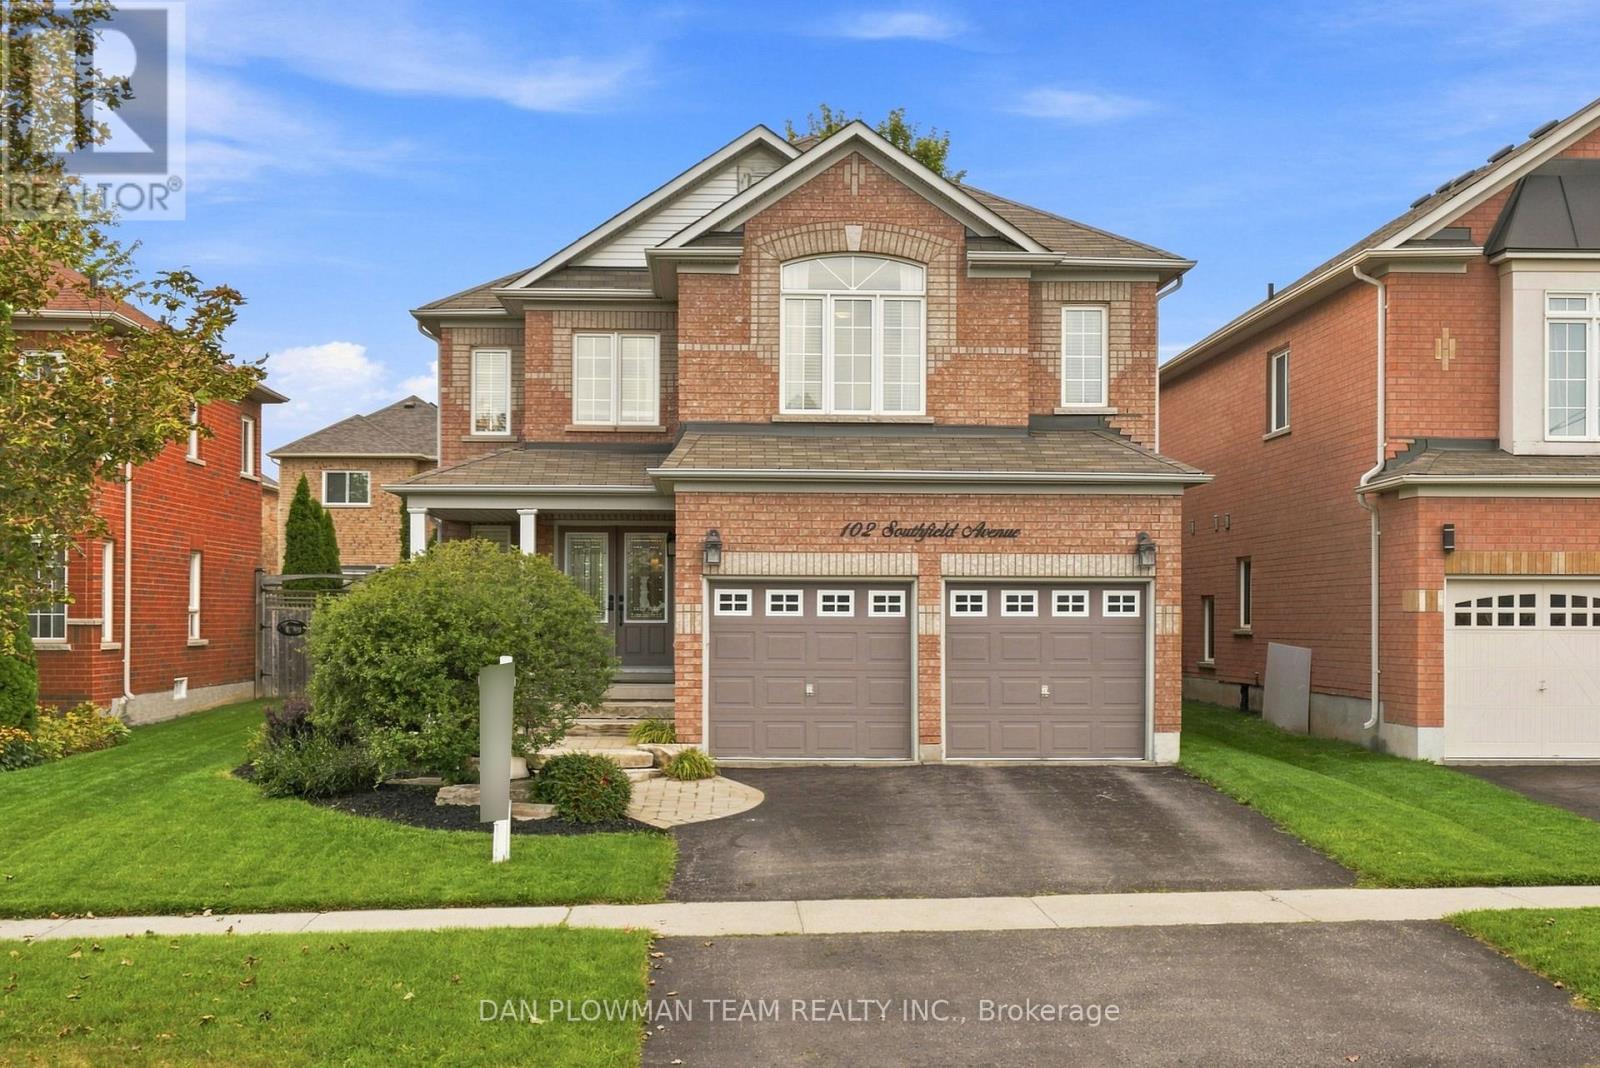
102 Southfield Avenue
Clarington (Courtice), Ontario
Welcome To This Beautiful All-Brick, Detached Two-Storey Home Nestled In A Sought-After Family-Friendly Neighbourhood! Offering Over 2,800 Sq. Ft. Of Thoughtfully Designed Living Space, This Home Features A Spacious And Highly Functional Layout Ideal For Growing Or Extended Families. The Main Floor Welcomes You With A Large, Bright Formal Living Room And Separate Dining Room, Along With A Dedicated Home Office. The Impressive Two-Storey Family Room Is The Heart Of The Home, Featuring A Cozy Gas Fireplace And Dramatic Floor-To-Ceiling Windows That Fill The Space With Natural Light. The Updated, Family-Sized Eat-In Kitchen Offers Plenty Of Cabinetry And Workspace, With A Walkout To The Patio And Beautifully Landscaped, Fully Fenced Backyard-Perfect For Entertaining And Family Enjoyment. Convenience Is Key With Main Floor Laundry And Direct Access To The Double Car Garage. Upstairs, You'll Find Four Generous-Sized Bedrooms, Including A Spacious Primary Suite Complete With A Walk-In Closet And Private Ensuite. A Second Bedroom Features A Vaulted Ceiling And Its Own Ensuite, Offering An Ideal Retreat For Guests, Older Children, Or Multi-Generational Living. Outside, Enjoy The Beautifully Landscaped And Manicured Gardens, Mature Trees, Private Fenced Yard, Patio, And Inviting Outdoor Spaces. Perfectly Located Close To Schools, Parks, Splash Pad, Recreation Centre, And Major Highway Routes For An Easy Commute, This Exceptional Home Combines Space, Functionality, Comfort, And An Unbeatable Family-Oriented Location. A Wonderful Opportunity To Make This Impressive Home Your Own! (id:45725)

27 Rowe Street
Oshawa (Central), Ontario
Turnkey has never had this much personality! Extensively renovated from top to bottom, inside and out with an artistic eye, this distinctive 2.5-storey home combines significant upgrades with character, craftsmanship and unexpected details at every turn. Offering 3 bedrooms, 3 bathrooms and beautifully finished living space on every level, this home is anything but cookie-cutter.The main floor welcomes you with warm wood flooring, pot lights and a beautiful coffered ceiling in the living room. At the heart of the home is a generous custom kitchen, where a striking onyx backsplash adds a touch of elegance and a chalkboard wall brings a playful dose of personality. The second floor features two bedrooms and a beautifully finished 5-piece bathroom with double sinks and a custom shower. Continue upstairs to the home's true showstopper: a sun-filled loft-style primary bedroom. Three windows, pot lights and a generous layout create a bright, private retreat with plenty of room for a sitting area, dressing space or office nook. The newly finished basement (2026) adds even more living space and vintage charm with a beautiful clawfoot tub. Extensive updates include new electrical, plumbing and pot lights (2019), as well as a new front porch and flooring (2026), plus a durable metal roof. Outside, lush gardens and stamped concrete create a charming, low-maintenance outdoor setting, while a barn-style storage shed has been playfully transformed into the home's own "General Store," complete with its own electrical panel. From the coffered ceiling and onyx backsplash to the chalkboard wall, sun-drenched loft, clawfoot tub and General Store out back, this is a home where thoughtful renovation meets artistic expression. Warm, creative and anything but ordinary, this is a home with a little more soul. Driveway can fit 2 small vehicles or a small and a mid size vehicle. (id:45725)

144 Dovercourt Road
Toronto (Little Portugal), Ontario
Shows even better than the pictures!! Located just off Ossington ave and Queen Street West, Live like a private bungalow with light from both sides in this XL 1- bedroom 1.5 bathroom apartment. Offering refined living in one of Toronto's most vibrant and walkable neighbourhoods. The 600+sqft suite features a functional open-concept layout with a modern chefs kitchen, full-sized appliances, ample cabinetry, and a welcoming living area with beautiful flooring and 10ft ceiling height throughout. Large windows provide natural light, creating a bright and inviting space. A generously sized bedroom with built in closets, A large stylish ensuite bathroom and the convenience of a powder room and in-suite laundry add to the practicality and ease of everyday living. Situated on a quiet, tree-lined residential street in the heart of West Queen West, you're steps to transit, Trinity Bellwoods Park, Ossington's renowned restaurants and cafes, local shops, and everyday essentials. This is an excellent opportunity for tenants seeking a comfortable and well-located rental in one of Toronto's most desirable west-end communities. Set along Dovercourt Rd steps from Queen St W and Ossington Ave. Where the shops, restaurants nearby and the tree lined streets frame your human scale urban lifestyle. 144 Dovercourt Rd is timeless beauty in rhythm with the city around it. 1Br 1.5 Bth 600+ sq ft with 9ft ceilings, In-suite laundry, Built in Storage, private heating and cooling , All Utilities extra (id:45725)
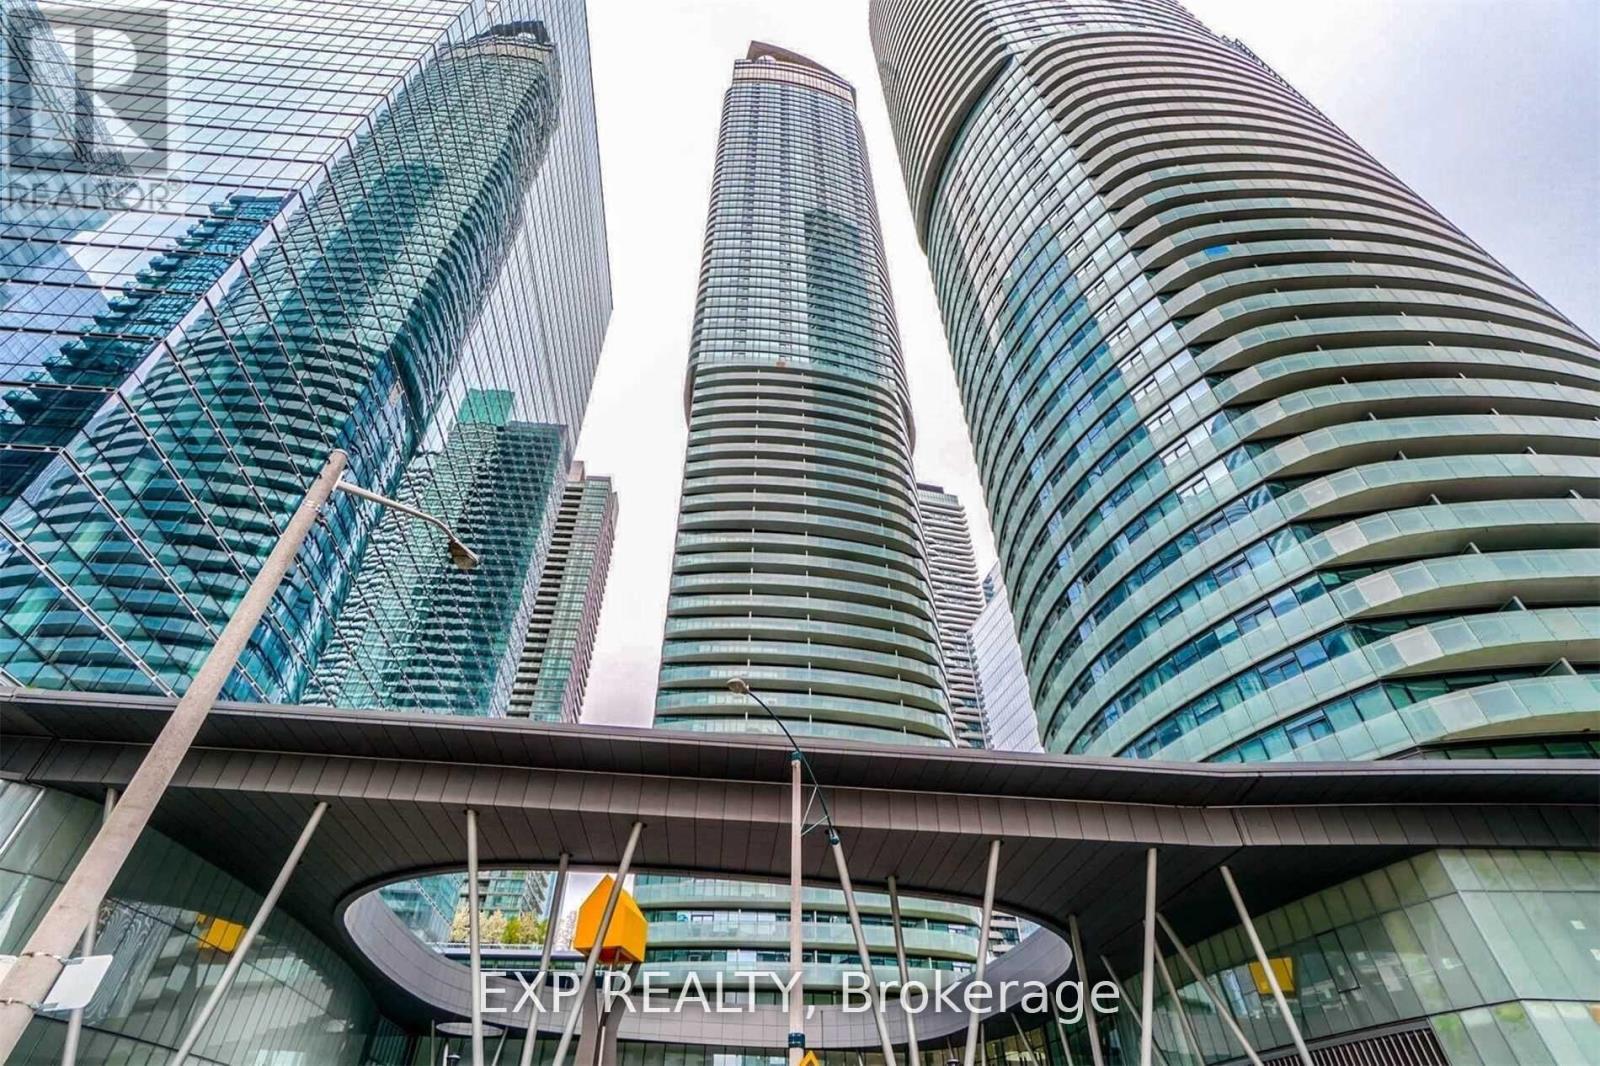
2111 - 14 York Street
Toronto (Waterfront Communities), Ontario
Experience the heartbeat that the City of Toronto has to offer with awe inspiring & mesmerizing views of iconic sites in the Downtown core. A high-floor unit and 9 ft ceilings + floor to ceiling windows shower natural light all day & breathe openness throughout this chic unit. A modern kitchen furnished with a snow white integrated design, including built-in wall oven & microwave and sleek quartz countertop, combine form and functionality. A generous sized bedroom with a mirrored closets, is airy and cheerful thanks to the gentle contour of its windows and flow-through space. The versatility of a study/dining area make the home-office requirement or entertaining guests your choice to make. The walkout leads to a generous end-balcony and completes the connection between the unit interior to the pulse of the city. A landmark building, the development was ranked one of the top ten most beautiful skyscrapers in the world by Emporis Magazine in 2015. Elegance and design connect you to the vibrant Toronto PATH underground (the largest underground pedestrian and commercial system in the world), retail shops, Union Station and to downtown core - leave your coat at home every day in the winter! You're walking distance to Toronto's most popular attractions + Scotiabank Arena, Harbourfront, Billy Bishop Airport, Longos, Eatons Centre, Bay Street, Financial District, LCBO, Ontario Place, Lake Ontario, and more! Toronto Union Station connects you seamlessly to the TTC, GO Trains, UP Express and Pearson Airport, this is the perfect unit in the best part of town to meet all of your needs. **EXTRAS** 24 Hour Concierge, Pool, Jacuzzi, Fitness, Yoga, Games Room, Party Room, Gym, the underground PATH and much more. (id:45725)

13 - 1 Marquette Avenue
Toronto (Englemount-Lawrence), Ontario
Meet me at The Marquette! A sophisticated, boutique-style building perfectly located just south of Wilson Avenue on Bathurst Street, with transit right at your doorstep. This spacious 2-bedroom unit offers 863 sq ft of living space with a combined living/dining area, carpet-free flooring throughout, and a private balcony. Building amenities include a fitness room and on-site coin-operated laundry, with optional outdoor parking at $100.00 per month. Heat is included; hydro and water are extra. Enjoy Starbucks right across the street, and the building is minutes from Wilson Station, Highway 401, Baycrest Public School, Baycrest Park & Arena, Yorkdale Mall, shopping, parks, and walking trails. Welcome to The Marquette! (id:45725)

2 - 932 Dundas Street
Toronto (Trinity-Bellwoods), Ontario
Updated second-floor apartment located above a store, offering spacious rooms and a semi-private entrance. The unit is vacant and ready for immediateoccupancy. Great convenient location with easy access to trendy shops, restaurants, cafes, and everyday amenities. A comfortable and well-located unit with plenty of space and privacy. (id:45725)
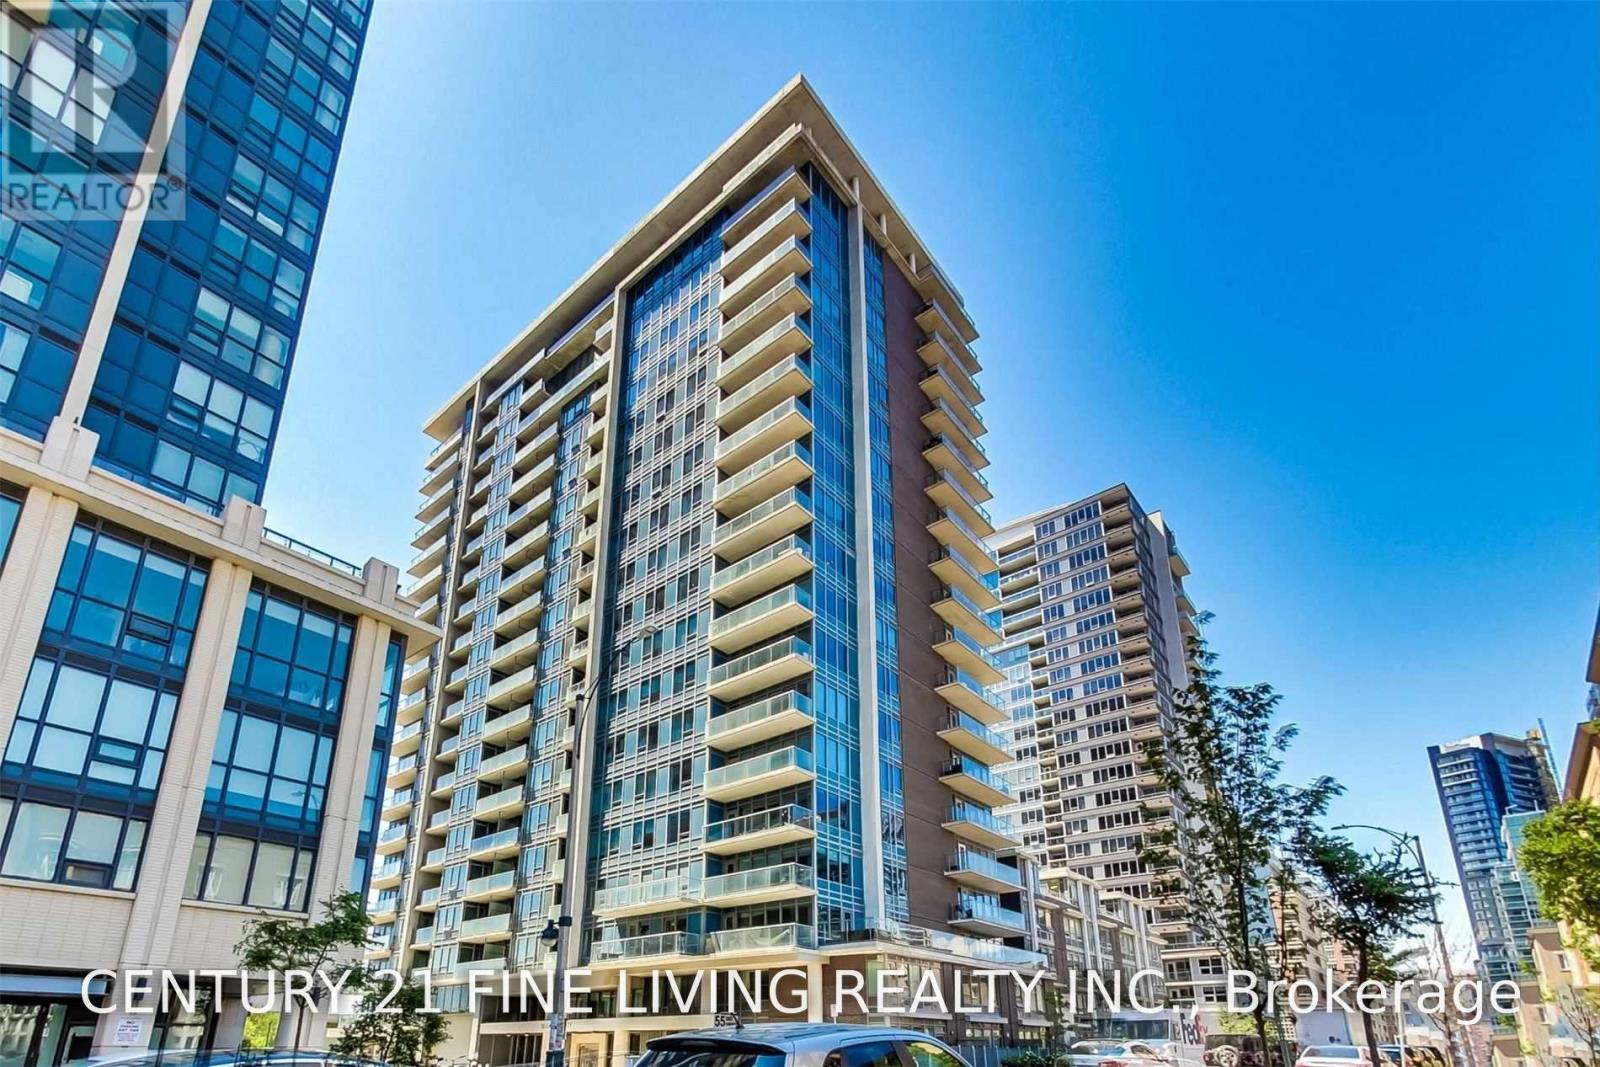
1006 - 55 East Liberty Street
Toronto (Niagara), Ontario
Welcome to the Heart of Liberty Village!Experience modern urban living in this beautifully appointed 1 Bedroom + Den suite, ideally located in one of Toronto's most vibrant and sought-after communities. Offering 651 sq. ft. of thoughtfully designed interior space, plus a 44 sq. ft. private balcony, this open-concept residence combines style, functionality, and everyday convenience.The bright and spacious layout features 9-foot ceilings, elegant granite countertops, a stylish tile backsplash, and a generous centre island that is perfect for entertaining, dining, or working from home. The versatile den provides the flexibility to create a home office, guest space, or creative retreat tailored to your lifestyle.Residents enjoy an impressive selection of amenities, including a rooftop terrace, fully equipped fitness centre, party room, visitor parking, and more.Step outside and enjoy everything Liberty Village has to offer. With TTC transit, GO Station access, the LCBO, popular restaurants, cafés, bars, and everyday essentials just moments from your door, you'll be perfectly positioned to enjoy the best of city living.Included: Stainless steel appliances (fridge, stove, dishwasher, microwave/range hood), in-suite washer and dryer, window coverings, light fixtures, and one parking space.Don't miss this exceptional opportunity to own or invest in a stylish home within one of Toronto's most dynamic and connected neighbourhoods.Photos are from a previous listing (id:45725)
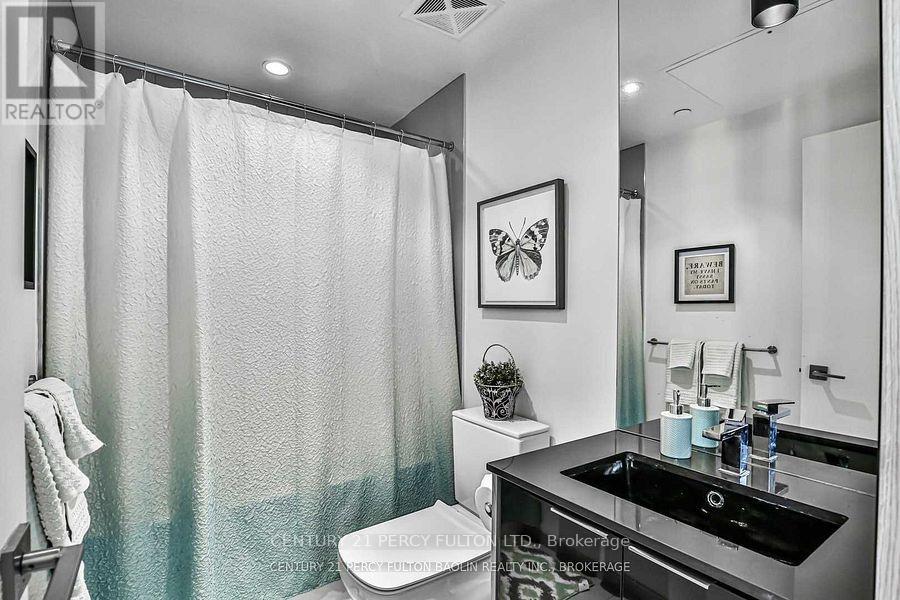
4007 - 70 Temperance Street
Toronto (Bay Street Corridor), Ontario
South Facing with open balcony Condo In The Heart Of Downtown. This 1 Bedroom+Den(Can Be 2nd Bedrom), High Level South View, 9' Ceilings, Functional Layout, Amazing Location. Amenities: Concierge, Gym With Yoga/Spin Studio, Theatre Room, Guest Suites And Outdoor Terrace. This Condo Is Perfect For Professionals Who Want To Enjoy Everything Toronto's Vibrant Downtown Has To Offer! Steps To Public Transit And With Access To The Underground Path. (id:45725)
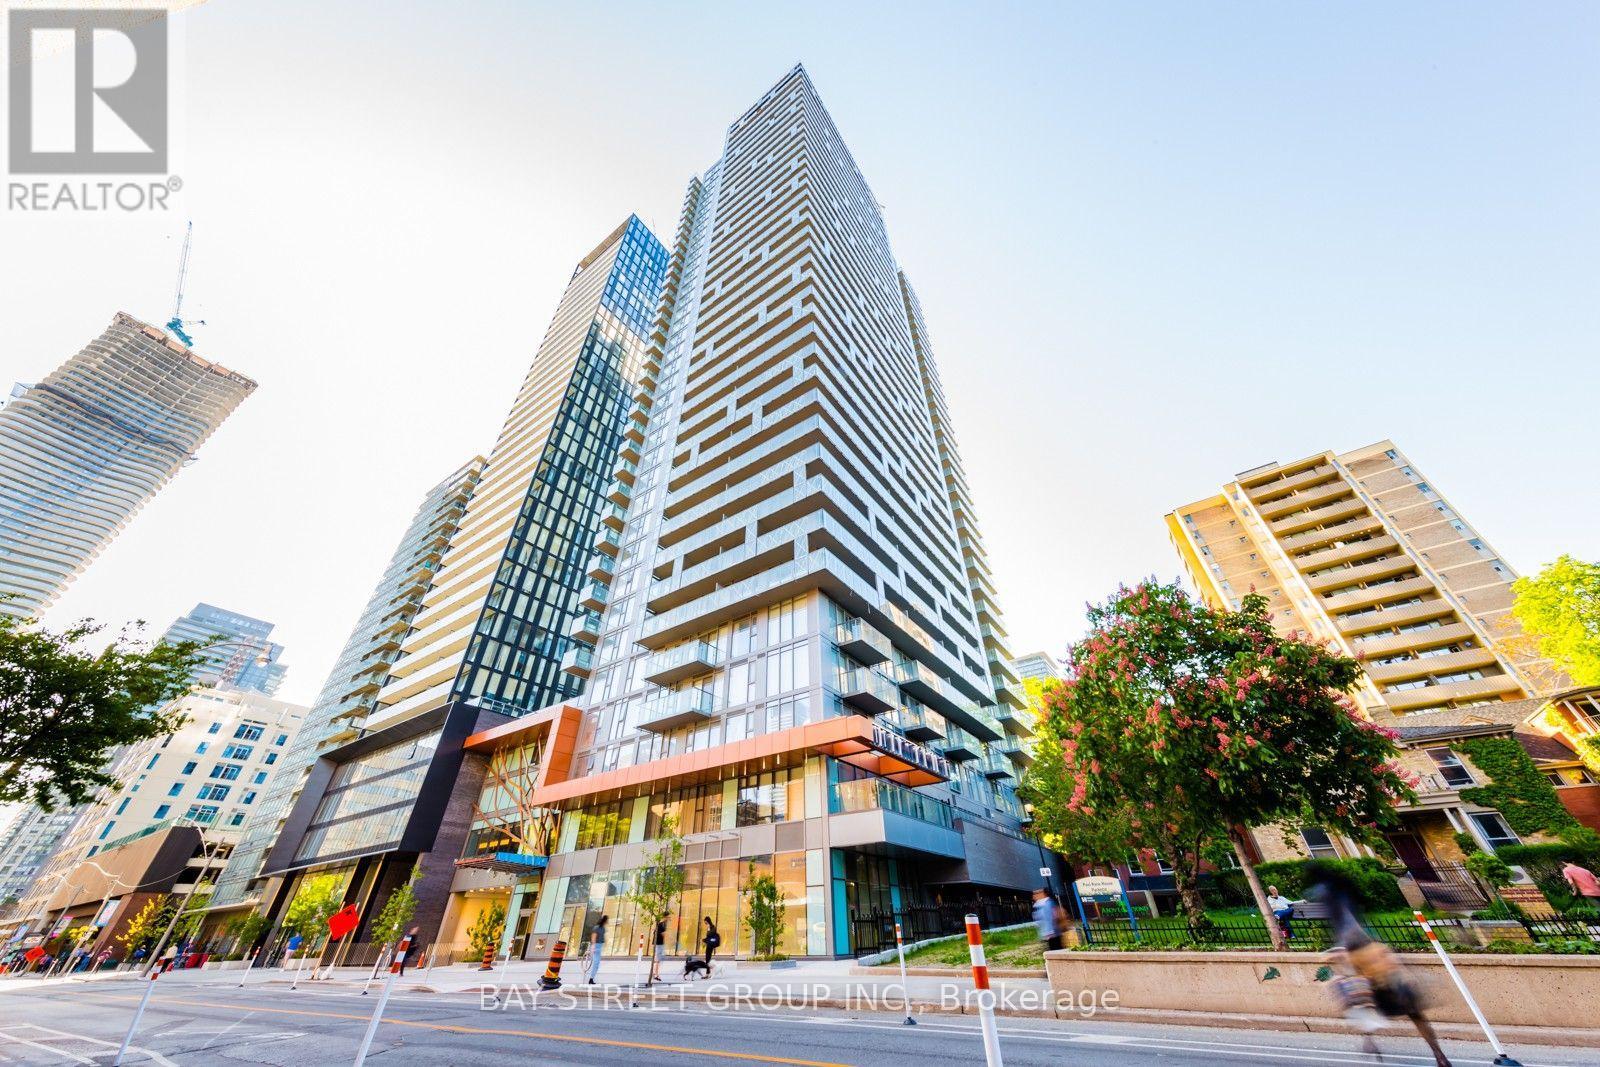
3004 - 50 Wellesley Street E
Toronto (Church-Yonge Corridor), Ontario
Located in the heart of downtown Toronto, just steps from Wellesley Subway Station, TTC, shopping, dining, and within walking distance of the University of Toronto. This bright, newly painted corner suite features 2 split bedrooms, 2 full bathrooms, an open-concept modern kitchen, and a spacious wraparound balcony with unobstructed city view. Includes one parking space and one locker. A fantastic opportunity to enjoy convenient urban living in a prime location. (id:45725)
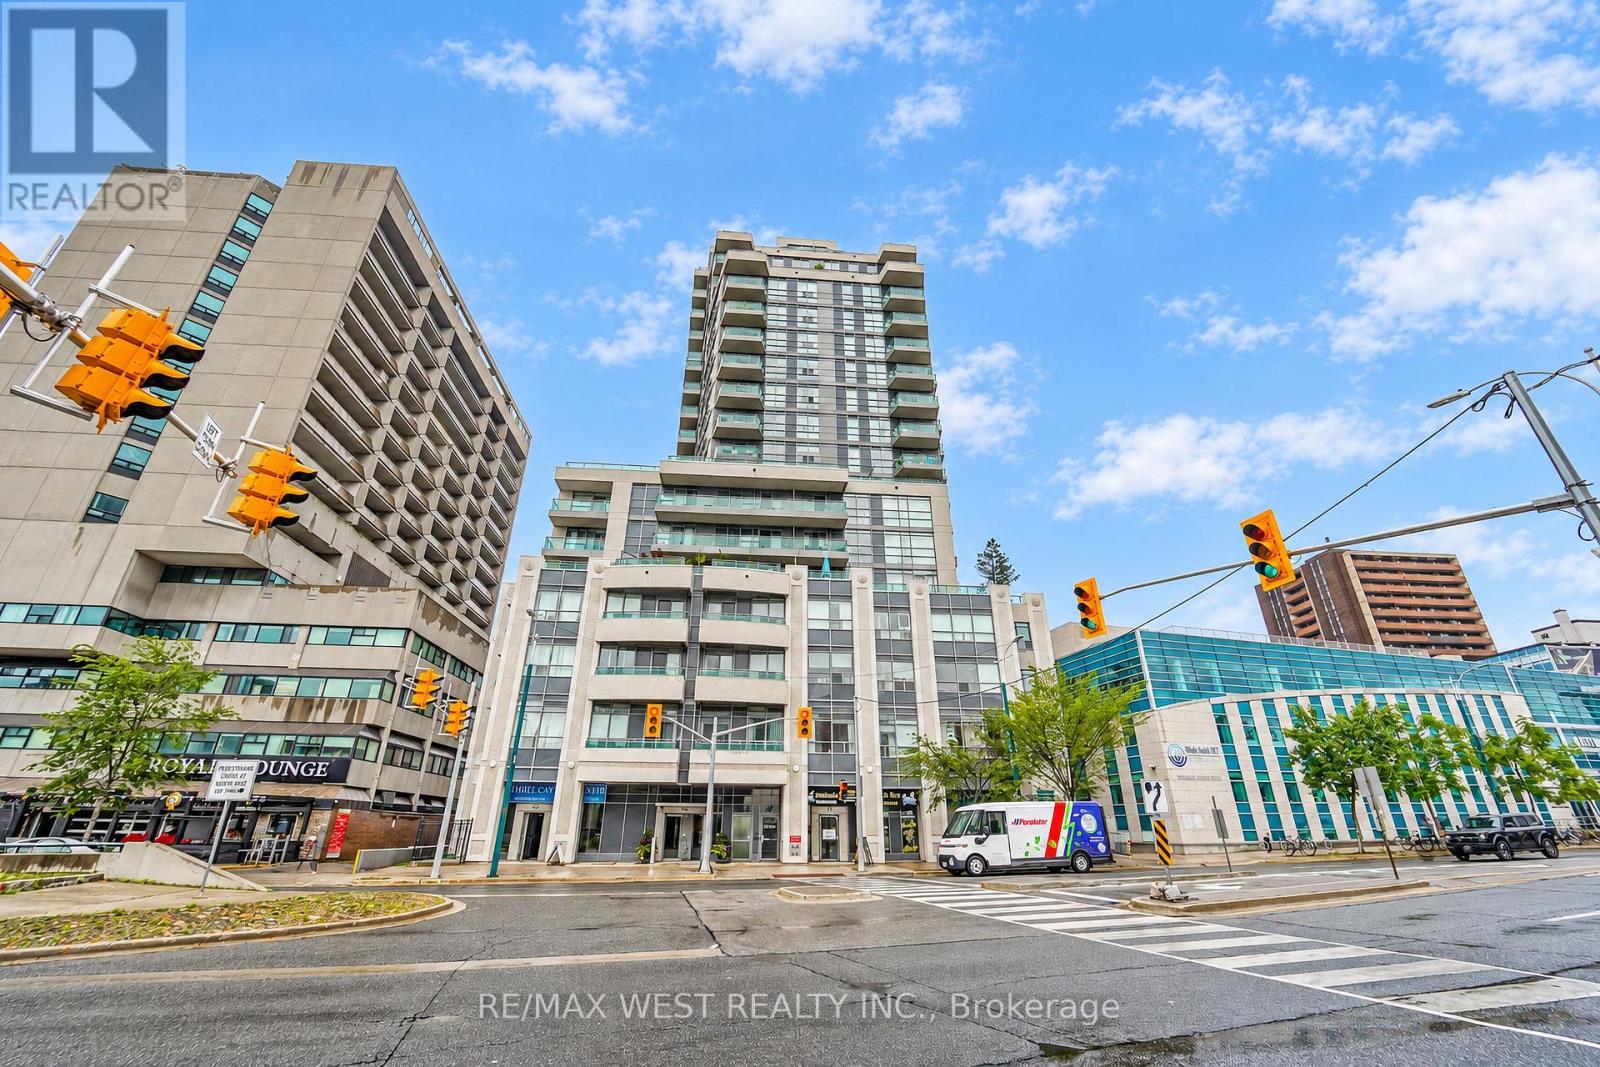
1211 - 736 Spadina Avenue
Toronto (University), Ontario
Beautiful Mosaic Condominiums. Only 21 floors of modern city living spaces in the desirable Annex Community. Residents will come to love about Mosaic is its prime downtown location, with a ton of convenient shops, cafes and restaurants right at your doorstep. This particular unit is a well-appointed split 2 bedroom, 2 bathroom layout. Additional Highlights include the large Walk In Closet at the front foyer, In-Suite Laundry, Large South facing Balcony with beautiful city and residential views, 1 Parking Space, And 1 Locker (directly within park spot). Residents enjoy outstanding updated Amenities: Rooftop Terrace With 360 City Views & BBQs, Fully-Equipped Gym, Party Room, Billiards, 2 Guest Suites, And 24-Hour Concierge. All Of This In An Unbeatable Location just steps to Bloor Street, Spadina Subway, University Of Toronto, Yorkville (Toronto's Premier Luxury Neighbourhood), The Royal Ontario Museum, The Royal Conservatory Of Music, Miles Nadal JCC & More. Enjoy the lifestyle of living In the heart Of The Annex. Professionally managed property management makes this an excellent investment for all. Some photos are virtually staged. (id:45725)
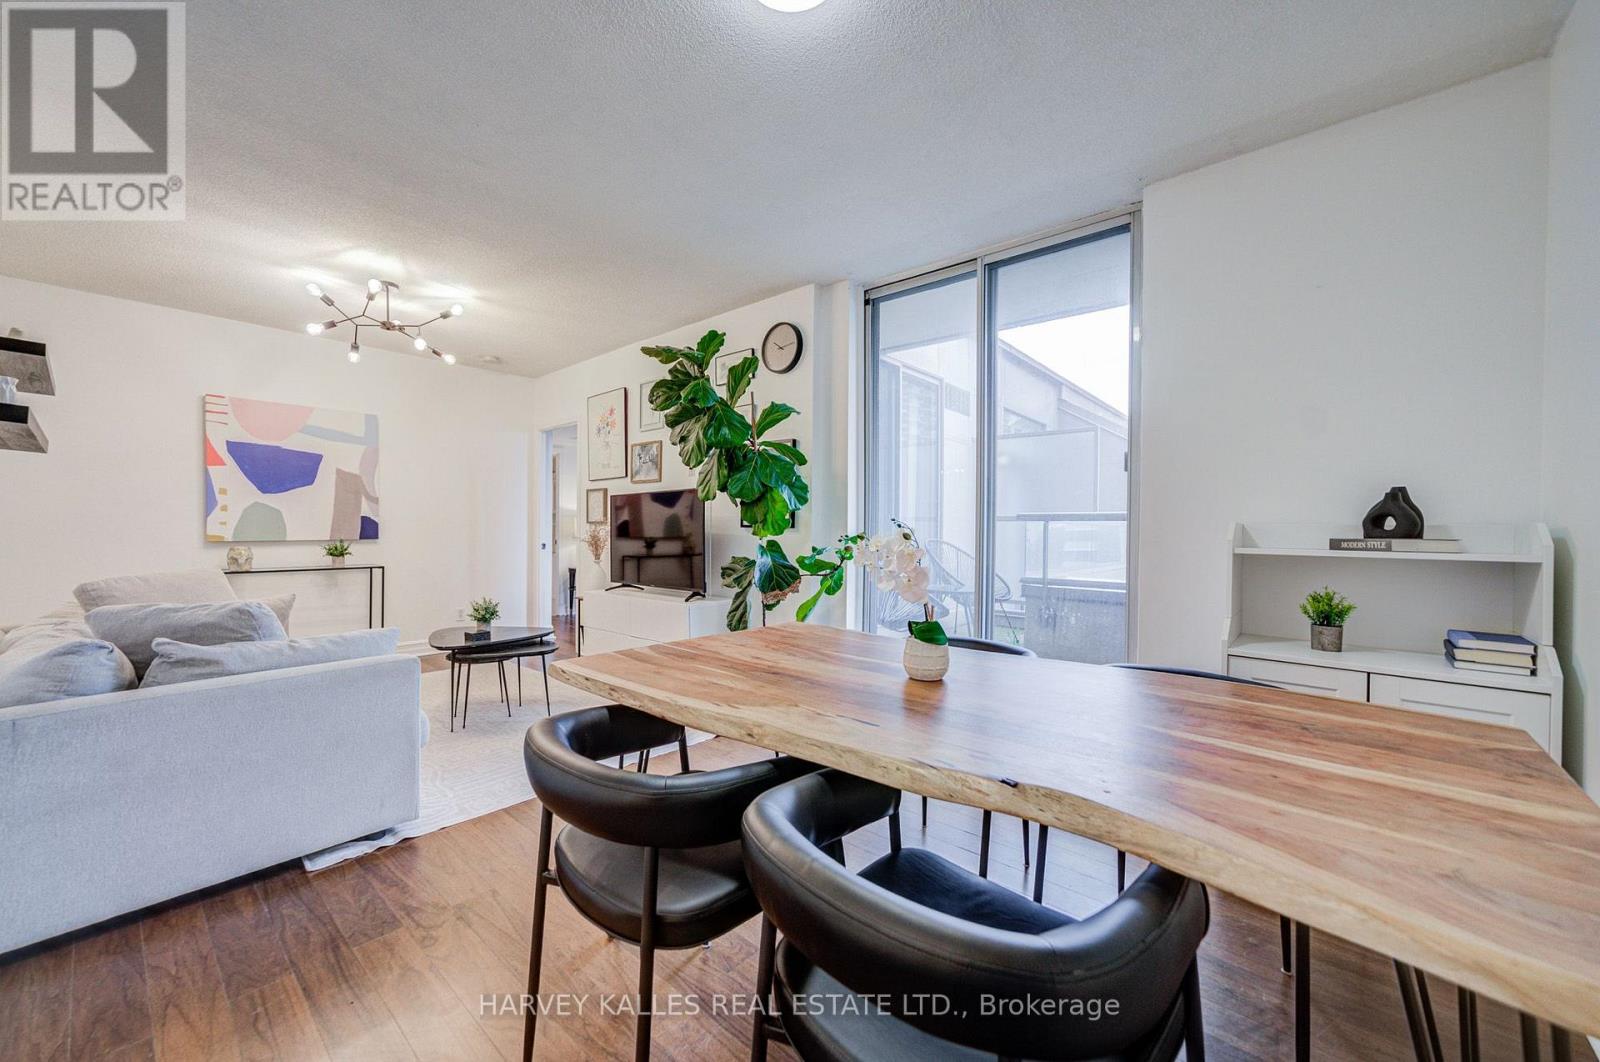
910 - 5 Rosehill Avenue
Toronto (Rosedale-Moore Park), Ontario
Updated Penthouse Suite In Boutique Building With Quiet, South-East Views! Steps To St. Clair Subway Station, Close To David A. Balfour Park And Near The Beltline Trail. Spacious Primary Bedroom With An Ensuite Bathroom, Huge Walk-In Closet And Walk-Out To A Serene, L-Shaped Balcony! Flexible 2nd Bedroom Which Can Also Serve As A Work From Home Space! Well-Maintained, Freshly Painted Suite W/ New Kitchen Cabinet Doors! Heat, AC, Hydro & Water Included W/ Maintenance Fee! Rental Parking Spot Arrangement For $100/Month Can Be Continued! Amenities Include Concierge, Party Room, Garden Terrace, Bike Storage & Visitor Parking. Top Rated Deer Park Jr & Sr PS. Top-Notch Restaurants, Coffee, Retail & Shops At Your Doorstep! Excellent Value Built Into This Package. This Is The Turnkey Suite You've Been Waiting For! (id:45725)
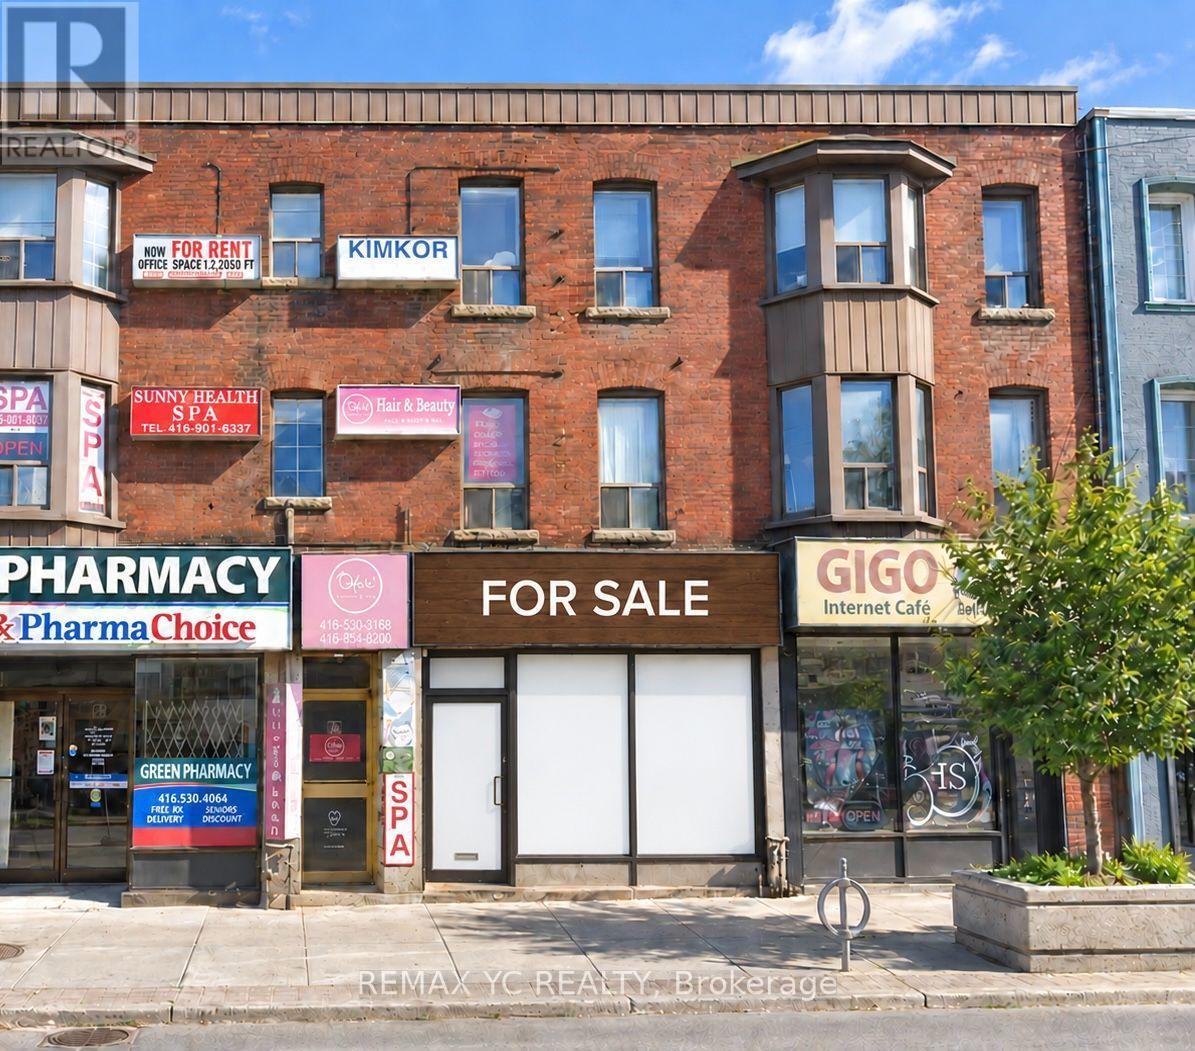
Main - 620 Bloor Street W
Toronto (Annex), Ontario
Fantastic Turnkey Restaurant Opportunity In A Prime Bloor Street West Location At Palmerston Ave. This Established Restaurant Features A Fully Equipped Commercial Kitchen, Offering An Excellent Opportunity For An Owner-Operator Or Entrepreneur To Bring Their Own Concept To Life. Exceptional Street Exposure In A Vibrant, High-Traffic Neighbourhood Surrounded By Popular Shops, Restaurants, Residential Communities, And Everyday Amenities. Steps From The Growing Mirvish Village Community And Conveniently Located Within Walking Distance Of Both Bathurst And Christie TTC Stations. A Rare Opportunity To Secure A Restaurant Business In One Of Toronto's Most Dynamic And Sought-After Neighbourhoods. (id:45725)
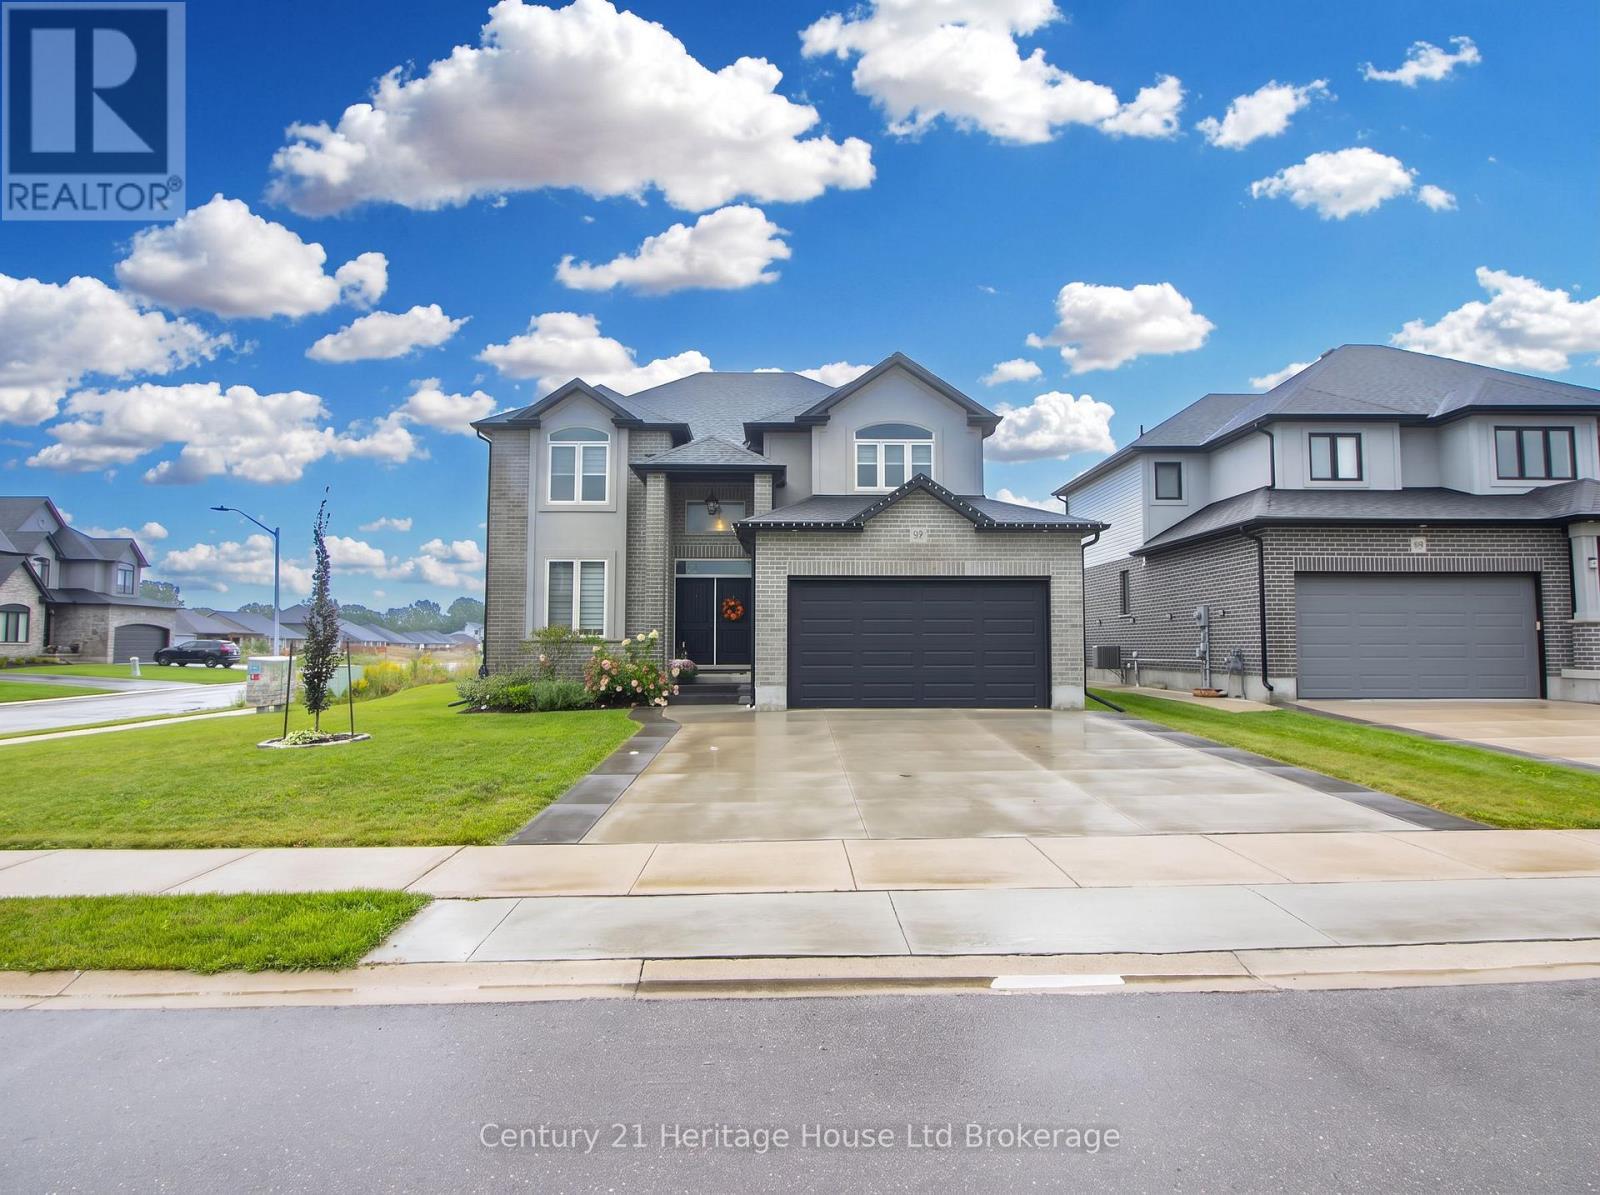
97 Beech Boulevard
Tillsonburg, Ontario
Welcome to 97 Beach Boulevard - a stunning Trevalli Homes detached residence situated on a premium oversized corner lot in a desirable neighbourhood. Built in 2021, this beautifully maintained home offers exceptional curb appeal, generous living space and a thoughtfully designed floor plan perfect for families and entertaining.Step inside through the grand double-door entry and discover a bright, welcoming foyer with soaring ceilings and an elegant oak staircase. The main floor features 9-foot ceilings, rich hardwood flooring, spacious principal rooms and an inviting layout. The formal sitting and dining areas provide an ideal space for hosting family and guests.The impressive kitchen is designed for both style and function, featuring granite countertops, ceiling-height cabinetry with crown moulding, under-cabinet lighting and ceramic flooring. Overlooking the spacious family room with a cozy gas fireplace, the open-concept design creates the perfect setting for everyday living and entertaining. An upgraded patio door provides abundant natural light and convenient access to the backyard.A main-floor laundry room with cabinetry, direct garage access and a stylish 2-piece powder room add to the home's everyday convenience. Upstairs, you'll find four generously sized bedrooms, including a spacious primary suite with a large walk-in closet and private ensuite. A well-appointed 4-piece family bathroom completes the upper level.The fully finished basement offers even more living space with a fifth bedroom, 3-piece bathroom and a large recreation area - ideal for family gatherings, guests, a home office, or multi-generational living.Outside, enjoy the benefits of a premium oversized corner lot, extended concrete double driveway and double-car garage. With large windows throughout, modern finishes and an abundance of natural light, this move-in-ready home offers the perfect combination of comfort, style and functionality.- don't miss it! (id:45725)

471 Ontario Street
Woodstock (Woodstock - South), Ontario
Impressive, all-brick bungalow, offering seamless main floor living paired with an expansive double car garage. Featuring a functional 3+1 bedroom layout, bright principal rooms, and a fully finished lower level with large rec-room. This home perfectly balances family space and low-maintenace convenience. Set on a well maintained lot close to local amenities, parks, and highway access. Ideal for move up families, multi-generational setups, or downsizers seeking premium space without compromising on storage or parking. Move in ready and built for everyday living. (id:45725)

4529 Sideroad 10 N
Puslinch, Ontario
Experience the epitome of country living with this ten acre estate that blends privacy, sophistication, and natural beauty in perfect harmony. Only a short drive to Cambridge, Guelph, and Kitchener-Waterloo-and within 45 minutes of Pearson Airport-this property offers an unmatched lifestyle in a prime location. With more than 8,800 sq. ft. of finished living space, this custom-built home is designed for both grand entertaining and relaxed everyday comfort. The heart of the home is its gourmet kitchen, opening to a sun-filled family room with a gas fireplace and custom built-ins. Gather in the dramatic great room, where a soaring ceiling, stone fireplace, and wall of windows frame views of the backyard grounds. The main-floor primary suite is a private retreat with a double-sided fireplace, spa-inspired ensuite, and a dressing room to envy. Upstairs, there are three spacious bedrooms, along with a generously sized in-law or nanny suite. The finished lower level extends your living space with an expansive recreation room, custom bar and wine cellar, gym, and an additional large bedroom suite. Outdoors, your private resort awaits: a heated saltwater pool with waterfall, hot tub, expansive patio, and fully equipped cabana create the ultimate setting for unforgettable gatherings. Rolling lawns, mature trees, and open skies offer year-round serenity-including evenings spent by the fire, taking in tranquil pond views. Whether hosting a celebration or savouring quiet mornings with coffee and countryside views, this is refined country living-perfect for entertaining, unwinding, and making the most of every day. This is more than a home; it's a lifestyle. (id:45725)

9 Woodgate Avenue
St. Catharines (Old Glenridge), Ontario
Welcome to 9 Woodgate Avenue, nestled in the highly sought-after Old Glenridge neighbourhood. This tastefully renovated bungalow marries classic character with contemporary styling and offers the ultimate ease of single-story living. Step inside to the airy, light-filled layout showcasing a blend of restored oak hardwood and unique 'leather' plank flooring underfoot. The kitchen has been updated with modern cabinetry, sleek quartz countertops and a central breakfast bar overlooking the living room/dining room; perfect for entertaining. Off a central hallway is a 3-piece bathroom with an attractive custom glass shower and two comfortable bedrooms overlooking the rear gardens. Sliding glass doors lead from the primary bedroom to a tiered deck; ideal for morning coffee, alfresco dining or weekend hosting. The fenced backyard offers a private retreat amongst perennial gardens with side access to the detached garage. A convenient side entrance off the driveway provides direct access to the home while also leading down to a full, unfinished basement with high ceilings; offering a blank canvas to design to meet your needs. Additional features include custom Hunter Douglas blinds, installation of a high efficiency furnace and gas water heater (2016) and eavestroughs/gutter guards (2018). Enjoy all that living in historic Glenridge offers, including being within a short distance to walking trails and parks, St. Catharines Golf and Country Club, First Ontario Performing Art Centre, Meridian Centre, downtown restaurants/shops and top tier schools with additional ease of access to Highway 406 for commuting. (id:45725)

97 Tupper Drive
Thorold (Confederation Heights), Ontario
GREAT INVESTMENT OPPORTUNITY OR THE PERFECT HOME FOR A GROWING FAMILY!Welcome to this well-maintained 2+2 bedroom, 2-bathroom semi-detached backsplit, offering a fantastic layout with plenty of space and versatility. Ideally located close to Brock University, this home presents an excellent opportunity for investors looking for a strong student-rental setup, or for families seeking room to grow. Brock University's St. Catharines campus is home to more than 19,000 students, making proximity to campus an attractive feature for potential student housing.The upper level was renovated approximately 2 years ago, while the lower-level bathroom was updated approximately 1 year ago. The home also features numerous newer appliances and mechanical updates, providing peace of mind for the next owner. Recent updates include a Whirlpool stove (2 years old), range hood (6 months old), Hisense refrigerator (6 months old), Frigidaire dishwasher (6 months old), plus a bonus LG refrigerator in the lower level (approximately 2 years old). The laundry area includes a Samsung washer and LG dryer, both approximately 2 years old. Central air conditioning is approximately 2 years old.A side entrance provides convenient access to the fully fenced backyard and leads to a generously sized covered deck, built approximately 1 year ago - the perfect outdoor space for entertaining, relaxing, or enjoying summer evenings.With 4 bedrooms, 2 bathrooms, multiple living spaces, a separate side entrance, and a location close to Brock University, this property offers excellent flexibility for a variety of buyers. Whether you're looking for a home to accommodate a growing family or an investment property with student-rental potential, this one is definitely worth a look!Don't miss this opportunity - book your showing today! (id:45725)

303 Main Street E
Grimsby (Grimsby East), Ontario
Stunning custom brick bungaloft in a prime Grimsby location, close to all amenities and with very close highway access. Step inside to soaring ceilings and beautiful hickory flooring throughout the main floor. A dining room and office sit to the right as you enter, while the kitchen impresses with maple cabinets, quartz countertops, a mosaic backsplash, and stainless steel appliances including a gas stove. Pot lights and California shutters carry throughout the main level. The main floor primary bedroom offers a walk-in closet and a 5 piece ensuite with a glass shower and custom quartz double vanity. A pocket door separates the mudroom, pantry, and main floor laundry, with the double car garage attached. Main floor sliding doors lead out to beautiful composite decking and a staircase down to a gorgeous interlock patio with a wooden pergola and a custom storage shed for all your lawn equipment, all within a fully fenced, low maintenance backyard. A beautiful wooden staircase leads up to a loft area with two additional bedrooms and a 4 piece washroom, perfect for guests, extended family, or kids, overlooking the living room and kitchen below. The fully finished lower level offers a large rec room, an office nook, a 3 piece washroom with a generous glass shower and quartz vanity, ample storage, and a huge mechanical and storage room. This one truly has it all. (id:45725)

23b Bloomfield Avenue
St. Catharines (Secord Woods), Ontario
Welcome to 23B Bloomfield Avenue, St. Catharines, a beautifully maintained semi-detached home offering modern style, functional living, and exceptional value. Perfect for first-time buyers, young families, professionals, or those looking to downsize without compromise, this move-in-ready home is tucked away on a quiet street while remaining close to schools, parks, shopping, public transit, and everyday amenities. The neighbourhood offers convenient access to Bunting Road, making commuting throughout the city simple and efficient. Step inside to discover a bright, open-concept main floor featuring hardwood flooring, neutral décor, and an inviting living and dining area designed for both everyday living and entertaining. The modern kitchen is the heart of the home, showcasing crisp white cabinetry, stainless steel appliances, backsplash, quartz countertops, and a large centre island with breakfast bar seating. Sliding patio doors lead directly to the fully fenced backyard, creating a seamless indoor-outdoor living experience. Upstairs, you'll find three spacious bedrooms, including a generous primary retreat complete with a well-appointed ensuite featuring a double vanity. Two additional bedrooms provide plenty of space for children, guests, or a home office, while a second full bathroom and convenient upper-level laundry add everyday practicality. The full, unfinished basement offers excellent ceiling height and endless potential to create additional living space a recreation room, home gym, office, or extra bedroom while still leaving ample storage. Outside, enjoy a deep, fully fenced backyard with plenty of room for children, pets, gardening, or future outdoor entertaining. An attached garage and private driveway provide ample parking. If you're searching for a stylish, low-maintenance home with room to grow, 23B Bloomfield Avenue delivers the perfect combination of comfort, quality, and convenience in one of St. Catharines' established residential neighbourhoods. (id:45725)

6762 Cherrygrove Road
Niagara Falls (Morrison), Ontario
FOUR BEDROOM SPLIT, nestled in FABULOUS Cherrywood Acres, walking distance to school, church, shopping and park. This lovingly maintained split offers 4 bedrooms on the same level and 2 BATHROOMS for family convenience. Extend the summer season into fall in the SUNROOM off the kitchen. The fenced backyard offers plenty of privacy for those special outdoor activities, including a patio and gazebo. Inside you will find clean and spacious living space which includes a FAMILY ROOM on the lower level with generous windows that allow the sun to brighten your day. The well equipped kitchen includes the appliances and is open to the dining room. A LOCATION that can't be beat and a home that is move in ready! (id:45725)

1 - 272 Mitchell Street
Port Colborne (East Village), Ontario
Welcome to this spacious 3-bedroom home nestled in the heart of Port Colborne, conveniently located just minutes from Nickel Beach, the downtown core, shopping, restaurants, parks, and everyday amenities. This home offers plenty of space with 3 bedrooms, two 3-piece bathrooms, a convenient mudroom, and two full-size refrigerators. Tenants will also have access to a shared backyard, providing additional outdoor space to enjoy. Utilities: Gas and hydro are to be placed in the tenants' names. Water will be shared between the main-floor and upstairs tenants, with this unit responsible for 50% of the home's water bill. There is also some existing furniture available for purchase, should the incoming tenants be interested. With a great location close to the waterfront and downtown Port Colborne, this home offers a comfortable and convenient place to call home. Reach out today for additional information or to arrange a private viewing. (id:45725)
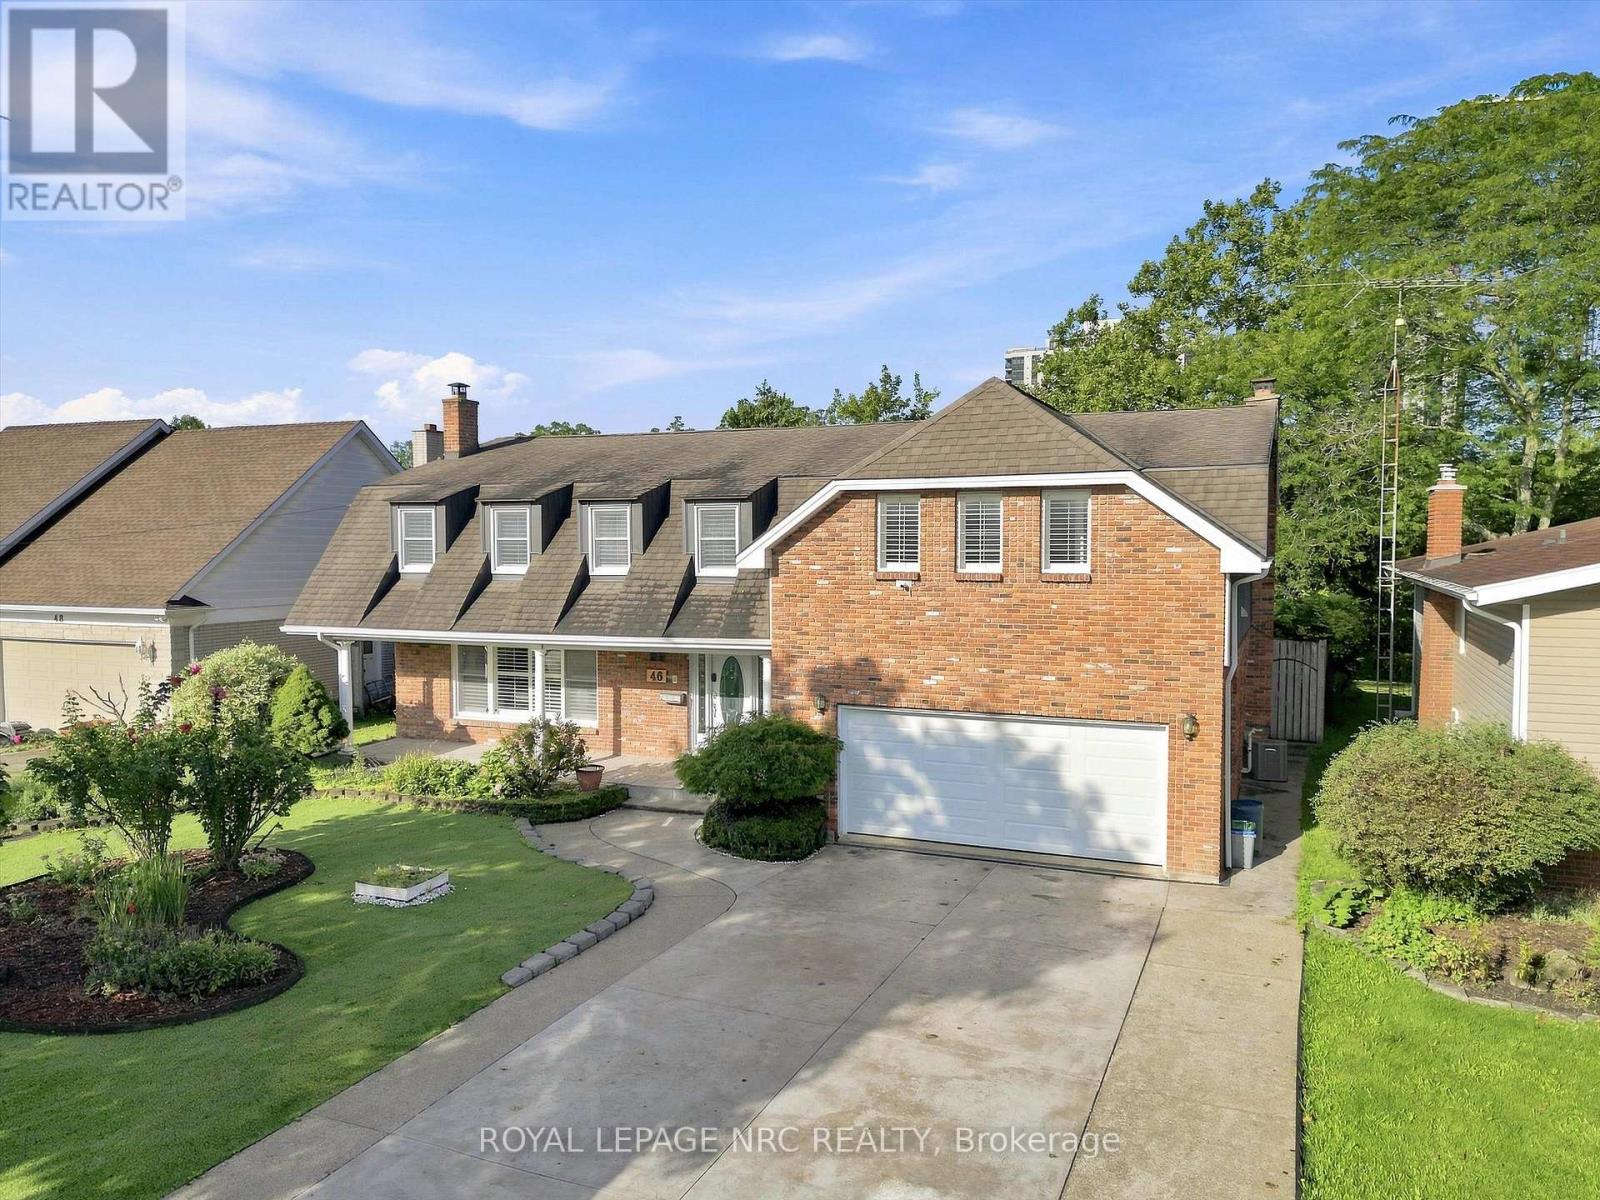
46 Adelene Crescent
St. Catharines (Glendale/glenridge), Ontario
Welcome to a truly rare South St. Catharines offering. Set on an exceptional 66 x 251 ft ravine lot with no rear neighbours, this extensively renovated executive home offers over 3,400 sq. ft. above grade, 6 bedrooms, 5 bathrooms and a private backyard retreat complete with an in-ground pool and peaceful green space beyond. Designed with both everyday family living and incredible flexibility in mind, the spacious main floor features multiple living areas including a private living room with fireplace, a bright home office overlooking the backyard, an additional family room, plus a main floor sauna with outdoor access. The updated open-concept kitchen is the heart of the home with quartz countertops, a large island, stylish cabinetry and a generous dining area with oversized patio doors leading to the backyard. Main floor laundry and a shower room add everyday convenience. The second level is exceptionally unique, offering two impressive primary suites. The larger primary bedroom retreat features vaulted ceilings, fireplace, walk-in closet, private balcony and a renovated ensuite with skylight. The second primary provides generous space and beautiful natural morning light. Three additional bedrooms include private ensuites, while another spacious bedroom is served by a large 4-piece bath-creating endless possibilities for large families, guests or multi-generational living. The finished basement adds a recreation room, storage and second laundry area. Extensive renovations from 2019-2025 include the second floor, multiple bathrooms, kitchen (2021), staircase, flooring, insulation, HVAC, new stamp concrete driveway, fencing, artificial turf, pool restoration and new garage doors. Minutes to Brock University, Ridley College, the Pen Centre, hospital, schools and major amenities. A remarkable home offering exceptional space, privacy and a setting that is nearly impossible to duplicate. (id:45725)
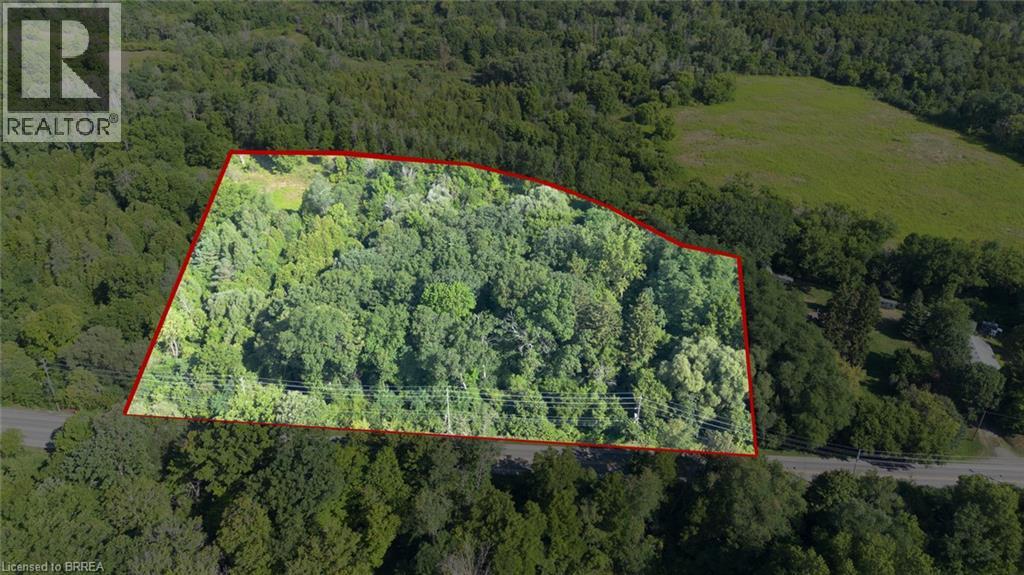
Pt Lt 22 Con 2
Brantford, Ontario
Rare 6.3-acre parcel with- in the City of Brantford! Steps from the prestigious Brantford Golf & Country Club, this H1-N zoned property offers exceptional potential for future investment. High visibility with excellent access to Hwy 403, Oak Park Rd & Hardy Rd. A unique opportunity to bring your vision to life in a sought-after growing area of the City. (id:45725)

183 A French's Road
Chapple, Ontario
Affordable Lake Living! This home on Off Lake features three bedrooms and 1.5 bathrooms. South facing exposure. Log siding and tin roof for stylish exterior. Have a look today! (id:45725)