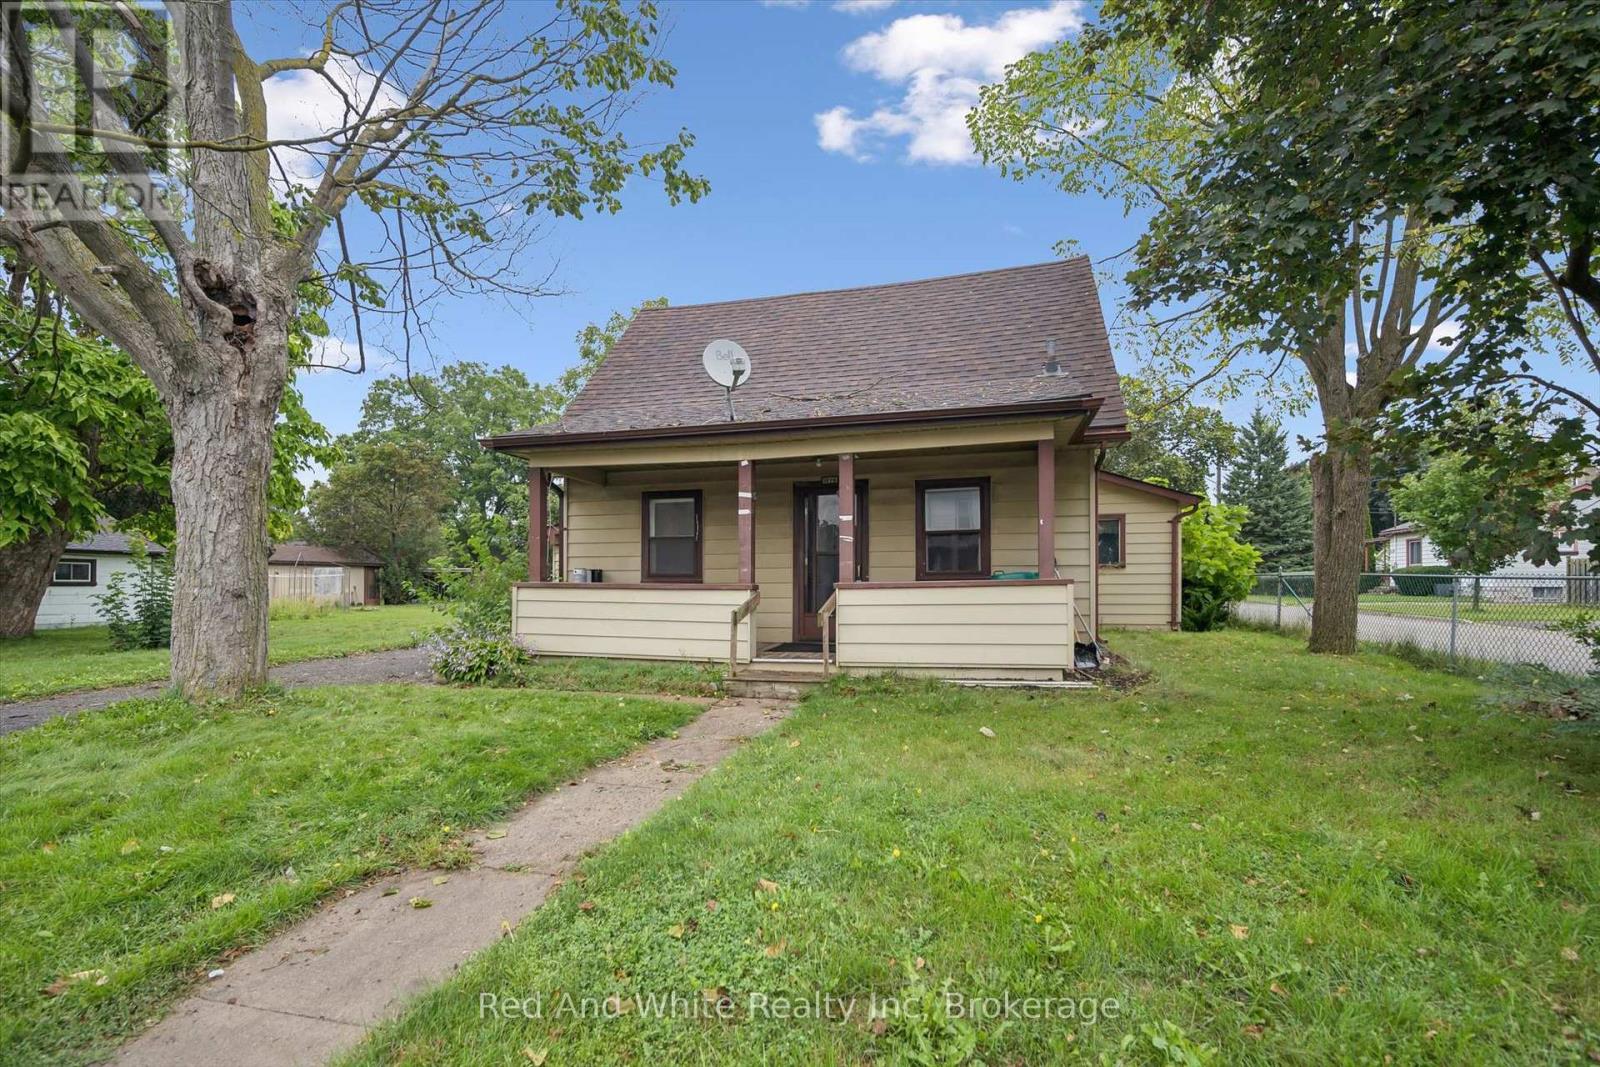
1279 Hamilton Street
Cambridge, Ontario
Welcome to 1279 Hamilton Street, a fantastic opportunity to own a detached home in Cambridge and make it your own! Offering 3 bedrooms and 2 bathrooms, this home is full of potential and ready for its next owners to bring their ideas and personal style to life. Whether you're a first-time buyer looking to get into the detached market, a renovator searching for your next project, or simply someone who wants the freedom to update a home to suit your own taste, this property offers an exciting opportunity. Located in the established Preston area of Cambridge, you'll enjoy convenient access to everyday amenities, parks, schools, shopping and major routes, while still being part of a mature community. With detached homes becoming increasingly difficult to find at an approachable price point, 1279 Hamilton Street is your chance to stop renting or move beyond condo living and invest in a property you can truly call your own. Bring your vision and discover the possibilities this Cambridge home has to offer! (id:45725)

9 - 340 Woodlawn Road W
Guelph (Willow West/sugarbush/west Acres), Ontario
Prime service commercial space in a high-traffic, highly visible plaza with convenient access to the Hanlon Expressway and Highway 401. Unit 9 offers approximately 2,000 SF of flexible space suitable for a variety of commercial uses. Features include a rear man door, ample plaza parking and flexible lease terms/occupancy. No existing washroom within the unit; one may be added to suit tenant requirements. Excellent opportunity for businesses seeking an accessible and well-located Guelph commercial space. (id:45725)

423259 Rocky Saugeen Road
West Grey, Ontario
A rare opportunity to own 25 acres of beautifully established countryside with two renovated homes, each with its own septic system, plus an impressive shop, barn, paddocks, ponds and fully fenced fields and forest. At the heart of the property is a character-filled 1842 limestone century home, thoughtfully updated while preserving the warmth and charm that make a home of this era so special. A second renovated two-storey residence provides exceptional flexibility for extended family, guests, multi-generational living or a variety of lifestyle needs. Beyond the homes, the property is exceptionally well equipped. The April 2022 board-and-batten shop features an office, in-floor heat and three overhead doors (large door is 14 ft. high), creating an outstanding space for trades, equipment, hobbies or projects. The (5600 sq. ft.) barn offers hydro and water, while fenced paddocks, greenhouses, a chicken coop and additional outbuildings add further versatility. The 25-acre setting is equally impressive, with mature trees, two ponds, trails and fallow fields resting this season. Fully fenced and thoughtfully laid out, the property offers space for animals, gardens, recreation and future agricultural pursuits. After a day outdoors, unwind in the wood-fired sauna or hot tub and take in the peaceful rural surroundings. With two distinct residences, substantial infrastructure and a picturesque acreage setting, this is a property designed for those looking for more space, more flexibility and the opportunity to create a truly exceptional rural lifestyle. Extensive updates: Stone home-metal roof, windows/doors, R60 insulation, fascia/eaves, fireplaces, main bath, Navien water heaters, UV/RO system, hot tub, kitchen insulation/exterior. 2nd home-metal roof, kitchen, appliances, flooring, windows & heaters. 3-bay heated shop/garage w/office. High-speed internet at property; home connection anticipated Oct. 2026. (id:45725)

95 Farquhar Street
Guelph (Downtown), Ontario
This newly renovated 1 bedroom apartment located in Downtown Guelph sits across from the train station! Walking distance to restaurants, bars, transit station and shopping. One parking space is included. (id:45725)

17 - 340 Woodlawn Road W
Guelph (Willow West/sugarbush/west Acres), Ontario
Prime service commercial space in a high-traffic, highly visible plaza with convenient access to the Hanlon Expressway and Highway 401. Unit 17 is currently unfinished warehouse space, providing a blank canvas that can be built out to suit a variety of commercial uses. Flexible lease terms and occupancy available, with ample plaza parking. Excellent opportunity for a tenant looking to customize a well-located Guelph commercial space to fit their specific business needs. (id:45725)

79 Esplanade Lane
Grimsby (Grimsby Beach), Ontario
Motivated Seller! 79 Esplanade Lane - Where Every Day Feels Like a Getaway Wake up to the calming energy of the waterfront and experience a lifestyle that feels more like a retreat than a home. Nestled along the shores of Lake Ontario, this stunning 1,460 sq. ft. residence offers the perfect blend of modern elegance and effortless living in Grimsby's most sought-after beachfront community. From the moment you step inside, you're welcomed by a sun-filled, open-concept main level designed to bring people together. The heart of the home-a beautifully upgraded kitchen-features extended cabinetry, a sleek backsplash, and a statement island that invites conversation, connection, and unforgettable moments. Picture evenings spent unwinding in a space that flows seamlessly from kitchen to living to dining-whether it's hosting friends, celebrating milestones, or simply enjoying a quiet night in. Upstairs, generously sized bedrooms offer a private escape, while the thoughtfully designed 2.5 bathrooms bring comfort and convenience to everyday living. Every inch of this home is crafted to feel both refined and welcoming. Step outside and you're instantly connected to a lifestyle many only dream of-morning walks by the water, sunset views, and the charm of a community that continues to grow and thrive. Perfectly positioned just minutes from the QEW, a short drive to Burlington, and with the upcoming GO Transit expansion nearby, this location offers both serenity and accessibility. Surrounded by the beauty of the Niagara Wine Region, your weekends are filled with endless possibilities. This isn't just a home-it's a lifestyle. A place where memories are made, and every day feels just a little more special. (id:45725)

3 - 1082 Cowan Park Road
Muskoka Lakes (Watt), Ontario
What a view! Enjoy full-day sunshine and a coveted south-east exposure from this charming 3-season waterfront cottage on beautiful Three Mile Lake in Utterson, set on approximately acre with 110 feet of frontage and offering classic Muskoka lakefront living in a peaceful, natural setting. This inviting property delivers the true cottage experience with excellent swimming right off the dock or sandy shore, boating and paddling across the lake, and outstanding fishing opportunities for bass and walleye, all from your own shoreline. The cottage features 2 bedrooms plus a 1 bathroom layout, along with additional sleeping accommodations in both an interior bunk-nook and a separate shed bunkie, making it ideal for hosting extended family and friends. Recent upgrades provide added comfort and value, including a brand-new dock system, upgraded electrical panel, and an on-demand hot water tank, allowing for easier extended stays throughout the season. Outdoor living is fully embraced here with a spacious waterfront deck overlooking the lake, a firepit area perfect for evening gatherings, and a floating dock system designed for swimming, lounging, and enjoying long summer days. A rare bonus is ownership of land on both sides of Cowan Park Road, offering added flexibility and privacy, while a boundary survey is available for peace of mind. With quick closing available, this property is ready for immediate enjoyment this season. Three Mile Lake is known for its clean water, quiet cottage atmosphere, and scenic, lightly developed shoreline, providing a more relaxed Muskoka experience compared to larger, busier lakes while still offering great boating and exploration. Conveniently located within easy reach of Port Carling, Bracebridge, Rosseau, and Huntsville, this property offers the perfect balance of privacy, accessibility, and authentic Muskoka cottage lifestyle. (id:45725)
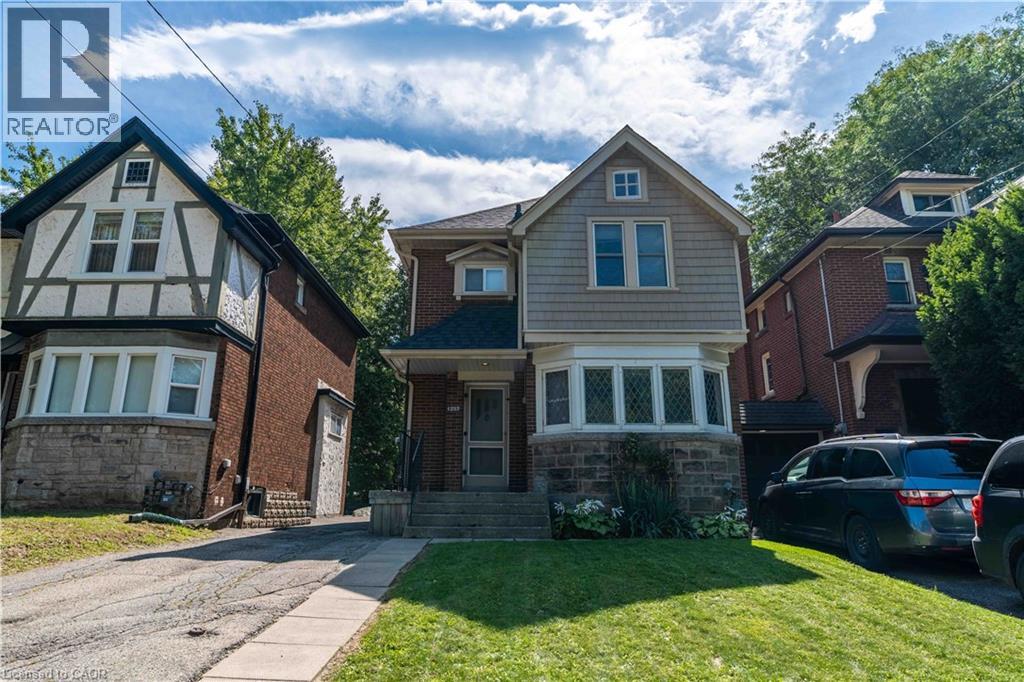
1257 King Street W
Hamilton, Ontario
Can't get much closer than this Prime McMaster location! This charming 2.5-storey Tudor-style home provides an exceptional opportunity for buyers looking to capitalize on one of Hamilton’s most sought-after student rental locations. Full of character and curb appeal, the home features classic brick and Tudor detailing, private driveway parking and a generous lot. Currently operating as a rental, providing immediate income potential with strong proximity to campus, transit, shops, restaurants and amenities. A rare opportunity to own a well-located investment in the heart of West Hamilton, steps from McMaster. Location, character and income potential all in one! (id:45725)

1369 Main Street E Unit# 2
Hamilton, Ontario
This second floor walk up apartment is bright and spacious at 800 square feet. With 2-bedroom and 1-bathroom, this apartment is overflowing with historic character. This well-maintained unit features beautifully refinished hardwood floors and large skylights that flood the space with natural light. Perfectly situated steps from public transit, local retail, vibrant markets, coffee shops, and more. A perfect blend of classic charm and urban convenience. (id:45725)

1269-1273 Larkin Road
Niagara-On-The-Lake, Ontario
Exceptional Greenhouse Farm Opportunity! Situated on a productive agricultural property, this impressive greenhouse operation features a modern hydroponic growing system designed for year-round vegetable production. The farm includes extensive greenhouse facilities with room for future growth and expansion. Two updated residential dwellings are included. The first home offers 3 bedrooms plus additional flexible-use rooms, along with a finished basement featuring a separate entrance and second kitchen. The second home features 4 spacious bedrooms, 2 full bathrooms, and a bright functional layout. Ideal for growers, agricultural entrepreneurs, or investors looking for a turnkey farming operation with excellent income-generating potential. A rare opportunity to own a well-equipped agricultural property with residential accommodations and significant future potential.Property being sold in as is, where is (id:45725)

489 Dean Avenue
Oshawa (Central), Ontario
Welcome to 489 Dean Ave! This well-maintained 2+1 bedroom bungalow sits on a private corner lot in a family-friendly Oshawa neighborhood, offering a bright and functional layout with two bedrooms on the main floor and a finished basement featuring an additional bedroom for added living space. A standout feature is the large detached garage, perfect for a workshop, hobbyist, extra storage, or parking. The private yard provides plenty of space to relax or entertain, while the roof was replaced in 2025 for added peace of mind. Conveniently located close to schools, parks, shopping, public transit, and with easy access to Highway 401, this home is an excellent opportunity for first-time buyers, downsizers, or investors. *Some photos virtually staged. (id:45725)
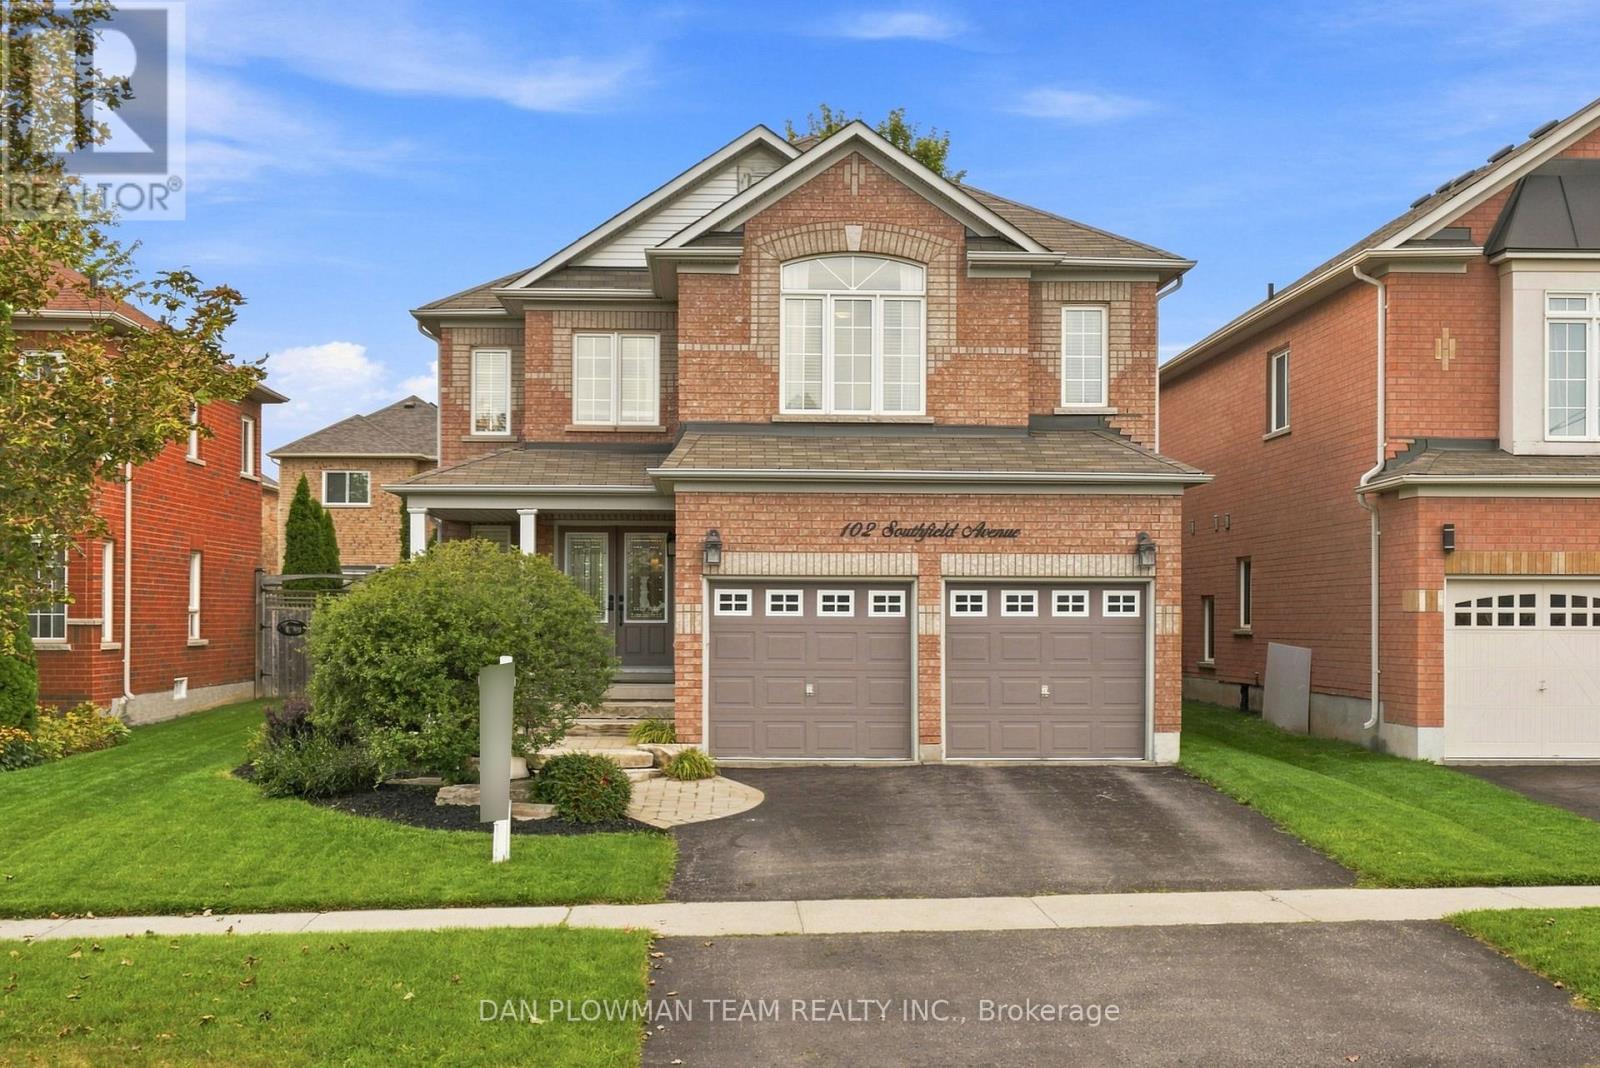
102 Southfield Avenue
Clarington (Courtice), Ontario
Welcome To This Beautiful All-Brick, Detached Two-Storey Home Nestled In A Sought-After Family-Friendly Neighbourhood! Offering Over 2,800 Sq. Ft. Of Thoughtfully Designed Living Space, This Home Features A Spacious And Highly Functional Layout Ideal For Growing Or Extended Families. The Main Floor Welcomes You With A Large, Bright Formal Living Room And Separate Dining Room, Along With A Dedicated Home Office. The Impressive Two-Storey Family Room Is The Heart Of The Home, Featuring A Cozy Gas Fireplace And Dramatic Floor-To-Ceiling Windows That Fill The Space With Natural Light. The Updated, Family-Sized Eat-In Kitchen Offers Plenty Of Cabinetry And Workspace, With A Walkout To The Patio And Beautifully Landscaped, Fully Fenced Backyard-Perfect For Entertaining And Family Enjoyment. Convenience Is Key With Main Floor Laundry And Direct Access To The Double Car Garage. Upstairs, You'll Find Four Generous-Sized Bedrooms, Including A Spacious Primary Suite Complete With A Walk-In Closet And Private Ensuite. A Second Bedroom Features A Vaulted Ceiling And Its Own Ensuite, Offering An Ideal Retreat For Guests, Older Children, Or Multi-Generational Living. Outside, Enjoy The Beautifully Landscaped And Manicured Gardens, Mature Trees, Private Fenced Yard, Patio, And Inviting Outdoor Spaces. Perfectly Located Close To Schools, Parks, Splash Pad, Recreation Centre, And Major Highway Routes For An Easy Commute, This Exceptional Home Combines Space, Functionality, Comfort, And An Unbeatable Family-Oriented Location. A Wonderful Opportunity To Make This Impressive Home Your Own! (id:45725)

27 Rowe Street
Oshawa (Central), Ontario
Turnkey has never had this much personality! Extensively renovated from top to bottom, inside and out with an artistic eye, this distinctive 2.5-storey home combines significant upgrades with character, craftsmanship and unexpected details at every turn. Offering 3 bedrooms, 3 bathrooms and beautifully finished living space on every level, this home is anything but cookie-cutter.The main floor welcomes you with warm wood flooring, pot lights and a beautiful coffered ceiling in the living room. At the heart of the home is a generous custom kitchen, where a striking onyx backsplash adds a touch of elegance and a chalkboard wall brings a playful dose of personality. The second floor features two bedrooms and a beautifully finished 5-piece bathroom with double sinks and a custom shower. Continue upstairs to the home's true showstopper: a sun-filled loft-style primary bedroom. Three windows, pot lights and a generous layout create a bright, private retreat with plenty of room for a sitting area, dressing space or office nook. The newly finished basement (2026) adds even more living space and vintage charm with a beautiful clawfoot tub. Extensive updates include new electrical, plumbing and pot lights (2019), as well as a new front porch and flooring (2026), plus a durable metal roof. Outside, lush gardens and stamped concrete create a charming, low-maintenance outdoor setting, while a barn-style storage shed has been playfully transformed into the home's own "General Store," complete with its own electrical panel. From the coffered ceiling and onyx backsplash to the chalkboard wall, sun-drenched loft, clawfoot tub and General Store out back, this is a home where thoughtful renovation meets artistic expression. Warm, creative and anything but ordinary, this is a home with a little more soul. Driveway can fit 2 small vehicles or a small and a mid size vehicle. (id:45725)

144 Dovercourt Road
Toronto (Little Portugal), Ontario
Shows even better than the pictures!! Located just off Ossington ave and Queen Street West, Live like a private bungalow with light from both sides in this XL 1- bedroom 1.5 bathroom apartment. Offering refined living in one of Toronto's most vibrant and walkable neighbourhoods. The 600+sqft suite features a functional open-concept layout with a modern chefs kitchen, full-sized appliances, ample cabinetry, and a welcoming living area with beautiful flooring and 10ft ceiling height throughout. Large windows provide natural light, creating a bright and inviting space. A generously sized bedroom with built in closets, A large stylish ensuite bathroom and the convenience of a powder room and in-suite laundry add to the practicality and ease of everyday living. Situated on a quiet, tree-lined residential street in the heart of West Queen West, you're steps to transit, Trinity Bellwoods Park, Ossington's renowned restaurants and cafes, local shops, and everyday essentials. This is an excellent opportunity for tenants seeking a comfortable and well-located rental in one of Toronto's most desirable west-end communities. Set along Dovercourt Rd steps from Queen St W and Ossington Ave. Where the shops, restaurants nearby and the tree lined streets frame your human scale urban lifestyle. 144 Dovercourt Rd is timeless beauty in rhythm with the city around it. 1Br 1.5 Bth 600+ sq ft with 9ft ceilings, In-suite laundry, Built in Storage, private heating and cooling , All Utilities extra (id:45725)
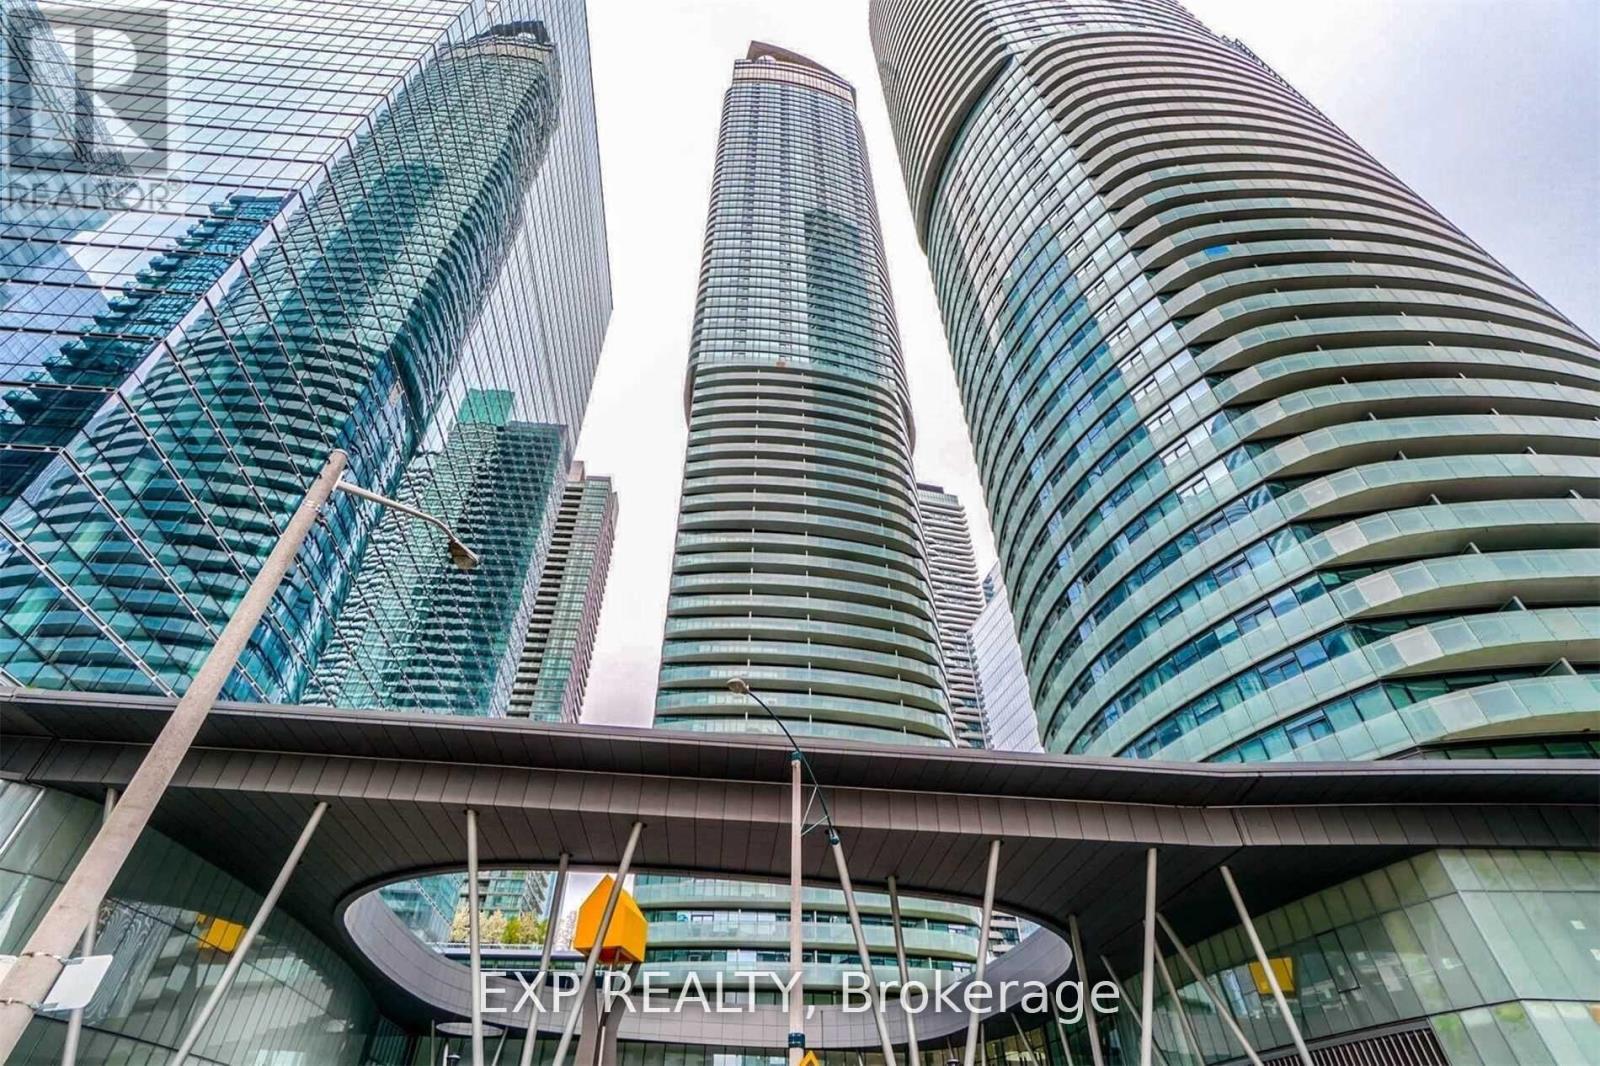
2111 - 14 York Street
Toronto (Waterfront Communities), Ontario
Experience the heartbeat that the City of Toronto has to offer with awe inspiring & mesmerizing views of iconic sites in the Downtown core. A high-floor unit and 9 ft ceilings + floor to ceiling windows shower natural light all day & breathe openness throughout this chic unit. A modern kitchen furnished with a snow white integrated design, including built-in wall oven & microwave and sleek quartz countertop, combine form and functionality. A generous sized bedroom with a mirrored closets, is airy and cheerful thanks to the gentle contour of its windows and flow-through space. The versatility of a study/dining area make the home-office requirement or entertaining guests your choice to make. The walkout leads to a generous end-balcony and completes the connection between the unit interior to the pulse of the city. A landmark building, the development was ranked one of the top ten most beautiful skyscrapers in the world by Emporis Magazine in 2015. Elegance and design connect you to the vibrant Toronto PATH underground (the largest underground pedestrian and commercial system in the world), retail shops, Union Station and to downtown core - leave your coat at home every day in the winter! You're walking distance to Toronto's most popular attractions + Scotiabank Arena, Harbourfront, Billy Bishop Airport, Longos, Eatons Centre, Bay Street, Financial District, LCBO, Ontario Place, Lake Ontario, and more! Toronto Union Station connects you seamlessly to the TTC, GO Trains, UP Express and Pearson Airport, this is the perfect unit in the best part of town to meet all of your needs. **EXTRAS** 24 Hour Concierge, Pool, Jacuzzi, Fitness, Yoga, Games Room, Party Room, Gym, the underground PATH and much more. (id:45725)

13 - 1 Marquette Avenue
Toronto (Englemount-Lawrence), Ontario
Meet me at The Marquette! A sophisticated, boutique-style building perfectly located just south of Wilson Avenue on Bathurst Street, with transit right at your doorstep. This spacious 2-bedroom unit offers 863 sq ft of living space with a combined living/dining area, carpet-free flooring throughout, and a private balcony. Building amenities include a fitness room and on-site coin-operated laundry, with optional outdoor parking at $100.00 per month. Heat is included; hydro and water are extra. Enjoy Starbucks right across the street, and the building is minutes from Wilson Station, Highway 401, Baycrest Public School, Baycrest Park & Arena, Yorkdale Mall, shopping, parks, and walking trails. Welcome to The Marquette! (id:45725)

2 - 932 Dundas Street
Toronto (Trinity-Bellwoods), Ontario
Updated second-floor apartment located above a store, offering spacious rooms and a semi-private entrance. The unit is vacant and ready for immediateoccupancy. Great convenient location with easy access to trendy shops, restaurants, cafes, and everyday amenities. A comfortable and well-located unit with plenty of space and privacy. (id:45725)
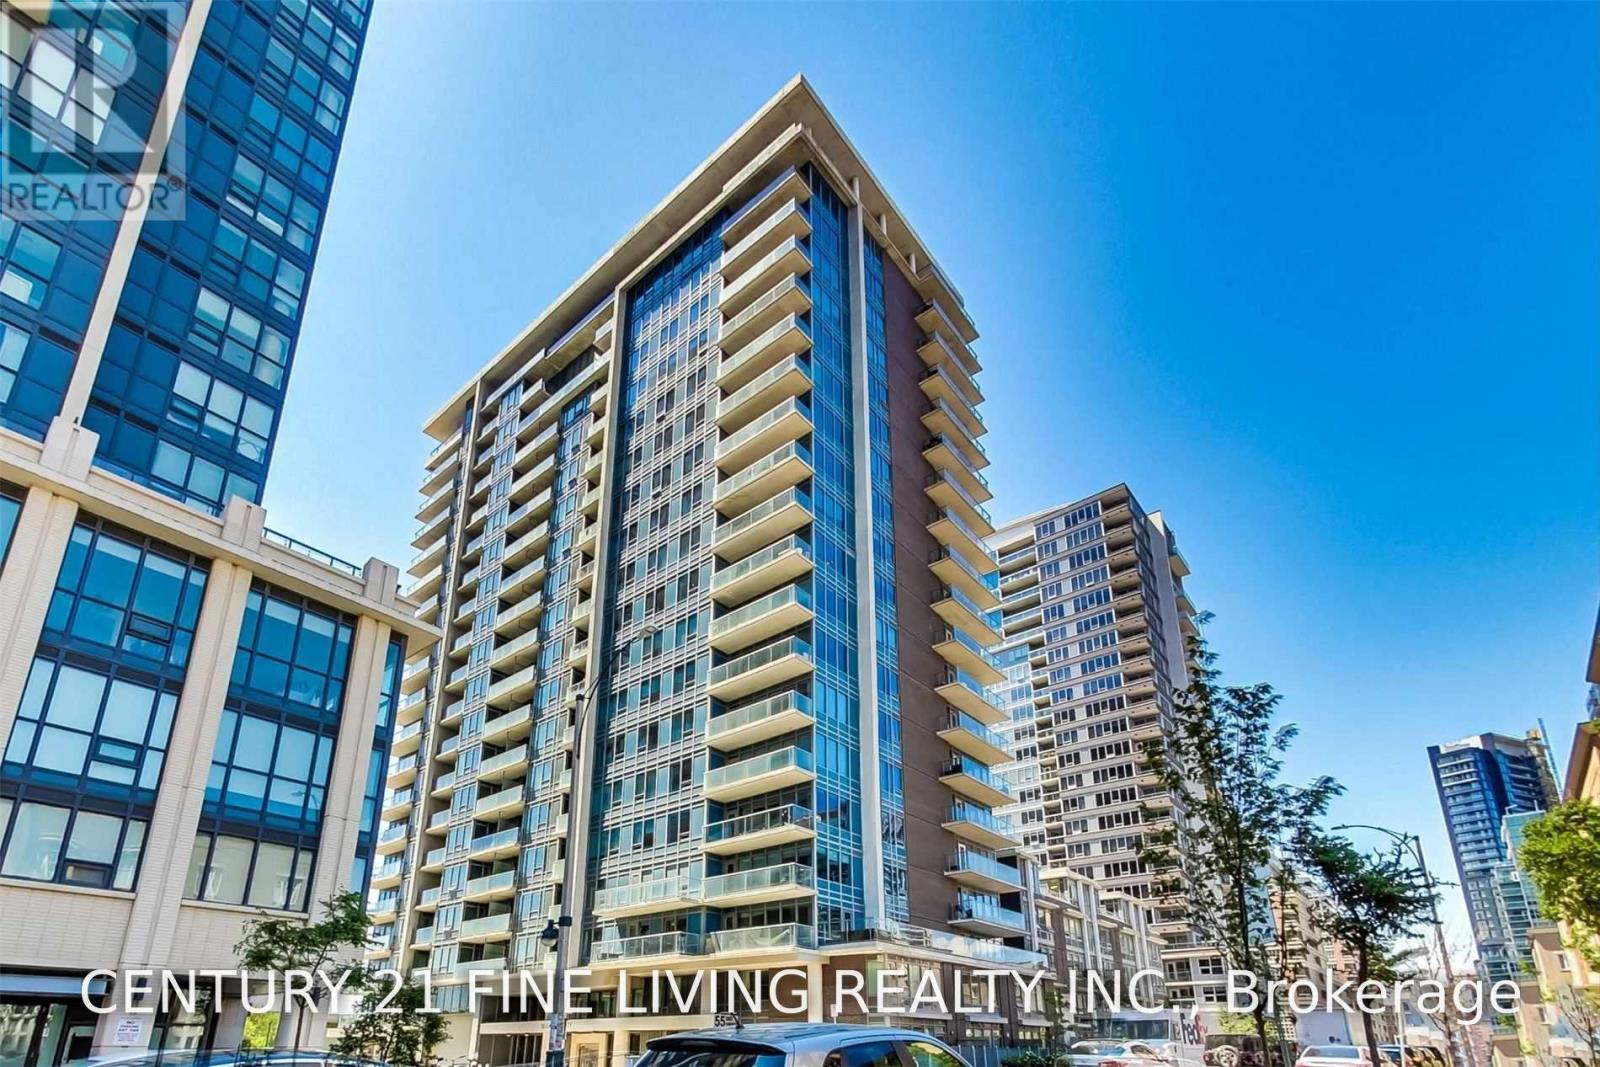
1006 - 55 East Liberty Street
Toronto (Niagara), Ontario
Welcome to the Heart of Liberty Village!Experience modern urban living in this beautifully appointed 1 Bedroom + Den suite, ideally located in one of Toronto's most vibrant and sought-after communities. Offering 651 sq. ft. of thoughtfully designed interior space, plus a 44 sq. ft. private balcony, this open-concept residence combines style, functionality, and everyday convenience.The bright and spacious layout features 9-foot ceilings, elegant granite countertops, a stylish tile backsplash, and a generous centre island that is perfect for entertaining, dining, or working from home. The versatile den provides the flexibility to create a home office, guest space, or creative retreat tailored to your lifestyle.Residents enjoy an impressive selection of amenities, including a rooftop terrace, fully equipped fitness centre, party room, visitor parking, and more.Step outside and enjoy everything Liberty Village has to offer. With TTC transit, GO Station access, the LCBO, popular restaurants, cafés, bars, and everyday essentials just moments from your door, you'll be perfectly positioned to enjoy the best of city living.Included: Stainless steel appliances (fridge, stove, dishwasher, microwave/range hood), in-suite washer and dryer, window coverings, light fixtures, and one parking space.Don't miss this exceptional opportunity to own or invest in a stylish home within one of Toronto's most dynamic and connected neighbourhoods.Photos are from a previous listing (id:45725)
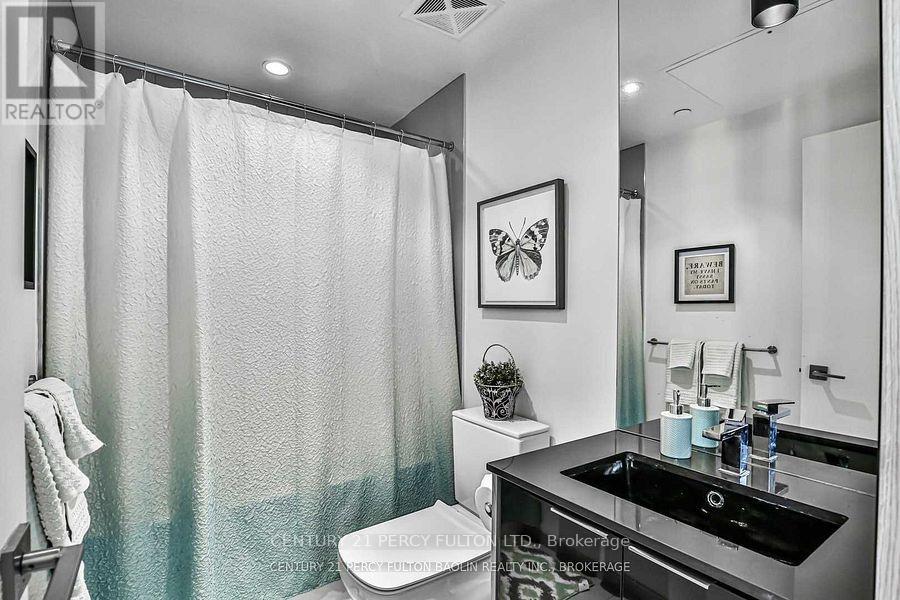
4007 - 70 Temperance Street
Toronto (Bay Street Corridor), Ontario
South Facing with open balcony Condo In The Heart Of Downtown. This 1 Bedroom+Den(Can Be 2nd Bedrom), High Level South View, 9' Ceilings, Functional Layout, Amazing Location. Amenities: Concierge, Gym With Yoga/Spin Studio, Theatre Room, Guest Suites And Outdoor Terrace. This Condo Is Perfect For Professionals Who Want To Enjoy Everything Toronto's Vibrant Downtown Has To Offer! Steps To Public Transit And With Access To The Underground Path. (id:45725)
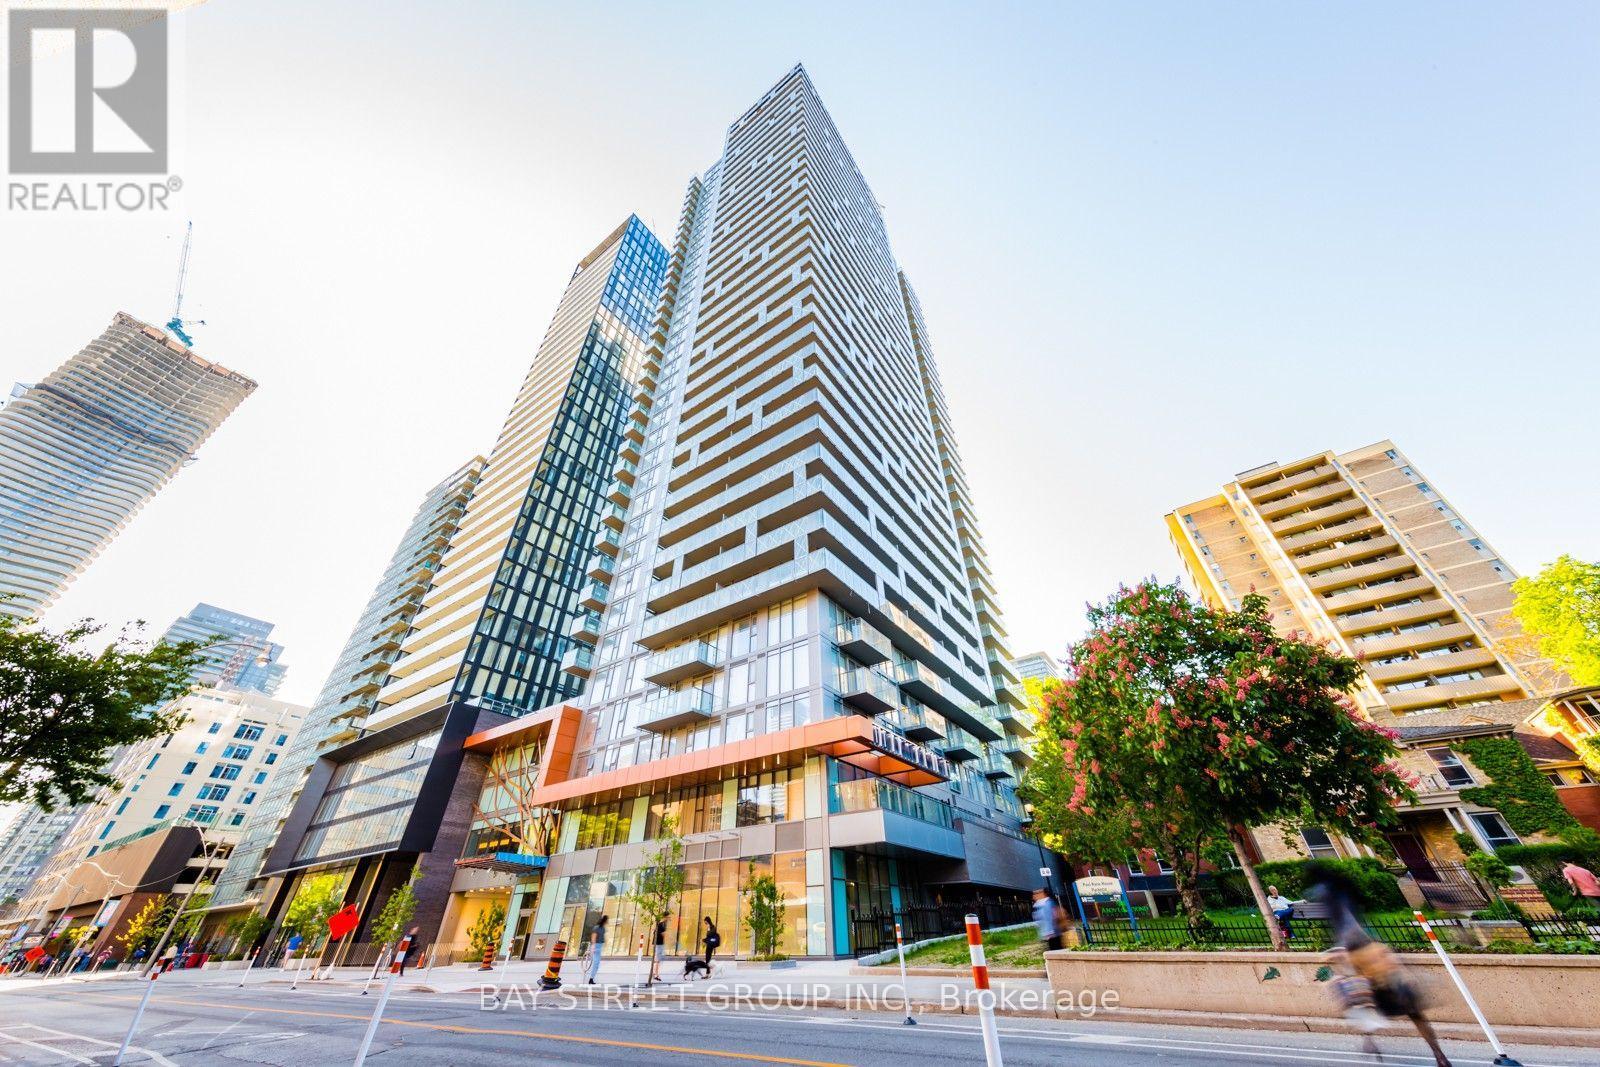
3004 - 50 Wellesley Street E
Toronto (Church-Yonge Corridor), Ontario
Located in the heart of downtown Toronto, just steps from Wellesley Subway Station, TTC, shopping, dining, and within walking distance of the University of Toronto. This bright, newly painted corner suite features 2 split bedrooms, 2 full bathrooms, an open-concept modern kitchen, and a spacious wraparound balcony with unobstructed city view. Includes one parking space and one locker. A fantastic opportunity to enjoy convenient urban living in a prime location. (id:45725)
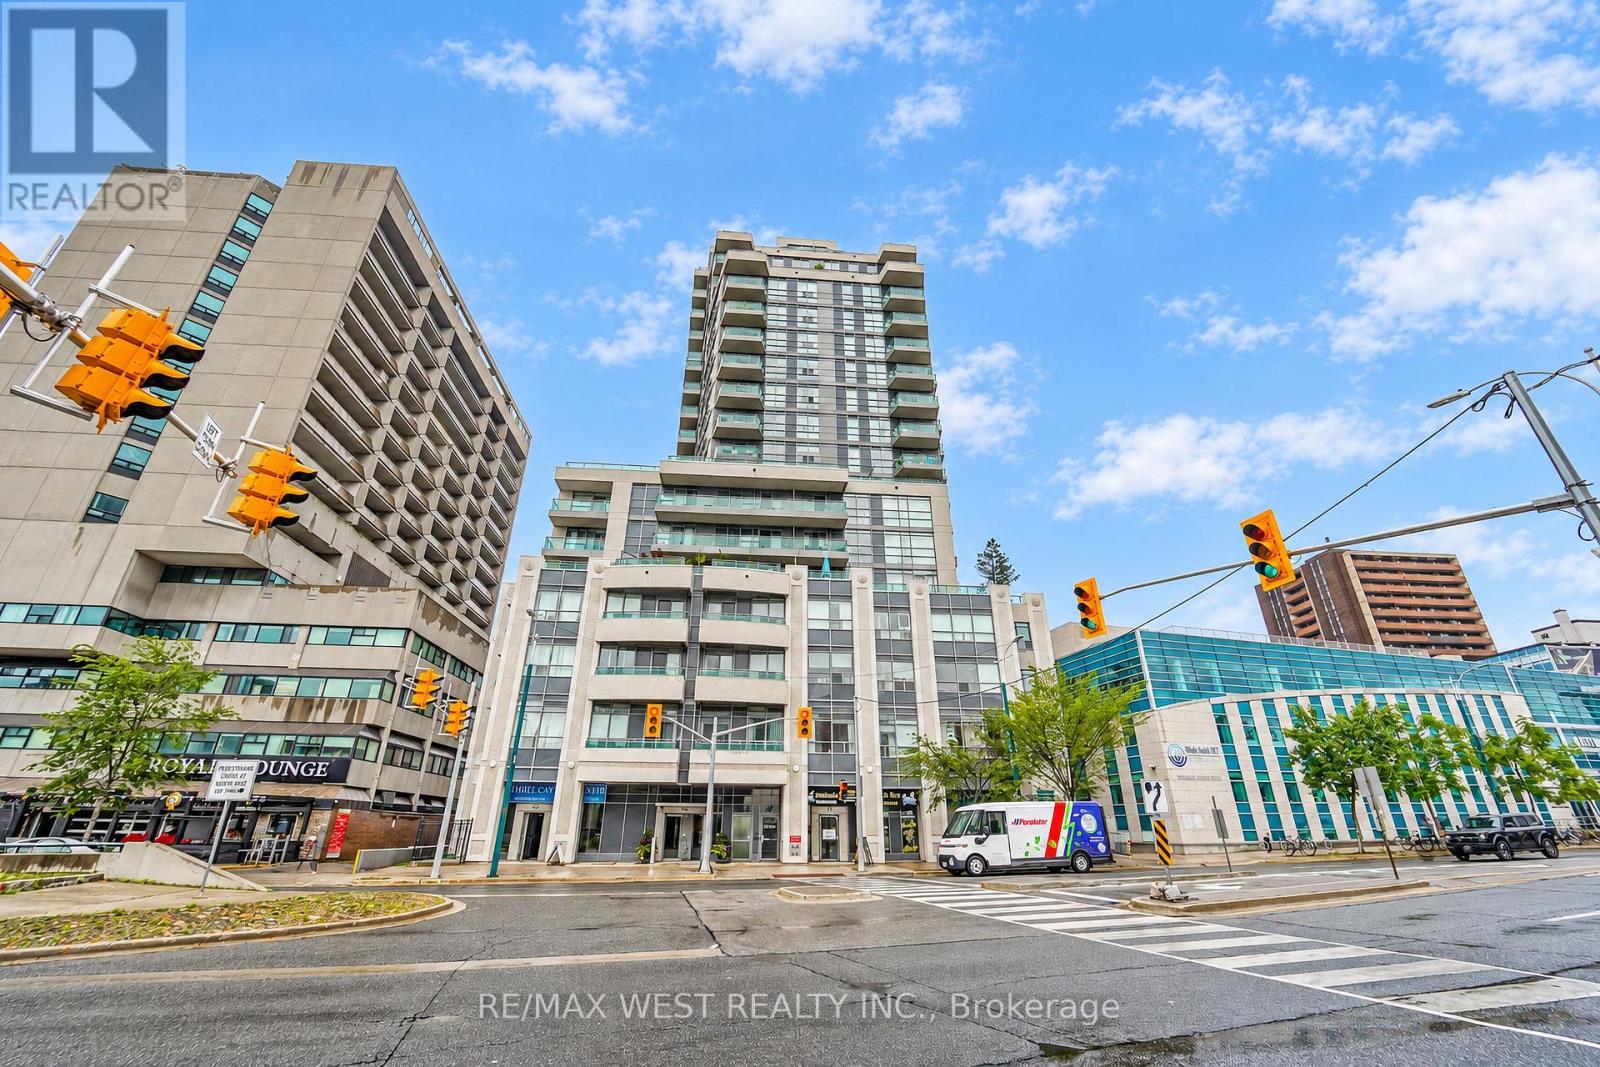
1211 - 736 Spadina Avenue
Toronto (University), Ontario
Beautiful Mosaic Condominiums. Only 21 floors of modern city living spaces in the desirable Annex Community. Residents will come to love about Mosaic is its prime downtown location, with a ton of convenient shops, cafes and restaurants right at your doorstep. This particular unit is a well-appointed split 2 bedroom, 2 bathroom layout. Additional Highlights include the large Walk In Closet at the front foyer, In-Suite Laundry, Large South facing Balcony with beautiful city and residential views, 1 Parking Space, And 1 Locker (directly within park spot). Residents enjoy outstanding updated Amenities: Rooftop Terrace With 360 City Views & BBQs, Fully-Equipped Gym, Party Room, Billiards, 2 Guest Suites, And 24-Hour Concierge. All Of This In An Unbeatable Location just steps to Bloor Street, Spadina Subway, University Of Toronto, Yorkville (Toronto's Premier Luxury Neighbourhood), The Royal Ontario Museum, The Royal Conservatory Of Music, Miles Nadal JCC & More. Enjoy the lifestyle of living In the heart Of The Annex. Professionally managed property management makes this an excellent investment for all. Some photos are virtually staged. (id:45725)
910 - 5 Rosehill Avenue
Toronto (Rosedale-Moore Park), Ontario
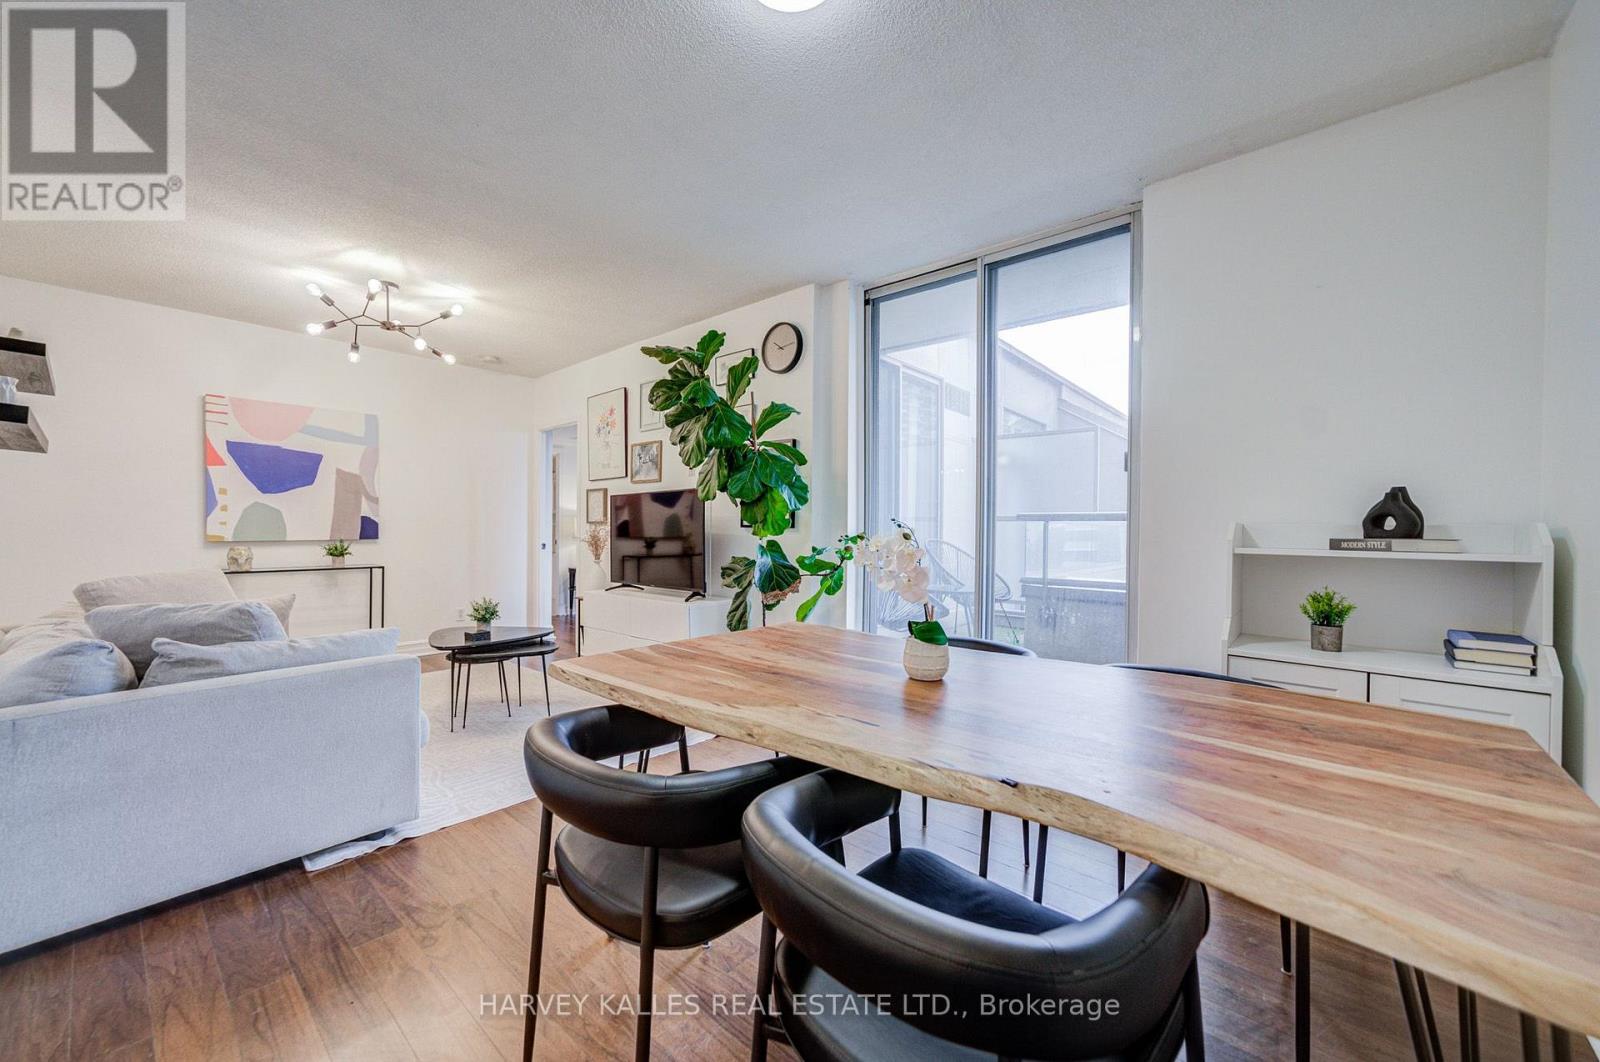
Updated Penthouse Suite In Boutique Building With Quiet, South-East Views! Steps To St. Clair Subway Station, Close To David A. Balfour Park And Near The Beltline Trail. Spacious Primary Bedroom With An Ensuite Bathroom, Huge Walk-In Closet And Walk-Out To A Serene, L-Shaped Balcony! Flexible 2nd Bedroom Which Can Also Serve As A Work From Home Space! Well-Maintained, Freshly Painted Suite W/ New Kitchen Cabinet Doors! Heat, AC, Hydro & Water Included W/ Maintenance Fee! Rental Parking Spot Arrangement For $100/Month Can Be Continued! Amenities Include Concierge, Party Room, Garden Terrace, Bike Storage & Visitor Parking. Top Rated Deer Park Jr & Sr PS. Top-Notch Restaurants, Coffee, Retail & Shops At Your Doorstep! Excellent Value Built Into This Package. This Is The Turnkey Suite You've Been Waiting For! (id:45725)
Main - 620 Bloor Street W
Toronto (Annex), Ontario
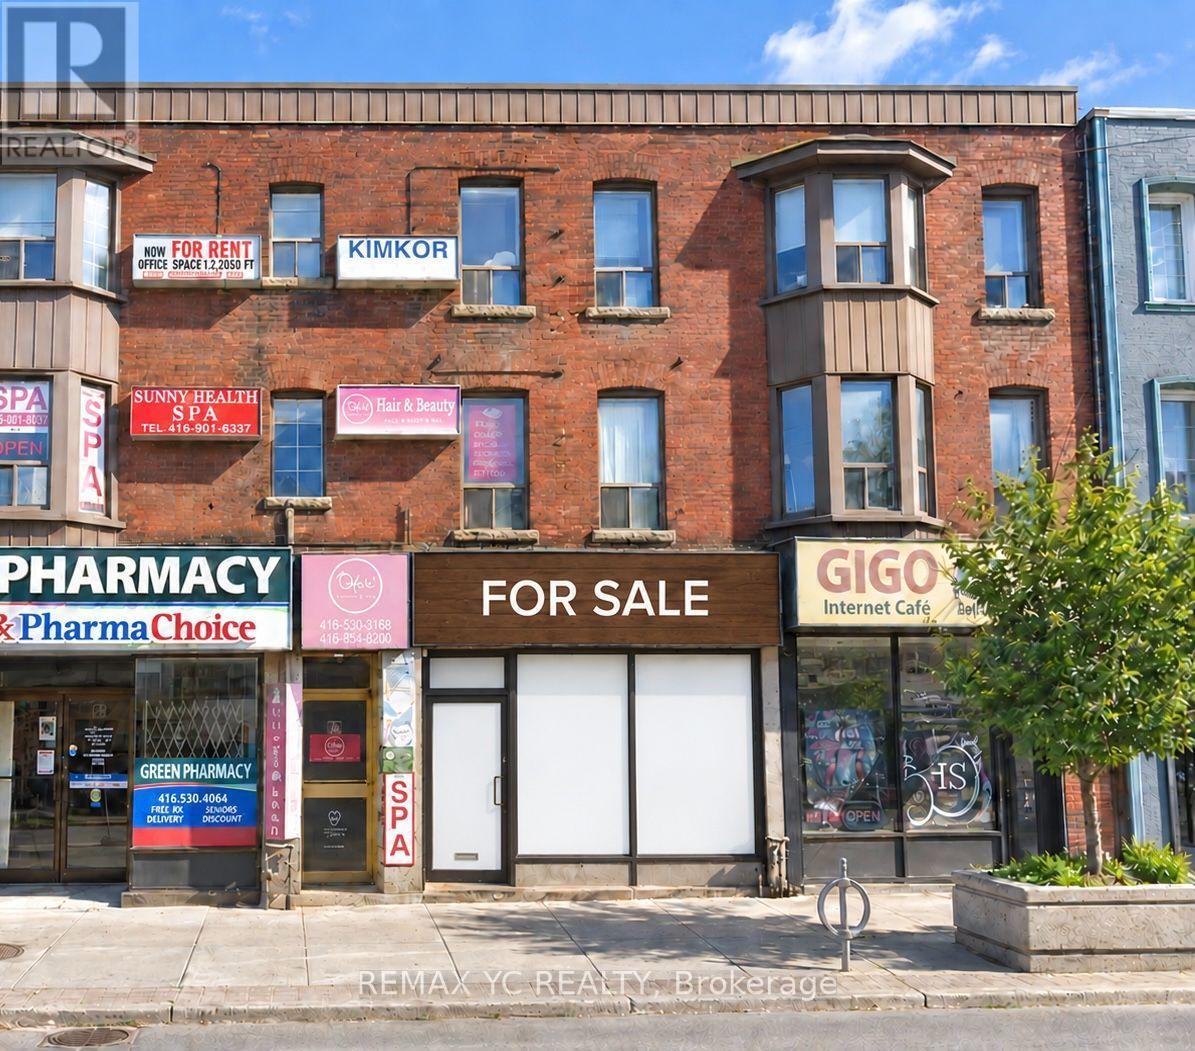
Fantastic Turnkey Restaurant Opportunity In A Prime Bloor Street West Location At Palmerston Ave. This Established Restaurant Features A Fully Equipped Commercial Kitchen, Offering An Excellent Opportunity For An Owner-Operator Or Entrepreneur To Bring Their Own Concept To Life. Exceptional Street Exposure In A Vibrant, High-Traffic Neighbourhood Surrounded By Popular Shops, Restaurants, Residential Communities, And Everyday Amenities. Steps From The Growing Mirvish Village Community And Conveniently Located Within Walking Distance Of Both Bathurst And Christie TTC Stations. A Rare Opportunity To Secure A Restaurant Business In One Of Toronto's Most Dynamic And Sought-After Neighbourhoods. (id:45725)
97 Beech Boulevard
Tillsonburg, Ontario
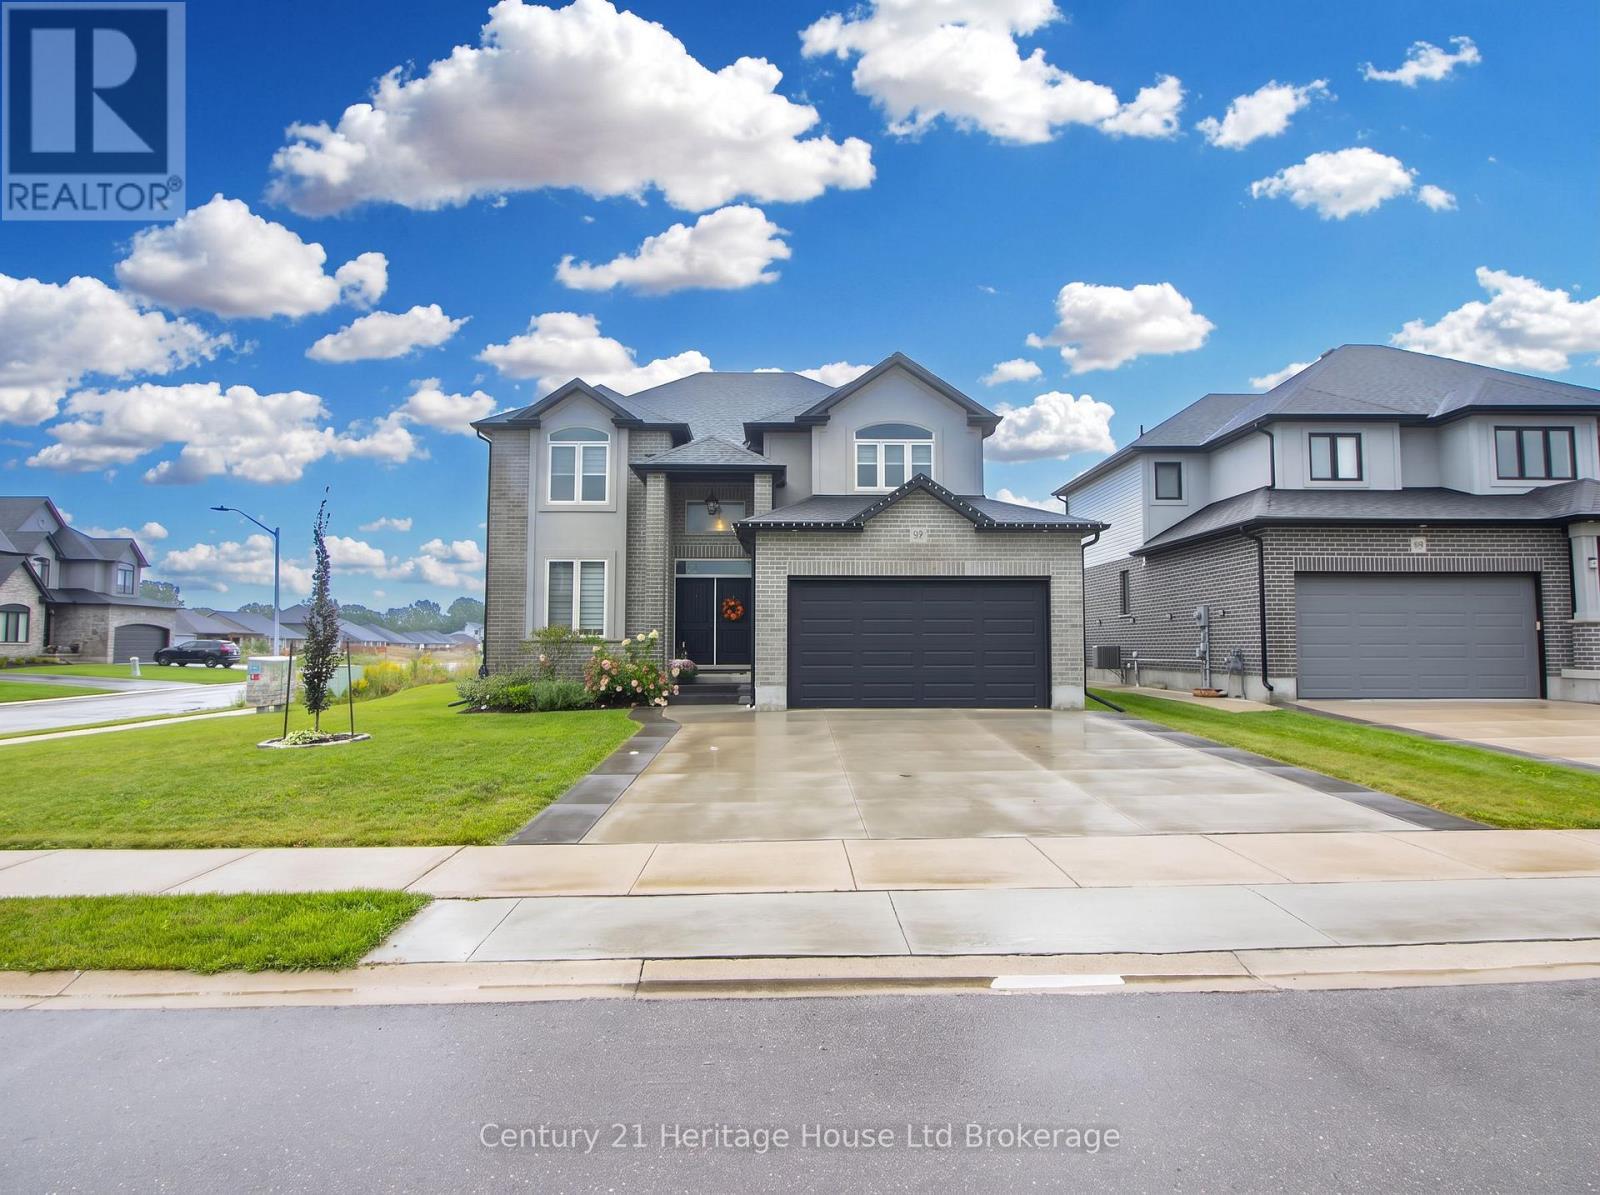
Welcome to 97 Beach Boulevard - a stunning Trevalli Homes detached residence situated on a premium oversized corner lot in a desirable neighbourhood. Built in 2021, this beautifully maintained home offers exceptional curb appeal, generous living space and a thoughtfully designed floor plan perfect for families and entertaining.Step inside through the grand double-door entry and discover a bright, welcoming foyer with soaring ceilings and an elegant oak staircase. The main floor features 9-foot ceilings, rich hardwood flooring, spacious principal rooms and an inviting layout. The formal sitting and dining areas provide an ideal space for hosting family and guests.The impressive kitchen is designed for both style and function, featuring granite countertops, ceiling-height cabinetry with crown moulding, under-cabinet lighting and ceramic flooring. Overlooking the spacious family room with a cozy gas fireplace, the open-concept design creates the perfect setting for everyday living and entertaining. An upgraded patio door provides abundant natural light and convenient access to the backyard.A main-floor laundry room with cabinetry, direct garage access and a stylish 2-piece powder room add to the home's everyday convenience. Upstairs, you'll find four generously sized bedrooms, including a spacious primary suite with a large walk-in closet and private ensuite. A well-appointed 4-piece family bathroom completes the upper level.The fully finished basement offers even more living space with a fifth bedroom, 3-piece bathroom and a large recreation area - ideal for family gatherings, guests, a home office, or multi-generational living.Outside, enjoy the benefits of a premium oversized corner lot, extended concrete double driveway and double-car garage. With large windows throughout, modern finishes and an abundance of natural light, this move-in-ready home offers the perfect combination of comfort, style and functionality.- don't miss it! (id:45725)