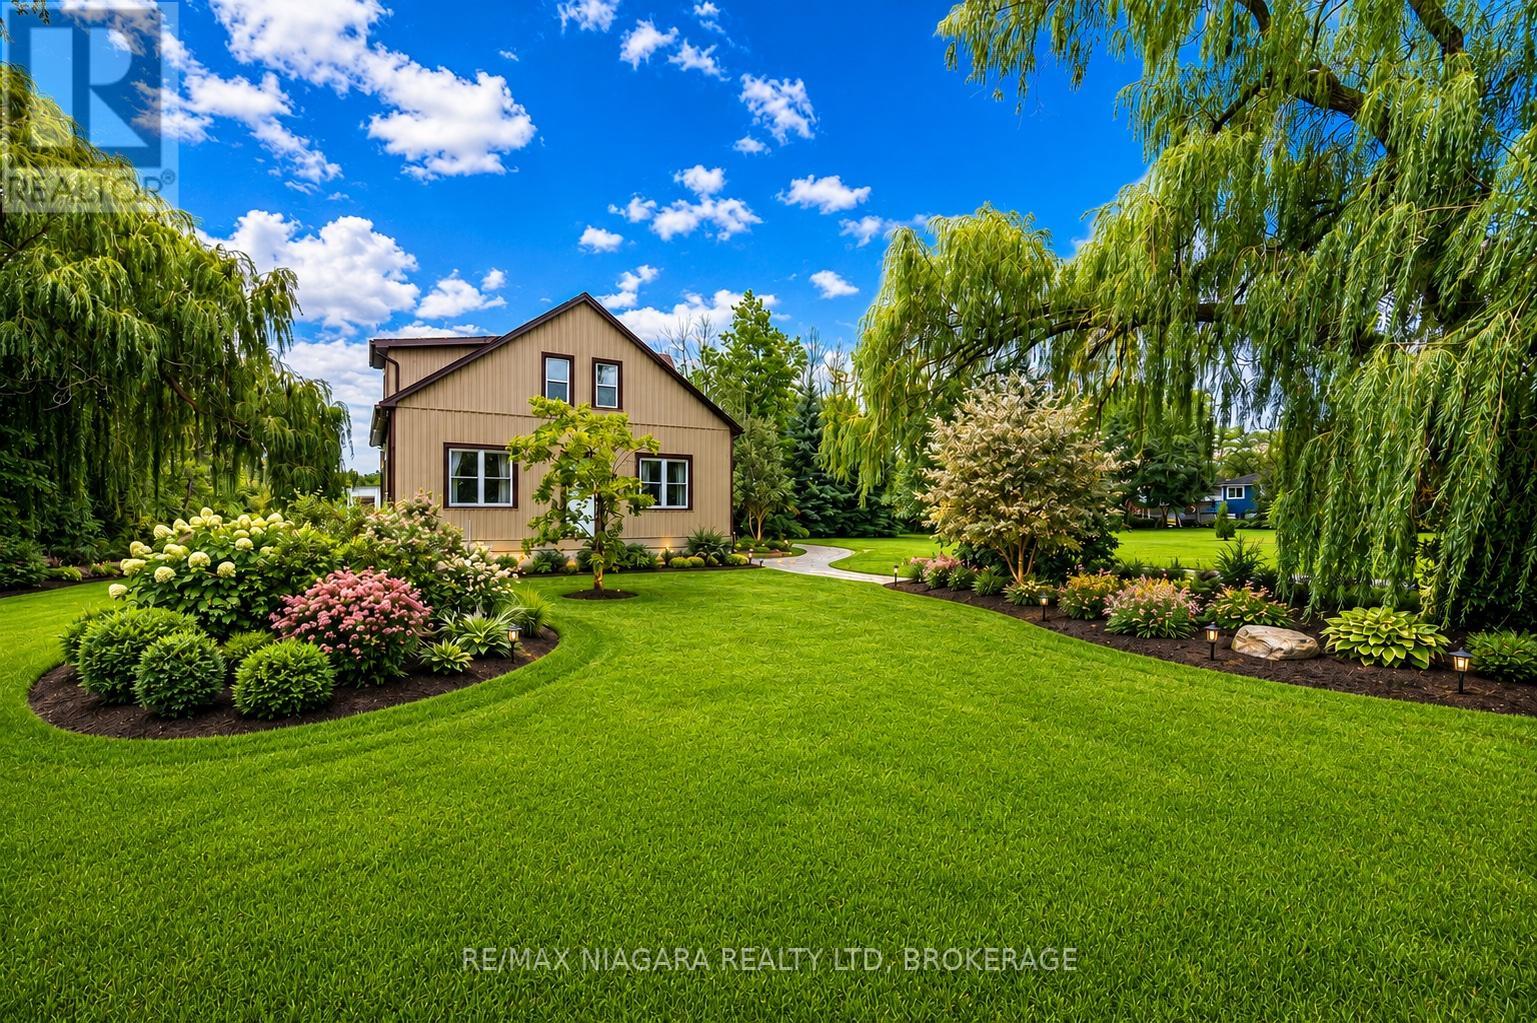
487 Four Mile Creek Road
Niagara-On-The-Lake (St. Davids), Ontario
Welcome to 487 Four Mile Creek Road in the most sought after St. Davids area of Niagara-on-the-Lake! Perched on a breathtaking 5 acres of rare land, and just down the street from award winning wineries and world class restaurants, this is the one you've been waiting for. With a detached garage and a separate entrance to the high and dry basement (making it ready for an in-law suite) this home has too many updates to list, but I will name a few: Underground 200amp electrical service, 1000 US gallon 2 compartment/2 access cover septic tank (installed 2014), new DUG well (report available), accessible underground hydro line to garage, 2 under drain lines installed across property behind house, new cement walk-down to basement, new municipal gas line to house with lines run for furnace, outdoor BBQ, future fireplace in bedroom and living room, updated furnace and duct work with enough capacity for a future addition, air exchange unit and central air updated, new plumbing throughout, new water softener, all updated drywall, flooring, windows and doors, and kitchen etc, large shower main floor with seat, 6 ft. jet tub upper level. Upper bathroom also plumbed in for shower or stacking washer/dryer, all new wiring and RG6 ran throughout house, house re-sided and all new insulation, spray foam in roof, knee walls (all accessible for storage), front driveway wall and basement rim joists, remainder is batting. This home is set back beautifully from the road and has the potential for additional structures or additions to the existing home. With municipal gas, a dug well and updated septic tanks, this rural property is ready for you to move in, make it your own and enjoy the best town in our great country! (id:45725)

6721 Rideau Street S
Ottawa, Ontario
A rare opportunity to own a true Rideau River waterfront retreat where everyday living feels like agetaway. Set along approx. 100 feet of direct frontage on the main channel of the picturesque Rideau River, this cherished property offers the kind of setting that defines waterfront dreams - private shoreline and dock, boating, swimming, fishing, and quiet moments by the river's edge. Tucked along a treed lot and just under half an acre, it delivers both privacy and an effortless lifestyle, only minutes from Manotick and Kars. The two-storey BC western cedar sided home with 3 bedrooms and 2 bathrooms is designed to take in riverviews and natural light throughout. Indoor and outdoor spaces flow seamlessly, with a covered/enclosedback porch, expansive deck, pool and hot tub area all oriented toward the water, perfect for entertaining orsimply unwinding as the river drifts by. Blending comfort with function, with a low-maintenance metal roof, detached garage with bonus upper loft, and a generous driveway for ample parking. Outdoors, the lifestyle continues with landscaped grounds, a natural gathering space by the water, and in-ground pool (with new 2026 liner!). A GenerLink system offers added peace of mind for backup power, and thoughtful upgrades like a water treatment system with reverse osmosis and natural gas BBQ hookup to enhance everyday conveniences. This is more than a home, it is a waterfront escape, a place to slow down, host, gather, and enjoy the river through every season. Min 48 hour irrev. Please note some photos feature virtual reno (paint). (id:45725)
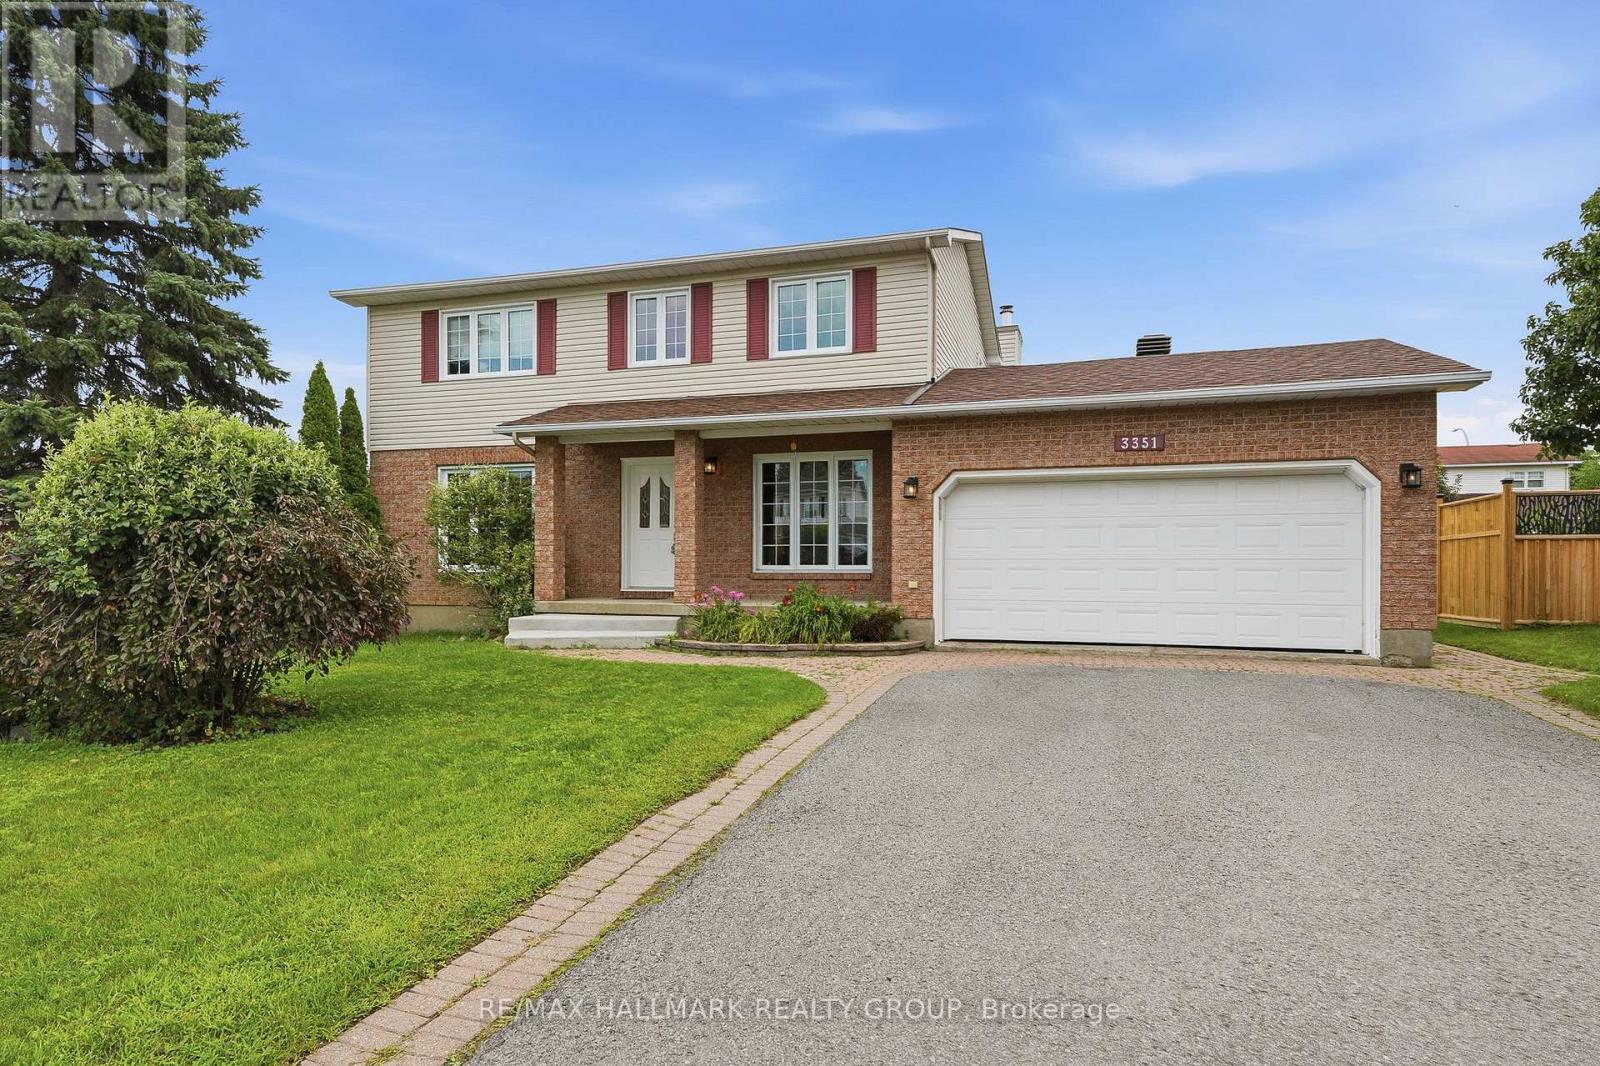
3351 Descotes Circle
Clarence-Rockland, Ontario
Welcome to 3351 Descotes Circle. Gorgeous 3+1 bedroom, 3 bathroom single family home with attached double car garage in a quiet neighbourhood in Rockland! Located on an oversize corner lot with lots or privacy ONLY 20 minutes away from Ottawa. Beautiful entrance giving direct access to office space into bright living room; formal dining room & open concept kitchen/dining & living room with fireplace. Upper level featuring a good size primary bedroom with walk in closet & 2 pce ensuite bath, a full main bathroom & 2 good size bedroom. Fully finished lower level offering a great recreation space with a pool table, separate bedroom/den/office and lots of storage room; main floor laundry/mudroom with inside access from double garage; fully fenced/hedged backyard with patio stone boasting lots of privacy and space for kids and/or animals to play! Close to shopping and restaurants. Easy access to Hwy 17. Roof (2019), Furnace (2017), Patio Doors & Basement Windows (2024). (id:45725)
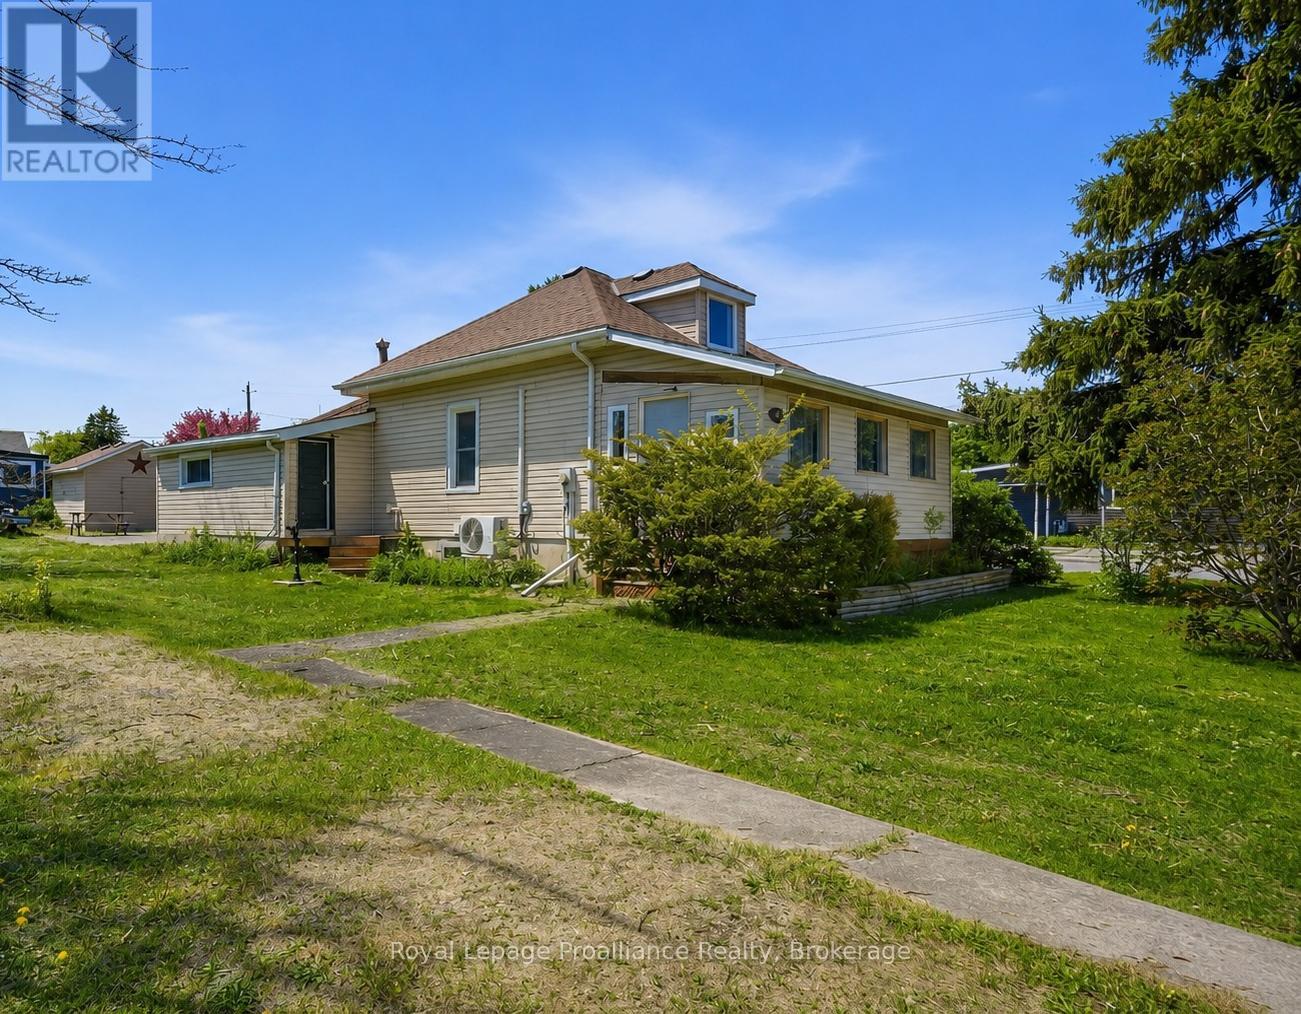
252 Sidney Street
Quinte West (Trenton Ward), Ontario
Opportunity in Trenton for investors, contractors, first-time buyers, or anyone looking for value and upside. Being sold As Is.This detached 3-bedroom bungalow sits on a large corner lot with two separate driveways, generous parking, main-floor laundry, useful attic storage, a heat pump, and quick access to Highway 401.The main level offers a bright living and dining area, kitchen, three bedrooms, and a 4-piece bath. The covered front porch adds bonus seasonal living space. The lower level provides additional usable space with lower ceiling height, storage, a shower, sink, and macerating toilet setup-well suited for recreation, hobbies, a workshop, or added utility. Outside, a large detached shed and separate garden shed provide excellent storage for tools, equipment, hobbies, or contractor needs. A practical opportunity for buyers ready to add value and build equity. (id:45725)
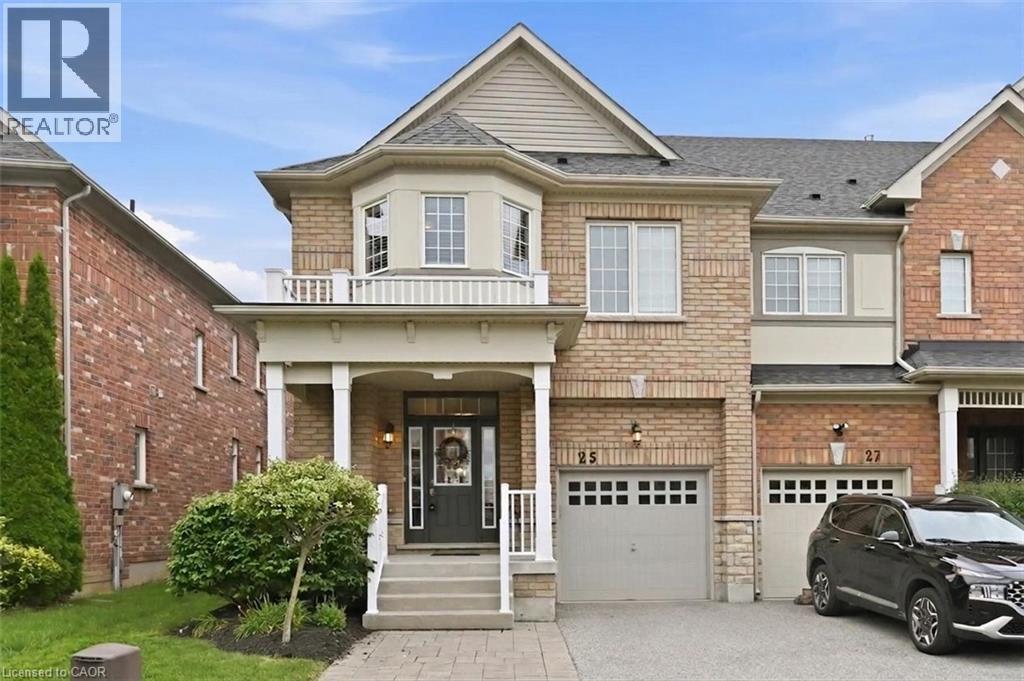
25 Mccardy Court
Caledon, Ontario
Finally! A modern 4 bed, End-unit Townhouse backing onto protected greenery and on quiet cul-de-sac! Which brings me to the top 7 reasons this is your best buy! 1. End unit! The end units not only have more privacy but also get wider lots and easy backyard access. 2. Backing onto non-buildable city land that gives a forest backing feel is peak privacy, and creates enchanting views from your kitchen, living room and primary bedroom. 3. Modern 2013 design means an open concept layout with 9 ft ceilings; the space feels bright and airy throughout; features that are difficult/impossible to add! Plus your essential ensuite bathroom (2 full upstairs plus main floor powder room). 4. Amazing location in east Caledon! On top of the quiet cul-de-sac, you've got an amenities rich spot in the neighbourhood, 3 min walk to Greer park plus a basketball court, baseball diamond, football field and even a running track. Don't forget 4 min walk from the Caledon East Soccer Complex with 8+ soccer fields! Walk 6 minutes to the Caledon East Community Complex... a terrific resource for families! Unbeatable! 5. Move-in-ready! Painted in modern colours with hardwood on main, stairs and 2nd floor landing. The large kitchen features s/s appliances, real wood cabinetry with stone counters and a modern backsplash. 6. Garage with inside entry plus extra long driveway that fits 2 vehicles with ease. 7. Modern construction means a water resistant poured concrete foundation, modern electrical and plumbing, and higher standards for insulation and energy efficiency; no substitute for this peace-of-mind living! Other great features include 2nd floor laundry, a large unfinished basement for storage, and 100% freehold with no fees! All of this for the lowest price seen (for 4 bedrooms) on Mccardy court since 2020! Don't delay, book your showing today! (id:45725)
518 - 100 Carrick Trail
Gravenhurst (Muskoka (S)), Ontario
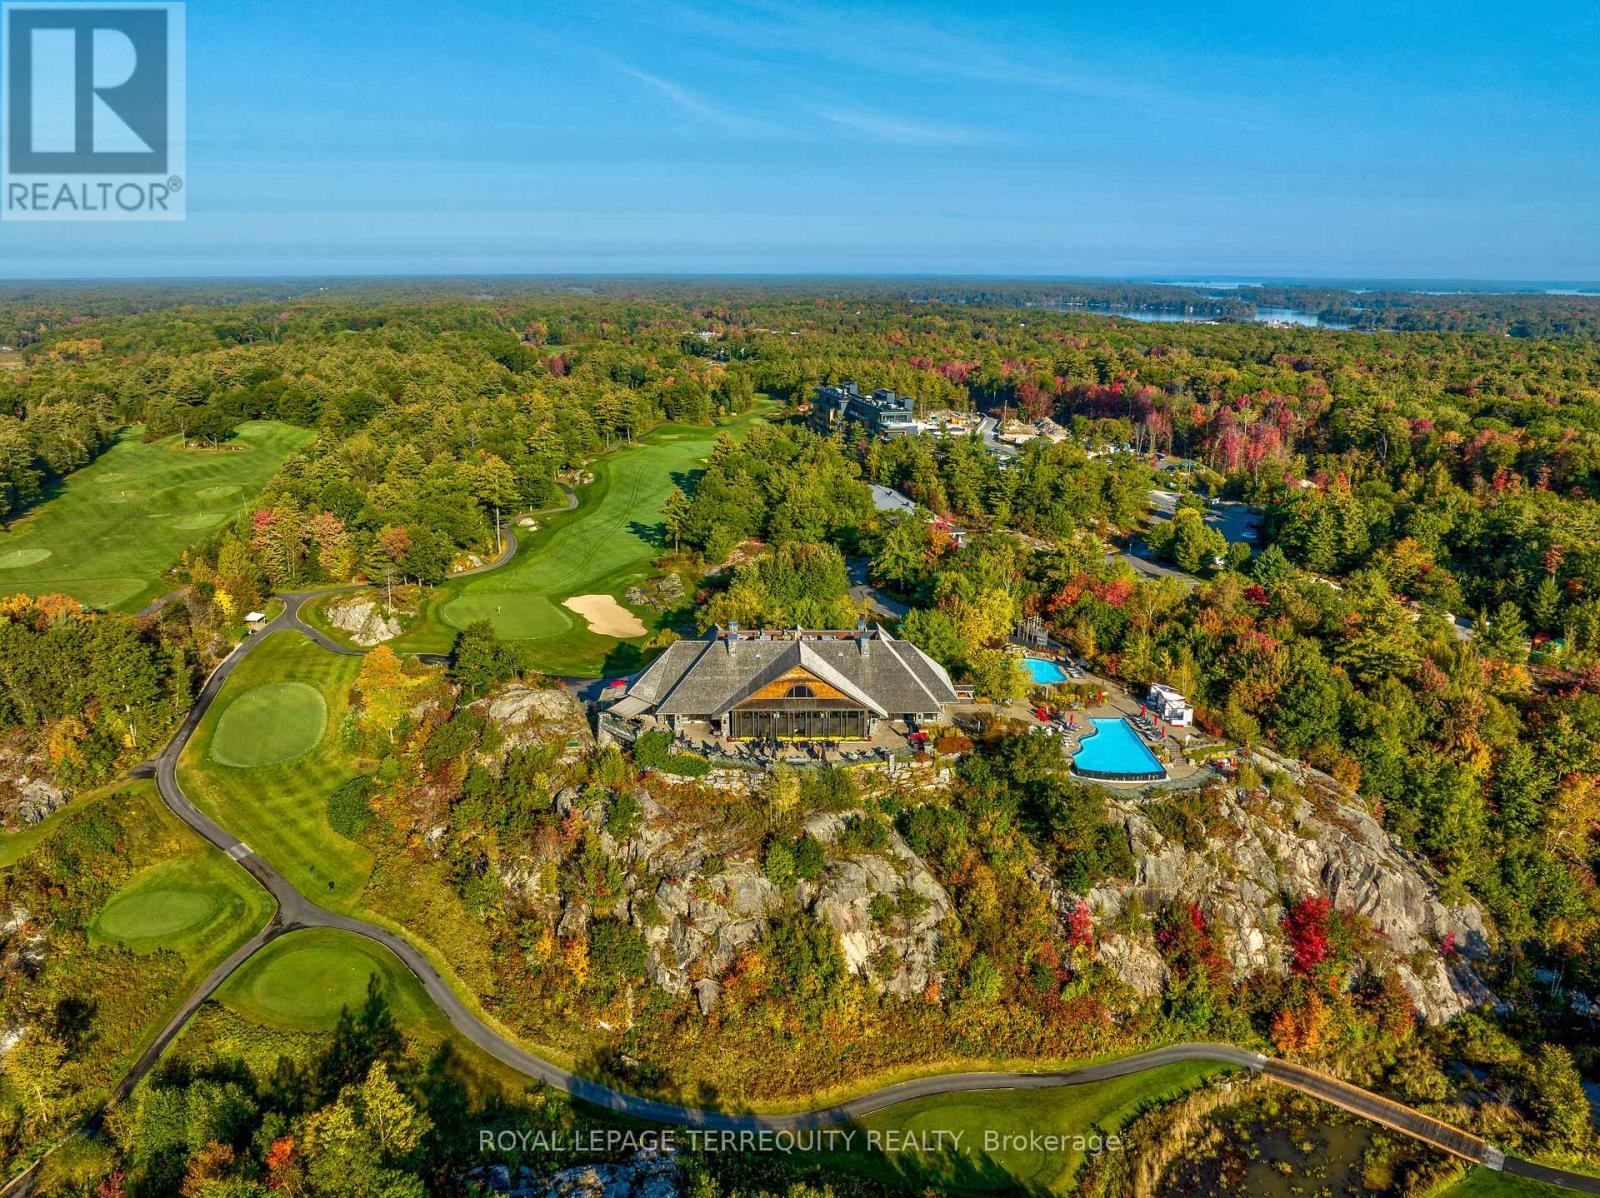
There is a rare, quiet magic to mornings here, where the mist drifts softly across the fairways and a deep stillness settles over the ancient trees of the Canadian Shield before the rest of the world wakes up. Perched within an elite, world-class resort, this fully furnished 1 bed + den suite offers a coveted lifestyle where the boundaries between vacation indulgence & everyday living beautifully blur. Floor-to-ceiling windows bathe the open-concept layout in soft, natural light, creating a space that feels like an immediate, effortless exhale. The kitchen features sleek finishes that invite you to linger over slow breakfasts - though on the mornings you prefer to be pampered, five-star room service is just a phone call away! The fluid living space extends seamlessly to a private balcony, where sweeping views make the outside world feel wonderfully quiet. While the bedroom serves as a soft, restorative sanctuary, the separate den with sliding doors provides stylish flexibility to easily adapt into a private home office or guest suite. Life here is an invitation to romance the everyday, offering an idyllic backdrop for sun-drenched afternoons swimming in the shimmering lakes, hiking through sun-dappled forested trails, or lounging poolside with a cocktail. As the seasons shift, the resort transforms into a snowy storybook wonderland, complete with ice skating, snowshoeing, and cozy bonfires under the stars. Evenings find their perfect rhythm at the glamorous rooftop Sky Bar, a spectacular perch for sunset dining, patio lounging, & poolside relaxation that feels pulled straight from a movie scene. As a resident, the world-class amenities of the Clifftop Clubhouse become an extension of your home, granting you year-round access to championship golf, a premier fitness centre, a luxury spa, tennis courts, & endless recreation. This isn't just a condo; it is your permanent passport to slow down, breathe deeper, & live the most refined version of the Muskoka lifestyle. (id:45725)
186 St Joseph Road
Kawartha Lakes (Lindsay), Ontario
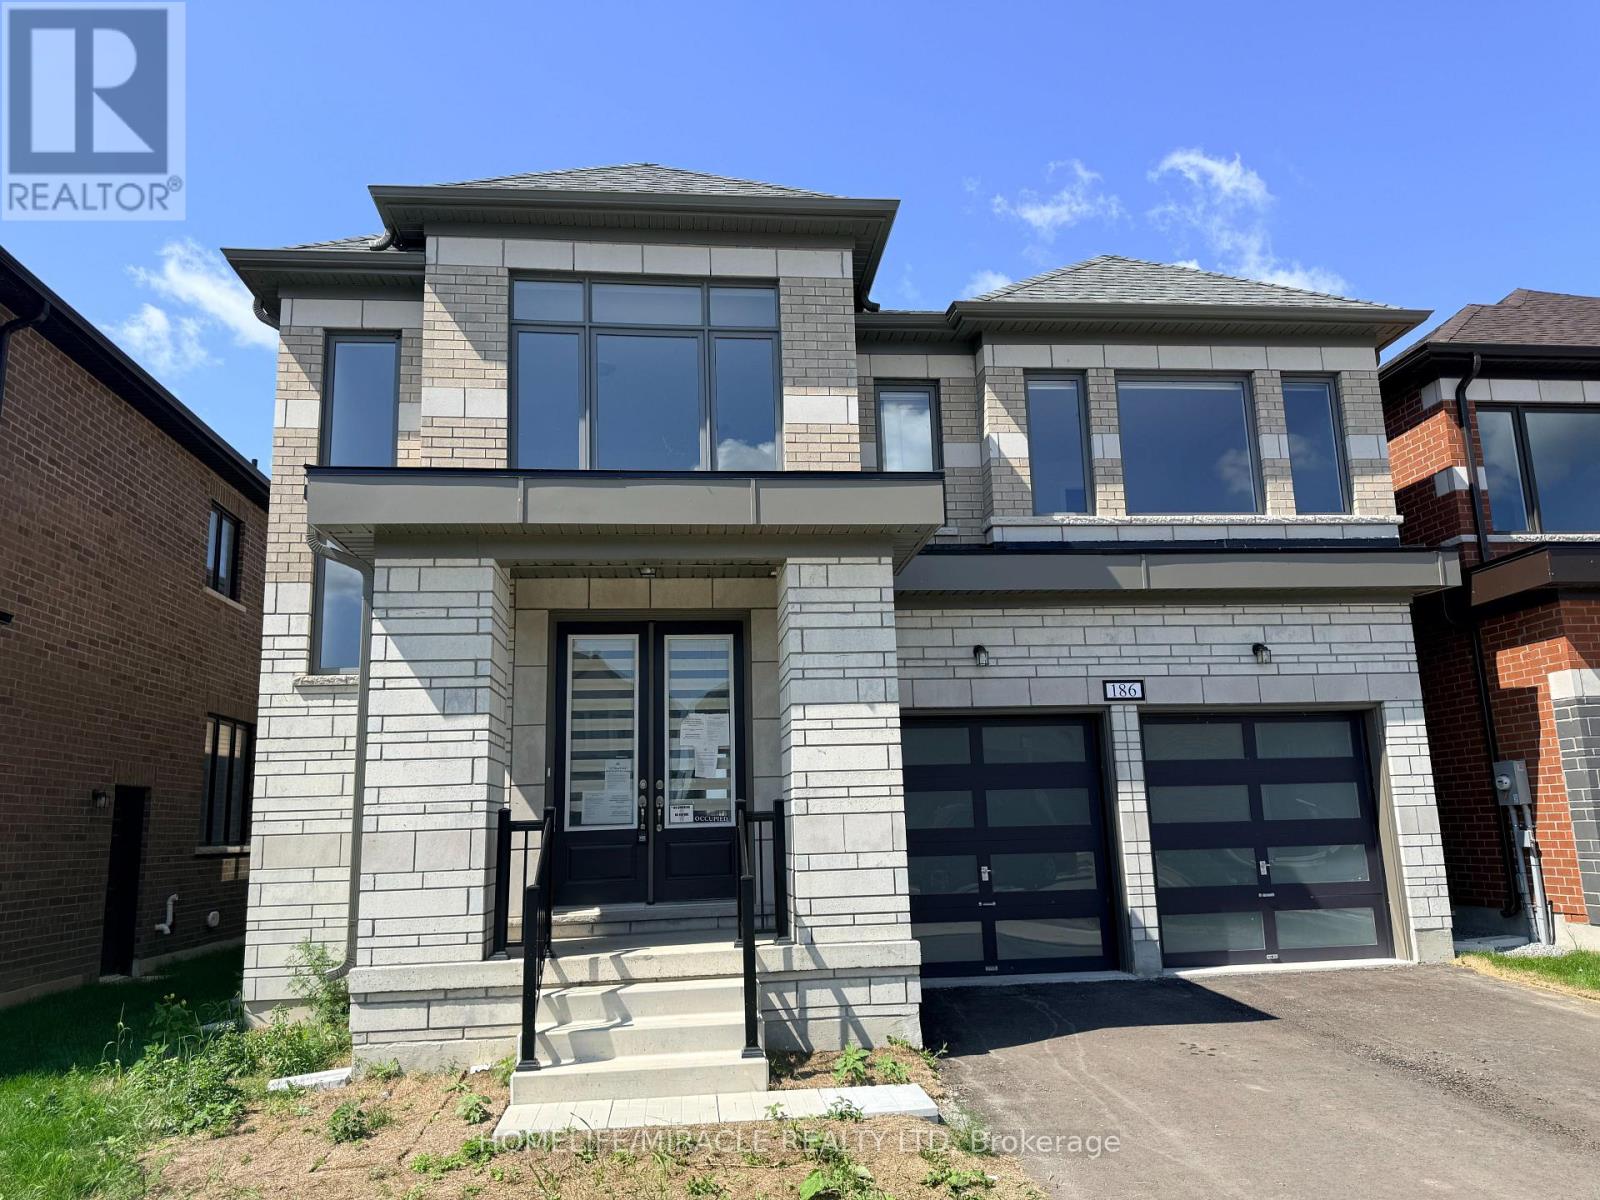
Welcome to this stunning brick/stone 2-storey detached home in the highly sought-after Sugarwood Development of Lindsay, Kawartha Lakes. Situated on a premium lot backing onto a tranquil pond with no rear neighbours, this impressive home offers over 3,000 sq. ft. of beautifully designed living space, combining modern luxury with peaceful natural surroundings.The main floor features hardwood flooring throughout, a bright open-concept family room with soaring open-to-above ceilings and a gas fireplace, a separate dining area, and a modern kitchen showcasing quartz countertops and a large centre island. A spacious mudroom with ample closet space adds everyday functionality.Upstairs, discover 4 generously sized bedrooms and 4 full bathrooms, offering exceptional comfort and privacy. The luxurious primary retreat features a five-piece ensuite and an exceptionally large walk-in closet. The second bedroom includes its own three-piece ensuite, while bedrooms three and four each enjoy attached bathrooms. Second-floor laundry adds convenience.The unfinished high basement offers excellent potential for additional living space, an in-law suite, or future rental income. Step outside and enjoy serene pond views with no homes directly behind you. Conveniently located close to parks, schools, hospitals, shopping, restaurants, and recreational facilities.A rare opportunity to own a spacious, luxurious home in a beautiful family-friendly community. Don't miss it! (id:45725)
368 Caithness Street
Haldimand, Ontario
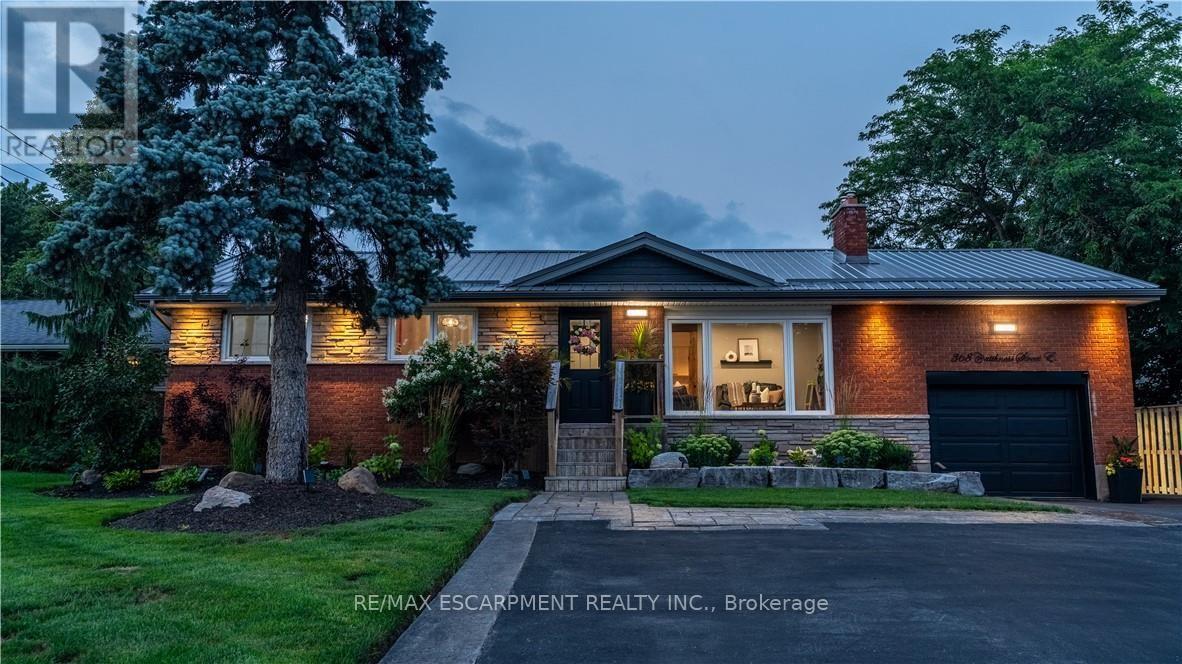
Welcome to this beautifully updated bungalow in Caledonia, where modern finishes, flexible living space, and an incredible outdoor setting come together. Completely updated inside and out, this move-in-ready home offers 4+1 bedrooms and 2 beautifully finished bathrooms, with the added comfort of heated floors in the lower bath. The bright and inviting main level offers a functional layout ideal for everyday family living and entertaining. Downstairs, the fully finished lower level features an additional bedroom, eat-in kitchen, and excellent potential for an in-law suite, multi-generational living, or rental income. Step outside to enjoy the extensive landscaped outdoor space, perfect for children to play, summer BBQs, family gatherings, and entertaining friends. Located in the welcoming and growing community of Caledonia, enjoy the charm of small-town living while remaining conveniently connected to Hamilton and surrounding communities. With the River, local parks and trails, schools, shopping, restaurants, recreation, and everyday amenities nearby, Caledonia offers an ideal balance of community, convenience, and outdoor lifestyle. Thoughtfully improved from top to bottom, this is a fantastic opportunity to enjoy turnkey living in one of Haldimand County's most desirable communities--just move in and make it yours! (id:45725)
404 - 325 Webb Drive N
Mississauga (City Centre), Ontario
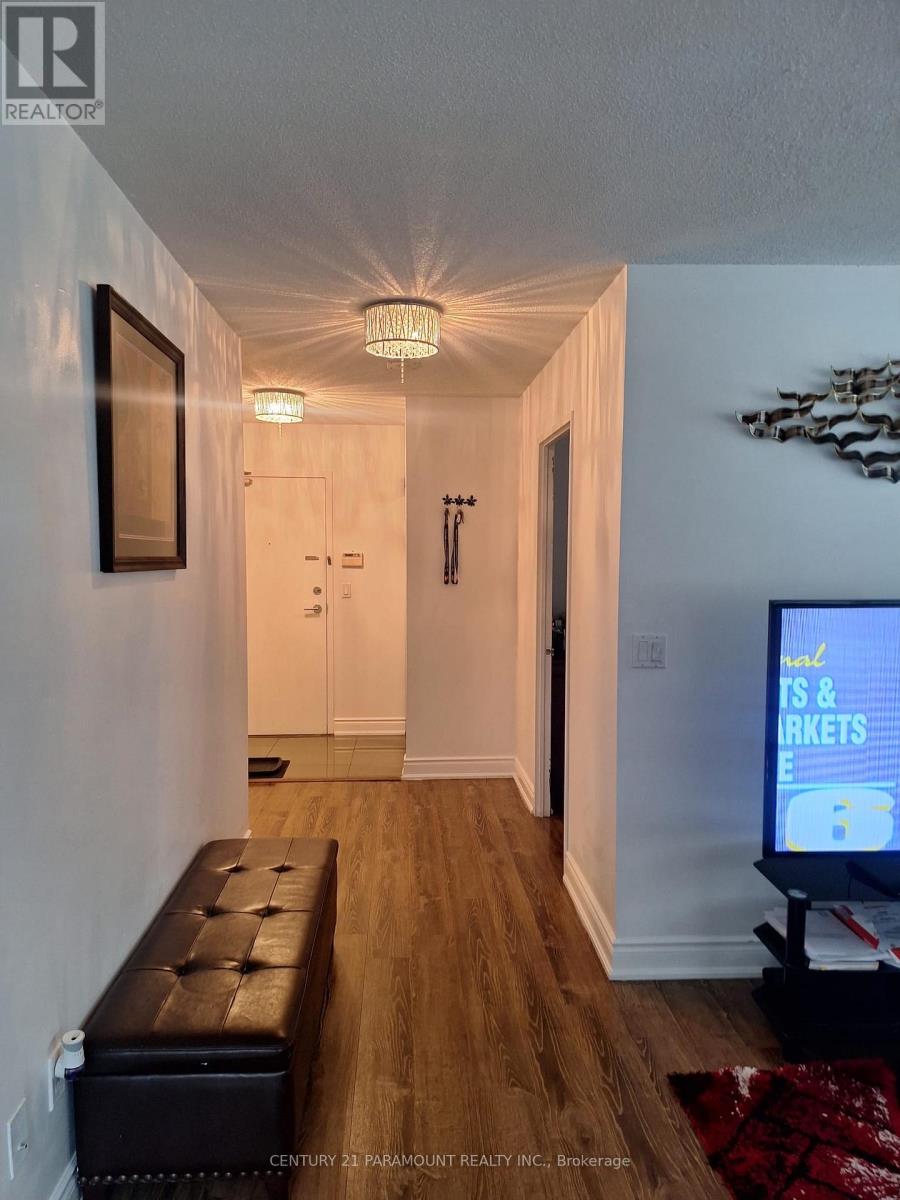
Furnished, Bright and spacious corner unit condo offering 1199 sq. ft., featuring 2 spacious bedrooms and 2 bathrooms. Enjoy an modern kitchen with granite countertops, undermount sink, backsplash, and stainless steel appliances including a built-in dishwasher. Both bathrooms have with quality finishes. The unit includes washer and dryer, and a 3-piece ensuite in the primary bedroom. Step outside to a fantastic lifestyle-walk to Square One, the Library, Sheridan YMCA, Living Arts Centre, and schools. Public transit is in front of the building, plus you'll love the green space view. Ideal for a small family, a couple or two university students. (id:45725)
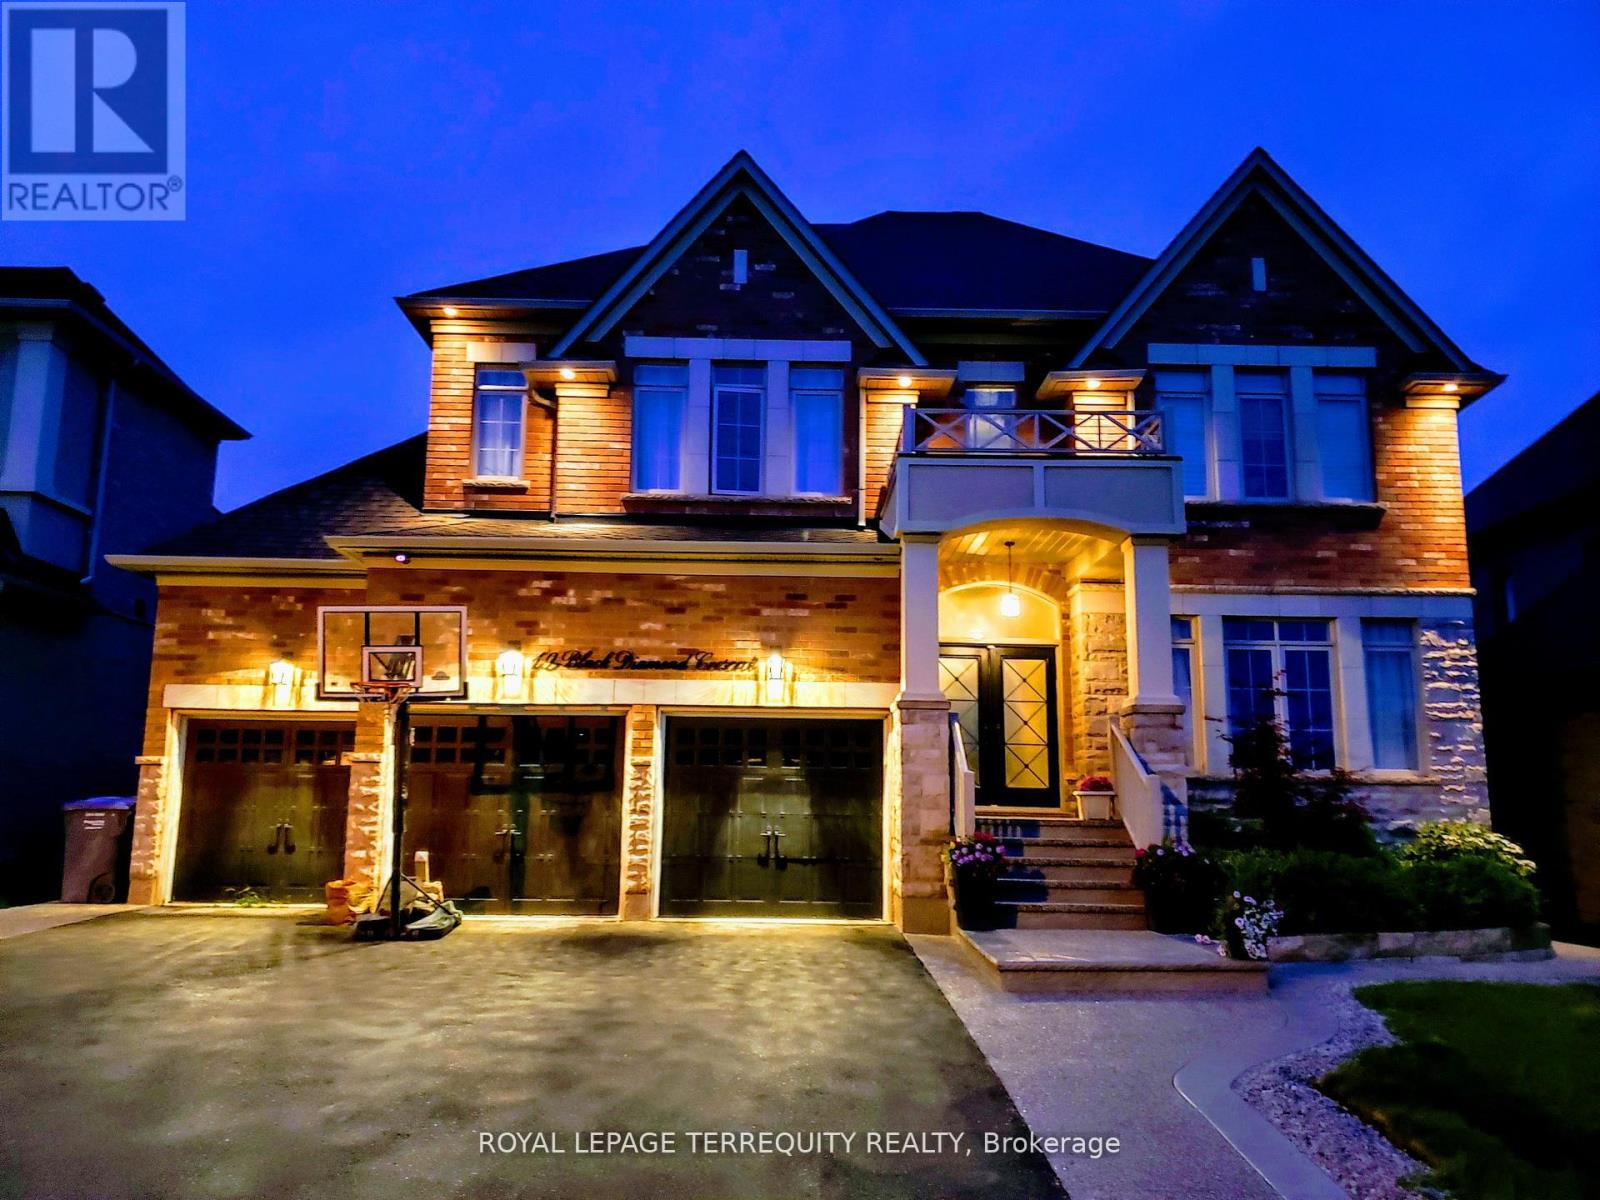
19 Black Diamond Crescent
Brampton (Credit Valley), Ontario
Welcome to this stunning former builder's model home in the highly sought-after Credit Ridge community, offering many upgrades for an exceptional blend of luxury, space, and thoughtful design. With soaring 10-ft ceilings on both the main and second floors, the home feels bright, open, and elegantly appointed throughout. A grand vaulted marble-tiled foyer creates an impressive first impression, complemented by rich hardwood flooring and refined architectural details across the main level. The private front office shares a striking two-way fireplace with the formal living room, creating a sophisticated space ideal for both working from home and relaxing. The formal dining room features a dramatic vaulted ceiling, providing an elegant setting for hosting family gatherings and entertaining guests. The well-designed kitchen offers ceramic tile flooring, generous cabinetry, and an open concept layout that seamlessly supports both everyday living and entertaining. The upper level features four spacious bedrooms and three full bathrooms, including a luxurious primary retreat complete with its own fireplace, two walk-in closets, and a beautifully appointed 5-piece ensuite featuring marble flooring. A valuable feature of this home is the rough-in for heated flooring throughout, including the basement, offering the opportunity to add ultimate comfort and luxury in the future. Additional highlights include convenient backyard access to the garage and a prime location close to parks, trails, excellent schools, shopping, transit, and major highways. (id:45725)
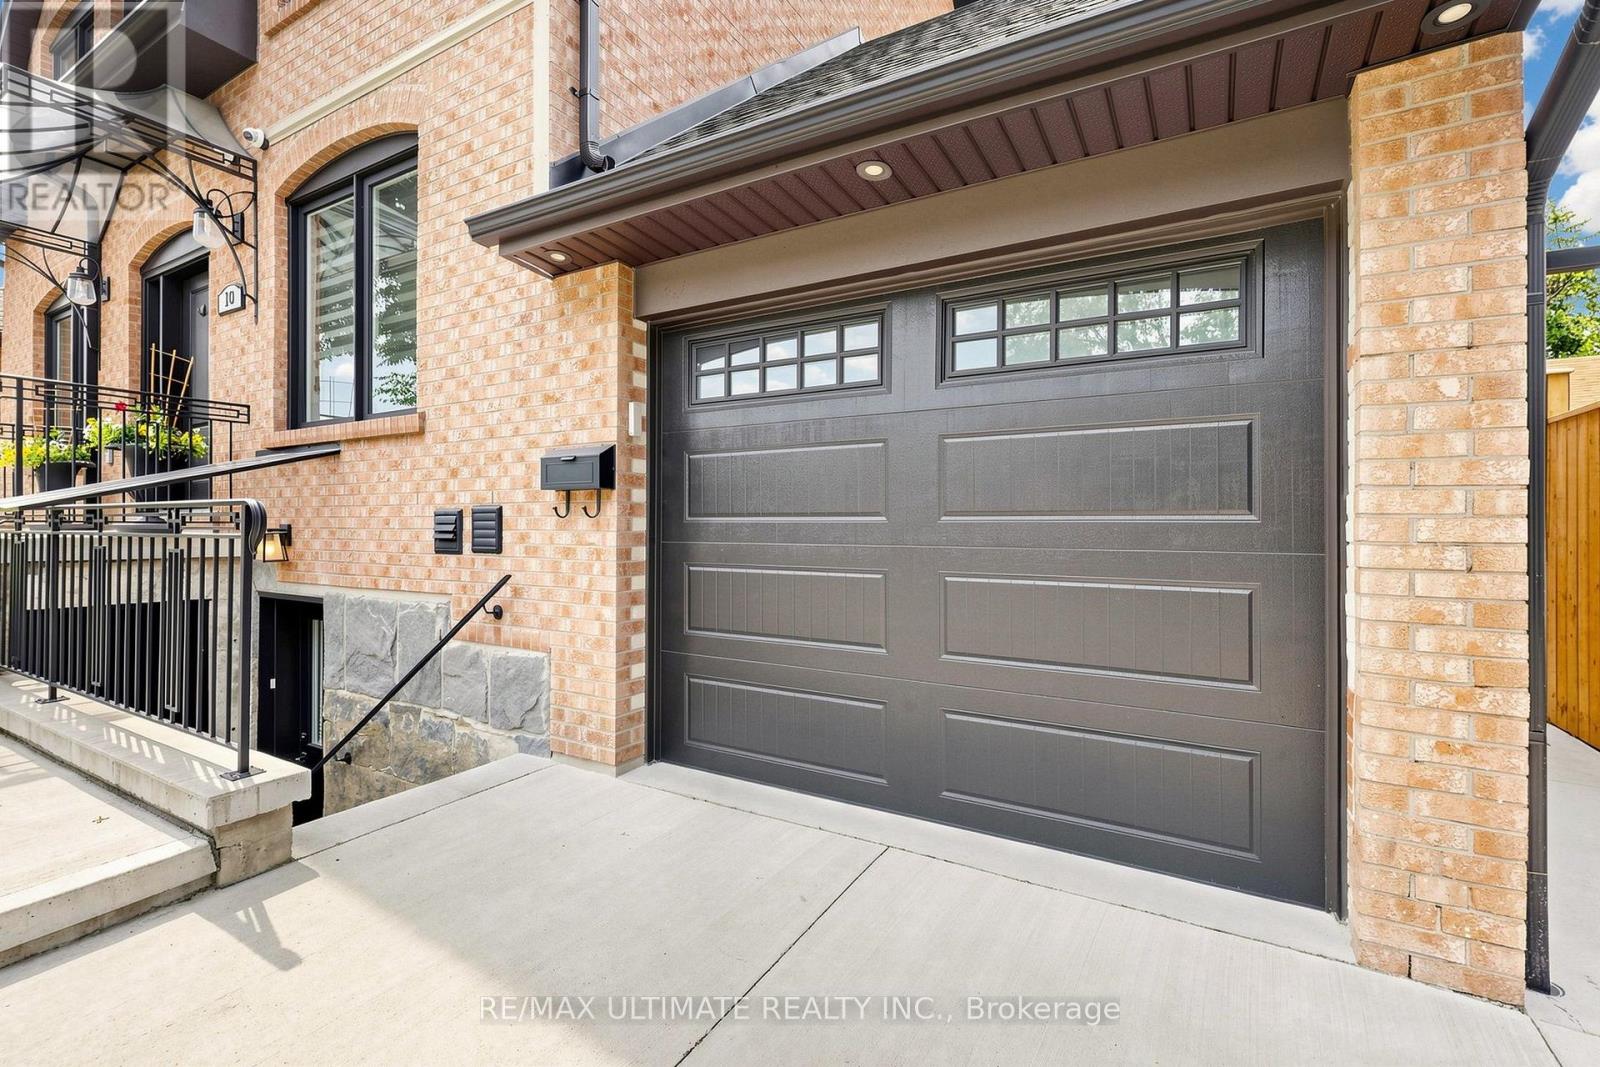
Upper - 10 Warbeck Place
Toronto (Kingsview Village-The Westway), Ontario
Beautifully renovated 2-bedroom unit available for lease in the desirable Kingsview Village neighbourhood, near The Westway. This bright and move-in-ready home features a fully renovated interior with modern finishes throughout, including an updated kitchen and bathroom. Spacious living areas and well-appointed bedrooms provide comfortable everyday living. Conveniently located close to public transit, shopping, schools, parks, major highways, and Pearson International Airport. A fantastic opportunity to lease a stylish, fully updated home in a well-connected Toronto community. Photos of furniture virtually staged. (id:45725)
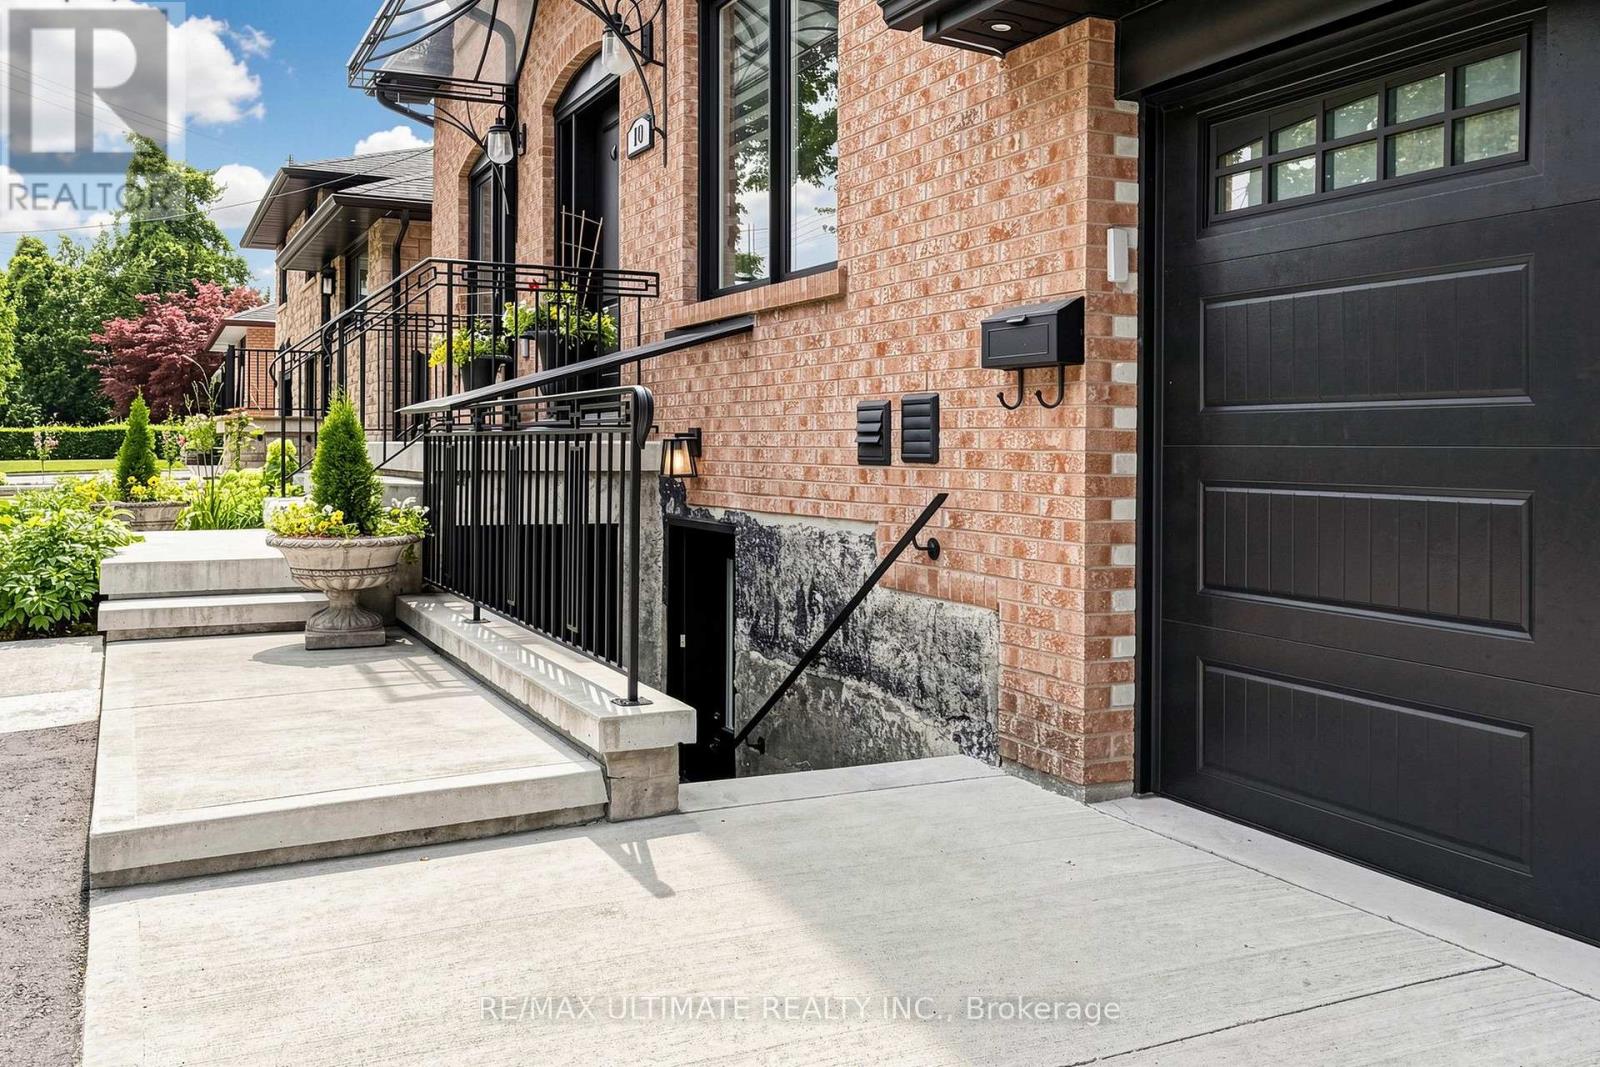
Lower - 10 Warbeck Place
Toronto (Kingsview Village-The Westway), Ontario
Beautifully renovated 1-bedroom unit available for lease in the desirable Kingsview Village neighbourhood, near The Westway. This bright and move-in-ready home features a fully renovated interior with modern finishes throughout, including an updated kitchen and bathroom. Spacious living areas and well-appointed bedroom provide comfortable everyday living. Conveniently located close to public transit, shopping, schools, parks, major highways, and Pearson International Airport. A fantastic opportunity to lease a stylish, fully updated home in a well-connected Toronto community. The furniture pictures have been virtually staged. (id:45725)