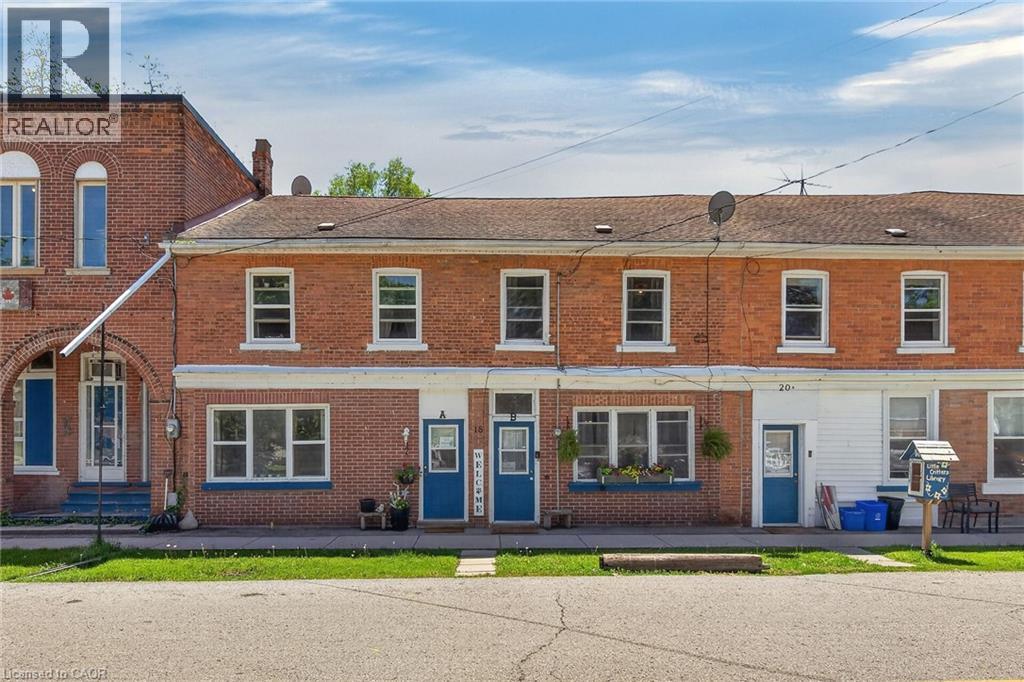
18 King Street Unit# A&b
Cayuga, Ontario
Ideal Cayuga Investment Opportunity! Attractive & Affordably priced side by side Duplex in charming Cayuga downtown Corridor directly across from the Village Green park & within steps to shops, restaurants, amenities, the Grand Vista walking trail, boat ramp, & parks! Whether you choose to live in one unit and rent the other, rent both for strong Investment cash flow, or create the ideal multigenerational living setup without having your in-laws in the same home - this property features versatility to meet all your needs. Great curb appeal with brick exterior, 1 dedicated parking spot per unit, generous sized separately fenced back yards, & private covered porches. Both townhome style units include a open concept main floor layout with functional kitchen, dining area, living room, & foyer area. Upper level features 2 spacious bedrooms and primary 4 pc bathroom. The utility styles basements provide ample storage & houses the utilities. Located 30 mins South of Hamilton, 403, & QEW. Endless possibilities and opportunity galore. Enjoy all that Cayuga Living has to Offer. (id:45725)
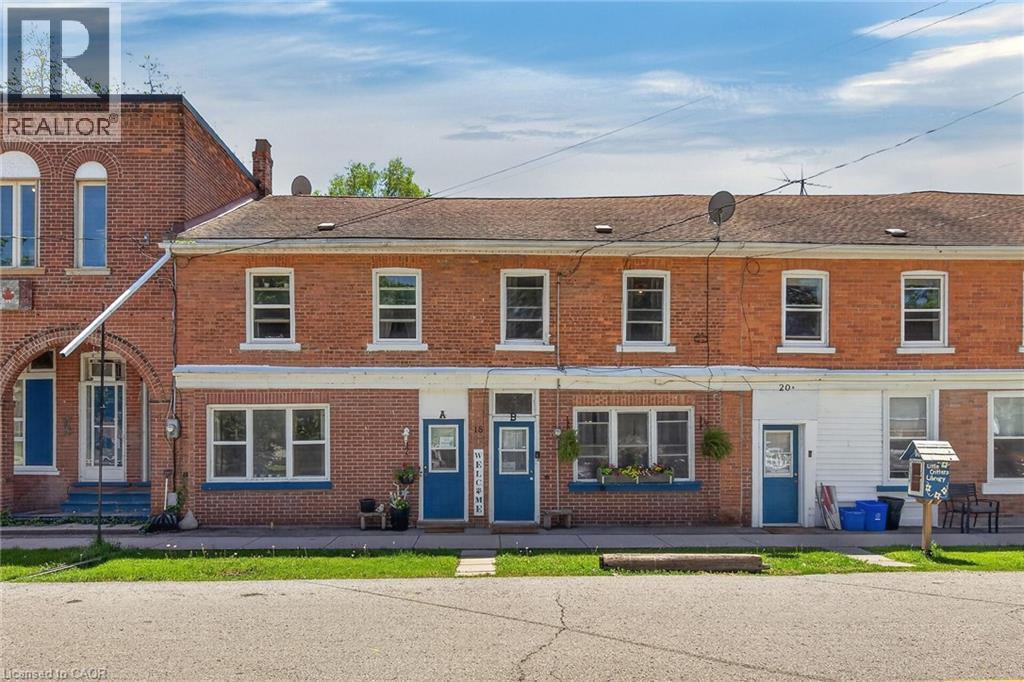
18 King Street Unit# A&b
Cayuga, Ontario
Ideal Cayuga Investment Opportunity! Attractive & Affordably priced side by side Duplex in charming Cayuga downtown Corridor directly across from the Village Green park & within steps to shops, restaurants, amenities, the Grand Vista walking trail, boat ramp, & parks! Whether you choose to live in one unit and rent the other, rent both for strong Investment cash flow, or create the ideal multigenerational living setup without having your in-laws in the same home - this property features versatility to meet all your needs. Great curb appeal with brick exterior, 1 dedicated parking spot per unit, generous sized separately fenced back yards, & private covered porches. Both townhome style units include a open concept main floor layout with functional kitchen, dining area, living room, & foyer area. Upper level features 2 spacious bedrooms and primary 4 pc bathroom. The utility styles basements provide ample storage & houses the utilities. Located 30 mins South of Hamilton, 403, & QEW. Endless possibilities and opportunity galore. Enjoy all that Cayuga Living has to Offer. (id:45725)
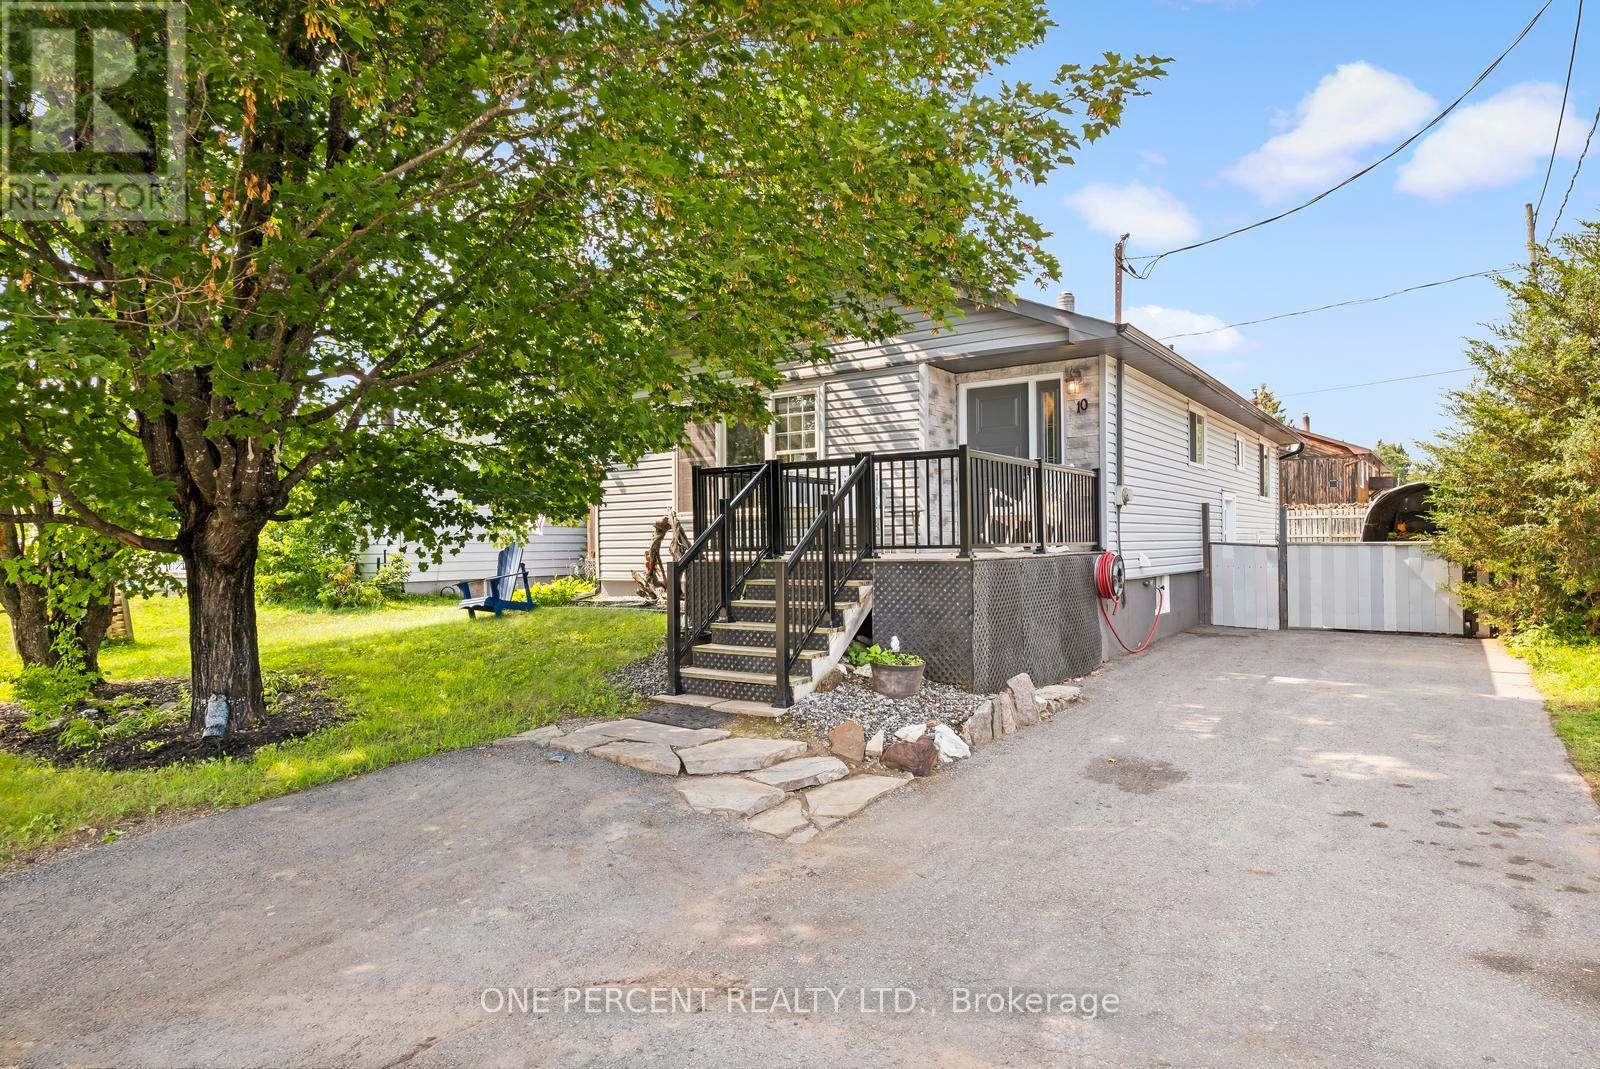
10 Magnolia Street
Highlands East (Bicroft Ward), Ontario
Welcome to 10 Magnolia Street, a spacious 3-bedroom bungalow offering a comfortable main-floor layout, an incredibly versatile lower level and a backyard made for enjoying the outdoors. Step inside to a bright, welcoming living space where the living and dining areas flow together, creating an inviting setting for everyday life, family dinners and entertaining. The kitchen offers plenty of workspace and storage, while three main-floor bedrooms provide flexibility for families, guests or a home office. A full 4-piece bathroom completes the main level. Downstairs, approximately 1,109 sq. ft. of additional space opens up a world of possibilities. Two generously sized recreation areas provide room for a family room, games area, home theatre, gym, hobby space or workshop. You'll also find a second bathroom with shower, dedicated laundry area and plenty of storage and utility space. Outside, a large rear deck is ready for summer barbecues, morning coffee and evenings with friends, overlooking a spacious yard with mature trees. There's room for kids and pets to play, gardens to grow or simply to relax and enjoy the outdoors. An additional outbuilding provides valuable storage for tools, toys and seasonal equipment. With approximately 1,152 sq. ft. on the main level plus 1,109 sq. ft. on the lower level, this home delivers an impressive amount of space and flexibility. Whether you're buying your first home, looking for more room for your family or searching for a property you can truly make your own, 10 Magnolia Street is an opportunity that's becoming harder to find. There's a lot of home here - and even more potential. Come see it for yourself and discover why 10 Magnolia Street is the home you've been waiting for. (id:45725)
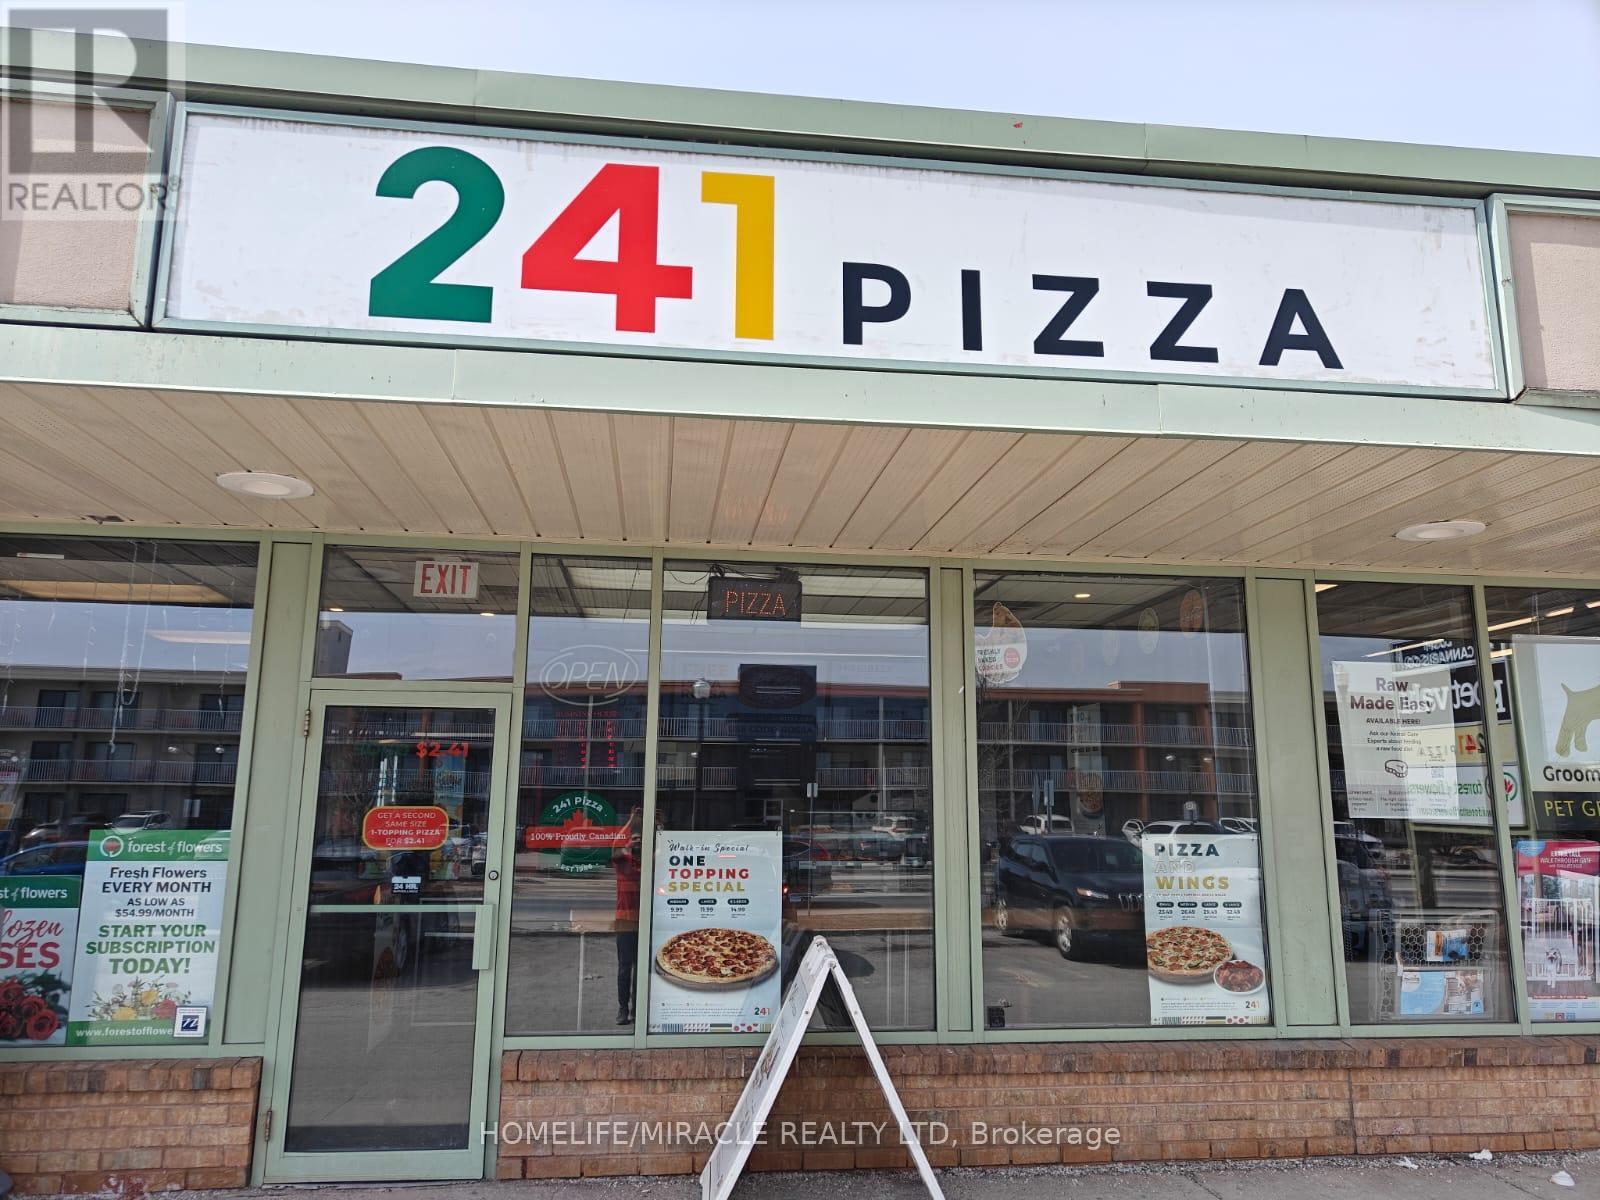
5 - 139 George Street N
Peterborough (Town Ward 3), Ontario
Turnkey 241 Pizza franchise located at 139 George St N in Peterborough's downtown Market Plaza. Excellent exposure near Little Lake, Del Crary Park, downtown offices, residential density, and George Street traffic. Strong takeout/delivery model with plaza parking and neighboring commercial traffic. Great upside for an owner-operator through local marketing, catering, late-night sales, student/residential delivery, and community events. Additional future upside with the City's proposed Multi-Use Sport and Event Centre planned nearby in the Townsend/Aylmer area, which may further increase activity and demand in the surrounding downtown core. Located in a convenient, central area with access to nearby parks, waterfront, businesses, and growing residential communities, making it well positioned for both daytime and evening sales. Ideal for hands-on operators or investors looking to enter an established franchise system with recognizable branding and operational support. (id:45725)
33 Dawson Drive Unit# 1
Collingwood, Ontario
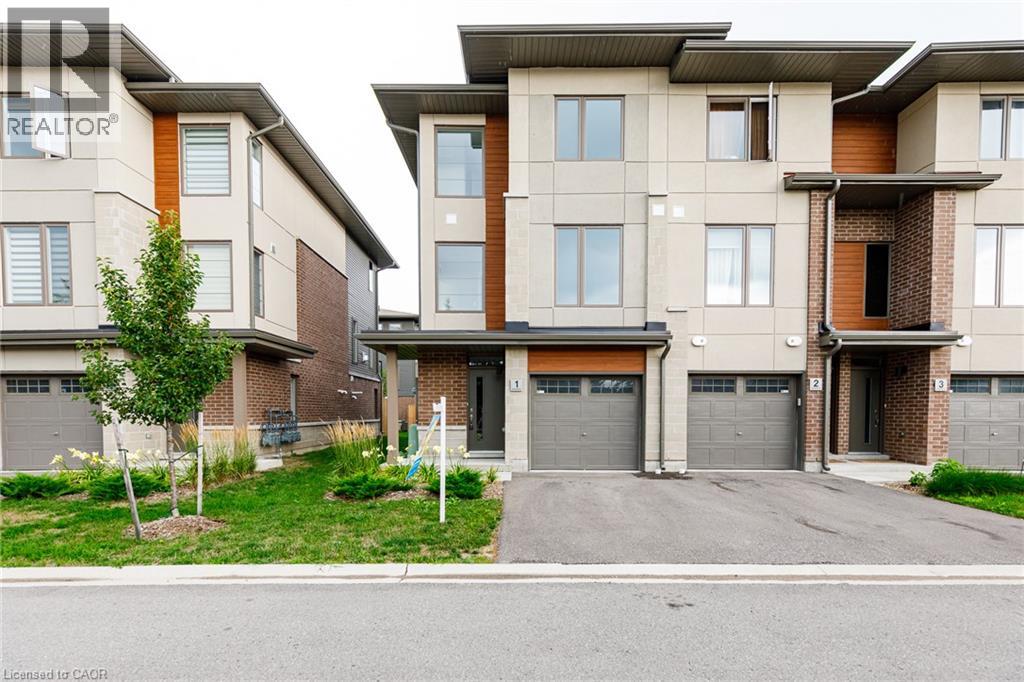
All TOWNES are not created equal. This MAPLE END UNIT by DiCENZO HOMES not only has 1880 sf of perfection, it definitely “checks” everyone’s WISHLIST. Over $70,000 in upgrades have been spent on this gorgeous MODERN TOWNE. Nestled into small crescent off DAWSON DRIVE, this MODERN TOWNE welcomes you with an exterior of PRIMARILY STUCCO, complimented by BRICK & WOOD INSPIRED touches. Soft shades of grey & white welcome you inside to a MAIN FLOOR BEDROOM & 4 PIECE BATH, perfect for guests. Follow the OAK STAIRS UPSTAIRS to OPEN CONCEPT LIVING where THE PENINSULA KITCHEN “serves UP” TWO BREAKFAST BARS, perfect to entertain & connect with guests. Lots of upgrades in this KITCHEN with QUARTZ COUNTERTOPS, TALLER UPPERS, BACKSPLASH & WHITE CHIMNEY HOOD FAN. The LIVING ROOM has a 42” FIREPLACE & TWO ADDITIONAL SIDE WINDOWS. If the outdoors is calling YOU, open the patio sliders to A LARGE DECK made of WOOD, METAL & GLASS PANELS, with just a few steps to the ground below. When its time to RELAX, 2 MORE SPACIOUS BEDROOMS beckon you to the 3rd floor where you will find that the PRIMARY SUITE offers a LUXURY ENSUITE with GLASS FRONT SHOWER & FREESTANDING TUB! Anytime of year this home is CLOSE TO DOWNTOWN, GEORGIAN BAY, BLUE MOUNTAIN, ANYTHING & EVERYTHING! FULLY FINISHED, READY FOR A QUICK CLOSE & NO HST ON THIS WATERSTONE MODERN TOWN. Some images have been virtually staged. (id:45725)
115 Bruce Beer Drive
Brampton (Madoc), Ontario
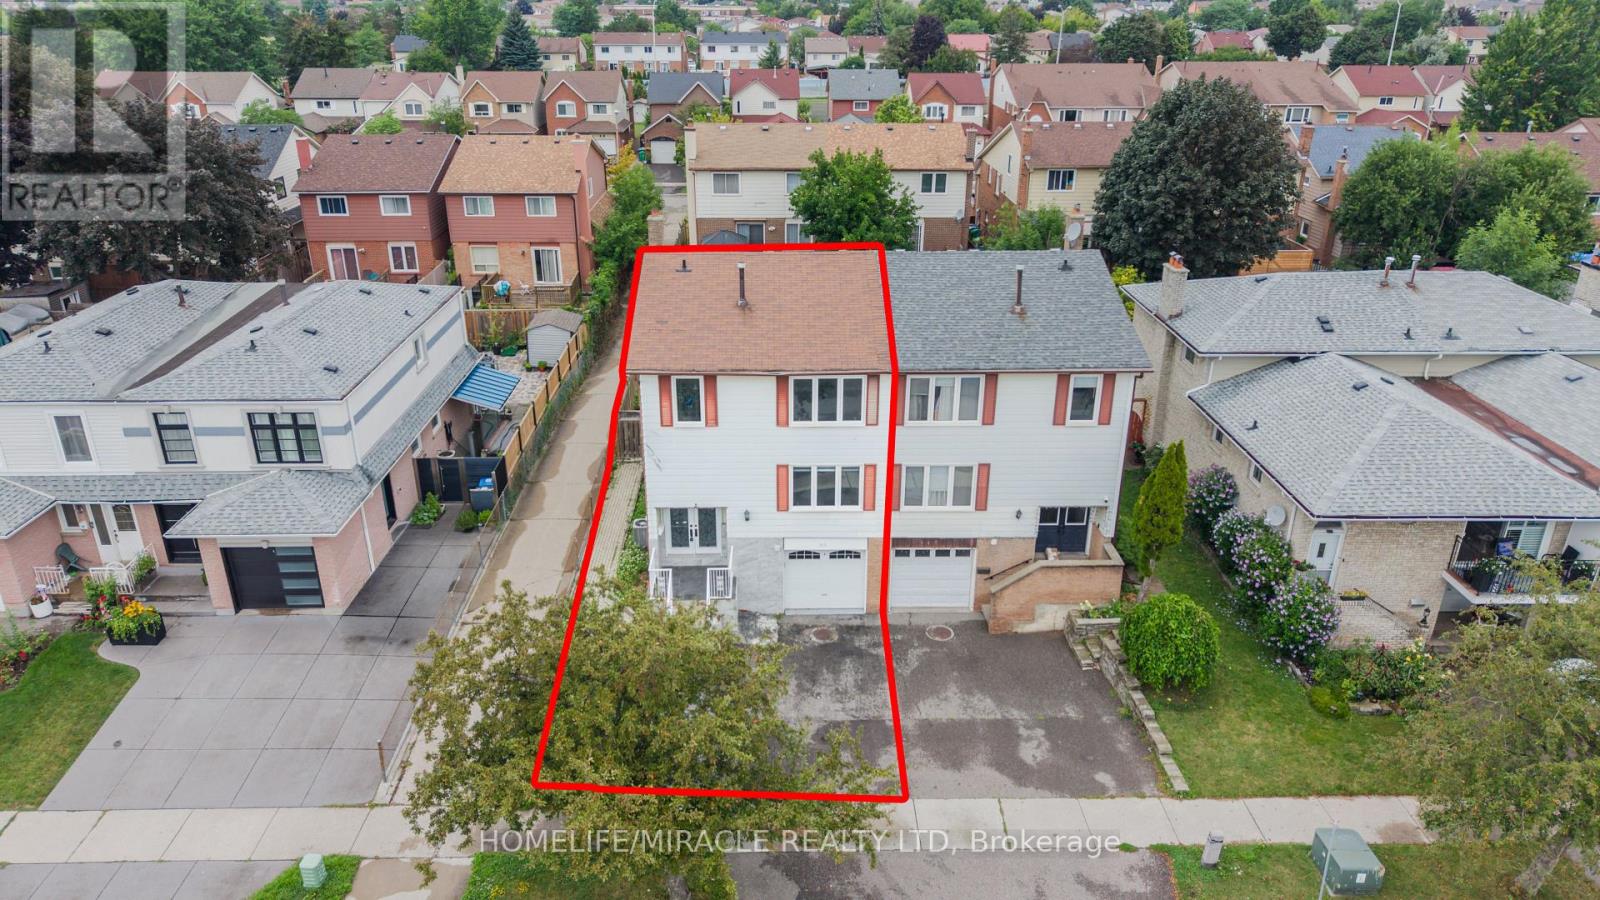
Welcome To This Beautifully Maintained And Spacious Family Home Located In One Of Brampton's Most Convenient And Family-Friendly Communities. This Impressive Property Features A Bright And Functional Layout With Generous Principal Rooms, Large Windows Offering Plenty Of Natural Light, And Well-Appointed Living And Dining Areas Perfect For Everyday Living And Entertaining. The Modern Kitchen Offers Ample Cabinetry And Workspace, While The Spacious Bedrooms Provide Comfort And Privacy For The Entire Family. Enjoy A Private Backyard Ideal For Relaxing Or Hosting Gatherings. Conveniently Situated Close To Top-Rated Schools, Parks, Shopping Centers, Public Transit, Recreation Facilities, And Major Highways Including Hwy 410. A Fantastic Opportunity For Families, First-Time Buyers, Or Investors Looking To Own In A Highly Desirable Brampton Location. (id:45725)
8 Miracle Trail N
Brampton (Northwest Brampton), Ontario
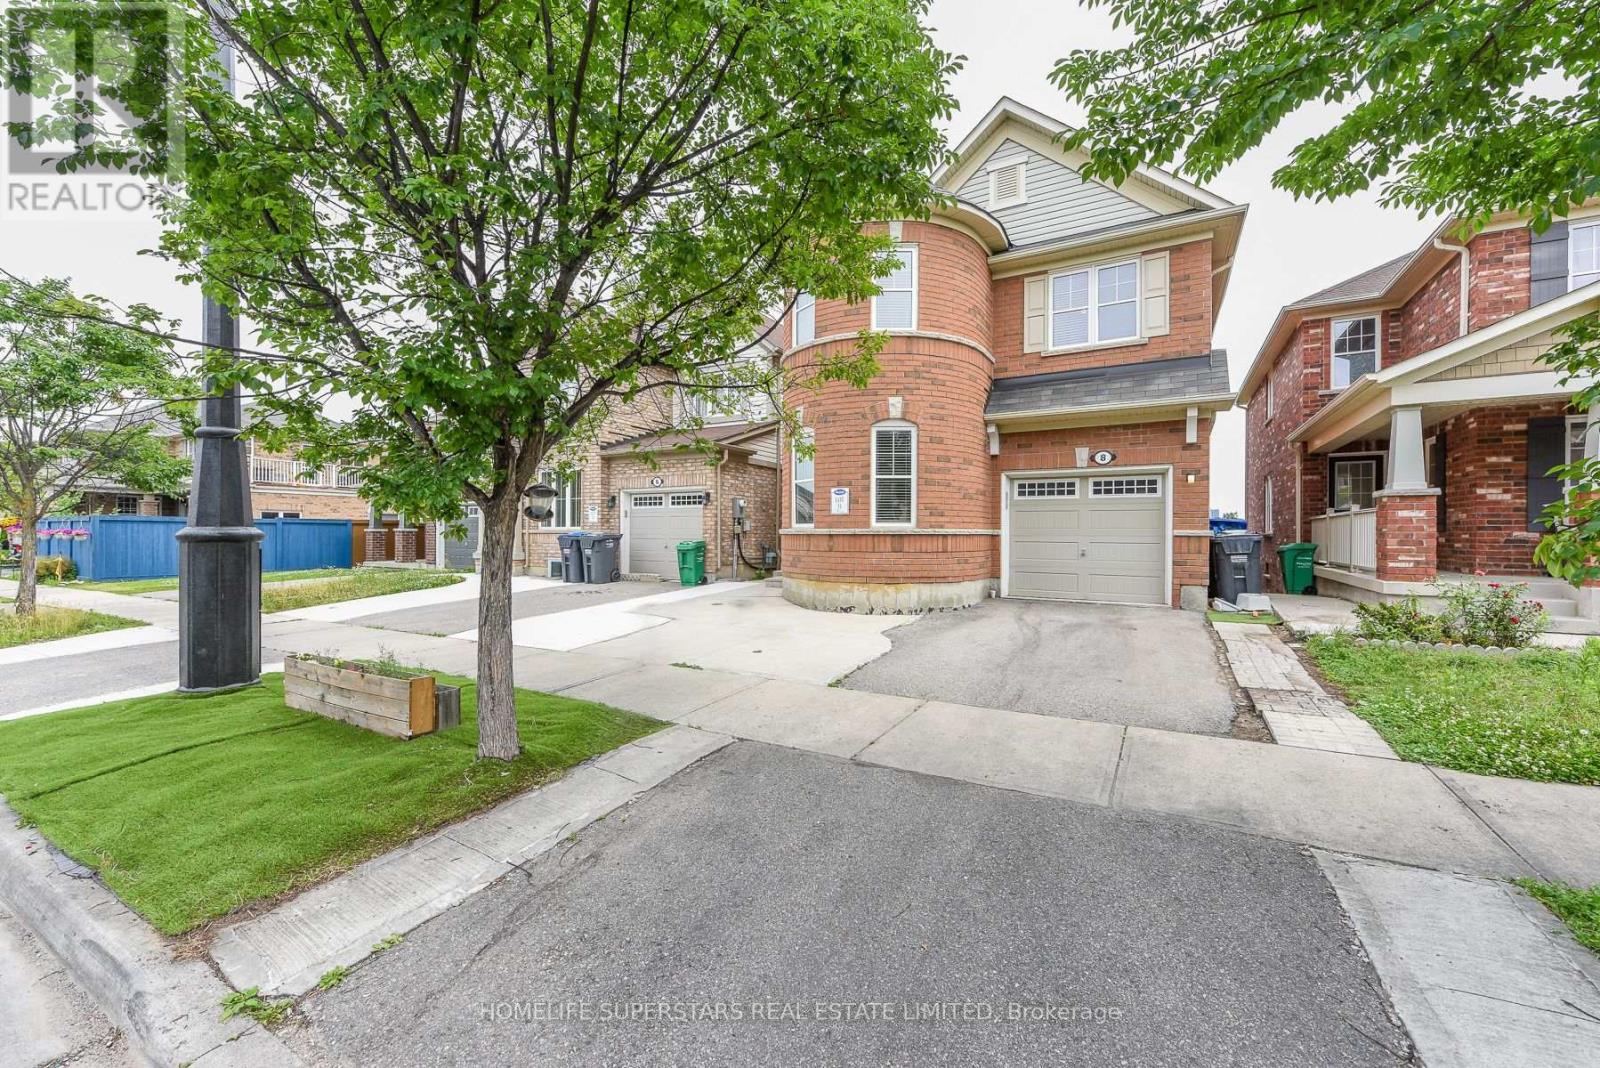
Luxurious & Gorgeous beautiful Style Detached Home BACKS TO RAVINE AND W/O BASEMENT in a great Northwest Brampton Community. The main floor boasts a dedicated office space, an open concept living room, and a cozy family room complete with a gas fireplace and stunning hardwood flooring. Modern style open concept kitchen with large Centre Island, Upgraded stylish kitchen cabinets, Quartz Countertops, MODEREN SMART SINK ,tons of natural light, The Convenient Garage Door. 4 huge bedrooms with room-size walk-in closets and with 4 trendy style washrooms incl 4 -Piece Ensuite Shower. NEW MODERN STYLE POWDER ROOM WITH SMART TOIELT, On 2nd floor Large laundry room w/sink & linen closet. NEWLY INSTALLED LAMINATE FLOOR ON 2ND FLOOR, Finished 2 BEDROOM W/O basement along with appliances. CONCRETE WRAP AROUND THE HOUSE AND FRONT OF THE HOUSE, Couple of min drive to community market, shopping plaza, schools, public transit. A Must seen property!! This Is Ideally Located to Be Your Perfect Home. (id:45725)
704 - 2737 Keele Street
Toronto (Downsview-Roding-Cfb), Ontario
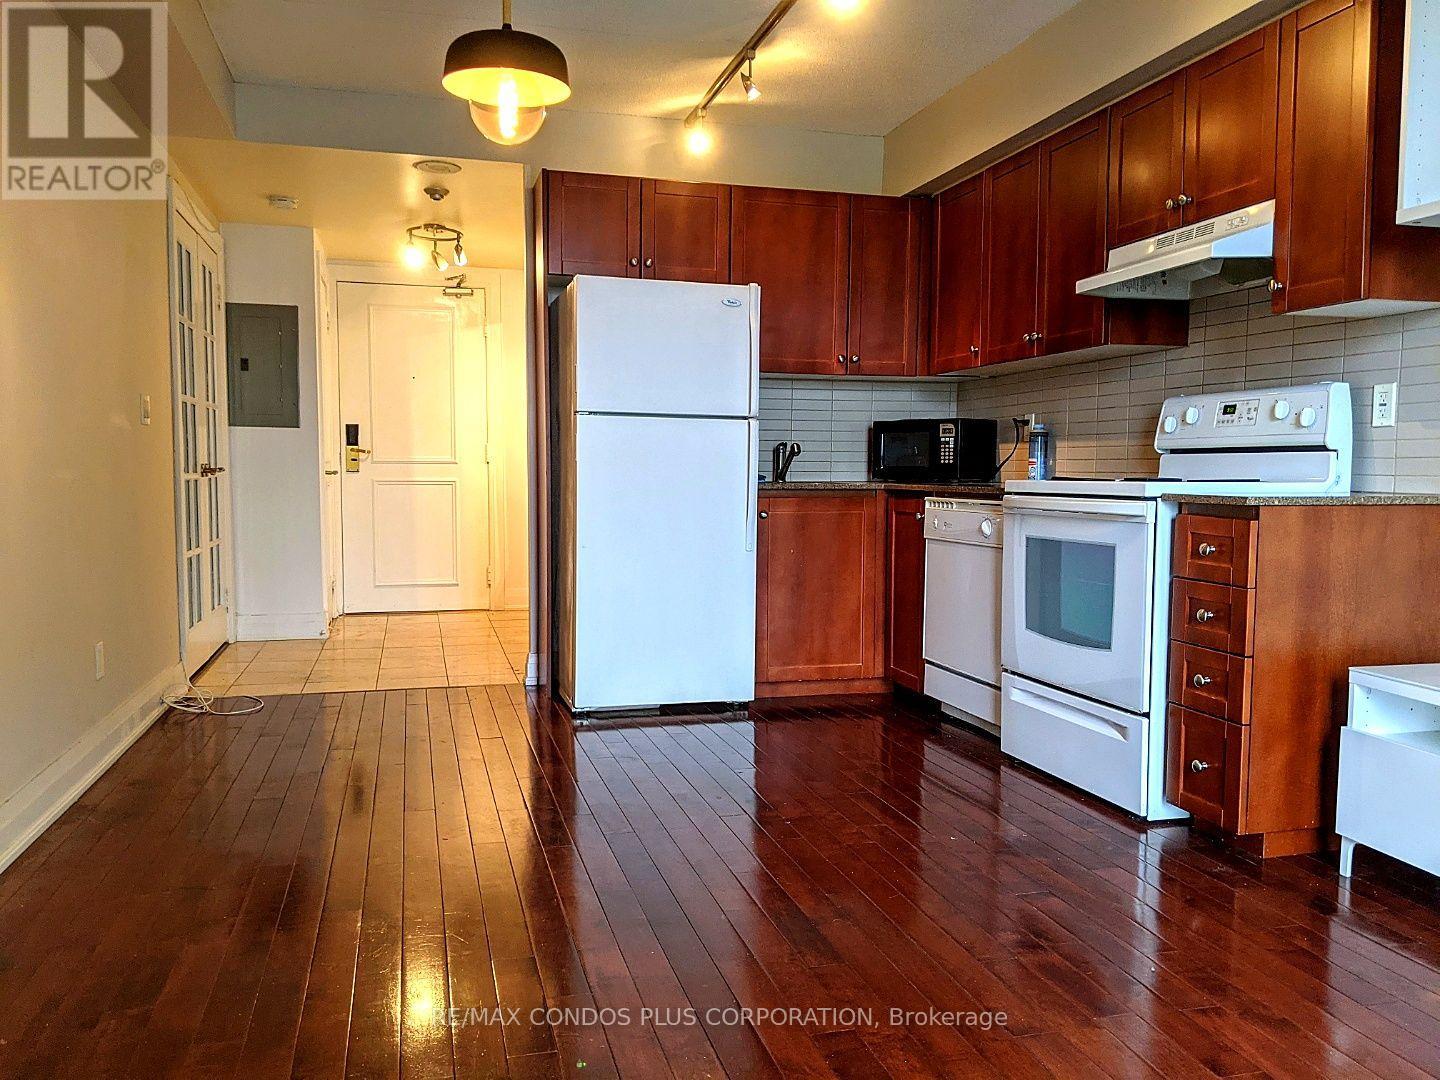
Available November 1! Experience exceptional value in this charming one-bedroom condo, complete with parking and a locker, ideally situated. This unit offers convenience and comfort. Enjoy the prime location with the convenience of being within a short walk of Humber River Hospital. Commuting is a breeze with just a 1-minute drive to Hwy 401, 5 minutes to Downsview Park, and a quick 10-minute bus ride to Wilson Subway Station. Daily essentials such as groceries, banks, schools, and a library are all within a short distance, making day-to-day living a breeze. Additionally, the building features a 24/7 concierge service, providing security and convenience. Don't miss this opportunity to live in a vibrant community with everything you need at your doorstep! (id:45725)
675 Borthwick Avenue
Ottawa, Ontario
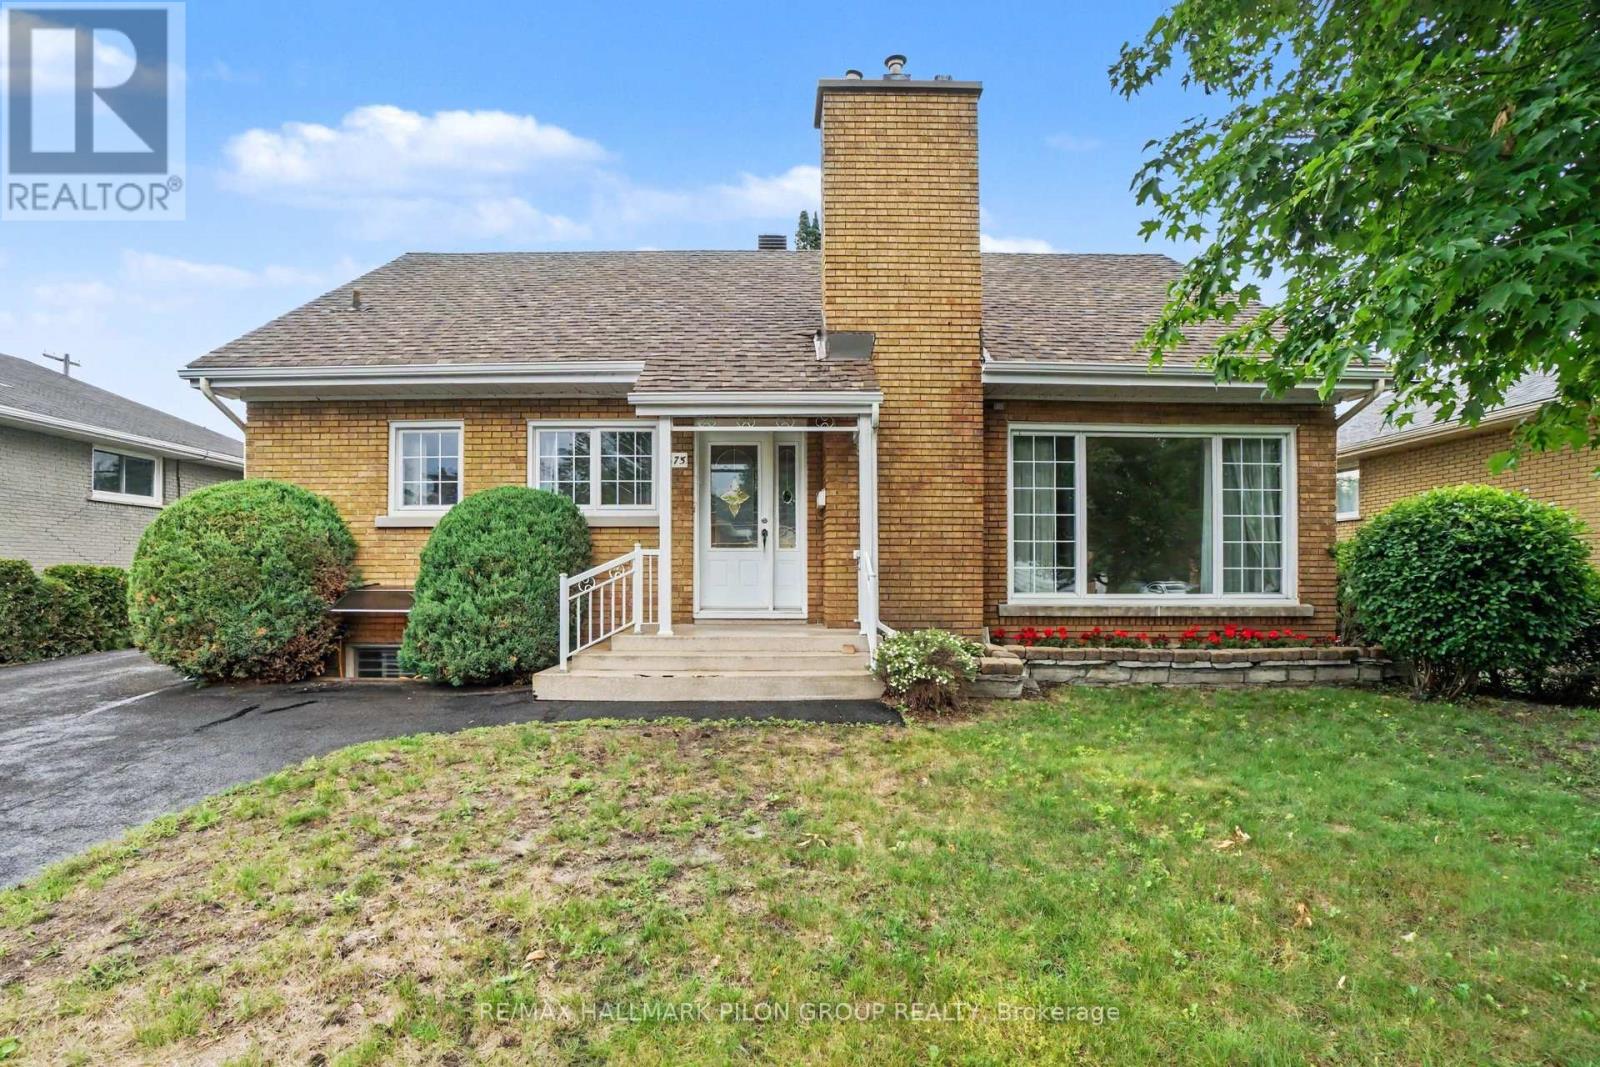
Welcome to 675 Borthwick Avenue, a beautifully maintained 4-bedroom home offering exceptional versatility, generous living space, and exciting income potential in a central Ottawa location.Ideal for families, multi-generational living, or investors; this home features a sought-after main-floor primary bedroom and full bathroom, providing convenience and flexibility for a variety of lifestyles. Hardwood flooring extends throughout the main and upper levels, adding warmth and timeless appeal.The spacious living room, family room, and dining room offer plenty of space for entertaining and everyday living. Large windows fill the home with natural light, creating a bright and inviting atmosphere throughout.Upstairs, you'll find three additional bedrooms and a second full bathroom, providing comfort and privacy for family members and guests.The newly finished basement is a standout feature, offering a beautiful open-concept space perfect for a recreation room, home office, gym, or play area. A separate side entrance creates excellent potential for a future duplex conversion or secondary dwelling unit, making this an attractive opportunity for homeowners seeking rental income or long-term investment value.Outside, enjoy a landscaped backyard ideal for relaxing or entertaining, while the oversized driveway provides ample parking.Conveniently located near hospitals, schools, post-secondary institutions, shopping, restaurants, parks, public transit, and major commuter routes, this home combines comfort, convenience, and future potential. A rare opportunity to own a versatile property in one of Ottawa's most accessible neighbourhoods. Photos virtually staged. (id:45725)
444 Holland Street W
Bradford West Gwillimbury (Bradford), Ontario
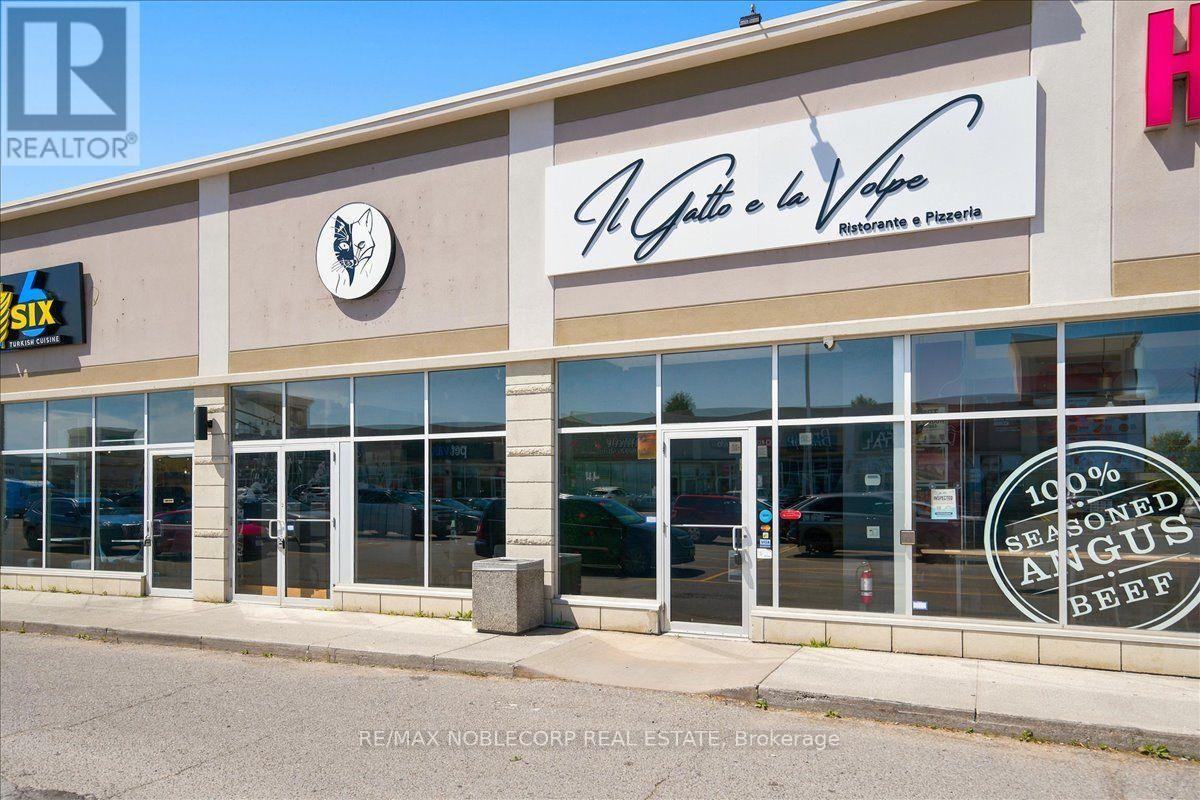
An exceptional opportunity to acquire a fully built-out, turnkey restaurant located in the heart of Bradford (rebrand welcome). This Restaurant offers an upscale dining experience within a beautifully designed 3,475 sq. ft. unit, featuring a brand-new glass-enclosed patio that extends the dining area and provides an elegant, year-round space for guests. The restaurant is equipped with a top-of-the-line commercial-grade kitchen. It includes approximately $700,000 in trade fixtures and equipment, showcasing the quality and attention to detail invested in the buildout. A liquor license is already in place, allowing the new owner to transition seamlessly and continue operations immediately. The property is positioned along busy Holland Street, directly across from the new City Center development, providing high visibility and constant traffic flow. The plaza is anchored by established tenants, including The Beer Store, Pet Valu, Hakim Optical, Rogers, and Pizzaville, ensuring strong foot traffic and consistent exposure. The location also offers ample on-site parking and convenient access to Highway 400, making it a highly accessible and desirable destination for both local and regional clientele. The current lease has 4 years remaining with an additional 5-year option, providing long-term stability for the next operator. Rent is $11,000 per month, inclusive of TMI and HST. This is an excellent opportunity for an experienced restaurateur or investor seeking a high-quality, fully equipped restaurant in one of Bradford's most prominent commercial corridors. With premium fixtures, a modern enclosed patio, and a strong neighbouring tenant mix, Il Gatto e laVolpe represents a rare, ready-to-go restaurant acquisition with everything in place for immediate success. * TAXES ARE N/A* (id:45725)
24 Albion Street
Belleville (Belleville Ward), Ontario
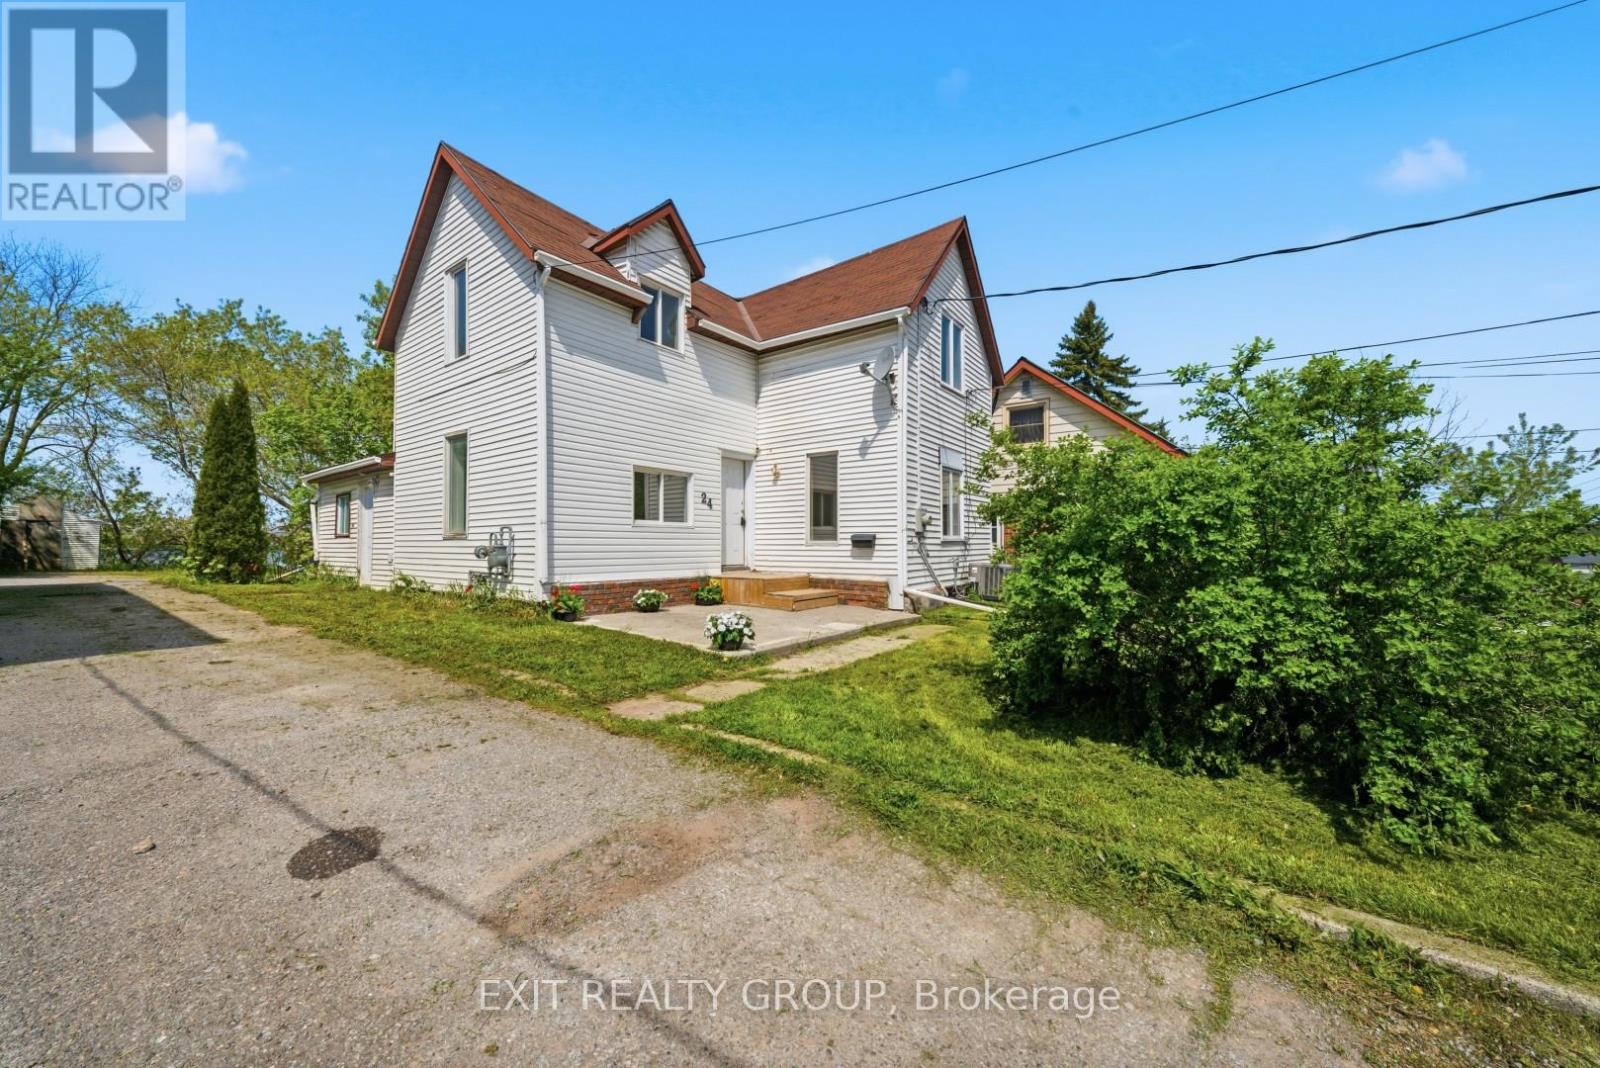
$5,000 BUYER CASH-BACK INCENTIVE! Welcome to 24 Albion Street, where classic character, generous space, and modern updates come together at an attractive new price. The Sellers are offering a $5,000 cash-back incentive to the Buyer on closing with an acceptable Agreement of Purchase and Sale. This fully renovated 5-bedroom, 2-bathroom home offers 1,560 sq. ft. of finished living space and plenty of flexibility for first-time buyers, growing families, multi-generational households, or investors. Built in 1910 and thoughtfully refreshed throughout, the home features bright, spacious principal rooms, updated flooring, a functional kitchen with plenty of workspace and storage, and the convenience of main-floor laundry. A main-floor bedroom and renovated bathroom provide added versatility for guests, a home office, or those looking for main-level living options. Upstairs, you'll find four additional bedrooms, including a spacious primary bedroom highlighted by beautiful vaulted ceilings that bring warmth and character to the space. A second updated bathroom completes the upper level. Outside, the impressive 209-foot-deep lot offers an abundance of space to garden, entertain, play, or simply enjoy your own backyard. With schools, parks, shopping, transit, recreation, and everyday amenities nearby, the location adds even more convenience. New price. $5,000 Buyer incentive. Five bedrooms. A deep city lot. If you've been waiting for an opportunity to make your move, 24 Albion Street deserves another look. (id:45725)
6859 Hwy 620 Highway
Wollaston, Ontario
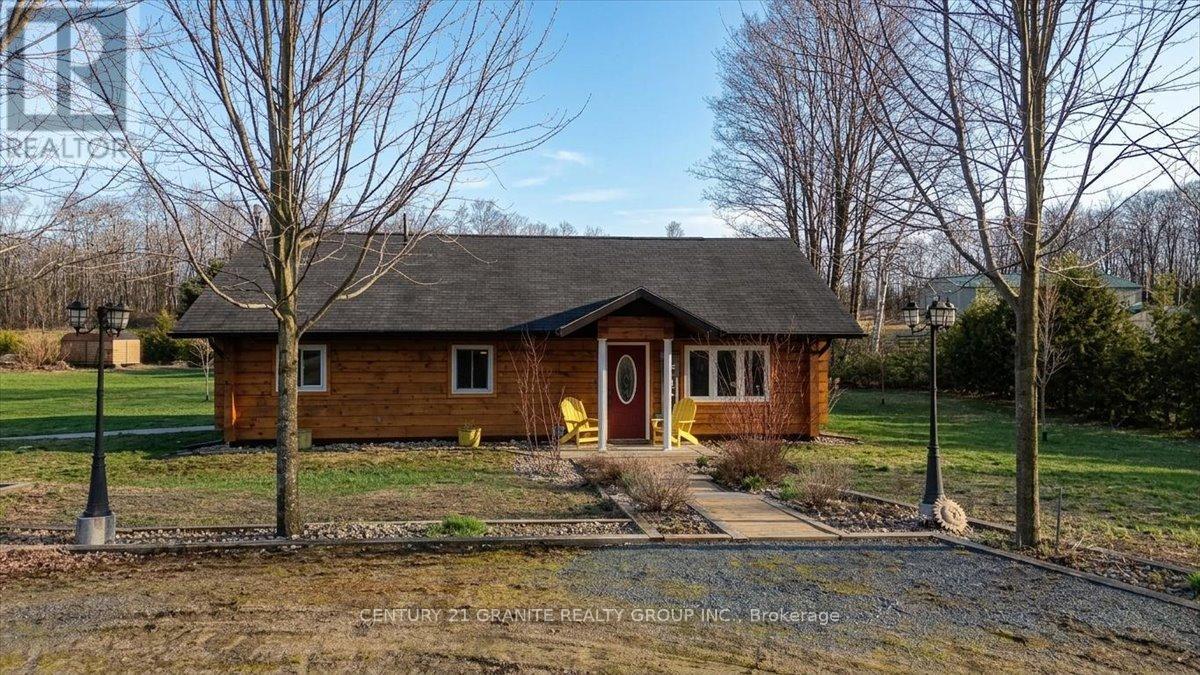
Welcome to a property that offers a little more than the ordinary! Set on 1.63 acres in a peaceful rural setting, this beautifully maintained square timber log home, built in 2010, combines comfortable one-level living with an incredible amount of extra space to make your own. Inside, the warm and inviting 2-bedroom, 1-bathroom home features an open-concept kitchen, dining and living area, cozy in-floor heating, and an easy, functional layout. A fully automatic generator adds extra peace of mind for comfortable year-round country living. But what really sets this property apart is the massive additional building. Looking for the ultimate garage, workshop, man cave, games room, entertaining space, or somewhere to store all the toys? There is room here to dream big. Whether you're a car enthusiast, hobbyist, collector, woodworker, or simply someone who can never have enough garage space, the possibilities are endless. And if you'd rather put the space to work, the property's Residential and Commercial zoning opens the door to potential home-based business or income opportunities. The flat, level property is surrounded by trees and offers plenty of usable outdoor space, all while being conveniently located just minutes from Coe Hill and approximately 30 minutes to Bancroft or Apsley. Enjoy easy access to nearby lakes, public beaches, golf, trails and everyday amenities. A comfortable country home, 1.63 acres, and an incredible bonus building. (id:45725)