
6-8 - 1000 Burnhamthorpe Road W
Mississauga (Mavis-Erindale), Ontario
LOCATION! LOCATION! LOCATION! Brand New Business Units Available For Lease In The Food Court Of A Busy Asian Supermarket In The Heart Of Downtown Mississauga. Three Units Available With Flexible Sizes From Approx. 362 Sq. Ft. To 1,990 Sq. Ft. Ideal For Various Take-Out Food Concepts, Quick-Service Restaurants, Cafés, And Other Food-Related Businesses. Units Can Also Be Combined To Create A Larger Full-Service Restaurant Space. Landlord Is Willing To Assist With Certain Renovation/Build-Out Work. Excellent Exposure And Steady Customer Traffic From The Supermarket. Flexible Space Options To Suit Different Business Needs. Other Retail Uses May Also Be Considered. Excellent Opportunity For Both New And Established Businesses! The three units are conveniently located near the food court entrances and exits, providing excellent accessibility and visibility. The restaurant also features its own private entrance. (id:45725)
3205 Tania Crescent
Burlington (Headon), Ontario
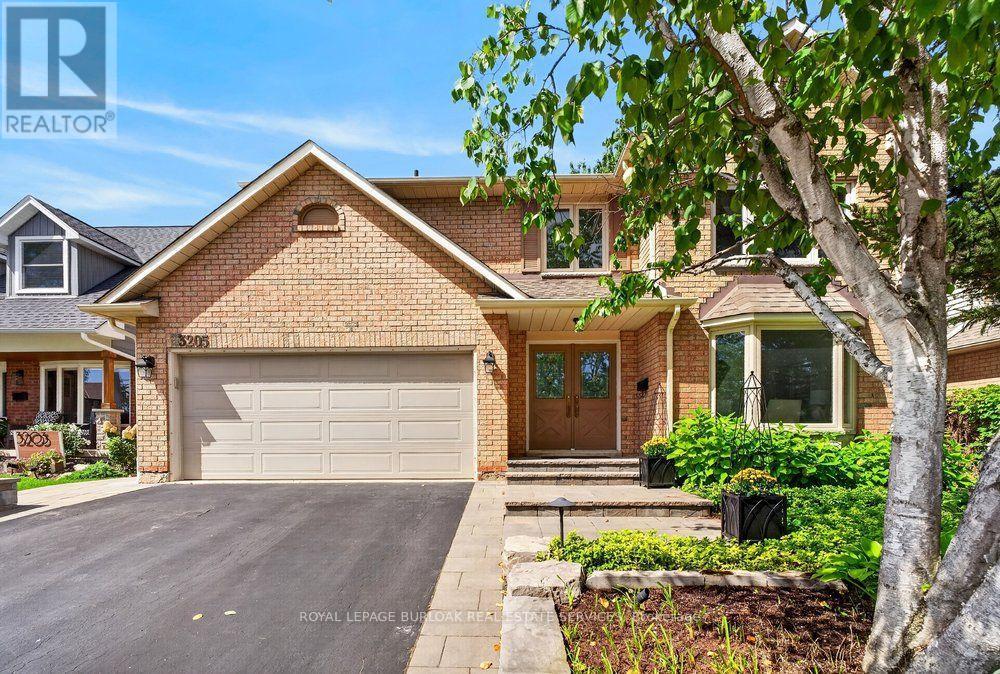
This updated 2-storey, 4-bedroom, 4-bathroom home is ideally located in the highly sought-after Headon Forest neighbourhood, known for its mature tree-lined streets, family-friendly atmosphere & convenient central Burlington location. With 2,597 sq. ft. plus a professionally finished basement, this spacious home provides plenty of room for the whole family. At the heart of the home is a beautiful Gravelle custom kitchen featuring quartz countertops, pot lights & stainless steel appliances, including GE Monogram double ovens & an oversized fridge/freezer. Patio doors open to a stone patio overlooking mature backyard gardens. The kitchen flows into a cozy family room with hardwood floors, a woodburning fireplace & a second set of patio doors for easy backyard access. A convenient built-in area off the side entrance creates the perfect drop zone or mudroom space. Separate living & dining rooms, accented by French doors, provide additional space for entertaining & everyday living. Upstairs, the spacious primary suite features a well-appointed ensuite with a Carrara marble vanity, separate shower & relaxing soaker tub. Three additional generously sized bedrooms have large closets, fresh paint & new carpeting. A charming nook at the top of the stairs is perfect for curling up with a good book. The professionally finished basement adds versatile living space with a recreation room featuring a gas fireplace& wet bar, an additional bedroom or home office, 3-piece bathroom & laundry room. Outside, enjoy updated landscaping (2022), including a stone wall with flagstone coping, mature trees & gardens, stone patio & inground sprinkler system. Additional updates include new carpeting &fresh paint (2026), eight West Windows (2025), washer & dryer (2021), new eavestroughs & downspouts (2020), & furnace & air condi (id:45725)

312 - 4003 Kilmer Drive
Burlington (Tansley), Ontario
Incredible Value in Burlington! Priced To Sell! Welcome to Tansley Gardens, a well established and welcoming community in the heart of Burlington. This bright and spacious third floor condo offers over 1,000 square feet of comfortable living space, featuring two generously sized bedrooms, two full bathrooms, and a functional open concept layout filled with natural light.The thoughtfully designed floor plan offers excellent space for everyday living and entertaining, while the private balcony provides the perfect spot to enjoy your morning coffee or unwind at the end of the day. An owned parking space and private locker provide added convenience and storage.Located in the highly desirable Tansley Woods neighbourhood, this residence offers exceptional value for buyers looking to enter the Burlington market, downsize comfortably, or secure a well located property with strong long term potential. Enjoy a quiet, family friendly community with visitor parking and a pet friendly environment, all within walking distance to shops, restaurants, parks, and everyday amenities.With quick access to major highways and the GO station, commuting throughout Burlington and the GTA is simple and convenient. Spacious, well located, and priced to sell, this is an outstanding opportunity to own in one of Burlington's most convenient and sought after communities. (id:45725)

Main - 36 Reigate Avenue
Brampton (Madoc), Ontario
Bright & Spacious 3 Bed, 2 Bath @ Rutherford/Queen. Open Concept Floorplan With A Great Layout - Highly Functional. Combined Living/Dining Spaces With Hardwood Flooring, Potlights & Windows. Lots Of Natural Light. Spacious Kitchen Featuring Dual Counters, Backsplash, Stainless Steel Appliances & Tile Flooring. Primary Bedroom Includes Double Closet, Hardwood Flooring & Walk-Out To Backyard. Large 2nd & 3rd Bedrooms Featuring Large Closets & Large Windows. Modern Bath With Full-Size Stand-Up Tub, Stone Top Vanity With Backsplash & Additional Storage. 60% Of Utilities. 2 Parking Spaces. (id:45725)
56 Dovehaven Crescent
Brampton (Bram East), Ontario
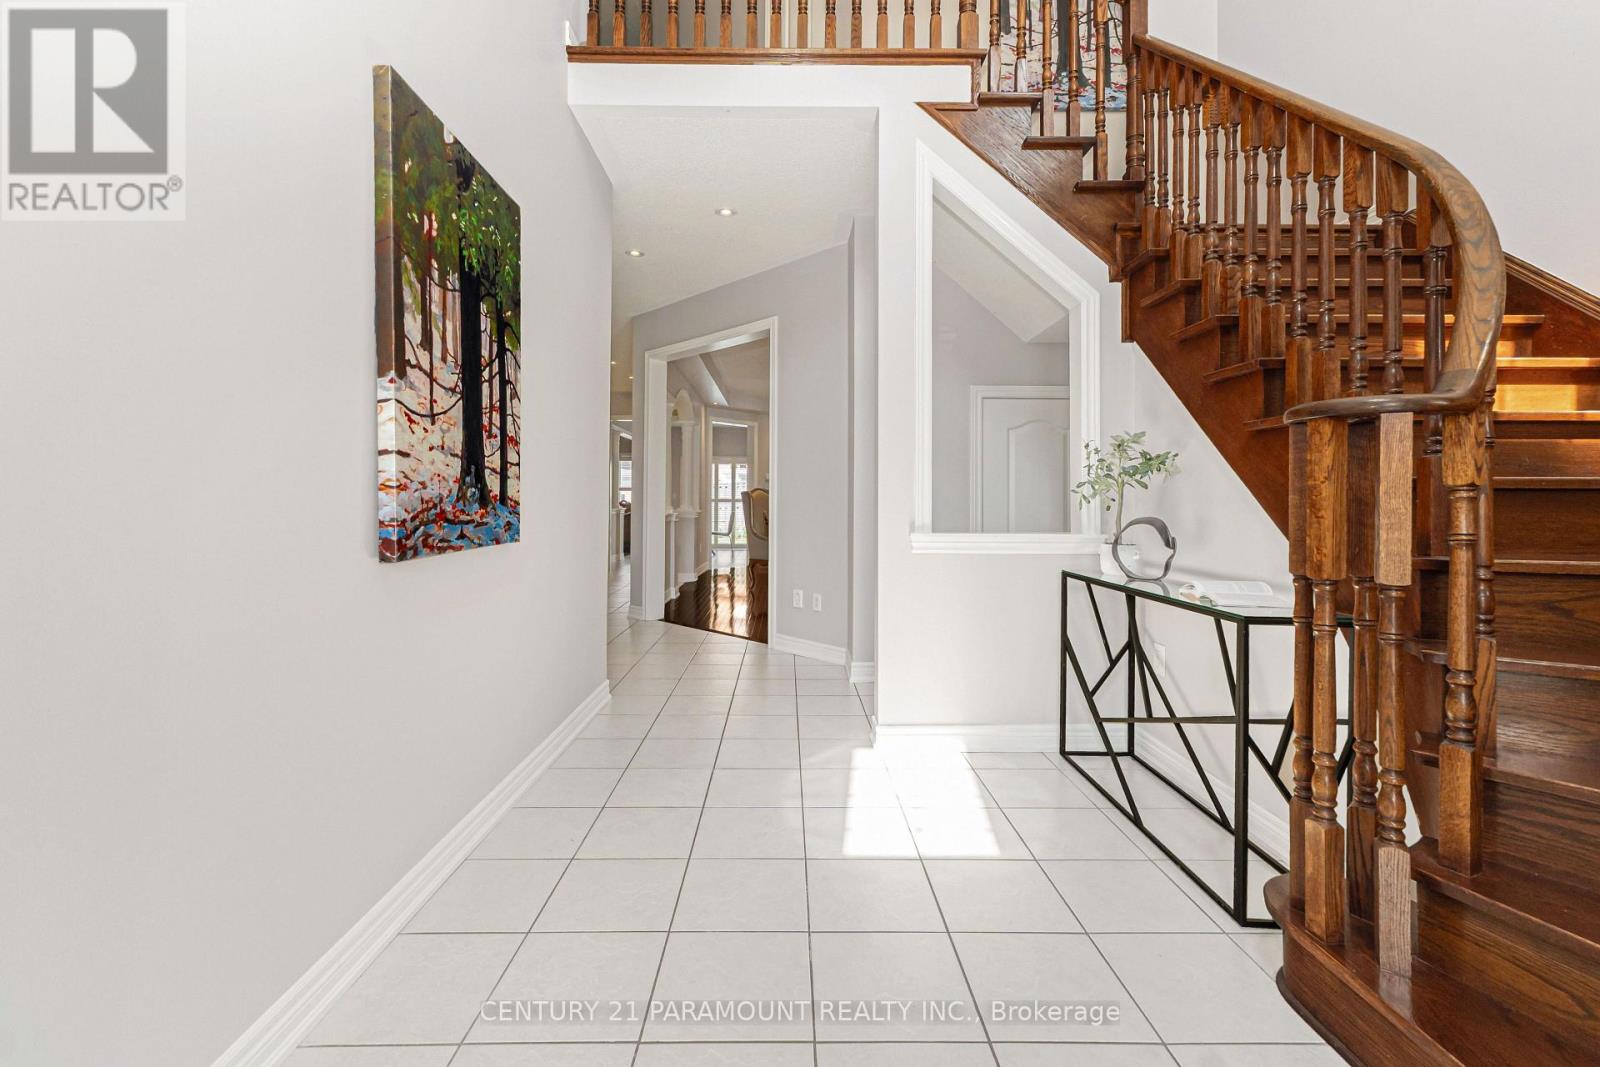
A True Showstopper in the Prestigious Valley Creek Community! Welcome to this exceptional Royal Pine-built executive residence, where timeless elegance meets modern luxury. Offering 4 spacious bedrooms, 6 bathrooms, and a finished 2-bedroom basement with a separate entrance, this stunning home is thoughtfully designed for comfortable family living and outstanding entertaining. A grand double-door entry opens to an impressive foyer with soaring 9-ft ceilings, rich hardwood flooring throughout (no carpet), elegant formal living and dining rooms, and a warm and inviting family room. The chef-inspired gourmet kitchen is beautifully appointed with granite countertops, a stylish backsplash, stainless steel appliances, and a bright breakfast area overlooking the backyard-perfect for everyday living and hosting family gatherings. Retreat upstairs to the luxurious primary suite, featuring a spa-like 5-piece ensuite and walk-in closets with custom built-in organizers. Two generously sized bedrooms share a well-appointed 4-piece semi-ensuite, while the fourth bedroom offers the privacy of its own ensuite, walk-in closet, and an additional 2-piece bath. Recent upgrades provide added peace of mind, including a new roof (2022), a new air conditioner (2024), and professionally installed exterior pot lights with ESA approval. Finished basement permit is already in place for the new buyer. (id:45725)
514 - 1275 Finch Avenue W
Toronto (York University Heights), Ontario
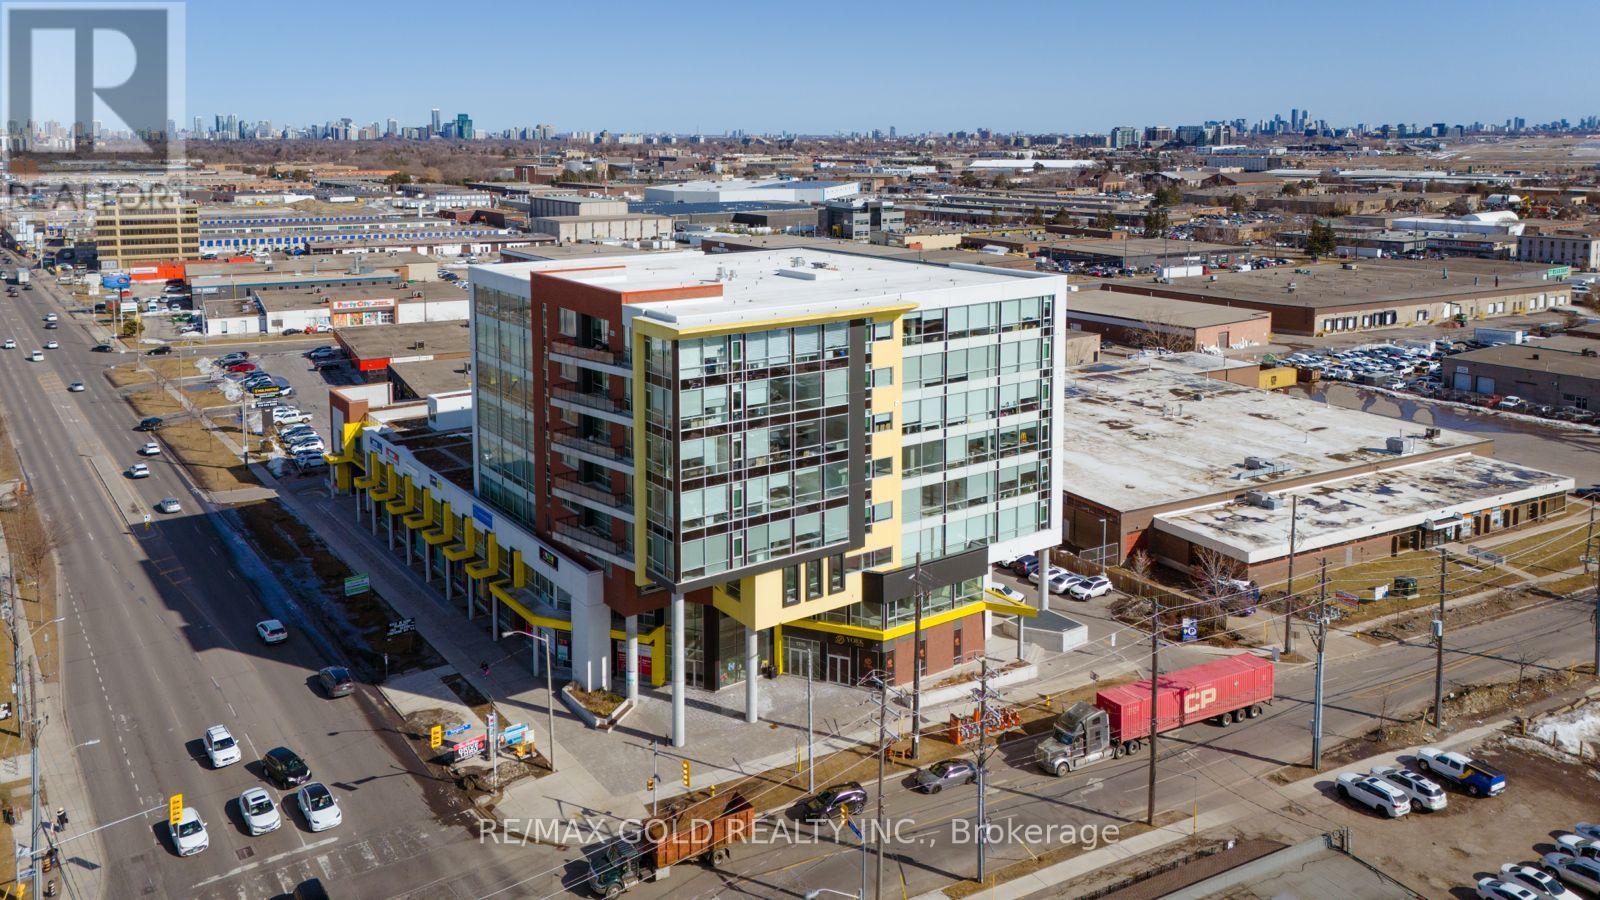
Turnkey Opportunity! Fully Furnished 662 Sq Ft Office In University Heights Professional Centre. Perfect For Medical, Legal, Tech, Accounting Or Creative Hubs. Lease Price Includes High-Speed Wi-Fi (Bell Business Fibre Internet 1Gbps), Plug-And-Play Wired Internet Access, Installed Security Alarm System & Security Camera Monitoring.Features High Ceilings, Oversized Windows & Abundant Natural Light. Steps From Finch West Subway Station & LRT Hub. Minutes To York University, Humber River Hospital & Hwys 400/401. Sleek Modern Building With Grand Lobby, Concierge & Security. Parking Available Via Property Management. Move In Ready! (id:45725)

1261 Stephenson Drive
Burlington (Lasalle), Ontario
Stunning, extensively renovated & tastefully upgraded FREEHOLD townhome with a 1.5-car garage in sought-after South Burlington. Offering over 1,500 sq. ft., above grade, 3 bedrooms & 2.5 bathrooms, this beautiful home is completely move-in ready with improvements completed in 2024-2025. Spacious foyer with coat closet, powder room & inside garage access. Gorgeous custom kitchen by Wright Kitchens features a huge island, quartz counters, extensive cabinetry, quality appliances & lots of cupboard/counter space. Open to the kitchen, the fabulous great room features a beautiful fireplace wall, creating the perfect space for everyday living & entertaining. Walk out to a private, fenced landscaped backyard with patio & retractable awning Upstairs offers 3 spacious bedrooms including an impressive primary suite with another feature fireplace wall, custom walk-in closet & beautifully renovated ensuite with steam shower, heated floor & towel rack. Two additional bedrooms, updated main bath, laundry room & linen closet complete this level. Updates/Upgrades include but not limited to...gorgeous new hardwood flooring, staircase, smooth ceilings, lots of pot lighting, crown moulding, baseboards, interior doors & hardware, plus a new insulated garage door & opener. All of this within walking distance to Downtown Burlington & the waterfront, Mapleview Shopping Centre, restaurants, parks, recreation & transit, with easy highway access. (id:45725)

1207 - 55 Elm Drive
Mississauga (City Centre), Ontario
Utilities included! Enjoy effortless living in this beautiful renovated 2 bedroom condo in the heart of Mississauga. This bright and inviting unit features a newer kitchen, open-concept living and dining area, ensuite laundry, and a spacious primary bedroom. Carefree living with utilities and cable TV included in the rent, making budgeting simple and stress-free. Rare 2side-by-side parking spaces. Residents enjoy an exceptional lifestyle with outstanding resort-style building amenities, including 24-hour gated security, indoor swimming pool, hot tub, fully equipped fitness centre, tennis court, library/movie room and more. Ideally located just steps from Square One Shopping Centre and minutes from Celebration Square, restaurants, parks, library, public transit and major highways, including Hwy 403. Conveniently located near the future Hurontario LRT. A fantastic opportunity to enjoy comfort, convenience and exceptional amenities in the heart of Mississauga (id:45725)
34 Kirkwood Crescent
Caledon, Ontario
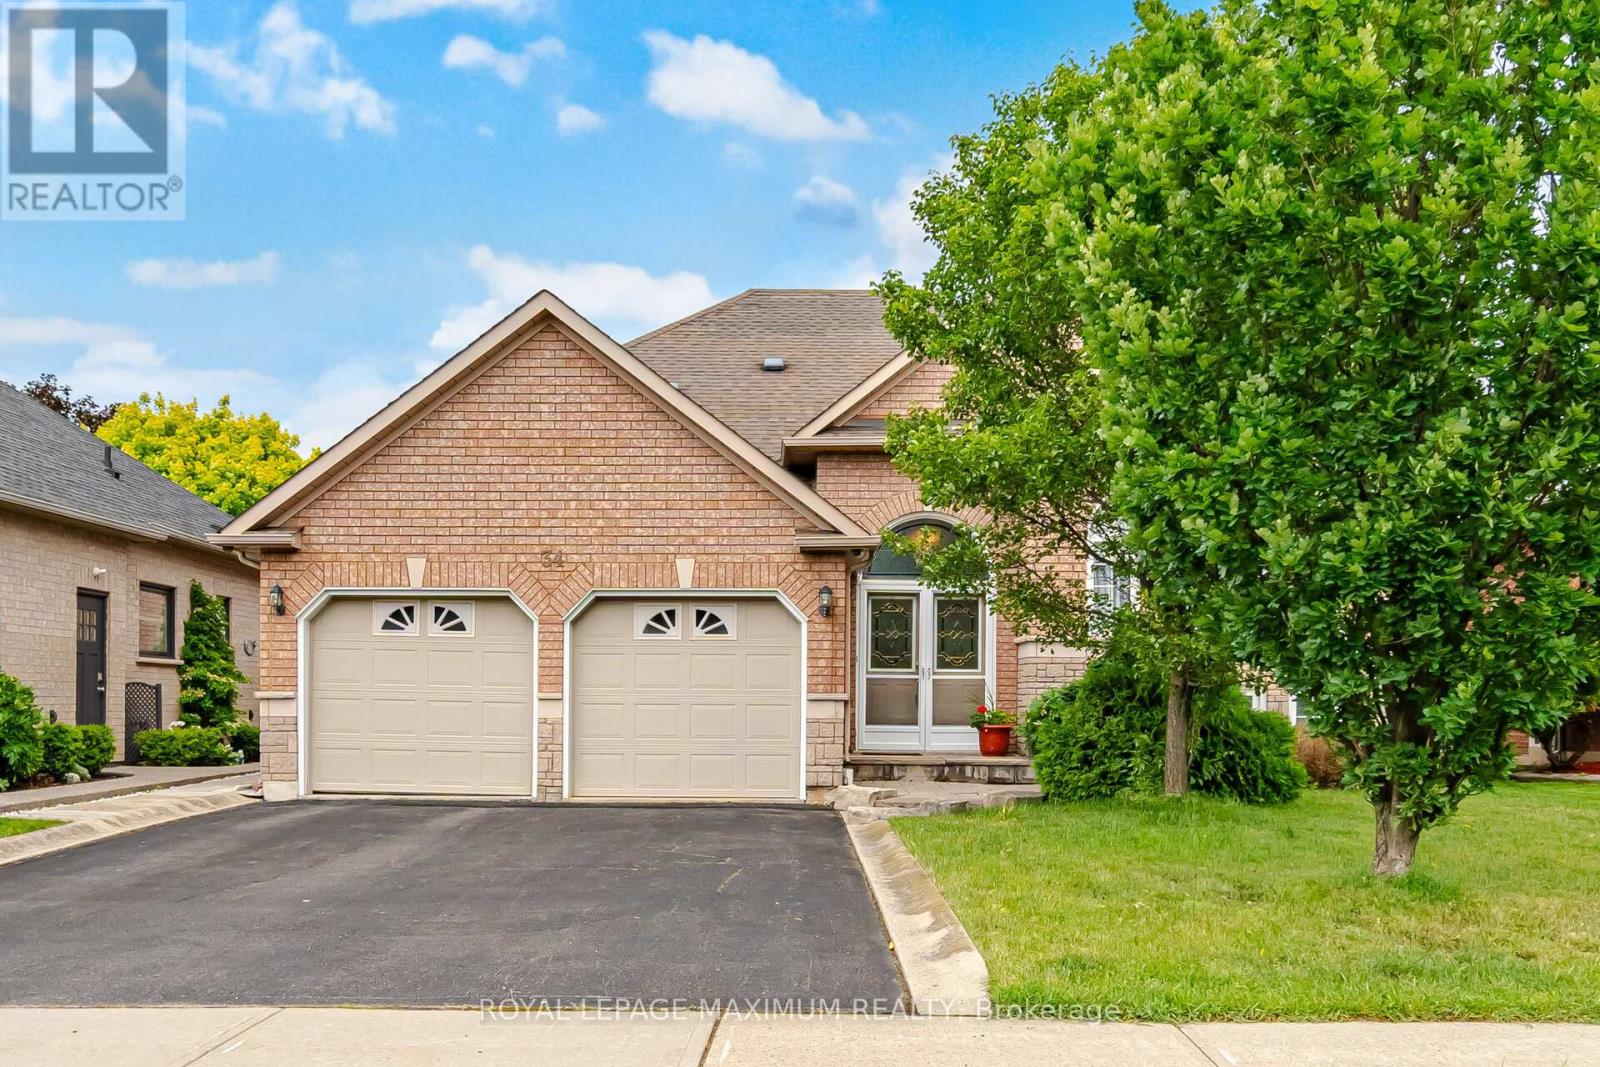
Welcome to this bright, spacious, and exceptionally functional 3-bedroom bungalow inthe highly sought-after community of Valleywood, Caledon. From the moment you stepinside, you will love the abundance of natural light and the seamless flow of the home.The main level features beautiful hardwood floors stretching across the spacious livingroom, large formal dining room, and all three bedrooms. At the heart of the home is afantastic, family-sized kitchen boasting abundant counter and cabinet space, which walksout directly to a private deck and yard-making it absolutely perfect for entertaining andsummer BBQs. The primary bedroom serves as a peaceful retreat, complete with its ownprivate 4-piece ensuite. For added convenience, the 2-car garage offers direct, seamlessaccess right into the home.Downstairs, the fully finished basement completely doubles your living space and feelsincredibly bright thanks to large windows that let in tons of natural light. This massive,open-concept area is fantastic for many different options, whether you need an in-lawsuite, multi-generational living, or the ultimate recreation hub. It comes fully equippedwith a second kitchen featuring a gas stove, a cozy gas fireplace in the large great room,an additional washroom, and a dedicated office space that could easily serve as a 4thbedroom.Perfectly situated for effortless commuting, this property offers unbeatable access toHighway 10 and Highway 410, alongside easy public transit connections. It is alsoideally positioned between major healthcare facilities, offering quick and convenientproximity to both Brampton Civic Hospital and Headwaters Health Care Centre inOrangeville. This versatile Valleywood gem truly has it all! (id:45725)

1853 Thames Circle
Milton (Bw Bowes), Ontario
Welcome to this Stunning 3 Storey Corner Townhouse, Osborn Model proudly built by Mattamy Homes. This Bright and Spacious Home offers a Functional Layout with plenty of Natural Light and Modern Finishes throughout. The Main Floor features a versatile office space, perfect for Working from Home, Studying or a Quiet Retreat. The Second Floor offers a spacious Open Concept Living and Dining Area, Walk-Out to Balcony ideal for Entertaining and Everyday Family Living. The Modern Kitchen features Stainless Steel Appliances, Quartz Countertops, Ample Cabinetry and a convenient Layout overlooking the living space. The Upper Level provides comfortable 3 Bedrooms, offering privacy and functionality for the whole family. Primary Bedroom has Ensuite, lots of closet space. As a corner unit, the home benefits from additioanl windows, enhanced natural light and a greater sence of openness. Ideally located close to schools, parks, public transit, shopping, restaurants and a wide range of everyday amenities. Easy acees to major roads and everything you need is just minutes away. A Fantastic Opportunity to Lease a Modern, Spacious and thoughtfully designed Mattamy Townhouse in a convenient and Family-Friendly Neighbourhood. Don't Miss This One !!! (id:45725)
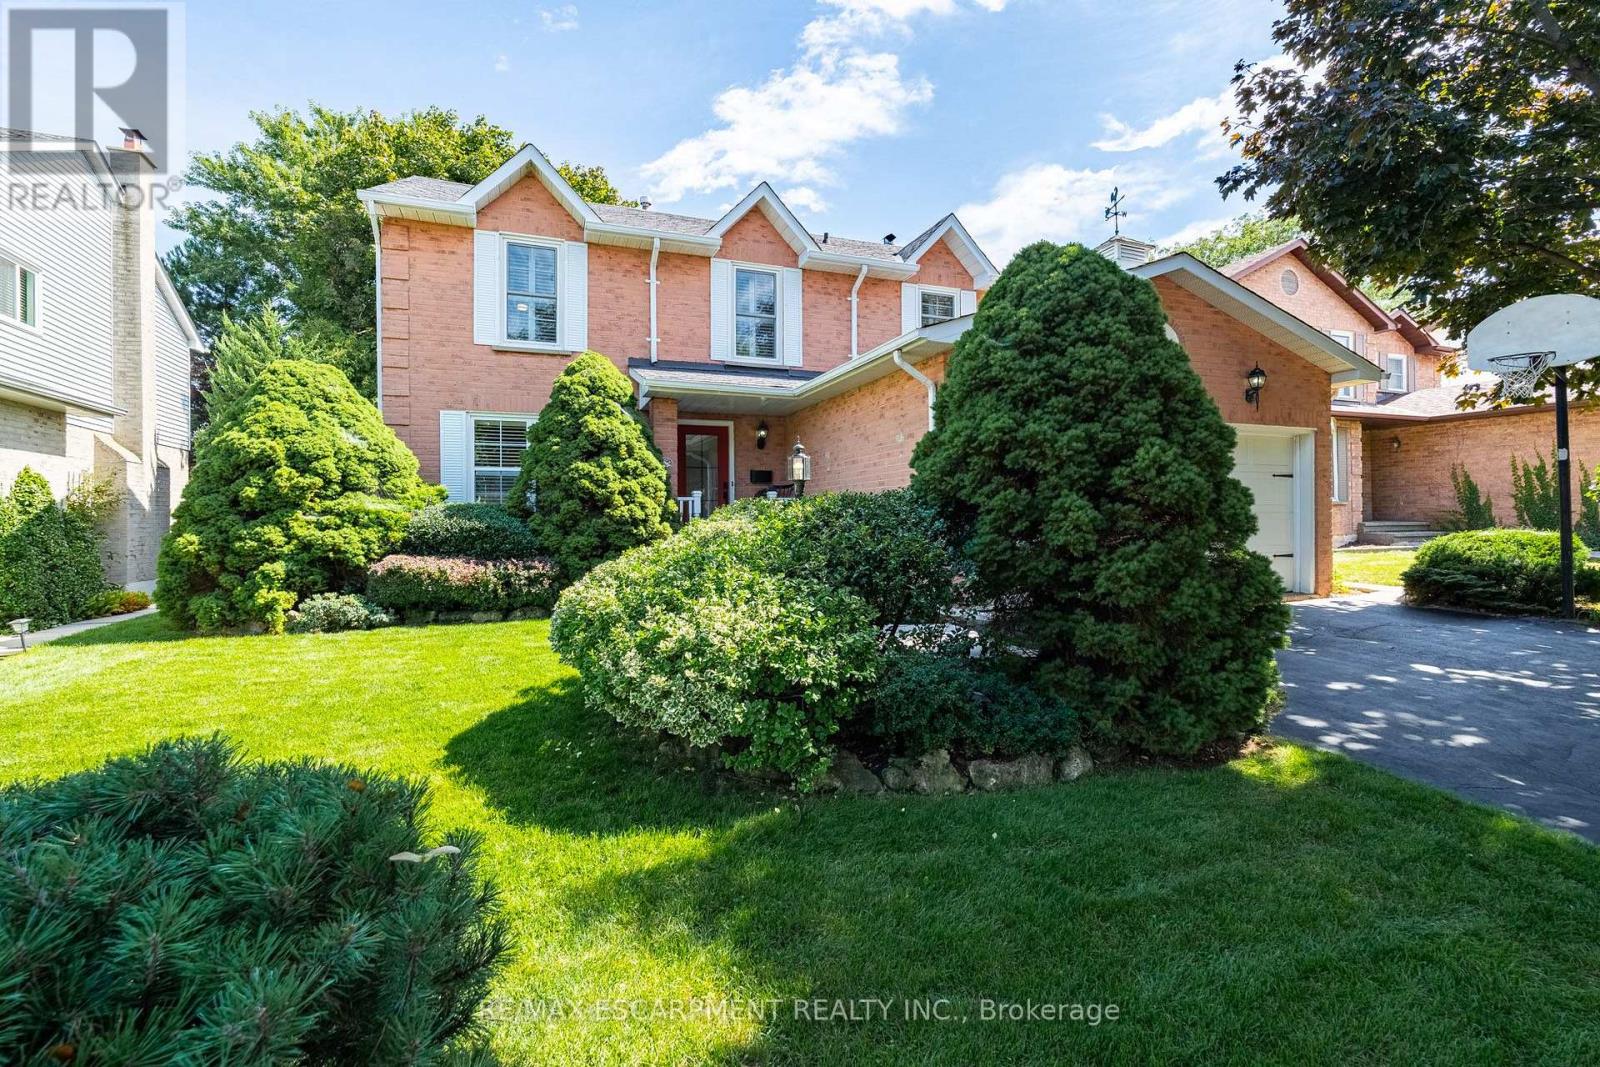
3212 Pinemeadow Drive
Burlington (Headon), Ontario
RARE OPPORTUNITY: METICULOUSLY MAINTAINED ORIGINAL-OWNER HOME featuring 4-beds, 3-baths in the highly desirable, family-friendly Headon Forest community. Thoughtfully designed for both everyday living and entertaining, this inviting home offers generous space, updates, and a warm, welcoming atmosphere throughout. The main floor features a bright and spacious family room with a cozy wood-burning fireplace, seamlessly connected to the bright, updated eat-in kitchen-perfect for family meals and effortless entertaining. The generous dining room flows beautifully into the bright and welcoming living room, creating an ideal space for hosting family and friends. A convenient 2-pc powder room and practical mudroom complete the main level, offering the perfect drop zone for kids, boots, and rainy-day gear. Head upstairs to the four, large, well-appointed bedrooms, including a beautifully updated and stylish 3-piece ensuite. An additional 4-pc bath provides plenty of convenience for families and busy mornings. The finished lower level adds valuable living space with endless possibilities for a rec room, home gym, office, playroom, or teen retreat. Step outside to a beautifully landscaped, fully fenced backyard offering exceptional privacy and a spacious wood deck-perfect for summer barbecues, entertaining, or relaxing outdoors. Ideally located close to schools, parks, shopping, dining, golf courses, and everyday amenities, this wonderful Headon Forest home offers the perfect blend of space, comfort, style, and convenience. (id:45725)

1606 - 20 Cherrytree Drive
Brampton (Fletcher's Creek South), Ontario
Welcome to this exceptional 1,537 sq. ft. unit in the highly sought-after Crown West building. One of the largest units in the building, this spacious, carpet-free suite offers an open-concept living and dining area, an eat-in kitchen with stainless steel fridge, stove and dishwasher (approximately 5 years new), plus a bonus freezer.The bright solarium provides additional living space, while the generously sized den offers excellent flexibility for a home office, guest room, library or reading area. The spacious primary bedroom features a walk-in closet and 4-piece ensuite with both a bathtub and separate shower. The second bedroom is well-sized and is complemented by a second full 4-pc bathroom.Enjoy the convenience of a large laundry room with a 2026 washer and dryer, along with additional storage space. Two side-by-side parking spaces are conveniently located just steps from the elevator, plus a semi-private locker room.Residents enjoy an impressive selection of amenities, including an outdoor pool, tennis courts, squash courts, whirlpool, BBQ area and more. Maintenance fees include VIP cable, internet, home phone, gas, hydro and water, as well as use of the building's extensive amenities.An exceptional opportunity to enjoy spacious, upscale condominium living with an abundance of amenities and conveniences. (id:45725)

1403 - 2007 James Street
Burlington (Brant), Ontario
Experience Elevated Luxury Living in Downtown BurlingtonWelcome to this stunning 1,067 sq. ft. corner suite, offering an exceptional blend of sophisticated design, modern functionality, and elevated city living in Burlington's premier condominium residences. Featuring 2 bedrooms and 2 bathrooms, this beautifully appointed home is thoughtfully designed to maximize both comfort and style.Positioned on a desirable corner, the suite is surrounded by floor-to-ceiling windows that fill the living spaces with an abundance of natural light while offering an impressive elevated outlook above the city skyline. The open-concept layout creates a bright, airy atmosphere & provides an ideal setting for both everyday living & entertaining.The designer kitchen, thoughtfully appointed with premium finishes, elegant quartz surfaces, high-end appliances, & a generous built-in island. The island provides additional preparation space & casual seating, making it the perfect gathering point when hosting family & friends. The kitchen flows seamlessly into the dining and living areas, creating a sophisticated yet inviting space for entertaining or relaxing.The primary bedroom is designed as a private retreat, offering a peaceful escape at the end of the day. The luxurious spa-inspired ensuite features upgraded shower fixtures & refined finishes, creating a relaxing atmosphere reminiscent of a boutique hotel. The upgraded walk-in closet system provides exceptional organization and storage while adding a touch of custom luxury to the suite. (id:45725)
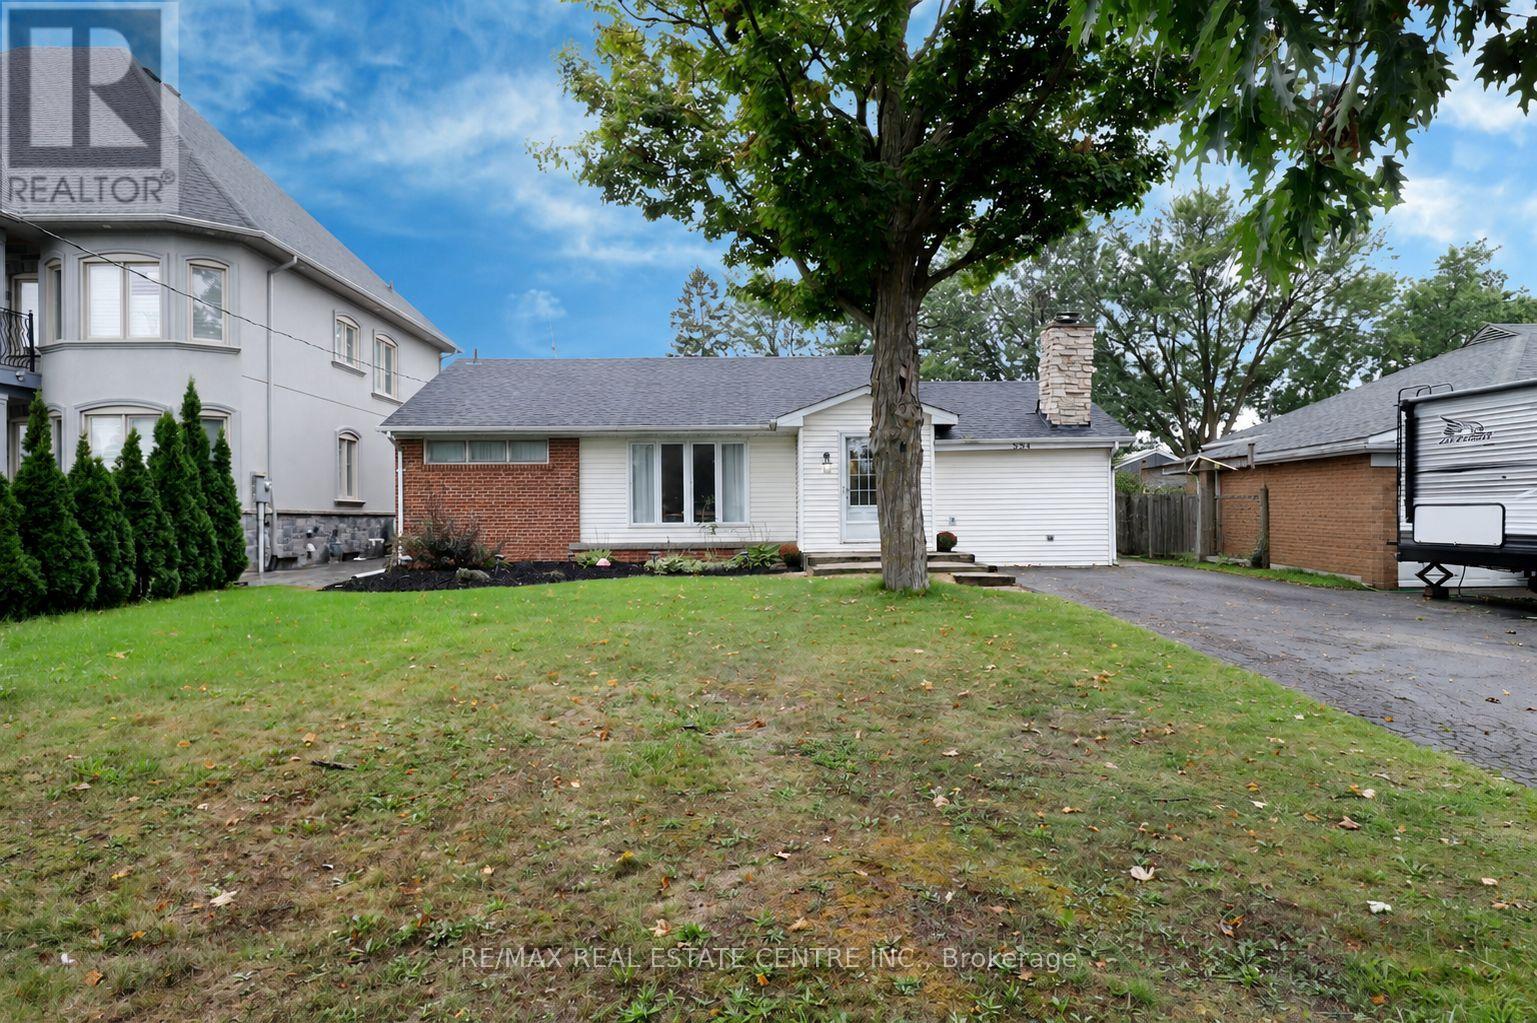
354 Martin Street Se
Milton (Om Old Milton), Ontario
Fantastic Lot!! Welcome to 354 Martin Street, where a generous 57 x 142 ft property, mature surroundings and an established location create an incredible opportunity to make this property your own! Set well back from the street with an expansive front yard and an exceptionally deep backyard, this 3+1 bedroom, 2 bathroom bungalow offers the space and potential to reimagine, renovate and create a home tailored to your style. The main level features a functional bungalow layout with generous living space, three bedrooms, a bright kitchen and convenient mudroom, while the partially finished lower level adds a fourth bedroom, recreation space, bar, laundry and 4pc bathroom. Outside is where this property really stands apart, with substantial front and rear yards, mature trees, patio and deck space, and a private driveway with parking for up to 6 vehicles. Whether you envision a thoughtful renovation, modernizing the existing footprint or creating your long-term home over time, there is plenty of room here to bring that vision to life! All of this just minutes from Downtown Milton, parks, schools, everyday amenities and 2 minute convenient access to Highway 401. A rare combination of lot, location and potential in the heart of Old Milton. (id:45725)
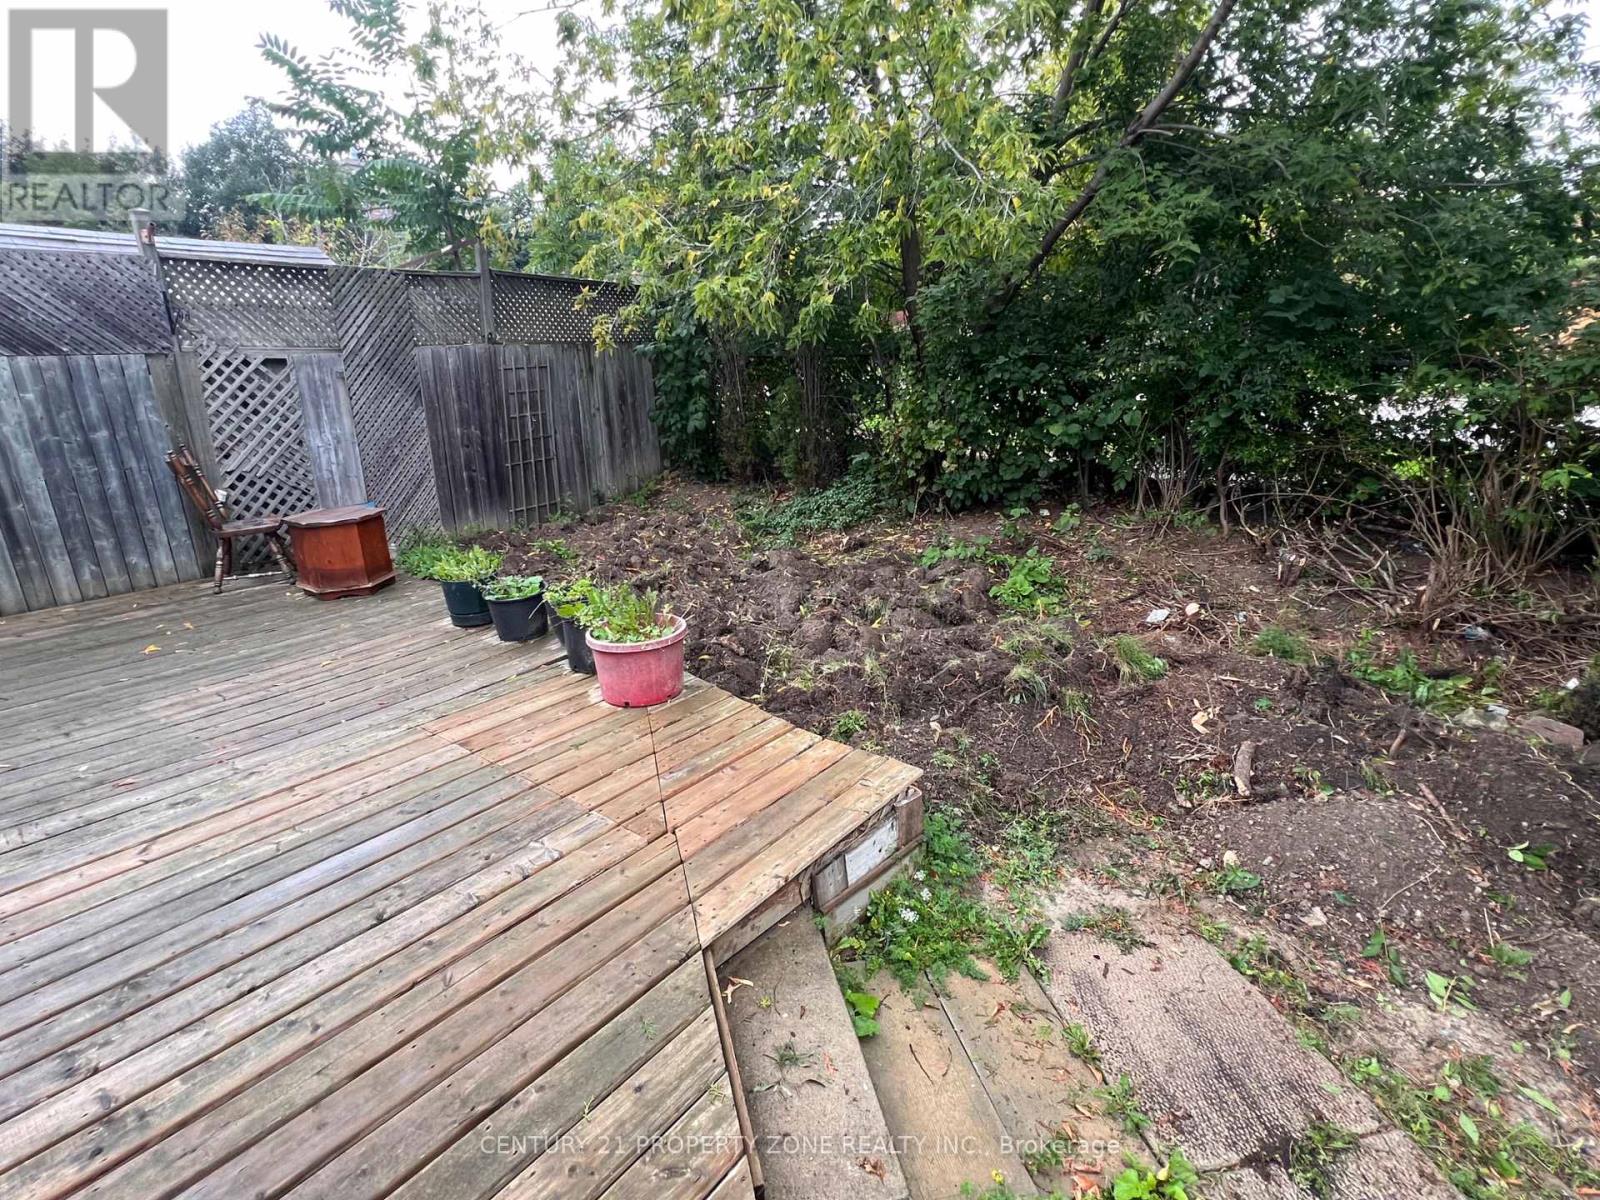
Basement - 6 Roehampton Crescent W
Brampton (Brampton South), Ontario
Your Own Dream Place !! Welcome To Legal Basement of this 2 storey Detached House, 2 spacious bedrooms with windows and 2 movable Cupboards in each room facilitating to stage your bedrooms according to your own choice. 3 pc wash room , washer / dryer , kitchen , microwave , stove & fridge . Includes A Two Bedrooms ,With a Walk up to back yard area with legal entrance.Luscious Green Backyard To Entertain Your Guests. Deck installed next to the private entrance of the basement.Renovated From Top To Bottom 2 years ago.Top Of The Line Trane Furnace & central Ac.30 % Utilities to be paid by Tenant & 2 Car parking available on driveway .Nestled In The Quiet Neighborhood Of Brampton South. Near Highway 10/Steeles. Closer To Public Transit, Restaurants, Shoppers World ,Banks, Other Amenities, much much more ... (id:45725)
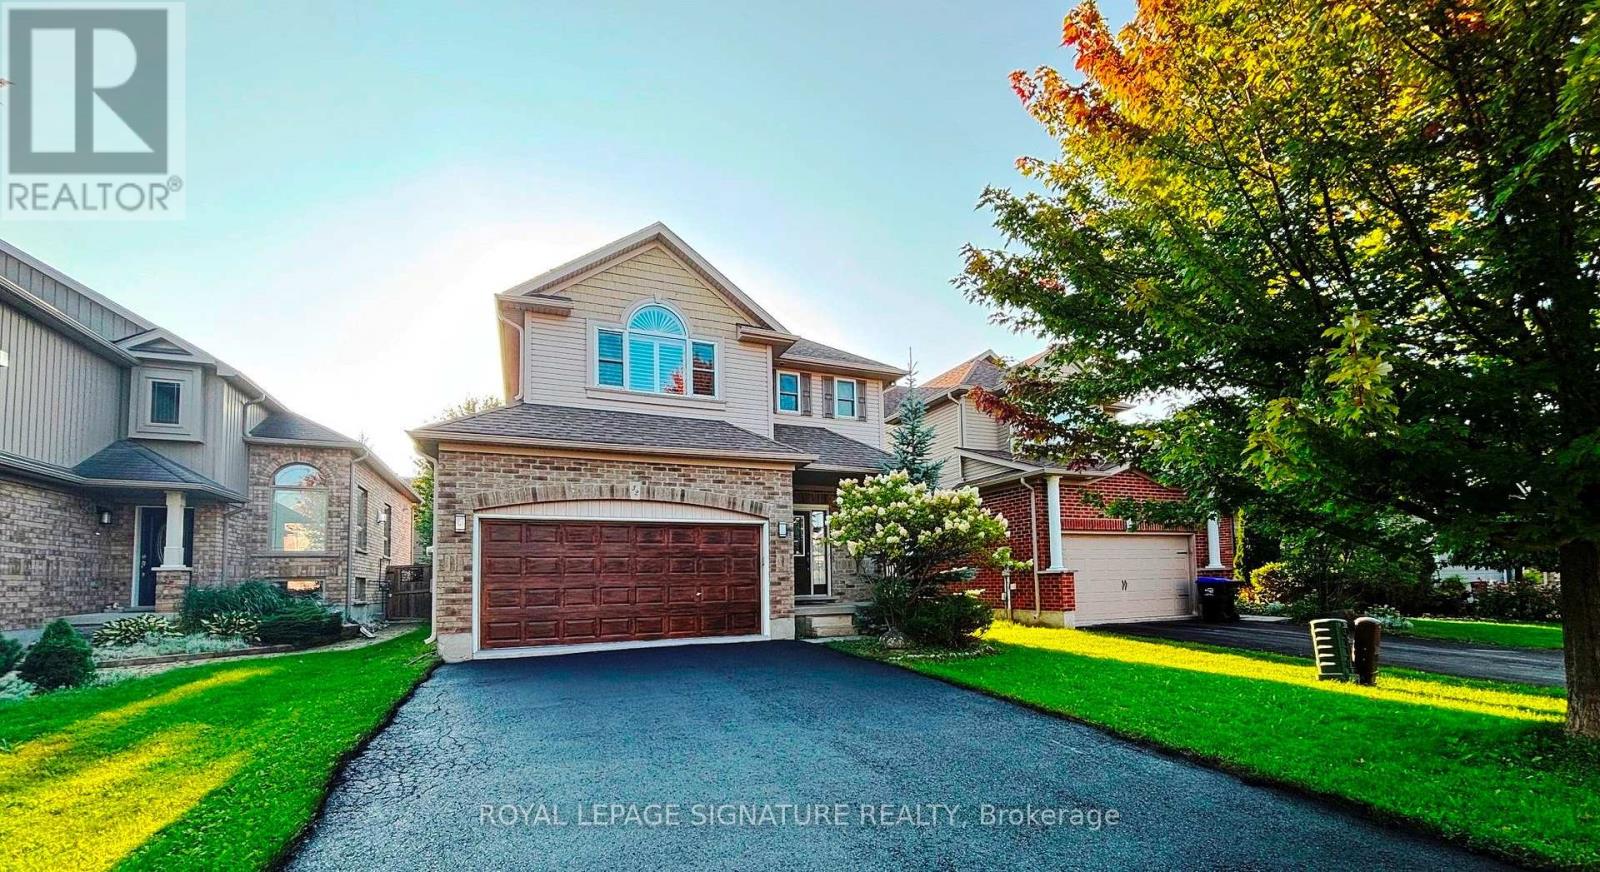
32 Davis Street
Collingwood, Ontario
Welcome to a beautifully refreshed, move-in-ready home in the desirable Creekside subdivision, minutes from downtown Collingwood, trails, parks, playgrounds, and Blue Mountain. Bright main floor with open-concept kitchen, dining and living area. Kitchen with pantry and walkout to backyard and deck. Upstairs are 3 generously sized bedrooms, including a spacious primary with private ensuite, Jacuzzi tub and separate shower. Two additional bedrooms share a convenient semi-ensuite bath. A standout feature is the finished lower level with separate walk-up entrance, second kitchen, spacious living area, large bedroom with double closets, and full bath-ideal for extended family, adult children, or guests. The lower kitchen features travertine flooring and beautiful natural stone finishes. All ceiling in the basement was done with rockwool insulation and resilient channel in the bedroom for substantial sound prove. Recent updates include fresh paint throughout, painted garage walls and floor, refinished deck, sealed driveway, brand new washer and dryer and dishwasher, newer refrigerator, newer water tank, updated bathroom lighting, and 2 new toilets upstairs. All the furniture from Wayfair is subject to negotiation and available for the buyer. (id:45725)

2505 Norton Road
Severn, Ontario
Top 5 Reasons You Will Love This Home: 1) Enjoy 144' of Trent-Severn Waterway frontage with a private dock, sandy walk-in shoreline, and approximately 20'x40' dry boathouse with adjoining deck, creating an incredible setting for swimming, boating, entertaining, and days spent by the water 2) Set on a quiet, low-traffic dead-end road while still offering quick access to Highway 11, this location provides an ideal balance of peaceful waterfront living and convenient commuting, with direct boating access to the renowned Trent-Severn Waterway and its extensive network of lakes, rivers, locks, and destinations throughout the system 3) Take in beautiful water views from the main living spaces, featuring an eat-in kitchen open to the living room with cathedral ceilings, plus a main level primary bedroom with a private ensuite and bay window overlooking the waterfront 4) A fully finished walkout lower level offers a complete in-law suite with its own kitchen, two bedrooms with above-grade windows, and a fully enclosed walk-up entrance to the garage, providing excellent flexibility for extended family or guests 5) Enjoy plenty of room for vehicles and recreational gear with a heated and insulated attached garage, covered carport, multiple decks, armour stone, interlock walkways, and beautifully landscaped outdoor sitting areas, complemented by valuable recent updates including a heat pump installed in 2025, a roof approximately four years old, and soffit, fascia, and eavestroughs approximately three years old. 1,752 above grade sq.ft. plus a finished lower level. (id:45725)

122 Trout Lane
Tiny, Ontario
6 BEDROOM RAISED BUNGALOW ON AN 82 X 152 FT LOT WITHIN WALKING DISTANCE TO GEORGIAN BAY! This custom-built raised bungalow offers over 3,100 finished sq ft, wrapped in a gorgeous stone exterior and framed by mature trees, lush landscaping and a sweeping driveway with parking for eight. The heated oversized two-car garage features 13'10" ceilings, lift brackets and direct interior entry, giving car enthusiasts and hobbyists valuable room to work with. The open-concept main floor features 9 ft ceilings, with cathedral ceilings spanning the living room, kitchen and dining area, complemented by hardwood flooring, pot lights and a gas fireplace. Rich cabinetry gives the kitchen depth alongside granite counters, stainless steel appliances, a tile backsplash and breakfast-bar seating, while the dining area opens directly to the deck and backyard. The primary suite is generously proportioned with a walk-in closet, garden-door walkout to the deck and a 6-piece ensuite featuring a corner soaker tub, dual vanity and glass shower with dual shower heads. The fully finished lower level extends the living area with a generous rec room, additional bedrooms, a 3-piece bath and excellent storage, giving larger households room to live comfortably without sacrificing usable common areas. Outside, the 82 x 152 ft property opens to a deep lawn bordered by mature trees, with garden areas, partially fenced sections and a fire pit area. An updated owned hot water heater, newer fridge and central vac are already in place, while Georgian Bay, nearby beaches and local trails are close enough for spontaneous swims, shoreline walks and summer days by the water, with Midland and Penetanguishene within easy reach for shopping, dining and essentials. (id:45725)

8 Hacienda Drive
Richmond Hill (Oak Ridges Lake Wilcox), Ontario
Only Main Floor & Second Floor For Lease. Includes Two Parking Spots (Inside Garage and Right Side Driveway) Beautiful Semi Detached Situated On A Quiet Street In Family Friendly Oak Ridges. Amazing Open Concept Layout Allows For Tons Of Natural Sunlight. Gleaming Hardwood Floors. Spacious Kitchen Features Eat-In Breakfast Area With Stainless Steel Appliances And Walk-Out To Huge Patio. 3 Bedrooms & 3 Bathrooms. Main Floor Laundry. Walk To The Largest Kettle Lake On The Oak Ridges Moraine. Nature Reserve With Migrating Birds & Ducks, Fishing, Boating, Water Sports, Walking Trails, Park & Community Centre. Tenant pays 2/3 of Utilities + Internet (id:45725)

33 Duncombe Lane
Richmond Hill (South Richvale), Ontario
Discover Refined Luxury In This Exceptional, Fully Upgraded 2,032 Sq.Ft. Freehold Residence, Ideally Situated In The Highly Sought-After South Richvale Community Of Richmond Hill. Designed To Impress, The Home Features A Grand Open-concept Layout, Balconies On Every Level, And Soaring 9-Foot Ceilings That Enhance The Sense Of Space And Light Throughout.Thoughtfully Crafted For Modern Living, The Interior Boasts Elegant Oak Staircases With Contemporary Metal Pickets, A Professionally Finished Walk-Out Basement, And A Chef-inspired Kitchen Complete With An Oversized Center Island And Premium Granite Countertops. The Welcoming Living Area Is Highlighted By A Gas Fireplace, Creating A Warm And Inviting Atmosphere Ideal For Entertaining. The Luxurious Primary Suite Offers A True Private Retreat, Showcasing A Dramatic Cathedral Ceiling, Spacious Walk-in Closet, Spa-like 5-Piece Ensuite, And A Charming Juliet Balcony. Additional Highlights Include A Convenient Second-floor Laundry Room And Generously Proportioned Living And Family Spaces Designed For Both Comfort And Functionality. A Rare Opportunity To Own A Home Where Elegance, Craftsmanship, And Sophistication Seamlessly Converge-this Is South Richvale Living At Its Finest. (id:45725)

114 Bellini Avenue
Vaughan (Vellore Village), Ontario
Welcome to this truly rare find! Located on a quiet family friendly street with a premium private lot backing onto natural green space, in the highly sought after area of Vellore Village! Offering one of the largest semis in the area, with 2185 sq ft of above ground space and over 3000 sq ft of total living space. This spacious 4-bedroom home includes 9 ft ceilings on main, large open concept kitchen with an abundance of counter and cabinet space, stainless steel appliances, cozy family room area with gas fireplace, hardwood flooring throughout main and second level, iron staircase pickets, main floor pot lights and updated laundry room with garage access. Second level includes 4 generous sized bedrooms, offering flexibility for larger families, guest room or home office use. The professionally finished basement includes, Luxury Vinyl flooring, modern 3pc bath, great storage areas and open concept recreation room with a beautiful feature wall including electric fireplace! The space provides great additional family living space, or potential in-law use. Step out into your fully landscaped and private yard, with professionally installed interlock patio, ideal for those looking for a peaceful retreat and also for those who love to entertain! Conveniently located near top rated schools, parks, highways, hospital, shopping and all the amenities one could ask for when searching for a home. A fantastic opportunity to own a beautiful move in ready home that can cater to both families and empty nesters in one of Vaughan's most desirable neighbourhoods (id:45725)
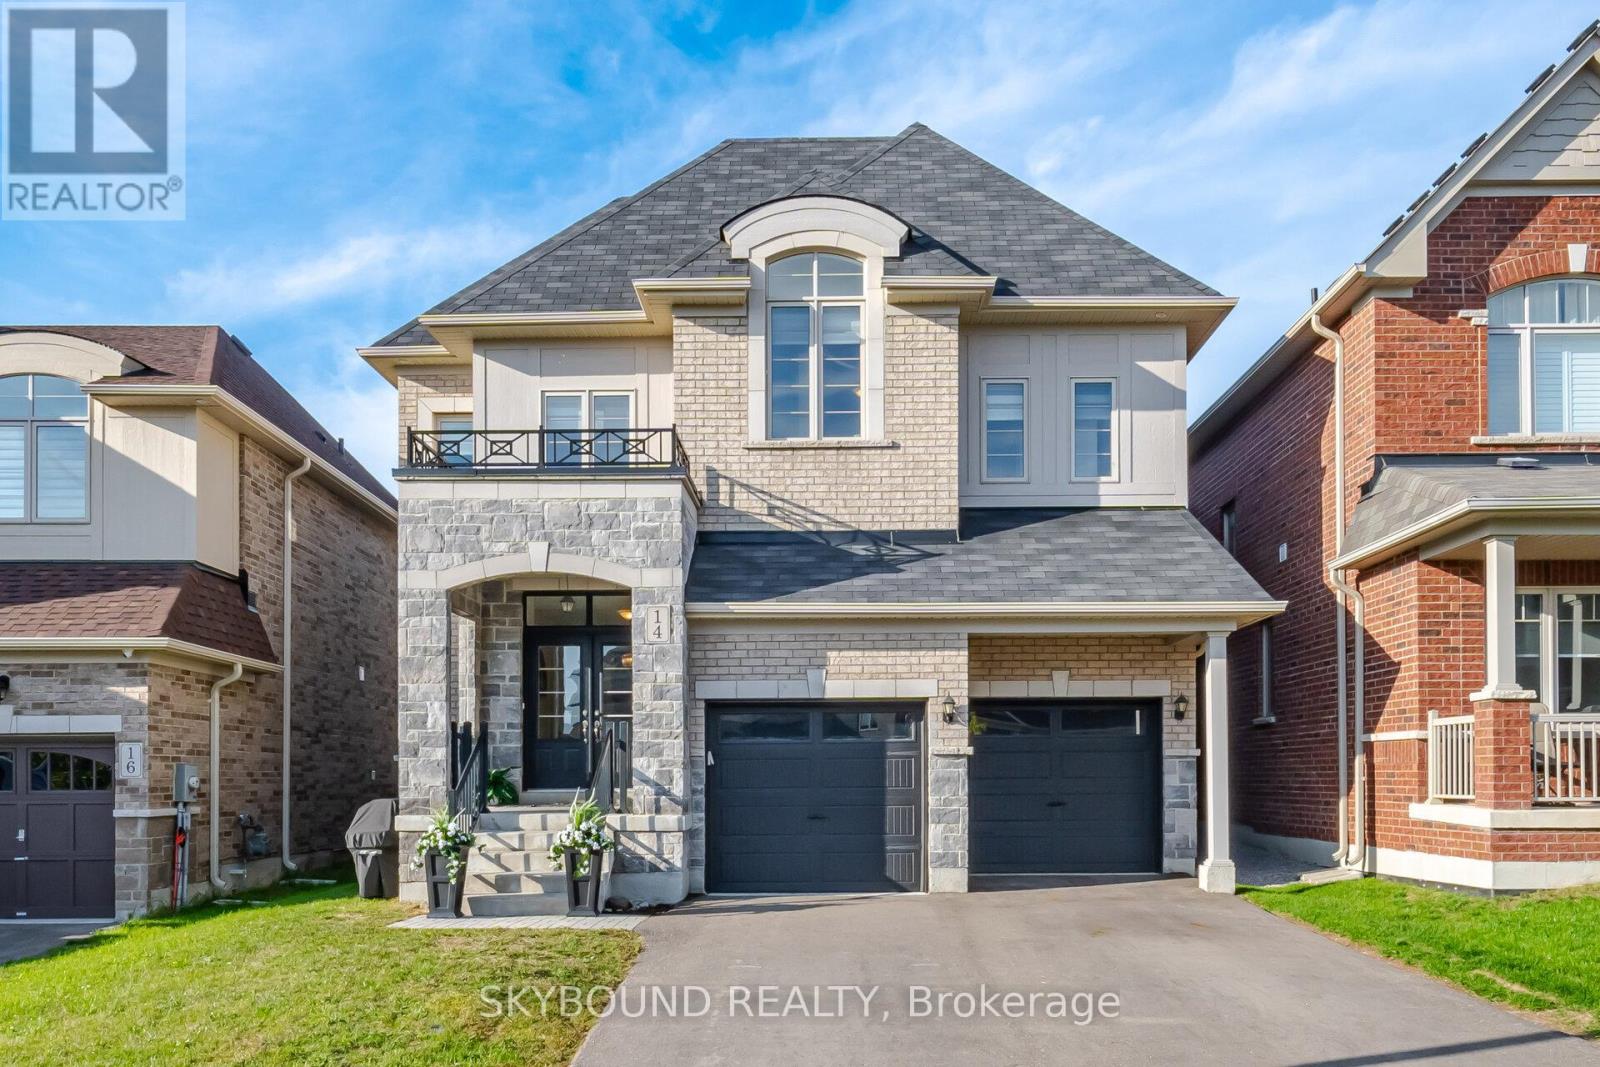
14 Goodwin Court
East Gwillimbury (Sharon), Ontario
Welcome to 14 Goodwin Court, a stunning 5 bedroom executive home tucked away on a quiet, family-friendly court in desirable Sharon. Spanning approximately 4,100 square feet per builder plan, this spacious residence offers the perfect balance of luxury, practical functionality, and everyday comfort for growing or multi-generational families.From the moment you step inside, natural light pours in from multiple angles, creating a bright and airy atmosphere complemented by strategically placed spotlights and rich hardwood flooring throughout. The main floor features a private office ideal for working from home, alongside a large laundry room and mudroom with direct garage access.At the heart of the home is a massive, upgraded chef's kitchen and breakfast area equipped with premium KitchenAid appliances, including a built-in double oven and cooktop. Hosting is made seamless with a convenient servery complete with its own sink positioned right next to the kitchen. French doors walk out directly to the backyard, perfect for weekend BBQs and outdoor relaxation.Upstairs, space and privacy abound with 4 full bathrooms featuring refined builder upgrades, including premium countertops and upgraded sinks. Every bedroom offers convenient bathroom access, giving everyone in the household their own comfortable sanctuary and walk-in closets.Additional highlights include a whole-home water softener, extensive builder upgrades worth thousands, and a flexible layout designed to adapt effortlessly to your family's needs.Location is everything, and this home delivers. Enjoy a short stroll to neighbourhood walking trails and parks, while remaining just minutes from top-ranked schools, Highway 404, the East Gwillimbury GO Station, Costco, and Upper Canada Mall.A rare blend of space, elegance, and convenience on a premium court-14 Goodwin Court is ready to welcome you home! (id:45725)

29 Westwood Lane
Richmond Hill (South Richvale), Ontario
Situated on a premium corner lot surrounded by luxury estates in prestigious South Richvale, this beautifully updated bungalow offers incredible versatility for homeowners, investors, or redevelopment potential (buyers to verify zoning independently). The bright main floor features hardwood floors, recessed lighting, and a modern kitchen with granite countertops and stainless steel appliances, alongside spacious living areas and a primary bedroom with an ensuite. The fully finished lower level adds exceptional income or generational value with two self-contained suites-one 2-bedroom and one 1-bedroom-each complete with its own kitchen , bath, laundry, and large windows. Outside, enjoy a multi-vehicle interlock driveway, a private fenced yard, energy-efficient foam insulation, and a wired surveillance system. Everything is move-in ready, just steps from Yonge Street, transit (Richmond Hill Centre Terminal, GO station), parks, stop schools, and major highways (Hwy 407 & Hwy 7). (id:45725)

13 - 450 Bowes Road
Vaughan (Concord), Ontario
Rare 2,543 SF industrial sublease in Vaughan! Bright front showroom/office, clean open warehouse, 18' clear height, 1 drive-in door, private washroom and 125A/600V power. Approx. 19.8' wide x 101' deep. Excellent fit for warehousing, light manufacturing or showroom use. Term available to June 30, 2031. (id:45725)