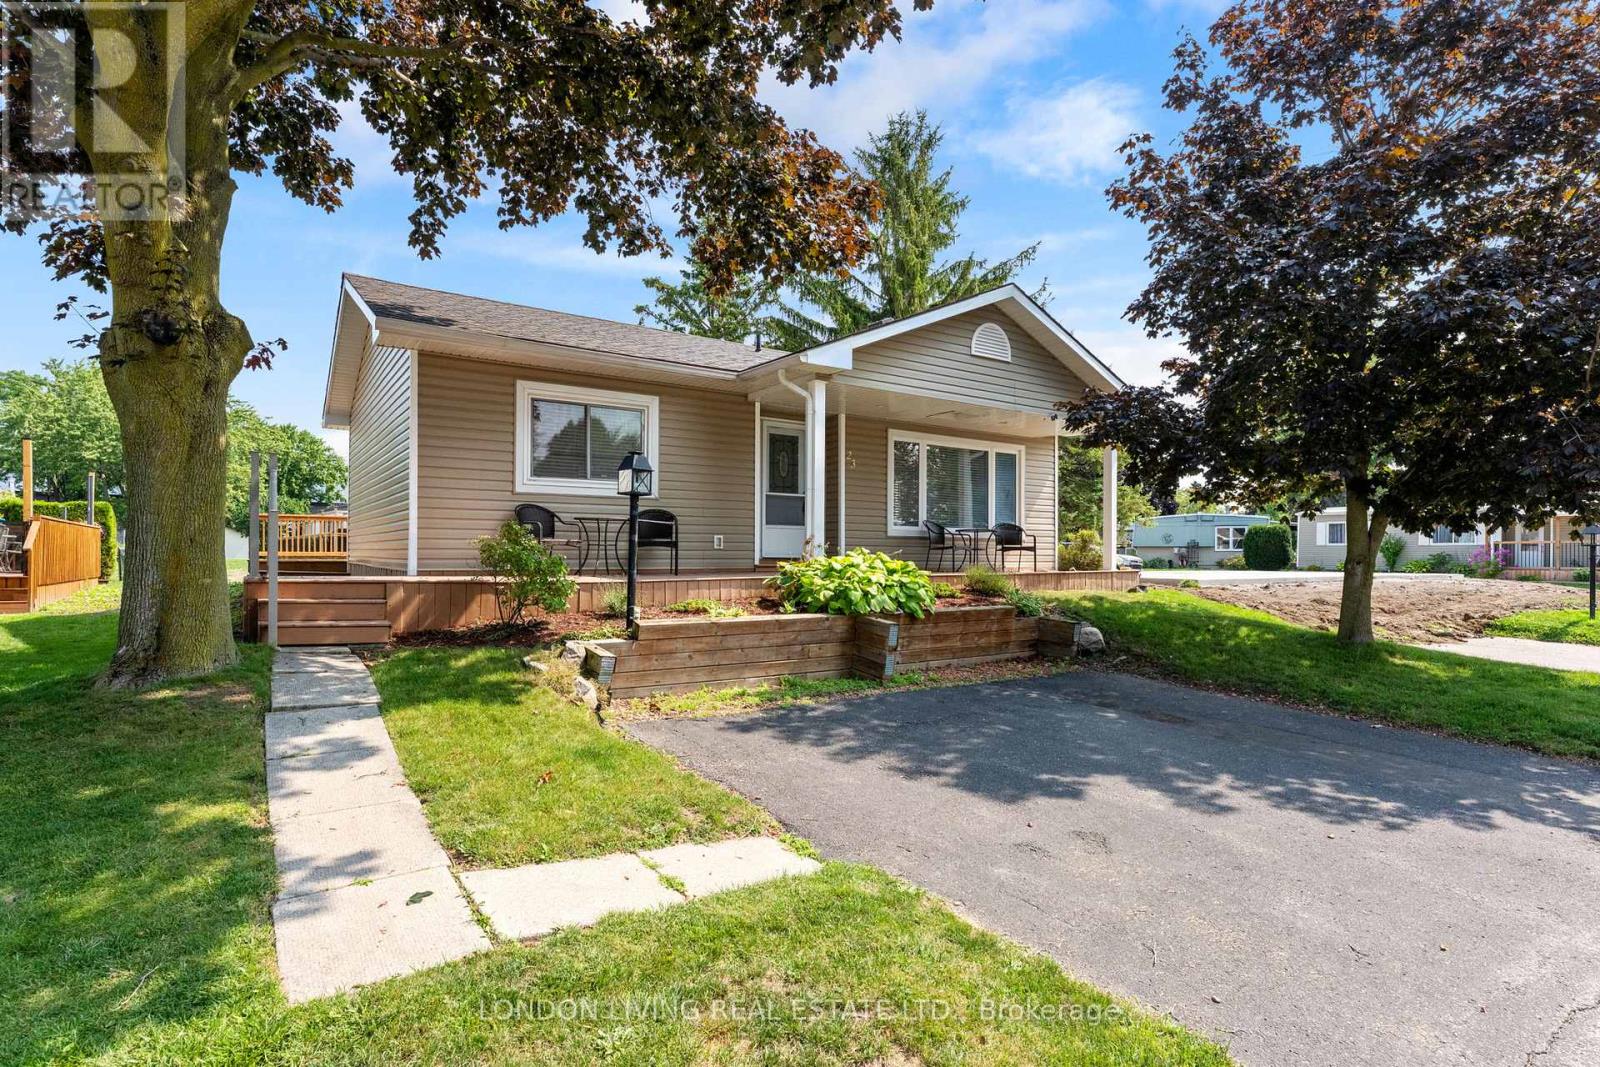
23 Pebble Beach Parkway
South Huron (Stephen), Ontario
Retirement looks good on you in Grand Bend! Welcome to Grand Cove Estates, an immaculate 55+ community just minutes from the beautiful shores of Lake Huron. At 23 Pebble Beach Parkway, you'll find a charming 2-bedroom home with a 4-piece bathroom, ensuite laundry, and an updated 4-appliance kitchen. Step outside onto the new back deck and enjoy your morning coffee or evening glass of iced tea while overlooking the open green space behind you. Life at the Grand Cove is all about enjoying your time and doing as much - or as little - as you like. Take a dip in the heated saltwater pool, play a game of tennis or lawn bowling, tend to your own garden plot, or spend an afternoon in the woodworking shop. There's also a dog park, nature trails, plenty of green space, and lots of opportunities to meet your neighbours and enjoy the community. Best of all, Main Street Grand Bend and the sandy shores of Lake Huron are only a few minutes away. Spend the day at the beach, explore the shops and restaurants, or head down to the lake for those famous Grand Bend sunsets. With great value, a relaxed lifestyle, and plenty of room to make this home your own, 23 Pebble Beach Parkway is ready to welcome you. (id:45725)
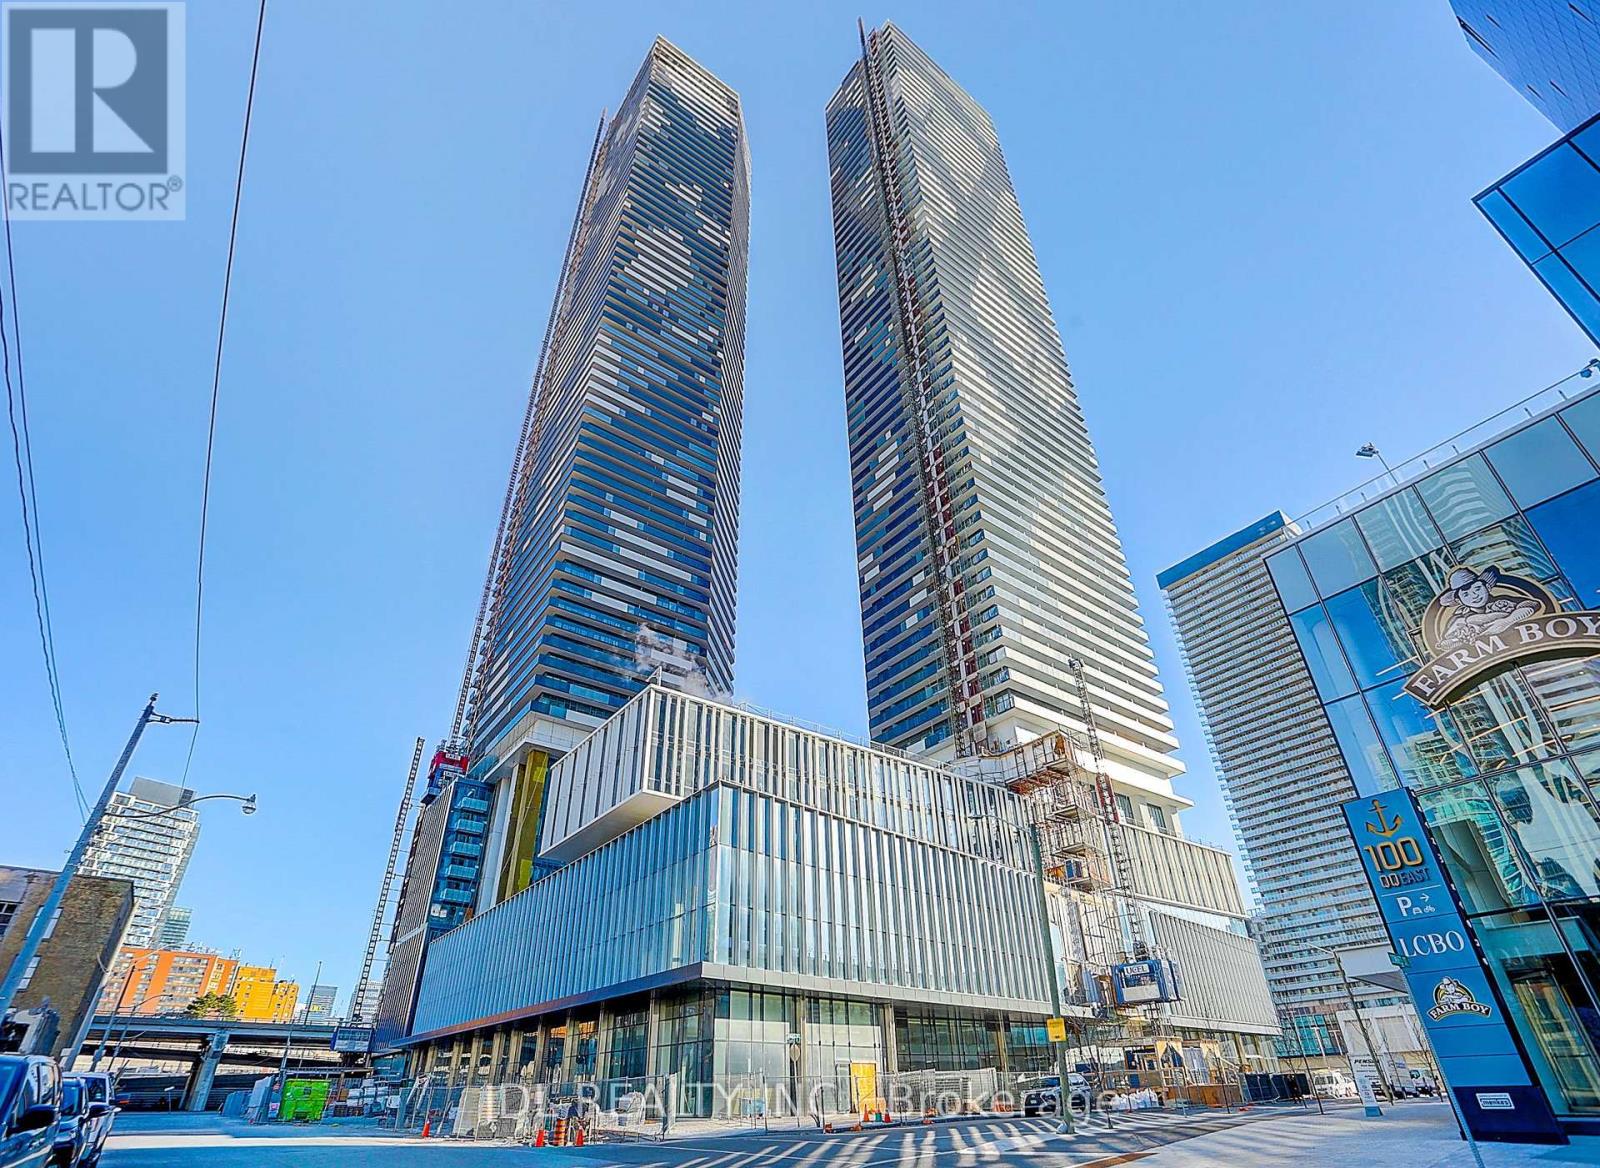
5103 - 138 Downes Street
Toronto (Waterfront Communities), Ontario
Downtown Lakeview Condo! Sugar Wharf Condominiums By Menkes. Unique Unit East Exposure. Enjoy a spectacular lake view from your large L-shaped balcony. Beautiful "Atlantic" Model. 798 sqft Interior And 324 sqft Balcony. Open Concept 2 Bedroom & 2 Full Bathrooms. Steps Away From Sugar Beach & Restaurants. Farm Boy, Loblaws, LCBO, Direct Access To Future Path & School. Live In The Best And The Largest Toronto Waterfront Community. **Note: virtual staging of the living room and the primary bedroom just for reference**.Don't Miss This Incredible Opportunity! (id:45725)

501 St. Louis Street
Clarence-Rockland, Ontario
Whether you're taking your exciting first step onto the property ladder or searching for easy, main-level right-sizing, 501 St. Louis St is the perfect place to call home. This gem, situated in a peaceful, family-friendly Rockland neighborhood, is a tidy, exceptionally well-maintained 2-bedroom bungalow for sale. Step inside to discover a bright, clean space refreshed with crisp, fresh paint throughout (2026). The open-concept living area and kitchen flow seamlessly, offering plenty of space to relax or entertain friends without the burden of endless upkeep. Moving in is completely stress-free thanks to smart energy-efficient home updates, including double pane windows (2023) and an insulated crawl space (2023)-keeping your utility bills low and your home comfortable year-round. Enjoy quiet autumn mornings on your freshly painted side deck (2026). A large, powered workshop shed is a functional extension of usable space, divided into two distinct sections: one side is ideal for DIY projects and hobbies, while the other provides excellent organized storage. A spacious driveway also offers comfortable side-by-side parking for 2 vehicles. Location is everything in Rockland real estate, and this home delivers an incredible lifestyle. Spend weekends at the nearby Rockland Golf Club, stroll to local parks and schools, or take advantage of quick public access to the Ottawa River for boating and watersports. Local restaurants and shops are just a short walk around the corner. For commuters, the new OC Transpo LRT Trim Station is just a short drive away, making your commute into Ottawa smooth and simple. Low-maintenance, energy-efficient, and completely move-in ready-simply move in and start your next chapter! As an added bonus, select furniture in the home is also available for purchase. (id:45725)
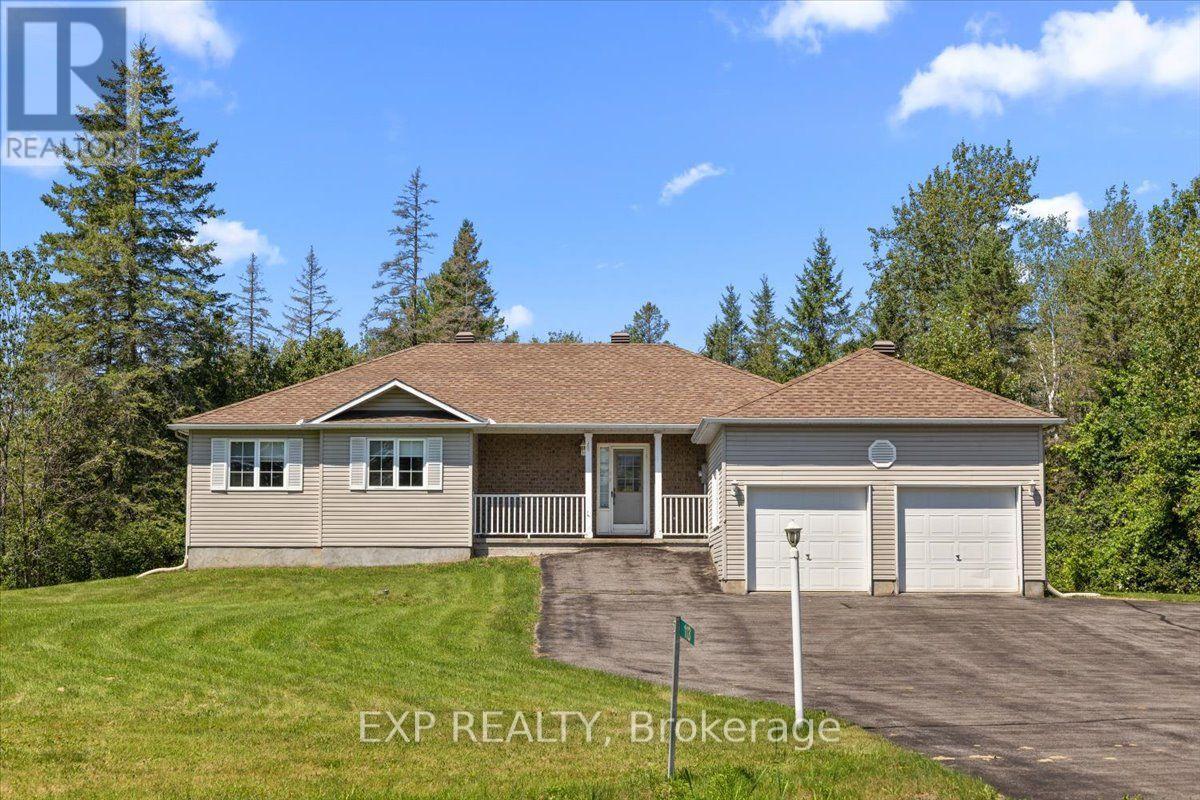
113 Grey Fox Drive
Ottawa, Ontario
Welcome to 113 Grey Fox Drive, a spacious bungalow situated on a large, private, irregular-shaped lot in the charming village of Carp. Ready for a modern refresh, this well-maintained home offers good bones, a functional layout and loads of potential-an exciting opportunity to update to your own taste and create a beautiful home in a peaceful setting. The main level features a welcoming sunken living room with a cozy corner gas fireplace, a separate dining area and a functional kitchen with ample cabinetry and workspace. The generous primary bedroom features an oversized walk-in closet, while the second bedroom is ideal for family, guests or a home office. A full bathroom and convenient powder room complete the main level. Hardwood, tile and carpeting are featured throughout. The full basement provides plenty of additional living space, including a spacious family room, dedicated billiards room and a 2-piece bathroom with an integrated laundry area. Several additional rooms are already in place and offer even more potential, ready for your personal finishing touches and creative vision. Outside, the expansive lot provides exceptional privacy and plenty of room to enjoy the outdoors. An attached 2-car garage and long driveway provide ample parking for approximately 4-6 vehicles. Ideally located in the picturesque village of Carp, this property offers the tranquility of village living while remaining within easy reach of Kanata's shopping, restaurants, schools, golf courses and everyday amenities. A wonderful opportunity for buyers looking to add their own style and create something special-a solid home with great potential on a generous private lot. (id:45725)

2285 Lilac Avenue
London South (South K), Ontario
Welcome to 2285 Lilac Avenue! Nestled in prestigious Wickerson Heights, one of Byron's most sought-after neighbourhoods, this beautifully maintained custom executive bungalow offers over 3,000 sq. ft. on a private, pie-shaped lot surrounded by mature trees. Showcasing incredible curb appeal and a stately presence, this home reflects exceptional craftsmanship and pride of ownership throughout. A bright vestibule welcomes you inside, where natural light showcases the elegant finishes throughout. The thoughtfully designed main level features 3 bedrooms, 2 full bathrooms, soaring 9-foot ceilings, Anderson windows, rich hardwood flooring, crown moulding throughout, rounded wall corners, California shutters, transom windows, and a spacious primary suite with a tray ceiling, walk-in closet, and luxurious 6-pc ensuite with a marble shower. The chef's kitchen features granite countertops, a walk-in pantry, abundant cabinetry, a built-in microwave (2026), and a bright breakfast area overlooking the backyard. It flows seamlessly into the formal dining room and spacious living room, where a cozy fireplace anchors the space for comfortable everyday living and entertaining. Step outside to your private backyard retreat featuring a covered concrete patio, a gas BBQ hookup for added convenience, a custom-built 15'x10' shed, mature trees, and excellent potential for a future pool, perfect for creating your own outdoor oasis while enjoying exceptional privacy. The lower level offers a spacious family room, an extra bedroom, a full bathroom, hobby/flex space, a cold room, and unfinished space for additional living space. A separate concrete stairway from the garage provides direct access to the lower level. Additional features include an upgraded reusable "AirClean" filter for the gas furnace, providing enhanced air quality and added peace of mind. Located close to Boler Mountain, Springbank Park, scenic trails, excellent schools, shopping and all amenities. (id:45725)
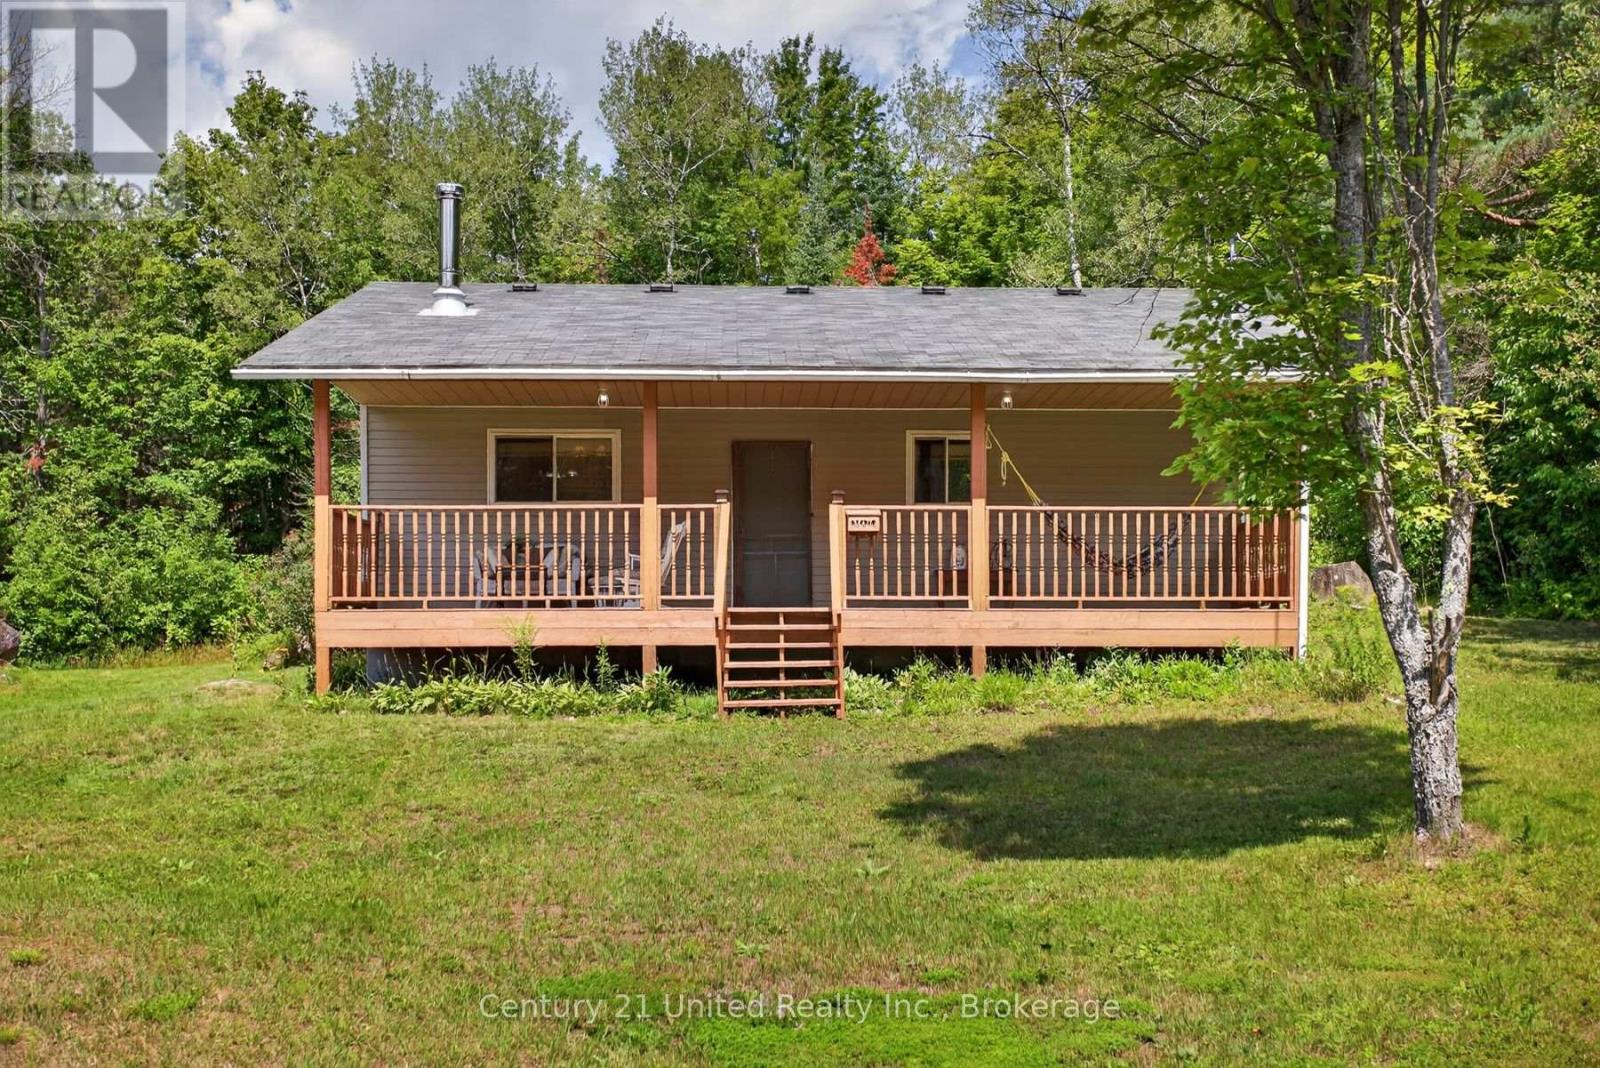
4092 Highway 620
Wollaston, Ontario
Who says a vacation property has to break the bank? Here is an affordable 2 bedroom, 1 bathroom, 3 season cottage on just over an acre. This cozy house has been tastefully enjoyed over the years and features a recently updated bathroom. There are two beautiful covered porches on the front and back of the house to while away the days in peace and privacy. Just 5 minutes away from the public beach and boat launch at Chandos Lake, 8 minutes to Wollaston Lake, and 15 minutes to Apsley, this is a property ideal for outdoor enthusiasts, anglers, hunters or anyone just looking for a quiet escape from city. (id:45725)
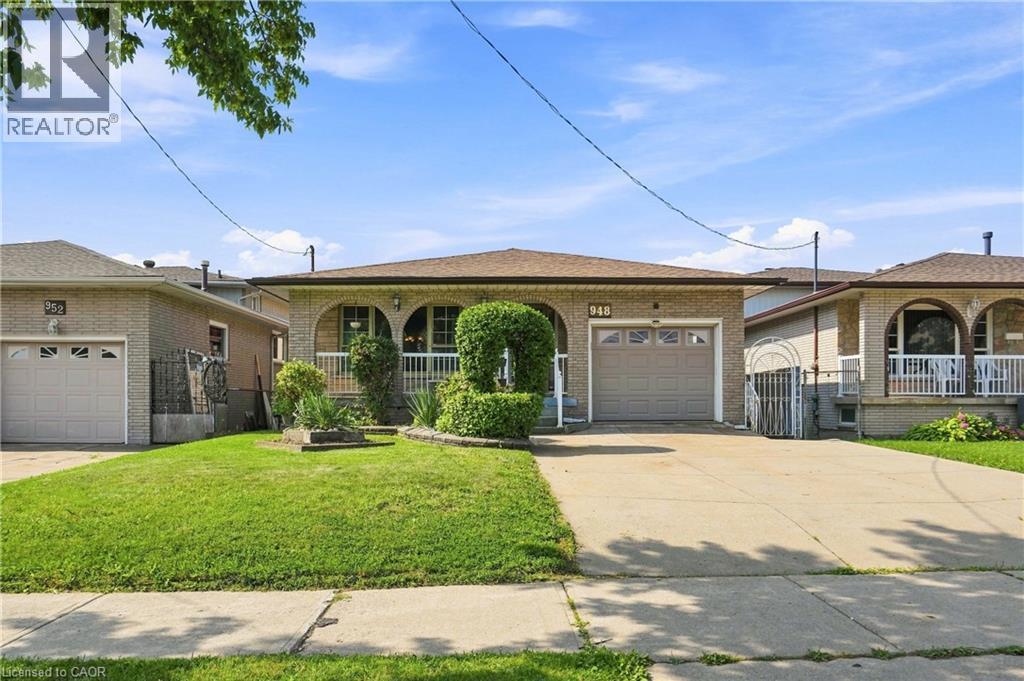
948 Stone Church Road E
Hamilton, Ontario
Welcome to this beautifully maintained brick backsplit on Hamilton Mountain offering an impressive 2,600 sq ft of total living space! This 3-bedroom, 2-bathroom home is move-in ready and full of possibilities. The main floor showcases warm oak cabinetry, a cozy floor-to-ceiling brick fireplace, and a bright, flowing layout between the living, dining, and kitchen spaces, freshly styled with a bold designer accent wall. Gleaming hardwood floors run through the principal rooms, complemented by a spa-inspired updated bathroom with a sleek glass rainfall shower.Downstairs offers a separate side entrance to a fully finished lower level, complete with its own kitchen, spacious rec room, and bathroom perfect for an in-law suite, extended family, or income potential. So many possibilities with this layout! Outside to your private backyard retreat: a mature grape arbor pergola shades the concrete patio, surrounded by lush greenery, fruit trees, and a storage shed, ideal for summer entertaining. Ample driveway parking, close to schools, parks, shopping, and highway access. Don't miss this one! (id:45725)
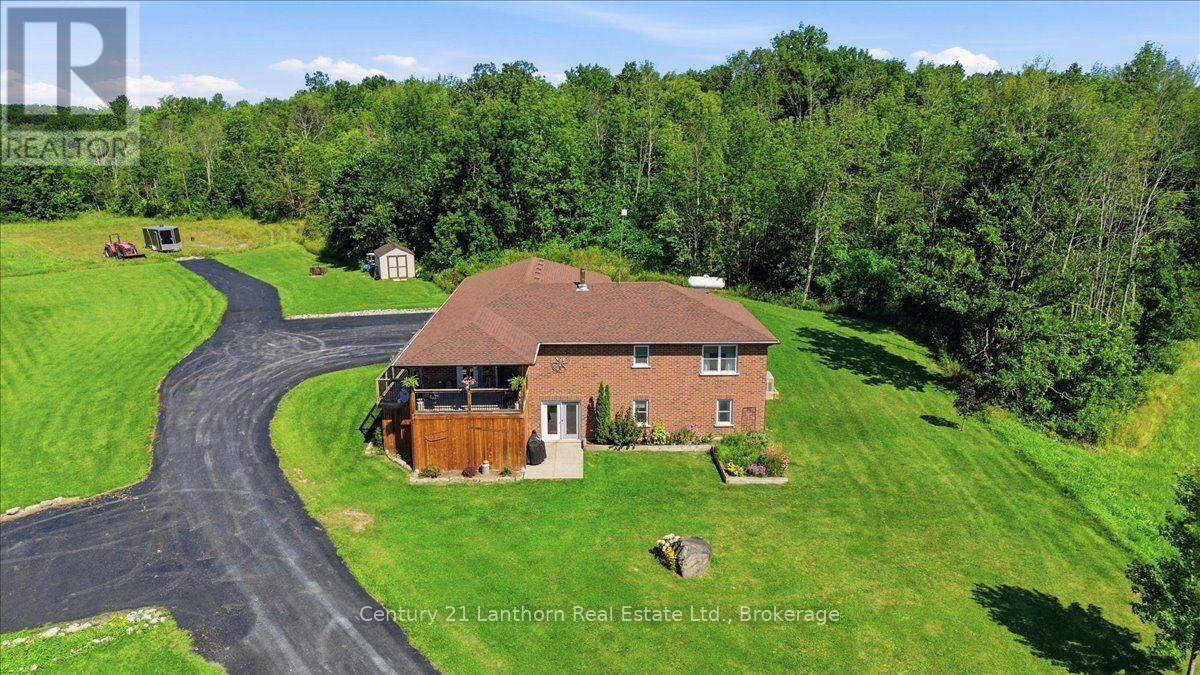
78 Mill Road
Madoc, Ontario
Looking for a country property with room to roam, yet only minutes from town? With over 36 acres, this property offers the perfect blend of space, privacy, and convenience-and it has everything you need for comfortable country living. This well-maintained, 12-year-old brick bungalow features 1,584 sq. ft. of living space on the main level, with a bright, open-concept layout designed for everyday living and entertaining. The spacious kitchen features granite countertops and a large island that serves as the perfect gathering place for family and friends. Three bedrooms, including a primary bedroom with ensuite bath, walk in closet, plus an additional 4-piece bathroom complete the main floor. The full basement adds incredible versatility, offering a bedroom, large living room, 4-piece bathroom, kitchenette, and separate ground-level entrance, ideal for an in-law suite, apartment, guests, or extended family. Enjoy the outdoors from the south facing covered front deck or the private backyard deck, complete with a hot tub, perfect for relaxing after a day spent enjoying the property. The attached double garage is heated and finished as an impressive man cave/workshop, complete with an epoxy floor, making it an ideal space for hobbies, projects, or extra storage. The rural zoning allows for a variety of mixed uses, including the opportunity to have animals, depending on your plans. A Generac generator provides peace of mind during power outages, while the surfaced driveway offers plenty of parking and convenient turnaround space. Located just minutes from Madoc and close to recreational trails for ATV and snowmobile enthusiasts, as well as numerous lakes, this property is perfectly positioned for those who love the outdoors. With over 36 acres to explore, versatile living space, excellent amenities, and a move-in-ready home, this is a country property with plenty to offer. A quick closing is available so don't wait! (id:45725)
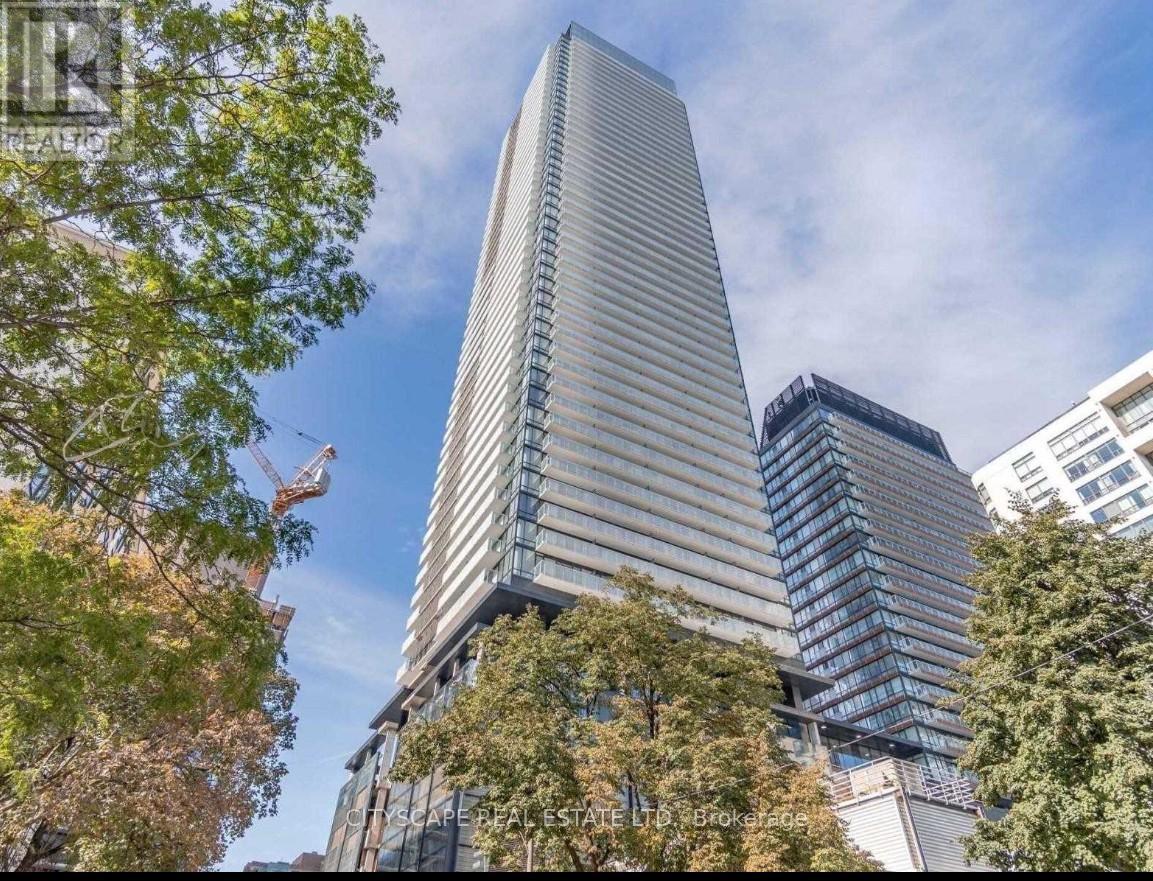
4206 - 501 Yonge Street
Toronto (Church-Yonge Corridor), Ontario
Beautiful 42ND Floor Unobstructed Furnished Luxury Condo Unit INCLUDES PARKING! Conveniently Located On Yonge & Wellesley Subway Stations. Open Concept Layout! Modern Cabinet Convertible To Dining Table. Modern Stylish Kitchen With S/S Appliances, Quartz Countertop. Great Building Amenities: 24 Hours Concierge, Visitor Parking, Fitness, Lounge, Tea Room, Yoga Room, Outdoor Pool And Much More! (id:45725)
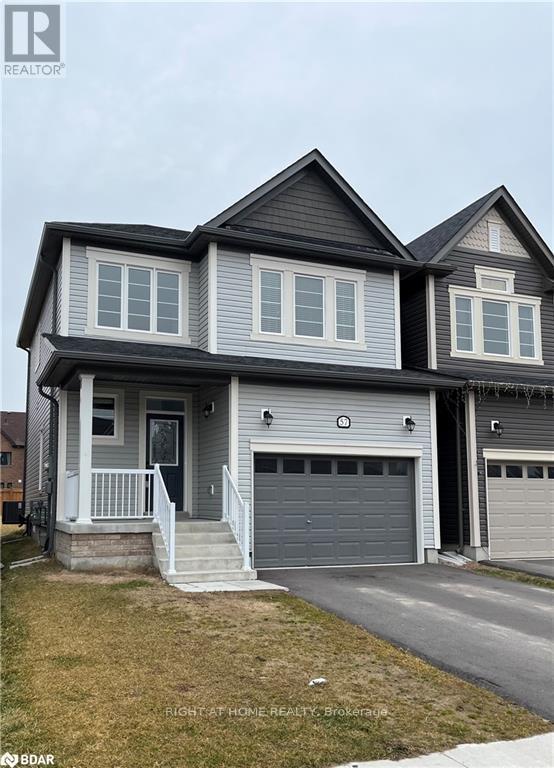
57 Bank Street
Essa (Angus), Ontario
Welcome to this beautiful 3-bedroom, 2.5-bathroom two-storey home located in a desirable, family-friendly subdivision in Angus. The bright, open-concept main floor features laminate and tile flooring with a modern kitchen with stainless steel appliances, a convenient powder room, and a spacious great room with a cozy gas fireplace, perfect for relaxing or entertaining. An oak staircase leads to the upper level, where you'll find three bedrooms with berber carpeting. The primary bedroom features a private ensuite with a glass-enclosed shower. The basement provides convenient laundry and additional storage space. Enjoy the convenience of an attached single-car garage and parking for 2 vehicles on the driveway. Located close to parks and trails, and a quick drive to Hwy 400, this home offers comfortable and convenient living in a great neighbourhood. Don't miss out on this wonderful rental opportunity! (id:45725)
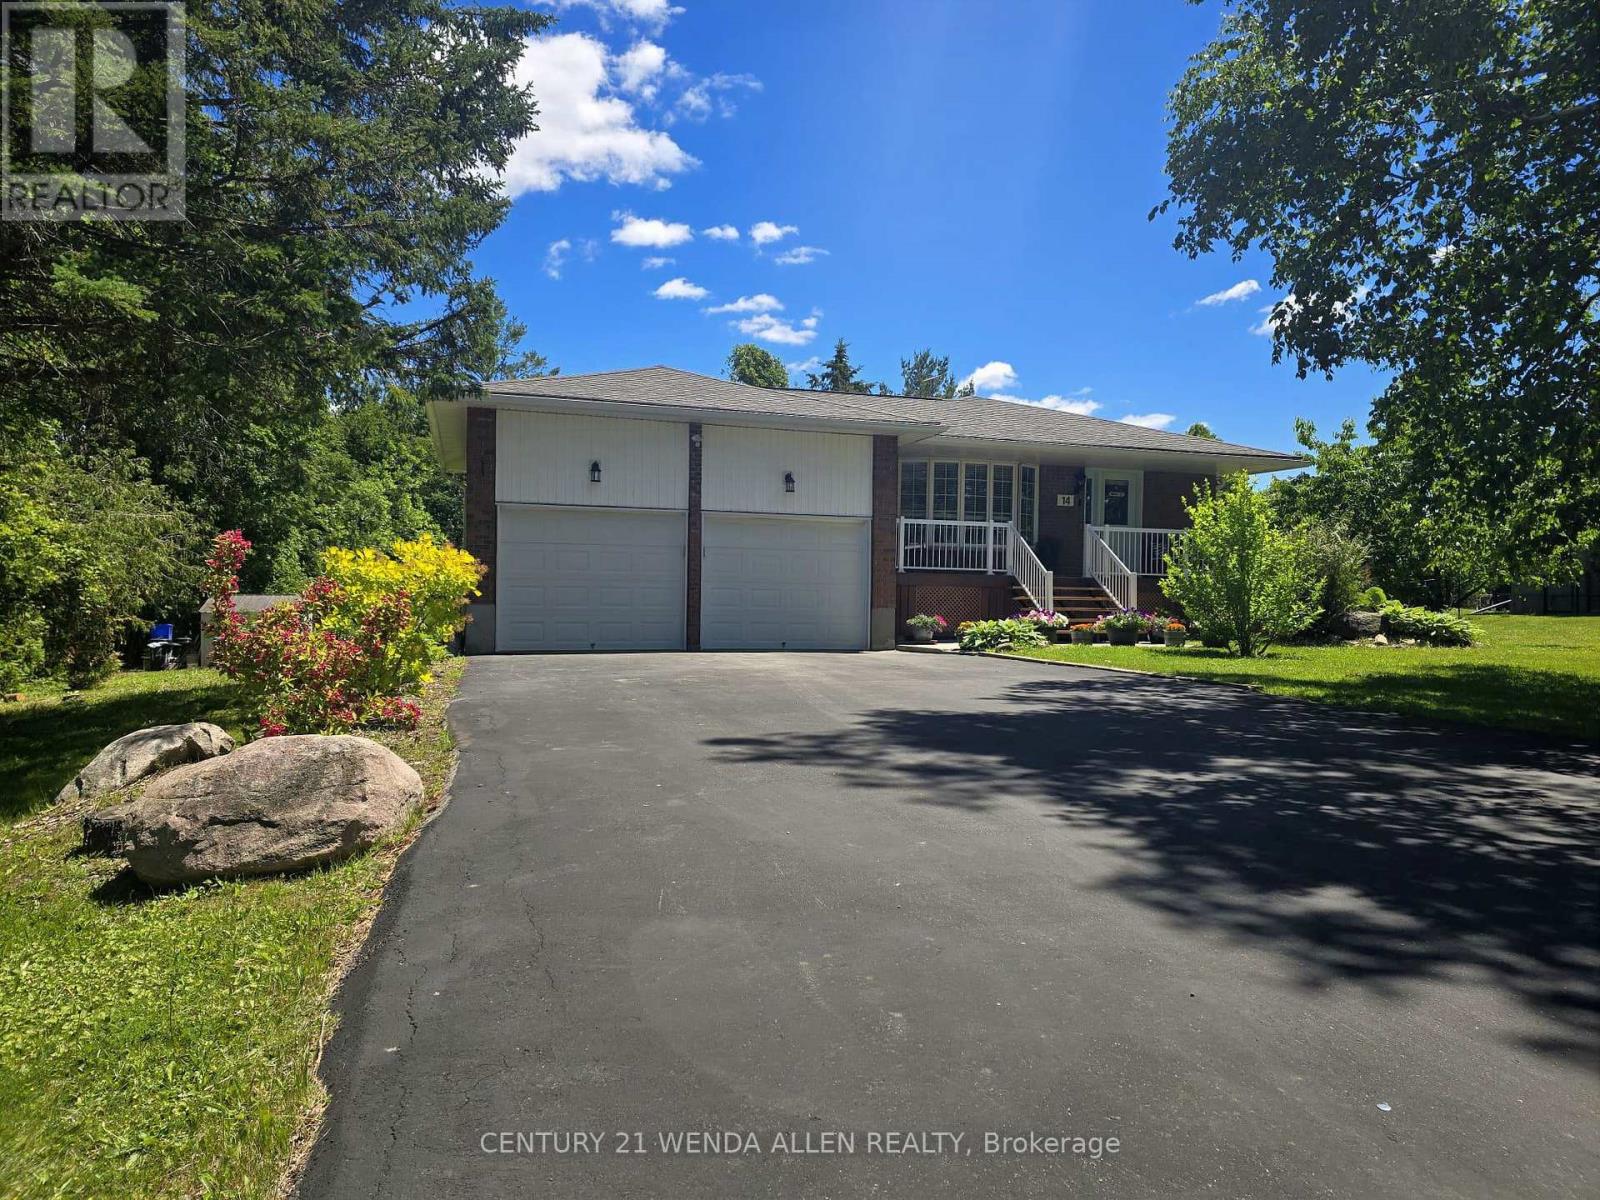
14 Manvers Drive
Kawartha Lakes (Janetville), Ontario
Upgraded and meticulously maintained 4 level backsplit home on a beautifully treed lot. Parking for 6 cars in the driveway plus 2 more in the large 2 car garage that has a storage loft, 2 GDOs and high enough ceiling to add a lift. Upgraded kitchen featuring S/S appliances including a gas range and backsplash. Breakfast bar overlooking the lower living room. Separate ground floor dining and living rooms. Living room features a large bay window overlooking the front yard. Only a few steps up to the upper level. Primary bedroom with upgraded 4 piece semi-ensuite bath. Only a few steps down to the first lower level that includes a 2nd living room with gas fireplace and walk out to back deck. This level also features a large office/play area and the 4th bedroom. Only a few steps down again to the basement level where you will find the 5th bedroom, upgraded 3 piece bath, laundry room and another separate walk up entrance. The laundry room is easily large enough to add a small kitchen where you could then make the basement area a perfect in-law suite. Huge front porch to relax and have your morning coffee. Very quiet street. Spacious back deck for entertaining in the gorgeous tree lined yard. Hot water tank owned. School bus comes to the top of the street. New items include furnace, all bedroom, dining room and lower lounge windows, owned hot water tank, patio door and front door, plus 20v additional plug being added to the garage. (id:45725)
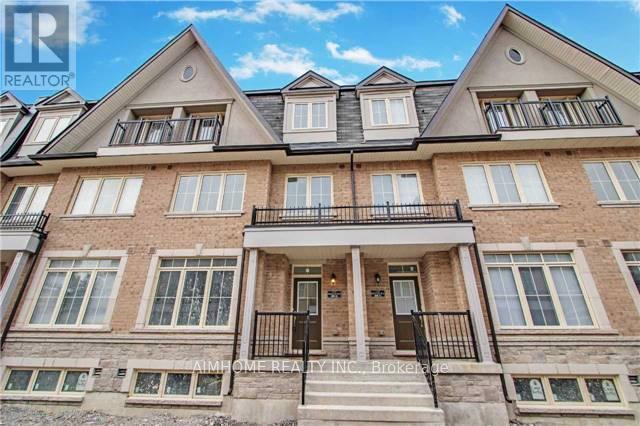
13 - 1251 Bridletowne Circle
Toronto (L'amoreaux), Ontario
Client RemarksSpacious 1845 Sf, 4 Bedrooms 3 Washrooms 3 Storey Under 6 Yrs New Townhouse In Highly Sought After L'amoreoux Neighborhood. Modern Design & Functional Layout With Large Roof Top Terrace. Open Concept Kitchen, Ensuite Laundry. Steps To Shops, Banks, Grocery Store, Parks, School, 24 Hr Public Transit, Etc. Mins To 401 & 404. Visitor Parking On Ground.Existing S/S Fridge, Stove, Dishwasher, Range Hood Fan, Washer & Dryer; All Elfs & Window Coverings. 1 Underground Parking Is Included. Tenant Pays Utilities + Hwt Rental+ Tenant Insurance.Fridge, Stove, Range Hood, Dish Washer, Washer & Dryer, All Existing Light Fixtures And All Existing Window Coverings. Furniture In Photos Not Included. Basement To Be Leased Separately, Tenants Above Ground Pay 75% Of All Utilitieshe. (id:45725)