
819 - 15 Mercer Street
Toronto (Waterfront Communities), Ontario
Welcome Home to Nobu Residences - Luxury Living in the Heart of Toronto's coveted after King West neighborhood. This 2-bedroom, 2-bathroom residence offers a functional layout, expansive open views, and an abundance of natural sunlight. The sophisticated designer kitchen features top-of-the-line Miele appliances, combining style and functionality for effortless everyday living and entertaining. Perfectly positioned within walking distance of Toronto's most sought-after destinations, including the Entertainment District, Financial District, The Well, Scotiabank Arena, Rogers Centre, parks, restaurants, shops, and TTC. Experience elevated urban living in one of Toronto's most exciting new luxury residences - (id:45725)

1904 - 1555 Finch Avenue E
Toronto (Don Valley Village), Ontario
Welcome to Skymark II by Tridel! This southeast corner suite offers nearly 1,600 sq. ft. of bright, well-designed living space with a desirable split-bedroom layout for maximum privacy. Featuring a spacious living room, separate dining room, and a sun-filled family room surrounded by windows, this home is ideal for both everyday living and entertaining.The south-facing balcony is accessible from both the living room and the second bedroom. New floor-to-ceiling windows offer magnificent views and fill the home with natural light. This exceptional suite features 2 spacious bedrooms, 2 full bathrooms, and 1 half bathroom. A convenient powder room, an ensuite locker for additional storage, and one parking space complete this exceptional offering.Residents enjoy resort-style amenities, including indoor and outdoor pools, a fitness centre, squash and tennis courts, a golf simulator, billiards, a library, party and recreation rooms, and more. Maintenance fees include all utilities.Tucked away in a beautifully maintained and secluded complex at Finch & Don Mills, you're just minutes from transit, shopping, grocery stores, restaurants, and entertainment.Exceptional space, outstanding amenities, and incredible value-priced to sell. Don't miss this opportunity! (id:45725)

407 - 34 Carscadden Drive
Toronto (Westminster-Branson), Ontario
Carscadden Park Apartments offers spacious 2-bedroom unit with hardwood floors, roomy layouts, and secure underground parking. All available units have been beautifully renovated and include new kitchens with stainless steel appliances, new bathrooms, and much more. A quiet community nestled into a ravine that feels like your own private oasis. You will have access to our on-site smart card laundry facilities and 24-hour on-site management. (id:45725)

1 - 62 Lippincott Street
Toronto (Kensington-Chinatown), Ontario
Welcome to 62 Lippincott St, a well-maintained 2-bedroom apartment ideally situated in the vibrant Bathurst & College neighborhood. This bright and comfortable unit offers a convenient urban lifestyle with schools, restaurants, shopping, hospitals, public transit, and everyday amenities all within easy reach. An excellent opportunity for students, young professionals, couples, or anyone looking to enjoy the best of downtown Toronto living. The apartment features a functional layout and a kitchen equipped with a fridge, stove, and dishwasher, along with existing electric light fixtures. Shared coin-operated laundry facilities are available for residents. Utilities are separately metered, with hydro and Enbridge paid by the tenant. Water is included in the rent. No parking is included; street parking is available with a permit. (id:45725)

604 College Street
Toronto (Palmerston-Little Italy), Ontario
Multi-Purpose Commercial/Retail Unit, Retail Store Front, And Office Commercial, Etc. GreatLittle Italy Location. High Traffic Area, Close To Transportation And Easy Access. Flex-Space.Total Area Can Be Increased From 700 S.F. To As Much As 2120 S.F. Or Somewhere In Between,Tenant's Choice. Price Per Square Foot To Be Adjusted Accordingly. Check also 604 College St.MLS Listing for 2120 S.F. Commercial Lease unit. (Separately Listed) (id:45725)

1 - 1214 Avenue Road
Toronto (Lawrence Park South), Ontario
Welcome To Unit 2 At 1216 Avenue Road - A Bright, Beautifully Renovated Upper-FloorResidence Offering Effortless, Sophisticated Living. This Generously Sized Suite FeaturesAn Open, Airy Layout With A Clean, Contemporary Design Throughout. Large Windows Flood The Space With Natural Light, While Stylish Pot Lighting Adds A Polished, Welcoming Glow. The Updated Kitchen Is Equipped With High-End Stainless-Steel Appliances And Plenty Of Counter Space For Cooking And Entertaining. The Fully Renovated 4-Piece Bathroom Feels Like A Private Spa Escape. Enjoy The Ease Of In-Suite Laundry, Plus A Rare And OversizedCrawl Space Ideal For Extra Storage. Set In A Sought-After, Professionally Managed Building Within A Top School Catchment, This Is City Living At Its Finest. (id:45725)

3 - 105 Heath Street W
Toronto (Yonge-St. Clair), Ontario
Your Home Or Pied-à-Terre Awaits At 105 Heath Street West! This Exclusive Boutique Condominium, Designed By Joe Brennan, Is Located In The Prestigious Yonge-St. Clair "Deer Park" Neighbourhood. This Townhome-Style, 2-Storey Suite Offers **1,750 sf** Of Living Space, Including A 625 sf Private Patio w/ A Gated Street Entrance For Seamless Indoor-Outdoor Living, Offering The Tranquility Of A Private Retreat w/ All The Conveniences Of City Living! One Of Only 11 Unique Residences! The Main Level Features Hardwood Floors, A Cozy Wood-Burning Fireplace, Sun-Filled Living & Dining Areas, A Versatile Den Nook, A Spacious, Updated Kitchen w/ Quartz Countertops & Stainless Steel Appliances, Plus A Renovated 4-Piece Bath! The Lower Level Offers 2 Spacious Bedrooms, Including A Primary w/ A King-Sized Layout & A 2nd Entrance w/ Access To An Elevator. The 2nd Bedroom Walks Out To The Private Patio & Includes A Renovated Ensuite, Laundry & Ample Storage! Enjoy California Shutters, Pot Lights, Smooth Ceilings, New Windows & Patio Doors, Plus A Private Fenced Garden Perfect For Relaxing Or Entertaining. Just Steps To The Yonge-St. Clair Subway, Boutique Shopping, Cafés, & Restaurants. Includes 1 Parking Space, 2 Lockers & Access To Up To 3 Visitor Parking Spaces. Welcome Home! (id:45725)

Floor 4 - 30 Drewry Avenue
Toronto (Newtonbrook West), Ontario
YONGE & FINCH!! Rider's Paradise-92 Transit Score- 3 Minutes To Finch TTC Subway Station & Coming Soon Yonge Subway Extension & Finch LRT!! Cr1 Zoning With Loads Of Permitted Uses Including Educational, Financial, Medical Office, Massage, Pet Services & Much More! Drewry Bus Stop At Your Door Step, Easy Access To York Region Transit System, Steps To Restaurants On Yonge St, Minutes To Centerpoint Mall & Highway 401! 40 Common Parking Spaces, Move In Ready! 4,550 Sqft Fourth Floor With Large Rooms, Wrap Around Windows, 40 Common Above & Below Ground Parking Available (id:45725)

Lower Level - 246 Pannahill Road
Toronto (Bathurst Manor), Ontario
Welcome to this bright and spacious raised 1-bedroom, 1-bathroom basement apartment with parking, ideally located in the heart of Bathurst Manor. Featuring beautiful wood flooring throughout, this well-designed unit offers a bright and inviting open-concept layout, perfect for comfortable everyday living. The apartment features a separate gas meter for hot water and a separate electrical meter, providing added convenience and control. The updated kitchen and modernized bathroom offers a fresh, contemporary feel, while large windows bring in an abundance of natural light. Ideally situated close to public transit, top-rated schools, parks, shopping, restaurants, and all essential amenities, this move-in-ready apartment offers an excellent combination of comfort, convenience, and location. A fantastic opportunity for professionals, couples, or anyone seeking a bright and comfortable home in a well-established and highly desirable neighbourhood. Rent included all utilities except electricity and gas for hot water. (id:45725)

1015 - 70 Temperance Street
Toronto (Bay Street Corridor), Ontario
Condo Located In The Heart Of Financial District. Location!Location!!Location!!! Walking Distance To All Amenities. Steps To Subway And Transit. Great Layout Nice City View . Easy To Enjoy Toronto City Life With Luxury Appliances. 2 Bdrs, 2 Full Bathrooms. (id:45725)
31 Clovercrest Road
Toronto (Don Valley Village), Ontario
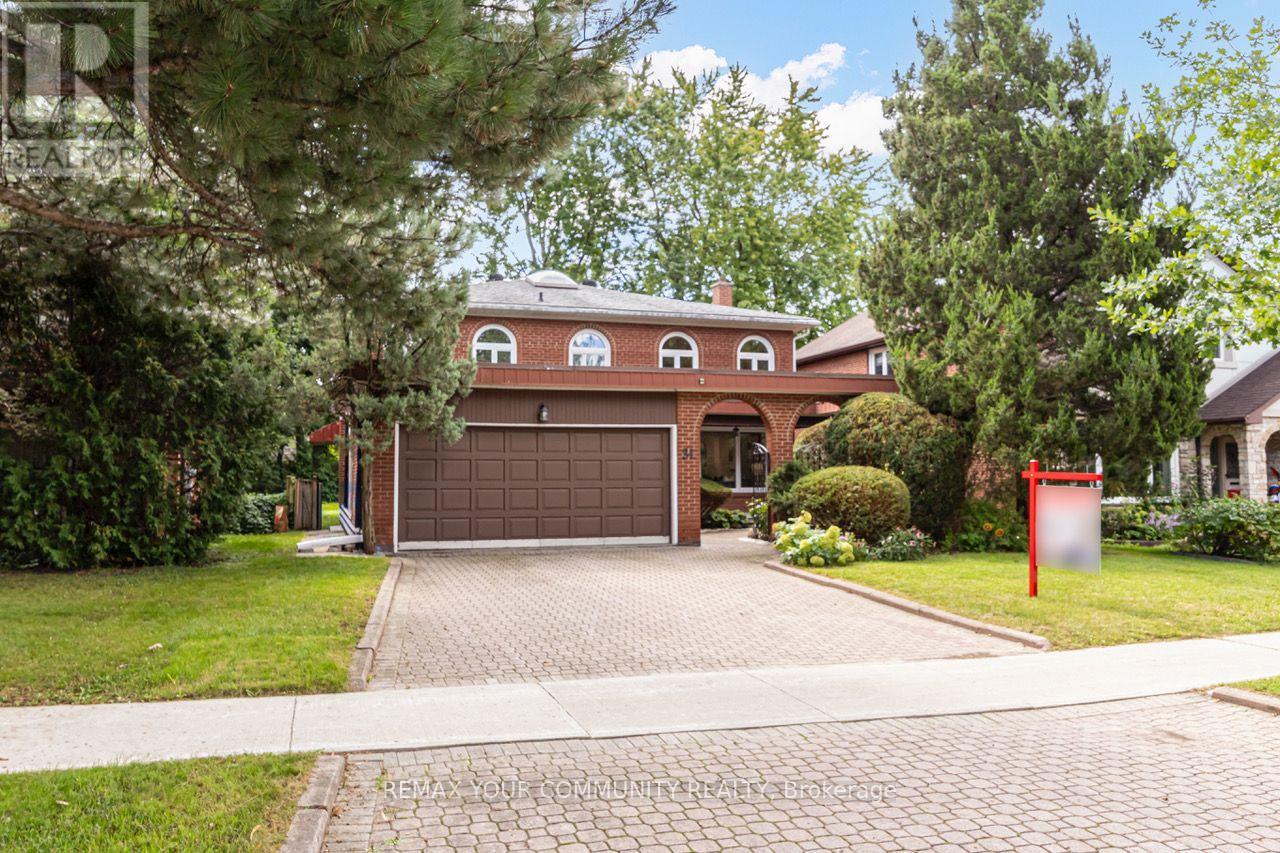
Welcome to 31 Clovercrest Rd, a beautifully renovated home offering an exceptional blend of space, comfort and style in a highly convenient Toronto location. This impressive residence features 4 large bedrooms and 4 washrooms, providing generous space and functionality for growing families and those who appreciate comfortable everyday living. Thoughtfully renovated and meticulously maintained, the home showcases a clean, modern aesthetic while preserving the warmth and character of a welcoming family residence. Two fireplaces add an inviting touch to the living spaces, creating a cozy and sophisticated atmosphere throughout the seasons. spacious bedrooms, a functional layout and beautifully updated interiors come together to create a home that is both stylish and practical. Beyond the home itself, the location offers outstanding convenience. Walking distance to subway & go station, close to both HWY 401 / HWY 404, shopping center, supermarket, IKEA making commuting throughout Toronto and the GTA more convenient. North York General Hospital is also nearby, adding tremendous convenience for families, professionals and those looking for easy access to essential services. Surrounded by everyday amenities and located in a well-connected area, this home offers the perfect balance of comfortable living and urban convenience. Whether you're looking for a spacious family home, a beautifully renovated move-in-ready residence, or a convenient location with excellent access to major routes and essential amenities, this is an opportunity not to be missed. A home that truly brings together space, style, comfort and convenience. (id:45725)

14 Apple Court
Welland (N. Welland), Ontario
Welcome to a home that's made for family living - inside and out. Tucked away on a quiet, private cul-de-sac in Welland, this 3-bedroom, 2-bath raised bungalow sits on an impressive pie-shaped lot with a backyard that truly sets it apart. Summer starts right outside your door with an in-ground pool, hot tub, covered gazebo, aggregate concrete patio with fire pit, and an outdoor kitchen area complete with bar fridge, storage and a gas line for the BBQ. Surrounded by mature trees, the oversized yard offers plenty of privacy and space to entertain, relax and enjoy. Three storage sheds provide room for all the extras. The pool has also seen several recent improvements, including a newer liner, pump, sand filter and updated water lines, along with a new retaining wall. Inside, the renovated main floor features laminate flooring throughout, a spacious living area and an updated kitchen with quartz counters and bonus pantry completed in 2019. Three generous bedrooms and an updated full bathroom complete the main level. Downstairs offers even more flexibility with two additional rooms currently used as a rec room and craft room that could provide options for additional bedrooms, office space or hobbies. A separate man cave/rec room with a gas fireplace, renovated 3-piece bathroom (2025), and large laundry and storage area round out the lower level. Additional updates include furnace and A/C (2019), front windows (2019) and a new front door (2025). A double-wide concrete driveway and single attached garage provide plenty of parking. If you've been looking for more space, a peaceful neighbourhood and a backyard where the family can make the most of every summer, this one deserves a look. (id:45725)

7 Beard Place
St. Catharines (E. Chester), Ontario
Welcome home to 7 Beard place in St. Catharines! This 2 bedroom (possibly 3), one bathroom home has a private driveway and a single garage! The home is clean, and has seen many updates over the past years, including; vinyl windows throughout, roof, and central air (2026)! The full basement is high and dry, mostly finished and is a poured concrete foundation! The rear yard is fully fenced, and has a covered back porch! This home is perfect for first time buyers, offering incredible value and affordable living! Close to all amenities including the Q.E.W and the 406! Book your private showing today! (id:45725)

251 Arlington Avenue
Ottawa, Ontario
251 Arlington is a centrally located, fully functional duplex in the heart of Centretown, offering two well-designed 2-bedroom apartments. Each unit features its own private entrance for added convenience. The upper unit includes a bright, open-concept living, dining, and kitchen area, along with a dedicated office space with a balcony that is overlooking the neighbourhood. Both bedrooms are generously sized, making it ideal for comfortable living or working from home. The main floor unit offers excellent additional space, including 2 spacious bedrooms, exclusive basement access and direct access to the spacious backyard. The property has seen several thoughtful upgrades, including a upgraded 2019 front porch, updated landscaping with a paved driveway, and a two-storey rear addition that enhances overall living space. The duplex is fully legalized with separately metered hydro, and plumbing has been upgraded to ensure long-term reliability. The perfect opportunity for anyone looking for an investment property! 2025 expenses: Heat $1,885.84, Water $932.82 (id:45725)

91 Moore Avenue
Aylmer, Ontario
Welcome to this beautifully updated family home, perfectly situated on a quiet, tree-lined street in a sought-after family-friendly neighbourhood in Aylmer, ON. Thoughtfully renovated throughout, this move-in-ready home features a stunning modern kitchen with a massive island, an abundance of pot drawers and pull-out storage, new appliances and solid surface countertops-ideal for both everyday living and entertaining. The tasteful updates continue with new flooring throughout, a stylishly renovated bathroom, and fresh finishes that create a bright, contemporary feel. Offering 3+1 bedrooms, this home provides plenty of space for growing families, guests, or a home office. The finished lower level adds valuable living space with a spacious rec room, 4th bedroom and a bonus exercise room, hobby space, or playroom. Step outside to enjoy the fully fenced backyard, perfect for children, pets, and summer gatherings. Located within walking distance to schools, parks, and local amenities, this property offers the charm of small-town living while still providing all the conveniences you need. A wonderful opportunity to enjoy a beautifully updated home in a peaceful and welcoming community. (id:45725)

560 Lake St
Sault Ste. Marie, Ontario
This brick home is the kind of home that seems to go on forever. The massive carport that leads to the attached garage will compel you. The main floor boasts 3 spacious bedrooms and bath and the main kitchen. The basement has a second kitchen and bath and a 4th bedroom. Bonus under garage cold storage adds to this home spacious feel Ideal for multi generational living or rent to pay the mortgage. Great location close to parks & the river. (Heat sources: Heat pump (also cool air) Electric baseboard & gas fireplace) (id:45725)

Upper - 33 Behan Street
Hamilton (Berrisfield), Ontario
Spacious 3-Bedroom Main Floor Bungalow for Lease in Hamilton's Desirable Berrisfield Neighbourhood! Welcome to 33 Behan St, a well-maintained 3-bedroom, l-bathroom main floor bungalow offering 1,071 sq. ft. of comfortable living space. Located on Hamilton Mountain in the family-friendly Berrisfield community, this home is surrounded by mature tree-lined streets, parks, schools, shopping, and convenient transit options.The bright and functional open-concept layout features laminate flooring throughout, a spacious living room with a cozy gas fireplace, three generously sized bedrooms, and a renovated 4-piece bathroom (2022). The updated kitchen is equipped with stainless steel appliances, a centre island, stylish backsplash, and an eat-in dining area, making it ideal for both everyday living and entertaining.Step outside to enjoy the private backyard oasis, perfect for relaxing or hosting family and friends.Conveniently located close to major highways, Mohawk Sports Park, shopping centres, schools, and public transit. Carpet-free home! Laminate flooring installed in all bedrooms in 2022. Bathroom updated in 2022.Tenant responsible for 60% of utilities. (id:45725)

253 Sidney Street
Quinte West (Trenton Ward), Ontario
Welcome to 253 SIDNEY Street, this well-maintained home, ideally located close to shopping, restaurants, schools, parks, and everyday amenities. Offering a functional layout and plenty of space, this home is a great opportunity for a family looking to settle into a convenient central location.The main level features a spacious primary bedroom with a full wall of oak built-ins and closet space, a large eat-in kitchen with sliding doors leading to the deck, a bright living room, 4-piece bathroom, and convenient laundry area.Upstairs, you'll find a generous loft area that could double as a bedroom along with an additional bedroom, providing flexibility for family, guests, a home office, or additional living space.The basement offers a dedicated workbench area, cold room, and plenty of storage. The property also includes both an attached garage and a large detached garage/workshop, providing plenty of additional space. Recent updates include a newer roof (2025), new fencing (2022), new flooring (2022), and air conditioning (2023). (id:45725)

Main - 117 Wellington Street S
Hamilton (Stinson), Ontario
All inclusive bright and spacious apartment right in the Hamilton's downtown core. Walking distance to all your essential needs - public transportation, Go Station, groceries, parks, hospital. Cozy newly renovated apartment with private entrance. Shared free of charge laundry. Friendly Tenants In The Building. Internet and All Other Utilities Included In Rent.Located in the heart of city, this unique main floor apartment is packed with character and plenty of space to make your own. (id:45725)
137 Wellington Street Road E
London East (East K), Ontario
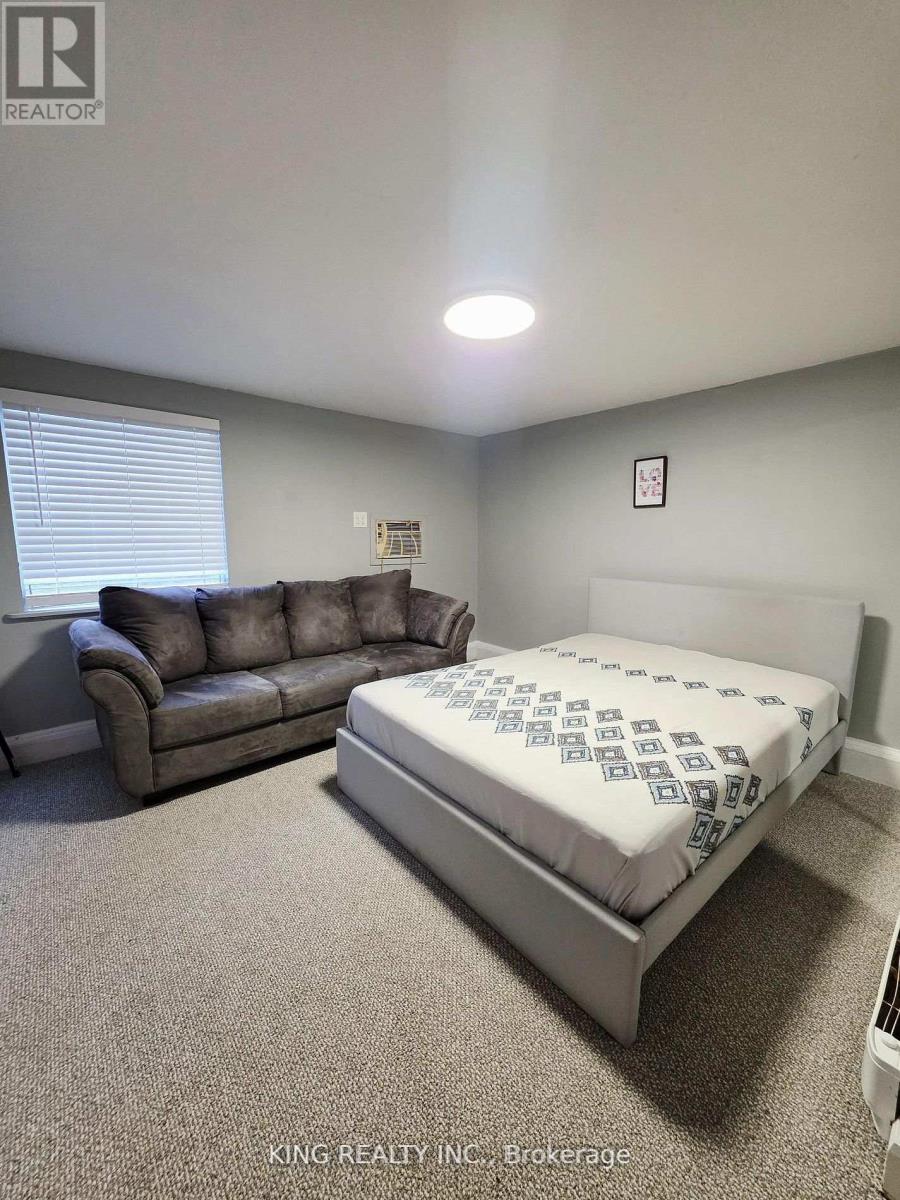
Bright and affordable 1-bedroom, 1-bathroom unit featuring a separate side entrance, private kitchen, full bathroom, and parking for 1 vehicle. Conveniently located near transit, restaurants, shopping, and downtown amenities. Utilities available for just $50/month. Ideal for singles, students, or couples. ** This is a linked property.** (id:45725)

31 Monarch Drive
Halton Hills (Georgetown), Ontario
Step Into Luxury With This Modern Double Garage, 5 +2 Bedroom (3 Master Bedrooms) 6 Bathroom Detached Home on an Extra Deep Premium Lot in Georgetown. Spend Over $50K On Upgrades, This Property Includes 2 Self-Contained Units W/Sep Entrances Making It Perfect For Multi-Generational Living. Main Floor Impresses With 10 Feet Ceiling, Double Door Entry, Bright Pot Lights, Separate Living Room, Dining Room & Family Room With Fireplace And Elegant Waffle Ceiling While Oversized Windows Flood The Entire Space With Natural Light. Upgraded Modern Kitchen With Stainless Steel Appliances, Quartz Countertops, Backsplash And A Center Island. Upstairs, 9-foot Ceilings And 3 Master Suites. The Huge Primary Bedroom Is A Private Retreat With A Luxurious Ensuite Bathroom & A Large Walk-In Closet. 2nd & 3rd Bedroom With Ensuite & Walk-In Closets. 2 Bedroom Finished Basement With 2 Separate Entrances And Massive Windows That Give It A Bright, Walk-Out Feel. Outside, Enjoy A Big Backyard. This Home Is Ideally Located Close To Top-Rated Schools, The Georgetown Marketplace, Major Highways And Local Amenities. (id:45725)

69 Huntspoint Drive
Brampton (Bram East), Ontario
A Great Opportunity To Lease A Comfortable And Spacious Bungalow With 3 Bedrooms And 3.5 Bathrooms In East Of Brampton. Large Living/Dining Area, Beautiful Kitchen With Granite Counter, And Lots Of Cabinet Space, Large Master Bathroom With Spacious Standing Shower, Private Laundry, Private Large Backyard With Gazebo, 3 Car Aprking (1 Garage & 2 on Driveway), 1 Rec Room and 1 Washroom In The Basement (Portion Of Basement Is Leased Separately With Separate Entrance) Close Too Hwy 427, Walking Distance To Bus Stop, School, Bank & Restaurants. (id:45725)

132 - 1221 Dundix Road
Mississauga (Applewood), Ontario
Welcome to one of the few townhomes in the complex offering a private balcony-the perfect spot to enjoy your morning coffee or unwind at the end of the day. Pride of ownership is evident throughout this bright, spacious, and well maintained carpet-free home. The functional layout is complemented by stainless steel appliances, newer windows, a newer roof, and an updated heating and cooling system, offering comfort, style, and peace of mind. Ideally situated in a sought-after neighbourhood, you'll enjoy being just steps from parks, a community pool, scenic walking trails, schools, shopping, restaurants, public transit, and the GO Station, with quick and convenient access to the QEW for an easy commute. Whether you're a first-time buyer, downsizer, or investor, this move-in-ready home offers the perfect blend of comfort, convenience, and lifestyle. Don't miss your opportunity to make it yours! (id:45725)
55 Van Dusen Boulevard
Toronto (Stonegate-Queensway), Ontario
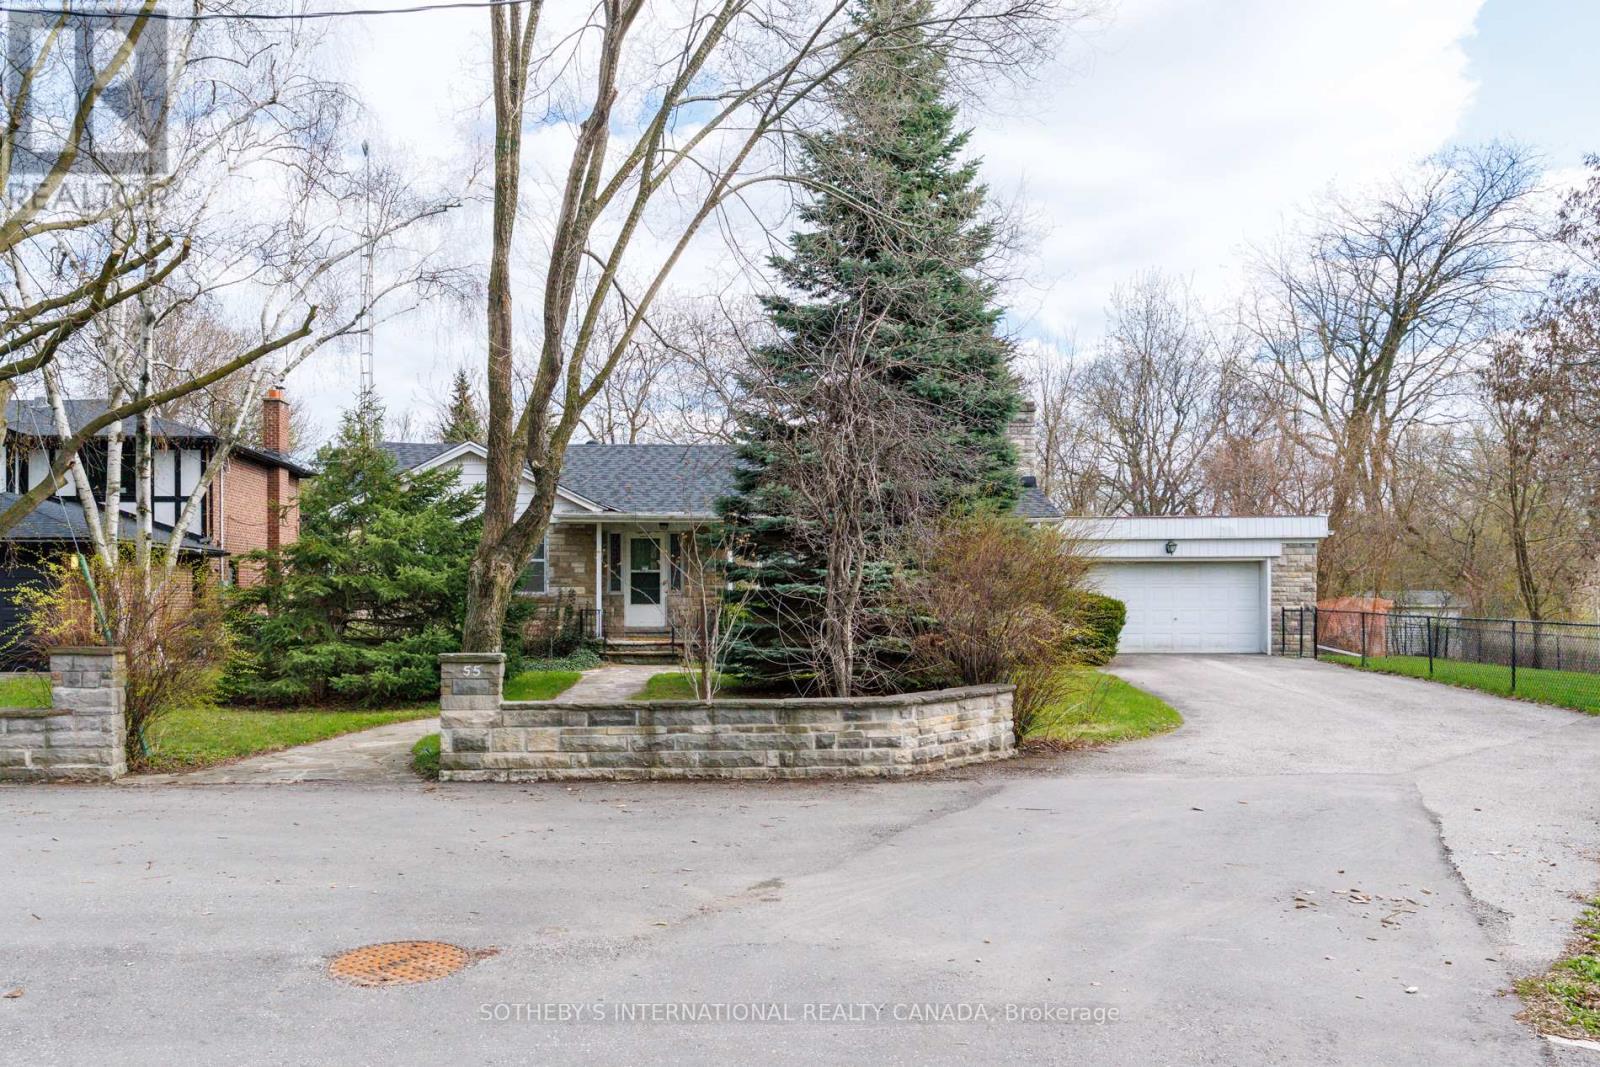
LUXURY BEGINS WITH LOCATION. Set within the prestigious Thompson Orchard enclave in the Kingsway area, this exceptional ravine property presents a rare opportunity to renovate the existing home or build a custom residence in one of Etobicoke's most coveted and established areas. Boasting approximately 92 feet of frontage, backing onto the serene beauty of Mimico Creek, and situated on a quiet dead-end street, the property offers exceptional privacy, breathtaking natural surroundings, and a premium estate setting rarely found within the city. Positioned high above the ravine, the lot enjoys a commanding elevated topography that enhances both its architectural presence and long-term desirability. Surrounded by mature trees and lush greenery, the setting evokes the tranquility of an exclusive Muskoka retreat, yet is conveniently close to top-rated schools, shops, restaurants, premier golf clubs, parks and trails, Pearson Airport, subway access, downtown Toronto, and the lakeshore beaches. This is a rare opportunity for the discerning buyer to design and build a signature luxury residence within one of Toronto's most affluent and established west-end areas. The existing bungalow offers approximately 1,800 sq. ft. of living space, featuring a full lower level with two walk-outs and an oversized two-car garage. The property was previously approved for an approximately 5,300 sq. ft. custom home, underscoring the scale and potential of what can be achieved on this exceptional site. (id:45725)