
59 Skegby Road
Brampton (Brampton North), Ontario
Welcome to Semi detached 4 Bedroom. Semi detached House Brampton's Most Sought Neighbourhoud.. Home offering fantastic Layout and Excellent potential for the first time Home Buyers, growing families and investors! Featuring 4 Bedrooms 1.5 Washroom, a large Living Room, a separate dining Room, this Home provides plenty of comfortable living space. The finished basement offers additional Living space & Excellent potential for in Law Suite, subject to necessary approvals. Enjoy a generous backyard and Side Yard, perfect for outdoor entertaining. Ideally located close to parks Schools, plazas, public transit, shopping and all essential amenities. (id:45725)

11 Stowmarket Street
Caledon, Ontario
Welcome to 11 Stowmarket Street, located in the desirable Southfields community of Caledon! This well-maintained family home offers a spacious and functional layout with 3 bedrooms, 3 bathrooms and a finished basement designed for family enjoyment. The main level features a comfortable living space, a well-appointed kitchen and convenient access to the fully fenced backyard, perfect for children and outdoor gatherings. Enjoy the added convenience of a central vacuum system, fireplace, built-in garage and private driveway. !!!! High speed Internet included in rent!!! The finished basement provides excellent additional space for a family recreation room, home office, gym or entertainment area. Located close to schools, parks, shopping, restaurants, transit and major highways, this home offers comfort, convenience and a great family-friendly lifestyle in Caledon. A wonderful opportunity to make this beautiful home your next family residence! (id:45725)

92 Charleswood Circle
Brampton (Fletcher's Meadow), Ontario
Welcome to 92 Charleswood Circle! This spacious detached home in the highly sought-after Fletcher's Meadow community offers approximately 1,555 sq. ft. above grade and a functional layout with plenty of room for a growing family. Featuring 3 generously sized bedrooms, 2.5 bathrooms, bright principal rooms and a family-friendly floor plan, this home presents an excellent opportunity for buyers looking to add their own personal touch. The basement offers a separate entrance along with a 1-bedroom, 1-bathroom layout, providing added flexibility for extended family, guests or potential rental use, subject to applicable approvals. Conveniently located close to schools, parks, shopping, transit and major commuter routes. An excellent opportunity for end-users, renovators and investors alike. Property being sold in "as is, where is" condition without any representations or warranties. (id:45725)
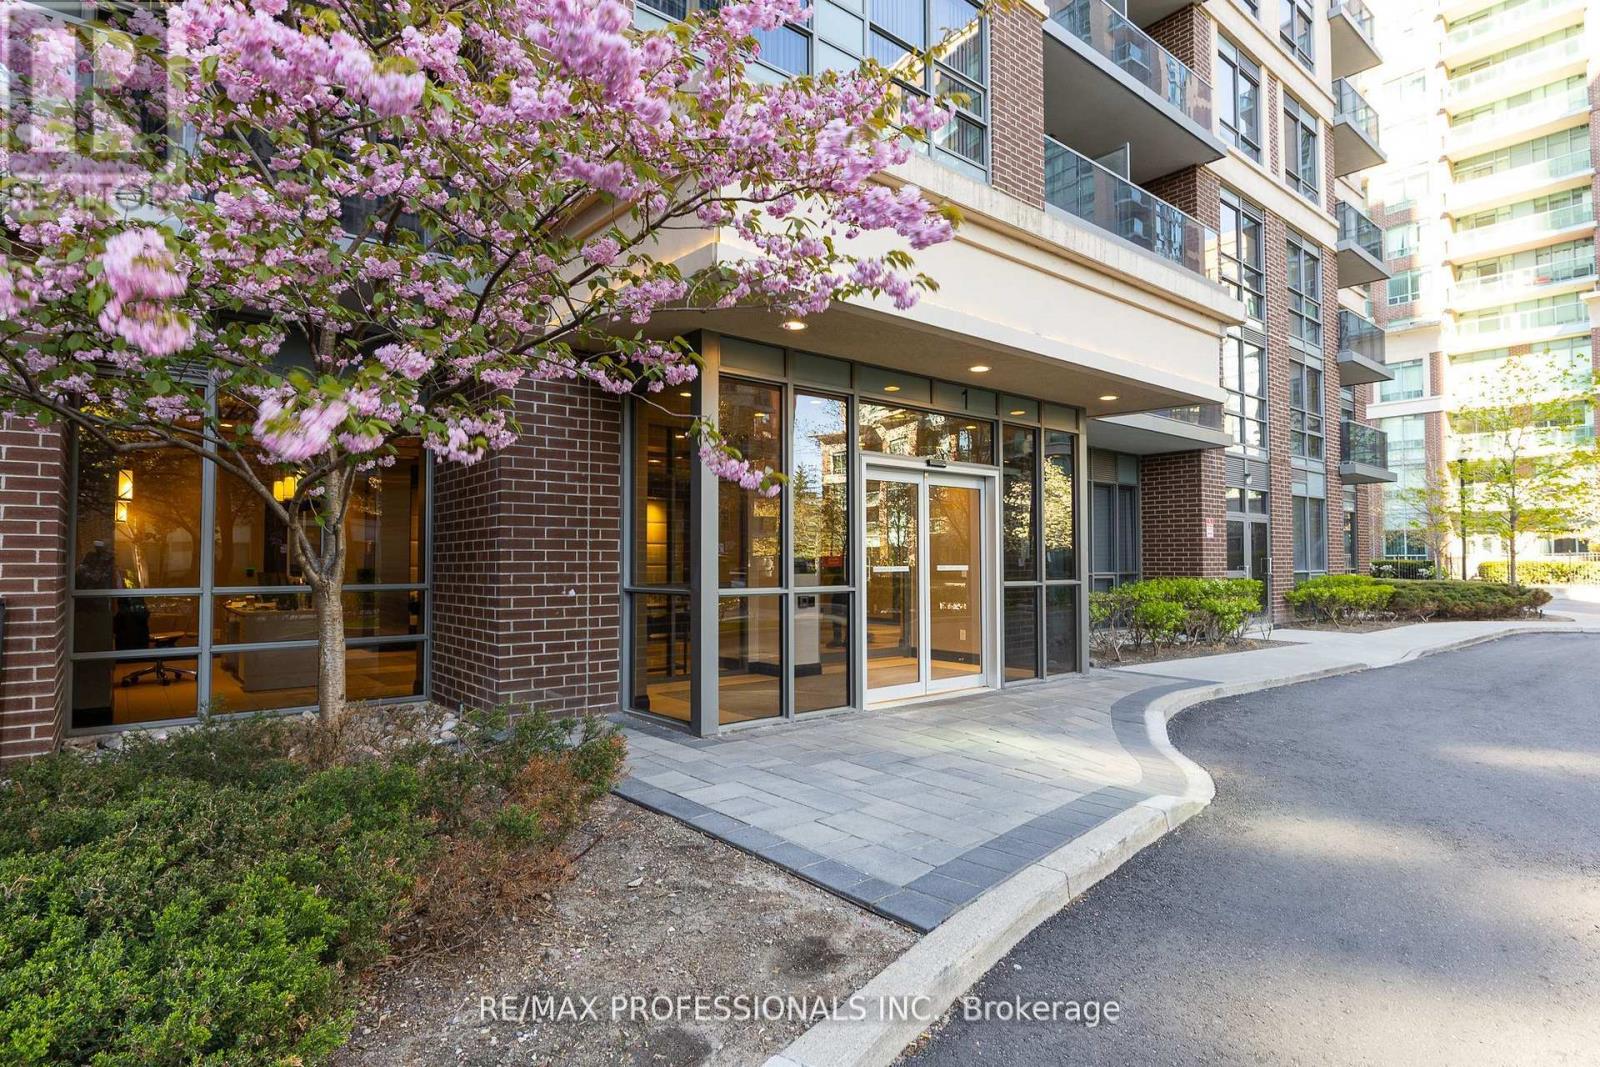
101 - 1 Michael Power Place
Toronto (Islington-City Centre West), Ontario
Enjoy bungalow-style living without the outdoor upkeep in this exceptionally spacious ground-floor condo. Ideal for anyone seeking a simpler, single-level lifestyle, this bright, beautifully refreshed suite offers direct terrace access from both the living room and the primary bedroom, no elevator required. A guest washroom room near the entrance provides added convenience, while the private primary retreat features a walk-in closet and ensuite bath. The generous den offers outstanding flexibility as a home office, a formal dining room with room for a sideboard and hutch, or, with the addition of a Murphy bed, could also become a comfortable guest space, or room. Brand-new flooring and fresh neutral paint create a move-in-ready backdrop, while the expansive private terrace makes warm-weather living feel effortless. Parking is included, yet a car-free lifestyle is equally convenient: 1 Michael Power Place is a short walk to Islington and Kipling Subway stations and Kipling GO, with easy access to restaurants, grocery stores, and everyday amenities in the heart of Etobicoke. Spacious. Sun-filled. Low-maintenance terrace living at its best. Please note that some photos have been virtually staged. (id:45725)

6 - 5130 Dixie Road S
Mississauga (Northeast), Ontario
TURN KEY PROFTABLE SHAWARMA BUSINESS FOR SALE IN A VERY BUSY PRIME LOCATION IN THE HEART OF MISSISSAUGA.INCREDIBLE OPPORTUNITY TO OWN A BUSINESS IN A BUSY FOOT FLOW TRAFFIC AREA IN A PLAZA WITH VARIOUS RESTAURANTS OPERATING CURRENTLY.ABUNDANT OPNE PARKING PLACE WITH CLOSE PROXIMITY TO HIGHWAYS, TRANSITS AND MANY OTHER SHOPPING PLACES.SURROUNDED BY OFFICES, INDUSTRIAL AND HOUSEHOLD NEIGHBOURHOOD.ENJOY SITTINGS FOR FAMILIES FOR DINING, PARTY CATERINGS. ALSO HAS DOOR DASH, UBER EATS & SKIP THE DISHES.FEATURES A GREAT AMBIENCE WITH DECORATIVE ARTS ON THE WALL WITH 50+ SEATING CAPACITY, RUNNING ON LOW MONTHLY LEASE AND LOW MINIMAL OVERHAEDS.CONTRIBUTING TO HIGH SALES VOLUME & GOOD PROFITABILITY. FULLY OPERATIONAL FOR THE LAST 10 YEARS, FAMILY OPERATED, GOOD FOR 1ST TIME BUSINESS INVESTORS TO BUY AND RUN IT FROM DAY 1.EXCELLENT AUTHENTIC CUISINE, AS THE OWNER HAS 40 YEARS OF FOOD EXPERIENCE AS CHEF WORKING IN VARIOUS M.E. CONTRIES AND GIVES A SPECIALISED TASTE OF THE FOOD. (id:45725)
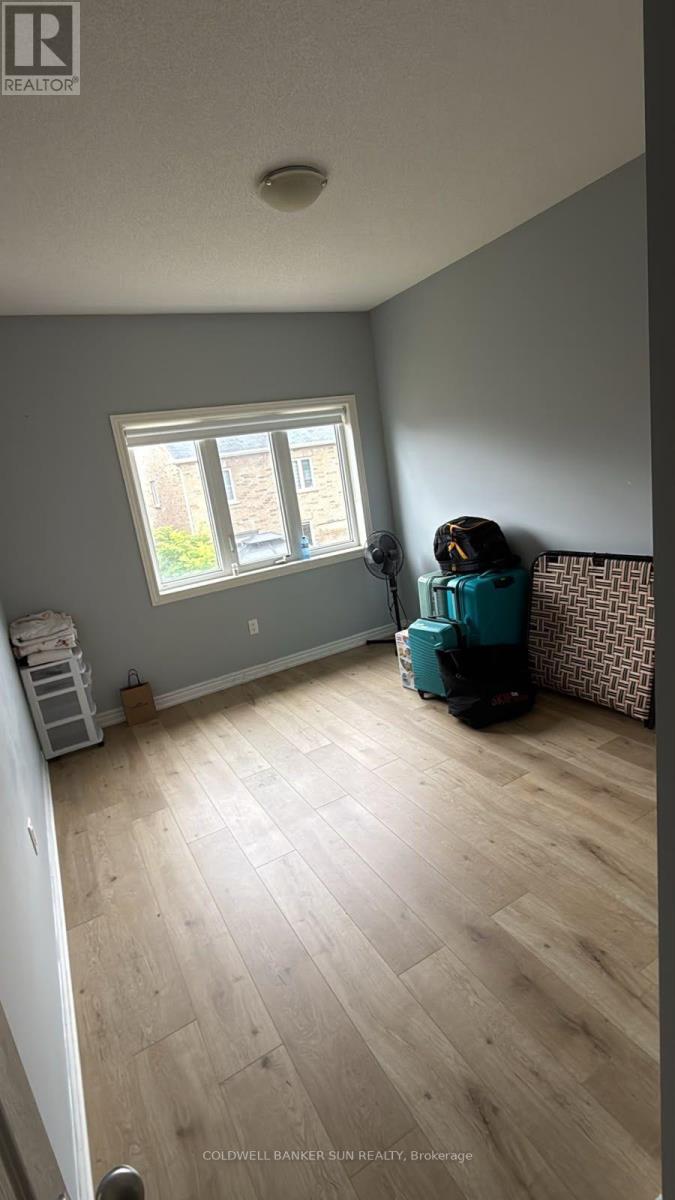
Upper Portion - 5 Zenida Road
Brampton (Northwest Brampton), Ontario
4 Bedroom Beautiful House, Soaring 9Ft Ceilings On Both Main & Second Floor. Bright, Open Concept, Living, Dining & Family Room, Inside Entrance To Garage. Convenient 2nd Floor Laundry. Lots Of Cupboards & Extra Large Eat- In- Kitchen Area With Walk Out To Huge Backyard. Master Bedroom With His/Her Walk- In- Closet. Upper Portion Only. Basement Is Not Finished As Of Now But Will Be Finished In Near Future. (id:45725)
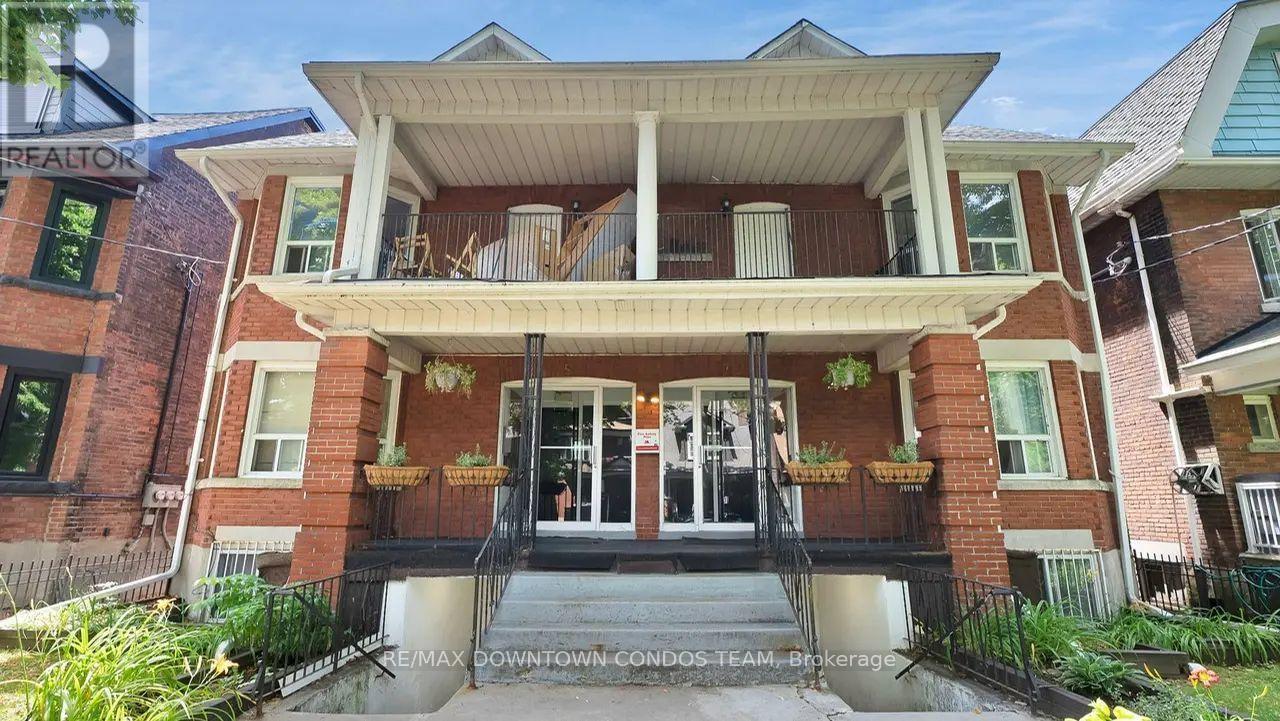
201 - 5 Thornburn Avenue
Toronto (South Parkdale), Ontario
Great Studio Great Price ! Your own kitchen and bathroom and Lots of Windows ! and your have living space to do so much creative things !! This will help you save for Tons of Other Things ! Move into Ready to Go Suite ! In a AAA Area that is known around World ! And only $50 for All utilities ! Where else can you get this Deal ??The unit is in the basement. Coin Laundry Right Next Door to Suite Door ! (id:45725)

804 - 1359 Rathburn Road E
Mississauga (Rathwood), Ontario
Welcome to The Capri! An exceptional opportunity to own in one of Rathwood's most sought after condominium communities. This bright and inviting suite offers a functional layout, comfortable living spaces with 9' ceilings and the convenience of condo living in a prime Mississauga location. Enjoy a recently updated suite with an open-concept living and dining area, a well appointed galley kitchen with a breakfast bar and ample cabinetry, and a private balcony offering the perfect spot to relax and take in the surrounding views. The building features an impressive array of amenities, including an indoor pool, sauna, fitness centre, party room, recreation facilities, visitor parking, concierge and security services. Ideally situated on Rathburn Road East, this home offers easy access to major highways, public transit, shopping, restaurants and everyday conveniences. With its excellent location, extensive amenities and established community atmosphere, The Capri is an ideal choice for first-time buyers, down-sizers, professionals or investors. Don't miss the opportunity to make Suite 804 your new home! Hydro, water, heat and 1 parking and 1 Locker included! Brand New: Flooring, Vanity, Window Blinds, Light Fixtures, Fridge, Washer & Dryer, Electrical Plugs and Door Handles. Freshly Painted! (id:45725)
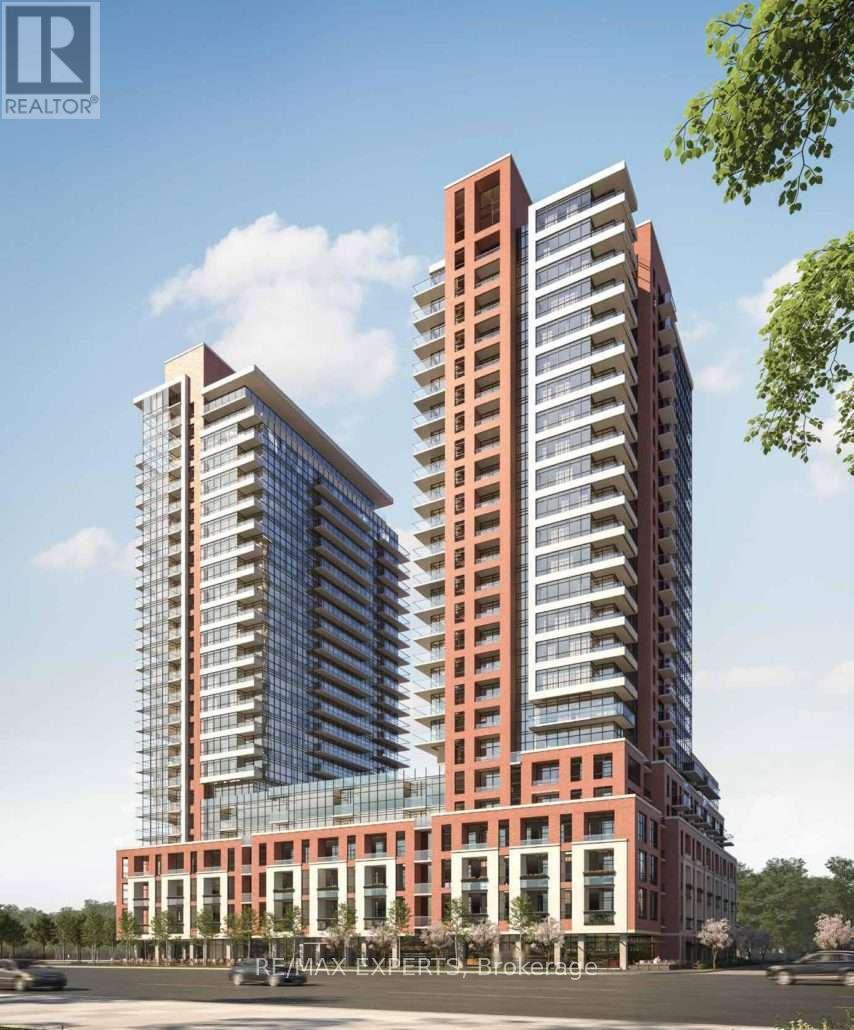
1907 - 4010 Eglinton Avenue W
Toronto (Humber Heights), Ontario
Welcome to Notting Hill Condominiums. This brand-new 1-bedroom+Den unit offers an East exposure, functional layout with floor to ceiling windows. At Notting Hill Condos you will be minutes far from a wide variety of eateries, high end restaurants and shopping malls. Enjoy urban amenities while being close to natural spaces. Travelling is most convenient, close proximity to Pearson Airport, Minutes from Hwy 401 and the Downtown core via the Gardiner Expressway. The neighbourhood is home to many schools such as York Memorial Collegiate Institute, Kingsway College School, Scarlett Heights, and Martingrove Collegiate Institute, and many more. A perfect location close to all amenities while being decently away from the crowds. (id:45725)
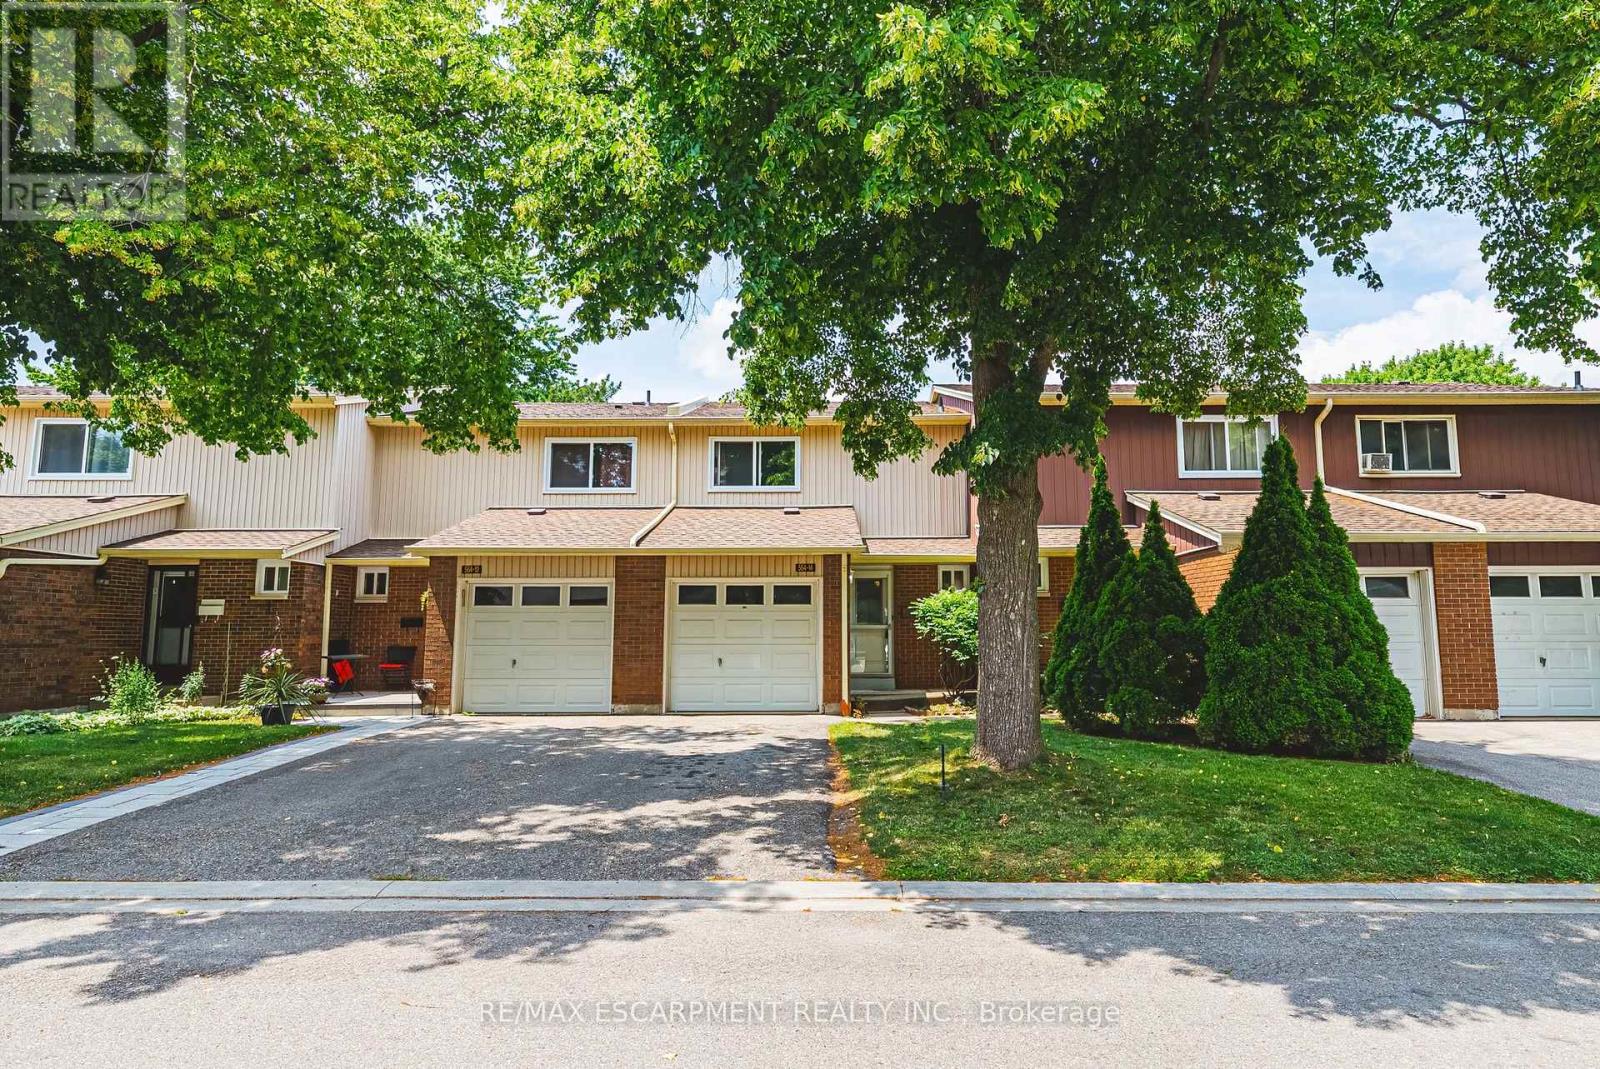
14 - 564 Sheraton Road
Burlington (Appleby), Ontario
Welcome to this well-maintained 3-bedroom townhouse in one of Burlington's most convenient and family-friendly neighbourhoods! Featuring brand new luxury vinyl flooring on the main floor & basement, with new carpet on the stairs, this move-in-ready home offers a bright kitchen, 1.5 bathrooms, and a finished basement complete with a cozy gas fireplace, wet bar, laundry area, and versatile living space that's perfect for a family room, home office, or play area. The partially fenced, private backyard is ideal for relaxing, entertaining, or enjoying summer evenings. An excellent opportunity for first-time buyers, young families, or downsizers looking for a comfortable home in a fantastic location. Conveniently located close to shopping, parks, schools, restaurants, everyday amenities, and with quick access to the QEW for an easy commute. LET'S GET MOVING! (id:45725)

221 Church Street
Toronto (Weston), Ontario
Welcome To This Beautiful Partially Renovated 3 + 3-Bedroom Detached Bungalow, Ideally Situated On A Deep Lot In The Sought-After Weston Village Neighbourhood. The Main Level Features An Open-Concept Kitchen, Living And Dining Area With Hardwood Floors, Stainless Steel Appliances And A Renovated Bathroom With A Spacious Walk-In Shower. Two Separate Side Entrances Provide Access To A Large Self- Contained Two-Bedroom Basement Apartment, Offering Excellent Potential For Additional Rental Income. The Lower Level Also Includes A Third Bedroom With Access To A 2-Piece Bathroom And Separate Shower. Complete With A Detached Garage, A Long Driveway Accommodating Approximately Six Vehicles, TTC Just Steps Away And Convenient Access To Major Highways, This Home Offers Exceptional Space, Convenience And Income Potential. (id:45725)
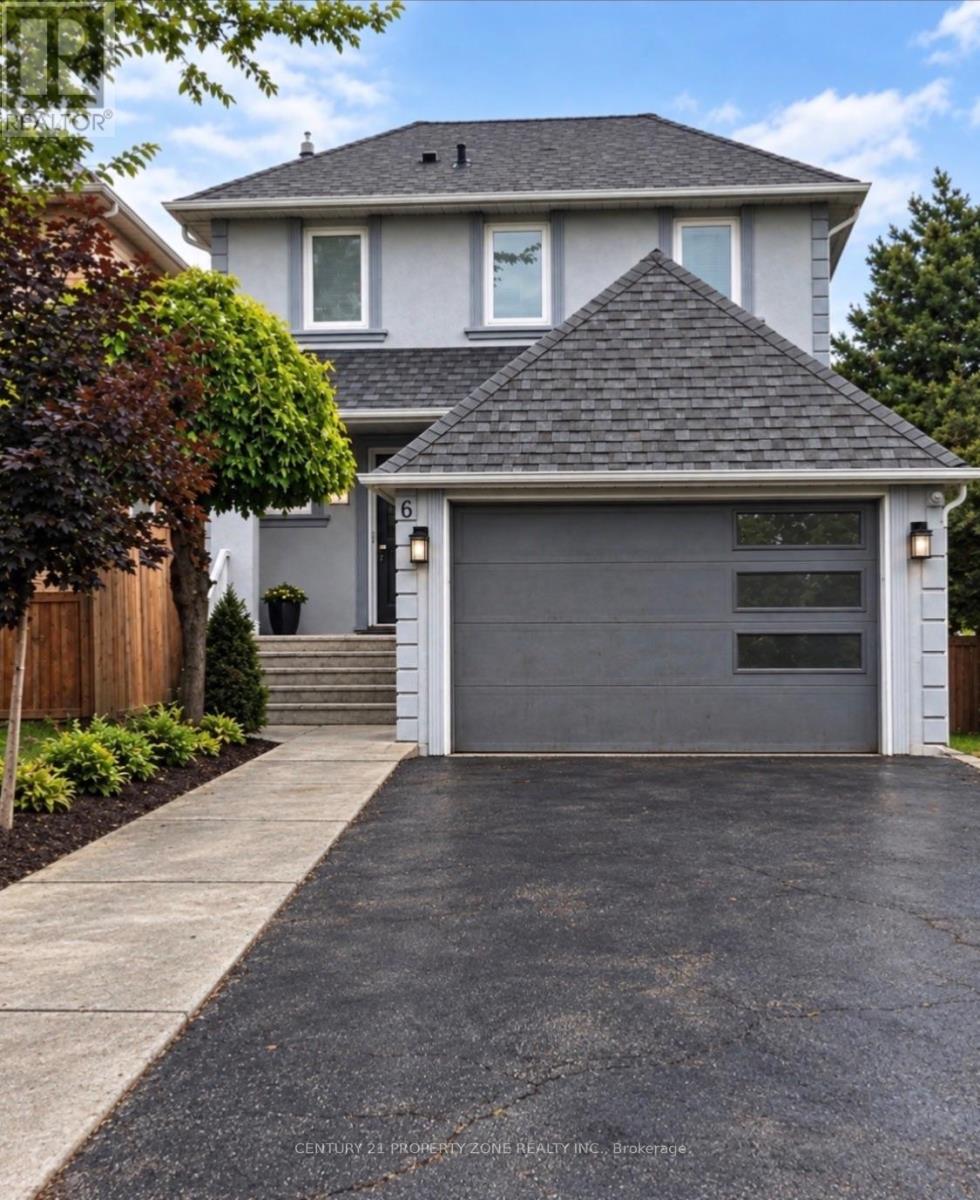
6 Roehampton Crescent W
Brampton (Brampton South), Ontario
Welcome To This 2 Storey Detached House, with exterior front with stucco Nestled In The Quiet Neighbourhood Of Brampton South. Magnificent Open Concept Layout Complemented By Newly Installed Windows Throughout. Includes A Bedroom On Main floor great for seniors or to make an office, With a Walk Out to deck & backyard.Family size kitchen with a bay window full of light and sunshine . Next to kitchen is a family area to enjoy. Main floor equipped with 3 pc washroom. Moving to 2nd Floor Boost 3 Good Size Bedrooms Each One With Its Own Closet & Windows. 3 pc Washroom next to the stairs .Top Of The Line Trane Furnace & Ac. Luscious Green Backyard To Entertain Your Guests. Great Curb Appeal. Near Highway 10/Steeles. Closer To Public Transit, Restaurants, Shoppers World Other Amenities, much much more.... Banks (id:45725)
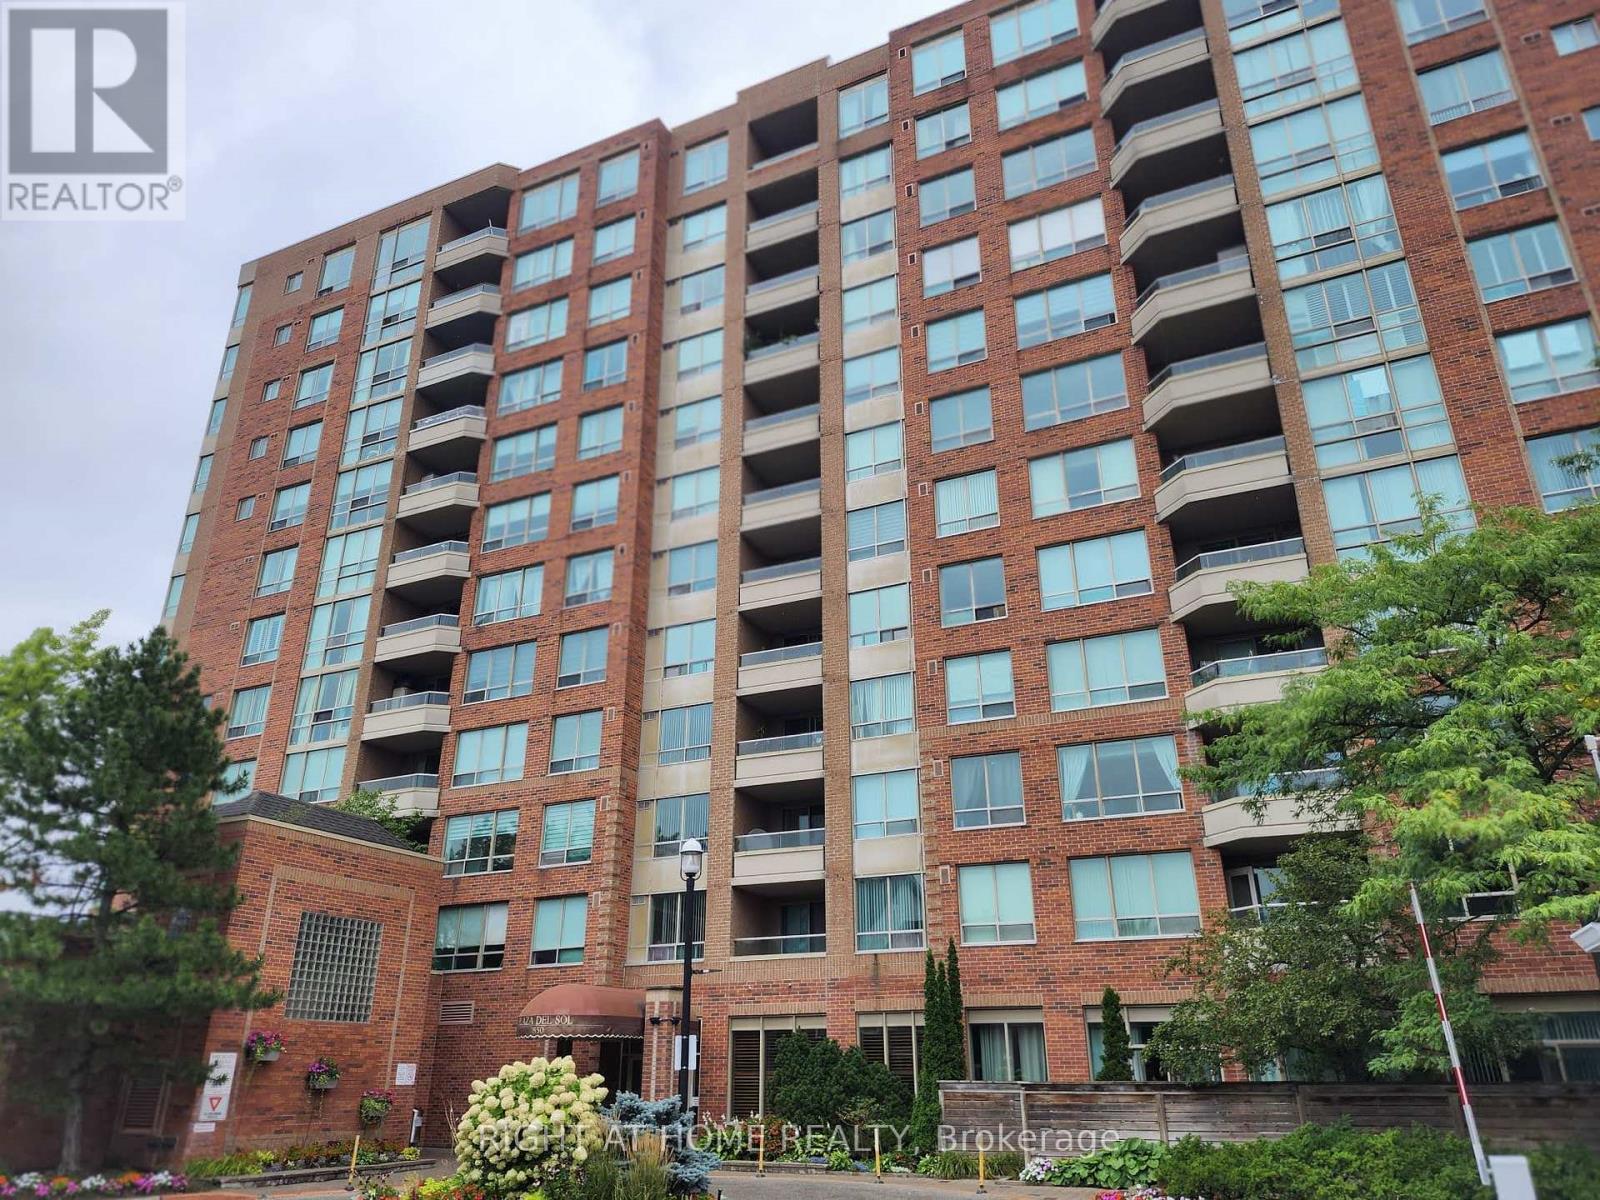
205 - 850 Steeles Avenue W
Vaughan (Lakeview Estates), Ontario
Exceptional 2-bedroom corner suite in the prestigious Tridel-built 'Plaza Del Sol'. Spanning approximately 1,235 sq. ft., move-in-ready residence with beautiful ammenities. Maint Fees include HEAT-HYDRO-A/C-WATER,PKG, etc. Big Corner unit in pristine move in ready condition, with eat in kitchen, living and dining area. Upgraded Kitchen, renovated with top of the line stainless steel appliances. Bright den/solarium, ideal for a dedicated home office, plus 2 balconies. Oversized master bedroom complete with a private on-suite bathroom. Hardwood flooring. Building Amenities & Security include 24-hour gatehouse security for complete peace of mind. Full recreational facilities including an indoor swimming pool, gym, and party room.Unbeatable Location. Situated on the Bathurst & Steeles, shopping, supermarkets, banks, schools, Transit. Effortless commuting with direct access to TTC and YRT transit lines, and just a short ride to Finch and to Pioneer Village Subway Station. (id:45725)

42 Windfield Drive W
Oro-Medonte, Ontario
An exceptional custom-built 5800 sqft private residence where no expense has been spared, showcasing the finest finishes inside and out and maintained to an impeccable standard. Privately tucked away beyond impressive landscaping and a winding driveway, surrounded by mature trees, manicured grounds and lush gardens offering serene privacy in a tranquil country setting on 2.5 Acres. Thoughtfully designed for sophisticated modern living, the private backyard oasis features a 20' x 40' inground pool, pool house with separate washroom and kitchenette, children's play area and screened-in porch with double-sided fireplace. The oversized triple car garage offers custom built-in cabinetry, epoxy flooring and separate lower level access. Inside, an impressive open-concept layout begins with a grand entry, soaring 14' ceilings and expansive rear windows framing beautiful views of the landscaped grounds and pool. A striking double-sided fireplace connects the great room and grand dining area. The gourmet kitchen features a walk-in pantry and expansive sit-up island, flowing into a family room with fireplace and walkout to the screened porch and backyard. The main-floor primary retreat features a custom walk-in closet and luxurious ensuite with bespoke cabinetry and oversized glass shower. Two additional bedrooms share a 5-pc Jack and Jill bath. The fully finished lower level offers another complete floor of living with kitchenette/bar, wine room/office, dining area, billiards room, theatre, 2 bedrooms, bathroom and gym. Exceptional craftsmanship, privacy and resort style living on one of the finest streets in Oro! Perfect retreat for weekend and holiday getaways or full time private residence. This home is a 10+! (id:45725)
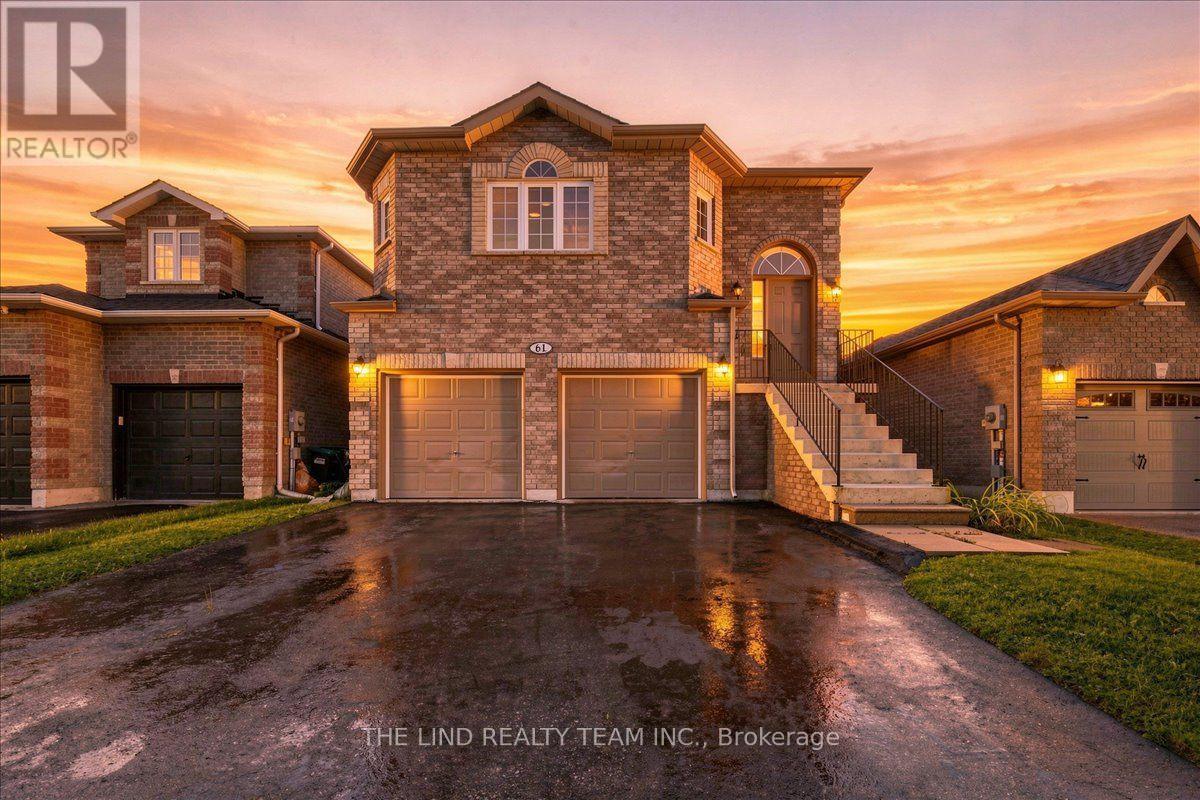
61 Mcintyre Drive
Barrie (Ardagh), Ontario
2 minutes to highway 27! Attention first time buyers investors! Value here! Ardagh Full Brick bungalow 1487 SF beauty. $1608/mo income from Basement and potential $2400 upstairs. Existing lower level tenant would like to stay! Bright spacious almost 1500 SF raised bungalow on 40x112 ft fully fenced sunny Western exposed lot fronting greenspace! Freshly painted! Upper features 'open concept' floor plan, kit-dining-great rm! Upgraded laminate floors in spacious great room and hall! 50 oz broadloom in bedrooms! Big eat-in ceramics kit w/walkout to oversized deck and fully fenced lot! Primary bedroom with full 4pc ensuite and walkin closet! Big secondary bedrooms too! Lower level inlaw suite rented to quality 3 year tenant! Basement features two entrances & bright above grade windows - separate laundry - galley kitchen - Huge open concept great room - large 4th bedroom all with above grade windows too! Lots of storage. Greenspace across the street. Sought after neighbourhood. Steps to Ardagh Bluffs Nature Trails. Show & sell! (Seller does not warrant retrofit status of basement) (id:45725)

26 King Street
Seguin, Ontario
Welcome to 26 King Street, an extensively renovated, four-season waterfront retreat offering spectacular south-facing views over iconic Lake Rosseau with 161 feet of private shoreline. This furnished Cottage offers the comfort and convenience of year-round living making it easy to begin enjoying the Muskoka lifestyle. Thoughtfully renovated and designed, the 3 bedroom and 3 bath Cottage offers an inviting interior with warm finishes and plenty of space to gather with family and friends. Outdoors is where this property truly comes to life. A spacious lakeside deck takes full advantage of the panoramic southern exposure and provides an exceptional setting for long summer lunches and evenings overlooking the water. Enjoy the hot tub, rinse off in the outdoor shower, or gather around the screened gazebo as the sun goes down. Down at the shoreline, deep water off the dock provides for excellent swimming. A waterfront sauna adds another special element to the property, creating the perfect place to unwind after a day on the water. An inclinator makes getting to the water easy for all ages. The grounds have been designed with entertaining and family life in mind, with substantial outdoor seating areas, a kids' playground, perennial gardens, granite stone pathways and mature landscaping creating a private and established Muskoka setting. Practical features make the property equally appealing for four-season use, including a double-wide private driveway with ample parking central air, propane forced-air heating and a wood-burning fireplace allowing you to experience Lake Rosseau in every season. Perhaps best of all, this waterfront escape is conveniently located close to the Village of Rosseau, while still offering the privacy, views and waterfront lifestyle Muskoka is known for. A rare opportunity to own a beautifully finished and furnished, Lake Rosseau property where the Cottage, waterfront and outdoor spaces have already been thoughtfully created for you. (id:45725)
109 Willis Drive
Aurora (Aurora Highlands), Ontario
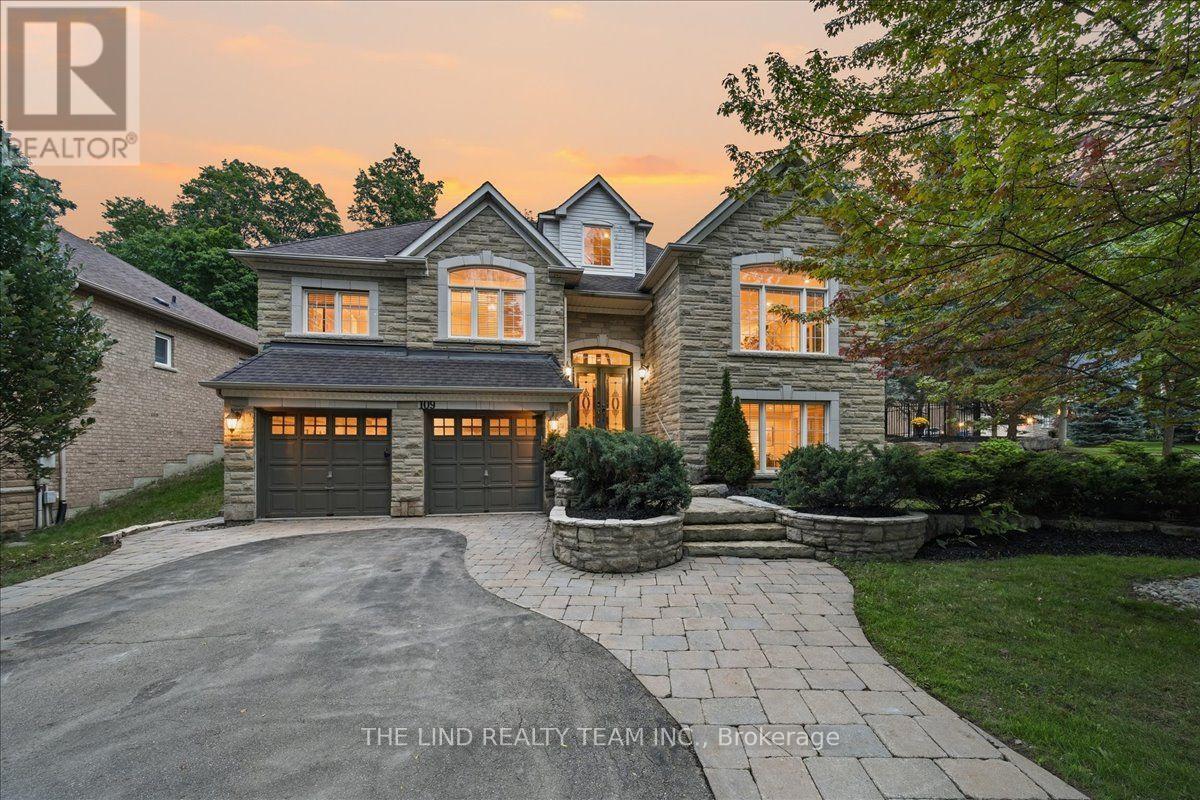
Wow Value Here! 2942 SF Geranium Built Stone Faced Loaded with Extras & Upgrades. 4+1 Br Executive Home with Bldr Finished Walkout Basement w/Separate Entrance "Almost In-law" Just Need Kitchen! Curb Appeal and More. 1/3 Acre Lot Backing and Sided by Mature Trees Creating Total Privacy for Your Own Oasis! Rear Yard w/Inviting In-ground "Salt Water' Pool w/Waterfall and 150 Tons of Armour Stone Landscaping. Fully Fenced and Professionally Landscaped! Inside, Soaring 9 Ft Ceilings - Smooth Ceilings Thru-out - Custom Cornice Mouldings - Pot Lights - Hardwood Floors on Ground & Loft Areas! 4 1/2 Baths! 2 Ensuites! Generous Sized Bedrooms! Triple Tandem Garage. Loads of Parking! Desired Street in Sought After Enclave of Executive Homes. (id:45725)

8 Macleod Estate Court
Richmond Hill (Jefferson), Ontario
Exceptional living on just over a 1/2 acre lot backing onto Protected Phillips Lake, in the center of York Region! Enjoy Muskoka views every day of the week from Richmond Hill! Gorgeous four-season scenic views of the lake. Enjoy spacious principal rooms with built-in speakers and flooded with natural light. Dream kitchen features valence lighting, centre island accented with pendant lights above and room for 4 stools with soapstone countertops overlooking the family room and sunroom with floor-to-ceiling stone gas fireplace, reclaimed vintage wood mantle and unparalleled lake views. Amazing Primary bedroom features soaring Cathedral ceilings, gas fireplace with granite surround, spa-like ensuite with vaulted ceiling, brick feature wall, reclaimed barn beam built vanity and two walk-in closets. Primary bedroom laundry area and second floor main laundry room. Lower level boasts a recreation room with pool light feature, additional bedroom and bathroom. Observation deck in rear grounds overlooking Phillips Lake. Table space for games on the grounds. Fantastic 3-car heated garage for working on your special horse power projects. Walking distance to Yonge Street. Excellent schools nearby including St. Andrew's College and St. Anne's School, Holy Trinity and Country Day School. Just 5 minutes to fine dining and shops offered in Richmond Hill and Aurora. (id:45725)
16 Ivy Avenue
Toronto (South Riverdale), Ontario
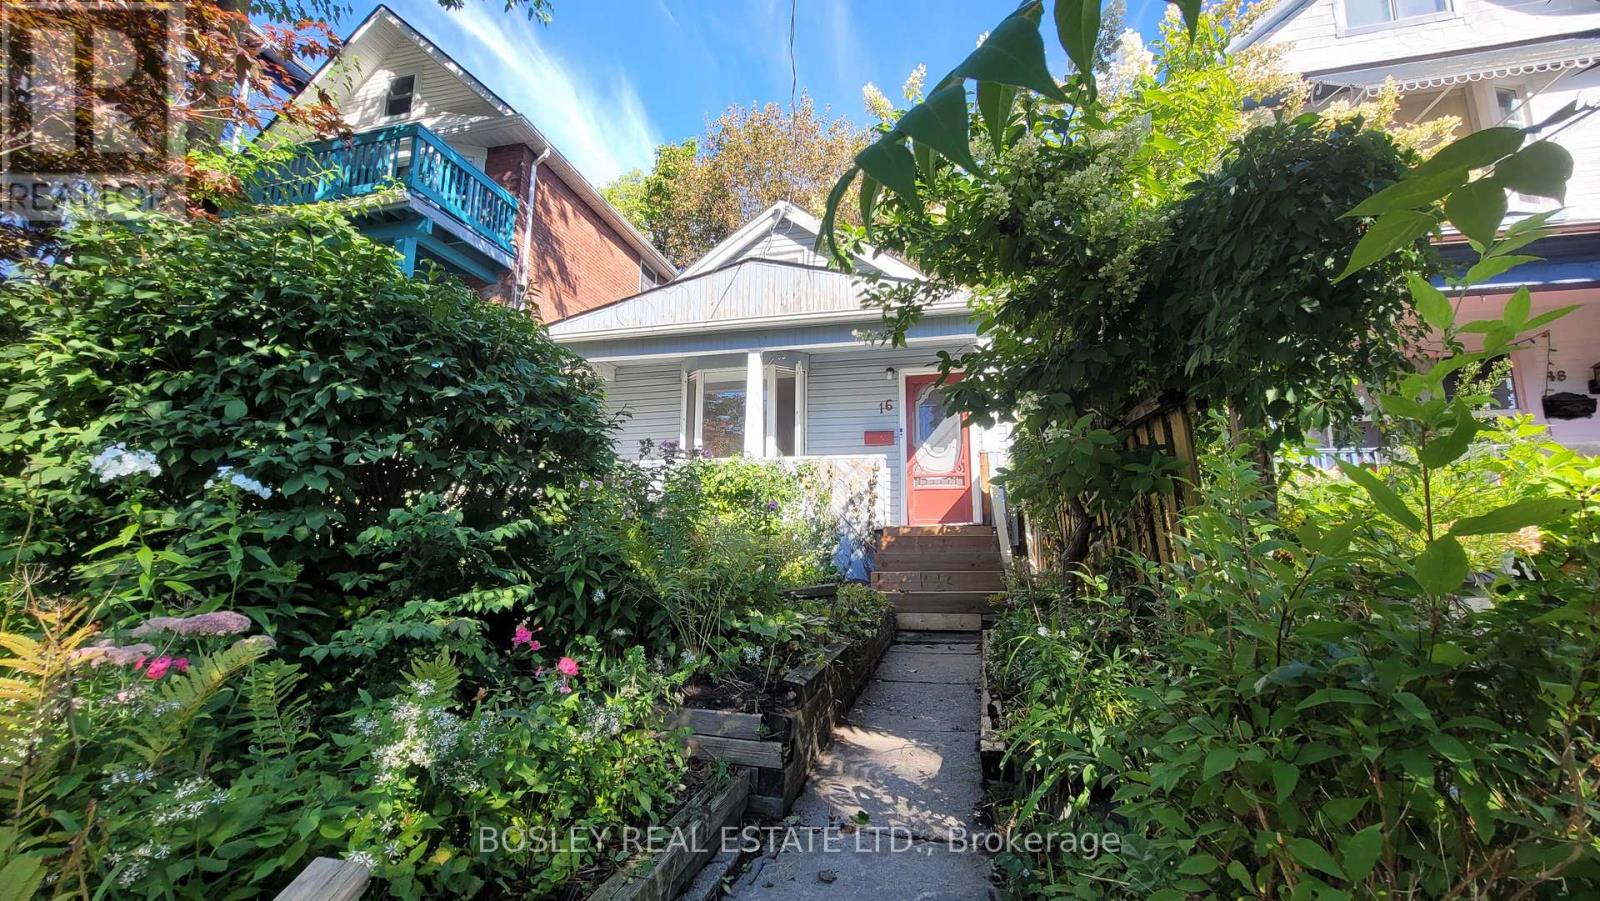
This is the one! A rare Riverdale home for lease, offering charm, function, and outdoor space in one polished package. This updated 2-bedroom bungalow sits on a large lot with front and back yards, large bay windows, and features a bright, easy-flowing layout, two-car parking, ensuite washer and dryer, and exceptional storage with two basement rooms. Perfect for those seeking the comfort of a house with the convenience of city living, 16 Ivy delivers everyday practicality in a highly desired neighbourhood close to great schools, parks, shops, dining ,transit, and the vibrant east-end lifestyle Riverdale is known for. You don't want to miss this, book your viewing now! Tenant responsible for utilities which includes Hydro, Gas and Water. (id:45725)
1602 - 125 Village Green Square
Toronto (Agincourt South-Malvern West), Ontario
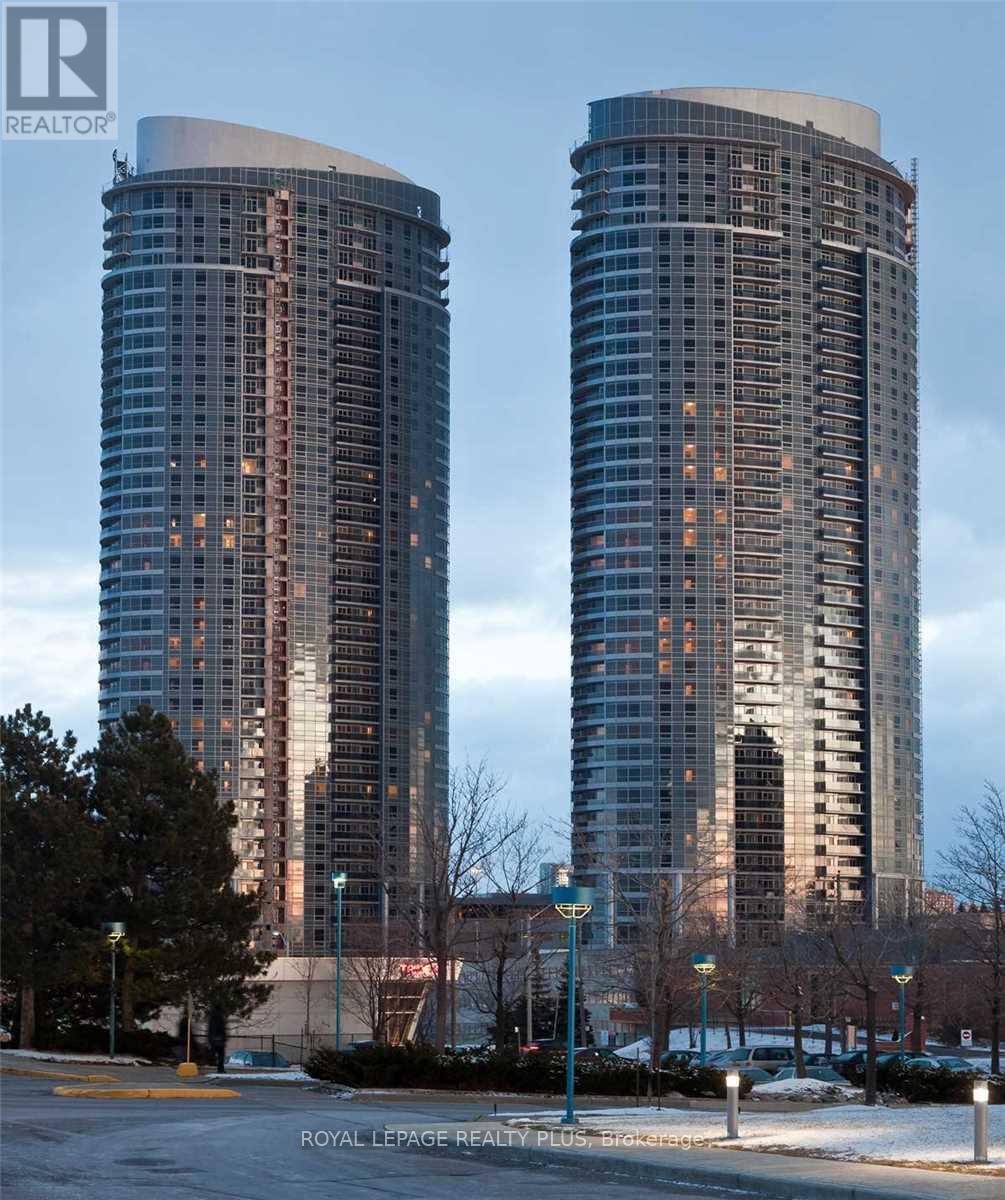
Largest one bedroom plus den in the Tridel built Solaris in the sought after Metrogate community. Bright and spacious, over 700 sqft suite with extended kitchen featuring a built-in pantry and floating island offering tons of kitchen storage!! Den is just like a second bedroom with a built-in Murphy bed with extra storage and sliding room dividers for privacy. This open concept popular floor plan has no wasted space and stunning unobstructed views! Building features a state of the art fitness and 24 hours concierge. perfectly located close to highways and just steps to shopping and amenities. (id:45725)

616 - 1480 Bayly Street
Pickering (Bay Ridges), Ontario
Welcome to your Urban Oasis at the Prestigous Universal City Condos in Pickering! This Fully Furnished 2-bedroom Condo offers Convenience and Luxury in a Prime Location Steps to GO Transit, Highway 401, and Pickering Town Centre. With a Clear Un-obstructed South View, Rare Fully Furnished Interior, and Resort-Style Amenities including a Rooftop Pool, Yoga Room, and Gym, this Brand New Unit is Ready for you to Move in. The Unit Includes ALL Furniture Pictured and has a Tasetful Trendy Decor!! Also Includes Granite Counters, Engineered Flooring, Designer Light Fixtures and 1 Convenient Underground Parking Space and 1 Locker & Bonus Hi-Speed Internet!! Don't miss out on this Opportunity for Upscale Living in a Preferred Pickering Location! (id:45725)
1367 Shankel Road
Oshawa (Eastdale), Ontario
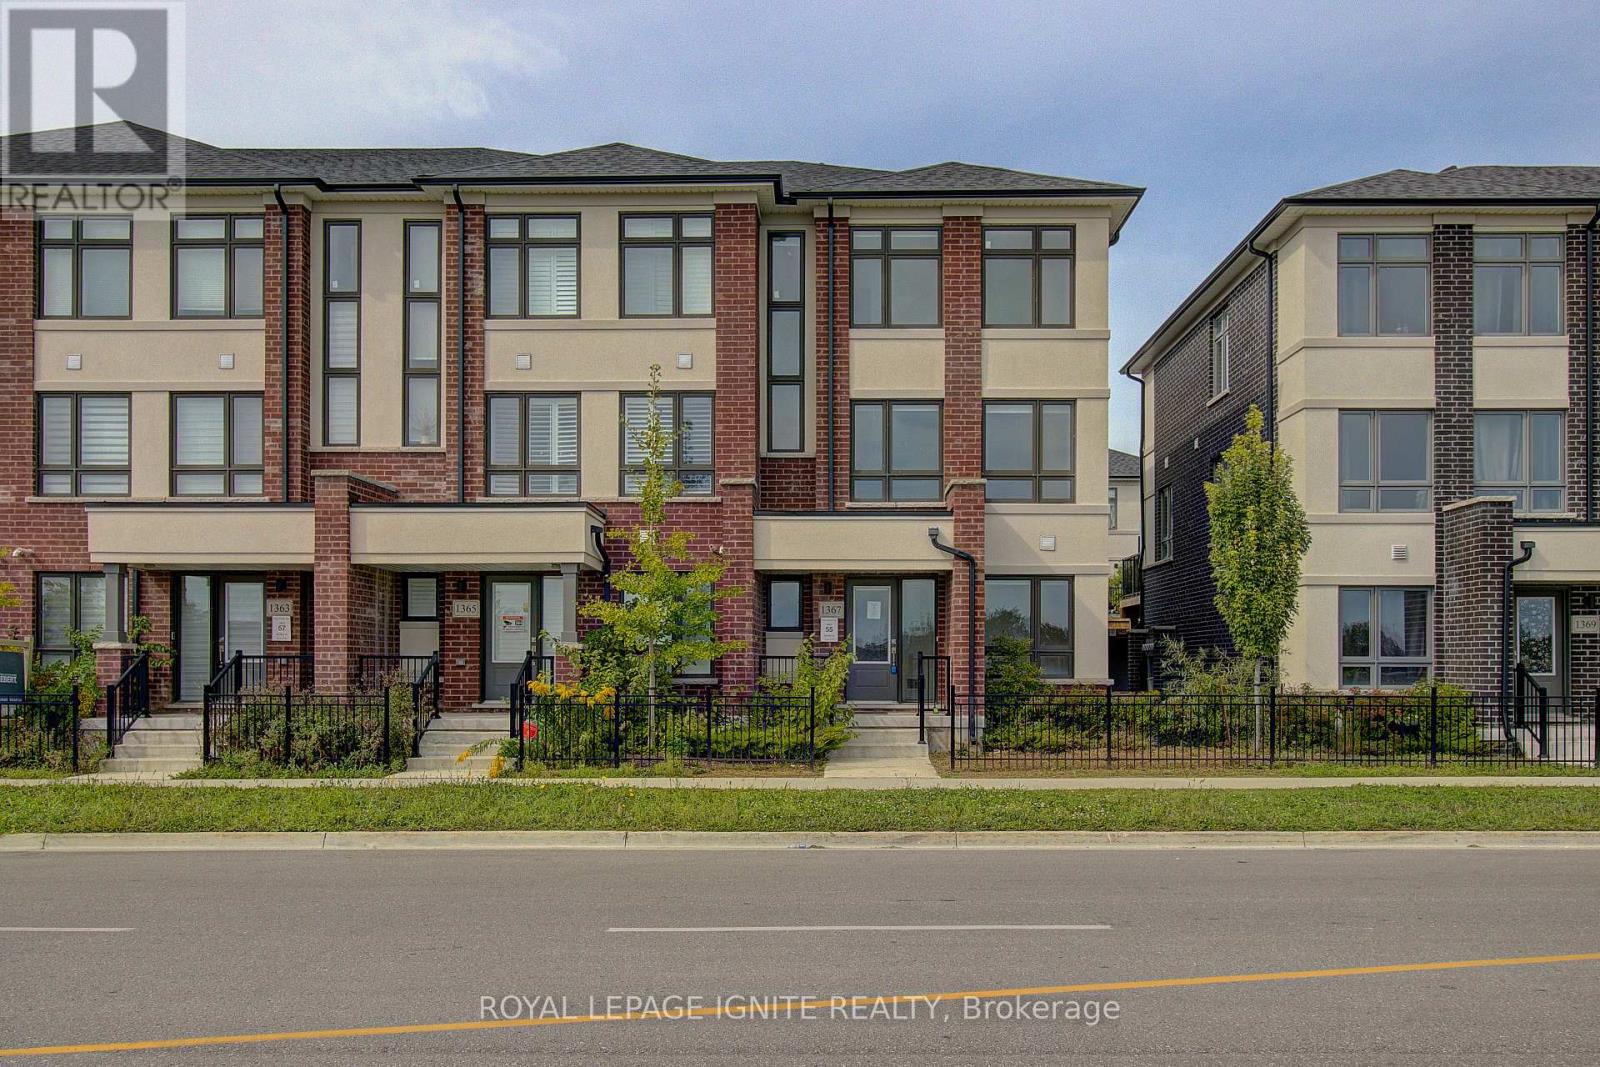
End unit Modern 3 storey 3 Bedroom 2.5 washroom townhouse, double car garage and 2 parkings on the driveway. The upper level features three well-sized bedrooms, including a spacious master retreat with 4-piece ensuite and walk-in closet. The lower level offers a generously sized recreation room. (id:45725)

202 - 683 Danforth Avenue
Toronto (Blake-Jones), Ontario
Completely Renovated, 1 Bedroom Apartment With A Large Rooftop Private Terrace Located At Danforth & Pape. Steps To The Subway! Fantastic Condo Alternative! This Gorgeous Unit Is Completely Independent With Its Own Ensuite Heating & A/C System. Also Features; Hardwood Floors Thru-Out, 9' Ceilings, Ensuite Laundry, S/S Appliances, Large Bedroom Area, 4 Piece Washroom, Ensuite Storage & Much More! (id:45725)

57 Lynch Road
Toronto (Don Valley Village), Ontario
Fantastic opportunity to lease a spacious and bright semi-detached raised bungalow in highly sought-after Don Valley Village! This sun-filled home features large windows, a highly functional layout, and a private backyard perfect for families or professionals. Unbeatable location: just minutes to Fairview Mall, Don Mills Subway Station, Seneca College, top-rated schools, and parks. Immediate access to Hwy 404 and DVP makes commuting a breeze. Don't miss this one! (id:45725)