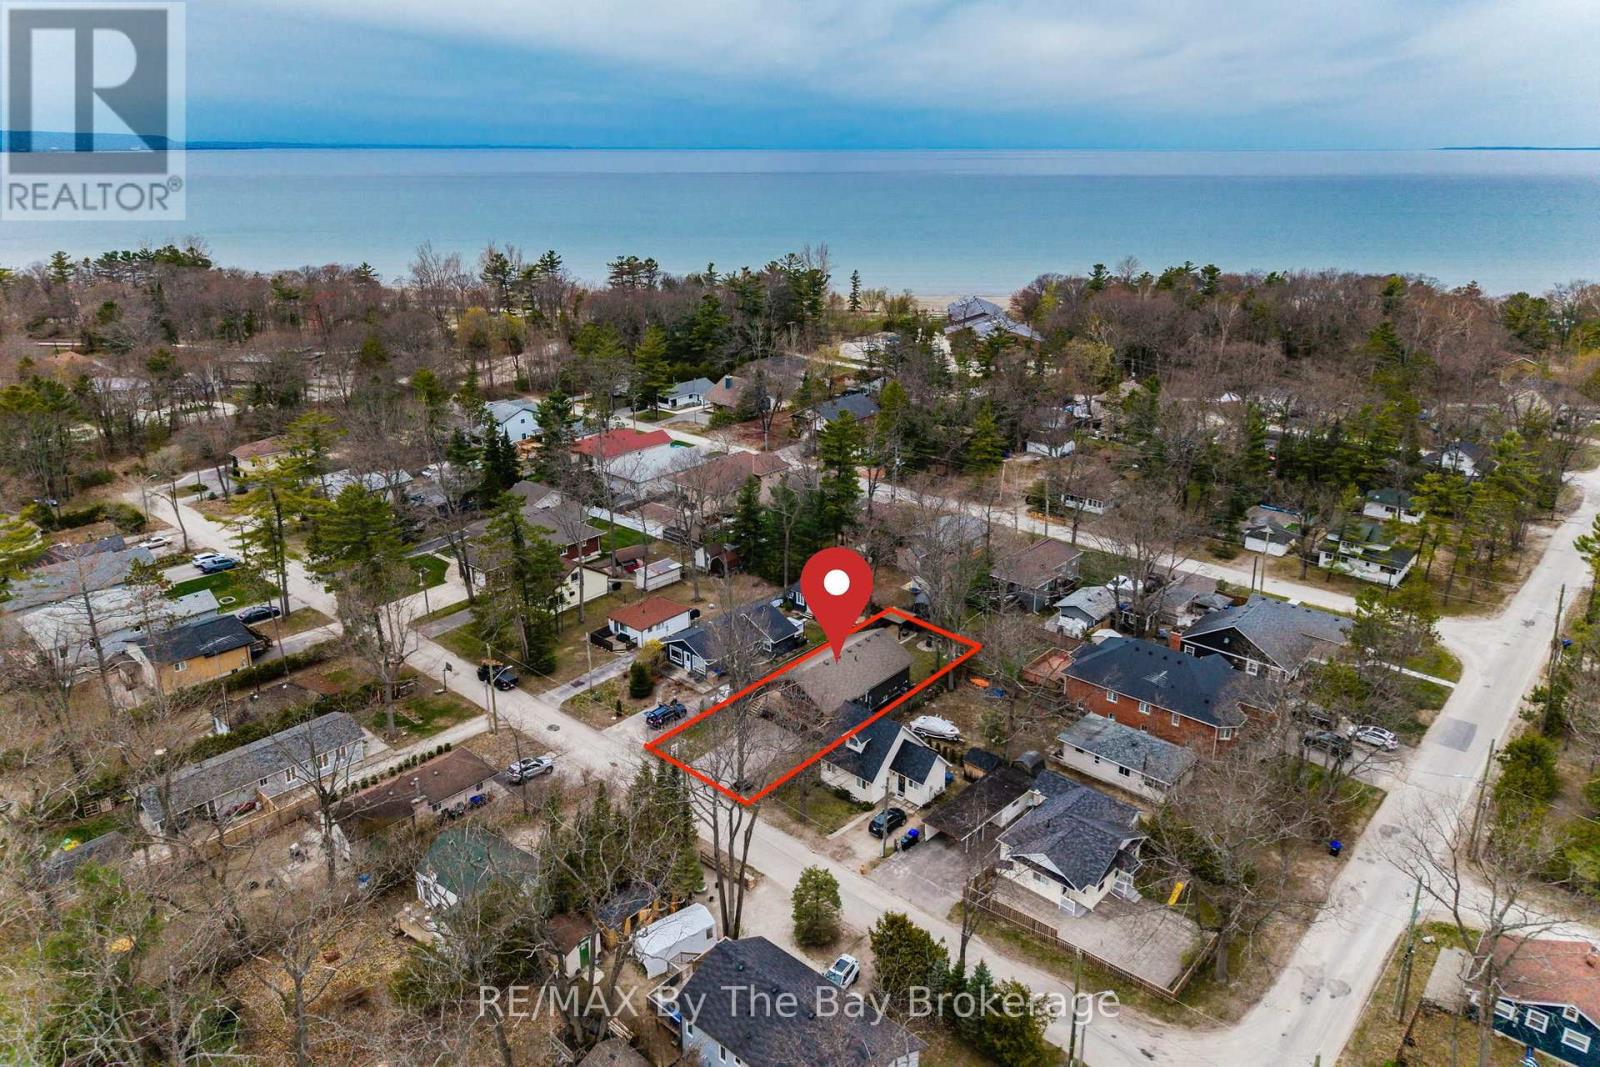
12 5th Lane
Wasaga Beach, Ontario
Welcome to the sought-after Lanes of Wasaga Beach! Located in the desirable Oakview Beach community just a short 5-minute walk to the sandy shores of Beach 4. Tucked away on a quiet dead-end street on the North Side of Mosley St, this well maintained raised bungalow (built in 2017) offers privacy along with the perfect blend of cottage living and year-round comfort. Nestled in a peaceful, family-friendly neighbourhood, this property is ideal for those looking to enjoy the relaxed four-season lifestyle close to Georgian Bay. The main floor features 3 spacious bedrooms, a 3-piece bathroom, and a bright open-concept living and dining area filled with natural light from the large windows throughout. The inviting living room is highlighted by a cozy gas fireplace with a custom stone surround and mantle, creating the perfect place to relax after a day at the beach. The functional kitchen offers ample cabinetry, a convenient bar fridge built into the island and easy access to the outdoor deck. The partially finished basement provides additional living space with endless potential for a recreation room, home office, or guest accommodations. Step outside and enjoy everything cottage life has to offer with the impressive 10' x 32' covered deck, perfect for hosting family BBQs, entertaining friends, or enjoying your morning coffee rain or shine. After spending the day at the beach, rinse off in the convenient outdoor shower before relaxing in the fully fenced backyard, complete with a fire pit, gazebo, and storage shed for added functionality and enjoyment. Conveniently located close to parks, walking trails, shopping, restaurants, and the world's longest fresh water beach, this property is ideal as a full-time residence, weekend retreat, or investment opportunity. Don't miss your chance to have your very own piece of paradise in Wasaga Beach! (id:45725)
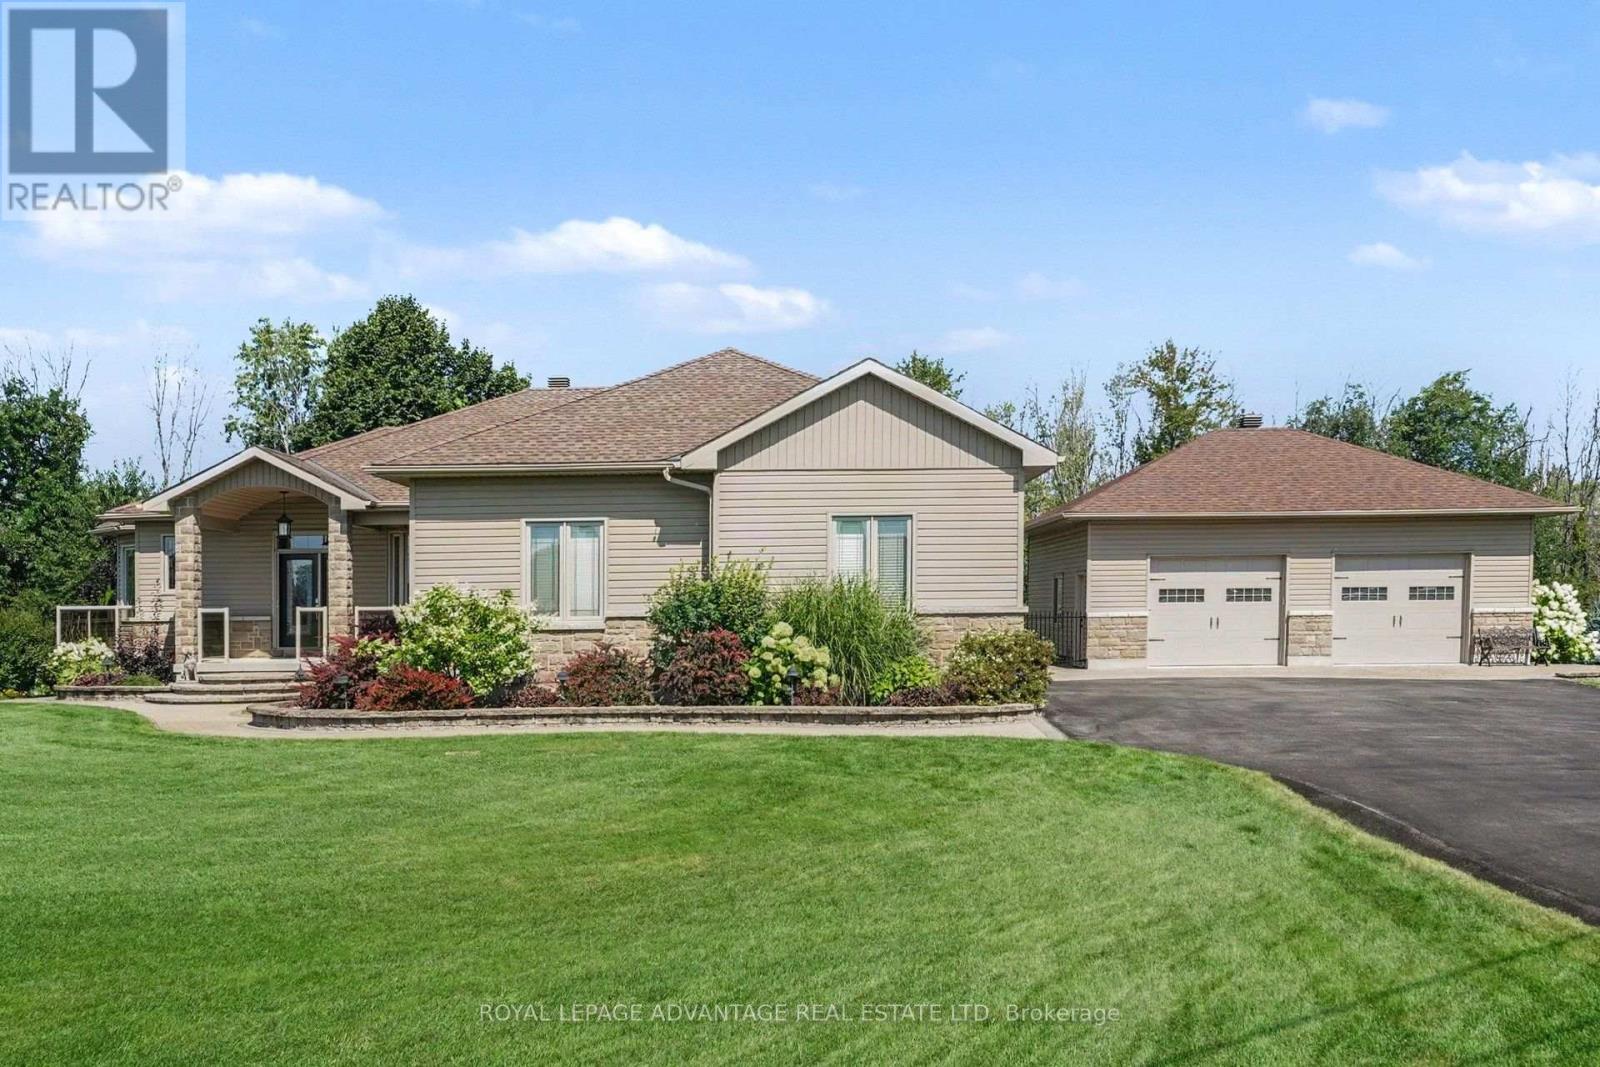
263 Georgina Street
Drummond/north Elmsley, Ontario
Welcome to one of Sheridan Estates' finest offerings, just 2 km from historic Perth! This exceptional executive bungalow is set on an immaculately landscaped 1.7-acre lot showcases quality construction, thoughtful design & impressive updates throughout. Designed for entertaining, the open-concept living, kitchen & dining areas create an inviting space for gatherings. The extensively updated kitchen features enlarged remodelled cabinetry, granite counters, under-cabinet lighting, double oven & breakfast bar. The spacious dining area is ideal for formal occasions, while the double-sided natural gas fireplace, complete w/remarkable 200-year-old French oak mantel, is enjoyed from multiple rooms. The 3 season sunroom is a true highlight, offering wonderful overflow space or a peaceful retreat, with access to the covered BBQ area.The main level features a versatile den with newer hardwood flooring, ideal as a home office or additional bedroom.The private primary suite offers a walk-in closet & beautifully renovated ensuite with custom shower, new flooring & vanity. A 2pc bath & spacious laundry with direct access to the oversized double garage complete the main level. The walk-out lower level offers a welcoming family room with included home theatre system, radiant floor heating, spacious bedroom, 4-piece bath, office w/custom built-ins & electric fireplace, plus an abundance of storage. Outside, the meticulously maintained grounds feature interlocking walkways, gardens, sprinkler system, putting green & fenced yard! IMPRESSIVE 30' x 25' detached garage is a true dream for car enthusiasts or those needing space for all their toys, featuring 10' doors, radiant floor heating & water! Lower patio features 5 custom powered screens for the perfect bug-free outdoor retreat. Numerous quality updates in the past five years make this exceptional property a rare offering, combining location, quality, privacy, beautiful grounds & impressive outbuildings A truly outstanding home! (id:45725)
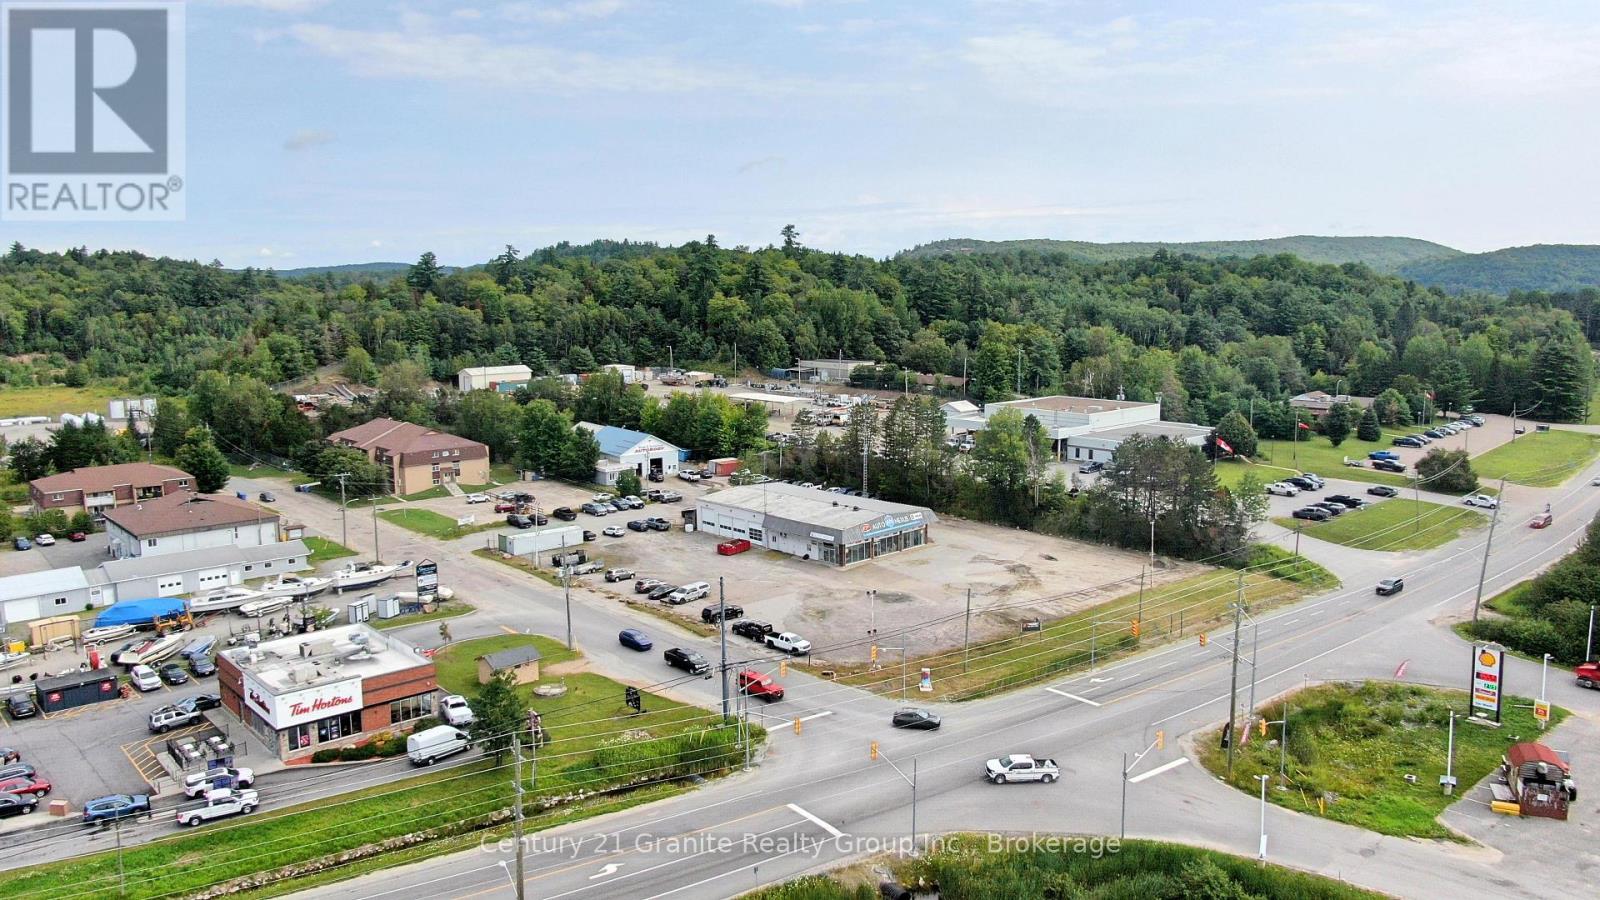
8 Valleyview Drive
Bancroft (Bancroft Ward), Ontario
Prime Commercial Investment Opportunity-Exceptional commercial property located in one of the area's highest-visibility locations, directly across from a busy Tim Hortons and benefiting from excellent traffic exposure. Situated on approximately 2.54 acres with municipal water and sewer, this versatile property offers outstanding potential for investors, business owners, or future redevelopment. The property includes two substantial commercial buildings: *Building one(Former Nexus Building) -Approximately 60' x 120' -Approximately 2000 sq ft of finished upper-level office space -Excellent potential for offices, retail, professional services, light industrial, or a variety of commercial uses. **Building Two(Former Watts & Sutherland Auto Body) - Approximately 5,000 sq ft. -Large commercial workspace with excellent functionality for automotive, trades, warehousing, manufacturing, or other commercial operations. The generous 2.54-acre lot provides ample parking, storage, and room for future expansion or redevelopment (subject to municipal approvals). Properties of this size and location rarely become available. Whether you're looking to relocate your business, expand your operations, or invest in a prime commercial location, this property offers exceptional opportunity. This property has dual zoning ( C-GC & M-G1) (id:45725)
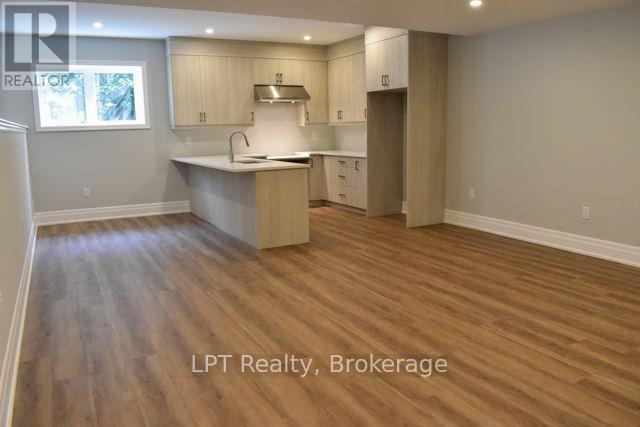
Basement Unit - 47 East Street
Cambridge, Ontario
Welcome to a new, two-bedroom basement unit at 47 East St in Cambridge! This unit has never been lived in and is ready for you to call it home. The unit features an open-concept layout with two bright bedrooms, each with above-grade windows to provide plenty of natural light. The modern kitchen offers ample counter space and sleek stainless steel appliances. The unit also includes a brand-new three-piece bathroom and the convenience of in-suite laundry. You will have your own private, separate entrance, one dedicated parking space, and use of the backyard. Utilities are set at a low 40%, making it easier to manage your monthly expenses. Situated in a convenient Cambridge location, this unit is the perfect blend of modern style and practicality. (id:45725)
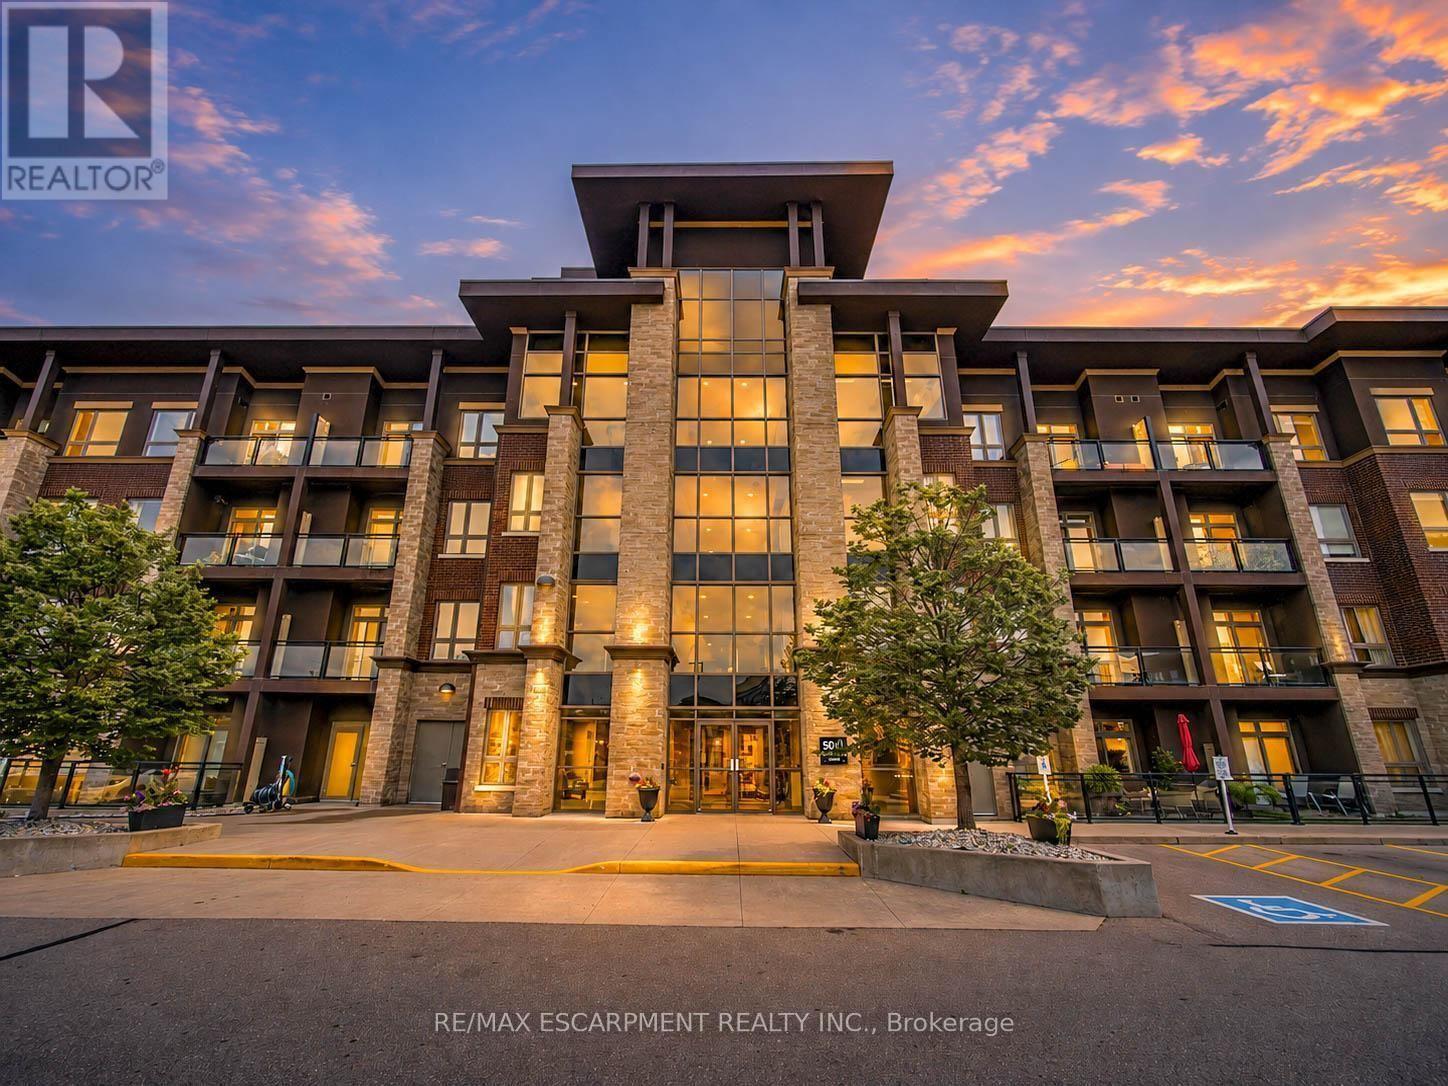
109 - 5010 Corporate Drive
Burlington (Uptown), Ontario
Welcome to this beautifully updated 2-bedroom condominium in Burlington's sought-after Uptown community, offering 785 sq. ft. of stylish, open-concept living. Perfectly located close to shopping, restaurants, parks, public transit, and major highways, this move-in-ready home combines comfort, convenience, and modern finishes in one exceptional package. Step inside to discover a bright and spacious layout filled with natural light. The beautifully renovated kitchen is the heart of the home, featuring updated countertops, modern finishes, and plenty of cabinetry, flowing seamlessly into the generous living and dining area-perfect for everyday living and entertaining. New flooring throughout adds a fresh, contemporary feel and creates a cohesive, polished space. The home features two comfortable bedrooms offering flexibility for a variety of lifestyles, whether you need a dedicated guest room, home office, or additional bedroom. Two well-appointed bathrooms and convenient in-suite laundry add to the home's thoughtful functionality. Step outside to your private balcony, the perfect place to enjoy your morning coffee or unwind at the end of the day. This well-maintained building offers excellent amenities including a fitness centre, party room, rooftop terrace, and BBQ area. One underground parking space and an owned locker provide added convenience. Located just minutes from Appleby GO Station, shopping, dining, parks, and everyday amenities, this beautifully updated condo is an excellent opportunity for first-time buyers, downsizers, or investors seeking low-maintenance living in a prime Burlington location. (id:45725)
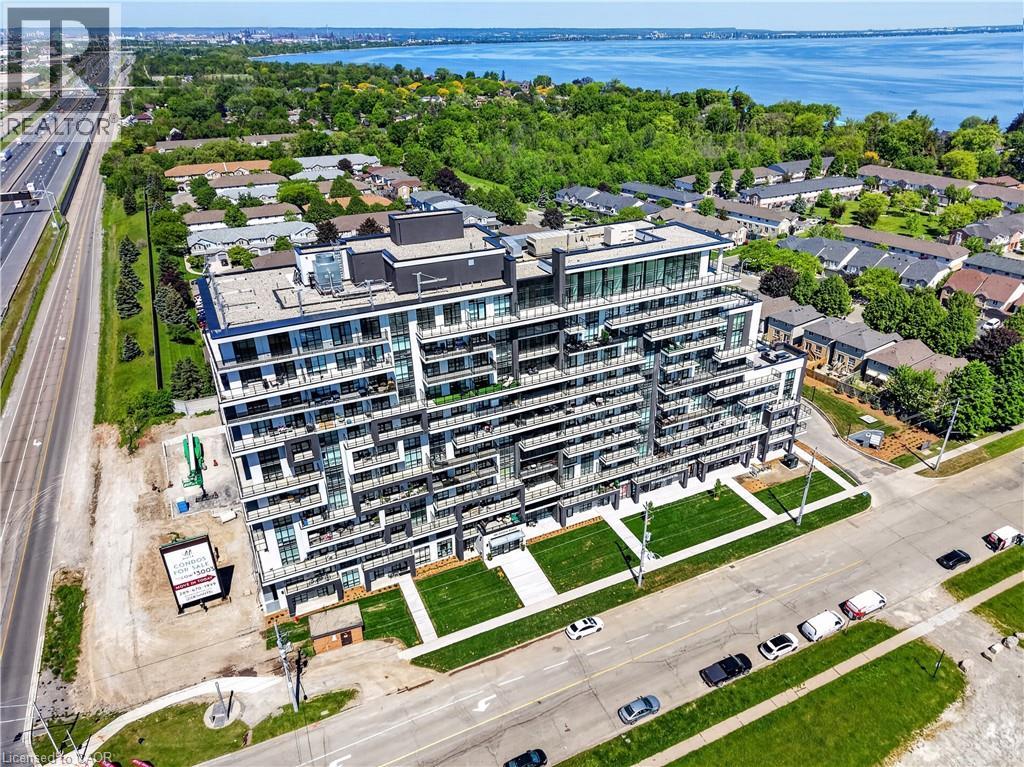
461 Green Road Unit# 606
Stoney Creek, Ontario
BUY NEW & SAVE! These brand-new suites are sold directly by the builder, and qualified buyers may be eligible for the New Home HST Rebate, a substantial opportunity to reduce your overall purchase cost. Wake up to beautiful lake views in this spacious 1-bedroom plus den suite offering 669 sq. ft. of modern living. Featuring desirable east and north exposures, this bright open-concept layout is filled with natural light and showcases a contemporary kitchen with quartz countertops, premium finishes, and a spacious living area that opens to a private balcony. The versatile den is ideal for a home office or additional living space, while luxury vinyl flooring in the bedroom adds a modern touch. Complete with underground parking, locker, and exceptional building amenities, this move-in-ready residence is perfectly situated just steps from the waterfront, trails, shopping, restaurants, and quick highway access—offering the perfect blend of convenience and lakeside living. (id:45725)
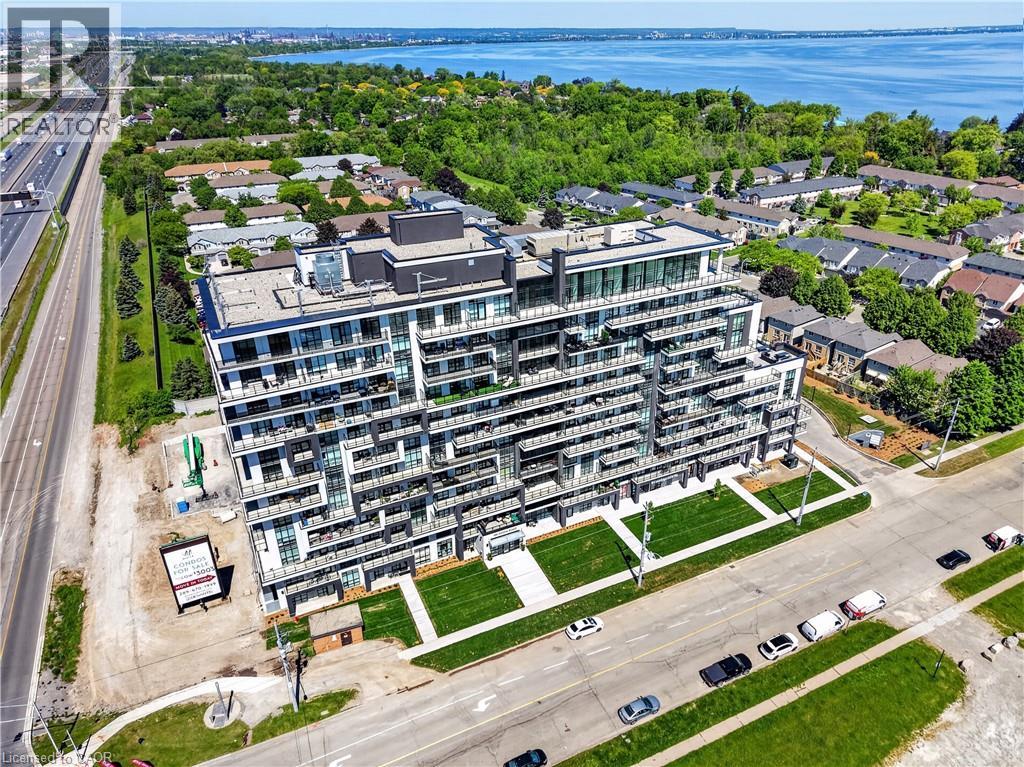
461 Green Road Unit# 211
Stoney Creek, Ontario
BUY NEW & SAVE! These brand-new suites are sold directly by the builder, and qualified buyers may be eligible for the New Home HST Rebate, a substantial opportunity to reduce your overall purchase cost. Move-in ready and offering exceptional value, this spacious 2-bedroom, 2-bathroom suite features 838 sq. ft. of thoughtfully designed living space with a bright north-facing exposure. The open-concept layout includes a modern kitchen with quartz countertops, a generous living and dining area, and a private balcony perfect for relaxing. The primary suite offers a walk-in closet and ensuite, while the second bedroom provides flexibility for guests, family, or a home office. Complete with underground parking, locker, and access to premium building amenities, this suite is ideally located just steps from Lake Ontario, waterfront trails, parks, shopping, restaurants, and convenient highway access. (id:45725)
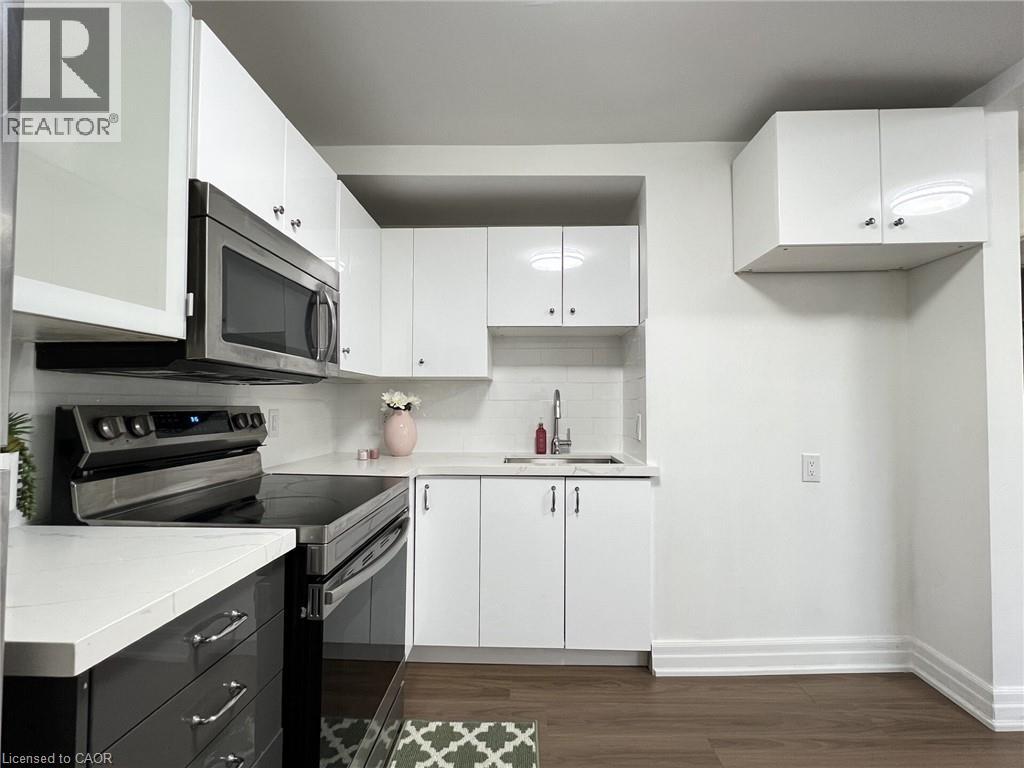
1164 Cannon Street E Unit# Upper
Hamilton, Ontario
Beautifully Updated 2 Bedroom Upper Level Apartment! Large Windows, Stainless Steel Appliances, Renovated Kitchen, Open Concept Layout, Private Ensuite Washer & Dryer, Separate Hydro Meter, Steps To Shopping, Amenities & Bus Route On Ottawa St N., Minutes to Hamilton GO-Station, Nikola Tesla Blvd to Toronto. Street Parking Available. Has all the conveniences you need! Don't miss this one! No smoking or pets please. Utilities extra. Good credit a must! (id:45725)
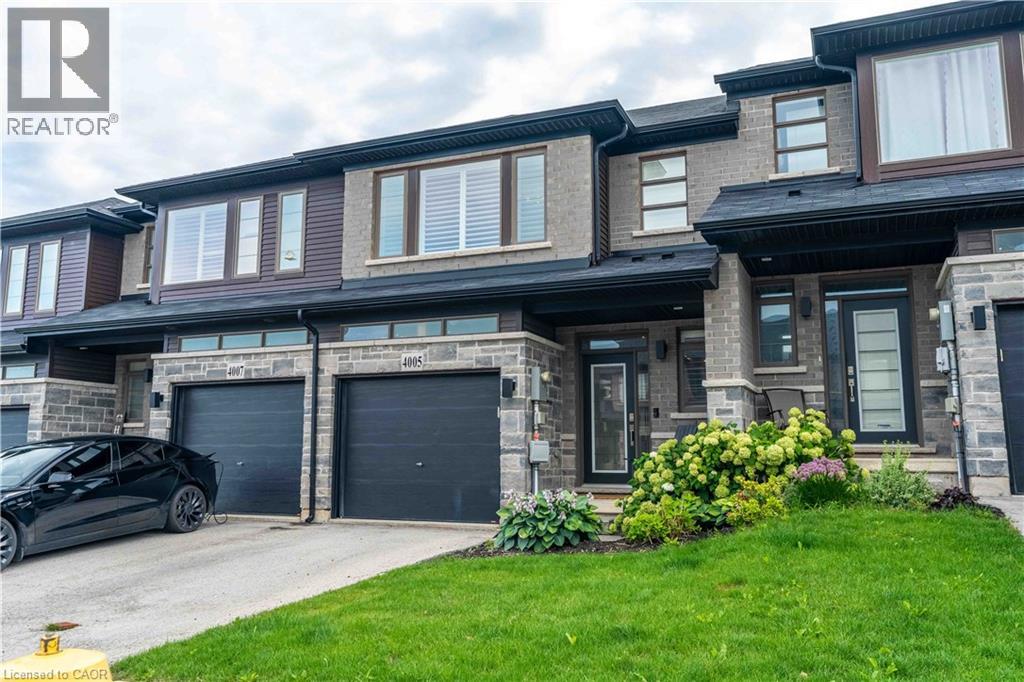
4005 Crown Street
Beamsville, Ontario
Step into modern luxury at 4005 Crown Street, a standout townhome built in 2019 and nestled within one of Beamsville’s most desirable and fast-growing neighbourhoods. Offering over 1,700 sq. ft. of beautifully designed living space, this Westbrook Grande model features 3 bedrooms, a versatile loft, and 3 bathrooms, making it ideal for families, professionals, or anyone seeking upscale, low-maintenance living. The interior showcases a collection of premium upgrades, including high-end kitchen cabinetry, state-of-the-art appliances, Corian countertops, a breakfast island, tiled backsplash, pot lights, and upgraded fixtures throughout. Main floor hardwood and 9-ft ceilings add elegance, while main floor laundry enhances everyday convenience. The large unfinished basement with an oversized lookout window offers excellent potential for future living space, whether a recreation room, home gym, or studio. Freshly painted in designer colours, the home feels bright, stylish, and move-in ready. Step outside to a private deck overlooking a fenced backyard—perfect for entertaining, relaxing, or enjoying warm evenings. Interior garage access adds practicality to daily life. Beyond the home, this location delivers exceptional lifestyle appeal: you’re moments from grocery stores, restaurants, cafes, boutique shopping, medical clinics, schools, parks, and the Bruce Trail, offering endless opportunities for hiking and outdoor recreation. Situated in the heart of Niagara’s wine country, residents enjoy quick access to renowned wineries, vineyards, farmers’ markets, and scenic countryside drives. Commuters will appreciate the proximity to the QEW, providing seamless travel to Hamilton, St. Catharines, Burlington, and the GTA. Combining luxury finishes, thoughtful design, and a vibrant community setting, this townhome offers an outstanding opportunity to experience the best of Beamsville living. (id:45725)
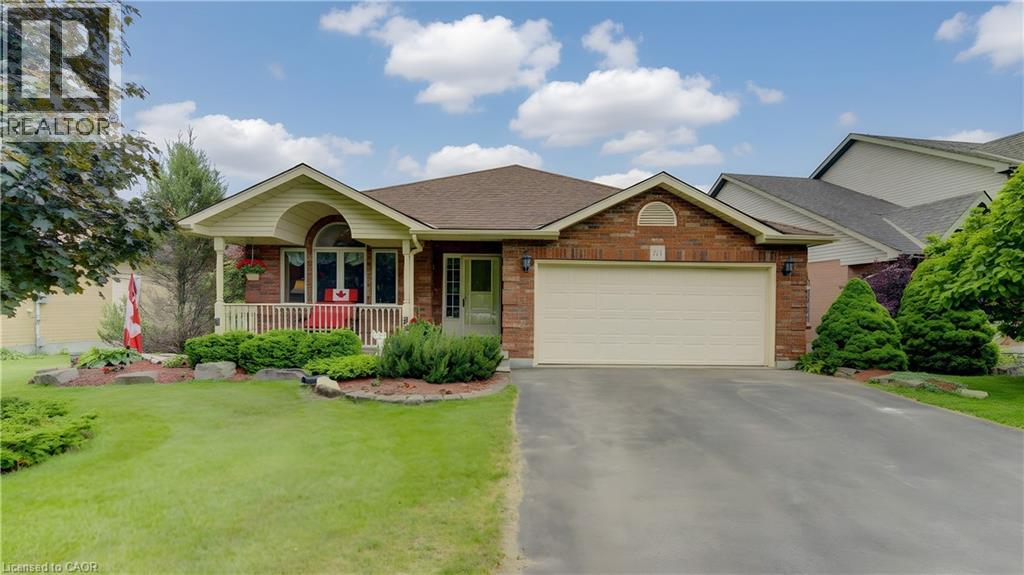
599 Coldstream Drive
Waterloo, Ontario
Custom-built 4-bedroom backsplit offering approximately 2,700 sq. ft. of finished living space on a stunning premium lot backing onto greenspace, a playground, and a scenic pond. The bright and spacious main level showcases soaring cathedral ceilings in the living and dining rooms featuring new hardwood floors, creating an impressive open-concept feel. The custom kitchen overlooks the family room and features a walkout to the deck, perfect for BBQ, Matching Custom made kitchen table and chairs included. The upper level offers three generous bedrooms with California Shutters and a spacious main bath complete with a relaxing jacuzzi tub. The expansive lower level features a large family room with a cozy gas fireplace, a fourth bedroom or ideal home office with California Shutters, and a walkout to a covered porch and fully fenced backyard with gate to park. The finished rec room provides additional living space for family gatherings, recreation, or a media room. An exceptional family home in a highly desirable setting with beautiful views and direct access to nature. Excellent location close to schools & Universities, walking trails, Laurel Creek Conservation area, community centres, library, St. Jacobs Farmers Market, quick highway access! (id:45725)
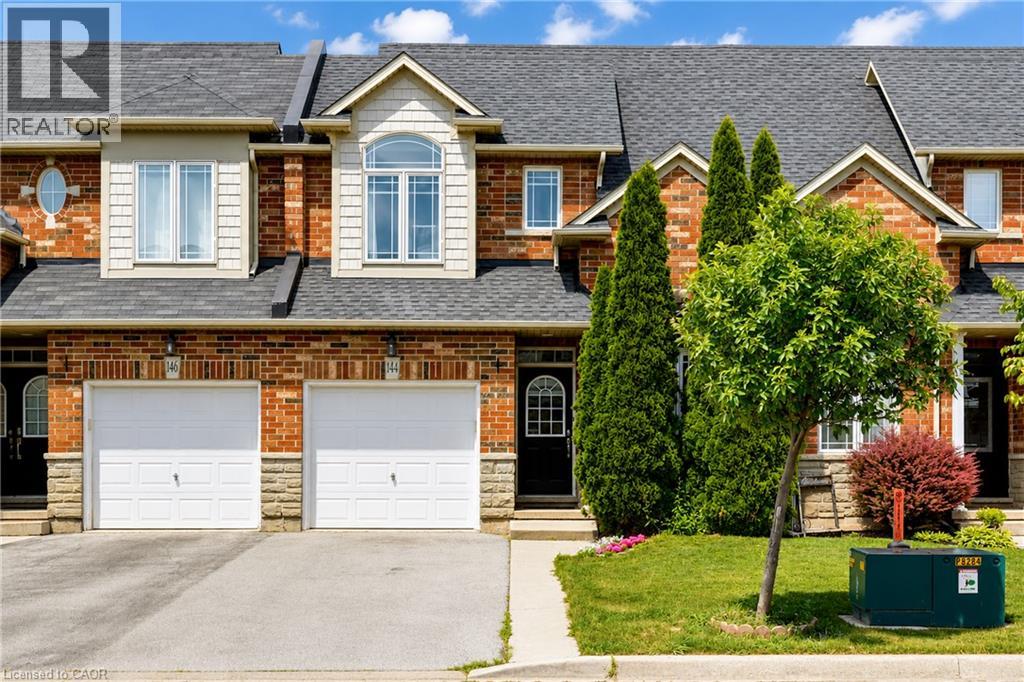
144 Benziger Lane
Stoney Creek, Ontario
RARELY OFFERED FREEHOLD TOWNHOME ON AN IMPRESSIVE 155-FOOT DEEP LOT WITH NO REAR NEIGHBOURS! Welcome to 144 Benziger Lane, a beautifully updated 2-storey home in the highly sought-after Winona community of Stoney Creek. Offering the feel of a semi-detached home, this property is attached only on one side, with the opposite side connected solely by the neighbouring garage. 3 generous bedrooms plus a main-floor office, 2.5 bathrooms, and a functional & spacious open-concept layout perfectly designed for modern family living and entertaining. 9-foot ceilings on main floor, hardwood flooring, a stunning coffered ceiling with pot lights, modern light fixtures, and fresh paint throughout the entire home. The beautifully updated kitchen is complete with granite countertops, backsplash, and brand-new stainless steel appliances. Upstairs, the primary bedroom offers a newly added 3-piece ensuite, a large 5' x 8' walk-in closet, and hardwood flooring. Two additional spacious bedrooms include a second walk-in closet, while brand-new carpeting on the stairs and in both secondary bedrooms adds warmth and comfort. Convenient second-floor laundry room features a brand-new dryer and a newer washer. Step outside to a fully fenced and landscaped backyard featuring a massive 16' x 21' deck, ideal for summer gatherings, family enjoyment, and outdoor entertaining. Additional features include custom luxury blinds, upgraded switches and receptacles throughout, inside garage entry, automatic garage door opener with remote, central vac rough-in, and an unfinished basement offering exceptional future potential. A large basement area has already been framed and wired, making it easier to create additional living space tailored to your family's needs. Perfectly located just walking distance to Costco, Winona Crossing, schools, parks, and quick QEW access, this move-in-ready home combines space, style, convenience, and outstanding value in one of Stoney Creek's most desirable neighbourhoods. (id:45725)
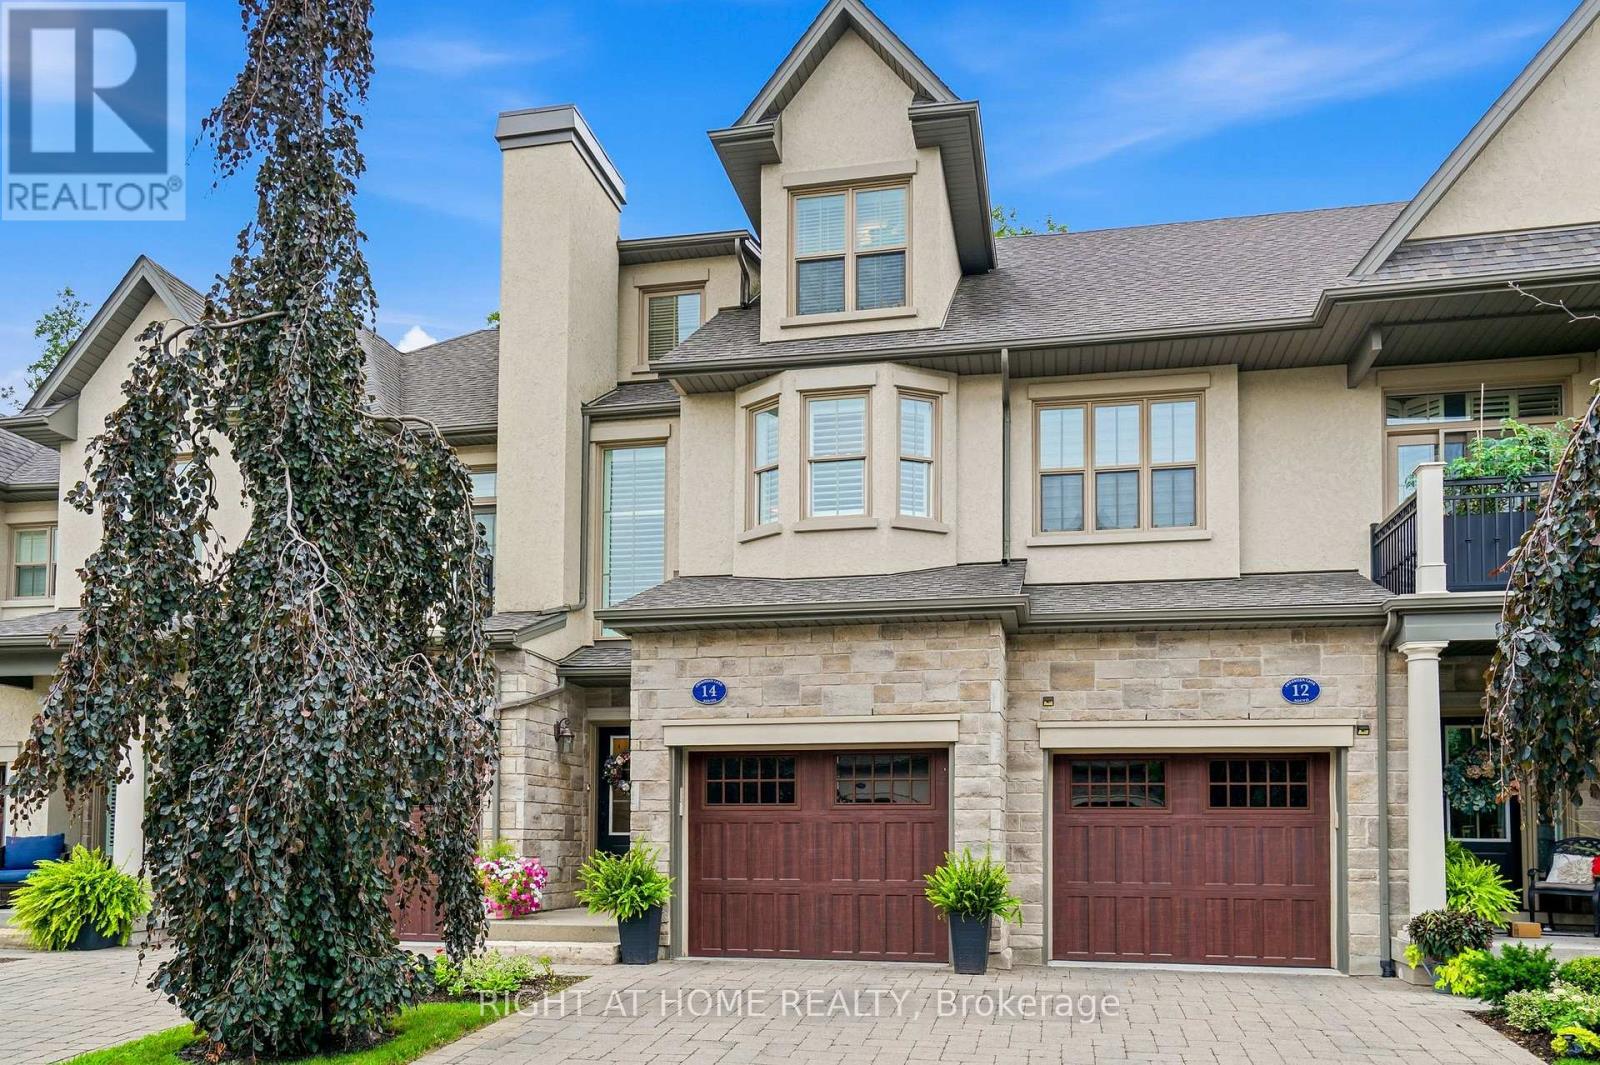
14 Aberdeen Lane S
Niagara-On-The-Lake (Town), Ontario
It is my pleasure to welcome you to the Towns at St. Andrews Glen. An upscale Luxury Town home development perfectly located in Old Town Niagara on the Lake, a stones throw to the ever popular community centre. This 2 bedroom 3 bathroom unit sits on a premium location in the complex. Overlooking Two-Mile Creek Conversation Area, witness bunnies and deer running alongside a lush forest with a picturesque stream. Listen to the birds chirping as you relax on your private balcony. Vaulted ceilings in the Living/Dining area give this open concept main floor a feeling of luxury. Upscale lighting details can be seen throughout. The main floor includes a stunning primary suite with walk in closets and spa like bathroom, also a spacious kitchen with breakfast bar. Quartz countertops throughout this home. The upper level includes the laundry area, 2nd bedroom, office and walk-in closet area. Best of all your own private elevator for ease of lifestyle. Plenty of storage and single car garage with stone driveway. A total of 1982 sq ft of luxury living. This townhome is perfect for those who can appreciate the high quality of finishes and lock and leave lifestyle. No grass to cut, no snow to shovel, just live your dream life in Niagara on the Lake. Theatre, Wineries, concerts, boutiques, trails to name a few. (id:45725)