
113 - 106 Bard Boulevard
Guelph (Pineridge/westminster Woods), Ontario
**THREE PARKING** *RARE TO FIND* 2 Bedroom + Den/Office boosting Approx. 1700 sqft of elevated condo living in one of Guelph's south end most desirable communities. This spectacular suite features very fabulous Layout and sophisticated design. 2-bedrooms + den/office, 2-fullbathrooms, 3-parking spots(1underground and 2 surface), locker and a private balcony. This home offers an exceptional lifestyle whether you're a first-time home buyer, planning to downsize, or looking for the perfect retirement retreat. Inside, you'll fall in Love with the sun-filled, open-concept layout featuring spacious living and dining area, and a modern kitchen with quartz countertops, stainless steel appliances, stylish backsplash, and a walkout to your private balcony right from the living area for your morning coffee, evening unwind. A versatile den/office room providing the flexibility today's lifestyle demands and is currently used as a bedroom. Primary retreat featuring a spa-inspired 4-piece ensuite, and a walk-in closet. Laminate floors throughout and a seamless flow make this space ideal for both entertaining and family living. Residents will enjoy top-tier amenities like, gym, party room, games room, BBQ rooftop terrace area, party room, visitor parking and much more. This sophisticated home is thoughtfully designed for your comfort with plenty of space to live, work and play. Perfectly located close to schools, parks, shopping, transit and everyday essentials. Mins To Guelph University, Quick Access To Major Highway 401, major routes and Go station makes life simple. Ensuring comfort and convenience to your family! This is more than a condo-it's where convenience, community, and comfort come together in a perfect harmony. Book a viewing today and experience luxury living at its finest. (id:45725)

151 Moore Crescent
Hamilton (Ancaster), Ontario
EXCEPTIONAL living in Ancaster's premier Parkview Heights! This professionally landscaped EXECUTIVE BUNGALOFT offers a flawless open-concept layout packed with premium upgrades. The main floor welcomes you with formal living and dining spaces, alongside a dramatic great room featuring vaulted ceilings, a gas fireplace, and large windows with California shutters.The chef-inspired eat-in kitchen features sleek white cabinetry, granite countertops, stainless steel appliances, a breakfast bar, and a bright dinette with easy garage and laundry access. Two spacious main-floor bedrooms both feature private ensuite baths, including a primary retreat with a large walk-in closet and a dedicated soaker tub/shower. Up the two-toned wood staircase you will find a generous loft, a third bedroom, and a full bath. Looking for more space? The fully finished lower level delivers with a massive rec room, an additional bedroom, and a full bathroom as well as plenty of storage. The backyard is a total staycation destination, complete with a sparkling in-ground pool, concrete patio, hot tub, storage shed, and lush gardens, you will never want to leave. A perfect blend of style, space, and luxury in an amazing A+ location. (id:45725)

6 - 4805 Muskoka District 169 Road
Muskoka Lakes (Medora), Ontario
Experience luxury in nature at this brand new home in the prestigious Oviinbyrd Private Golf Club- Top 100 Golf Clubs in Canada. Enjoy 275 feet of Cassidy Lake frontage in this ICF-built, energy efficient home. This 2831 sq ft space features high ceilings, a stone fireplace, sunlit rooms with lake views, 4 large bedrooms and high end finishes. The main room's focal point is a full height fireplace, framed by timber and 16 foot cathedral ceilings. Spacious primary bedroom boasts his and her walk-in closets and a lavish ensuite. Two more bedrooms have private washrooms. Bonus rooms serves as office or fourth bedroom. The kitchen, an entertainer's dream, flows into a dining room with antler light fixture, wine cooler and opens up to a deck overlooking the lake. Oversized windows throughout provide an abundance of light offering a majestic nature's paradise lifestyle with the most stunning and serene views across the lake. An oasis of outdoor living compliments the home. Prime West exposure provides great afternoon sun and guaranteed spectacular sunset views to end your days in Muskoka. Property comes with deeded access to the main part of Cassidy Lake with shared boat launch and docking where you can enjoy swimming, fishing, boating and paddling. This ICF built home is energy efficient and comes complete with 2 car garage with an electric car charger. LUTRON automated blinds, high end appliances and landscape lighting throughout the property. Option to upgrade and customize your outdoor living space to install a jacuzzi spa of your choice on the deck and a pool next to the massive ground level walk-out basement for a price to be discussed upon request. (id:45725)

271 Quaker Lane
Middlesex Centre, Ontario
Visit the REALTOR website for further information about this Listing. This beautiful country home backs onto the Coldstream Conservation Area and the Sydenham River. The fully fenced half-acre shady back yard has a gate opening directly onto a riverside trail. From the front door, step into an enclosed front porch leading into a cosy living room with gas fireplace. The kitchen and dining room are large, bright and cheerful. The one and a half story house has a main floor bedroom with ensuite full bathroom, and the upstairs has three large bedrooms, full bathroom, and playroom for the children. The new back part of the house (basement, kitchen, dining room, two upstairs bedrooms) was built in 1994. The unfinished basement has an 8 foot ceiling, two windows and generous space for storage. The front part of the house was built around 1920 and periodically renovated (wiring 1980, heating/cooling 1994, plumbing 1994). The basement under it contains a laundry room with concrete floor and a utility room (furnace, well, etc) with dirt floor. Just outside the dining room is a lovely deck with steps down to the yard and gardens. This home is close to the public elementary school, library, playground, pond and hiking trails. The property includes a two-story former barn presently used for storage of gardening items, camping gear, sports equipment and tools. (id:45725)

209 - 107 Rogers Street
Waterloo, Ontario
Welcome to this stunning brand-new 1-bedroom condo, uniquely situated at the border of Waterloo and Kitchener! Flooded with natural light from large windows, this beautifully designed unit features a modern open-concept layout with a seamless flow between the living, dining, and kitchen areas. The contemporary kitchen offers high-quality finishes, stainless steel appliances, ample cabinetry, and plenty of storage, while the cozy bedroom provides a peaceful and comfortable retreat. Enjoy a prime location just minutes from renowned universities, major tech and employment hubs including Google and Shopify, as well as shops, restaurants, cafés, entertainment, and transit. To top it all off, the owners are exceptionally kind, respectful, and accommodating, and are the ideal non-bothering landlords who value their tenants' privacy while always being available when needed. A truly exceptional unit in an unbeatable location come see it for yourself! (id:45725)
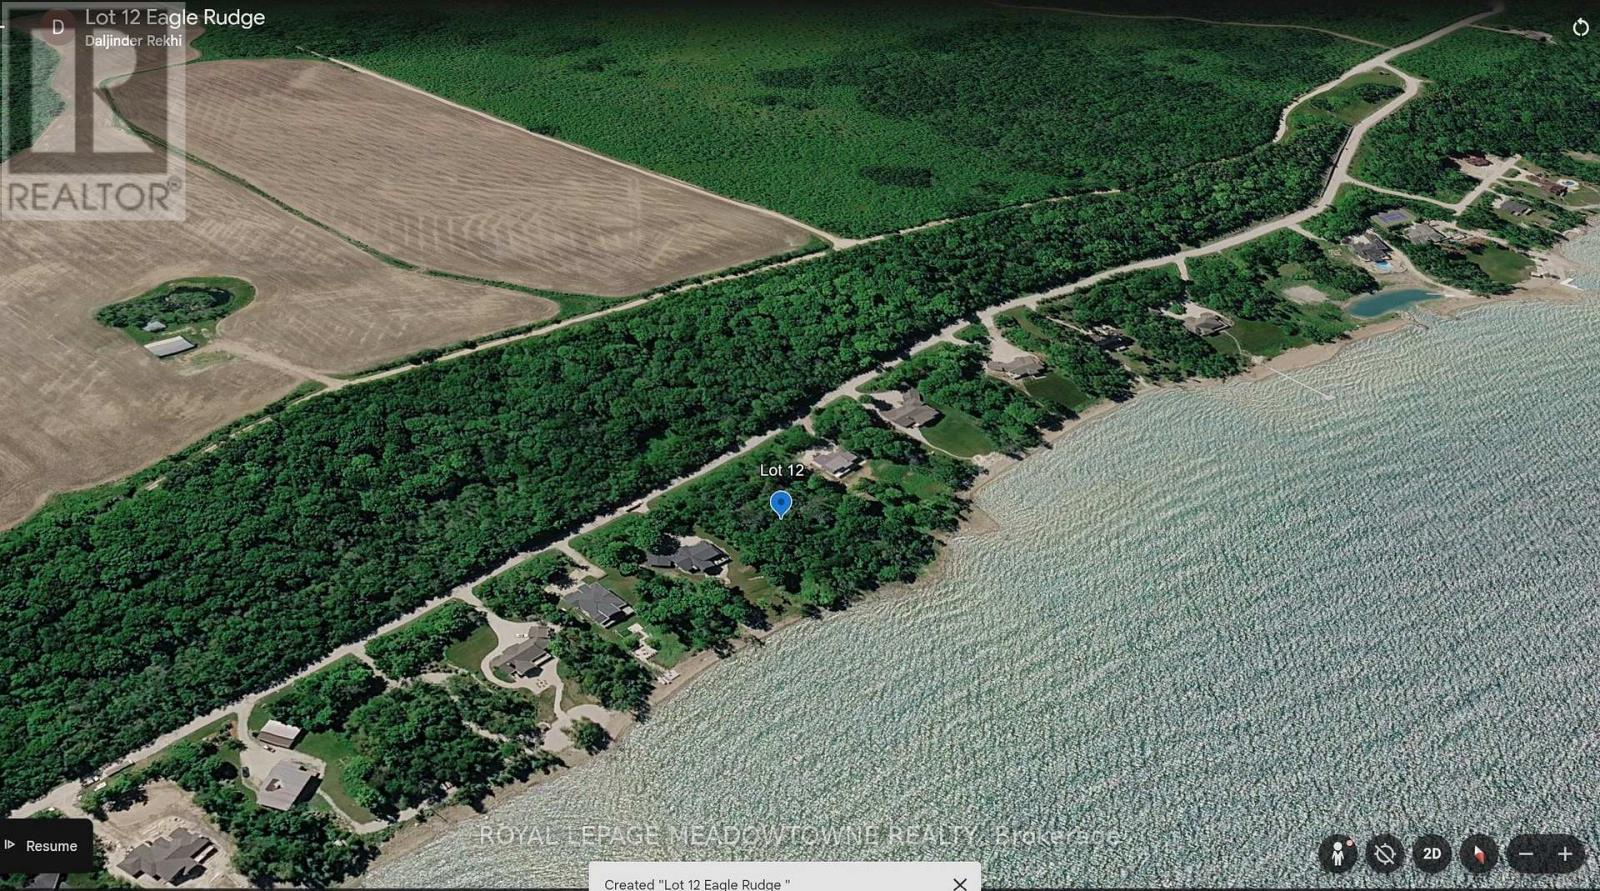
Lot 12 Eagle Ridge Drive
Meaford, Ontario
Here is a rare chance to own Georgian Bay waterfront.This is a 1.85-acre lot with about 200 feet of stunning shoreline. It sits in The Birches, an upscale community of custom waterfront homes. The setting is treed and private. There is lots of room for beautiful landscaping and the home you have always wanted. Getting here is easy. You are only two hours from the GTA. Owen Sound is just minutes away. There is plenty to do in every season. Golf courses, nature trails and public beaches are all close by. In winter you have skiing and snow activities in Grey County and the Blue Mountains. The lot is deep and quiet. It runs about 477 feet back from the road. Streets are paved and street lighting is in. You will need a well and septic for your build. Waterfront lots like this almost never come up. Right now there is very little else like it for sale. The location is spectacular. Bring your builder and book your walk today. (id:45725)

345 - 4005 Don Mills Road
Toronto (Hillcrest Village), Ontario
Opportunity Knocks - Rare Value In A Family-Oriented Tridel Community With 2 Parking Spots! This Is The Kind Of Property That Doesn't Come Up Often - A Spacious 2-Storey Condo Townhome Offering 1,411 Sq Ft With A Rare 4-Bedroom Layout And 3 Bathrooms, Perfect For Growing Families Or Buyers Looking To Secure Maximum Space At An Unmatched Price Point. Bright, Open And Functional, This Home Delivers The Feel Of A Freehold House With The Ease And Convenience Of Condo Living, Featuring Generous Living Areas And A Layout Designed For Real Life - Not Just Looks. Built By Tridel In A Well-Managed, Community-Focused Complex, You'll Enjoy Access To Indoor Pool, Gym, Sauna, Recreation Room And Playground, With Maintenance Fees That Cover All Utilities - A Huge Value In Today's Market. Located At Don Mills & Steeles With Quick Access To Hwy 404, DVP, 401 & 407, Public Transit, Fairview Mall, Shops At Don Mills And Finch Subway Station, Everything You Need Is Just Minutes Away. Surrounded By Top-Ranked Schools Including Arbor Glen Elementary, Highland Middle School And A.Y. Jackson High School, This Is A Smart Move For Families And Investors Alike. Whether You're A First-Time Buyer Or Looking For More Space Without Stretching Your Budget, This Is A Rare Chance To Get In At The Right Price (id:45725)

123 - 1585 Rose Way
Milton (Cb Cobban), Ontario
Welcome to this bright and beautifully maintained one-storey condo townhouse on Rose Way in Milton. Built in 2024, this modern, carpet-free home features two spacious bedrooms and two full four-piece bathrooms with 1 EV parking spot. The unit is clean, vacant, and ready for immediate possession. Convenient, low-maintenance living for $2,800 per month plus hydro. (id:45725)

406 - 35 Ormskirk Avenue
Toronto (High Park-Swansea), Ontario
A rare find combining space (approx.1000 sq ft), fabulous location and a UNIQUE 2 STOREY design that truly feels like a TOWNHOME! Come and EXPLORE this bright & stylish open concept 2 bdrm plus den - 2 bath suite in desirable High Park/ Swansea community. Well managed building with over $1.9 million in RESERVE fund! Main level features a handy 2 piece powder room and flexible open concept living/dining room area. Enjoy your morning coffee and experience the green treed tranquil clear views from your private balcony! Modern Eat-in Kitchen with S/S appliances & plenty of storage under stairs. Upstairs you will find a 4 piece upgraded bath w/ walk-in tub & 2 generous sized bedrooms plus a flexible use LARGE DEN perfect for office/ home gym & existing connections for LAUNDRY set up- plus added storage. Steps away from Lake ONTARIO, highly ranked SCHOOLS, High Park, Bloor West Village shops and TTC at your door step. Building amenities include billards room, party room, shared pool, visitor parking, shared outdoor tennis courts, laundry room in lower level and visitor parking. ALL Utilities INCLUDED in monthly fee: heat, hydro, water, common elements, Bell internet and basic TV! (id:45725)

Uph 6006 - 4015 The Exchange
Mississauga (City Centre), Ontario
This bright and modern Brand new 2-bedroom, 1-bath Upper Penthoue suite on the 60th floor is available immediately to live in the heart of Mississaugas in vibrant Exchange District at EX1, 4015 The Exchange. Advertised square feet consists of 665 square feet of living space + 96 square feet of Balcony. Unobstructed South West views.Just steps from Square One. This suite offers a bright and spacious layout with approximately 9 ceilings, wide-plank laminate flooring, imported Italian kitchen cabinetry by Trevisana, quartz countertops, integrated appliances, premium Kohler fixtures, and the innovative Latch smart access system. Residents will enjoy exceptional amenities including a modern fitness centre with yoga studio, half-court basketball, indoor pool with whirlpool, sauna and steam room, co-working lounges with boardrooms, a 7th-floor outdoor terrace with BBQs, private party and games rooms, and 24-hour concierge.No Parking, no Locker. There is also Tim Hortons conveniently located in the building.Available for immediate occupancy. (id:45725)
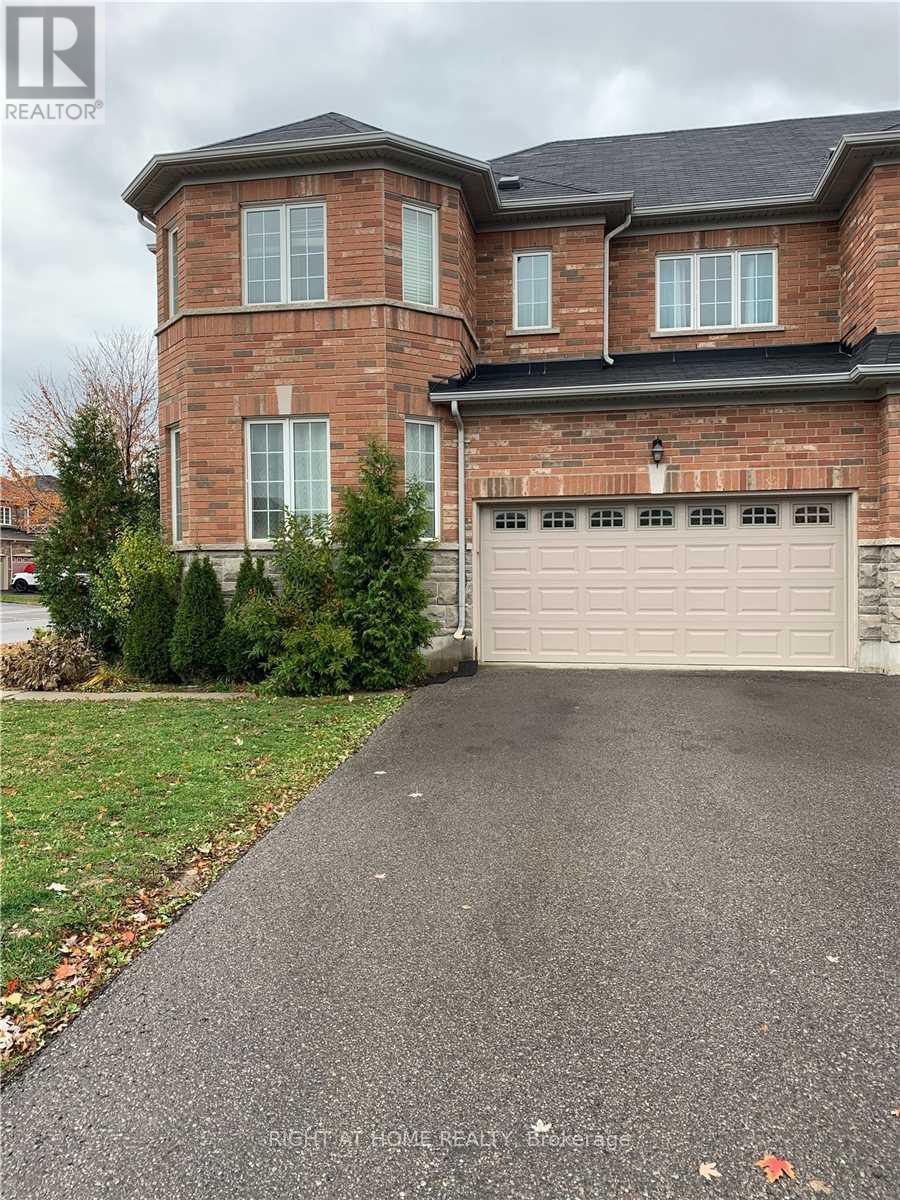
Bsm - 83 Lewis Honey Drive
Aurora, Ontario
Prime Aurora location!Fresh Painted Spacious and exceptionally clean 1-bedroom basement apartment offering over 1,000 sq. ft. of living space. Features hardwood flooring throughout, a private separate entrance, one driveway parking space, and additional storage. Conveniently located just 5 minutes to Hwy 404,Go transit station,, Walmart, and Real Canadian Superstore and ... (id:45725)

456 Summeridge Drive
Vaughan (Patterson), Ontario
Welcome to 456 Summeridge Drive, a beautifully upgraded and renovated detached home in Vaughan's highly sought-after Patterson community, set on an impressive 50.46-ft-wide lot with approximately 3,800 sq. ft. of total living space, including 2,311 sq. ft. above grade per MPAC plus a professionally finished basement. Thoughtfully designed for everyday living and entertaining, this bright 3-bedroom, 4-bathroom home features 9-ft ceilings on the main floor, rich hardwood flooring throughout the main and second floors, elegant crown moulding, an open staircase with wrought-iron pickets and an updated dining room light fixture. The stunning living room and family room showcase dramatic 18-ft ceilings, tall windows and abundant natural light, with a gas fireplace adding warmth to the family room. The upgraded kitchen offers stainless steel appliances, granite countertops, ample cabinetry, tiled backsplash and pot lights, plus a bright breakfast area with walkout to the patio and fully fenced backyard. Upstairs, the oversized primary bedroom is a spacious retreat with double-door entry, a large walk-in closet and 4-piece ensuite with separate shower and corner soaker tub. Two additional generous bedrooms feature hardwood flooring, large closets and windows. The professionally finished basement offers exceptional living and entertaining space with updated laminate flooring (2020), extensive pot lights, an illuminated tray ceiling, wet bar, built-in display niches, a 3-piece bathroom and ample storage. Additional upgrades include front and rear interlocking, upgraded porch steps, roof shingles replaced in 2018, updated bathroom vanity tops and sinks, an owned tankless water heater, water softener and drinking water system. Complete with a double built-in garage and parking for up to 7 vehicles, this meticulously maintained home is close to schools, parks, recreation facilities and public transit. (id:45725)

50 Irwin Street
London North (North K), Ontario
PRIME WESTERN UNIVERSITY LOCATION! 50 Irwin Street is a turnkey legal 5-unit residential multiplex featuring a high-density 11-bedroom layout directly adjacent to Western University. Offered at an attractive 7.0% Cap Rate, the property delivers excellent Gross Operating Income and a 1.60 Debt Coverage Ratio, supported by strong student rental demand and supplemental coin laundry income. Additional income potential exists through the detached garage. Fully tenanted and designed for efficient ownership, and includes separate hydro metering and five dedicated parking spots. This is a compelling opportunity to acquire a cash-flowing asset in London's premier academic rental corridor, offering immediate income, strong debt coverage, and long-term appreciation potential. (id:45725)

66b Perth Avenue
Toronto (Dufferin Grove), Ontario
Beautiful 3-bedroom, 3-bathroom townhouse built in 2019 on a quiet street in the heart of the Junction Triangle. Bright and spacious with modern finishes throughout, this home offers an ideal blend of style and functionality. Open-concept main level features 10 foot ceilings, a contemporary kitchen with stainless steel appliances, centre island, and generous living and dining areas-perfect for entertaining. Walk out to an expansive private main-level patio for seamless indoor-outdoor living. The primary bedroom retreat includes a spacious ensuite, walk-in closet and direct access to a west-facing second patio with beautiful city views. Two additional bedrooms on the second floor are bright and airy with ample storage. The basement with its own separate entrance provides convenient extra storage and flexibility to create additional living space. A spacious attached garage provides ample space for a large car and even more storage. Unbeatable location (96 walk score/100 transit score!) with a short walk to Toronto Subway Line 2 Bloor-Danforth (Bloor/Lansdowne), UP Express, and GO Transit. Steps to the Museum of Contemporary Art Toronto, shops, cafés and galleries, and the green space of High Park. (id:45725)
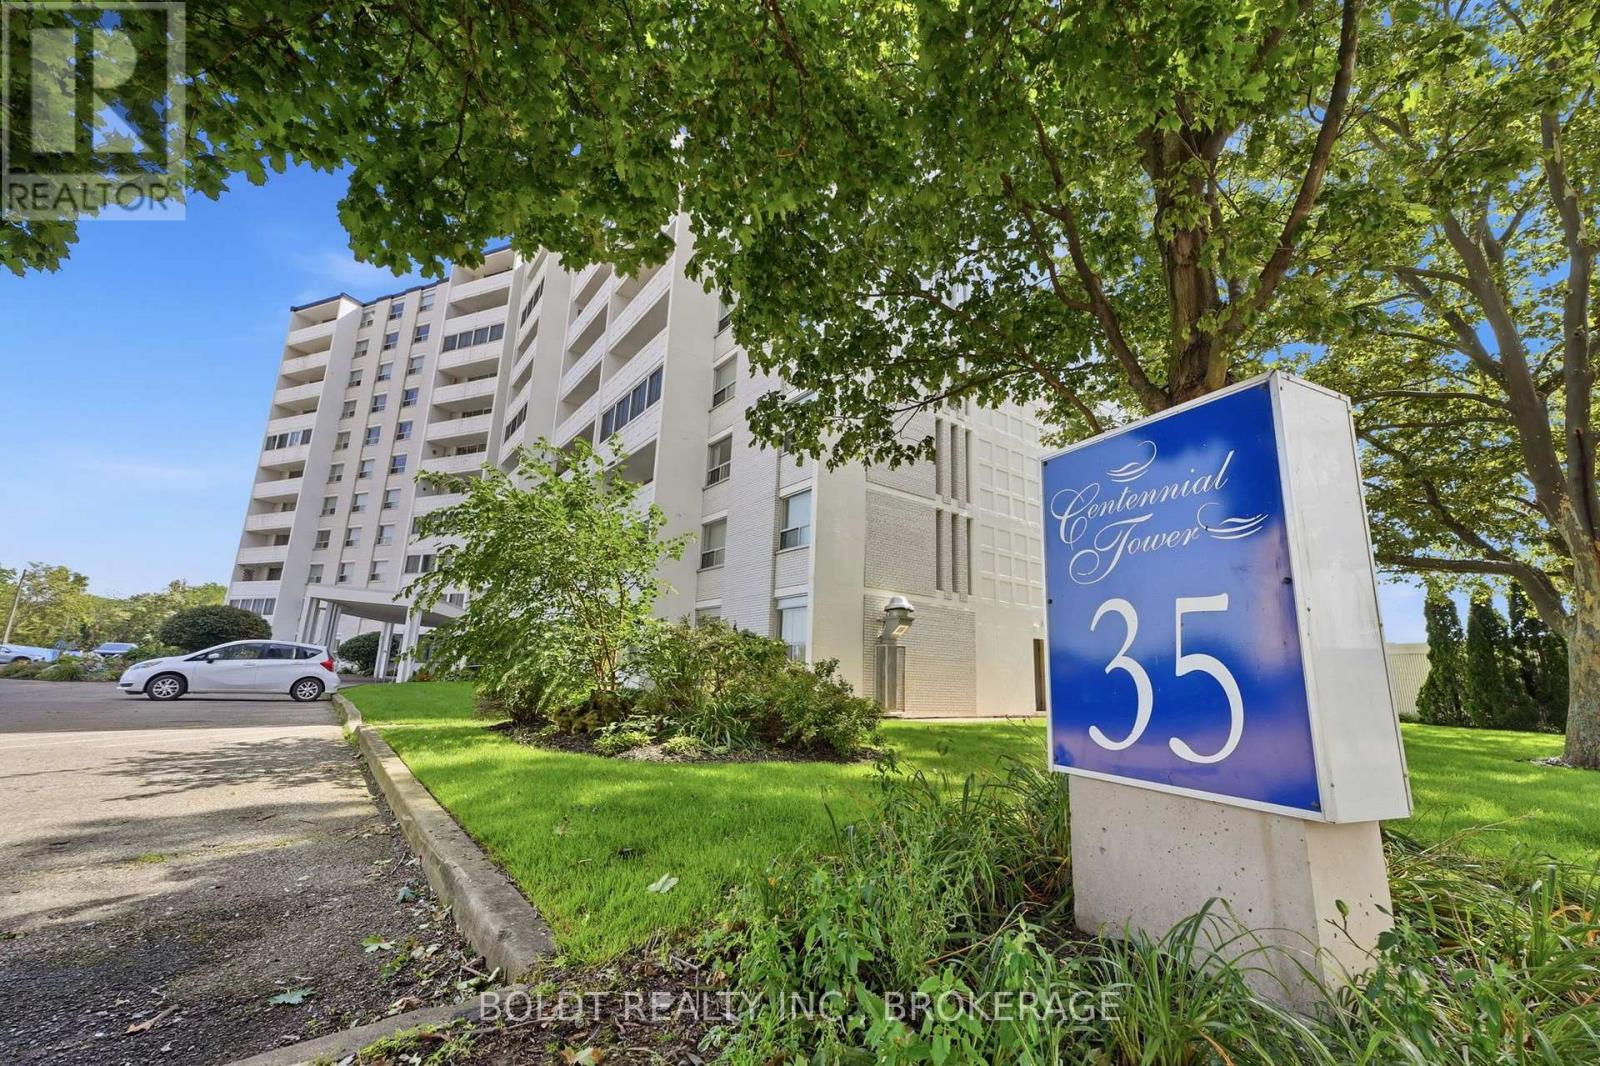
1008 - 35 Towering Heights Boulevard
St. Catharines (Glendale/glenridge), Ontario
Carefree Centennial Tower living awaits at 35 Towering Heights. Perched on the tenth floor, this beautifully presented two-bedroom end unit offers a bright, spacious interior and a large private balcony. The perfect place to enjoy sweeping morning sunrises and relaxing evening sunsets. The north-facing exposure brings in natural light while helping the suite stay comfortably cool. The updated kitchen offers ample cabinetry, an appliance garage, and a dishwasher, making both everyday meals and entertaining a breeze. The open-concept living and dining spaces feature parquet hardwood flooring and a newer A/C unit. The primary bedroom is generously sized with a walk-in closet and ensuite privilege to the tastefully updated bathroom. A second full bedroom provides flexibility for guests, family, or a stylish home office. Residents enjoy access to impressive amenities, including an indoor saltwater pool, sauna, fitness room, party room, sun terrace, barbecue area, and more. Outdoor parking is $20 per month and indoor parking is $50 per month, with a waitlist for assigned indoor spots. The all-inclusive maintenance fee covers heat, hydro, water, building insurance, maintenance, and a storage locker, so you can truly enjoy a low-maintenance lifestyle. Perfectly situated close to transit, shopping, highway access, and Brock University, this pet friendly and move-in ready suite is an inviting place to call home. (id:45725)

915 Burleigh Road N
Fort Erie (Ridgeway), Ontario
UNIQUE RIDGEWAY PROPERTY OFFERING SPACE, PRIVACY AND INDOOR-OUTDOOR LIVING THAT'S INCREASINGLY HARD TO FIND. Set on 1.6 acres among mature trees and established landscaping, this spacious raised bungalow welcomes you with a circular drive and a wonderful sense of privacy. Inside, the bright main level features a spacious living room with large windows and custom built-ins, flowing into the eat-in kitchen and dining area anchored by a stone gas fireplace. The kitchen offers a quartz island with built-in beverage fridge, stainless steel appliances and plenty of cabinetry. Just beyond, a sun-filled bonus room wrapped in windows features a vaulted ceiling and direct access to the back deck, creating an ideal additional living space. Three bedrooms are located on the main level, including the primary suite with a private four-piece ensuite, along with an additional three-piece bath. The finished lower level adds three more bedrooms, another three-piece bath and a generous recreation room with a second fireplace and built-ins, offering plenty of flexibility for family, guests, home offices or hobbies. Outside, the deep 1.6-acre property offers multiple spaces to enjoy. An expansive deck with pergola overlooks the 24 ft above-ground pool, while a pathway leads to a separate gazebo tucked among the trees. Multiple sheds provide additional storage, and the heated triple-car garage offers exceptional space for vehicles, equipment and toys. Recent updates include A/C (2026), Pool/Pool filter/pump (2024), kitchen and sunroom windows (2024), Generac generator (2023) and garage heat (2023). (id:45725)
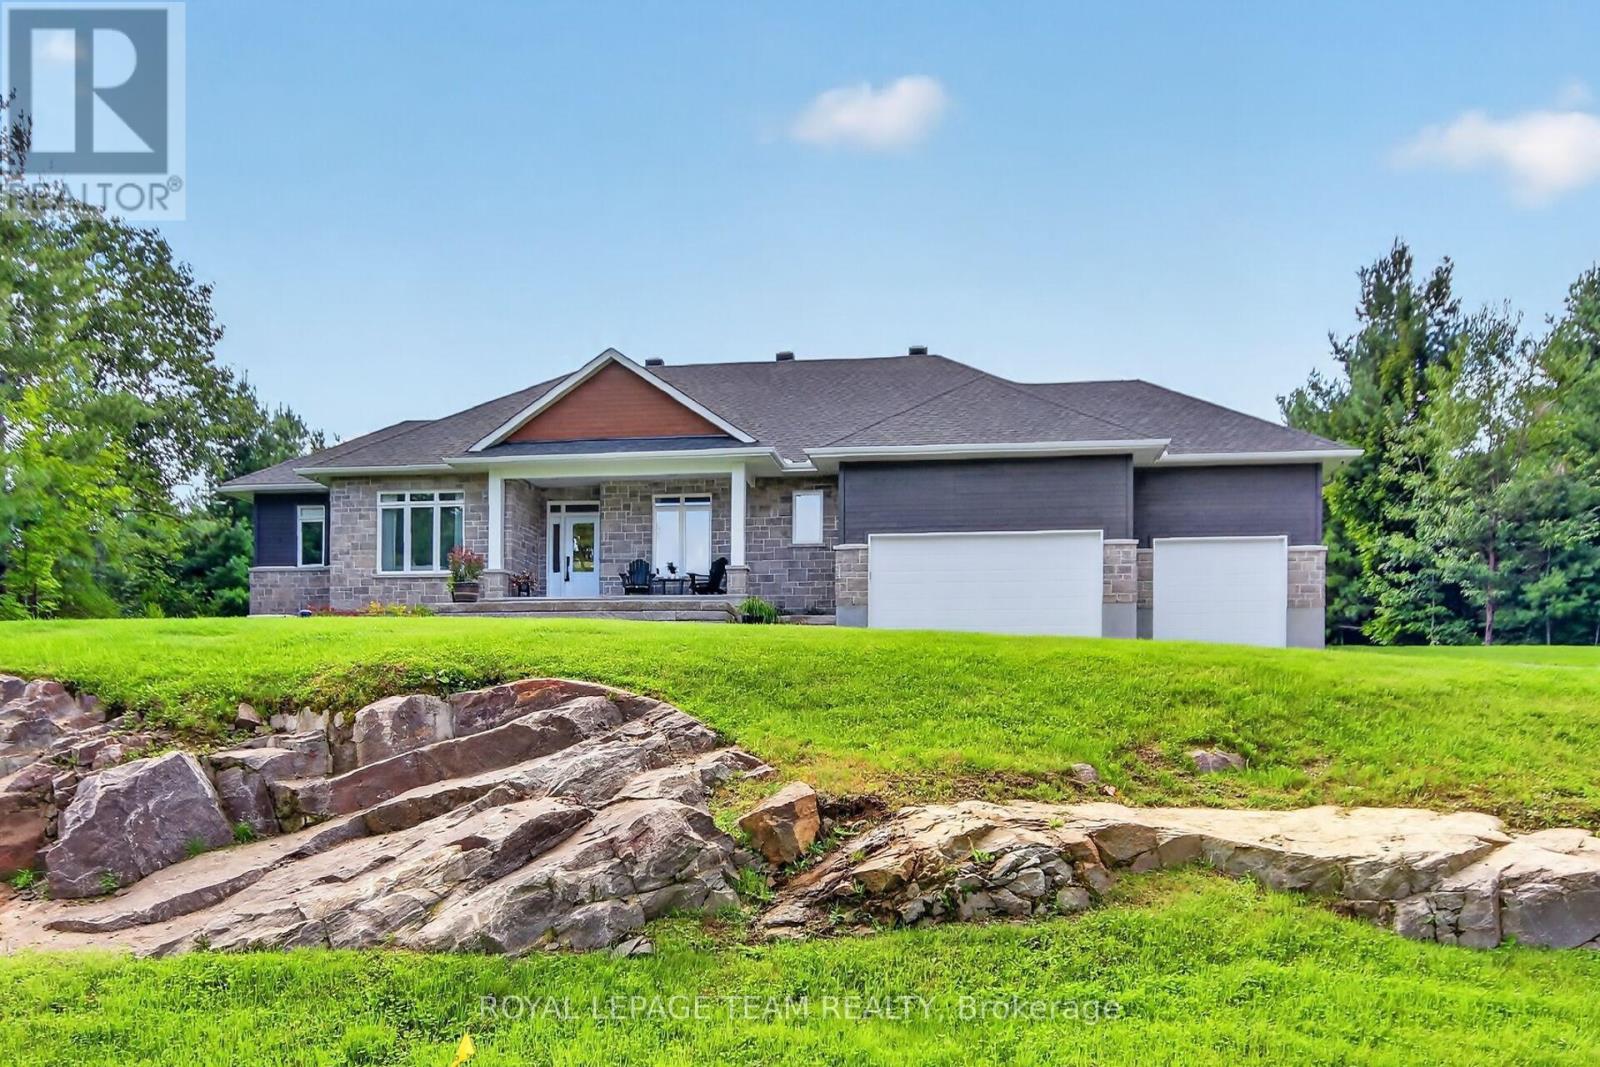
143 Raymond Luhta Crescent
Mcnab/braeside, Ontario
Best of country living in this spacious open plan bungalow w/prof. finished L/L & in a serene location on approx. 1.1 treed acres in Glasgow Ridge in Braeside. 3 plus 1 bedrooms/den, a main level den & 4 baths provides ample room for families, guests & extended family. Beautiful upgraded finishes including: hardwood & tile flooring throughout M/L, herringbone tile backsplash in kitchen, quartz counters in kitchen, baths & wet bar in basement, recessed lighting & custom drapery & blinds throughout. Plus a triple car garage for hobby & car enthusiasts. Wonderful landscaping including: grading of the property with exposed rock face, concrete & stone front walkway & steps, a sizeable covered front porch, & an added covered deck in the backyard w/wonderful views of the forest. Stone & siding exterior is impressive. Fantastic spacious great room w/9 foot flat ceilings & a natural gas fireplace. Triple sliding door to the deck bringing the outdoors in & handy for barbecues. Close by is the dining area w/elegant chandelier & pretty views. Kitchen is stunning & functional w/its 2 tone cabinets, long island, quartz counters, tall cabinets w/pullouts, herringbone backsplash, pendant & recessed lighting, walk-in pantry, coffee station & S/S appliances. Fantastic space for any chef & entertaining. Primary bedroom has calming neutral décor, big walk-in closet, a spa-like ensuite w/double vanity, tiled double shower & freestanding tub. 2 more good-sized bedrooms w/triple windows & double closets. Both bedrooms have access to a full bath. Completing the M/L is a convenient powder rm & laundry/mudrm w/built-in storage & 3 double closets. L/L has tremendous space for play, a home theatre, entertaining & guests. Recessed lighting, wet bar w/quartz counter & bar fridge are excellent features. Bedroom or hobby room w/access to a 3 piece bath is handy. About 10 mins to amenities in Arnprior & Renfrew & 35 mins to Kanata. Home & cottage all in one! 24 hours irrevocable on offers. (id:45725)
704 - 600 Talbot Street
London East (East F), Ontario
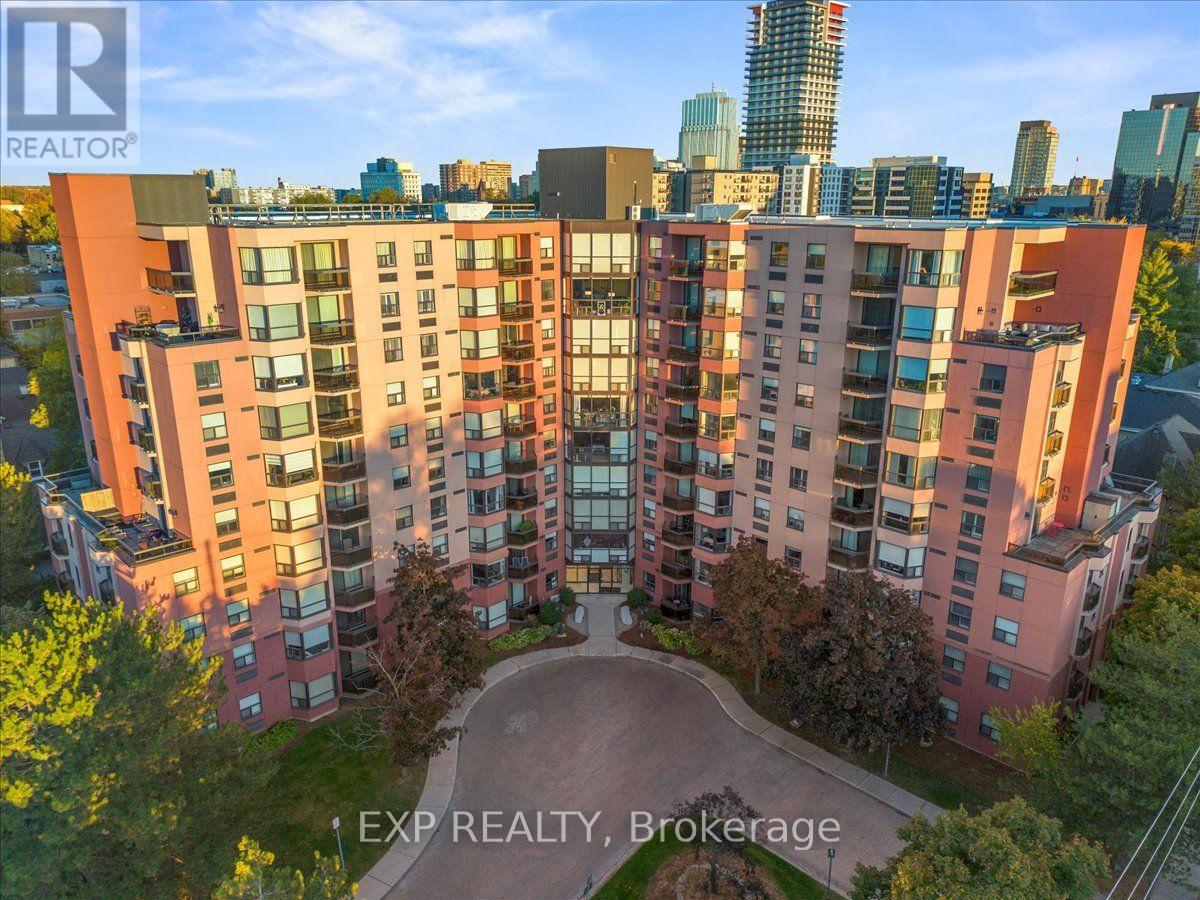
Welcome home to unit 704! This one-bedroom condo is perfect for young professionals, or downsizers. Enjoy the recently renovated kitchen, stunning city views and a bright modern living space that's move-in ready. This building recently completed extensive renovations including refreshed elevators, new lighting, flooring, carpeting, updated common rooms, new doors with doorbells and redesigned bright hallways. Amenities for condo lifestyle include; indoor pool, hot tub, sauna, fitness room, outdoor patio/BBQ area, landscaped gardens which includes a butterfly garden with a water feature and ample visitor parking. Located walking distance to downtown, restaurants, theatre and near the Thames River and trails. Move in and enjoy! (id:45725)
598 Petworth Road
Stone Mills (Stone Mills), Ontario
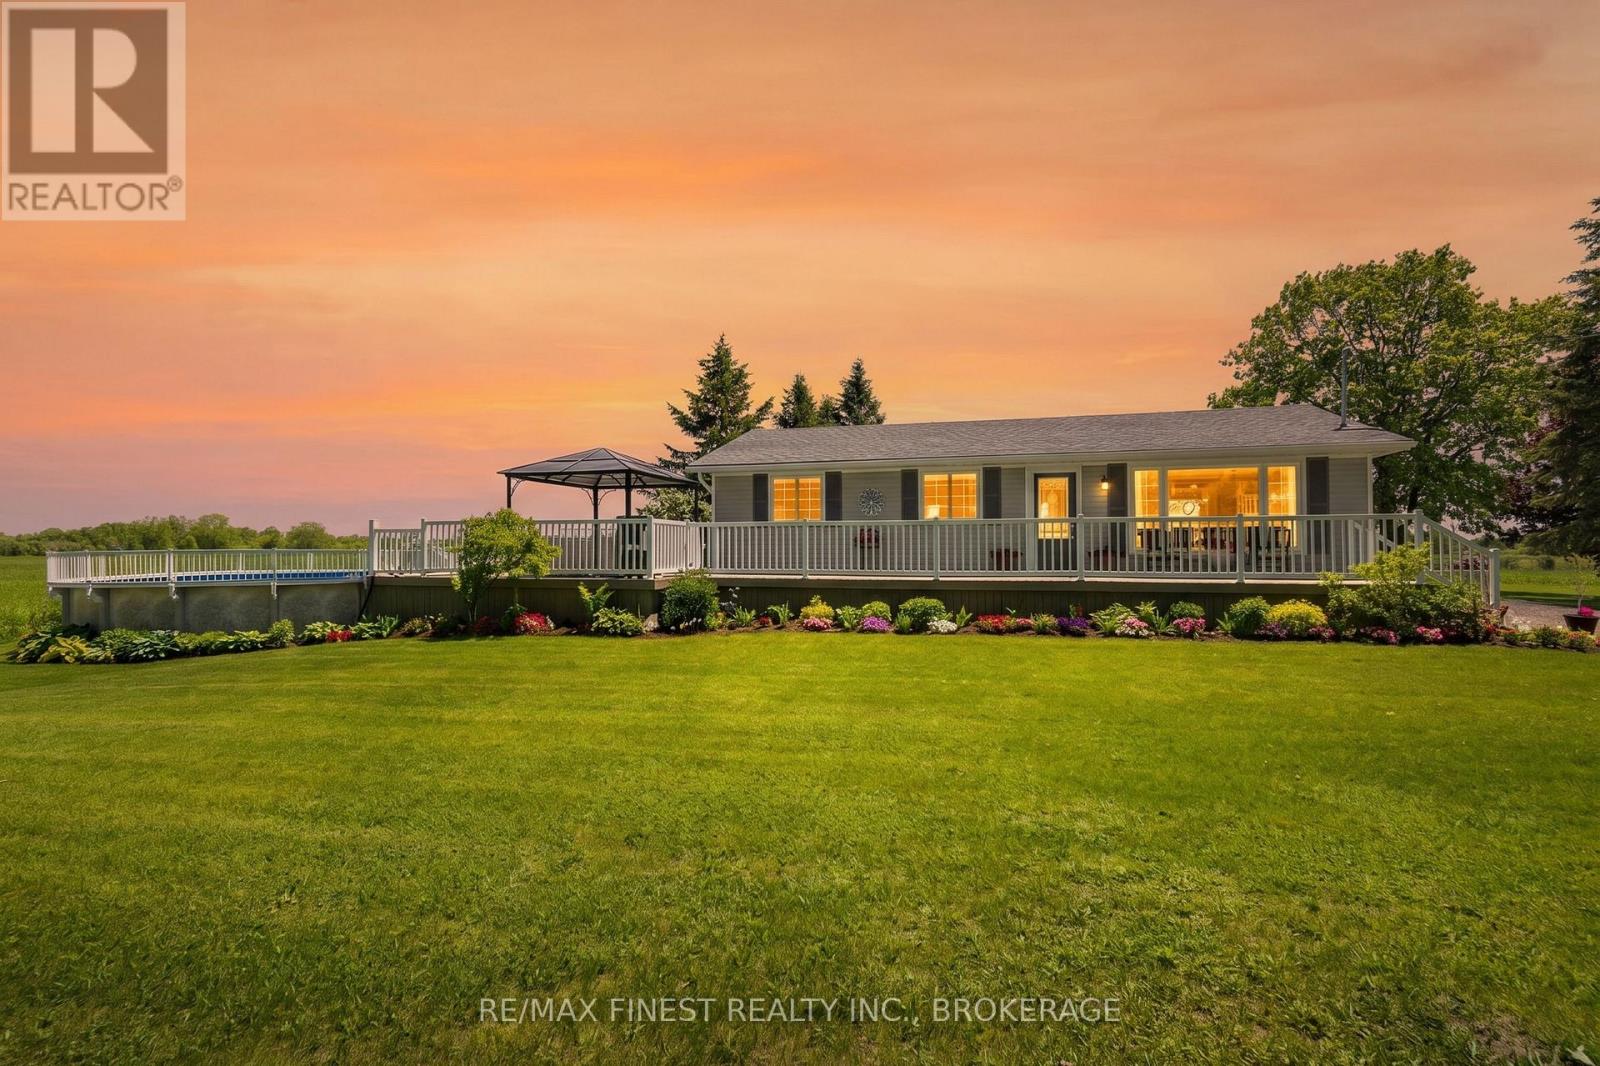
Welcome to a truly exceptional country property where lifestyle, privacy, and future potential come together on an incredible 32-acre waterfront parcel. Boasting approximately 866' of WF along a wide, scenic section of the Napanee River, this rare offering provides breathtaking views, endless recreational opportunities, and the possibility of severance for those looking to maximize the property's investment potential. Pride of ownership is evident, Beautifully landscaped grounds feature stunning perennial gardens, expansive green space, a picturesque pond, and an abundance of wildlife, creating a peaceful setting that is increasingly difficult to find. Relax on the classic wraparound porch with your morning coffee, spend warm summer afternoons enjoying the pool, or host family and friends on the spacious back deck overlooking the countryside. Inside the naturally bright, carpet-free main floor offers a warm and inviting layout featuring spacious living and dining areas and a beautifully appointed kitchen with rich cabinetry and ample workspace. The main level includes two generous bedrooms a luxurious bathroom complete with a relaxing soaker tub. The fully finished lower level provides additional living space with two more bedrooms, newly renovated 4pc bath, large rec room, and a versatile office area that can easily be customized into a home gym, games room, hobby room, or additional family living space. The home has been thoughtfully maintained and updated, offering peace of mind for years to come. Recent improvements include a new propane furnace and roof (2022), hot water heater, water treatment system, and 200-amp electrical panel update (2026). Additional features include a detached single-car garage and an outdoor wood furnace providing an efficient heating source. Combining waterfront living, acreage, natural beauty, hobby farm potential, and future development opportunities, this remarkable estate offers a rare opportunity with endless possibilities. (id:45725)
7 University Avenue E
Cobourg, Ontario
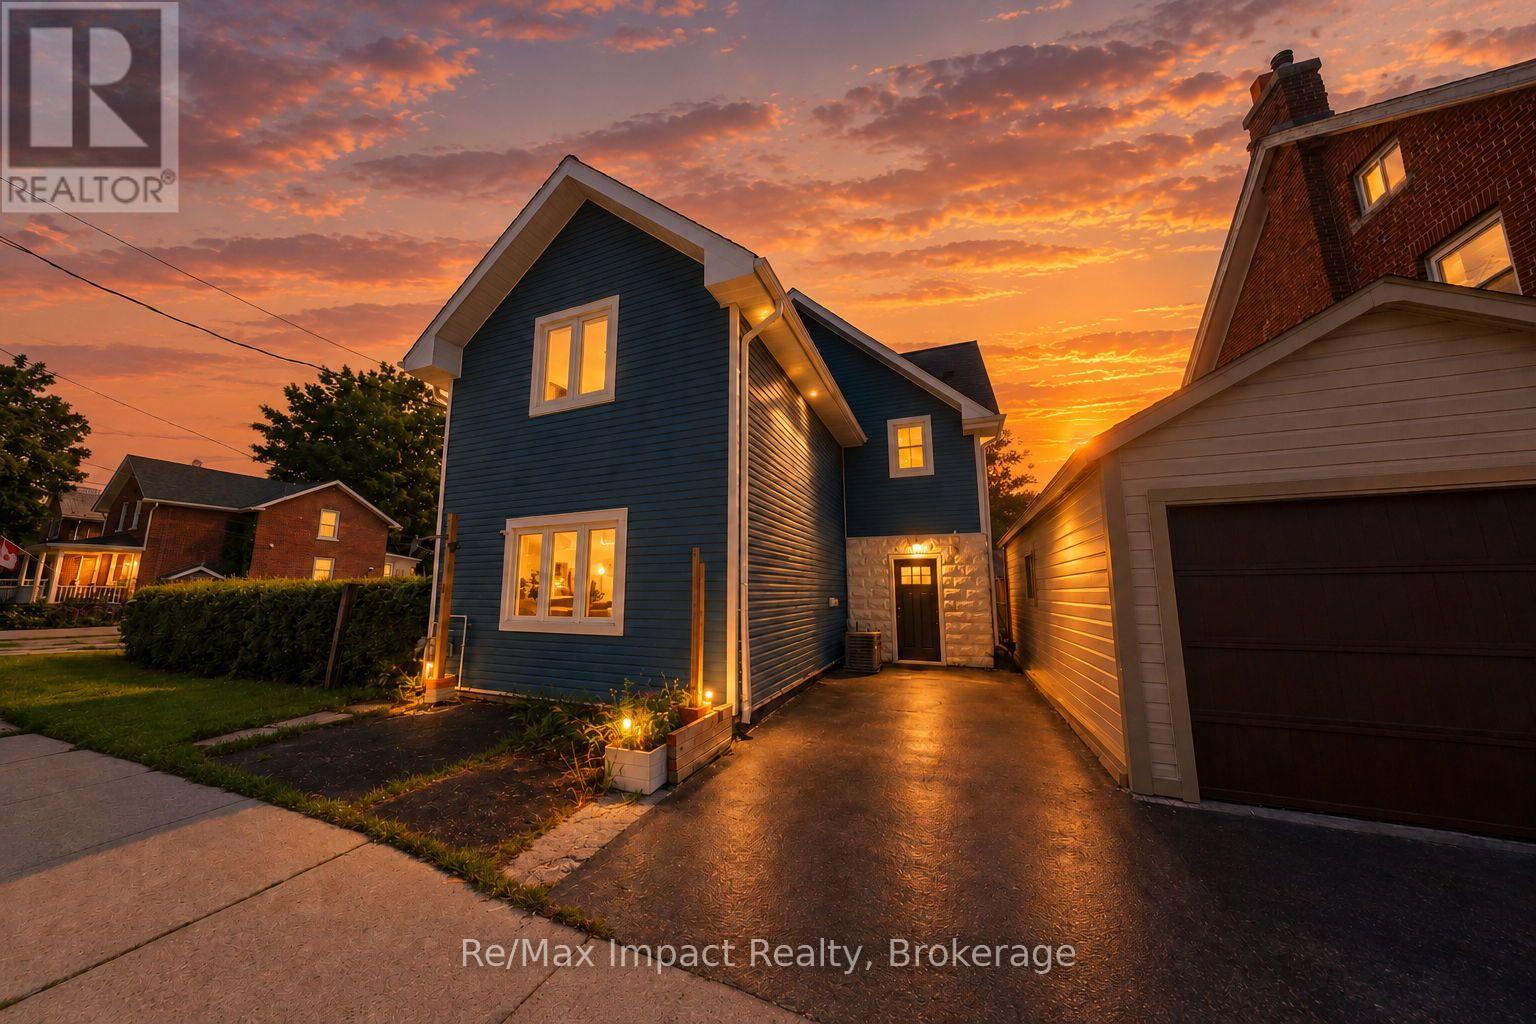
Live In The Heart Of Cobourg! Located Within Walking Distance To Cobourg Beach, Historic Downtown Shops And More Amenities. Main Level Includes A Spacious Kitchen, Dining And Living Room Areas, And Powder Room. Primary Bedroom Features An Ensuite Bathroom, With 2 Additional Bedrooms, Seperate Full Bathroom And Laundry On The Second Level. Remodelled In 2016-2017 To Offer Over 2,000 Sq.Ft. Of Living Space. Amazing Opportunity For First-Time Home Buyers, Investors Or Anyone Looking To Live Steps Away From Downtown Cobourg. (id:45725)
17b Hughes Lane
Tweed (Hungerford (Twp)), Ontario
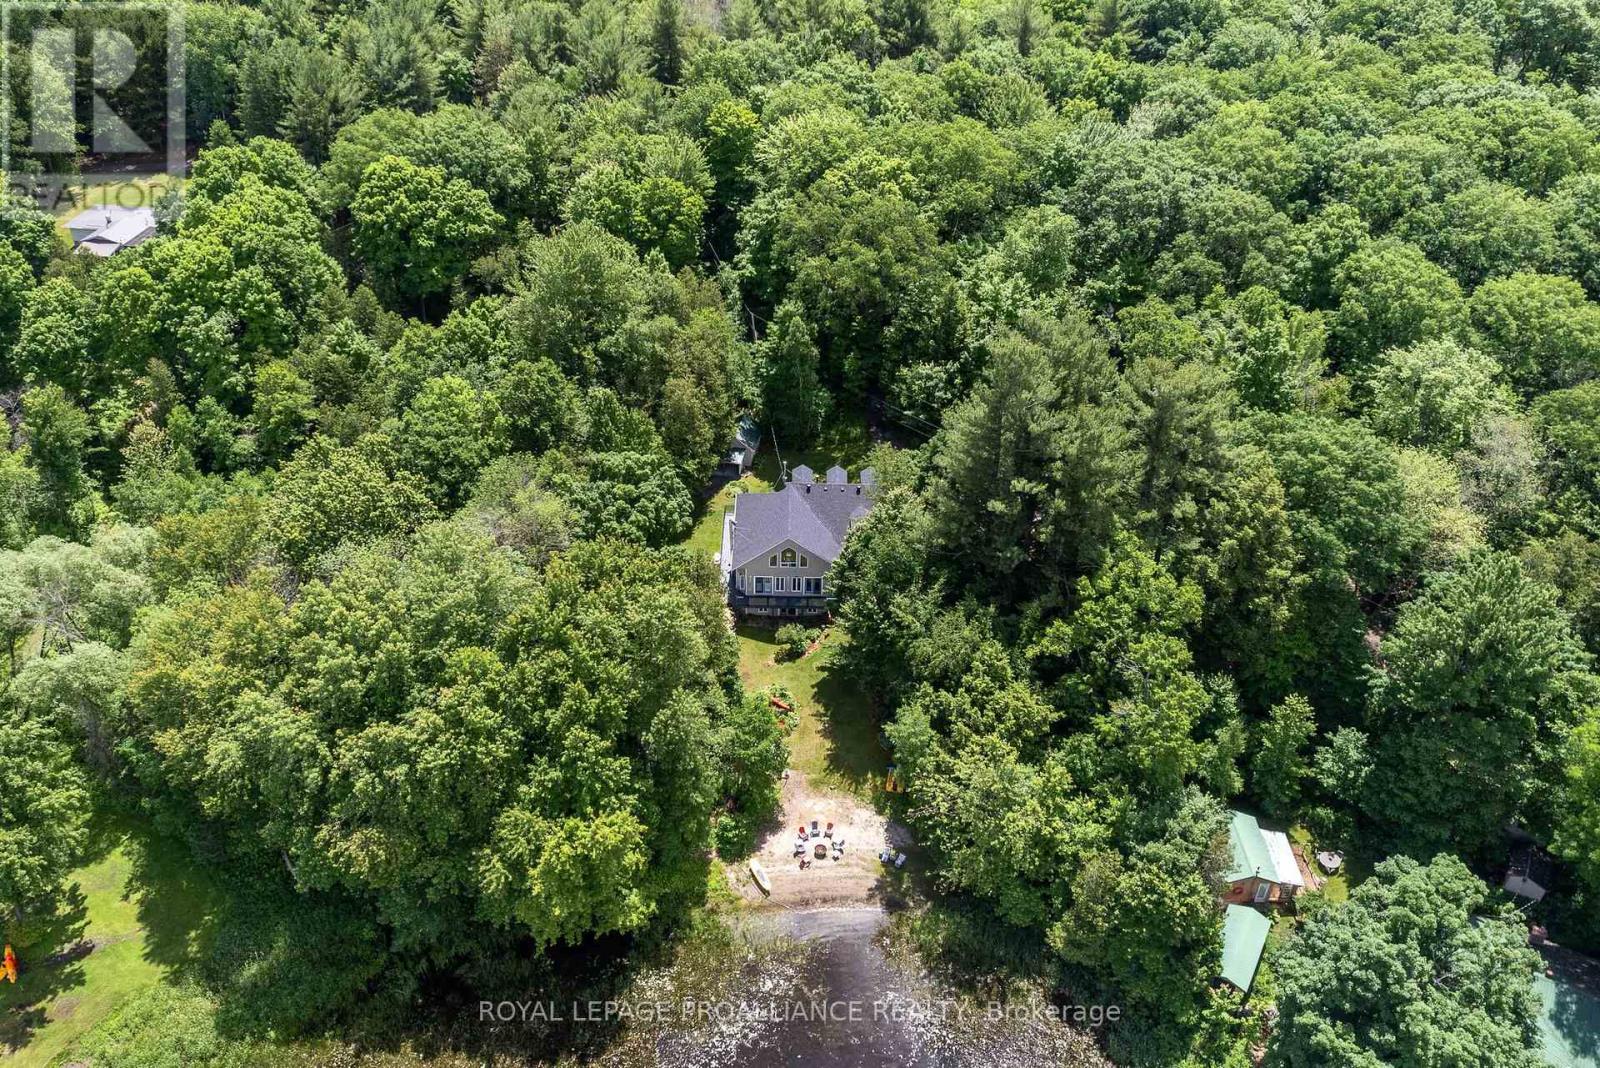
Who says you can't have it all? Gorgeous year round home on the lake & only 8 minutes to town. Pull into the driveway, step outside & onto the wrap around deck which allows for plenty of seating & breathtaking views! Take in the sounds of nature because you sure have it here on this private 1+acre lot, surrounded by trees, water & a sandy beach. Let's head into the 2400+/- square foot home which will WOW you! The oversized front foyer has plenty of windows so you can see the waterfront as well as the beautiful gardens and, it doubles as a nice office with a powder room for convenience. The exquisite kitchen will please with so many upgrades including a propane fireplace; wood cabinets with some glass doors; granite countertops, backsplash, pantry, appliance garage, wine rack & refrigerator, soft close drawers & doors, pull outs including a spice rack, trash & recycling bin, crown moldings, valances, under cabinet lighting & two stainless steel sinks(one being in the island which seats 4-6). The formal dining room & den overlook the water & are complemented by a pellet stove insert. Three bedrooms & a laundry room also on this level. The primary overlooks the water & has access to the deck; a walk-in closet; spa like ensuite with a jetted soaker tub & separate shower.The other 2 bedrooms share a lovely 3 piece bath which provides a closet for each bedroom.The family room is upstairs & perhaps the best view of all but, let's not forget the walkout basement which gives you even more potential!Worth Mentioning: Shingles 2014; Double Pane Vinyl Windows; 200 Amp Breaker Panel wired for a future Generac Generator; Propane Furnace 2018;Central Air 2009; HRV 2022; Owned Hot Water Tank 2023; Additional Insulation Blown into Attic &Additional Roof Vents Installed; Gaylord's Hardwood Plank Floors in Den, Dining Room, Hallway &Primary Bedroom 2019; Recessed Lighting throughout. Numerous Electrical Light Fixtures replaced including the Kitchen Fan Lights & Dining Room Chandelier. (id:45725)

394 Bridge Street E
Belleville (Belleville Ward), Ontario
Located in the Beautiful East Unit. Beautiful Home is ready to move in. Perfect for big families, and first-time home buyers. This home is close to the elementary schools, walking distance to Grocery Stores, Drugstores, Bay View Mall, YMCA, Schools and Bayshore Walking Trails. Featuring 3 Bedrooms, 1.5 Baths, main floor Laundry. Hardwood Flooring, and a cozy gas fireplace. Don't miss this fantastic opportunity to own a charming home is a great location! (id:45725)
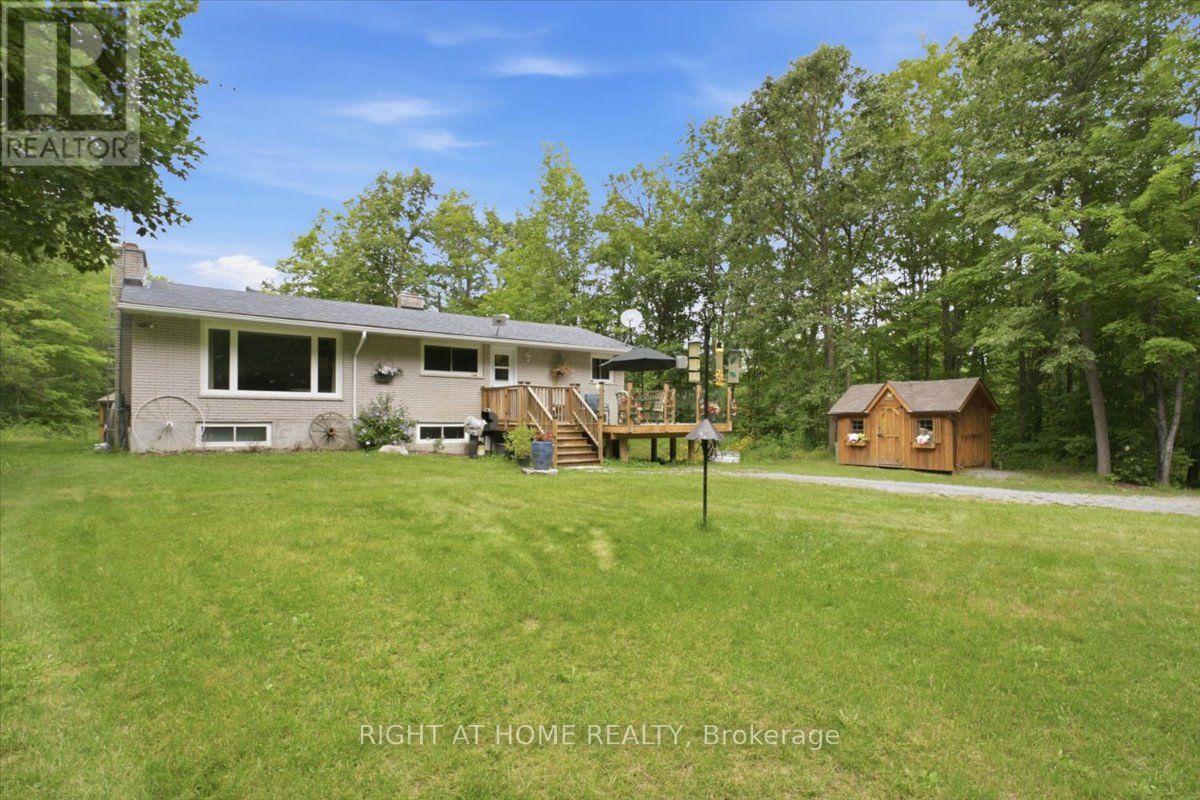
681 Morrison Road
Stirling-Rawdon (Rawdon Ward), Ontario
Step into your own private sanctuary where comfort meets four-season outdoor living! Nestled on a beautifully-treed 3.41-acre private lot, this inviting raised bungalow offers peace, privacy, and an incredible lifestyle just minutes from downtown Marmora and Hwy 7A. For the outdoor enthusiast, the location is exceptional! With the Hastings Heritage Trail just minutes from your doorstep, enjoy easy access to scenic walks, cycling, snowmobiling, ATV riding, and year-round outdoor adventure, surrounded by the natural beauty and historic charm of Marmora. In summer, enjoy easy access to the Crowe River, Crowe Lake, beaches, boating, and fishing.Step inside to a bright, welcoming open-concept main floor, where large windows fill the home with natural light and bring the outdoors in. The charming eat-in kitchen overlooks the main living area, creating the perfect hub for everyday life and entertaining. The main floor offers a generous primary bedroom, two additional spacious bedrooms, and a beautiful 4-piece bathroom with a large frameless glass shower and granite countertop.The bright lower level adds impressive flexibility, featuring large above-grade windows, a spacious recreation room, versatile family/games room, storage, separate entrance, and convenient side walkout. Perfect for entertaining, hobbies, a home office, guests, or family recreation, this level offers endless possibilities.Outside, the newly built family-sized deck is made for summer living, with south-facing unobstructed views and frameless glass railings. Sip your morning coffee, gather for BBQs, or simply enjoy the peaceful surroundings. The covered backyard gazebo offers another favourite place to unwind on warm afternoons and enjoy spectacular moonlit evenings.This is more than a home-it's a lifestyle. If you've been dreaming of space, privacy, nature, and the freedom to enjoy the outdoors without giving up modern comforts, this could be the perfect place to call home. (id:45725)
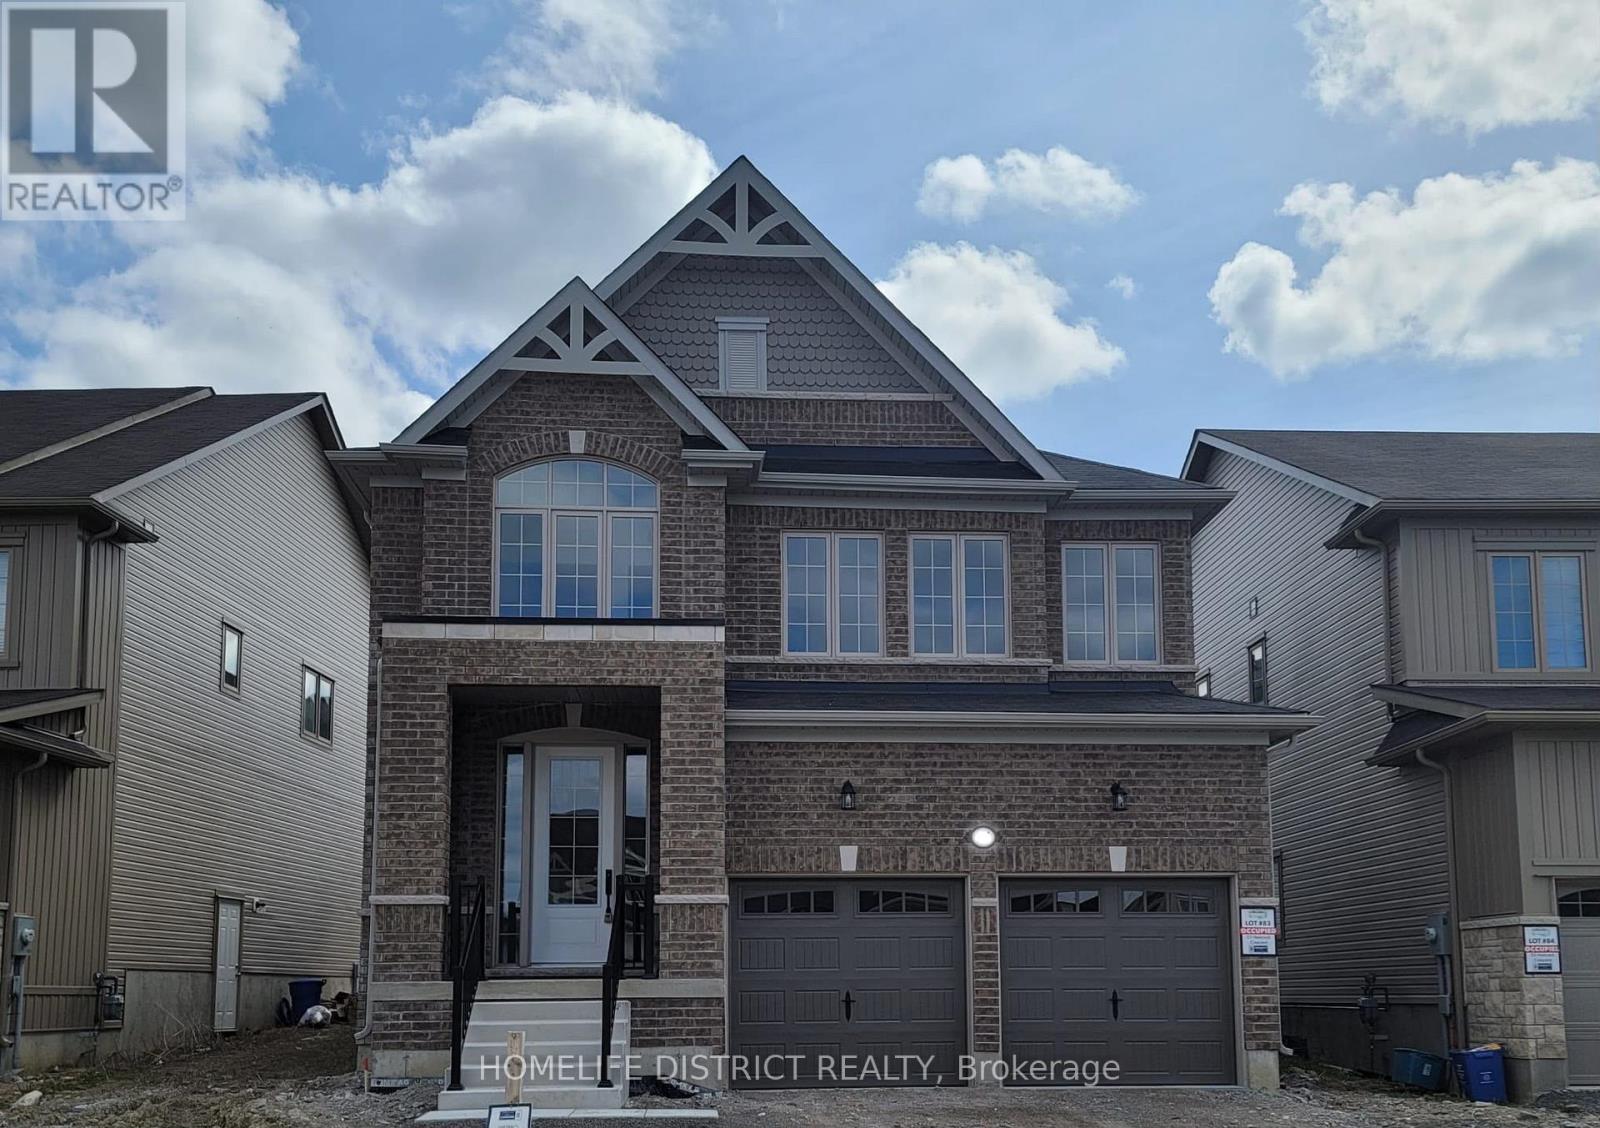
51 Hancock Crescent
Kawartha Lakes (Lindsay), Ontario
This stunning two-storey home offers 4 bedrooms and 4 bathrooms, thoughtfully designed for comfortable and modern family living. The main floor features a bright, semi-open layout with a spacious eat-in kitchen complete with elegant countertops, a centre island, and plenty of cabinetry. The kitchen flows naturally into the inviting living and dining areas, creating an ideal space for both everyday living and entertaining. Large windows fill the main level with natural light, while the well-appointed layout provides a comfortable balance of connected and defined living spaces. Additional main-floor features include convenient laundry, a 2-piece powder room, and direct access to the attached garage. Upstairs, you'll find four generously sized bedrooms, including a spacious primary suite offering a private retreat with a luxurious ensuite and ample closet space. Additional bathrooms provide added convenience for family and guests. Ideally located close to schools, parks, shopping, restaurants, transit, and other amenities, this beautiful home offers an exceptional combination of space, comfort, functionality, and convenience. A wonderful opportunity for families looking for a move-in-ready home in a desirable location. (id:45725)