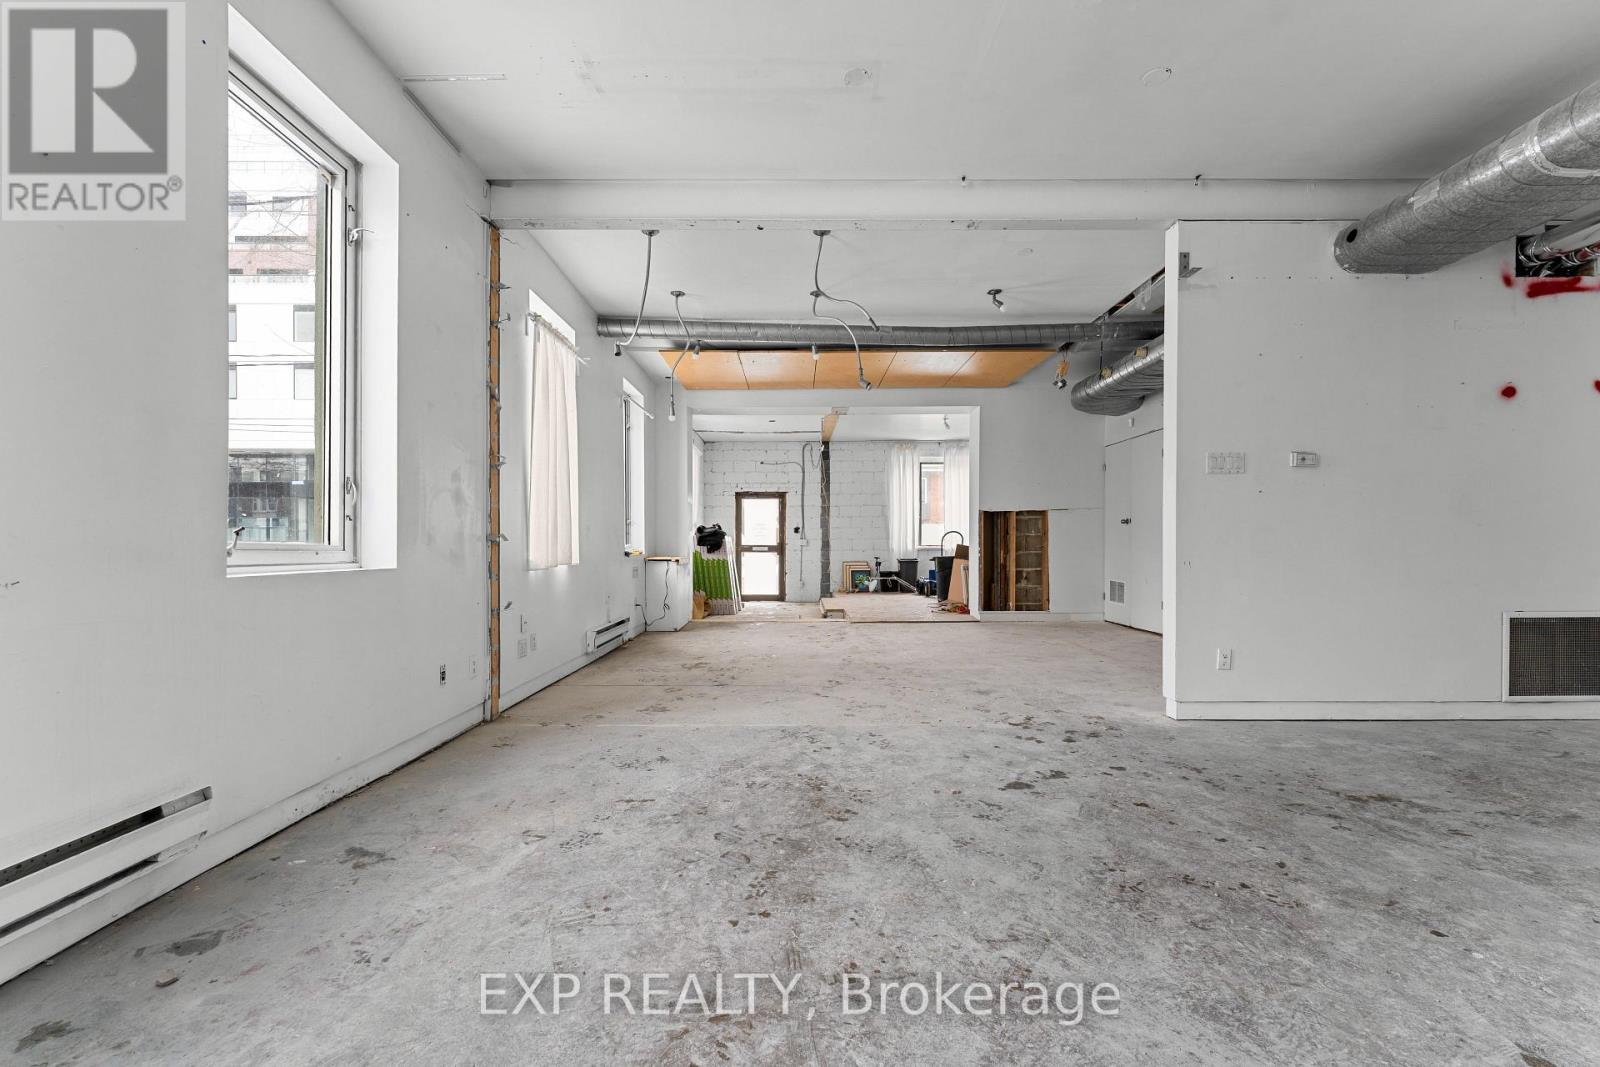
1558 Queen Street E
Toronto (Greenwood-Coxwell), Ontario
Positioned along one of Toronto's most dynamic stretches of Queen Street East, this space offers a rare opportunity to establish your business in the heart of the city's thriving east end. Surrounded by the energy of Leslieville, Riverside, and the Beaches, the location draws consistent foot traffic from local residents, professionals, and visitors exploring the area's vibrant mix of boutiques, cafes, and restaurants. Inside, the space is filled with abundant natural light, creating a bright and welcoming atmosphere ideal for a variety of uses. Whether you're envisioning a boutique coffee shop, creative studio, gallery, any retail shop, bakery, professional office, this versatile layout supports both functionality and inspiration. Situated just east of Leslie Street, with the Queen streetcar at your doorstep, the property offers exceptional accessibility for both clients and staff. The strong street presence provides outstanding exposure, complemented by prominent signage opportunities to elevate your brand. Located within an established and continuously growing commercial corridor, surrounded by ongoing residential development, this is a strategic location to position your business for long term visibility and success. (id:45725)
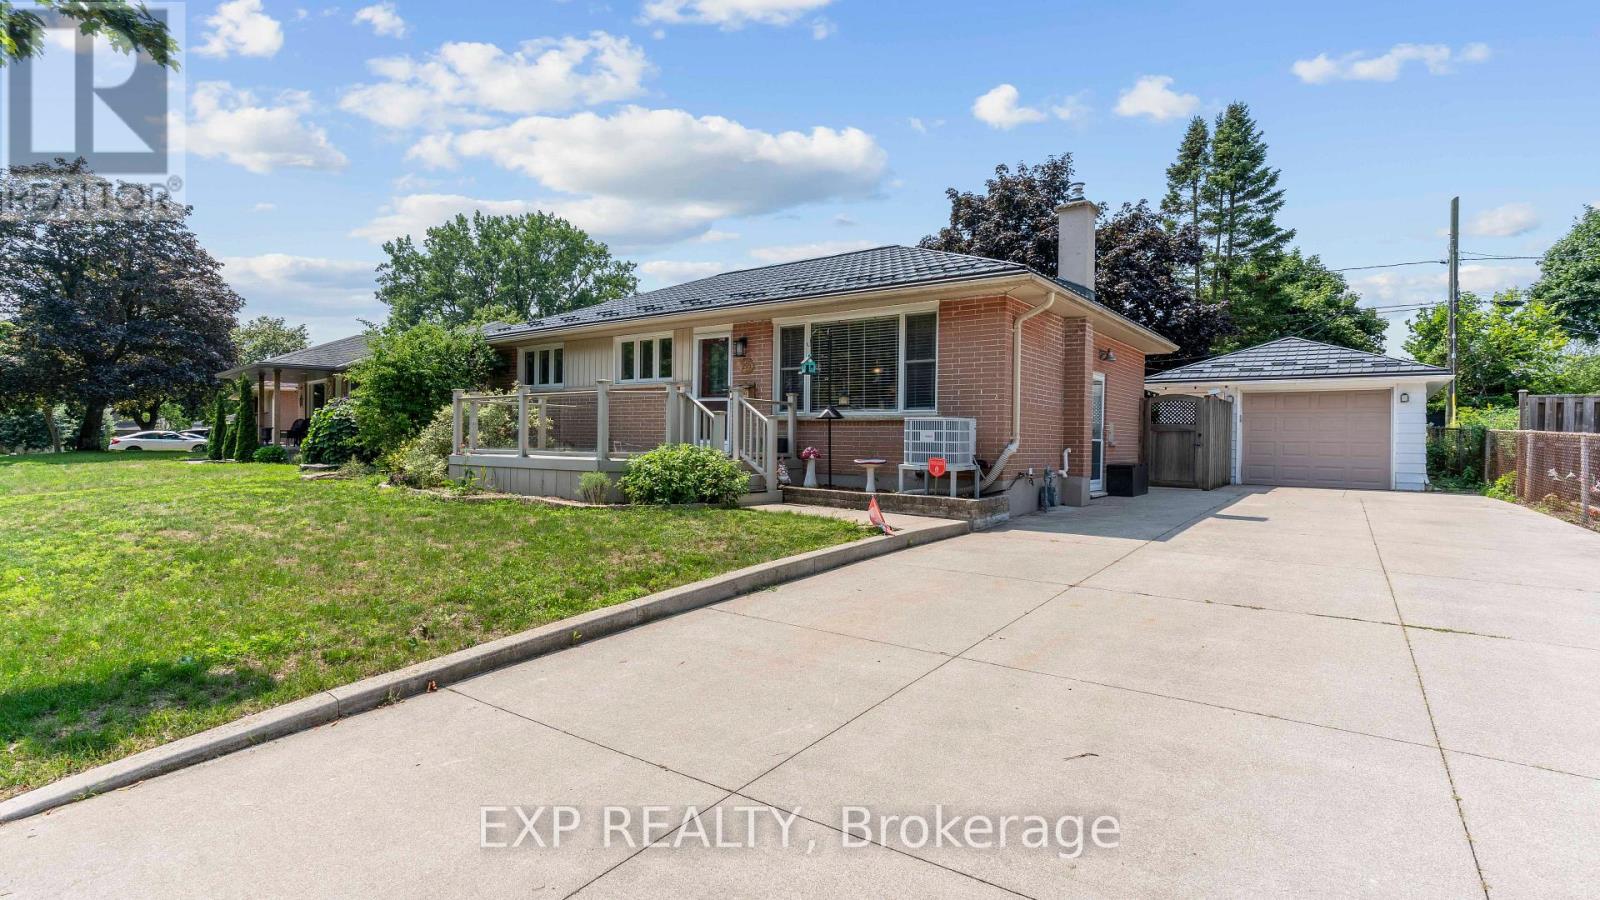
295 Tweedsmuir Avenue
London East (East O), Ontario
Welcome to 295 Tweedsmuir Ave, a move-in-ready brick bungalow offering 3 above-grade bedrooms, 2 full bathrooms and 912.55 sq. ft. above grade, plus a fully finished basement. The bright main level features hardwood floors, a spacious kitchen with stainless steel appliances, plenty of cabinetry and a breakfast bar. Downstairs offers additional living space, a flexible bonus room with Murphy bed and a full bathroom with heated flooring. Outside, enjoy a deck, hot tub included, underground sprinkler system and the added privacy of no neighbours directly behind. A heated detached one-car garage, metal roof, central-vac rough-in, fresh paint in select rooms, plus a new furnace and A/C in 2022 round out an impressive list of features. A fantastic opportunity for buyers looking for a well-equipped bungalow in East London. (id:45725)
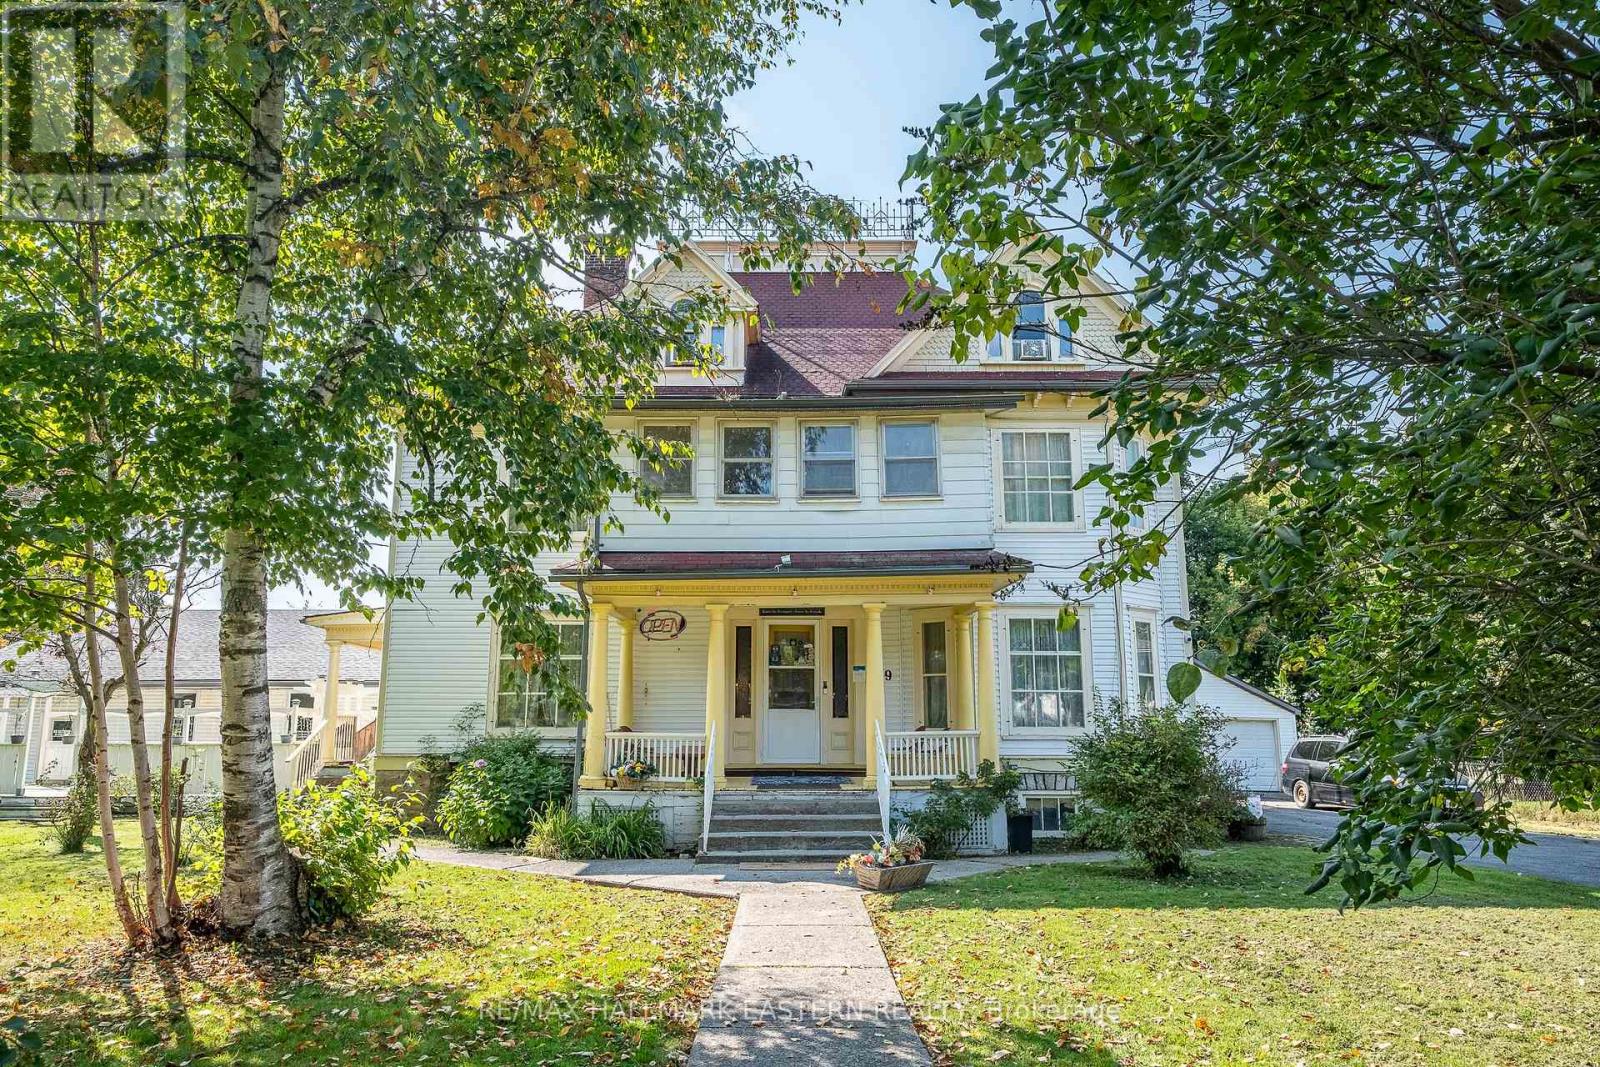
29 Bursthall Street
Marmora And Lake (Marmora Ward), Ontario
VICTORIAN ELEGANCE MEETS MODERN LUXURY IN MARMORADiscover An Extraordinary Residence in The Heart of Marmora, Where Timeless Victorian Architecture Meets Refined Modern Living. This Landmark Property, Set on Over Half an Acre of Landscaped Grounds, features a Stately Covered Porch Entrance, Intricate Trim, and a Warm, Inviting Interior Filled with Rich Wood Details and Thoughtfully Designed Gathering Spaces.Currently Operated as an Inn and Bed & Breakfast, This Home Offers an Abundance of Lifestyle Possibilities - From a Private Luxury Estate to a Boutique Hospitality Retreat. The Main Level Includes a Full-Service Chef's Kitchen, Elegant Dining Areas, and Seamless Access to an Outdoor (Presently Licensed) Patio Perfect for Entertaining in Style. A Year-Round Indoor Heated Pool Adds a Touch of Resort-Inspired Indulgence, While the Large Double Garage Provides Ample Storage and Utility.Upstairs, Uniquely Appointed Guest Rooms, Many with Private or En-Suite Baths Offer Both Comfort and Character, Making This Property Ideal for Hosting Extended Family, Friends, or Private Events. The Possibilities Are Limitless, Whether You Envision it as a Grand Single-Family Home, a Luxury Weekend Escape, or a Showpiece Investment!Situated Midway Between Toronto and Ottawa in a Welcoming Small-Town Setting with Easy Access to Scenic Countryside, Shops, and Recreation, This One-Of-A-Kind Property Blends Historic Grace with Modern Sophistication for a Truly Unmatched Living Experience.ADDITIONAL ROOMS:Main Floor Foyer2nd Floor Hall3rd Floor Kitchen3rd Floor Dining/SittingAPARTMENT has 1 Bedroom, 4-Piece Bath, Full Kitchen in Great Room, Private Entrance & Deck (id:45725)
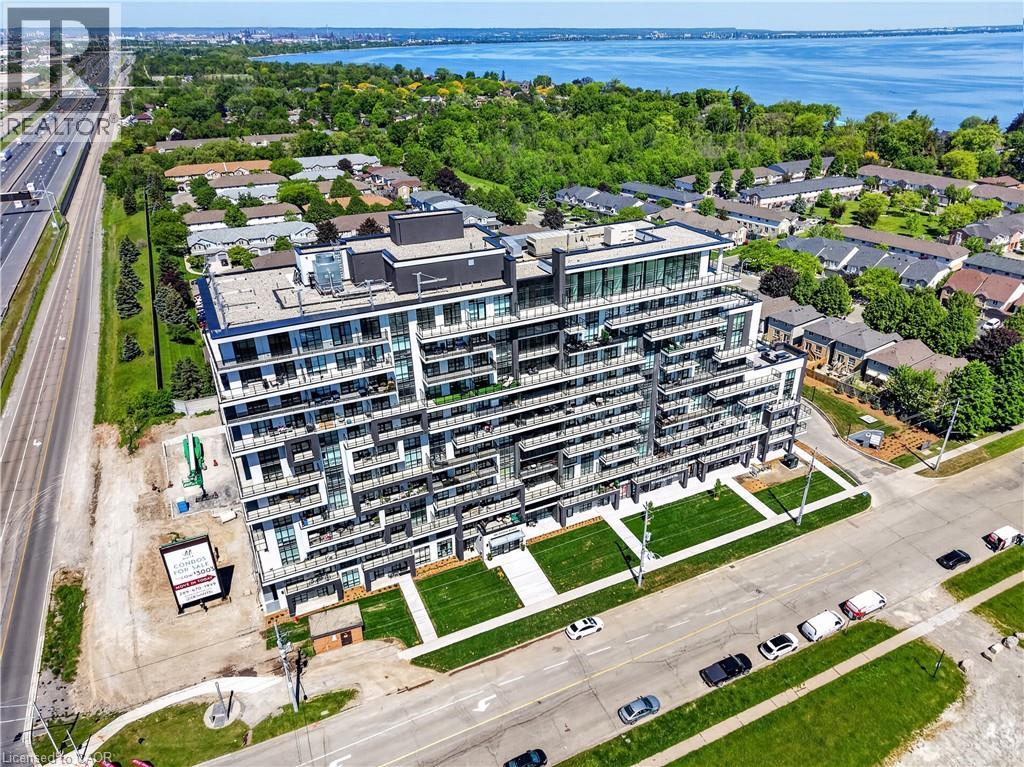
461 Green Road Unit# 809
Stoney Creek, Ontario
BUY NEW & SAVE! These brand-new suites are sold directly by the builder, and qualified buyers may be eligible for the New Home HST Rebate, a substantial opportunity to reduce your overall purchase cost. Enjoy modern lakeside living in this move-in-ready 1-bedroom suite offering beautiful lake views, a spacious covered balcony, and over $3,000 in upgrades. The bright open-concept layout features floor-to-ceiling windows, contemporary finishes, quartz countertops, and a full stainless steel appliance package, including a refrigerator, stove, dishwasher, over-the-range microwave, plus a stacked washer and dryer. The included DeSantis Smart Suite wall-mounted touchscreen provides convenient temperature control, secure visitor entry, and smart home functionality. Complete with underground parking, locker, and exceptional building amenities, all just steps from the waterfront, trails, shopping, dining, and easy highway access. (id:45725)
40 Harrisford Street Unit# 904
Hamilton, Ontario
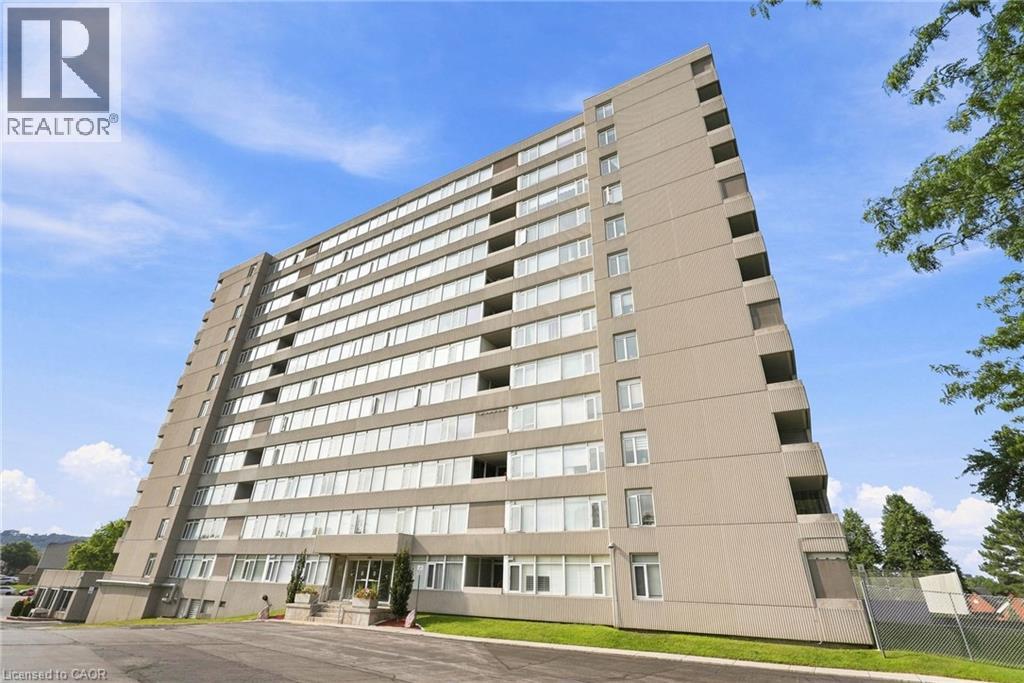
Welcome to this beautifully updated and spacious 2-bedroom, 2-bathroom condo offering 1,093 sq. ft. of comfortable living space and an impressive list of upgrades throughout. The fully renovated ensuite bathroom, completed in April 2026, features quartz countertops, stylish vinyl flooring, new fixtures and new shower doors. The updated guest bathroom offers a double-sink vanity with granite countertops, with the bathroom and wall renovation completed in 2021. The thoughtfully renovated kitchen features rich Raywal Hickory cabinetry, 18 imported Italian tile flooring and a full suite of newer appliances, all replaced in 2025. Enjoy a Frigidaire Professional double oven, Frigidaire ceramic 5-burner cooktop, bottom-mount refrigerator, dishwasher and LG over-the-range microwave/hood vent. Beautiful hardwood flooring flows throughout the living areas, adding warmth and elegance to the space. Ideally located within walking distance to parks, schools and shopping, with easy access to the Red Hill Valley Parkway and Lincoln M. Alexander Parkway. A wonderful opportunity for buyers seeking a spacious, stylish and extensively updated condo in a convenient location. (id:45725)
469 Claridge Road Unit# 6
Burlington, Ontario
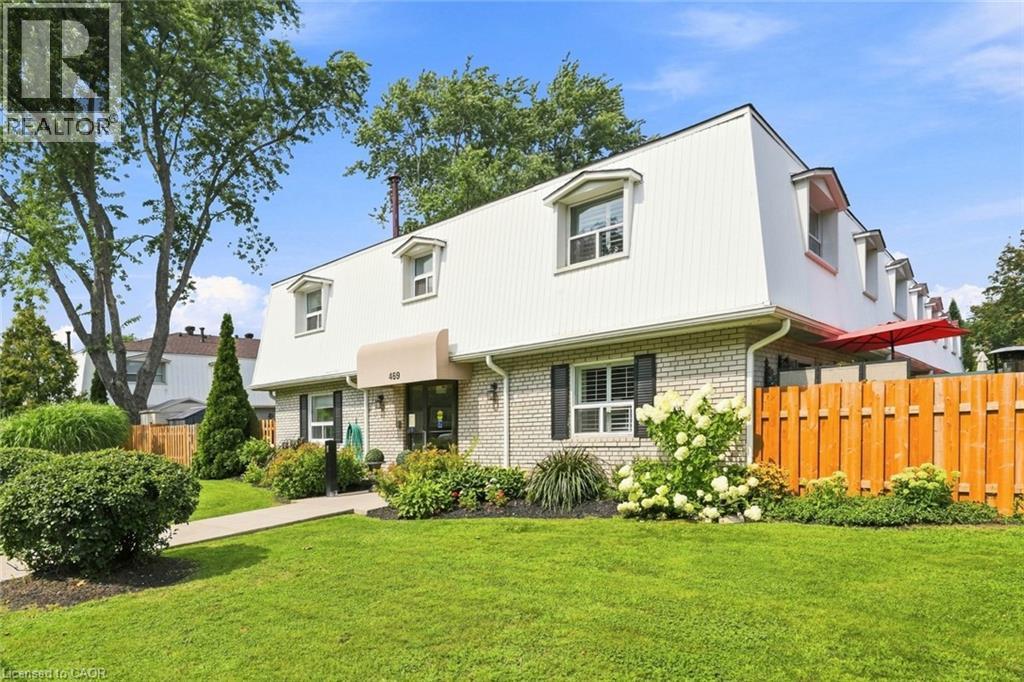
Welcome home to this beautifully updated two-bedroom townhome in sought-after south Burlington—the perfect place to start your homeownership journey. Renovated in 2017, the bright main floor showcases a striking brick accent wall with electric fireplace and beam mantel, pot lights and warm laminate flooring. The stylish kitchen shines with quartz counters, updated cabinetry and stainless steel appliances, while a clever finished nook under the stairs makes an ideal home office or reading spot. Walk out from the dining area to your own private, fenced backyard—made for morning coffee, summer BBQs, and entertaining. Upstairs offers two generous, light-filled bedrooms, an updated four-piece bathroom, and a separate laundry room with brand-new washer and dryer (2026). Additional 2017 upgrades include the furnace, shingles, fences, and parking. Low-maintenance living made easy: condo fees cover water, landscaping, snow removal, and insurance, and exclusive parking. Unbeatable location minutes to the lake, Centennial Trail, downtown, shopping, transit, and highway access. Move-in ready —this is the one you've been waiting for! Don’t be TOO LATE*! *REG TM. RSA. (id:45725)
204 - 100 Gordon Street
Stratford, Ontario
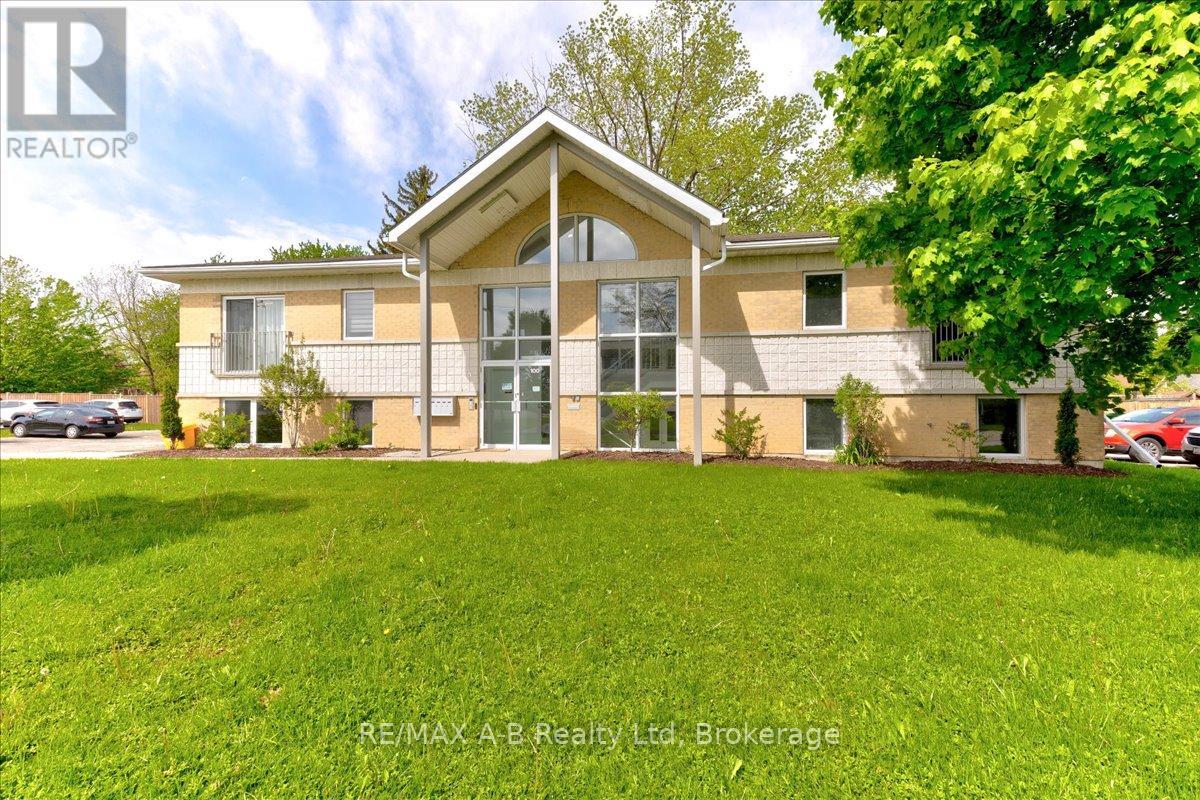
Discover this beautifully remodeled 1-bedroom, 1-bath condo offering 745 sq ft of contemporary living space. Enjoy the elegance of quartz countertops and the comfort of a carpet-free interior. This energy-efficient unit includes parking and a storage locker, making life convenient and clutter-free. Located close to shopping, this condo is perfect for those looking for style, comfort, and everyday convenience. 1 parking space and storage locker included. 1 year min lease with preference given to long term tenants. Credit check will be performed. (id:45725)
1105 - 700 Constellation Drive
Mississauga (Hurontario), Ontario
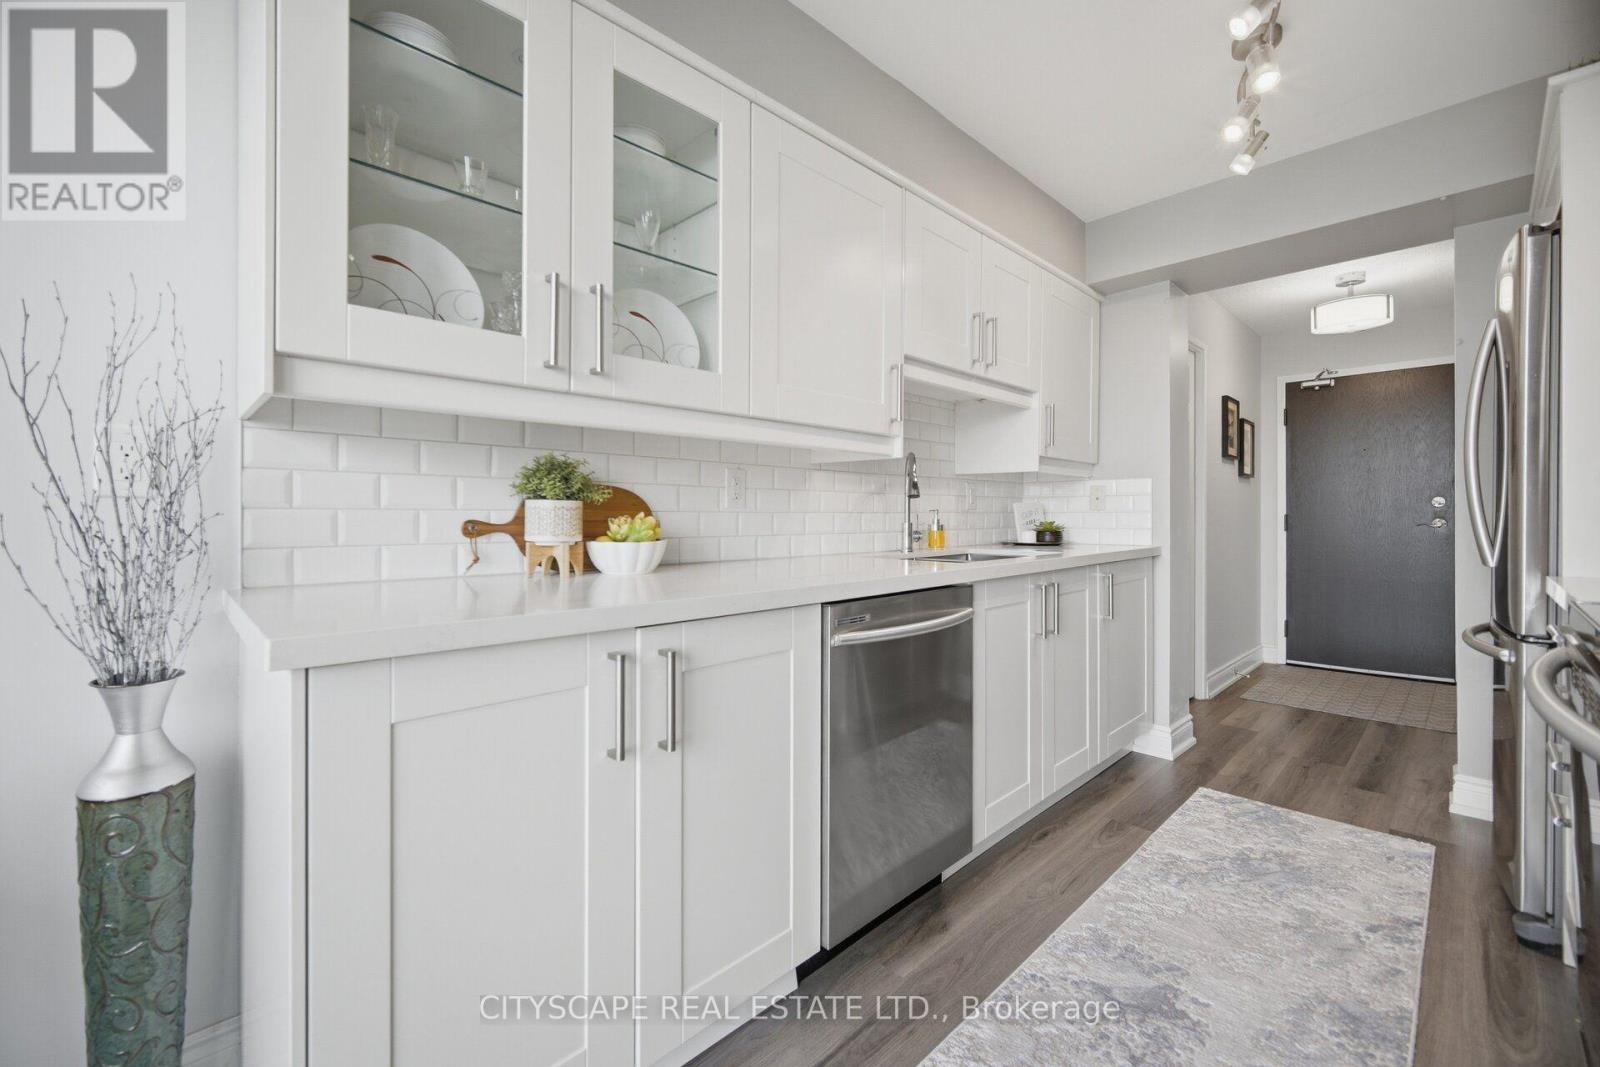
Welcome to this FULLY RENOVATED (top to bottom), spacious, CARPET-FREE condo offering almost 1200sq ft. of bright, open-concept living space with a desirable east-facing city view. The thoughtfully designed split-bedroom floor plan provides excellent privacy, boasting a large primary bedroom with a 5-piece ensuite, mirrored closet and in-suite storage. This move-in ready suite features new blinds throughout (Nov. 2024), new flooring (Oct. 2024), fresh paint (Oct. 2024),a newly replaced fan coil (Nov. 2024) and new light fixtures. Over $15,000 in 2024 upgrades. The modern kitchen highlights all stainless steel appliances, white cupboards and quartz countertops. Also included are an in-suite laundry and TWO (2) OWNED PARKING SPACES!!Enjoy direct access to the balcony from both the living room and the secondary bedroom. Residents of this well-maintained building enjoy resort-style amenities like an indoor swimming pool, hot tub, saunas, fitness centre, tennis & squash courts, party room, library, outdoor BBQ/picnic area, gazebo, dog park, guest suite, plenty of visitor parking, 24/7 concierge and enhanced building security. Unbeatable location! A plaza with a No Frills grocery store, bank and restaurants is just a 2-minute walk across the street while a bus stop is steps from the building. Just a few minutes drive to Hwys 403 & 401, Heartland Town Centre, Square One Shopping Centre, Erin Mills Town Centre, Hospitals, GO Station, parks, community centres, doctors offices and numerous everyday amenities. Great schools at all levels nearby. Don't miss this opportunity to own a spacious , fully updated home in a highly convenient location. Please note: The building is currently undergoing exterior improvements, with temporary scaffolding in place. The renovations are exterior only and do not affect the interior of the suite. The work, clean up plus final window washing are expected to be completed in the fall. (id:45725)
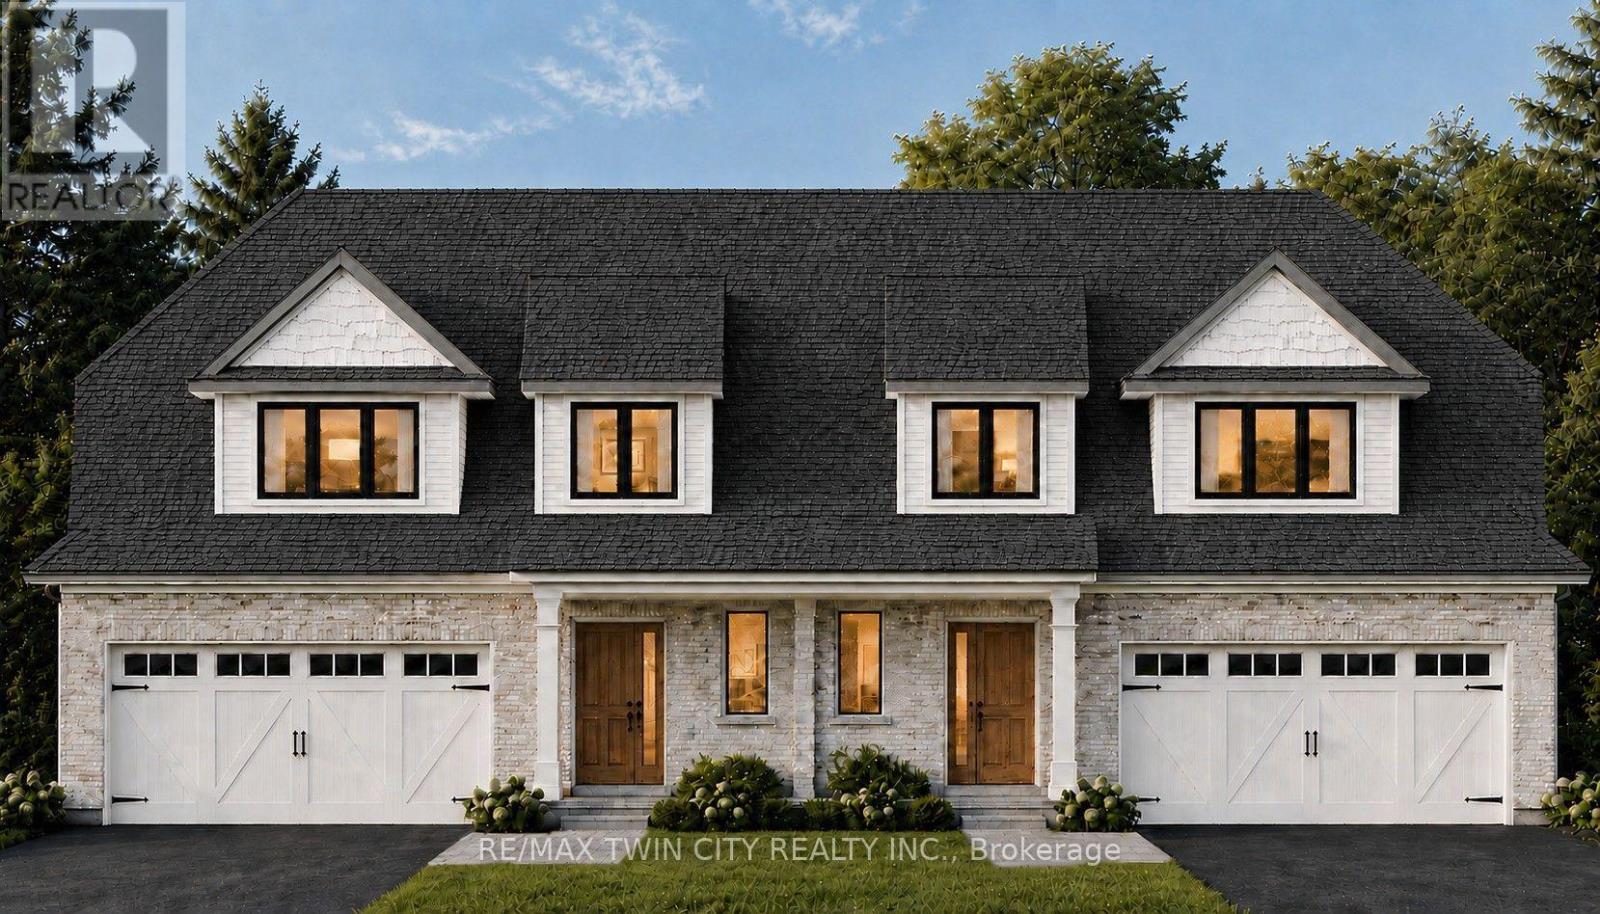
89 Clayton Street
West Perth (Mitchell), Ontario
The best of both worlds! This semi detached bungaloft comes with size and versatility; at over 2100 square feet of finished space above grade, this home offers both a main floor primary bedroom and two-bedrooms plus loft up above. The main level spans 1225 square feet with an open concept kitchen, dining room, and family room leading to a massive 16' x 14' ground floor private covered patio; a large four panel glass assembly separates the two. The master suite features a 4-piece ensuite with 5' x 4' glass shower and double vanity. The spacious laundry is also conveniently located on the main floor adjacent to the double car garage. The second-floor loft is a true bonus space with both front and rear facing balconies overlooking the foyer and the great room. A 5-piece jack and jill bathroom separates the two upper-level bedrooms, complete with walk in closets. Stunning façade and excellent layout! To be built with spring of 2027 closings. Price reflects full HST rebate, buyer to qualify. (id:45725)
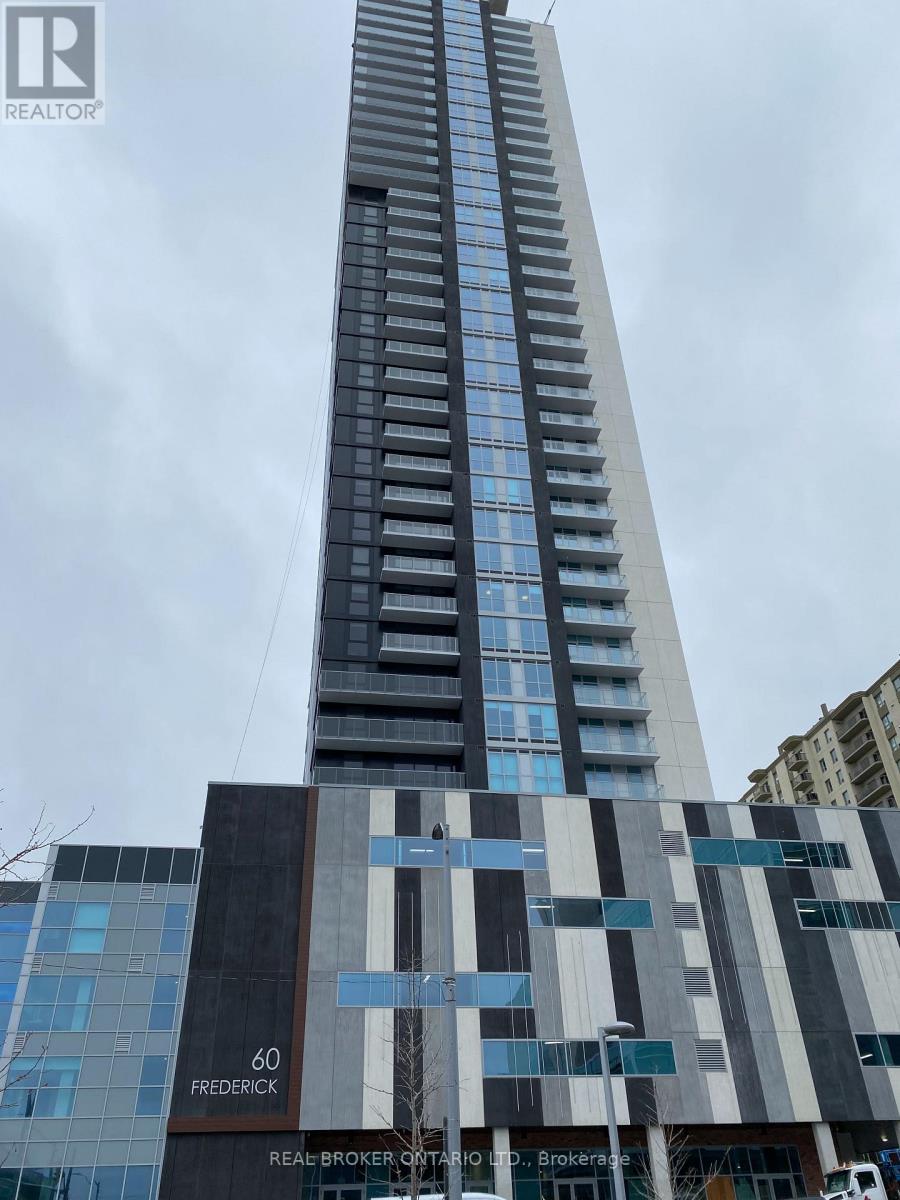
3 - 60 Frederick Street
Kitchener, Ontario
Bright, Spacious 1 bed+ den Suite, Conveniently located in Downtown Kitchener. Steps to Waterloo Courts, Conestoga College, restaurants, shops, with ION Rail at your door step! Luxuriously appointed Amenities, Fitness Centre, Roof Top Terrace w/ BBQ, Community Garden, Party Room, await your enjoyment.. (id:45725)
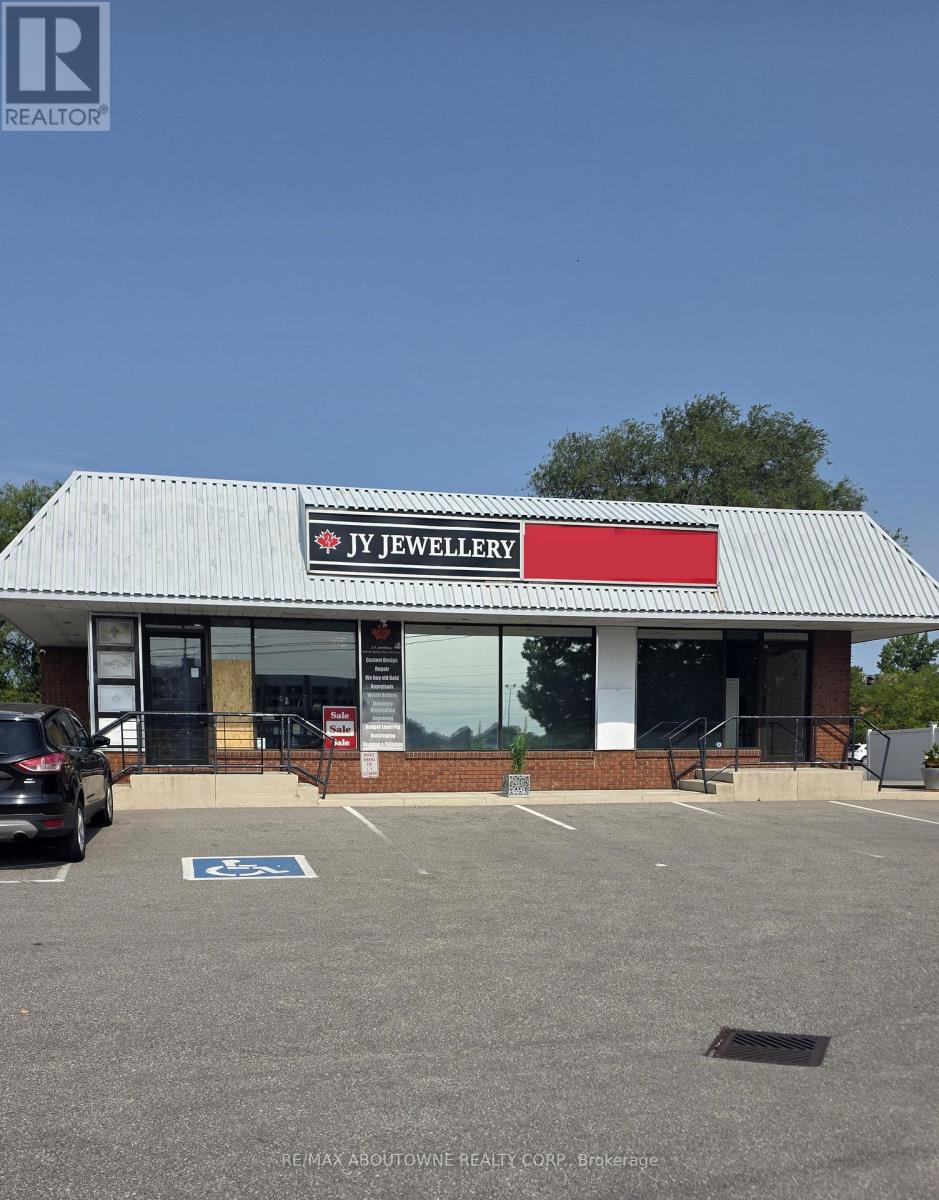
B - 207 Cross Avenue
Oakville (Qe Queen Elizabeth), Ontario
Great location and ample parking for a small professional office across from Oakville GO station. Highly visible with restaurants, shopping and other professional services. Easy access to major highways. Gross Rent (id:45725)
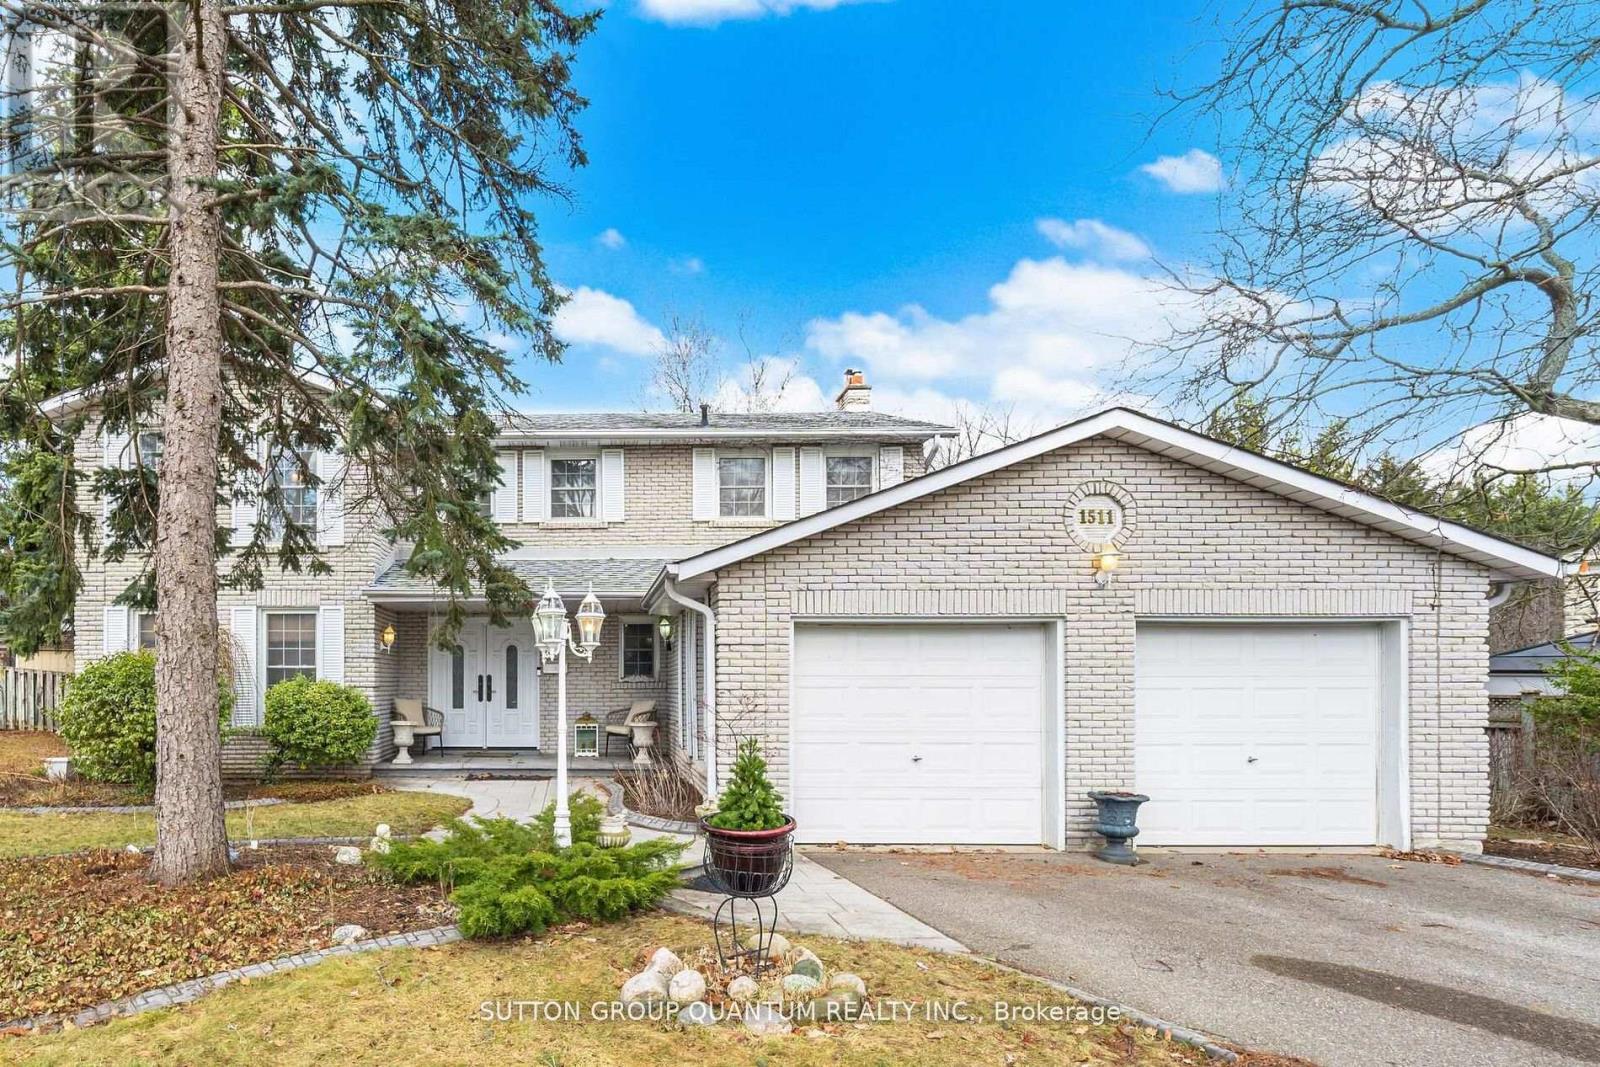
1511 Ifield Road
Mississauga (Sheridan), Ontario
Beautifully appointed family home showcasing true pride of ownership. Situated on a quiet street in one of Mississauga's most sought-after neighbourhoods, this home features 4 spacious bedrooms plus 2 in the finished basement, gleaming hardwood floors, and an elegant staircase. Enjoy a bright white kitchen with a breakfast area that walks out to a large private backyard. The inviting family room features a stunning gas fireplace and views of the backyard with a beautiful waterfall feature, perfect for relaxing or entertaining. Conveniently located near parks, schools, shopping, restaurants, golf, highways, public transit, and just minutes to Toronto. (id:45725)