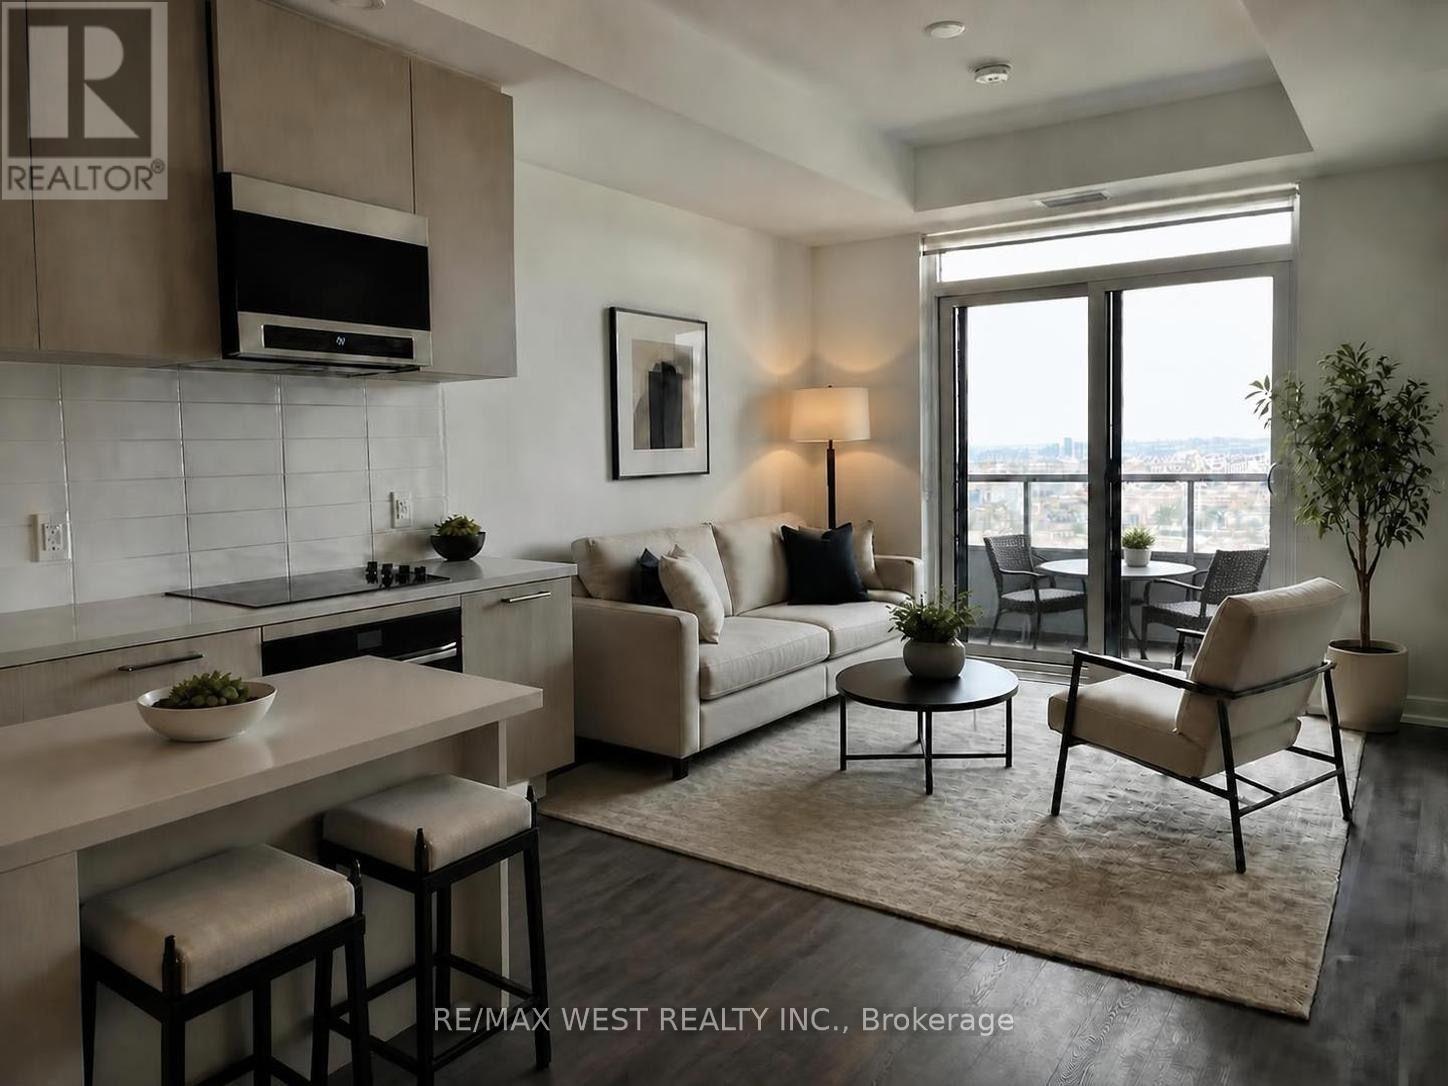
1004 - 21 Meadowdale Road
Vaughan (Vaughan Corporate Centre), Ontario
Attention: Furnished Option!!! Welcome to The Vincent Condominiums in the heart of Vaughan Metropolitan Centre (VMC)! Experience modern urban living in this stunning 1-bedroom + den suite featuring an open concept layout and unobstructed views. The Vincent offers a hotel-inspired lifestyle with an impressive collection of indoor and outdoor amenities designed for professionals, students, and young families. Enjoy convenient access to the VMC TTC Subway Station, offering direct connections to York University and downtown Toronto, along with VIVA/YRT transit. Ideally located just minutes from Vaughan Mills, Canada's Wonderland, IKEA, major shopping, dining, park and entertainment. Close to York University, Niagara University, Seneca College and Yorkville University, with easy access to major highways and public transit. Residents enjoy exceptional amenities, including: 24 Hrs Concierge Outdoor pool with BBQ areas, Fitness Centre Co-Working spaces with zoom rooms, Sports Lounge, Indoor and Outdoor Children's play areas, Residents lounge, Dining and bar areas, EV Guest parking, Extensive indoor and outdoor recreational spaces. Come experience the comfort, convenience, and vibrant lifestyle The Vincent has to offer! The photos of the interior have been AI-generated for illustrative purposes only. Furniture shown is for example purposes only and may vary from the actual furniture provided. (id:45725)

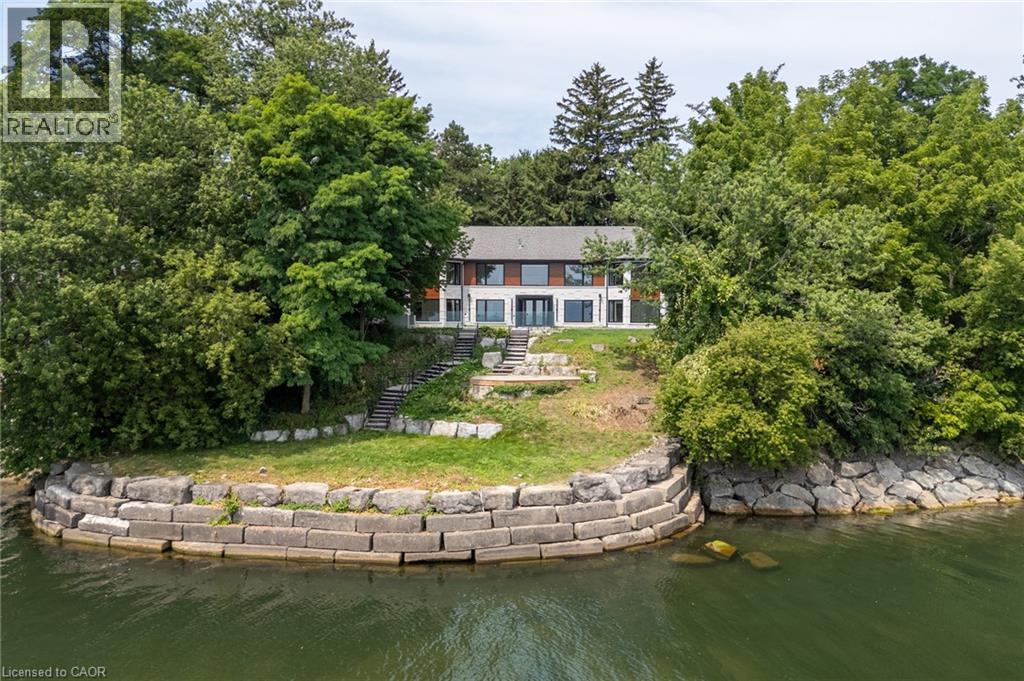
100 Appleby Place
Burlington (Appleby), Ontario
Welcome to an architectural masterpiece set along the prestigious shoreline of Shoreacres in Burlington. This exceptional raised bungalow effortlessly captures a contemporary aesthetic with a subtle mid-century flair, defined by clean horizontal lines, organic warmth, and an intimate connection to its natural surroundings. Gated grand entry gates open to reveal a massive, private entry yard framed by lush surroundings, immediately setting a tone of secluded luxury and refined living. From the moment you step inside, your eyes are drawn to stunning blonde herringbone hardwood floors that run seamlessly through the main living spaces. Designed to maximize its irreplaceable setting, all principal rooms open directly toward the water, offering endless, unobstructed views of the lake through expansive glass. Every window throughout the residence comes fully roughed in with power for automated motorized blinds, ensuring modern convenience without compromising aesthetics. The main level overlooks the resort-style backyard oasis built for effortless outdoor entertaining. Crisp armour stone landscaping frames a tranquil swimming pool complete with a cascading stone waterfall. Relax on the sprawling stone patio, where an outdoor kitchen is already roughed in for your custom culinary design, complemented by a convenient outdoor two-piece washroom for poolside guests. Equally spacious and bright, the lower level continues the home's extraordinary footprint without sacrificing light or ambiance featuring a home theatre, a secondary full entertainment kitchen ideal for hosting extended gatherings, and two of the home's four generous bedrooms. Perfectly balancing sophisticated design with coastal tranquility, this four-bedroom estate offers the ultimate waterfront lifestyle in one of south Burlington's most coveted pockets. (id:45725)
100 Appleby Place
Burlington, Ontario
Welcome to an architectural masterpiece set along the prestigious shoreline of Shoreacres in Burlington. This exceptional raised bungalow effortlessly captures a contemporary aesthetic with a subtle mid-century flair, defined by clean horizontal lines, organic warmth, and an intimate connection to its natural surroundings. Gated grand entry gates open to reveal a massive, private entry yard framed by lush surroundings, immediately setting a tone of secluded luxury and refined living. From the moment you step inside, your eyes are drawn to stunning blonde herringbone hardwood floors that run seamlessly through the main living spaces. Designed to maximize its irreplaceable setting, all principal rooms open directly toward the water, offering endless, unobstructed views of the lake through expansive glass. Every window throughout the residence comes fully roughed in with power for automated motorized blinds, ensuring modern convenience without compromising aesthetics. The main level overlooks the resort-style backyard oasis built for effortless outdoor entertaining. Crisp armour stone landscaping frames a tranquil swimming pool complete with a cascading stone waterfall. Relax on the sprawling stone patio, where an outdoor kitchen is already roughed in for your custom culinary design, complemented by a convenient outdoor two-piece washroom for poolside guests. Equally spacious and bright, the lower level continues the home's extraordinary footprint without sacrificing light or ambiance featuring a home theatre, a secondary full entertainment kitchen ideal for hosting extended gatherings, and two of the home's four generous bedrooms. Perfectly balancing sophisticated design with coastal tranquility, this four-bedroom estate offers the ultimate waterfront lifestyle in one of south Burlington's most coveted pockets. (id:45725)
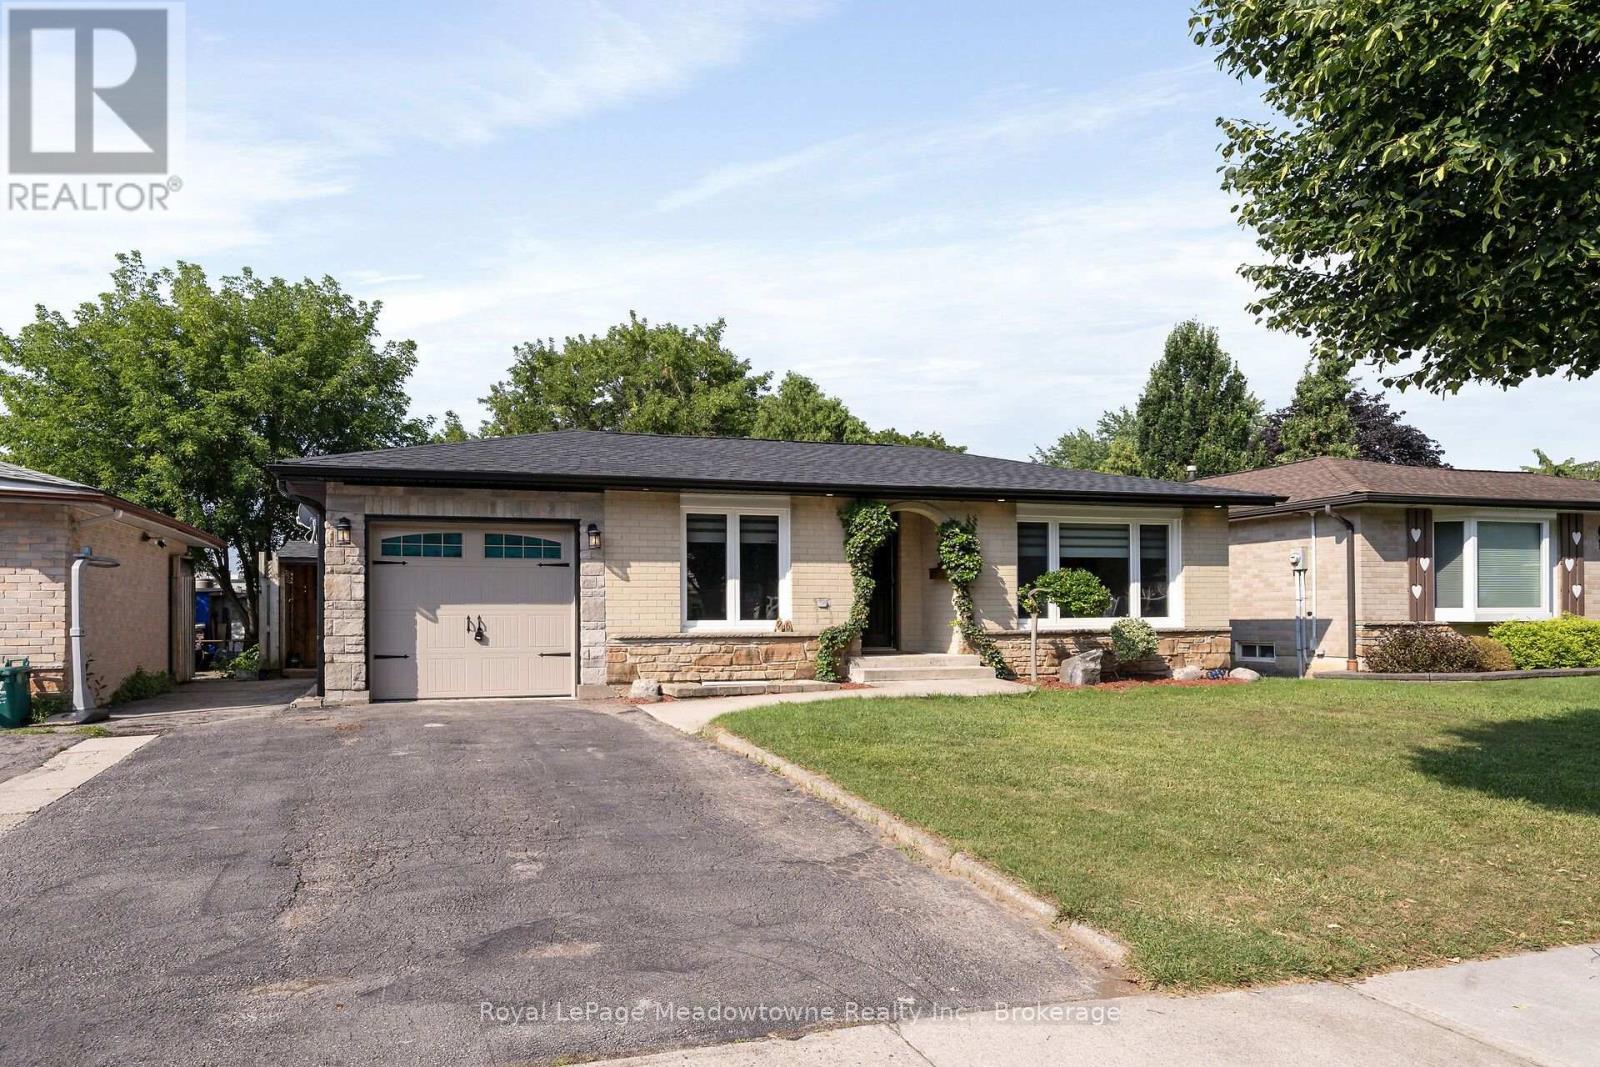
96 Macdonald Crescent
Milton (Dp Dorset Park), Ontario
Beautifully renovated 2+1-bedroom bungalow in mature, family-friendly Dorset Park! Walking distance to parks, schools, downtown, shopping, transit & GO station. Situated on a 50' x 120' lot with a private backyard, no homes directly behind, single-car garage & double driveway. Incredible backyard features an outdoor building with two functional spaces: a screened enclosure with a newer 56-jet hot tub featuring captain's chairs, speakers & waterfall, plus a fully enclosed room with private entrance, electrical service, insulated walls & flooring-ideal for a home office or man cave. The interior has been thoughtfully renovated with modern décor & an open-concept layout. Spacious living room is perfect for entertaining. Chef-inspired kitchen features an eat-in area, breakfast bar with prep sink, custom shaker-style cabinetry, quartz countertops, built-in microwave & gas line for the stove. Renovated bathrooms feature modern tile & stylish standalone showers. Spacious primary bedroom boasts an impressive walk-in closet with wall-to-wall cabinetry & organizers. Soundproofed basement offers excellent additional living & entertaining space, featuring large windows, recreation room with room for a pool table, large bar with seating for eight, second kitchen, bedroom with walk-in closet & renovated 3-piece bathroom with standalone shower & slate tile. Upgrades include newer furnace & A/C, soffits, eavestroughs, brand-new roof with new plywood, new attic insulation, shaker-style interior doors, pot lights, surround sound, central vacuum & newer high-end washer & dryer. 200-amp electrical service with ESA approval for basement & workshop. Updated windows & oversized basement window well provide safe emergency escape. (id:45725)
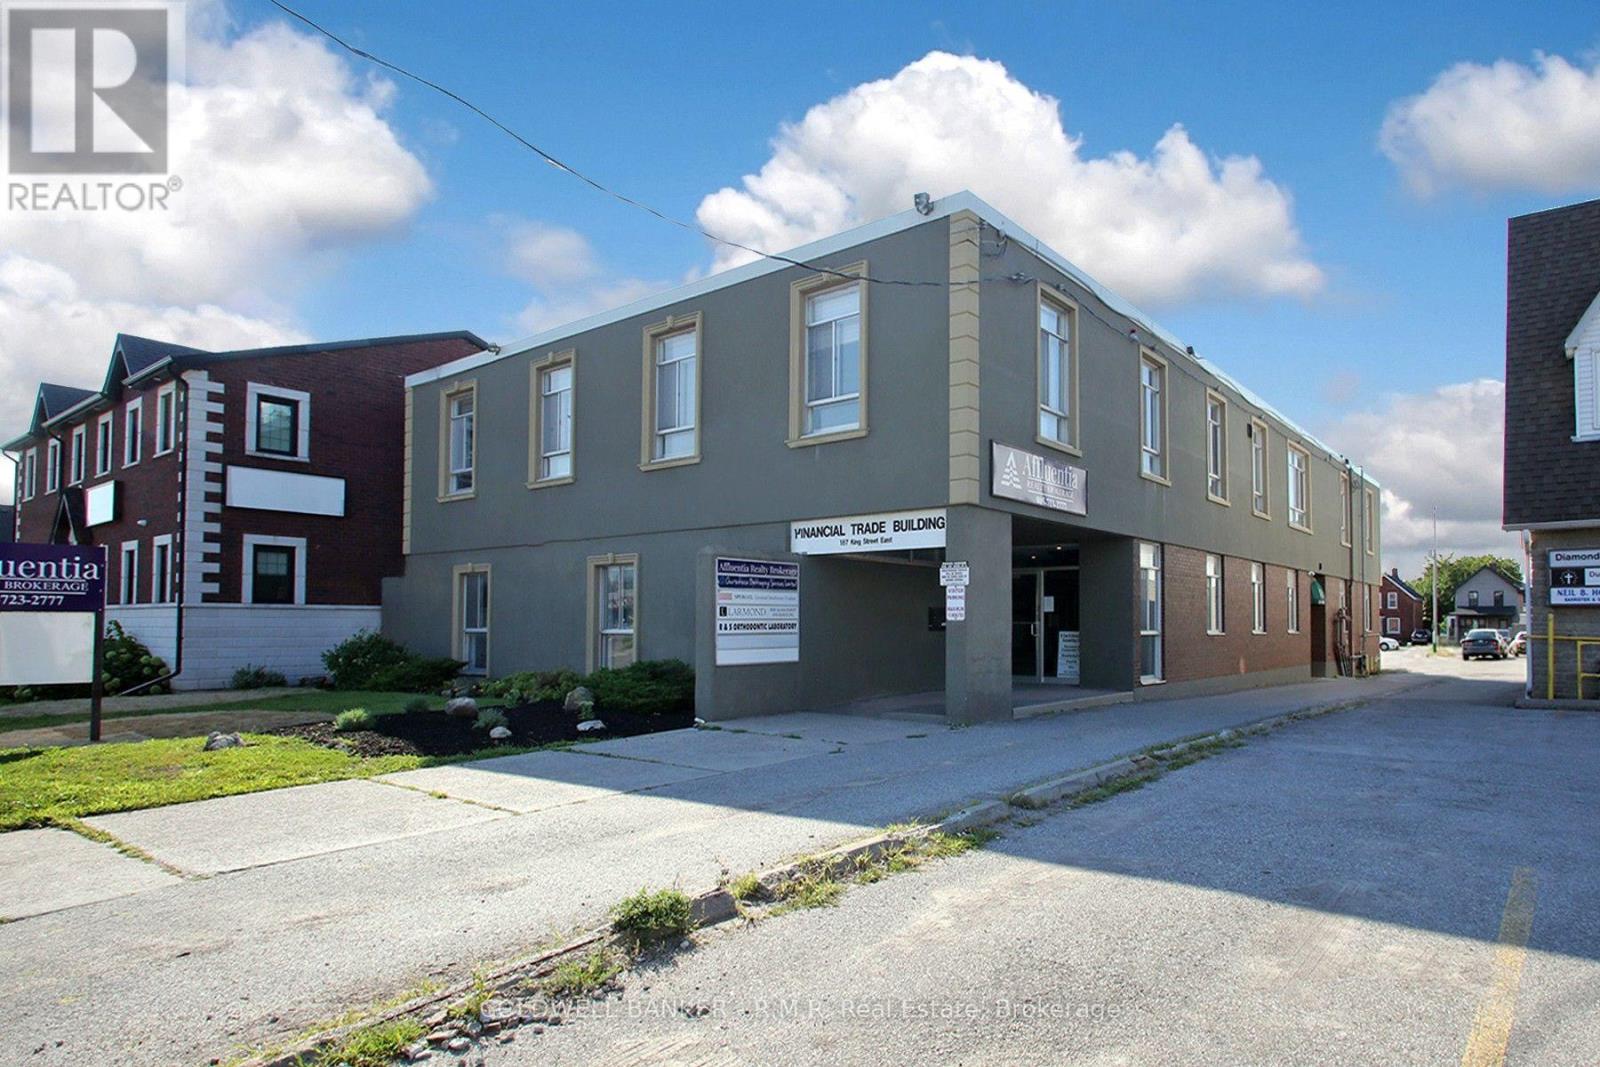
103 - 187 King Street E
Oshawa (Central), Ontario
Prime Downtown Oshawa Main-Floor Office Opportunity! Approximately 1,532 sq. ft. of versatile main-floor office space in a convenient downtown location, offering excellent accessibility and ample on-site parking-a valuable advantage for both staff and clients. The functional layout provides flexibility for a variety of professional office uses, with an attractive combination of private offices, work areas and support space. Ideally situated in the heart of Downtown Oshawa, just minutes from the Oshawa Courthouse, Ontario Tech University, and a wide range of downtown amenities and services. Easy access to major transportation routes further enhances the location. A well-positioned opportunity for professional practices, legal, accounting, consulting, administrative, or other office users seeking a highly accessible downtown location with the convenience of substantial on-site parking. TMI includes all utilities, snow removal, lawns and parking lot maintenance. (id:45725)
26 Tangleridge Boulevard
Brampton (Sandringham-Wellington), Ontario
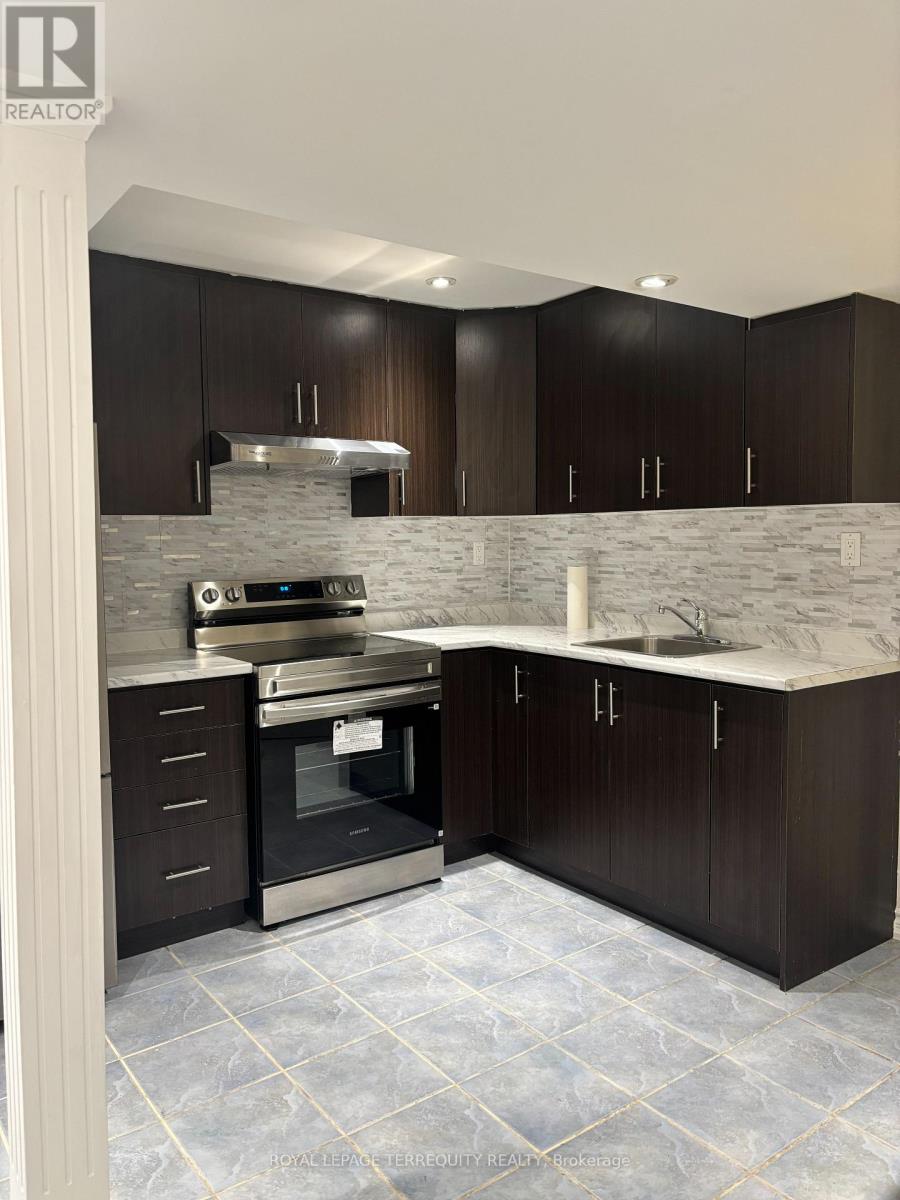
One bedroom + Den basement apartment with a separate entrance. It is located in the beautiful family friendly Sandringham-Wellington neighborhood. The community features short walks to schools, parks, plazas, banks, hospitals and public transit. Tenant pays 20% of utilities. (id:45725)
6 Reserve Street
Turkey Point, Ontario
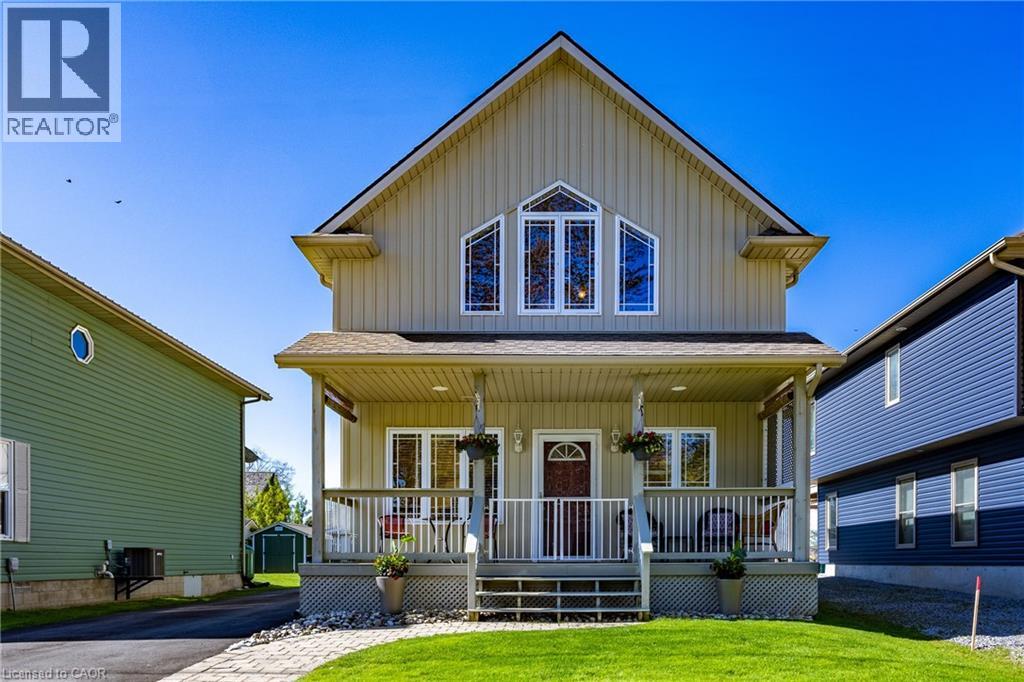
Live lake life at 6 Reserve Street along the shores of Lake Erie in the Turkey Point Cottage Community. Nicely located just moments from the beach, marina, restaurants, and everything this vibrant waterfront community has to offer, this stunning 2-storey Energy Star rated home/cottage is the perfect escape from the city. Inside, the open-concept layout is warm, inviting, and ideal for entertaining family and friends. High ceilings and large windows create a bright airy feel throughout the home, while the kitchen island with counter seating becomes the social gathering spot. All appliances included, many almost brand new. A built-in speaker system on both floors adds the perfect touch for hosting or relaxing after a day at the lake. Step outside onto the spacious deck featuring an awning for shade and enjoy summer evenings in your own outdoor space. Two outdoor sheds (both with power) complete the backyard providing storage space for firewood, lawn equipment and a fridge (included). Upstairs offers two generous bedrooms (one currently used as family/sitting room) and a 4-piece bathroom, providing comfortable accommodations for guests or family and partial views of the lake and channel! Crawl space is 4 foot high, insulated, heated, dry, and has electrical outlets. Whether you’re searching for a full-time home, cottage retreat, or investment opportunity, this Turkey Point gem checks all the boxes. (id:45725)
384169 20th Side Road N
Amaranth, Ontario
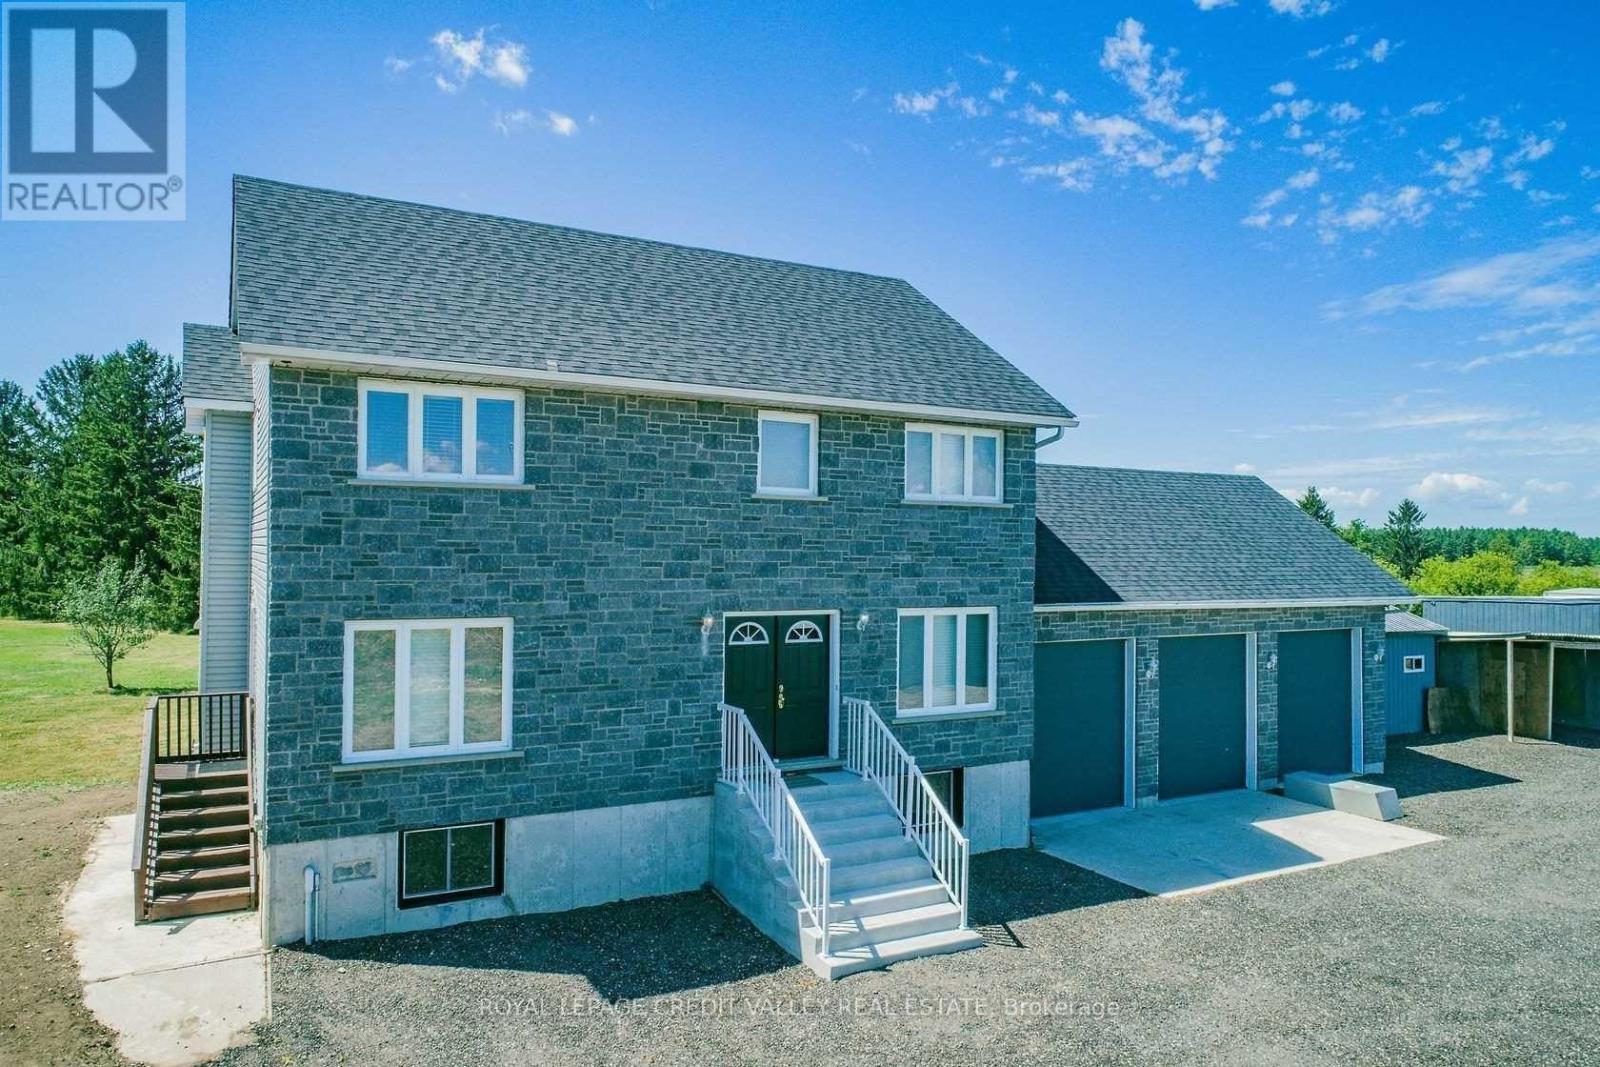
Welcome to this beautiful property offering the perfect blend of privacy, functionality, income generating and country charm. This home has been extremely well cared for and fully finished from top to bottom, providing incredible living space both inside and out. 5-Acres of land among the backyard, front yard, and land for growing vegetation. For those with a passion for projects, a 30 X 40 Ft with 14 Ft ceilings detached workshop comes fully equipped with hydro, heat and concrete floor. A secondary barn building offers room for all your outdoor toys, ATVs, tractor or it can easily be converted for livestock. This fully fenced property also comes with a professionally installed insulated Dog stalls/kennels previously used by K9 Dog training company. Don't miss this rare opportunity to enjoy the best of rural living with modern conveniences, privacy, and proximity to amenities. (id:45725)
253 Danny Wheeler Boulevard
Georgina (Keswick North), Ontario
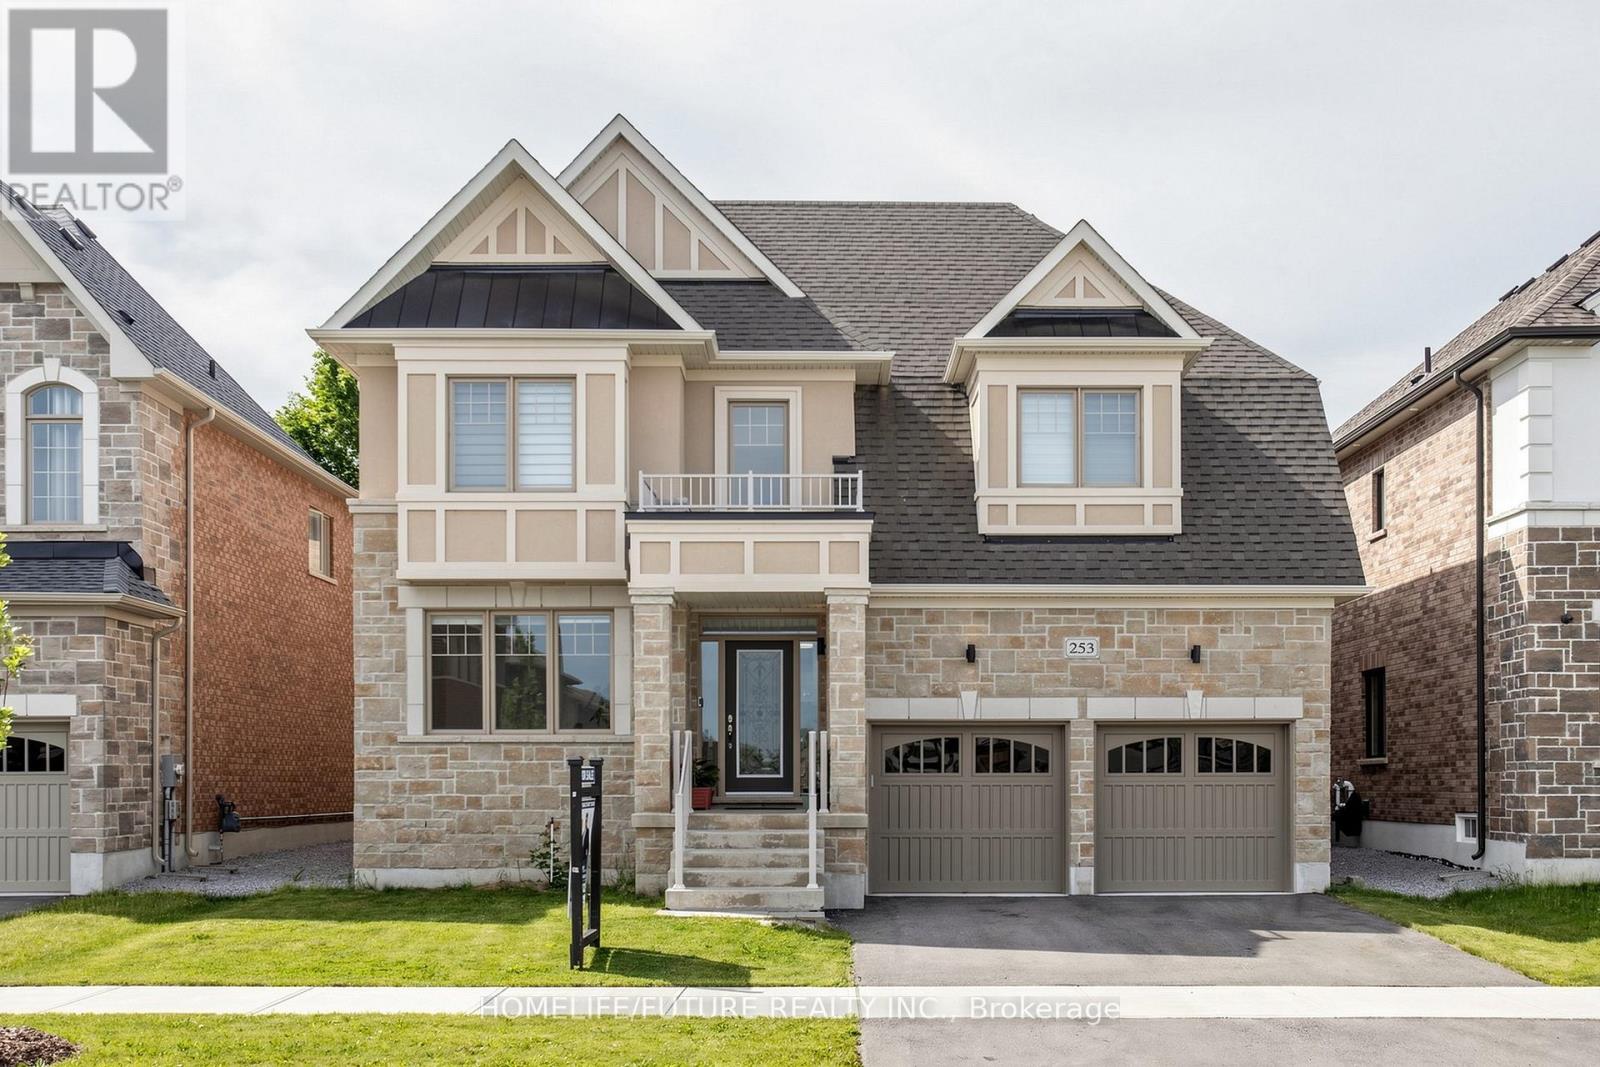
Rarely Offered New Exclusive 4071 Sqft Home With 3 Car Tandem Garage. Absolutely Gorgeous Biggest Model Available, 4 Bedroom, 4 Bathroom Detached On A Huge Premium South Facing-50 Ft Wide Deep Lot! Located In A New Growing Luxurious Pleasant Community. Many Upgrades Included $$$! Upgraded Bright Spacious Gourmet Kitchen With Large Island, Deep Pantry, Extended Cabinets, & Huge Eating Area, Walkout To Patio. Quartz Countertops, Hardwood Floors, & Smooth Ceilings. Spacious Large Bedroom With Direct Access To Bathrooms, 2nd Floor Laundry. , Main Floor Office. Approx 50 X 142 Ft - Size Lot! Steps From Desired Lake Simcoe & Minutes To HWY 404, Parks, Golf Courses, Schools, Shopping, Transit, Upper Canada Mall & More! Don-t Miss Out On This Rare Opportunity! Family Room With Gas Fireplace, Huge Walk-In Closet In Master Bedroom. Walk-In Closets In All Bedrooms. Just North Of Newmarket & East Gwillimbury! (id:45725)
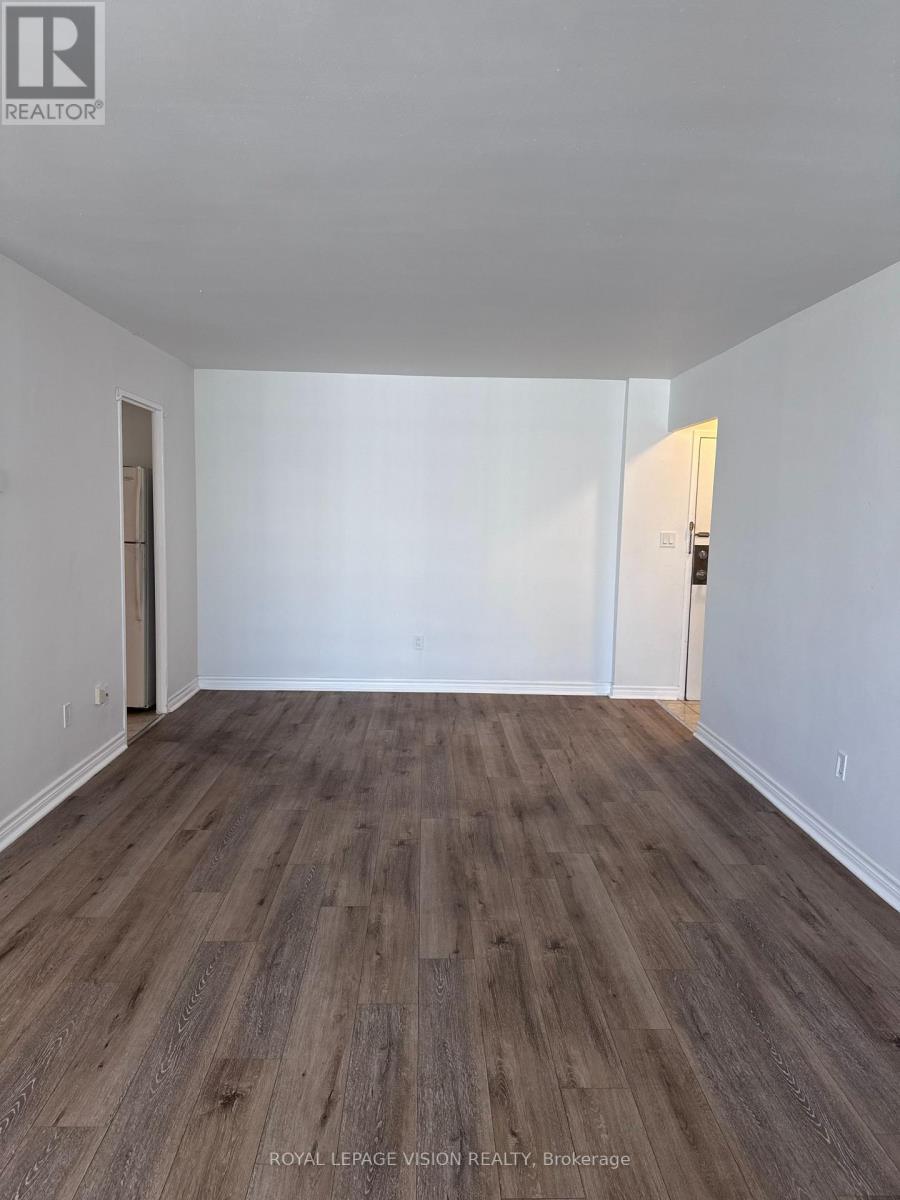
2801 - 5 Massey Square
Toronto (Crescent Town), Ontario
Welcome to this bright and spacious, beautifully renovated 1-bedroom suite featuring an open-concept living and dining area, perfect for comfortable everyday living and entertaining.The unit has been thoughtfully updated with stylish laminate flooring throughout and fresh paint in every room. The fully renovated bathroom showcases a new vanity, bathtub, and modern tiled shower surround. The generous primary bedroom offers a large closet, abundant natural light, and plenty of space for a sitting area or home office. Enjoy the convenience of a carpet-free interior with durable laminate and ceramic flooring throughout. Maintenance fees include all utilities, offering exceptional value. Parking and locker rentals are available through property management.Residents enjoy outstanding building amenities, including 24-hour on-site security, an indoor pool, sauna, fitness centre, squash courts, party room, and ample visitor parking. Ideally located just minutes from Victoria Park Subway Station, nearby golf courses, shopping, restaurants, and only a 20-minute commute to downtown Toronto. Walking distance to Eglinton Square Shopping Centre. A fantastic move-in-ready opportunity for first-time buyers, down sizers, or investors. (id:45725)
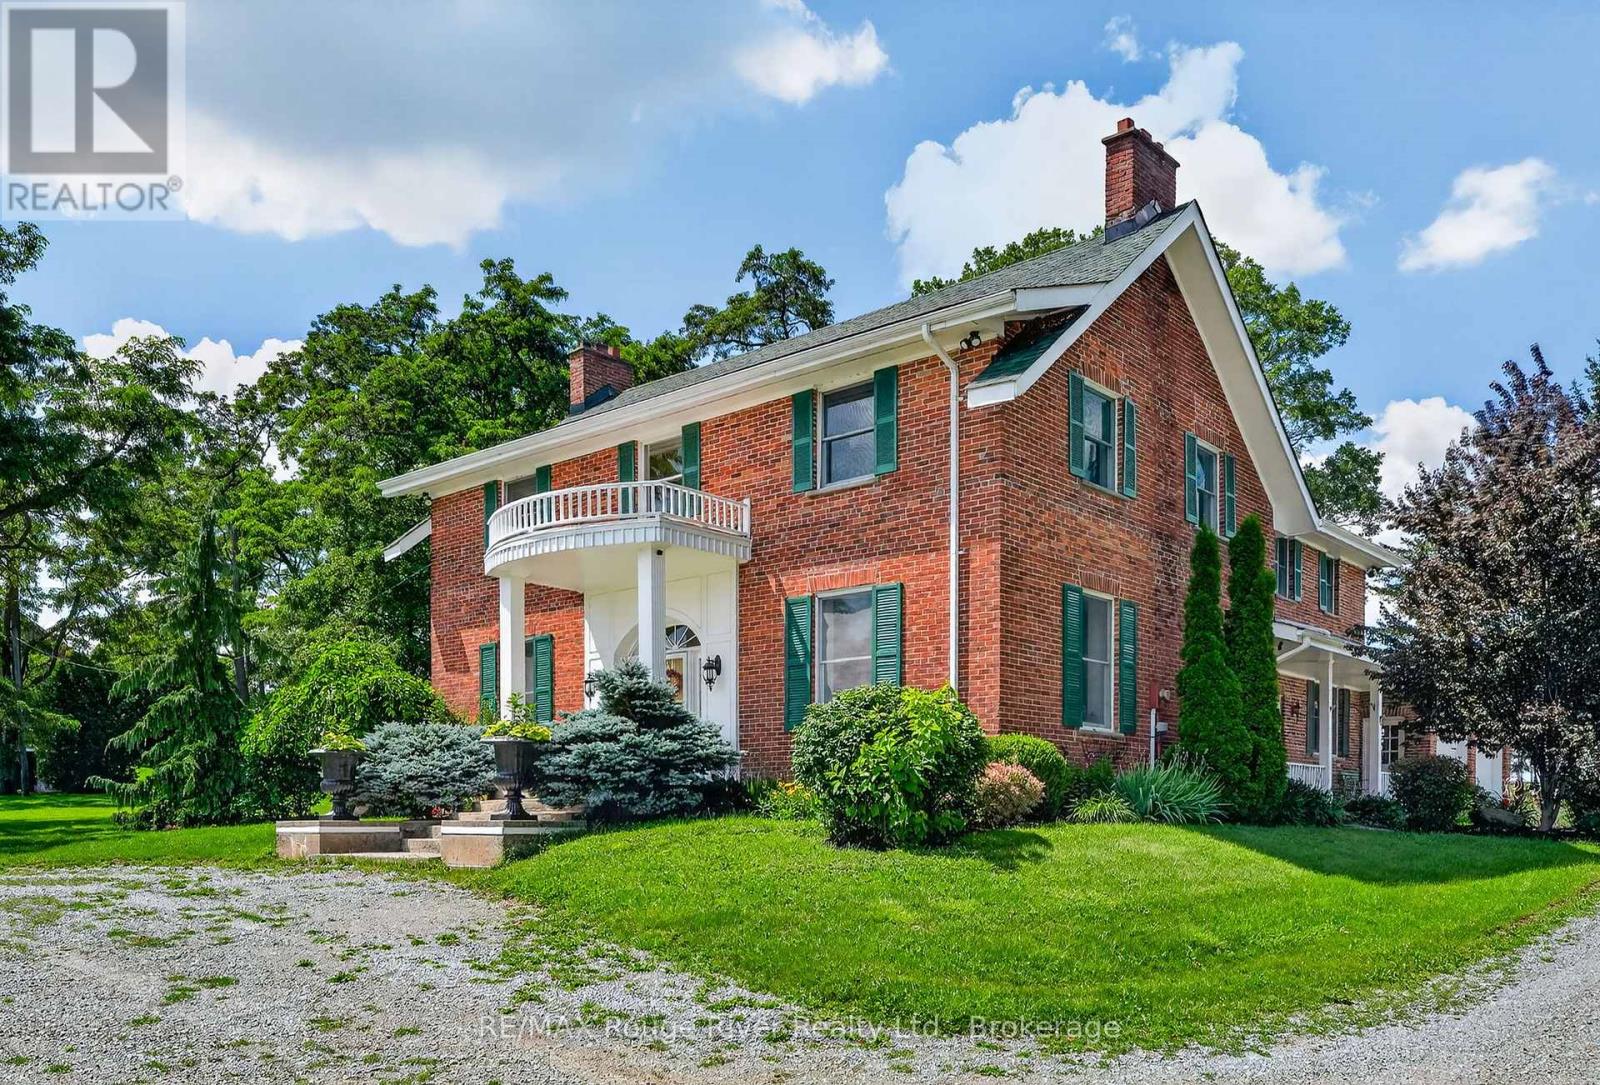
638 County Rd 28
Cavan Monaghan (Millbrook Village), Ontario
On these splendid 92+ acres, nature's beauty has been thoughtfully showcased through scenic trails, a spring-fed pond, creek, mature woodlands, and expansive views. Approximately fifty acres are perfectly groomed and suited for various crops or a pasture for horses.A long treelined drive leads to a classic two-story Georgian-style home, meticulously maintained to honour its original heritage and design. Upon entering through the main portico, be captivated by the stunning wood floors and staircase, enhanced by substantial wood baseboards, trim, and high ceilings. Elegantly but comfortably decorated throughout, the home features a classy living room with a wood fireplace; a kitchen that any cook will enjoy, with a natural gas stove and abundant cabinetry; a dining area accommodating any size gathering; a family room with a wood insert fireplace opening to a large, private side patio, an office, and a 3-piece bathroom on the main floor. Every window allows natural light to flow while encouraging one to pause and take in the stunning views.Upstairs, three of the four bedrooms boast ensuites, and the conveniently located laundry room is wisely situated for easy access. The large barn can accommodate several horses, making it ideal for boarding, with additional space for a tack room, hay storage, and a work area for all those outdoor maintenance needs. If you are a horse owner, you will appreciate all there is to offer here by accessing your own riding trails whenever you desire plus the proximity to the vast Ganaraska Forest for additional adventures.This enchanting homestead is a serene retreat year-round, with convenient access to shopping, dining, and professional facilities in Millbrook, Peterborough, Port Hope, or Cobourg. (id:45725)
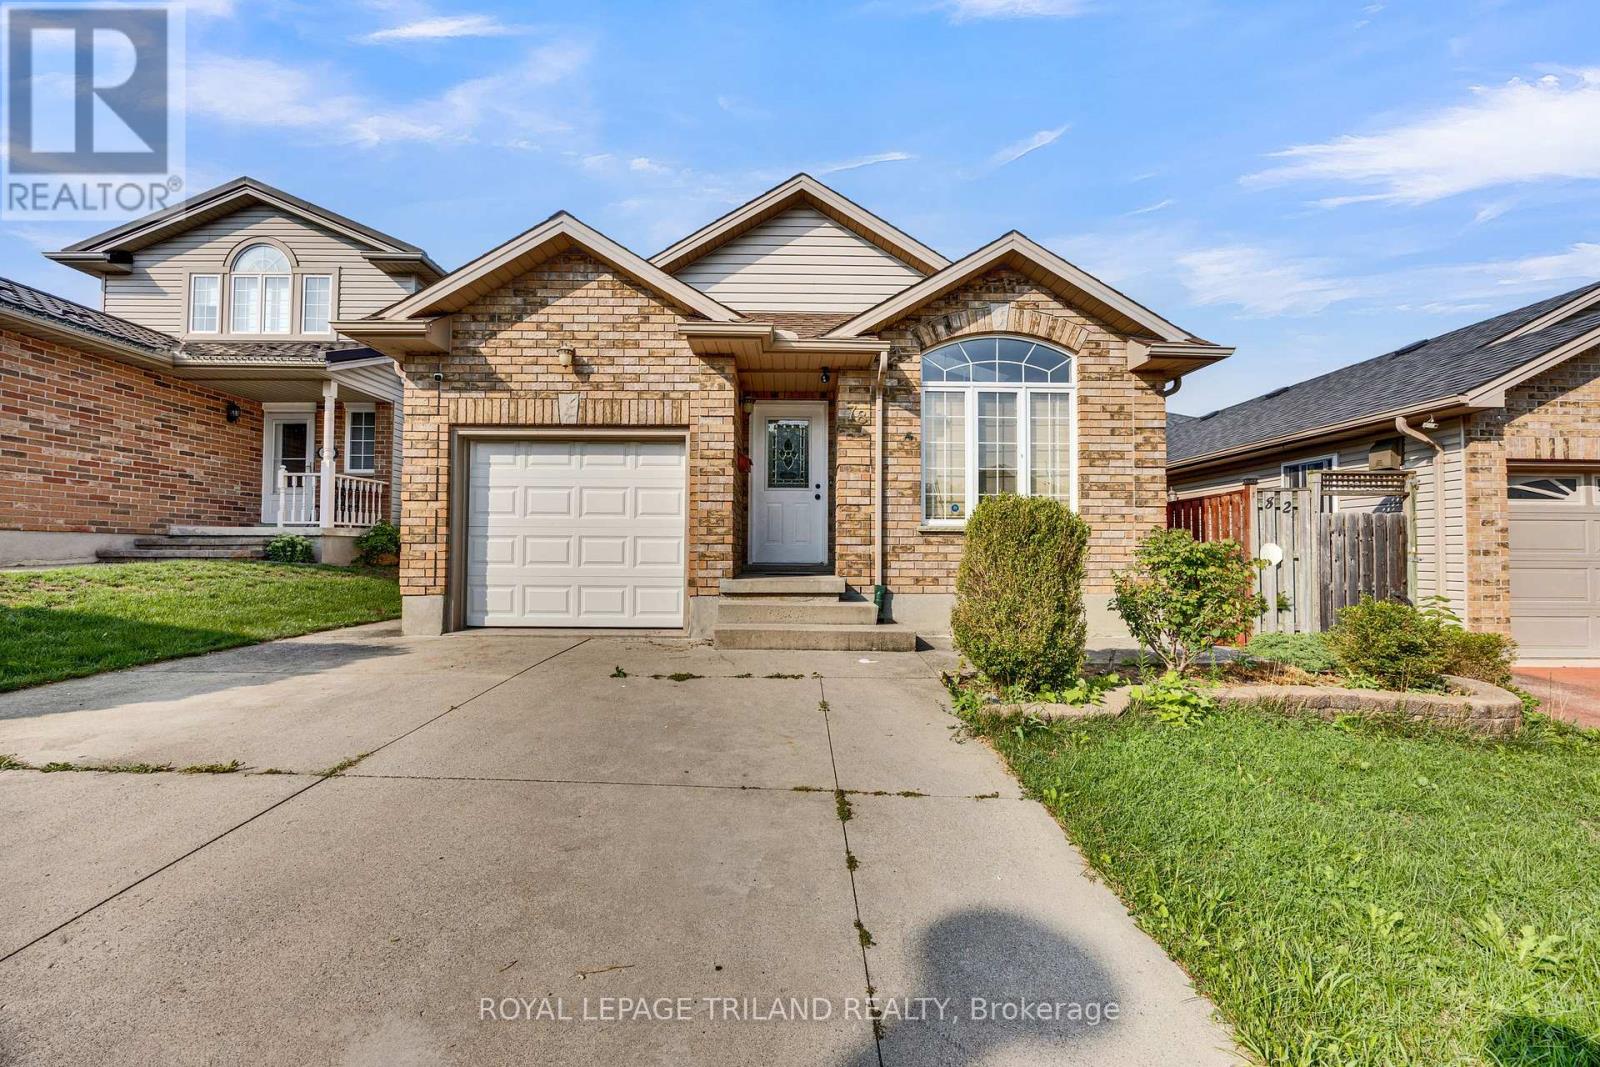
78 Loggers Grove
London East (East P), Ontario
Welcome to a home that offers space, character, and versatility in one of East London's convenient locations. Just a short walk to East Park and with quick access to the highway, this unique multi-level home is designed to give every member of the family their own space. Step inside to a bright, open-concept living area highlighted by soaring vaulted ceilings and four skylights, filling both the living room and spacious eat-in kitchen with an abundance of natural light. The open layout creates the perfect setting for everyday living and entertaining. The upper level features three bedrooms and a full bathroom, while the level below offers a private retreat with an oversized bedroom and a second full bathroom, complete with a separate shower and a relaxing whirlpool tub, your perfect place to unwind at the end of the day. And there's still more! The lower level features a large recreation room with endless possibilities. Create a kid's playroom, home theatre, games room, gym, office, or additional entertainment space, the choice is yours. With multiple levels, generous room sizes, tons of natural light, and a layout that offers both shared and private spaces, this home is ready to adapt to your lifestyle. Come see the space, feel the natural light, and discover the possibilities for yourself. (id:45725)
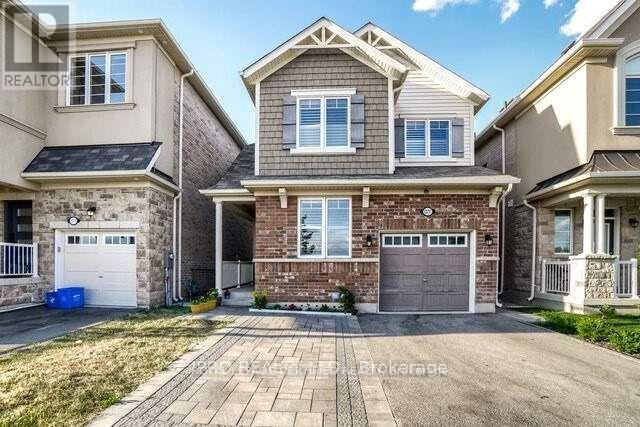
1 - 1377 Leger Way
Milton (Fo Ford), Ontario
** Legal Basement Apartment ** Gorgeous, Park Facing Upgraded Detach House With Basement Apartment. Seperate private Entrance. No Carpet. One Bed, One Bath, Kitchen, Laundry and Living room. Premium location close to school and parkExtras: (id:45725)
901 - 31 Four Winds Drive W
Toronto (York University Heights), Ontario
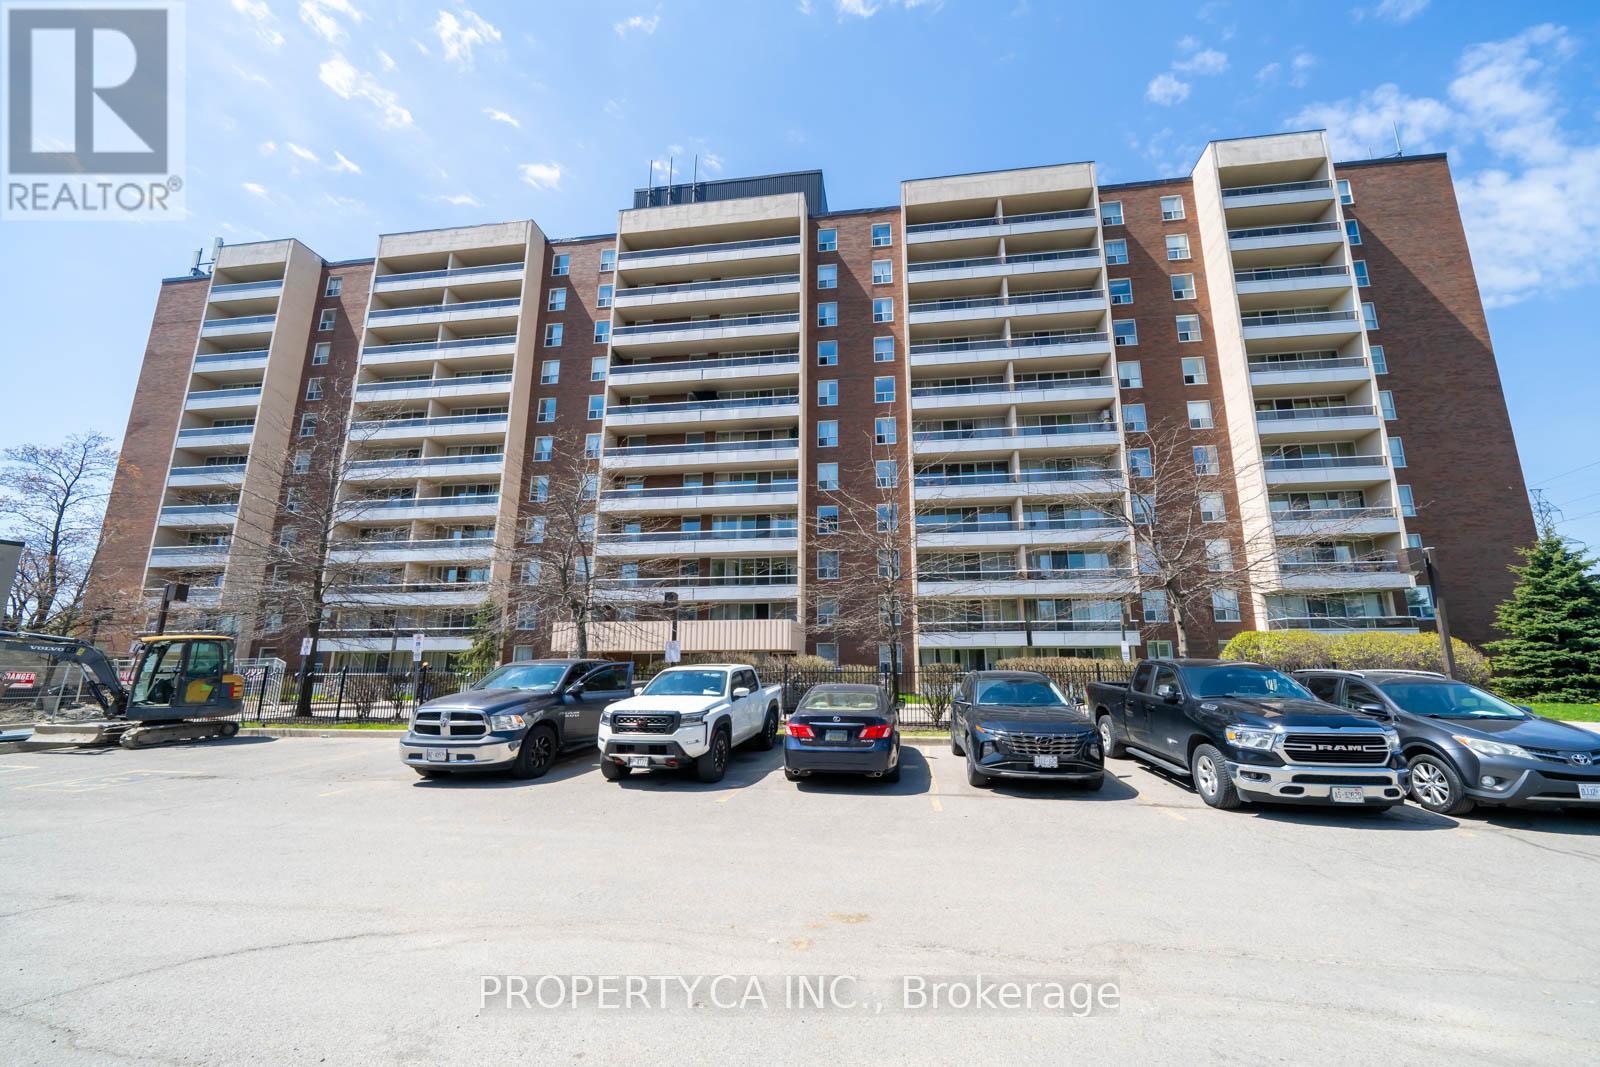
Urban Sophistication Meets Unbeatable Scale! (Nearly 1000 Sq Ft) Why pay more for less? This is a rare opportunity to own a condo that feels like a home. Boasting a footprint significantly larger than the average unit, this 2-bedroom residence is the definition of affordable luxury in a vibrant neighborhood. Interior Highlights: Just painted! Expansive Living: A unique sunken living room that adds character and volume. Chef's Kitchen: Modern finishes with deep storage for all your gadgets. Sunset Balcony: Large enough for real outdoor furniture with unobstructed westerly views. Why This Unit Wins: It's a budget-friendly powerhouse. With almost all utilities (including high-speed internet and cable) wrapped into the maintenance fees, your monthly overhead is predictable and low. Located in a high-demand transit hub near York University and the new LRT, the investment potential here is as big as the living room! (id:45725)
108 Creighton Road Unit# 14
Dundas, Ontario
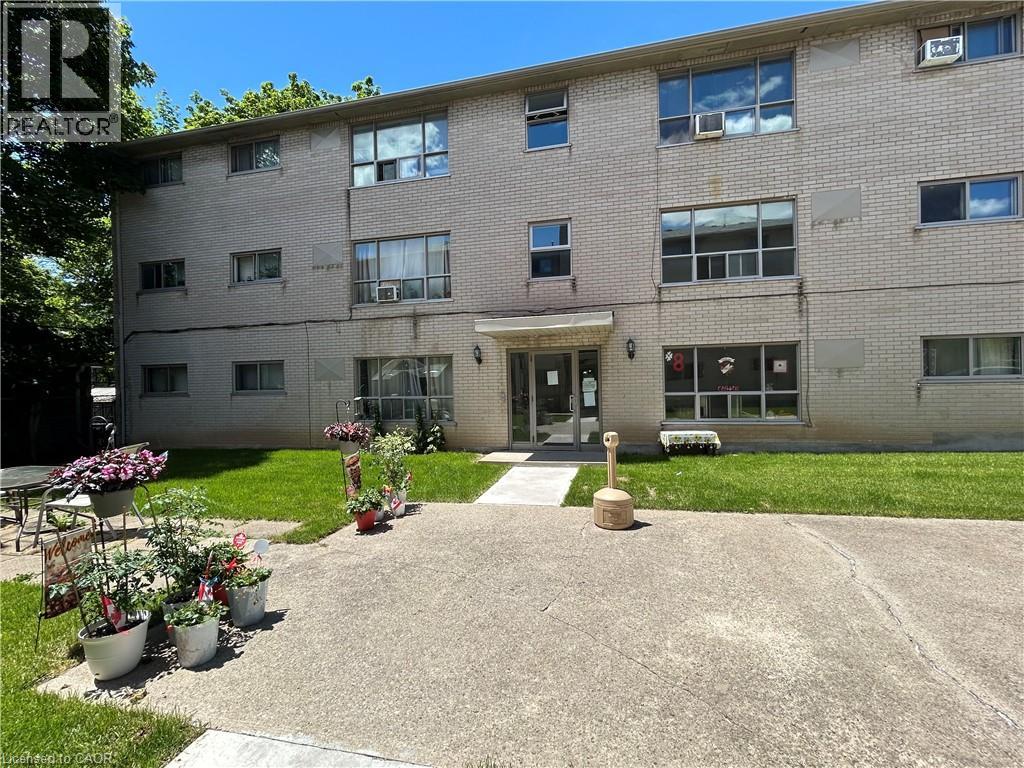
Welcome to Unit 10 at 108 Creighton Road in the heart of Dundas. This newly renovated 3-bedroom apartment offers approximately 900 sq. ft. of bright, comfortable living space in a well-maintained building. Features include: newly renovated throughout, two private entry points for added convenience and flexibility, abundance of natural sunlight throughout the unit, modern kitchen and updated finishes, in-suite front-loading washer and dryer and one parking space included. Enjoy the convenience in this sun-filled living space in one of Dundas’ most desirable neighbourhoods. Contact us today to schedule an in person viewing. Rent is plus hydro. (id:45725)
348 Winnipeg Boulevard
London East (East H), Ontario
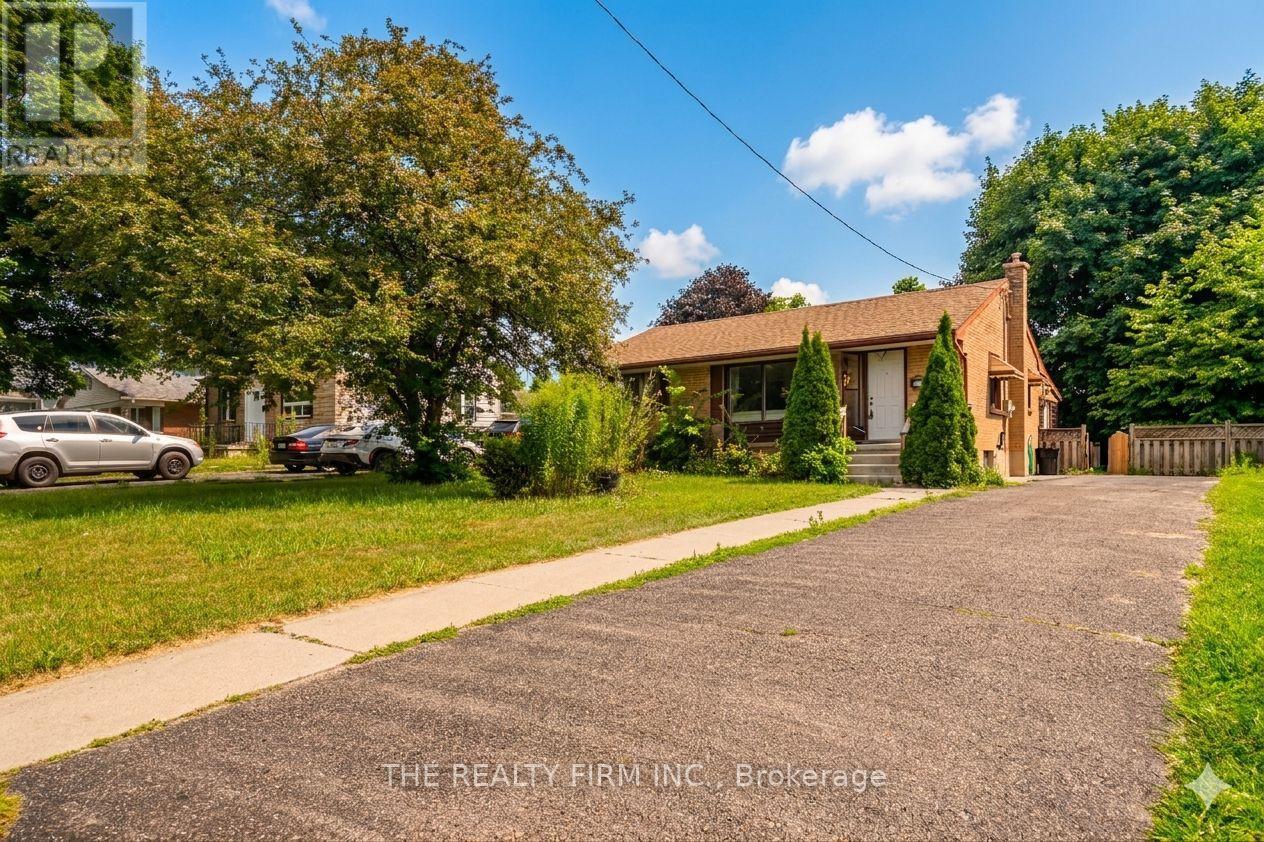
An exceptional investment or multi-generational family home in London's highly sought-after Argyle neighborhood! This all-brick bungalow offers incredible income potential or space for extended family, featuring 3 bright and spacious main-floor bedrooms with a modern 4-piece bath, alongside a fully finished basement boasting 3 additional versatile rooms and a second full bathroom. The main level welcomes you with a sun-filled, west-facing living room and an inviting eat-in kitchen, all situated on a premium, fully fenced, mature lot. Perfect for multi-tenant use or hosting guests, the oversized driveway easily accommodates up to 6 cars. Positioned in a prime rental location just 2.6 km (a quick 5-minute drive) from Fanshawe College, with a convenient transit stop right at your doorstep, this cash-flowing property is currently generating $3,300/month. Whether you are looking to house hack or add a turn-key asset to your portfolio, this versatile home represents an unmatched opportunity in today's market. Some of the pictures are virtually staged. (id:45725)
33 Seedhouse Road
Brampton (Sandringham-Wellington), Ontario
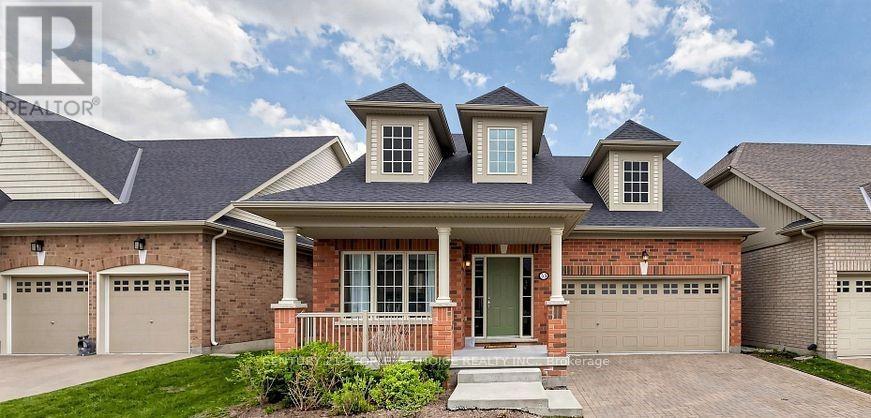
Welcome to this beautifully designed Moonlight Model Detached Bungalow with Loft, offering approximately 1,645 sq. ft. of thoughtfully planned living space, as per builder plans. Nestled within a prestigious gated adult-lifestyle community, this home offers the perfect blend of comfort, convenience and resort-style living.Enjoy an exceptional array of amenities, including a private 9-hole golf course, fully appointed clubhouse, indoor swimming pool, exercise room, tennis courts, lawn bowling, organized activities and much more. With lawn maintenance, irrigation and snow removal taken care of, you can spend more time enjoying the lifestyle you deserve.The home also features a finished basement with a spacious in-law suite, complete with 2 bedrooms, a kitchen and bathroom, providing wonderful additional living space for extended family cor guests. Please note that the basement does not have a separate entrance.An exceptional opportunity for retirees, empty nesters or working professionals (id:45725)
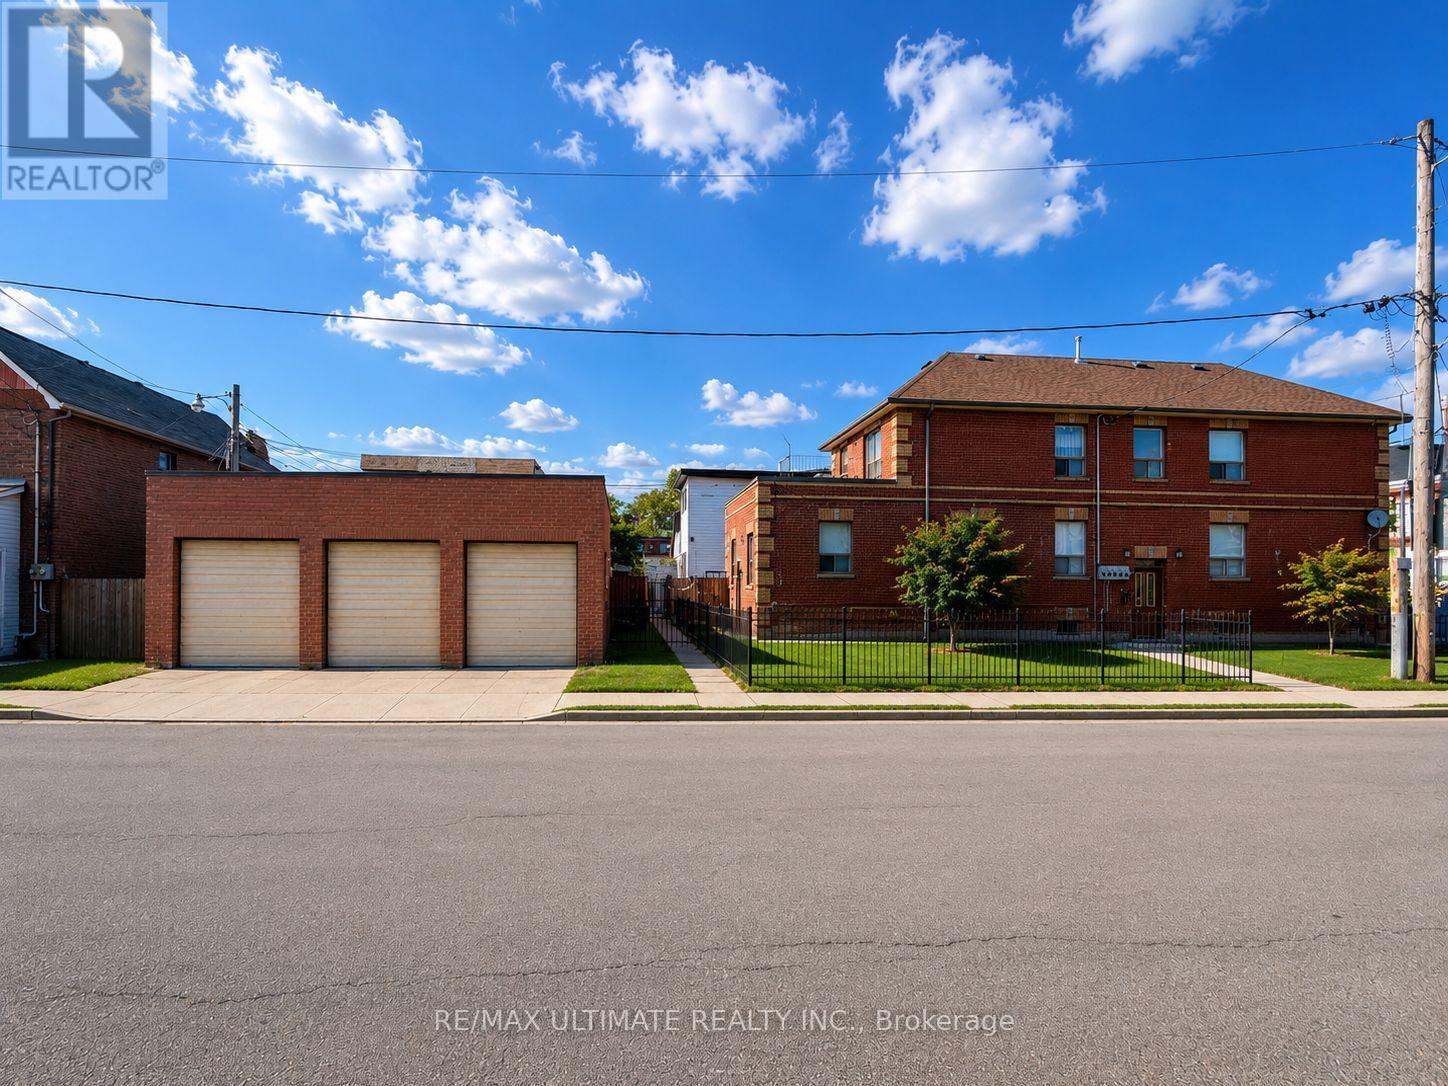
1440 Dufferin Street
Toronto (Dovercourt-Wallace Emerson-Junction), Ontario
Prominently positioned on a generous 22 x 120 ft corner lot at Dufferin Street and Chandos Avenue, this detached brick property presents an attractive multi-residential investment opportunity in Toronto's vibrant Junction-Wallace Emerson neighbourhood. The property features a three-bedroom main-floor residence, a two-bedroom second-floor residence, and basement space currently arranged and occupied as a one-bedroom living area and a bachelor living area. All existing tenancies are month-to-month, providing established rental income. Additional highlights include six-car parking and a substantial detached three-car garage. Ideally located steps from Geary Avenue's popular restaurants, craft breweries, cafés, shops and creative spaces, and close to the growing Galleria on the Park community and Toronto's ongoing Green Line network of parks and connected green spaces. Convenient access to neighbourhood parks, shopping and public transit. (id:45725)
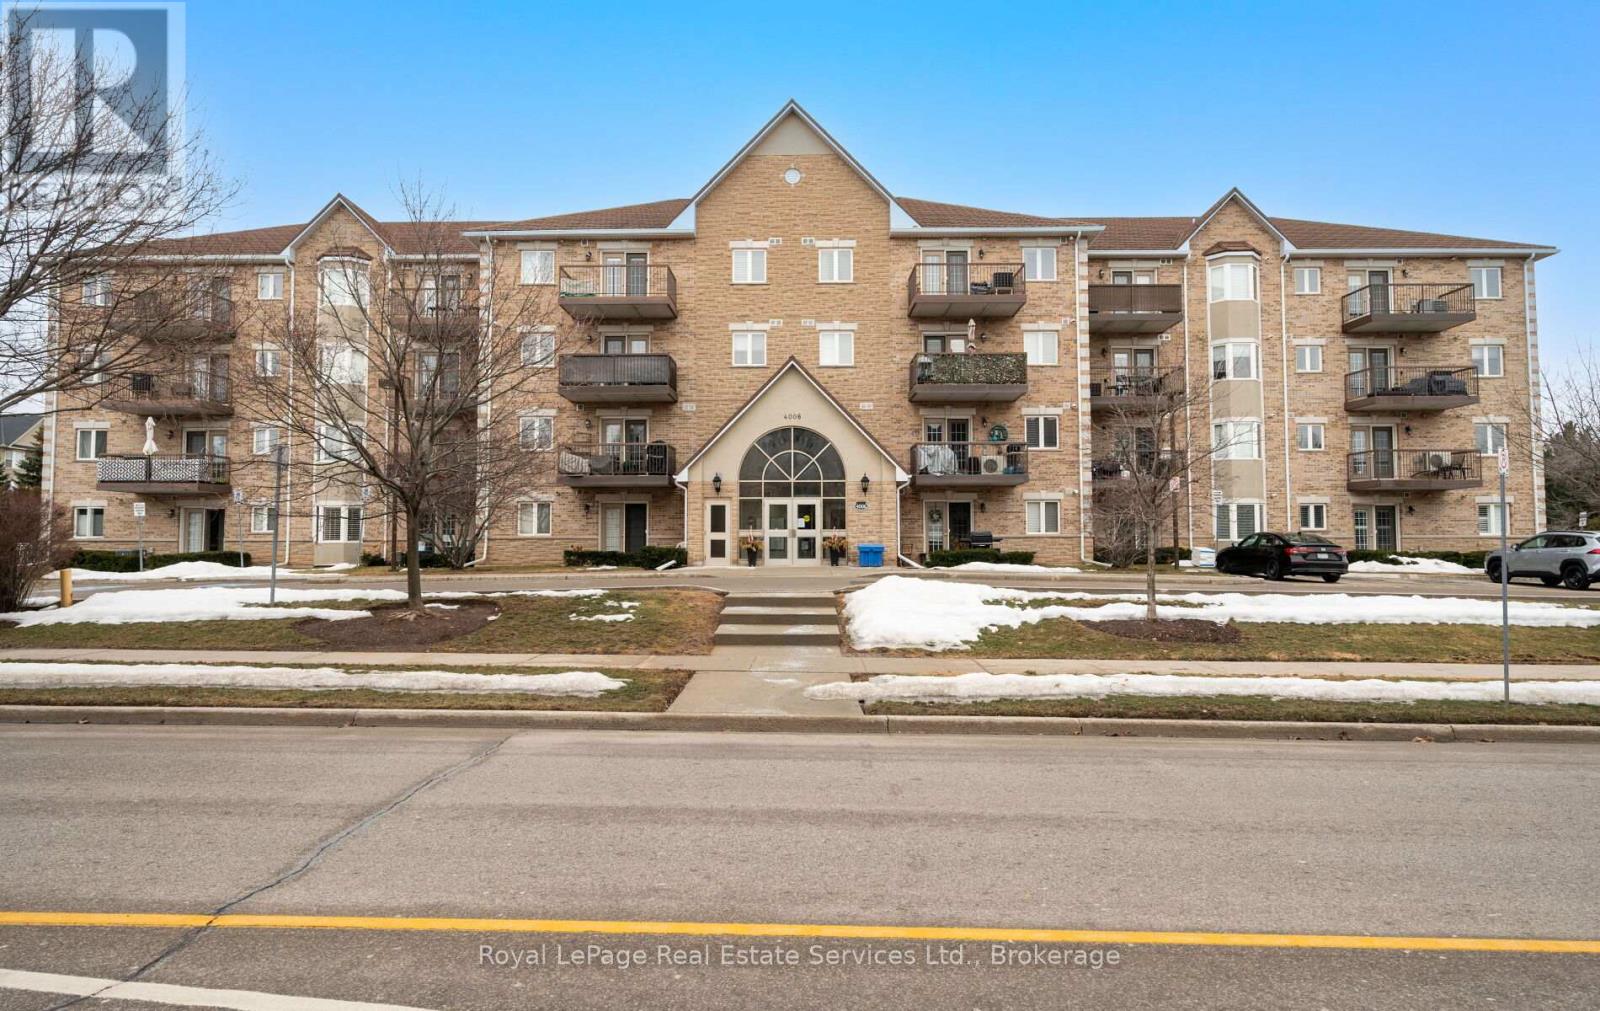
409 - 4006 Kilmer Drive
Burlington (Tansley), Ontario
Welcome to this beautifully maintained 2-bedroom, 2-bath condo in a desirable, rarely offered building in the heart of Burlington. The open-concept layout is enhanced by hardwood floors, creating a warm and inviting atmosphere. The bright, functional kitchen offers a walkout to a private balcony, perfect for morning coffee or unwinding outdoors. The spacious living and dining area is ideal for both everyday living and entertaining. Two generously sized bedrooms, including a comfortable primary suite, provide excellent space and privacy. Situated close to parks, shops and transit, this condo delivers an exceptional blend of lifestyle, convenience, and value. Perfect for first time buyers or anyone looking to downsize with comfort. Book a showing today! (id:45725)
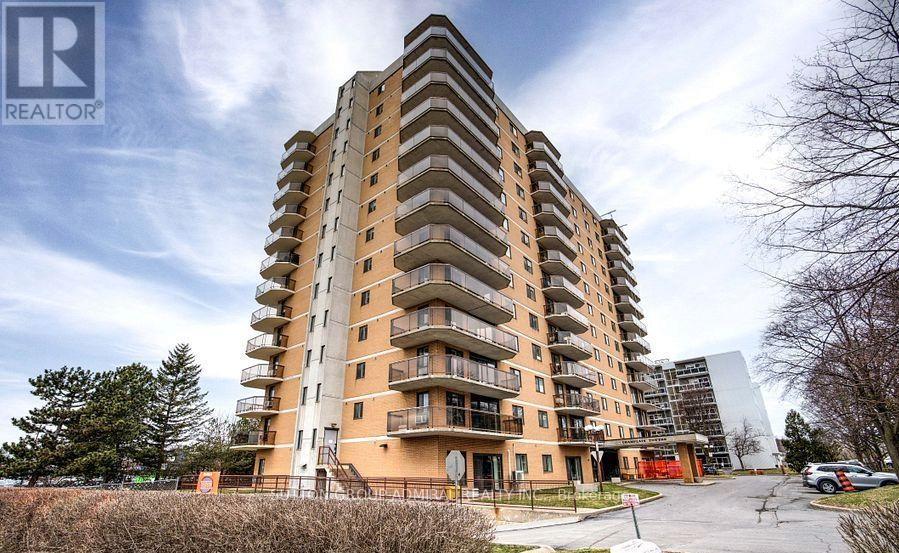
101 - 257 Bath Road
Kingston (Central City West), Ontario
"The Champlain", Wonderful ground floor corner unit in Midtown Kingston, Walk out to terrace, just under 1,300 sq. ft. Large unit with 1 parking spot. 2 Generous sized bedrooms Large living room and dining room, Indoor pool and roof top pool with garden area, Exercise room and more. This located just step to Kingston centre with Loblaws, Canadian Tire and many shops. 1 Bus to University and College. Unit is Furnished if needed. and available immediately. Students welcome. Tenant pays hydro. (id:45725)
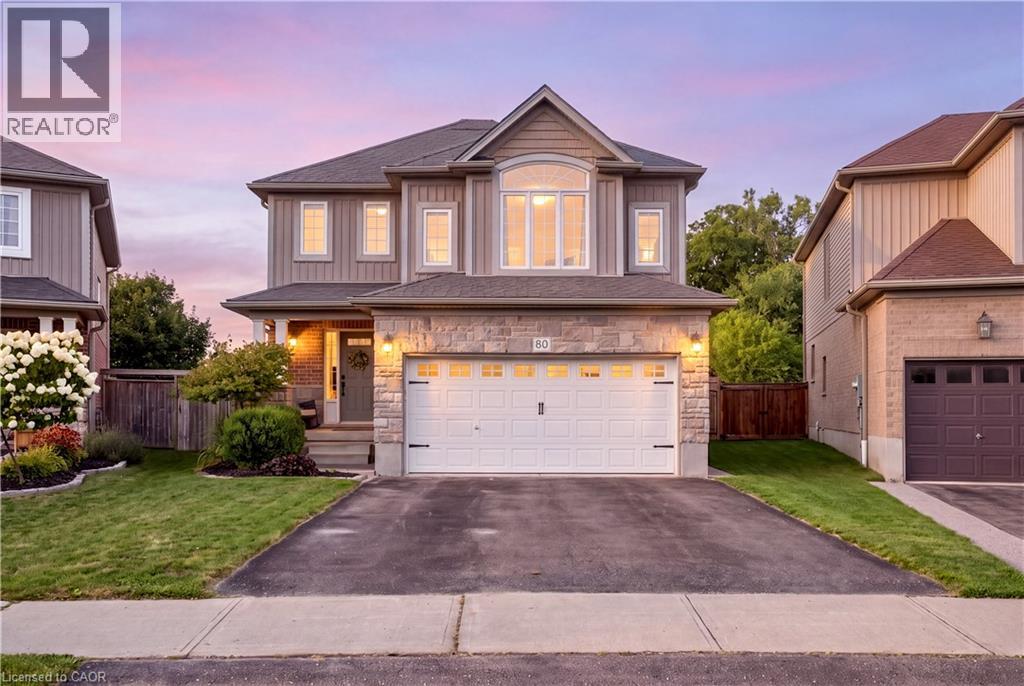
80 Robert Simone Way
Ayr, Ontario
Tucked into the charming community of Ayr, this is the kind of home that gives you more of what matters- more space, more backyard, and a little more breathing room. Welcome to 80 Robert Simone Way. This detached 2-storey home offers just under 2,000 sq. ft. of above-grade living space with 3 bedrooms, 3 bathrooms, a double-car garage and an incredible pie-shaped lot backing onto greenery. Step inside to a bright, inviting main floor featuring hardwood flooring, updated wainscotting and plenty of space to gather. At the heart of the home is the beautifully updated kitchen, complete with Cerwood custom cabinetry, updated countertops, backsplash and a large centre island with plenty of room for cooking, entertaining and everyday family life. Upstairs, you'll find three generously sized bedrooms, including the primary with ensuite, plus one of this home's best features—a spacious second-floor family room offering the flexibility for a second living area, playroom, office or cozy movie-night retreat. Outside, the oversized backyard is made for enjoying. The large pie-shaped lot backs onto greenery and offers a beautiful open backdrop, with new iron fencing, a new hot tub, composite decking and plenty of room to entertain, play or simply unwind. The double attached garage is equipped with an EV hookup, adding another modern convenience. Enjoy the quieter pace and community feel of Ayr while remaining minutes from Highway 401 and within easy reach of Cambridge and Kitchener-Waterloo. Close to schools, parks and community amenities, this is a home that offers the space you need, the updates you want and a backyard setting that's hard to find. (id:45725)

50 Storybook Crescent
Markham (Wismer), Ontario
**Welcome to 50 Storybook Crescent - Your Own Chapter in Wismer** Rarely does a home like this come along. Set on a premium ravine lot on one of the most sought-after streets in Markham's coveted Wismer community, this expansive 3,217 sq ft, 5- bedroom residence was one of the largest models Mattamy Homes ever offered in the neighbourhood - and it shows in every corner. The ravine setting adds a rare layer of privacy and natural beauty, just minutes from everything the city has to offer. A rare bonus loft above the second floor awaits your vision: unfinished today, but full of potential for a playroom, media room, or private retreat for the right buyer. Step inside and be greeted by soaring 9-ft ceilings and natural light that pours through the home all day long, creating a warm, welcoming atmosphere from morning to evening. The main floor is thoughtfully designed for both everyday living and elevated entertaining, featuring a private office, generous living and dining spaces, and a large chef-inspired kitchen built for the true culinary enthusiast. Beyond the beautiful design, this home is loaded with practical upgrades: a whole-house water filtration and softener system, plus commercial-size laundry machines that make everyday living effortless. And the location? Simply unbeatable. You're just steps from top-rated schools (including French Immersion), scenic parks, places of worship, the GO Station, York Region Transit, and Markville Mall - everything your family needs, all within reach. Every great story deserves the perfect setting - and at 50 Storybook, your next chapter begins. (id:45725)
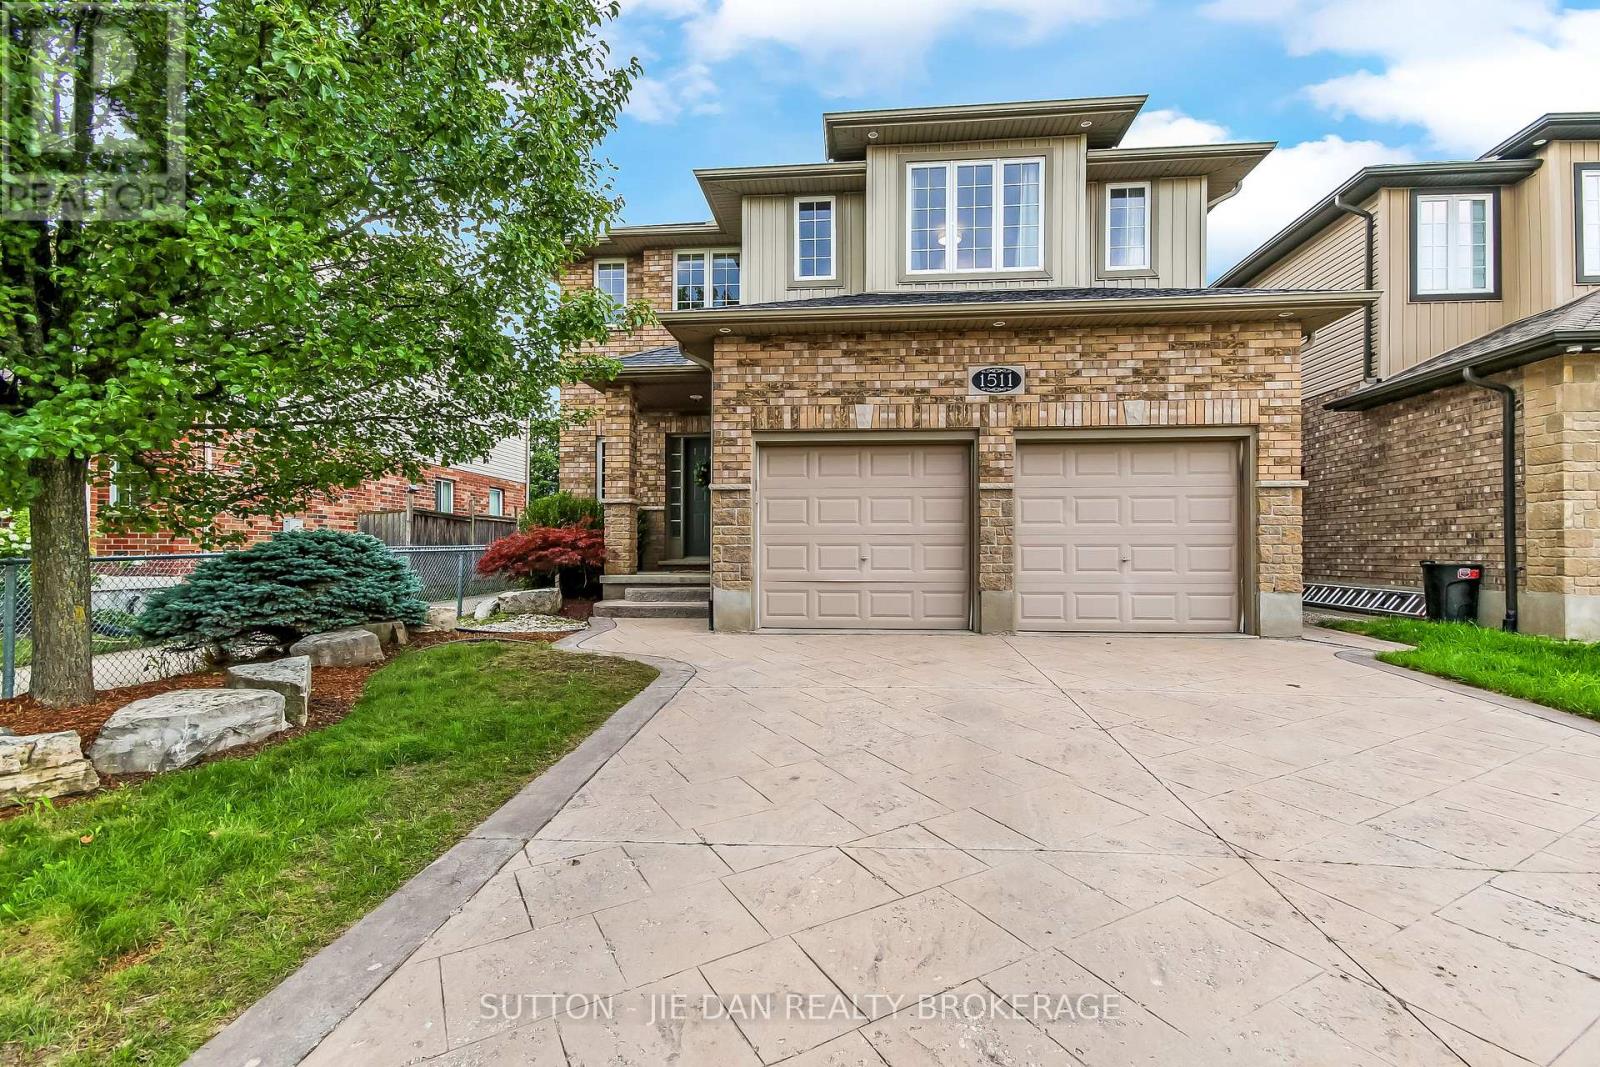
1511 Coronation Drive
London North (North I), Ontario
Former model home loaded with upgrades! This spacious two story home located in fast growing North West London Hyde Park Neighbourhood surely is excellent for your family! 3+1 bedrooms & 3.1 bath with fully finished basement. The main floor features open concept with loft ceilings, 2 tier island in the kitchen with pantry and a dinette area. Formal dining room, living room with gas fireplace. Main floor laundry with 2 pc bathroom. Bright & inviting! Second floor you have spacious master bedroom with a walk in closet with built in shelves, 5 pc luxury ensuite bathroom. Another two bedrooms with enough closet space with 4 pc full bath and a reading nook. Fully finished basement features a large rec room, one bedroom and 3pc bath, cold room with plenty of storage including custom built in wood cabinetry. Private backyard facing west perfect for summer outdoor living! Newer central air ( 2023), Newer fridge & dishwasher ( 2023). Excellent value! Don't miss it! (id:45725)
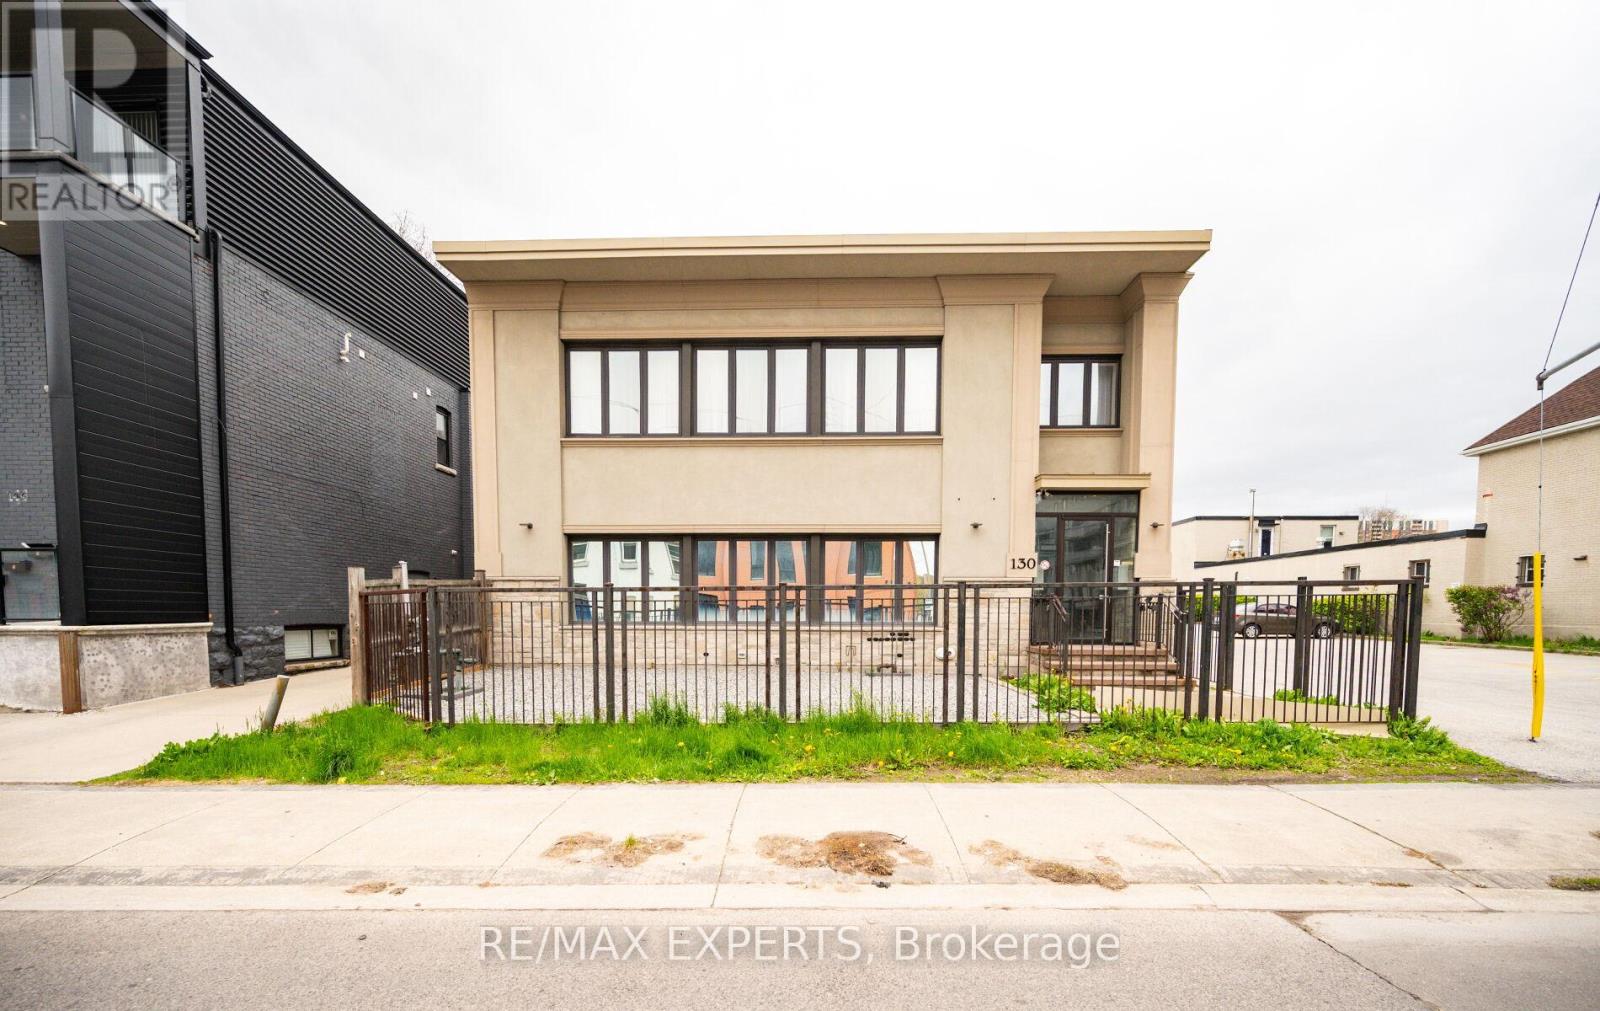
203 - 130 Wellington Street N
Hamilton (Landsdale), Ontario
Welcome to this spacious 1+1 bedroom loft-style condo offering approximately 755 sq. ft. of living space in an intimate boutique building with only 10 units. An excellent opportunity for investors or buyers looking for a unique property in a central Hamilton location. Soaring ceilings and five large windows provide an abundance of natural light, while the flexible 1+1 layout offers additional space for a home office, guest area or den. Features include granite countertops, tile flooring with the appearance of hardwood, and convenient ensuite laundry. Ideally situated approximately a 15-minute walk from West Harbour GO Station and close to major hospitals, McMaster University, Mohawk College, shopping, dining and highway access. A well-located opportunity with strong access to transit, major employment centres and educational institutions. (id:45725)
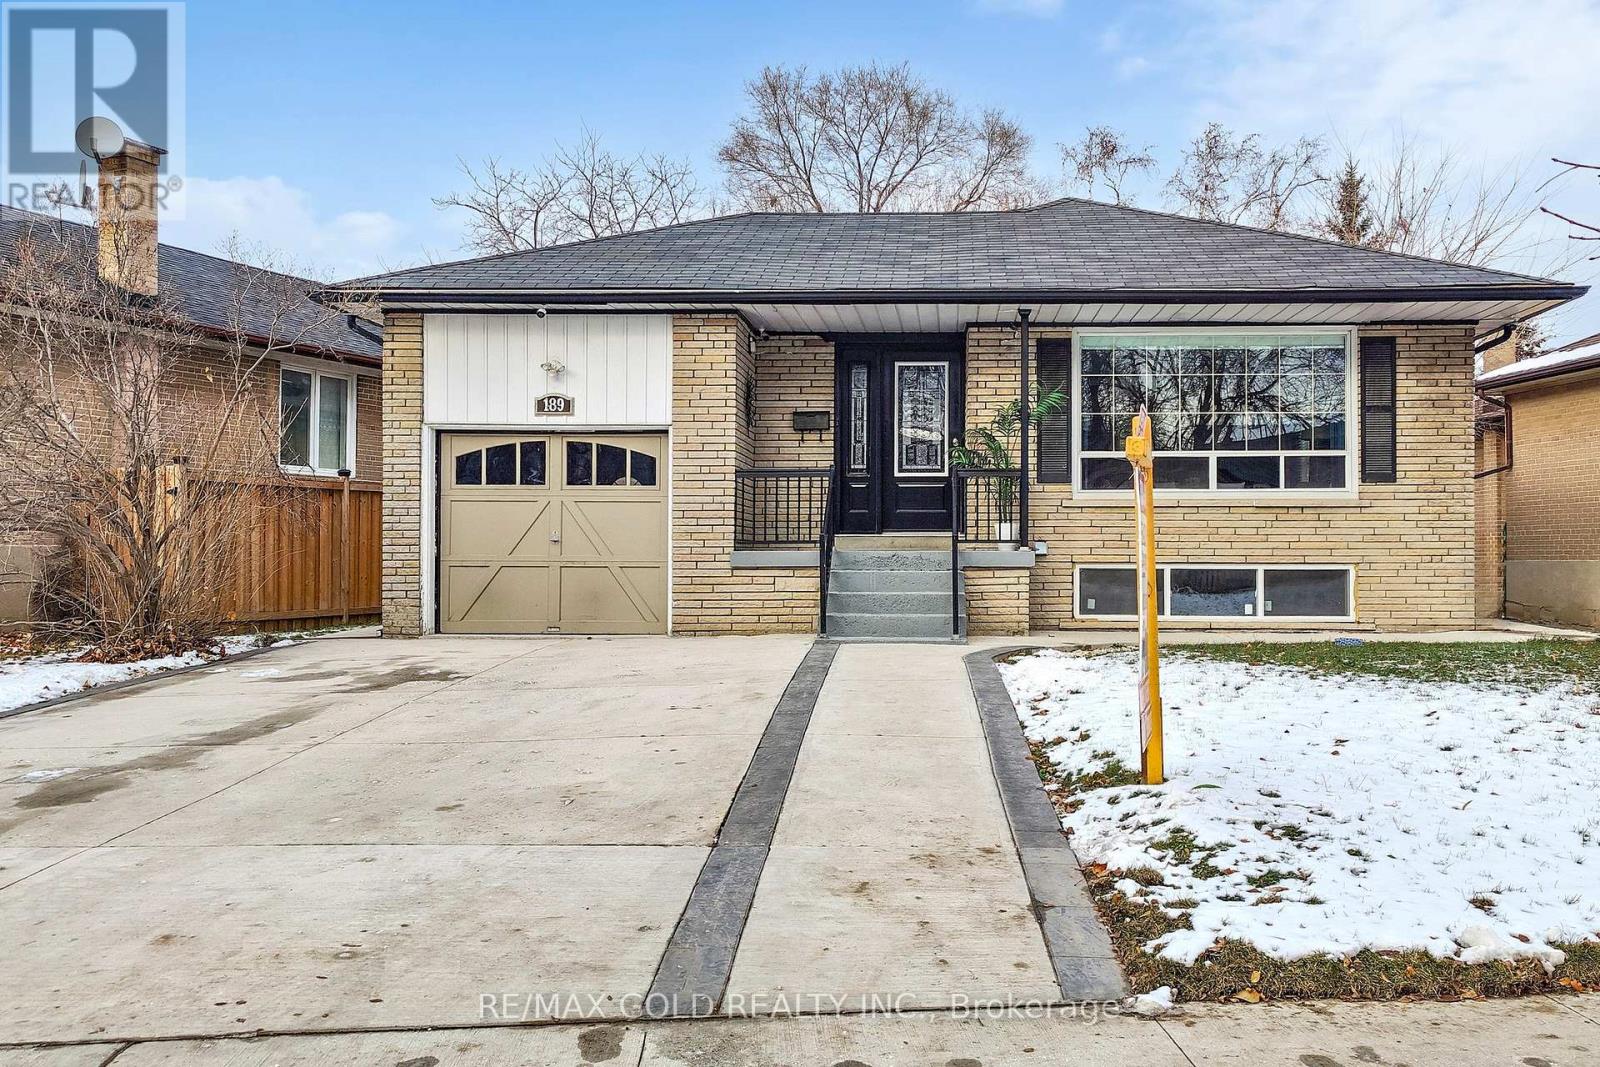
189 Kingsview Boulevard
Toronto (Kingsview Village-The Westway), Ontario
Welcome to 189 Kingsview Blvd - a beautifully renovated and versatile family home in a highly desirable Etobicoke location!This impressive residence offers 3 spacious bedrooms and 2 bathrooms on the main level, with a bright and functional layout designed for modern family living. The open-concept living and dining areas feature large windows that fill the home with natural light, creating a warm and inviting space for everyday living and entertaining.The modern kitchen is thoughtfully designed with granite countertops, sleek finishes, ample cabinetry, and excellent storage - perfect for family meals and hosting guests.The fully finished basement offers exceptional flexibility and income potential, featuring 2 kitchens, 2 full bathrooms, a generous recreation area, and a separate entrance. Whether you need additional space for extended family, in-law accommodations, or rental income, this versatile lower level offers numerous possibilities.Strong income potential - both basement units are currently tenanted, generating $3,500/month in rental income. Tenants are willing to stay or vacate, providing flexibility for the new owner depending on their needs.Step outside to your own private backyard retreat, complete with a spacious concrete patio, fire table, and hot tub - an ideal setting for summer entertaining, family gatherings, or relaxing evenings outdoors.Located just minutes from Toronto Pearson International Airport, with convenient access to Highways 401 and 409, and a short drive to Etobicoke North GO Station. Enjoy easy access to shopping, restaurants, schools, parks, public transit, and other everyday amenities.A rare turnkey opportunity offering renovated living, exceptional flexibility, strong rental income potential, and outstanding connectivity - perfect for families, multi-generational living, or investors looking for a property with income potential in Etobicoke. (id:45725)
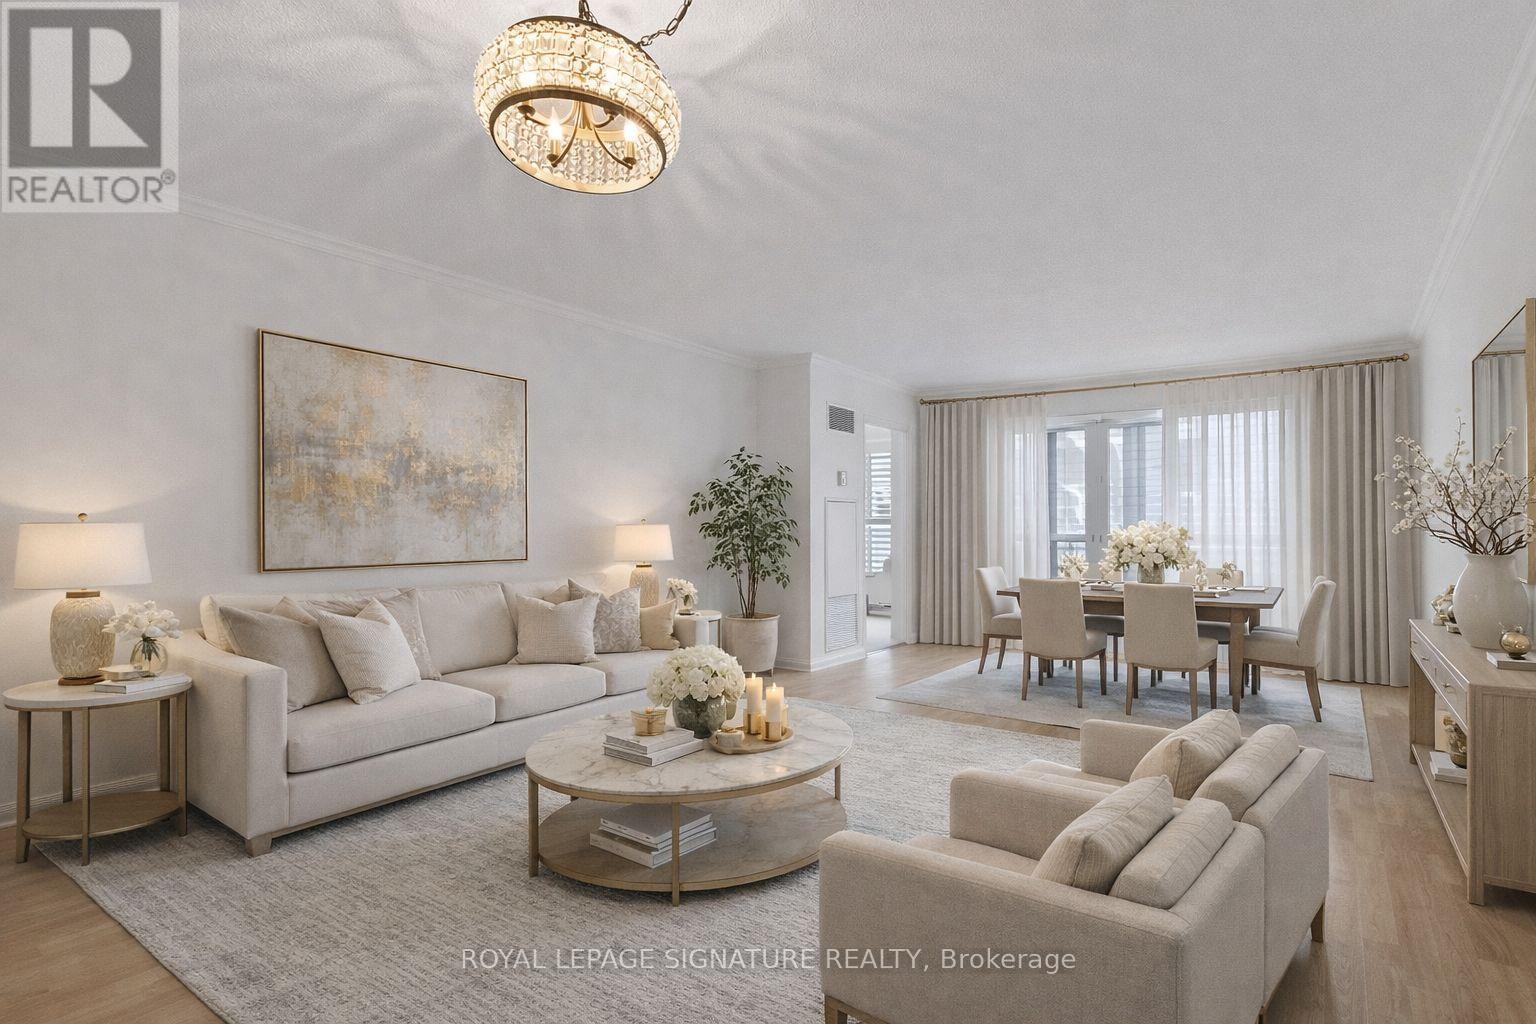
206 - 18 Hollywood Avenue
Toronto (Willowdale East), Ontario
Welcome to Suite 206 at 18 Hollywood Avenue, a bright and beautifully maintained residence in one of North York's most desirable and convenient neighbourhoods. This spacious 1-bedroom plus oversized den offers a highly functional layout, with the den featuring French doors and ample space to serve as a second bedroom, home office, or guest suite.Enjoy an expansive open-concept living and dining area, a well-appointed kitchen with stainless steel appliances, and generous storage throughout. The oversized primary bedroom features a large walk-in closet, while the elegant marble foyer includes a linen closet and double entry closets for added convenience. California shutters, large windows, and an abundance of natural light create a warm and inviting atmosphere. The spa-inspired bathroom offers a relaxing Jacuzzi soaker tub and a separate stand-alone shower.Conveniently located on the second floor, this suite provides easy access without the hassle of waiting for elevators and is just steps from vibrant Yonge Street. Residents enjoy exceptional building amenities, including a 24-hour concierge, indoor pool, saunas, fitness centre, party room, and guest suites.Situated within the highly regarded Earl Haig Secondary School and McKee Public School catchments, and close to the prestigious Claude Watson School for the Arts. Just steps to the subway, North York Central Library, restaurants, shopping, parks, and North York Centre, with quick access to Highway 401.Maintenance fees include all utilities, cable TV, and high-speed internet, providing outstanding value and worry-free living. An exceptional opportunity for first-time buyers, down sizers, or investors seeking a spacious, versatile home in one of North York's most sought-after communities. (id:45725)
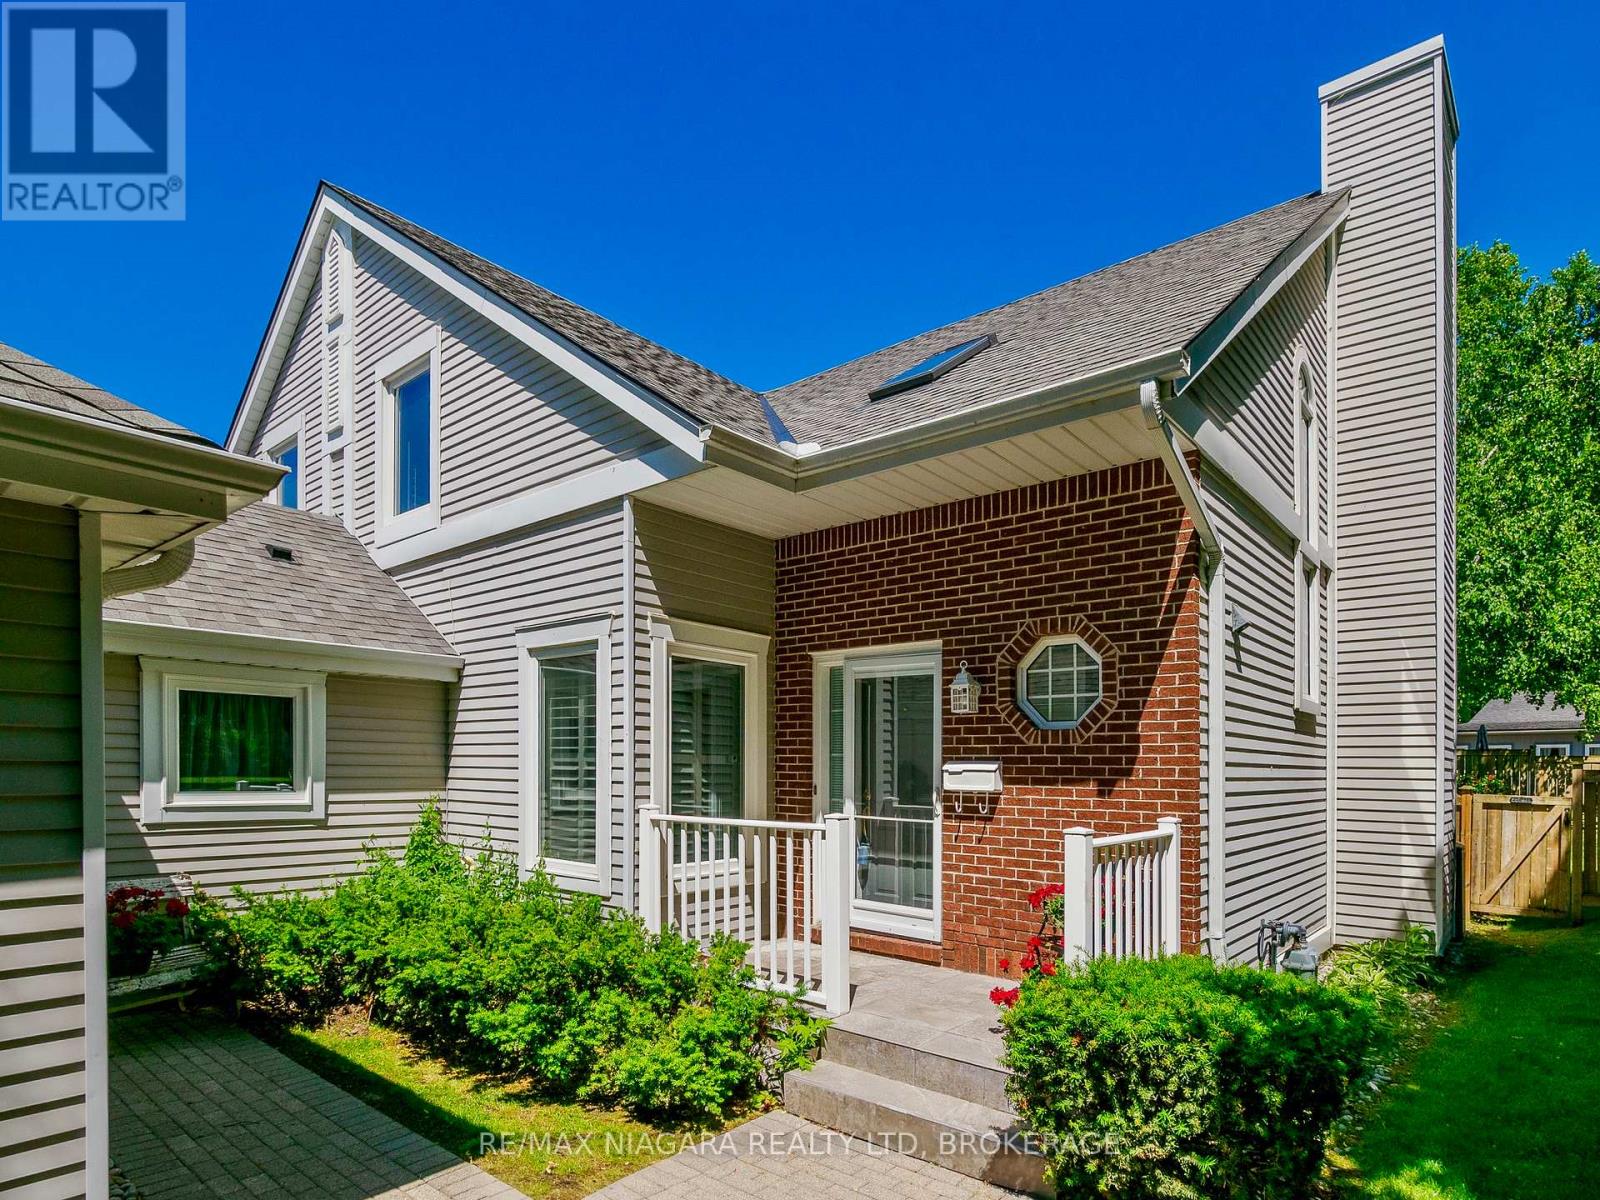
23 - 5 Lakeside Drive W
St. Catharines (Port Weller), Ontario
Rarely available waterfront end-unit offering a unique opportunity to enjoy a waterfront lifestyle with the convenience of a luxury condominium and the privacy of a detached home. Located in sought-after Port Weller East, this bright and spacious residence is ideal for downsizers, retirees, snowbirds, or professionals looking to trade maintenance responsibilities for more leisure time. Imagine beginning your day with coffee overlooking the water, listening to the birds, followed by a stroll along the shoreline or a visit to the nearby marina. End the evening relaxing on your covered deck while enjoying the sights and sounds of Lake Ontario. Features include a double garage, updated kitchen with premium appliances, generous living spaces, and a partially finished basement. Enjoy beach access, marina proximity, pool and hot tub amenities, and a welcoming waterfront community. Monthly condo fees include exterior maintenance, snow removal, gardening, water and cable, providing the freedom, convenience and peace of mind that make condominium living so appealing. It's not simply a home; it's a lifestyle investment that rewards you with more time to enjoy what matters most. Rare waterfront opportunities like this do not come along often. Every summer weekend feels like a resort getaway. (id:45725)
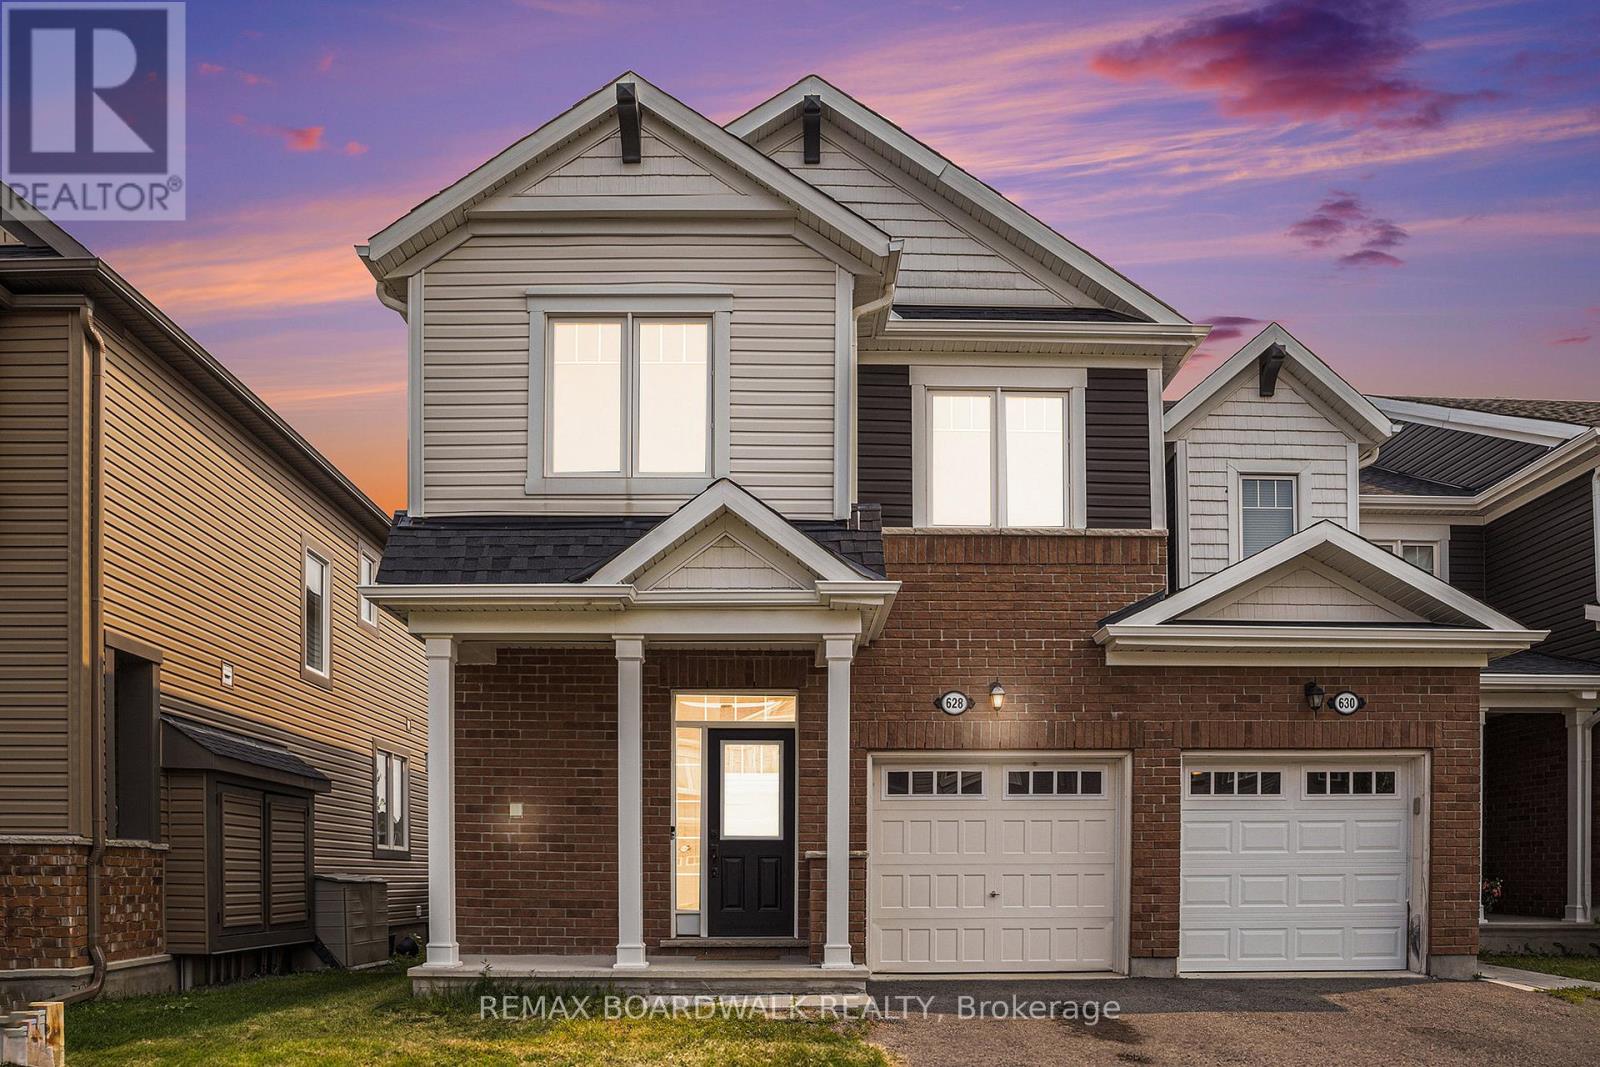
628 Monardia Way
Ottawa, Ontario
METICULOUS! Welcome to 628 Monardia Way! Pride of ownership prevails in this stunning home. This home offers comfort, function, and style in one of the city's most desirable neighbourhoods! From the moment you step inside, you'll notice the attention to detail and the warm, inviting atmosphere that makes this property truly feel like home. The townhome has 3 beautiful bedrooms, 3 bathrooms and high-end finishes throughout, making it ideal for families, professionals, or anyone seeking a move-in-ready space.The kitchen features elegant Quartz countertops, all stainless steel appliances and plenty of large cabinet space, perfect for both everyday living and entertaining guests. Natural light pours in through generous windows, enhancing the bright and airy feel of the main living areas. Powder room, formal dining area and living room with beautiful gas fireplace complete the main floor, offering a seamless blend of comfort and sophistication.The second floor has a spacious primary bedroom and a lovely high end ensuite with Quartz counters, a soaker tub and a stand-up shower as well, creating a private retreat to unwind at the end of the day. Two more large bedrooms PLUS a laundry room complete the second level, providing convenience and flexibility for growing families or work-from-home needs. Thoughtful layout and ample storage throughout ensure everything has its place.No rear neighbours and the backyard looks onto a park, offering added privacy and a peaceful outdoor setting perfect for relaxing or hosting summer gatherings. Situated with tons of amenities nearby such as parks, plazas, recreation and schools all within minutes, this location truly has it all. Easy access to transit and major routes makes commuting a breeze.This home is the complete package! Don't miss out, book your showing today! (id:45725)
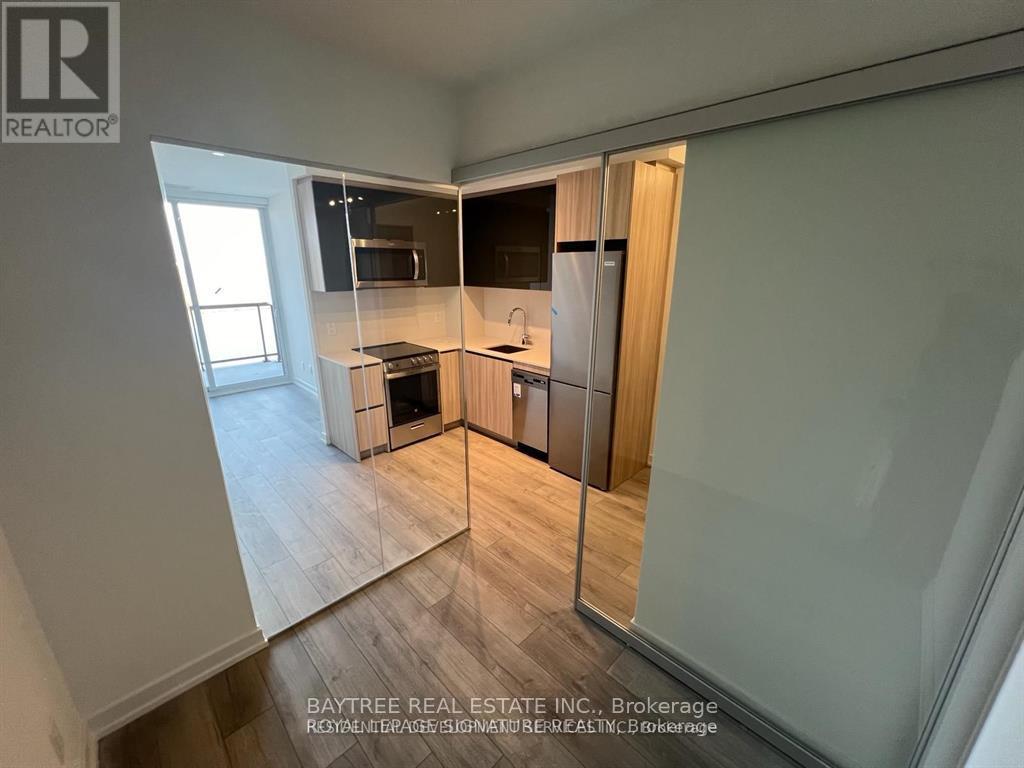
908 - 3100 Keele Street
Toronto (Downsview-Roding-Cfb), Ontario
Welcome to The Keeley A Premier Address in North York's Thriving Downsview Park Community. Discover the perfect harmony of city convenience and natural beauty. Ideally situated next to a lush ravine, The Keeley offers direct access to scenic hiking and biking trails that link Downsview Park to York University a haven for outdoor enthusiasts. Commuting is effortless with the Downsview and Wilson subway stations just minutes away, and quick access to Highway 401 ensures seamless travel across the city. Whether you're a student, professional, or avid shopper, you'll appreciate the close proximity to York University and Yorkdale Shopping Centre. The Keeley also boasts an impressive array of modern amenities, including a peaceful courtyard, a stunning 7th-floor Sky Yard with panoramic views, a fully equipped fitness center, library, and pet wash station. Experience a new standard of urban living where the vibrancy of North York meets the tranquility of nature only at The Keeley. All Year Round Heating & Cooling. (id:45725)
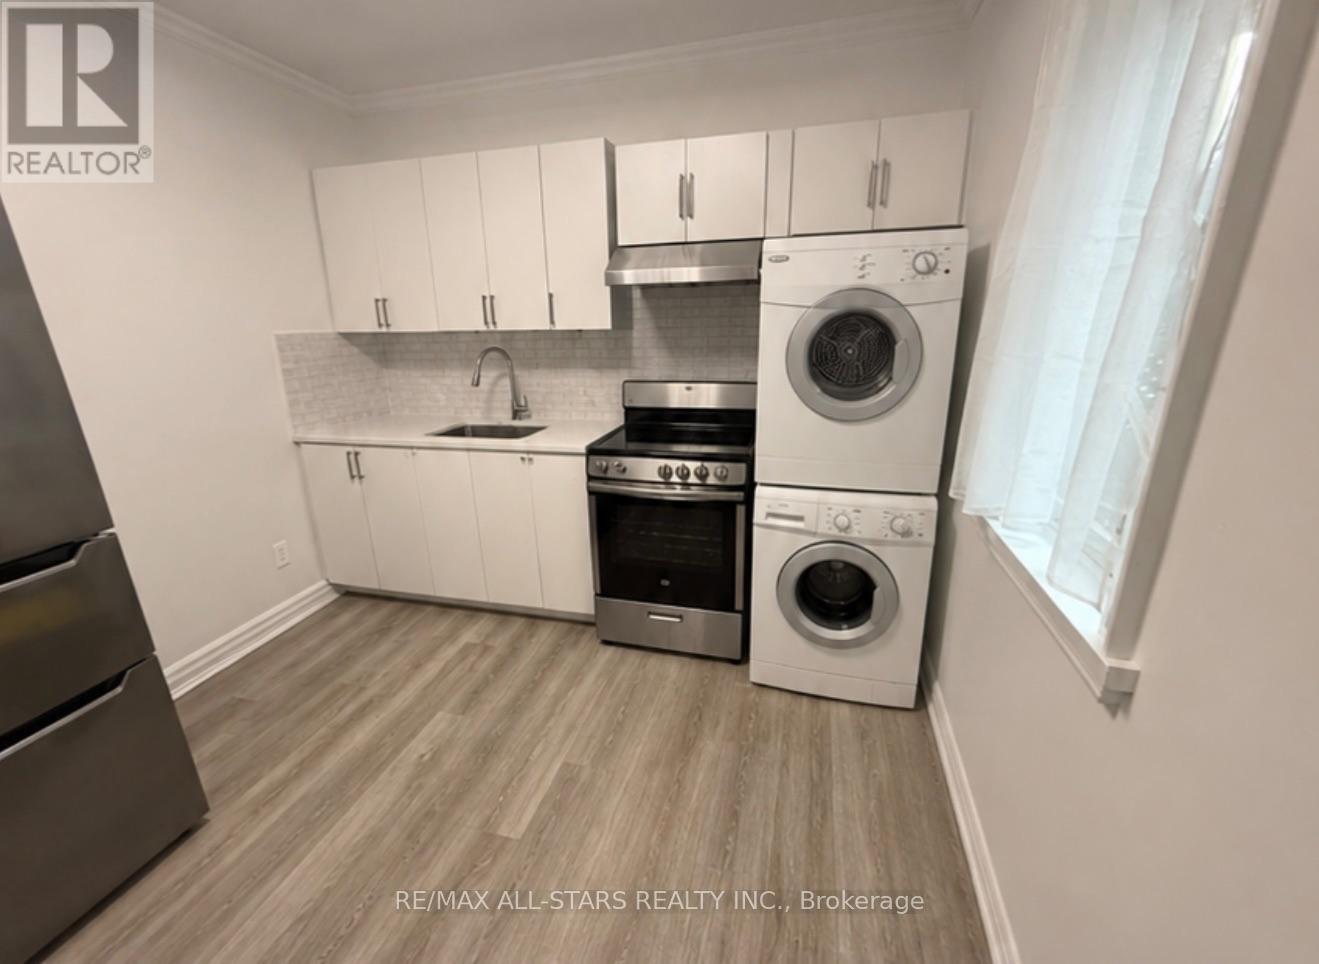
200 - 1918a Queen Street E
Toronto (The Beaches), Ontario
Beautifully renovated 610sqft one-bedroom residence in the heart of The Beaches, featuring a brand-new modern kitchen with contemporary cabinetry, a brand-new stainless-steel flat-top range, and a brand-new double-door refrigerator with bottom freezer. The bright, functional layout offers a separate bedroom, sun-filled solarium, ensuite washer and dryer, and approximately 600 sq. ft. of exceptional private outdoor space-perfect for relaxing, dining, or entertaining. Enjoy occasional glimpses of Lake Ontario and an outstanding location within walking distance of the lake, sandy beaches, the boardwalk, waterfront parks, Queen Street East shops and cafés, restaurants, transit, and the neighbourhood's popular seasonal festivals and community events. A rare opportunity to enjoy generous indoor-outdoor living in one of Toronto's most desirable and vibrant neighbourhoods. (id:45725)

719 Balaton Avenue
Pickering (Bay Ridges), Ontario
Welcome to this beautifully 2 Unit Dwelling located in the heart of Pickering. This property is ideal for families seeking a multi-generational home or investors looking to earn rental income. 3 plus 2 Bedrooms, 2 Bathrooms and parking for 4 cars. Nestled in a vibrant neighbourhood, this home offers convenient access to local amenities, parks, schools, beach, GO transit, restaurants and public transportation. Enjoy the best of suburban living with easy commuting options to Toronto and surrounding areas. This property is registered as a LEGAL 2 Unit Dwelling, providing you with the flexibility of living in one unit while renting out the other. Perfect for generating additional income or housing extended family. The main floor boasts modern updates, featuring an open-concept layout that enhances the living space. Enjoy a stylish kitchen with contemporary finishes, spacious living areas, and ample natural light. Take advantage of the lucrative rental market in Pickering. Both Units are fully equipped with Triple A tenants, who are willing to stay, making it an attractive investment opportunity. This home is designed with multi-generational families in mind, offering privacy and space for everyone. Each unit has its own entrance, kitchen, laundry and living area ensuring comfort and independence.**Don't miss out on this exceptional opportunity to own a versatile property in a prime location! Schedule a viewing today to explore all that 719 Balaton Ave has to offer.** (id:45725)
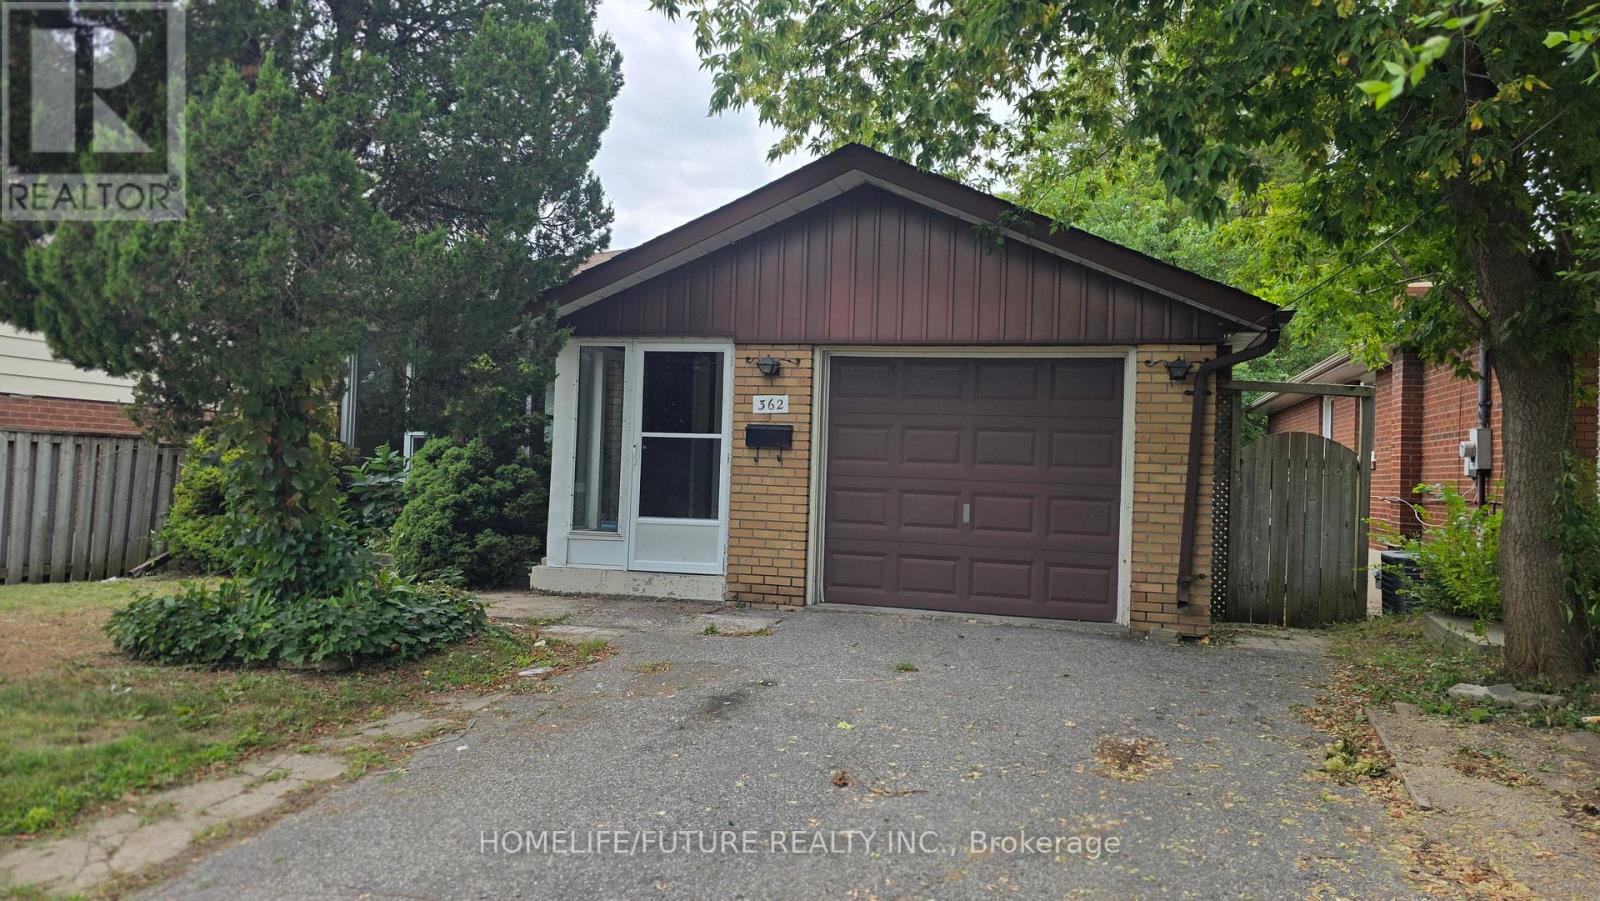
Main - 362 Morrish Road
Toronto (Highland Creek), Ontario
Prime Highland Creek Location! Welcome to this spacious home situated south of Ellesmere Roadin the highly sought-after Highland Creek community. Featuring a large, private, fully enclosedlot, this home offers a comfortable layout and an excellent setting for a growing family.Separate laundry is conveniently located on the main level. Morrish Road is a prestigious andsought-after address, surrounded by a welcoming residential neighbourhoodEnjoy proximity to the University of Toronto Scarborough, Centennial College, Highland CreekPublic School, Académie Alexandre-Dumas, ÉS Ronald-Marion, and West Hill Collegiate Institute.Nearby parks and recreation include Highland Creek Community Park, Canmore Park, Bramber WoodsPark, playgrounds, sports fields, and scenic trails. Public transit is just minutes away viaOld Kingston Road and Ellesmere Road.The basement is not included. (id:45725)
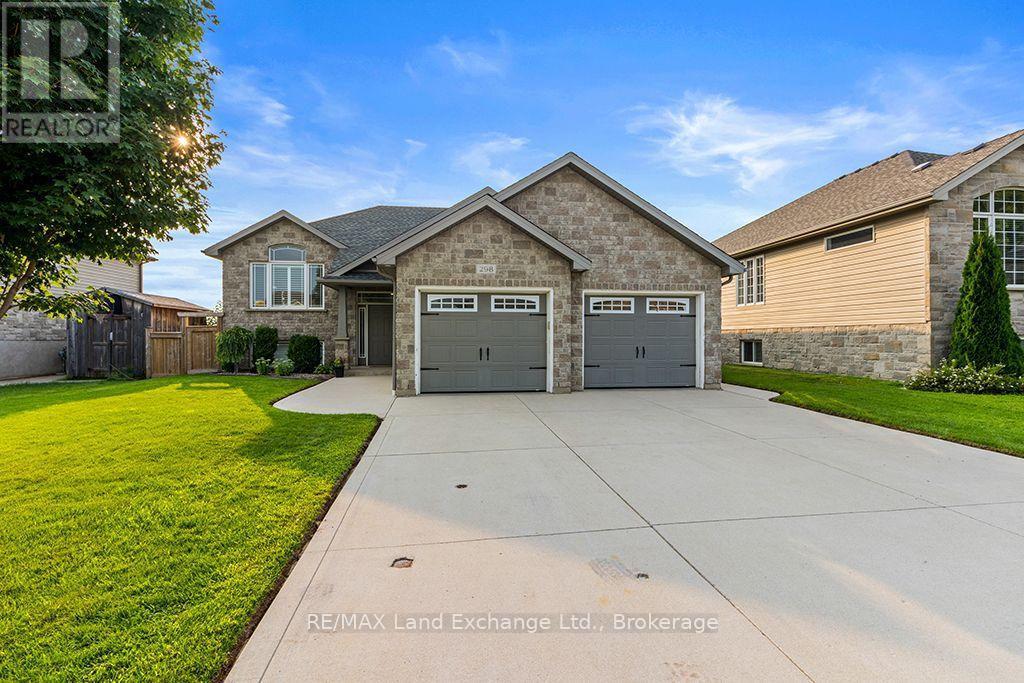
298 Stickel Street
Saugeen Shores, Ontario
Welcome to this beautifully maintained raised bungalow, ideally situated on a generously sized lot at the south end of Port Elgin, within walking distance of schools, shopping, and other amenities. The bright and inviting main level features an open-concept kitchen, dining, and living area with a walkout to a large deck-perfect for entertaining or enjoying the outdoors. The spacious primary bedroom offers a 4-piece ensuite, while a second bedroom and a convenient guest bathroom complete the main level. The lower level offers exceptional flexibility, with its own private entrance, kitchenette, two additional bedrooms, a full bathroom, and a laundry room accessible from both levels. If 2 laundry areas are required, a rough-in is available on the main level. This versatile space is ideal for an in-law suite, multi-generational living, extended family, or potential guest accommodations. Outside, the fully fenced backyard provides a safe and private setting for children and pets. Lush lawns and gardens are easy to maintain thanks to an irrigation system connected to an economical sand-point watering system. The concrete driveway offers ample parking for several vehicles, while the storage shed provides convenient space for garden tools, outdoor furniture, and more. With its flexible layout, excellent location, generous lot, and thoughtfully designed indoor and outdoor spaces, this property offers a wonderful opportunity to suit a variety of family needs. Currently tenanted and generating strong returns, this property presents an excellent opportunity for both homeowners and investors. The versatile layout offers a variety of potential uses, although modifications would be required for the property to qualify as a legal duplex. Offered with appliances, contents and most furnishings. Contact your REALTOR today for more details. (id:45725)
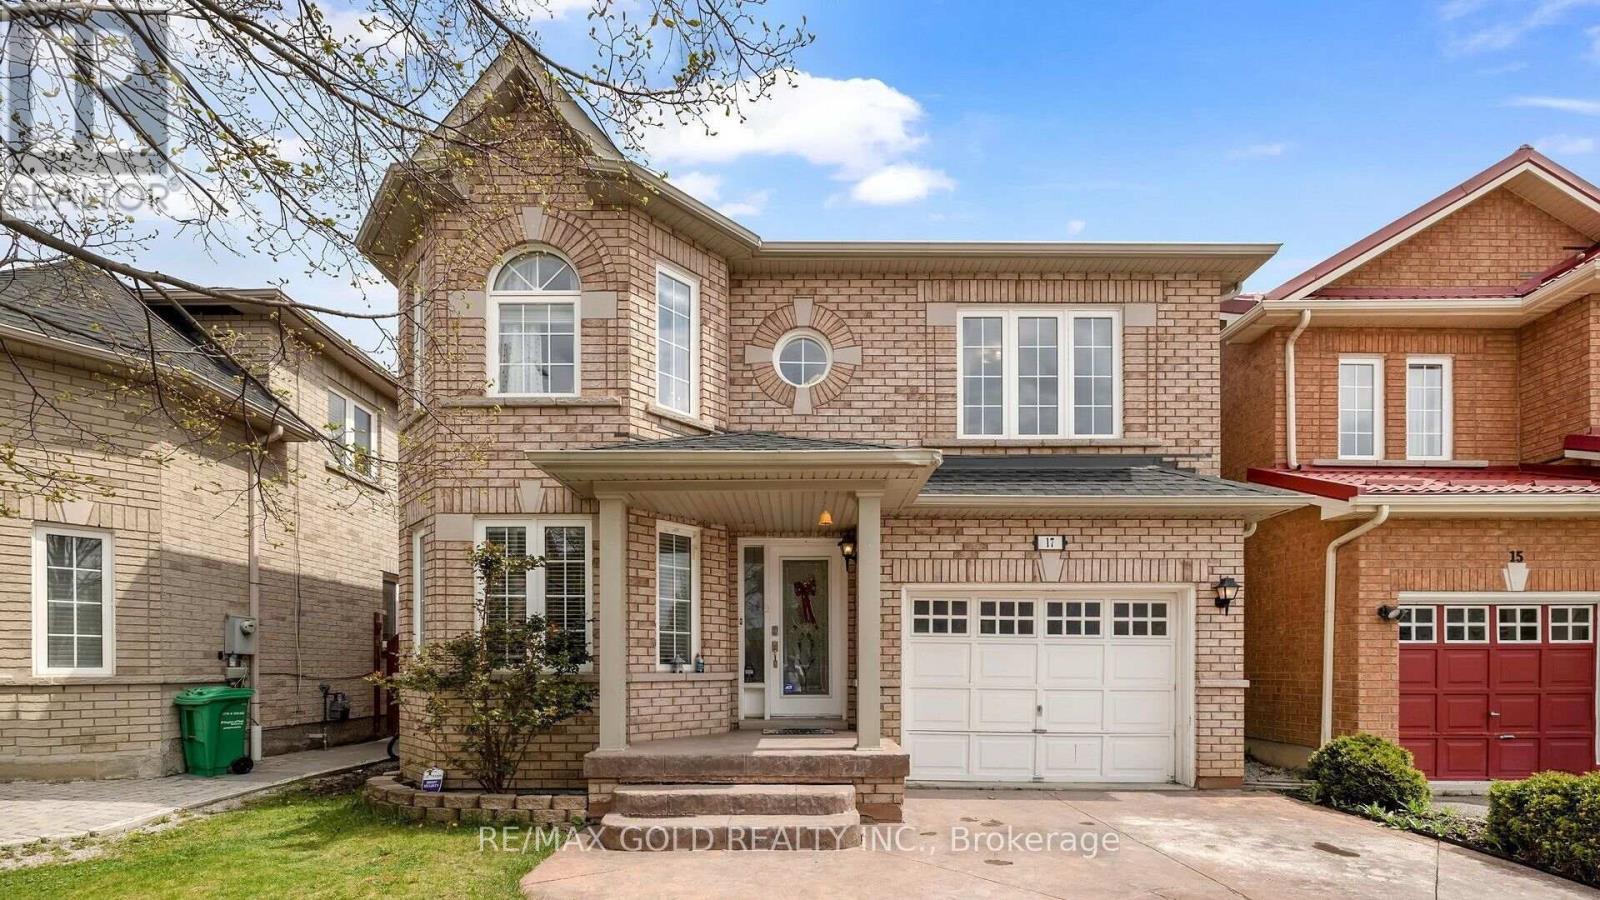
17 Echoridge Drive
Brampton (Fletcher's Meadow), Ontario
A beautifully maintained 4-bedroom detached home situated on family-friendly street and a functional layout that's perfect for comfortable everyday living and entertaining. Upgraded Kitchen Wth S/S Apps, Sep Living / Dining & Family Room With Fireplace On Main Floor !! Hardwood Floor On Main Level, Staircase And Hallway !! Master Wth Full 5Pc Wr, 3 Other Good Size Br's On 2nd Floor !! Garage , Extended Drvwy For 3 Car Prkgs. Walking Distance To School, Parks, Bus Stop And Grocery !! Tenant pays 70% of all utilities (Heat, Hydro, Gas, Water, and Hot Water Tank Rental). Main/Upper level only. Basement is not included. (id:45725)
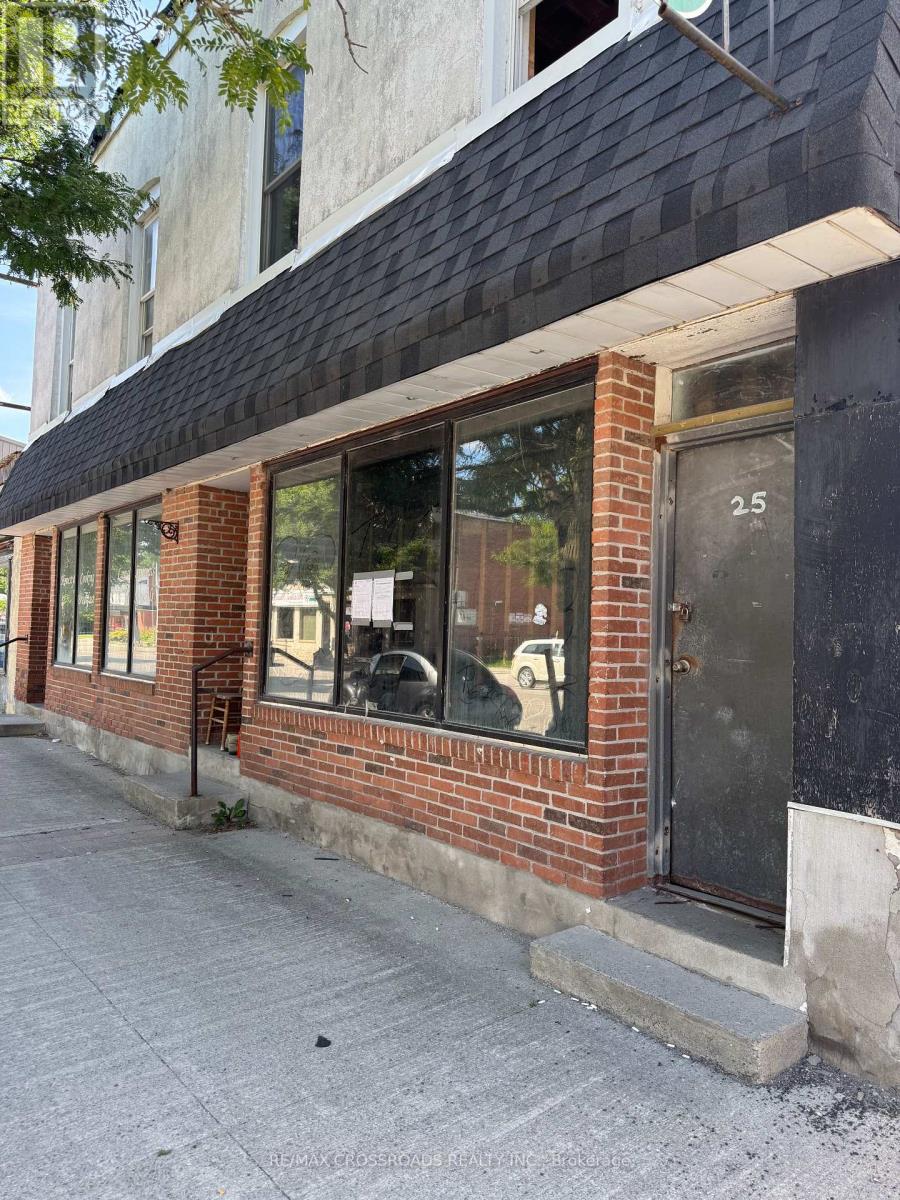
25 & 27 Forsyth Street
Marmora And Lake (Marmora Ward), Ontario
Two commercial buildings being sold together in the heart of Marmora.29 Forsyth Street previously consisted of two commercial units fronting the main street, which have since been opened up into one large space. The building has been vacant for approximately three years and requires TLC, renovations, and restoration to bring it back to its former potential.25 Forsyth Street features two commercial units on the lower level and previously included three upper-level residential apartments. The residential units now require extensive renovations. The first commercial unit was formerly a well-established restaurant, while the second unit offers excellent potential for a retail store or other commercial use. Both buildings require extensive renovation and restoration.Hydro and natural gas services are currently disconnected to both buildings. Properties are being sold strictly in "As Is" condition.An excellent opportunity for investors, entrepreneurs, or those looking to create and customize commercial and residential spaces to suit their own vision.The current owner has completed some renovations and improvements to the property; however, additional renovations and restoration work are still required to bring the buildings to their full potential. The property is being sold in "As Is" condition.Taxes 26 Forsyth Street $3919, 29 Forsyth Street $3225. (id:45725)

1377 William Halton Parkway
Oakville (Nw Northwest), Ontario
Mattamy townhouse Located In The Desirable Oakville Community with all desirable facility nearby! 9 Ft Ceilings On Main & 2nd Floors, Creating An Open & Spacious Feeling. three large Sized Bdrms, Primary Bdrm With Ensuite Baths, Large Walk-In Closet, Juliette Balcony, Frameless Glass Shower. Morden , Elegant Kitchen W/ Island Bar, Granite Countertops, Walk in pantry for extra space. High End Hardwood Floors Through-out. Kitchen and dinning Area W/O To Spacious Balcony, Ideal for Outside Entertainment. Stained Oak Stairs, Pot Lights... Exceptional Quality & Meticulous Attention To Details. Double Car Garage ( Access To Main Flr) With Rear Lane Drive Way, 3 Cars parking together with driveway , 5 Minutes Walk To Oakville Hospital, Close To Top Schools, Public Transit, Parks, Plaza, Shopping Centre. Mins To Sheridan College, Hwy 403,407 & QEW. (id:45725)
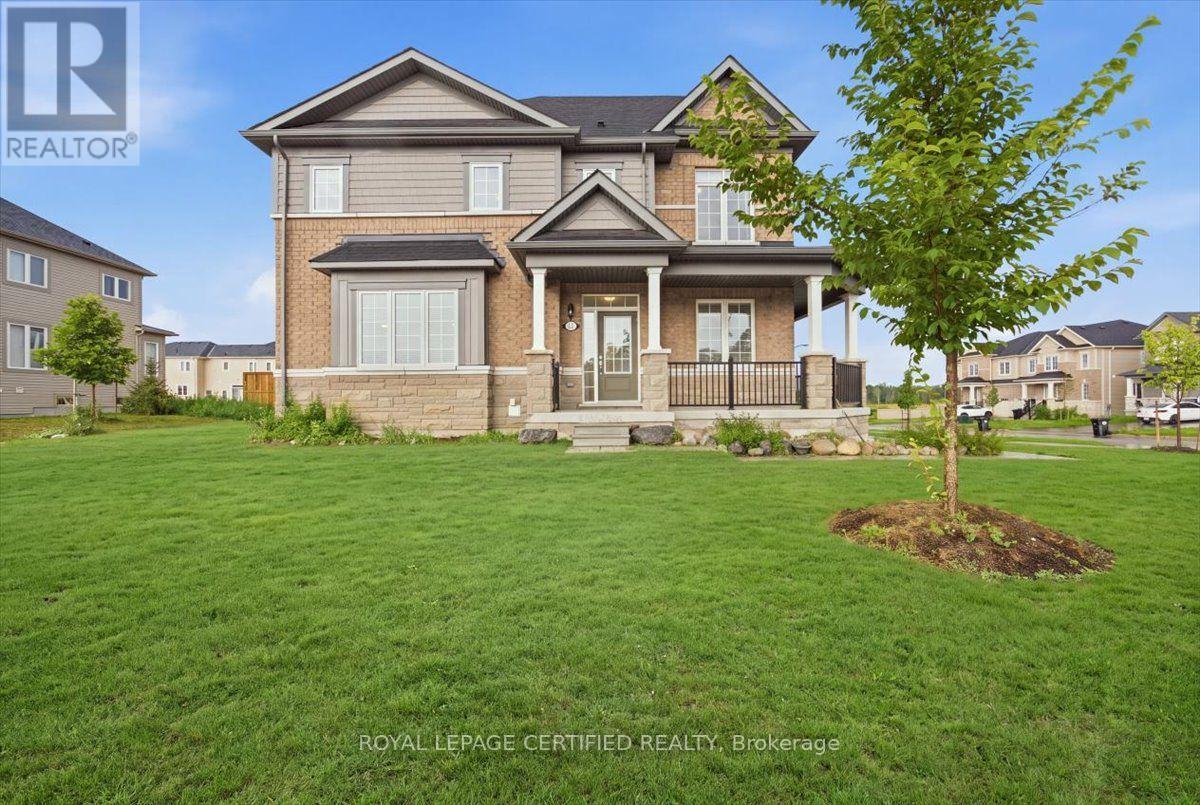
66 Stately Drive
Wasaga Beach, Ontario
Beautiful 3-bed, 2.5-bath corner lot townhouse in prime Wasaga Beach! Located just minutes from the iconic sandy shores of Wasaga Beach, top schools, parks, shopping, and everyday amenities.Enjoy fantastic curb appeal with a huge wraparound porch and a big yard offering tons of outdoor space. The bright, open-concept main floor features a modern kitchen with a centre island, breakfast bar, and stainless steel appliances. The primary bedroom offers a private getaway with a 4-piece ensuite and large walk-in closet. Premium corner lot, flooded with natural light, and move-in ready! (id:45725)
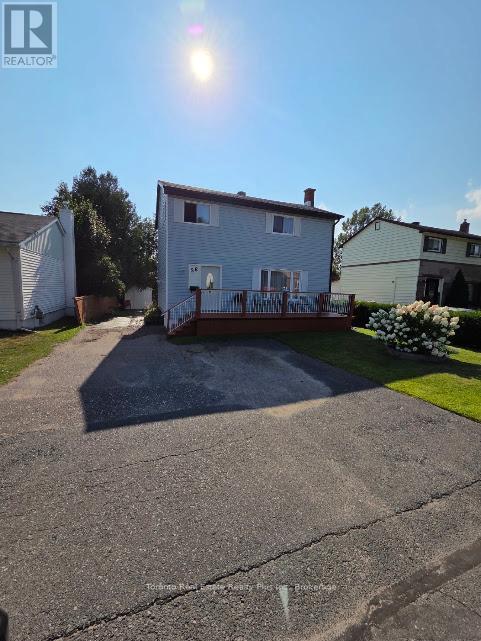
28 Milliken Road
Elliot Lake, Ontario
IMMACULATE 3-BEDROOM, 2-BATHROOM TWO-STOREY HOME IN A DESIRABLE, QUIET NEIGHBOURHOOD!Welcome to this beautifully maintained and tastefully upgraded 3-bedroom, 2-full-bathroom, two-storey home, offering a bright and inviting open-concept layout. The welcoming entrance leads into a spacious living, dining, and kitchen area, perfect for everyday living and entertaining.The functional kitchen features a convenient island and flows seamlessly into the main living space, complemented by classic dark oak hardwood flooring and upgraded ceramic tile flooring, both completed in 2019.Upstairs, you'll find three comfortable bedrooms and a spacious, beautifully upgraded full bathroom, renovated in 2020.The fully finished basement, renovated in 2019, provides excellent additional living space and includes a kitchenette, extra stove and refrigerator, and a 3-piece bathroom - offering excellent potential for an in-law suite, guest accommodation, or extended family living. A **brand-new gas fireplace and tiles were installed in December 2023**, creating a warm and inviting space to relax.Numerous exterior updates provide added peace of mind, including **roof shingles replaced in 2018, fascia, eavestroughs and soffits replaced in 2021, and new shed shingles in 2022.**Step outside and enjoy generous, solid decks at both the front and rear of the home, offering beautiful views and plenty of space for outdoor entertaining. The spacious shed sits on a poured concrete foundation and provides an excellent opportunity for a workshop, hobby room, or additional workspace.Beautiful landscaping surrounds the property, adding to its curb appeal and creating a welcoming outdoor setting.Very low taxes are a bonus!Move-in ready, thoughtfully upgraded, and offering exceptional versatility - this wonderful home is a must-see! Call today to book your private viewing. (id:45725)
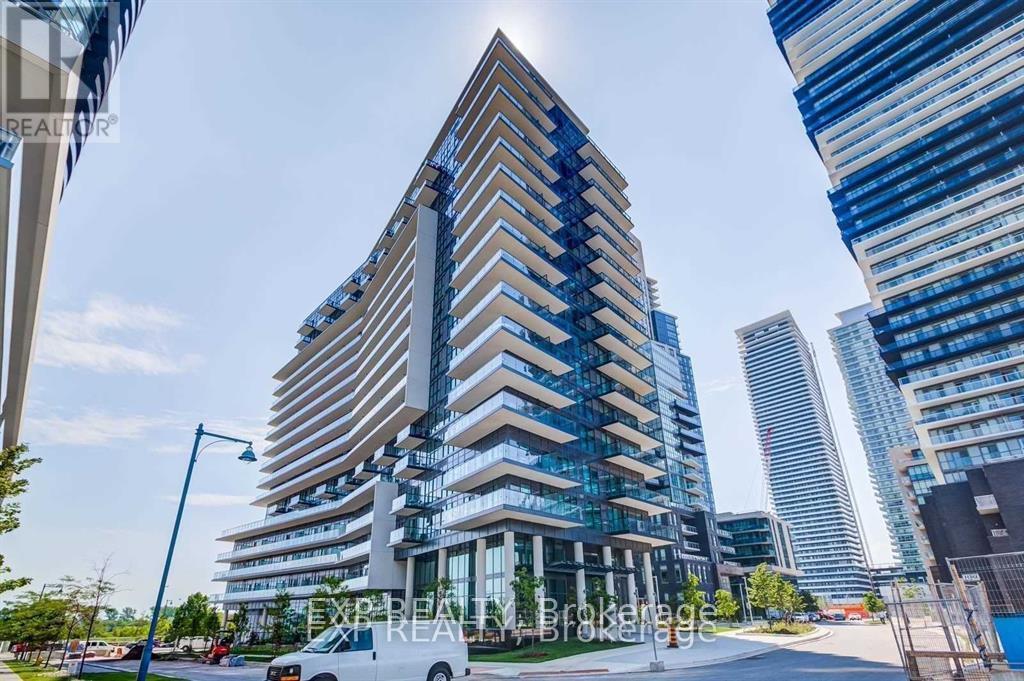
602 - 39 Annie Craig Drive
Toronto (Mimico), Ontario
Sophisticated Waterfront Living in Mimico - Condo at The Cove. This stylish 1-bedroom + den suite at Cove Condos offers a spacious, open-concept layout in the heart of Mimico's scenic waterfront community. Incredible walk-score! Professionally designed with modern upgrades throughout, in one of Toronto's most desirable lakefront locations. The kitchen has been tastefully updated with gorgeous white quartz countertops and backsplash, paired with full-size stainless steel appliances and smart layout enhancements perfect for cooking, gathering, and entertaining. Additional features include: Owned parking spot on P2, Large owned locker on P1, 24-hour concierge, secure intercom system, and bike storage. Three elevators with little to no wait time. Fully equipped fitness centre with cardio machines, strength equipment, and free weights. Guest suites available for overnight visitors. Spacious party/meeting room with a full kitchen and billiards perfect for entertaining. Outdoor entertainment area with BBQ's and plenty of lounge seating. Visitor parking and easy buzz-in. Just steps from the waterfront trail and bike path, this warm, welcoming community offers unbeatable walkability to transit, grocery stores, restaurants, cafes, and more. With easy access to Sherway Gardens, downtown Toronto, and major highways, this is elevated lakeside living at its finest. Set within a warm, welcoming building community right on the scenic waterfront, you're steps from picturesque bike paths and parks, with easy access to TTC, local cafés, shops, and popular dining spots. Sherway Gardens, downtown Toronto, and major highways are all just minutes away.This is refined, turn-key living in one of the city's most desirable lakeside neighbourhoods. Don't miss your chance to make it yours! **********Residents have access to pool and amenities in 38 Annie Craig********** (id:45725)
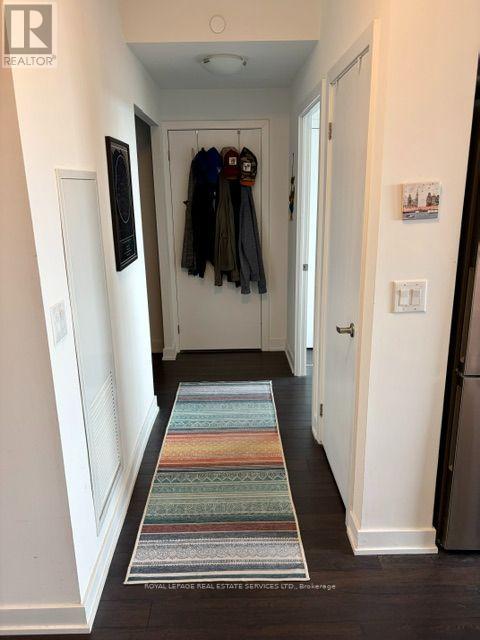
630 Greenwood Avenue
Toronto (Greenwood-Coxwell), Ontario
You've Got Sunshine! This south facing sunny suite on The Danforth is a must-see. Let's start with the best part - you're right across the street from North of Brooklyn Pizzeria, and steps from Greenwood Subway Station if you're feeling something fancier. This is a large 2 bedroom 2 bathroom unit with a den that can be used as a third bedroom, or office! The square floor plan lined with windows expands the space, plus there's a walkout balcony for those fair weather days. (id:45725)
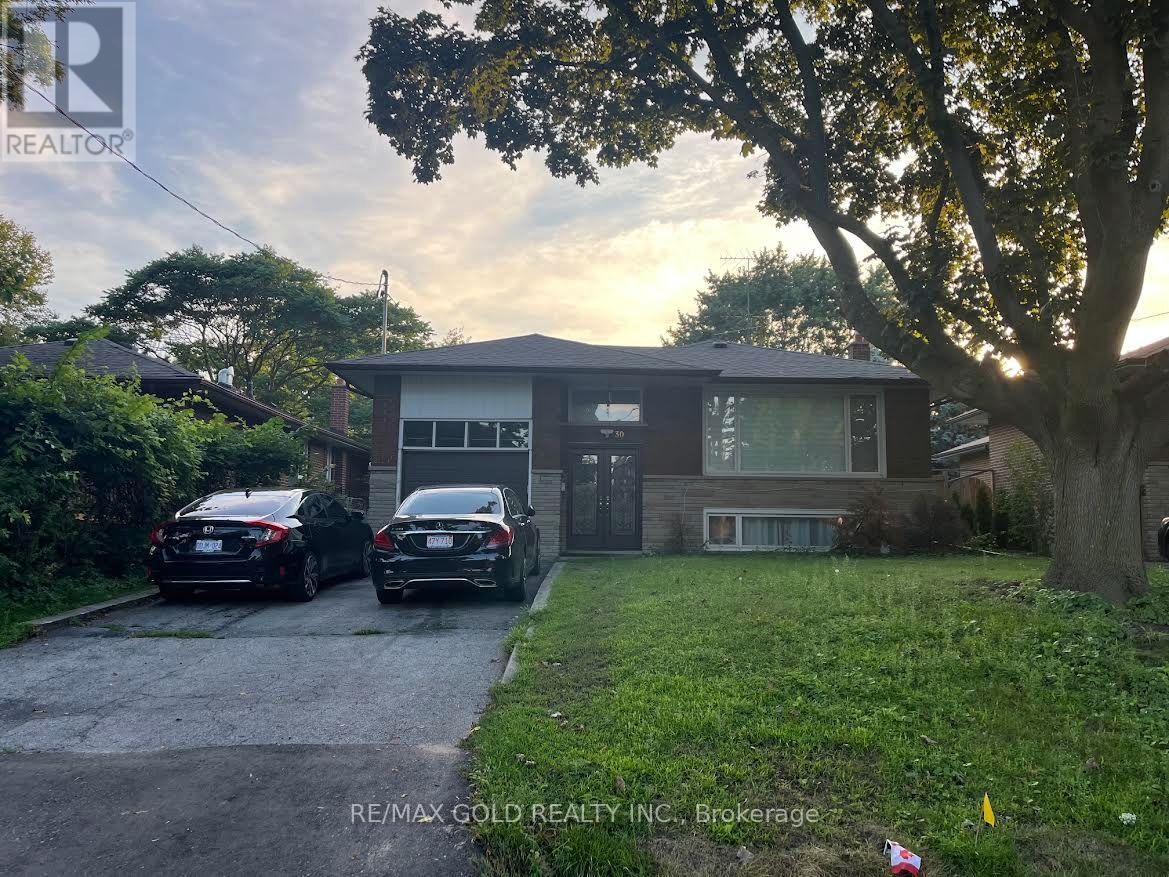
30 Moynes Avenue
Toronto (Stonegate-Queensway), Ontario
For Lease - 30 Moynes Avenue, TorontoA clean, upgraded 2-bedroom, 1-bath, unit in a well-kept detached bungalow, complete with aprivate living area and a separate entrance for added privacy. Ideal for tenants seekingcomfort, convenience, and a quiet west-end neighbourhood.This bright unit features a functional layout with a spacious living room, a modern bathroom,and two well-sized bedrooms. The kitchen offers updated finishes and practical storage, makingeveryday living easy. Enjoy the benefit of a private entrance, perfect for those who valueindependence and a peaceful space. 1 parking in a shared driveway with Main floor tenants.Utilities are split among three units - Main Floor (70%), Lower 2-Bedroom Unit (20%), andBachelor Apartment (10%). Fair, transparent cost-sharing for all occupants.Located steps from transit, parks, schools, shopping, and major highways, this home providesexcellent accessibility in a high-demand Toronto pocket. (id:45725)
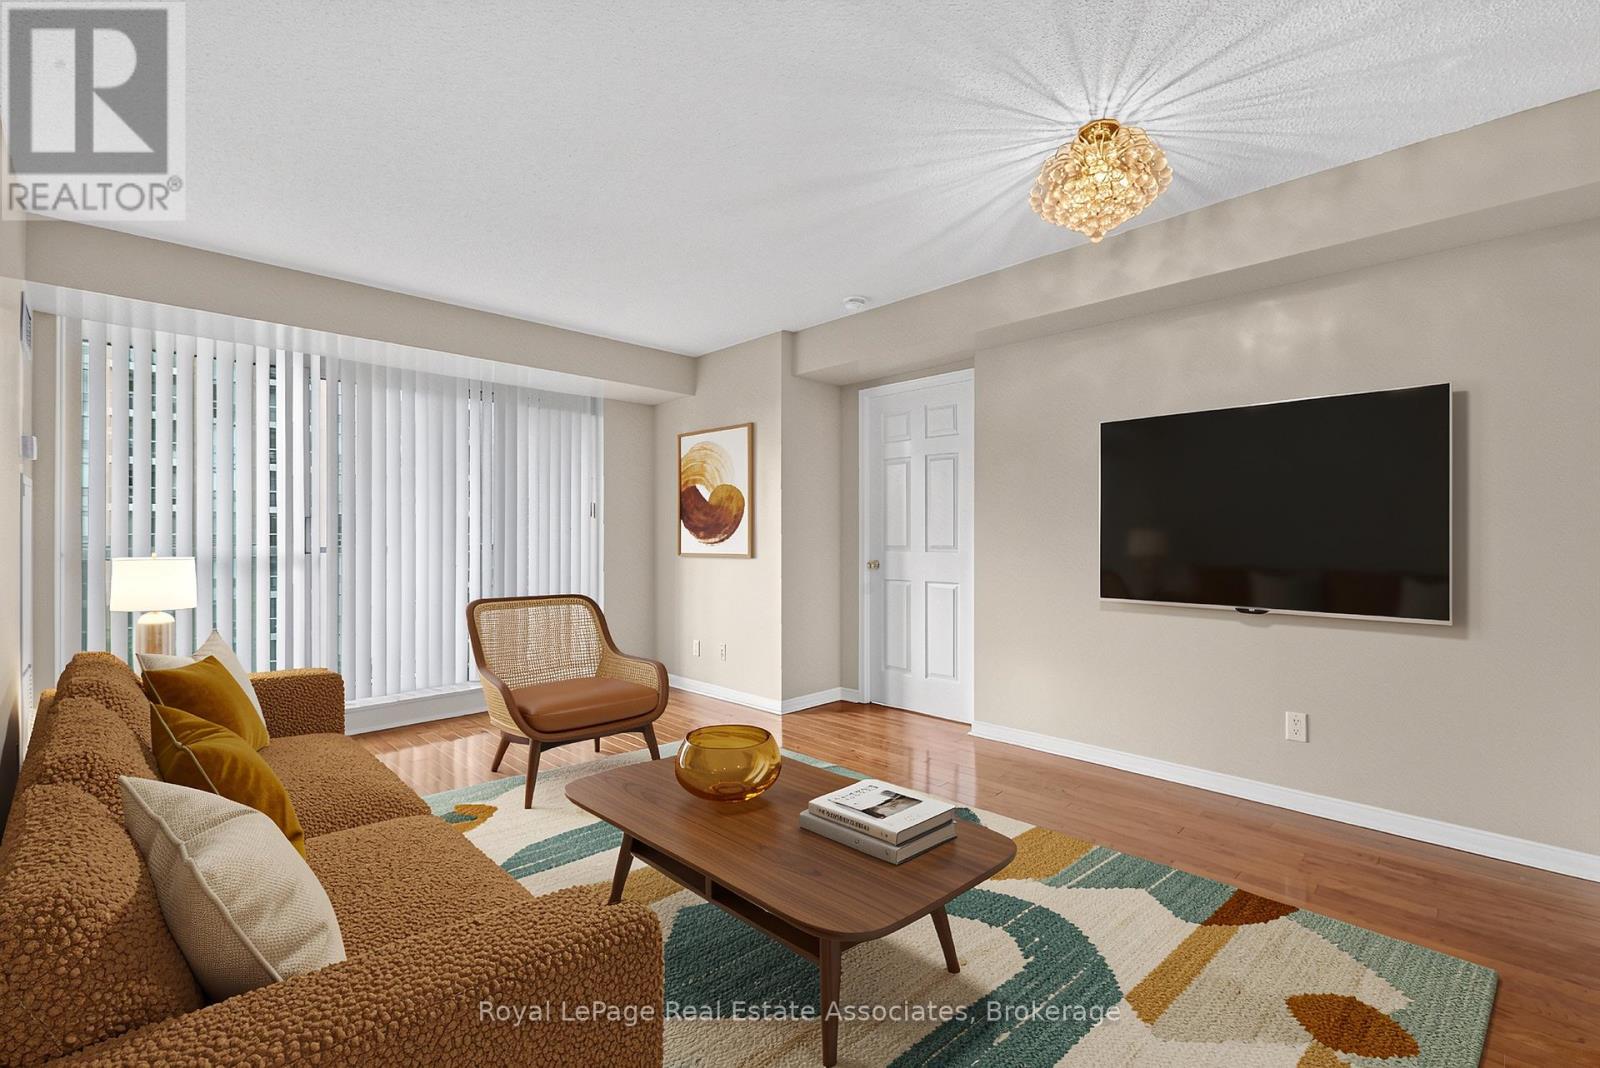
908 - 7 Michael Power Place
Toronto (Islington-City Centre West), Ontario
Room To Live. Properly. Remember when a two-bedroom condo meant two actual bedrooms? Suite 908 at 7 Michael Power Place does. This corner suite delivers two proper bedrooms, two full (and surprisingly spacious) bathrooms, and a floor plan that feels refreshingly generous for condo living. The open-concept living and dining space gets plenty of natural light through floor-to-ceiling windows, with a walkout to the balcony overlooking the gardens below. The kitchen keeps everything connected with a breakfast bar for morning coffee, weeknight dinners, or the laptop when work follows you home. The primary bedroom has its own ensuite, while bedroom number two is a proper bedroom with the flexibility to double as a guest room, home office or, for the work-from-home couple, the luxury of separate Zoom calls without learning far too much about each other's jobs. Add ensuite laundry and included underground parking, and everyday life gets a whole lot easier. And it's fresh. Really fresh. Completely repainted and deep cleaned, with the appliances serviced and cleaned and the bedroom carpet shampooed. It's been properly prepared for its next residents to move in, settle down and make themselves at home. Downstairs, there's a gym, games room, party room, visitor parking and 24-hour security/concierge. Islington Station is about a nine-minute walk away, with shops, restaurants and everyday essentials nearby. And here's one less thing to budget for each month: heat, hydro, water, gas and A/C are all included in the rent. Two bedrooms. Two full bathrooms. Underground parking. Utilities included. Sometimes a little extra space goes a long way. (id:45725)
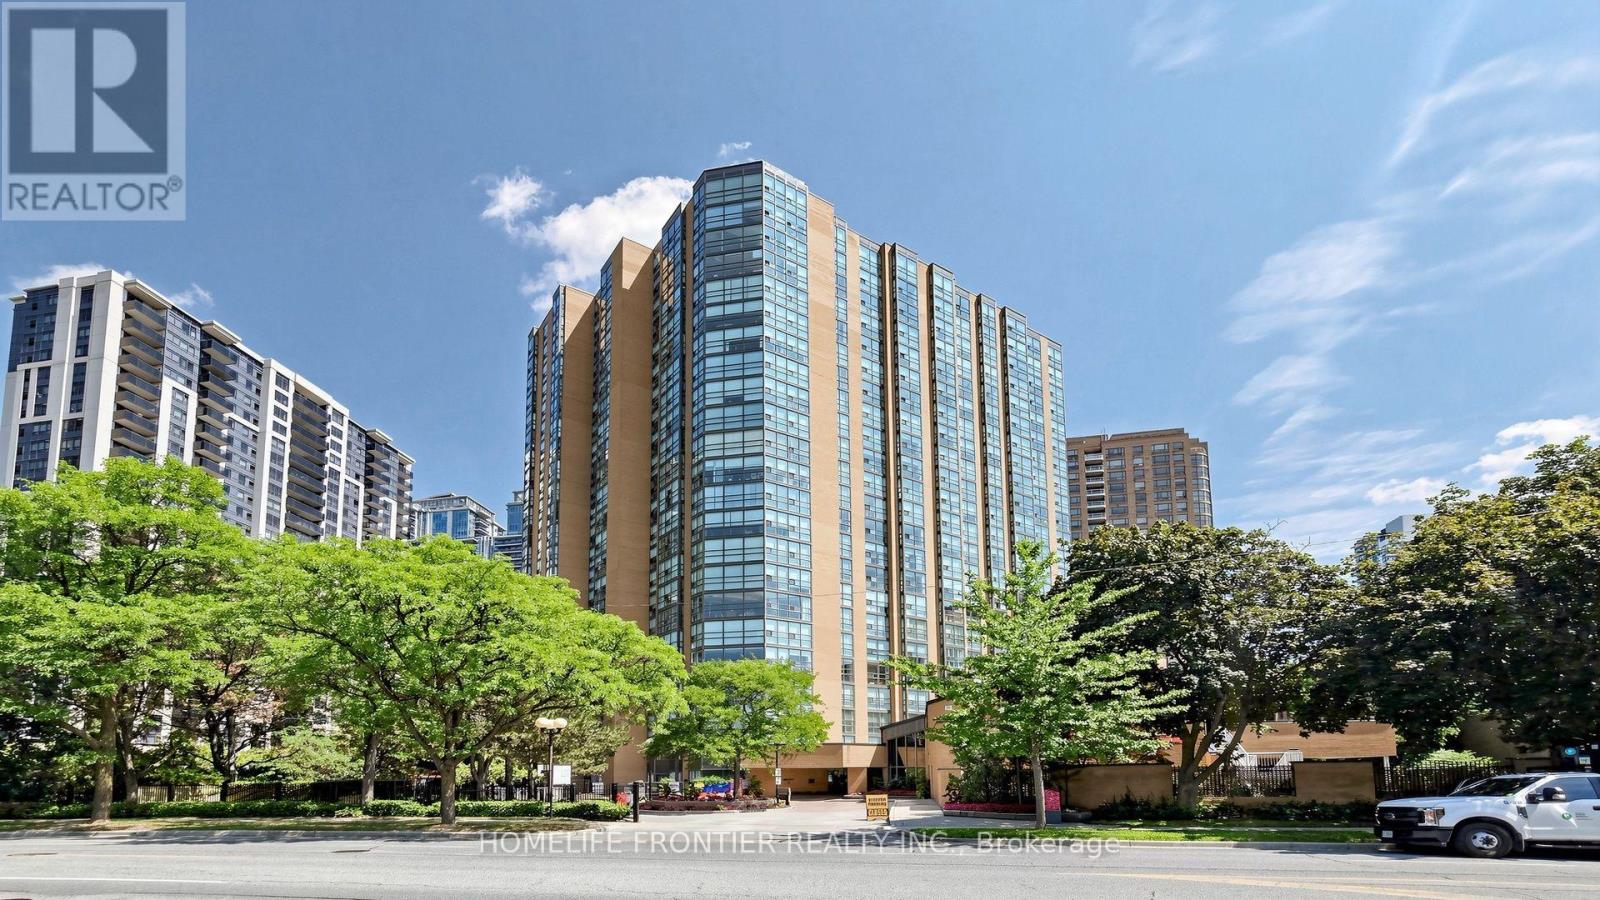
203 - 131 Beecroft Road
Toronto (Lansing-Westgate), Ontario
Look No Further! Welcome to The Award Winning "Manhattan Place" Offering Luxury Living & Comfort of 5 Star Hotel, Including Valet Parking & 24 hr Security! This Rarely Available Bright and Spacious 2 Bedroom / 2 Washroom Corner Suite, Largest of its Kind w/Over 1785 sq of Living Space, Offers West/South Views Over Gardens and Mature Trees. This Freshly Painted Suite Features: Plenty of Natural Light Through Floor-to-Ceiling Windows, Premium Engineered Hardwood Flooring, Extra Large Living & Dining Rooms and Separate Family Room. Large Primary Bedroom w/Double Door Entry Offers: Ensuite Bath, Oversized Walk-in Closet w/Custom Shelving and Linen Closet. Second Bedroom Features a Double Closet & Floor to Ceiling Windows. The Solarium is Fully Surrounded by Nature Where You Can Enjoy The Sunshine Through the Floor-to-Ceiling Window Walls. This Bright Solarium Can Also Be Used As a 3rd Bedroom. Recently Updated Kitchen Offers Granite Countertop, Stainless Steel Appliances and Plenty of Storage Space. Abundant Closets and an Ensuite Locker/Laundry Room. There is Loads of Storage Overall! This Prestigious & Highly Sought-After Building Offers Spa Like Facilities Including: Sauna, Gym, Indoor Pool, Squash Court, Table Tennis, Basketball Court, Party room, Meeting room, Upper & Lower Lobbies & Much More! This Building Has Excellent Management (Managed by Del). All-Inclusive Rent: Central AC, Heat, Hydro, Water, Cable TV, High Speed Internet as well as a Designated Underground Parking Spot Makes It The Ultimate Choice! (id:45725)

Parking - 28 Freeland Street
Toronto (Waterfront Communities), Ontario
Parking Spot P6-10 available for sale to residence at 28 Freeland St. only! (id:45725)
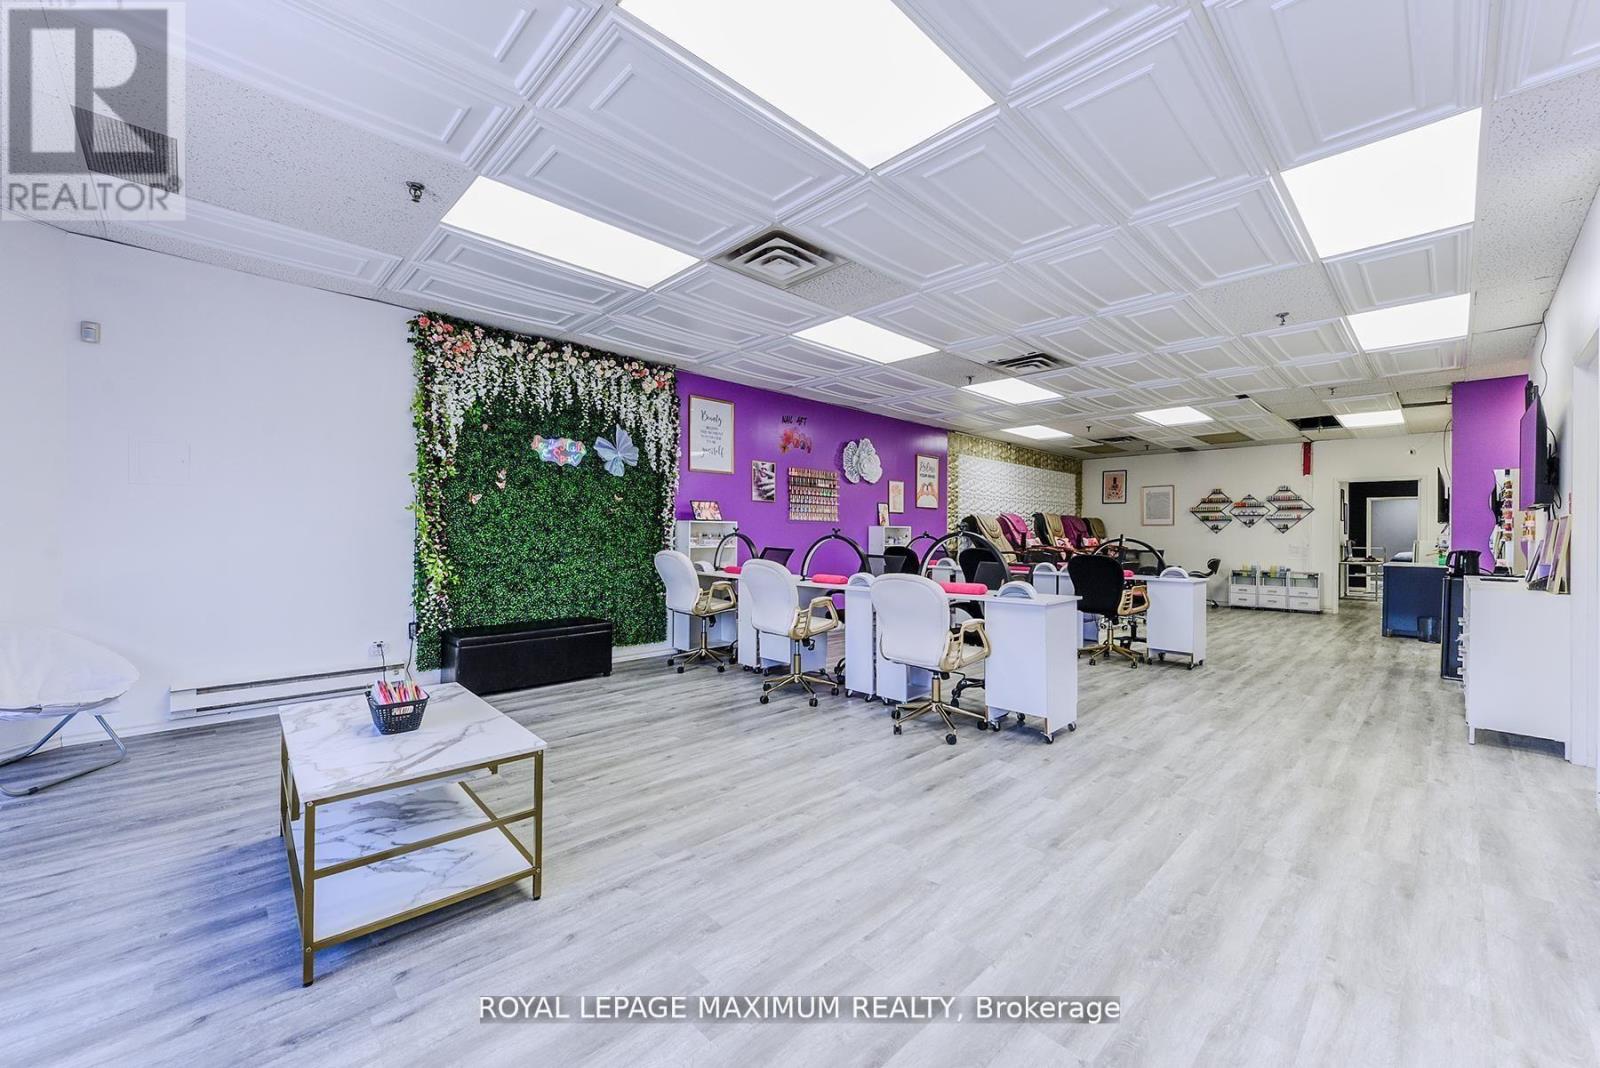
C10 - 4220 Steeles Avenue W
Vaughan (Steeles West Industrial), Ontario
Welcome To This Incredible Opportunity To Own Your Own Thriving Nail Salon And Spa In Vaughan!! Only Steps Away From Toronto! Prime Location In A High Traffic Area! This Salon Is Over 2400 Sqft -Turn-Key, Finally Have The Freedom To Own This Successful Business In The Booming Beauty Industry. *Turnkey Nail Salon / Spa For Sale* Profitable turnkey nail salon/spa in a newly renovated space. 8 treatment rooms with 7 currently leased, providing immediate cash flow. *Lease:* Ends July 31, 2029 with 3-year renewal option. Rent $5,800/mo includes water, heat, hot water, TMI, phone - internet excluded. *Income:* Room rents from $850+tax and up. Smallest room $600+tax. Contract mix: 5 rooms on 6-month terms, 2 rooms month-to-month. *Business:* Established clientele with strong online presence and reputation. Excellent opportunity to expand services and increase revenue. (id:45725)
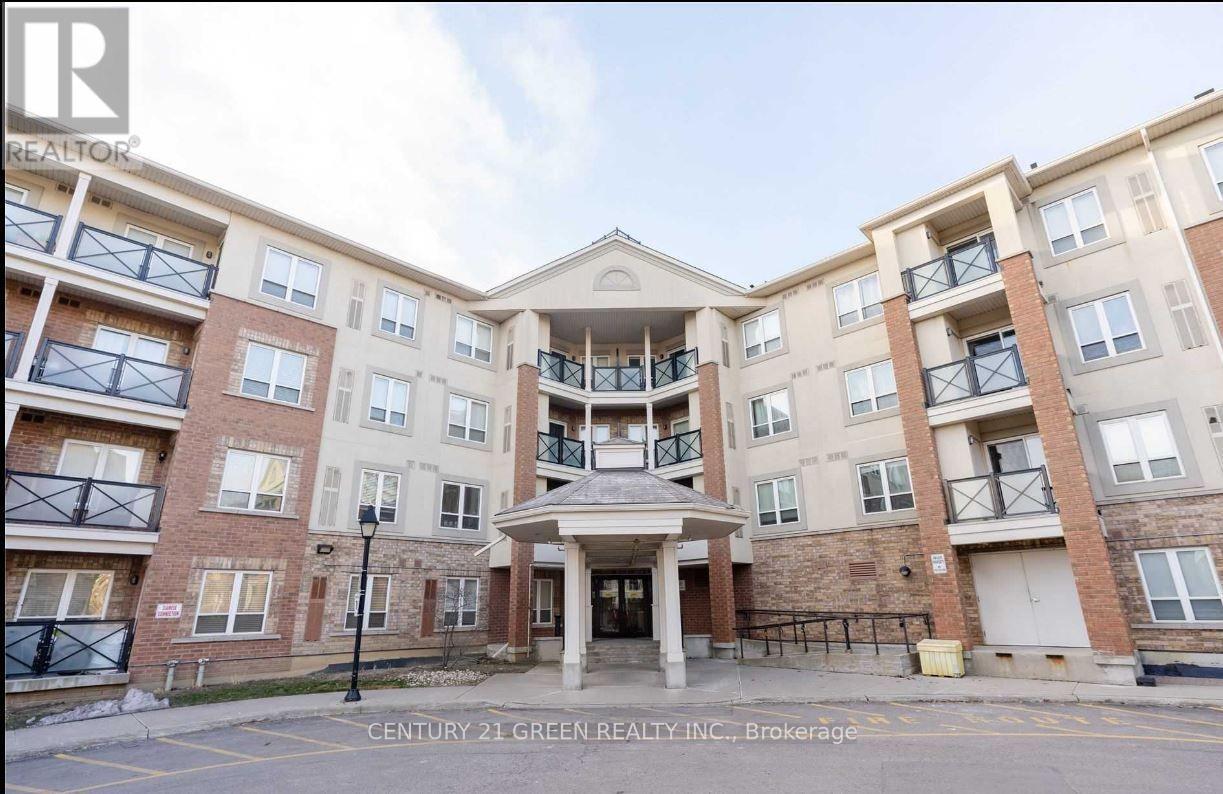
409 - 10 Mendelssohn Street
Toronto (Clairlea-Birchmount), Ontario
Beautiful Bright And Spacious 3-BedRoom / 2-WashRoom Condo ; Very Convenient And In Demand Location ; Open Concept Floor Plan ; Walk Out To Balcony ; Close To Transit, Buses, Schools, Shopping, Etc. ; Large Closets, Extra Large Laundry Room For Storage. Steps To Bus Or To Warden Subway, Community Rec Center, Parks, Taylor Creek/Warden Woods Trails & Shopping. Top-Ranked Satec School District. Quick & Easy Access To Downtown Or Uptown. (id:45725)
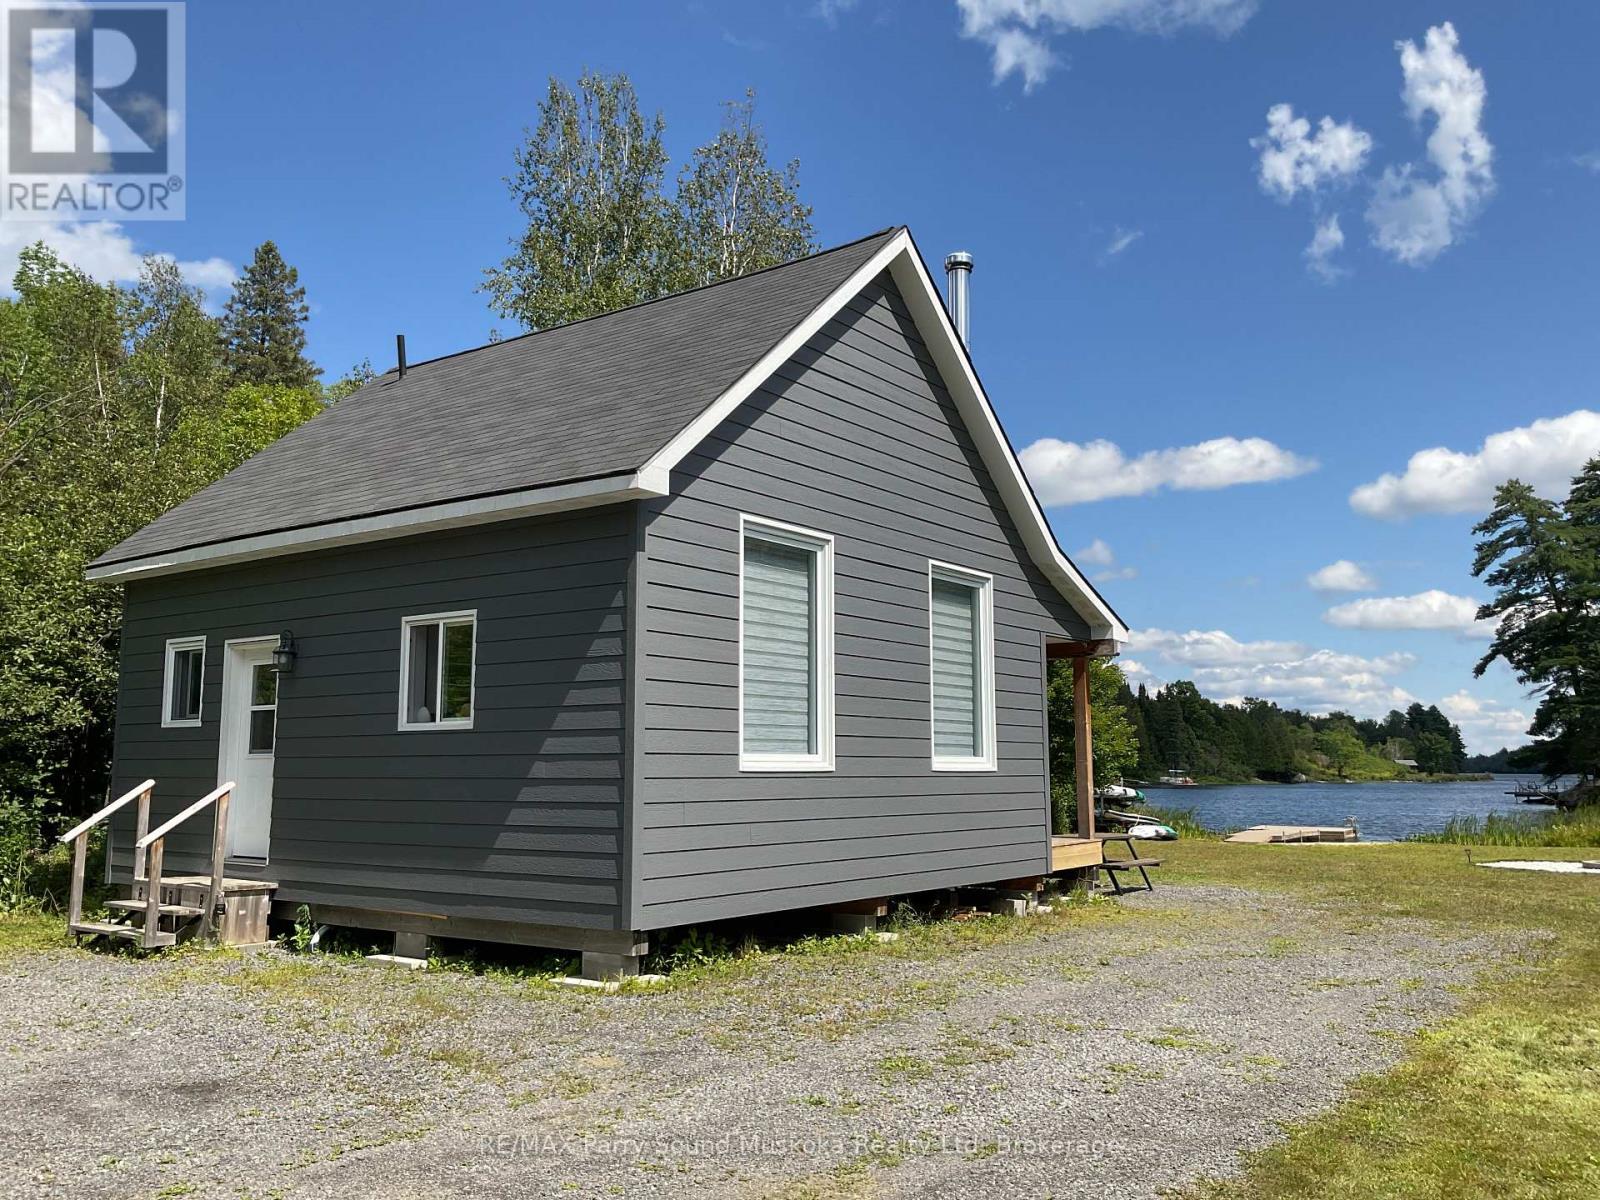
590 Clear Lake Road
Parry Sound Remote Area (Arnstein), Ontario
This drive-to cottage is accessible from a year round maintained public roadway and sits on the shore of spring fed Hampel Lake (also known as Clear Lake). Lots of room to play and enjoy. The custom built gazebo/barbecue area is a great place to sit and enjoy the view and entertain family and friends. This cottage is currently used to provide supplemental income through Airbnb bookings.(HST may apply to sale). Fully insulated and ready for year round use or living fulltime. This spring fed lake has no public boat launches so boating traffic is minimal, making it a great place to play. Jump off the end of the dock into about 1.5 metres off the end of the dock or wade in from the sandy beach area. Bass, Pickerel, Sunfish and Pike have been caught from the dock. This property is close to OFSC Snowmobile trails and situated in WMU47 close to an abundance of Crown Land. Situated in an Unorganized Township, you can build additional structures. You still need to build to Ontario Building Code as a minimum but only hydro and septic permits are required. A recent "lot line adjustment" is pending the survey and final steps to add additional property to the original lot. (id:45725)
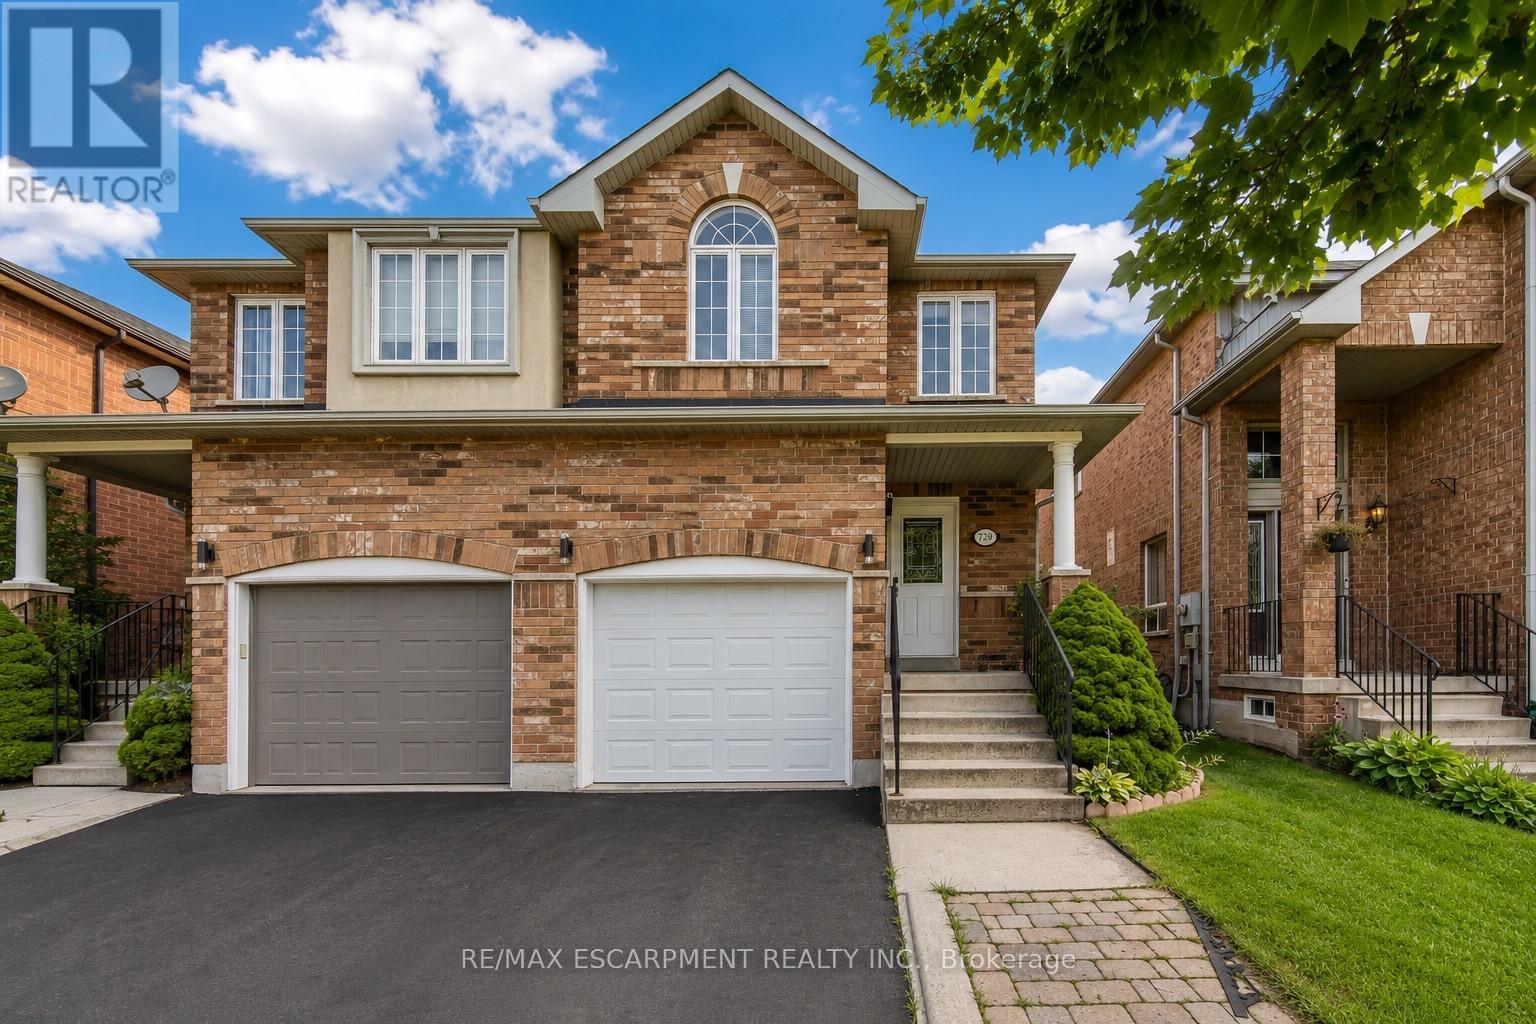
1793 Creek Way
Burlington (Uptown), Ontario
Welcome to 1793 Creek Way N, a beautifully updated 3-bedroom semi-detached home backing onto a peaceful ravine in Burlington's highly convenient Corporate/Uptown community. An ideal location for families, this home is surrounded by parks, schools and everyday amenities, with Alexander's Public School nearby and Corpus Christi Catholic Secondary School just minutes away.Enjoy the convenience of being close to Appleby Line and Upper Middle Road, with groceries, restaurants, cafés, shopping and recreation all within easy reach. Commuters will appreciate quick access to the QEW, Hwy 407 and Appleby GO Station, making travel throughout Burlington, Oakville, Mississauga and the GTA simple.Inside, the bright open-concept main floor features hardwood flooring and an updated eat-in kitchen with white cabinetry, quartz countertops and stainless steel appliances, including a gas range and French-door refrigerator. The kitchen overlooks the ravine and walks out to a fully fenced private backyard with a large deck and gas BBQ hookup-a wonderful outdoor space for entertaining or relaxing.Upstairs are three comfortable bedrooms, including a spacious primary retreat with a walk-in closet and ensuite featuring a soaker tub and separate shower. The finished basement provides valuable additional living space for a family room, play area, gym or home office.Complete with 3-car parking including an attached garage, central air and numerous recent updates, this move-in-ready home offers the combination tenants are looking for: a quiet ravine setting, family-friendly neighbourhood, convenient schools and outstanding access to Burlington amenities and major transportation routes. (id:45725)