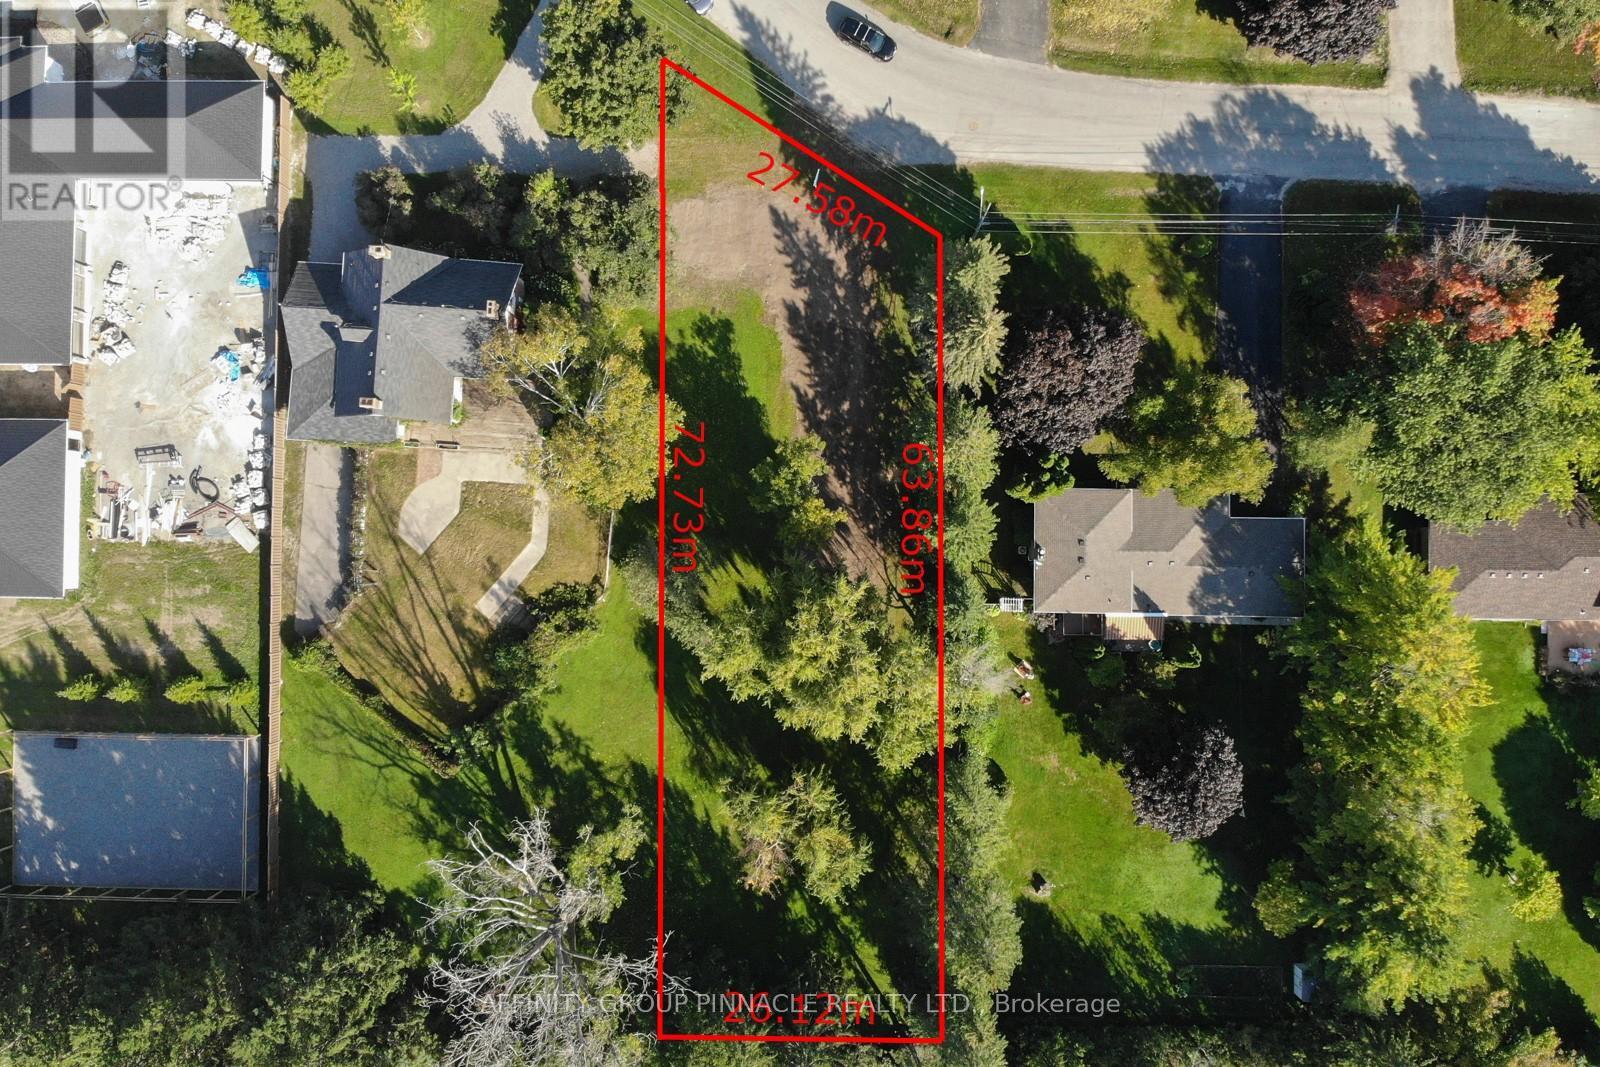
21 David Drive
Kawartha Lakes (Lindsay), Ontario
Welcome to David dr! This level building lot is located in one of the most sought after neighbourhoods in town and is ready for your vision. There are not many building lots left in town and especially not one of this size or in such a great area. Covered in mature trees this lot offers privacy and convenience being located just minutes from shopping, downtown, parks etc. Come build your dream home in Lindsay today! (id:45725)
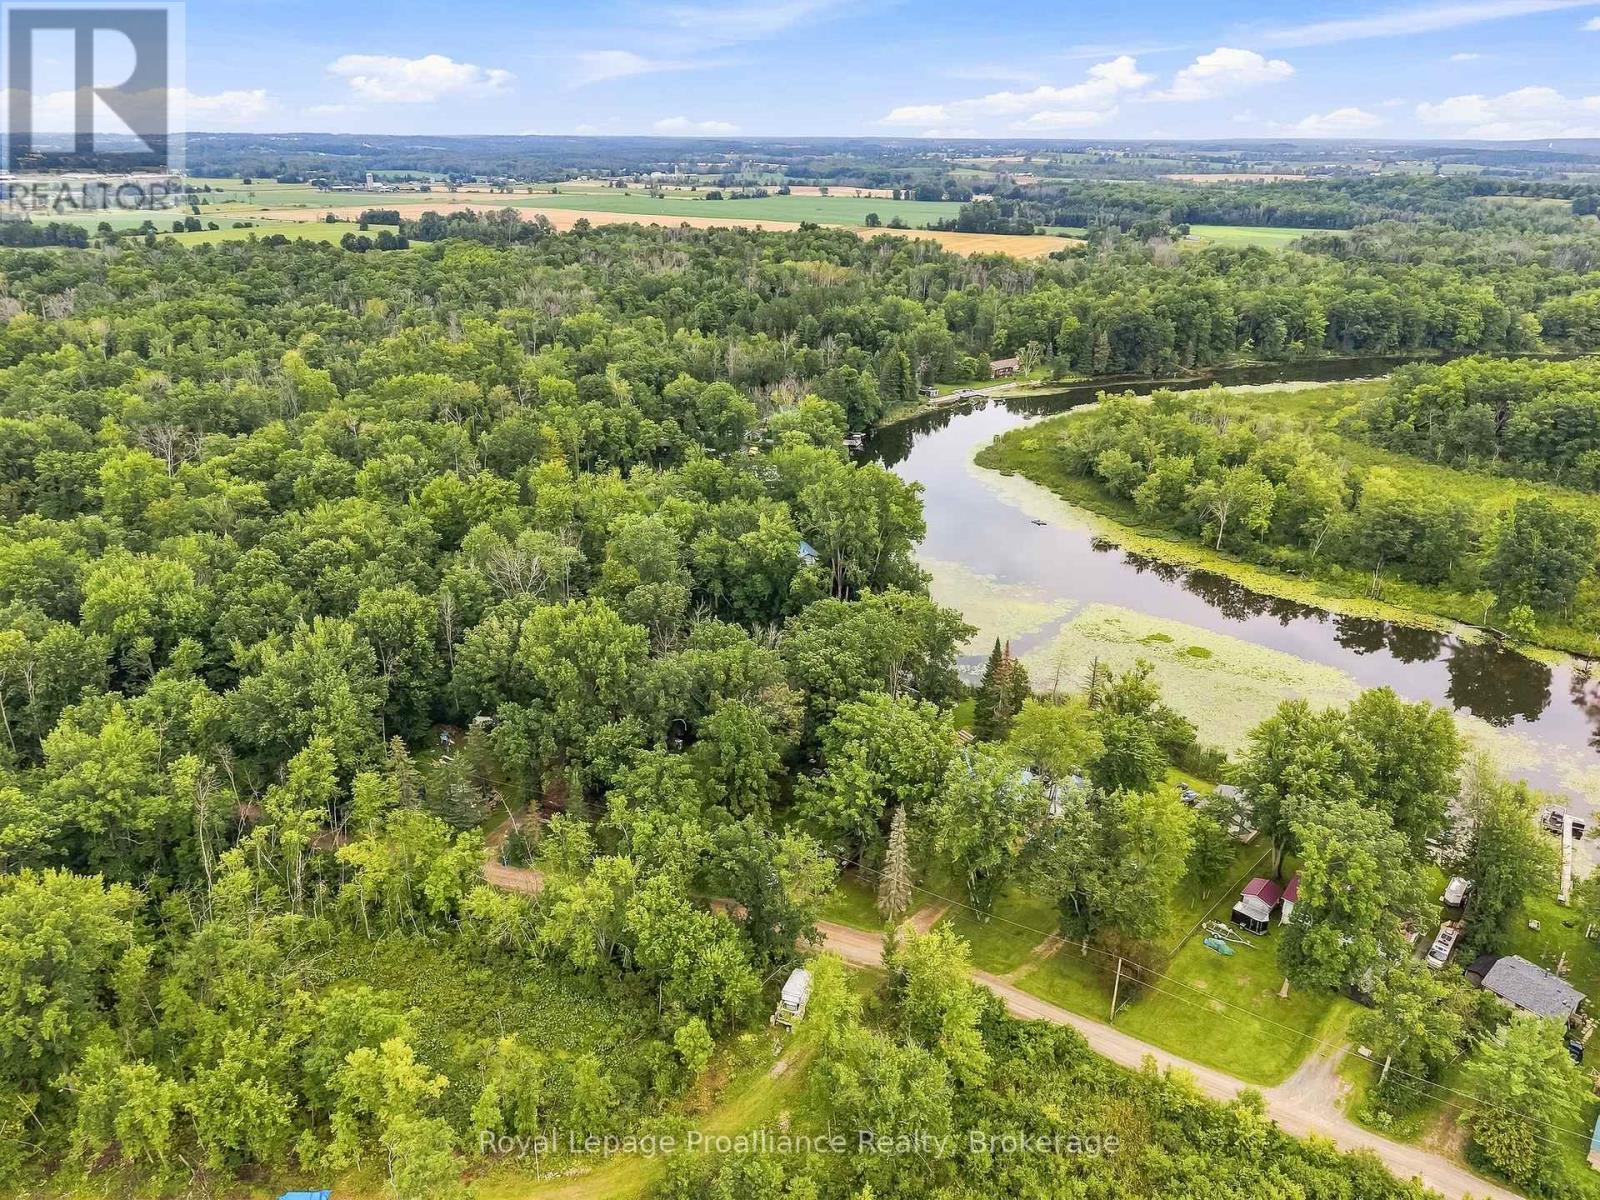
43 Laguna Road
Trent Hills (Campbellford), Ontario
Owned waterfront opportunity on the Trent River! 43 Laguna Road offers the chance to create your own little piece of the Trent system, with direct access to the river and a private, heavily treed setting just outside Campbellford. The existing cottage is ready for some serious love, making this one best suited to a buyer with vision. Bring your ideas and your tool belt and restore the existing structure into a rustic getaway, or explore the possibilities of creating something entirely new. The real opportunity here is the setting - surrounded by mature trees, tucked away from the road and right on the water. The property offers a peaceful, natural environment with plenty of potential for outdoor living, entertaining and enjoying everything the Trent River has to offer. The existing cottage provides a starting point, while the generous wooded surroundings create the feeling of a private retreat. At $295,000, this is an opportunity to get onto the Trent River without the price tag typically associated with waterfront. Whether you're looking for a project cottage, a weekend escape or a property where you can eventually build something that better suits your vision, 43 Laguna Road is worth a look. Bring your imagination - the location is already here (id:45725)
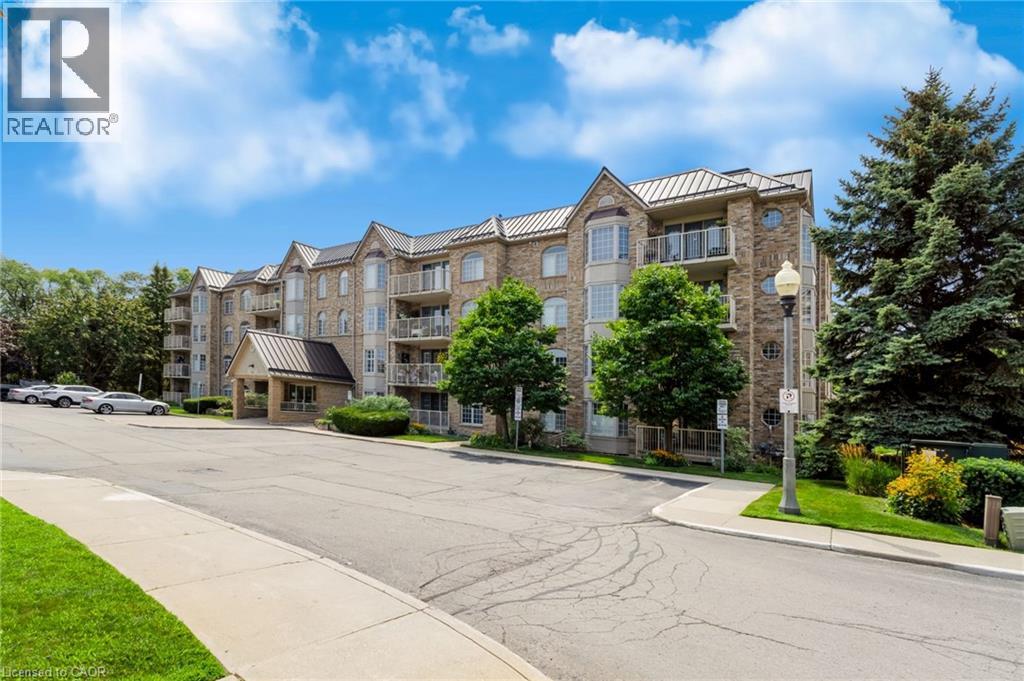
216 Plains Road W Unit# B205
Burlington, Ontario
Welcome to Oaklands Green, one of Burlington’s most sought-after condo communities, located in the heart of Aldershot, walking distance to LaSalle Park, the marina & Lake Ontario. This tastefully appointed 2-bedroom, 2-bathroom suite offers approximately 1,200 sq. ft. of carpet-free, living space, freshly painted with luxury vinyl plank flooring & ceramic tile, overlooking tree-lined garden space. The spacious floor plan features a generous sized living room with garden doors to the private balcony, kitchen with passthrough to the formal dining room, large primary bedroom with double closets & 4-piece ensuite washroom, second bedroom with ensuite privileges to the 4-piece main bathroom & in-suite laundry. One underground parking space & locker for extra storage complete this unit. Set within a well-maintained, non-smoking building with shared access to an on-site clubhouse / community centre with party room, games room, library & BBQ area with ample visitor parking on-site. Conveniently located within minutes of the Aldershot GO station, Burlington Golf & Country Club, Royal Botanical Gardens, LaSalle Park & Marina with easy access to shopping, amenities & highways. (id:45725)
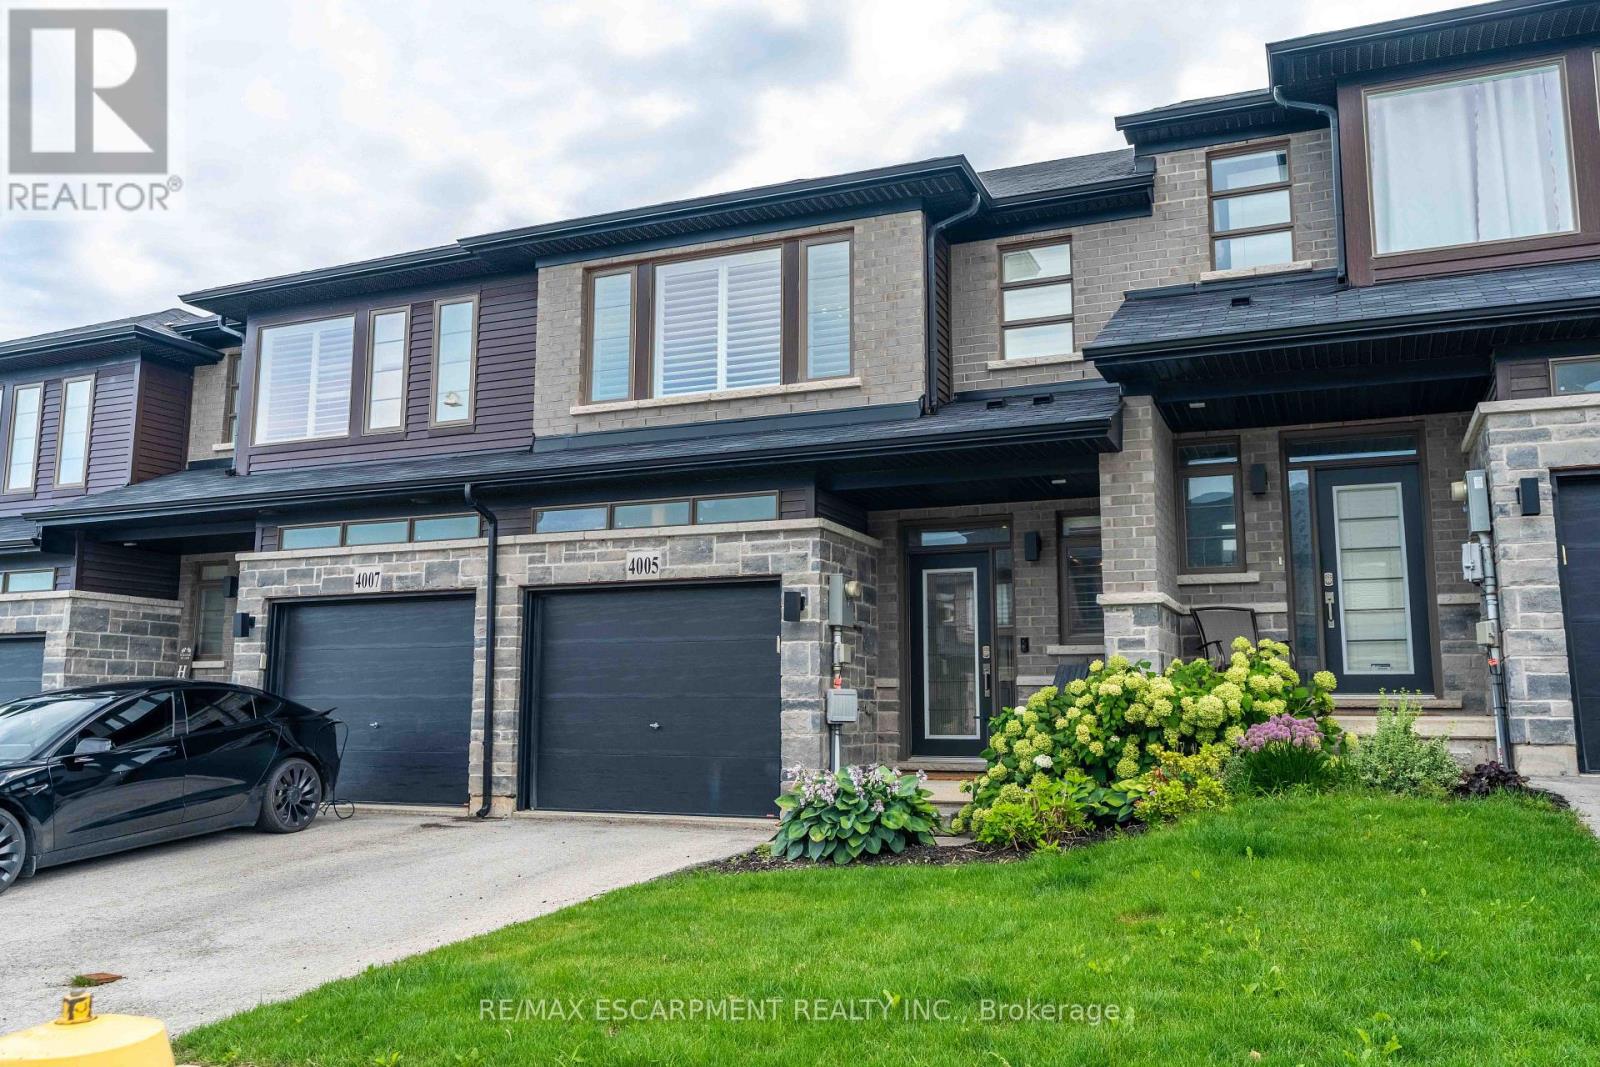
4005 Crown Street
Lincoln (Lincoln Lake), Ontario
Step into modern luxury at 4005 Crown Street, a standout townhome built in 2019 and nestled within one of Beamsville's most desirable and fast-growing neighbourhoods. Offering over 1,700 sq. ft. of beautifully designed living space, this Westbrook Grande model features 3 bedrooms, a versatile loft, and 3 bathrooms, making it ideal for families, professionals, or anyone seeking upscale, low-maintenance living. The interior showcases a collection of premium upgrades, including high-end kitchen cabinetry, state-of-the-art appliances, Corian countertops, a breakfast island, tiled backsplash, pot lights, and upgraded fixtures throughout. Main floor hardwood and 9-ft ceilings add elegance, while main floor laundry enhances everyday convenience. The large unfinished basement with an oversized lookout window offers excellent potential for future living space, whether a recreation room, home gym, or studio. Freshly painted in designer colours, the home feels bright, stylish, and move-in ready. Step outside to a private deck overlooking a fenced backyard-perfect for entertaining, relaxing, or enjoying warm evenings. Interior garage access adds practicality to daily life. Beyond the home, this location delivers exceptional lifestyle appeal: you're moments from grocery stores, restaurants, cafes, boutique shopping, medical clinics, schools, parks, and the Trail, offering endless opportunities for hiking and outdoor recreation. Situated in the heart of Niagara's wine country, residents enjoy quick access to renowned wineries, vineyards, farmers' markets, and scenic countryside drives. Commuters will appreciate the proximity to the highway. Combining luxury finishes, thoughtful design, and a vibrant community setting, this townhome offers an outstanding opportunity to experience the best of Beamsville living. (id:45725)
602 - 160 George Street
Ottawa, Ontario
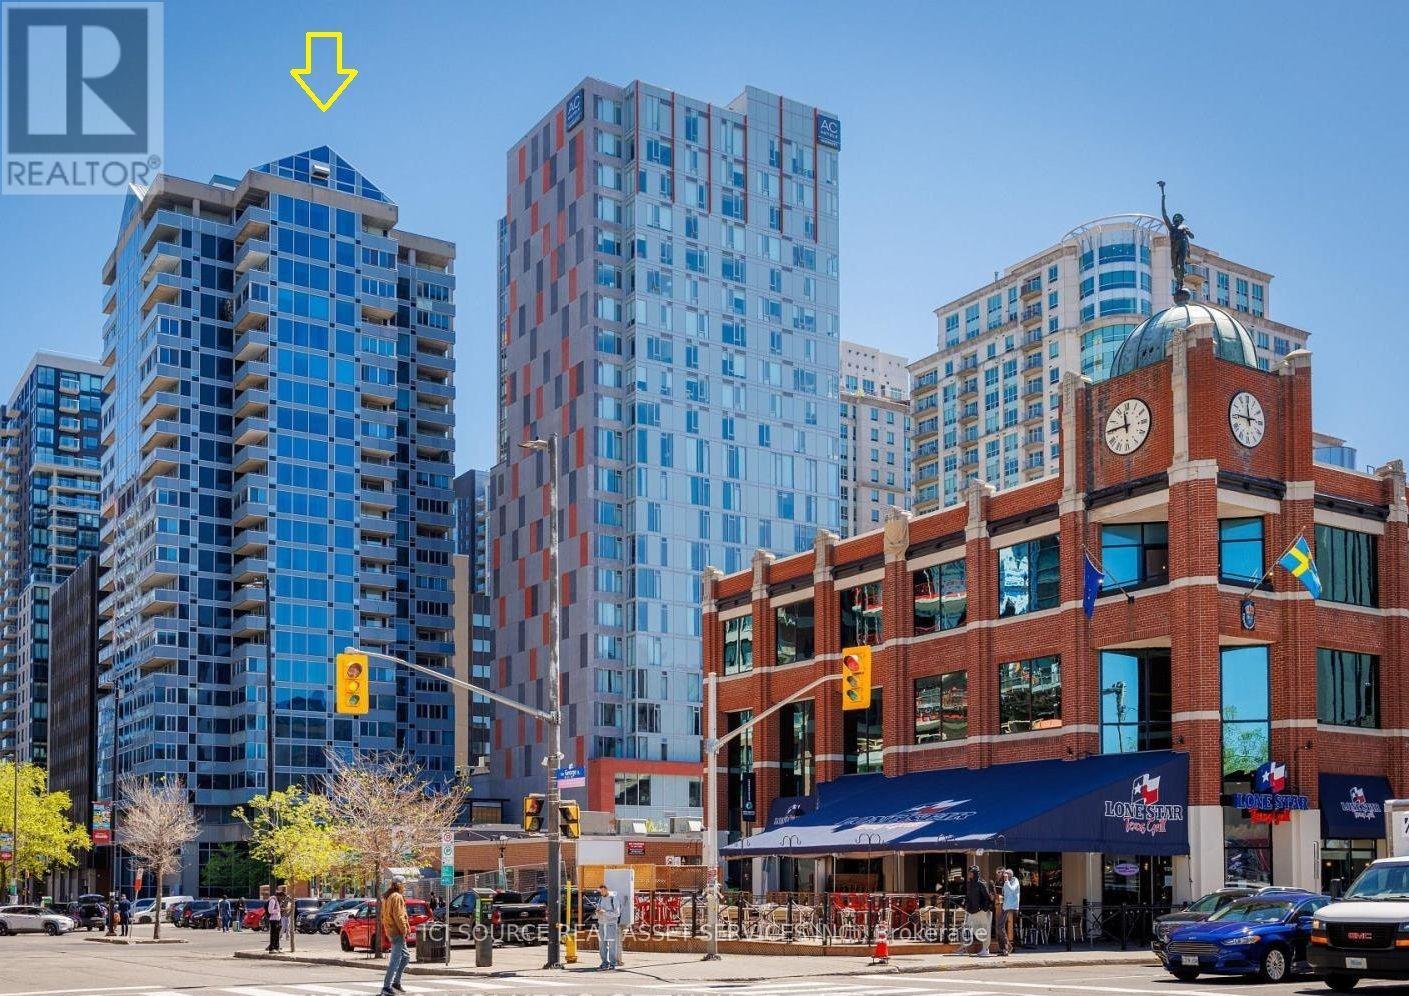
Discover this recently renovated spacious 2 bed, 2 bath condo situated in Ottawa's vibrant downtown core. Boasting a sprawling open-concept layout, this elegant suite offers panoramic Parliament Hill & Byward Market views through expansive floor to ceiling windows. An Eco friendly, open fireplace provides warmth and serenity during those cold winter evenings. This unit features limestone flooring throughout. The well-equipped kitchen is both stylish & functional, equipped with convection & steam ovens, dishwasher, induction stovetop, fridge/freezer & wine fridge. The master bedroom has a 3-piece en-suite & custom walk-in closet. Double French doors lead to a studio suitable for a home office or relaxation. The second bedroom can be easily used as a family room with access to the studio and living areas. Adjoining the second bedroom is a large full bathroom with separate guest access via the hallway. A large storage room includes in-suite laundry with stacked washer/dryer, second fridge/freezer & pantry. One indoor parking spot with 2 large lockers are included. Enjoy access to premium amenities, including 24/7 concierge & security, indoor saltwater pool, sauna, fitness centre, guest suite, & newly landscaped outdoor terrace with quality seating and BBQs. With Parliament Hill, Majors Hill Park, trendy eateries and nightlife, the Rideau Centre, boutique shopping and the LRT just steps away, this condo offers an unparalleled lifestyle. *For Additional Property Details Click The Brochure Icon Below* (id:45725)
4 Grandview Drive
St. Catharines (Port Weller), Ontario
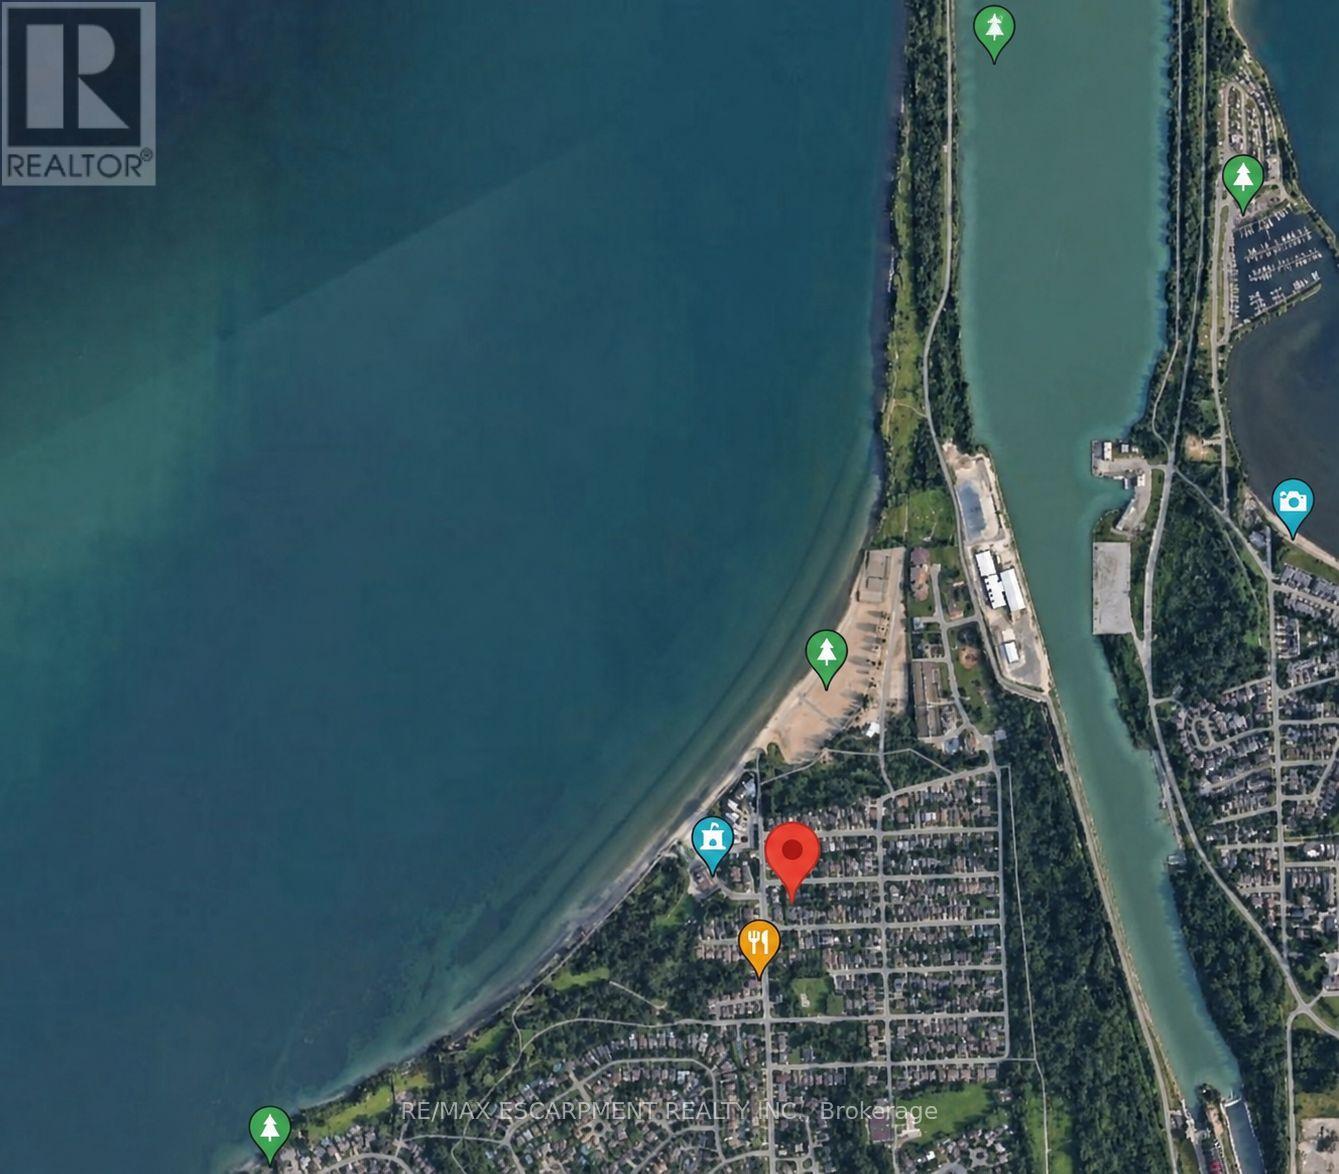
Welcome to 4 Grandview Drive! A great location for your custom home. This 30' x 90' lot with R2 Zoning is just a short drive to the new site of the Hovercraft Link Terminal to Toronto and walking distance to Sunset Beach, Lake Ontario and the Waterfront Trail. The lot is located in a family friendly neighbourhood and is a short drive to all the amenities of Niagara-on-the-Lake and a 20 minute drive to Niagara Falls. (id:45725)
239198 County Road 2
Melancthon, Ontario
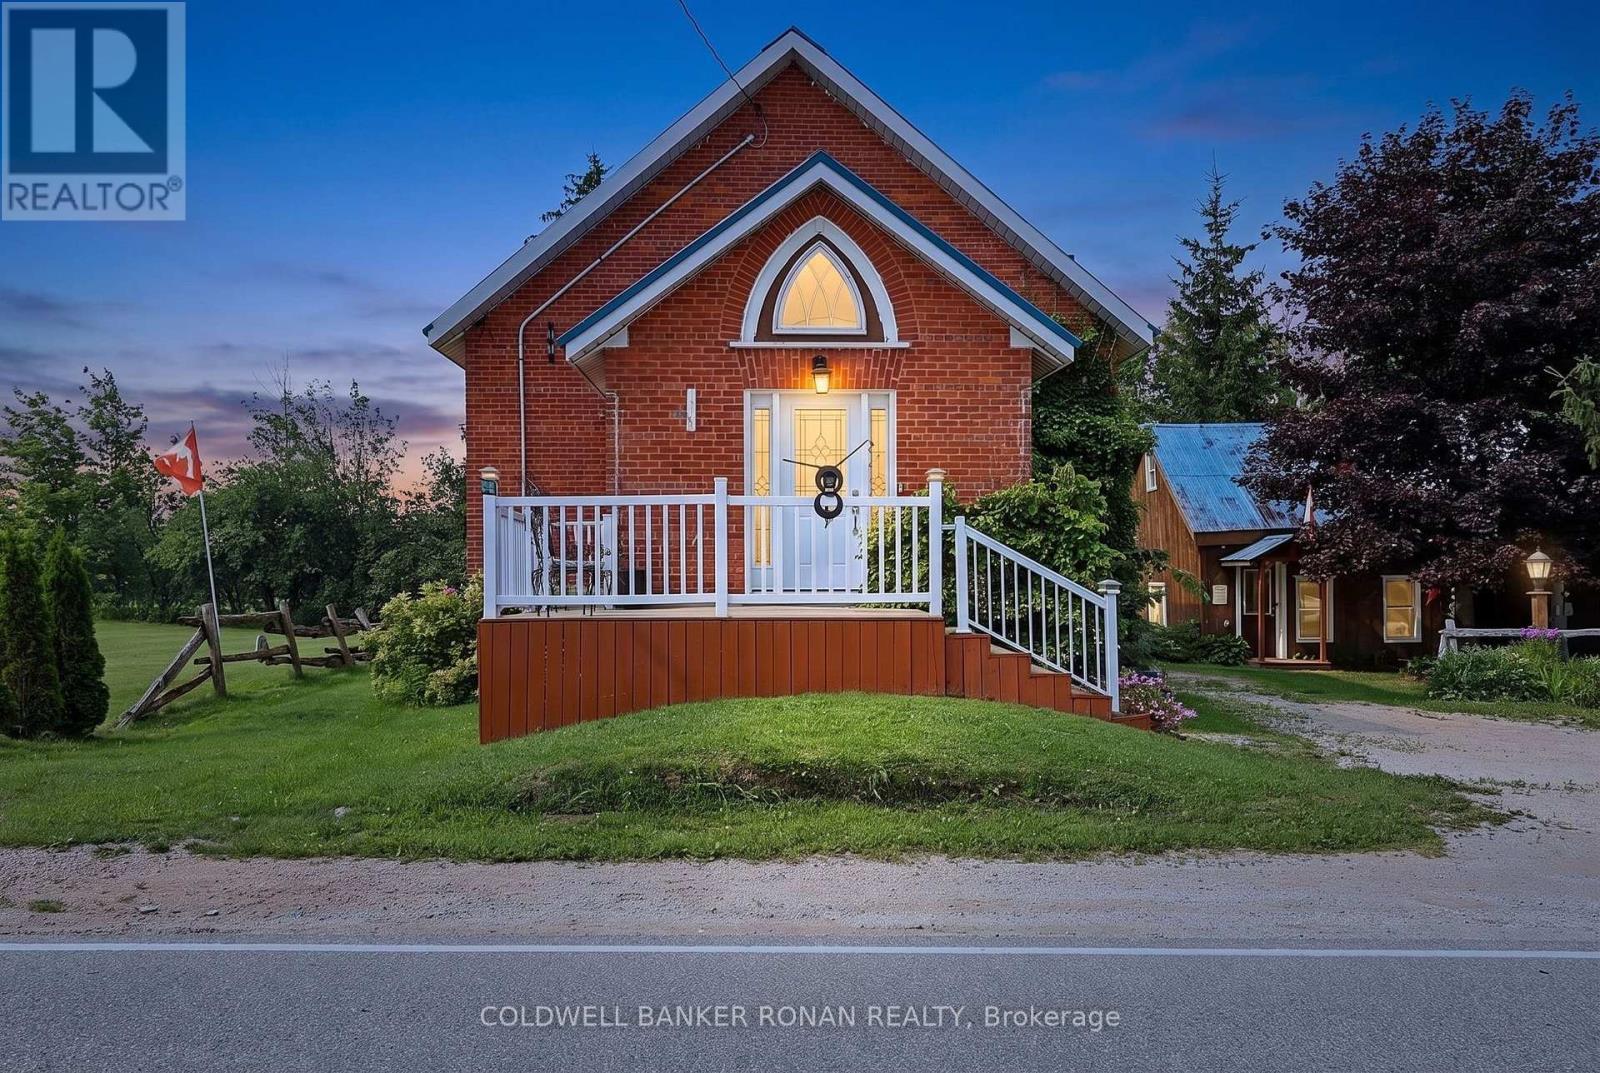
A truly one-of-a-kind property in the peaceful countryside of Melancthon. Originally built as a church and thoughtfully transformed into a unique private residence, this home blends historic character with modern comfort. Offering approximately 1,500 sq. ft. above grade, the bright open-concept interior features soaring ceilings, an abundance of natural light and a wood-burning fireplace that adds warmth and charm.Recently renovated with extensive updates including new electrical wiring (2024), plumbing (2024), windows (2024), roof (2024), soffit (2024), fascia (2024), and insulation (2024). The home offers one main-floor bedroom, two additional bedrooms in the finished basement and a flexible 1-storey layout.Surrounded by mature trees with no immediate neighbours, this private country setting offers the peace, space and character that's becoming increasingly hard to find. From its distinctive architecture to its story-filled past, this is more than just a home-it's a property with personality, history and a feeling you simply can't recreate. (id:45725)
58 Unity Side Road
Haldimand, Ontario
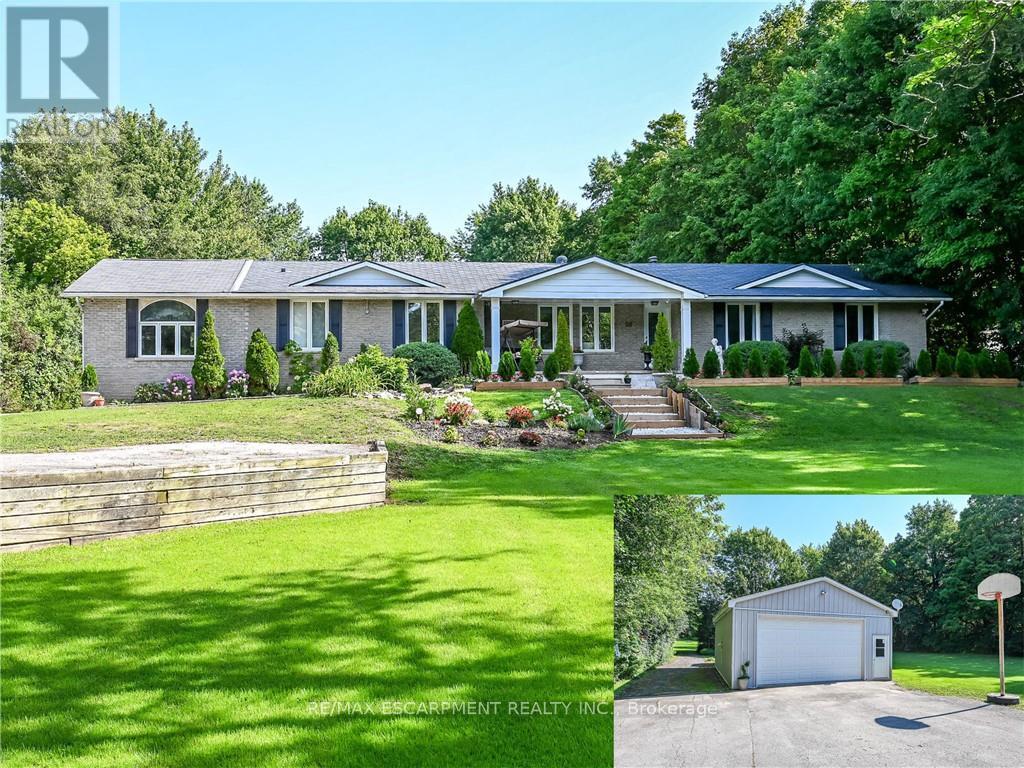
Welcome to this beautifully reimagined 4-bedroom, 4-bathroom bungalow situated on 4.29 acres in a desirable rural Caledonia location, just minutes from Calvin Christian School. Completely renovated from top to bottom, this exceptional property combines modern luxury, thoughtful design and the privacy of country living. Inside, an impressive open-concept living and entertaining space is anchored by a stunning new kitchen featuring quartz countertops, a substantial 9' x 4.5' island, six-burner commercial-grade cooktop and professional extractor fan. The bright and inviting great room is a true highlight, featuring soaring ceilings and an abundance of windows that fill the space with natural light, while still offering a warm and welcoming setting for cozy nights at home. Engineered hardwood flooring flows throughout, while the well-designed bedroom layout offers three private ensuites plus an additional main bathroom. The newly finished bathrooms feature contemporary fixtures and smart toilets with heated seats and bidet functions. Step outside to a beautiful, treed backyard offering exceptional privacy and plenty of room to enjoy the 4.6-acre property. A brand-new deck completed this year provides the perfect extension of the home's entertaining space. Extensive mechanical and infrastructure improvements include two new furnace and air conditioning systems, an owned tankless water heater, new water treatment and reverse osmosis systems, upgraded electrical panels and wiring, new PVC plumbing, sump pumps, well pump, some windows and doors, plus upgraded attic insulation. The garage is further enhanced with separate furnace and EV charging port, while two washer and dryer sets add everyday convenience. With virtually every detail thoughtfully updated, this move-in-ready country property offers the space, privacy and high-end finishes of a rural retreat without sacrificing convenient access to Caledonia and surrounding amenities. (id:45725)
Ph 02 - 30 Elm Drive W
Mississauga (Fairview), Ontario
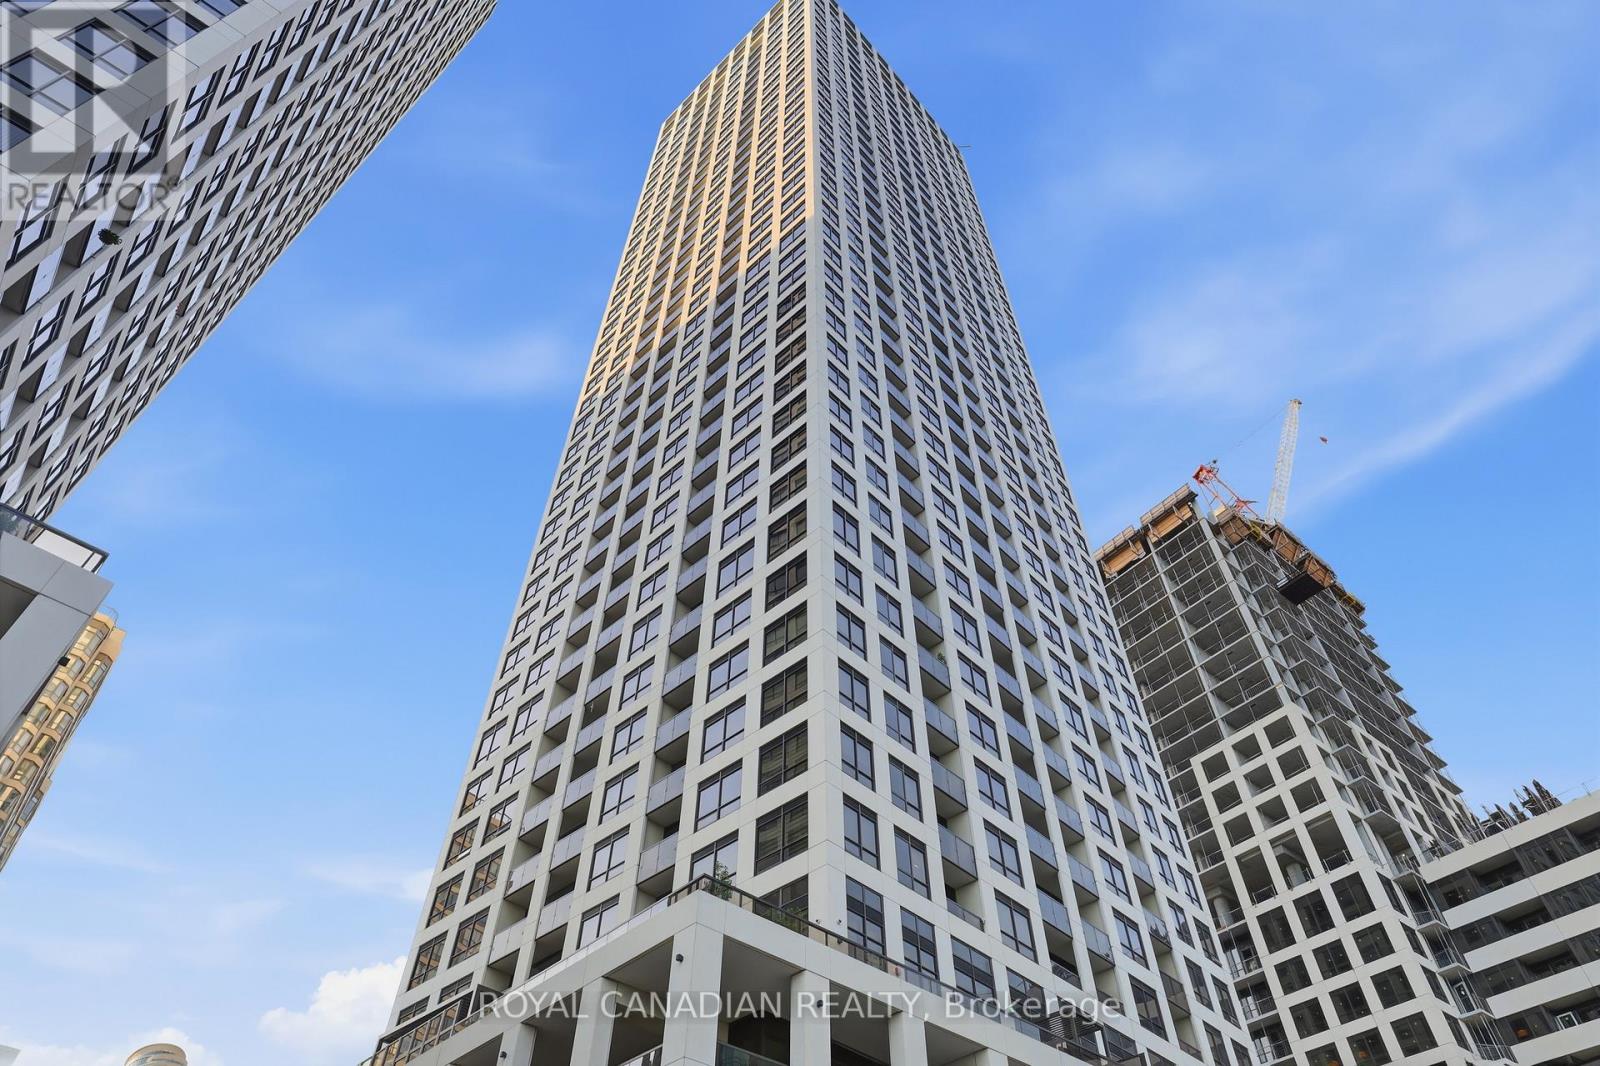
Experience luxury penthouse living at Edge Towers 2 in the heart of Mississauga. This stunning corner PH02 suite offers breathtaking Southeast views and is filled with natural light through floor-to-ceiling windows. Featuring approximately 700-799 sq. ft. of thoughtfully designed living space, this 2-bedroom, 2-bathroom residence boasts an open-concept layout, 10-ft ceilings, 8-ft interior doors, premium laminate flooring throughout, and a modern kitchen with quartz countertops, built-in stainless steel appliances, and contemporary cabinetry. The spacious primary bedroom with a private ensuite offers comfort and privacy, while the second bedroom is perfect for guests, family, or a home office. Enjoy in-suite laundry, an oversized private balcony with panoramic city and lake views, one parking space, and a storage locker. Residents have access to world-class amenities including a 24-hour concierge, gym, media room, party/meeting room, and guest suites. Ideally located just steps to Square One Shopping Centre, Celebration Square, Sheridan College, Living Arts Centre, restaurants, parks, public transit, the future Hurontario LRT, and minutes to Highways 403, 401, and QEW, this is an exceptional opportunity to own a premium penthouse in one of Mississauga's most desirable communities. (id:45725)
138 - 3020 Trailside Drive
Oakville (Go Glenorchy), Ontario
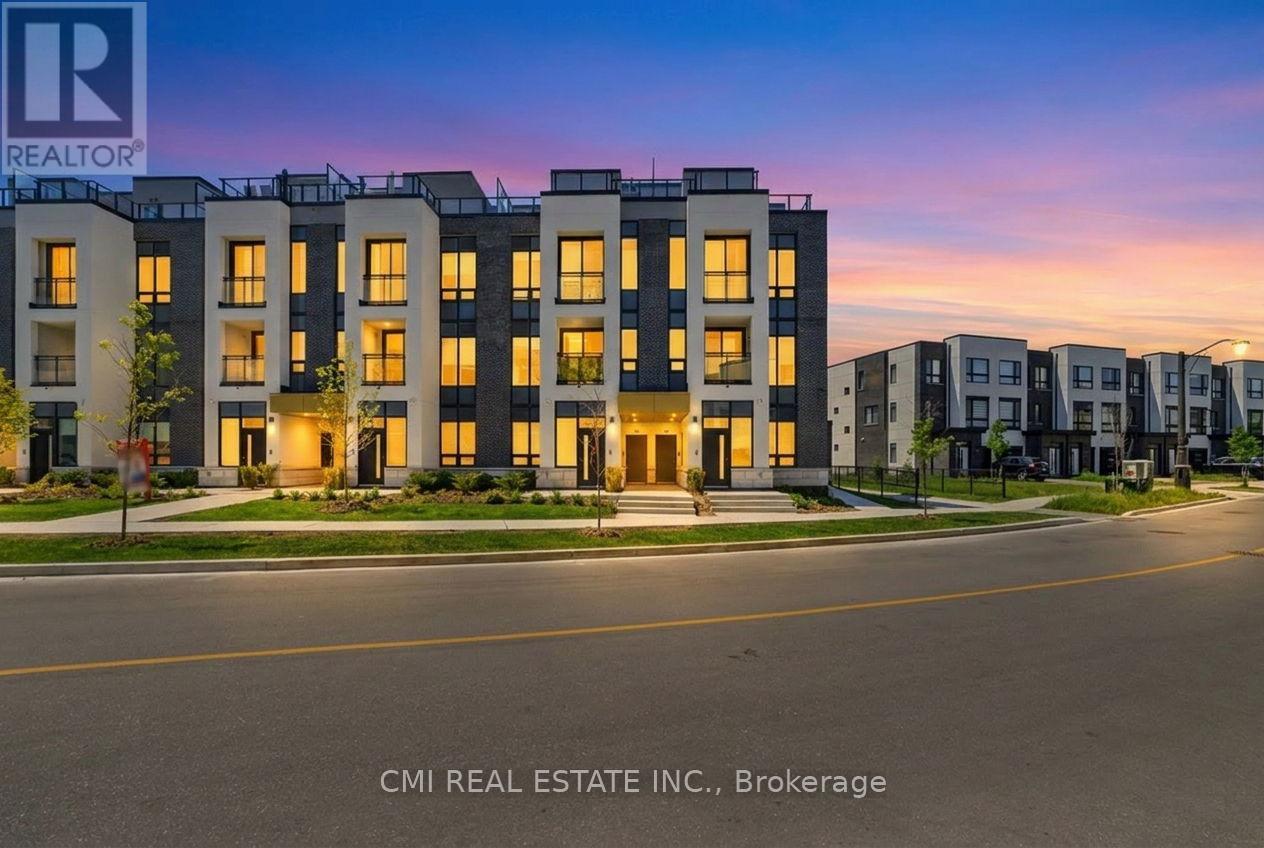
Experience stylish urban living in this stunning end-unit condo townhome featuring 2 spacious bedrooms and 3 modern bathrooms. The bright, open-concept design showcases contemporary finishes throughout, creating a welcoming and functional living space. The upgraded kitchen is equipped with stainless steel appliances, perfect for both everyday living and entertaining.Enjoy the convenience of smart home technology, including app-controlled features and secure entry for added peace of mind. Step outside to your private rooftop terrace, complete with a BBQ gas line and breathtaking views of the Niagara Escarpment and city skyline, an ideal setting for relaxing or hosting guests. Conveniently located close to shopping, dining, and everyday amenities, this exceptional home also includes one parking space, offering the perfect blend of comfort, style, and convenience. (id:45725)
1018 Waterdown Road
Burlington (Bayview), Ontario
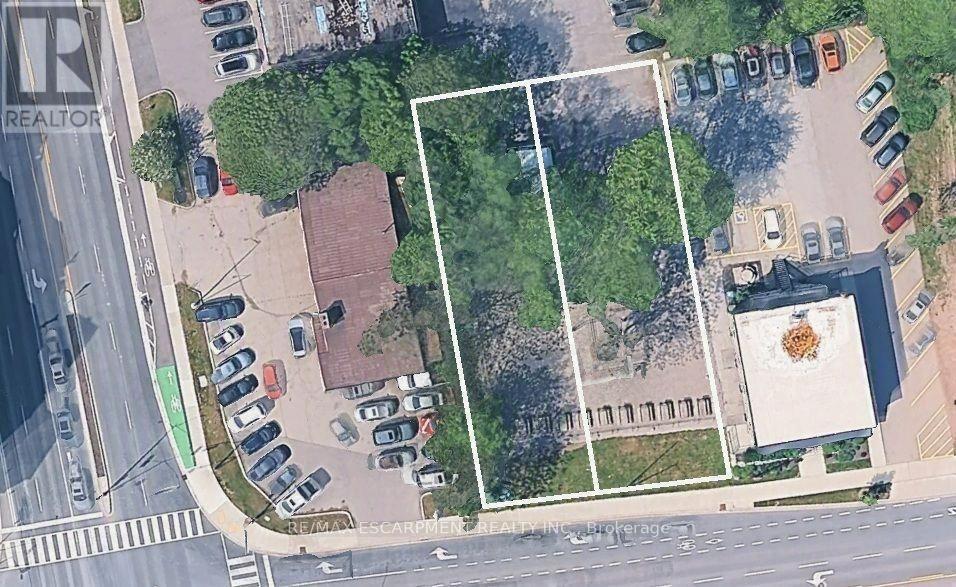
MXG zoned lot 50 X 173 sq ft., conveniently located on a bus route with easy access to major HWY's as well as within walking distance to Aldershot GO. Easy access to amenities is at your fingertips, whether you go up to the town of Waterdown with its shops, or the Bruce Trail, or down, & chose the RBG, LaSalle Park or Hidden Valley Park for a relaxed outing. Currently the site of Aldershot Farmers Market. Redevelopment opportunity to build 11 stories - as of right - plus the opportunity to seek additional height with a 29-storey building having received approval directly across the street. Properties previously had single-family homes on them, so all the services are there. (id:45725)
1465 Glen Rutley Circle
Mississauga (Applewood), Ontario
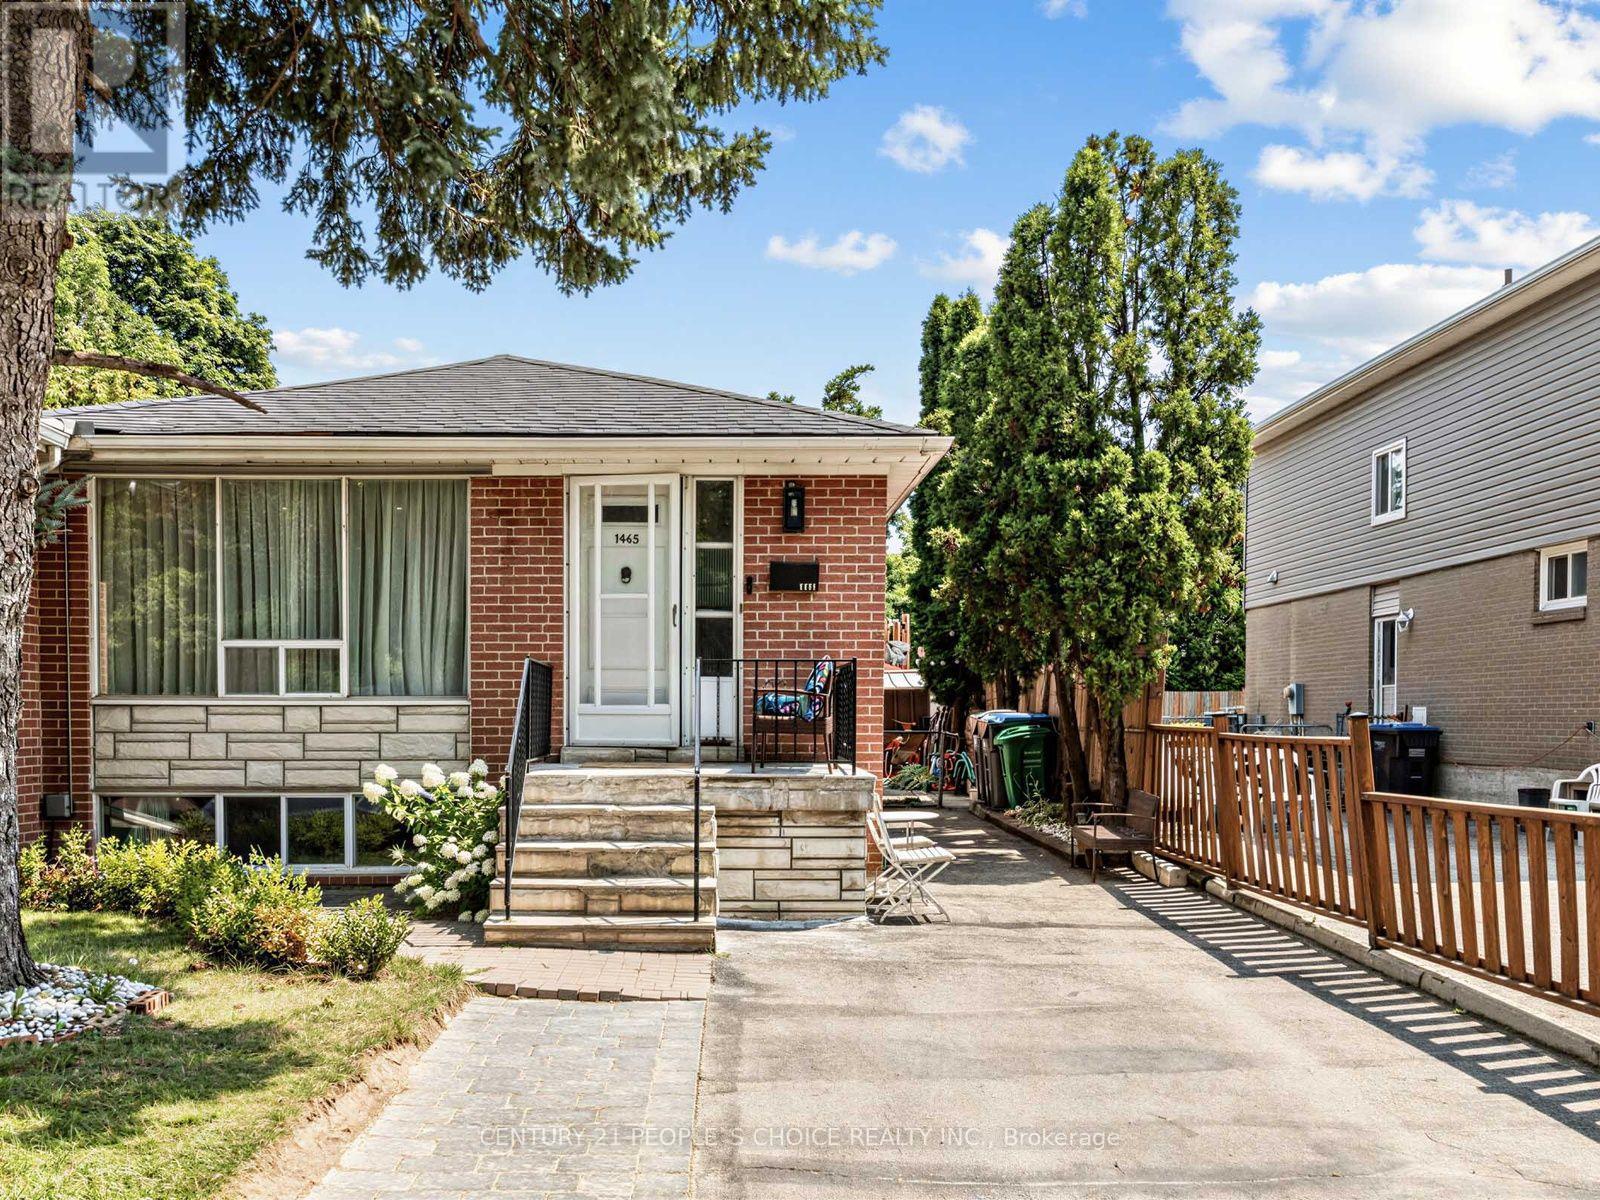
Well-maintained & freshly painted semi-detached home in desirable Applewood. Approx. 1,258 sq. ft., featuring 3 bedrooms & 2 renovated baths (2026). Bright, spacious layout for comfortable family living. Renovated 2-bedroom basement in-law suite (2021), ideal for extended family or potential rental income. Current tenant leaving end of Sept. 2026.Updates: Roof (2025), Furnace & A/C (2017). Enjoy your 14' x 27' outdoor pool in summer. Close to Applewood Trail, parks, schools, transit, shopping & major highways. Great opportunity for family, first-time buyer or investor! (id:45725)