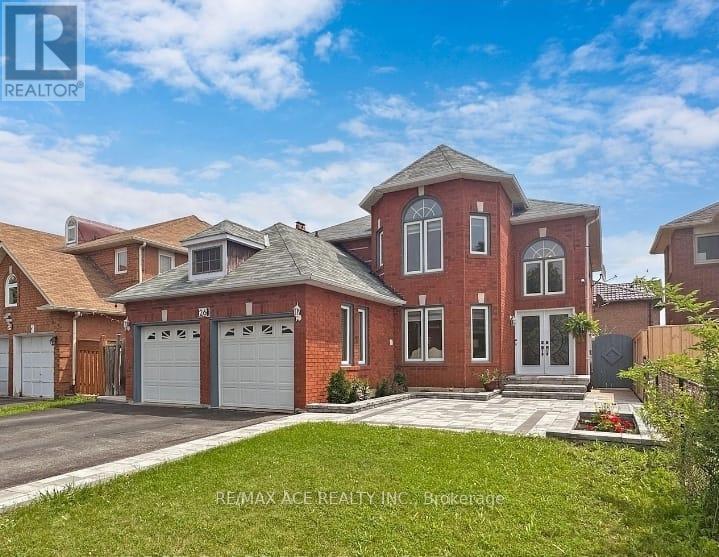
26 Brownridge Court N
Brampton (Fletcher's Creek South), Ontario
Welcome to this stunning detached 2-story home, which offers the ideal blend of convenience, space, and functionality. Enjoy being just 3 minutes from Costco, Walmart, Home Depot, Lowes, the Driving Test Centre, and only steps from LA Fitness, a top-rated golf course, and the highly sought-after Turner Fenton Secondary School. Shoppers World is just a 5-minute drive away, ensuring everything you need is within easy reach. Nestled on a quiet court with a wide 46-ft frontage, this beautifully maintained home features a spacious, open-concept layout, a kitchen with a center island breakfast bar, and a main floor laundry room for added ease. A gorgeous spiral staircase connects the upper floors to a fully legal 3-bedroom basement apartment with separate laundry perfect for extended family or rental income. Step outside to a professionally landscaped yard complete with a new stamped concrete patio and backyard - ideal for entertaining or relaxing. The oversized master bedroom boasts a luxurious 5-piece ensuite and walk-in closet. This property is truly a rare gem that offers exceptional value, location, and space. A must-see for families and investors alike! (id:45725)
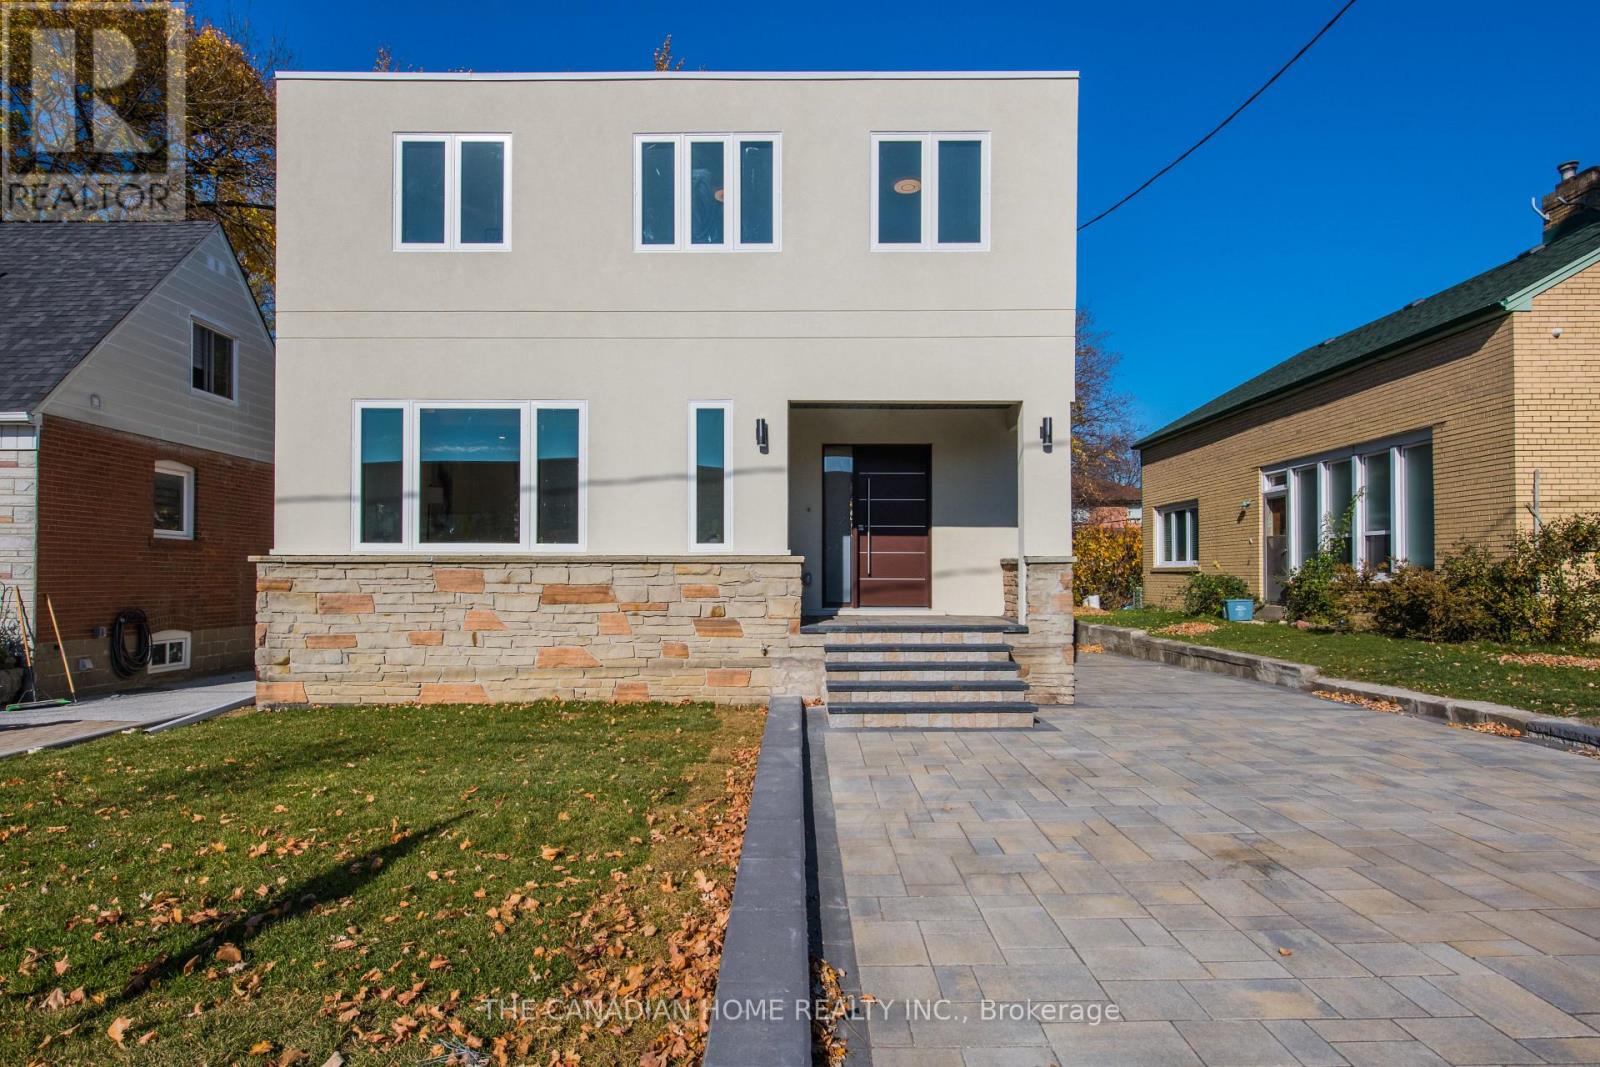
Basement - 8 Clearview Heights
Toronto (Beechborough-Greenbrook), Ontario
Beautiful renovated one bed plus den and one bathroom basement apartment (looks like an ground floor apartment), perfect for a professional or a young couple, carrying five windows with full natural light and fresh air. Very close to a middle school. shopping malls and worship place. Excellent location, walking distance TTC BUS/LRT to go to York University or downtown Toronto. A shared beautiful large backyard with mature trees and a big patio. One car parking available in-front of the main door. Garage space belong to upper tenant. The basement tenant will pay 30% of utility bills. (id:45725)
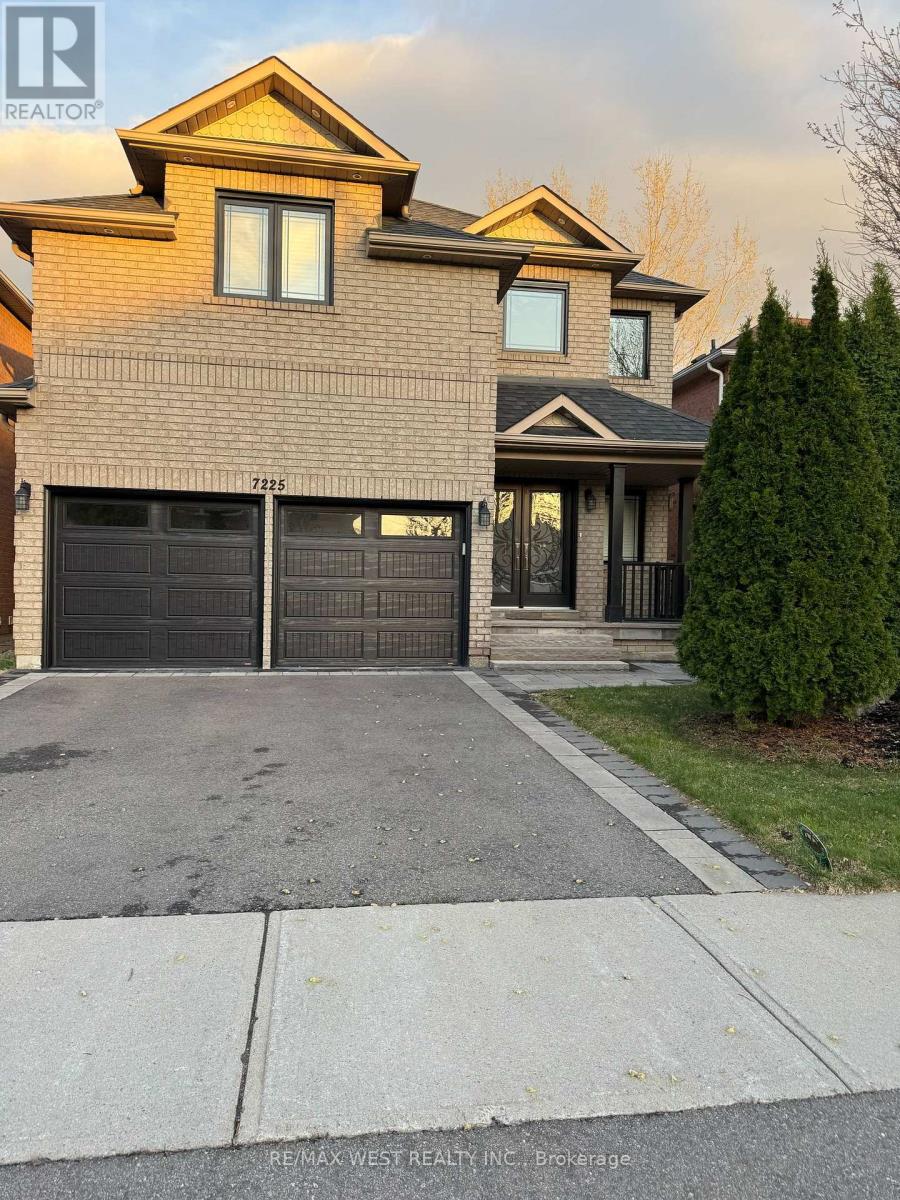
Bsmt - 7225 Dime Crescent
Mississauga (Meadowvale Village), Ontario
Freshly Painted, Neat and Clean, Very Spacious, bright basement available for rent at Derry and Mavis. High ceilings, big windows, pot lights, Expansive living room, generous size bedrooms, Ensuite Laundry. This home offers an exceptional sense of space, comfort, and functionality. 1 Parking. Rent Includes Utilities. If the Utilities are higher than last year in consumption. Tenant pays the difference. Excellent location. Close to Mississauga Transit, Stores, Grocery Store, 401 and 407 (id:45725)
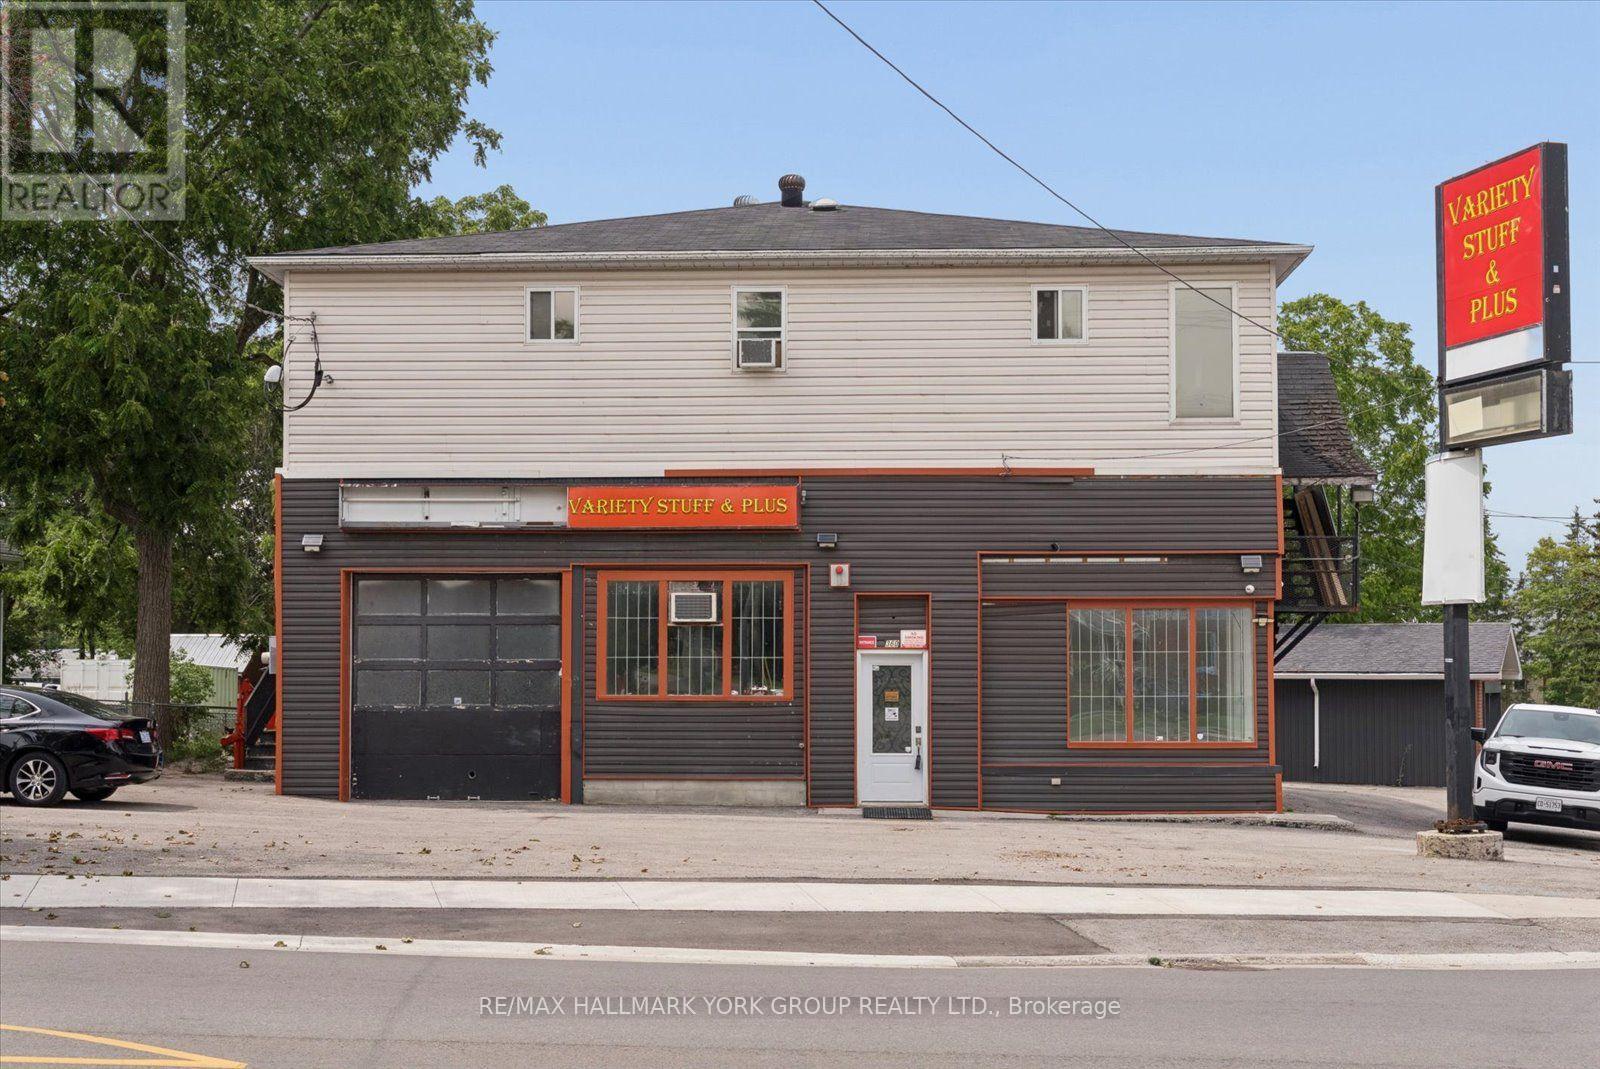
360 Osborne Street
Brock (Beaverton), Ontario
Prime Corner Commercial Space in the Heart of Beaverton! Position your business at the high-visibility corner of Osborne Street and Bay Street, offering excellent exposure, convenient access and approximately 2,213 sq. ft. of versatile main-floor commercial space. C1-1 zoning permits a range of commercial uses-see the attached permitted-use information.The premises combine an approximately 1,546 sq. ft. storefront unit with an adjoining approximately 667 sq. ft. workshop/service unit, available together as one contiguous space. Features include two overhead doors-a 10' x 10' front door and a 10' wide x 12' high side door-multiple entrances, a private office, two washrooms, two storage rooms and generous open retail and work areas. Ceiling heights are approximately 10' to 12', complemented by commercial suspended lighting and natural gas forced-air heating in the larger unit.Formerly operated as a variety store and commercial garage, the property offers prominent signage opportunities along two street frontages, rear service access and on-site parking. Located within an established commercial area surrounded by local businesses, residential neighbourhoods and continued community growth.High Visibility. Flexible Layout. Outstanding Business Opportunity.Floor areas and dimensions are approximate and should be independently verified. Prospective tenants are responsible for confirming that their intended use complies with all applicable zoning and municipal requirements. (id:45725)
2449 Highway 11 N
Oro-Medonte, Ontario
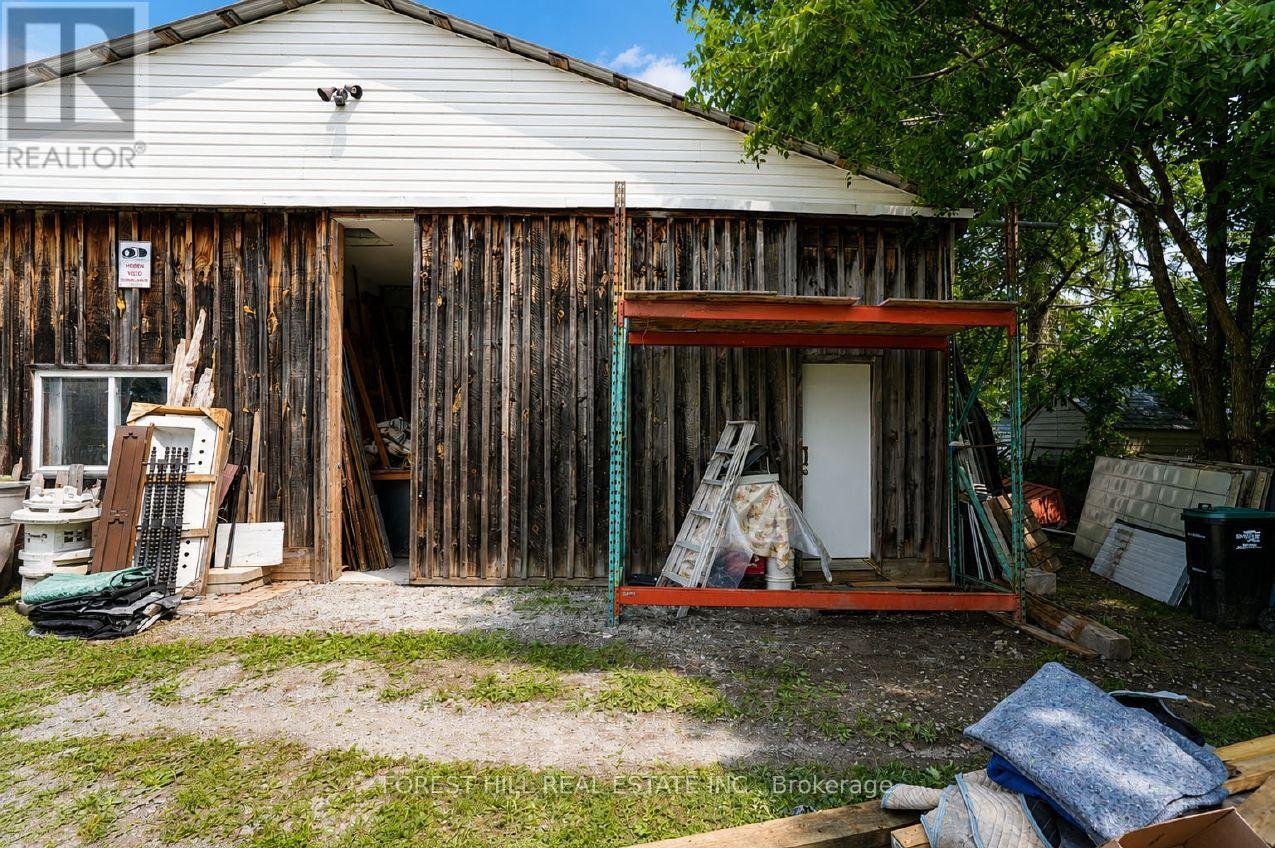
Great leasing opportunity at 2449 Highway 11 North in Oro-Medonte. This versatile commercial space offers excellent highway visibility, convenient access, and parking for multiple vehicles. Suitable for a variety of commercial, service, retail, storage, or workshop uses. A roll-up drive-in door can be installed if required. Local Commercial zoning allows for a range of permitted uses. (id:45725)
B - 360 Osborne Street
Brock (Beaverton), Ontario
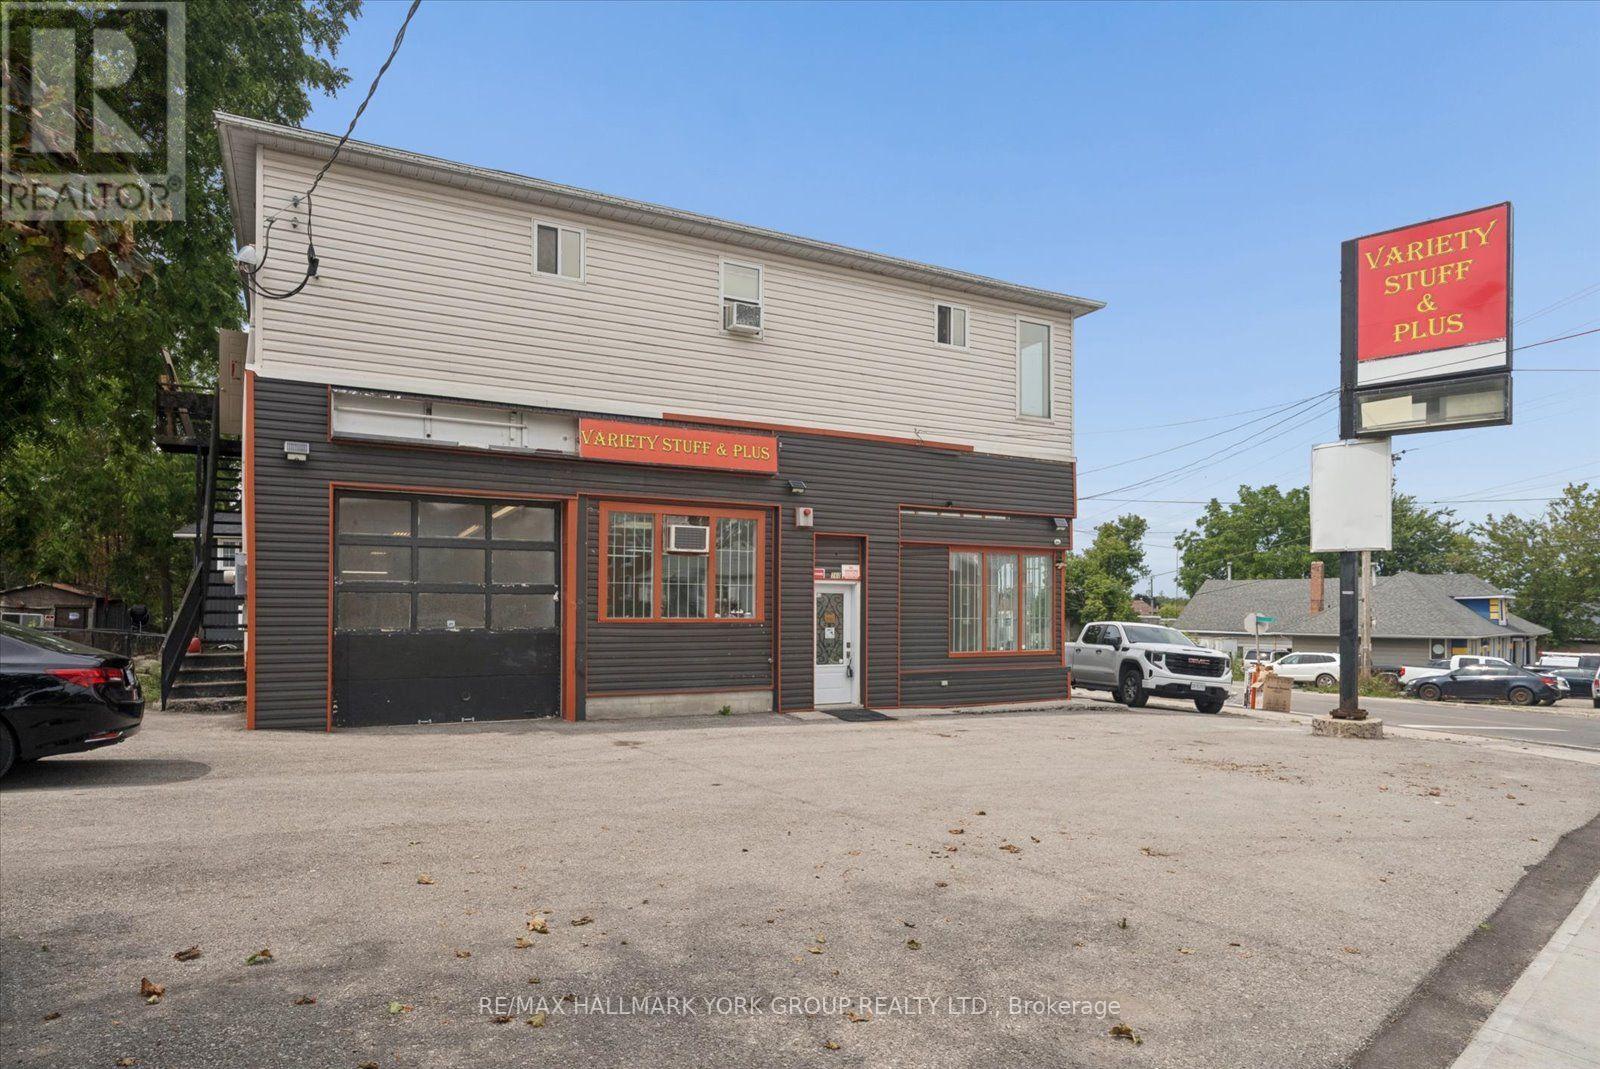
Unique Workshop and Service Space in the Heart of Beaverton! Offering approximately 667 sq. ft. of street-facing commercial space at the high-visibility corner of Osborne Street and Bay Street. C1-1 zoning permits a range of commercial uses-see the attached permitted-use information.The unit features a 10' x 10' overhead door opening into an approximately 46' deep bay with approximately 11'5" clear height. An existing in-floor service pit, measuring approximately 3'10" x 21'6", provides additional utility for a qualifying business, subject to inspection, insurance requirements and municipal approval. The unit also includes a finished private office, a private two-piece washroom and an open work area, together with commercial suspended lighting and electric heating.Additional features include front and side entrances, on-site parking and strong signage exposure near Lake Simcoe. Formerly used as part of a commercial garage operation and situated within an established business district surrounded by local businesses and residential neighbourhoods.Ideal for a showroom, equipment or parts sales, personal service, specialty retail or other qualifying commercial use. Automotive sales-and-service uses may be possible where expressly permitted by the zoning; a standalone repair garage is not represented as permitted.Floor areas and dimensions are approximate and should be independently verified. Prospective tenants are responsible for confirming that their intended use complies with all applicable zoning, licensing, building-code, insurance and municipal requirements. (id:45725)
A - 360 Osborne Street
Brock (Beaverton), Ontario
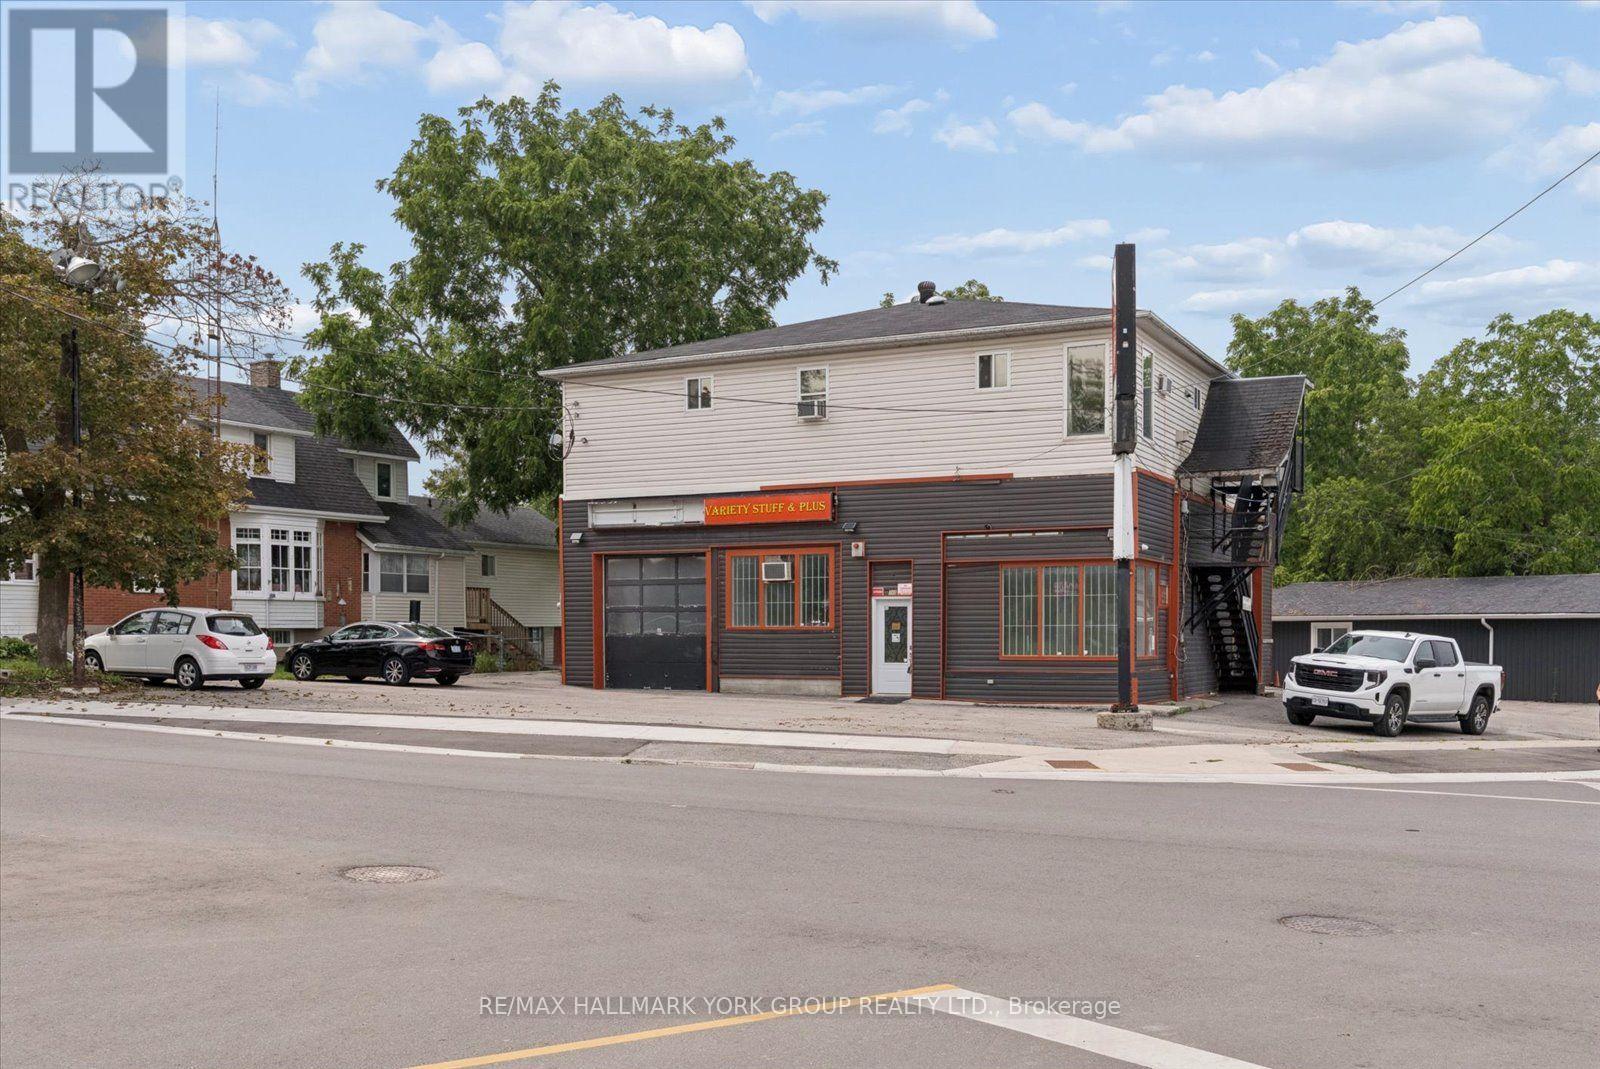
Prime Corner Storefront Space in the Heart of Beaverton! Offering approximately 1,546 sq. ft. of bright, versatile commercial space at the high-visibility corner of Osborne Street and Bay Street. C1-1 zoning permits a range of retail, service and other commercial uses-see the attached permitted-use information.The unit features a spacious open retail or showroom area with excellent street exposure, together with a 10' wide x 12' high overhead door providing convenient delivery or drive-in access-a rare combination in the local market. Two storage rooms of approximately 120 and 136 sq. ft. provide useful space for inventory, receiving or back-of-house operations. Ceiling heights are approximately 10' to 12', with commercial suspended lighting and natural gas forced-air heating.An exterior-access two-piece washroom and mechanical room are located at the rear and are included for the exclusive use of this unit. Additional features include front and rear entrances, on-site parking and prominent signage opportunities along two street frontages.Located within an established commercial district surrounded by local businesses, residential neighbourhoods and ongoing community growth.High Visibility. Flexible Space. Excellent Accessibility. Floor areas and dimensions are approximate and should be independently verified. Prospective tenants are responsible for confirming that their intended use complies with all applicable zoning and municipal requirements. (id:45725)
2003 Grand Vista Court
Innisfil, Ontario
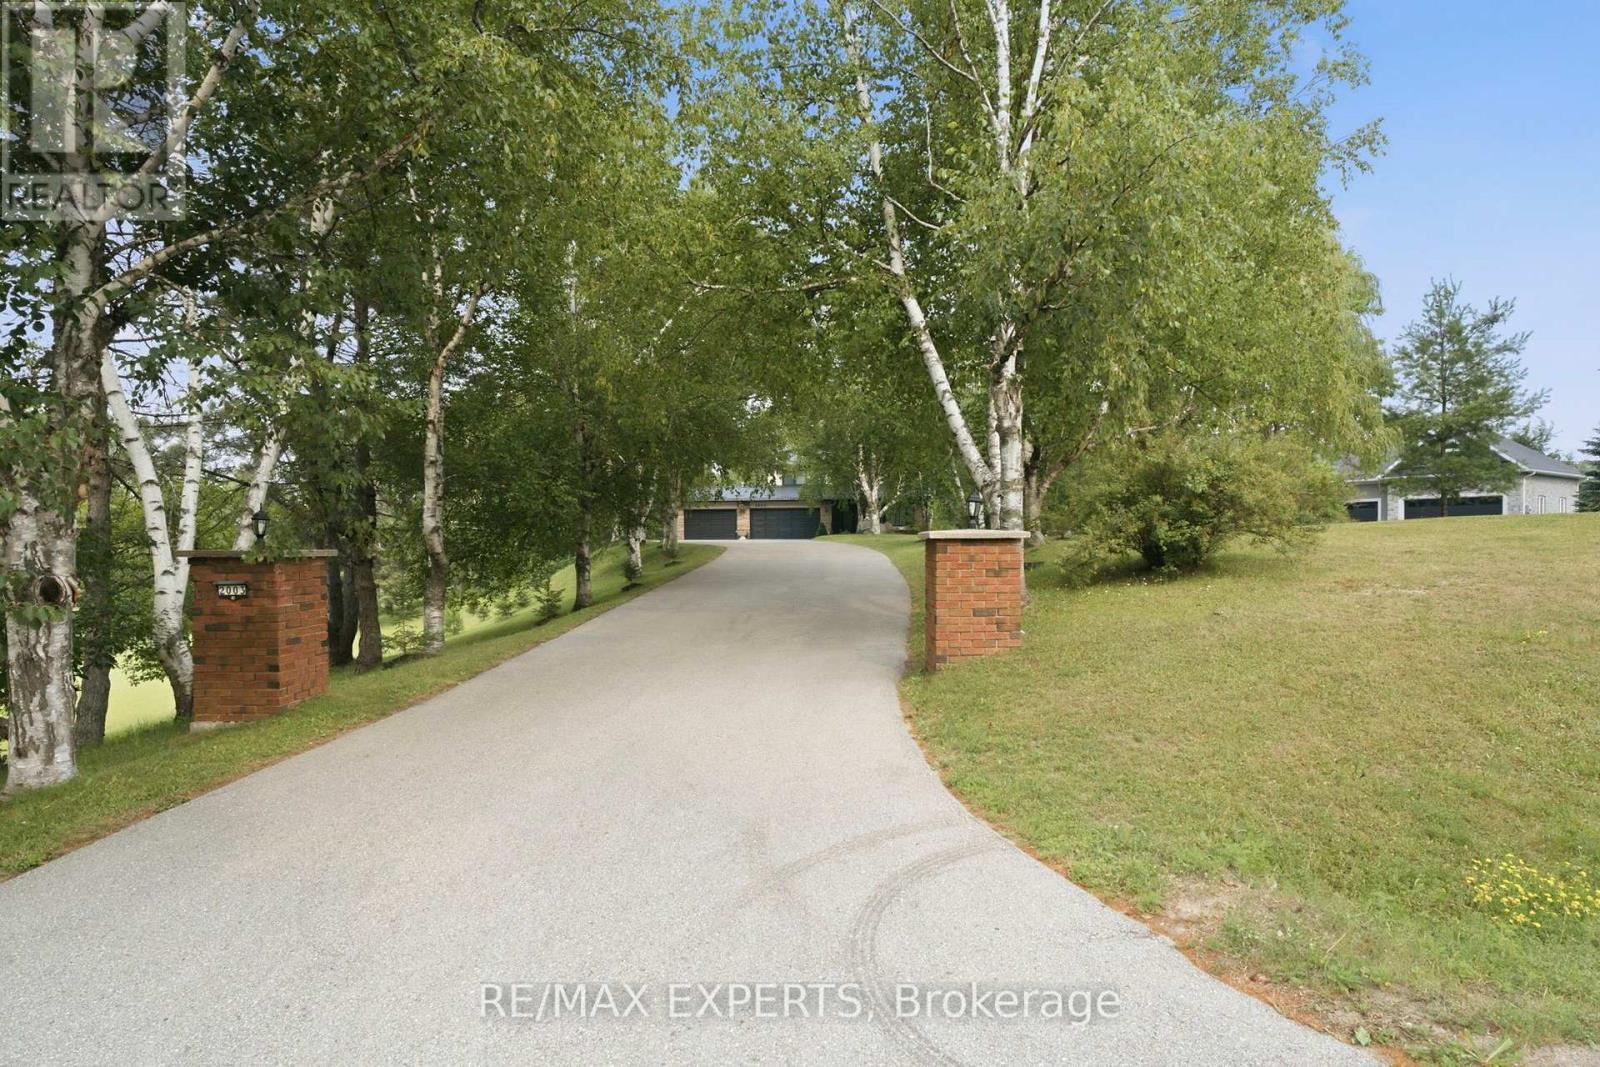
Welcome to this exceptional custom-built estate on a private 2.33-acre cul-de-sac lot in one of Innisfil's most sought-after locations. Offering over 3,000 sq. ft. above grade and nearly 4,300 sq. ft. of finished living space, this impressive home showcases quality craftsmanship, extensive upgrades, and timeless design throughout.The bright interior features hardwood flooring, smooth ceilings, crown mouldings, pot lighting, custom closet built-ins, spacious principal rooms, two gas fireplaces, and a chef-inspired kitchen with quartz countertops, designer backsplash, and a walk-out to an expansive deck with a solid-roof gazebo.The professionally finished walk-out basement with separate entrance is ideal for multi-generational living or income potential, offering 2 bedrooms, a full kitchen, living room, office, full bath, pantry, storage, and a gas fireplace.Extensively updated from 2022-2025 with renovated bathrooms, new windows, interior and exterior doors, hardwood and tile flooring, lighting, laundry cabinetry, front porch, grand entry with metal railings, finished fireplaces, and new metal roofs on both the home and pool house.Enjoy your own private backyard retreat featuring a 20' x 40' fenced inground pool with premium safety cover, landscape lighting, stone and brick landscaping, gas BBQ hookup, fire pit, playground, two Suncast sheds, and beautifully landscaped grounds with 20 dwarf fruit trees, grapevines, blueberries, currants, and mature evergreens, birch, cedar, and cypress trees.Experience the tranquility of country living just minutes to Highway 400, Barrie, Lake Simcoe, and the GTA. With endless space for gardens, hobby farming, or future recreational amenities, this rare property offers the perfect blend of luxury, privacy, and convenience. (id:45725)
145 Main Street N
Markham (Unionville), Ontario
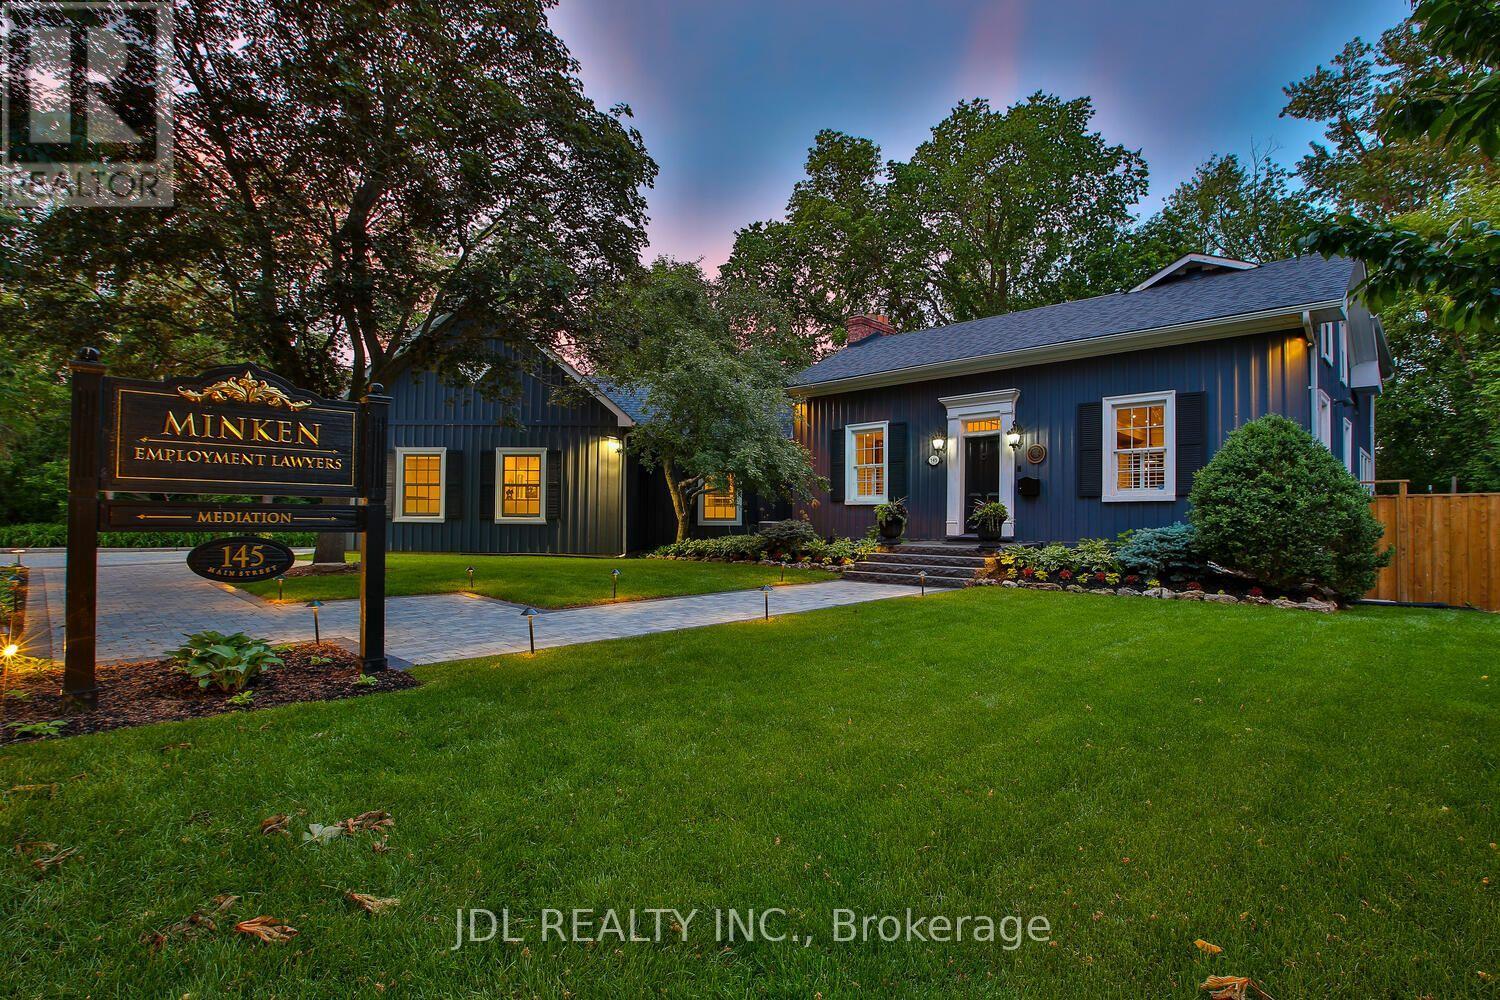
Rare Opportunity To Own One Of The Very Few Legitimately Mixed-Use Commercial Properties On Prestigious Main Street Unionville. Located Within The Heart Of Unionville's Historic District, 145 Main Street Unionville Offers Valuable MU-HMS (U) Zoning Permitting A Range Of Professional And Boutique Commercial Uses Including Beatty Salon, Law Firms, Accounting Offices, Consulting Practices, Design Studios, And Executive Live-Work Configurations. The Building Has A Dedicated Fiber Optic Connection Ideal For Modern Professional Operations. Backing Directly Onto Bruce Creek And Mature Ravine Greenery, This Unique Property Combines Historic Main Street Presence, Boutique Live-Work Flexibility, And A Rare Estate-Like Setting Seldom Found In The GTA. Ideal For Professional Firms, Family Offices, Boutique Agencies, Or Discerning Live/Work Owners Seeking A Trophy Asset In One Of The Region's Premier Heritage Lifestyle Destinations. (id:45725)
145 Old Surrey Lane
Richmond Hill (South Richvale), Ontario
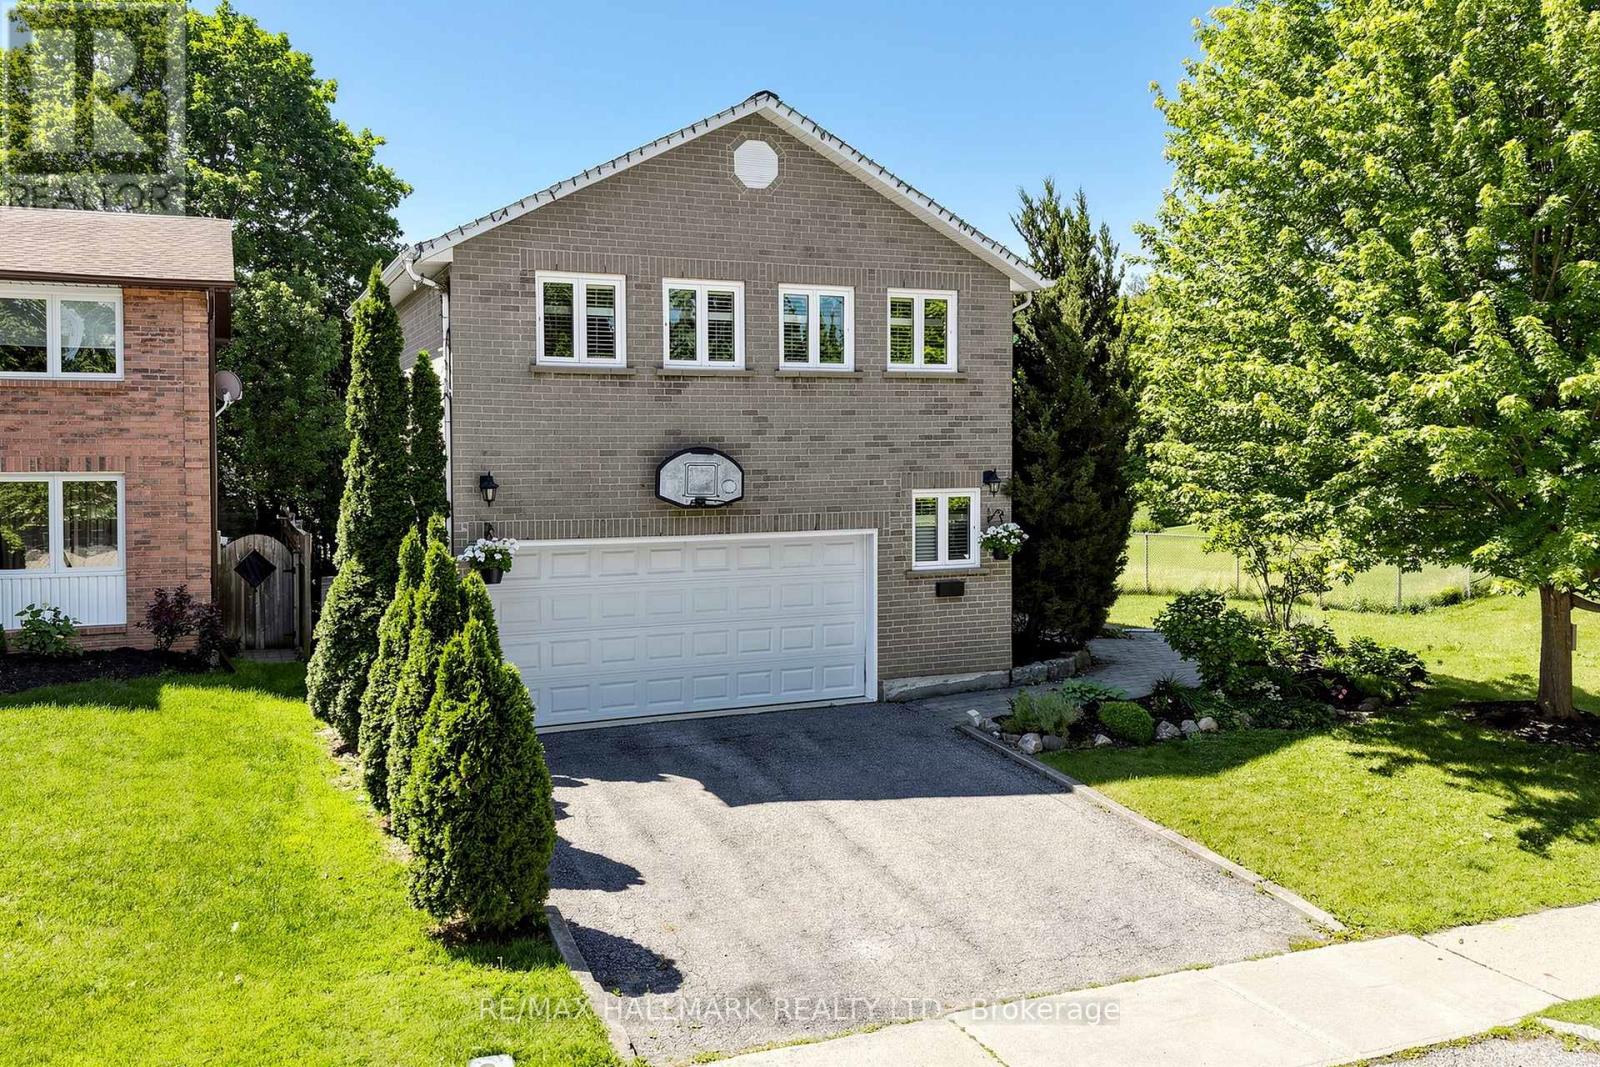
NEWLY UPGRADED & MOVE-IN READY! Brand New Kitchen, Fresh Paint, Upgraded Bathrooms, Modern LED Lighting & Approx. 3,000 Sqft of Total Living Space Surrounded By Nature In A Prestigious Community! This stunning 2-storey family home features a double car garage w/ inside entry and a functional layout ideal for growing families and entertaining. Step inside to hardwood floors, crown moulding, California shutters, and a hardwood staircase w/ iron spindles. The spacious living room is anchored by a cozy fireplace, while the sun-filled dining area is framed by large windows. The gourmet kitchen showcases granite countertops, stainless steel appliances including a fridge w/ water dispenser, 6-burner gas stove w/ double oven, range hood, wine fridge, microwave, dishwasher, 9ft centre island, and ample cabinetry. The breakfast area offers a walkout to the backyard for seamless indoor-outdoor living. Enjoy a private backyard retreat featuring a stone patio and a fully fenced yard backing onto protected green space for exceptional privacy and scenic views. Just steps to Good Brothers Parkette. Upstairs, the primary suite features double-door entry, a custom built-in closet, and a spa-inspired 4pc ensuite w/ glass shower, soaker tub & stone feature wall. Three additional bedrooms and a convenient upper-level laundry room w/ full-size washer & dryer complete the second floor. The fully finished basement w/ separate walk-up entrance offers excellent flexibility for extended family, guests, or future income potential. Recent updates include all owned: new central air conditioning (2025), water heater (2024), heat pump (2025), upgraded windows and a roof covered by a transferable lifetime warranty. Minutes from the Richmond Hill Country Club, Hwy 407 & 404, shopping, top-rated schools incl. Charles Howitt P.S. & South Richvale Greenway. Lovingly maintained by the same family for over 30 years. Don't miss this truly exceptional place to call home! **Some photos are virtually staged. (id:45725)
W/s Jackson Point Avenue W
Georgina (Sutton & Jackson's Point), Ontario
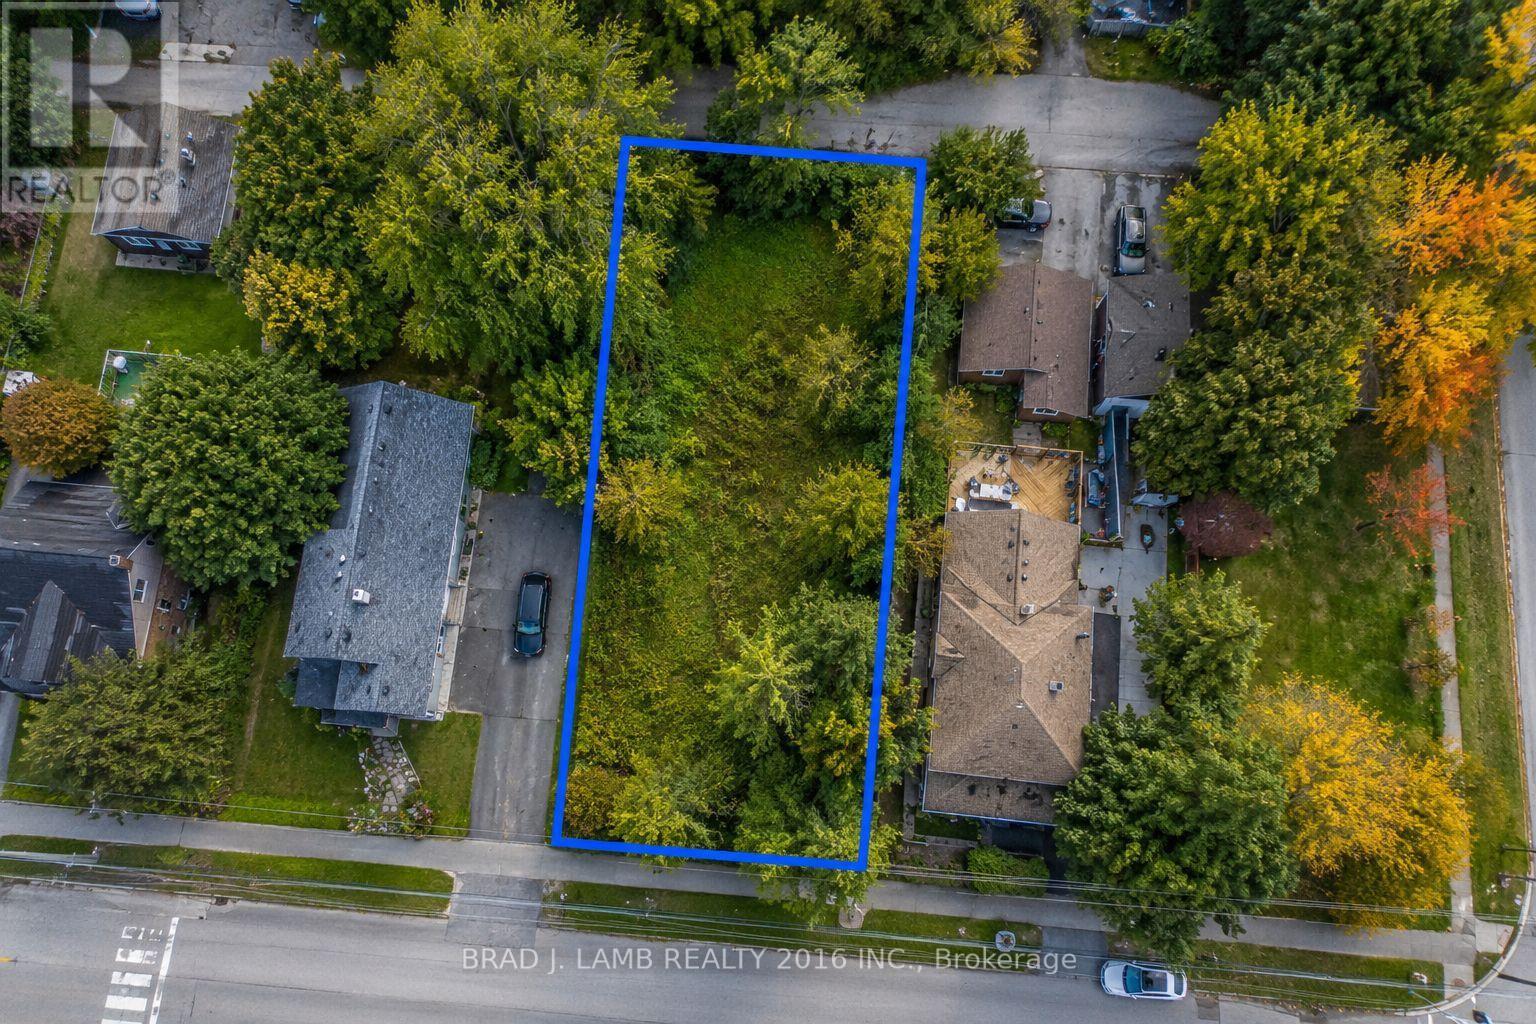
Build Your Vision In One Of Georgina's Most Desirable Lakeside Communities! This Exceptional Vacant Lot Is Ideally Located Just Moments From The Shores Of Lake Simcoe, Offering Easy Access To Beaches, Marinas, Parks, Cafés, Shops And Year-Round Recreation. Whether You're Planning A Custom Home, Seeking Your Next Investment, Or Looking For A Future Development Opportunity, This Property Offers Incredible Potential. A Rare Opportunity Also Exists To Acquire The Adjacent Property On Dalton Road, Providing The Possibility Of A Larger Land Assembly And Expanded Development Opportunities. Conveniently Situated Just Minutes From Schools, Golf, Healthcare And Everyday Amenities, This Is Your Chance To Secure A Prime Piece Of Land In The Growing Community Of Jackson's Point. (id:45725)
Lower Level - 521 Victoria Park Avenue
Toronto (Oakridge), Ontario
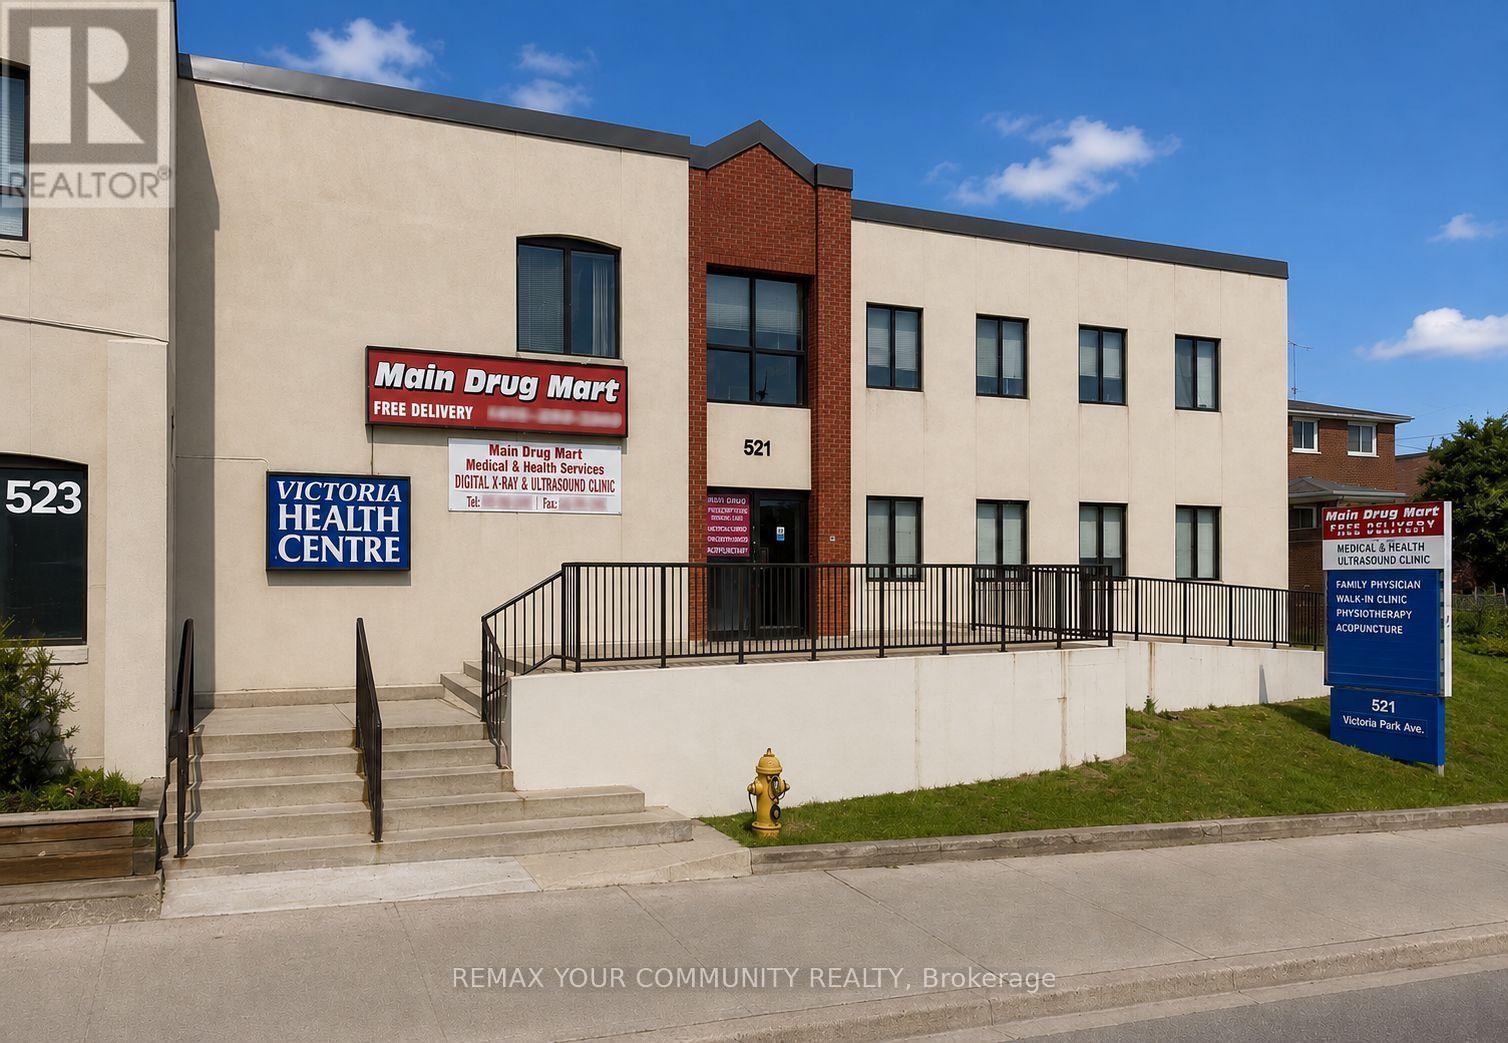
Well-appointed lower-level medical office, professionally built out and located in a dedicated medical office building with on-site parking and convenient elevator access to the lower level. Ideally situated in a highly accessible and desirable location, offering excellent convenience for patients, staff, and visitors. Suitable for a variety of medical, healthcare, and professional office uses. A pharmacy is also located within the building, providing added convenience for patients and practitioners. (id:45725)