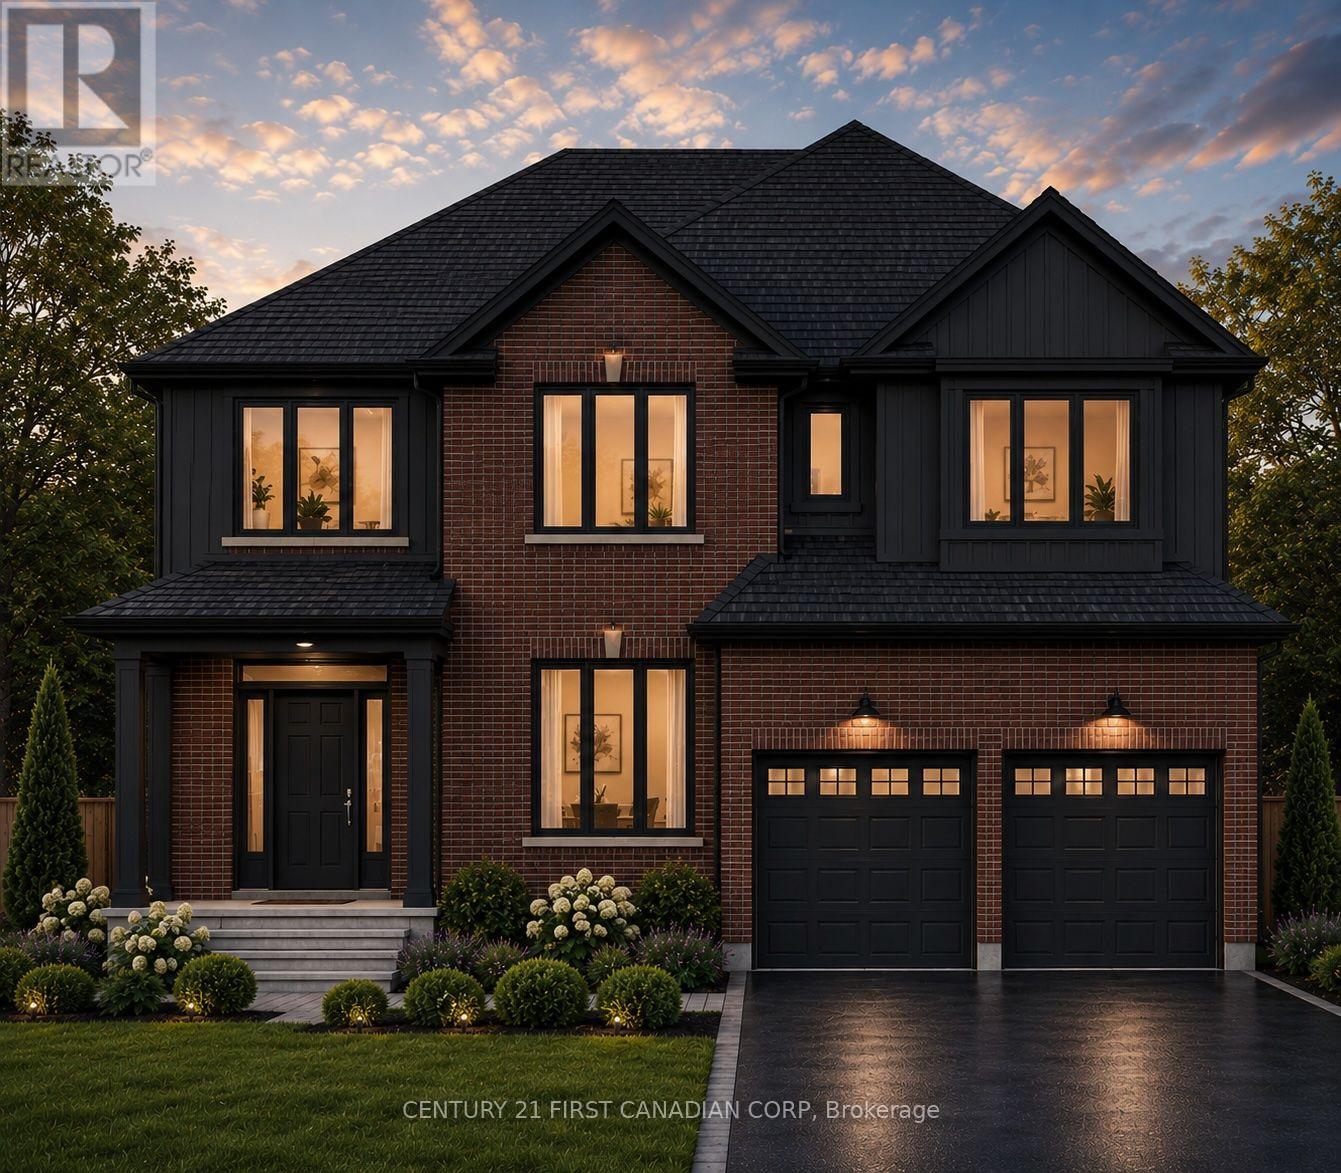
Lot 8 - 157 Watts Dr Drive
Lucan Biddulph (Lucan), Ontario
Welcome to The Diana, a beautifully designed 2,577 sq. ft. two-storey home by Vander Wielen Design & Build Inc., offering an impressive combination of space, functionality and thoughtful design for today's family.The main floor features a bright and spacious layout with a large Great Room, Dinette and well-appointed Kitchen, creating an inviting space for everyday living and entertaining. A separate Dining Room/Office provides the flexibility for formal dining, a private home office or additional living space. The main level is completed by a welcoming Foyer, convenient Powder Room, Mud Room with garage access. Upstairs, you'll find four generously sized bedrooms and three full bathrooms. The grand Primary Bedroom features a large walk-in closet and private 5-pc ensuite. Bedroom 4 also offers its own walk-in closet and a 3 pc bathroom perfect for guest or growing family member looking to have his/her own private space, Bedrooms 2 and 3 are conveniently located near the additional full bathroom. An open-to-below with a wrap around stair design overlooking the foyer adds an airy and stunning architectural touch to welcoming entrance. With approximately 1,284 sq. ft. on the main floor and 1,293 sq. ft. on the second floor, The Diana offers an exceptional layout with plenty of room for growing families, working from home and entertaining. A thoughtfully designed home where comfort, practicality and style come together beautifully. Backing onto open fields, this TO BE Build property offers a beautiful setting where you can enjoy peaceful views and added backyard privacy. Note: "Lot Premium" and The applicable HST rebate, once fully implemented, is already reflected in the listing price for eligible buyers. (id:45725)
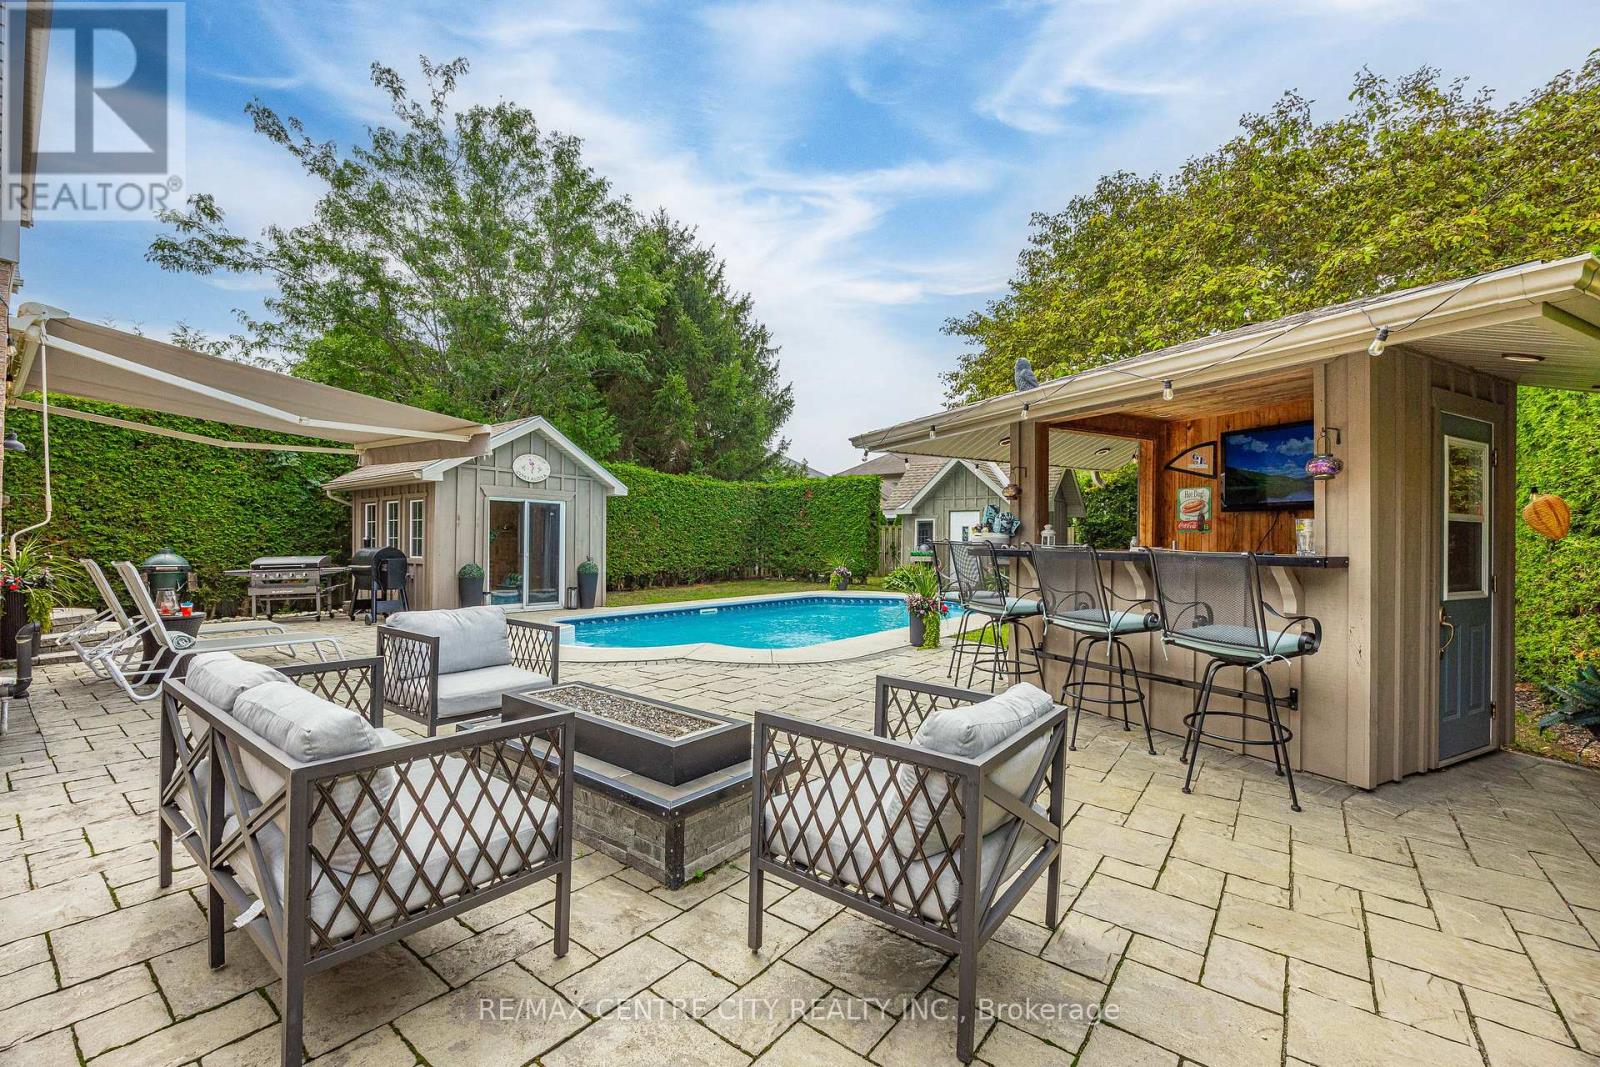
43 Meredith Drive
Middlesex Centre (Ilderton), Ontario
Welcome to this beautifully maintained 3-bedroom, 1.5-bathroom two-storey home in the family-friendly community of Ilderton! Ideally located just 10 minutes from North London and approximately 30 minutes from the beaches of Grand Bend, this move-in-ready home offers the perfect blend of comfort, convenience, and entertaining space. The recently renovated kitchen (2024) is the heart of the home, featuring a generous 7-foot island and elegant quartz countertops. The finished basement with bathroom rough-in provides additional living space, while the insulated garage with 100-amp service offers excellent versatility for the hobbyist or homeowner. Step outside and discover your own backyard oasis, designed for entertaining, relaxing, and enjoying summer days. The spacious yard features mature trees for added privacy, a 10-ft awning, large sport pool, and an impressive tiki bar complete with TV and bar fridge. Landscape lighting, a garden shed, and an enclosed pool house with hydro and natural gas provide even more possibilities, whether you're enjoying the hot tub or gathering around the fire table with family and friends. The location is equally impressive, with a park directly across the street, nearby trails, splash pad and recreation centre, convenient school bus pickup, and Oxbow Public School just minutes away. This is more than a house - it's a place to make memories. Don't miss your opportunity to call this Ilderton property home! (id:45725)

16 Gabriel Road
West Nipissing (Verner), Ontario
Discover your own piece of waterfront on the shores of Lake Nipissing! This welcoming property features a 2-bedroom, 1.5 bathroom main home with comfortable living spaces framed by beautiful lake views, paired with a private, self contained 1-bedroom cottage. The separate guest quarters offer fantastic flexibility, ideal for hosting family and friends, generating potential rental income, or setting up a dedicated home office. Complete with direct water access and tranquil natural surroundings, this versatile property delivers an authentic Northern Ontario lakeside experience. (id:45725)
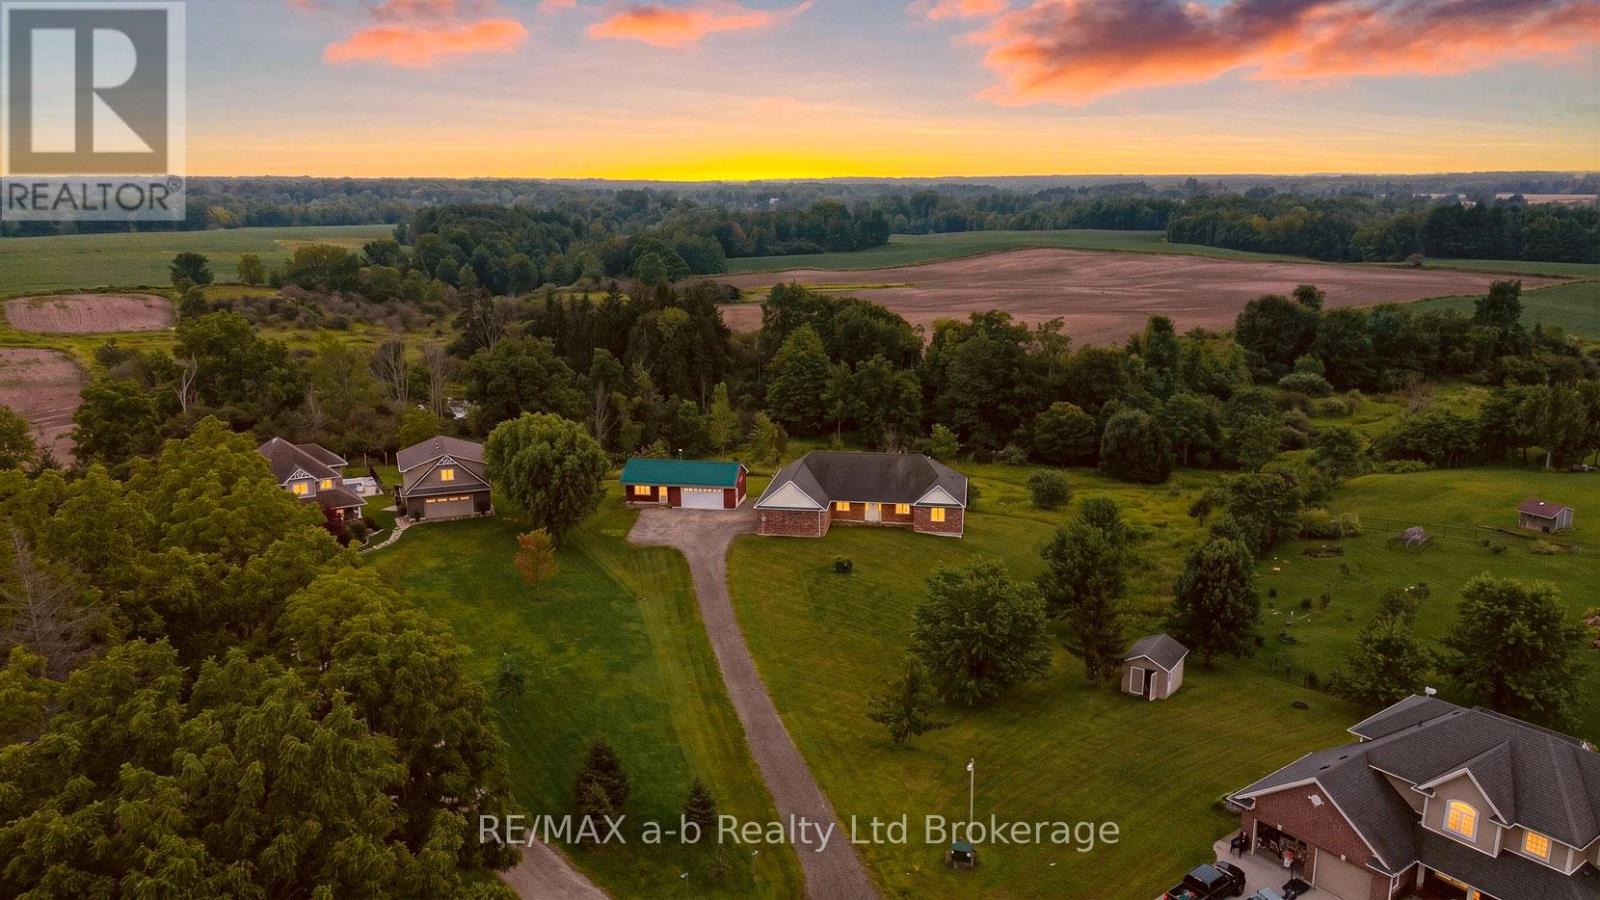
8827 Prince Street
Dutton/dunwich (Iona), Ontario
Three point nine acres of privacy at the end of a quiet cul-de-sac in Iona Station, backing onto a treed ravine with its own walking trail, this is the kind of setting you don't stumble across twice. The brick bungalow was custom-built in 2012 on an ICF foundation, and it shows: geothermal heating/cooling keep utility costs sane year-round and every corner of this build was done properly rather than quickly.Step past the modest front and the house opens right up. The great room runs wide and bright under a vaulted ceiling, spilling into a kitchen finished with quartz counters, before stepping out to a deck shaded by a retractable awning, the view from up here runs straight over the ravine and the fields beyond. The primary suite has its own walk-in closet and four-piece ensuite; a second main-floor bedroom, a den, and a home office round out a layout that lives easily on one level.The walk-out lower level has ceiling height you won't find in a typical basement, and it's partially finished and set up for an in-law suite with its own kitchen, two bedrooms, a three-piece bath, and a family room. There is a large unfinished storage and utility area still left for you to shape into whatever comes next. Outside, a 23' x 22' attached double garage handles the everyday parking and a second detached building adds a further garage bay plus a finished room with its own wood stove, call it a man cave, a she-shed, or a studio; it's ready for whatever you make of it. For accessibility, the home was thoughtfully equipped throughout: a roll-in shower, an H-track ceiling-mounted lift system in the great room, and ceiling-mounted patient transfer hoists in the bedrooms and bathroom off the hallway full, dignified mobility built into the main living space. Geothermal heat, municipal water, and a bio filter septic system round out a home built to be lived in comfortably for decades. Click on the multi media play button for interactive floor plans, video and more. (id:45725)
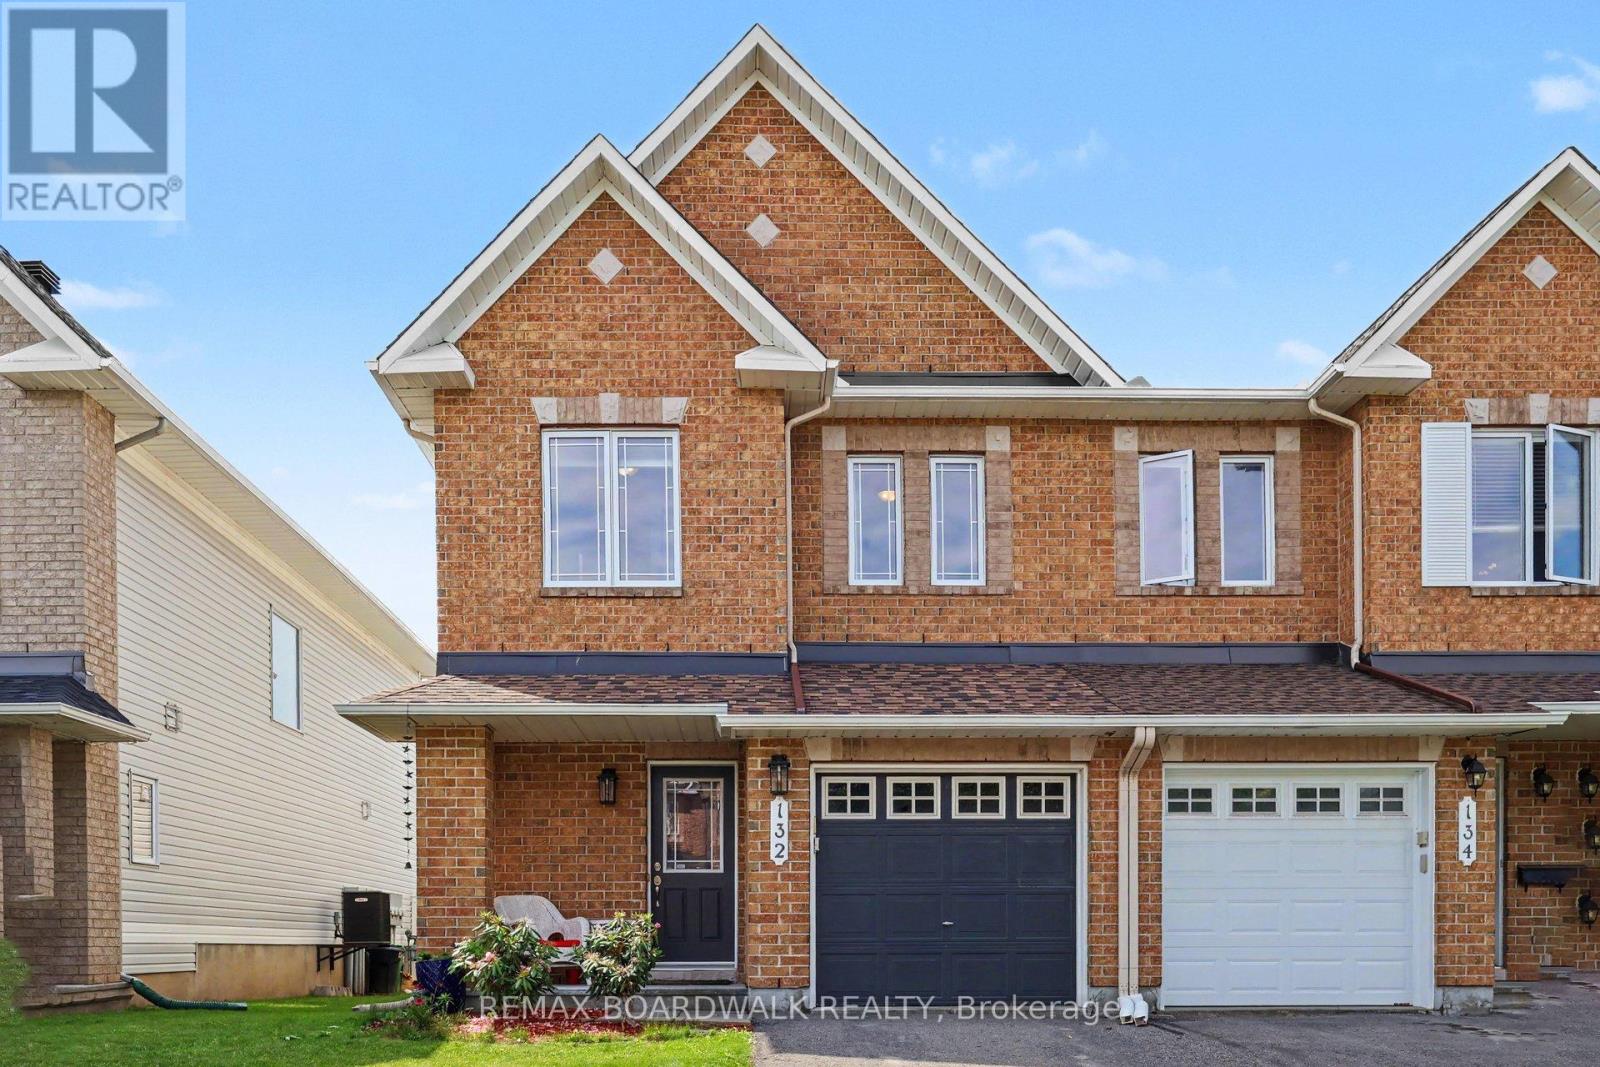
132 Montmorency Way
Ottawa, Ontario
Welcome to this beautifully maintained Minto Manhattan END UNIT townhome, ideally located in the heart of Avalon. Thoughtfully designed and filled with natural light, this 3-bedroom, 3-bathroom home offers an appealing combination of comfort, functionality and privacy.The bright, open-concept main level features gleaming hardwood floors, generous living and dining areas, and large windows that create a warm and inviting atmosphere. The well-appointed kitchen offers upgraded cabinetry, stainless steel appliances, stylish backsplash, a centre island with convenient pots-and-pans drawers, and an attractive decorative column. The adjoining eating area provides direct access to the deck and fully fenced backyard-perfect for summer entertaining, outdoor dining or simply enjoying your own private space.Upstairs, the spacious primary bedroom retreat features a walk-in closet and a luxurious 4-piece ensuite with a relaxing soaker tub. Two additional bedrooms and a full bathroom offer comfortable accommodations for family, guests or a home office.The finished lower level provides valuable additional living space, featuring a generous family room with a cozy gas fireplace and oversized window, along with excellent storage space.Ideally situated close to parks, schools, walking trails, recreation facilities, shopping, restaurants and public transit, this home offers the convenience of Avalon living with everything you need close at hand.An end-unit, move-in-ready home with thoughtful updates, versatile living space and a location that truly delivers. A wonderful opportunity to enjoy all that Avalon has to offer. (id:45725)
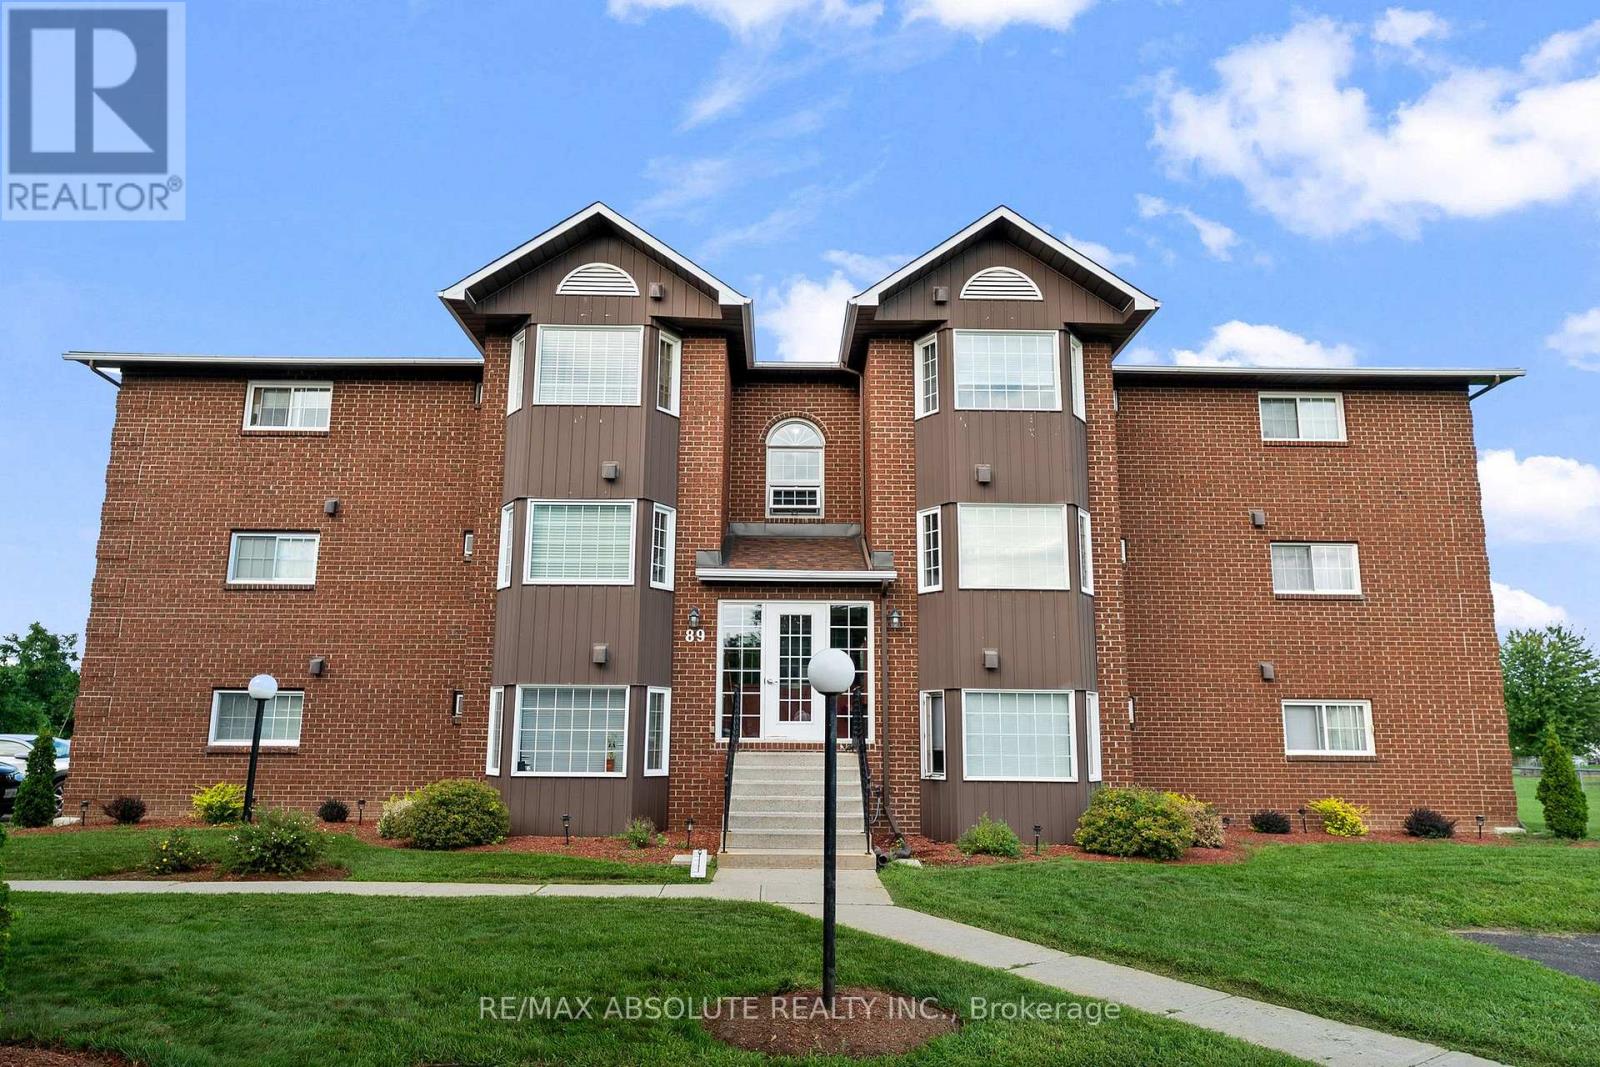
3b - 89 Edey Street
Arnprior, Ontario
Renovated, tidy and affordable condo in a quiet building! This spacious and bright two-bedroom condo welcomes you with a bay window that captures the morning sun. The open concept design has been thoughtfully enhanced by the seller, who opened the wall to create a convenient pass-through from the kitchen to the living area. Gleaming hardwood floors flow throughout, complementing the updated white kitchen with plenty of counter and cupboard space. All appliances are included. The sun-filled living room features a charming built in window seat tucked into the bay window enclave, complete with extra storage - a perfect spot to curl up with a good book and enjoy the sunshine! The renovated 4 piece bath features an acrylic surround and new vanity. Two good sized bedrooms complete this lovely apartment. Shared basement laundry is clean and functional, and one open parking space is included. Come and enjoy quiet, affordable living in Arnprior, a welcoming small town offering an excellent array of amenities from shopping and restaurants to a vibrant downtown core, library and movie theatre. Enjoy nearby parks, nature trails and easy access to the Ottawa and Madawaska Rivers. Small town living at it's best just 30 minutes from Kanata and 45 minutes from downtown Ottawa ! 24 Hour Irrevocable on All Offers (id:45725)
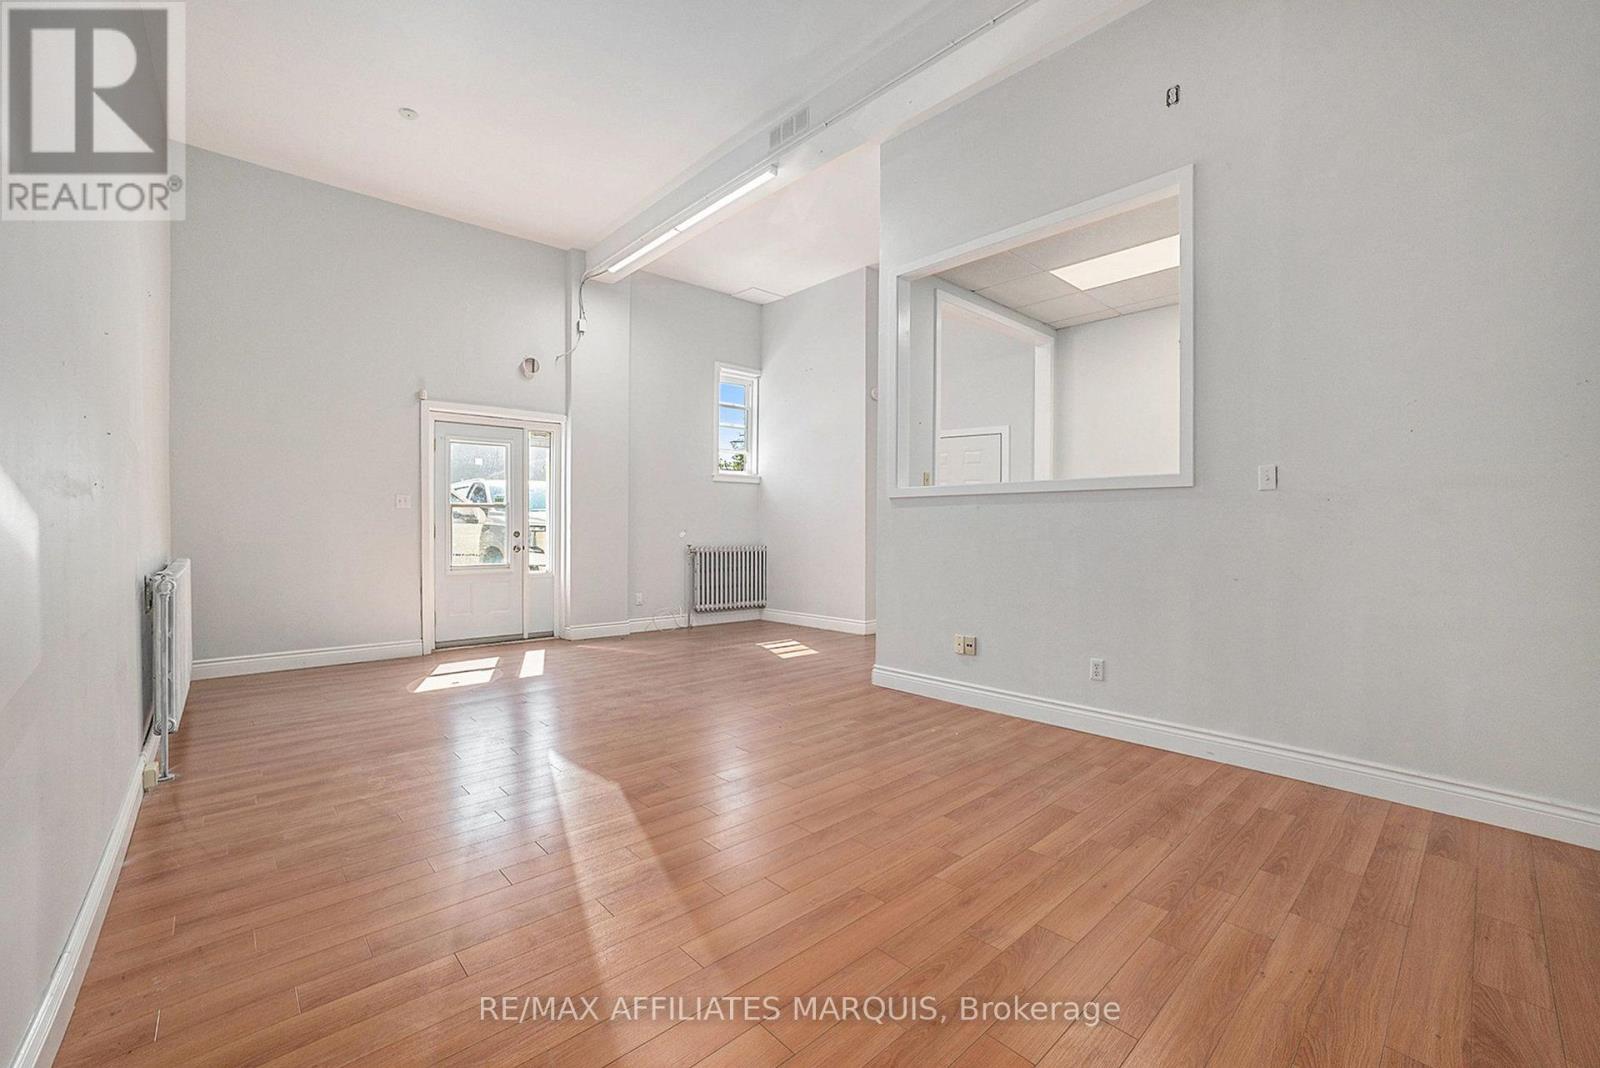
23c - 21 Wilson Street W
Perth, Ontario
Steps from downtown Perth's shops and daily foot traffic on Wilson Street W, this offering includes 700 sq ft of bright, move-in ready commercial space plus exclusive access to approximately 2000 sq ft of basement space below, for a combined footprint of approximately 2700 sq ft.The main floor features counter space, a sink, private entrance, high ceilings, fresh paint, and strong natural light. The basement has a concrete floor and painted walls, providing substantial additional space for storage, inventory, equipment, workspace, or other business needs.This option is particularly well suited for a business that needs a professional customer-facing or office area upstairs with significantly more functional space below. One dedicated parking spot is included. Washroom is shared with one neighbouring commercial unit. Rent is $1,800/month plus hydro, HST, and a portion of the building's snow removal fee. (id:45725)
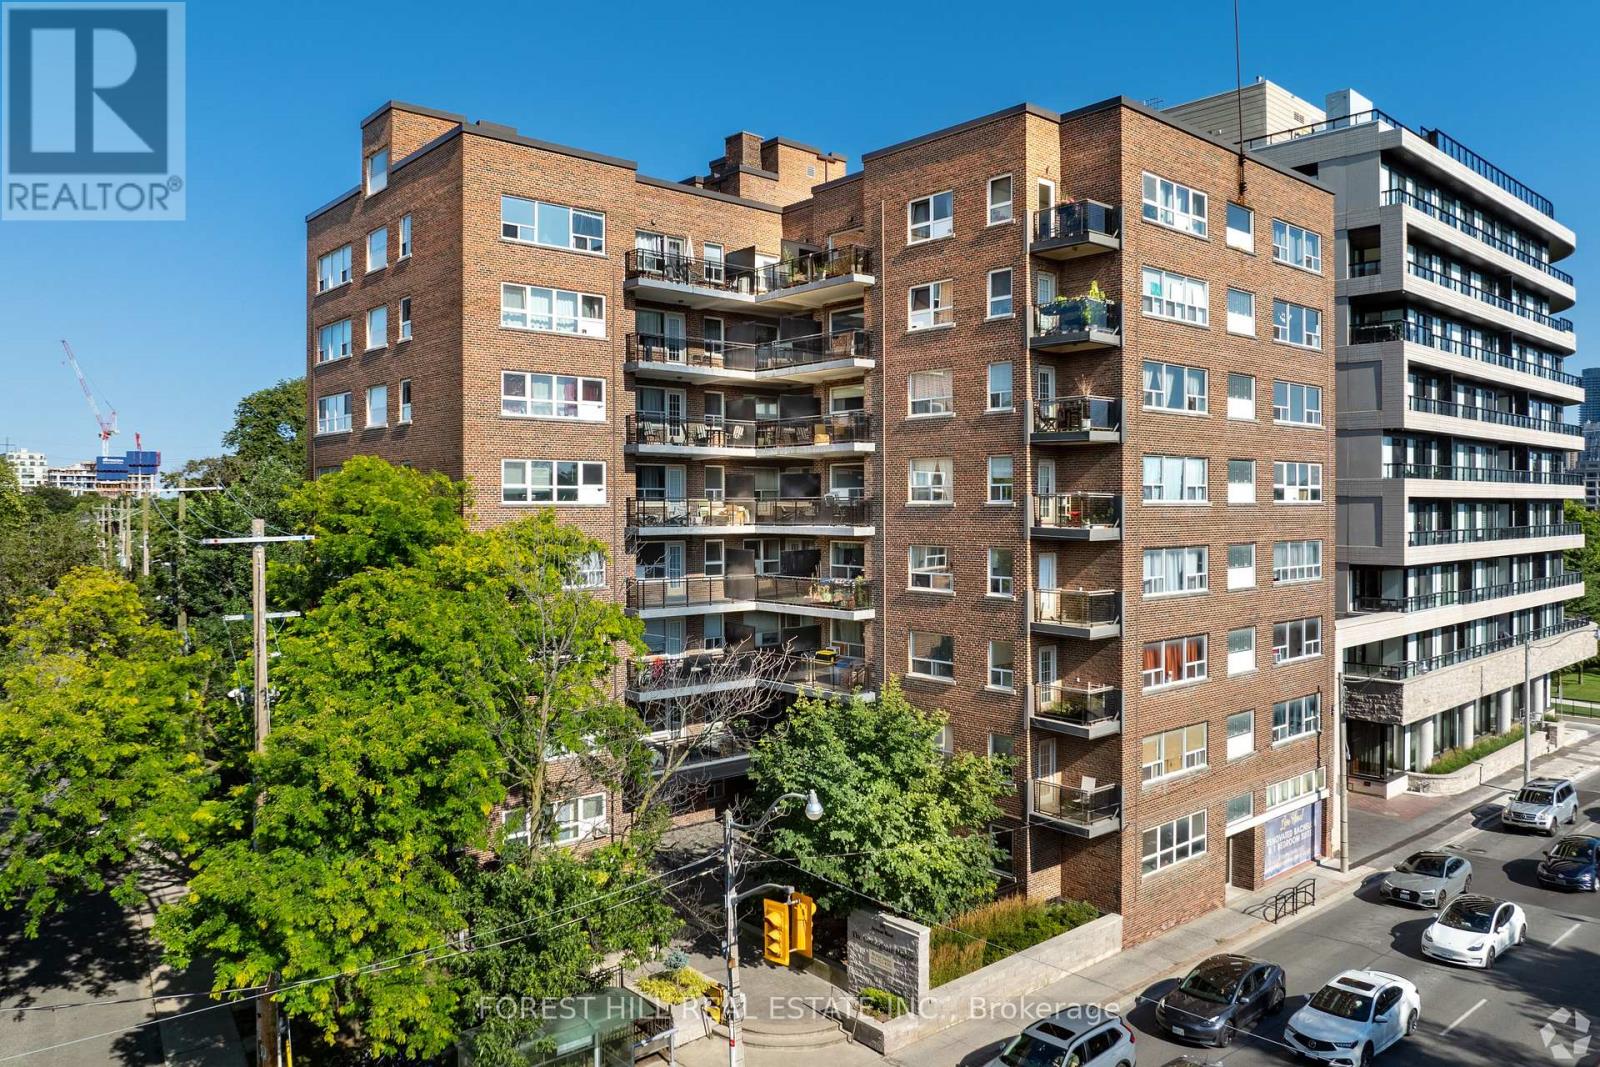
507 - 291 Avenue Road
Toronto (Yonge-St. Clair), Ontario
Welcome to 291 Avenue Road, The Cottingham Manor. This charming bachelor suite offers open-concept living with hardwood floors, a private kitchen and bathroom, and full-size appliances. The flexible layout allows for comfortable living, dining and sleeping areas.Located in the desirable Cottingham neighbourhood, this well-maintained Art Deco-inspired building offers a fitness room, card-operated laundry, storage lockers, camera-monitored security and a 24-hour superintendent. TTC is conveniently located at the door, with Yorkville, Bloor Street, shops, restaurants and downtown Toronto all within easy reach. Pet-friendly building. (id:45725)
11c Cedarwood Drive
Kincardine, Ontario
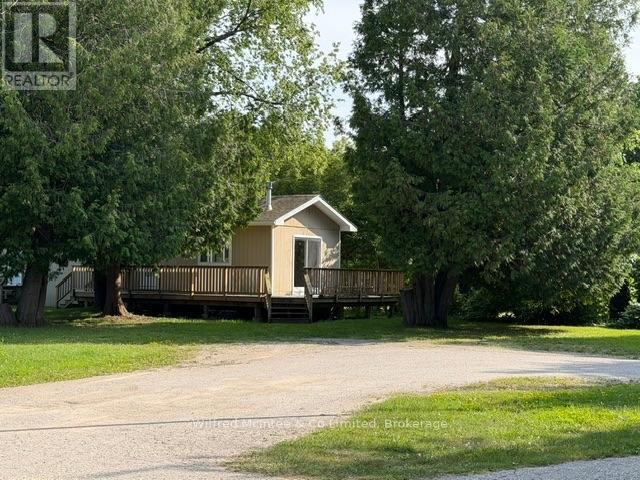
Arguably one of the best lots in Woodland Court Mobile Home Park! Tucked away at the very end of Cedarwood Drive, this renovated 2-bedroom, 1-bath mobile home enjoys an exceptionally private setting with no neighbouring homes along one side, an open grassed area and mature trees lining the park boundary. Measuring approximately 14' x 66', the home has been refreshed for sale with new flooring, fresh paint and additional improvements completed by the Seller where needed, creating a clean and inviting space. The home's electrical system was inspected within the past year, with all circuits tested by an electrician. Other features include wood-look vinyl siding, a peaked asphalt-shingle roof, generously sized bedrooms and bathroom, electric wall heaters and a propane stove. Simply add your appliances and personal touches, and you are ready to move in! Outdoor living is another standout feature, with an impressive single-level wraparound wood deck, approximately 10' x 30' along the side and 10' x 20' across the front, constructed less than five years ago. The dead-end location provides added peace and privacy, making this one of the most desirable settings within the park.The location is especially convenient for Bruce Power employees, with Bruce Power approximately a 4-minute drive away! You're also minutes from the beaches of Lake Huron, Inverhuron Provincial Park, local trails and the Inverhuron restaurant. Tiverton is nearby for everyday amenities, while Kincardine and Port Elgin offer additional shopping, dining and services.The monthly land lease fee is $695.00 and includes the land lease, septic and water usage, along with snow removal of common areas and road maintenance when deemed necessary by the Landlord. Whether you're looking for affordable year-round living, downsizing or a convenient home close to Bruce Power and Lake Huron, this property offers a hard-to-find combination of privacy, renovations, outdoor space and location. (id:45725)
516 Kenmarr Crescent
Burlington, Ontario
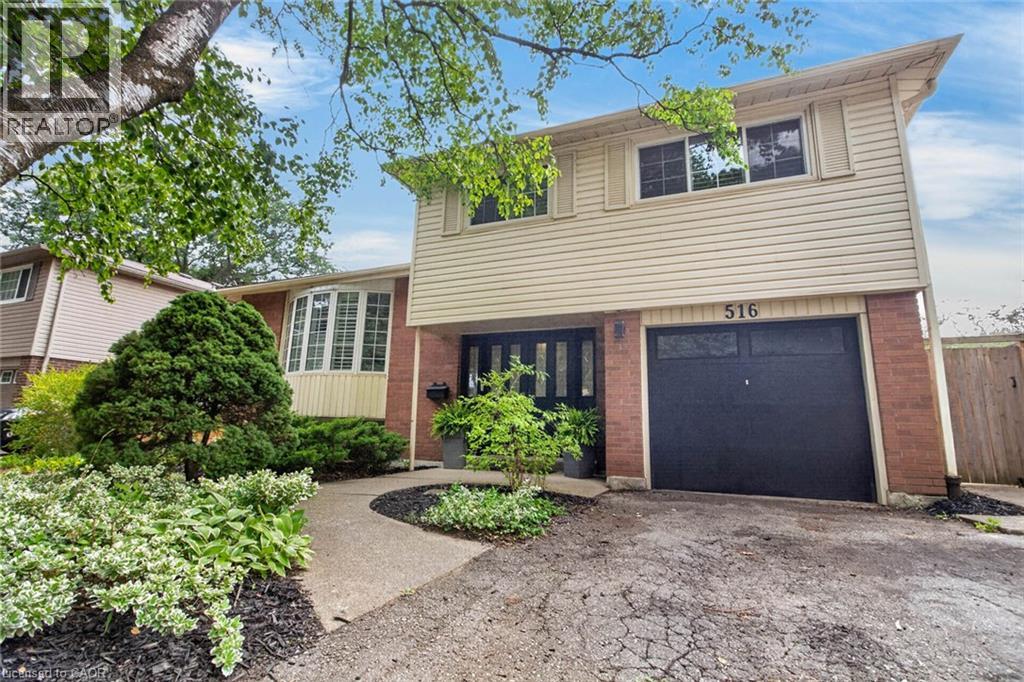
Absolutely Stunning! Welcome to this beautifully updated 4-bedroom detached home, tucked away on a quiet crescent in a highly desirable Southeast Burlington neighbourhood! Offering over 1,820 sq. ft. of above-grade living space (per MPAC), this bright and spacious home is designed for comfortable family living and effortless entertaining. The inviting open-concept living and dining rooms feature beautiful flooring, smooth ceilings and pot lights. At the heart of the home is the fully renovated, family-sized eat-in kitchen, showcasing Quartz countertops, a stylish backsplash, an impressive centre island with a second sink, and an abundance of counter and storage space. Walk out from the kitchen to your own private backyard oasis, complete with a pool, gas line hook up for BBQ's and multiple sitting area the perfect setting for summer gatherings! Up the elegant staircase with wainscoting, you'll find a spacious primary bedroom with a beautiful 4-piece bath along with three additional generously sized bedrooms featuring gleaming floors. The main level offers incredible versatility with an office area featuring plumbing for a future kitchenette and a walkout to the backyard, plus a separate den with French doors and a large closet, an updated 3-piece bathroom, and a fantastic great room with a skylight, an abundance of windows and another walkout to the spectacular backyard. The finished basement provides even more living space with a large recreation room featuring pot lights, a gas fireplace and gleaming floors. With too many upgrades to list, this move-in-ready home offers an exceptional combination of space, versatility and outdoor living. Ideally located close to shopping, schools, parks, transit, Appleby GO Station and the QEW. (id:45725)
611 - 5 Weldrick Road W
Richmond Hill (North Richvale), Ontario
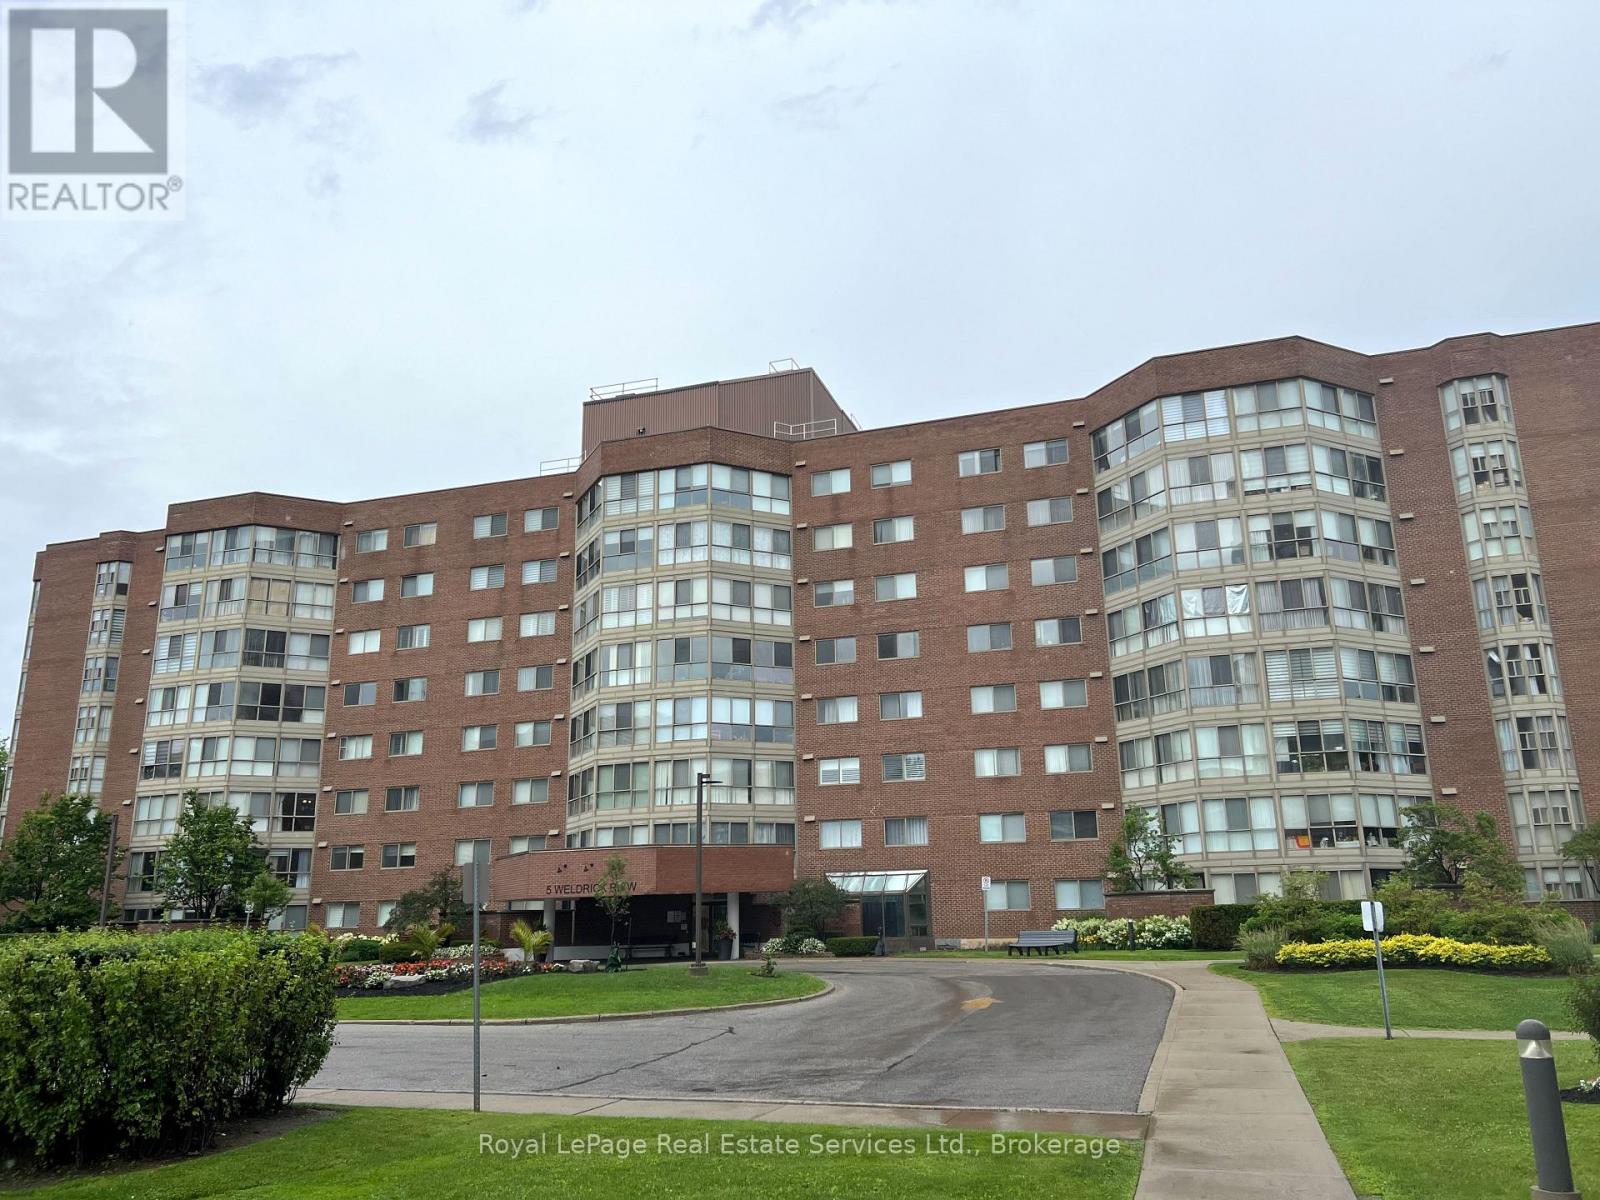
Client RemarksThey don't build them like this anymore! Spacious condo in a park like setting just steps away from Yonge St. 2 Bedroom + Solarium and 2 Full Baths. Large Living Room- Dining Room opens onto the sunny Solarium or Den. Spacious Kitchen has white cabinets, granite counters, pantry cabinet and Breakfast Area. The Primary Bedroom features an ensuite bath and custom closet organizers. Walk in Laundry Room with newer Washer/Dryer. Appx 1,237 sq ft. Fresh, neutral decor throughout. Unobstructed views from all windows. Premium parking space and large locker included. Modern lobby, hallways and elevators. Resort style outdoor pool + newly renovated Clubhouse fitness centre, library, party room, games room and organized activities scheduled to open soon. Condo fee includes all utilities and cable tv. Steps away from Hillcrest Mall, T & T Supermarket, H Mart, No Frills, Shoppers Drug Mart, Restaurants and much more. Viva Blue express bus to Finch Subway and Langstaff GO Station. (id:45725)
636 - 60 Heintzman Street
Toronto (Junction Area), Ontario
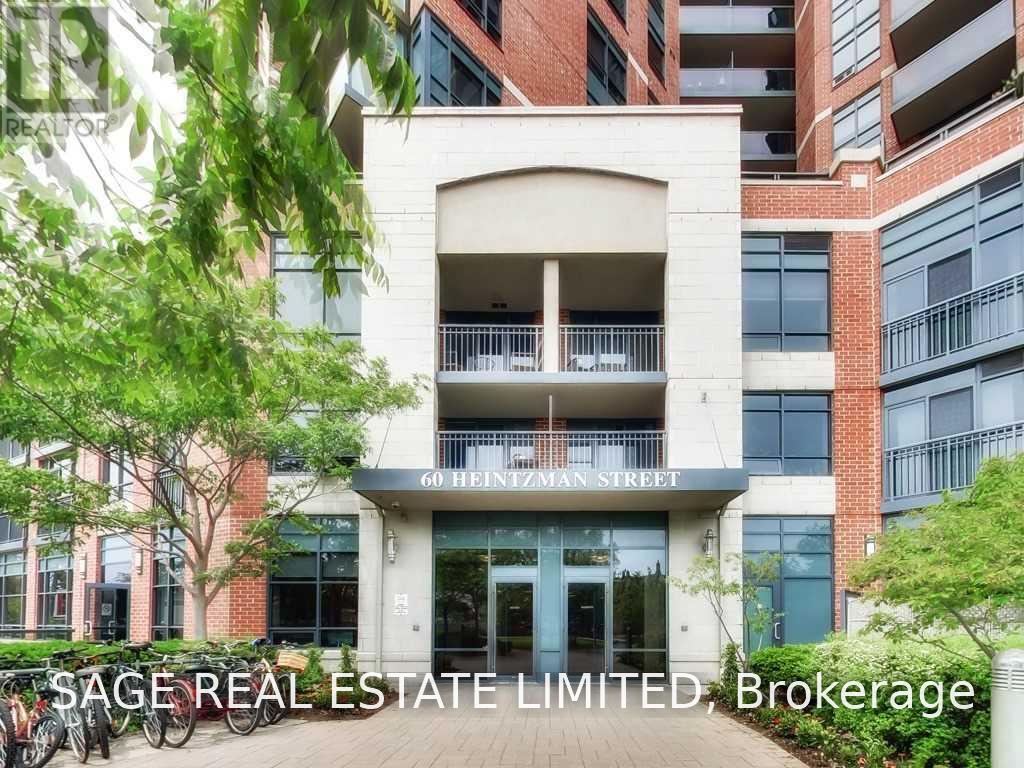
Sunny, spacious and super-functional, this is a unit that you'd be proud to call home. This south facing suite has a large den for working form home, lots of storage space, and a great layout. You'll love the balcony with sweeping views of the City along with the excellent location with the popular Junction neighbourhood at your doorstep and just south of the Stockyards. Shopping, cafes, restaurants and more are all there to explore. A great building and place to live. (id:45725)