
48 Highcastle Road
Toronto (Morningside), Ontario
5 - B E D R O O M S | 5 - B A T H R O O M S | $ 1 5 0 K + U P G R A D E S (2023 - 2026) | MAIN - FLOOR BEDROOM | 2 UPPER - LEVEL ENSUITES | 200 AMP PANEL - EV CHARGER POTENTIAL | Beautifully renovated home beside a school, just off Hwy 401 with quick Neilson Rd access. Renovations include kitchen with walkout to deck, all-new flooring, 2 NEW + 2 RENOVATED BATHROOMS, approximately 120 pot lights, new garage door, RUBBER GARAGE FLOORING, fresh interior/exterior paint, new shutters, new shed and extended driveway accommodating 3 cars. MAIN-FLOOR BEDROOM WITH 3-PC BATHROOM offers convenient one-level living and reduced reliance on stairs. 2 UPPER-LEVEL ENSUITES add exceptional functionality. Open-concept living/dining area features hardwood flooring, wainscoting and abundant natural light. Finished basement with bedroom, kitchen, recreation area and 3-pc bath provides additional living space. Private west-facing backyard with mature trees, Step onto the deck's private patio, where morning coffees and evening cocktails are framed by a picturesque view of the lush, manicured backyard. This enchanting outdoor retreat adds undeniable charm and lifestyle appeal to the home. Steps to school, minutes to Hwy 401, Neilson Rd and all amenities. SEE ATTACHED LIST FOR COMPLETE DETAILS OF UPGRADES. Seller does not warrant the retrofit status of the basement. (id:45725)
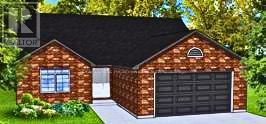
76 Riverside Trail
Trent Hills (Campbellford), Ontario
ONLY 2 LOTS LEFT IN PHASE 3!! BUILD YOUR CUSTOMIZED DREAM HOME AT HAVEN ON THE TRENT! Your beautiful new build will be situated on a 250ft deep lot, just steps from the Trent River & nature trails of Seymour Conservation Area. Choose from numerous floor plans, or create your very own! As an example, "THE ELMWOOD" floor plan offers open concept living with 1422sf of space on the main floor, with the option to finish basement adding even more space! Gourmet Kitchen boasts beautiful custom cabinetry and sit up breakfast bar. Great Room boasts vaulted ceilings and is the perfect spot to add a floor to ceiling stone clad gas fireplace. Enjoy your morning coffee on your deck overlooking the backyard that edges onto forest. Large Primary Bedroom with Walk In closet & Ensuite. Second Bedroom can be used as an office-WORK FROM HOME with Fibre Internet! 2 car garage. Includes Luxury Vinyl Plank/Tile flooring throughout main floor, municipal water, sewer & natural gas, Central Air, HST & 7 year TARION New Home Warranty. ADDITIONAL FLOOR PLANS AND ONLY 5 REMAINING LOTS AVAILABLE IN PHASE 3. Haven on the Trent is located approximately an hour to the GTA, minutes drive to downtown, library, restaurants, hospital, public boat launches, Ferris Provincial Park and so much more! A stone's throw to the brand new Campbellford Recreation & Wellness Centre with arena, exercise facility and two swimming pools. WELCOME HOME TO BEAUTIFUL HAVEN ON THE TRENT IN CAMPBELLFORD! *Interior photos are of a similar build and some virtually staged *CONSTRUCTION HAS NOT BEGUN ON THIS LOT, PURCHASER WILL CHOOSE FLOOR PLAN AND FINISHES. PRICING REFLECTS EXPANDED HST NEW RESIDENTIAL REBATE AVAILABLE FOR ELIGIBLE PURCHASERS (id:45725)
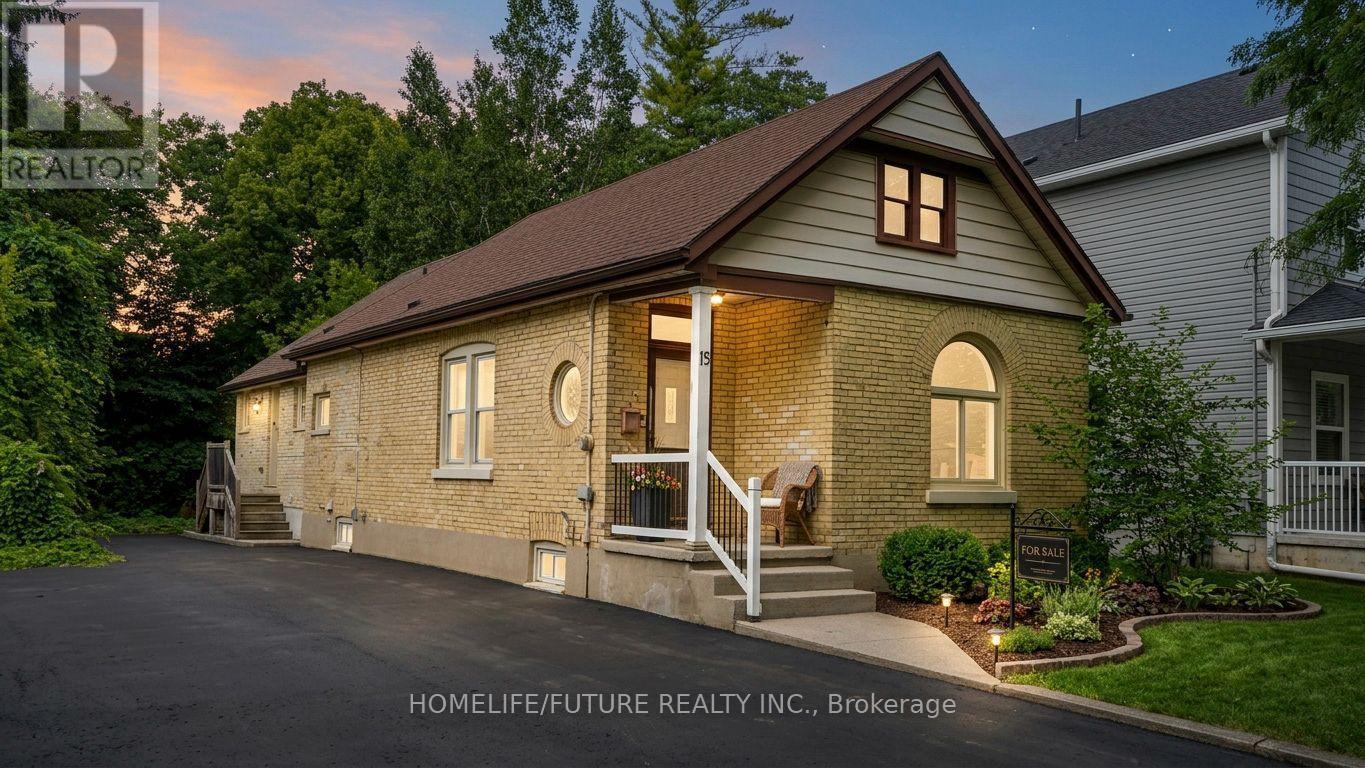
15 Charles Street
London North (North N), Ontario
Turnkey, fully licensed bungalow offering 5 furnished bedrooms, 2 full bathrooms, and a partially finished basement with a recreation area. Situated on a large lot in a demand student area near Western University. All 5 rooms currently rented to students on 1-year leasesImmediate cash flow: $3,750/month. Buyer may assume all tenants.Fully furnished and currently for student rental. Steps to major transit routes, shopping, groceries, and Western University-ensuring consistent year-round demand. 480 sq. ft. extension added beyond the original building footprint. (id:45725)

B - 161 Massalia Crescent
Ottawa, Ontario
Available fully furnished, with a semi-furnished option also possible, this bright one-bedroom, one-bathroom lower-level suite is located in a newer Orléans home near Millennium Sports Park, shopping, everyday amenities, and OC Transpo connections at Millennium Station. The move-in-ready unit features an open-concept living and dining area, modern wood-look flooring, above-grade windows with zebra blinds, and comfortable furnishings, including a sectional sofa, dining set, accent chairs, and wall-mounted TV. The contemporary kitchen offers light wood-grain cabinetry, a white subway-tile backsplash, generous counter space, and stainless-steel appliances, including a French-door refrigerator, stove, microwave, and dishwasher. The spacious bedroom includes a large closet, bedside tables, storage furniture, and a second wall-mounted TV. Additional highlights include a full bathroom with a glass-enclosed shower (no bathtub), private in-suite laundry with full-size front-loading machines, ample storage, a separate mechanical room, convenient side access, and one outdoor parking space. Air conditioning, heating, hot water, and internet are all included. An excellent option for anyone seeking comfortable, low-maintenance living in a convenient Orléans location. (id:45725)
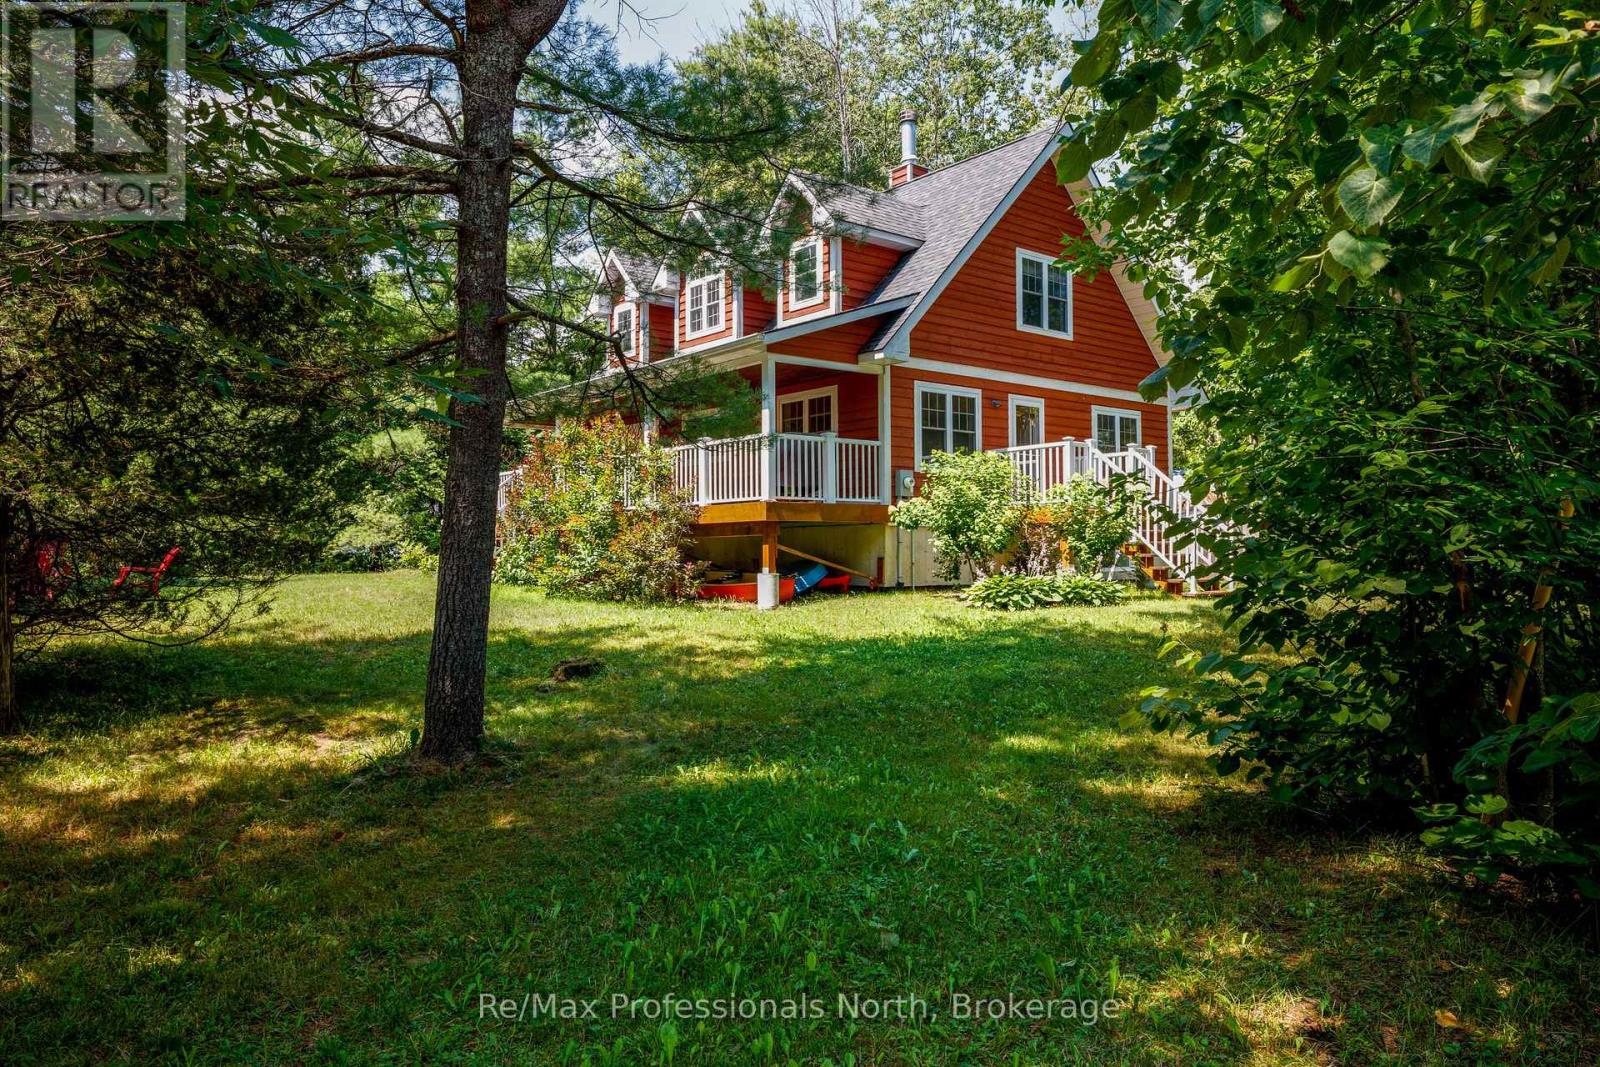
1003 Heron Lane
Gravenhurst (Morrison), Ontario
Year-Round Muskoka living close to Sparrow lake with a very short walk to a town owned lakefront property on Sparrow Lake. Charming 4 season 2 story home or vacation property featuring 3 spacious bedrooms, with a convenient main-floor primary bedroom. The modern bright living spaces are filled with natural light from large windows giving scenic views throughout the house. The kitchen offers warm oak custom cabinetry with quality craftsmanship, complemented by a oak staircase . Enjoy fall and winter nights sitting by the Napoleon fireplace. The bedrooms have large closets. A spacious full basement offers excellent storage. The house has a classic front porch with recessed lighting . The porch overlooks the side yard and has a propane BBQ hookup, The side porch is right off the main kitchen which makes it easy access for entertaining and is private for quiet summertime relaxation. The lot has been landscaped and offers good privacy with plenty of room tor outdoor activities. Located on a Municipal 4 season paved road. Only steps to town access on sparrow lake. There is garbage/recycling pickup, mail delivery, and a school bus route. This property offers a turn-key home or vacation retreat in great condition for year around use. (id:45725)
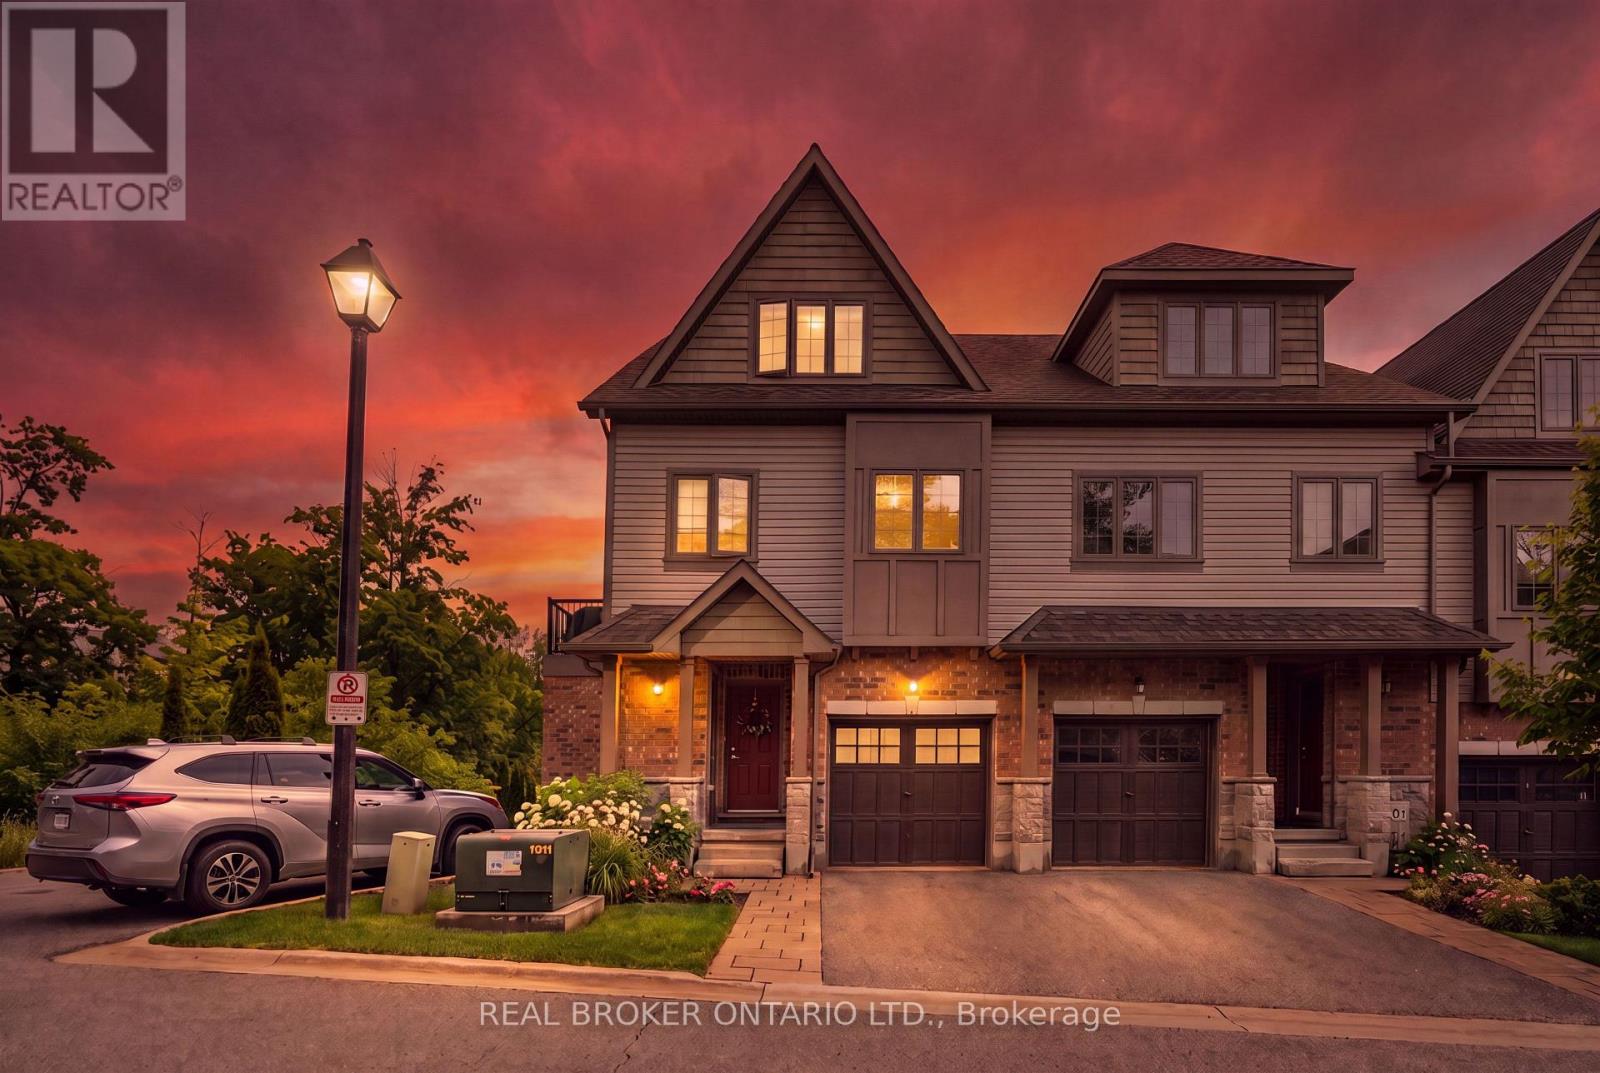
9b - 9 Guthrie Lane
Guelph/eramosa (Rockwood), Ontario
1,286 TOTAL SQ FT! BEAUTIFUL OUTDOOR PATIO! END UNIT! What's the best townhouse for sale in Rockwood, Ontario for first-time buyers or downsizers? Welcome to 9B Guthrie Lane in Rockwood Mews. A rare opportunity to own a stylish, low-maintenance home with private outdoor space in one of Rockwood's most desirable communities. This thoughtfully designed stacked townhouse offers 1,286 sq ft of functional living space, ideal for first-time buyers, young professionals, or downsizers seeking comfort without compromise. The main level features a spacious primary bedroom, a second bedroom perfect for guests or a home office, a full 4-piece bathroom, and convenient in-suite laundry. The lower level is where this home truly shines. A bright and inviting living room showcases new luxury vinyl plank flooring (2024), a cozy gas fireplace, and large windows that flood the space with natural light. The open-concept layout connects seamlessly to the dining area and galley-style kitchen, complete with stainless steel appliances and a gas stove. Step outside and you'll find one of the most unique features in the entire complex. A private side patio seating area, rarely offered in Rockwood Mews, plus a walkout patio from the kitchen. Perfect for morning coffee, entertaining, or unwinding after a long day. Located "on the Ridge," this home puts you minutes from the stunning Rockwood Conservation Area, known for its scenic hiking trails, caves, river views, and year-round outdoor activities. You're also close to local shops, restaurants, and everyday essentials, with easy access to Acton and Guelph GO stations and a convenient drive to Highway 401. Condo fees cover exterior maintenance, landscaping, snow removal, waste collection, and structural upkeep, making this a truly stress-free ownership experience. If you've been searching for an affordable home that offers lifestyle, location, and something a little different. (id:45725)
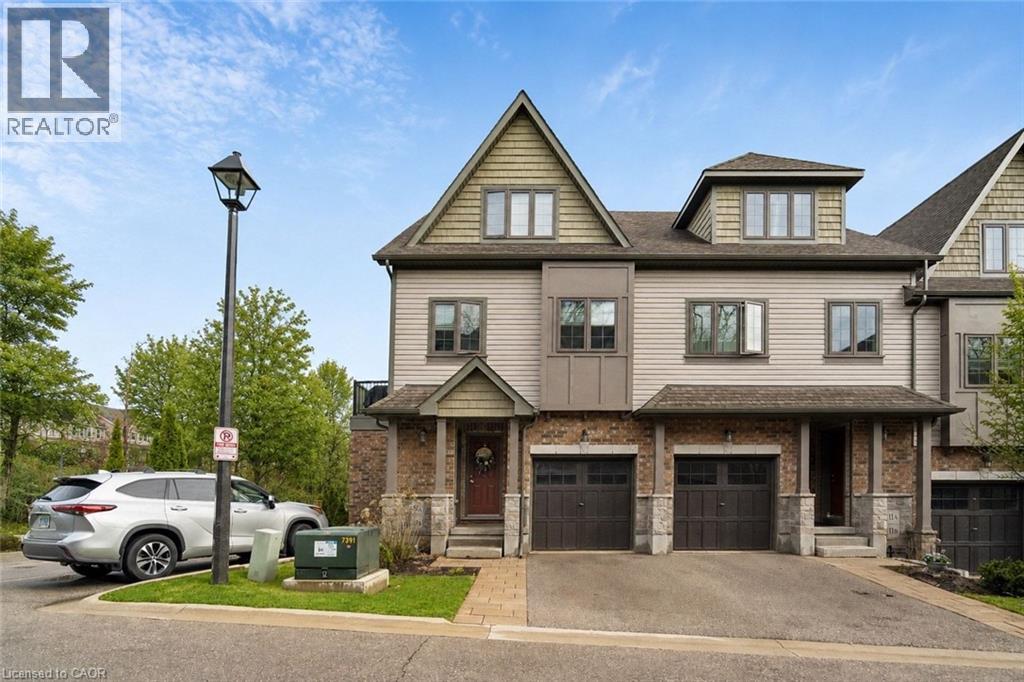
9 Guthrie Lane Unit# 9b
Rockwood, Ontario
1,286 TOTAL SQ FT! BEAUTIFUL OUTDOOR PATIO! END UNIT! What's the best townhouse for sale in Rockwood, Ontario for first-time buyers or downsizers? Welcome to 9B Guthrie Lane in Rockwood Mews. A rare opportunity to own a stylish, low-maintenance home with private outdoor space in one of Rockwood's most desirable communities. This thoughtfully designed stacked townhouse offers 1,286 sq ft of functional living space, ideal for first-time buyers, young professionals, or downsizers seeking comfort without compromise. The main level features a spacious primary bedroom, a second bedroom perfect for guests or a home office, a full 4-piece bathroom, and convenient in-suite laundry. The lower level is where this home truly shines. A bright and inviting living room showcases new luxury vinyl plank flooring (2024), a cozy gas fireplace, and large windows that flood the space with natural light. The open-concept layout connects seamlessly to the dining area and galley-style kitchen, complete with stainless steel appliances and a gas stove. Step outside and you'll find one of the most unique features in the entire complex. A private side patio seating area, rarely offered in Rockwood Mews, plus a walkout patio from the kitchen. Perfect for morning coffee, entertaining, or unwinding after a long day. Located on the Ridge, this home puts you minutes from the stunning Rockwood Conservation Area, known for its scenic hiking trails, caves, river views, and year-round outdoor activities. You're also close to local shops, restaurants, and everyday essentials, with easy access to Acton and Guelph GO stations and a convenient drive to Highway 401. Condo fees cover exterior maintenance, landscaping, snow removal, waste collection, and structural upkeep, making this a truly stress-free ownership experience. If you've been searching for an affordable home that offers lifestyle, location, and something a little different. (id:45725)
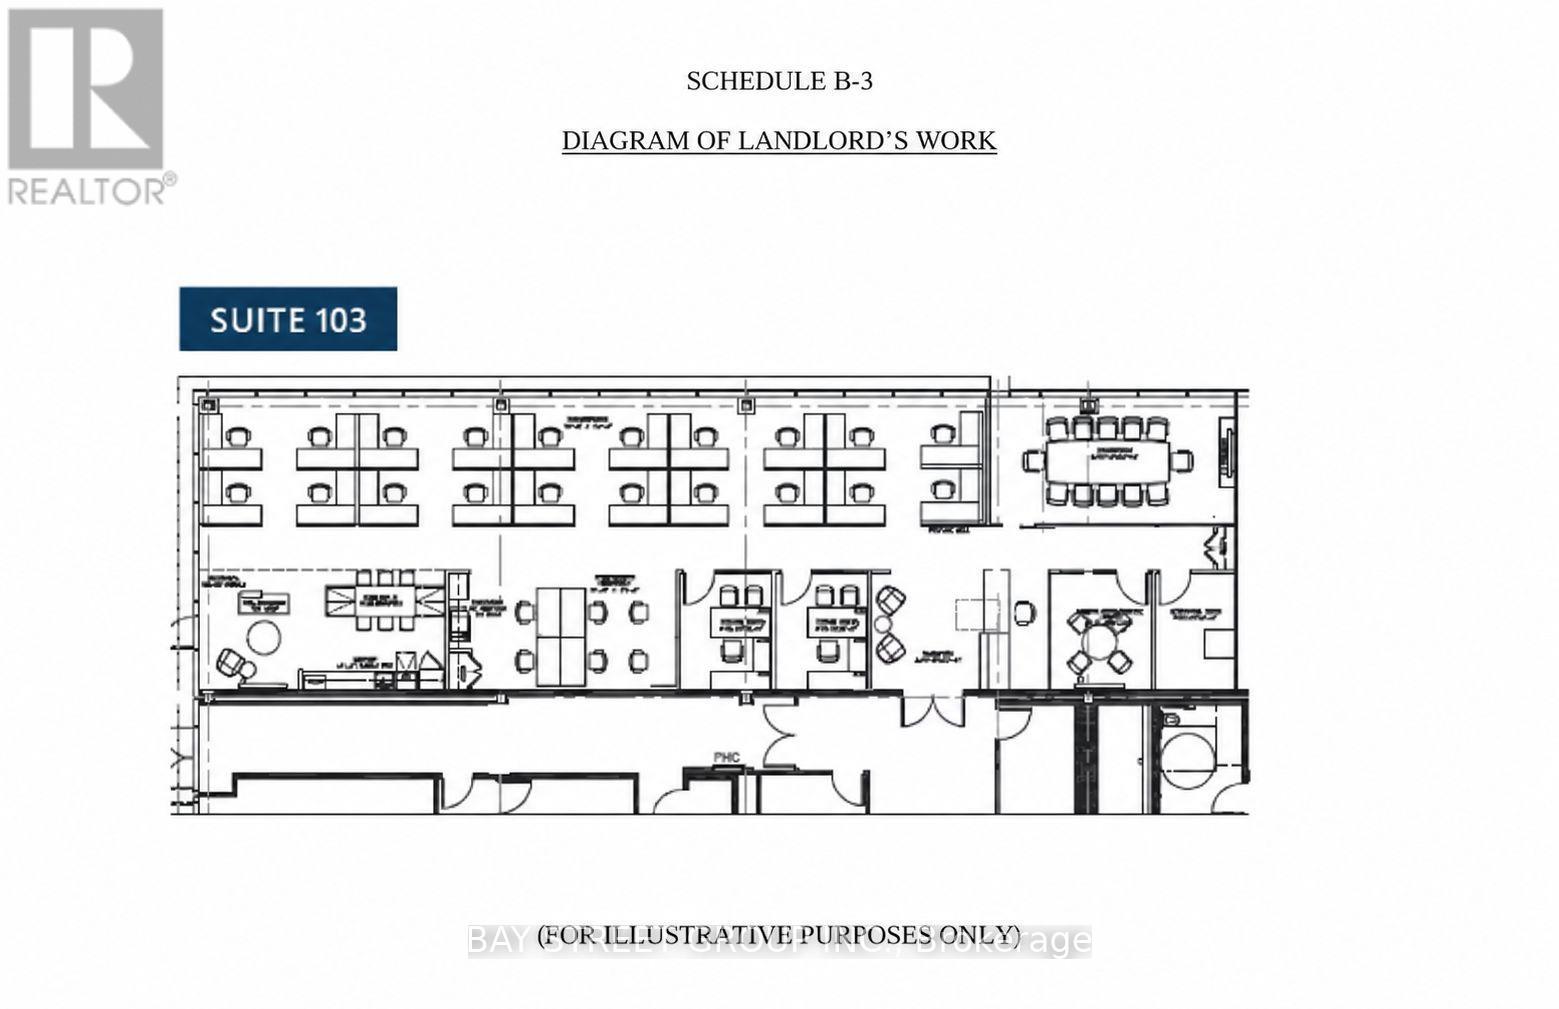
103 - 8 Prologis Boulevard
Mississauga (Gateway), Ontario
Turn-key office sub-lease opportunity at 8 Prologis Blvd, one of Mississauga's well-managed multi-tenant office campuses on the Hurontario corridor. walking distance to Hazel McCallionHurontarioLRT. Approximately 3920 SF of fully built-out ground-floor space within Suite 103, available on a sub-lease basis to Sept 30th, 2029. The space is move-in ready and includes a mix of private offices, open workstation area, boardroom, reception and kitchenette - no capital outlay required. Two additional private offices were recently constructed by the Landlord to match existing finishes. Parking is provided at approximately 4.0 spaces per 1,000 SF, unreserved and at no additional parking charge, with Level 2 EV charging stations available on site. Professionally managed by Triovest. Close to 401. Permitted use: general office. (id:45725)
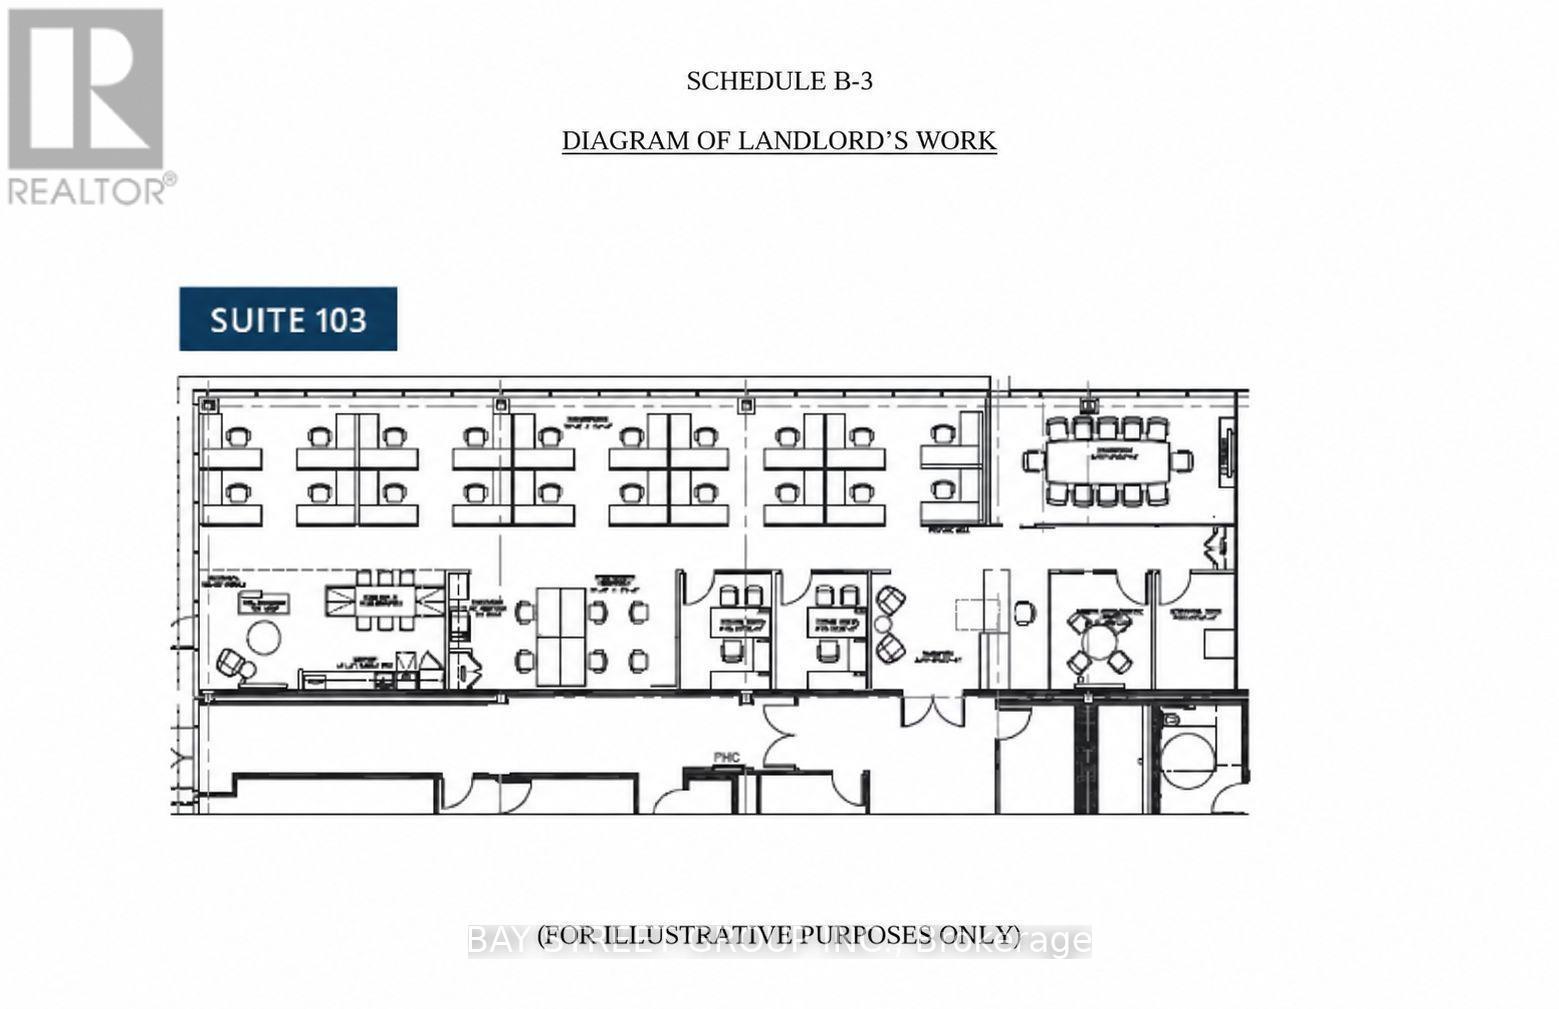
103 - 8 Prologis Boulevard
Mississauga (Gateway), Ontario
Turn-key office sub-lease opportunity Could be Divided to 650--1000sqft offices at 8 Prologis Blvd, one of Mississauga's well-managed multi-tenant office campuses on the Hurontario corridor. walking distance to Hazel McCallionHurontarioLRT. Total Approximately 3920 SF of fully built-out ground-floor space within Suite 103, available on a sub-lease basis to Sept 30th, 2029. The space is move-in ready and includes a mix of private offices, open workstation area, boardroom, reception and kitchenette - no capital outlay required. Two additional private offices were recently constructed by the Landlord to match existing finishes. Parking is provided at approximately 4.0 spaces per 1,000 SF, unreserved and at no additional parking charge, with Level 2 EV charging stations available on site. Professionally managed by Triovest. Close to 401. (id:45725)
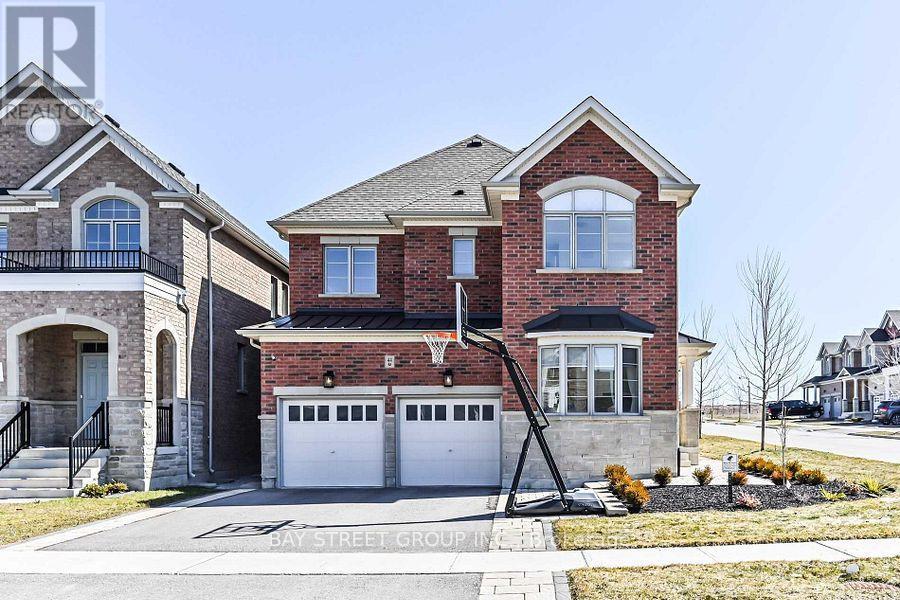
44 Clara May Avenue
East Gwillimbury, Ontario
Corner Detached Property In Hometown Sharon, Perfectly Maintained By Owners. Open Concept With Lots Of Natural Sunlight, Smooth Ceiling On Main Fl, Hardwood Flooring, Kitchen Upgraded Quartz Countertop, Upgraded Frameless Glass Shower, Double Sinks, Tiles In Master Ensuite, Ev Charging Infrastructure(as is). Finished basement, completed approximately three years ago. Minutes To Hwy 404/Go Station/Schools/Parks/Community Centres/Shopping & Entertainment. Much More To Discover! (id:45725)
72 - 869 Whetherfield Street
London North (North M), Ontario
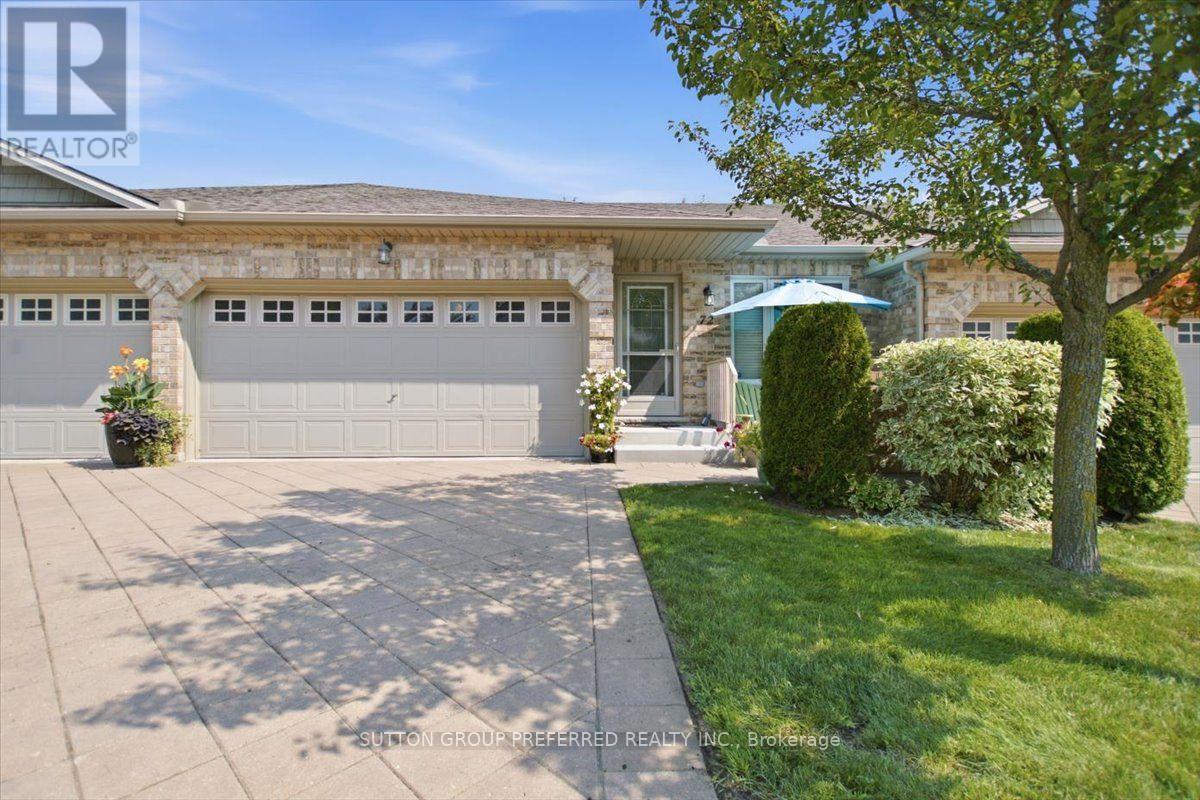
Making a smart lifestyle move shouldn't require sacrificing the space, privacy, or quality you are accustomed to. Beautifully positioned within a highly desirable west-end adult condo complex, 869-72 Whetherfield offers an immaculate, one-floor layout designed for effortless living and long-term comfort. The large, bright entrance welcomes you from the front door and double garage entry, opening into an expansive living space with vaulted ceilings, abundant natural light, fireplace, and a large patio door to a private deck. The spacious open kitchen features light maple cabinetry, a breakfast bar, plenty of counter space, and stainless appliances. The laundry is on the main floor. The main-floor guest bedroom can also be used as an office or den. The primary bedroom is large with a primary ensuite and ample closet space. The finished lower level includes a guest bedroom/office/gym, an expansive family room with a gas fireplace and ample lighting, and another 3-piece bathroom. The furnace, A/C, and water heater are one year old and serviced by Reliance on contract. The life-breath system will add to your comfort. As a resident of this community, your property maintenance is professionally managed, granting you the freedom to enjoy life at your own pace. The complex boasts a private clubhouse with a fitness center and easy access to nearby nature trails. When you need to venture out, you're within walking distance or a short drive of almost all major amenities, including Farm Boy, Costco, Tim Hortons, and premium restaurants. Easy access to University Hospital, UWO and science centres. This attractive bungalow-style home is priced to sell to serious buyers who want a quiet, safe environment with no snow shovelling or lawn maintenance. This 1793 square feet of finished floor space and 598 square feet of unfinished space equals 2,391 square feet! Book your appointment now with your Realtor; easy to show. (id:45725)
651 - 31 Tippett Road
Toronto (Clanton Park), Ontario
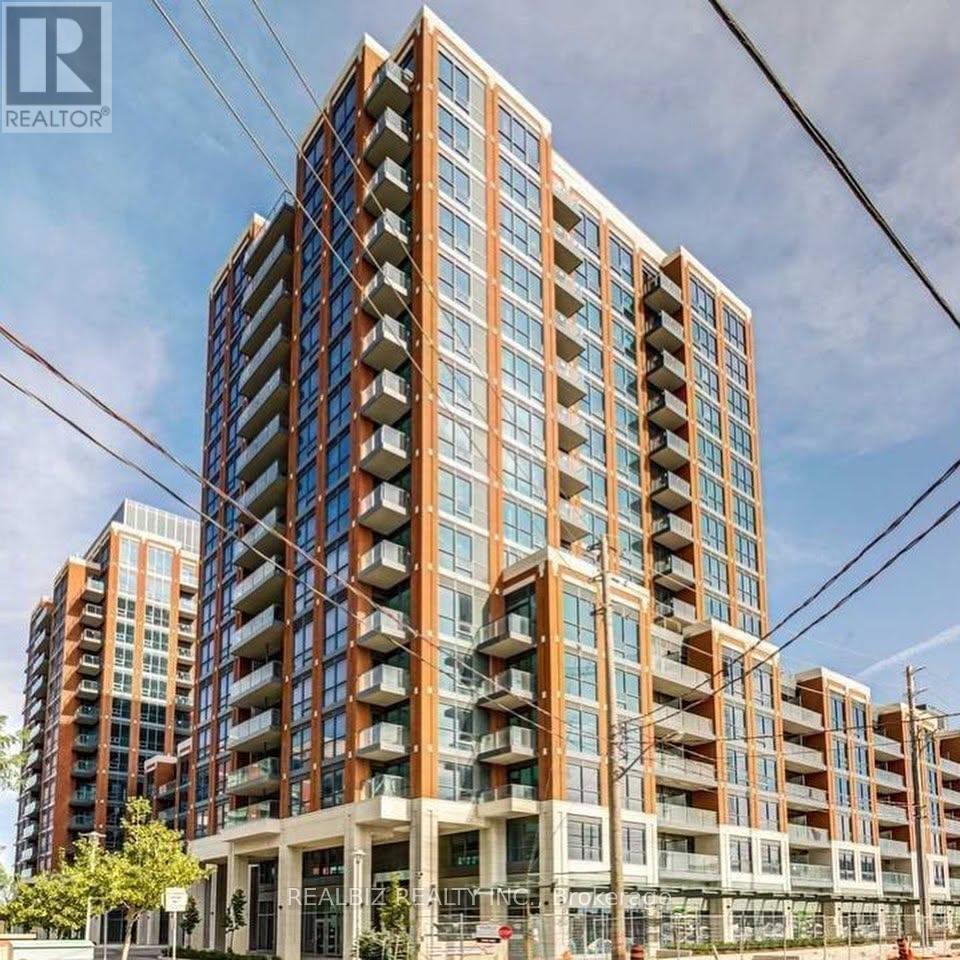
Welcome to Southside Residences at Gramercy Park! This bright and spacious 2-bedroom,2-bathroom corner suite with a study offers a functional open-concept layout, modern finishes,and abundant natural light. Enjoy premium building amenities, including a fitness centre, rooftop pool, sky garden, bike storage, visitor parking, kids' playroom, pet spa, and Wi-Filounge. Conveniently located just steps from the TTC, subway, Yorkdale Shopping Centre, restaurants, shops, and everyday conveniences, with easy access to Allen Road, Highways 400 &401, making commuting throughout the GTA effortless. (id:45725)
176 Wheat Lane
Kitchener, Ontario
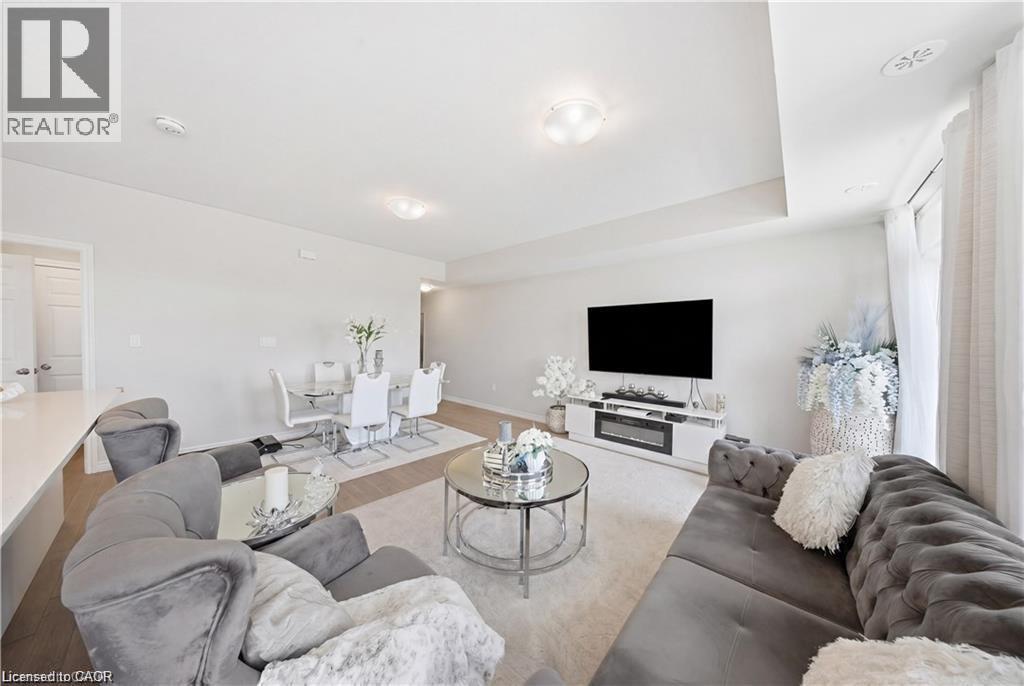
Welcome to 176 Wheat Lane, a stunning end-unit townhome loaded with over $30,000 in builder upgrades and offering the perfect blend of style, comfort, and convenience. This move-in-ready home features 3 bedrooms, 2.5 bathrooms, and a bright open-concept layout designed for modern living. The showpiece kitchen boasts an oversized island, quartz countertops, ceramic backsplash, and premium finishes, while hardwood flooring, main-floor laundry, central air, and five included appliances add everyday convenience. The spacious primary retreat features a walk-in closet, private covered balcony, and a spa-inspired ensuite with a frameless glass shower. Enjoy peaceful park and nature views from two covered balconies, perfect for relaxing or entertaining. Located in one of Kitchener's most desirable newer communities, just minutes from schools, parks, trails, shopping, recreation facilities, and RBJ Schlegel Park. A rare opportunity to own a beautifully upgraded end-unit home in a family-friendly neighbourhood. Flexible possession available. (id:45725)
7139 Parkside Road
Niagara Falls (Forestview), Ontario
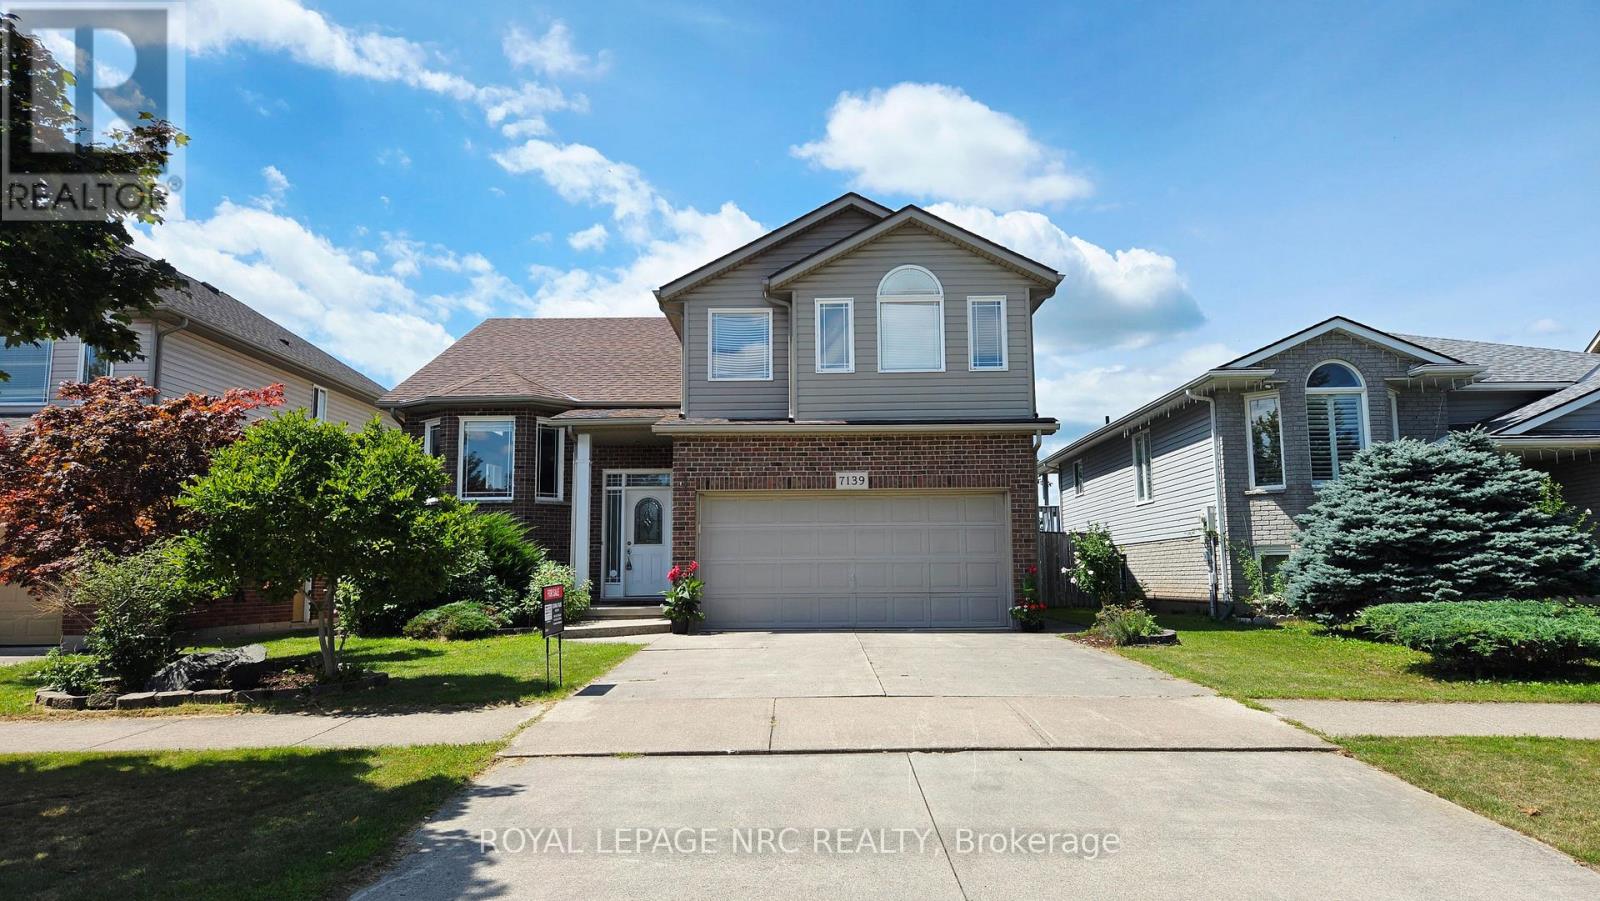
Welcome to 7139 Parkside Road - situated on a premium lot with no rear neighbors, this exceptional home backs directly onto protected municipal green space and a naturalized water buffer. Outdoor living is elevated with a large finished deck featuring modern glass panels, a spacious concrete back patio, and a stately concrete driveway. Inside, architectural elegance greets you with a beveled glass front door, custom pillars, archways, Palladian windows, and soaring vaulted ceilings. The main floor features non-slip tile and warm hardwood flooring, leading to an open-concept kitchen with Millbrook Cherry cabinetry and a cozy family room with a gas fireplace. French doors open to the primary suite retreat, featuring a walk-in closet, 4-piece ensuite with a glass shower and Jacuzzi tub, plus extra garage-roof insulation to keep your bedroom floor warm year-round. A generous second main-floor bedroom sits adjacent to a second full 4-piece bath, offering ultimate privacy for guests or family. Enjoy main-floor laundry, central air, and an automatic garage opener. The fully finished lower level boasts 9+ ft ceilings, clean maintainable carpet, a second gas fireplace, a 4th bedroom (ideal for a home office), and a 3-piece bath with a space-saving pocket door. Minutes to top schools like Forestview Public and St. Michael Catholic High School, Costco, Walmart, Metro, MacBain Community Centre, and medical facilities. A rare offering of pride of ownership, scenic privacy, and everyday convenience! (id:45725)

732 - 75 Weldrick Road E
Richmond Hill (Observatory), Ontario
One of the Largest and Most Functional Layouts in the Complex, Fully Renovated Living Space with Beautiful Views Overlooking the Private Playground from Your Balcony. A True Turnkey Gem in the Heart of Richmond Hill. This Elegant 3-Bedroom, 3-Bathroom Townhome Features a Bright Open-Concept Main Floor with Thoughtfully Curated Finishes, Pot Lights Throughout All Levels, and a Seamless Blend of Style and Functionality. The Second Level Offers Two Generously Sized Bedrooms, While the Entire Third Floor Is Dedicated to a Private Loft-Style Primary Retreat with Ample Space for a Sitting Area, Home Office, or Reading Nook, Delivering Exceptional Privacy and Flexibility. Enjoy Peaceful, Green Views and Family-Friendly Surroundings Right Outside Your Door, Along with the Convenience of Two Separate Parking Spaces and Owned Furnace, Air Conditioner, and Hot Water Tank - No Monthly Rental Fees. Ideally Located Just Steps to Yonge Street, Transit, Hillcrest Mall, T&T Supermarket, Parks, and Top-Ranked Schools, Offering the Perfect Blend of Space, Style, and Unbeatable Convenience. (id:45725)
135 Gerber Meadows Drive
Wellesley, Ontario
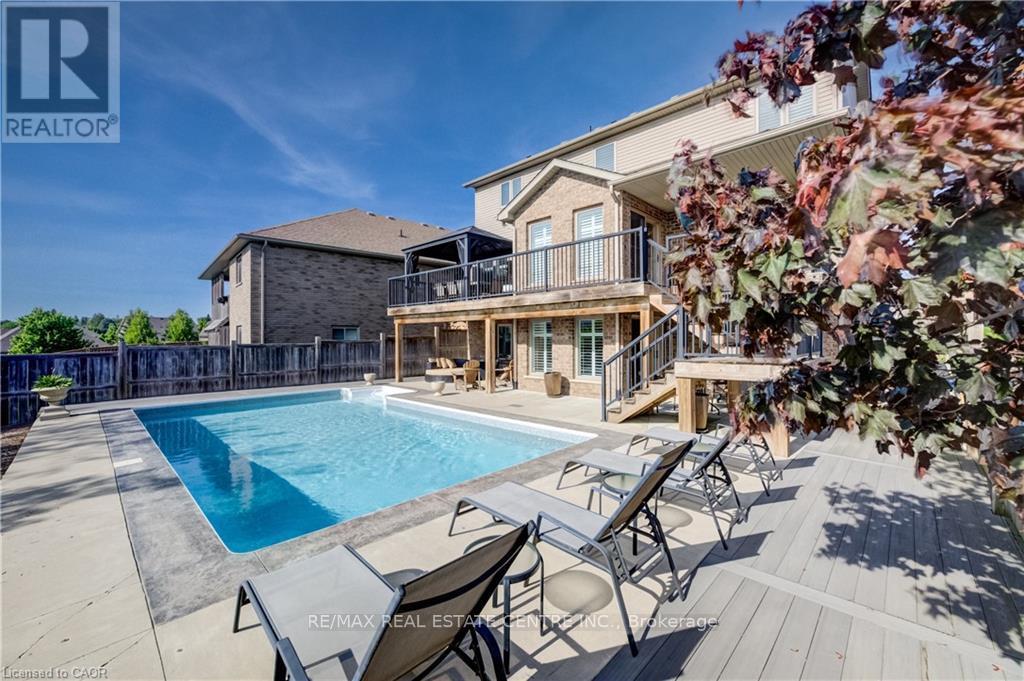
OPEN SUN, aug 23rd 1-3! $100,000 PRICE REDUCTION-EXCEPTIONAL WELLESLEY FAMILY HOME! Move-in ready and packed with value, thiscustom-built D.G. Lavigne home offers the perfect blend of space, comfort and an incredible backyard lifestyle. Situated on a premium 50' x 127'lot, this 4-bedroom, 4-bathroom home features approximately 2,300 sq. ft. above grade plus 700 sq. ft. of finished basement living space. Themain floor welcomes you with a formal dining room, oversized great room with cozy fireplace, and beautiful eat-in kitchen featuring granitecountertops, breakfast bar, under-cabinet lighting and abundant cabinetry. An oversized main-floor laundry room adds exceptional convenience.Upstairs, the spacious primary suite offers his-and-hers walk-in closets and a generous ensuite with large shower, makeup area and bonusstorage. Three additional bedrooms provide plenty of space for family, guests or a home office. The fully finished walkout basement features alarge recreation room, cold cellar and stylish 3-piece bathroom, with excellent potential for a future 2-bedroom in-law suite. THE BACKYARD ISTHE SHOWSTOPPER! Enjoy your own private oasis with a spectacular 16' x 32' inground sports pool, multiple patios and decks, beautifullylandscaped sitting areas, gardening space and room for pets. Fully fenced and designed for entertaining, relaxing and making unforgettablesummer memories. Additional highlights include a double garage, triple exposed-aggregate driveway with parking for 3, oversized covered frontporch and pride of ownership throughout. Located in a quiet, family-friendly Wellesley neighbourhood, just 15 minutes to Waterloo and Costcoand minutes from the new Wellesley Sports Complex. If you're looking for a move-in ready home with over 3,000 sq. ft. of finished living space,a fantastic family layout and a backyard you'll never want to leave, this is the one to see! A rare opportunity to own a home with unforgettableoutdoor lifestyle! (id:45725)
48 Redfinch Way
Brampton (Fletcher's Meadow), Ontario
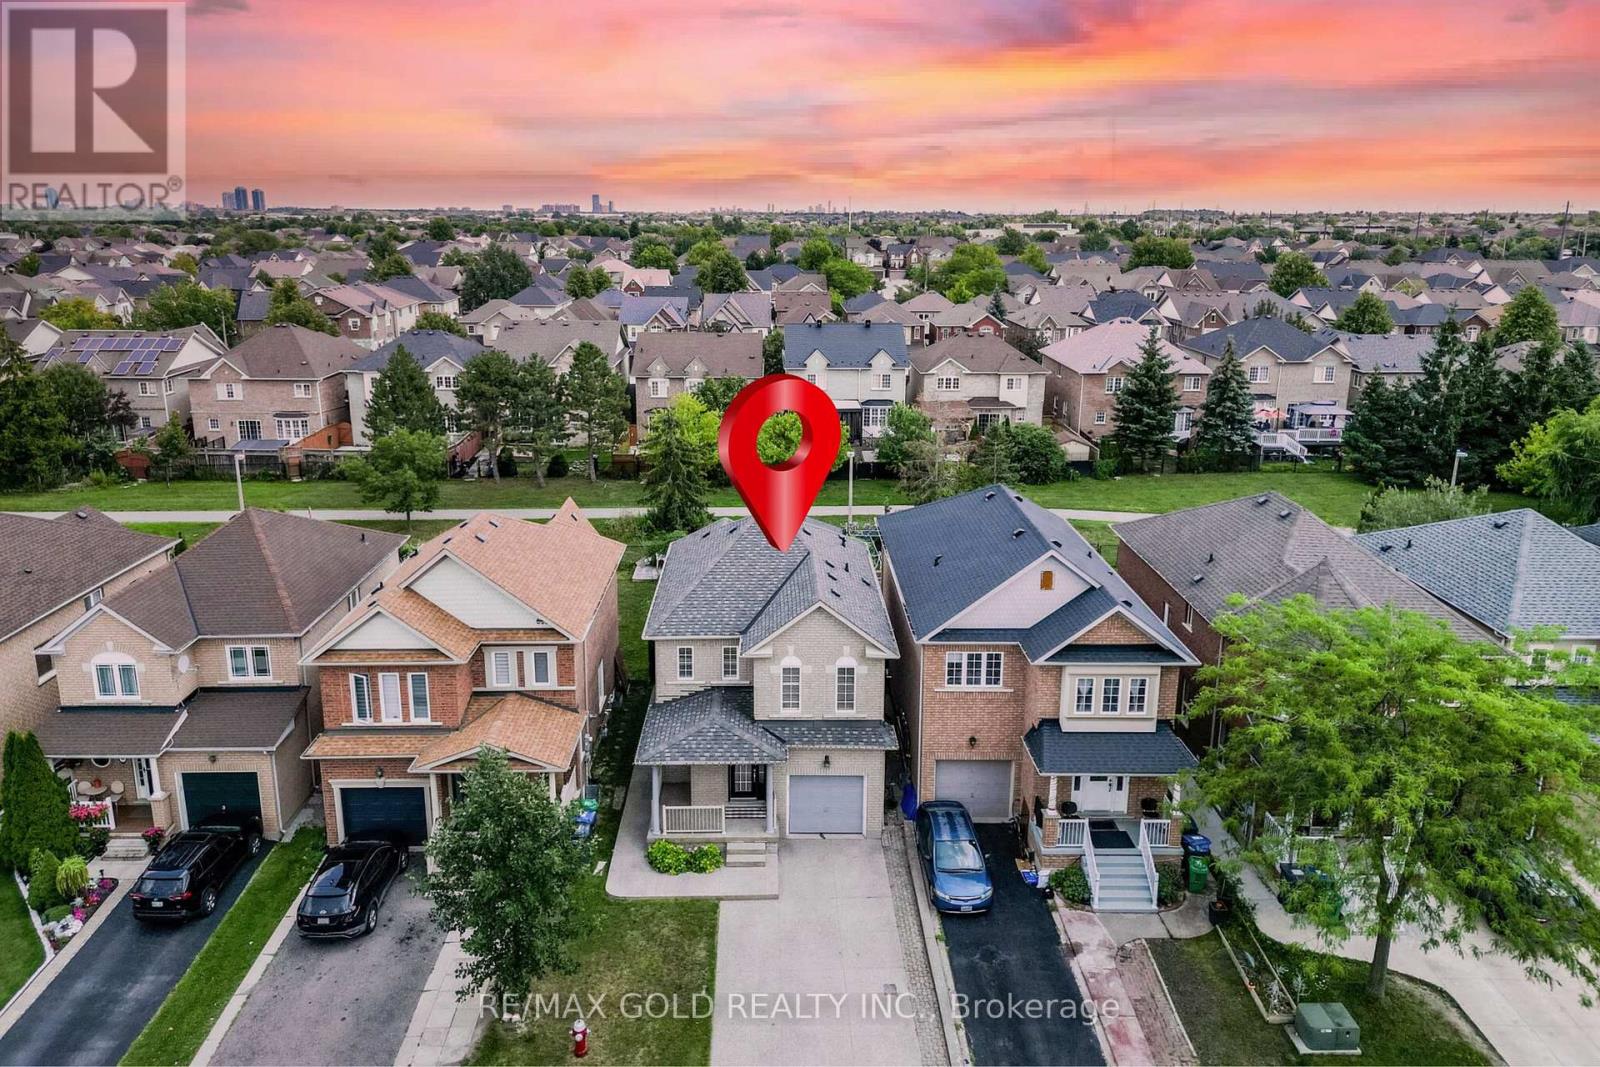
"Wow" Is the Only Word To Describe this incredible Home! This Is An Absolute must-see and true Show Stopper!!! Welcome To This Gorgeous Detached (( ** North Facing *** Backing Onto Green Space ****)) Home In Fletchers Meadow Featuring 3+1 Bedrooms, With Combined Living And Dining Room, And 3 Washrooms ( 2 Full Upstairs + Powder Room On Main) With Stunning Upgrades! Boasting Almost ****1,600 Sq. Ft.**** On The Main & Second Floors (As Per MPAC)! Step Into A Bright, Open-Concept Layout With Combined Living And Dining Room That Adds A Luxury Touch! The Main Floor Offers Elegant Hardwood Floors And A Spacious Living/Dining Setup Perfect For Entertaining Or Everyday Family Comfort! The Chef's Kitchen Is A Total Showpiece With Laminate Countertops, Backsplash, Stainless Steel Appliances, And A Smart Layout That Keeps You Connected To Family And Guests! Upstairs! Three (3) Large Spacious Bedrooms Provide Comfortable Living For The Whole Family, Including A Primary Retreat With A 5-Piece Ensuite! Plus, Enjoy A Carpet-Free Design With Hardwood Floors On The Second Floor-A True Children's Paradise That's Easy To Maintain!! Sip Hot Tea/Coffee in the Balcony and enjoy the fresh Morning Breeze. The Finished 1 Bedroom Basement Offers Living Area, And A Office Or Bedroom-Ideal For A Granny Suite Or Potential Rental Income (Where Permitted)! Bonus Step Outside To A Beautiful Backyard With 12X21ft Wooden Deck For Summer BBQs And Relaxing Evenings! Located Close To Schools, Cassie Campbell Rec Centre, Parks, Shopping, And Public Transit . With just 5 minutes to Mount Pleasant go station, This Home Delivers The Perfect Blend Of Location, Space, And Modern Finishes! Thoughtful Upgrades, A Functional Floorplan Make This Property A Rare Find-Don't Miss Out, Book Your Showing Today And Make This Absolute Show Stopper Yours! (id:45725)
44 Woody Vine Way
Toronto (Bayview Village), Ontario
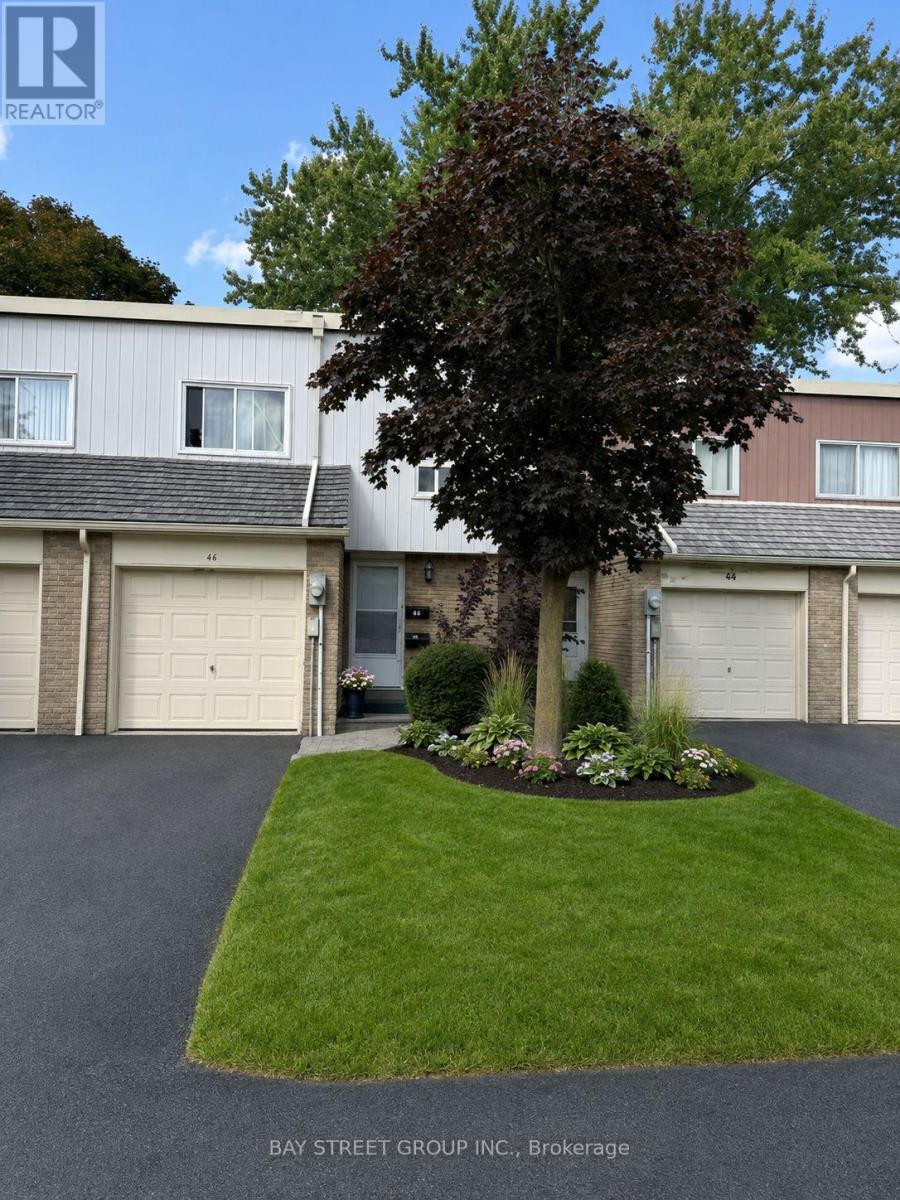
44 Woody Vine Way - A fantastic opportunity for both investors and end-users! This well-maintained townhouse is currently tenanted with excellent occupants paying a handsome rental income. The tenants are happy to stay and are willing to sign a longer-term lease, making this an ideal turnkey investment with immediate cash flow.Perfectly situated in one of North York's most desirable family neighbourhoods, this home is surrounded by top-rated schools and is ideal for families and professionals alike. Enjoy exceptional convenience with quick access to TTC, Highways 401 & 404, GO Transit, North York General Hospital, gas stations, shopping, restaurants, and everyday essentials.Recent upgrades include a beautifully renovated kitchen (2023) featuring new stainless steel appliances, engineered laminate flooring (2026), freshly painted walls (2026), and new light switches throughout (2026).Minutes to Bayview Village, Fairview Mall, IKEA, Canadian Tire, Starbucks, T&T Supermarket, Loblaws, the upcoming McEwan grocery store, Tim Hortons, and countless other amenities. The convenience of this location is truly unmatched.Whether you're looking for a high-performing investment property with reliable tenants already in place or a future family home in an exceptional location, 44 Woody Vine Way is an opportunity not to be missed. (id:45725)
352 Caledonia Road
Toronto (Caledonia-Fairbank), Ontario
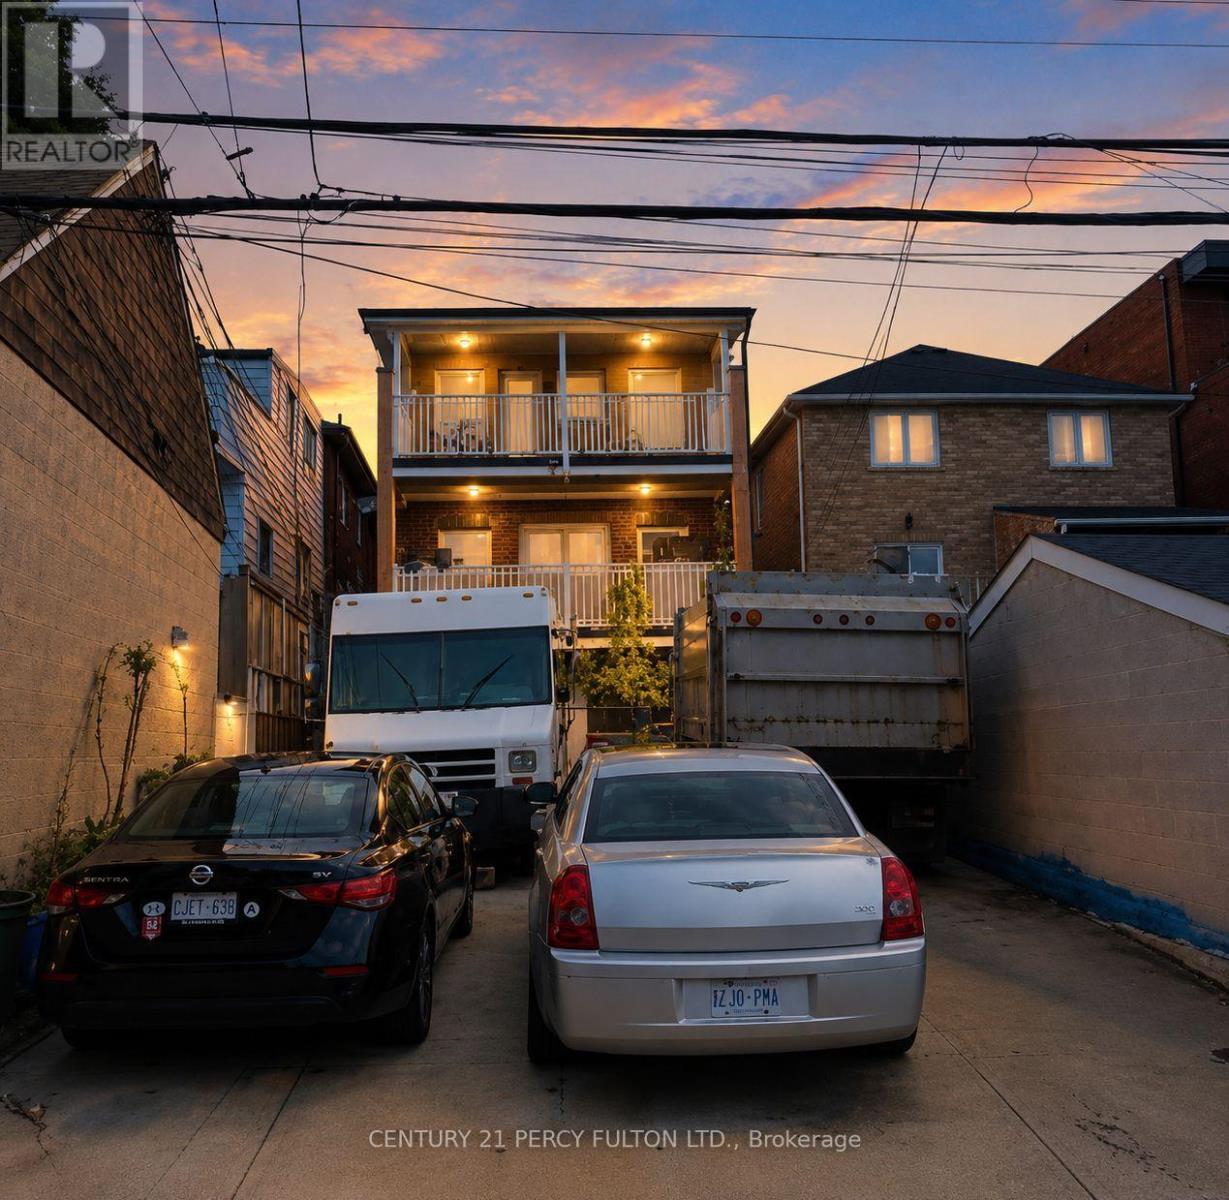
Excellent investment opportunity at 352 Caledonia Rd in Toronto, offering a well-maintained 5 unit property with strong existing rental income and additional potential. The property features two spacious 3-bedroom units and two 1-bedroom units, plus a finished basement apartment providing additional contributing value. The two 3-bedroom units have reported rents of $2,550 per month each, all-inclusive. One 1-bedroom unit is currently owner occupied with market rent of approximately $1,800 per month, while the other 1-bedroom unit is rented at $2,000 per month, all-inclusive. Buyers to satisfy themselves regarding its retrofit and legal status.Offering excellent flexibility for investors, multi-generational families, or buyers looking to occupy one unit while benefiting from rental income from the others. Convenient Toronto location with easy access to transit, shopping, schools, parks, major roadways and everyday amenities. A rare opportunity to acquire an income-producing property with multiple units and long-term investment potential. (id:45725)
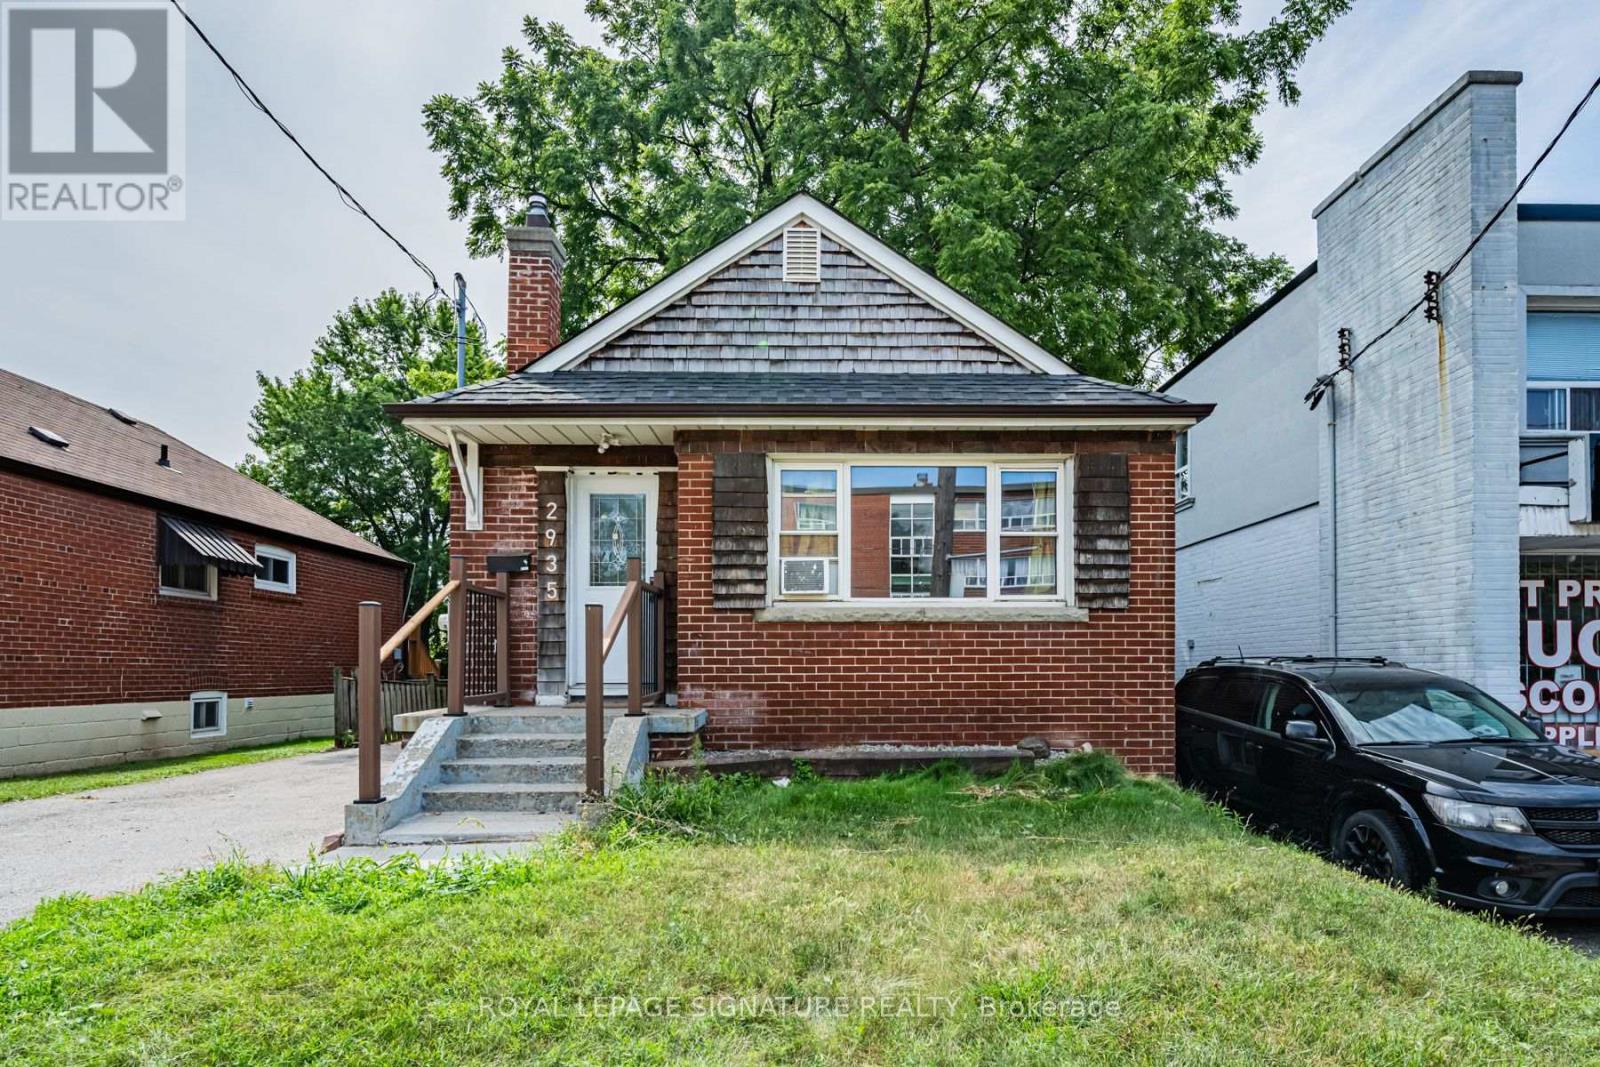
2935 St Clair Avenue E
Toronto (O'connor-Parkview), Ontario
Welcome home to 2935 St. Clair Ave. E. - a 3 bedroom, 2 bathroom bungalow in East York's family-friendly O'Connor-Parkview pocket. Enjoy the ease of main-floor living with three comfortable bedrooms, a kitchen with recent updates, and two full bathrooms, plus a basement with laundry and plenty of storage space. Outside, a private two-car driveway and a huge backyard - rare outdoor space for gardening, kids, or summer barbecues. Discover the perfect blend of city convenience and neighbourhood charm: TTC at your doorstep, with quick access to Victoria Park Station, Danforth GO, and the DVP via O'Connor Dr., making commuting across the GTA effortless. Spend weekends on the Taylor Creek Park trails, at Dentonia Park Golf Course, exploring the Scarborough Bluffs, or shopping at Eglinton Town Centre. Surrounded by local cafés, restaurants, grocery stores, schools, and everyday conveniences, this welcoming pocket continues to grow while keeping its community feel. A rare chance to lease a full house with parking and real outdoor space - ideal for a family or professionals who want room to breathe. (id:45725)
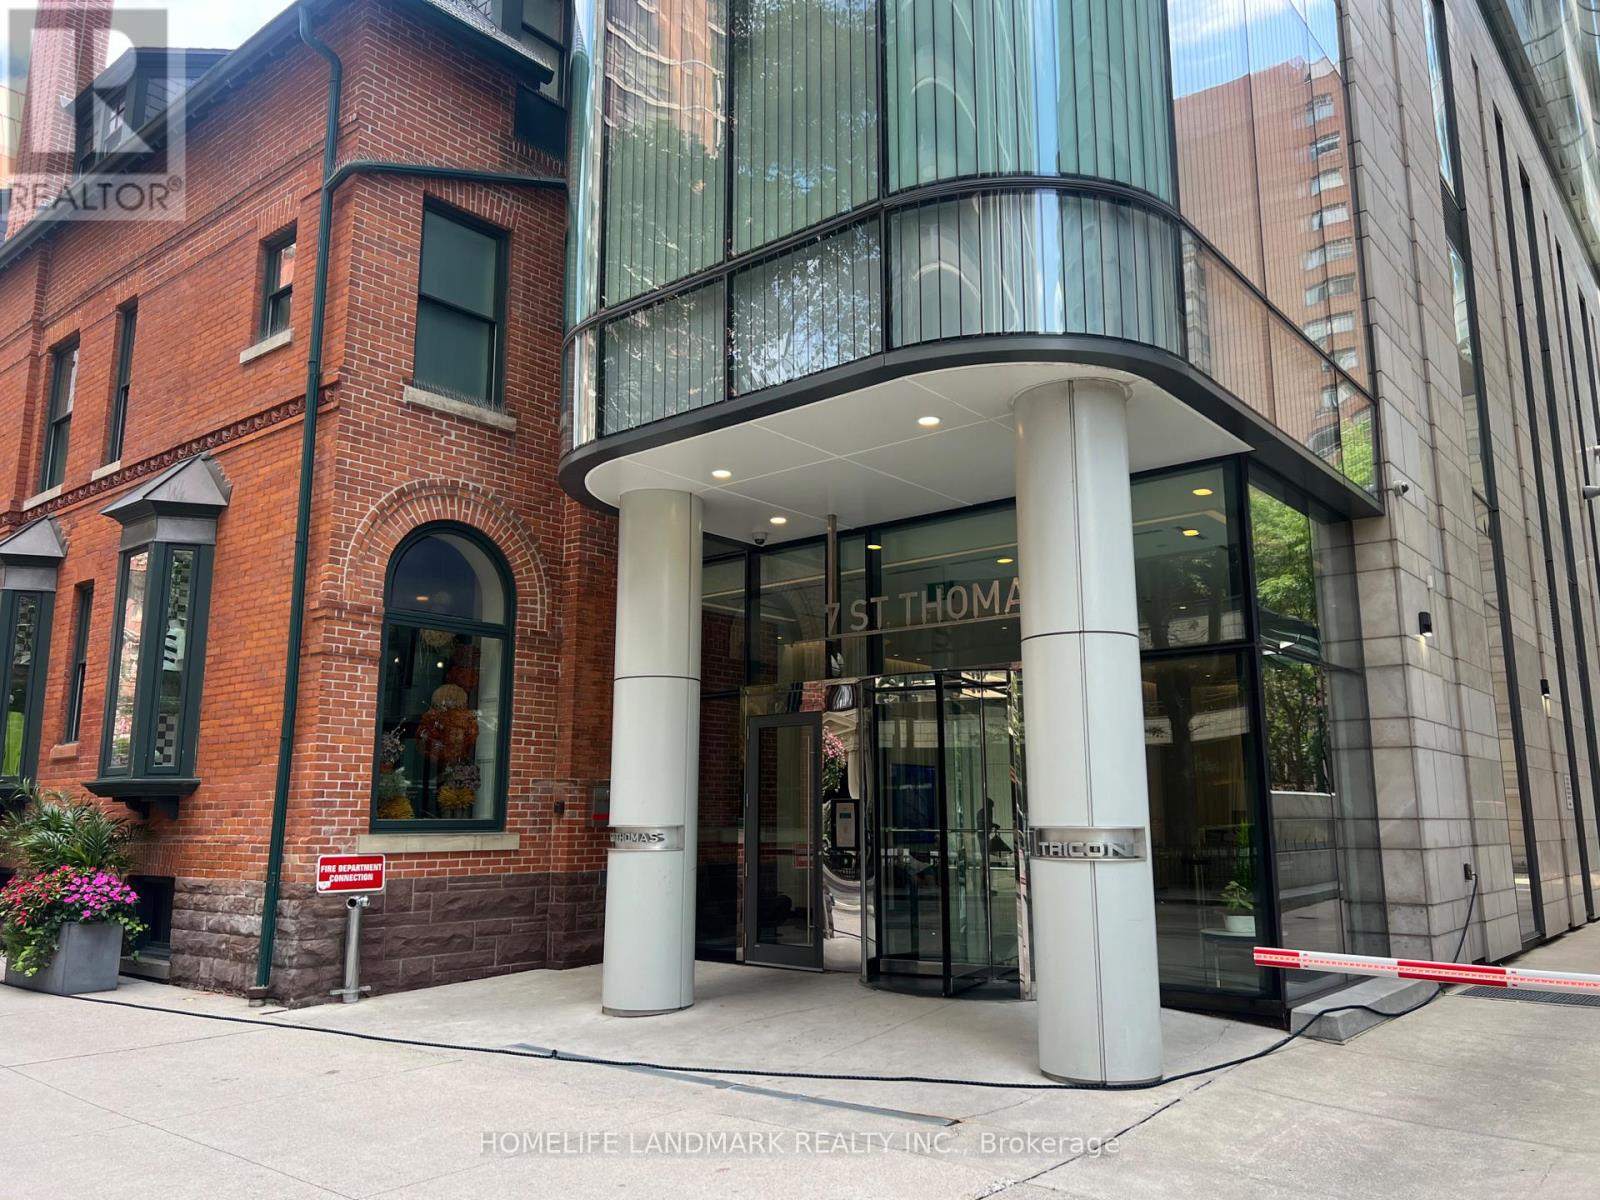
209 - 7 St Thomas Street
Toronto (Bay Street Corridor), Ontario
A Great Opportunity To Set Up Your Business In Iconic Boutique Commercial Building In The Heart Of Bay/Bloor Yorkville Area. an opportunity to own a 1189 square foot office suite, 10-foot ceilings, ex tenant already finished drop ceiling, and some build out in the unit, waiting for you final touch to turn it into your dream office, or as Investment. The suite will appeal to a variety of owner/users seeking a professional space in a prestigious location. This unit is offered with an underground parking and a locker unit included in the sale. Concierge services within the building. Boardroom (Projection Screen And Power/Data Integrated), Meeting Room. (id:45725)
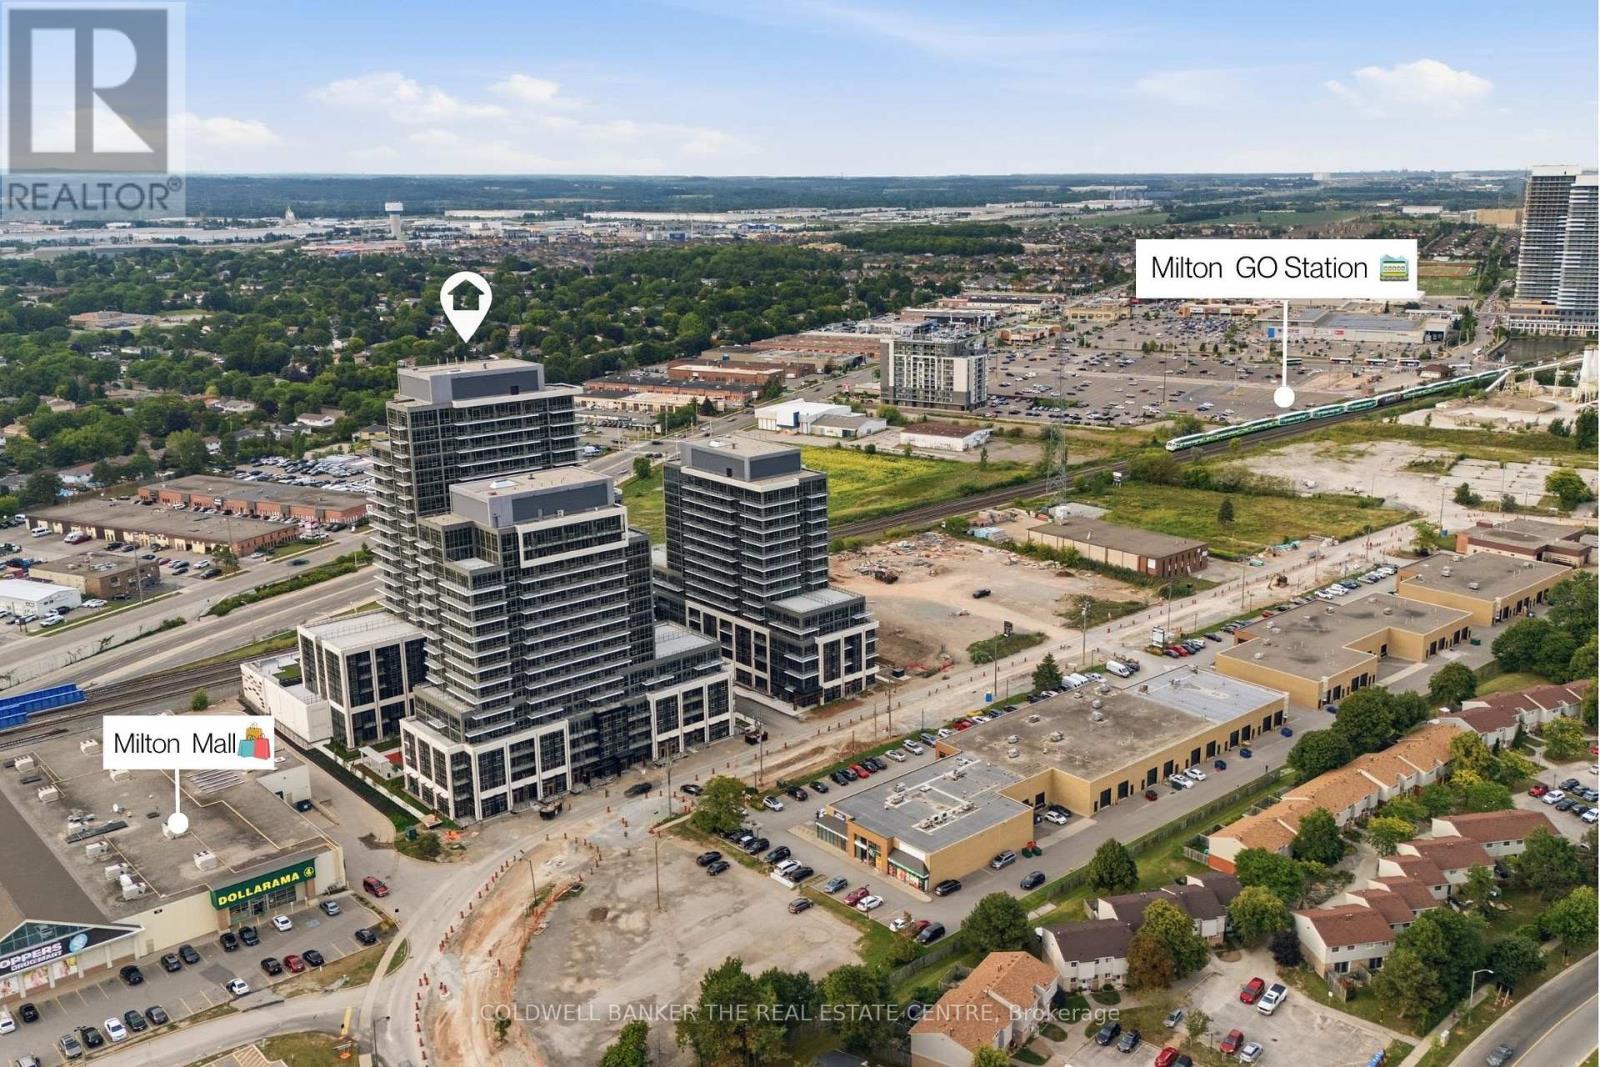
415 - 115 Nipissing Road
Milton (Tm Timberlea), Ontario
Brand new 2-bedroom, 2-bathroom, 669 sq. ft. corner unit at The Millhouse Condominiums, featuring a bright interior and private 52 sq. ft. balcony overlooking the outdoor play area. Enjoy an exceptional range of building amenities, including a dog spa, tech lounge, meeting rooms, outdoor pool, BBQ areas, patios, workout spaces, weight studio, yoga room, dining room, event lounges, and secured access. Conveniently located next door to Milton Mall and within walking distance to Milton GO Station and Downtown Milton. Close to Toronto Premium Outlets, big-box stores, supermarkets, parks, and local recreation. Includes 1 parking and 1 locker. (id:45725)
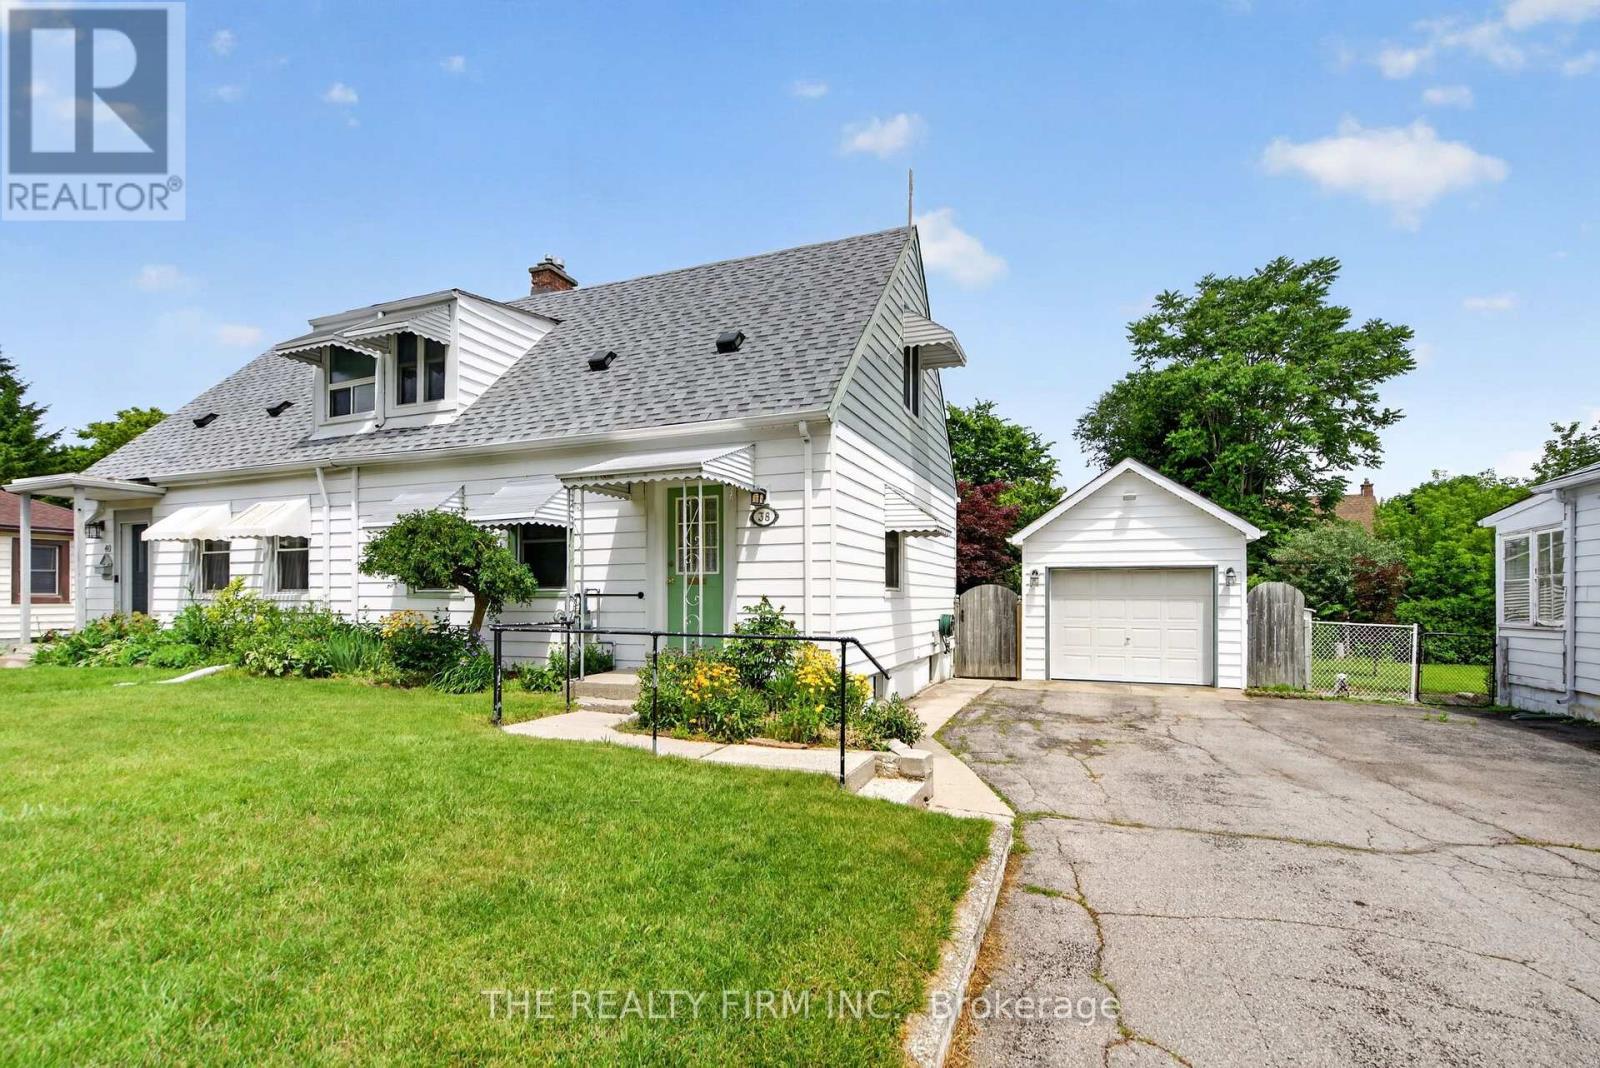
38 Elliott Street
London East (East C), Ontario
Affordable Carling Semi-Detached Home in London, Ontario! Owned by the same owner since 1956, this well-proportioned 2-bedroom, 2-bathroom semi-detached home offers excellent value for first-time buyers, investors, students, or those looking to downsize without sacrificing location. The functional layout features bright, comfortable living spaces with good natural flow and plenty of opportunity to add your own personal touches. Recent updates include roof shingles (2025), furnace and A/C (2025), and windows. A standout feature is the well-built, insulated detached garage, offering flexible space for covered parking, storage, a workshop, or hobbies. The manageable yard provides room to relax and entertain while remaining easy to maintain. Conveniently located in London's established Carling neighborhood, just minutes from Fanshawe College, shopping, restaurants, schools, parks, public transit, and major routes. Whether you're looking for your first home, a convenient London property for a student, or an investment opportunity, 38 Elliott Street offers an excellent combination of affordability, updates, garage space, and location. Don't miss your opportunity to own in one of London's mature and convenient neighborhoods! (id:45725)
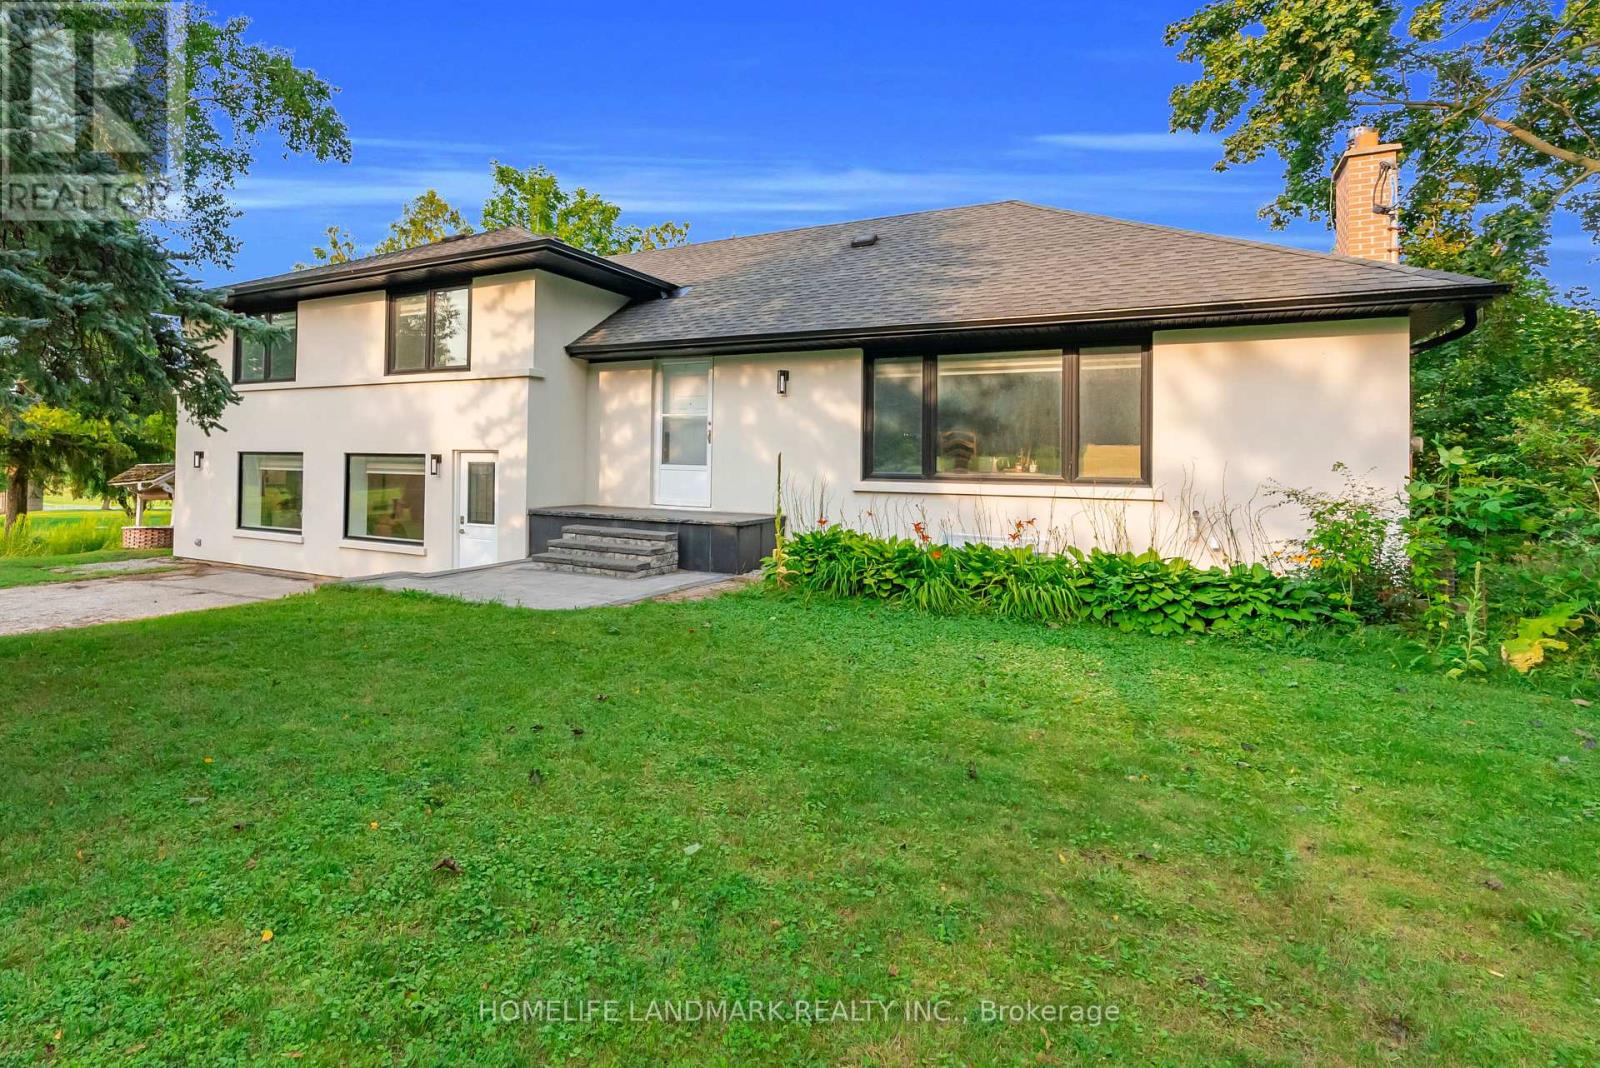
11821 Woodbine Avenue
Whitchurch-Stouffville, Ontario
Excellent investment opportunity in a highly desirable Stouffville location! This beautifully newly renovated property (2024) offers three self-contained units, all currently leased and generating strong rental income, helping offset the mortgage while providing an attractive investment opportunity (Unit #1 $1640.00 Unit #2 $1600.00 # Unit 3 $1200.00) plus Landlord occupied the main floor & upstairs. The extensive renovations include the basement, offering over 3500 SF updated and well-maintained living spaces. Live comfortably in the upper unit while enjoying rental income from the other units, or lease the entire property for maximum income potential. Ideally located close to Highway 404, with convenient access to Markham, Costco, Longo's, shopping, restaurants, and everyday amenities. Approximately 5 minutes to Markham and Costco/Longo's, making this an excellent location for both tenants and investors. A fantastic opportunity for investors, multi-generational families, or buyers looking to combine home ownership with income potential. Shows beautifully and offers strong flexibility for future use. Roof 2020, Furnace 2022, Water Softener 2022, Hot water Owned 2024, All appliances 2024. (id:45725)
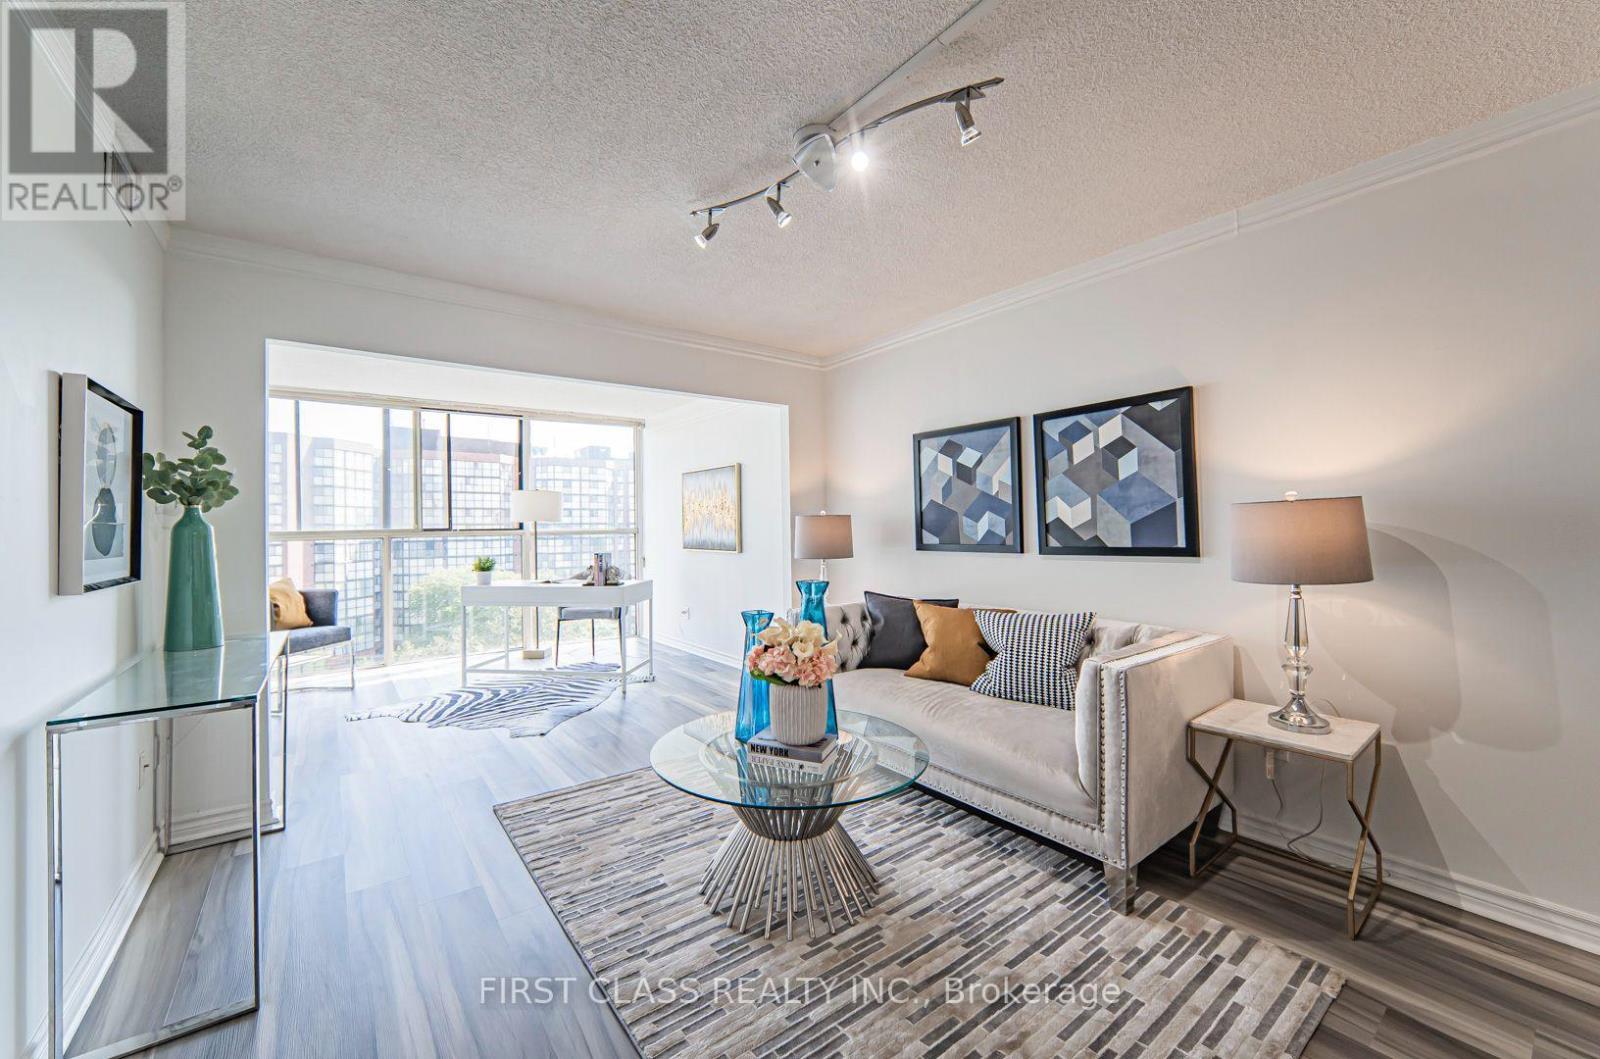
810 - 2091 Hurontario Street
Mississauga (Cooksville), Ontario
**ALL UTILITIES INCLUDED WITH PARKING AND LOCKER!** Hydro, water, heat and A/C are all covered in one predictable monthly payment. This well-renovated 2+1 bedroom condo offers a functional layout with a 4-pc bath and a 2-pc powder room. The open concept living and dining area is filled with natural light from floor-to-ceiling windows and features vinyl flooring throughout, a walk-in closet, ensuite laundry, and a spacious den that works as a home office or third bedroom. Prime Cooksville location directly across from Bronte College, steps to the future Hazel McCallion LRT, and minutes from Mississauga Hospital, where Ontario's largest hospital build is underway. Ideal for healthcare professionals, students, and commuters with quick access to the QEW, Square One, Port Credit, Cooksville GO, Sheridan College, and UofT Mississauga. Everyday essentials such as a 24 hour Rabba, Food Basics, Shoppers Drug Mart, and dining are all within walking distance. Building amenities include a gym, outdoor pool, sauna, whirlpool, tennis court, and car wash. One underground parking space and a locker are included, with additional parking available for approx. $40/month. TURNKEY OPTION available: purchase the furniture directly from the outgoing tenants and move in fully set up, or lease unfurnished. Listing photos are from previously staged photography. Photo set at end are of furniture available for purchase from outgoing tenants. (id:45725)
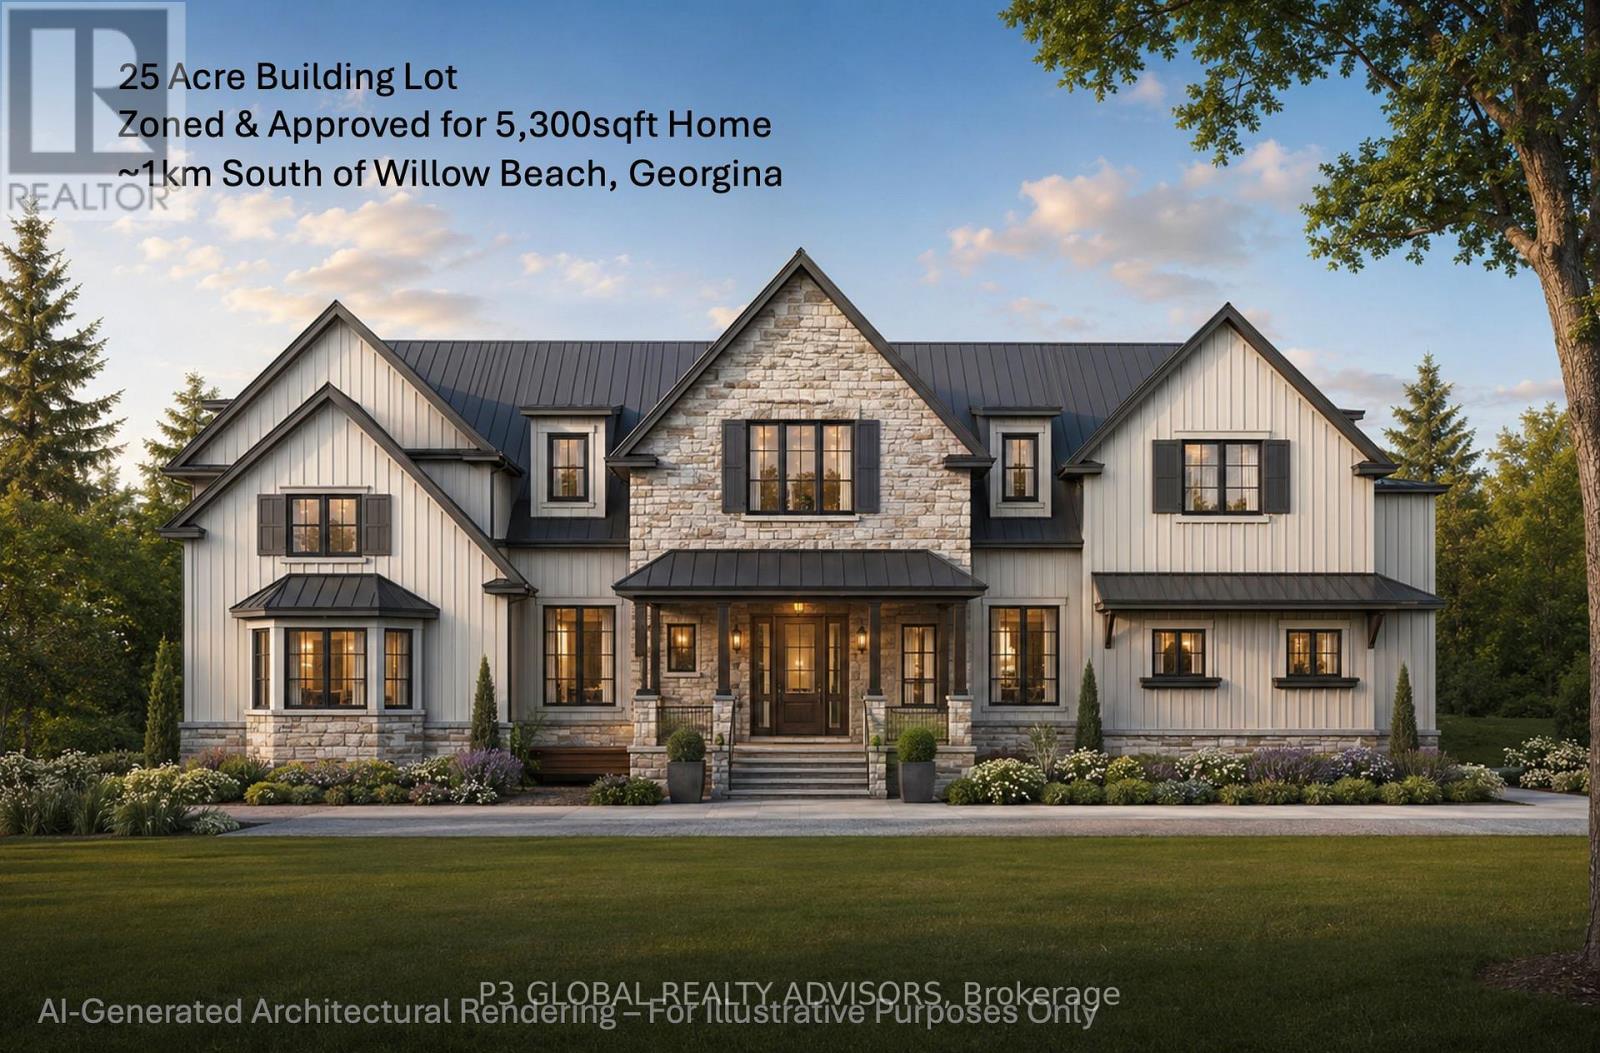
26692 Kennedy Road
Georgina (Historic Lakeshore Communities), Ontario
***25-acre private parcel ***1.35 acres cleared and ready to build ***Fully rezoned and development-ready ***Plans permit a 5,300+ sq. ft. custom home ***Legally zoned-home and accessory unit permitted ***Gravel driveway in place ***117-metre private entrance road from Kennedy Road ***Key investigations, reports, and site preparations completed ***Clear path to building permit approval through the Town of Georgina ***~1 km from Willow Beach / Lake Simcoe ***~5 km from Jackson's Point and The Briars Resort (id:45725)
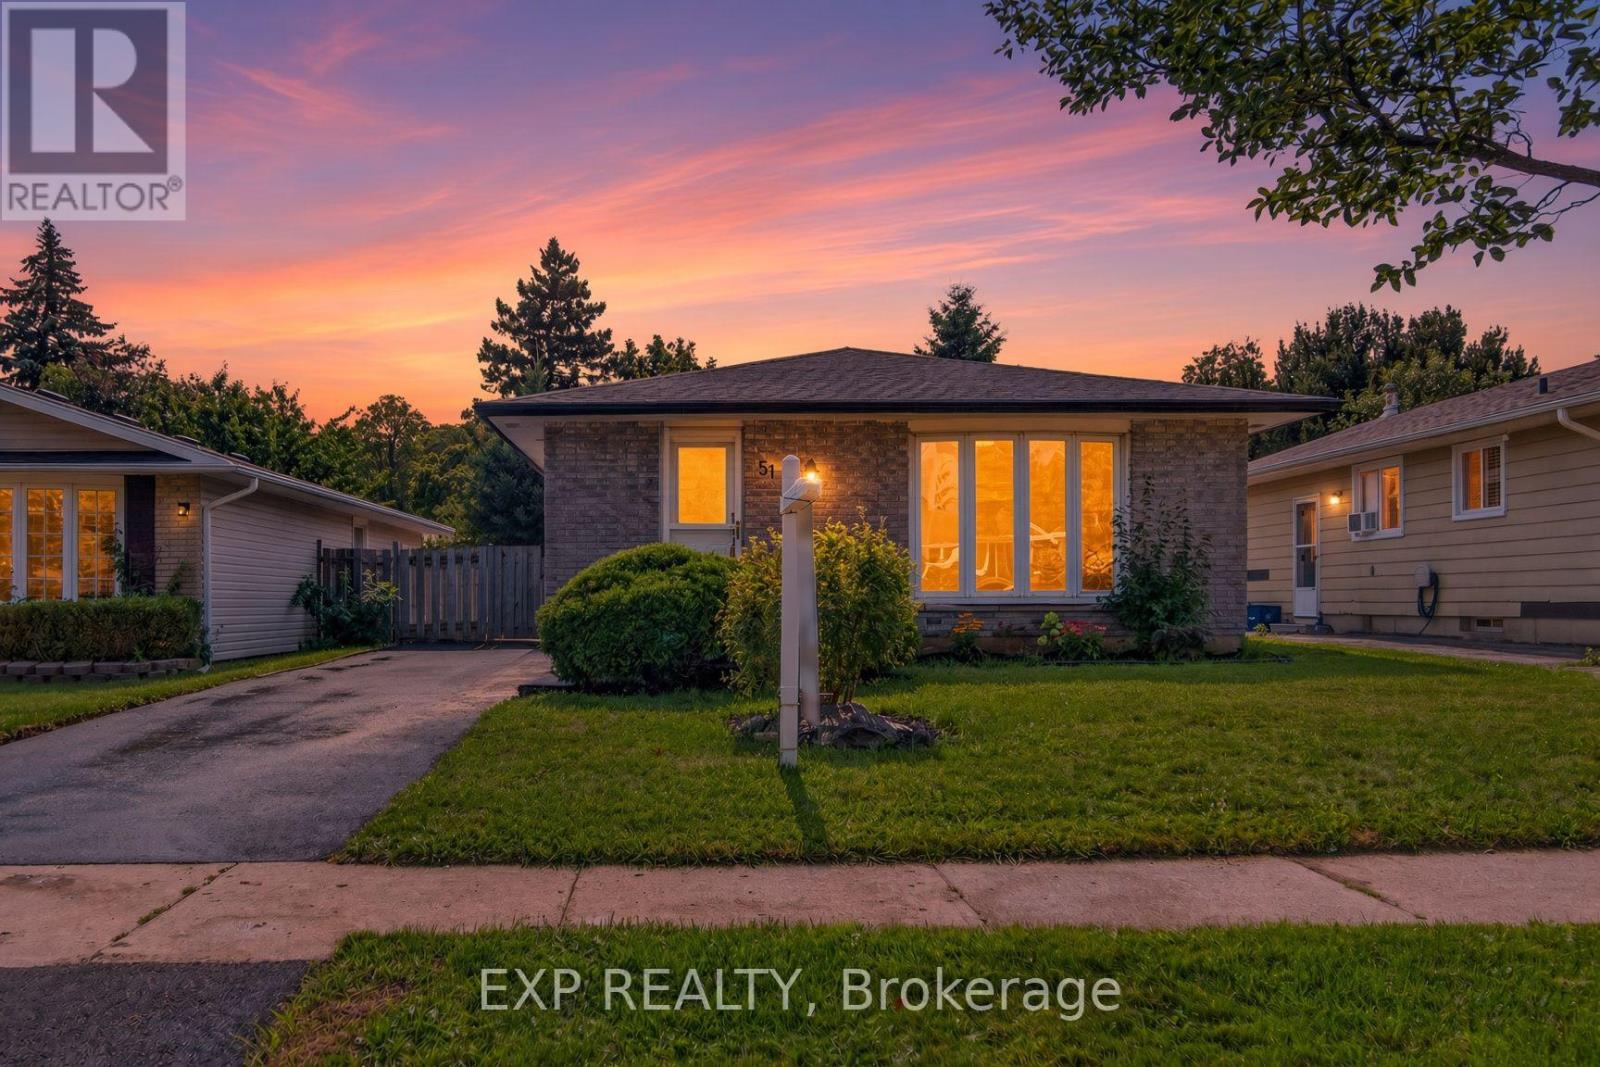
51 Appalachian Crescent
Kitchener, Ontario
Fantastic turnkey opportunity in a highly desirable Kitchener neighbourhood! Sitting on a generous 40 x 120 ft lot, this solid detached home is a dream for investors or first-time buyers, offering an incredible rental income potential of $2,600/month. Enjoy ultimate peace of mind with major big-ticket upgrades already completed, including a NEW roof , a NEW furnace , and a freshly paved NEW driveway. The bright, functional layout features spacious living areas, a brand NEW stove in the kitchen, and a full basement with versatile storage space. Conveniently located close to parks, trails, top-rated schools, shopping, transit, and easy access to Highway 401. Immediate vacant possession available-start generating income from day one or move right in worry-free! (id:45725)
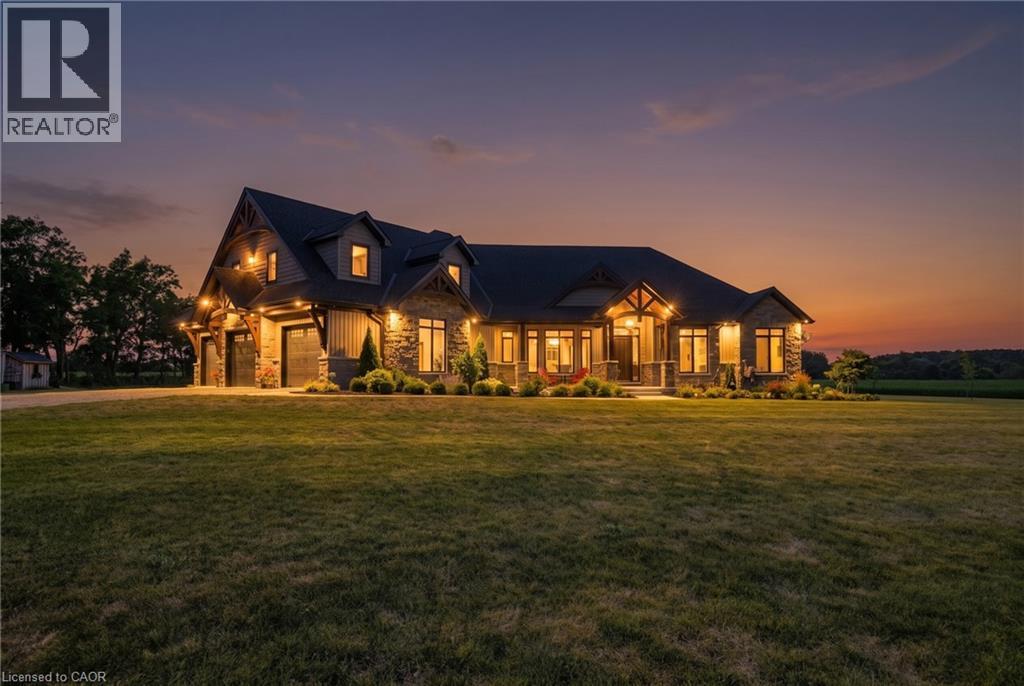
927549 Oxford Road 8 Road
Bright, Ontario
An exceptional private country estate where luxury living meets 141 acres of beautiful Oxford County countryside. Built in 2022, this impressive custom residence offers over 7000 sq ft of total living space sq. ft. which includes finished above grade plus a fully finished lower level, showcasing exceptional craftsmanship with soaring 10'–16' ceilings, vaulted, tray and coffered details, extensive millwork, Arriscraft stone and Douglas Fir timber accents. The expansive main floor features a private primary retreat with fireplace, custom his-and-hers closets, luxurious ensuite and hot tub patio access, while the chef's kitchen is anchored by an impressive 11' x 5' island, custom cabinetry, quartz surfaces, gas range and walk-through butler's pantry. A spectacular four-season room with vaulted pine ceiling, timber details and stonework opens to the large concrete entertaining patio. Three additional bedrooms occupy a private upper wing, while the finished lower level offers 9' ceilings, a stone fireplace, custom wet bar, games area and generous open recreation space. Premium features continue with Viessmann radiant in-floor heating, integrated Sonos audio, automatic natural-gas generator and a heated, finished triple garage with concrete floors and basement access. Set well back from the paved road, the property includes approximately 73 workable acres of Fox Loam and Burford Sandy Loam soils, landscaped grounds, woodlands, creek and river flats. With Natural Gas, paved-road frontage and excellent Highway 401 access, this is a remarkable combination of luxury, privacy and acreage. (id:45725)
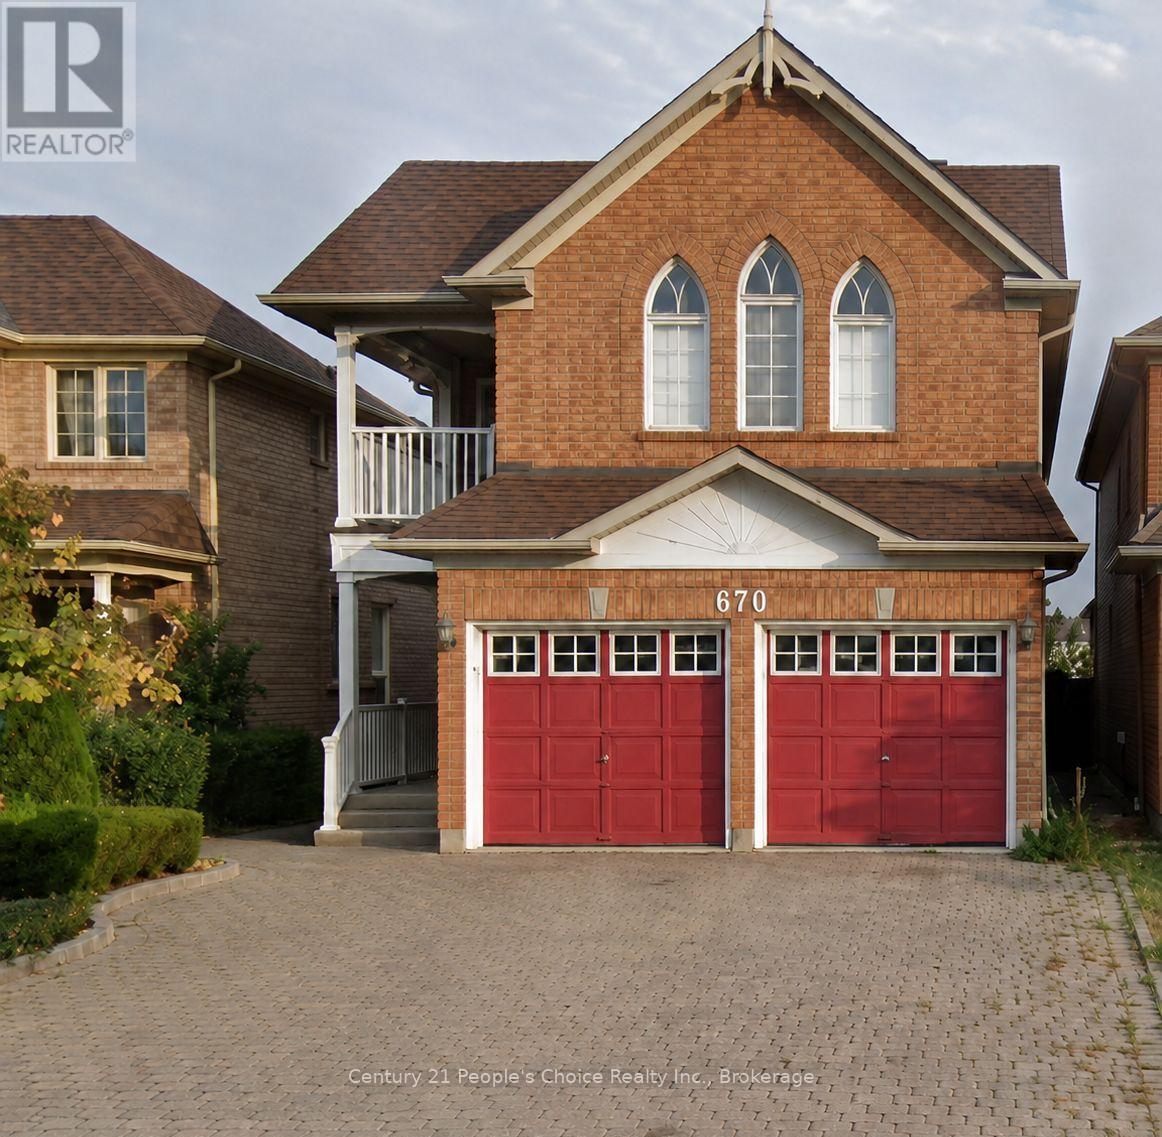
670 Macbeth Heights
Mississauga (Meadowvale Village), Ontario
Welcome to this beautiful unfurnished detached home featuring 4 spacious bedrooms, 3 bathrooms, and a versatile den, perfect for a home office or study. The main floor offers a formal living room, spacious dining area, and an open-concept layout that flows seamlessly into a cozy family room with a gas fireplace. The upgraded kitchen features new ceramic flooring, backsplash, quartz countertops, pot lights, ample cabinetry, and a bright breakfast area-perfect for everyday family living. Upstairs, you'll find 4 spacious bedrooms, including a generous primary bedroom featuring a 4-piece ensuite and walk-in closet with wardrobes, offering plenty of storage and comfort. Ideally located in a family-friendly neighborhood, just a 5-minute walk to public and Catholic elementary schools, parks, scenic trails, and beautiful natural surroundings. Conveniently close to public transit, Heartland Town Centre, Hwy 401, 407, 403 & 410, providing easy access to shopping, commuting, schools, and everyday amenities. With its generous living space and flexible layout, this home is ideal for a large or multigenerational family, including families looking for comfortable space for in-laws. Don't miss this opportunity to lease a spacious, renovated and centrally located detached family home in Mississauga! (id:45725)
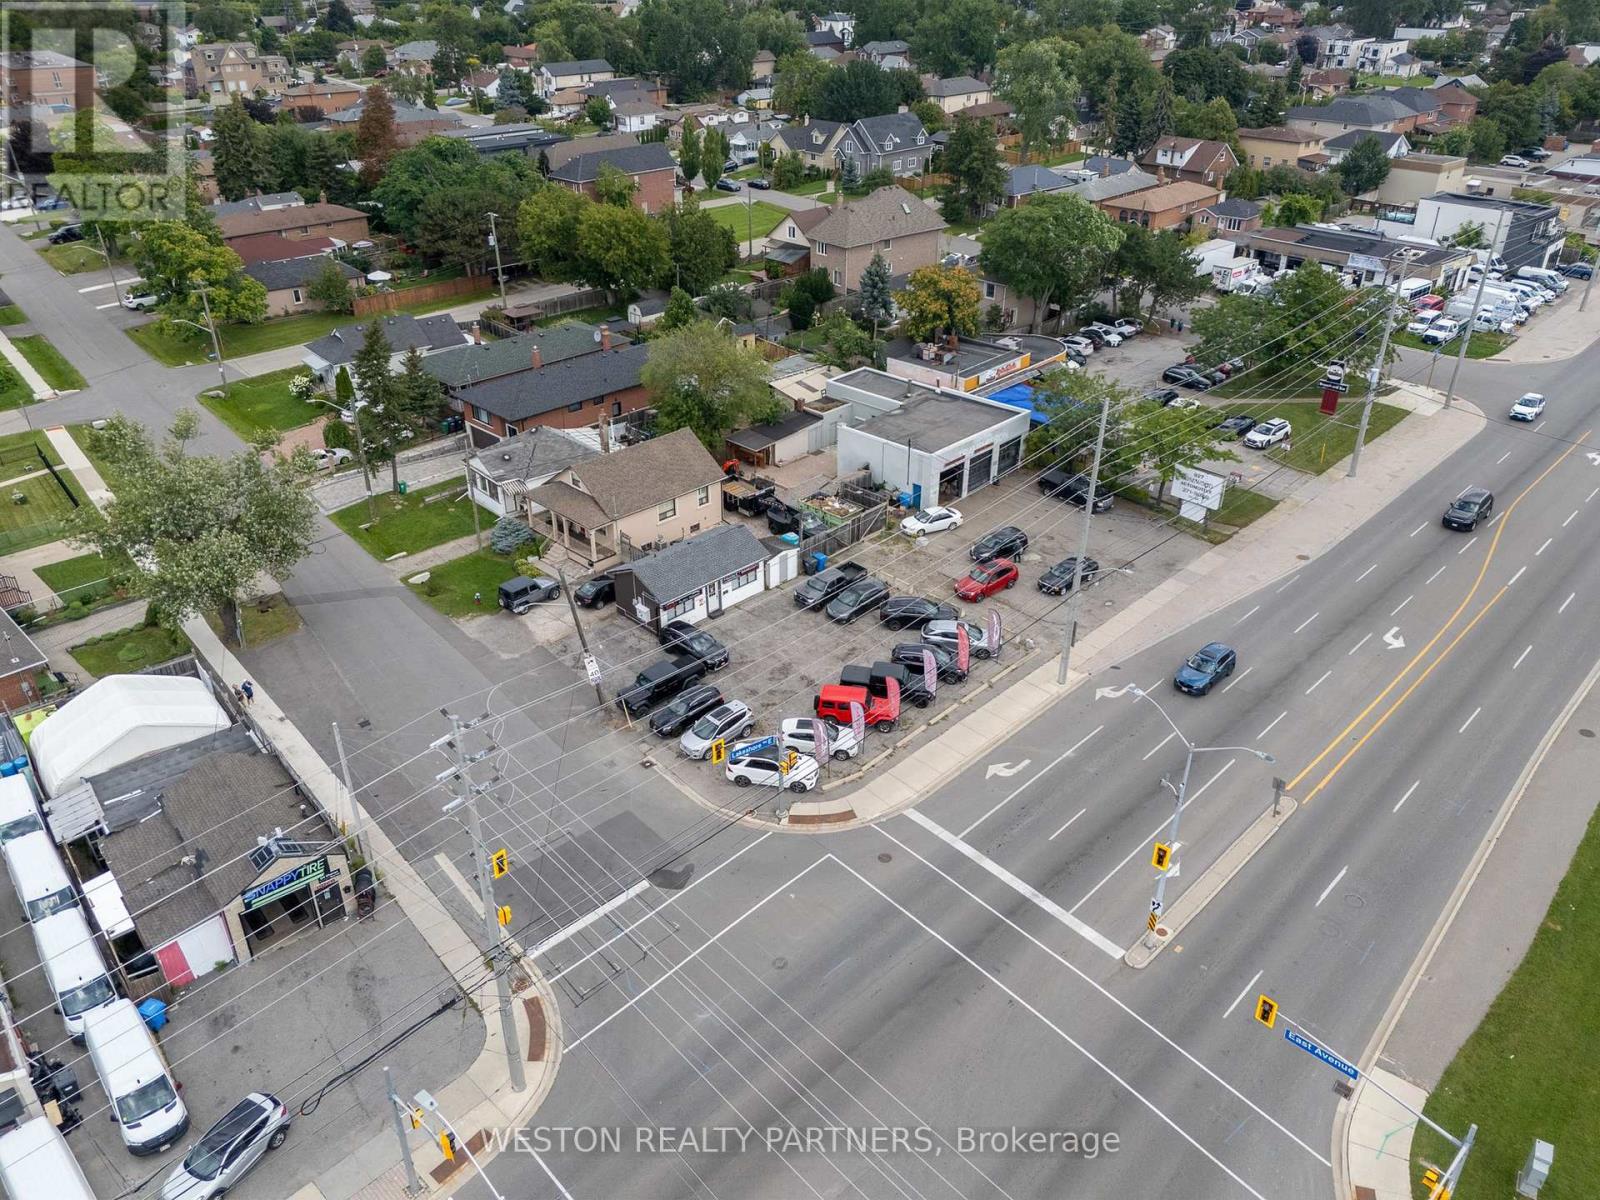
825-827 Lakeshore Road E
Mississauga (Lakeview), Ontario
Rare opportunity to acquire a 3-parcel corner mixed-use property in the heart of Lakeview, one of Mississauga's most exciting and rapidly evolving communities. High visibility, ideally positioned corner lot site fronting on Lakeshore Rd E, and East Ave., this property offers a unique combination of in-place income, land value and future re-development potential. Existing tenancies provide immediate rental income with various allowable uses under current zoning. Operate your business, generate income while holding, reposition the property or secure a strategic piece of land in a neighbourhood undergoing significant transformation. A short walk to Lakeview Village development and surrounded by continued residential and commercial growth, transit, amenities along the Lakeshore corridor. Whether you're looking to start or expand a business, build your investment portfolio or hold land for the future, this is a rare chance to establish a position in the growing Lakeview community. (id:45725)

1428 Woodstream Avenue
Oshawa (Taunton), Ontario
Top 5 Reasons To Make This Home YOURS ! #1) Huge & Bright: Approx. 3,694 Sq Ft Above Grade + Huge Finished Basement, Offering 5,000+ Sq Ft Of Total Living Space. Grand Open-To-Above Living Room, Soaring Ceilings, Large Windows, Tons Of Natural Light & No Carpet Throughout The Home! Spacious Principal Rooms Create A Comfortable & Impressive Family Layout. #2) Luxury Kitchen: Beautifully Upgraded Gourmet Kitchen With Quartz Waterfall Island, Premium Built-In Appliances, Extensive Cabinetry, Stylish Finishes & Huge Breakfast Area With Double-Door Walkout To The Concrete Patio. Perfect For Family Meals, Entertaining & Everyday Enjoyment. #3) Exceptional Layout: Separate Living, Dining, Family & Office/Library Areas Offer Incredible Functionality. Hardwood Flooring, Wainscoting, Pot Lights, Upgraded Lighting, Fireplace & Direct Garage-To-Home Access. Generously Sized Bedrooms & An Impressive Primary Retreat Provide Comfort & Privacy. #4) Huge Finished Basement: Incredible Additional Living Space Featuring 2 Bedrooms, Custom Kitchen, 3-Pc Bath & Huge Living/Recreation Area, Plus 2 Entrances From Inside The Home + Builder's Separate Exterior Side Entrance. Ideal For Extended Family, Guests, Recreation Or Flexible Multi-Generational Living. #5) Location & Lifestyle: Spacious Backyard With Oversized Concrete Patio & Gazebo, Perfect For Relaxing & Entertaining. Premium 4K Camera System With NVR & Night Vision. Located In Sought-After Taunton, Close To Plazas, Parks, Schools, Cineplex, Shopping, Restaurants, Ontario Tech University, Durham College & Hwy 407/401. ***Luxury, Space, Natural Light, Extensive Upgrades & Versatility Come Together In This Exceptionally Well-Kept Home. Grand Principal Rooms, Quality Finishes & A Fantastic Family-Friendly Location Make This A Rare Opportunity & Truly A Must-See! A Home That Offers Exceptional Space, Comfort & Convenience For The Whole Family!*** Book Your Private Showing Today & Experience This Exceptional Home In Person! (id:45725)
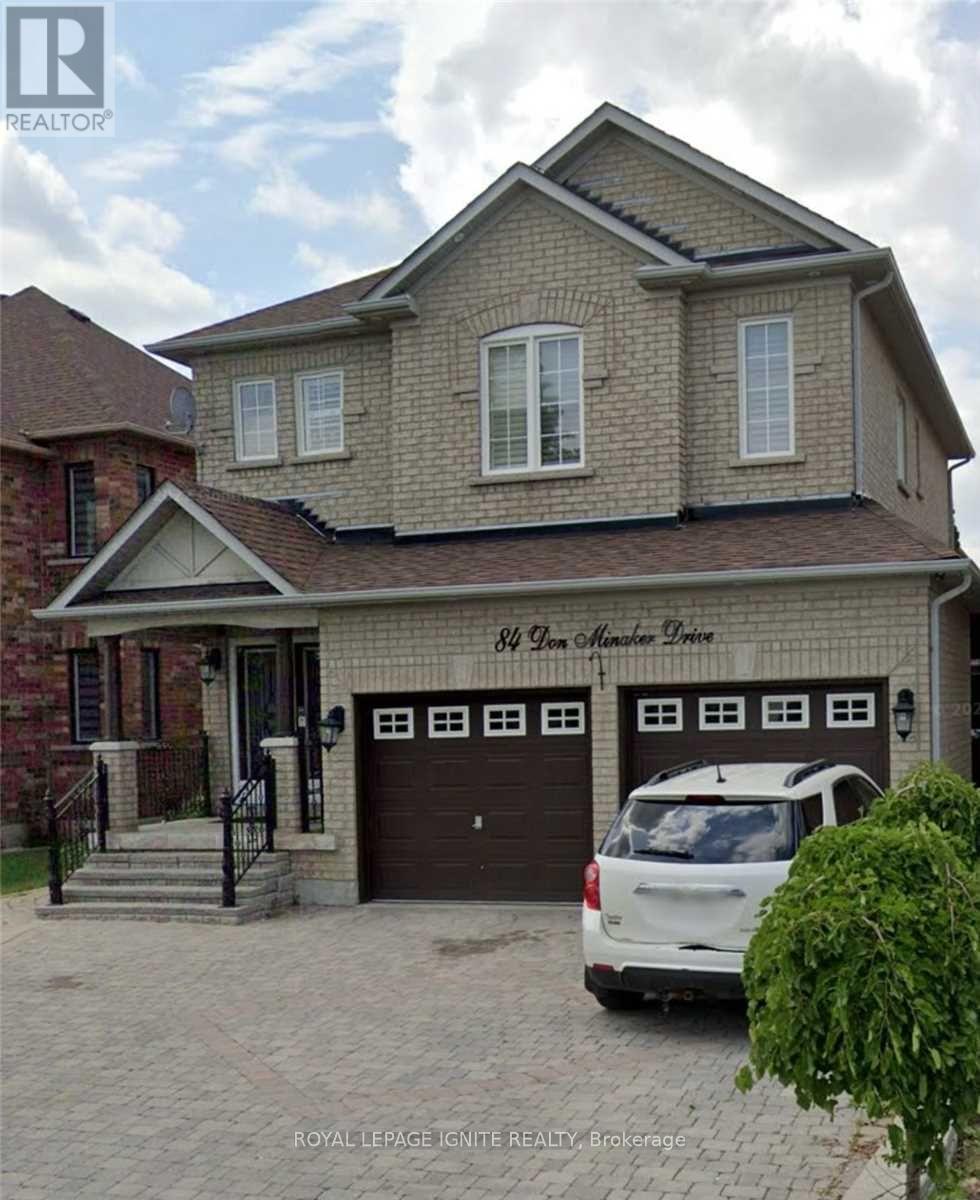
84 Don Minaker Drive
Brampton (Bram East), Ontario
2 Bedrooms + 1 Bath Basement Apartment With Great Layout. 1 Parking Space. Separate Entrance. Ensuite Washer & Dryer. Walking Distance To Brampton Transit, Park, Elementary & Primary School, Gore Indian Plaza & Minutes Away From HWY. 40 % Of Utilities To Be Paid By Basement Tenant. (id:45725)
135 Gerber Meadows Drive
Wellesley, Ontario
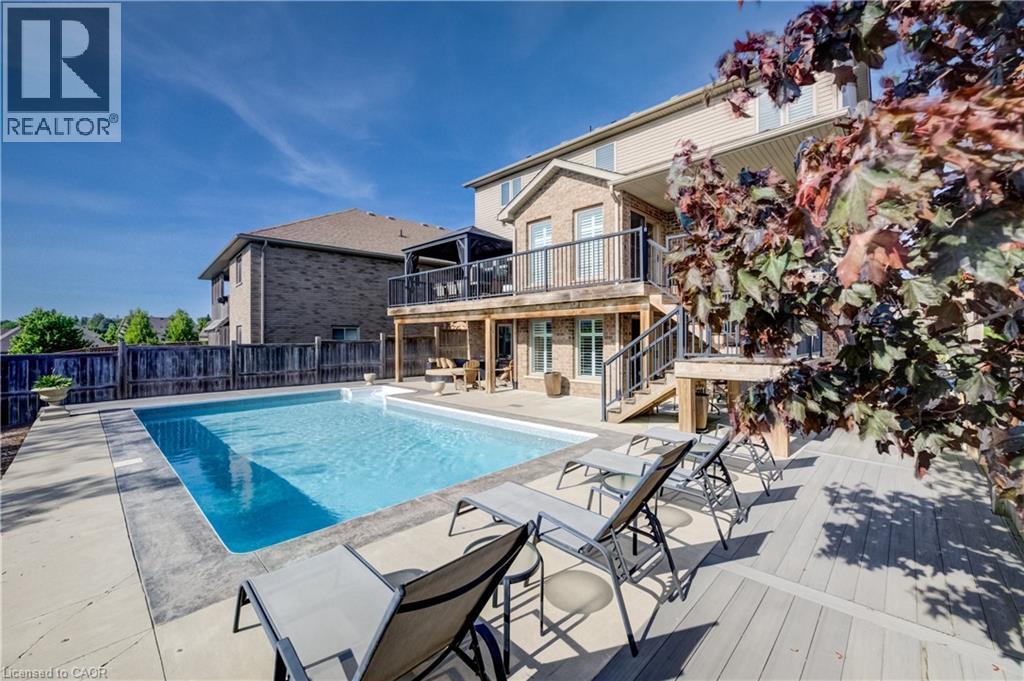
OPEN SUN, aug 23rd 1-3! $100,000 PRICE REDUCTION—EXCEPTIONAL WELLESLEY FAMILY HOME! Move-in ready and packed with value, this custom-built D.G. Lavigne home offers the perfect blend of space, comfort and an incredible backyard lifestyle. Situated on a premium 50' x 127' lot, this 4-bedroom, 4-bathroom home features approximately 2,300 sq. ft. above grade plus 700 sq. ft. of finished basement living space. The main floor welcomes you with a formal dining room, oversized great room with cozy fireplace, and beautiful eat-in kitchen featuring granite countertops, breakfast bar, under-cabinet lighting and abundant cabinetry. An oversized main-floor laundry room adds exceptional convenience. Upstairs, the spacious primary suite offers his-and-hers walk-in closets and a generous ensuite with large shower, makeup area and bonus storage. Three additional bedrooms provide plenty of space for family, guests or a home office. The fully finished walkout basement features a large recreation room, cold cellar and stylish 3-piece bathroom, with excellent potential for a future 2-bedroom in-law suite. THE BACKYARD IS THE SHOWSTOPPER! Enjoy your own private oasis with a spectacular 16' x 32' inground sports pool, multiple patios and decks, beautifully landscaped sitting areas, gardening space and room for pets. Fully fenced and designed for entertaining, relaxing and making unforgettable summer memories. Additional highlights include a double garage, triple exposed-aggregate driveway with parking for 3, oversized covered front porch and pride of ownership throughout. Located in a quiet, family-friendly Wellesley neighbourhood, just 15 minutes to Waterloo and Costco and minutes from the new Wellesley Sports Complex. If you're looking for a move-in ready home with over 3,000 sq. ft. of finished living space, a fantastic family layout and a backyard you'll never want to leave, this is the one to see! A rare opportunity to own a home with unforgettable outdoor lifestyle! (id:45725)
3716 - 488 University Avenue
Toronto (University), Ontario
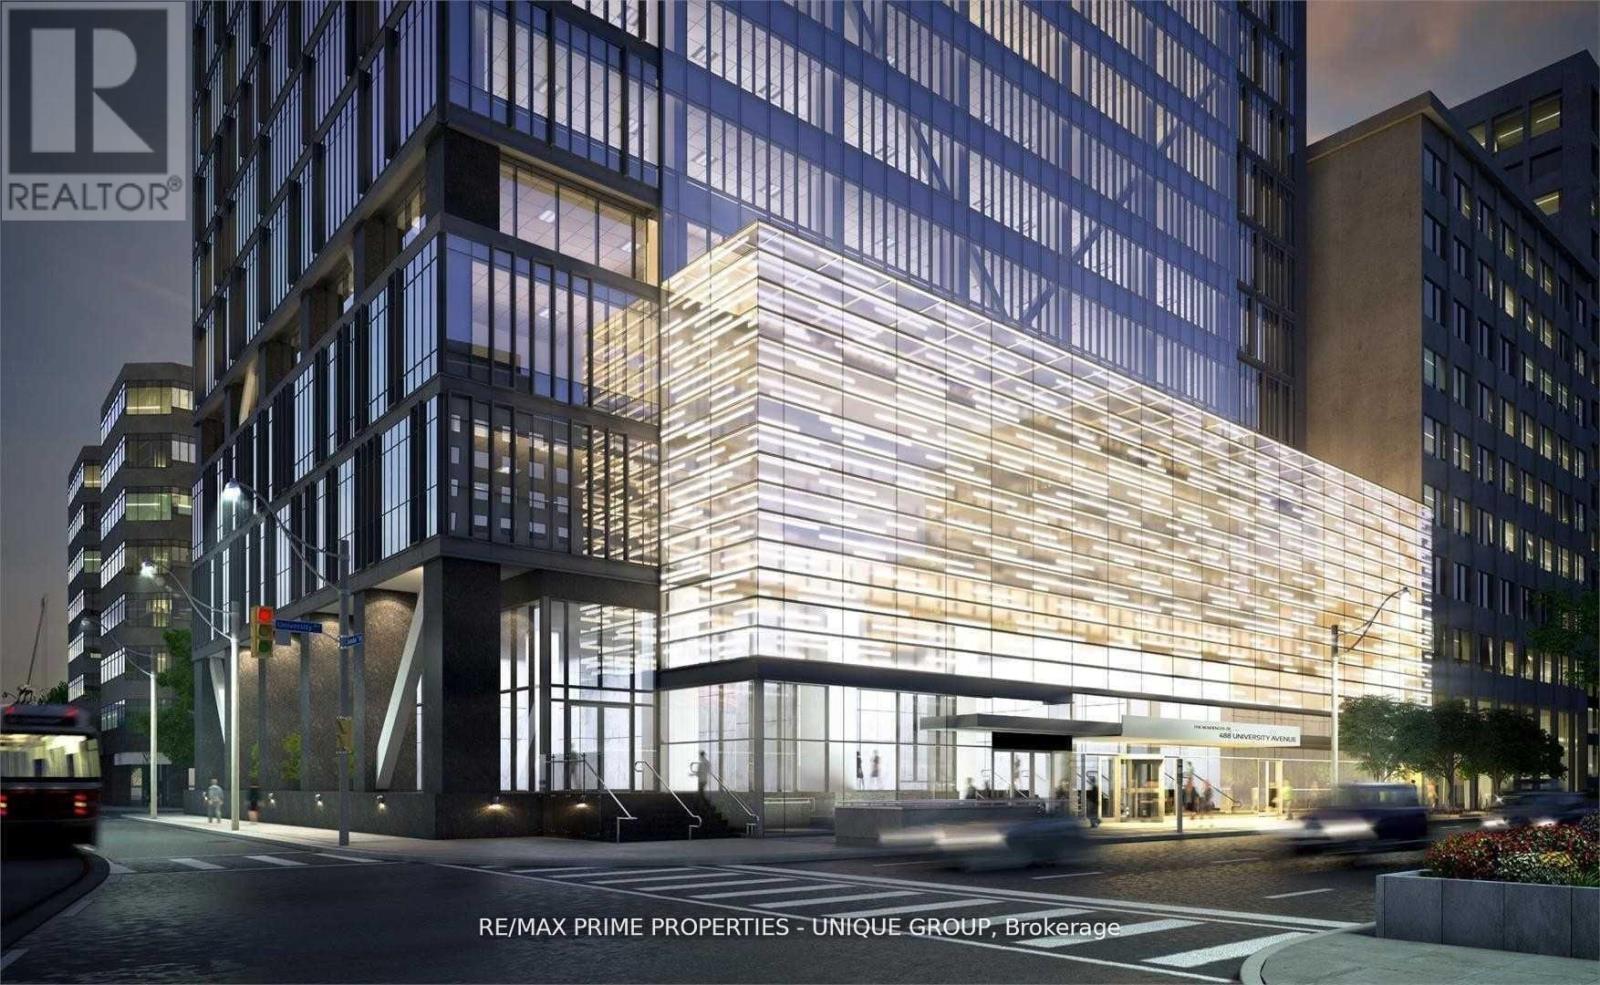
Downtown, Fully High End Furnished,.. Prime University/Dundas Award-Winning Landmark Building. Luxury $$$ Spent In Upgrades. 3 Bedrooms + (Den With Bed) + 2 Bath + Extra Large Balcony. Nw Corner Unit. Fantastic View, 9' Floor To Ceiling Windows. Wood Floor Throughout. Direct Access To The Subway Under The Building. Steps To: Hospitals, Ocad, Dental School, U Of T, Ryerson, City Hall, Financial District, Eaton Center, College Park Shops, Amazing Amenities. (id:45725)
370 Segwun Boulevard
Gravenhurst (Muskoka (S)), Ontario
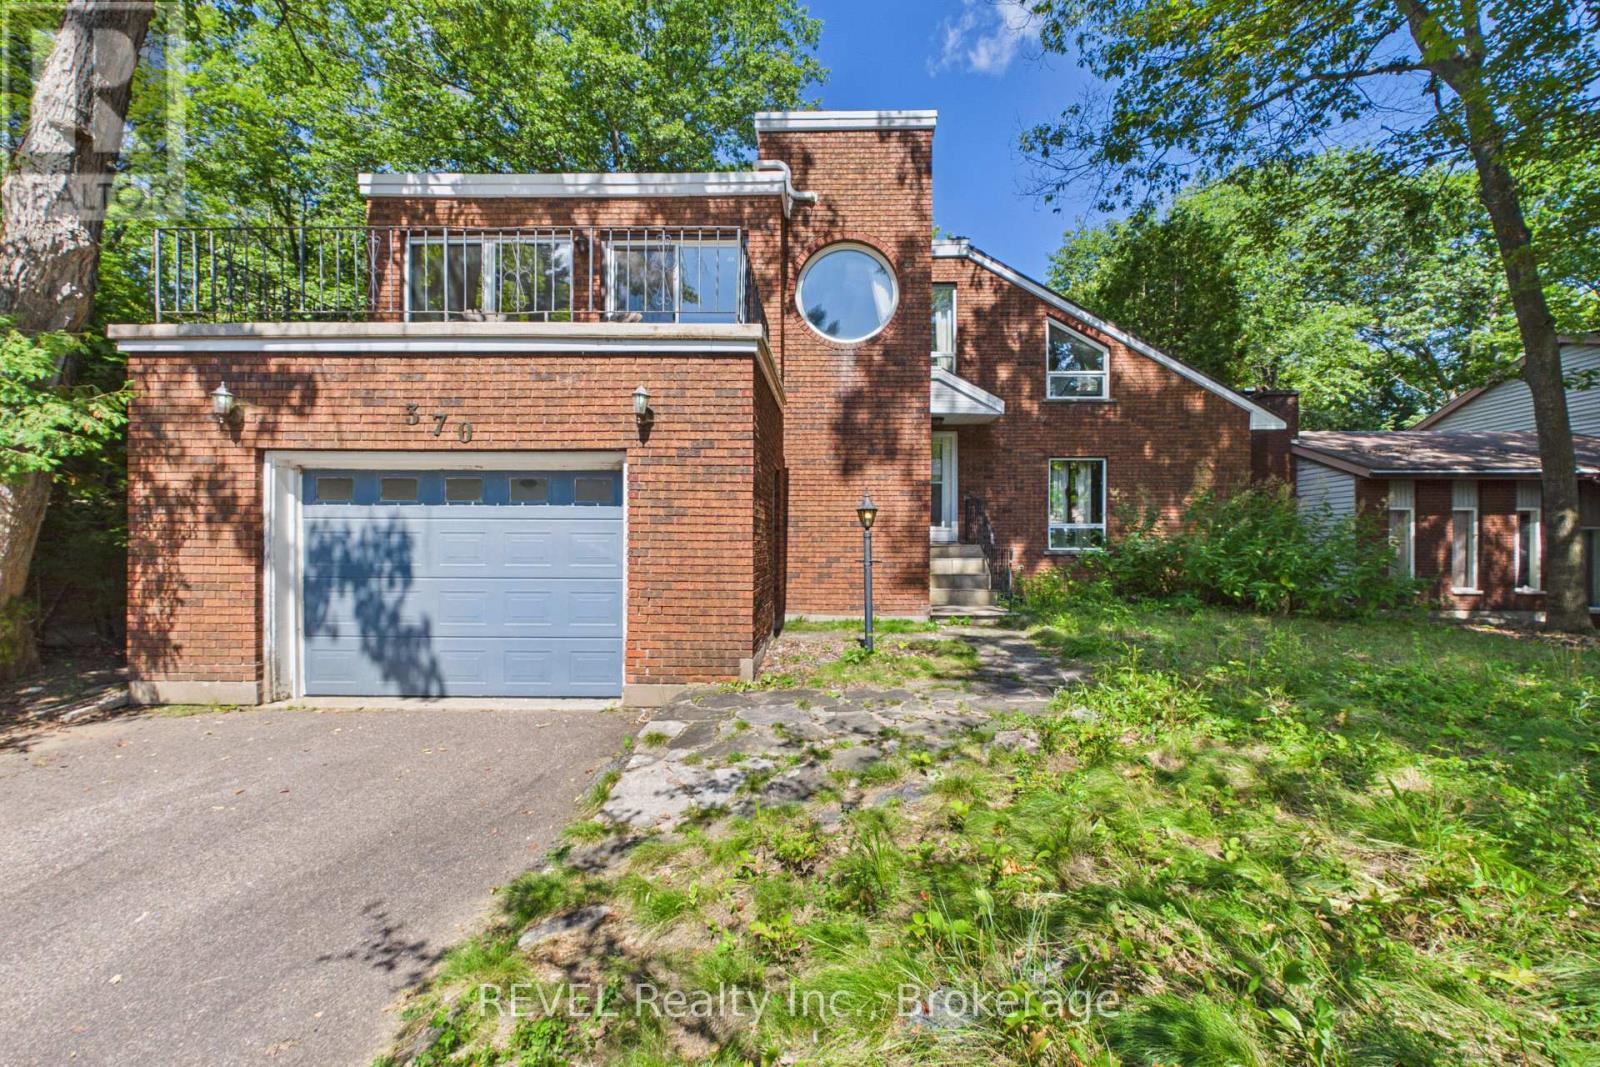
Tucked away at the quiet end of a highly desirable cul-de-sac, this architectural gem sits on a breathtaking, deeply private lot. For the ultimate wellness experience, escape to your own private indoor dry sauna, an incredible luxury to unwind after a long day. When adventure calls, you are just a flat, short walk away from the lake, making morning strolls, evening sunsets, and water recreation an effortless part of your daily routine. This is more than just a house, it's a design statement, a private spa retreat, and a sustainable sanctuary all rolled into one. (id:45725)
68 Hamilton Plank Road
Norfolk (Port Dover), Ontario
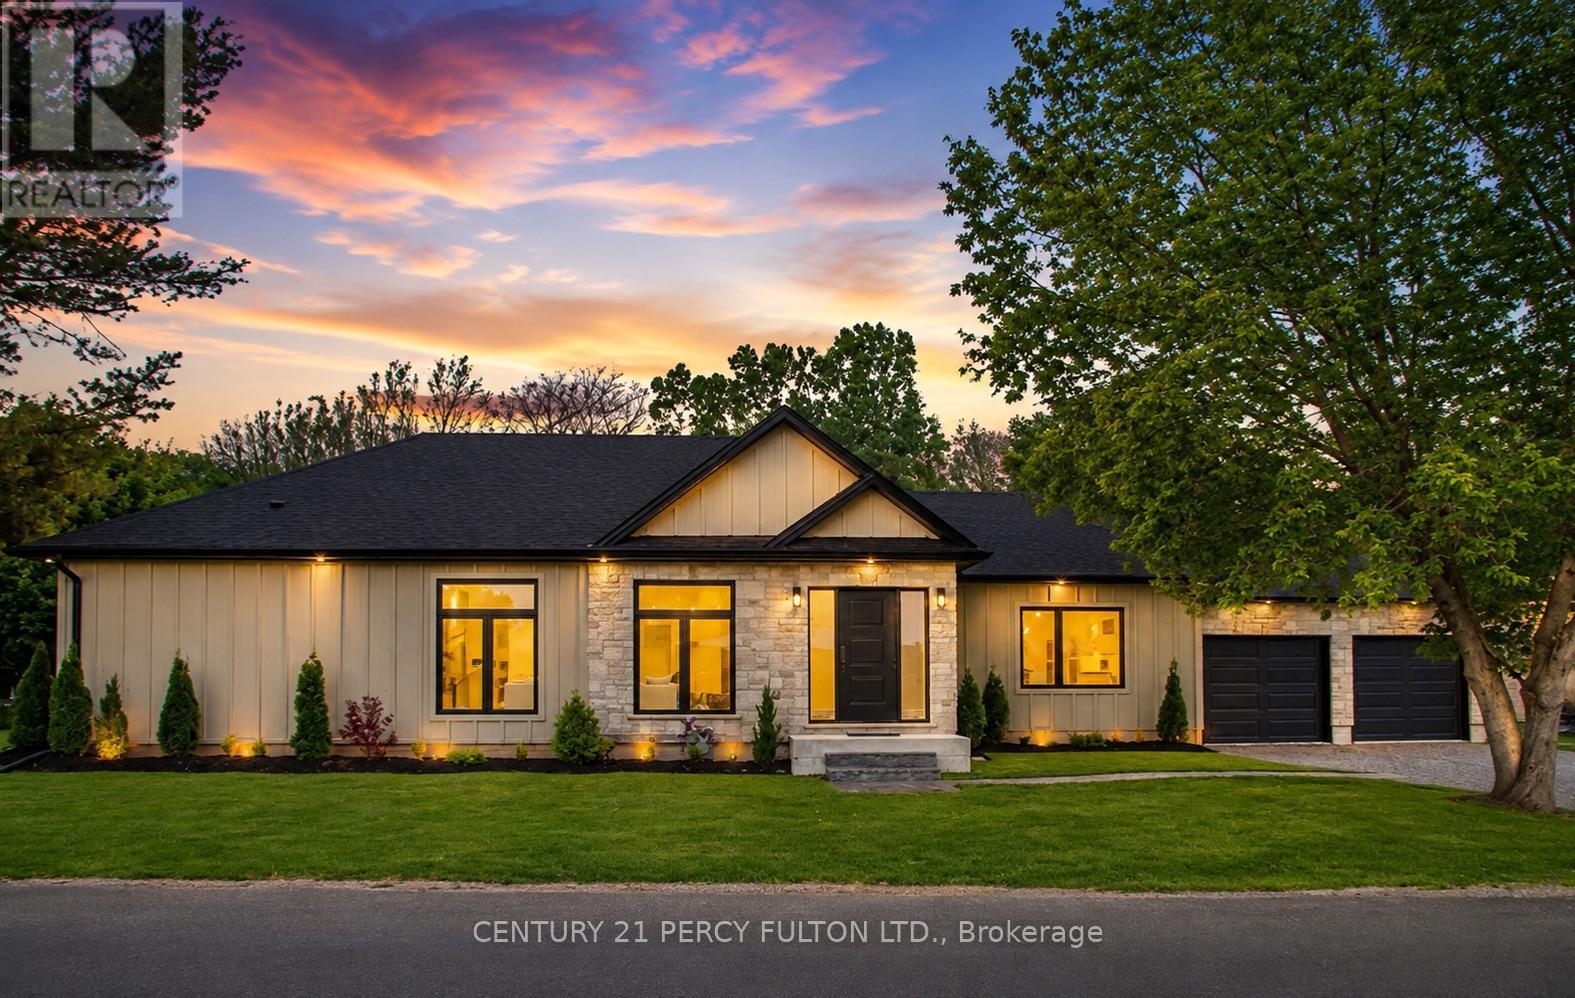
Experience the charm of lakeside living in this exceptional newly built bungalow, ideally located in the heart of Port Dover. Just a short walk to the beach, marina, pier, boutique shops, restaurants, and cafés, this home offers the perfect blend of luxury, comfort, and small-town charm. Designed with quality craftsmanship and modern elegance, the bright open-concept layout features soaring 9-foot ceilings, oversized black vinyl windows that flood the home with natural light, and a stunning floor-to-ceiling quartz fireplace that anchors the main living space. The gourmet kitchen is both stylish and functional, showcasing granite countertops and backsplash, built-in stainless steel appliances including a wine fridge, a spacious walk-in pantry, and a charming window seat perfect for enjoying your morning coffee. The private primary retreat offers a generous walk-in closet with custom organizers and a spa-inspired ensuite complete with a freestanding soaker tub, quartz walk-in shower, and premium finishes. Two additional bedrooms each feature walk-in closets and share a beautifully appointed Jack-and-Jill bathroom, making the layout ideal for family, guests, or a home office. Everyday convenience is built into the design with a spacious mudroom featuring laundry facilities and a utility sink, oversized garage doors, and an expansive concrete parking area with room for an RV, boat, or future workshop. An asphalt driveway and fencing are scheduled for completion in 2026, while a 200-amp Generac transfer switch provides the option for seamless backup power installation. of most desirable waterfront community just moments from Lake Erie. Whether you're searching for a year-round residence, an elegant retirement home, or a peaceful escape by the water, this beautifully finished property delivers outstanding value in an unbeatable location. Vendor Take-Back (VTB) financing may be available for qualified buyers. (id:45725)
2891 Jane Street
Toronto (Glenfield-Jane Heights), Ontario
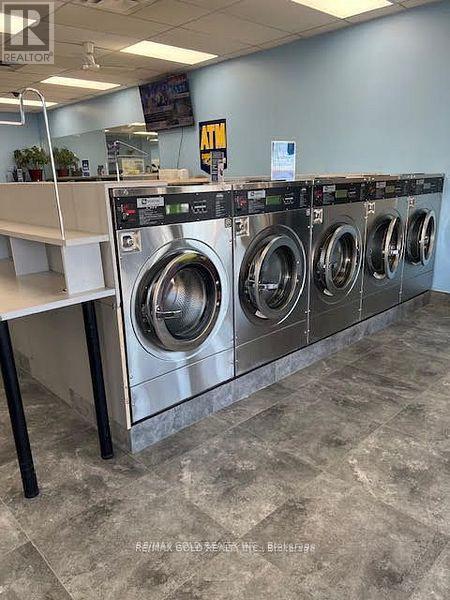
Well, It established Coin Laundry With Many Retail Stores Nearby. one of the best coin laundries in this area. 45 washers & 48 Dryers, Laundry Supplies Shop, 3 coin changers, soap dispensers, large-size vending machines, TVs, Cameras, chairs to sit & relax & Much more, fully Attendant with W/F & Dry clean Business. Lease 10+5 Years Option. Gross Yearly Sales Approx $300,000, Expenses $160,000, Net Profit$140,000 Guaranteed per month. Rent Including (Base rent+ TMI+ HST+ Water). Possibility to increase sales by adding OLG. Security cameras with monitoring recording are fully automatic and open/close. This business enjoys a prime location surrounded by high-traffic amenities, with a TTC streetcar and subway access nearby (id:45725)
99 Pine St # 202
Sault Ste. Marie, Ontario
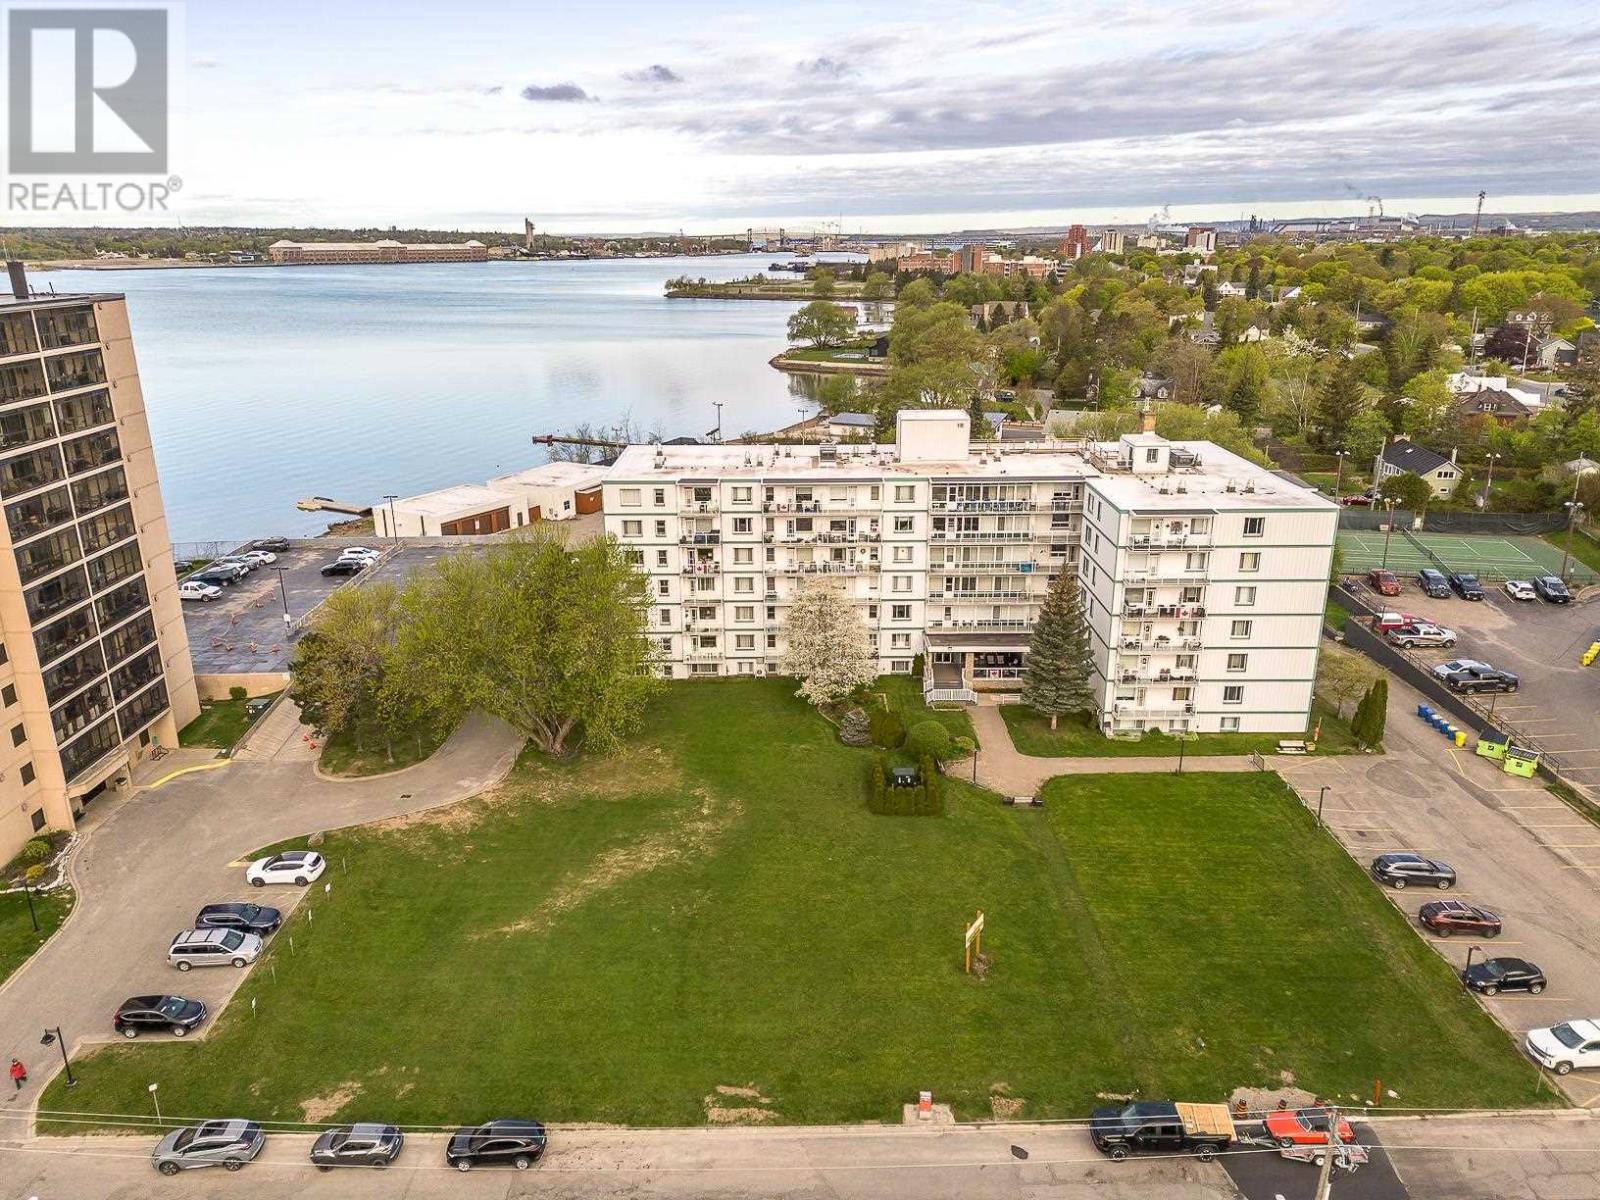
Enjoy low-maintenance living in this cozy 2-bedroom condo, ideally located seconds from the St. Mary's River. Unit 202 offers an easy, comfortable lifestyle in the well-maintained Edgewater complex, with a convenient underground parking space that you'll appreciate year-round and be especially thankful for when winter arrives. Take advantage of the warmer months with outdoor leisure space and BBQs, or enjoy the spacious social room, storage lockers and on-site laundry facilities. With no lawn to cut, driveway to maintain or snow to shovel, you can spend more time enjoying your home and less time maintaining it. Settle in before the seasons change and discover the convenience of condo living at Edgewater. Book your private viewing today! (id:45725)
1505 - 33 Helendale Avenue
Toronto (Yonge-Eglinton), Ontario
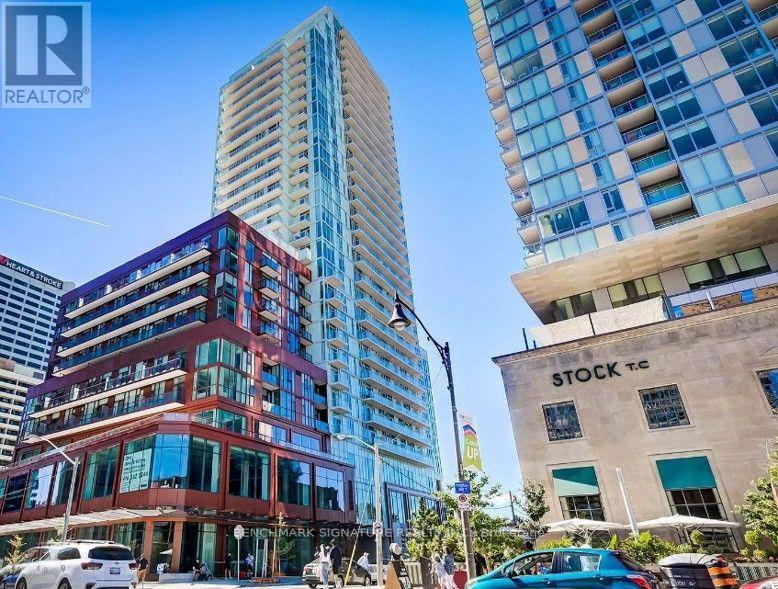
Welcome To The Whitehaus Condos At 33 Helendale Ave! This Bright, Modern, And Functional 1-Bed+Den With 597 Sq Ft In The Heart Of Yonge & Eglinton Features An Open-Concept Layout With Floor-To-Ceiling Windows, The exceptionally wide foyer offers incredible versatility, serving as the perfect WFH nook. The Den Is Fully Enclosed With Sliding Doors, Making It A Perfect Private Home Office Or Separate Sleeping Area. The Sleek Kitchen Boasts Built-In Appliances And Quartz Counters. Partially Furnished Setup (Includes Glass Coffee Table, Sony TV, Standing Light, Queen Bed W/Drawers, Night Table, And Two Chairs) OR Rent It Completely Unfurnished For $50/Month Off The Listing Price! Unbeatable Midtown Location-Just Steps To The Eglinton Subway Station, LRT, Top-Tier Restaurants, Cafes, Groceries, And Shopping Right At Your Doorstep! Enjoy Premium Building Amenities Including A 24-Hour Concierge, Fitness Centre, Event Lounge, And Outdoor Terrace. (id:45725)
81 Second Avenue Unit# B
Kitchener, Ontario
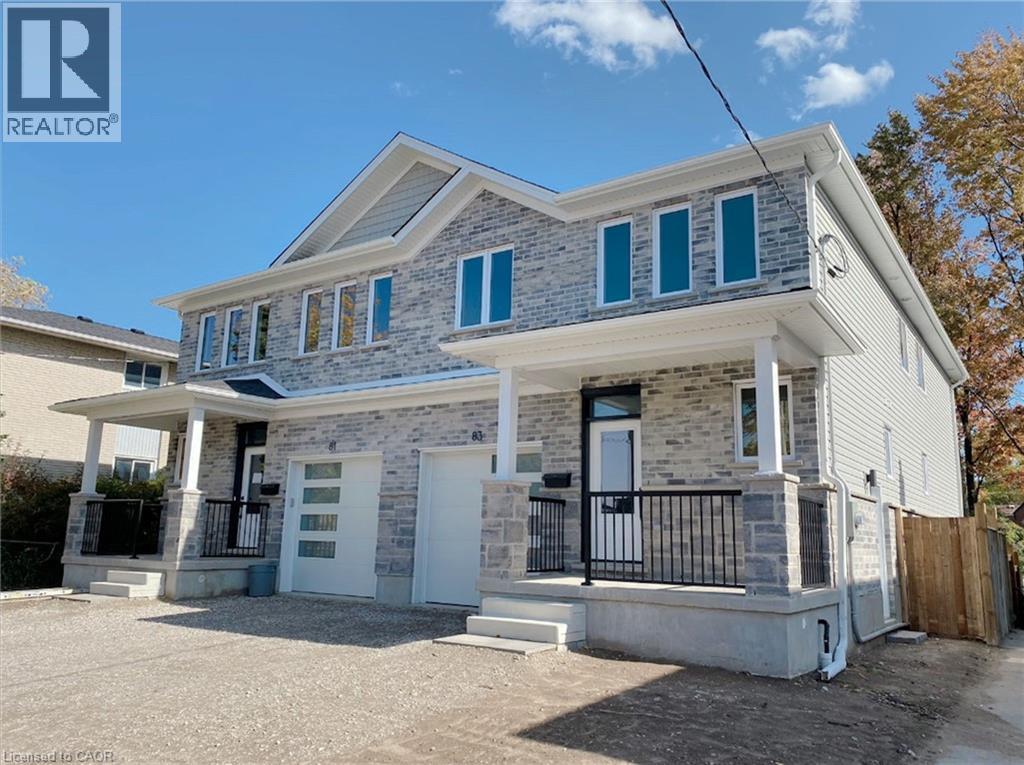
2-Bedroom Basement Unit for Rent – Convenient Location Spacious and bright 2-bedroom basement unit featuring a comfortable living area, 1 bathroom, and in-suite laundry. Ideally located just minutes from Fairview Park Mall, schools, parks, public transit, and major highways, offering the perfect combination of comfort and convenience. Two parking spaces included. Don’t miss the opportunity to make this your new home! Schedule your private showing today. (id:45725)
88 - 176 Wheat Lane
Kitchener, Ontario
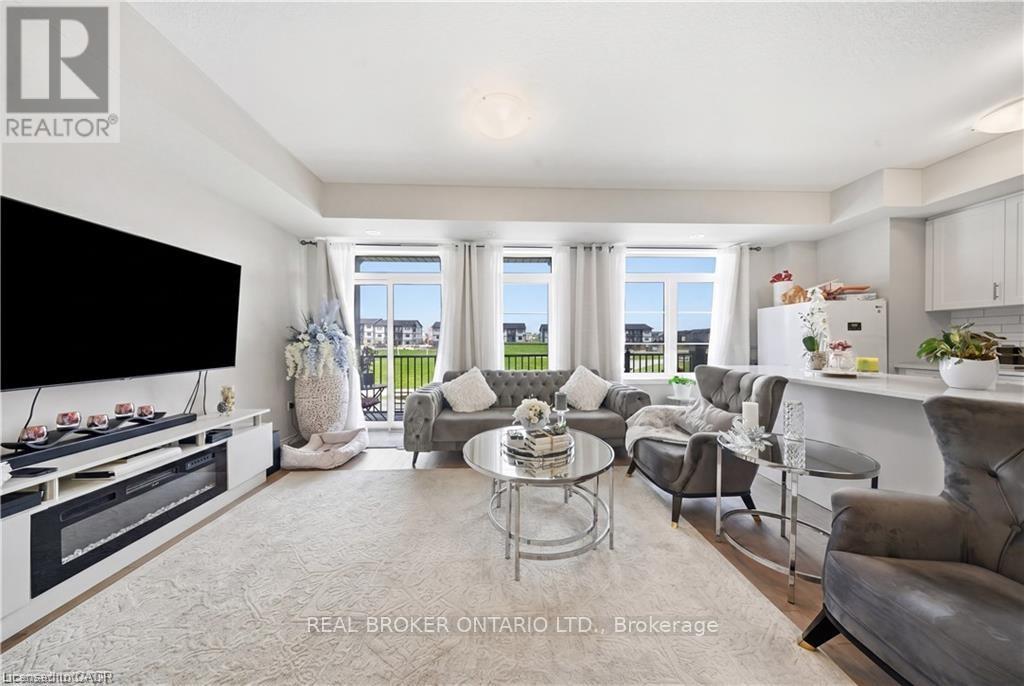
Welcome to 176 Wheat Lane, a stunning end-unit townhome loaded with over $30,000 in builder upgrades and offering the perfect blend of style, comfort, and convenience. This move-in-ready home features 3 bedrooms, 2.5 bathrooms, and a bright open-concept layout designed for modern living. The showpiece kitchen boasts an oversized island, quartz countertops, ceramic backsplash, and premium finishes, while hardwood flooring, main-floor laundry, central air, and five included appliances add everyday convenience. The spacious primary retreat features a walk-in closet, private covered balcony, and a spa-inspired ensuite with a frameless glass shower. Enjoy peaceful park and nature views from two covered balconies, perfect for relaxing or entertaining. Located in one of Kitchener's most desirable newer communities, just minutes from schools, parks, trails, shopping, recreation facilities, and RBJ Schlegel Park. A rare opportunity to own a beautifully upgraded end-unit home in a family-friendly neighbourhood. Flexible possession available. (id:45725)
39 Gillings Street
Markham (Victoria Square), Ontario
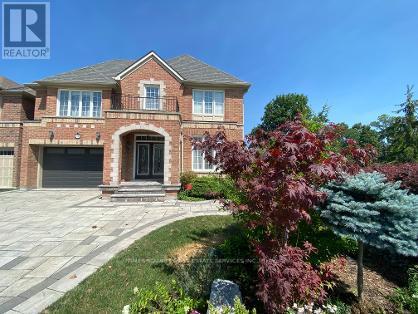
MOTIVATED SELLER! A Must-See! PREMIUM SOUTH-FACING DEEP LOT featuring an enchanting detached home with a double garage, proudly built by Monarch sitting on Premium Deep Lot next to Quiet William Cantley Park . Offering over 5,000 sq. ft. of total living space, including basement finished with Great room, Threater, Library, 2 Gyms and extra Storage Rooms provide this exceptional residence combines luxury, comfort, and functionality. BEAUTIFULLY LANDSCAPED front and backyard with lighting and professionally installed interlocking. The Bedrooms in upper level features BRAND-NEW hardwood flooring and fresh paint through out. LOTS OF WINDOWS allow plenty of SUNSHINE enjoying serene, UNOBSTRUCTED VIEW overlooking the William Cantley Park. The primary room features a 5-piece ensuite and walk-in closet, complemented by an additional ensuite bedroom and two semi-ensuite bedrooms. 17 FOOT CEILING in Dining Area completemented by stunning statement crystal chandelier, creating an impressive grand Dining environment, elegant double glass door, pot lights, and 9-ft ceilings add an elegant touch. The main floor offers a SOPHISTICATED HOME OFFICE with a stylish desk and thoughtfully designated organizer, SPACIOUS OPEN-CONCEPT KITCHEN overlooking the family room and dining areas, with walk-out to the deck overlooking the beautifully landscaped backyard. A Bright and Sun fills Living Room walking out to the side yard deck. Additional features include a smart thermostat. Ideally located close to shopping, parks, community recreation centres, Costco, and Hwy 404. Excellent school options include Victoria Square PS, Richmond Green SS, Sir Wilfrid Laurier PS, and Pierre Elliott Trudeau HS (FI). A truly exceptional home offering space, style, and an unbeatable family-friendly location! (id:45725)
1505 - 50 Forest Manor Road
Toronto (Henry Farm), Ontario
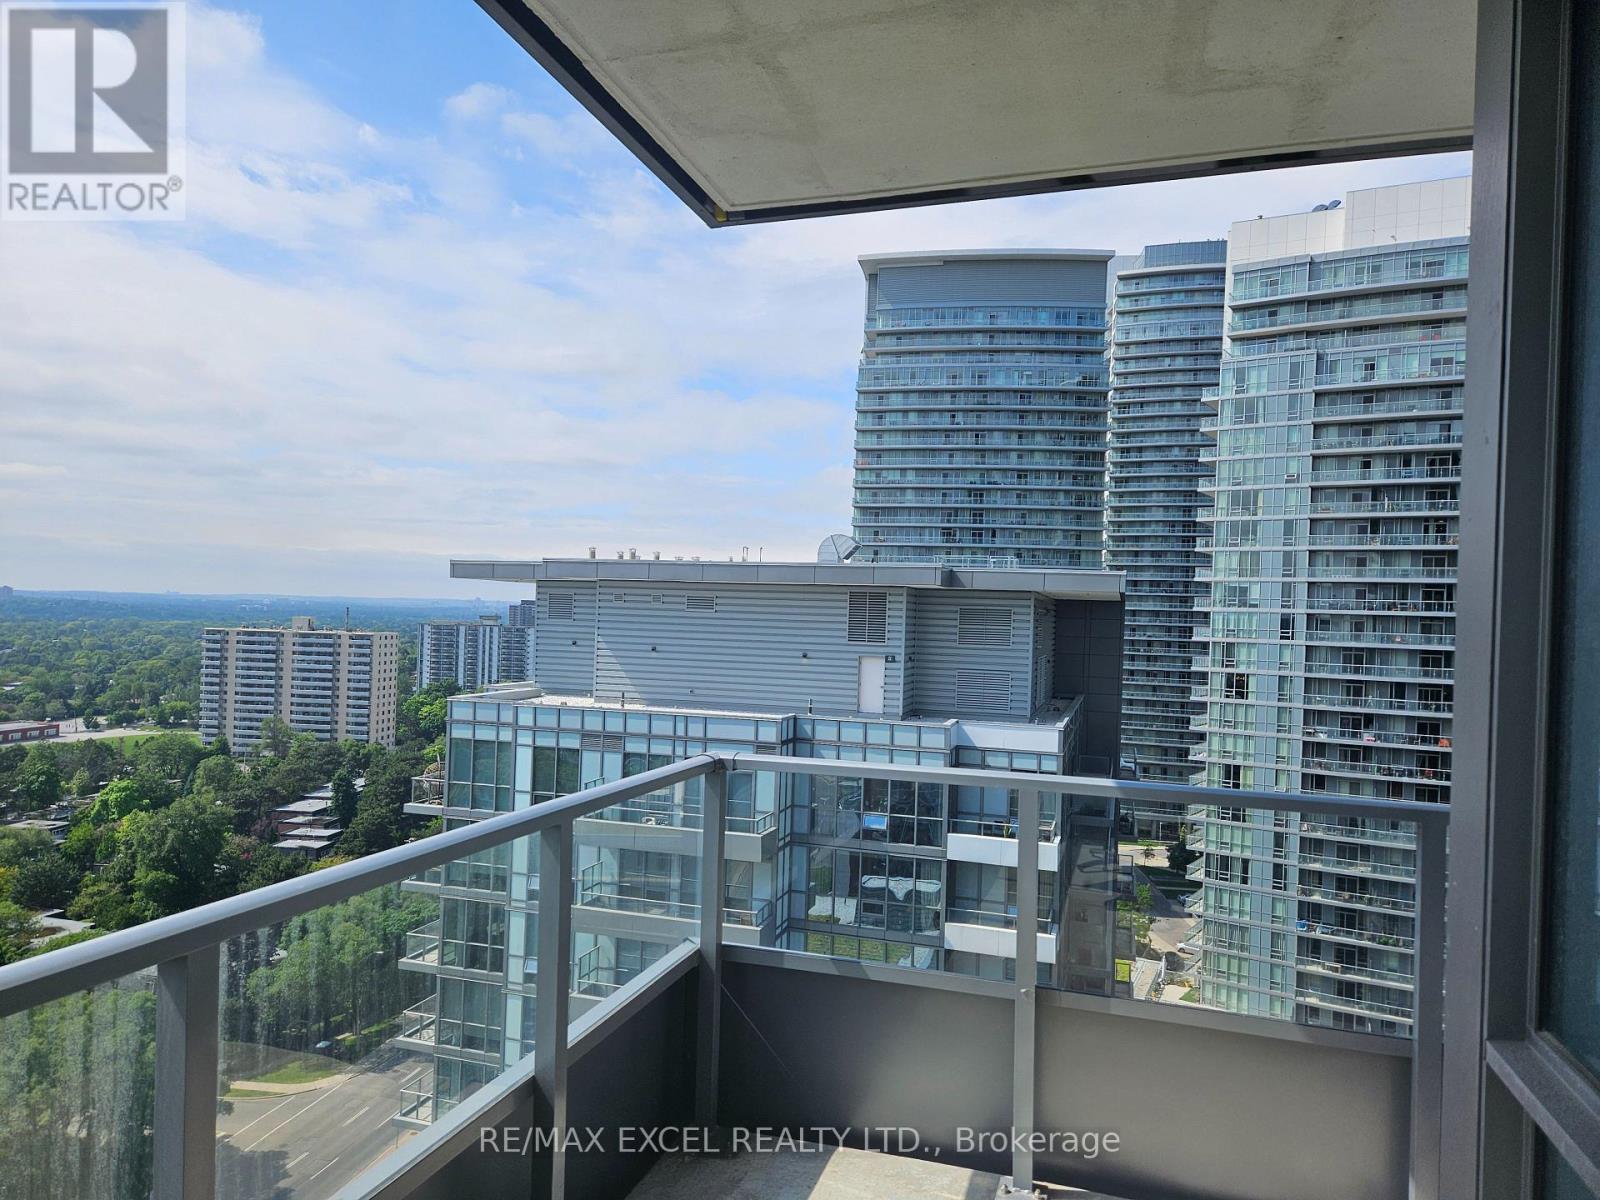
Gorgeous New Corner Unit Breathtaking Views! . Bright & Beautiful 2 Br & 2 Bath With Parking! Specialized Blinds, 775 Sqft With Lots Of Natural Light, 9 Ft Ceilings, Floor To Ceiling Windows. Open Concept, Kitchen Includes Quartz Countertop, Backsplash & S/S Appliances. Laminate Throughout With Unobstructed View Of The City! Steps To Ttc, Fairview Mall, 404/Dvp. Building has a pool, gym, entertainment room, BBQ Area. Fresco is across the street at the back of the building. Fairview mall has T&T now. (id:45725)
198 Dean Burton Lane
Newmarket (Woodland Hill), Ontario
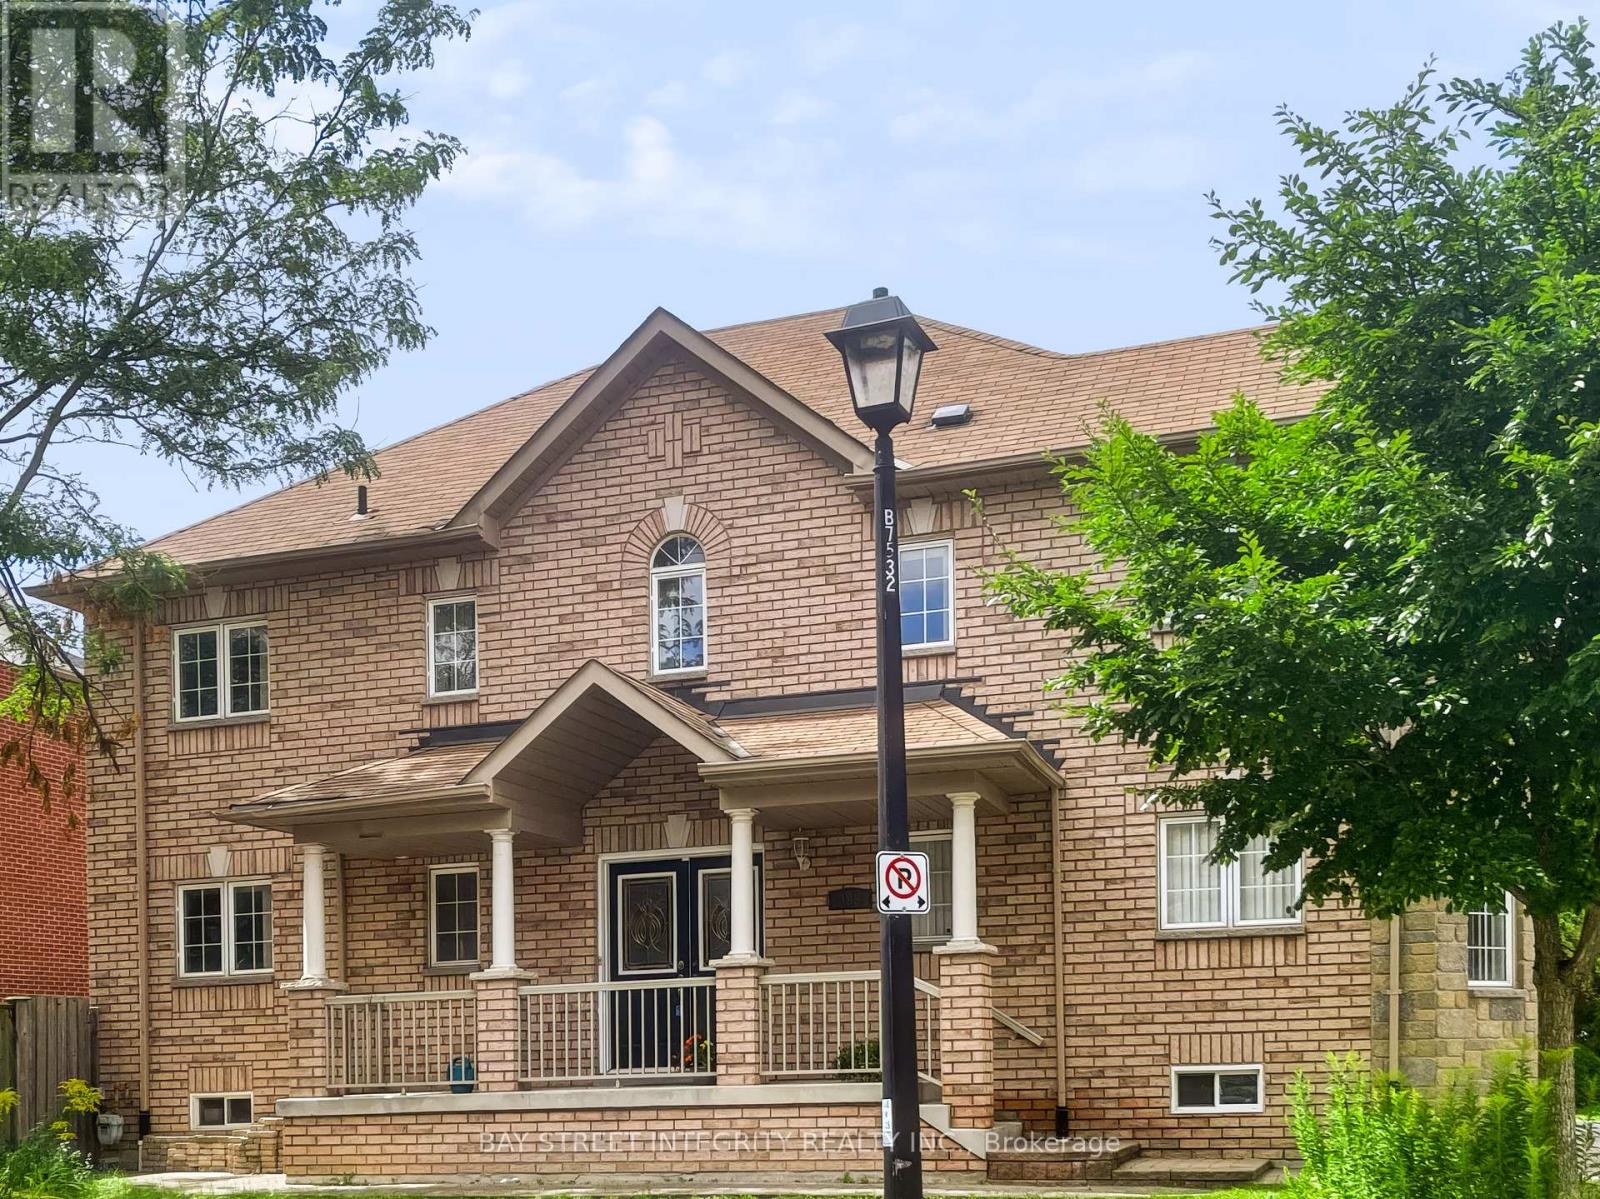
Prime Woodland Hill Location! Spacious 4-bedroom detached home in one of Newmarket's most convenient neighbourhoods. Steps to Yonge St, public transit, shopping, restaurants, schools and everyday amenities, and within walking distance to Upper Canada Mall. Functional family layout with hardwood floors throughout, bright living and dining areas, family room with fireplace, and a spacious kitchen with breakfast area. Primary bedroom features a walk-in closet and ensuite. Direct access to the double garage. Private driveway with ample parking. A great family home with everything you need just minutes away! (id:45725)
61 Moffatt Lane
Guelph (Clairfields/hanlon Business Park), Ontario
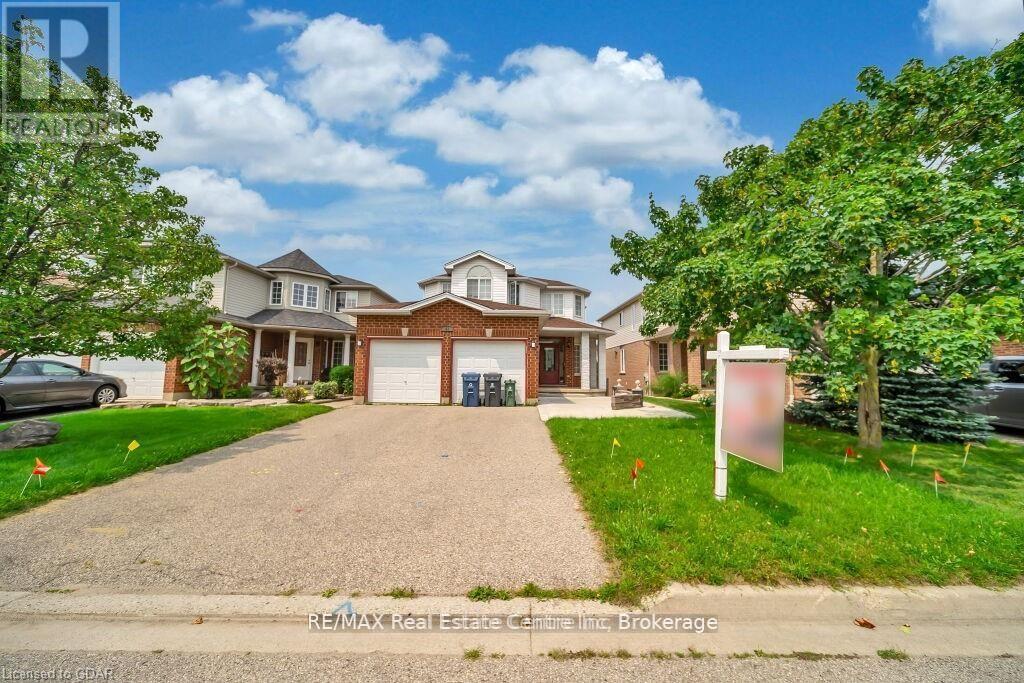
Welcome to this beautiful, all-brick, meticulously maintained 4+2 bedroom home located in the highly desirable Clairfield Commons neighborhood in the south end of Guelph. Offering approximately 2,600 sq. ft. of finished living space, this bright and spacious home has been thoughtfully designed and is truly move-in ready. The main level features hardwood flooring throughout, complemented by ceramic tile, a spacious family room, and a beautiful den. The home has undergone numerous renovations and has been exceptionally well cared for. A gas fireplace adds warmth and character to the inviting living space. This home offers 4+2 bedrooms and 4.5 bathrooms, including a convenient 3-piece ensuite. The fully finished, walkout basement features two bedrooms, a separate entrance, and direct access to the rear yard. Bright and well maintained, the basement provides an excellent opportunity for extended family or in-laws and could potentially be converted into a legal basement apartment, subject to the necessary approvals. Ideally situated close to everything the south end of Guelph has to offer, you'll be within easy reach of elementary and secondary schools, parks, banks, restaurants, grocery and liquor stores, health clubs, cinemas, and major commuter routes. Highway 401 is just approximately five minutes away. A wonderful family home in an outstanding location-don't miss this opportunity to make it your own! (id:45725)
314 Jarvis Street
Fort Erie (Central), Ontario
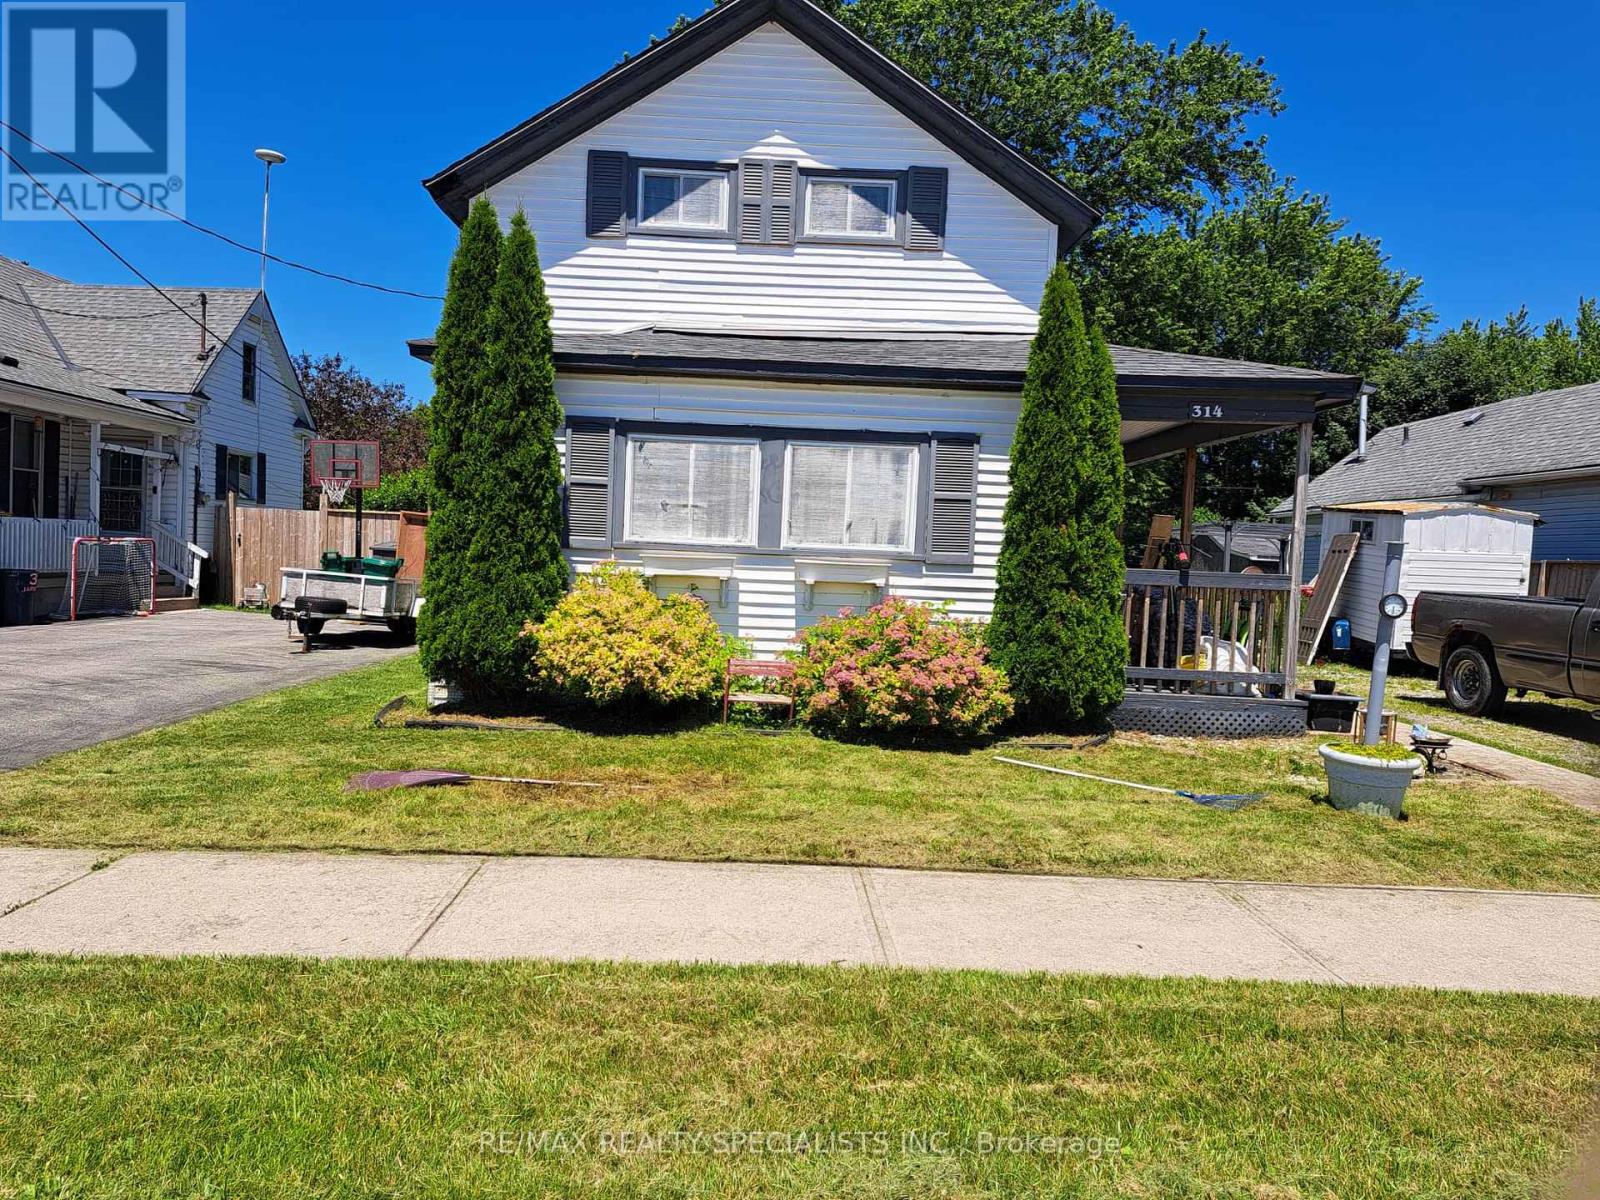
Welcome to this charming 3-bedroom detached two-storey home in the heart of Fort Erie, just minutes from the U.S. border. Conveniently located close to schools, scenic walking trails, the QEW highway, and the beautiful Niagara River, this home offers both comfort and accessibility. Set on an oversized yard, the property features two storage sheds and ample parking-perfect for families, hobbyists, or outdoor enthusiasts. Inside, enjoy a large, sun-filled kitchen ideal for everyday living and entertaining, complemented by an open-concept living and dining area that creates a warm and inviting atmosphere. The main floor also includes convenient laundry and a versatile den, perfect for a home office or additional living space. Upstairs, you'll find three generously sized bedrooms and a beautifully renovated 5-piece bathroom. This well-maintained home is an excellent opportunity for families or anyone seeking a spacious property in a desirable Fort Erie location. (id:45725)
149 Torbarrie Road
Toronto (Downsview-Roding-Cfb), Ontario
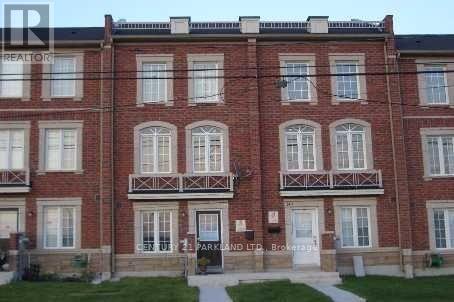
Fabulous Open Concept Freehold Townhome, With Garage Access From The Main Floor. Great Investment For The First Time Buyers, Easy Access To Highway 400/401, Spacious Open Concept Living/Dining Room On Second Floor With W/O To Huge Balcony, Two Full Washrooms With Ceramic, Breakfast Bar In The Kitchen, Whirlpool Steel Appliance. As Per Seller All The Information To Be Verified By The Buyers Agent. (id:45725)
295146 8th Line W
Amaranth, Ontario
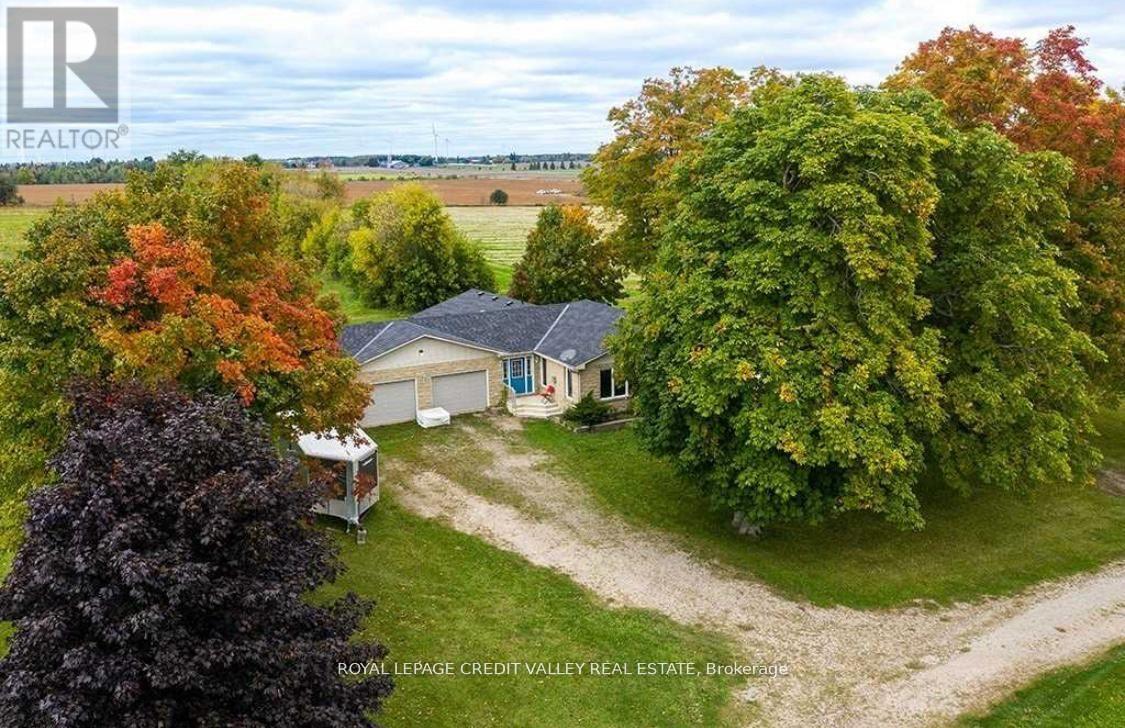
Quaint, fully furnished home w/ large acres of land. Tractor for lawn mowing comes with the property. The home itself is a large 3 br 2 full washroom bungalow w/ hardwood flooring, custom kitchen cabinets, & kitchen island that opens to the dining room which itself walks-out to a large deck. A perfect property to live, work, and play and a place to finally call home.*EXTRAS** Large size steel storage barn (50' x 56') with a cement floor is available at additional cost ($1000/month). Propane tank rented. Hydro is the utility. (id:45725)