
9 Richmond Street W
Kawartha Lakes (Carden), Ontario
Welcome to 9 Richmond St W, nestled in a quiet and charming Kawartha Lakes hamlet where peaceful country living meets everyday comfort. This well-maintained raised bungalow is move-in ready and offers a bright, open-concept kitchen and living area with a walkout to a spacious 12' x 15' sunroom the perfect spot to enjoy your morning coffee, unwind at the end of the day, or simply take in the beautiful surroundings. Enjoy panoramic views overlooking Grassy Creek, where white swans and other waterfowl add to the peaceful, natural setting. Inside, the home features updated laminate flooring and a high-efficiency forced-air furnace installed in 2021. An attached carport and ample parking provide added convenience. Low-maintenance, welcoming and surrounded by nature, this lovely home is an ideal opportunity for those looking to enjoy a quieter pace of life in the Kawarthas. (id:45725)

755 Wesley Drive
Oshawa (Donevan), Ontario
Welcome to 755 Wesley Drive - a spacious raised bungalow tucked away in Oshawa's desirable Donevan community! This exceptional 3+1 bedroom, 2-bathroom home offers a fantastic combination of space, style, privacy, and outdoor living. Step inside to a beautifully renovated kitchen featuring granite countertops, a huge centre island, and plenty of cabinetry, all overlooking the bright, open-concept living room - perfect for entertaining and everyday family life.The main level offers generous living space and comfortable bedrooms, while the fully finished walkout basement provides incredible versatility with two separate entrances, making it ideal for extended family, guests, a home office, recreation space, or potential in-law suite opportunities.Step outside and discover your own private backyard oasis. The large inground pool is surrounded by multiple decks and entertaining areas, creating the perfect setting for summer gatherings, relaxing poolside, and making lasting memories, the backyard offers an exceptional sense of privacy and tranquility backing onto a mature treed area.The outdoor space also features two cabana rooms, offering additional space for entertaining, changing, storage, or creating your own backyard retreat, this backyard is the perfect place to enjoy the warmer months.Located in the established Donevan neighbourhood, close to parks, schools, shopping, transit, and major amenities, this home offers the space and flexibility today's families are looking for.A rare opportunity to own a spacious raised bungalow with an open-concept interior, finished walkout basement with two separate entrances, and a truly private backyard oasis backing onto a mature treed area. Don't miss this one! (id:45725)

1006 Briar Hill Avenue
Toronto (Briar Hill-Belgravia), Ontario
1006 Briar Hill re-imagined with updated kitchen incl open-concept breakfast bar, white cabinetry & new stainless steel appliances. If you've seen this before, you've never seen it like this! Ridiculous value in one of Toronto's best school zones (West Prep). First time buyers, move-up buyers & investors (consider income potential in lower level w/ separate entrance & roughed-in kitchen), this house has it all. Starting with the generous 35' x 120' lot, 3 large bedrooms (primary is BIG! w/ CN Tower views from private terrace + ensuite), 4 bathrooms which includes a main floor powder room & expansive main floor is awash with natural light and effortless flow. Multiple cars is no problem with an abundance of parking plus the detached double garage. Garage offers creative versatility with extra area for potential detached gym, home office, studio or garden suite (power and plumbing already in tact.) Centrally located with just a 4 min drive to Allen Rd at Lawrence, 3 min drive (13 min walk) to Glencairn Station, 5 min drive to Bialik Hebrew Day School, & 15 min walk to shops on Eglinton. Notable updates: New Paint (2026), Kitchen renovation (2026), newer AC unit (2022), Purchased hot water heater (2021) Primary Bedroom Terrace Roof replaced (2020), Front porch pillars replaced (2020). Quality homes in great school zones don't come around often in this price range. Don't have regrets, make your move! (id:45725)

22 - 120 Country Club Drive
Guelph (Victoria North), Ontario
22-120 Country Club Drive is a 3-bedroom townhouse in a quiet, established complex in Guelph's north end - an approachable opportunity for a first-time buyer to get into the market. The main floor has a living room that opens to a private, fenced backyard, a separate dining area, and a kitchen with a window over the sink. Upstairs are three bedrooms, including a primary with a walk-in closet, each with a good-sized window. The lower level holds the laundry and extra storage, and central air and a garden shed are already in place. Location is the quiet advantage. You're close to Guelph Lake, Riverside Park, and some of the city's best walking trails, with big-box shopping and daily essentials just minutes away. It's a pocket that pairs green space with convenience - the kind of value that's getting harder to find in a home. With room to make it your own and a location this well connected, it's a smart place to start. ***Some photos virtually staged*** (id:45725)

513 - 10 Esplanade Lane
Grimsby (Grimsby Beach), Ontario
A remarkable southern facing unit with a partial view of the lake. Condo building located across from waterfront trails, just step out and walk or cycle while enjoying the soothing ripples of lake Ontario. This totally furnished 1 bedroom unit is sure to excite anyone looking to be at the Lake in a trendy area surrounded by many trendy shops conveniently located within the block of buildings. Enjoy your evenings with friends at the quaint restaurant/bar at the base of the building facing the Lake, no better way to celebrate an event or just hang out with friends. Enjoy a swim in the outdoor pool while looking at the Lake, and a fitness centre to keep you in shape. A condo that caters to single pets under 35lbs, with a designated pet wash station for your convenience. Condo conveniently located close to the QEW. (id:45725)

31 Emerick Avenue
Fort Erie (Central), Ontario
Exceptional Custom Designed Home! The privacy & comfort you experience here is not easy to find! Attractive Stone Front Exterior combined with Hardie Board, which is more durable/longer life span than Vinyl. Covered Front Porch area is great for morning coffee time however you might prefer to enter the house from the Rear Year Round Sunroom w/ heated flooring and pot lighting! This Private Rear Sunroom Entrance leads you through sliding glass doors with a lock to the Modern Kitchen with Quartz Countertops & Pot Lighting! Wonderful Kitchen so fantastic for family times! Totally solid wooden stairs up & down have a more gradual slope, for a better feeling of safety & comfort. 3 bedrooms on the 2nd floor, all with Hardwood Flooring. The Primary Bedroom has a Vaulted Ceiling for a spacious feeling & better air circulation above the Ensuite Bathroom / Jacuzzi Tub. Basement Rec room is Fully Finished! Can make a 4th Bedroom there without much difficulty if important to you. Includes a 4 Built-in Speakers + a large woofer speaker, Gas fireplace, Pot Lighting & Built-in shelving! The Outdoor Backyard space is amazing! L-Shaped (wider at back) Lot. Very private, Salt water / Heated Inground Pool, with an exceptional quality Change House, including a Fridge & inside sitting space. Hot tub at back of pool, BBQ with Gas Line, & Gazebo all staying with the property. Inground sprinkler system throughout the property to help the landscaping remain beautiful. Up to 8 car parking on the driveway! (id:45725)

1512 - 15 Queen Street S
Hamilton (Central), Ontario
Functional 1 Bedroom + Den Unit At Platinum Condos Located In Prime Downtown Hamilton LocationOn The Edge Of Hess Village. Separate Room Den Can Be Used As A Second Bedroom. The UnitFeatures 9 Ft Ceilings, Open Concept Layout, Large Kitchen Island, Quartz Countertops, KitchenBacksplash, A Large Balcony With Fantastic City Views, & Own Private Laundry. Stay ConnectedWith Bus Stop & Go Bus Stop Right At Your Doorsteps. Walking Distance To Hamilton Go TrainStation, Jackson Square, Restaurants, Grocery & More. Short Commute To McMaster University,Mohawk College, and Hamilton Health Sciences Network Hospitals. The Building Is Within TheWestdale Collegiate School Boundaries. Just Minutes Drive To Hwy 403 Into Toronto. The BuildingOffers Visitor's Parking & Bike Storage. One Private Storage Locker Included. Don't Miss Out OnThe Experience Of A Luxurious Urban Lifestyle In Downtown Hamilton. (id:45725)

26 Harbour Drive
Hamilton (Lakeshore), Ontario
Welcome to a home that truly has it all! This freehold end-unit townhome feels more like a semi. Set on a larger-than-average lot that gives you space to grow, play, and enjoy. With indirect water access and a marina just steps away, weekends can be spent boating, exploring, or simply enjoying the lakefront lifestyle without the hassle. Inside, you'll love how bright and inviting every room feels, with natural light pouring in from all angles. The main floor offers a welcoming living/dining area complete with a cozy wood-burning fireplace perfect for family nights or gatherings with friends. The kitchen features a charming breakfast nook surrounded by windows, making it the ideal spot to start your mornings. Upstairs, the primary bedroom comes with it's own walkout balcony. Your quiet retreat for a morning coffee or an evening unwinding. The second floor also includes a beautiful 5-piece bathroom that feels like a mini spa, along with two additional bedrooms that are just right for kids, guests ,or even a home office. A handy powder room on the main floor makes hosting easy. Step outside to your own backyard oasis with a spacious deck great for barbecues, playtime, or simply relaxing while the kids run around. Plus, with two garage spaces and two driveway spots, parking is never a problem for family, visitors, or extra gear.This home is truly move-in ready, offering a balance of comfort and lifestyle. Whether you're starting a family, looking for more space, or simply want to enjoy a welcoming community with the bonus of lakeside living, this property is ready to check every box. Unit can come partially furnished if requested. Photos were taken prior to the existing Tenant moving in. (id:45725)

1 - 950 2nd Avenue E
Owen Sound, Ontario
Fully Renovated | Downtown | Spacious 2-Bedroom Apartment | Welcome to this beautifully renovated apartment in the heart of downtown Owen Sound. Offering a perfect blend of modern finishes and timeless character, this bright and spacious residence features high ceilings, generous principal rooms, and an open, inviting layout designed for comfortable everyday living. The contemporary kitchen is equipped with stainless steel appliances, ample cabinetry, and plenty of workspace, while the oversized living area provides the ideal setting for relaxing or entertaining. Large bedrooms offer exceptional space and natural light. Ideally situated within walking distance to the River District, Harrison Park, shops, restaurants, cafés, grocery stores, public transit, and the Owen Sound waterfront, this location provides outstanding convenience for professionals and small families alike. (id:45725)
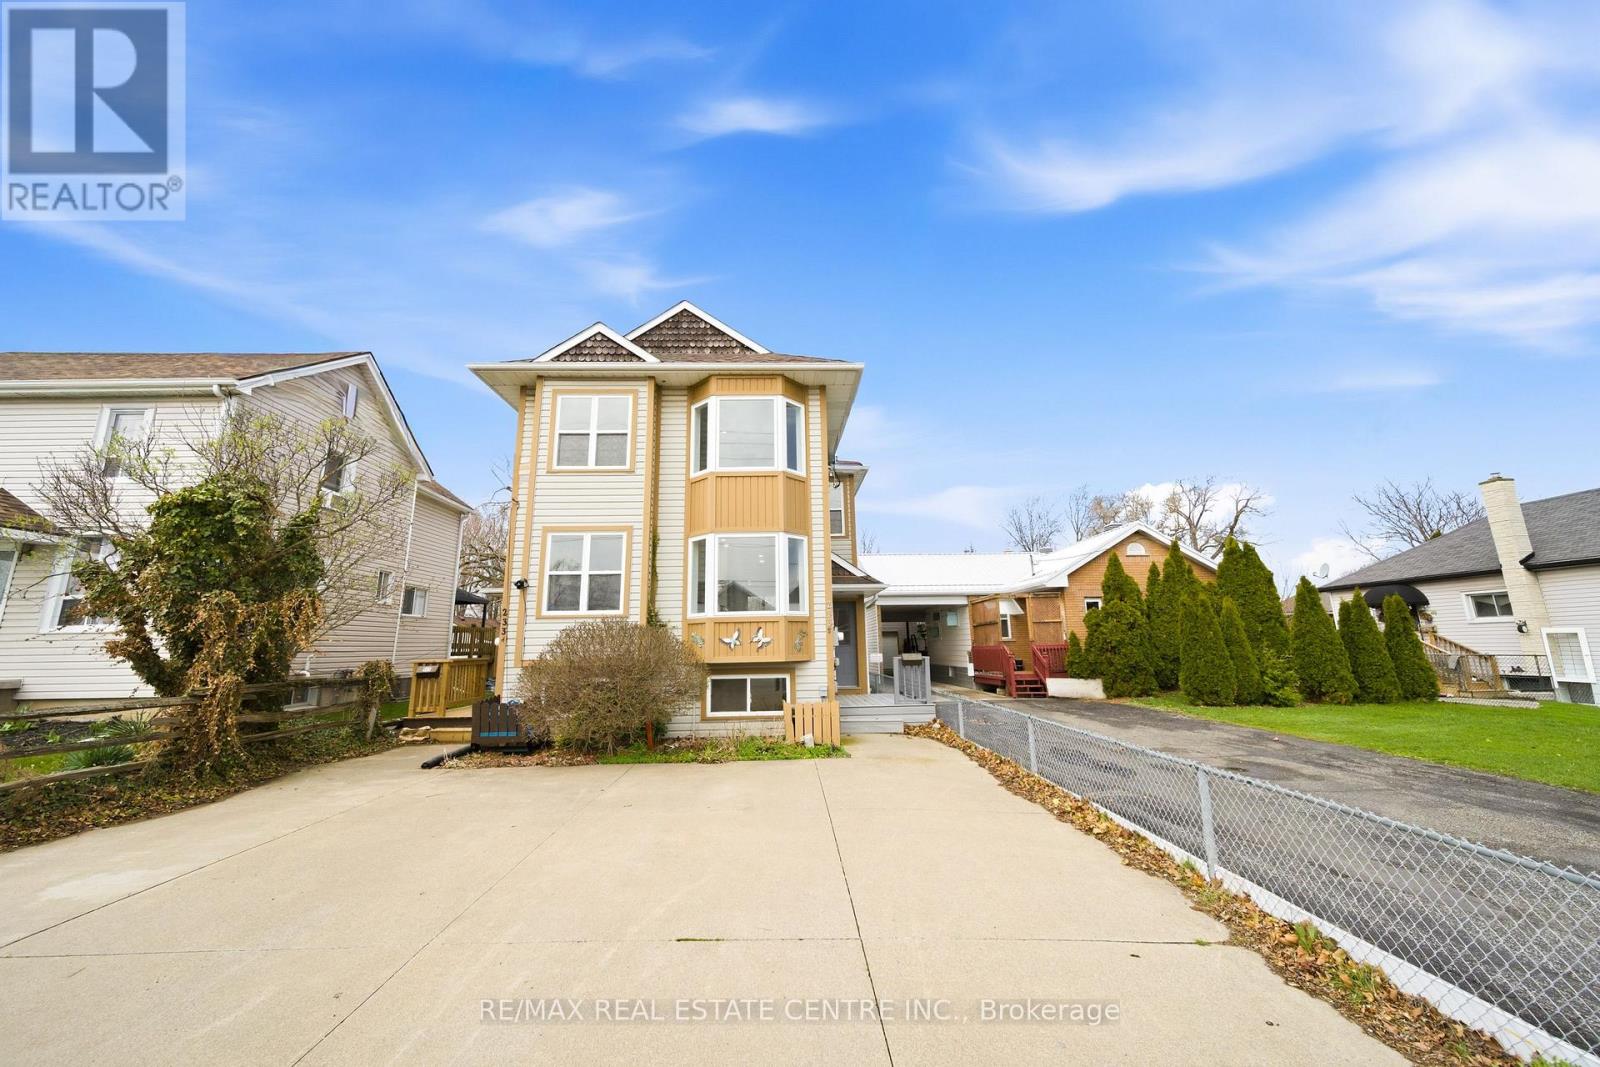
233b Vine Street
St. Catharines (Fairview), Ontario
Incredible opportunity for investors, first-time buyers, or those looking to downsize! This beautifully renovated semi-detached home in St. Catharines has been updated from top to bottom and offers stylish, carpet-free living throughout. The bright, modern eat-in kitchen is a standout feature, showcasing crisp white cabinetry, new stainless steel appliances, quartz countertops, a sleek backsplash, and potlights. A charming bay window fills the adjoining dinette with natural light, creating the perfect spot for everyday meals. The spacious living and dining area features laminate flooring, a large window, and a walk-out to the backyard-ideal for entertaining or relaxing. A convenient powder room completes the main level. Upstairs, a wood staircase leads to two generous bedrooms, including the primary bedroom with double closets and a beautifully updated ensuite featuring double vanities and contemporary finishes. The fully finished lower level adds exceptional versatility, offering two additional bedrooms or flexible space for a home office, gym, or playroom, along with a full bathroom and a modern, thoughtfully designed laundry room. Step outside to a deep, fully fenced backyard with a patio and green space-perfect for outdoor living, gardening, or creating your own private retreat. A storage shed adds extra convenience. Move-in ready and thoughtfully upgraded, this home delivers comfort, style, and incredible value in a St. Catharines community. (id:45725)

549 Barons Street
Vaughan (Kleinburg), Ontario
Stunning 3 yr old, 2-Storey Modern Townhouse in Prime Location (427 & Major MacKenzie)! Welcometo your dream home! This new modern and luxury townhouse seamlessly blends style and comfort,featuring an open-concept living space flooded with natural light. Enjoy a large kitchen withsleek cabinetry and a spacious island perfect for entertaining. Hardwood flooring throughoutthe house, wooden staircase leading to second floor. Second floor includes a large primarybedroom with walk-in closet and attached bathroom. 3 other bedrooms are generous sizes. Secondfloor has 3 bathrooms (a Huge Plus) and 2nd floor laundry. Tesla car charger installed. Newlydeveloped area with grass already installed. Smart home technology and eco-friendly featuresensure comfort and savings. Located in a vibrant neighborhood of Kleinburg, you're steps awayfrom schools, shops, dining, and parks. Don't miss your chance to own this exceptional turn-keyproperty! Schedule a showing today! (id:45725)

18 Rubydale Gardens
Toronto (Humber Summit), Ontario
Welcome to this fully renovated family home, with MORE OPTIONS THAN OTHER HOMES IN THE AREA and one of North York's most convenient areas! This bright 3+3-bed, 2+2-bath bungalow offers modern living on the main level, plus two separate basement units, with 3 extra bedrooms. Ideal for extended family or excellent rental income opportunities. Newly installed flooring, Newly installed Pot Lights, Fully Renovated Bathroom and Kitchen, Quartz Countertop with Porcelain Tiles, Newly Installed Zebra Blinds, New Doors and much more new finishings. Huge 41.5 Foot Lot, with 10-car parking driveway unbeatable in the area, perfect for large families and rental potential! Includes 6ft Ornamental Metal Gate Entrance into backyard. Walking distance to schools, parks, new Finch-West LRT, grocery stores, also colleges and university. Quick access to Hwy 401/400 and Pearson Airport.Brokerage Remarks (id:45725)

Bsmt - 106 Dolobram Trail
Brampton (Northwest Brampton), Ontario
Welcome To This Bright & Spacious Legal 2-Bedroom Basement Apartment With A Private Entrance. Features An Open-Concept Kitchen & Living Area With Plenty Of Natural Light, Laminate Flooring, Large Porcelain Tiles & Pot Lights. Includes A Modern Bathroom, Ensuite Laundry, Ample Storage& 1 Parking Space. Conveniently Located Close To Parks, Schools, Shopping, Tim Hortons, Public Transit & Mount Pleasant GO Station.** Tenants to pay 25% of total utilities.** (id:45725)

12478 5 Line
Halton Hills (Limehouse), Ontario
Unique 1 acre property featuring a Renovated 3 bedroom house and freestanding 9000 sq ft Commercial/industrial Building with a 2 Legal bedroom unit above the warehouse. The Renovated House has 3 bedrooms on 2nd floor, large living areas, and basement. High speed internet available. The commercial/industrial building is zoned Rcc which includes various uses including Light manufacturing/warehousing. Commercial building also has a legal 2 bedroom apartment on 2nd floor with a separate entrance (not included in sq footage). The building has 2 grade level drive-in doors, and 1 truck level dock which can accommodate a 53' trailer. @ Bathrooms in warehouse. Many updates have been done to the property including Stucco on the house's exterior, 50% of the roof was replaced in 2021, Epoxy Floor though out the warehouse. Warehouse has 208V - 3 Phase Power available. Minutes drive from Milton, Georgetown, Acton and HWY 401. Close to Limehouse Conservation Area and hiking trails. VTB available for qualified Buyers (id:45725)
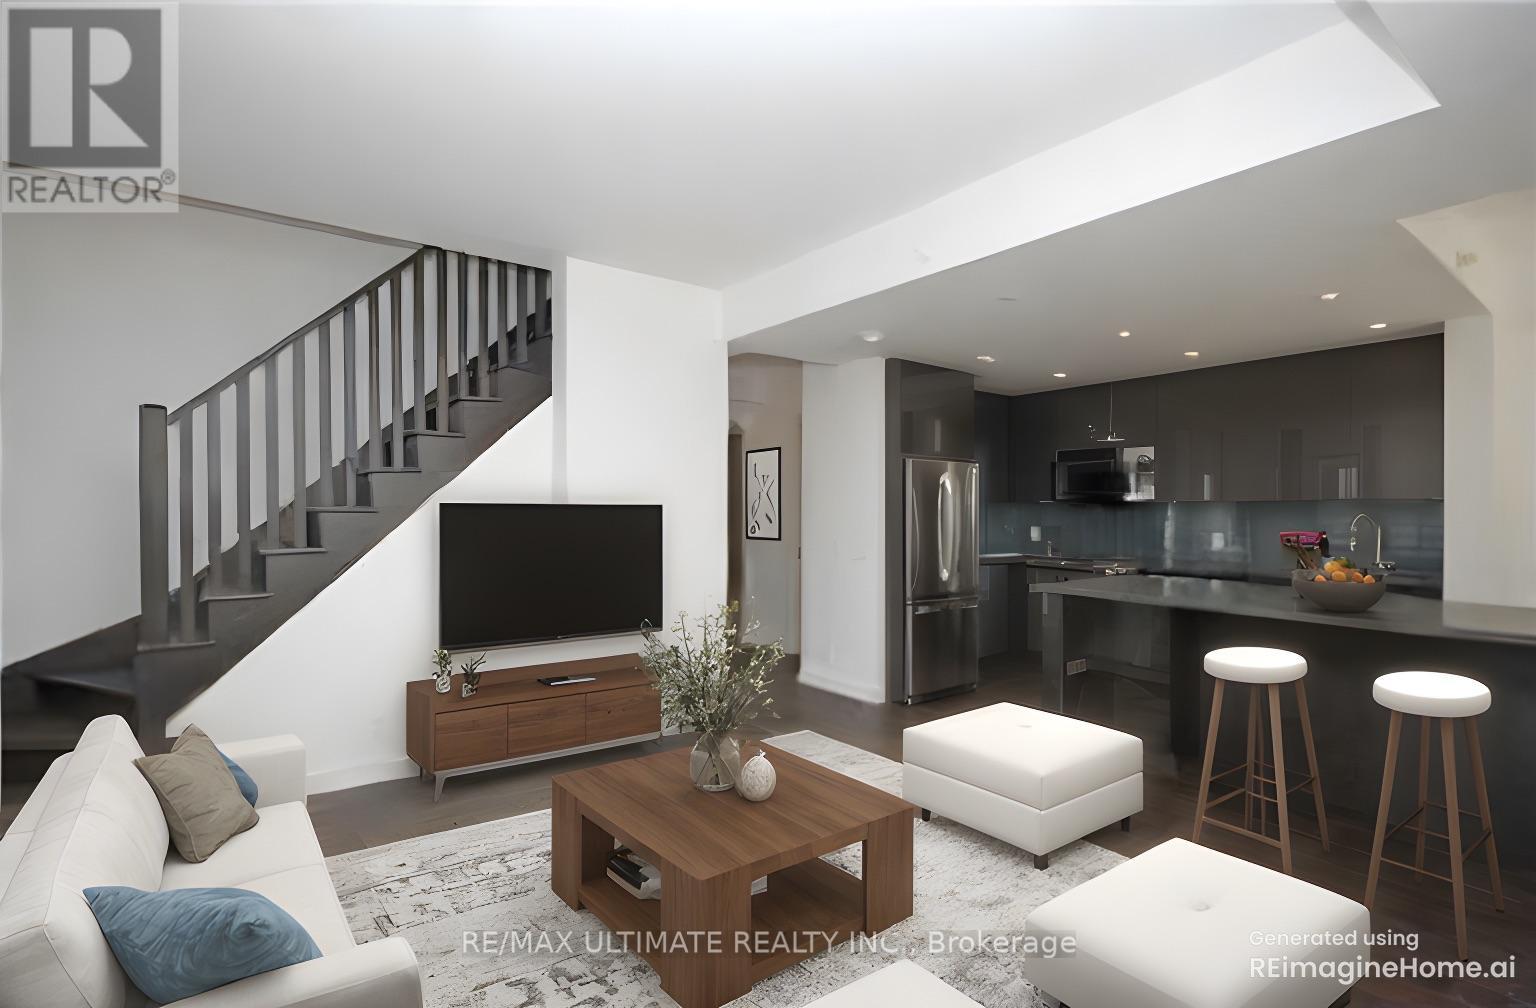
Th01 - 2212 Lake Shore Boulevard W
Toronto (Mimico), Ontario
Welcome to this stylish 3-bedroom, 3-bathroom townhouse complete with 2 parking spaces, nestled in one of Toronto's most dynamic waterfront communities-Humber Bay Shores! This thoughtfully designed home combines contemporary finishes with smart functionality. Step inside to discover 9-foot smooth ceilings and engineered hardwood flowing throughout an open-concept layout.The chef-inspired kitchen features extended upper cabinets, stainless steel appliances, a glass backsplash, pot lighting, and a generous quartz island built for effortless entertaining. The dining and living areas connect seamlessly to a private patio complete with a gas hookup, perfect for summer barbecues overlooking tranquil views.Upstairs, the spacious primary bedroom serves as a private retreat, while two additional bedrooms offer versatility for family, guests, or a dedicated home office. With three full/updated bathrooms, morning routines are seamless, and an included locker provides ample space for seasonal gear.Unbeatable location: walk to Sobeys, local cafés, top-rated restaurants, banks, parks, and waterfront trails, with quick transit access to downtown Toronto. (id:45725)
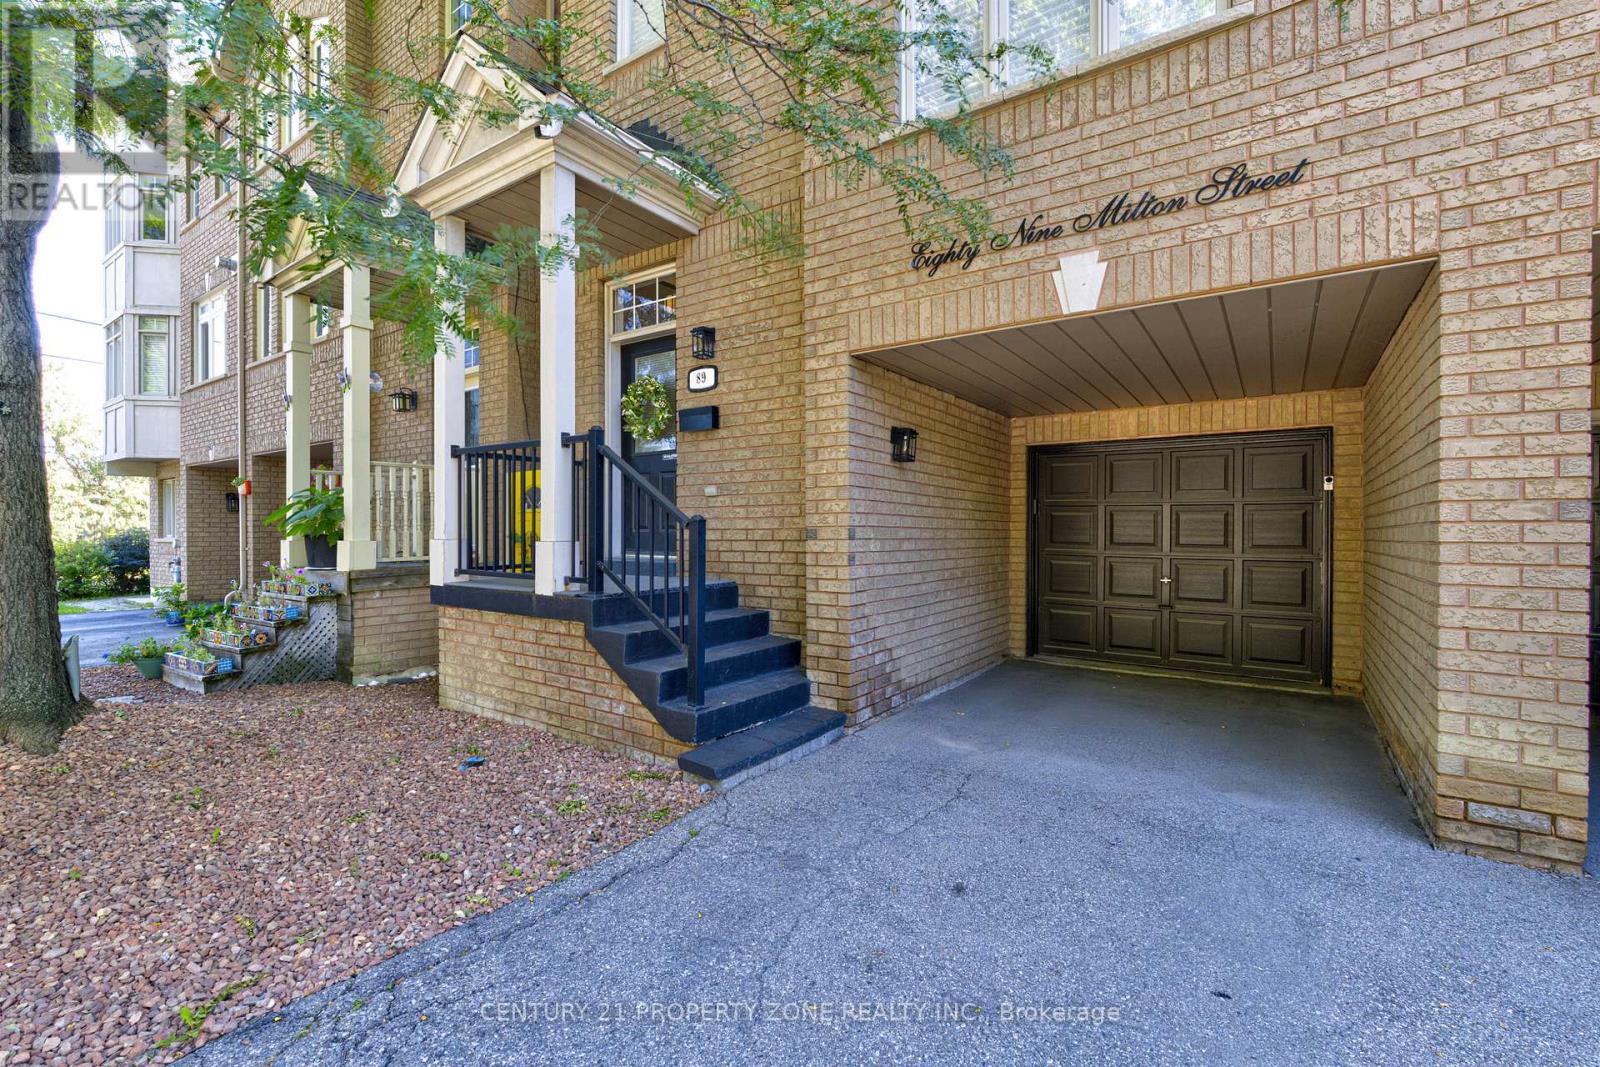
89 Milton Street
Toronto (Mimico), Ontario
Fully renovated 3-storey freehold semi in Mimico, approx. 2,015 sq ft above grade (MPAC) plus a partially finished basement. 3 bedrooms, 3 baths, 1 office, built-in garage plus driveway. Open-concept second floor: kitchen with centre island, breakfast nook and stainless appliances, powder room, walk-out to the upper deck, dining area and family room with a slat feature wall, pot lights and designer fixtures. Third floor: primary with walk-in closet and 4-piece ensuite with double sinks, second bedroom, office and a 3-piece bath with a walk-in shower. Main floor: third bedroom/office behind black-framed glass doors, with gas fireplace and walk-out to the lower deck. Two-tier deck for entertaining. Hardwood throughout, oak stairs with metal spindles, full house renovation done in 2021. Partially finished basement with den and laundry. 10-minute walk to Mimico GO; minutes to the QEW, Hwy 427, TTC, waterfront trails, parks, shops and schools. (id:45725)
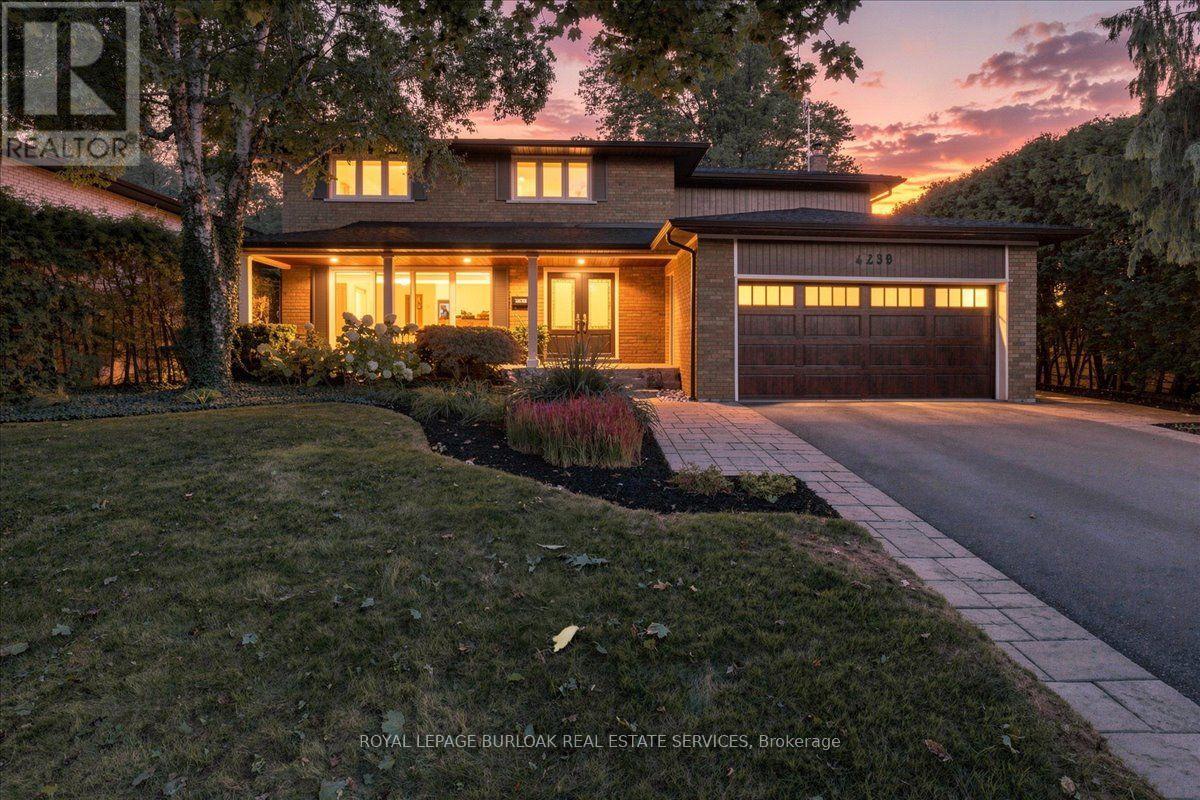
4430 Hawthorne Drive
Burlington (Shoreacres), Ontario
Welcome to 4430 Hawthorne Drive, an elegant and extensively updated 4+1-bedroom, 4-bathroom residence offering more than 3,000 sq. ft. of beautifully finished living space on an impressive 64' x 125' lot in prestigious Shoreacres in South Burlington. Refined finishes, generous proportions and a spectacular resort-inspired backyard create a home of exceptional comfort and style. At its heart is a stunning Cameo custom kitchen showcasing premium Miele appliances, a Wolf induction cooktop and a seamlessly integrated Liebherr refrigerator. Gracious principal rooms and rich hardwood flooring provide an elegant setting for everyday living and sophisticated entertaining. Upstairs, the serene primary retreat is privately positioned away from the three additional bedrooms and complemented by a beautifully updated ensuite. The stylishly renovated bathrooms and beautifully appointed main-floor powder room and laundry area further enhance the home's polished appeal. The professionally finished lower level offers a fifth bedroom or guest suite, full bathroom, recreation, fitness and hobby spaces, plus a generous cold cellar. Outdoors, escape to a private, professionally landscaped sanctuary featuring a magnificent 19' x 36' saltwater pool with solar heating-an extraordinary backdrop for elegant entertaining, relaxed family gatherings and unforgettable summer days. Additional improvements include fresh designer paint, upgraded 200-amp electrical service (which is EV-charger friendly), updated soffits, fascia, eaves and gutter guards, an oversize welcoming front porch, updated exterior and garage door, replacement windows, furnace & A/C and exterior waterproofing. Ideally situated on a quiet, desirable street close to excellent schools, parks, Lake Ontario, shopping and dining. An exceptional South Burlington residence offering refined interiors, impressive outdoor living, and an enviable lifestyle in one of the city's most desirable neighbourhoods. (id:45725)

1470 Crescent Road
Mississauga (Lorne Park), Ontario
Located on a highly sought-after street in prestigious Lorne Park, 1470 Crescent Road is a meticulously maintained and beautifully updated residence offering approximately 4,000 sq. ft. of finished living space. This impressive 4+1 bedroom, 4-bathroom home features generous, thoughtfully designed principal rooms, two fireplaces and numerous recent updates throughout. The fully finished lower level provides exceptional additional living space, ideal for recreation, a home gym, office or guest accommodations. Set on a private 60 x 123 ft. lot, the backyard is a true retreat, highlighted by a saltwater inground pool and plenty of space for outdoor entertaining and relaxation. Beautifully cared for inside and out, this move-in-ready home combines comfort, functionality and pride of ownership in one of Mississauga's most desirable neighbourhoods, close to excellent schools, parks, trails, shopping, amenities and the Clarkson GO Station for convenient commuting. (id:45725)

1210 Thorpe Road Unit# 309
Burlington, Ontario
Welcome home to easy, single-level living in the heart of Maple. Once you're inside this bright, bungalow-style stacked townhouse, everything unfolds on one floor, no stairs to plan your day around. A brand new kitchen, finished just weeks ago, anchors the open living and dining space with fresh cabinetry, new counters, and a clean, ready-to-use feel. Fresh paint runs throughout, so there is nothing left to do but settle in. Two bedrooms offer real flexibility, whether that means a home office, a guest room, or simply room to breathe. Step outside to your own private patio, a brick-paved retreat tucked behind timber walls, with the building's shared green space just beyond for extra room to stretch out. Parking is covered too: a designated spot in the semi-private garage, plus your own driveway space right in front of the door. Tucked into one of Burlington's most walkable pockets, this home puts daily life within easy reach. Groceries, coffee, and the park are a short walk rather than a drive, and the neighbourhood rhythm here means Saturdays start easy and stay that way. A move-in-ready home at 899 square feet, built for a first chapter or a simpler one. Come see what single-level living actually feels like. (id:45725)
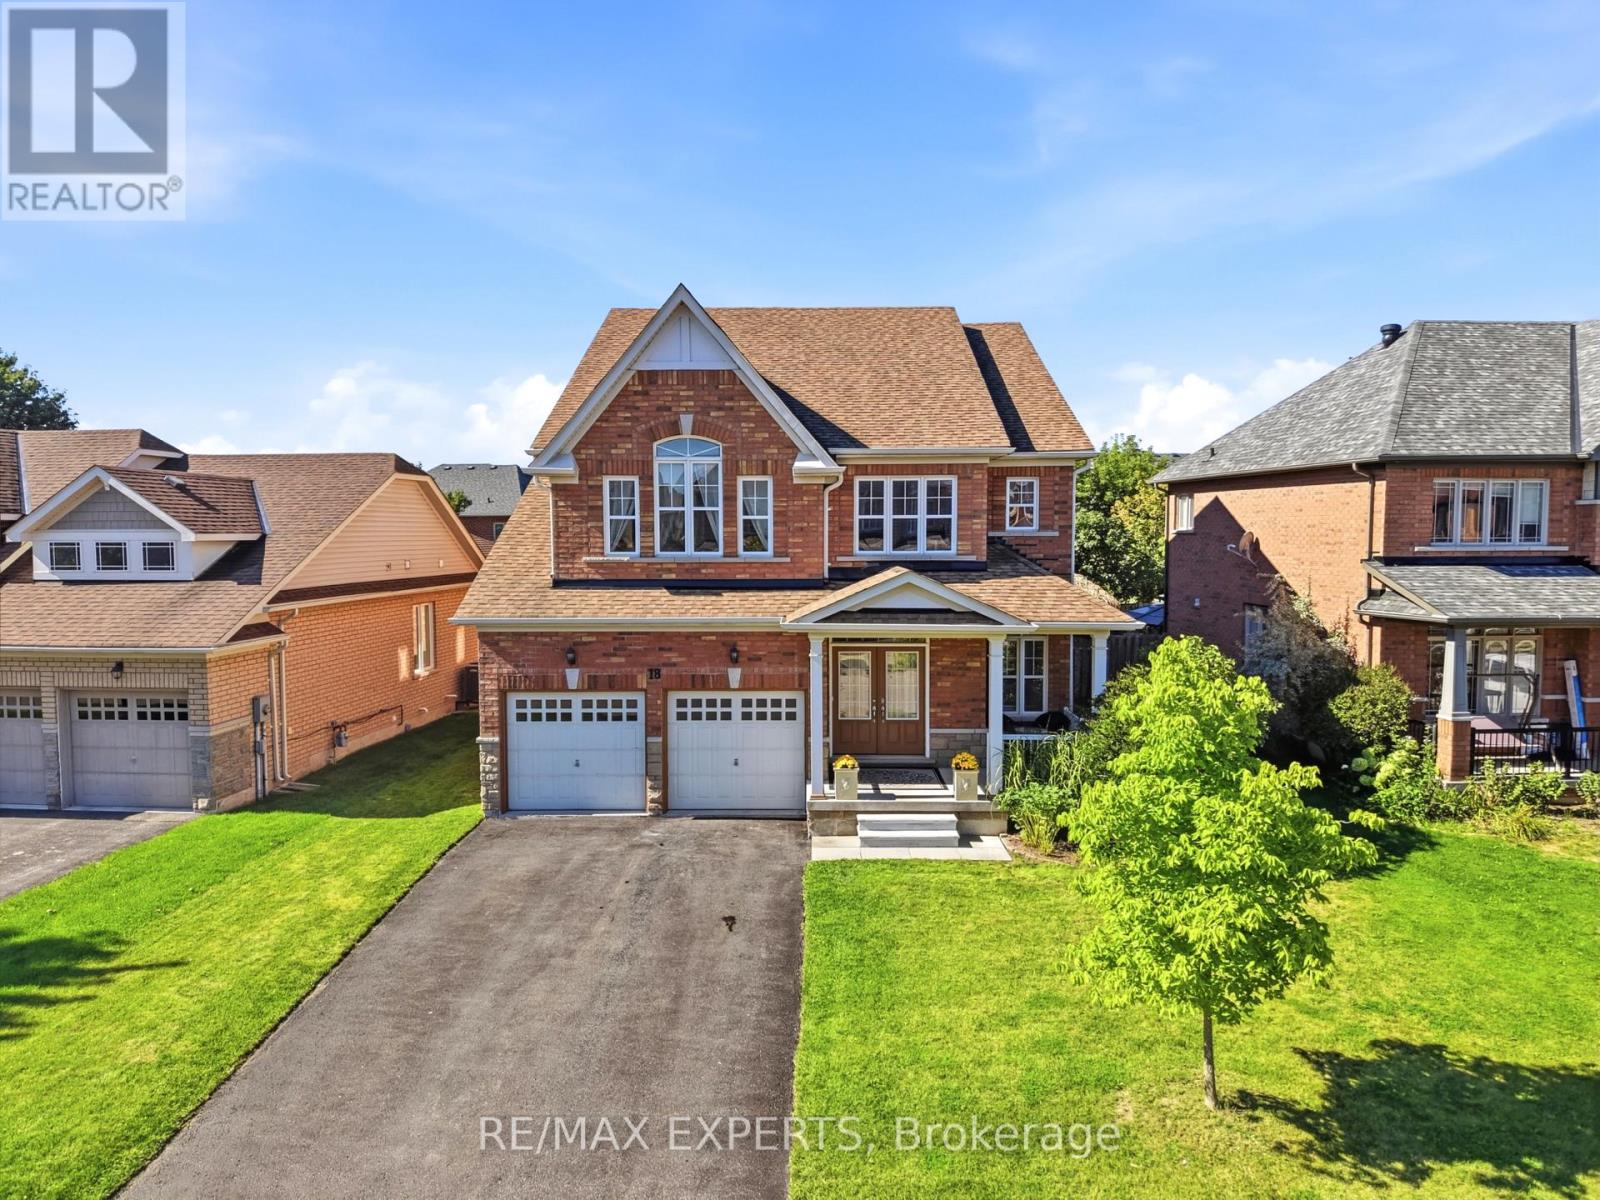
18 Vista Drive
Bradford West Gwillimbury (Bradford), Ontario
Welcome to 18 Vista Drive, a detached 2-storey home in an established west Bradford neighbourhood. It offers 5 bedrooms, 4 bathrooms and just under 3,000 sq ft above grade on a 110 ft lot. The main floor features high ceilings, hardwood flooring and an open layout linking the kitchen with breakfast area and walkout to the yard to a family room with a fireplace. The primary bedroom includes two walk-in closets and 4-pc ensuite. There's a neighbourhood park right on Vista Drive, with schools, groceries, the public library and Holland St W shopping nearby. Hwy 400 is a short drive away. (id:45725)

45 Russell Dawson Road
Markham (Cathedraltown), Ontario
Welcome to this exceptional 4-bedroom executive residence offering over 3,100 sq.ft. above grade in one of the area's most desirable neighborhoods. Lovingly maintained by the original owners, this impressive home combines generous living space with quality upgrades and an unbeatable location. Featuring 4 bathrooms, including 2 private ensuites, 9-ft ceilings on the main floor, solid hardwood flooring, and an elegant open-concept layout designed for modern family living. The gourmet kitchen showcases quartz countertops, a Miele induction cooktop, upgraded undermount double sinks, a spacious pantry, and overlooks the bright family room with a cozy gas fireplace-perfect for everyday living and entertaining. The spacious primary retreat offers a walk-in closet, double vanity ensuite, and abundant natural light. Additional highlights include a cold room, direct access to the full-size double garage, and numerous quality updates: Roof (2019)New Windows (2023)Heat Pump (2023)Tankless Water Heater (2023)Located within an outstanding school district, including Nokiidaa Public School, Richmond Green Secondary School, St. Augustine Catholic High School and IB Program at Bayview Secondary School. Conveniently situated just:3 minutes to Hwy 404, 4-minute walk to elementary school, 5-minute walk to shopping plaza featuring Canadian Tire, five major banks, restaurants, Shoppers Drug Mart, Starbucks, Kumon and more6-minute drive to Costco and Home Depot. A rare opportunity to own a meticulously maintained executive home in an exceptional family-friendly community. (id:45725)

50 Sir Francesco Street
Vaughan (Patterson), Ontario
Welcome to an extraordinary family residence in the heart of Patterson, one of Vaughan's most prestigious and sought-after UWS neighborhoods. Set on a beautifully maintained lot, this exceptional home offers an elegant blend of luxury, comfort, and timeless design. Featuring 5 spacious bedrooms, a dedicated main-floor office, and expansive principal rooms, the home is perfectly designed for modern family living and sophisticated entertaining. The thoughtfully crafted layout offers refined finishes, and seamless flow throughout.The chef-inspired kitchen serves as the heart of the home, overlooking inviting living spaces ideal for both everyday enjoyment and memorable gatherings. Upstairs, the generously sized bedrooms provide comfort and privacy for the entire family.The professionally finished lower level elevates the home's appeal with a large recreation area, an additional bedroom, and a private sauna, creating the perfect space for relaxation,fitness, or hosting guests.Step outside to a beautifully landscaped backyard retreat, extending from the home to the garage and offering a private setting for outdoor dining, entertaining, and quiet evenings under the stars. Situated in a premier neighbourhood known for its top-ranked schools, parks, walking trails,community amenities, and convenient access to major highways, transit, shopping, and dining,this is a rare opportunity to own a distinguished home in one of Vaughan's most desirable addresses. Luxury, space, and lifestyle-this is Patterson living at its finest (id:45725)

Lower - 319 Hillcroft Street
Oshawa (O'neill), Ontario
Welcome to this bright and spacious basement apartment featuring a private separate entrance and two dedicated parking spots. The open concept living and dining area offers a comfortable and functional layout, ideal for singles or couples. Enjoy the convenience of shared laundry, separately metered hydro, and responsibility for 30% of the water bill. Please note: currently no backyard access. Pet friendly. Located close to all amenities, including shopping, transit, schools, and parks-this well-maintained unit is a fantastic place to call home! (id:45725)

24 Waterside Way
Whitby (Port Whitby), Ontario
Only 3 years old! Welcome to this beautifully finished home offering over 2,000 sq. ft. of stylish and functional living space in a sought-after Whitby neighbourhood. Featuring modern finishes, a functional open-concept layout, and a new smooth-finish insulated garage door, this home perfectly blends style and everyday comfort. Thoughtfully positioned with desirable east and west exposures, this home is filled with natural light from sunrise to sunset. Modern zebra shades, pot lights, and upgraded light fixtures add a contemporary touch throughout. The stylish kitchen is designed for entertaining and everyday living, featuring a large centre island, spacious eat-in dining area, and a walkout to the deck for effortless BBQing. A convenient butler's pantry provides additional storage and prep space, flowing seamlessly into the open-concept dining and living areas. Finished with hardwood floors and a striking media wall, this inviting space is perfect for hosting or relaxing. Upstairs, the spacious primary suite features a walk-in closet, private balcony, and modern ensuite bath, while two additional generously sized bedrooms and a full bathroom provide plenty of space for family or guests. The laundry room is conveniently located just outside the bedrooms. Bonus! The main floor offers a versatile additional living space, ideal as a second family room, home office, or playroom, with a walkout to the backyard. Enjoy the convenience of interior garage access with automatic opener. Location is everything. Just a 2-minute drive to Highway 401, the GO Station, and the Durham bus terminal, plus shopping, restaurants, and everyday amenities. Minutes from the Abilities Centre, Iroquois Sports Centre, Victoria Fields, Whitby Harbour, Rotary Sunrise Lake Park, and Port Whitby Marina. A move-in ready home offering style, function, and an exceptional lifestyle opportunity. (id:45725)