Cottage - 1055 West Bank Drive
Gravenhurst (Morrison), Ontario
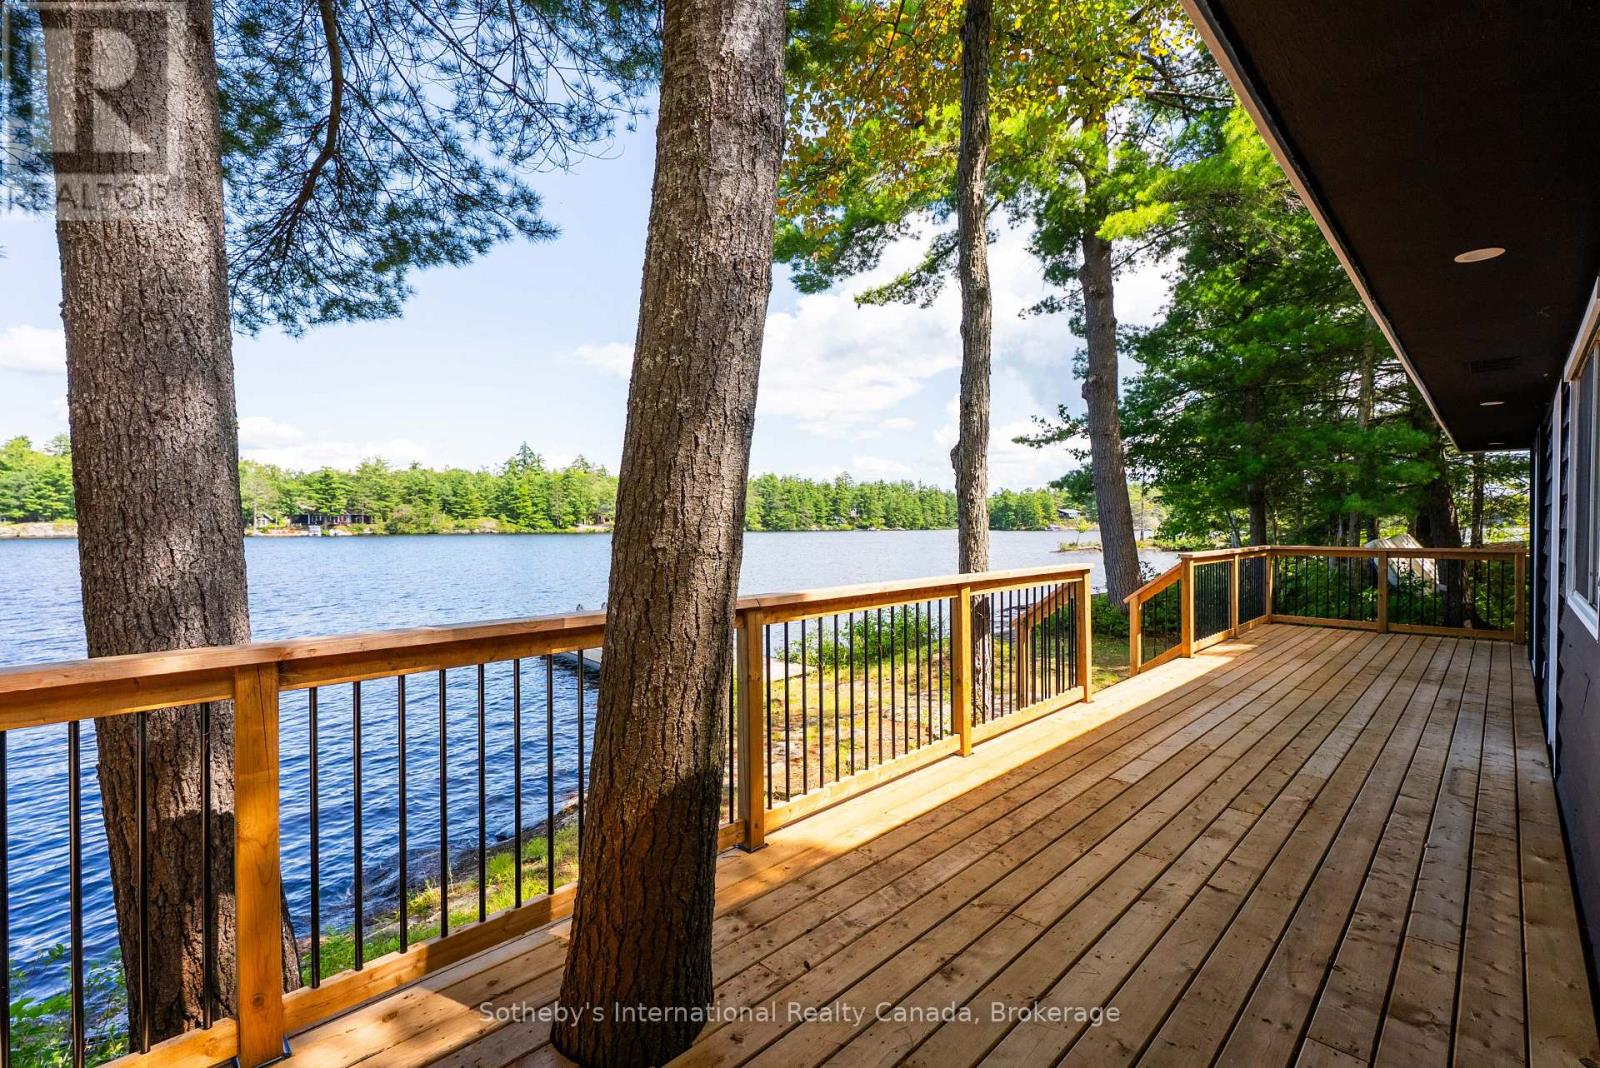
Experience four-season Muskoka living just steps from the water on beautiful Kahshe Lake! Completely renovated from top to bottom, this charming cottage offers the perfect blend of modern comfort and classic Muskoka living. With extensive updates throughout, including a new kitchen, flooring, roof, siding and a brand-new deck, there is nothing left to do but enjoy this move-in-ready retreat. Set on 110 feet of shoreline, the property offers an exceptional waterfront setting with the lake just steps from your door. Spend your days swimming, boating and relaxing by the water, then gather on the new deck to enjoy the peaceful Muskoka surroundings. Inside, the 3-bedroom cottage has been thoughtfully updated throughout, with a modern kitchen featuring built-in appliances and a countertop range, along with fresh finishes and a comfortable, functional layout. Located with great road access and close to one of the lake's best bays, the property combines a peaceful cottage setting with everyday convenience. Just minutes away from Gravenhurst, providing easy access to shopping, restaurants, groceries and all the amenities you need. The adjacent waterfront lot is also available for sale separately, offering an exciting opportunity for buyers looking to expand their Muskoka footprint, create additional space for family and guests, or explore future possibilities. (id:45725)

84 Florence Avenue
Toronto (Lansing-Westgate), Ontario
Unique Opportunity In Sought-After Lansing-Westgate. This Newly Built Home Showcases Exceptional Craftsmanship, Thoughtful Design And Impressive Attention To Detail Throughout. The Bright, Open-Concept Main Floor Is Defined By Custom Millwork, Refined Finishes And Generous Principal Rooms Created For Both Everyday Living And Entertaining. The Gourmet Kitchen Anchors The Space With A Large Centre Island, Extensive Cabinetry And An Easy Connection To The Breakfast Area And Family Room, With A Walkout To The Professionally Landscaped Rear Yard Featuring An In-Ground Pool, Cabana And Plenty Of Space To Lounge, Dine And Entertain. Upstairs, Soaring Ceilings And Abundant Natural Light Create An Airy Feel, Led By A Serene Primary Retreat With A Spa-Inspired Ensuite And Walk-In Closet, Along With Spacious Additional Bedrooms And Convenient Second-Floor Laundry. The Finished Lower Level Extends The Living Space With Radiant Heated Floors, A Recreation Room, Wet Bar, Gas Fireplace, Guest Suite And Walkout With Direct Access To The Yard And Pool. Smart-Home Technology, Automated Window Coverings, Integrated Speakers And Carefully Considered Comfort Features Complete The Home. Ideally Located With Easy Access To Yonge And Sheppard, TTC, Excellent Schools, Shopping, Dining And An Array Of Neighbourhood Amenities, This Is The Kind Of Home That Checks Every Box And Then Keeps Going. (id:45725)

6492 10th Line
Minto, Ontario
Here's your chance to own 11 acres to build your country home on that is located on a paved road with hydro going by. Close by you will find The Pike Lake Golf Club and the town of Harriston for your shopping needs. This property has trails cut through it to give you easy access and lots of wildlife as well. (id:45725)
14 Madrid Crescent
Brampton (Central Park), Ontario
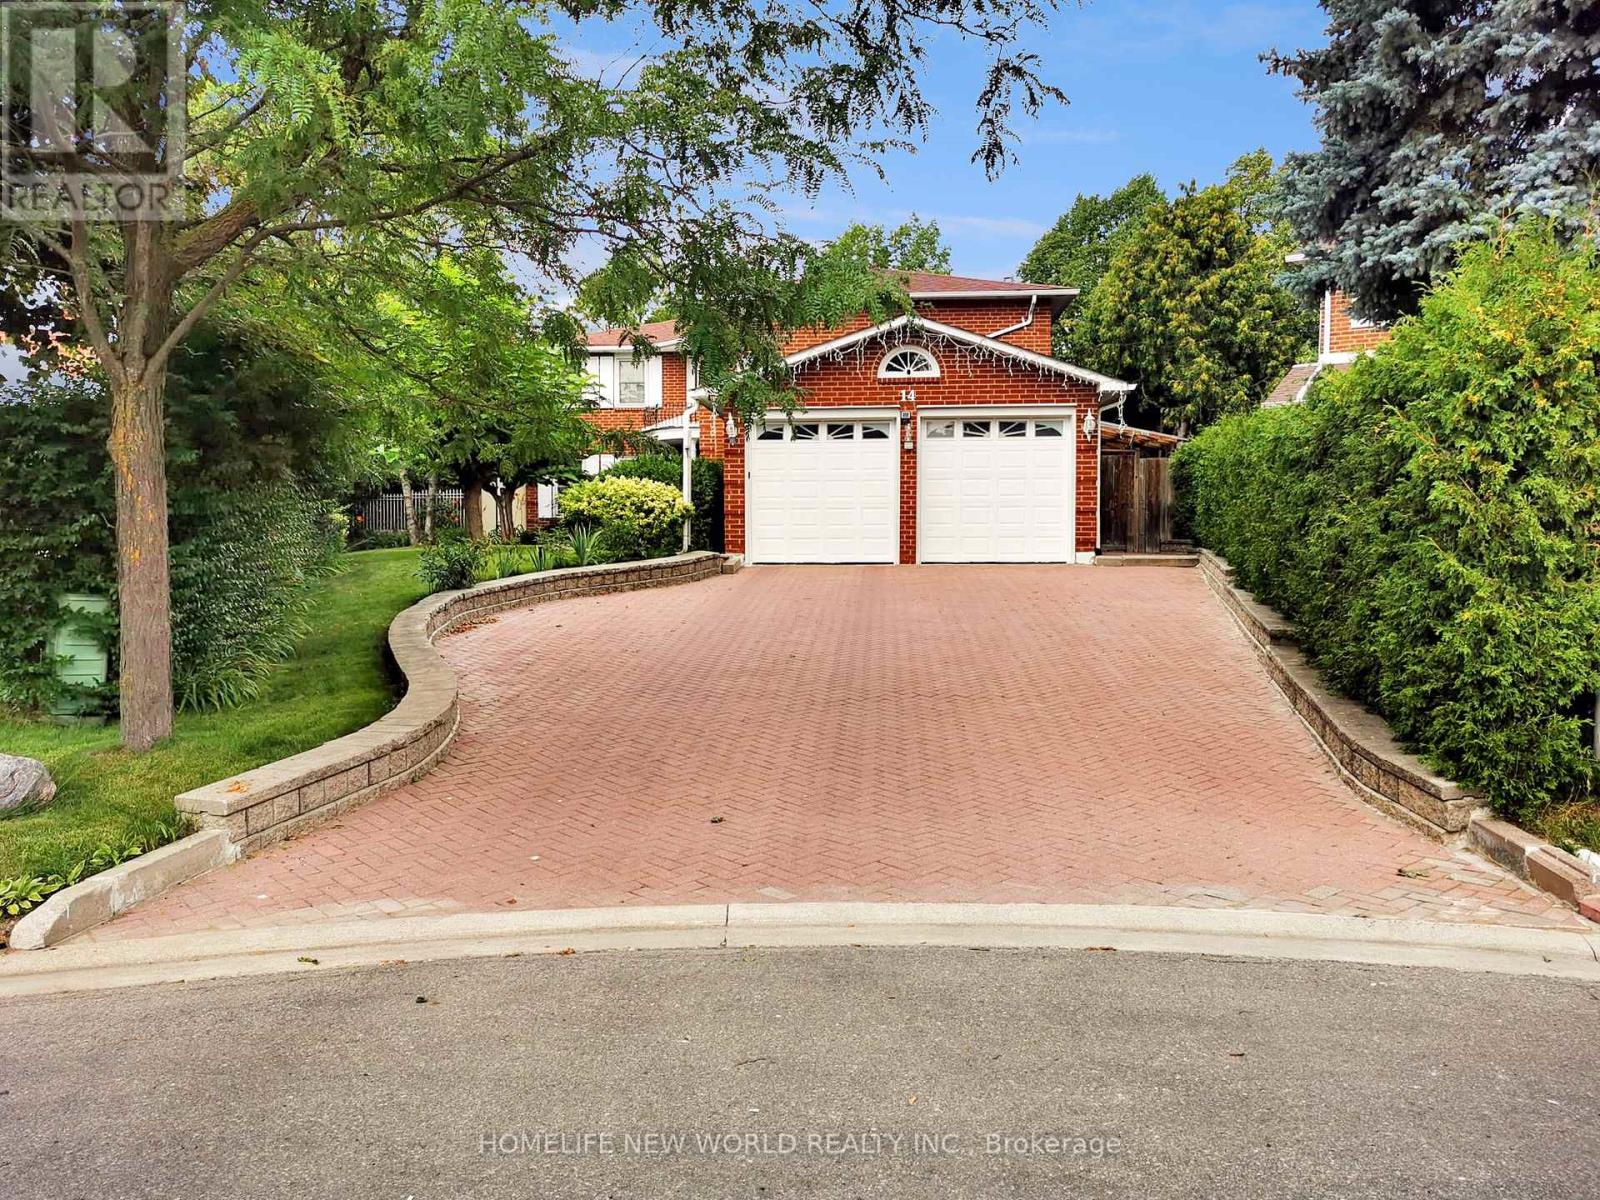
Welcome to this well-maintained executive family home offering 3,096 sq ft above grade plus a spacious finished basement with approximately 1,500 sq ft of additional space, situated on a quiet crescent in one of Brampton's most established and sought-after neighbourhoods. Lovingly cared for by the same family for many years, this residence offers generous living space, functionality and exceptional backyard enjoyment. The home features five generously sized second-floor bedrooms, multiple formal and informal living areas, and a versatile layout ideal for growing and multi-generational families. The bright eat-in kitchen and dining area overlook the front yard, while the formal living and dining rooms provide elegant spaces for entertaining. One upstairs bedroom is currently used as a home office. A main-floor laundry room with side-yard access adds convenience. The finished basement features a spacious recreation area with built-in wet bar, a separate room set up as a study/workspace with potential for use as a bedroom, home office or hobby space, plus a workshop, cold room, utility area and ample storage. Step outside to a private backyard retreat featuring an inground pool with newly installed liner (11-year warranty), upgraded pump and motor, expansive patio, gazebo, mature landscaping, automatic irrigation system, and permit-approved covered side and rear outdoor areas for sheltered year-round enjoyment. A live monitored security camera system with smartphone viewing is complemented by solar lighting at the front/main entrance, driveway, side entrance and backyard entrance. Recent upgrades include a heat pump AC system, new on-demand tankless water heater (rental), upgraded basement and garage flooring, garage door opener and exterior refresh. Ideally located near parks, schools, shopping, transit, Brampton Civic Hospital and major routes, this is a rare opportunity to own one of the larger homes in the highly desirable Central Park community. (id:45725)

5707 - 3900 Confederation Pkwy Parkway
Mississauga (City Centre), Ontario
>> 9 FT Ceiling. 2 Bedrooms + Media and 2 Baths. Floor to Ceiling Windows, Lots Of Natural Light <<< Luxury Condo, shows 10+++, Very Functional Floor Plan, 778 sq.ft. (664 Sq.ft. + 114 sq.ft. Large Balcony), Large Modern Kitchen With Centre Island, Lots Of Kitchen Cabinet Space, Condo features Luxurious facilities, State-of-the-Art Fitness Centre, Indoor Pool & Steam Room, Children Play Area, Lounge & Dining Space with Full Kitchen for Entertaining. Great Outdoor Terrace with BBQ, 24 Hr Concierge. <<< Very Central Location, Close To All Amenities, Square One Shopping, Living Arts Centre, Park, Shop, Restaurant,. Banks & all Major Hwys and Future LRT. *** One parking & One locker included.***Must See! (id:45725)
21 Nonquon Drive
Kawartha Lakes (Mariposa), Ontario
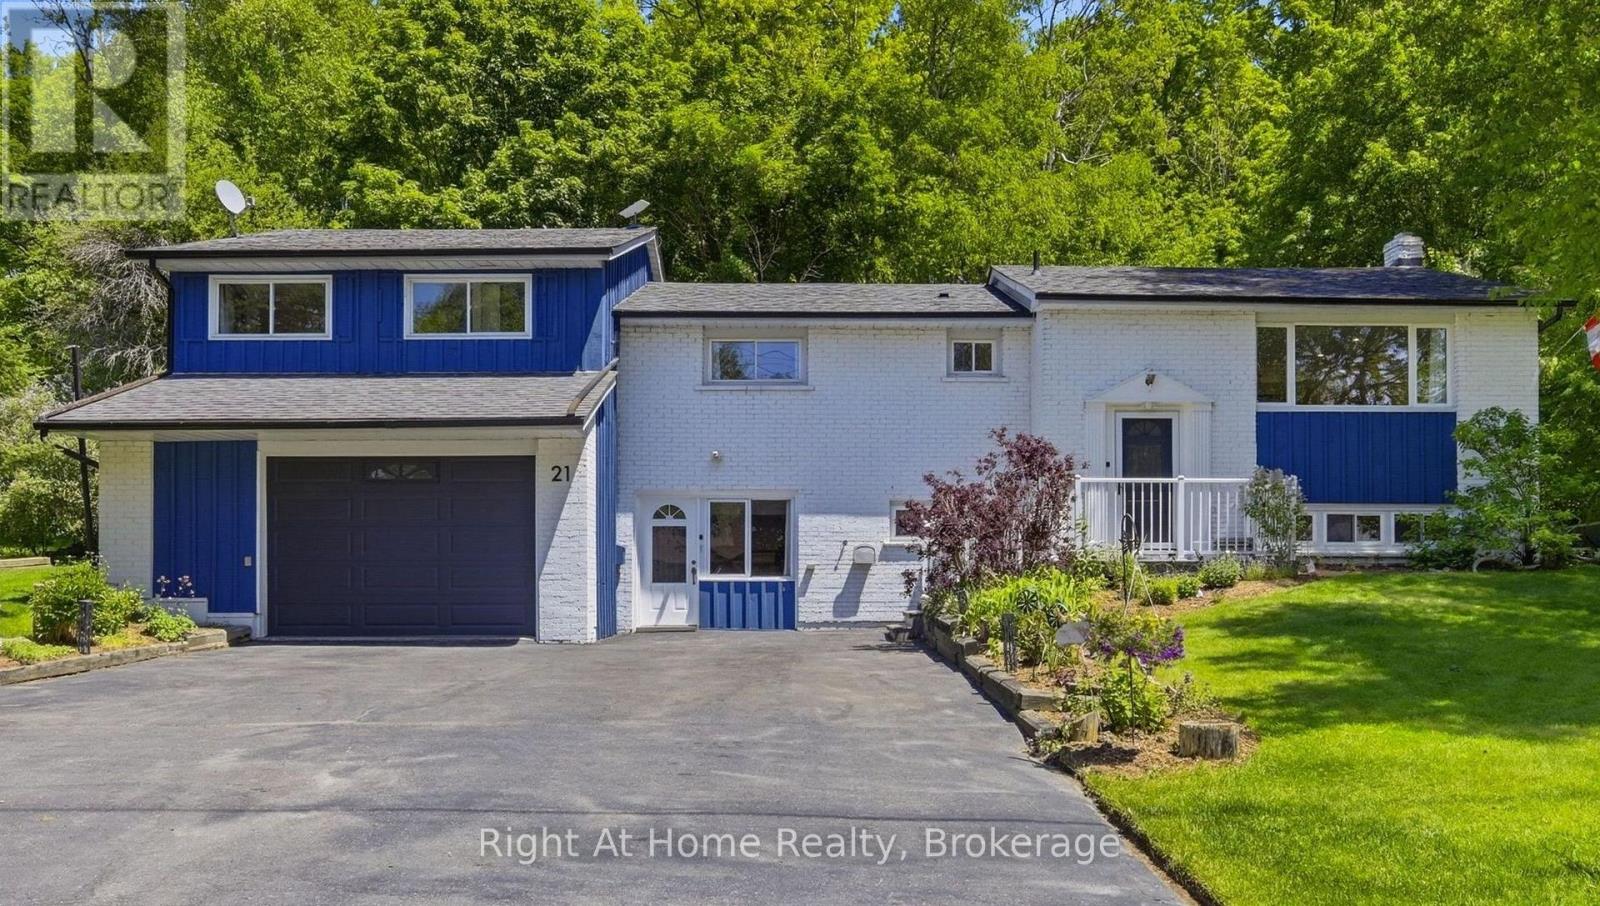
Welcome to 21 Nonquon Dr., nestled on a quiet cul-de-sac in the charming community of Seagrave, just 10 minutes north of the picturesque town of Port Perry. Located just steps from the water, this beautifully updated 3-bedroom, 2-bath home offers the perfect blend of tranquility, comfort, and functionality. Thoughtfully renovated throughout, this move-in ready home features updated bathrooms, kitchen, basement, and bedrooms, offering stylish finishes and pride of ownership from top to bottom. The basement adds additional living space and flexibility for families, guests, or entertaining. A standout feature is the massive garage with 10ft ceilings - a dream space for any car enthusiast, complete with ample room for storage, hobbies, and even a home gym setup. Step outside to your own private retreat, where a large canopy of mature trees surrounds the expansive back deck, creating a peaceful and secluded setting perfect for relaxing or entertaining family and friends. Nothing to do but move in and enjoy everything this exceptional property and location have to offer. Please Note: House is no longer staged. (id:45725)
3 Apple Ridge Drive
Kitchener, Ontario
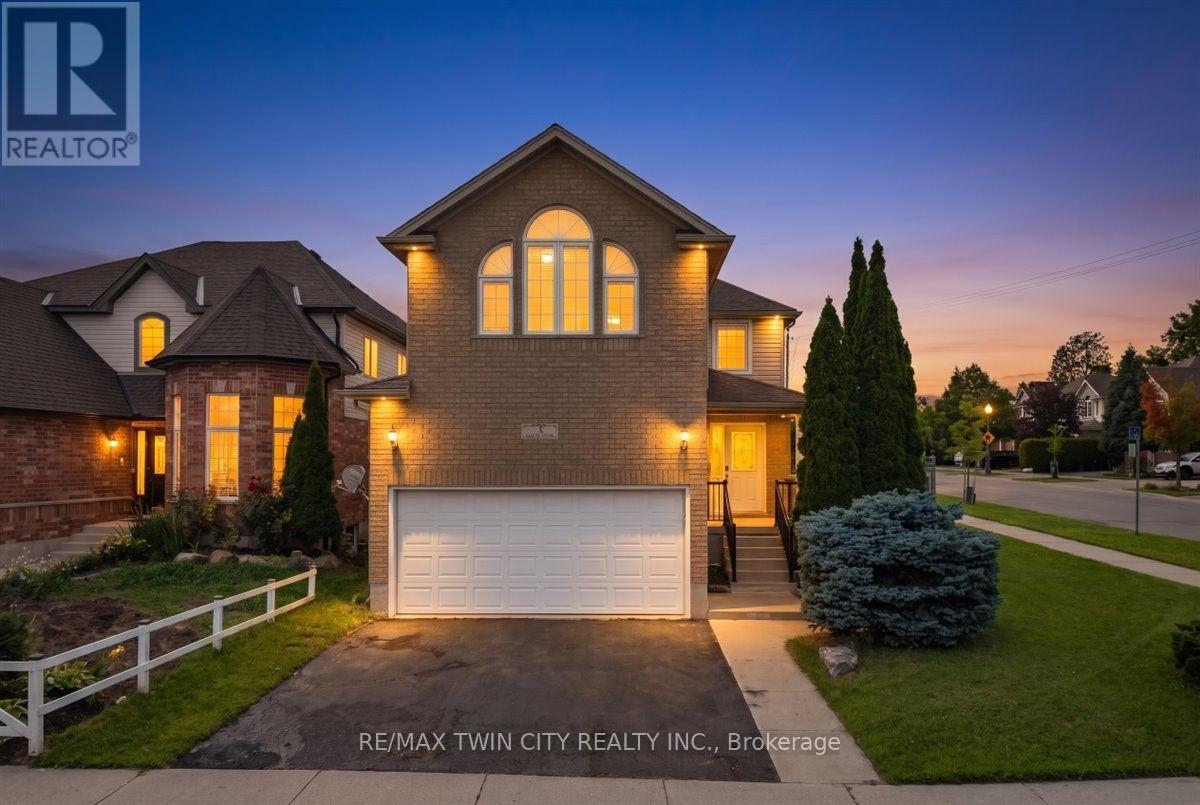
Welcome to this beautifully updated corner-lot home nestled in a sought-after family-friendly neighborhood! Featuring 4 spacious bedrooms plus 2 additional rooms in the fully finished basement, this home offers exceptional space for large or growing families and multi-generational living. Freshly painted throughout, the home showcases elegant hardwood flooring on main floor, a stunning oak staircase, a modern new kitchen with stylish finishes, and updated vanities that add a fresh, contemporary touch. The bright and functional layout is perfect for both everyday living and entertaining. Situated on a premium corner lot, this property offers enhanced curb appeal, added privacy, and generous outdoor space. Ideally located close to schools, parks, shopping, and all essential amenities, this move-in-ready home combines comfort, style, and convenience. Don't miss your chance to own this beautifully upgraded home in one of the area's most desirable neighborhoods! (id:45725)
101 - 850 Alpha Street
Owen Sound, Ontario
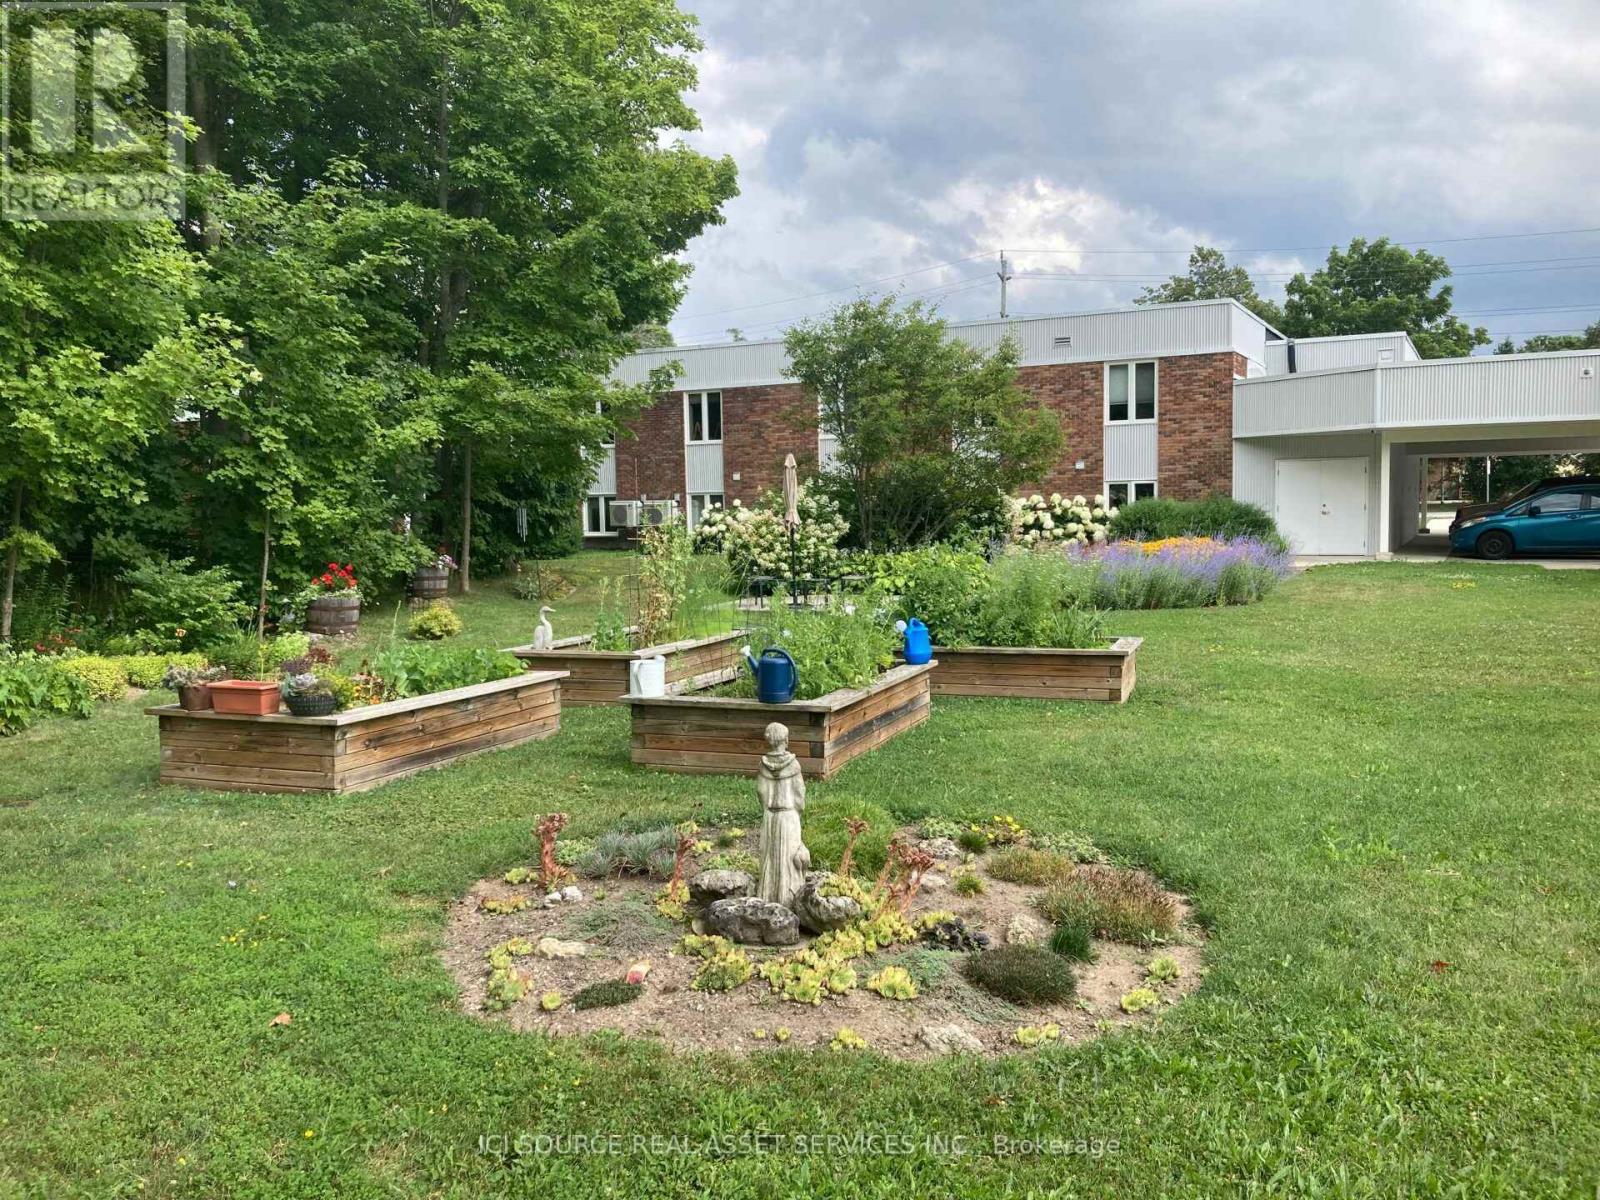
Enjoy more freedom and less responsibility at Pottawatomi Gardens. This well-maintained 2-bedroom, 1-bathroom, 948 sq. ft. residence offers comfortable, fully accessible living in one of Owen Sound's most established adult lifestyle communities. Unit 101 features a spacious open-concept kitchen and great room, generous bedrooms, in-suite laundry, heat pump heating and cooling, a heated bathroom floor, raised dishwasher, storage locker and covered parking. Set on four acres of beautifully landscaped grounds, Pottawatomi Gardens offers a peaceful, park-like setting with mature trees, gardens, patios and outdoor sitting areas. Raised garden beds provide an opportunity for residents to continue gardening, while the quiet backyard offers the enjoyment of outdoor space without the work and maintenance of a single-family home. With only 12 residences, the community offers a small, private and welcoming environment. Residents enjoy professionally managed property and common areas, an elevator, covered parking, indoor common room, workshop, outdoor patios and convenient access to nearby shopping and entertainment. A great opportunity for those ready to rightsize without giving up independence, privacy or the enjoyment of a backyard. (id:45725)
34 Bear Creek Drive
Barrie (Holly), Ontario
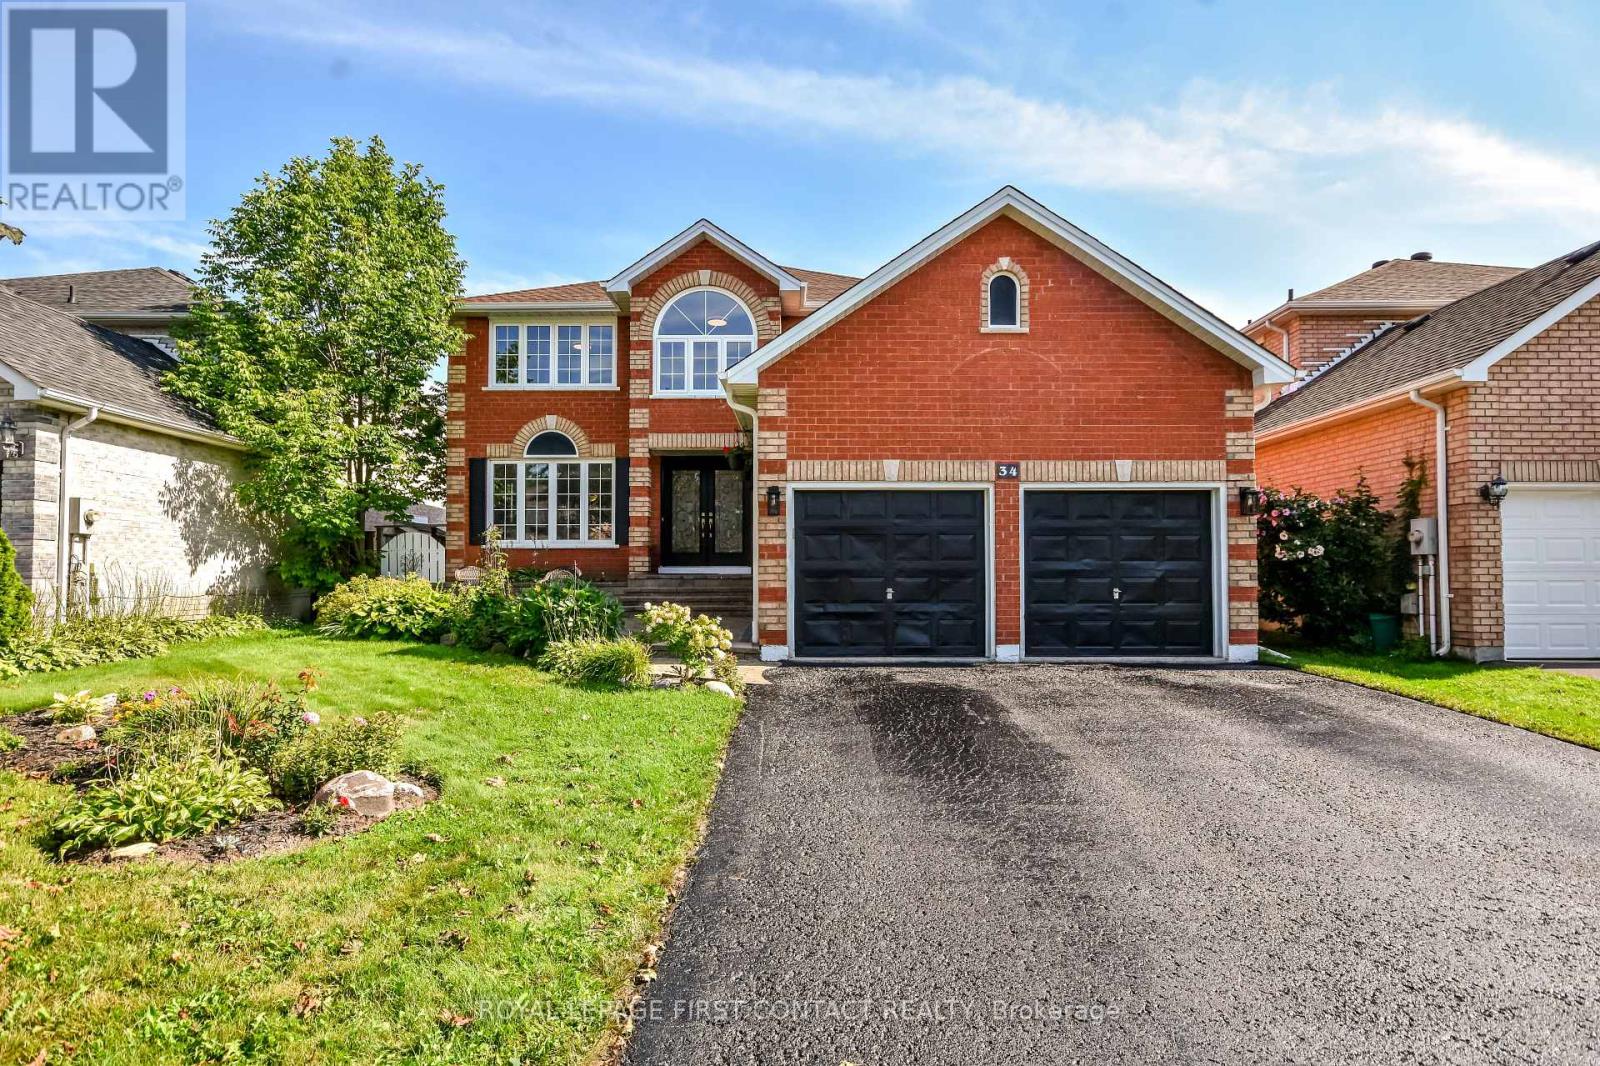
Completely Renovated , 3,500+ Sq. Ft. ,Premium Family Location. Welcome to 34 Bear Creek Drive - A stunning, completely renovated home offering over 3,500 sq. ft. of beautifully finished living space in one of Barrie's most desirable family-friendly neighbourhoods. Renovated from top to bottom with quality and style in mind, this home is truly move-in ready and designed to meet the needs of today's growing family. Enjoy engineered hardwood flooring throughout the entire home - no carpet anywhere - creating a seamless, sophisticated feel from room to room. The beautifully updated kitchen features quartz countertops, all-new appliances ,vanities and freshly painted , making it both stylish and functional for everyday family living and entertaining. The spacious great room offers a welcoming gathering space complete with a gas fireplace, while the primary bedroom provides a private retreat with its own gas fireplace - the perfect place to unwind at the end of the day. With generous living space, multiple areas for the family to gather, work and relax, this home offers the flexibility that growing families need. Whether you're looking for room for the kids, a home office, entertaining space or simply more room to spread out, this home delivers. The location is exceptional, with Holly Community Centre, excellent schools, parks, trails and everyday amenities all close by. A wonderful opportunity to own a thoughtfully renovated, spacious family home in a highly sought-after Barrie community. Turn-key, beautifully renovated and ready to welcome its next family - this is one you won't want to miss. (id:45725)
211 - 625 Queen Street E
Toronto (South Riverdale), Ontario
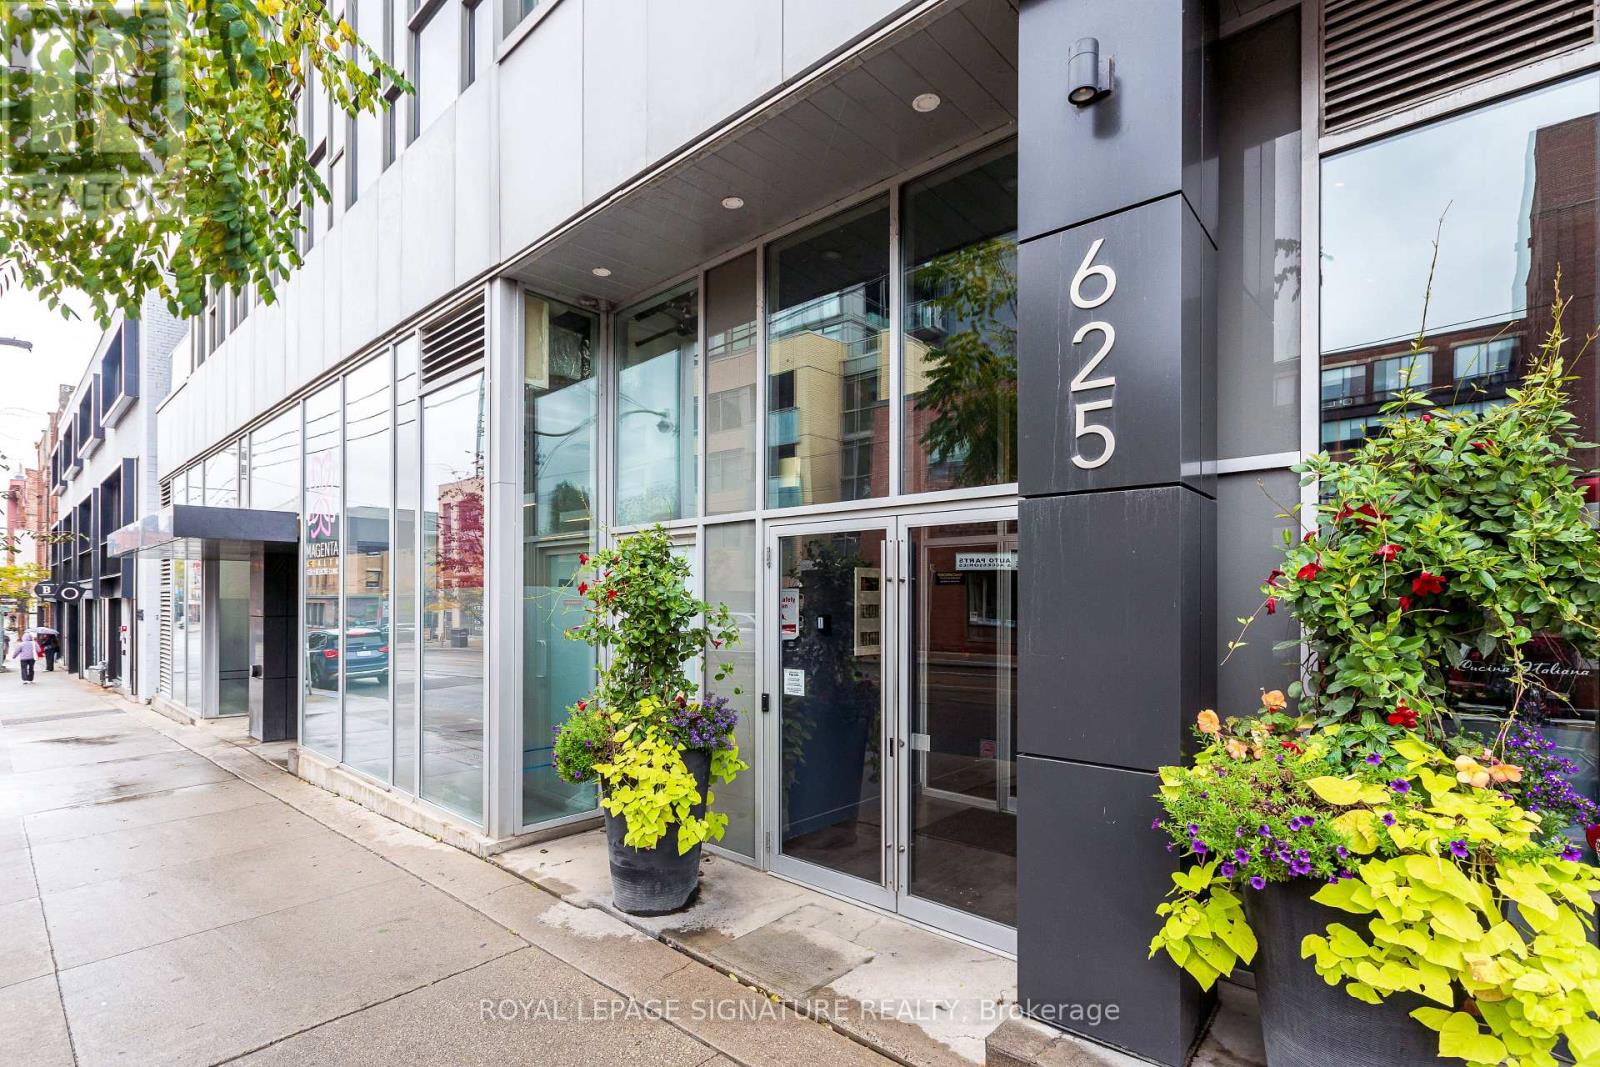
Discover the vibrant Riverside/Leslieville lifestyle in this stunning 1,000+ sq ft, 2-bedroom +den, 2-bath loft at the sought-after Edge Lofts Boutique Building. Showcasing soaring 10-footceilings and polished concrete floors throughout, this residence is designed with entertainingin mind and features a spacious open-concept living, dining, and kitchen area flooded withnatural light and enhanced by thousands of dollars in thoughtful upgrades.The functional layout offers two generously sized bedrooms, including a primary retreat with anensuite bath, plus a versatile den, perfect for a home office or additional storage. In suitelaundry included.Enjoy seamless indoor-outdoor living with a private balcony off the living area, complete witha BBQ gas line, or head upstairs to your exclusive 420+ sq ft private terrace, equipped withgas and electrical hookups-ideal for gardening, entertaining, or unwinding with a good book.With TTC access at your doorstep and quick access to the DVP, commuting is effortless. Steps toacclaimed restaurants, cafes, parks, shopping, and the YMCA, this exceptional loft delivers theperfect blend of urban convenience and modern sophistication.***Street permit parking availableon East Don Roadway & Monthly parking is available at the Indigo lot located at 45 BaseballPlace, which is just a three-minute walk away!*** (id:45725)
1 - 240 Ridge Road
Cambridge, Ontario
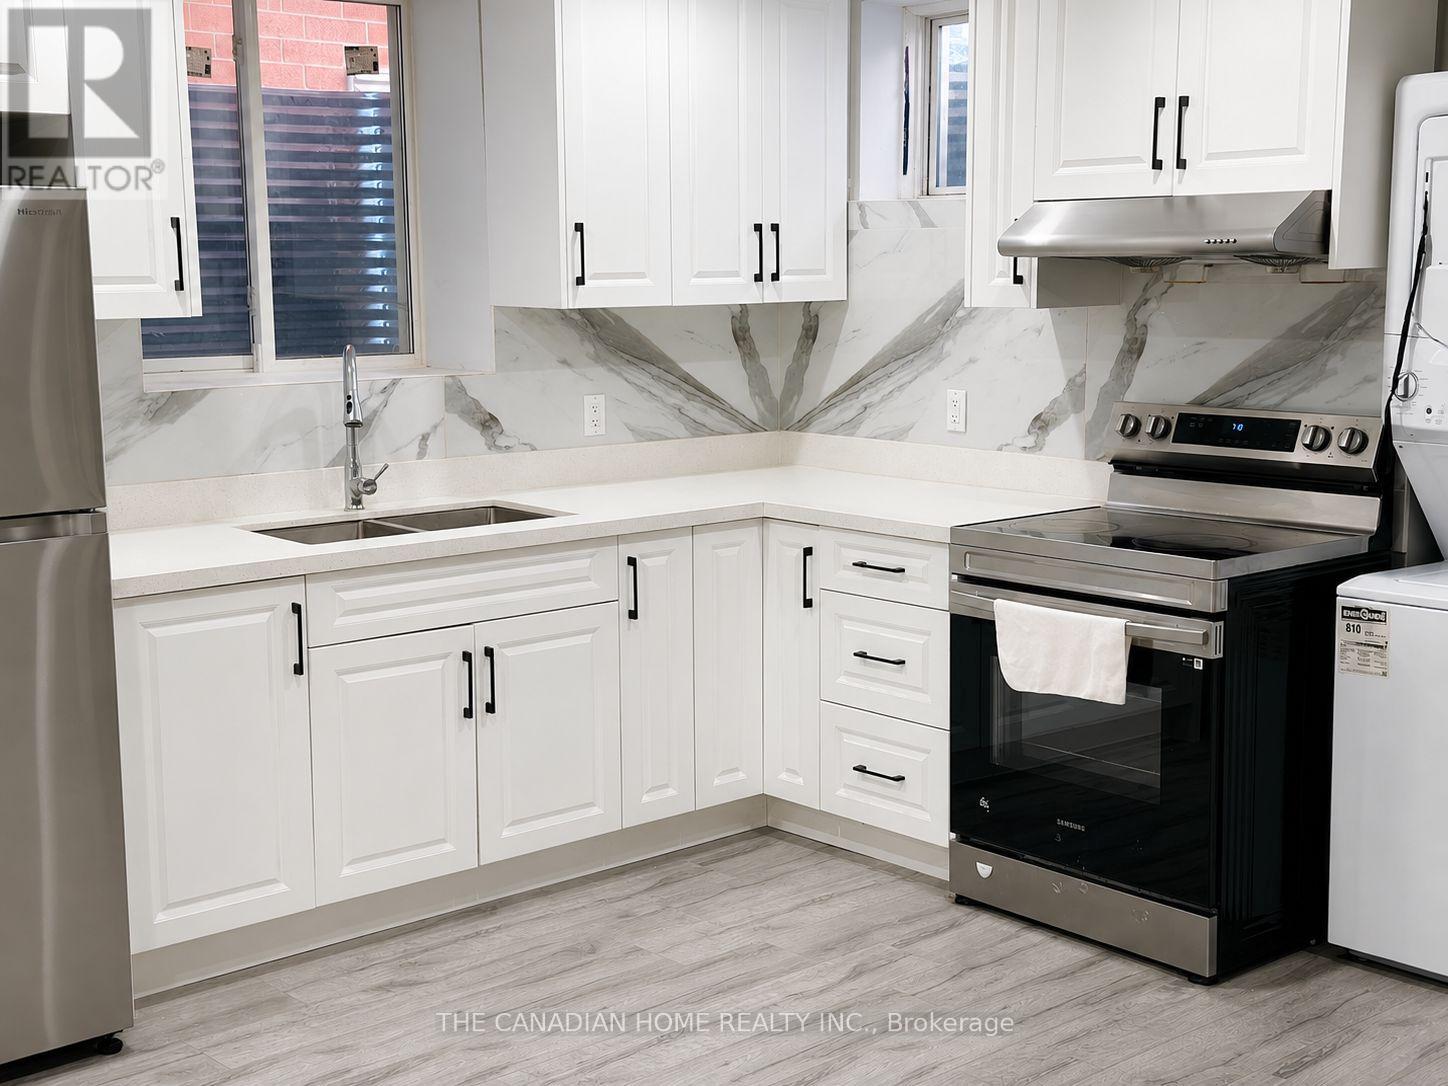
Legal 2+1 Bedroom Basement Apartment For Rent 2 + 1 bedrooms 3 full bathrooms Bright open-concept layout 2 OF bedroom have in suite washroom Private separate entrance Private ensuite laundry 2 parking spaces Modern finishes Quiet, family-friendly neighbourhood Close to schools, parks, shopping, transit and major highways Tenant responsible for 40% of utilities (id:45725)
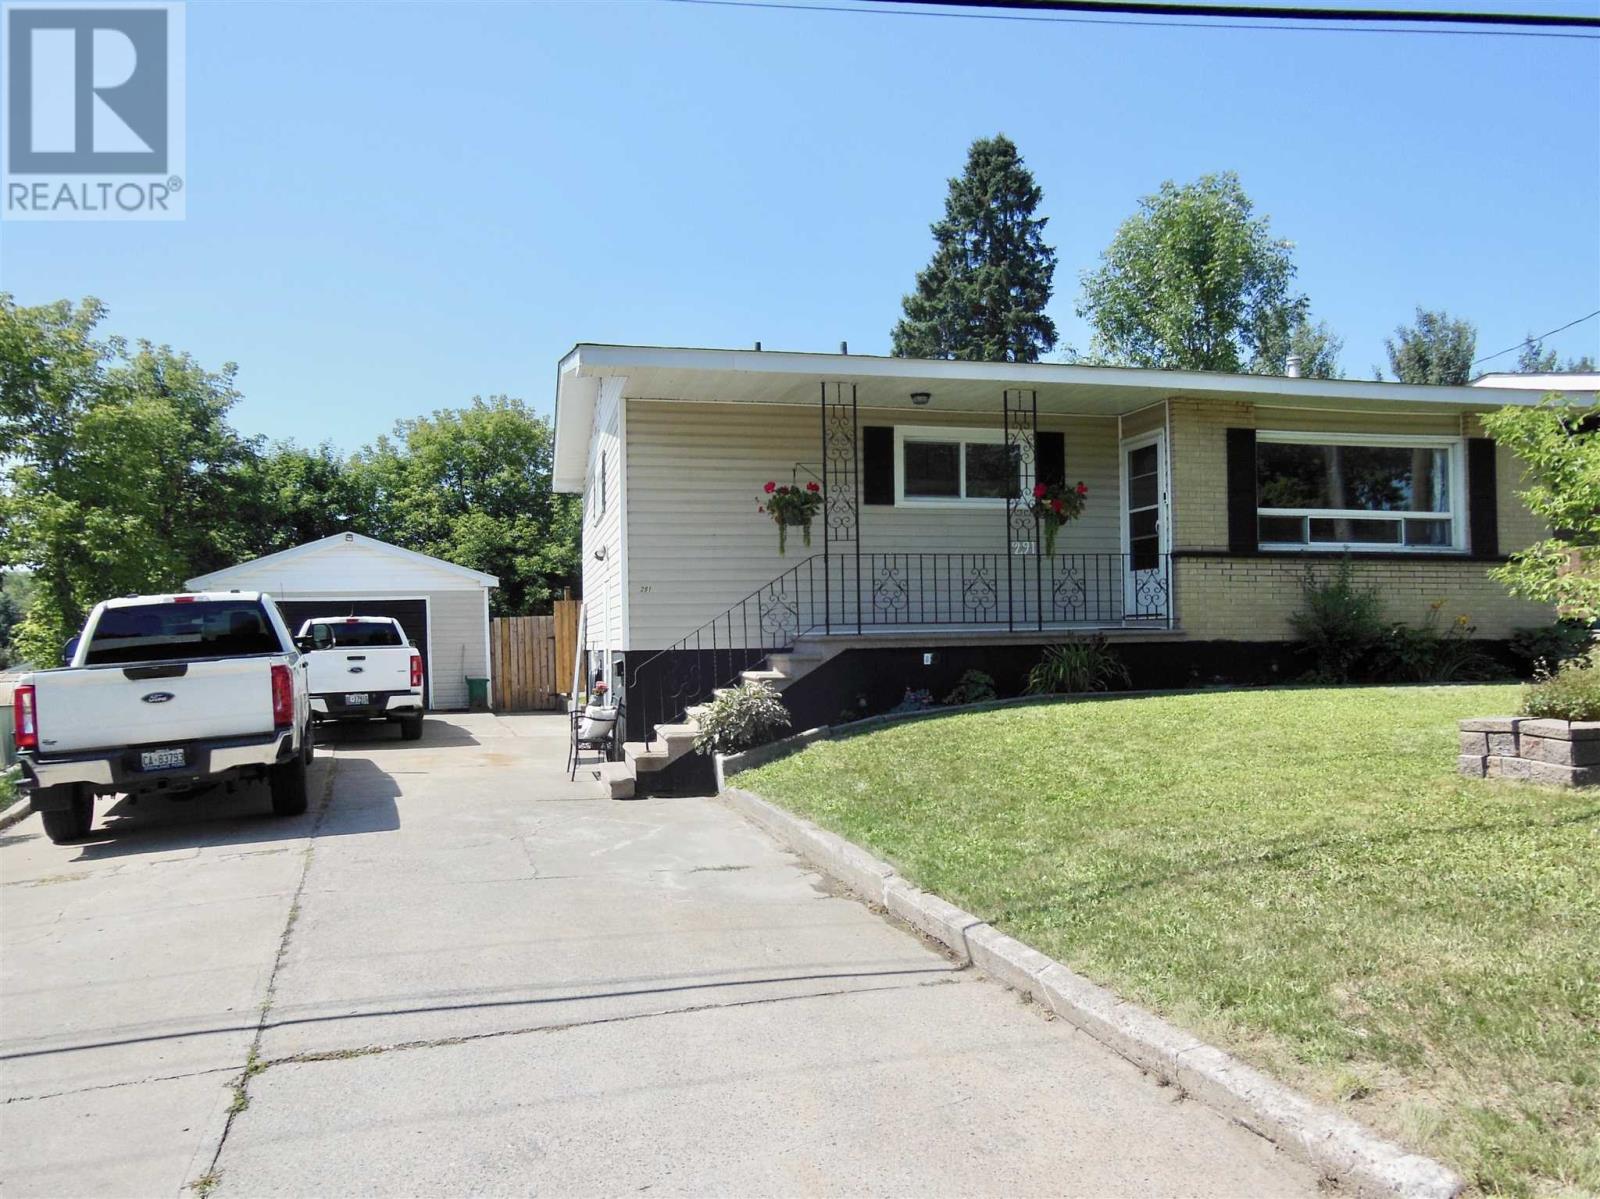
291 St. Patrick St
Sault Ste. Marie, Ontario
Welcome to this beautifully updated 2 bedroom home featuring modern finishes upstairs and down. The white kitchen cabinetry with stone tops and newer appliances will immediately impress you when you walk into this gem. The open concept kitchen, dining and living areas create a bright and inviting space. There are convenient patio doors leading to a deck which overlooks a sparkling inground swimming pool and a private, fenced rear yard. The home offers a newer kitchen (2025), two updated bathrooms, laundry room (2026), newer flooring throughout, new shingles (2026), newer gas forced-air furnace & central air. (2023) Additional features include a party-sized recroom with gas fireplace, a double concrete driveway, a 1.5 car garage and a deep lot. A move-in ready home with thoughtful updates both inside and out! (id:45725)
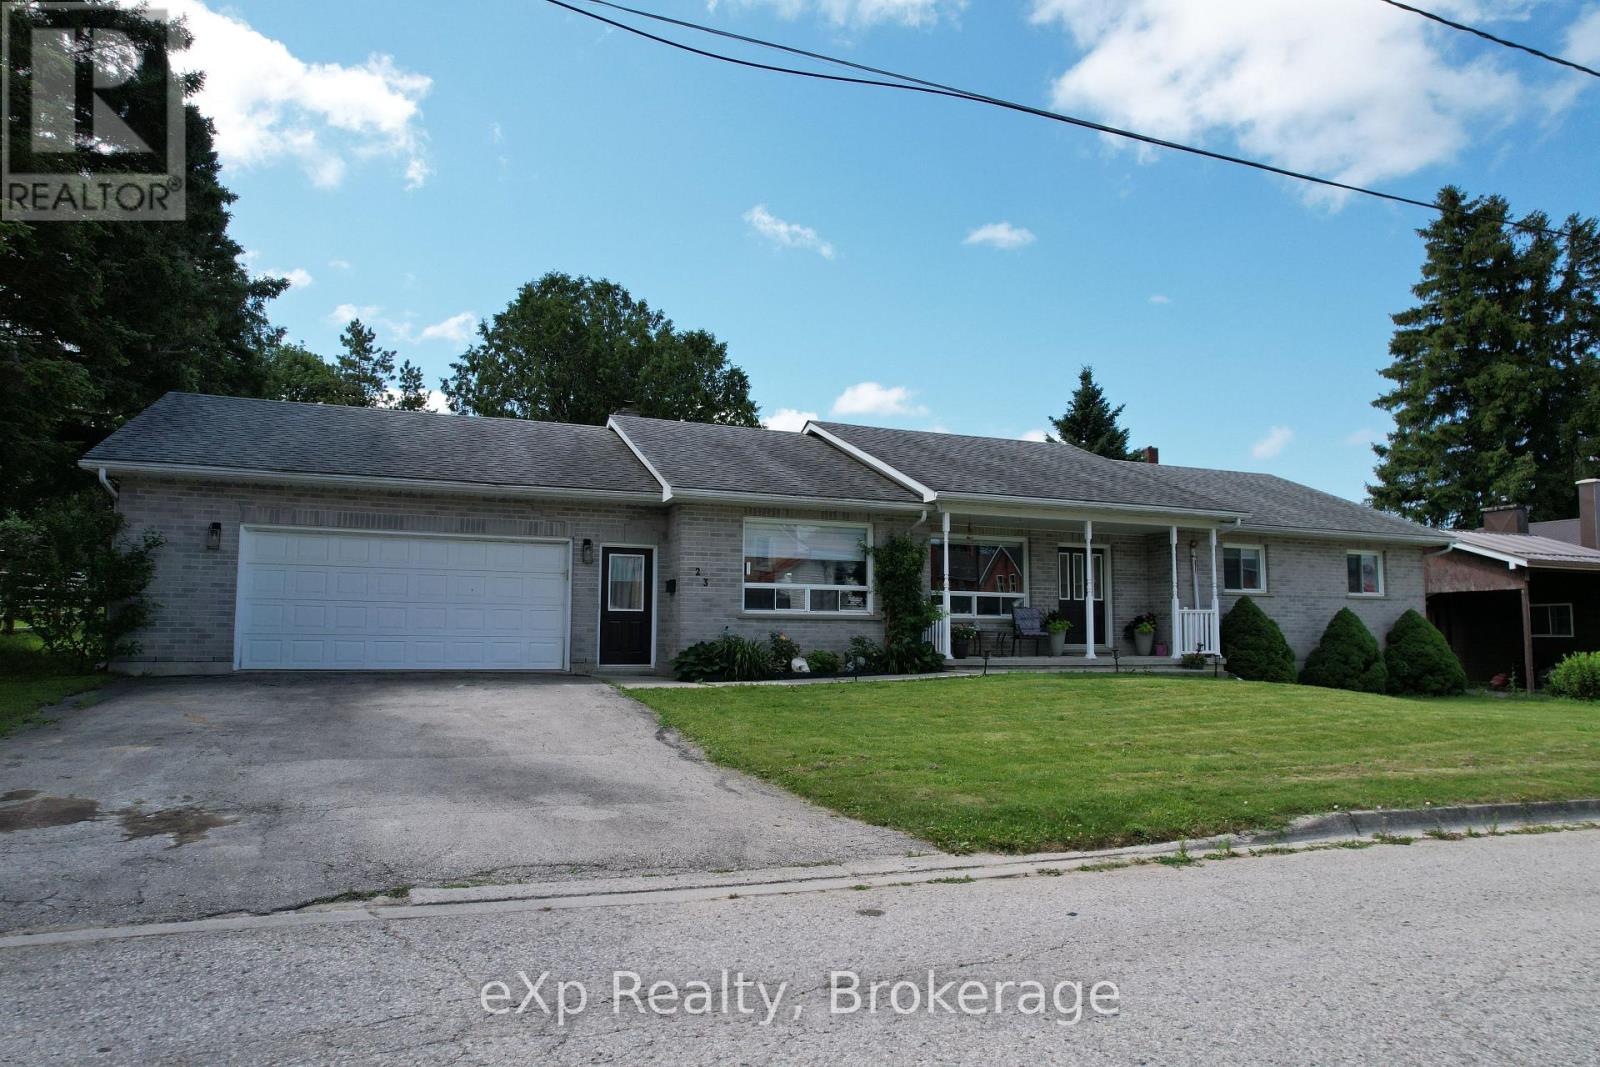
23 12th Street Se
Arran-Elderslie, Ontario
Welcome to 23 12th Street SE in Chesley. This solid all-brick bungalow sits on a fully fenced yard near the edge of town-perfect for kids to play safely while still being close to amenities. Inside, the layout is designed for easy one level living. The large updated kitchen is the true heart of the home, with quartz countertops, a big island, and a great appliance package that makes everyday meals and weekend gatherings a breeze. The bright living room flows naturally into a flexible space that can serve as a play area, cozy nook, or extra gathering spot. The primary bedroom offers its own ensuite, while two additional bedrooms give the kids (or guests) their own space. Finish the main level off with a second full bathroom, convenient laundry room, and half bath to keep daily life running smoothly. Downstairs, the unfinished basement is ready for your family's next chapter. There's plenty of room to add bedrooms, create a rec room, or finish a bathroom - with the added bonus of the walk-up to the garage. Bonuses - the large garage, ample parking, and inviting back deck make outdoor time and busy family schedules that much easier. (id:45725)
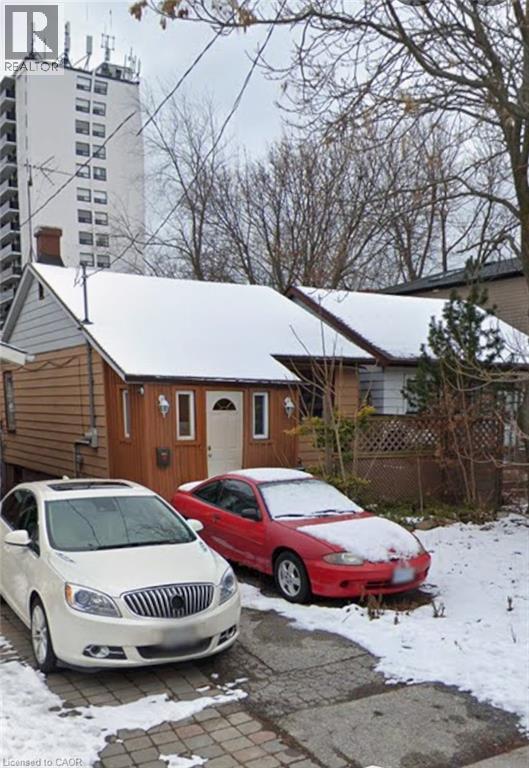
25 Beachdale Avenue
Toronto, Ontario
Exceptional Builder Opportunity in the Birch Cliff/Beaches! A rare opportunity to secure a 25 x 105 ft lot with tremendous potential to create a brand-new custom residence in one of Toronto's most sought-after pockets. The existing dwelling is not suitable for occupancy and is being offered as a full tear-down, providing builders, developers and end-users the opportunity to bring a new-build vision to life. Properties offering this type of opportunity are rarely available in this location. Property is being sold strictly as-is, where-is, with no representations or warranties regarding the existing dwelling or its condition. (id:45725)
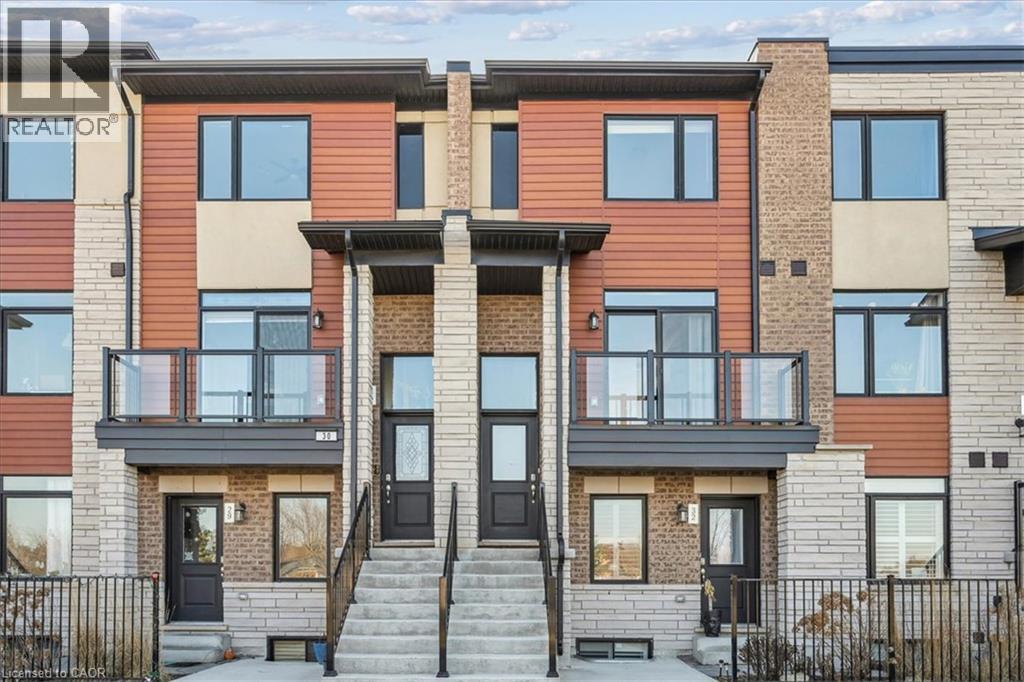
590 North Service Road Unit# 31
Stoney Creek, Ontario
Experience contemporary lakeside living in this beautifully appointed, newer townhome, ideally situated just a short walk from Lake Ontario and nearby parks in the highly sought-after Fifty Point Waterfront Community. An exceptional opportunity for first-time home buyers, this move-in-ready home combines modern style, low-maintenance living, and a fantastic location. The bright and spacious main level features an inviting open-concept layout with a stylish kitchen showcasing a large granite island, granite countertops, stainless steel appliances, and ample cabinetry, flowing seamlessly into the generous living and dining areas. Enjoy a sun-filled terrace off the living room, a private balcony off the dining area, and a convenient 2-piece powder room. Upstairs, the spacious primary bedroom features a 3-piece ensuite and large walk-in closet, complemented by a well-proportioned second bedroom, 4-piece main bathroom, and convenient upper level laundry. Additional upgrades include pot lights and upgraded flooring, plus parking for two vehicles and a single-car garage with additional storage. Close to the lake, parks, trails, Costco, shopping, amenities, and major transportation routes, this impressive townhome offers first-time buyers the opportunity to enjoy modern homeownership in a desirable waterfront community. (id:45725)
5 - 3025 Elmcreek Road
Mississauga (Cooksville), Ontario
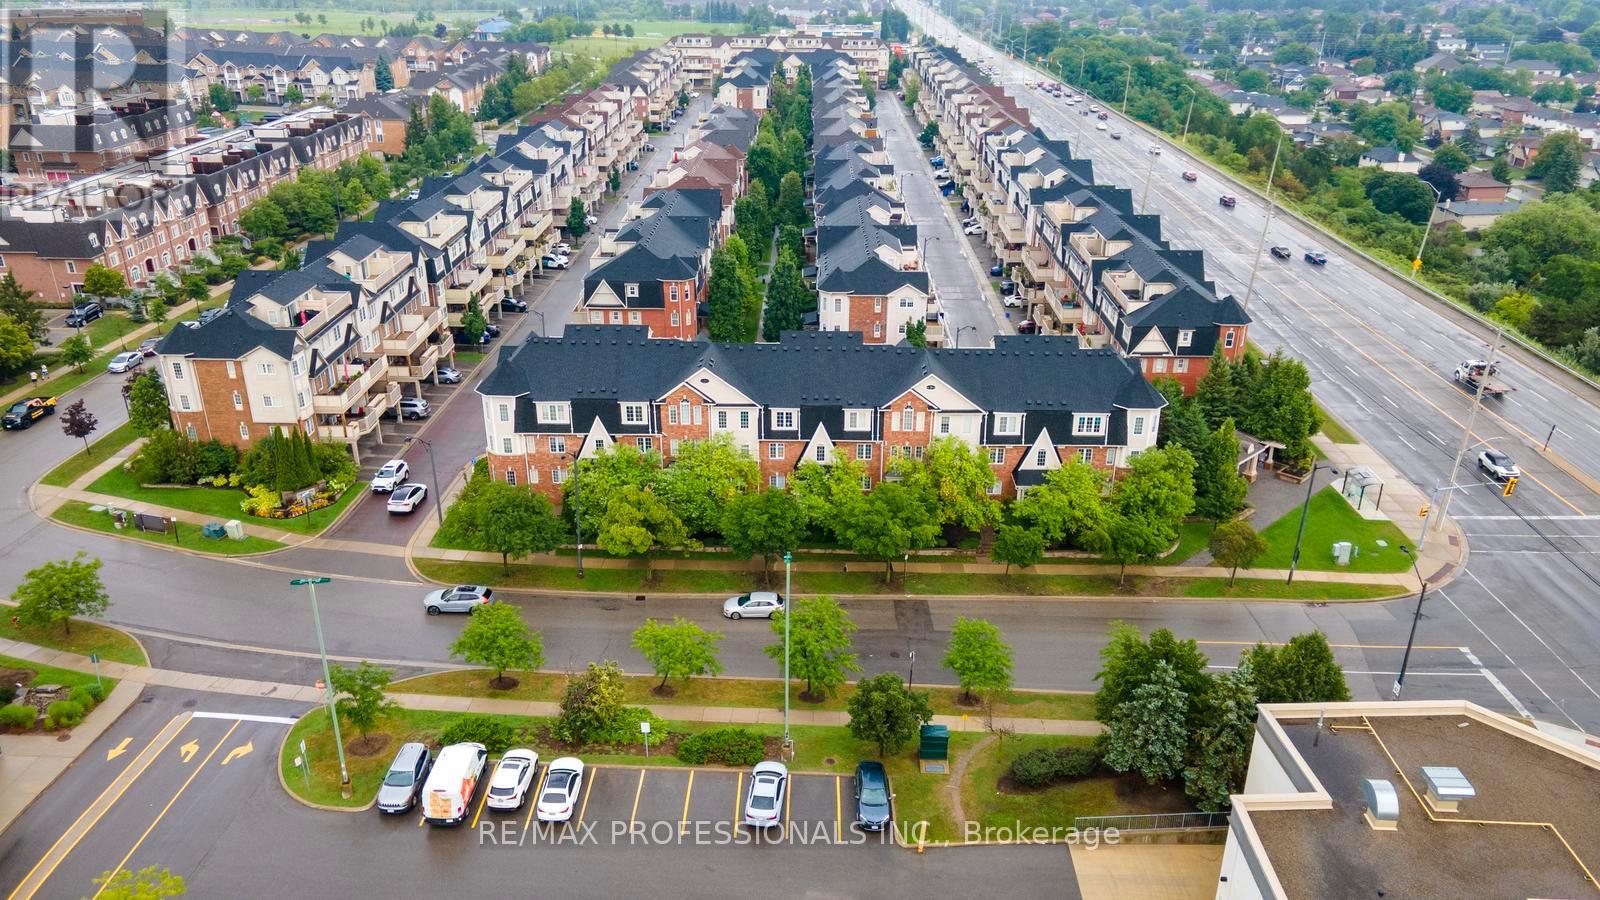
Welcome to this beautifully maintained 2 bedroom plus den stacked townhouse in the heart of Cooksville. Quality built by Mattamy, this bright and spacious home offers a functional open concept layout with living, dining and kitchen areas flowing together and a walkout to a large private balcony with a gas BBQ hookup, perfect for outdoor dining and entertaining. The generous primary bedroom features its own ensuite bathroom while the versatile den is ideal for a home office or additional living space. Enjoy the convenience of ensuite laundry, 2 car parking with a private driveway and garage and low maintenance fees. Recent updates include a newer garage door opener, fridge, washer & dryer, toilet and water heater, all within the past 5 years. The complex has also seen several recent improvements including new composite decking on the balcony in 2025, new shingles in 2026 and new walkways throughout. Set in a family friendly community with ample visitor parking and a playground. The location is hard to beat with quick access to major highways, public transit and Cooksville GO Station. Close to parks, schools, University of Toronto Mississauga, Trillium Hospital and an incredible selection of everyday conveniences including Real Canadian Superstore, LCBO, Shoppers Drug Mart, Home Depot, Healthy Planet, banks, restaurants and more. A fantastic opportunity to enjoy comfortable low maintenance living in a prime Mississauga location. (id:45725)
29 - 1250 Mississauga Valley Boulevard
Mississauga (Mississauga Valleys), Ontario
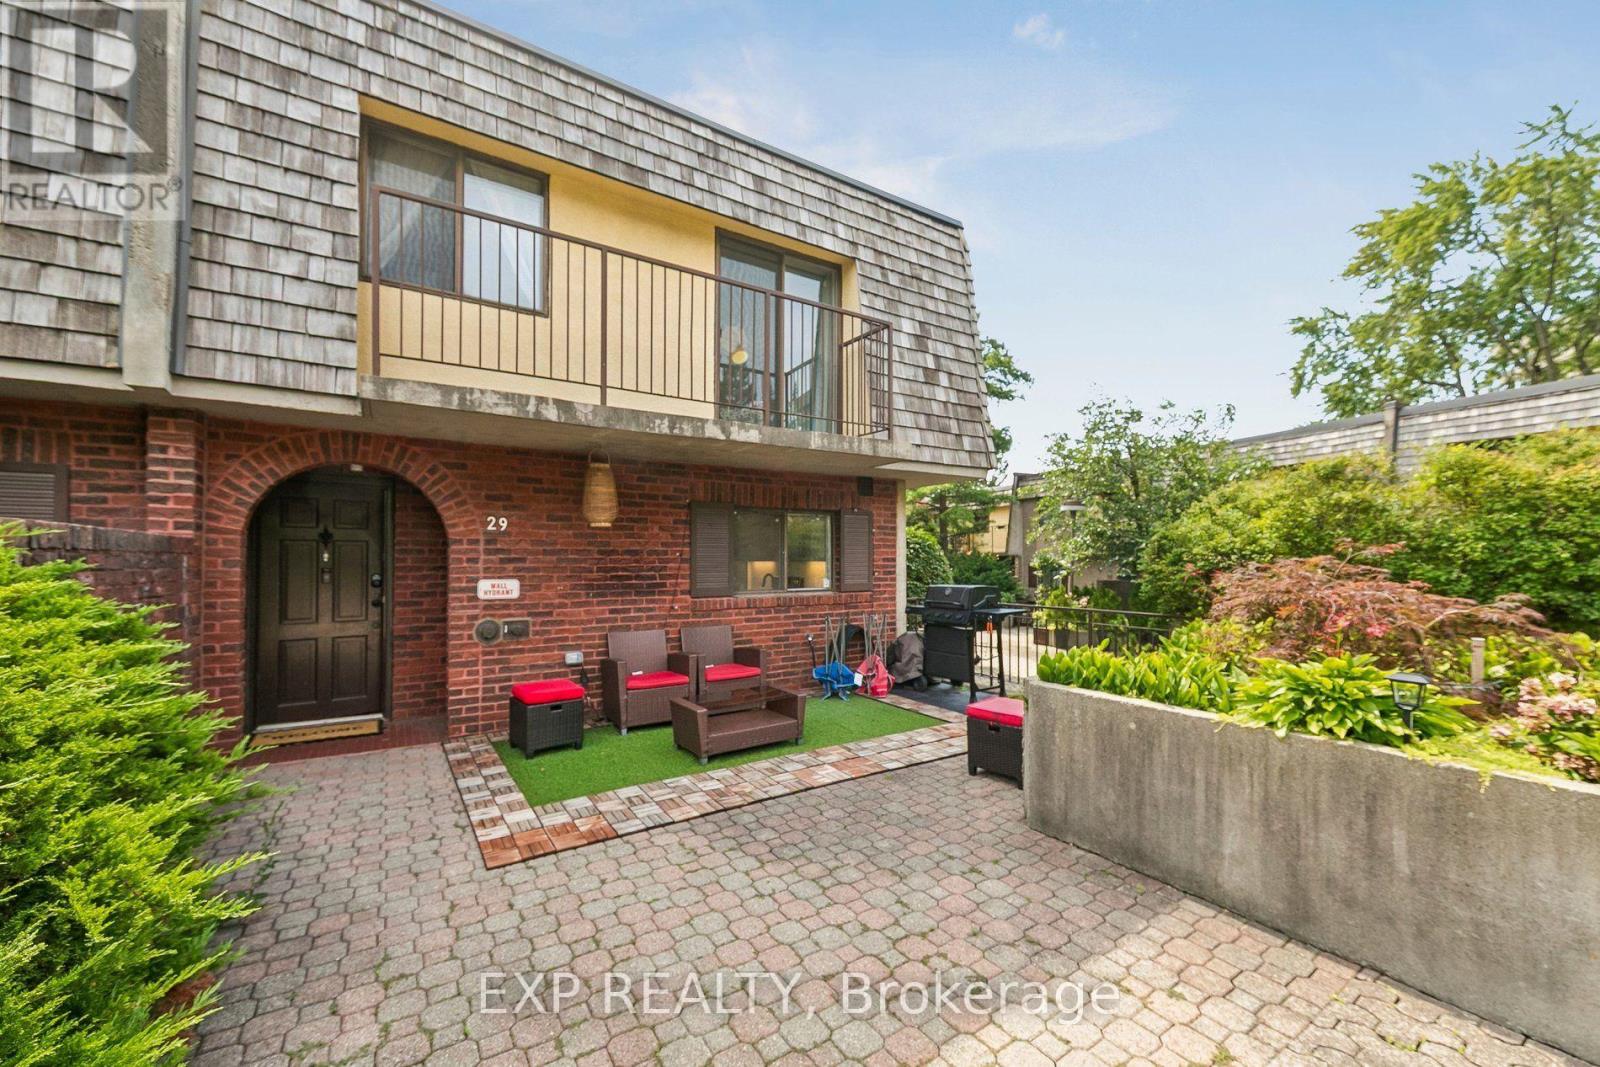
This beautifully renovated condo townhouse offers the perfect blend of modern design and practical living. The open-concept layout creates a seamless flow throughout, maximizing every square foot. High-end finishes include stainless steel appliances, elegant quartz countertops, and a contemporary backsplash. The kitchen connects effortlessly to the main living areas, making it ideal for both everyday living and entertaining.Location is a major highlight. You're directly across from the community recreation center with a swimming pool and parks, excellent schools are nearby, and multiple trails and parks are within walking distance. Close to Square One Mall and Cooksville GO Station, commuting is convenient and stress-free. The established neighborhood features well-maintained landscaping, vibrant greenspaces, and a strong sense of community that feels resort-like.This is a move-in ready home designed for families who want elegance without compromise. Great schools, easy transit access, shopping, outdoor recreation-it's all here. (id:45725)
6090 David Weins Street
Ottawa, Ontario
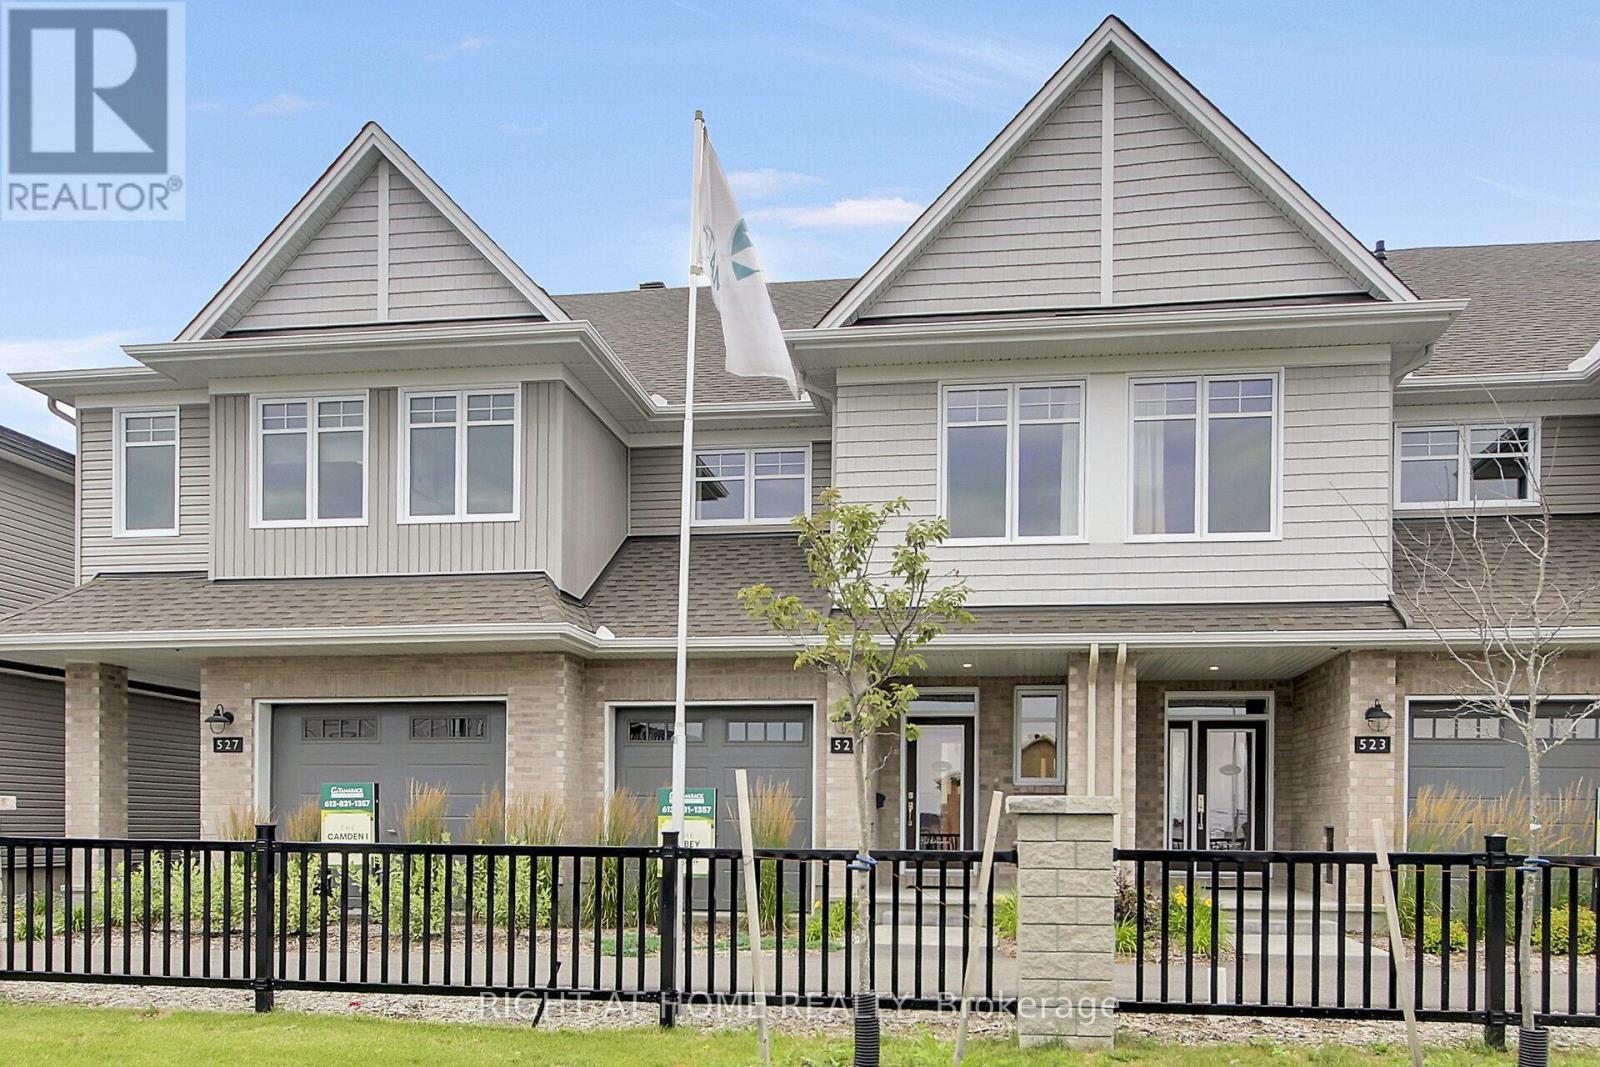
Why settle for a resale property when you can take advantage a brand new move-in ready unit by award-winning builder Tamarack Homes with full Tarion Warranty? Get instant government new-build tax rebate. Welcome to 6090 David Weins St! This beautiful two-story executive townhome offers a modern open-concept layout, high quality craftsmanship, and energy efficient living in the highly sought after Westwood community. Elegantly designed with three bedrooms, three baths, bright and spacious freehold townhome. This brand new unit is perfect for first-time buyers or investors. The main level features a large open-concept living/dining space complemented by the gorgeous hardwood flooring throughout, large center island ideal for hosting, and upgrade kitchen cabinets plus stainless steel appliances. The upper level provides three generous-sized bedrooms with the primary bedroom offering a large walk-in closet and spa-like ensuite bath, convenient laundry room, plus additional full bathroom. The finished lower level offers additional living space with a cozy electric fireplace and the large egress window allows for ample nature light. Perfectly situated near schools, parks, shopping, and public transit. This brand-new home offers exceptional value and long-lasting comfort and convenience. Call today don't miss out! Photos are from model home (id:45725)
1 - 1052 Cove Road
Muskoka Lakes (Watt), Ontario
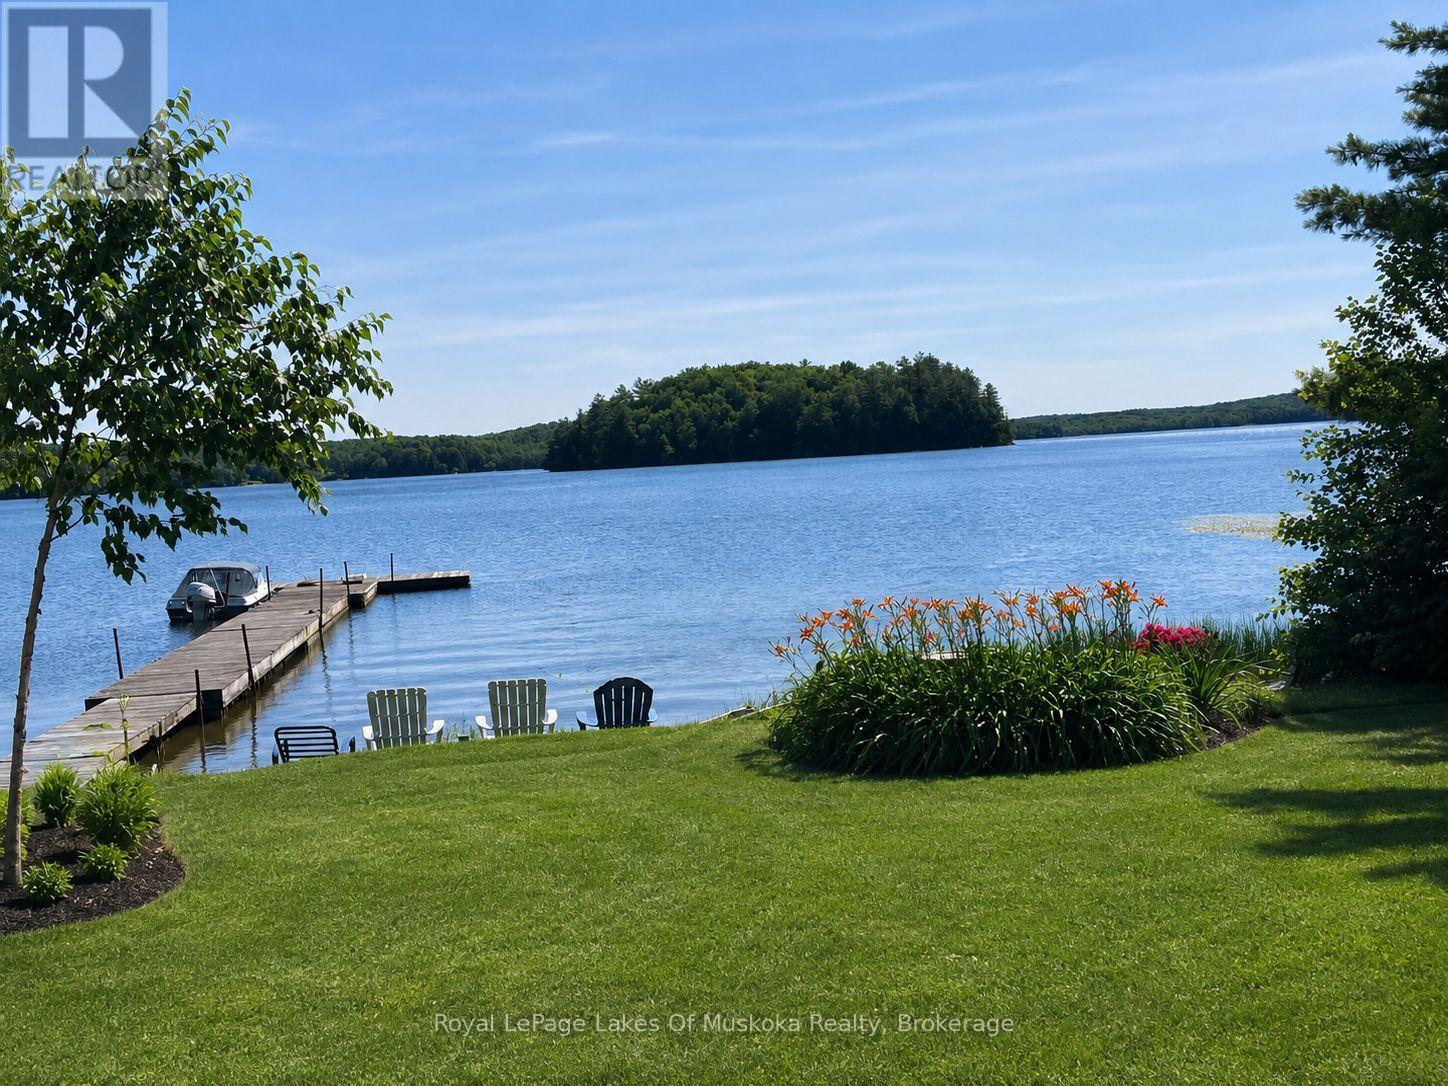
Exceptional private waterfront bungalow on beautiful Three Mile Lake. Ideally situated on a paved municipal road a short drive to Bracebridge, Huntsville, or Port Carling, this cottage makes it easy to enjoy tranquility as well as an active lifestyle. The level lot has an impressive 104 feet of beautiful southwest facing shoreline offering all-day sunshine, and a sandy, shallow beach perfect for children swimming. A charming gazebo by the water provides the perfect setting for entertaining, dining, or simply relaxing while enjoying panoramic lake views. Designed for both comfort and entertaining, the open-concept main living area features a custom kitchen with granite countertops, stainless steel appliances, and seamless flow into the dining and living spaces. Step directly from the living and dining rooms onto the expansive wraparound deck, where you will enjoy effortless indoor-outdoor living and beautiful lake views. Four fireplaces throughout the home create a warm and inviting atmosphere. The cottage has two bedrooms and two bathrooms. One is a half-bath ensuite, and the other bathroom has a relaxing jacuzzi tub with a shower. Additional features include full size washer and dryer. Steel roof. Vinyl siding. Vinyl windows. Two custom ordered patio doors. Drilled well. Culligan water filtration system and U.V light purification. This cottage is fully insulated and has the potential to become a four season property. Whether you are relaxing by the water, entertaining guests at the gazebo, or gathered around the fire pit, this rare waterfront property offers the perfect combination of privacy, comfort and timeless cottage charm. (id:45725)
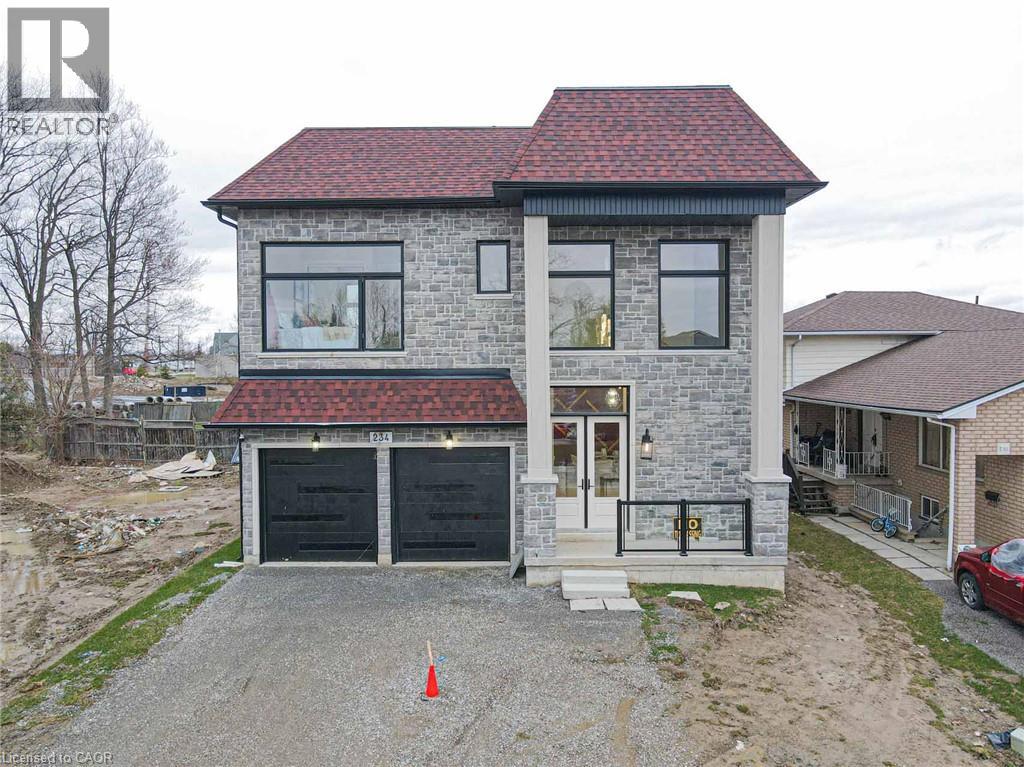
234 Eleanor Avenue
Hamilton, Ontario
A truly exceptional 2026 custom-built luxury residence defined by grand scale, refined craftsmanship & architectural excellence. Boasting soaring 12 ft ceilings on the main level, 11 ft on the second floor & an impressive 10 ft ceiling in the basement, this home offers an unparalleled sense of openness. Oversized 8 ft doors & expansive windows flood the interior with natural light, while the thoughtfully designed layout seamlessly blends elegance with everyday functionality. The heart of the home is a statement designer kitchen, complete with premium built-in appliances, sleek quartz countertops, and custom cabinetry, ideal for both entertaining and family living. Elevated finishes continue throughout with custom chandeliers, a striking skylight on the second floor, and sophisticated designer feature walls that add depth and character. A dramatic glass-railing staircase enhances the modern aesthetic, while spa-inspired custom bathrooms deliver a luxurious retreat experience. Strategically positioned for the discerning Hamilton luxury market, this home offers both lifestyle and long-term value. Featuring interior access from the double car garage into the home, along with a rare side entrance providing direct access to the basement and main floor, this property offers exceptional flexibility and potential for multi-generational living or future income opportunities. Complete with a large backyard deck perfect for entertaining and located near major highways, top-rated schools, and key amenities, this is a standout opportunity in one of Hamilton's most sought-after and rapidly growing communities. (id:45725)
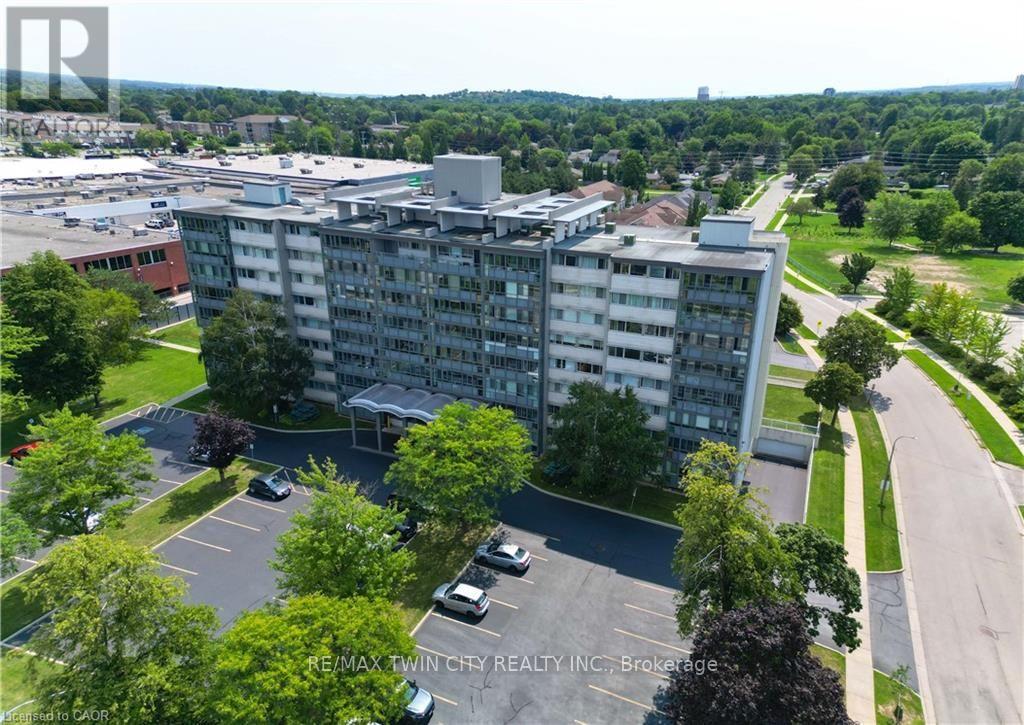
403 - 24 Midland Drive
Kitchener, Ontario
Welcome home! This beautifully updated 2-bedroom, 1-bathroom unit offers an impressive combination of comfort, convenience, and value. Located in the desirable Stanley Park community, this bright corner-site unit has been refreshed with fresh neutral paint, new flooring, crown moulding, and an updated bathroom featuring new tile, sink, fixtures, and a walk-in shower. The functional kitchen includes a pantry and comes complete with fridge, stove, and microwave. Ceiling fans add comfort, while the enclosed porch with windows provides a wonderful bonus space to relax and enjoy throughout the seasons. The monthly fee package offers incredible convenience, including heat, hydro, water, property taxes, two surface parking spaces, and common elements - making this an ideal option for those looking for simple, predictable, turn-key living. This CO-OP building offers an excellent range of amenities, including an entertaining/party room, games/media/exercise room, exclusive storage locker, and outdoor swimming pool. Numerous building updates add to the appeal, including a refreshed foyer entrance, painted hallways, covered front entrance awning, secured entry, garbage chutes, and a designated recycling area. Enjoy a fantastic Stanley Park location close to the expressway, shopping plazas, restaurants, community centre, parks, trails, and everyday amenities. Downsizing or looking for a low-maintenance home? This is an opportunity that delivers comfort, convenience, and exceptional value. *Please note, this building is a Co-operative building and is in the process of transitioning to a Condominium. Property cannot be mortgaged. (id:45725)
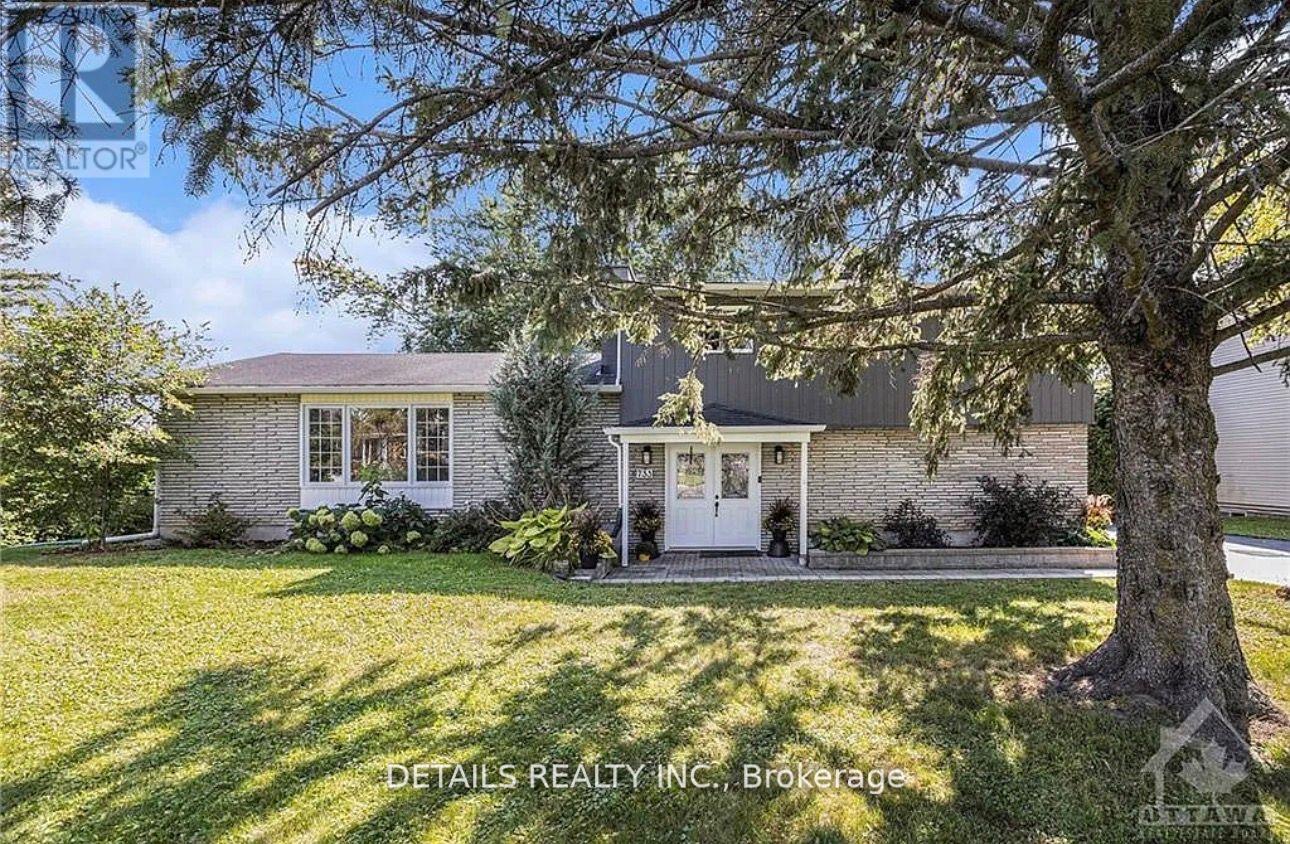
733 St Isidore Road
Casselman, Ontario
Flooring: Tile, Welcome to an extraordinary non-conforming triplex in the heart of Casselman, offering versatility for both investors and multi-generational living. Unit 1 welcomes you w/ an oversized entrance. Enjoy the generously sized kitchen w/ large island and ample cabinetry, expansive dining room and living room w/ wood fireplace. The primary w/ backyard walkout and full bath complete this level. The lower lvl presents 2 additional bedrooms and second bathroom w/ laundry facilities. Unit 2, the stunning studio apartment, offers a private side entrance, partially upgraded bathroom, newly remodeled kitchen and stunning finishes throughout. Unit 3 presents 2 Bedrooms and 1 Bathroom. Enjoy the private upper patio and private back entrance. This unit highlights a newly remodeled kitchen, bathroom w/ laundry facilities and relaxing living/dining areas. Investors dream, conveniently located in Casselman near schools, parks and amenities, this triplex is an exceptional opportunity., Flooring: Hardwood, Flooring: Ceramic. Unit 1 (3 Bedrooms paying 2400$ per month), unit 2 (2 Bedroom) paying 1600$ per month, unit 3 is a studio paying 1100$ per month, total income of 5100$ per month. Amazing triplex with good positive cash flow. (id:45725)
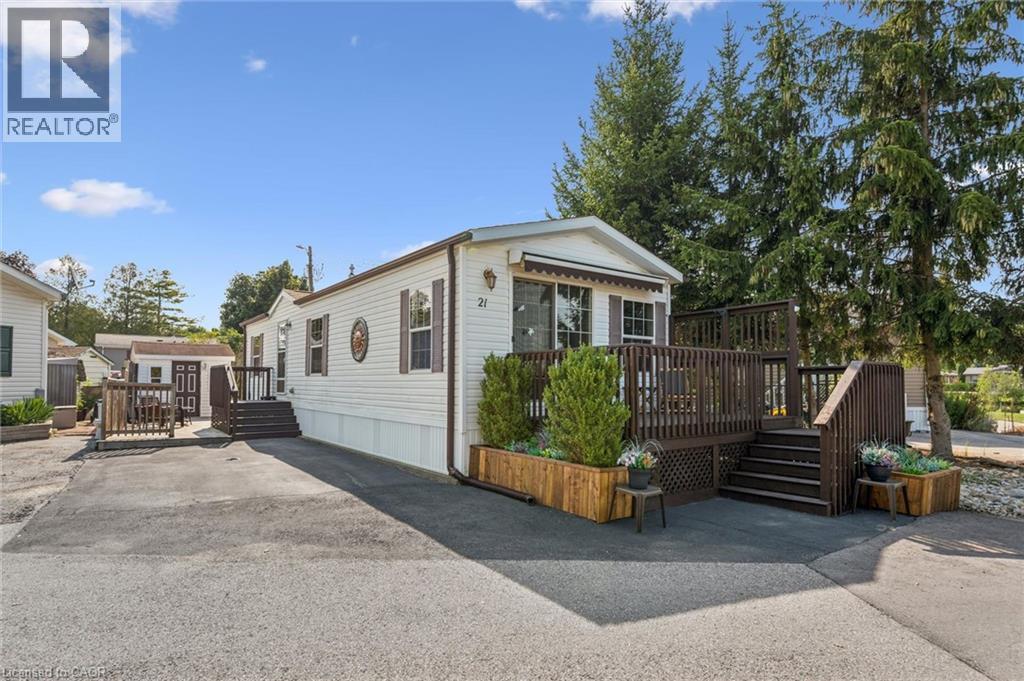
21 Trillium Beach Drive
Puslinch, Ontario
Welcome to 21 Trillium Beach... move-in ready lakeview home in the sought-after community of Mini Lakes! This bright and inviting 1-bedroom, 1-bath home offers 700 square feet of thoughtfully designed living space comes completely move-in ready, perfect for downsizers, retirees, snowbirds, or first-time buyers looking for a low-maintenance lifestyle. The open-concept kitchen and living room are filled with natural light, creating a warm and welcoming atmosphere that makes this home feel larger than its footprint. Brand new stainless steel kitchen appliances, new carpet in the living room and bedroom, and fresh paint throughout the home... and all the most important updates have been addressed, such as new furnace in 2019, new air conditioner in 2019, and new shingles in 2021. Whether you’re relaxing on the 13 x 8 front deck under the retractable awning, enjoying the view of the lake, or entertaining on the back patio, the setting offers both beauty and privacy. A deep, double-wide driveway provides ample parking, and the 10 x 8 shed with hydro adds extra storage and functionality. Only 5 minutes from bustling commercial South end of Guelph for shopping and entertainment. Less than 5 minutes from the 401 exit at HWY 6 between Kitchener/Cambridge and Milton. This home is ideal for those looking to scale down in an adult lifestyle, gated community. Perfect for Snowbirds, and year round living! Spring fed lakes, fishing, canals, a heated pool, recreation centre, bocce courts, library, trails, gardens, etc... In addition to all of these wonderful attributes, you’ll enjoy condo-style ownership in without the parking lot view—just a quiet, nature-filled backdrop and view of the lake from your front porch. Discover the ease of community living, right here at 21 Trillium Beach in Mini Lakes. (id:45725)
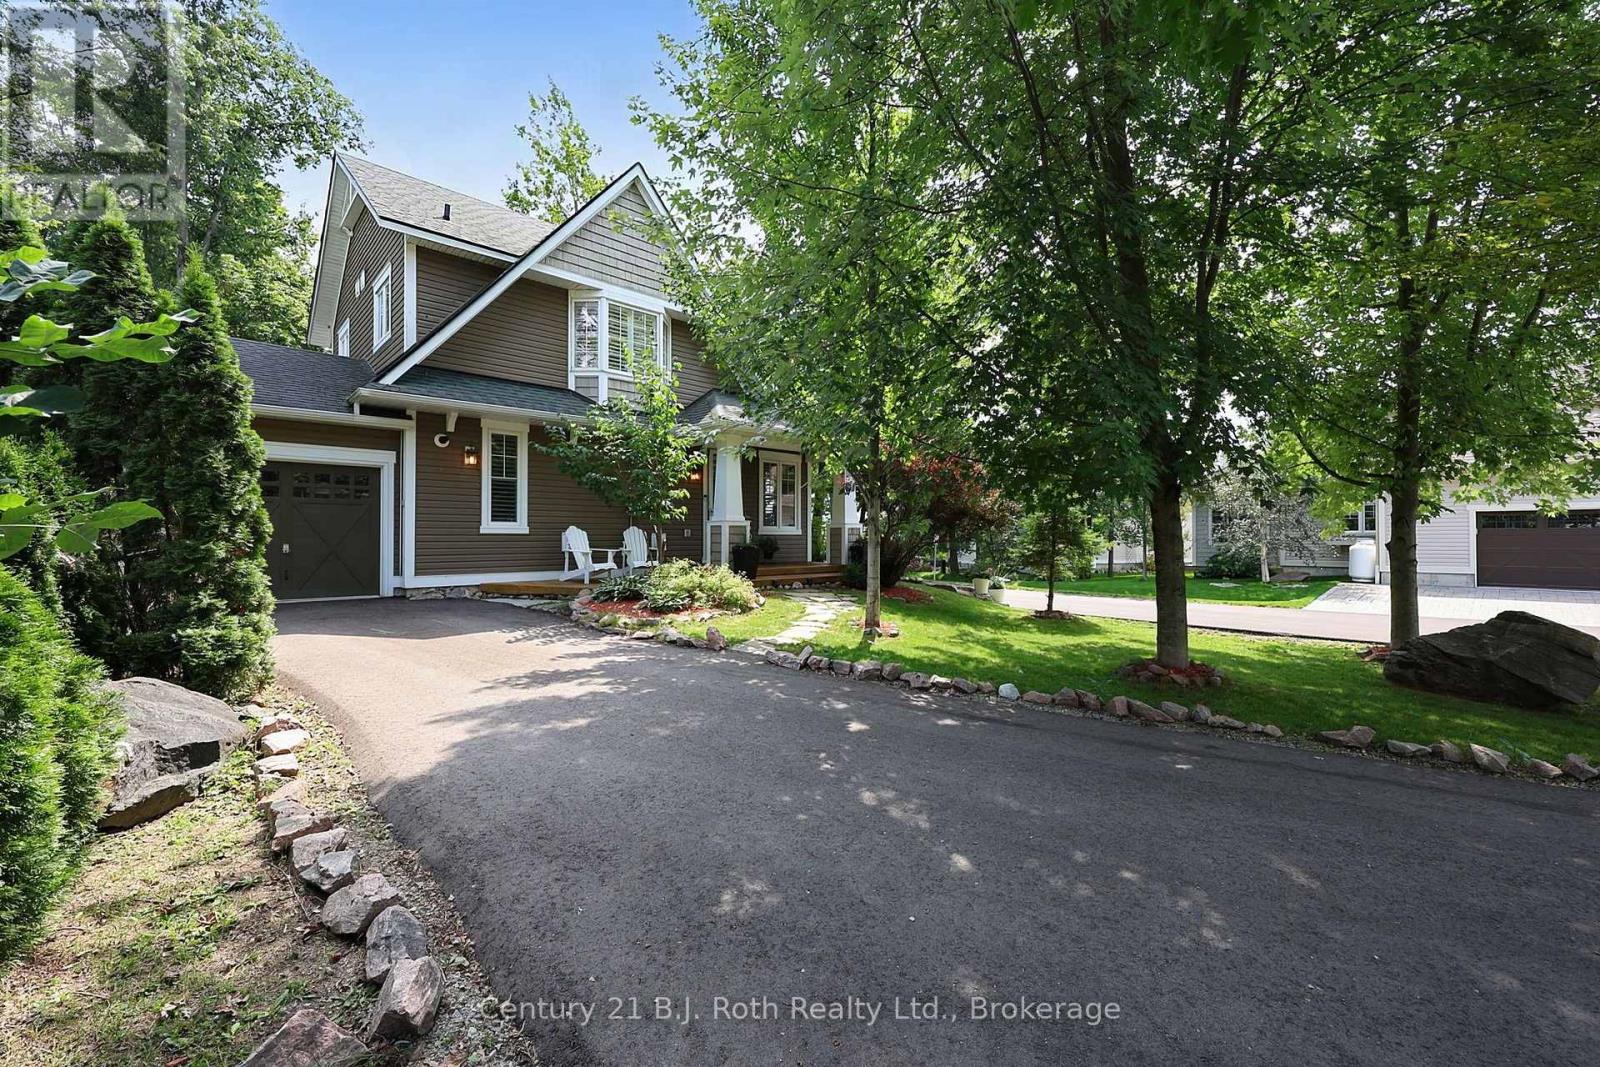
37 Country Trail
Georgian Bay (Baxter), Ontario
Welcome to your dream lifestyle at Oak Bay Golf Course Community. This premium detached condominium offers luxury, privacy and active adult living on the shores of Georgian Bay. Located near Port Severn and Hwy 400, this vibrant community is tailor-made for adults seeking a Muskoka lifestyle. Arrive to your long, private driveway framed by mature landscaping offering complete serenity. Inside, the home features custom living and dining room expansions, creating an airy, light-filled environment designed for daily living and entertaining.The heart of the home is a custom kitchen with premium stainless KitchenAid appliances, granite countertops, pantry/pot drawers, and a sit-up island. It connects to the family room, where 9' ceilings and large windows flood the space with light. On cooler evenings, the wood-burning fireplace with a stone hearth creates a warm ambiance. Elegant oak hardwood flooring and tile runs throughout, accented by custom California shutters for polish and privacy. The main level features a laundry room with a floor hatch leading to a 6' high insulated crawl space with custom shelving - perfect for all your seasonal storage needs.The primary bedroom is a private retreat enhanced by a 4-piece ensuite and a walk-out balcony for your morning coffee. Two additional bedrooms offer versatile space for welcoming guests, a home gym, or an office. Outdoor living is an absolute oasis with an expansive rear deck that features two entrance gates and a covered seating section with retractable screens. Walk down to your private backyard fire-pit area, perfect for evenings under the stars. For seamless transitions, a seasonal sunroom is accessed off the dining room, leading into the single-car garage with built-in storage. Embrace a lifestyle where world-class golfing, boating, kayaking, snowmobiling, biking, pickleball and hiking in a friendly community are right outside your front door. This is the active, social lifestyle you have been working toward. (id:45725)
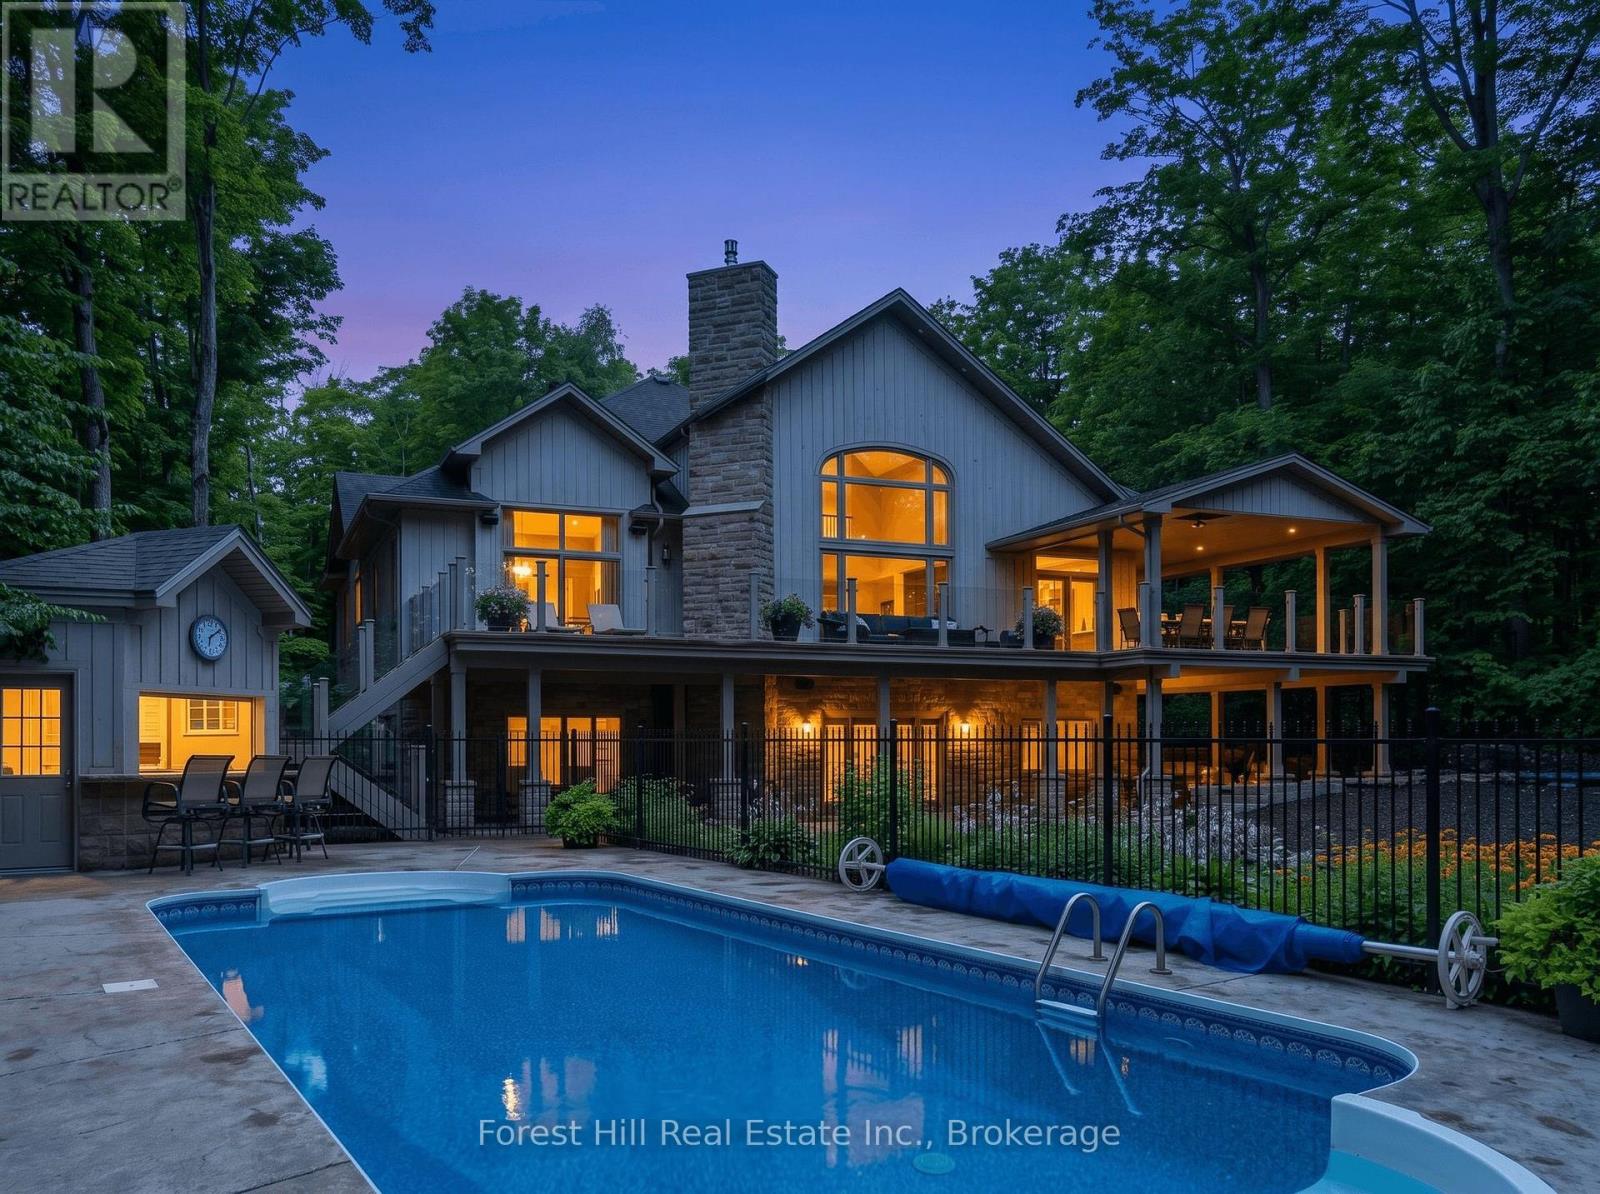
201 Peters Crescent
Grey Highlands, Ontario
A very rare opportunity on prestigious Peters Crescent to own one of the finest waterfront estates on Lake Eugenia. Set on an exceptionally private, fully landscaped 1.7-acre lot with 168 feet of shoreline in a protected deep-water bay, this extraordinary family compound was custom-built by the current owners in 2010 with four-season lake living at its heart. Offering more than 5,000 sq. ft. of finished living space plus approximately 2,500 sq. ft. of covered outdoor living, the home was created for families to gather, entertain and make lasting memories. At its centre is a spectacular open-concept kitchen and living area, where expansive windows fill the home with natural light and capture sweeping lake views. The main-floor primary suite features a spacious ensuite, walk-in closet and unique outdoor shower with access toward the lake. The walkout lower level offers two separate family suites, each with two bedrooms, a bathroom and direct access to the waterfront-ideal for children, grandchildren and guests. Outside, the lake and pool become the focal point of everyday life. A sun-filled swimming pool, cabana bar and multiple covered and open-air gathering areas provide the perfect setting for every occasion, from quiet mornings to unforgettable celebrations. A large dock with a covered boat slip and private beach access makes swimming, boating and waterfront enjoyment effortless. An attached triple-car garage and separate two-car garage with finished living space above provide additional accommodation and exceptional storage. Close to private ski clubs, golf, trails, restaurants and charming communities, the property is less than two hours of effortless driving from both the GTA and Kitchener-Waterloo areas. Fully landscaped, move-in ready and complete with every imaginable feature already in place, this is far more than a lake house-it is a fully realized four-season family estate ready to be enjoyed from the moment you arrive. (id:45725)
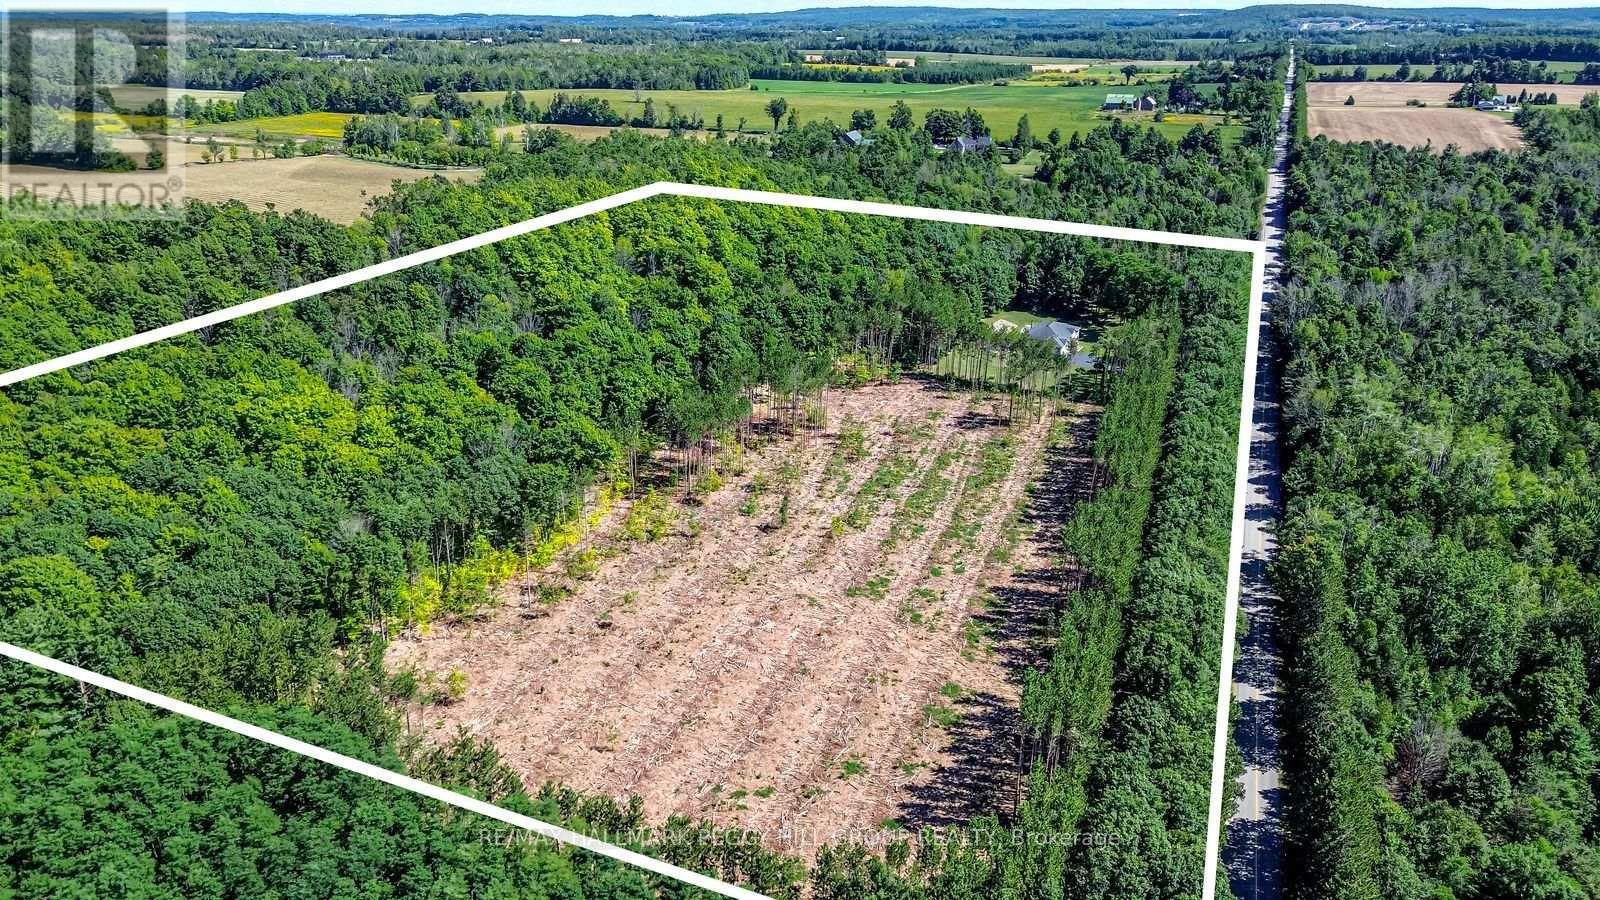
3891 9 Line N
Oro-Medonte, Ontario
25 ACRE QUALITY-BUILT ESTATE WITH OVER 4,600 SQ FT, WALKOUT BASEMENT, TRIPLE GARAGE & EXTENSIVE OUTDOOR LIVING! Set on 25 acres with forest, gardens, a pond with a deck, and a flowing stream, this custom-built brick bungalow feels like the place you didn't know you were searching for. Private trails stretch across the property for walking, biking, snowshoeing, and cross-country skiing, while outdoor adventure continues nearby with access to golf courses, snowmobile trails, boat launches, beaches, Horseshoe Valley, Vetta Nordic Spa, and Bass Lake Provincial Park. Outdoor living takes centre stage with two large covered porches, a sun-filled entertaining deck, a fire pit, and multiple open spaces designed for use and enjoyment year-round, complemented by a triple-car garage and an oversized driveway offering generous room for vehicles and toys. Built with quality craftsmanship, strong energy efficiency, and clear pride of ownership, the home offers over 4,600 sq ft of finished living space across a thoughtful layout. A dramatic wall of windows anchors the living room with pond and garden views, flowing into a formal dining room and a bright family room with a covered porch walkout. The kitchen includes quartz countertops, pantry storage, stainless steel appliances, and a walkout to the deck, while a separate den provides flexible space for a home office, studio, or media room. When it's time to unwind, the primary suite offers a walk-in closet and private 3-piece ensuite, with two additional bedrooms served by a 4-piece main bath. The walkout lower level with in-law potential adds a 4th bedroom, a den with patio access, a spacious recreation room with a wood stove, workshop and gym areas, a 3-piece bath, and cold storage. Additional highlights include a hot tub, pool table, owned water heater, water purification system, shingles updated in 2014, and enhanced attic insulation. This is the kind of #HomeToStay that changes what you think you're looking for. (id:45725)
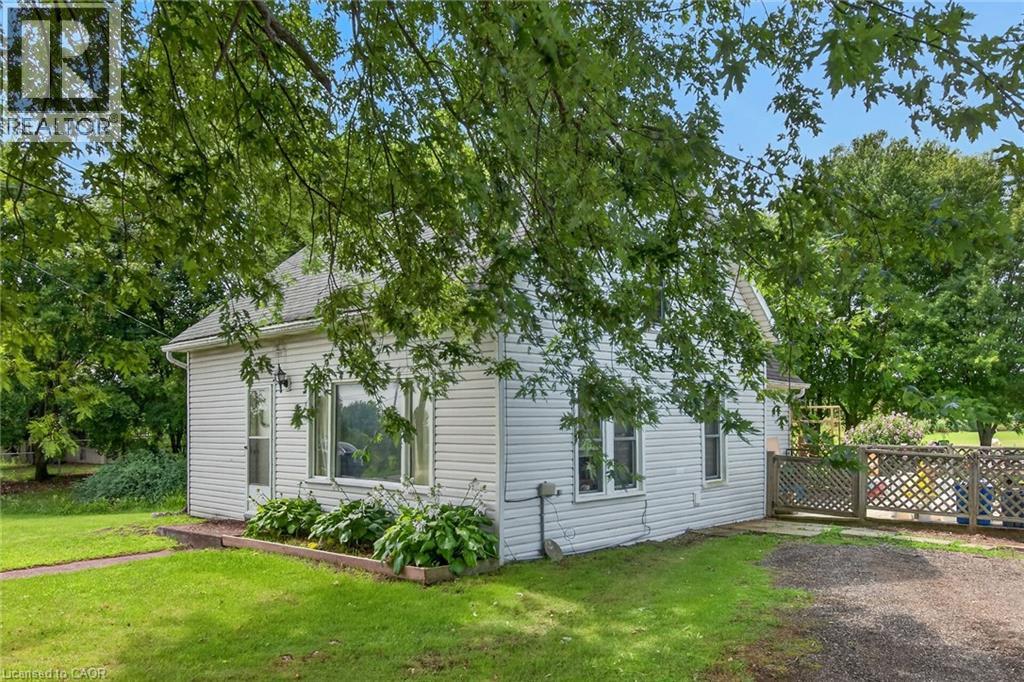
495 Marshagen Road
Dunnville, Ontario
Attractive 5.27 acre rectangular shaped rural property enjoying 201 feet of frontage on quiet, paved secondary road located 10 mins northeast of Dunnville’s popular amenities incs Hospital, schools, shopping & eateries - 30 min commute to Welland, Port Colbourne, QEW with Lake Erie 15 mins due south. Incs 1920 built 1.5 storey residential dwelling introducing 1,181sf of above grade living area (762sf main level / 419sf second level), crawl space basement accessed by floor hatch located in main floor utility room - plus 509sf heated/insulated garage built in 2001. The dwelling and garage are situated proudly on mature lot nestled among towering pines and hardwood trees - features huge aggregate parking area with backyard extending to fully manicured rear yard incs large pond at rear boundary. Large rear/side deck provides entry to the home’s basic floor plan ftrs functional kitchen, 3pc bath, dining room, living room, office/possible bedroom & utility room housing oil furnace-2000. 2 sizeable bedrooms highlight upper level flanking hallway. Extras - vinyl sided exterior-2000, aluminium facia/soffit/eaves-2000, roof shingles-2000, vinyl windows-2000, 100 amp hydro, water well & septic system. Hobbyist, Trucker or Backyard Mechanic will appreciate the well maintained garage sporting concrete foundation/walls, matching (to home) vinyl sided exterior, metal roof, 8 inch thick concrete floors, 60 amp hydro, insulated interior, man door, double sliding front doors & wood stove (AS IS) heat source. Dwelling requires TLC as price reflects; however, incredible lot more than substantiates the value for this affordable property. IDEAL demolish/re-build “Country Estate” scenario - or - PERFECT young family package searching for a magical “Rural Setting” to raise a family. (id:45725)

238 Mary Street
Orillia, Ontario
Ranch-style bungalow with in-law apartment. This neat, clean and well-maintained home is located on a quiet residential street west of the hospital and within walking distance to downtown Orillia. Situated on a 203 ft. deep lot, the property features two front driveways, tasteful landscaping, a partly fenced backyard with lots of open space, numerous shade trees, a children's playhouse with slide and a detached storage building 12 ft. x 20 ft. The main floor layout includes an inviting foyer, an open concept living room/kitchen, three bedrooms and an updated 4-pc. bathroom with stackable washer & dryer. The eat-in kitchen features plenty of counter space and storage, coffured ceilings, pot lights, and hardwood flooring. A door off the kitchen leads to a rear entrance foyer with access to the finished basement and an outdoor covered patio and a 2-level deck. The basement includes a 1-bedroom in-law apartment with an open concept living room/kitchen and a 4-pc. bathroom with stackable washer & dryer. There's a gas fireplace in the apartment living room and the kitchen has a centre island with stainless steel double sinks, breakfast bar, pendant lighting and a built-in dishwasher. The apartment was professionally built in 2015 and contains fire-rated drywall in the ceilings, Roxul sound-proof insulation between the two floors and each unit is wired separately with its own hydro panel. Recent improvements include a gas furnace in 2014; new central air conditioning in July 2026; roof re-shingled in 2017. 200 amp hydro service. Vacant and easy to show. (id:45725)
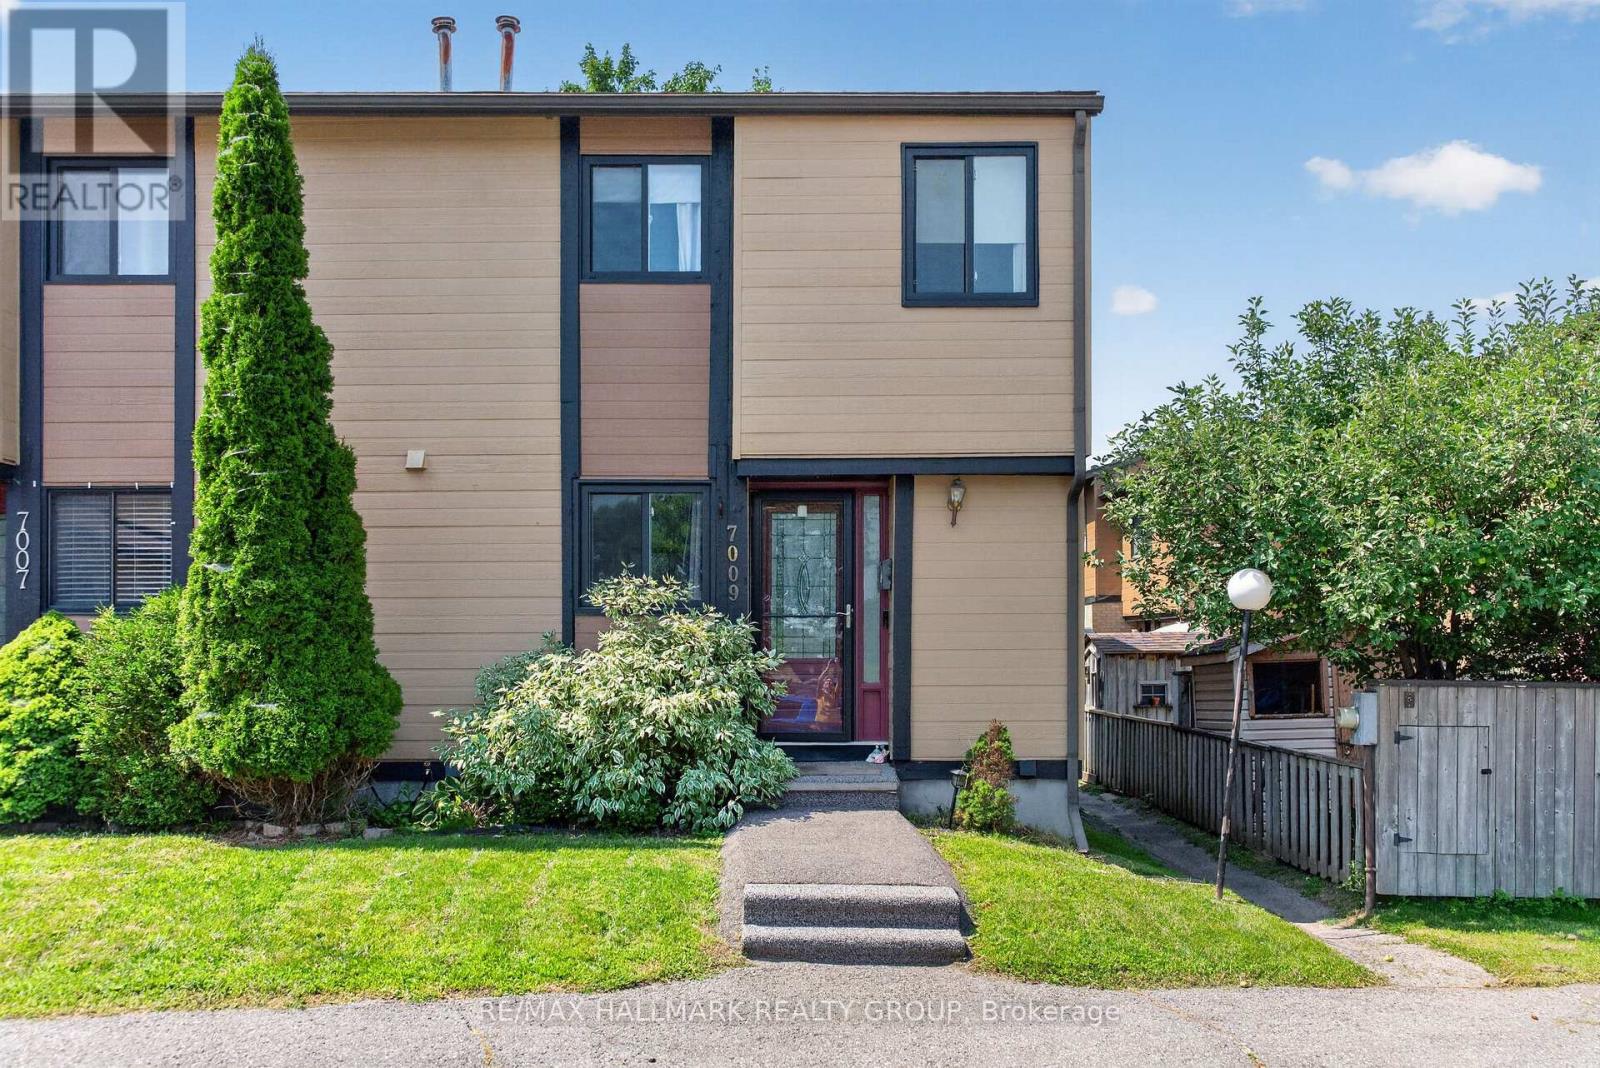
7009 Bilberry Drive
Ottawa, Ontario
End unit townhome in established Convent Glen North offering a practical multi level layout, added privacy, and flexible living space in a well connected Orléans location.The home features defined living areas, two bathrooms, and a professionally finished lower level that expands the usable space and can accommodate a family room, home office, fitness area, recreation space, or additional retreat. Parking directly at the home adds everyday convenience.The location offers easy access to Place d'Orléans, shopping, groceries, restaurants, services, parks, pathways, and transit connections, with convenient access to Jeanne d'Arc Boulevard and Highway 174.A strong option for buyers seeking the feel and independence of townhome living with additional flexibility, practical everyday function, and convenient access to the amenities of Orléans. Shed 1 year old (Stove Fridge and Dishwasher approx 2 Year) | Windows done by Condo 3 years ago approx. Updated flooring and Cabinets in the Kitchen. (id:45725)
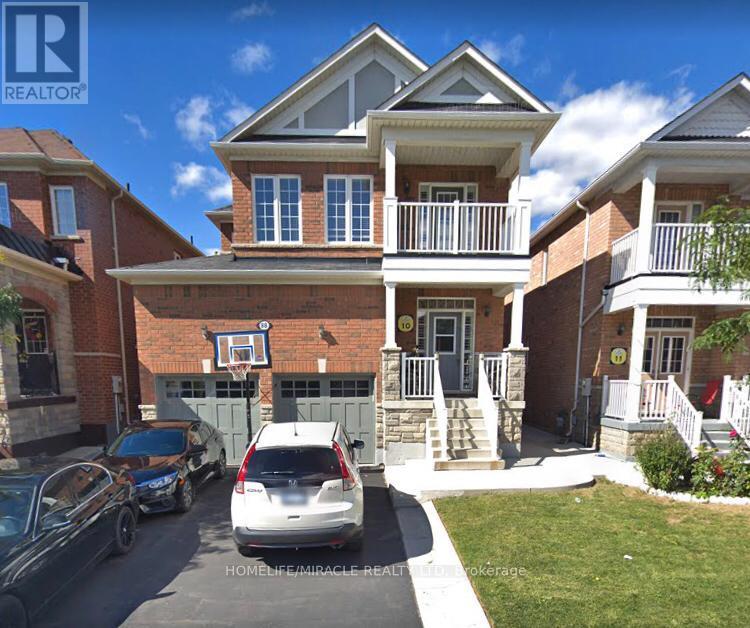
88 Summitgreen Crescent
Brampton (Sandringham-Wellington), Ontario
* Beautiful Detached house with 4 Bedroom and total 5 washroom with Double car Garage. House has a legal basement with 2 bedroom, 1 kitchen, 1 washroom and separate laundry and separate entrance.*Open concept house with 9 Ft Smooth ceiling and Laundry room on Main floor.* Primary Bedroom with 5 Piece ensuite, walkin closet, 2nd Bedroom has 4 piece washroom, 3rd and 4th Bedroom with full jack and jill Washroom. (Second floor with 3 full washroom)* Computer loft and walk-out balcony on 2nd floor.* Near shopping plaza, park, school, bank, walk in clinic Bus stop and many more!!!!!* Hot water tank is owned. gas line for barbeque, Gas line for stove. (id:45725)
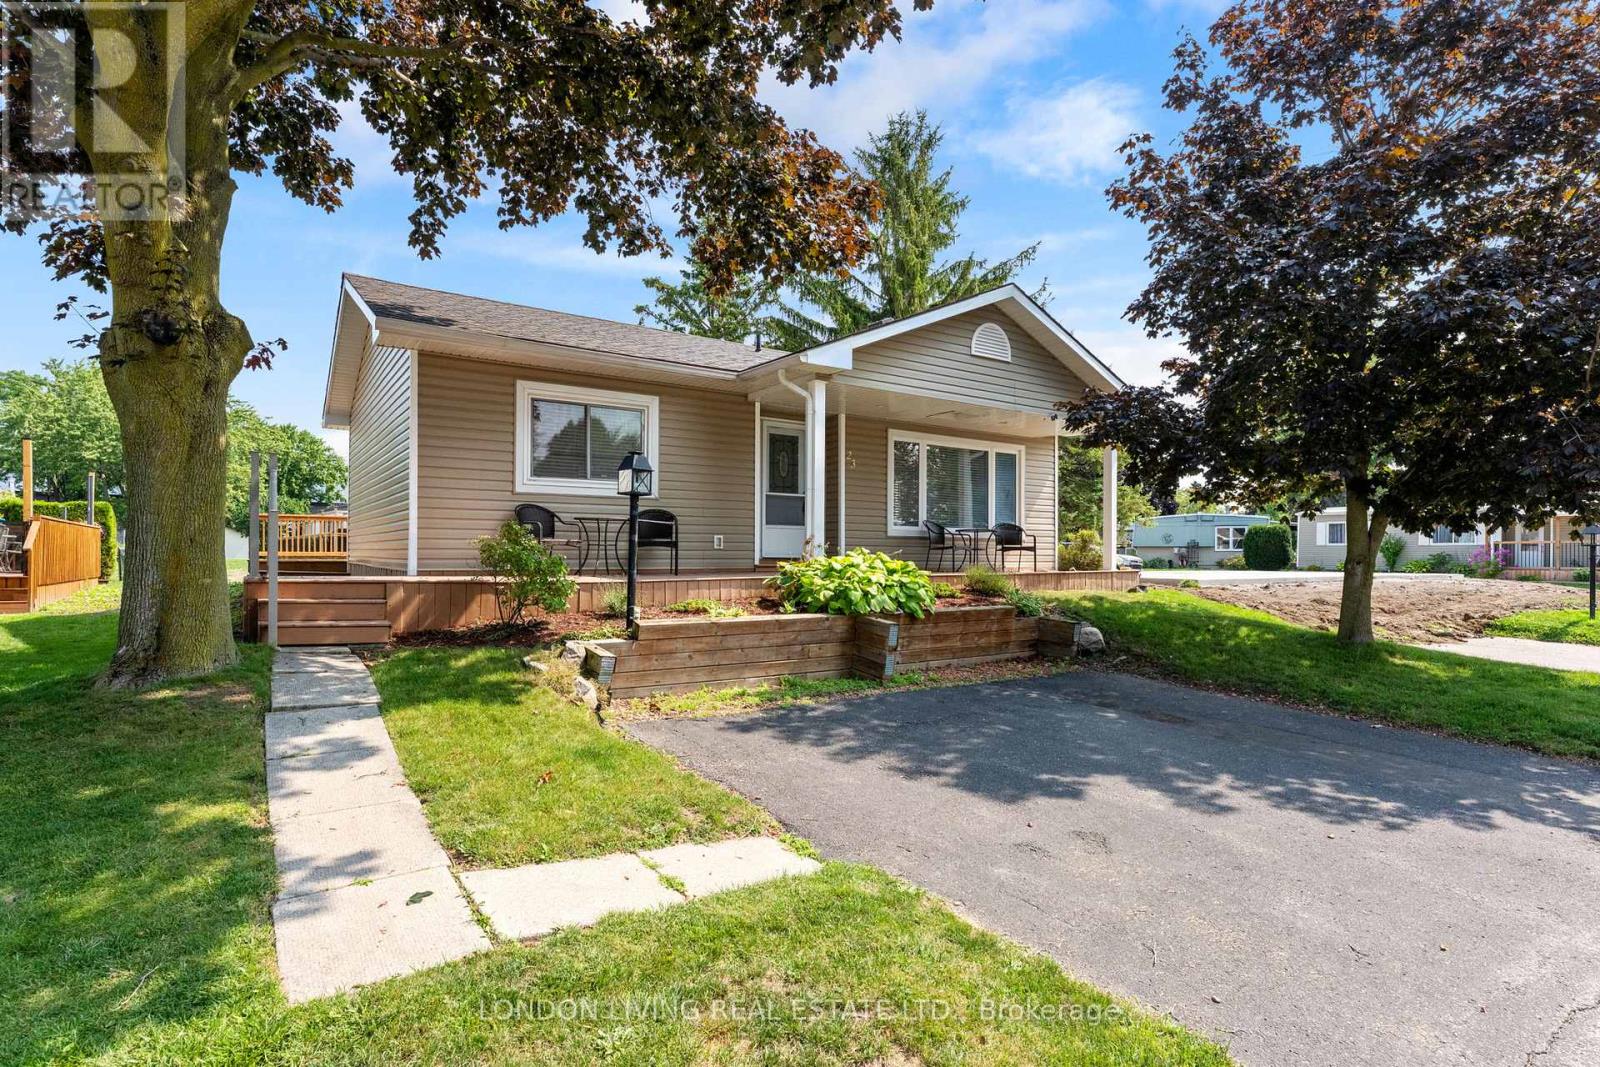
23 Pebble Beach Parkway
South Huron (Stephen), Ontario
Retirement looks good on you in Grand Bend! Welcome to Grand Cove Estates, an immaculate 55+ community just minutes from the beautiful shores of Lake Huron. At 23 Pebble Beach Parkway, you'll find a charming 2-bedroom home with a 4-piece bathroom, ensuite laundry, and an updated 4-appliance kitchen. Step outside onto the new back deck and enjoy your morning coffee or evening glass of iced tea while overlooking the open green space behind you. Life at the Grand Cove is all about enjoying your time and doing as much - or as little - as you like. Take a dip in the heated saltwater pool, play a game of tennis or lawn bowling, tend to your own garden plot, or spend an afternoon in the woodworking shop. There's also a dog park, nature trails, plenty of green space, and lots of opportunities to meet your neighbours and enjoy the community. Best of all, Main Street Grand Bend and the sandy shores of Lake Huron are only a few minutes away. Spend the day at the beach, explore the shops and restaurants, or head down to the lake for those famous Grand Bend sunsets. With great value, a relaxed lifestyle, and plenty of room to make this home your own, 23 Pebble Beach Parkway is ready to welcome you. (id:45725)
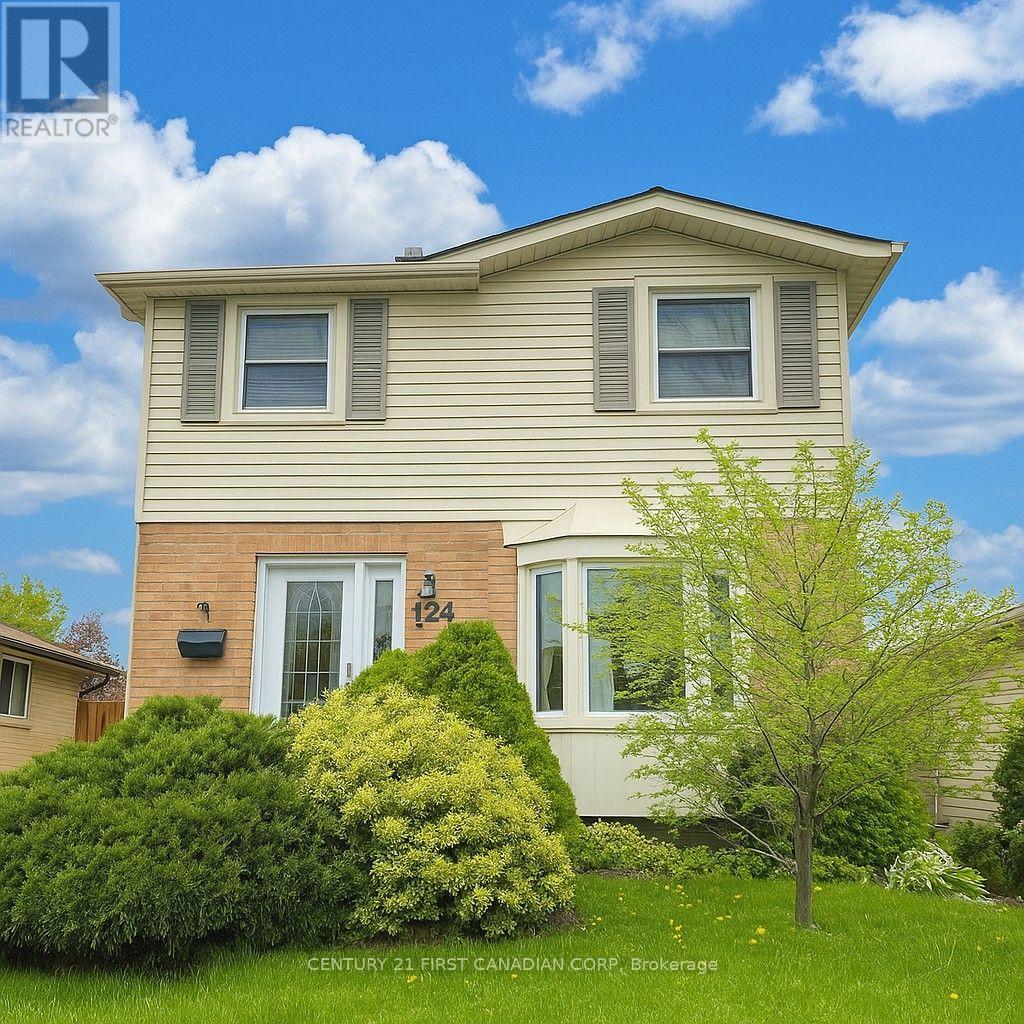
124 Ardsley Crescent
London North (North I), Ontario
Convenient location steps away from Banting SS, Wilfred Jury PS, Sherwood Forest mall, Canada Games Aquatics Centre. Walk 5min to a bus stop, and bus takes you directly to Western University. Situated in a quiet crescent. This unfurnished home has a lot of recent update: newer stainless steel kitchen appliances, side-by-side refrigerator, driveway and roof. Air conditioning and furnace were replaced in 2019 for tenants to comfortably enjoy. Fenced yard allow tenants to enjoy high privacy. Perfect for small family - there is also a treehouse with slide in the backyard! Tenant is responsible for all utilities.12 months lease minimum, and tenant insurance is required before possession. (id:45725)
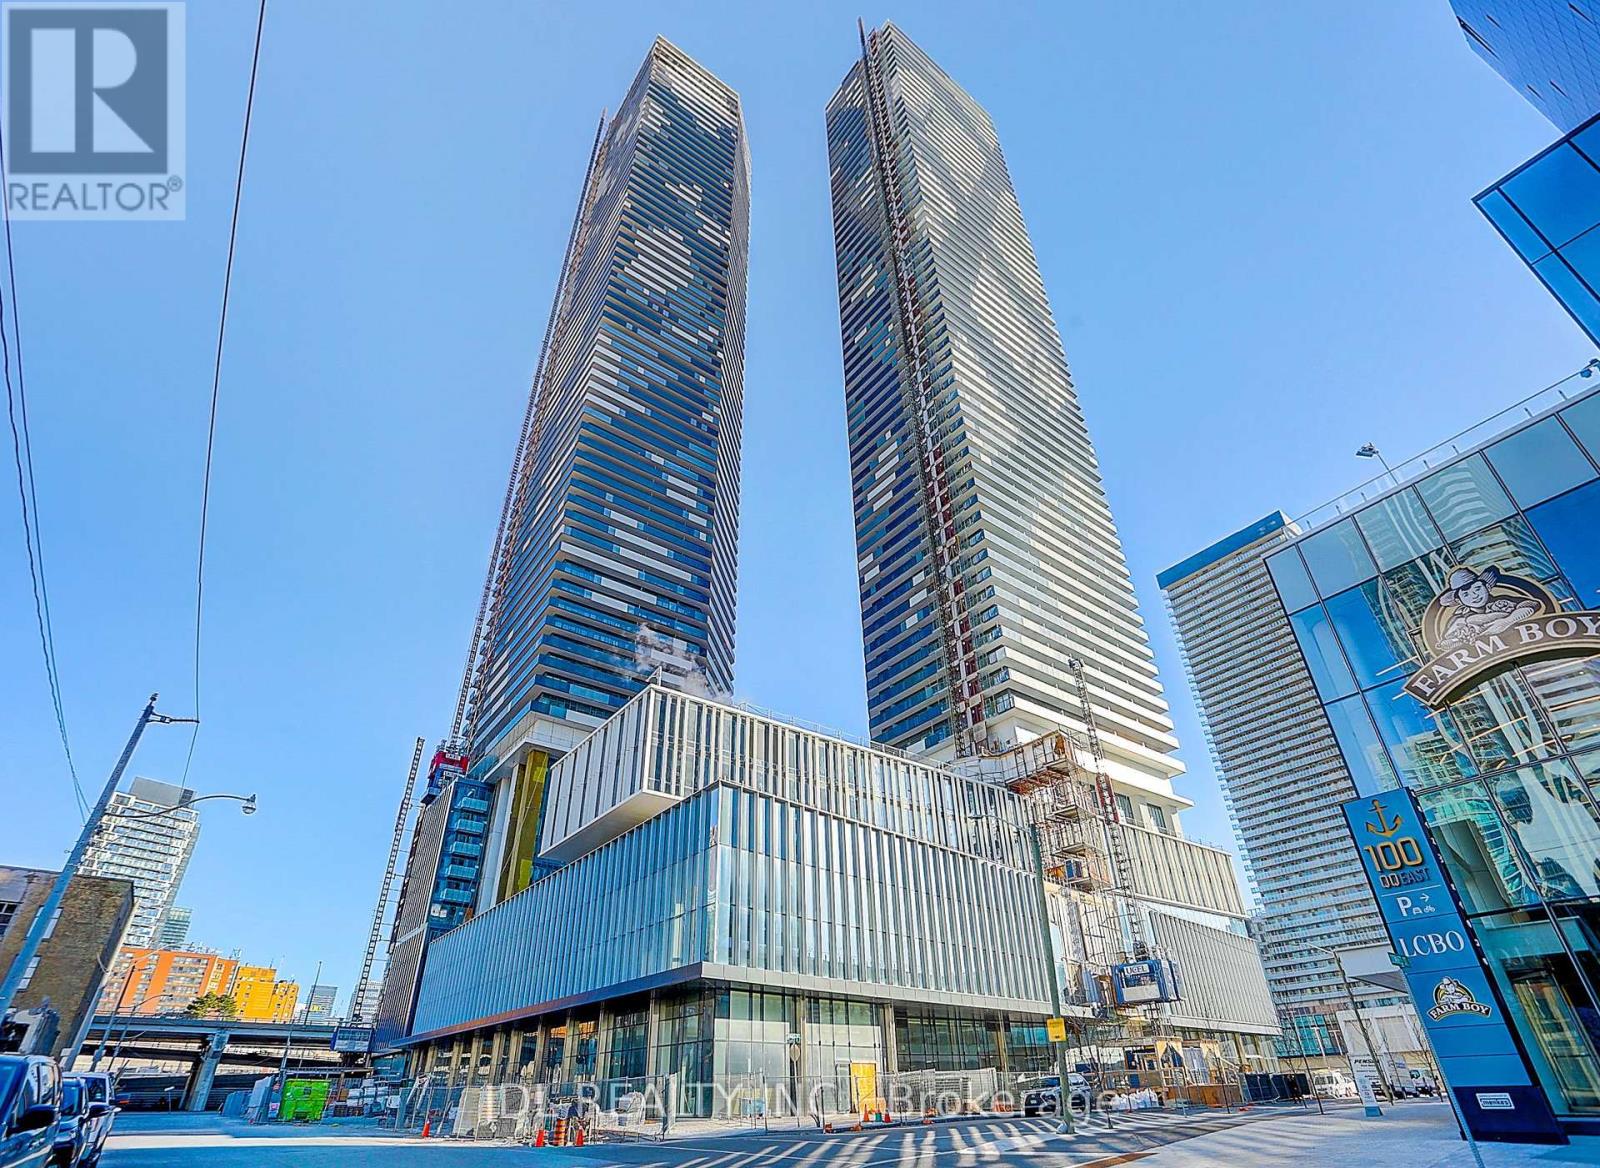
5103 - 138 Downes Street
Toronto (Waterfront Communities), Ontario
Downtown Lakeview Condo! Sugar Wharf Condominiums By Menkes. Unique Unit East Exposure. Enjoy a spectacular lake view from your large L-shaped balcony. Beautiful "Atlantic" Model. 798 sqft Interior And 324 sqft Balcony. Open Concept 2 Bedroom & 2 Full Bathrooms. Steps Away From Sugar Beach & Restaurants. Farm Boy, Loblaws, LCBO, Direct Access To Future Path & School. Live In The Best And The Largest Toronto Waterfront Community. **Note: virtual staging of the living room and the primary bedroom just for reference**.Don't Miss This Incredible Opportunity! (id:45725)

501 St. Louis Street
Clarence-Rockland, Ontario
Whether you're taking your exciting first step onto the property ladder or searching for easy, main-level right-sizing, 501 St. Louis St is the perfect place to call home. This gem, situated in a peaceful, family-friendly Rockland neighborhood, is a tidy, exceptionally well-maintained 2-bedroom bungalow for sale. Step inside to discover a bright, clean space refreshed with crisp, fresh paint throughout (2026). The open-concept living area and kitchen flow seamlessly, offering plenty of space to relax or entertain friends without the burden of endless upkeep. Moving in is completely stress-free thanks to smart energy-efficient home updates, including double pane windows (2023) and an insulated crawl space (2023)-keeping your utility bills low and your home comfortable year-round. Enjoy quiet autumn mornings on your freshly painted side deck (2026). A large, powered workshop shed is a functional extension of usable space, divided into two distinct sections: one side is ideal for DIY projects and hobbies, while the other provides excellent organized storage. A spacious driveway also offers comfortable side-by-side parking for 2 vehicles. Location is everything in Rockland real estate, and this home delivers an incredible lifestyle. Spend weekends at the nearby Rockland Golf Club, stroll to local parks and schools, or take advantage of quick public access to the Ottawa River for boating and watersports. Local restaurants and shops are just a short walk around the corner. For commuters, the new OC Transpo LRT Trim Station is just a short drive away, making your commute into Ottawa smooth and simple. Low-maintenance, energy-efficient, and completely move-in ready-simply move in and start your next chapter! As an added bonus, select furniture in the home is also available for purchase. (id:45725)
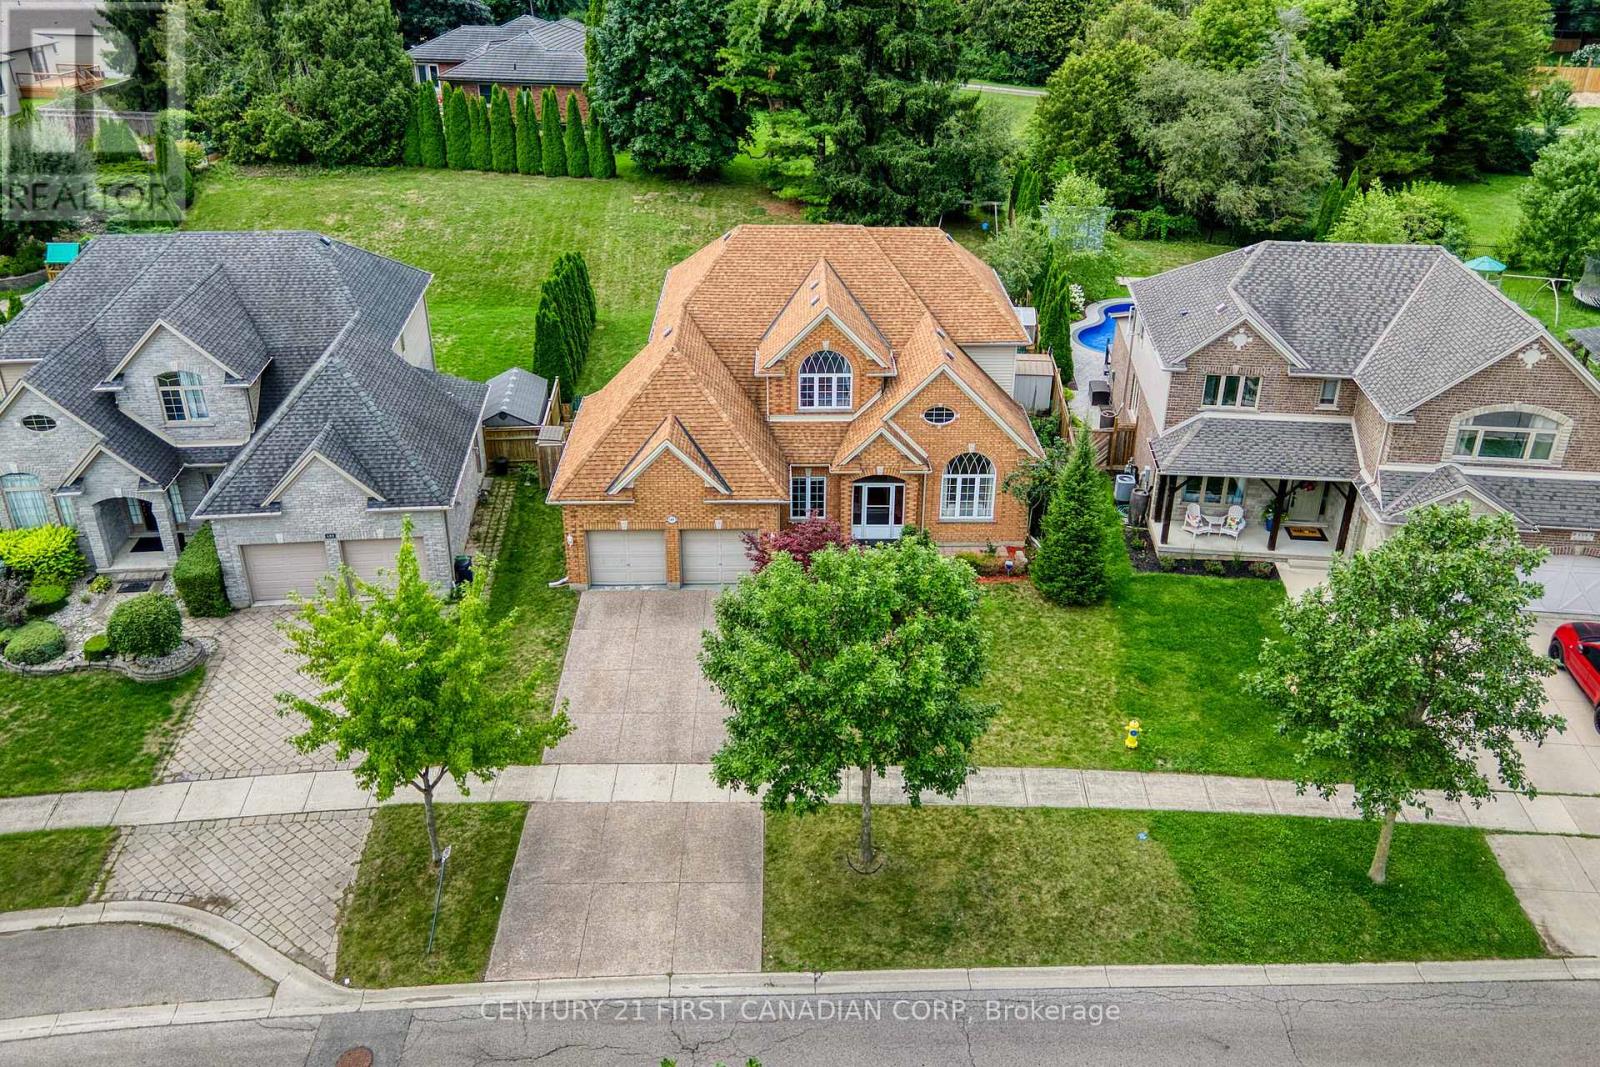
149 Skyline Avenue
London North (North B), Ontario
Welcome to 149 Skyline Avenue, located in the heart of The Uplands, one of London's most prestigious and family-friendly neighborhoods. Known for its top-rated schools and green spaces. This is a highly sought-after location for growing families. This custom-built two-story home offers 2616 sq. ft. of above grade living space and sits on a rare huge 0.267 ac lot. The main floor features 9-foot ceilings and a beautifully updated kitchen with central island, stainless steel appliances, quartz countertops, tile backsplash, and gas stove. A main floor den or study room, formal denning room combined with a living room with cathedral ceilings. The fantastic sized open concept kitchen and family room with a fireplace across the rear of the home overlooking a very private yard facing the afternoon sun for those barbeque days and family times. Upstairs, you'll find a large primary suite with a 5-piece ensuite and walk-in closet, and 3 other well-sized bedrooms. The finished basement includes exercise area, recreation area and a wet bar. There is plenty of space for 2 more additional bedrooms to potential development. The driveway fits 4 cars, plus a 2-car garage, offering parking for 6. Recent updates include a newer AC (2023), Washer and Refrigerator (2024), kitchen counter top (2026), paint (2026). Laminate flooring throughout in the basement, and hardwood floor in the main floor, second floor hall and primary bedroom as well. Located within the catchment of Jack Chambers PS, Mother Teresa CSS, and A.B. Lucas SS, and just minutes from Western University, University Hospital, Masonville Mall, parks, and transit-this home delivers the space, setting, and location you've been waiting for. (id:45725)

2285 Lilac Avenue
London South (South K), Ontario
Welcome to 2285 Lilac Avenue! Nestled in prestigious Wickerson Heights, one of Byron's most sought-after neighbourhoods, this beautifully maintained custom executive bungalow offers over 3,000 sq. ft. on a private, pie-shaped lot surrounded by mature trees. Showcasing incredible curb appeal and a stately presence, this home reflects exceptional craftsmanship and pride of ownership throughout. A bright vestibule welcomes you inside, where natural light showcases the elegant finishes throughout. The thoughtfully designed main level features 3 bedrooms, 2 full bathrooms, soaring 9-foot ceilings, Anderson windows, rich hardwood flooring, crown moulding throughout, rounded wall corners, California shutters, transom windows, and a spacious primary suite with a tray ceiling, walk-in closet, and luxurious 6-pc ensuite with a marble shower. The chef's kitchen features granite countertops, a walk-in pantry, abundant cabinetry, a built-in microwave (2026), and a bright breakfast area overlooking the backyard. It flows seamlessly into the formal dining room and spacious living room, where a cozy fireplace anchors the space for comfortable everyday living and entertaining. Step outside to your private backyard retreat featuring a covered concrete patio, a gas BBQ hookup for added convenience, a custom-built 15'x10' shed, mature trees, and excellent potential for a future pool, perfect for creating your own outdoor oasis while enjoying exceptional privacy. The lower level offers a spacious family room, an extra bedroom, a full bathroom, hobby/flex space, a cold room, and unfinished space for additional living space. A separate concrete stairway from the garage provides direct access to the lower level. Additional features include an upgraded reusable "AirClean" filter for the gas furnace, providing enhanced air quality and added peace of mind. Located close to Boler Mountain, Springbank Park, scenic trails, excellent schools, shopping and all amenities. (id:45725)
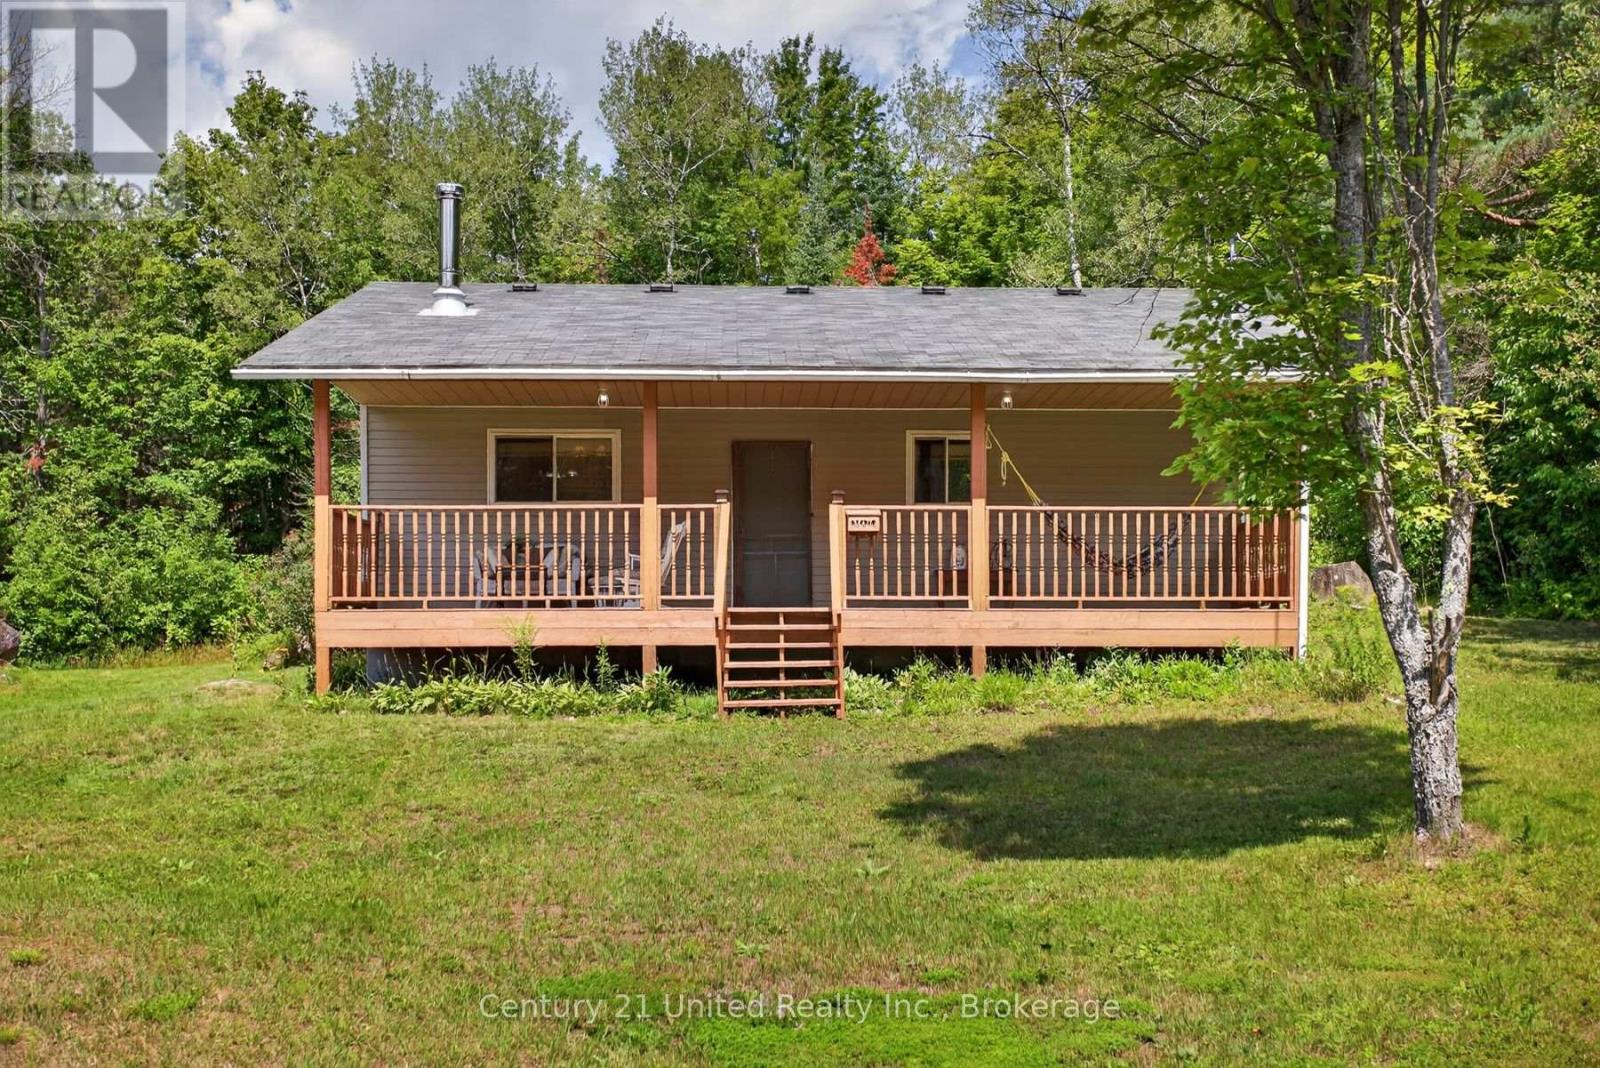
4092 Highway 620
Wollaston, Ontario
Who says a vacation property has to break the bank? Here is an affordable 2 bedroom, 1 bathroom, 3 season cottage on just over an acre. This cozy house has been tastefully enjoyed over the years and features a recently updated bathroom. There are two beautiful covered porches on the front and back of the house to while away the days in peace and privacy. Just 5 minutes away from the public beach and boat launch at Chandos Lake, 8 minutes to Wollaston Lake, and 15 minutes to Apsley, this is a property ideal for outdoor enthusiasts, anglers, hunters or anyone just looking for a quiet escape from city. (id:45725)
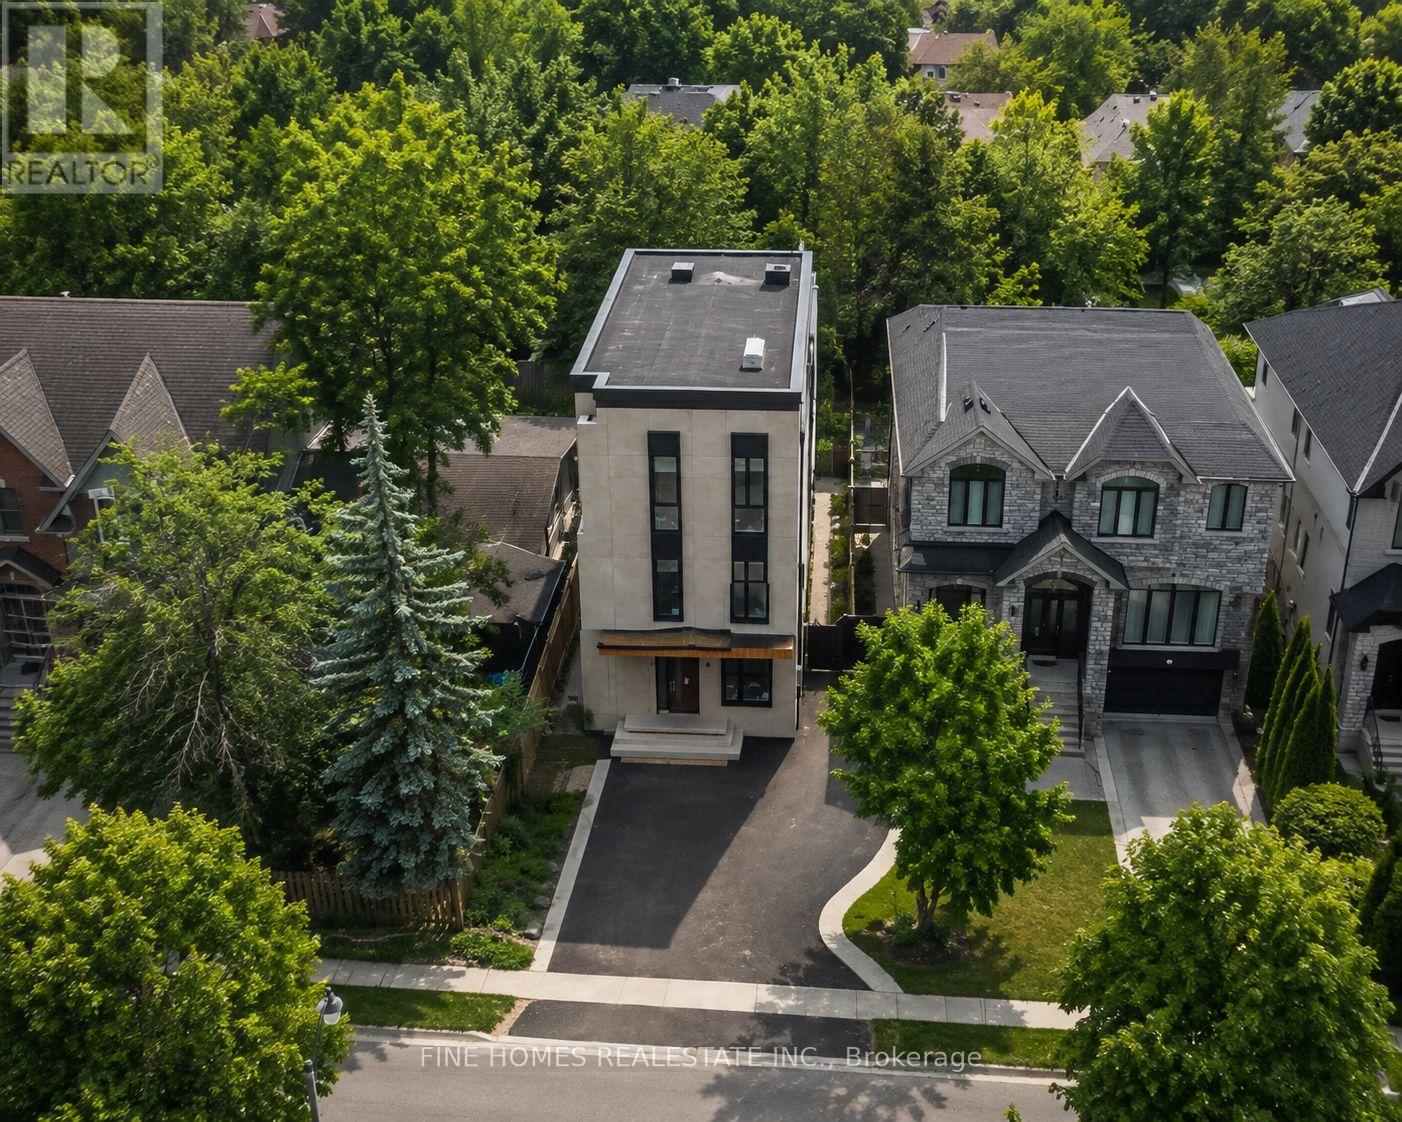
47 Yonge Boulevard
Toronto (Lawrence Park North), Ontario
BUILDER & INVESTOR OPPORTUNITY - UNDER POWER OF SALE- Prime Lawrence Park North Area This custom-built luxury residence is largely completed, with approximately 65% completion per appraisal, offering a rare opportunity for builders, investors, or end users to finalize finishes to their own vision. This exceptional custom-built contemporary residence in the heart of one of Toronto's most prestigious and sought-after neighbourhoods. Thoughtfully designed with striking modern architecture, expansive floor-to-ceiling windows, this home offers the perfect blend of luxury, style, and everyday functionality.Ideally situated on a quiet, tree-lined street, you'll enjoy the unparalleled lifestyle that Lawrence Park North is known for. Just moments from Yonge Street, residents have easy access to boutique shopping, acclaimed restaurants, cafés, parks, and everyday conveniences. Commuting is effortless with nearby Lawrence Subway Station, major transit routes, and quick access to Highway 401. Photos where virtualy edited by AI (id:45725)
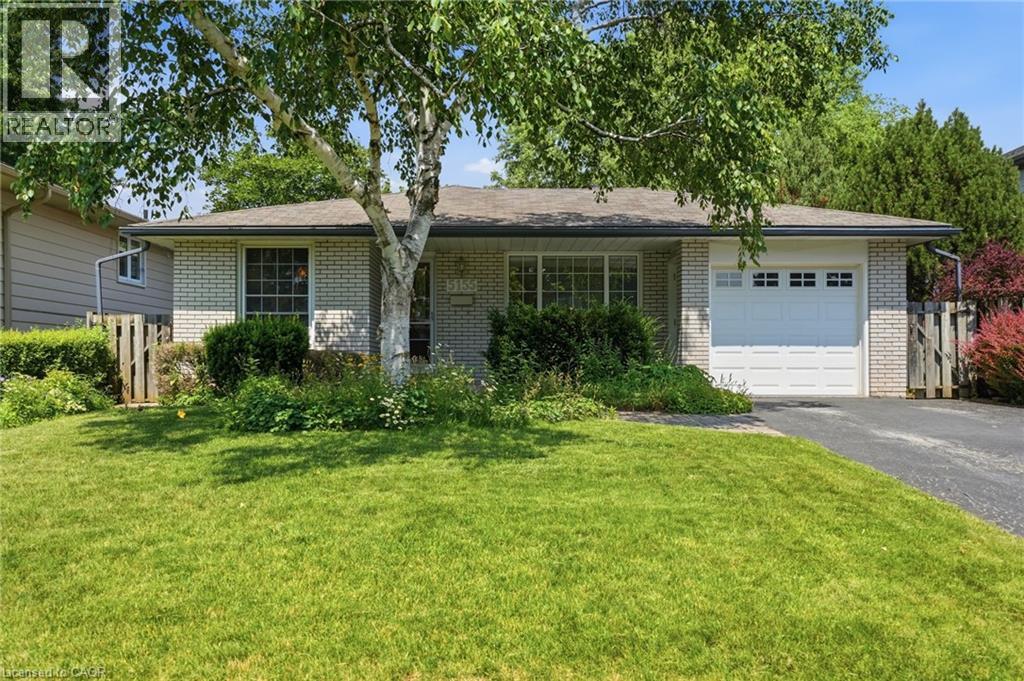
5155 Idlewood Crescent
Burlington, Ontario
Welcome to this solid three bedroom back-split tucked into one of Pinedale's quietest streets. This is a neighborhood built for family life, with schools and parks just a short walk away and everyday shopping only minutes down the road. Inside, the home offers a practical layout with two full bathrooms and a finished recreation room anchored by a gas fireplace stove, ideal for cozy evenings or weekend gatherings. The single car garage adds everyday convenience, while the generous backyard gives families and pets plenty of room to spread out. This is the kind of street people put down roots on, with great bones and a location close to everything that matters. A home ready for its next chapter. Don’t be TOO LATE*! *REG TM. RSA. (id:45725)
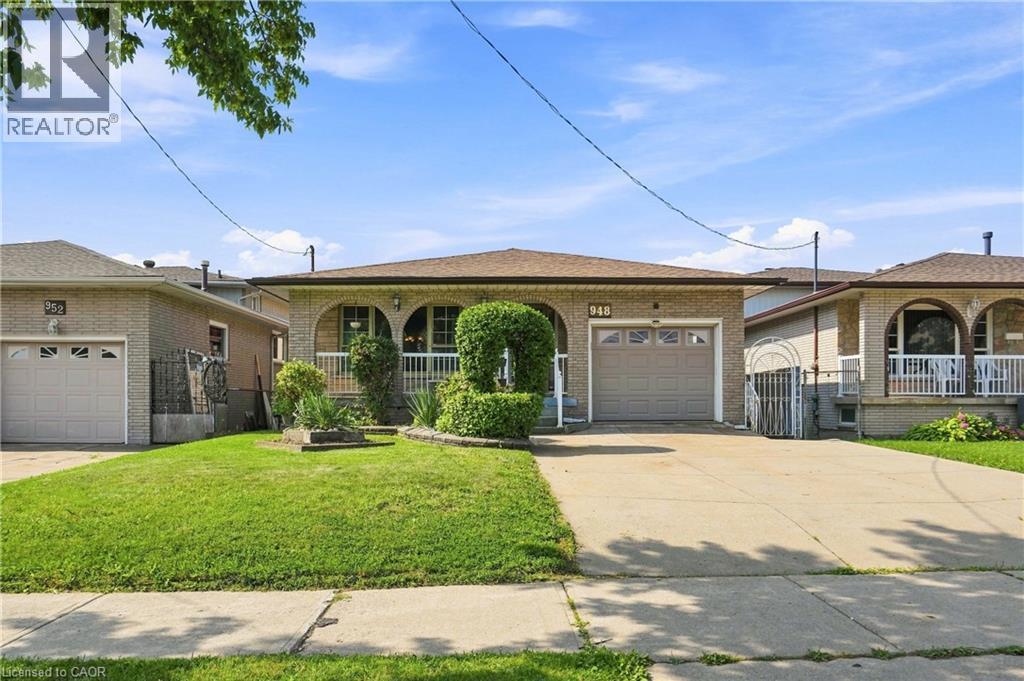
948 Stone Church Road E
Hamilton, Ontario
Welcome to this beautifully maintained brick backsplit on Hamilton Mountain offering an impressive 2,600 sq ft of total living space! This 3-bedroom, 2-bathroom home is move-in ready and full of possibilities. The main floor showcases warm oak cabinetry, a cozy floor-to-ceiling brick fireplace, and a bright, flowing layout between the living, dining, and kitchen spaces, freshly styled with a bold designer accent wall. Gleaming hardwood floors run through the principal rooms, complemented by a spa-inspired updated bathroom with a sleek glass rainfall shower.Downstairs offers a separate side entrance to a fully finished lower level, complete with its own kitchen, spacious rec room, and bathroom perfect for an in-law suite, extended family, or income potential. So many possibilities with this layout! Outside to your private backyard retreat: a mature grape arbor pergola shades the concrete patio, surrounded by lush greenery, fruit trees, and a storage shed, ideal for summer entertaining. Ample driveway parking, close to schools, parks, shopping, and highway access. Don't miss this one! (id:45725)
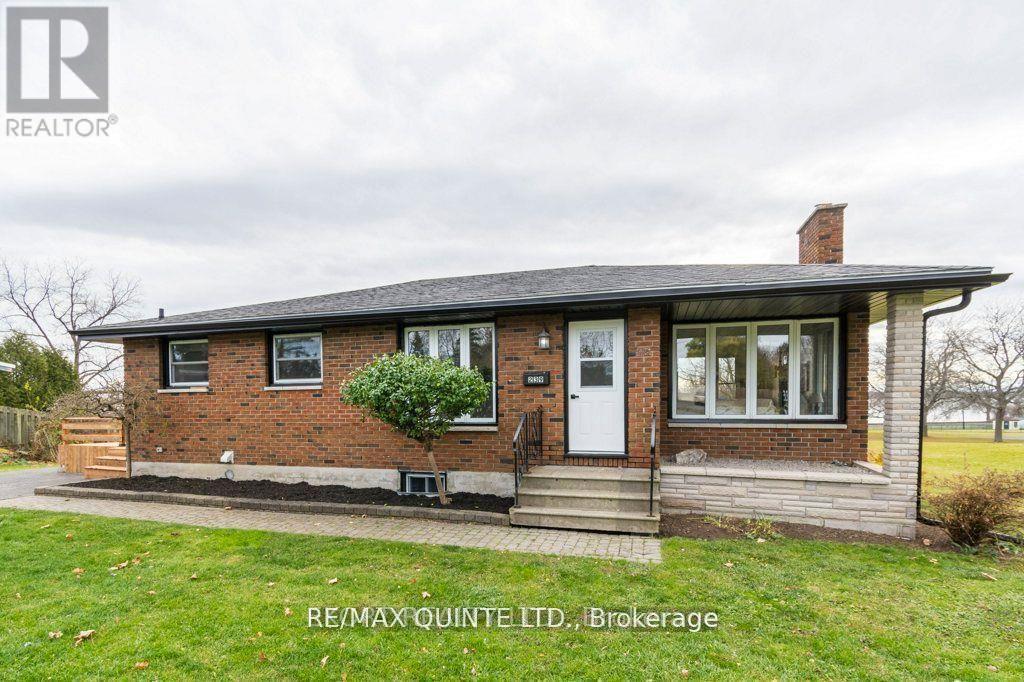
Upper - 239 Dundas Street W
Belleville (Belleville Ward), Ontario
This freshly renovated, fully furnished, 2-bedroom, 1 -bath unit is bright, modern, and filled with natural light. Featuring tremendous, unobstructed water views, would be ideal for a mature tenant that is in the area for contract employment. The open-concept layout and oversized windows create an airy, sun-drenched atmosphere that carries throughout the space. Thoughtful updates and contemporary finishes make this home completely move-in ready-ideal for anyone seeking comfort, style, and waterfront living at its best. An exceptional blend of modern upgrades and breathtaking views makes this property a rare lease opportunity in a truly remarkable setting. ***Utilities are included in the rent. Snow removal and some lawn maintenance will be the responsibility of the tenant. This unit does NOT have in suite laundry. ***A letter of employment or proof of income as well as a credit report must accompany all applications. *** (id:45725)
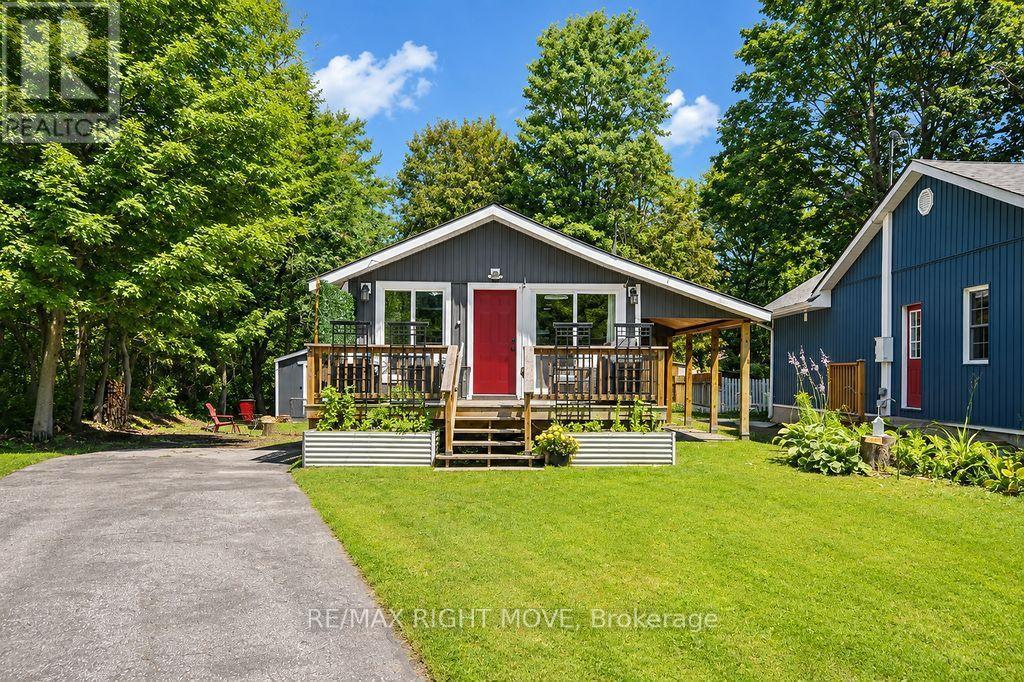
3301 Pleasant Road
Severn (West Shore), Ontario
A great opportunity for first-time buyers! Located in Severn, just 10 minutes from Orillia with easy highway access, this well-maintained home sits on a mature 150-foot-deep lot with municipal services. The bright, updated interior features modern flooring, a stylish kitchen with shaker-style cabinetry and a new dishwasher, as well as an updated four-piece bathroom. A new all-in-one washer/dryer combo adds everyday convenience. Patio doors at both the front and back of the home provide walkouts to spacious decks, while the large yard offers plenty of room to relax, entertain or enjoy outdoor activities. A garden shed provides additional seasonal storage. Complete with a durable metal roof and located within walking distance of the waterfront, this move-in-ready home is also approximately 25 minutes from Barrie and 20 minutes from Muskoka. (id:45725)
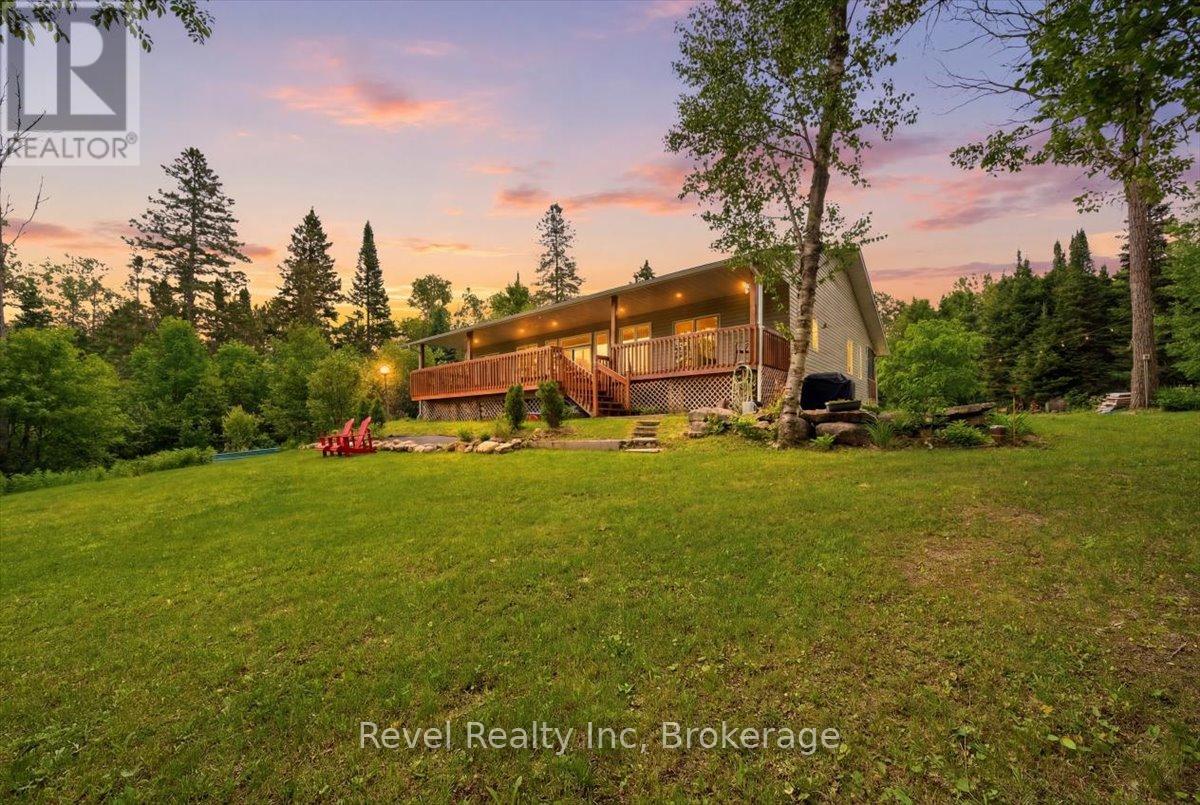
1100 Morning Glory Drive
Highlands East (Glamorgan), Ontario
Escape to your own private waterfront retreat just two hours from the GTA. Set on 3.24 acres of level, usable land with 210' of private sandy waterfront, this spacious 3-bedroom, 2-bath bungalow offers over 4,000 sq. ft. of finished living space. The bright kitchen features a large centre island and walkout to the deck, formal dining room and a sunken living room with a floor-to-ceiling electric fireplace are perfect for entertaining. Enjoy nearly 1,000 sq. ft. of outdoor living space with a screened-in front porch and a massive rear deck overlooking the expansive backyard. The level property offers endless room for family activities and outdoor games, while the sandy waterfront is ideal for swimming, canoeing, kayaking, and fishing. Located just 1 km from the Five Points Trail System with nearby ATV and snowmobile trails, and only minutes to Gooderham for gas, groceries, the LCBO, and dining. Recent updates include a new furnace and central air (2025) plus a reverse osmosis and under-counter water filtration system. A perfect year-round home or four-season getaway offering space, privacy, and exceptional waterfront living. (id:45725)
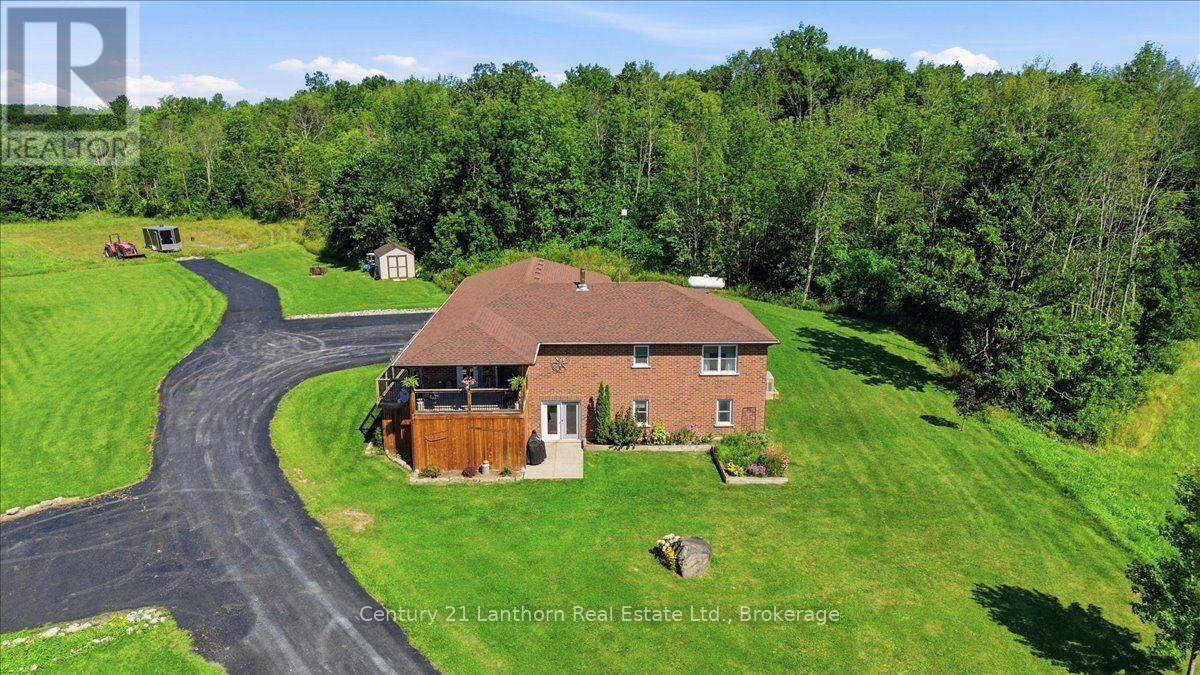
78 Mill Road
Madoc, Ontario
Looking for a country property with room to roam, yet only minutes from town? With over 36 acres, this property offers the perfect blend of space, privacy, and convenience-and it has everything you need for comfortable country living. This well-maintained, 12-year-old brick bungalow features 1,584 sq. ft. of living space on the main level, with a bright, open-concept layout designed for everyday living and entertaining. The spacious kitchen features granite countertops and a large island that serves as the perfect gathering place for family and friends. Three bedrooms, including a primary bedroom with ensuite bath, walk in closet, plus an additional 4-piece bathroom complete the main floor. The full basement adds incredible versatility, offering a bedroom, large living room, 4-piece bathroom, kitchenette, and separate ground-level entrance, ideal for an in-law suite, apartment, guests, or extended family. Enjoy the outdoors from the south facing covered front deck or the private backyard deck, complete with a hot tub, perfect for relaxing after a day spent enjoying the property. The attached double garage is heated and finished as an impressive man cave/workshop, complete with an epoxy floor, making it an ideal space for hobbies, projects, or extra storage. The rural zoning allows for a variety of mixed uses, including the opportunity to have animals, depending on your plans. A Generac generator provides peace of mind during power outages, while the surfaced driveway offers plenty of parking and convenient turnaround space. Located just minutes from Madoc and close to recreational trails for ATV and snowmobile enthusiasts, as well as numerous lakes, this property is perfectly positioned for those who love the outdoors. With over 36 acres to explore, versatile living space, excellent amenities, and a move-in-ready home, this is a country property with plenty to offer. A quick closing is available so don't wait! (id:45725)
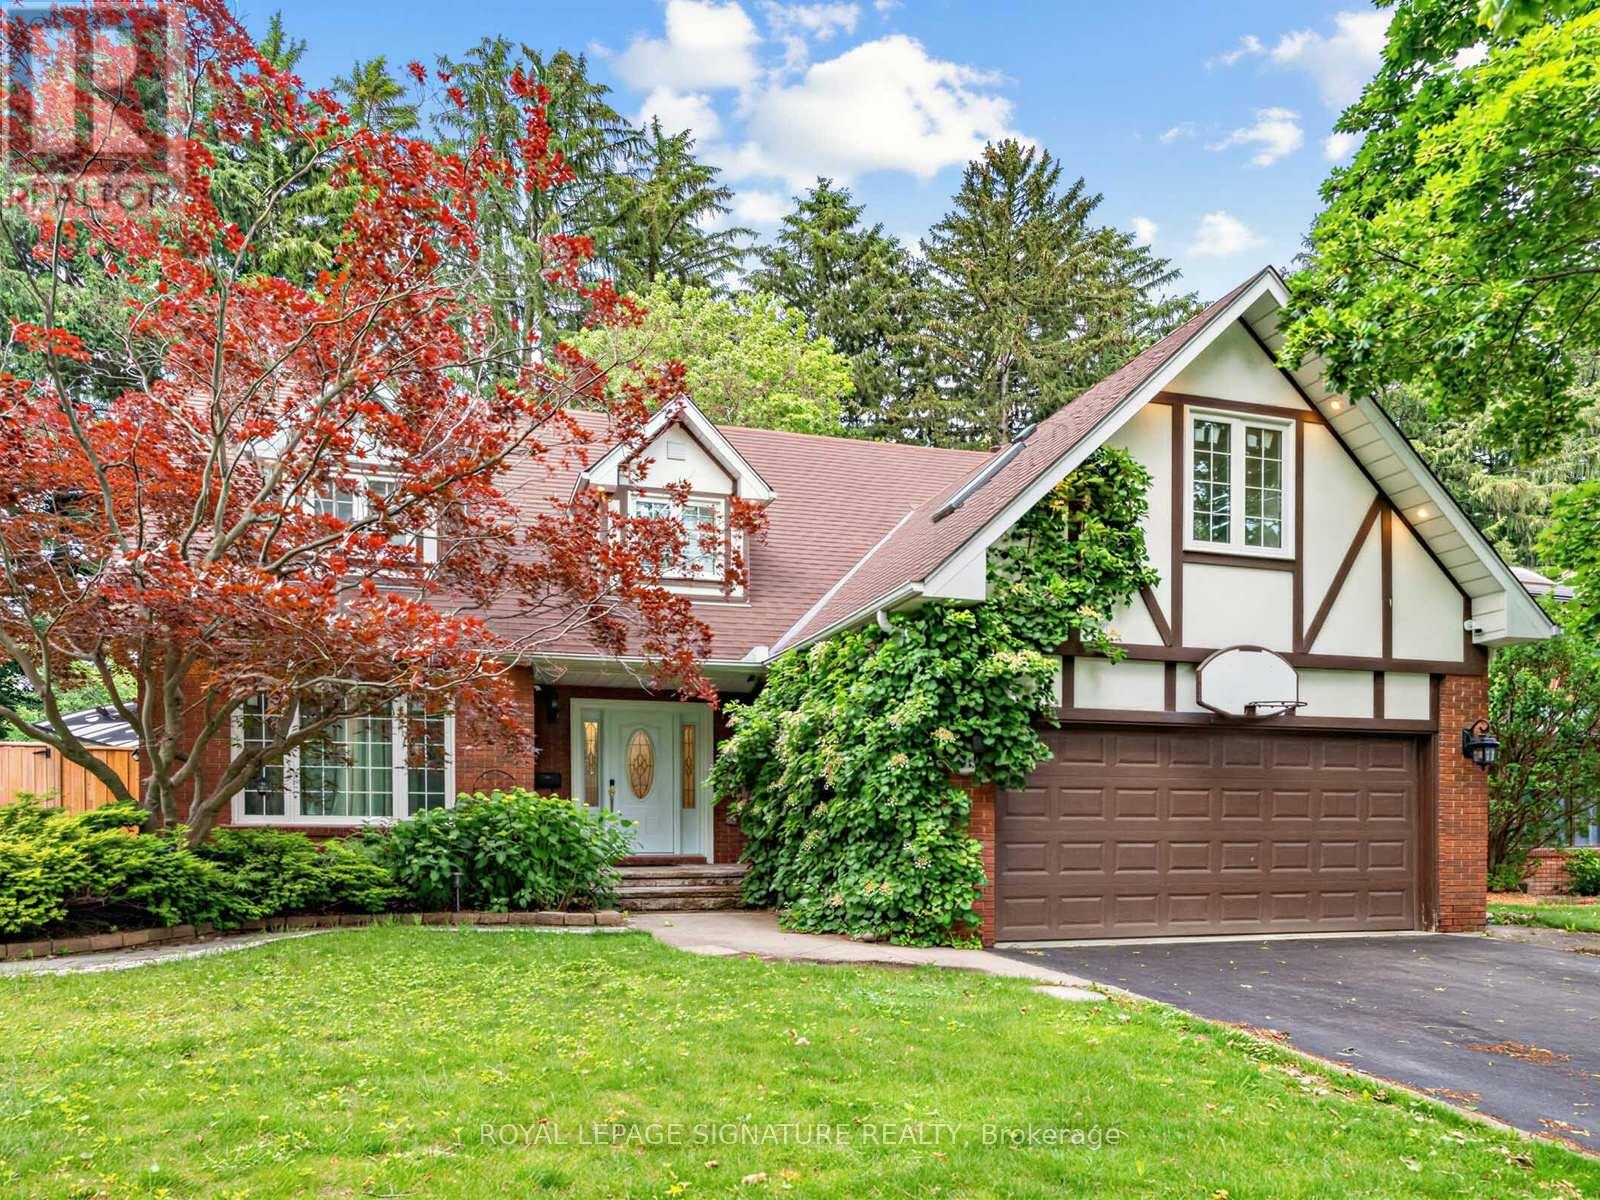
1415 Avonbridge Drive
Mississauga (Mineola), Ontario
Welcome to 1415 Avonbridge Dr - a beautifully renovated 5 bedroom home in Mineola West with upgrades galore. Bright and airy floor plan with just under 3,000 square feet of above grade living space. Solid oak floors and extensive millwork throughout. Quality lighting, plumbing and appliance packages. Chef's kitchen with large centre island overlooking the sunroom that overlooks the professionally landscaped backyard retreat. Double car garage and extra long driveway. Great south Mississauga Mineola West location near Port Credit with easy access to the GO train station and the QEW. Popular Kenollie Public School catchment area. Lots to see and explore. Make this home part of your family's next chapter. (id:45725)
1040 Concession 7 Dalhousie Concession
Lanark Highlands, Ontario
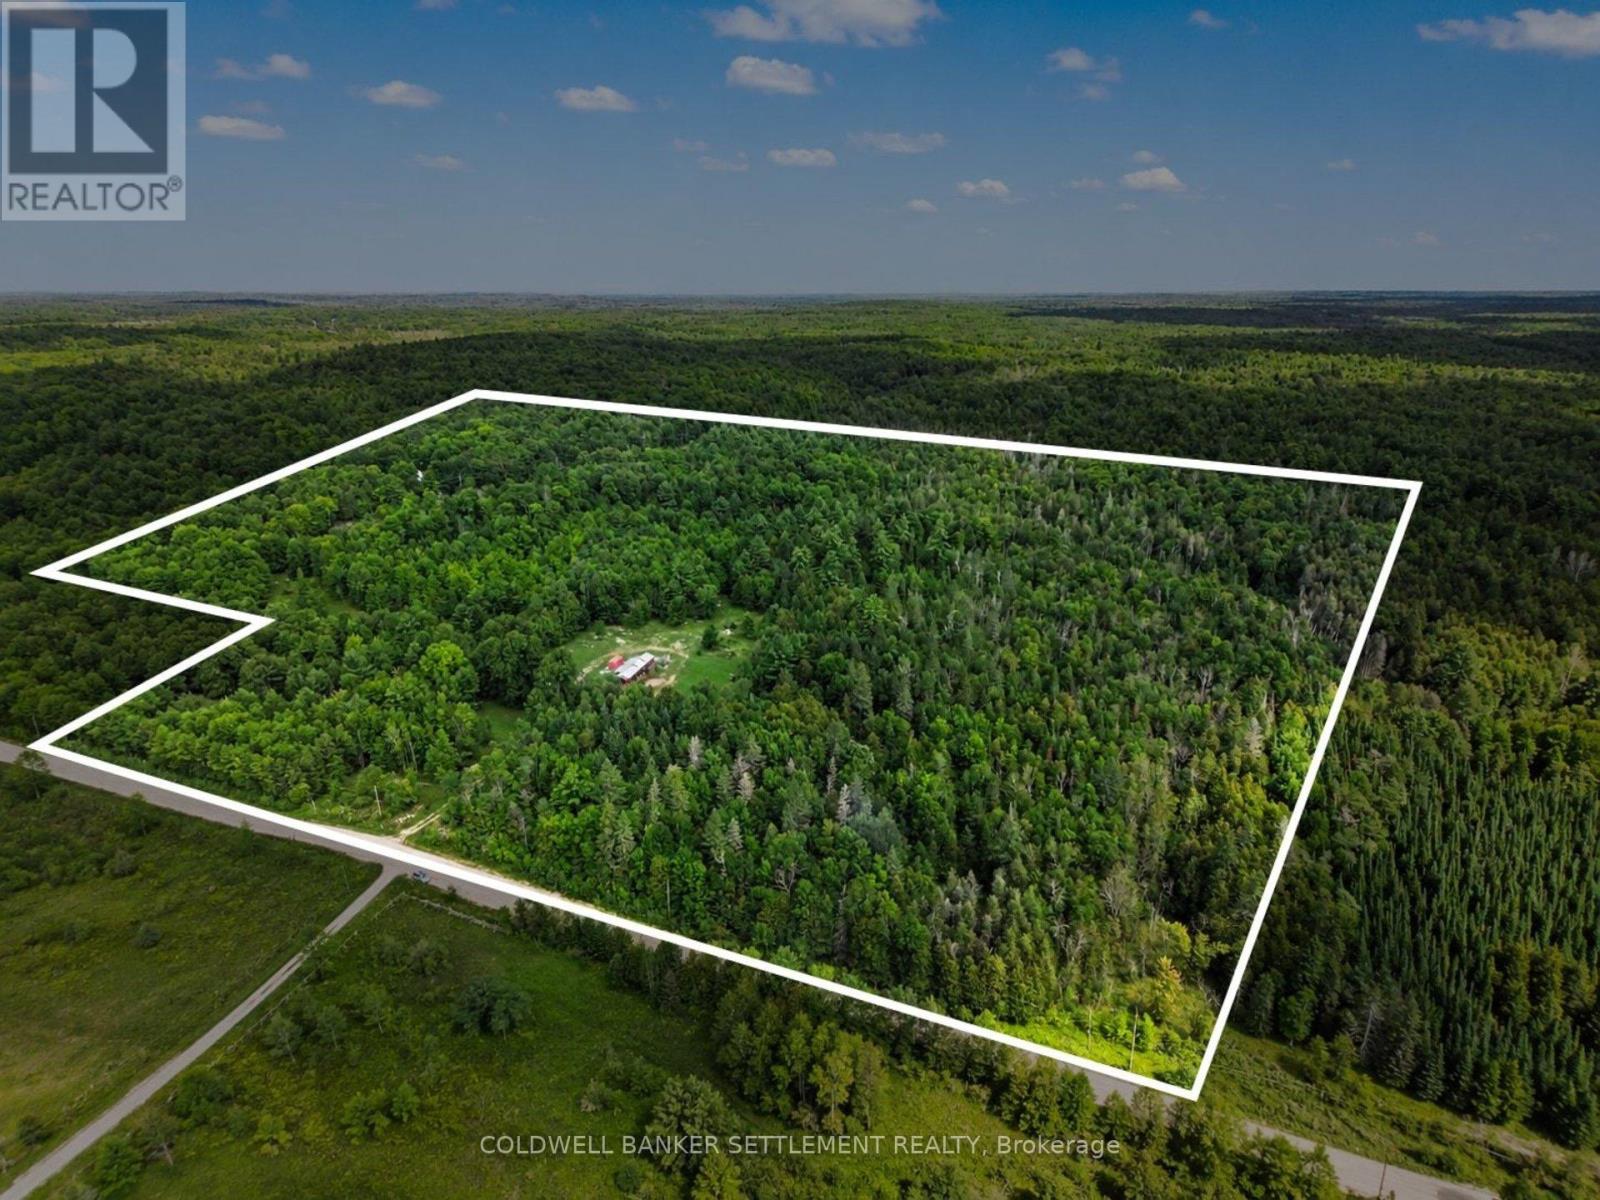
Your very own private and peaceful 29.24 acre property in the heart of Lanark Highlands awaits! The perfect spot for country life lovers who are looking to build a conventional home or explore self-sufficient homestead living, this gently rolling land is brimming with opportunity! The property features an established maple bush, functional sawmill, horse paddock and established trails throughout. Fair Creek flows year-round through the rear corner of the property, adding to the natural beauty and providing habitat for a variety of wildlife. Deer, wild turkeys and other native species are frequently found throughout the area. A convenient drilled well is already in place with solar powered pump system, great for off-grid or low-impact living. Hydro is available along two property lines, providing possibilities for future development. Equestrian and outdoor enthusiasts will appreciate the quiet riding/walking opportunities along the dead-end road surrounded by the gorgeous countryside and scenic rolling hills with year-round road access via the gated entrance off of Concession 7. Great location approximately 3 kms from Dalhousie Lake and Sylvania Lodge & Dalhousie Lake Restaurant, 4 kms from the community ball diamond and Village of McDonald's Corners featuring The Highlands Country Store, MERA Recreation & Arts, and a seasonal Farmer's Market. An easy commute, 25 minutes to Perth and 50 minutes to Kanata, this property is the perfect balance of country living not too farm from town and city. A rare opportunity to create your own country retreat, hobby farm or homestead in a beautiful natural setting. Buyers to complete their own due diligence regarding building requirements and permitted uses, and must be accompanied by a Realtor to walk the property. Don't wait until it's too late. Book your private viewing today! (id:45725)
5 - 1430 Highbury Avenue N
London East (East D), Ontario
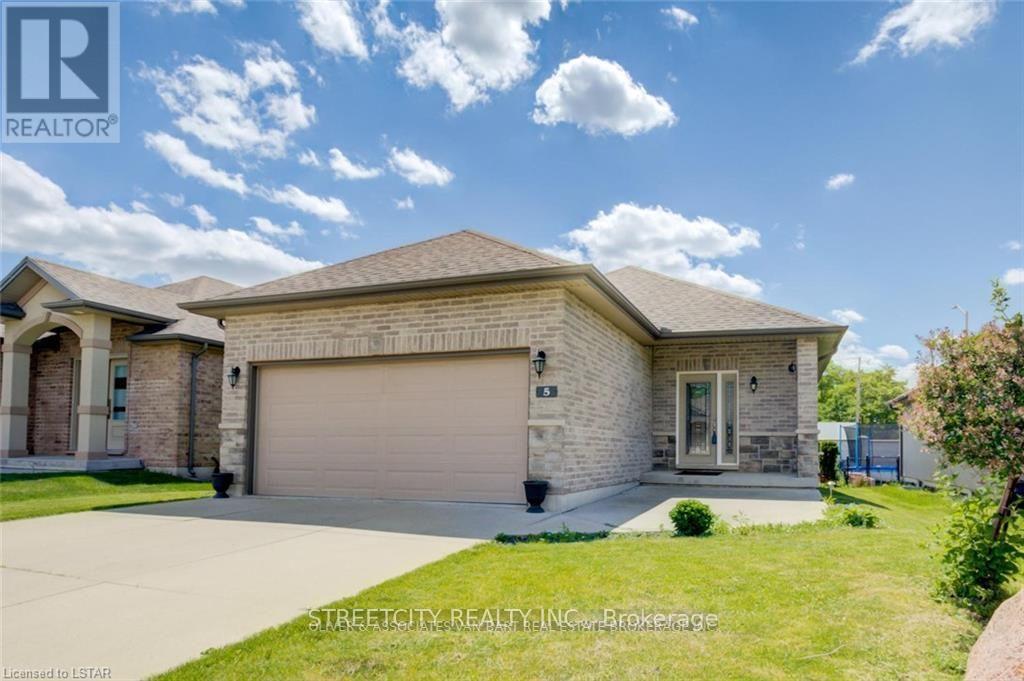
Beautifully built , conveniently located , a detached Bungalow with 5 plus 1 bedrooms ideally located in a newer, well maintained vacant land condominium community combines with 3 full washrooms, convenient main floor living, and a finished lower level, offers modern comfort with low maintenance living. Beautifully painted throughout, while hardwood flooring extends across the main floor, including new hardwood in both main floor bedrooms. The bright, open concept kitchen features abundant cabinetry, ample counter space, a tiled backsplash, stainless steel appliances, and a breakfast bar overlooking the dining and living areas. Large windows fill the home with natural light, and the living room opens directly onto a private backyard surrounded by mature trees, beautifully landscaped gardens.The spacious primary bedroom offers a walk in closet, a private 3 piece ensuite. A second bedroom, an additional bathroom, and main floor laundry complete the main level. Downstairs, finished lower level provides exceptional additional living space with a large recreation room featuring 3more bedrooms, a full bathroom, and plenty of storage. A additional room can be used for storage or for tother convenient use. Additional highlights include double garage with total parking for four vehicles, all appliances and window coverings included, visitor parking, and a low monthly condo fee of just $143. Beautifully maintained and thoughtfully updated, this home is the perfect blend of space, comfort, and carefree living. (id:45725)
406 - 1141 Cooke Boulevard
Burlington (Lasalle), Ontario
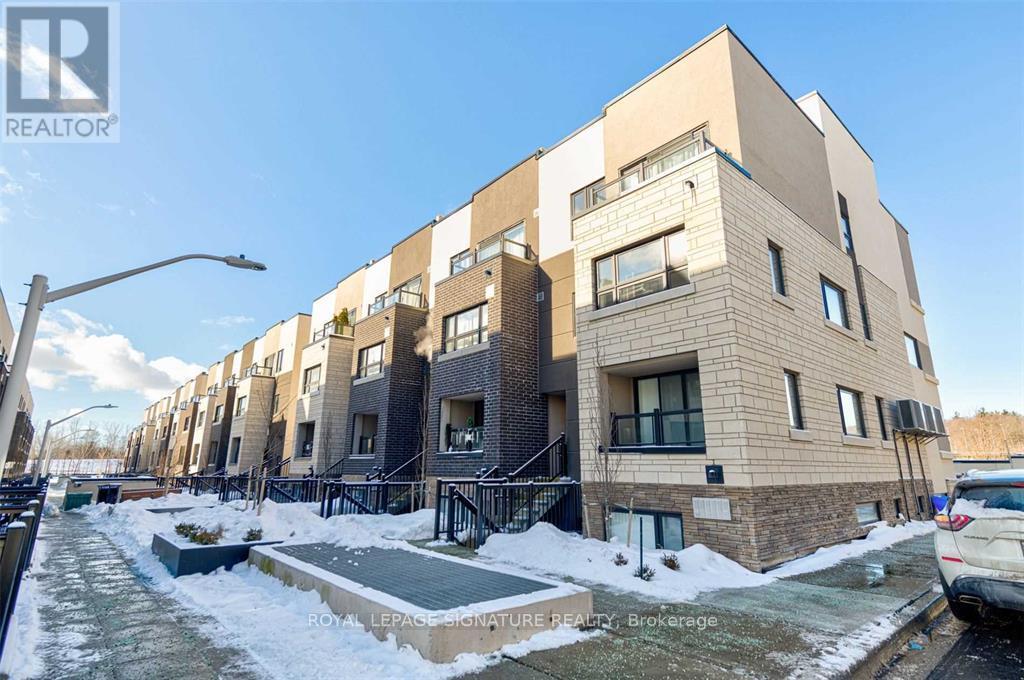
Location! Location! Commuters Dream - 2-minute walk to Aldershot GO Station and Close ToHighway 403, QEW & 417. This Unit Offers 2 bedrooms and a Private Rooftop Terrace. Open ConceptMain Level With High-End Wide Plank Vinyl Floors. Kitchen w Quartz Counters, Stainless SteelAppliances, Designer Backsplash and Island/Breakfast Bar. Spacious Private Rooftop Terrace -Great for Your Summer Parties and Entertainment. Family Size Ensuite Laundry. Upgraded lightfixtures. Minutes to To Lasalle Park, Lasalle Marina, Burlington Golf and Country Club & TheLake. 1 Parking Included. (id:45725)