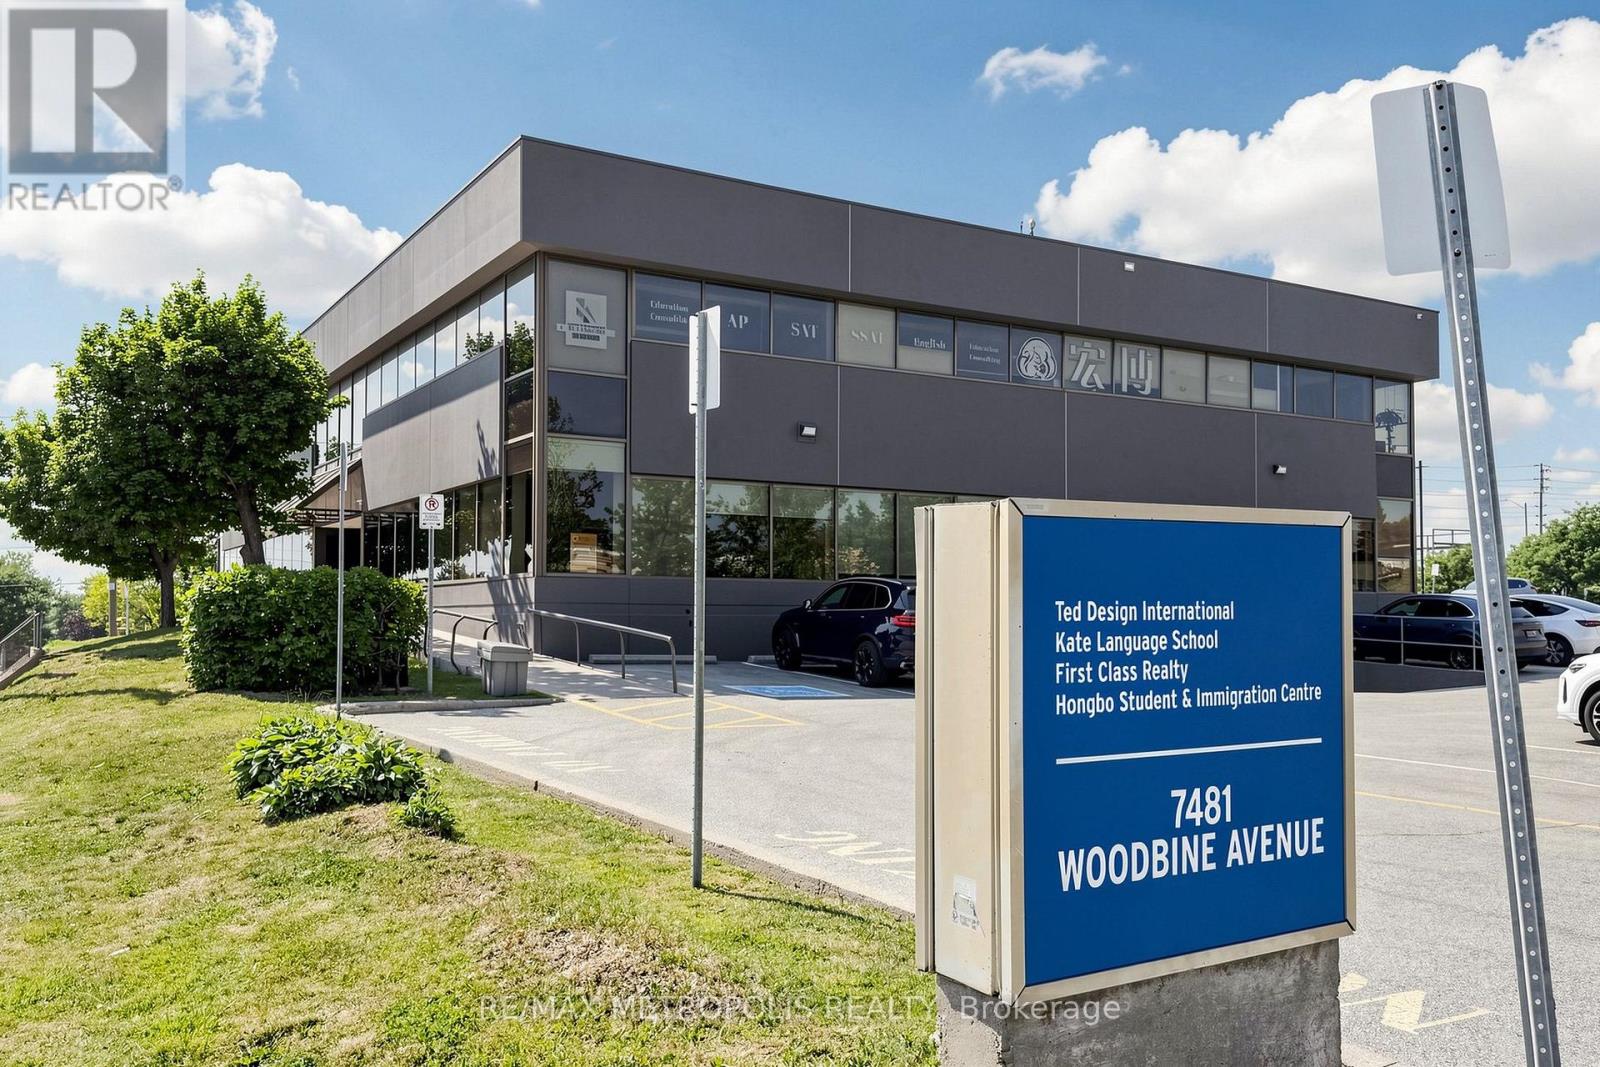
Unit 1a - 7481 Woodbine Avenue
Markham (Milliken Mills West), Ontario
Prime 3,200 SF retail/office space on the ground floor at 7481 Woodbine Avenue in Markham. This versatile unit offers excellent visibility and accessibility in a high-traffic location, ideal for a variety of business uses. (id:45725)
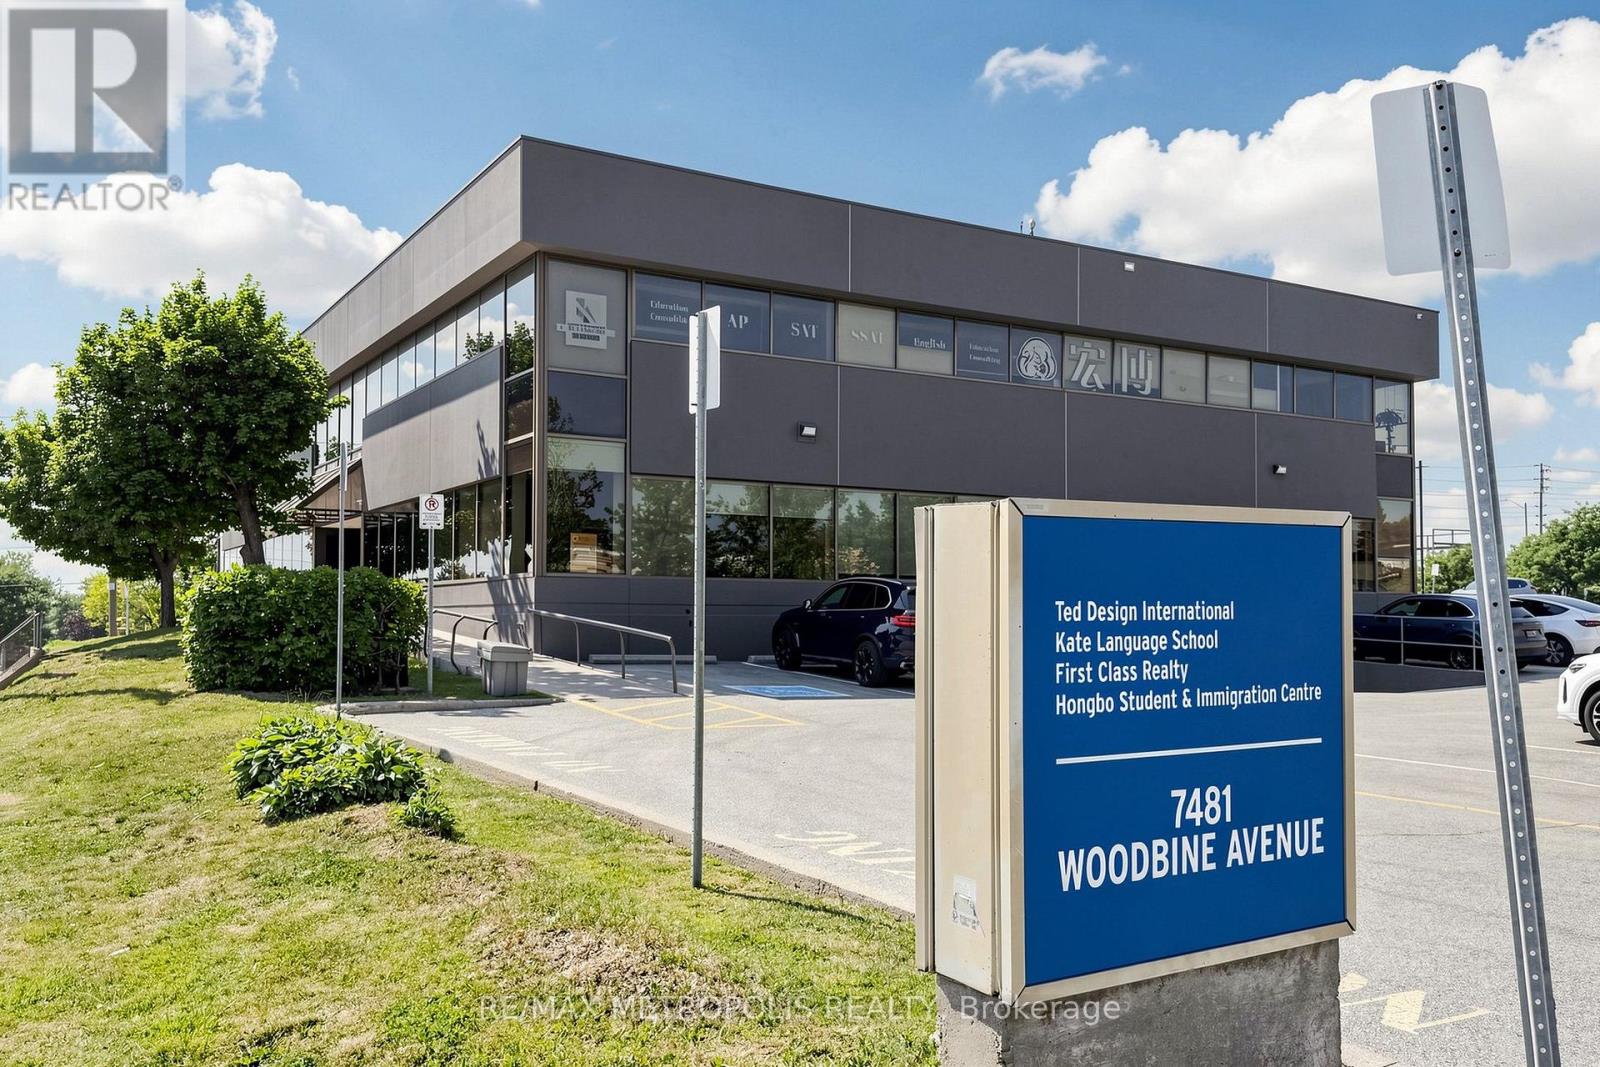
Unit 1b - 7481 Woodbine Avenue
Markham (Milliken Mills West), Ontario
Ideal Retail/Office Space at the Bustling Intersection of Woodbine & Esna Park in Markham. Offering 7500 Square feet of Divisible Space for Lease! Situated in a Highly Desired Area of Markham, within a Busy Node and Just Minutes from Downtown Markham. Perfect for Ambitious Retailers & Corporations Looking to Grow Their Business and Reach Affluent Markets. Benefit from Excellent Building Signage for Maximum Exposure on Both Woodbine Ave and Esna Park Dr. (id:45725)
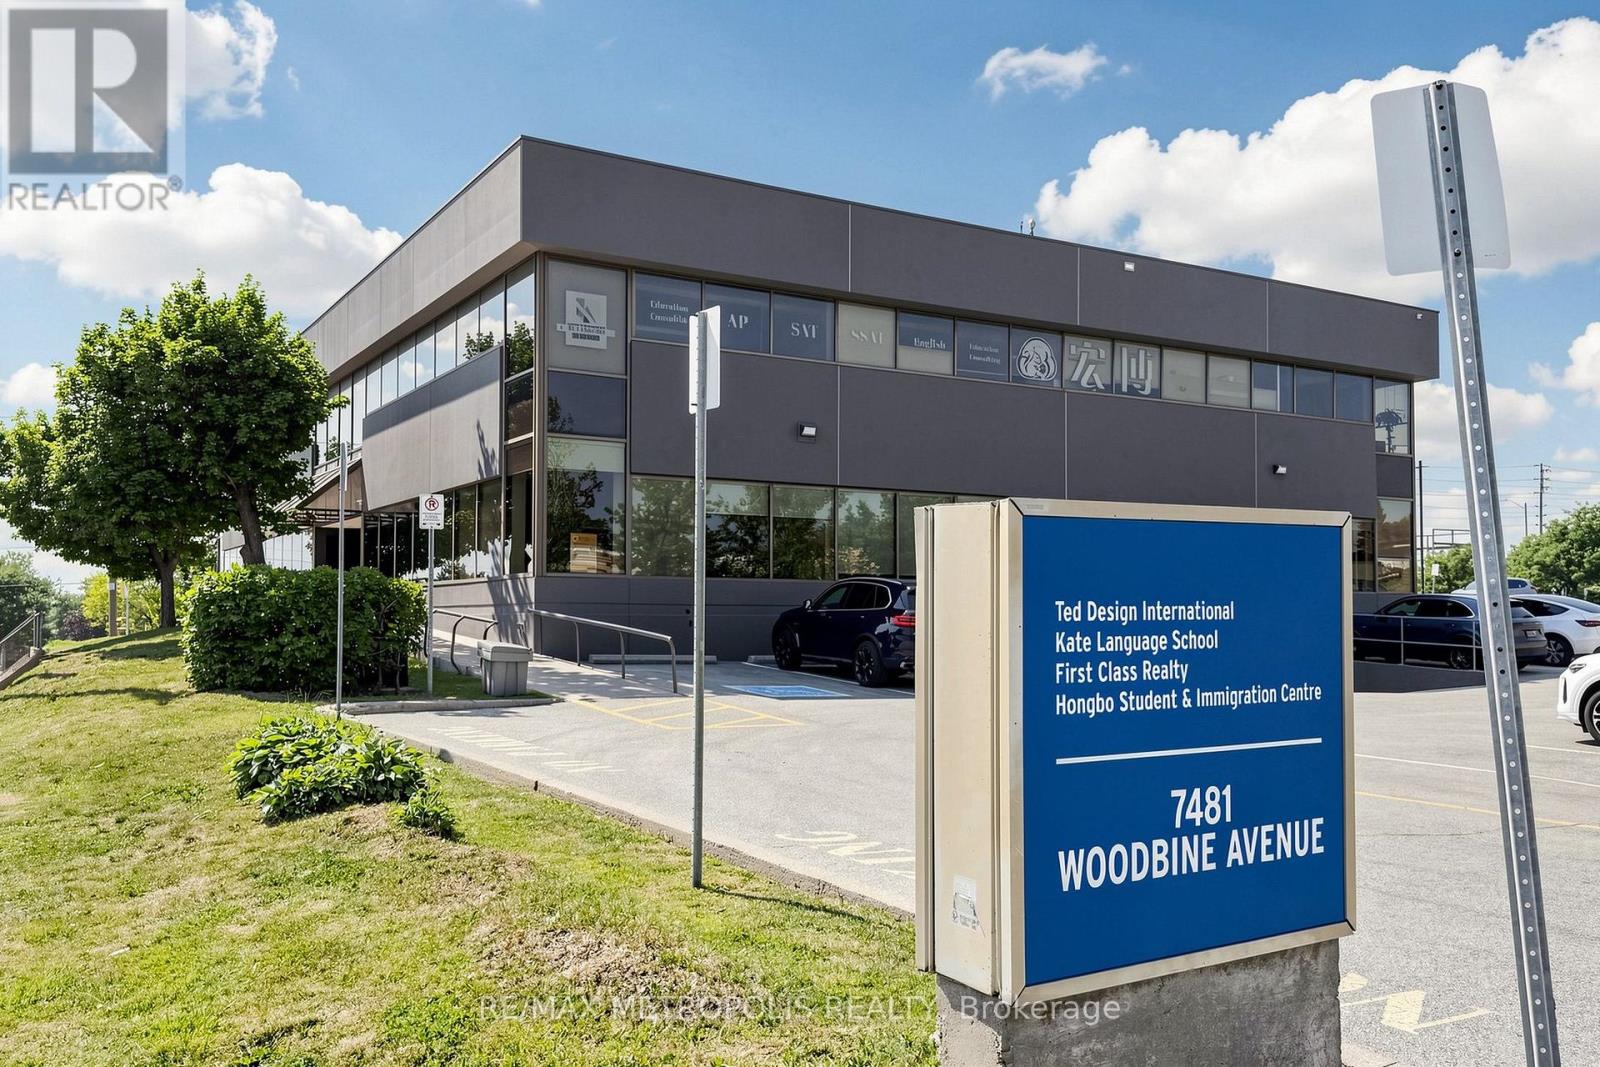
Unit 1b - 7481 Woodbine Avenue
Markham (Milliken Mills West), Ontario
Ideal Retail/Office Space at the Bustling Intersection of Woodbine & Esna Park in Markham. Offering 7500 square feet of Divisible Space for Lease! Situated in a Highly Desired Area of Markham, within a Busy Node and Just Minutes from Downtown Markham. Perfect for Ambitious Retailers & Corporations Looking to Grow Their Business and Reach Affluent Markets. Benefit from Excellent Building Signage for Maximum Exposure on Both Woodbine Ave and Esna Park Dr. (id:45725)
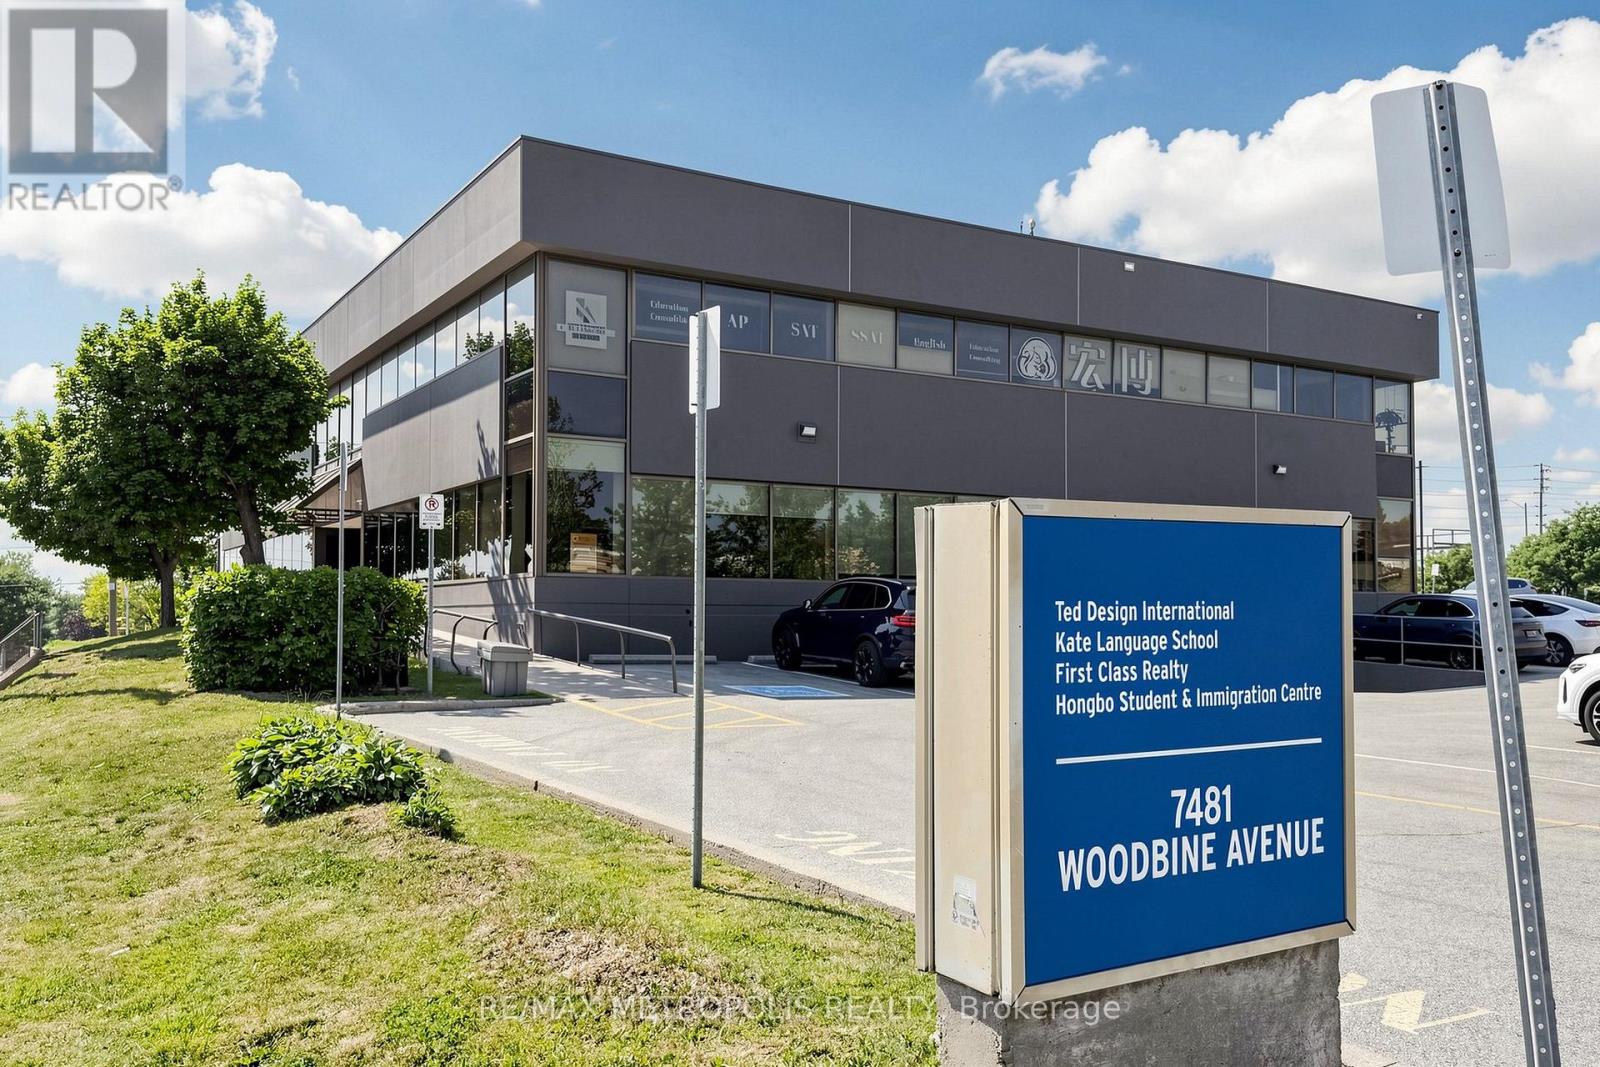
Unit 1 - 7481 Woodbine Avenue
Markham (Milliken Mills West), Ontario
Ideal Retail/Office Space at the Bustling Intersection of Woodbine & Esna Park in Markham. Offering 10,700 SF of Divisible Space for Lease! Situated in a Highly Desired Area of Markham, within a Busy Node and Just Minutes from Downtown Markham. Perfect for Ambitious Retailers & Corporations Looking to Grow Their Business and Reach Affluent Markets. Benefit from Excellent Building Signage for Maximum Exposure on Both Woodbine Ave and Esna Park Dr. (id:45725)
3215 - 115 Blue Jays Way
Toronto (Waterfront Communities), Ontario
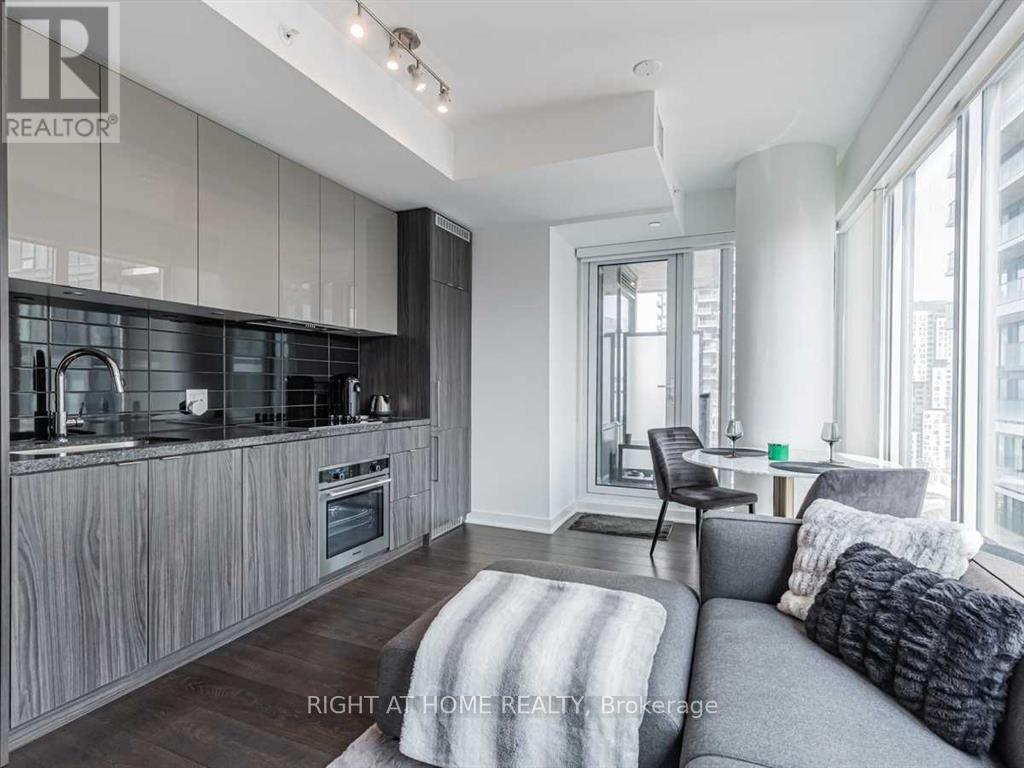
Luxurious King Blue Condos in Prime Downtown Toronto on King St W in the Entertainment District. Must-See One Bedroom Unit on a High Floor is Sun-drenched with a Beautiful East View, Overlooking the City Skyline & CN Tower. 9 ft Floor to Ceiling Windows, Open Concept, Modern Kitchen, and Ensuite. Perfect for the urban lover in the Heart of the City. Walk to Financial District (also via the PATH underground), Waterfront, TTC Subway St Andrew Station or Union Station, Hospital Row, Queen West, 5 Star Hotels (Bisha, Ritz Carlton, Shangri La) Billy Bishop Airport, Rogers Center, and Scotiabank Arena. At your Footsteps are some of Toronto's Top Restaurants, Bars, Coffee Shops, and Shopping. Premium Building Amenities include 24 Hour Concierge, a Rooftop Terrace, Indoor Pool, Gym, Yoga Room, Party Room, and Games Room. (id:45725)
212 - 735 Wonderland Road S
London South (South M), Ontario
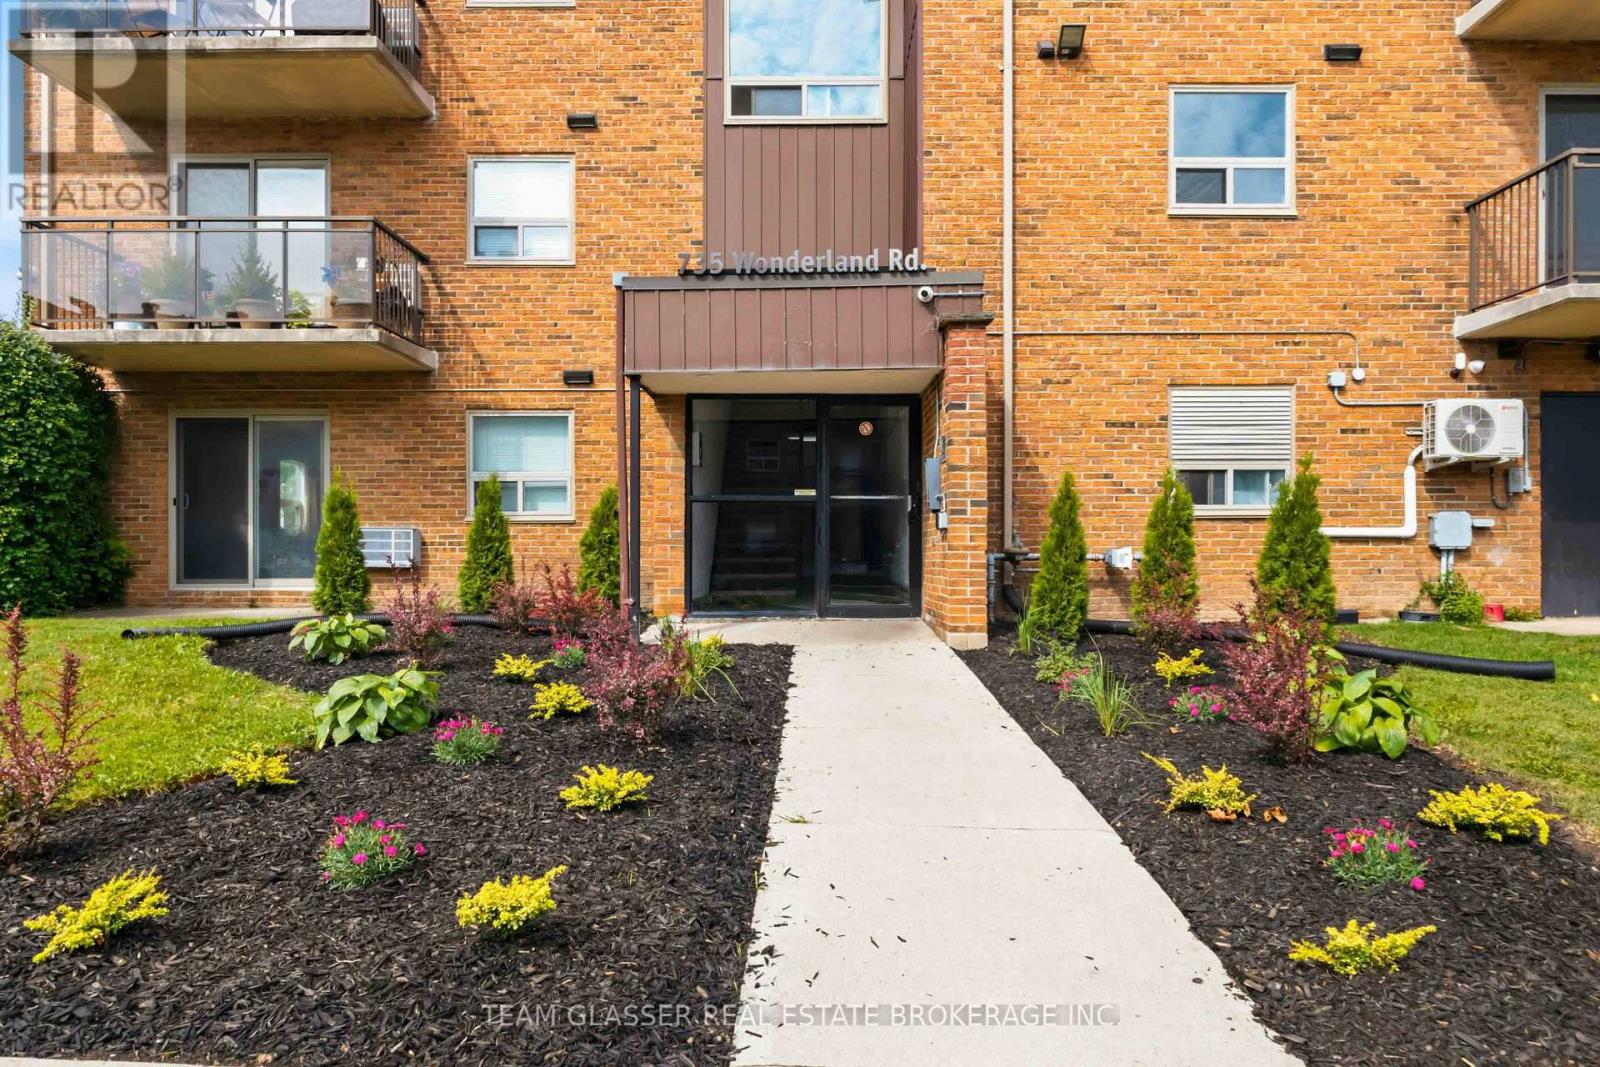
Live well in this beautifully appointed rental suite at The Boardwalk, a 3-storey walkup ideally situated in a quiet, established Southwest London neighbourhood. This unit features hard surface flooring throughout, an upgraded kitchen and bathroom with premium finishes, stainless steel appliances, and your own private balcony to enjoy the outdoors. Building amenities include on-site laundry facilities, and an outdoor picnic area, offering everything you need for easy, comfortable living. The location is unbeatable, with a 5-minute walk to Westmount Place Shopping Centre and a 3-minute bike ride to Commissioners Court Centre. Residents enjoy an under 10-minute commute to Western University, just 25 minutes to Fanshawe College, and a 10-minute drive to the scenic Thames River, Terry Fox Parkway, and Springbank Park, with Downtown London only 12 minutes away. Easy access across the city via Wonderland Road and nearby transit routes, combined with shopping, dining, and entertainment just minutes from your door, make this an ideal fit for students, professionals, and anyone seeking convenience in a peaceful residential setting. (id:45725)

138 Victoria Avenue N
Hamilton (Landsdale), Ontario
Charming, Solid Brick Home W 10Ft Ceilings! This 4 Bed, 2 Bath Home Exudes Elegance. Wide Trim, Glass Transoms, Marble Fireplace, Rounded Banister & South Facing Sun room, This Home Is Easy To Warm Up-To. The Main Floor Is Open & Flows Beautifully. Bedroom Sizes Are Generous. Modern Conveniences Incl: Updated Kitchen & Bathrooms, Newer Appliances, Furnace/Ac, Electrical. Parking For 1 Car, Maybe 2. Located Close To General Hospital, Revitalizing Barton Village & Downtown (id:45725)
173 Selwyn Road
Richmond Hill (Jefferson), Ontario
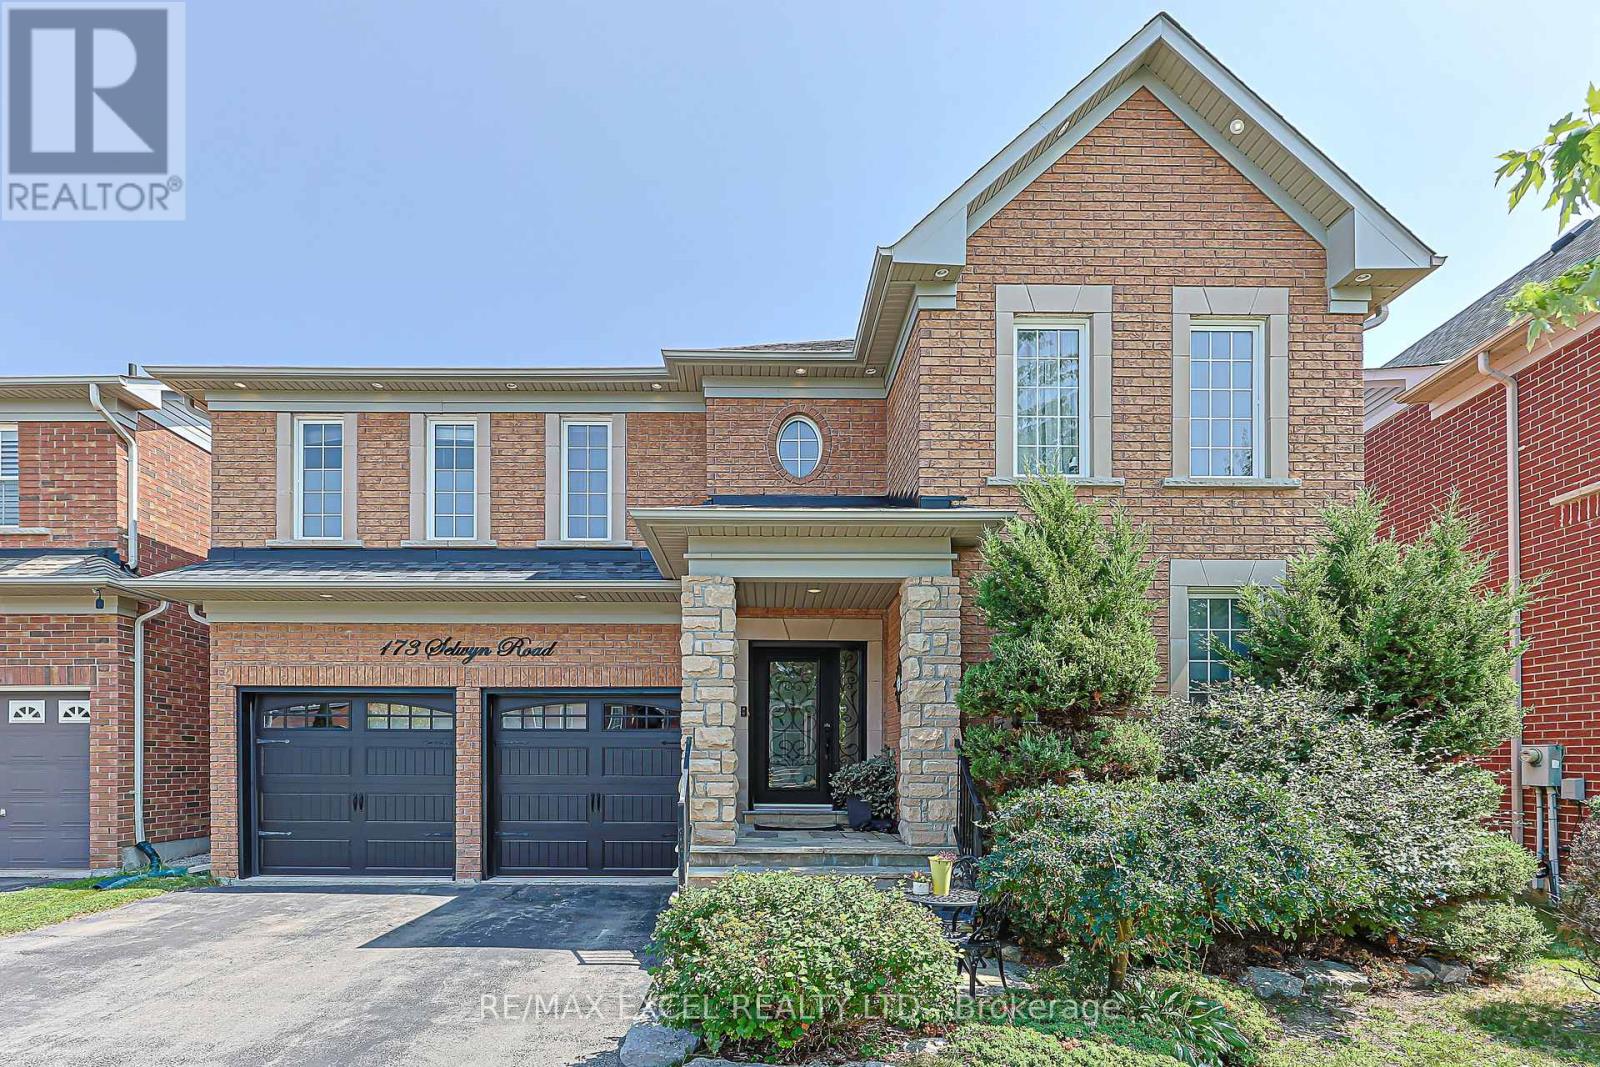
Welcome to the stunning*** Tribute Woodward model***, offering approximately 3000 ( 2,987 )sq. ft. of elegant, thoughtfully designed living space in a prestigious, family-friendly neighborhood. Ideally situated near highly regarded schools, including Moraine Hills Public School (8.2) and St. Theresa Catholic School (10).A true showpiece, the custom gourmet kitchen features granite countertops, custom cabinetry, stone backsplash, a spacious center island and bright breakfast area-beautifully designed for both everyday living and effortless entertaining. The adjoining family room impresses with a striking floor-to-ceiling cast gas fireplace, complemented by rich hardwood flooring, custom window coverings and refined finishes throughout the principal rooms.The spacious primary retreat offers exceptional comfort with a luxurious Jacuzzi tub and separate glass-enclosed shower. A convenient main-floor laundry room with direct garage access adds functionality to the thoughtfully planned layout.The professionally finished basement, completed in 2018, provides versatile additional living space ideal for a recreation room, home office, gym or entertainment area. Roof shingles were replaced in 2021, offering added peace of mind.Walk out from the kitchen to an expansive deck overlooking a fully fenced backyard framed by mature trees-an inviting private setting for outdoor dining, relaxation and entertaining, complete with a gas line for BBQ. A beautifully maintained home offering space, style, comfort and an exceptional location. (id:45725)
5 - 4544 Dufferin Street
Toronto (York University Heights), Ontario
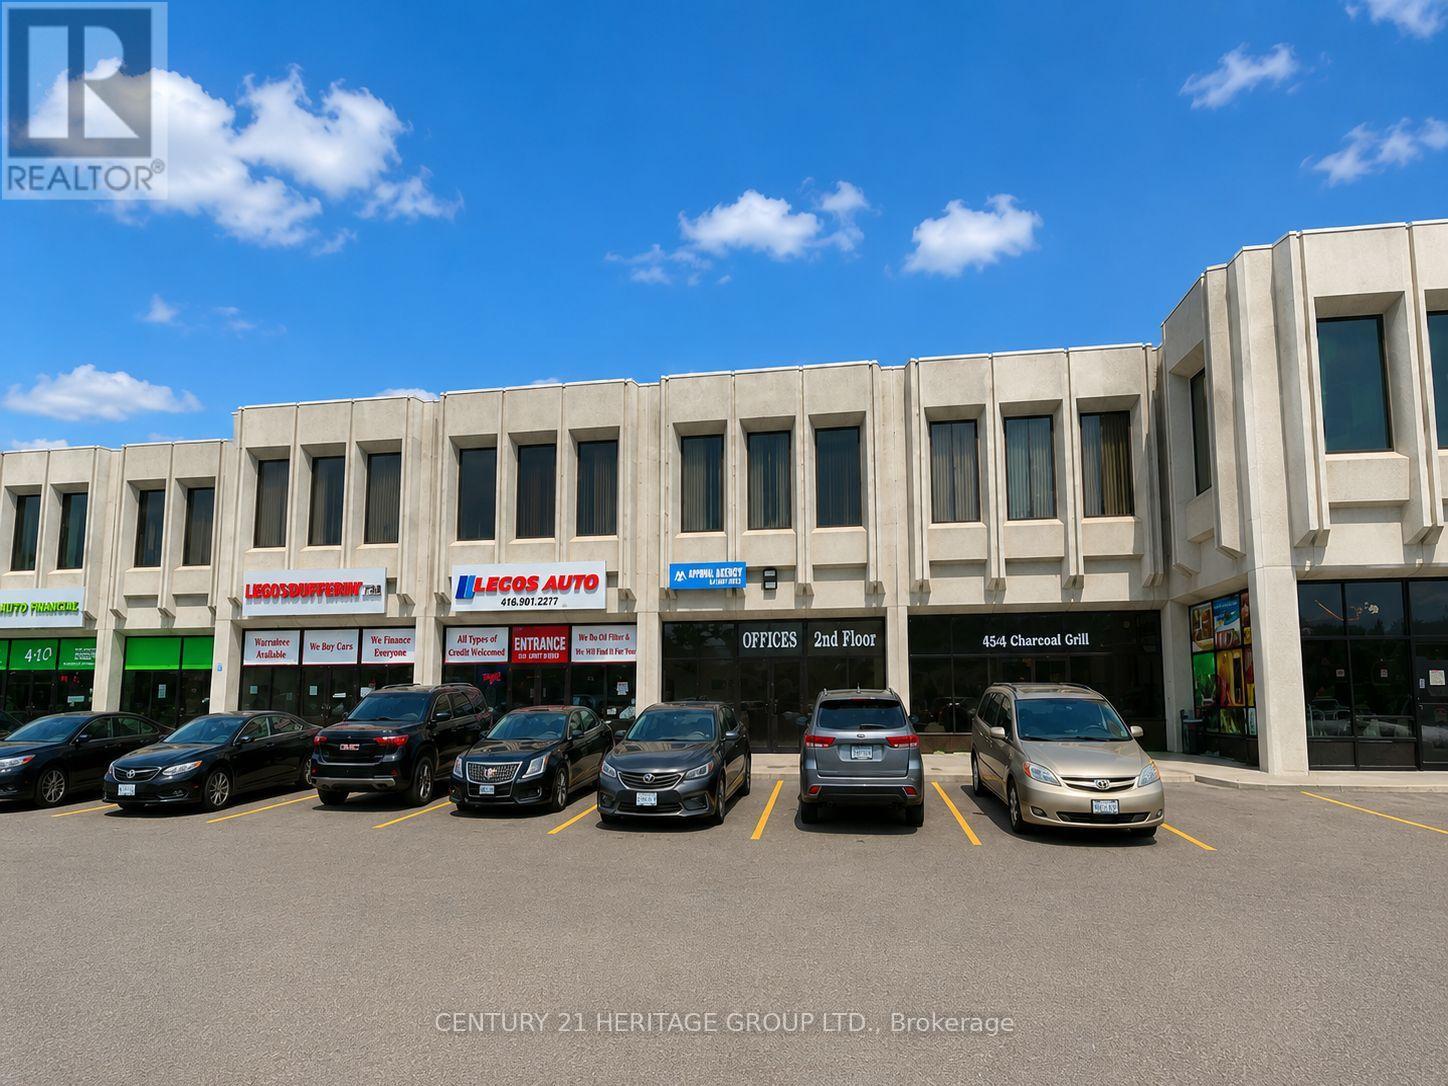
Excellent Multi-Use Commercial Leasing Opportunity at 4544 Dufferin Street, ideally located near Dufferin Street & Finch Avenue West. This approximately 2,151 sq. ft. main-floor commercial unit is situated within a busy mixed-use commercial plaza and offers excellent exposure and visibility along Dufferin Street. The space offers flexibility for a wide variety of potential commercial uses, including restaurant, café, lounge, retail, beauty salon/spa, place of worship/church, automotive-related businesses such as mechanic, dealership or auto body/paint shop, and other commercial uses, subject to zoning, licensing and municipal approvals. The plaza itself accommodates a diverse mix of businesses, including office uses on the second floor and various commercial, food, entertainment and automotive-related uses on the main floor. The unit features two pedestrian access doors, one at the front and one at the rear, plus a rear drive-in roll-up door measuring approximately 10' high x 8' wide, providing convenient direct vehicle and loading access into the unit. Includes 3 designated parking spaces at the front and 3 designated parking spaces at the rear for the exclusive use of this unit. Additional plaza parking may be available on a first-come, first-served basis, subject to availability and plaza/management rules. Offered at $8,600/month Gross Lease + HST. Water is included in the rent. Tenant is responsible for gas, hydro, internet and all applicable HST. Liability and contents insurance are mandatory. The unit is being leased strictly in As-Is, Where-Is condition. Tenant and Tenant's Agent must conduct their own due diligence and independently verify all intended uses, zoning, licensing, permits and municipal requirements with the appropriate authorities. Landlord and Listing Brokerage do not warrant the suitability or approval of any specific use. (id:45725)
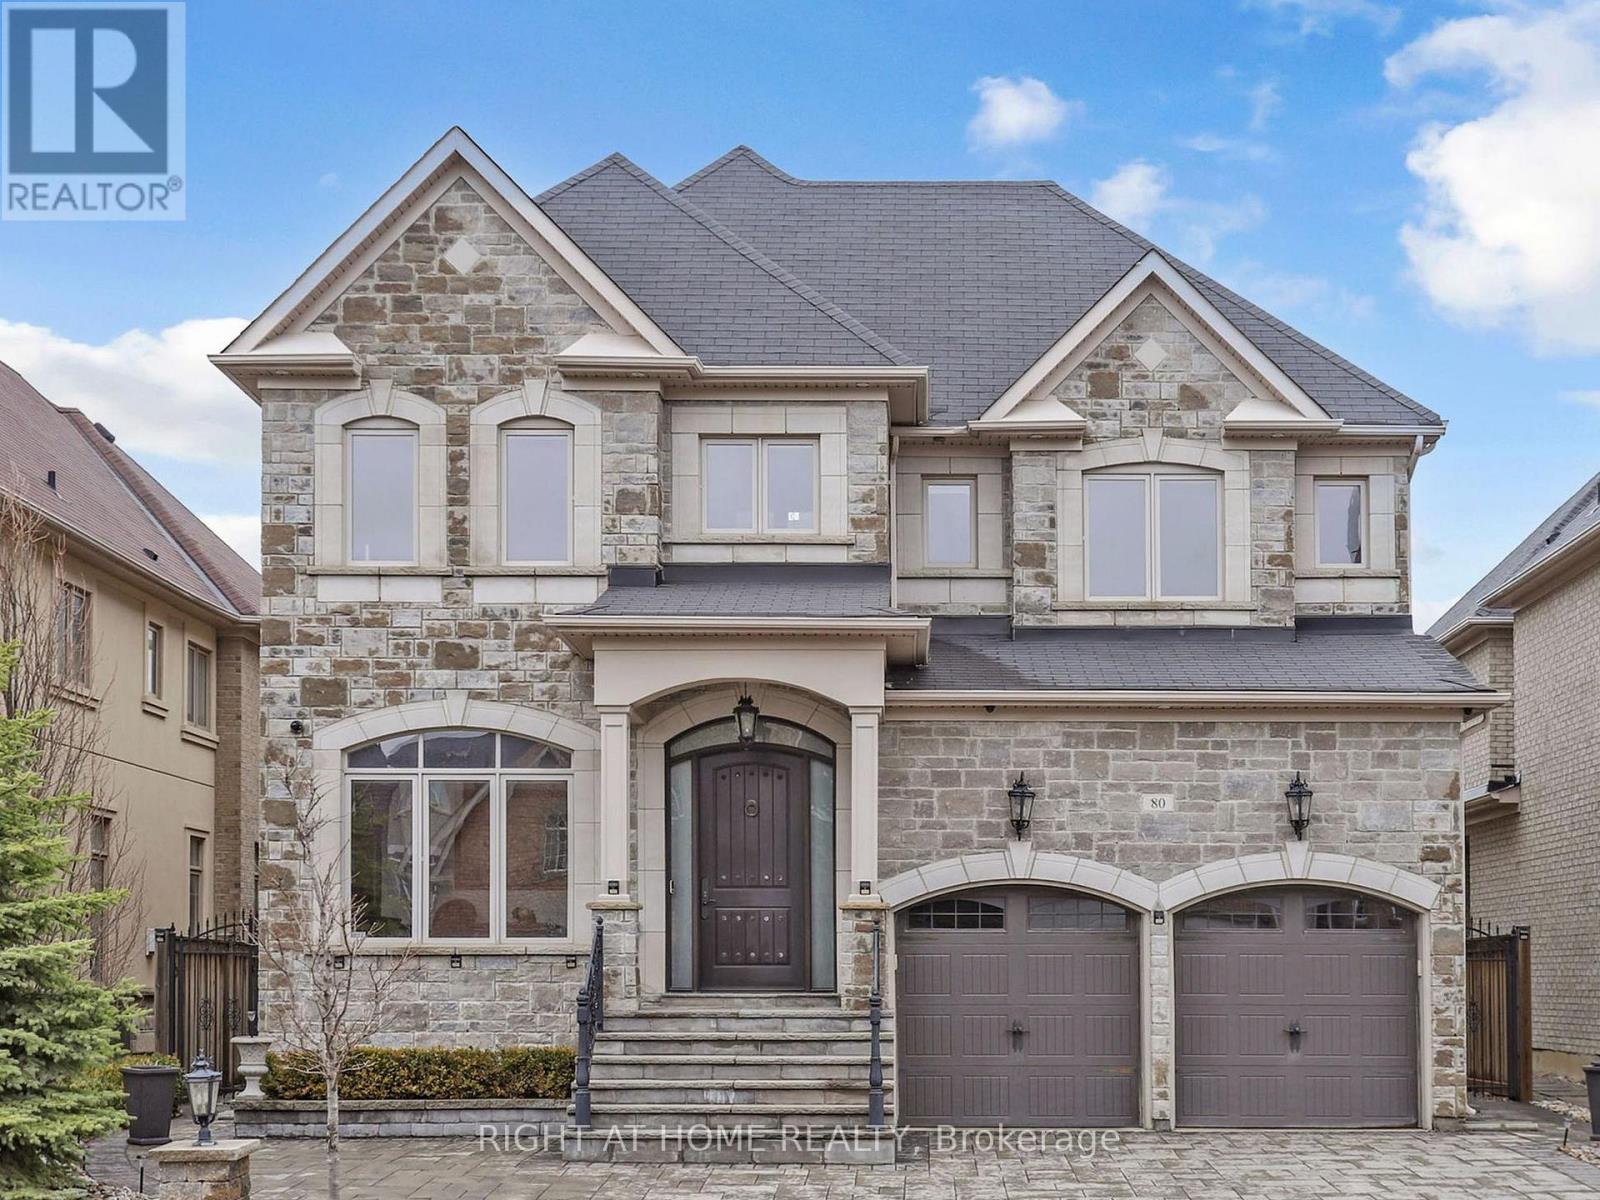
80 Puccini Drive
Richmond Hill (Oak Ridges), Ontario
ELEVATOR!!! Incredible 4+1 Bed,6 Washrms+ ELEVATOR& 3Car Garage,Over 6,000 sqft of luxurious living space, In The Quiet Premium Neighborhood!!Completely Customized With $$$ In Upgrades.High End Kitchen with Granite Counter&Backsplash,S/S Appliances,Premium Hardwood Floors&Crown Mouldings, 8' Interior Doors ,Custom Blinds.2 Firepl.Stained Stairs With Wrought Iron Pickets,All 6 (Six) Washrms With Marble Counters.Huge,Finished Bright, Separate Entrance Basement W/Oversized Windows,Exercise Rm,2nd Family Rm with Full Bar & Electric Fireplace, Full huge Sauna space,Laundry rm & Cold Rm, 3p.c Washrm.Backyard Hot Tub, 3 Car Garage &More!!! (id:45725)
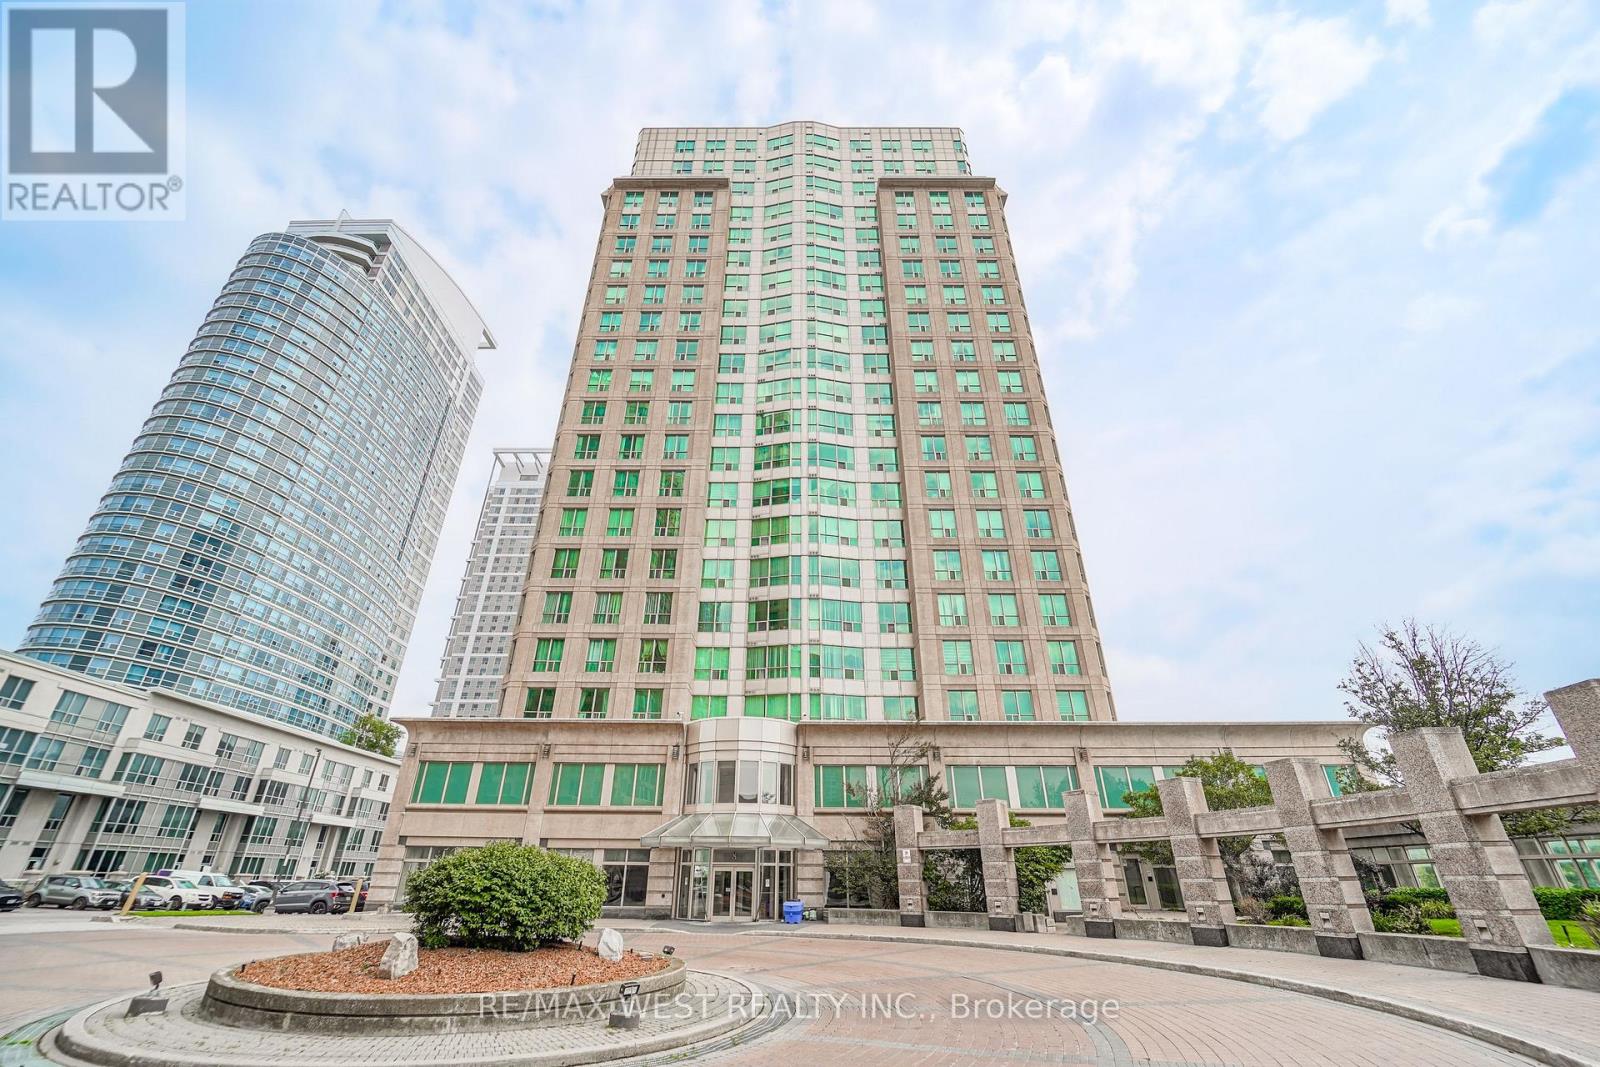
Ph103 - 8 Lee Centre Drive
Toronto (Woburn), Ontario
Welcome to 8 Lee Centre, where exceptional space, resort style amenities, and an unbeatable location come together to offer an elevated condominium lifestyle. This impressive residence is set within a well maintained building known for its excellent property management and thoughtfully designed common spaces. Residents enjoy an incredible selection of amenities, including a full size swimming pool, fitness centre, squash court, badminton court, media room, library, and guest suite, providing comfort, recreation, and convenience right at home. Ideally situated in the heart of Scarborough, the property offers easy access to Kennedy Road, McCowan Road, Highway 401, TTC transit, Scarborough Town Centre, shopping, restaurants, parks, and everyday conveniences. Whether you're looking for a comfortable home or a smart long term investment, this is an exceptional opportunity to enjoy a well managed community with amenities that truly set it apart. A place where convenience meets lifestyle. Come experience everything 8 Lee Centre has to offer. (id:45725)
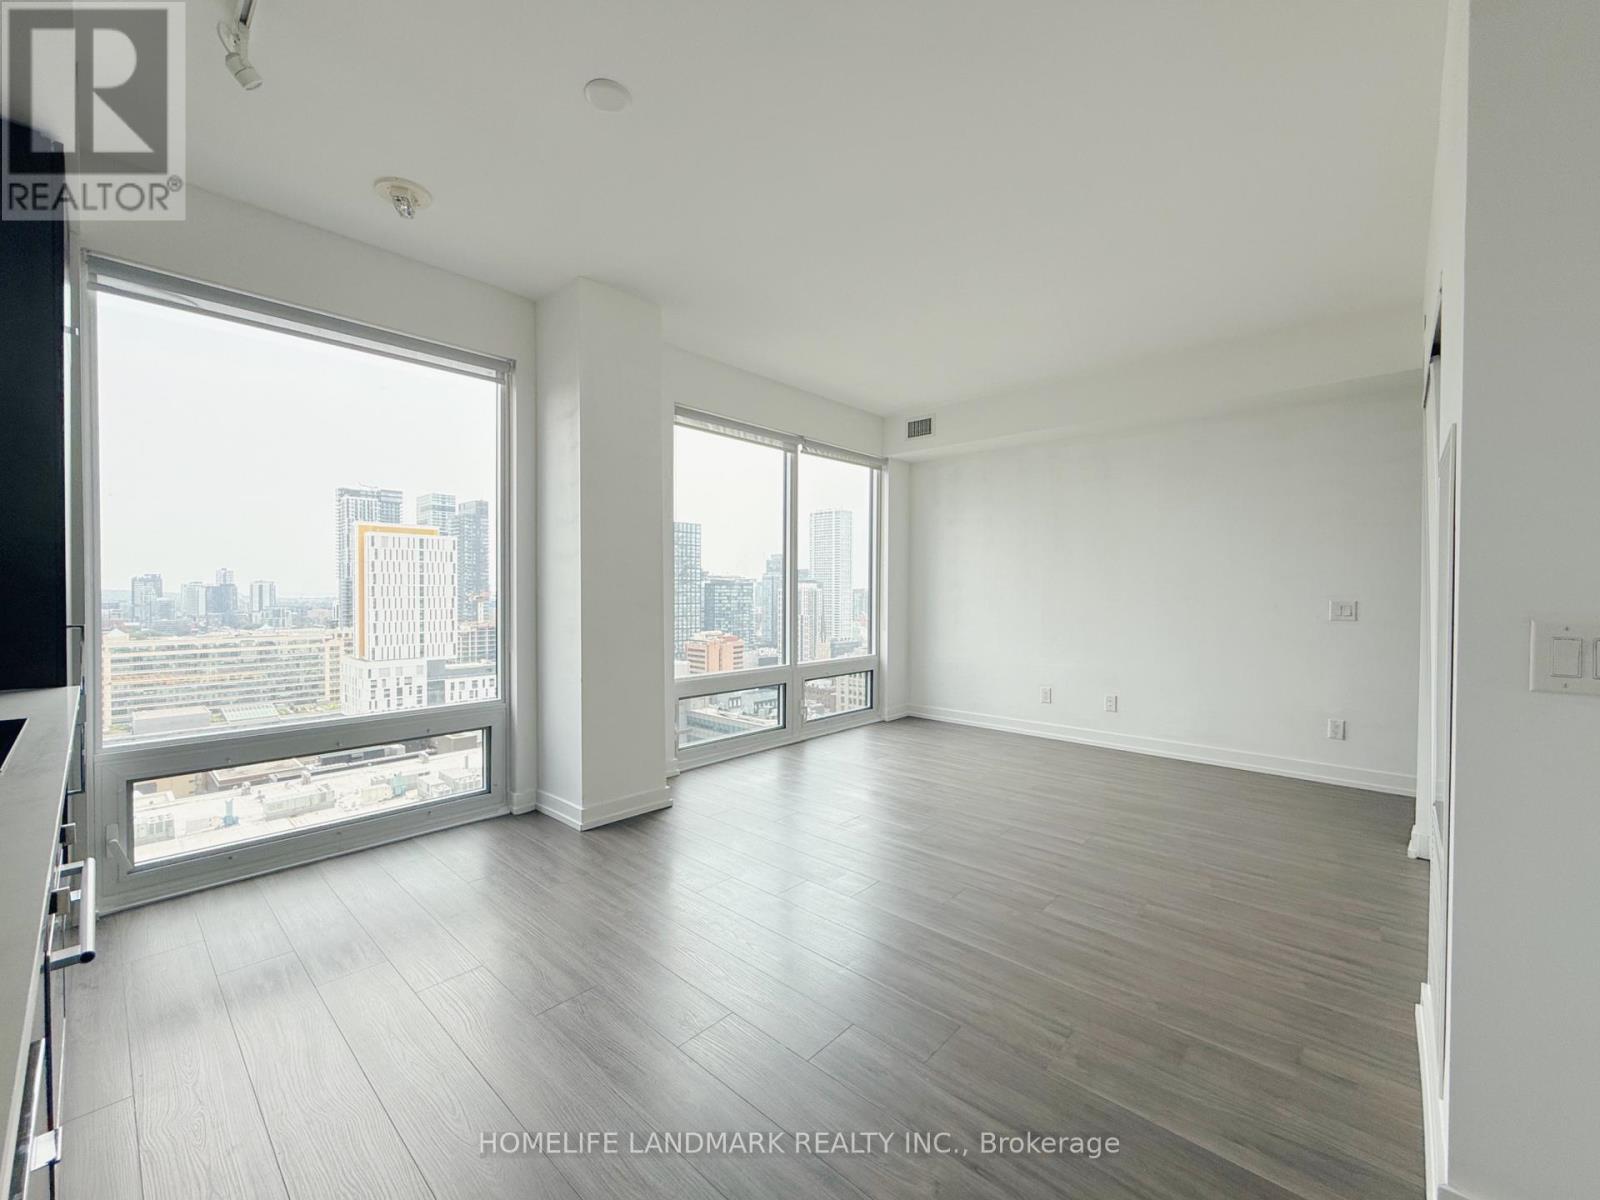
2202 - 20 Edward Street
Toronto (Bay Street Corridor), Ontario
One Bed+Study Bright Corner Unit With Unobstructed North And East Breathtaking Views Of The City. Luxurious Panda Condo Built by Renowned Developer Lifetime with State-Of-The-Art Amenities: Outdoor basketball court, gym, BBQ, dance/yoga studio, party room, study library, private theatre, games room, karaoke room. Functional 598 Sq ft Interior Layout With Oversized 127 Sq ft Balcony. 9-Ft Smooth Ceiling and Floor To Ceiling Windows. Incredibly Bright Unit With Tons of Natural Light. With Transit Score: 100 And Walk Score: 100, Steps Away to T&T Supermarket, Dundas Square, Canada's Best Restaurants, Bars And Cafes, Shopping Centres, Healthcare And Education Institutes. 2 Min Walk To Ryerson U, Eaton Centre, PATH, Cineplex. 10 Min Walk To Hospitals On University. 10 Min Transit To U Of T And Financial District. (id:45725)