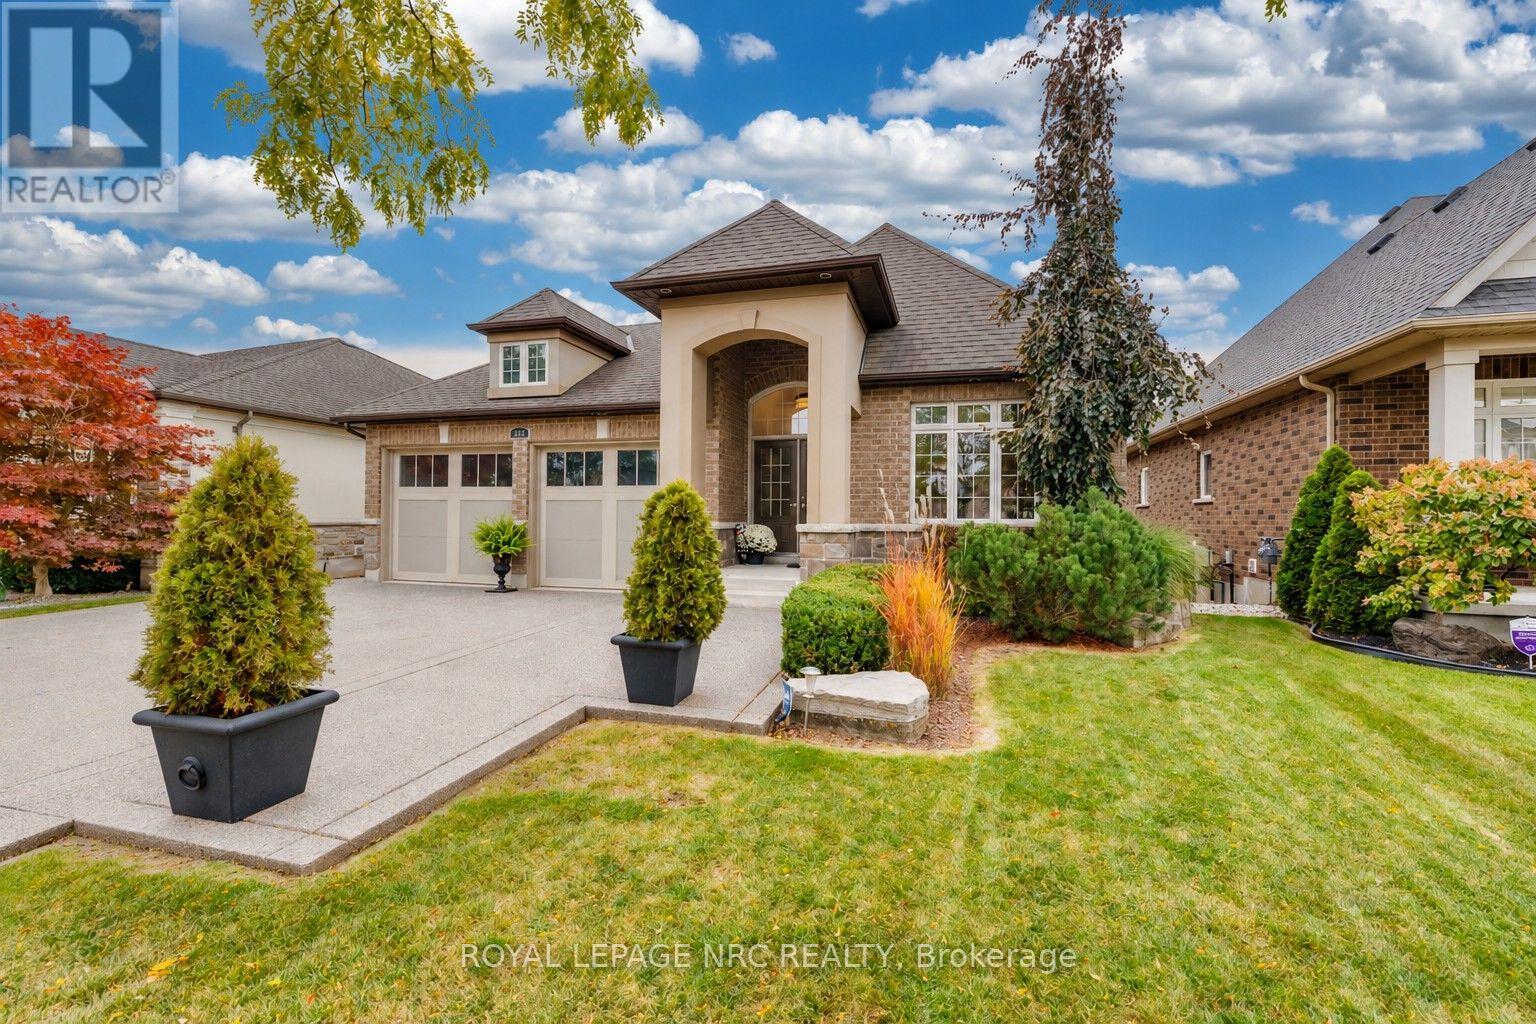
295 Creekside Drive
Welland (Coyle Creek), Ontario
WHAT A SETTING! Bungalow backing onto Coyle Creek Park, this Rinaldi-built home overlooks the water retention pond feeding Draper's Creek, greenery and walking paths. Customized with extra windows on both levels and a U-shaped great room offering 270-degree views, it brings the outdoors in! A brick exterior, covered entrance, four-car aggregate driveway and double garage welcome you home. Board-and-batten panelling and a designer foyer chandelier make a striking first impression. A formal dining room features a coordinating chandelier. Hardwood flooring adds warmth, while double crown moulding continues from the main hall to the lower walkout level. The kitchen pairs dark cappuccino cabinetry with granite counters and island, a subway-tile backsplash, stainless steel appliances and a breakfast bar. The adjoining eating area overlooks the backyard. Custom blinds, upgraded electrical and interior and exterior pot lights add finishing touches. The primary suite features a soaker tub, separate walk-in tiled shower and double vanity. A main-floor office and four-piece bath add convenience. Main-floor laundry has hookups and dryer venting ready for appliances, with a second laundry area downstairs. Central vacuum is roughed in. The bright lower level offers large windows, a recreation room with a colour-changing linear electric fireplace, an additional bedroom and three-piece bath. A walkout opens to a covered aggregate patio. Fully fenced and landscaped, the backyard offers two aggregate patios, ornamental trees and entertaining areas, with no grass to cut! Kawartha boulders form two reflection benches. A covered upper deck off the dinette offers views and a gas hookup for a BBQ or fire table. An aggregate walkway with extra-wide backyard steps completes the setting. Close to two golf courses, Fonthill, shopping, restaurants, schools and Niagara wineries, with easy access to Victoria Road and the QEW. Original owners are ready for their next chapter--yours begin here! (id:45725)
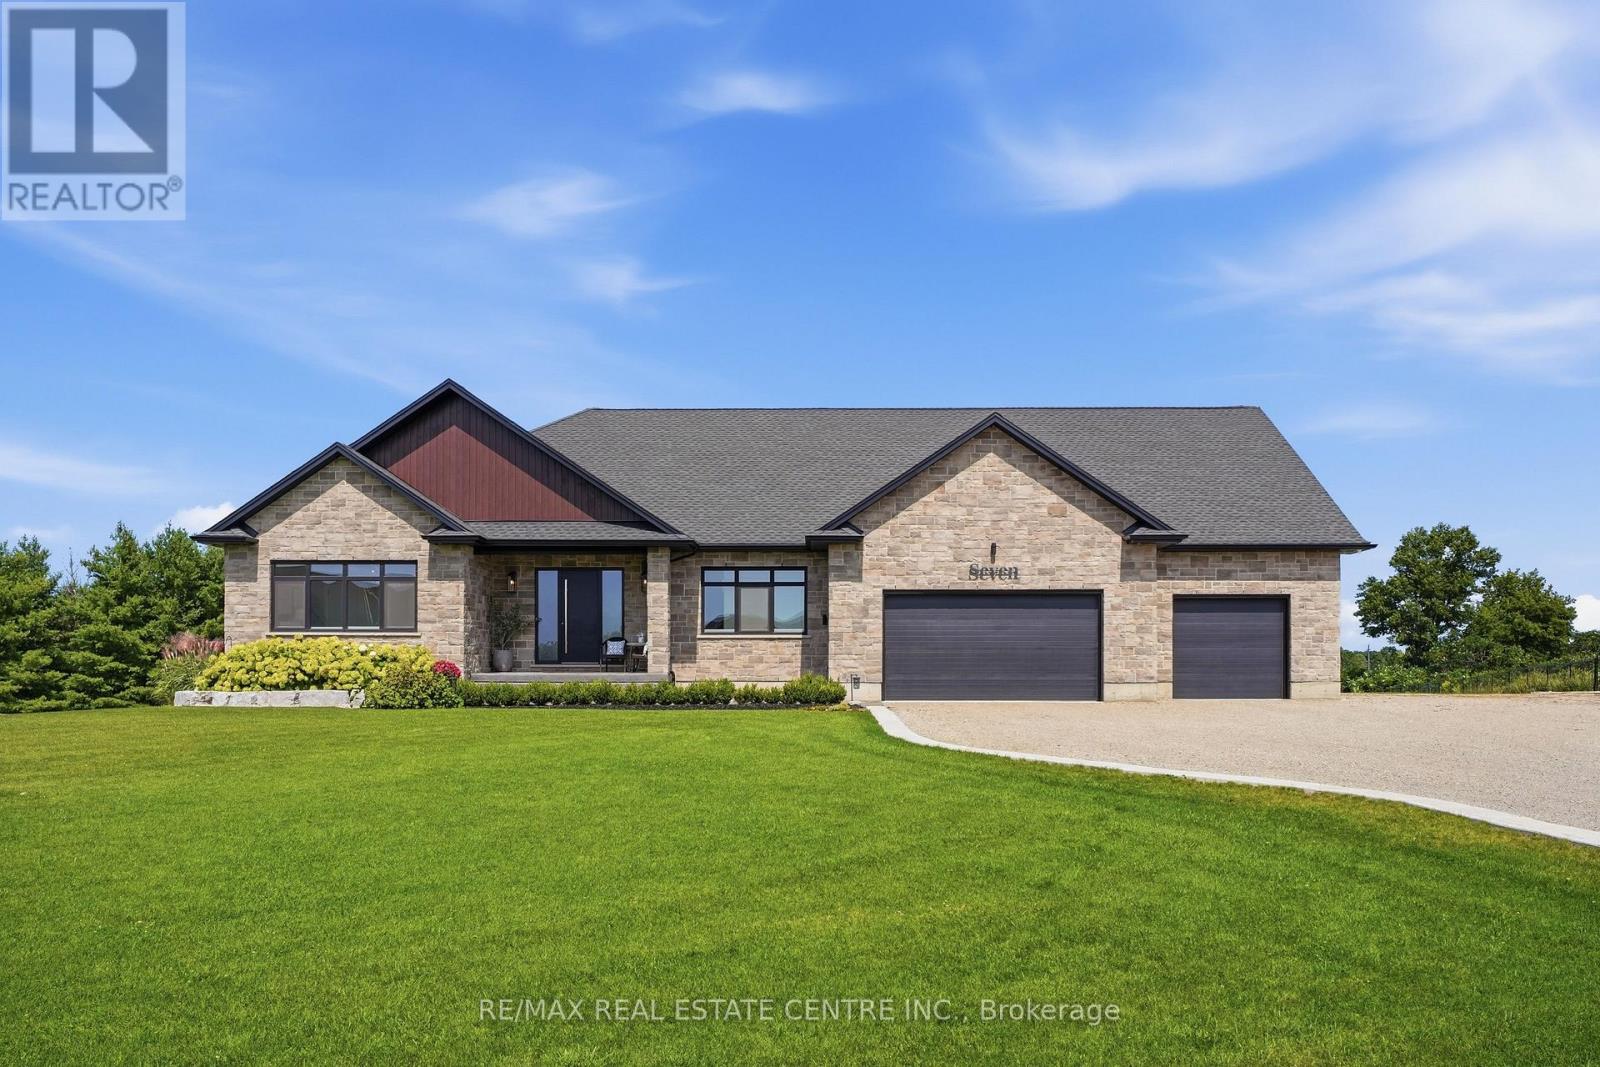
7 - 670 Bishopsgate Road
Brant (Paris), Ontario
Your secluded 2 acre luxury sanctuary awaits just minutes from the historic charm of downtown Paris. Tucked away on an exclusive executive court, the modern stone and brick masterpiece offers over 4,000 sq. ft. of exquisitely finished living space with triple-pane European windows and doors. Need even more room? A massive 6-car garage features a versatile 585 sq. ft. bonus loft, perfectly primed to become a private studio, home office, or guest suite. Inside, wide-plank hardwood guides you through a light-filled layout. The Great Room impresses with a detailed coffered ceiling, linear fireplace in a quartz surround, and walls of glass framing tranquil views of manicured lawns and evergreens. The chef's kitchen is a true showpiece: custom cabinetry with brushed-gold hardware, full-height quartz backsplash, induction cooktop, double wall ovens, pot filler, walk-in pantry, built-in desk, and an oversized island with seating. Step from the dining area onto the covered cedar deck with wrought-iron railings for al fresco dinners at sunset. The main level offers 2 bedrooms and 1.5 baths, headlined by a Primary retreat featuring a custom walk-in closet and a spa-inspired ensuite with a freestanding soaker tub, frameless glass rain shower, double vanity, and dedicated makeup counter. An oak staircase leads to the bright walkout lower level with radiant in-floor heating throughout, a 3rd bedroom, full bath, and den. Uniquely designed for entertaining, it boasts a spacious rec room, home gym with wet bar, indoor infrared sauna, and laundry room. Enjoy no water bills and endless hot water with your private well and tankless water heater. Outside, elevate the daily routine in the private wellness enclosure featuring outdoor shower. Harvest fresh produce from your raised-bed gardens and greenhouse, relax on the lower patio, or gather around the fire pit under a canopy of stars. Reset, recharge, and live effortlessly-this isn't just a luxury estate; it's your personal sanctuary. (id:45725)
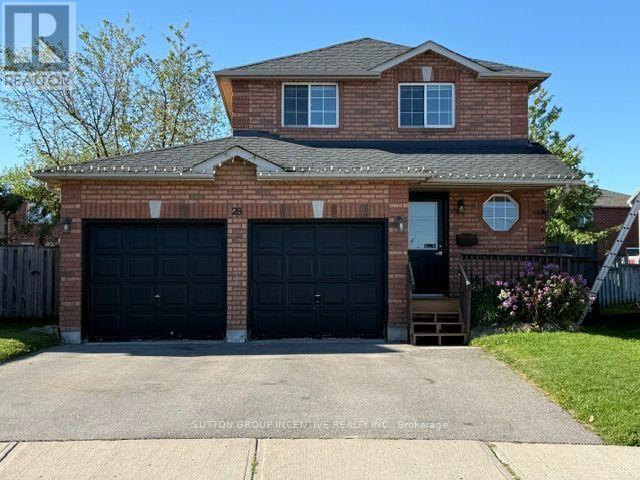
28 Weymouth Road
Barrie (Georgian Drive), Ontario
Beautiful 3 Bedroom 2 Car Garage Detached Family Home With Large Fully Fenced Pie Shaped Lot In A Great Neighbourhood. Paved Triple Car Driveway. Deck In Backyard. Fin. Rec. Rm In Basement W/Pot Lights, Updated Wood Flooring & Carpet. Newer Vanity In Bathrooms. Newer Toilet In Powder Rm. Gas Line For Bbq. Walking Distance To Georgian College, Royal Victoria Hospital, Transit And Area Parks. Easy Hwy 400 Access And Schools Nearby (id:45725)
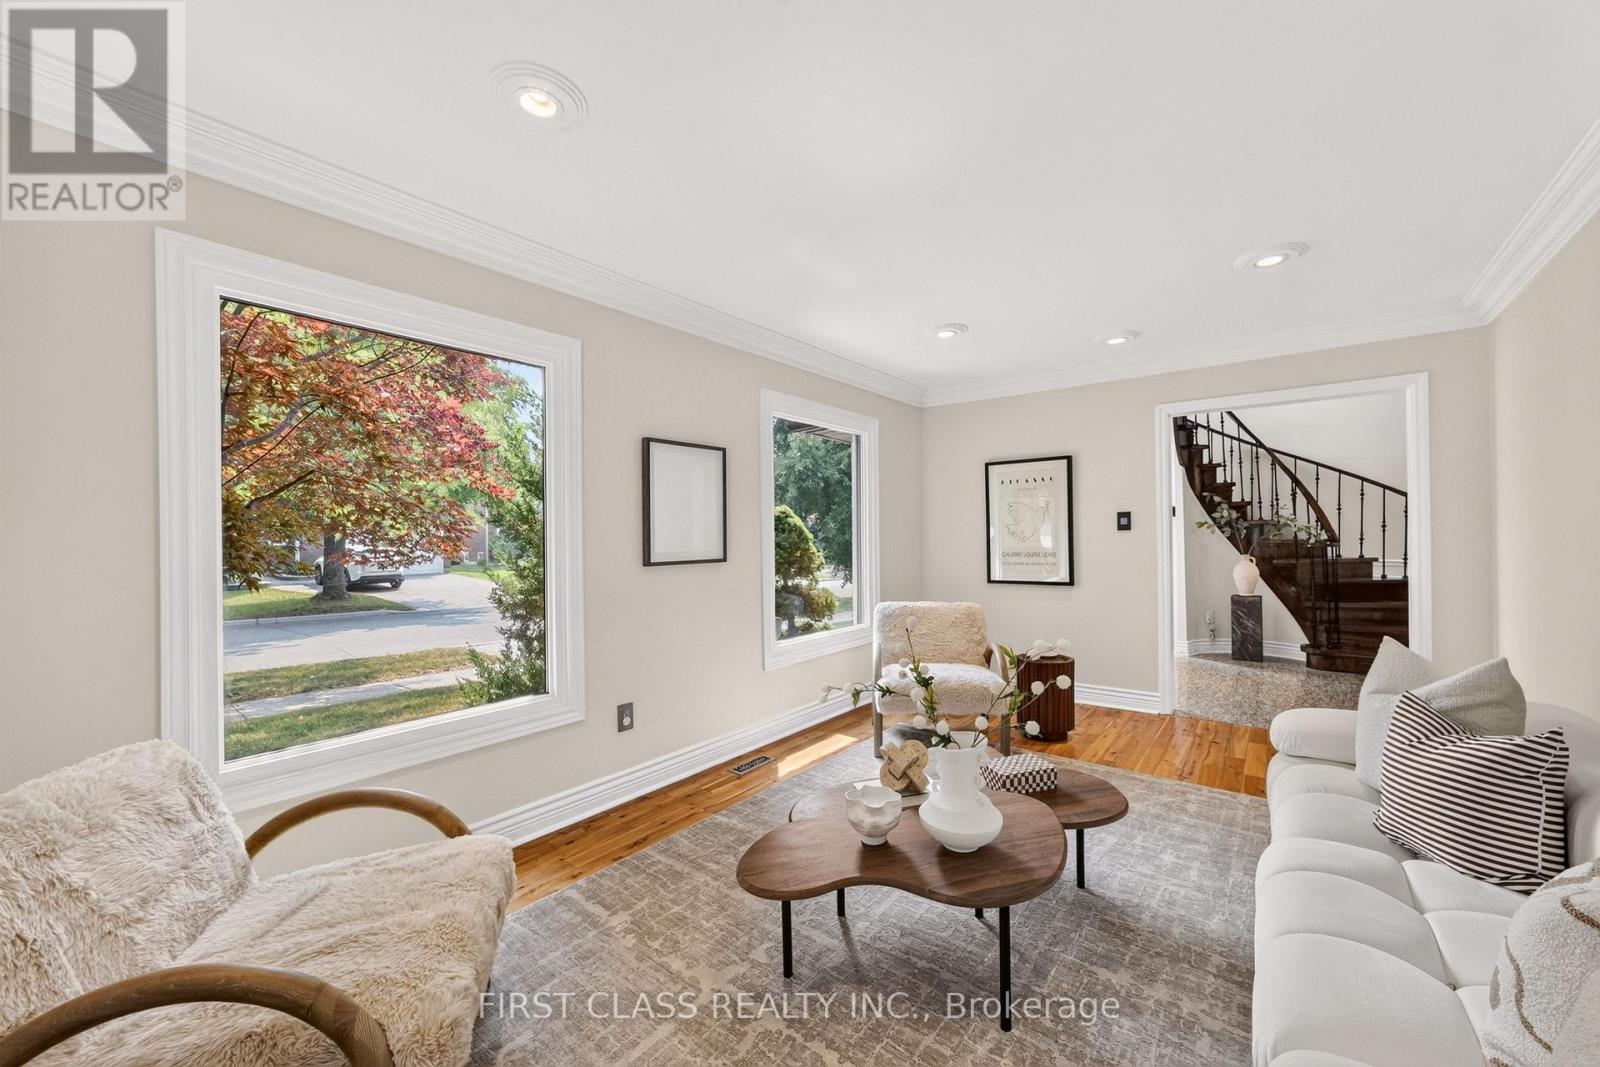
19 Tomlinson Circle
Markham (Buttonville), Ontario
Welcome to this beautifully maintained, sun-filled corner home in one of Markham's most desirable family communities. Designed for comfortable and elegant living, this move-in-ready residence features a bright and functional layout, four spacious bedrooms on the second floor, gleaming hardwood and granite flooring, a welcoming open foyer, a double-car garage, and a fully finished basement offering additional living and entertaining space.Step outside to a private, tree-lined backyard complete with interlock and a composite deck-the perfect setting for summer gatherings, quiet mornings, and family enjoyment.Ideally located just minutes from top-ranked schools, including St. Justin Martyr, Buttonville Public School, Unionville High School, and St. Augustine Catholic High School. Enjoy easy access to Highways 404 and 407, T&T Supermarket, King Square Mall, Costco, First Markham Place, restaurants, shopping, public transit, parks, and scenic trails. A rare opportunity to enjoy space, sunlight, privacy, and convenience in the heart of Markham. (id:45725)
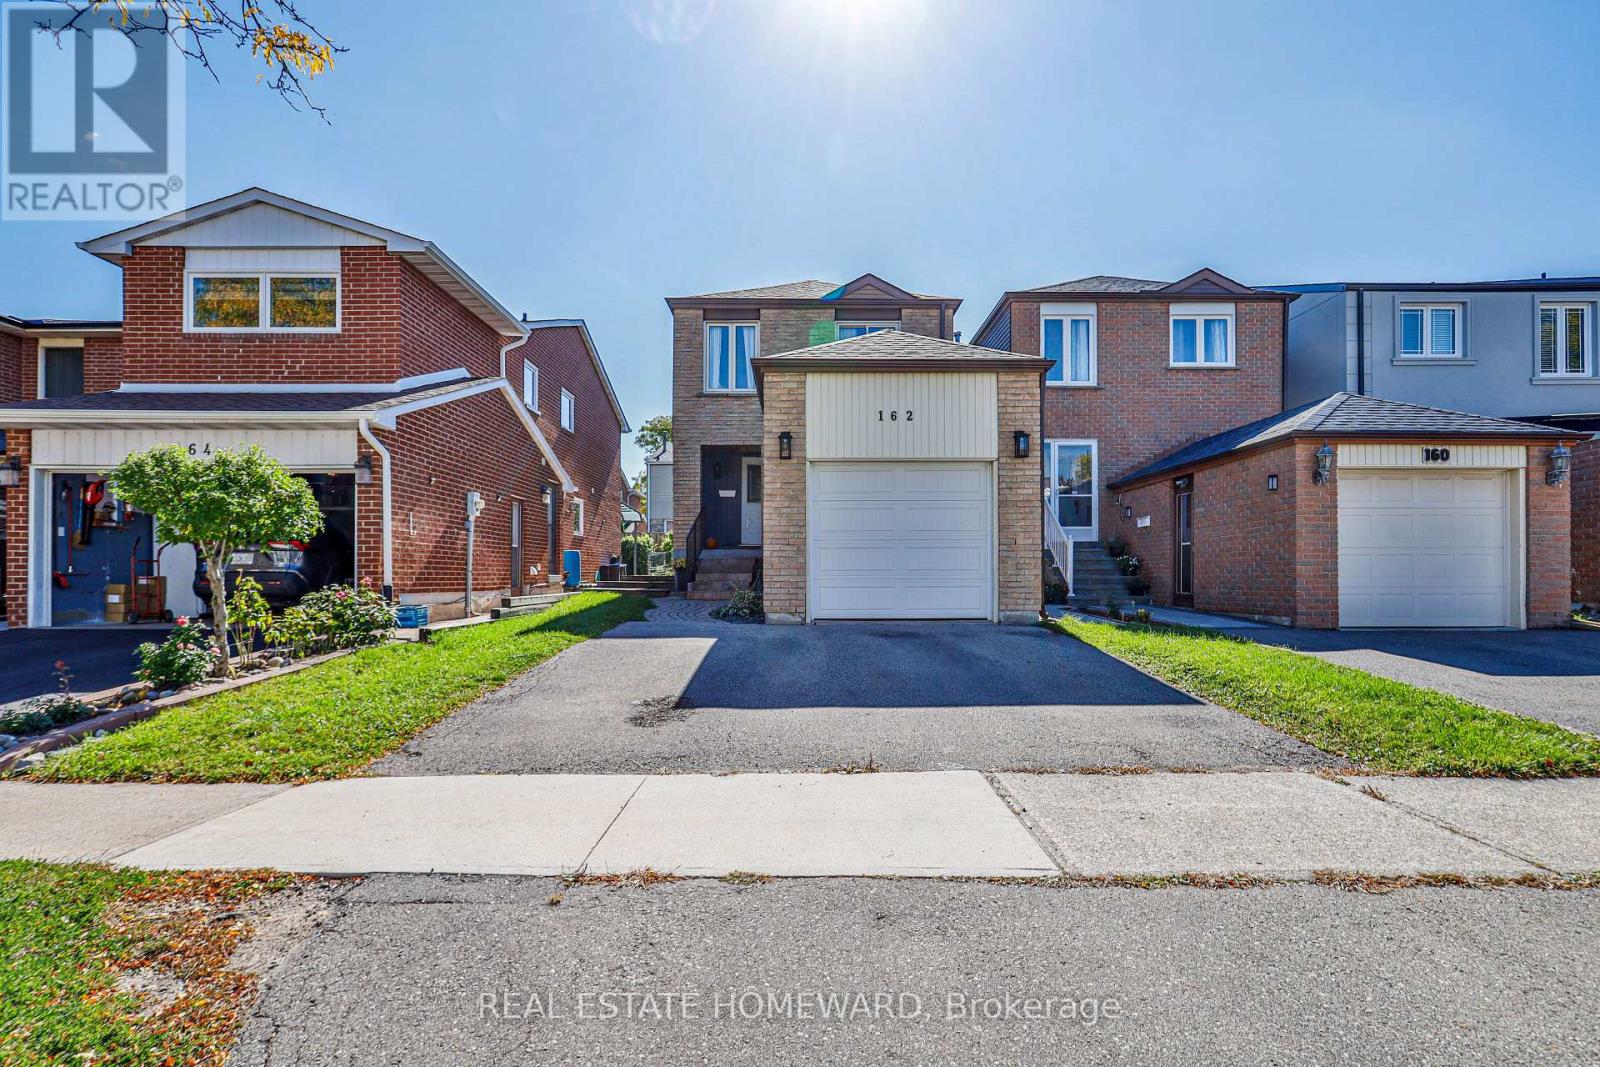
162 Bob O'link Avenue
Vaughan (Glen Shields), Ontario
Welcome to Glen Shields! Top-to-bottom renovated with over $150K in quality upgrades, this stunning 3-bedroom, 3-bathroom home is truly move-in ready. Desirable south exposure fills the home with abundant natural light and sunshine throughout the day. Featuring a modern kitchen with extended cabinetry, quartz countertops, backsplash and upgraded appliances, engineered hardwood floors, pot lights, renovated bathrooms, updated staircase, new interior doors and a custom primary walk-in closet. The finished basement features a separate entrance, kitchen and bath, offering excellent in-law suite or potential rental income. Major upgrades include a new roof, gutters, garage door and patio door. Rare wider frontage beside a fully detached home provides added openness and privacy. Ideally located near schools, parks, shopping, transit and major highways. Bright, extensively renovated inside and out, and finished with quality throughout. MUST SEE! No Rental items! Don't forget to ask for the detailed feature sheet ** This is a linked property.** (id:45725)
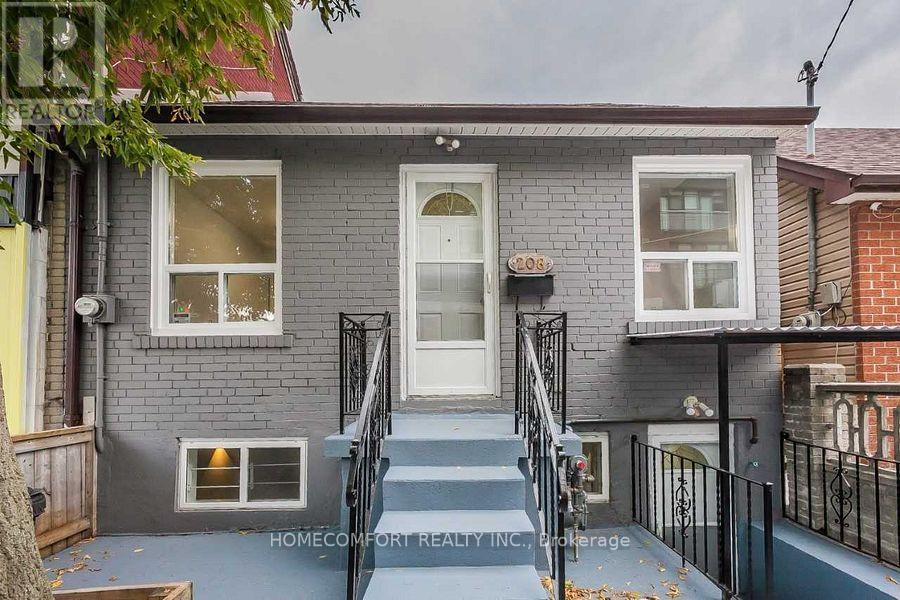
208 Manning Avenue
Toronto (Trinity-Bellwoods), Ontario
Beautiful bungalow in the heart of trinity bellwoods, Close to many amenities, including shopping, public transportation, coffee shops, the University of Toronto, Hospital. Enjoy the best of Toronto living in one of its most desired locations. Short walk to college st and queen west. Hardwood floors thru-out on main floor, new paint, update kitchen. One master bedroom. ** This is a linked property.** (id:45725)
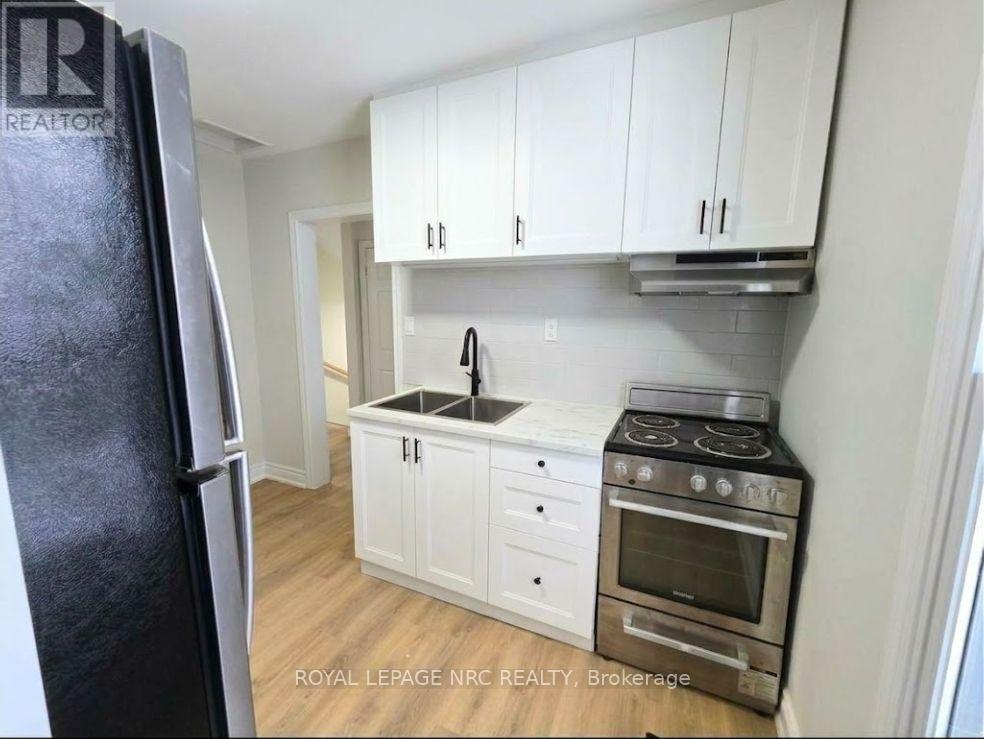
Unit 2 - 129 Durham Street
Port Colborne (East Village), Ontario
Welcome to your newly renovated retreat in the heart of Port Colborne! Situated on the second floor of a charming building, this stylish one-bedroom apartment blends modern comfort with an unbeatable location. Step inside to find a freshly updated, light-filled living space featuring modern finishes, low-maintenance flooring, and a crisp, clean aesthetic. The layout is optimized for comfortable, easy living-ideal for a young professional, couple, or anyone looking for a low-maintenance home near the water. Whether you're sipping morning coffee, heading down to the canal for dinner, or catching a sunset at the beach, this apartment puts the very best of Port Colborne right at your doorstep. (id:45725)
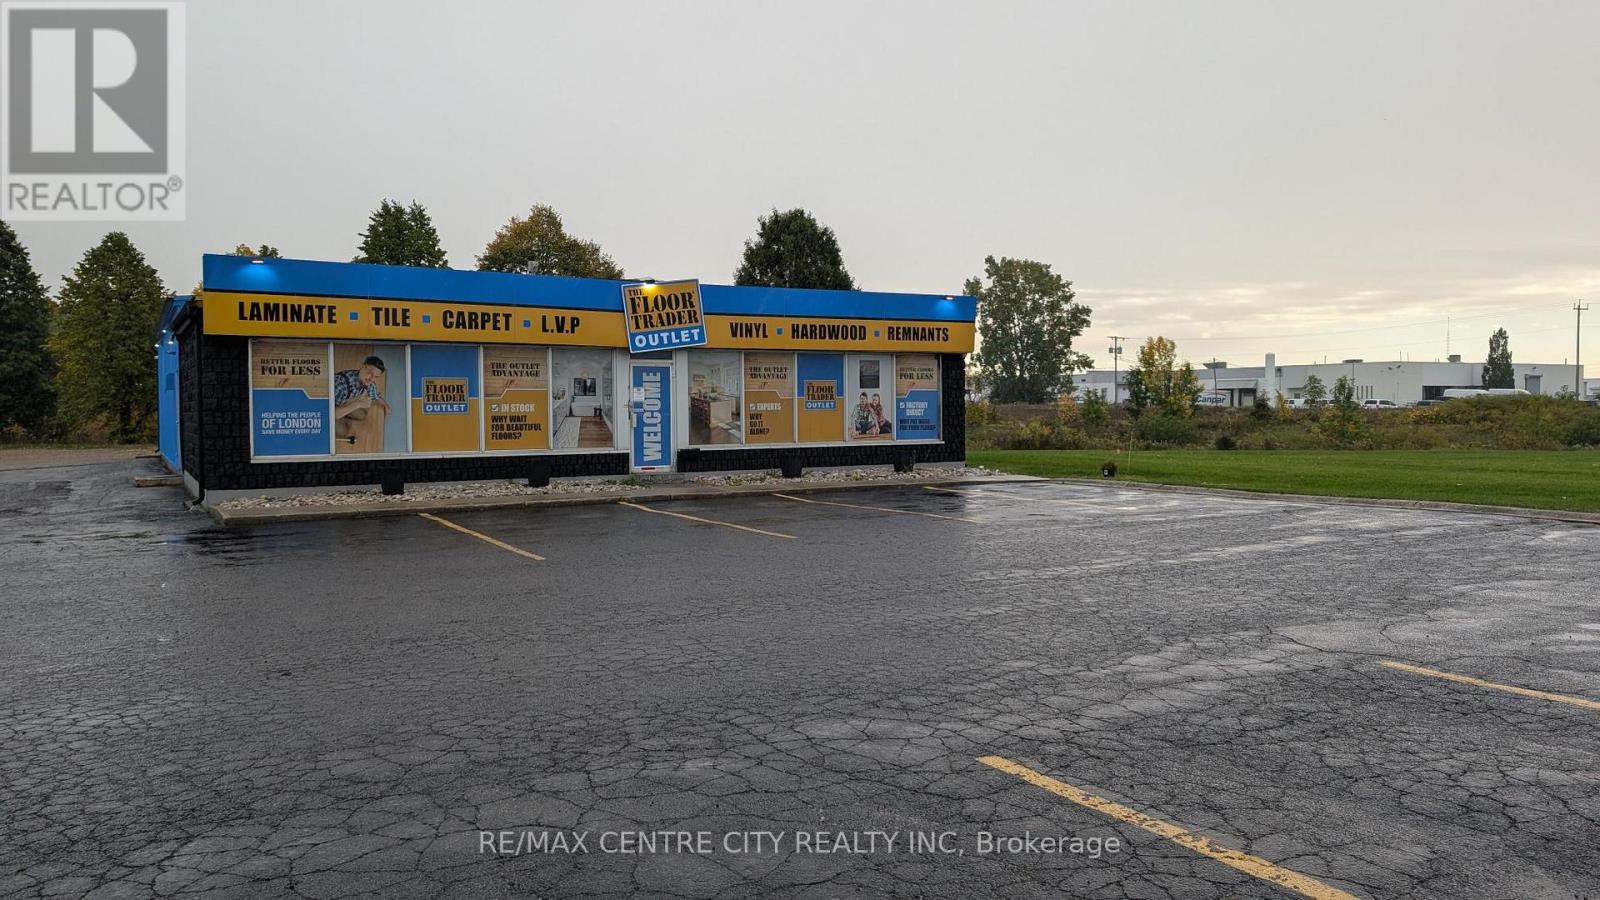
3536 White Oak Road
London South (South W), Ontario
Free standing building located on the east side just north of Exeter Road consisting of 4,000 square feet including a showroom and office area of 1,000 square feet which has been completely renovated including two offices, kitchenette and washroom, central air in the showroom. Gross monthly rent is $6,000.00 plus utilities. Warehouse has one drive in 10ft x 10ft loading door and two wall mounted HVAC units. Zoning Light Industrial LI1/LI2/LI6/LI7 permits permits manufacturing, warehousing, tow truck business, building or contracting establishments, service trades etc. Copy of zoning information available upon request. Great exposure and plenty of on site parking. TMI estimated at $4.50 per square foot. (id:45725)
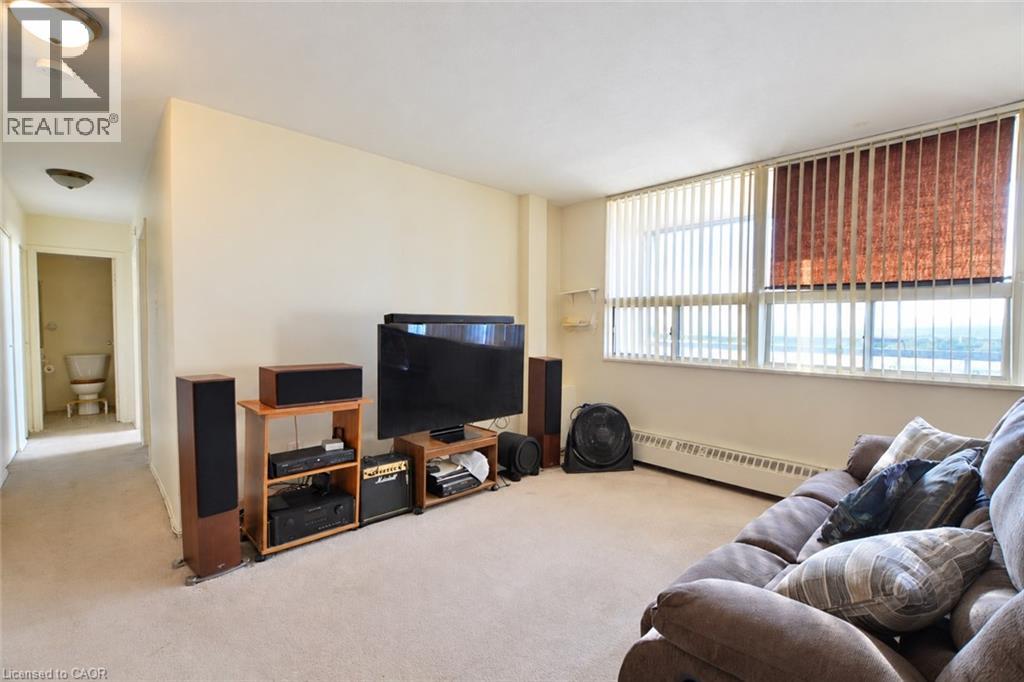
15 Nicklaus Drive Unit# 804
Hamilton, Ontario
Spacious East Hamilton 2-bedroom condo with views toward the Niagara Escarpment from the balcony. A blank canvas offering excellent value and potential - ideal for buyers or investors looking to add their own updates. Bright principal rooms, generous closet space, and afunctional layout throughout. Vacant and available for quick closing. Perfectly located short drive to schools, parks, trails, and convenience shopping, with easy access to the Red Hill Valley Parkway and the QEW. Sold as-is and where is. Great opportunity in a well-managed building. (id:45725)
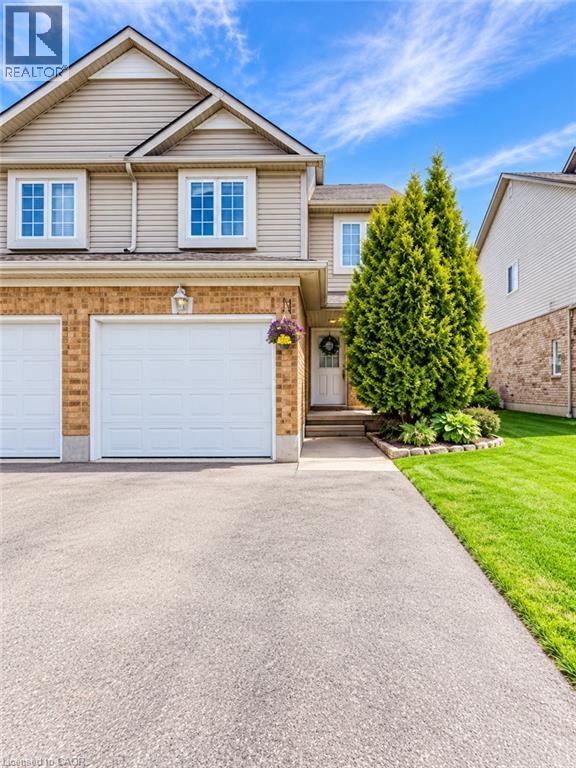
98 Donnenwerth Drive
Kitchener, Ontario
**5 Reasons You’ll Love 98 Donnenwerth Drive** **Prime End-Unit Location** Located in the heart of Williamsburg, this 3-bedroom, 2-storey end unit offers extra privacy with neighbours on only one side. **Bright Open-Concept Main Floor** A carpet-free main level with a bright, open layout connecting the kitchen, dining area, and spacious living room. **Functional Kitchen & Great Natural Light** The corner kitchen features a mosaic tile backsplash and opens to the dining and living areas, with double windows and sliding glass doors bringing in plenty of natural light. **Private Fully Fenced Backyard** A fully fenced backyard offers plenty of space for relaxing, entertaining, or enjoying time outdoors. **Finished Basement with Extra Living Space** The finished basement features pot lights, a gas fireplace, and an additional bathroom with shower, giving you even more flexible living space. (id:45725)
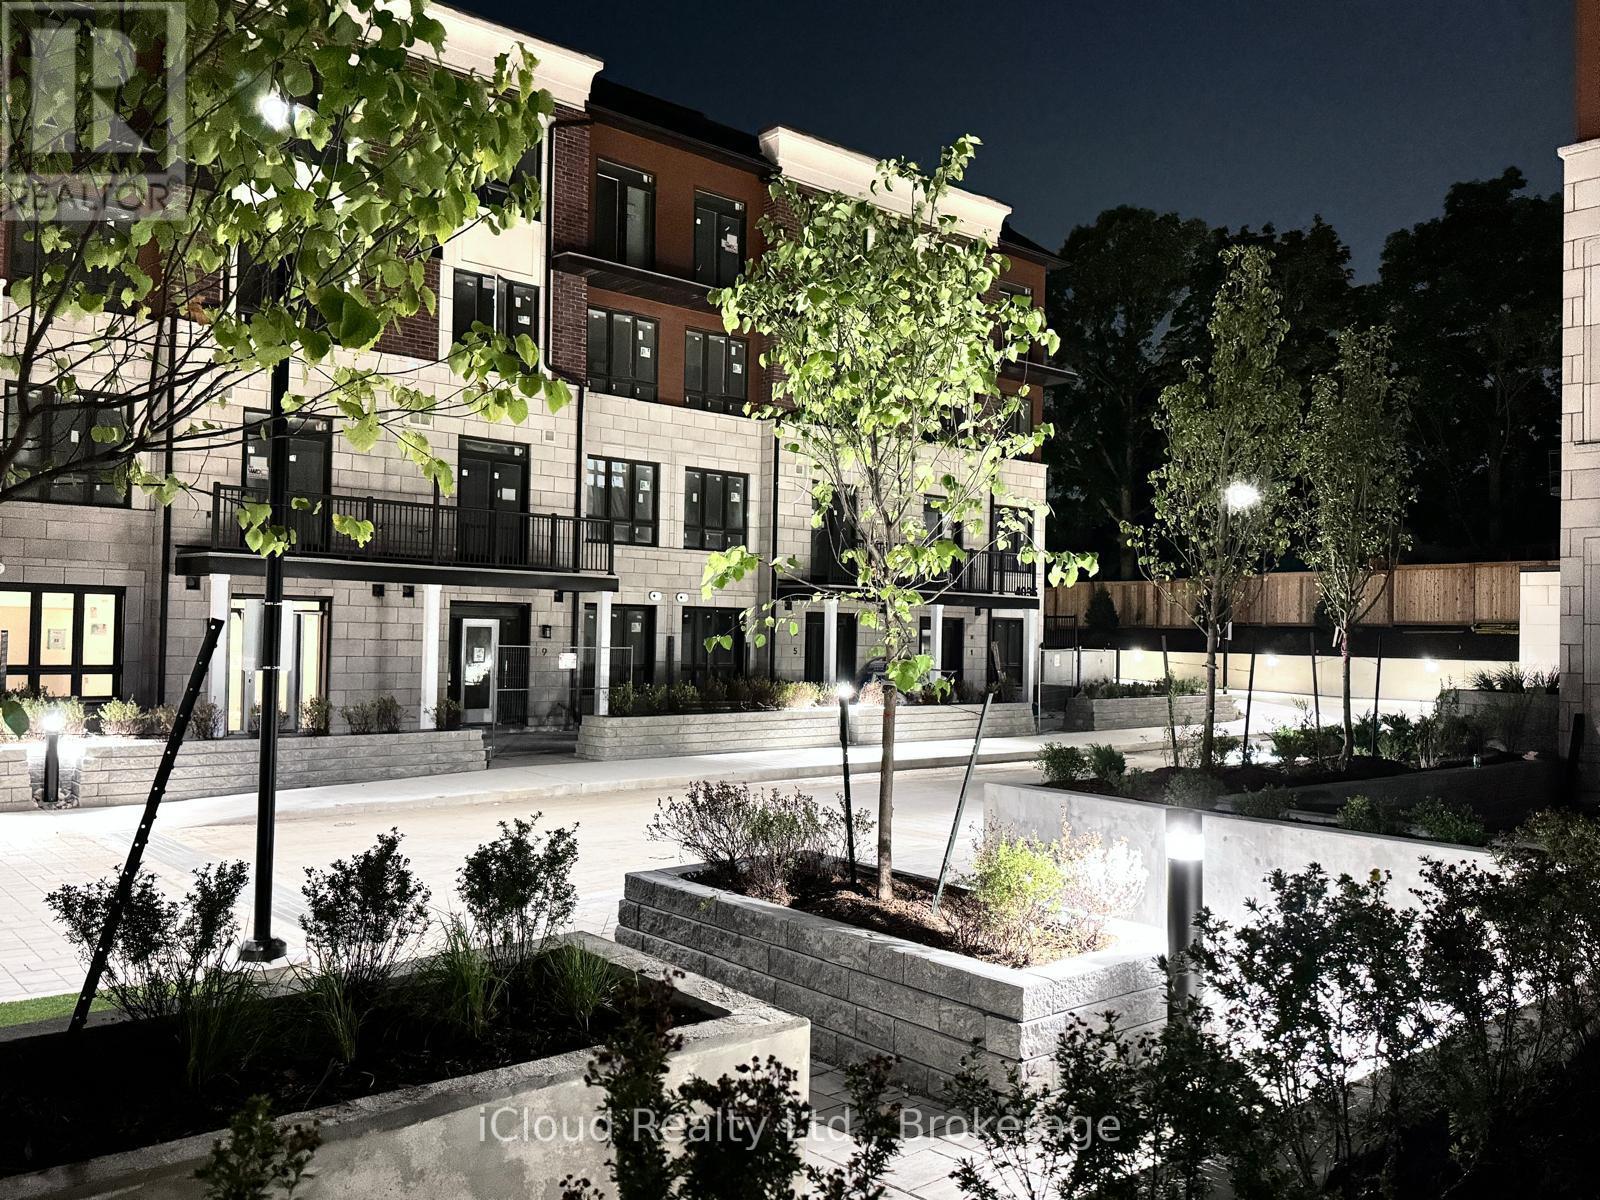
9 - 4025 Hickory Drive
Mississauga (Rathwood), Ontario
Welcome to modern urban living at Applewood Towns by Sierra Building Group. This spacious 2-bedroom plus den, 2-bathroom condo townhouse showcases numerous builder upgrades and a bright open-concept design. The contemporary kitchen features premium appliances, stylish finishes, and ample storage, while the versatile den provides the perfect space for a home office, study, or guest area.Enjoy your own private courtyard-facing terrace, offering a peaceful outdoor retreat for relaxing or entertaining. The unit also includes one underground parking space and a storage locker for added convenience.Ideally located with easy access to major highways, Kipling Station, and Dixie GO, this home is surrounded by top-rated schools, parks, shopping, restaurants, and everyday amenities. An exceptional opportunity to own a stylish and well-connected home in a highly desirable community. (id:45725)
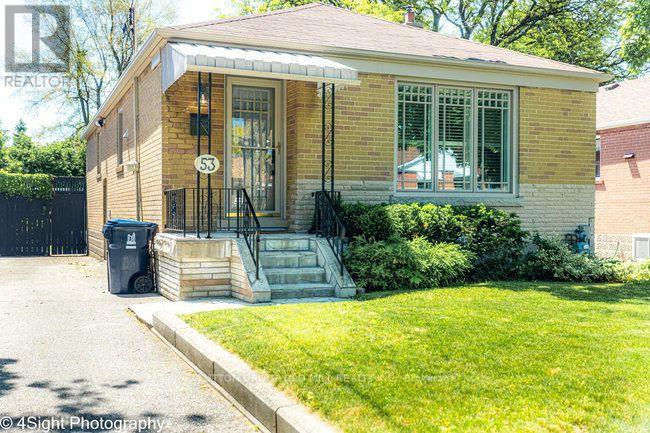
53 Savona Drive
Toronto (Alderwood), Ontario
Welcome to 53 Savona Drive! This inviting bungalow offers generous living spaces and a flexible layout. Originally a three-bedroom home, it has been converted to two bedrooms to create an exceptionally spacious primary bedroom with a walkout to the backyard deck, with the option to restore the original three-bedroom layout. The large, open kitchen offers plenty of room for cooking and gathering, while the cozy living and dining area features a gas fireplace for a warm, welcoming atmosphere. A finished lower level with a second kitchen provides additional living space and versatility. Outside, enjoy a beautiful backyard with a spacious deck and fire pit-perfect for summer entertaining or relaxing evenings outdoors. A private driveway completes this charming home. (id:45725)