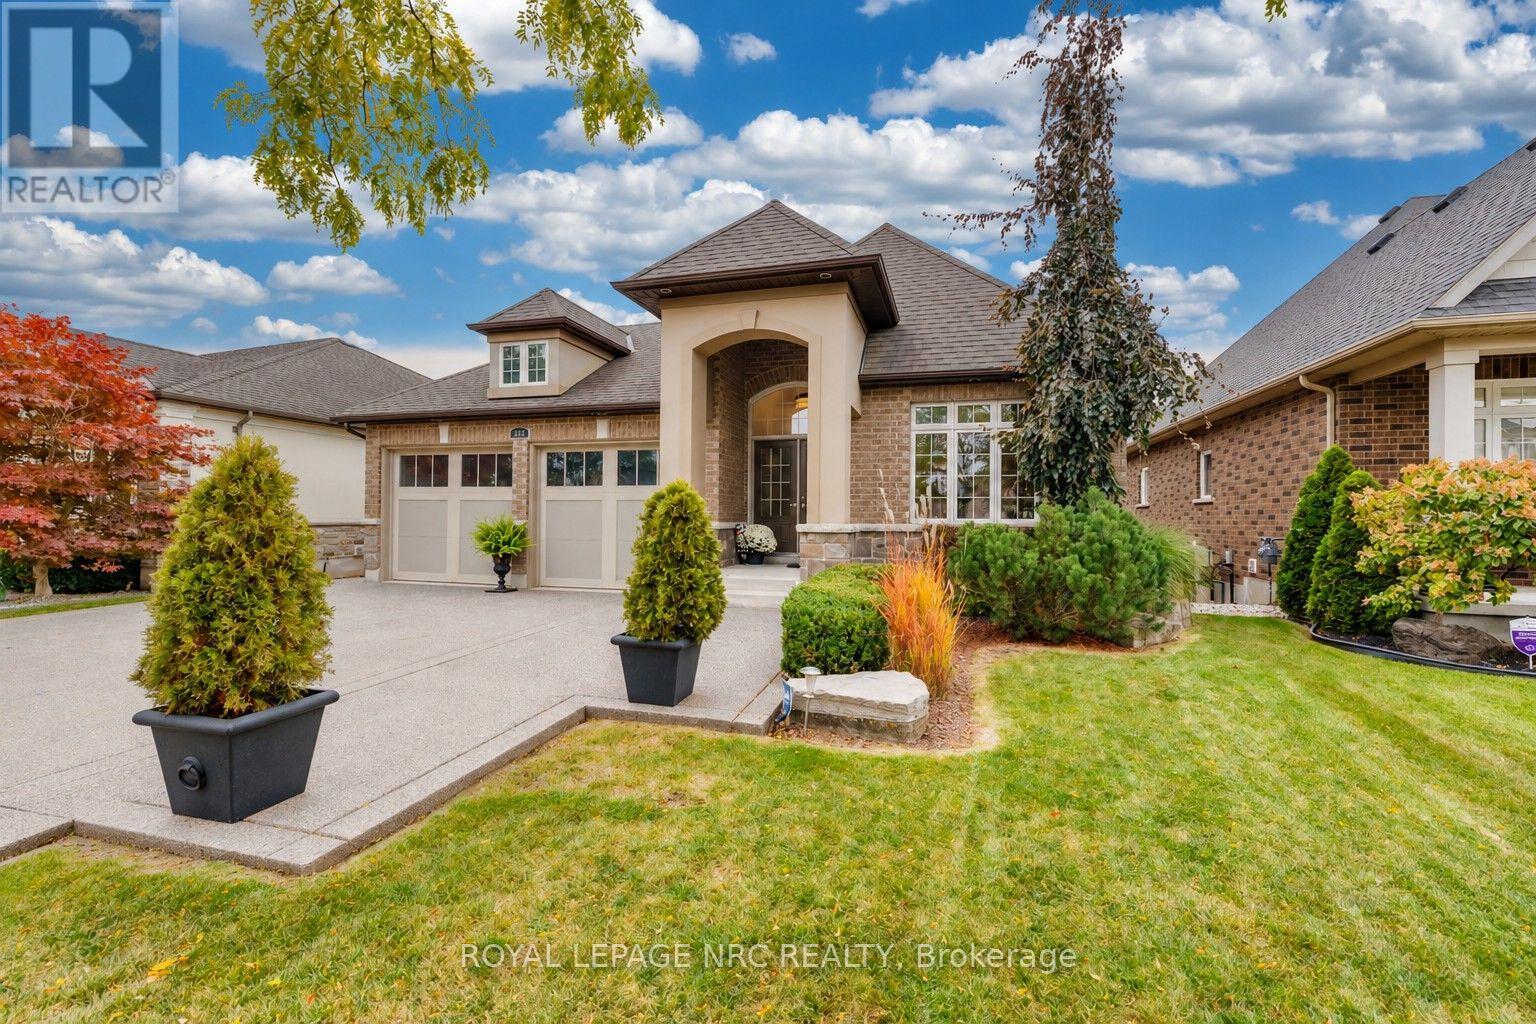
295 Creekside Drive
Welland (Coyle Creek), Ontario
WHAT A SETTING! Bungalow backing onto Coyle Creek Park, this Rinaldi-built home overlooks the water retention pond feeding Draper's Creek, greenery and walking paths. Customized with extra windows on both levels and a U-shaped great room offering 270-degree views, it brings the outdoors in! A brick exterior, covered entrance, four-car aggregate driveway and double garage welcome you home. Board-and-batten panelling and a designer foyer chandelier make a striking first impression. A formal dining room features a coordinating chandelier. Hardwood flooring adds warmth, while double crown moulding continues from the main hall to the lower walkout level. The kitchen pairs dark cappuccino cabinetry with granite counters and island, a subway-tile backsplash, stainless steel appliances and a breakfast bar. The adjoining eating area overlooks the backyard. Custom blinds, upgraded electrical and interior and exterior pot lights add finishing touches. The primary suite features a soaker tub, separate walk-in tiled shower and double vanity. A main-floor office and four-piece bath add convenience. Main-floor laundry has hookups and dryer venting ready for appliances, with a second laundry area downstairs. Central vacuum is roughed in. The bright lower level offers large windows, a recreation room with a colour-changing linear electric fireplace, an additional bedroom and three-piece bath. A walkout opens to a covered aggregate patio. Fully fenced and landscaped, the backyard offers two aggregate patios, ornamental trees and entertaining areas, with no grass to cut! Kawartha boulders form two reflection benches. A covered upper deck off the dinette offers views and a gas hookup for a BBQ or fire table. An aggregate walkway with extra-wide backyard steps completes the setting. Close to two golf courses, Fonthill, shopping, restaurants, schools and Niagara wineries, with easy access to Victoria Road and the QEW. Original owners are ready for their next chapter--yours begin here! (id:45725)
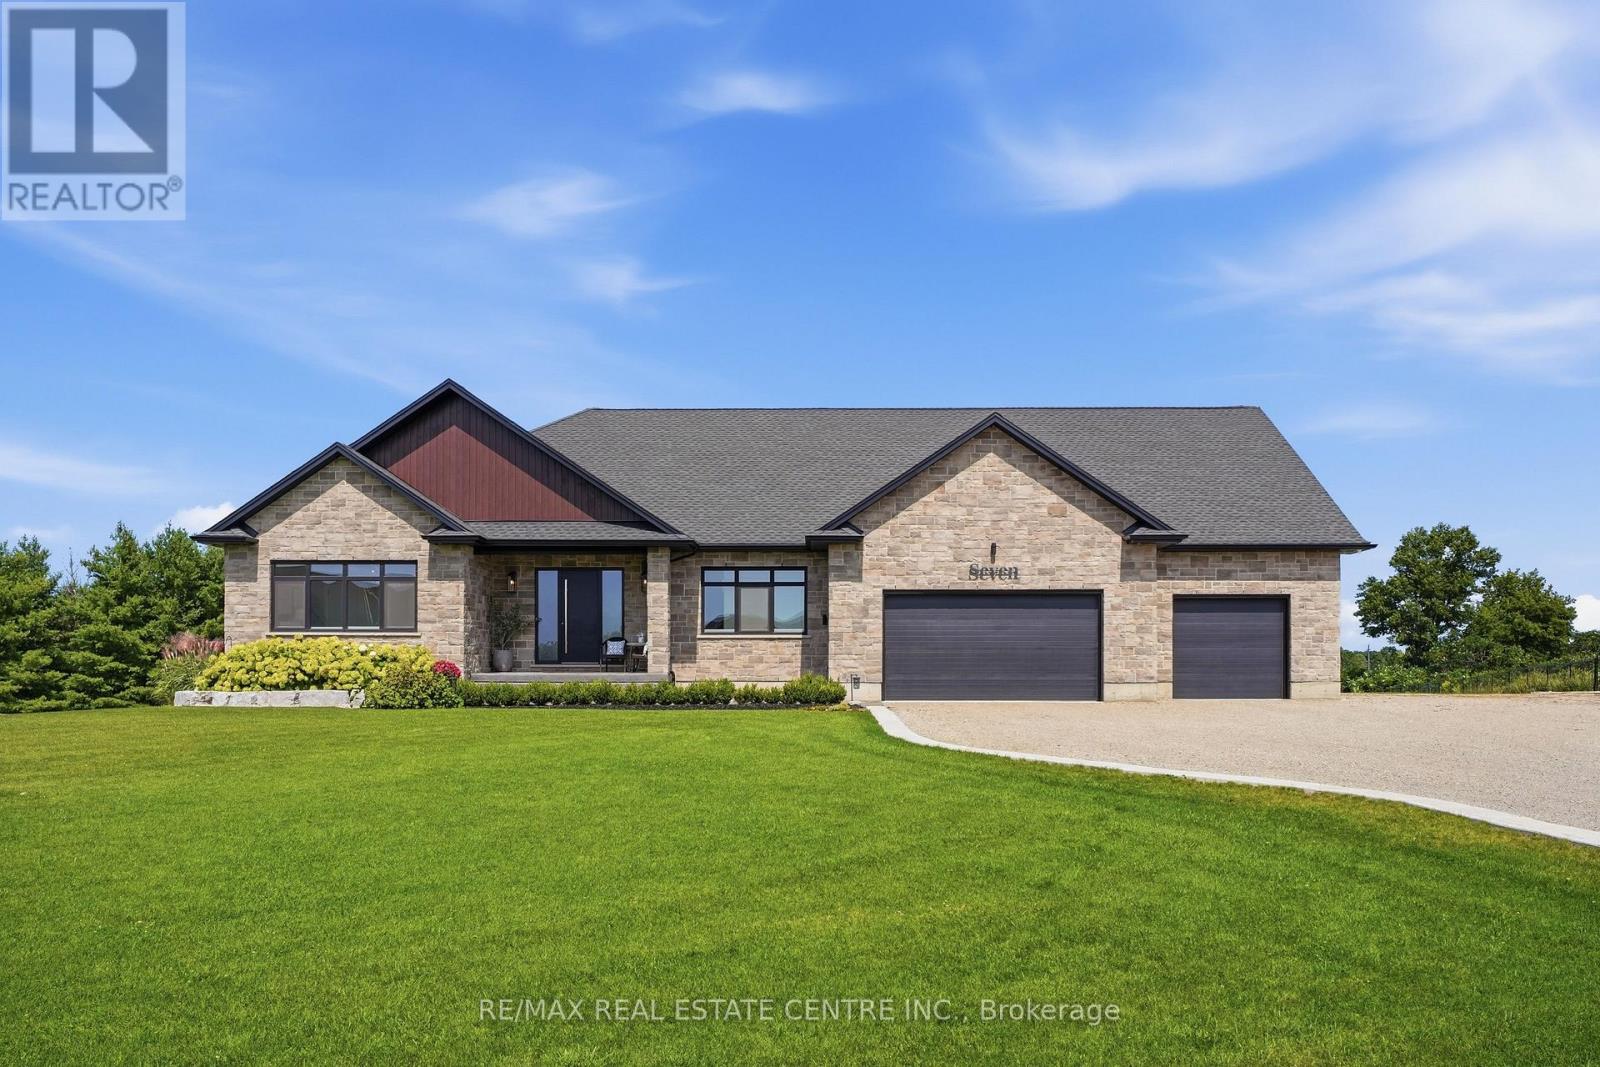
7 - 670 Bishopsgate Road
Brant (Paris), Ontario
Your secluded 2 acre luxury sanctuary awaits just minutes from the historic charm of downtown Paris. Tucked away on an exclusive executive court, the modern stone and brick masterpiece offers over 4,000 sq. ft. of exquisitely finished living space with triple-pane European windows and doors. Need even more room? A massive 6-car garage features a versatile 585 sq. ft. bonus loft, perfectly primed to become a private studio, home office, or guest suite. Inside, wide-plank hardwood guides you through a light-filled layout. The Great Room impresses with a detailed coffered ceiling, linear fireplace in a quartz surround, and walls of glass framing tranquil views of manicured lawns and evergreens. The chef's kitchen is a true showpiece: custom cabinetry with brushed-gold hardware, full-height quartz backsplash, induction cooktop, double wall ovens, pot filler, walk-in pantry, built-in desk, and an oversized island with seating. Step from the dining area onto the covered cedar deck with wrought-iron railings for al fresco dinners at sunset. The main level offers 2 bedrooms and 1.5 baths, headlined by a Primary retreat featuring a custom walk-in closet and a spa-inspired ensuite with a freestanding soaker tub, frameless glass rain shower, double vanity, and dedicated makeup counter. An oak staircase leads to the bright walkout lower level with radiant in-floor heating throughout, a 3rd bedroom, full bath, and den. Uniquely designed for entertaining, it boasts a spacious rec room, home gym with wet bar, indoor infrared sauna, and laundry room. Enjoy no water bills and endless hot water with your private well and tankless water heater. Outside, elevate the daily routine in the private wellness enclosure featuring outdoor shower. Harvest fresh produce from your raised-bed gardens and greenhouse, relax on the lower patio, or gather around the fire pit under a canopy of stars. Reset, recharge, and live effortlessly-this isn't just a luxury estate; it's your personal sanctuary. (id:45725)
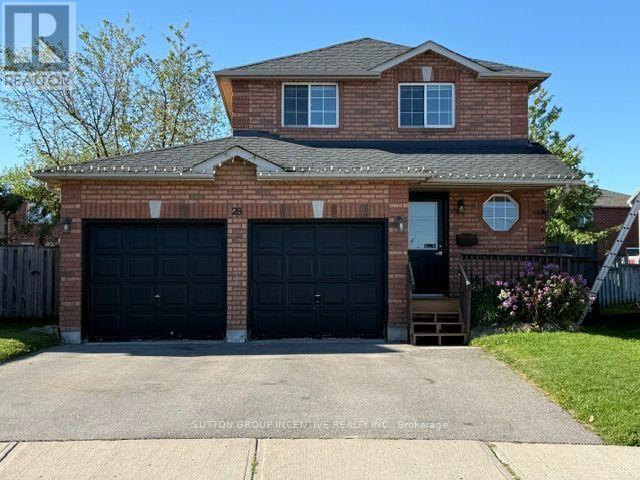
28 Weymouth Road
Barrie (Georgian Drive), Ontario
Beautiful 3 Bedroom 2 Car Garage Detached Family Home With Large Fully Fenced Pie Shaped Lot In A Great Neighbourhood. Paved Triple Car Driveway. Deck In Backyard. Fin. Rec. Rm In Basement W/Pot Lights, Updated Wood Flooring & Carpet. Newer Vanity In Bathrooms. Newer Toilet In Powder Rm. Gas Line For Bbq. Walking Distance To Georgian College, Royal Victoria Hospital, Transit And Area Parks. Easy Hwy 400 Access And Schools Nearby (id:45725)
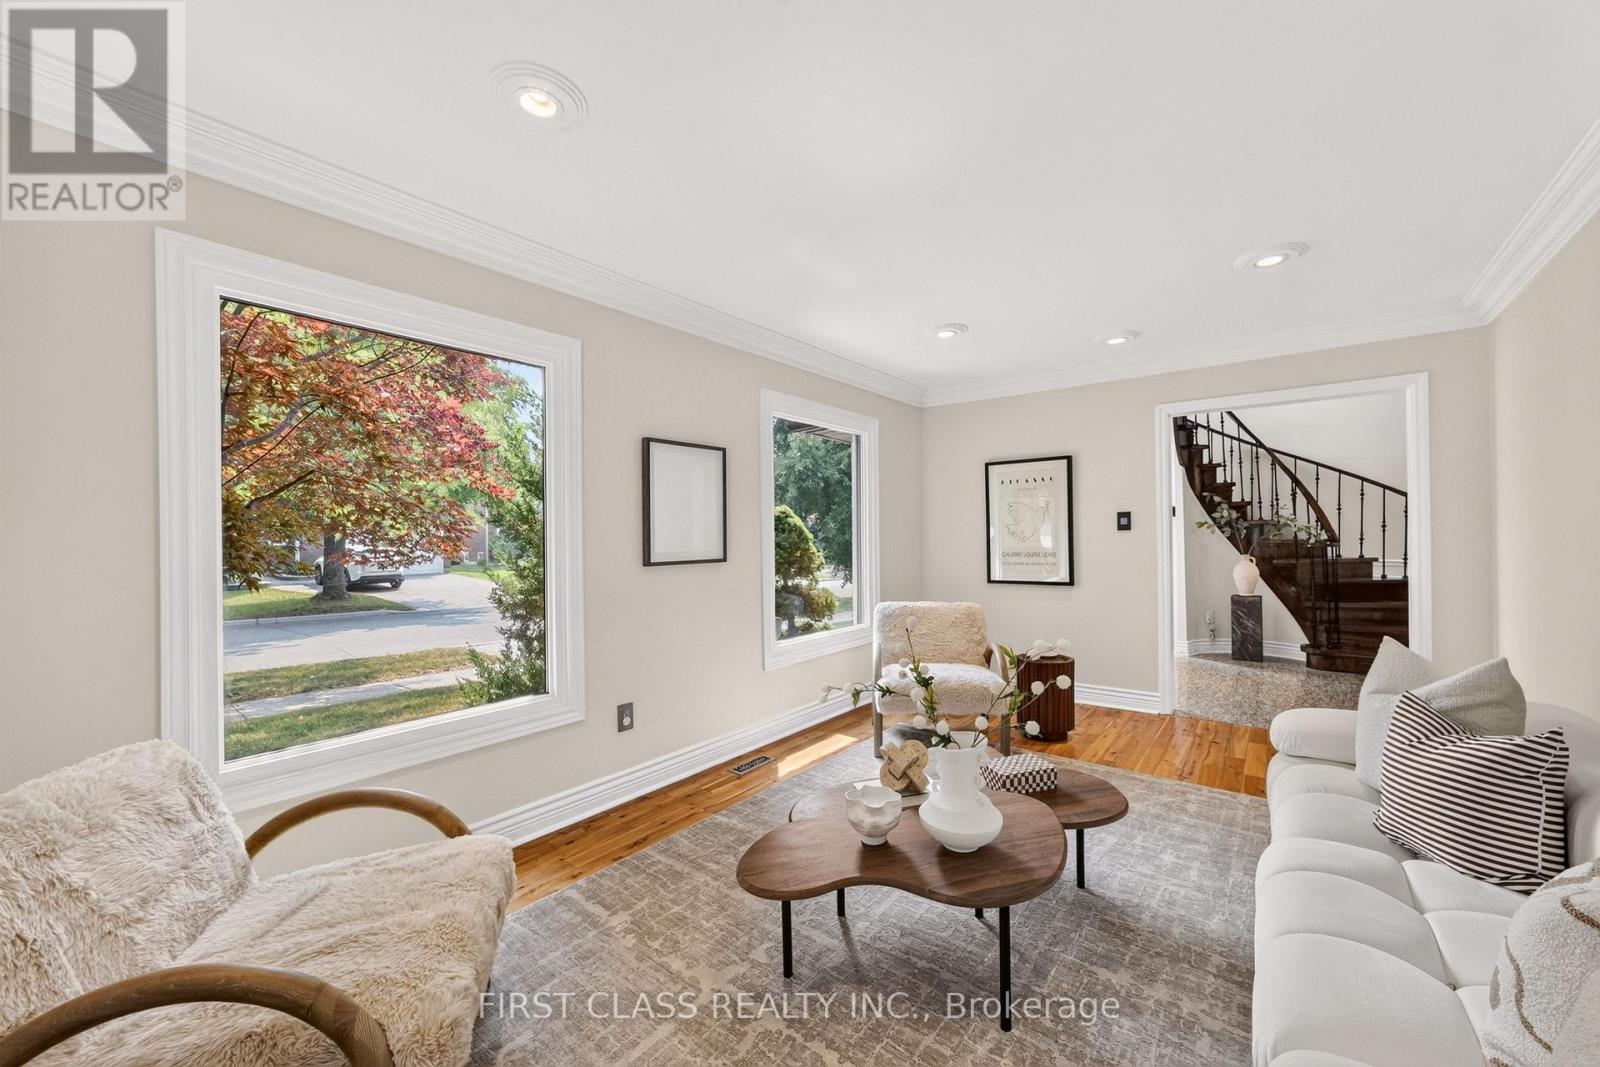
19 Tomlinson Circle
Markham (Buttonville), Ontario
Welcome to this beautifully maintained, sun-filled corner home in one of Markham's most desirable family communities. Designed for comfortable and elegant living, this move-in-ready residence features a bright and functional layout, four spacious bedrooms on the second floor, gleaming hardwood and granite flooring, a welcoming open foyer, a double-car garage, and a fully finished basement offering additional living and entertaining space.Step outside to a private, tree-lined backyard complete with interlock and a composite deck-the perfect setting for summer gatherings, quiet mornings, and family enjoyment.Ideally located just minutes from top-ranked schools, including St. Justin Martyr, Buttonville Public School, Unionville High School, and St. Augustine Catholic High School. Enjoy easy access to Highways 404 and 407, T&T Supermarket, King Square Mall, Costco, First Markham Place, restaurants, shopping, public transit, parks, and scenic trails. A rare opportunity to enjoy space, sunlight, privacy, and convenience in the heart of Markham. (id:45725)
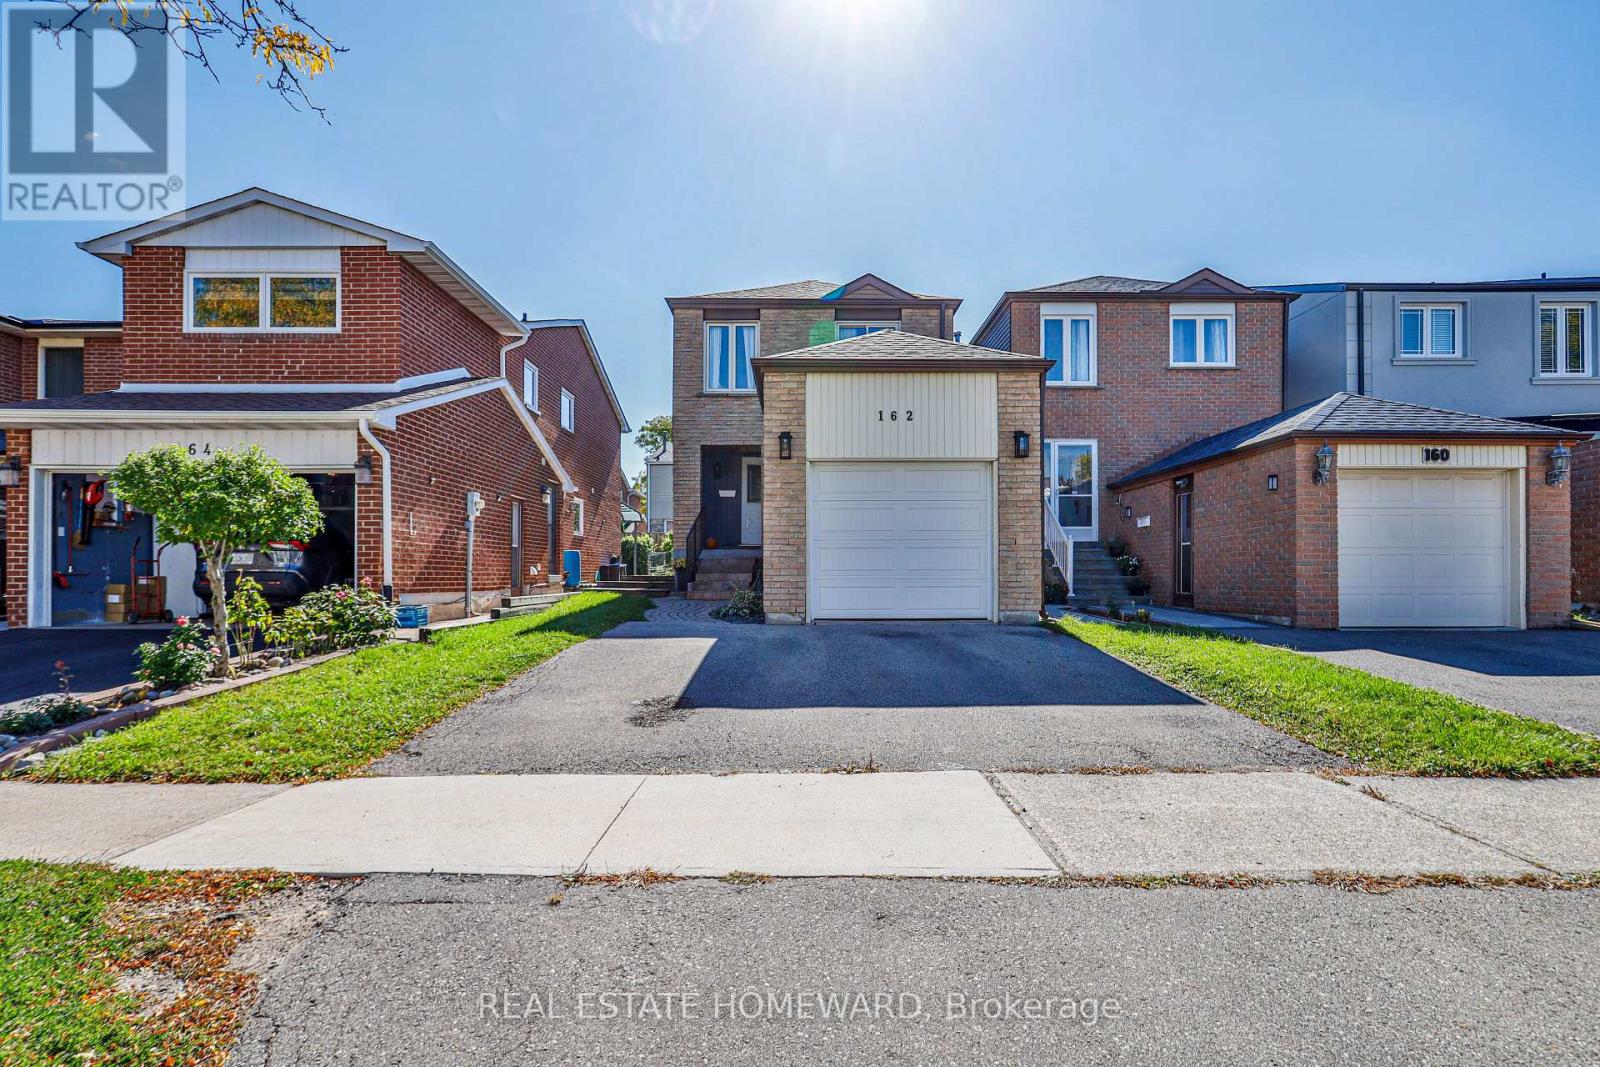
162 Bob O'link Avenue
Vaughan (Glen Shields), Ontario
Welcome to Glen Shields! Top-to-bottom renovated with over $150K in quality upgrades, this stunning 3-bedroom, 3-bathroom home is truly move-in ready. Desirable south exposure fills the home with abundant natural light and sunshine throughout the day. Featuring a modern kitchen with extended cabinetry, quartz countertops, backsplash and upgraded appliances, engineered hardwood floors, pot lights, renovated bathrooms, updated staircase, new interior doors and a custom primary walk-in closet. The finished basement features a separate entrance, kitchen and bath, offering excellent in-law suite or potential rental income. Major upgrades include a new roof, gutters, garage door and patio door. Rare wider frontage beside a fully detached home provides added openness and privacy. Ideally located near schools, parks, shopping, transit and major highways. Bright, extensively renovated inside and out, and finished with quality throughout. MUST SEE! No Rental items! Don't forget to ask for the detailed feature sheet ** This is a linked property.** (id:45725)
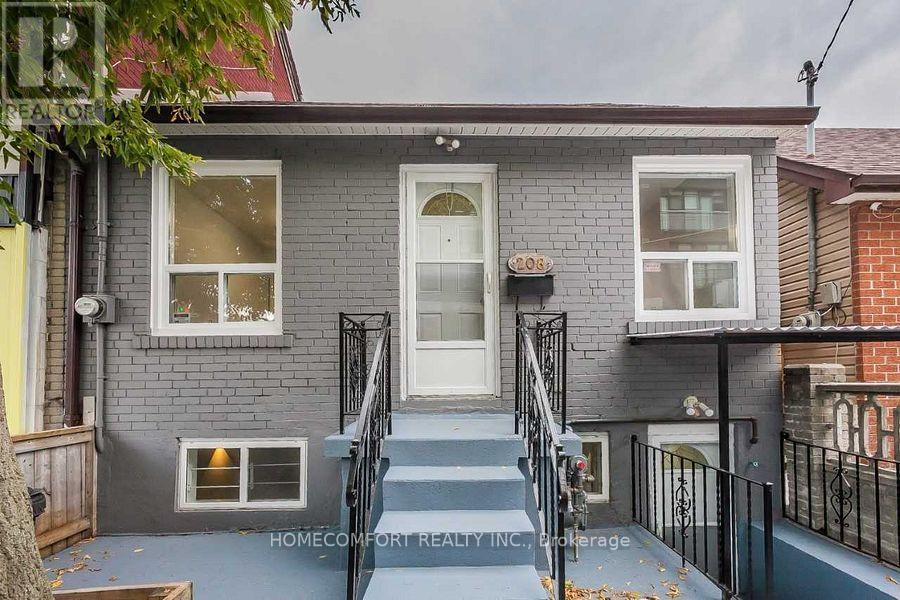
208 Manning Avenue
Toronto (Trinity-Bellwoods), Ontario
Beautiful bungalow in the heart of trinity bellwoods, Close to many amenities, including shopping, public transportation, coffee shops, the University of Toronto, Hospital. Enjoy the best of Toronto living in one of its most desired locations. Short walk to college st and queen west. Hardwood floors thru-out on main floor, new paint, update kitchen. One master bedroom. ** This is a linked property.** (id:45725)
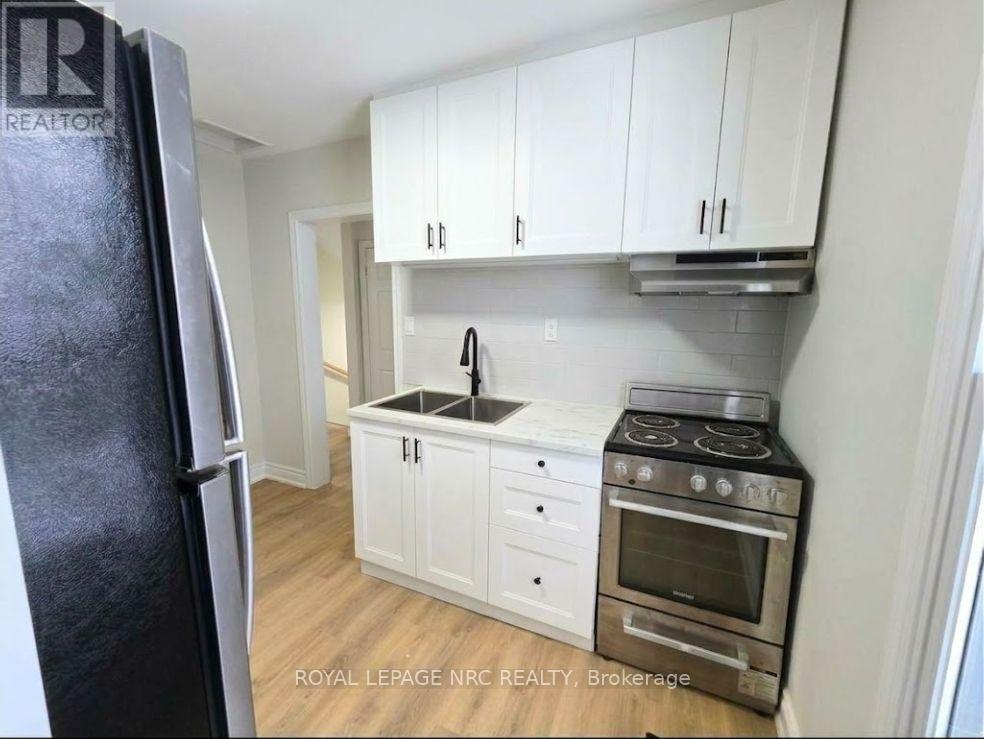
Unit 2 - 129 Durham Street
Port Colborne (East Village), Ontario
Welcome to your newly renovated retreat in the heart of Port Colborne! Situated on the second floor of a charming building, this stylish one-bedroom apartment blends modern comfort with an unbeatable location. Step inside to find a freshly updated, light-filled living space featuring modern finishes, low-maintenance flooring, and a crisp, clean aesthetic. The layout is optimized for comfortable, easy living-ideal for a young professional, couple, or anyone looking for a low-maintenance home near the water. Whether you're sipping morning coffee, heading down to the canal for dinner, or catching a sunset at the beach, this apartment puts the very best of Port Colborne right at your doorstep. (id:45725)
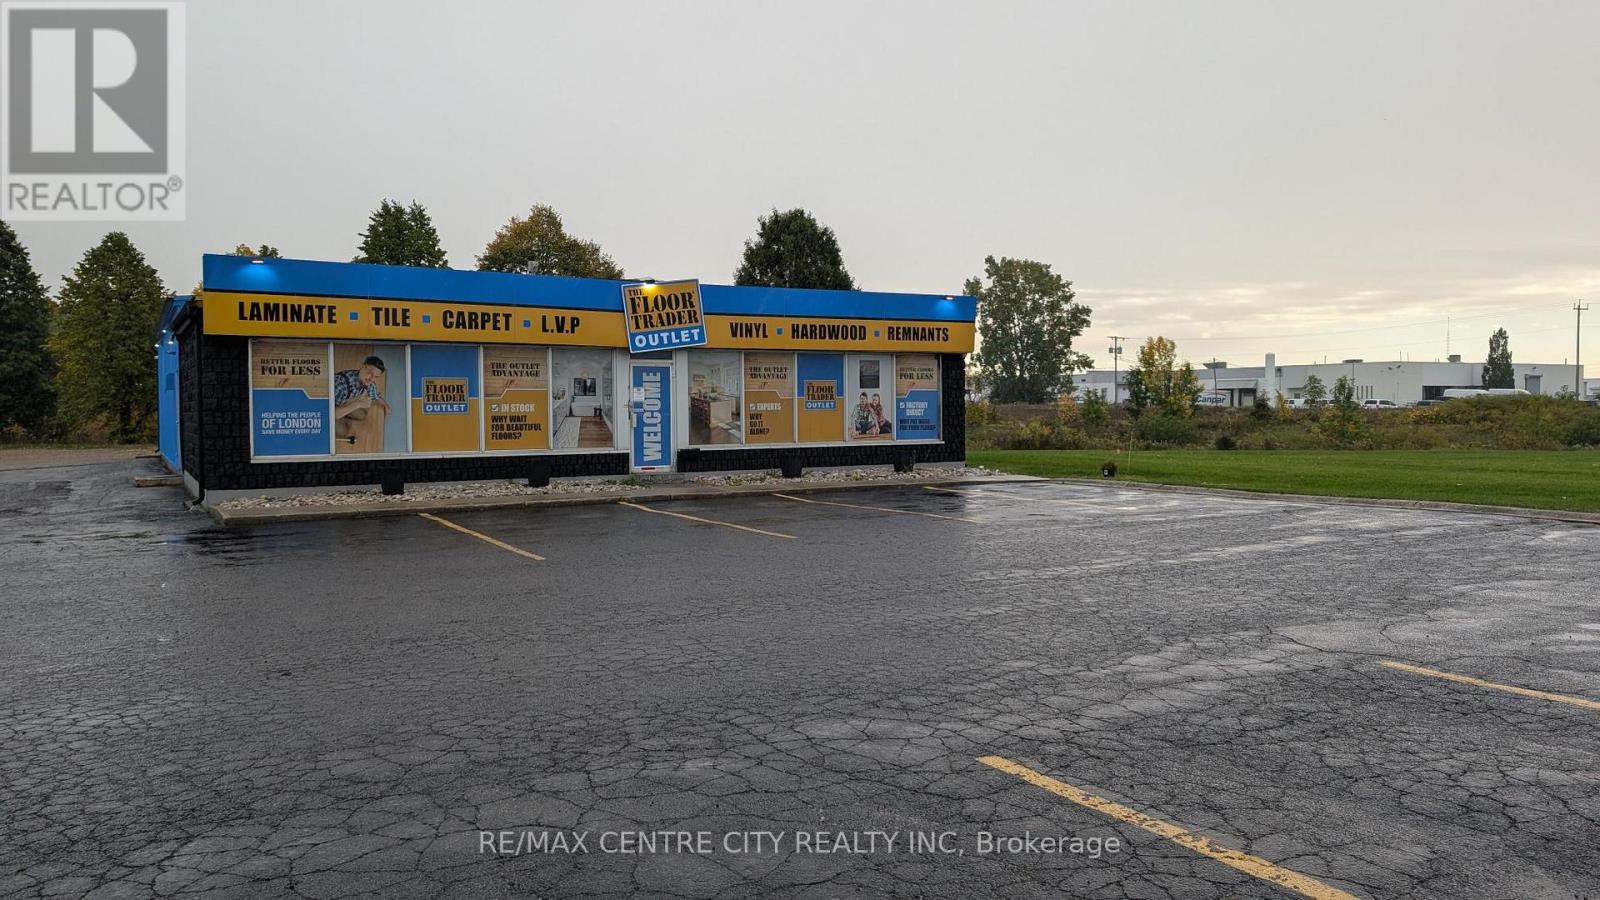
3536 White Oak Road
London South (South W), Ontario
Free standing building located on the east side just north of Exeter Road consisting of 4,000 square feet including a showroom and office area of 1,000 square feet which has been completely renovated including two offices, kitchenette and washroom, central air in the showroom. Gross monthly rent is $6,000.00 plus utilities. Warehouse has one drive in 10ft x 10ft loading door and two wall mounted HVAC units. Zoning Light Industrial LI1/LI2/LI6/LI7 permits permits manufacturing, warehousing, tow truck business, building or contracting establishments, service trades etc. Copy of zoning information available upon request. Great exposure and plenty of on site parking. TMI estimated at $4.50 per square foot. (id:45725)
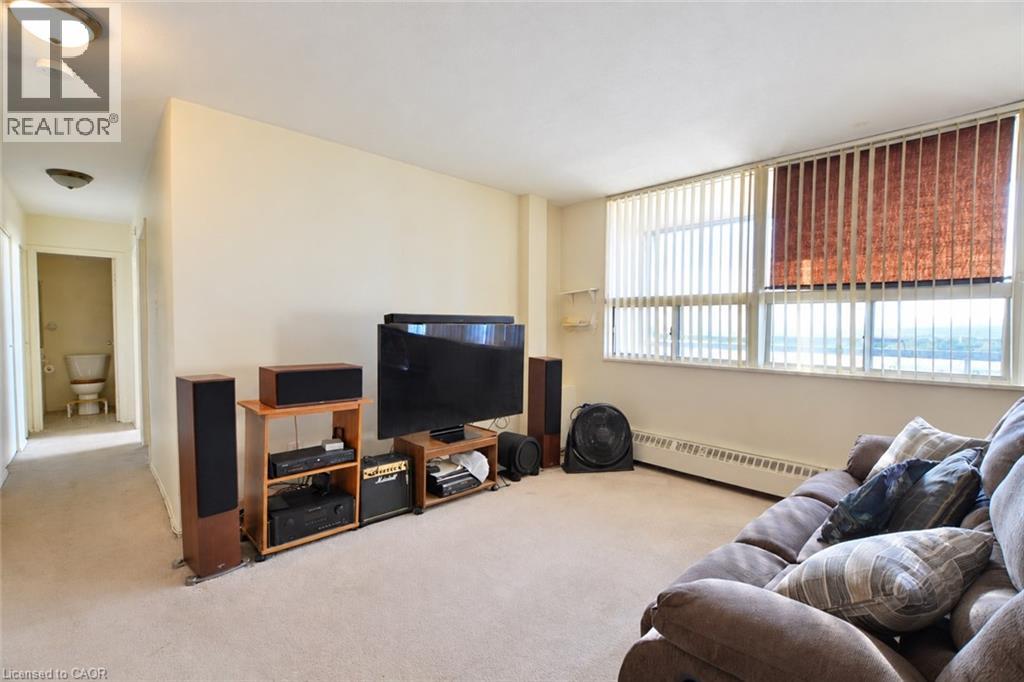
15 Nicklaus Drive Unit# 804
Hamilton, Ontario
Spacious East Hamilton 2-bedroom condo with views toward the Niagara Escarpment from the balcony. A blank canvas offering excellent value and potential - ideal for buyers or investors looking to add their own updates. Bright principal rooms, generous closet space, and afunctional layout throughout. Vacant and available for quick closing. Perfectly located short drive to schools, parks, trails, and convenience shopping, with easy access to the Red Hill Valley Parkway and the QEW. Sold as-is and where is. Great opportunity in a well-managed building. (id:45725)
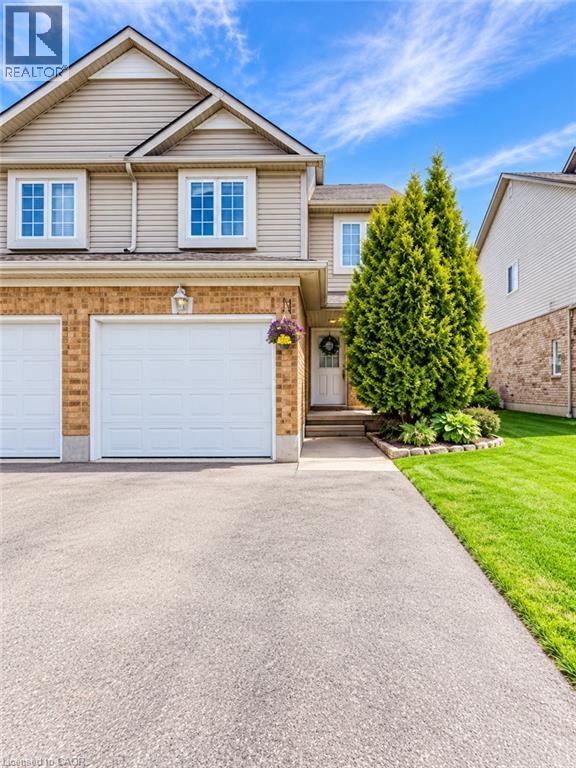
98 Donnenwerth Drive
Kitchener, Ontario
**5 Reasons You’ll Love 98 Donnenwerth Drive** **Prime End-Unit Location** Located in the heart of Williamsburg, this 3-bedroom, 2-storey end unit offers extra privacy with neighbours on only one side. **Bright Open-Concept Main Floor** A carpet-free main level with a bright, open layout connecting the kitchen, dining area, and spacious living room. **Functional Kitchen & Great Natural Light** The corner kitchen features a mosaic tile backsplash and opens to the dining and living areas, with double windows and sliding glass doors bringing in plenty of natural light. **Private Fully Fenced Backyard** A fully fenced backyard offers plenty of space for relaxing, entertaining, or enjoying time outdoors. **Finished Basement with Extra Living Space** The finished basement features pot lights, a gas fireplace, and an additional bathroom with shower, giving you even more flexible living space. (id:45725)
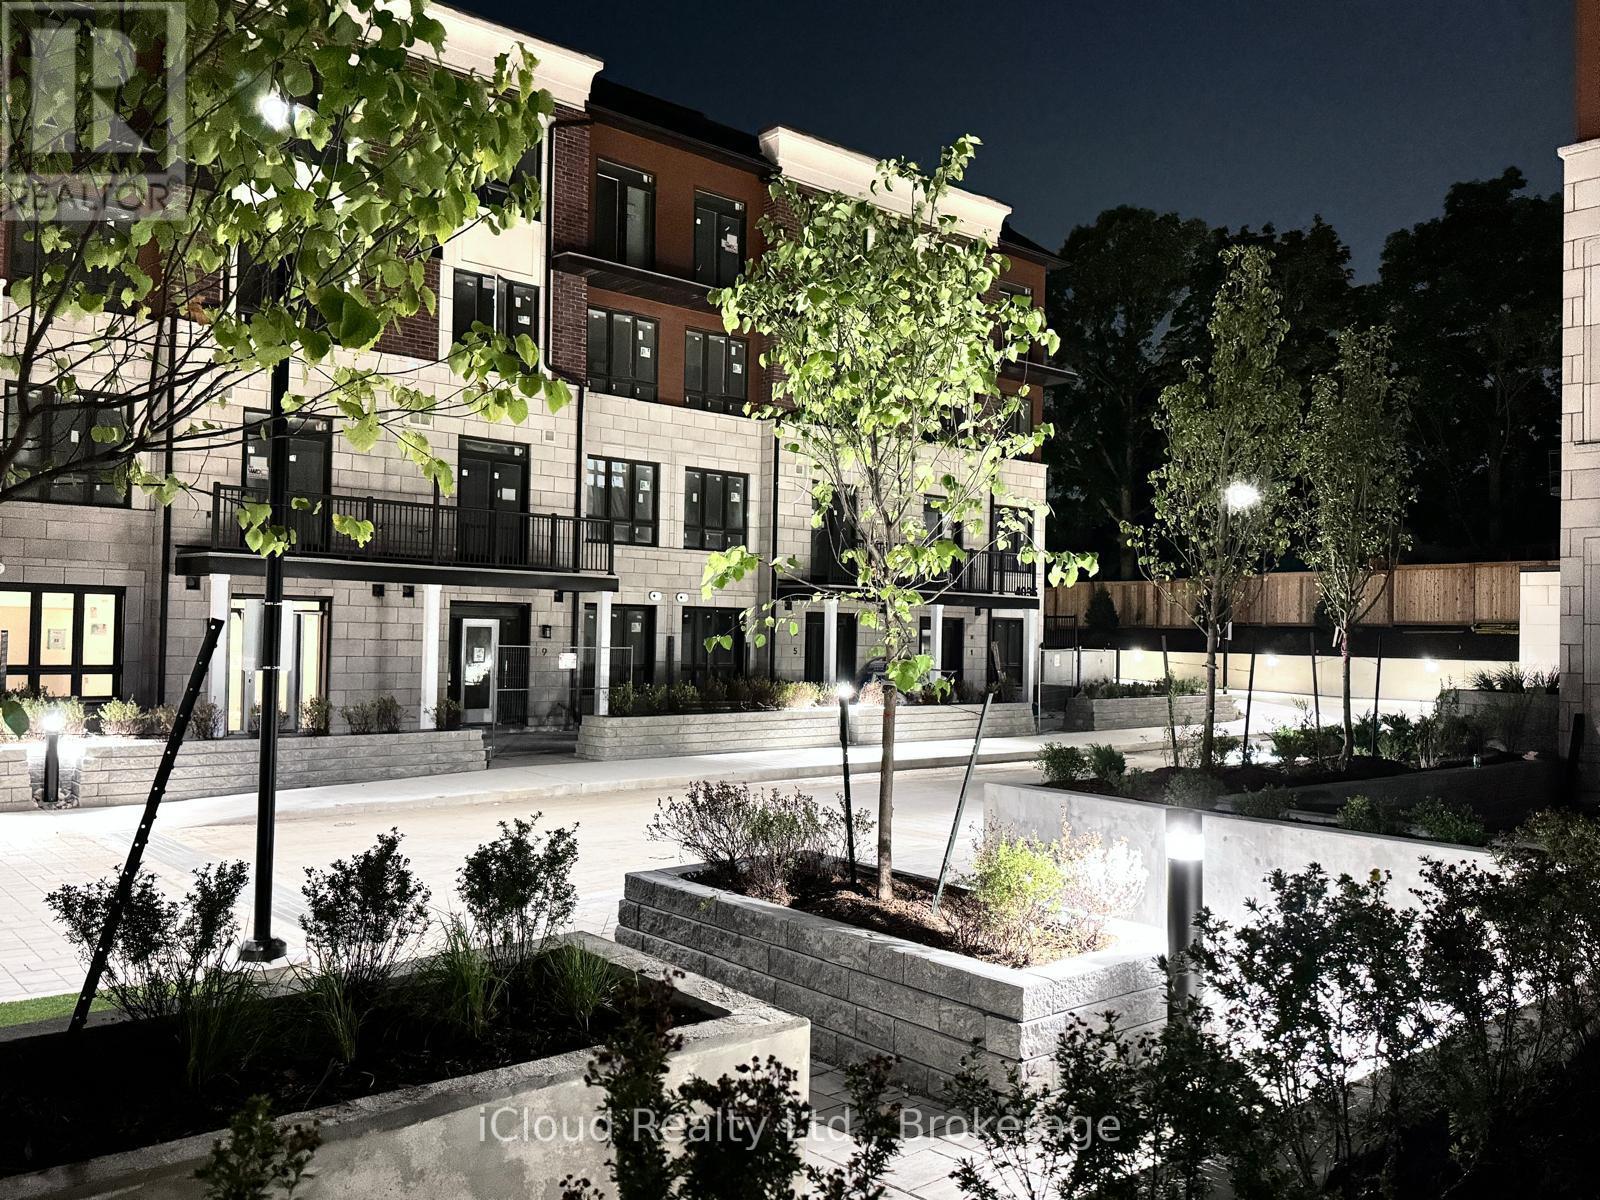
9 - 4025 Hickory Drive
Mississauga (Rathwood), Ontario
Welcome to modern urban living at Applewood Towns by Sierra Building Group. This spacious 2-bedroom plus den, 2-bathroom condo townhouse showcases numerous builder upgrades and a bright open-concept design. The contemporary kitchen features premium appliances, stylish finishes, and ample storage, while the versatile den provides the perfect space for a home office, study, or guest area.Enjoy your own private courtyard-facing terrace, offering a peaceful outdoor retreat for relaxing or entertaining. The unit also includes one underground parking space and a storage locker for added convenience.Ideally located with easy access to major highways, Kipling Station, and Dixie GO, this home is surrounded by top-rated schools, parks, shopping, restaurants, and everyday amenities. An exceptional opportunity to own a stylish and well-connected home in a highly desirable community. (id:45725)
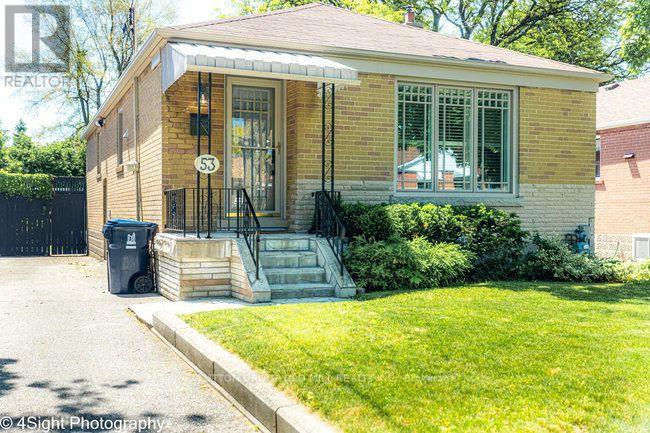
53 Savona Drive
Toronto (Alderwood), Ontario
Welcome to 53 Savona Drive! This inviting bungalow offers generous living spaces and a flexible layout. Originally a three-bedroom home, it has been converted to two bedrooms to create an exceptionally spacious primary bedroom with a walkout to the backyard deck, with the option to restore the original three-bedroom layout. The large, open kitchen offers plenty of room for cooking and gathering, while the cozy living and dining area features a gas fireplace for a warm, welcoming atmosphere. A finished lower level with a second kitchen provides additional living space and versatility. Outside, enjoy a beautiful backyard with a spacious deck and fire pit-perfect for summer entertaining or relaxing evenings outdoors. A private driveway completes this charming home. (id:45725)
3072 Turbine Crescent
Mississauga (Churchill Meadows), Ontario
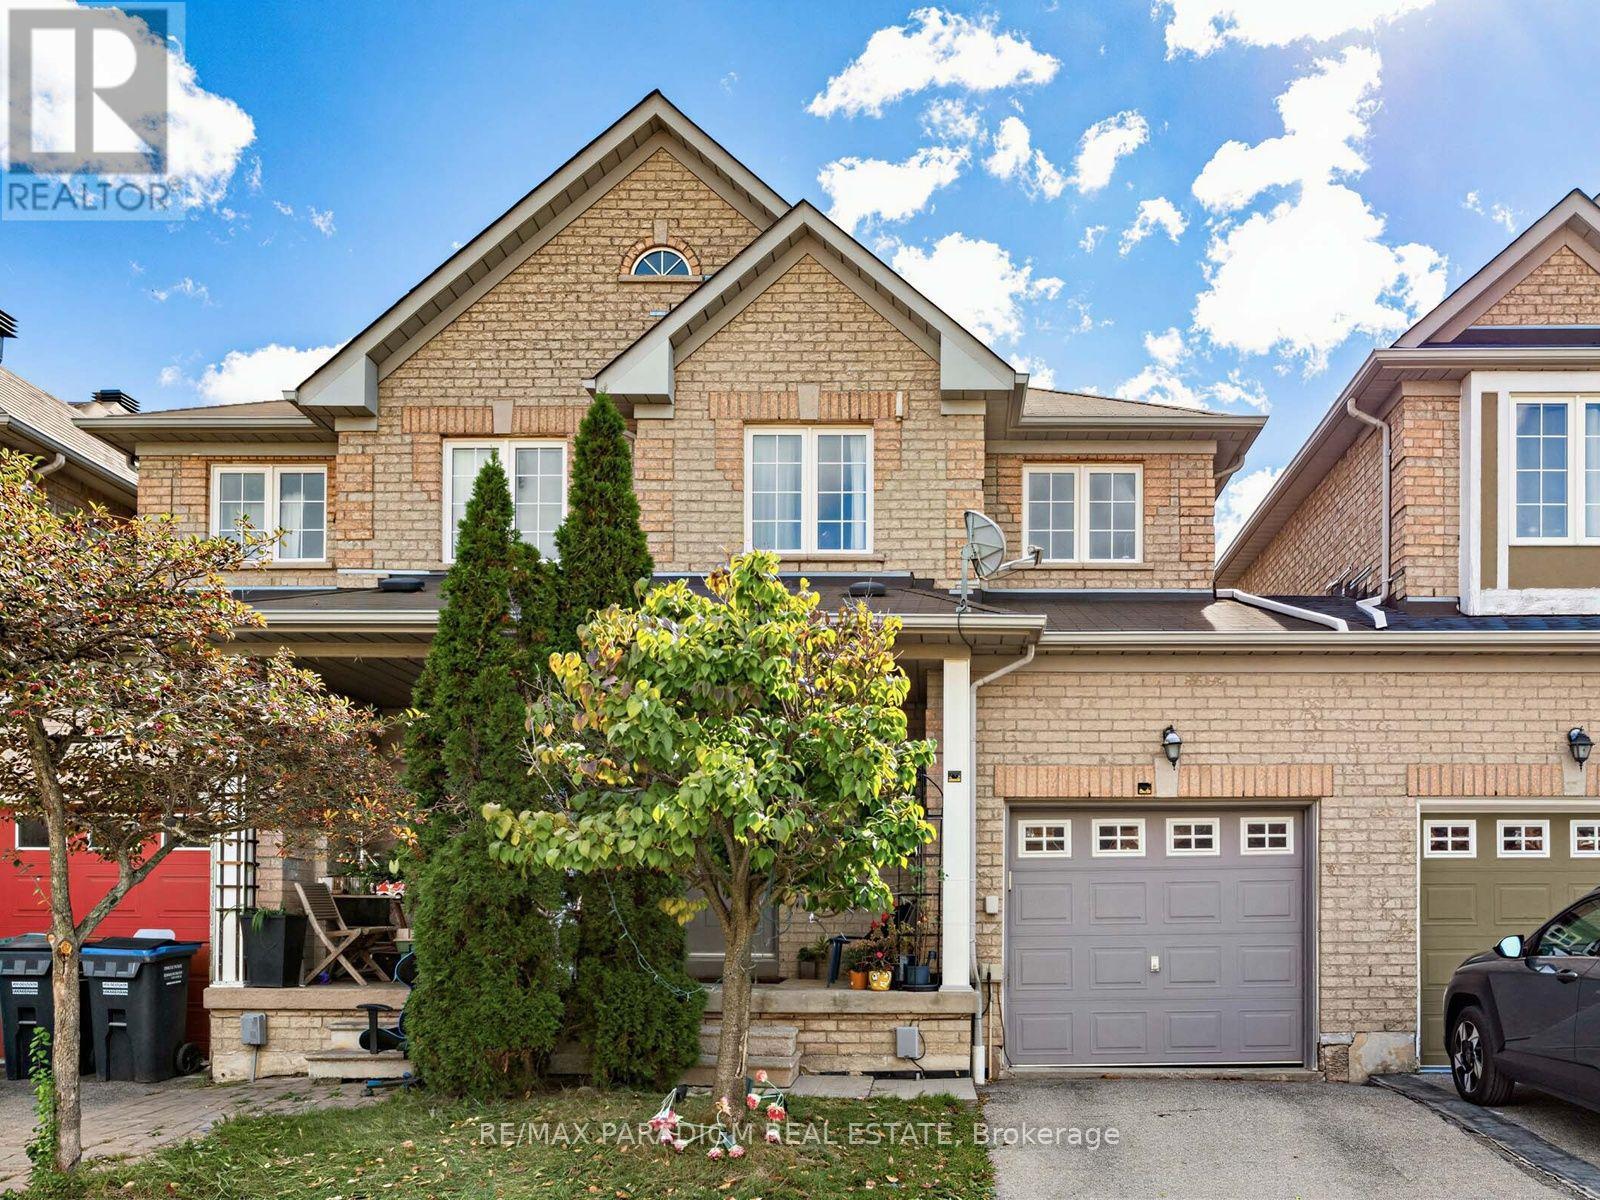
Instantly applealing, beautifully maintained 3-bedroom townhouse nestled in the highly sought-after Churchill Meadows community. Featuring an inviting open-concept layout with hardwood flooring. A separate kitchen features stainless steel appliances, and the breakfast area walks out to a deck. The spacious primary bedroom offers a comfortable retreat, while the finished walk-out basement opens to a private, fenced backyard, ideal for relaxing or entertaining. Ideally located just minutes from Streetsville and Meadowvale GO Stations, all three nearby community centres (Meadowvale, Churchill Meadows, and Erin Meadows), top-rated schools, parks, shopping, and with quick access to Highways 403, 401, and 407 (id:45725)
14 - 310 Village Green Square
Toronto (Agincourt South-Malvern West), Ontario
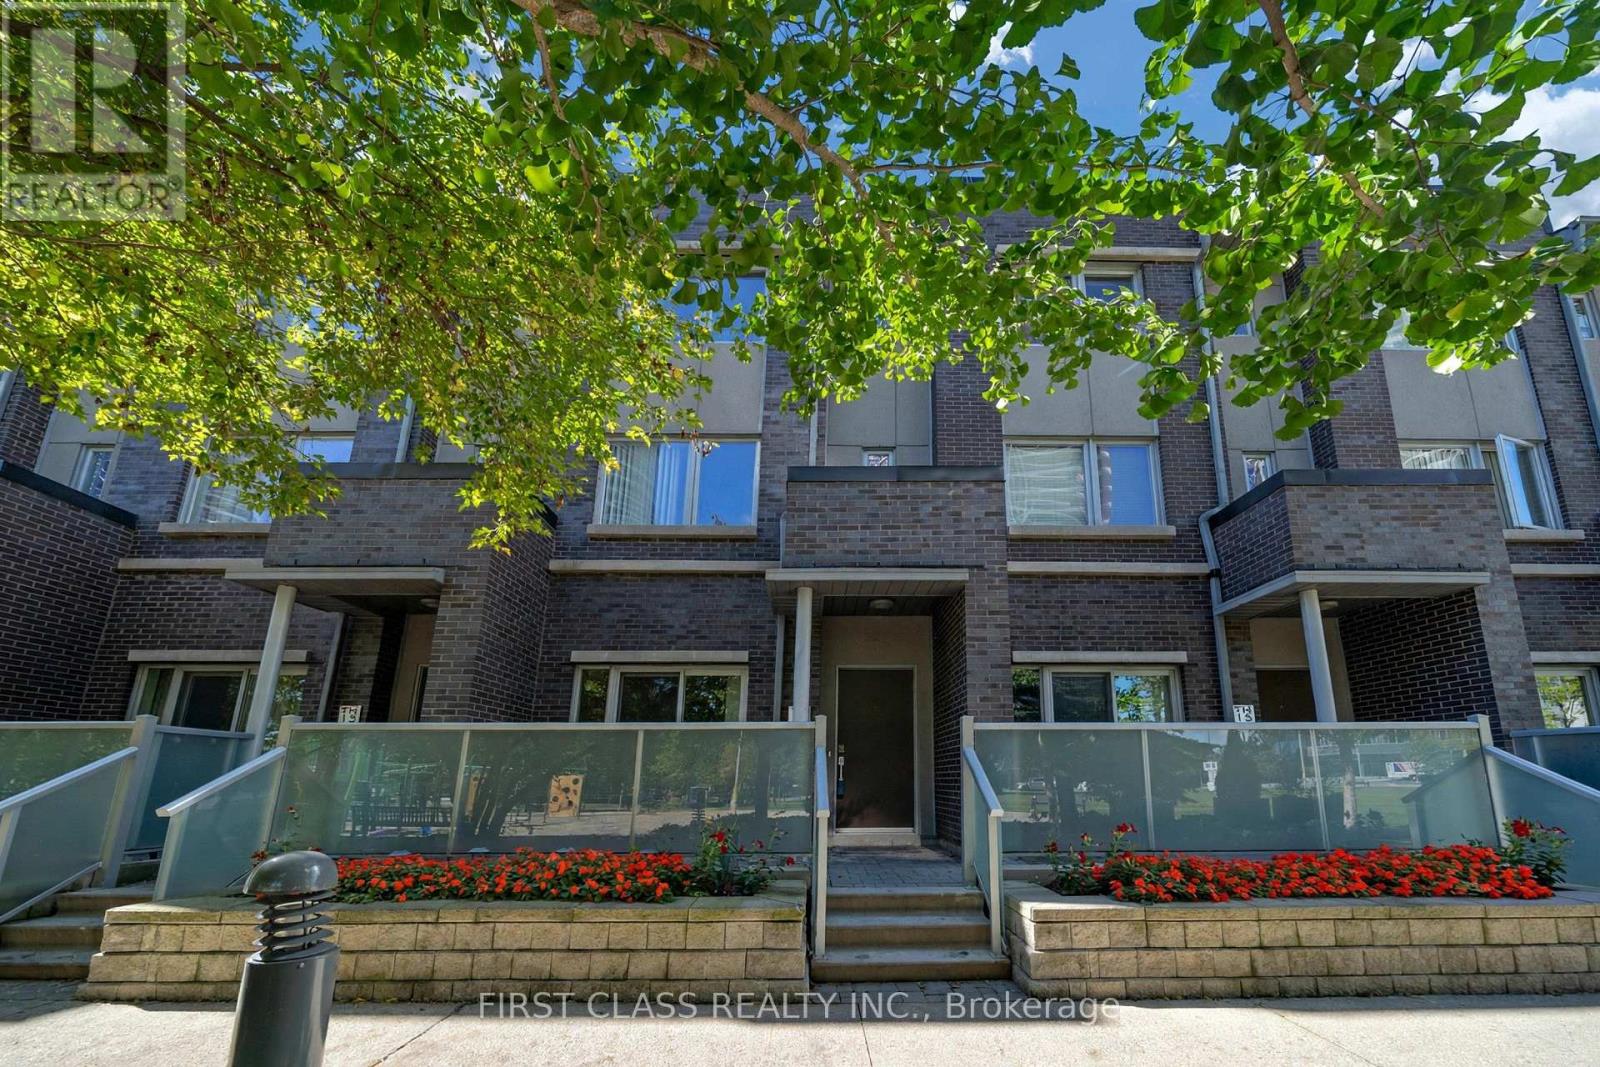
Welcome to this exquisite Energy Star-certified townhome in the prestigious Tridel Metrogate community, offering 3 spacious bedrooms plus a versatile den that effortlessly doubles as a home office or 4th bedroom. Recently renovated with new flooring throughout, new hardwood stairs and railings, fresh paint, and smooth ceilings, this home offers a bright, fresh, and modern living environment. Nestled against a serene park and playground, this home invites you to unwind on your private walk-out patio, complete with a BBQ gas connection and water hose bib, ideal for alfresco dining or relaxing in the fresh air. Step inside to discover a bright, open-concept interior featuring 9-foot ceilings on the main floor, enhancing the spacious living area. The sleek kitchen, complete with a breakfast nook, flows seamlessly into the dining and living spaces, perfect for entertaining. Retreat upstairs to the luxurious primary suite, boasting a spa-like 4-piece ensuite and a walk-in closet, while two additional bedrooms provide ample space for family or guests. Enjoy unparalleled convenience with quick access to Highways 401, 404, and the DVP, as well as nearby public transit, bus stops, and the GO Train Station. Surrounded by shops, schools, and amenities, this turnkey home combines tranquility and urban accessibility, a rare find for families seeking both comfort and connectivity. Don't miss your chance to own this beautifully updated home. Schedule your viewing today! Maintenance fee covers common lawn care, snow removal, and care of exterior items (roof, skylight windows, etc.). (id:45725)

7 Thornton Avenue
Ottawa, Ontario
Golden opportunity to get into the Glebe! Sturdy, Charming, Ecclectic, Warm and Welcoming as is or renovate and add on to your personal desire. Location doesn't get much better than this. Just steps from the heart of Bank St. shops, restaurants and cafes, not to mention the Ottawa Farmer's Market at Lansdowne Park and all its entertainment offerings! A minute's stroll to our glorious World Heritage Canal, jump on to skate the world's longest outdoor skateway! Walk everywhere!!! Arts and Crafts home features BC fir trim throughout and birdseye maple floors. Generously sized living spaces, featuring nanny suite in spacious, cozy lower level. Backyard Oasis is an unbelievably beautiful space to enjoy all Summer! Old growth lilacs encircle the vast limestone terrace, accented by an exquisite Japanese Crabapple. Wafts of dreamy floral perfume imbue the whole garden in Spring...something truly special! Come see for yourself! Furnace, Washer, Dryer, Gas Stove 2025; Fridge and Dishwasher approx 2023. Open House Thurs Oct 8 11-1 and Sat Oct 10 2-4. 20 (id:45725)
409 - 130 Water Street
Gananoque, Ontario
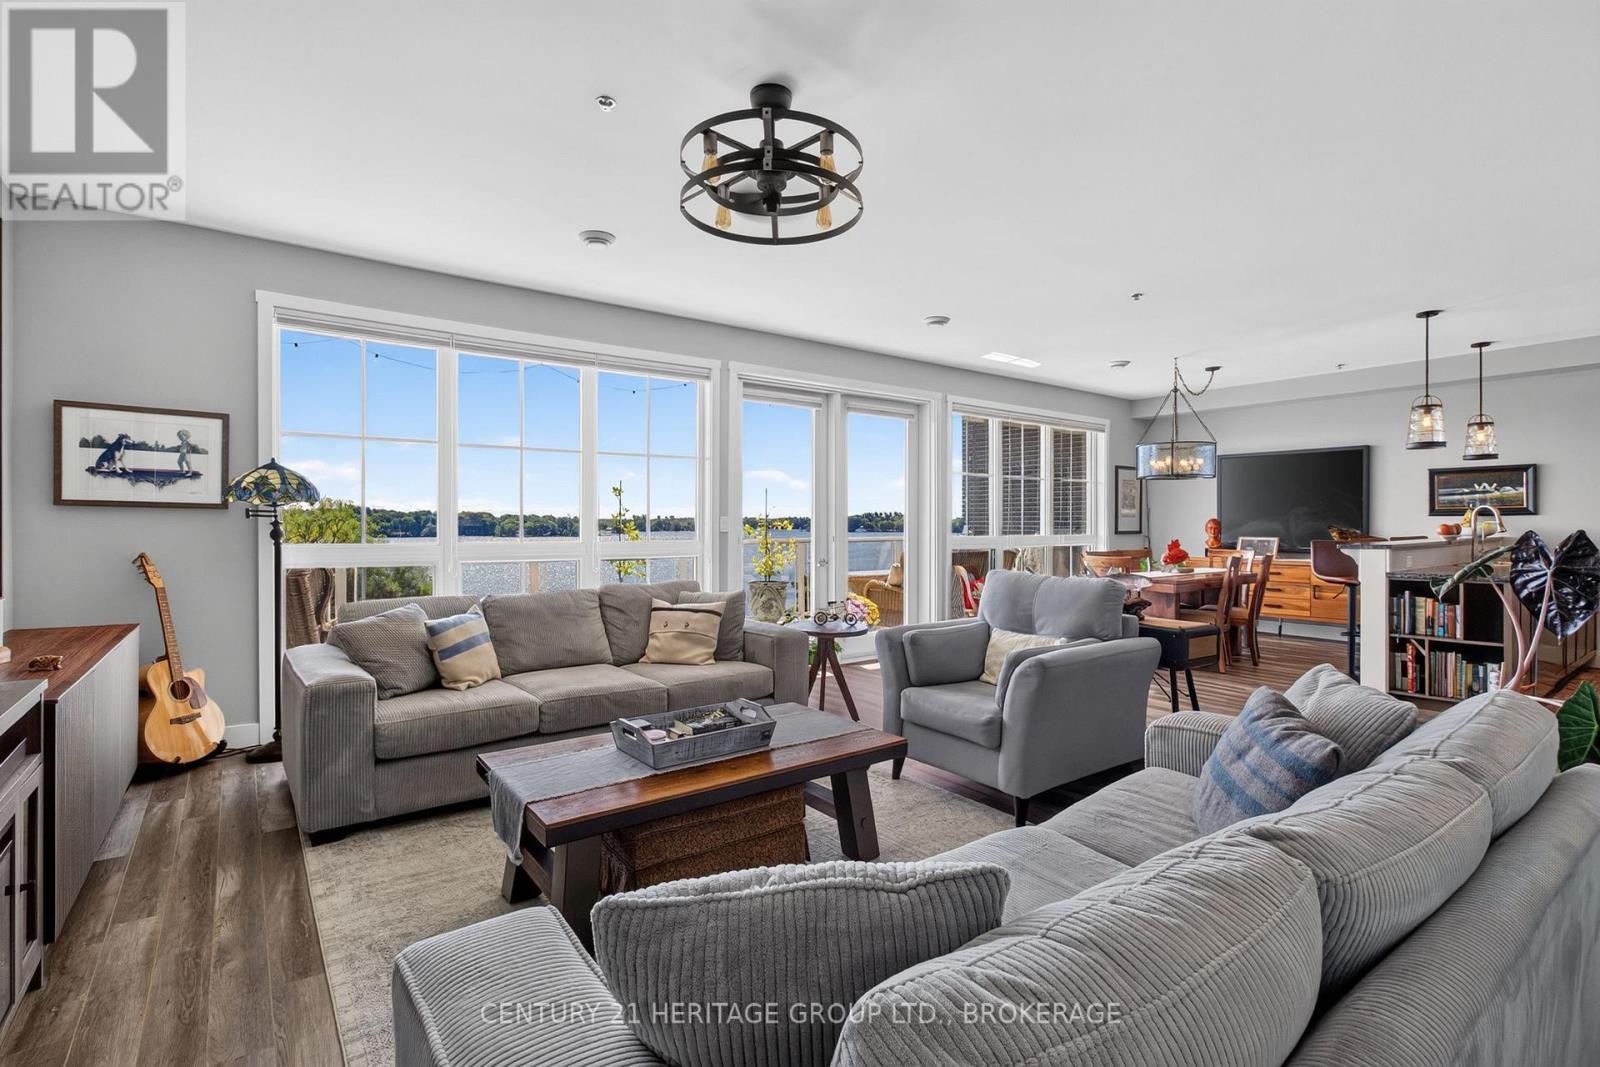
Perched on the edge of the St. Lawrence with its toes dipping into the water (if buildings had toes), is the Island Harbour Club; one of Gananoque's prettiest waterfront addresses. It's a smartly designed 58-unit building, built in 2020, and this suite might be the best seat in the house. The centre of this 4th floor unit is a balcony almost 30 feet long. That's the length of a school bus. It faces south-east, so you get front-row seats every morning as the sun comes up over the St Lawrence. Coffee tastes better out here; that's a fact. There is the wall of windows looking out over that same balcony. From there the list keeps going - Primary bedroom with built-in IKEA wardrobes and a walk-in closet, so there's room for yourclothes and your partner's. Touch free electronic bidets. Dry bar / coffee counter that gives the big appliances their own spot, so your kitchen counters stay clear. Custom door screens and blinds tucked away out of sight until you need them, keeping the view front and centre. And someone else that handles the snow shovel.The second "bedroom" is really a den/office that comes with a queen Murphy bed. An ideal spot for short visits.The Gananoque Municipal Marina and docks are a couple of minutes away "by flip-flop." Cruise through the natural wonder of the Thousand Islands by boat. Jump on your bike and ride the trail to Ivy Lea. Walk to the Thousand Islands Playhouse, museums, and restaurants or listen to summer music festivals, best enjoyed with an umbrella drink in a cushioned chair on your very own balcony. Live here all year, or just for the season - the balcony, the marina and the view that is ever changing come with it either way.The photos and virtual tour tell the rest of the story, but some places are better felt than read about. My story ends here; but yours could start with a sunrise, a sense of awe, and a place to call home. Come and see it for yourself.Gananoque is pronounced: Gan - an - NAH - kway (meaning - water rising over roc (id:45725)
166 Irwin Avenue
Ancaster, Ontario
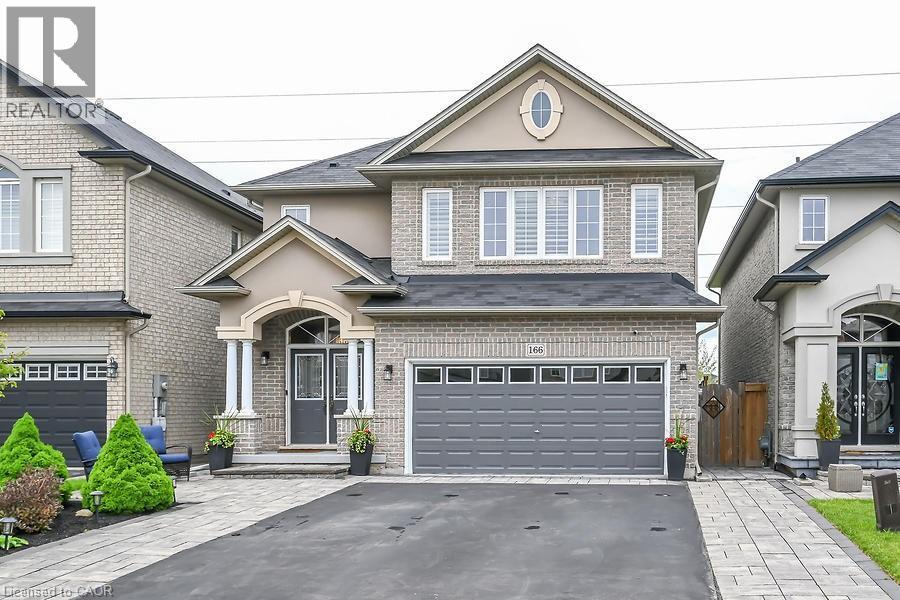
Exquisite Executive Home in Ancaster! Custom-built in 2012, this home features a double garage, a sprawling drive, and a backyard deck with no back neighbour. Inside, enjoy a grand foyer, open-concept dining/family room with a fireplace, and a chef's kitchen with top-of-the-line appliances. The upper level offers a loft area, a primary bedroom with an ensuite, two additional bedrooms, and a laundry/storage room. The finished lower level includes a home theatre, gym, and bar area. Truly a masterpiece! (id:45725)
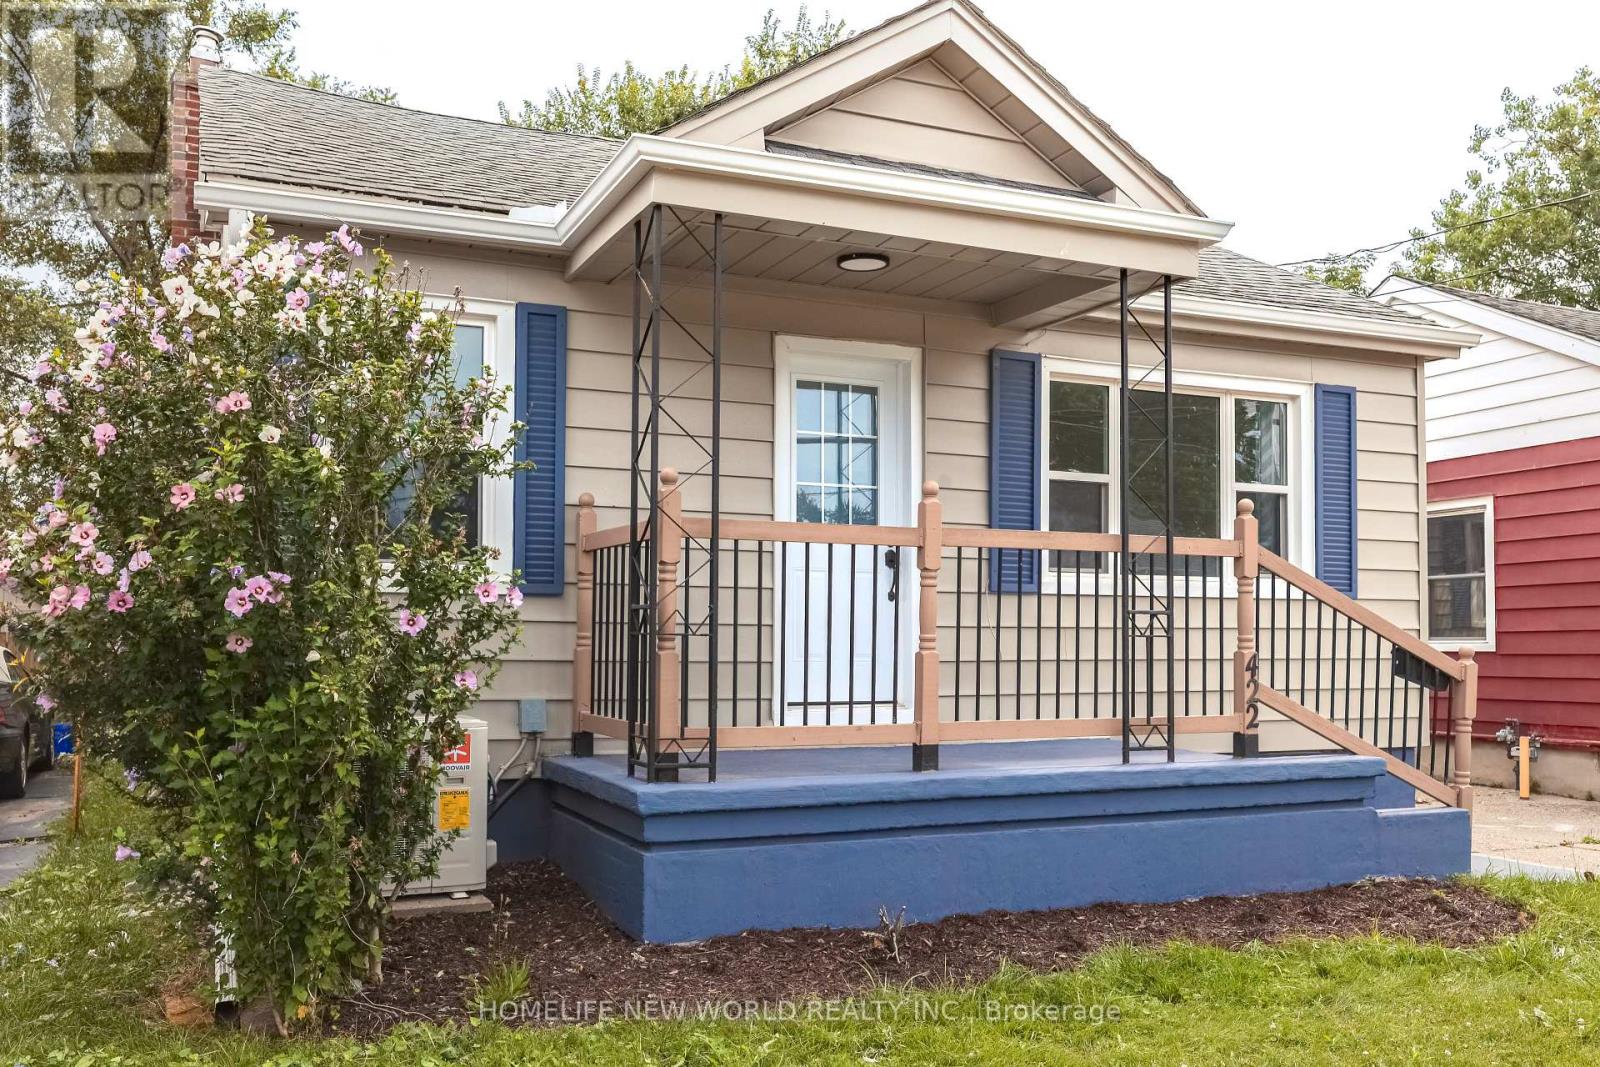
422 Welland Avenue
St. Catharines (Facer), Ontario
A fully renovated bungalow ***With a separate entrance to the basement, and existing kitchen and bathroom rough-ins, the lower level can be converted at low cost into a self-contained 2-bedroom, 1-bath suite with its own bathroom and laundry. ***The backyard is fully fenced, offering generous space for outdoor activities.***Major 2025-2026 renovations: front and side doors, main-floor windows, eavestroughs and downspouts, exterior and main-floor paint, kitchen cabinets and flooring, stainless steel (interior) dishwasher and range hood, new bathroom, waterproofed basement walls with new laundry area flooring, and a new heat pump A/C. ***The property is conveniently located near shopping, dining, schools, a hospital, with easy access to the QEW and along public bus routes. This prime location benefits from strong rental demand and proximity to essential amenities, making it a solid long-term investment property. The house can also for sale or rent to sale. All utility NOT including. (id:45725)
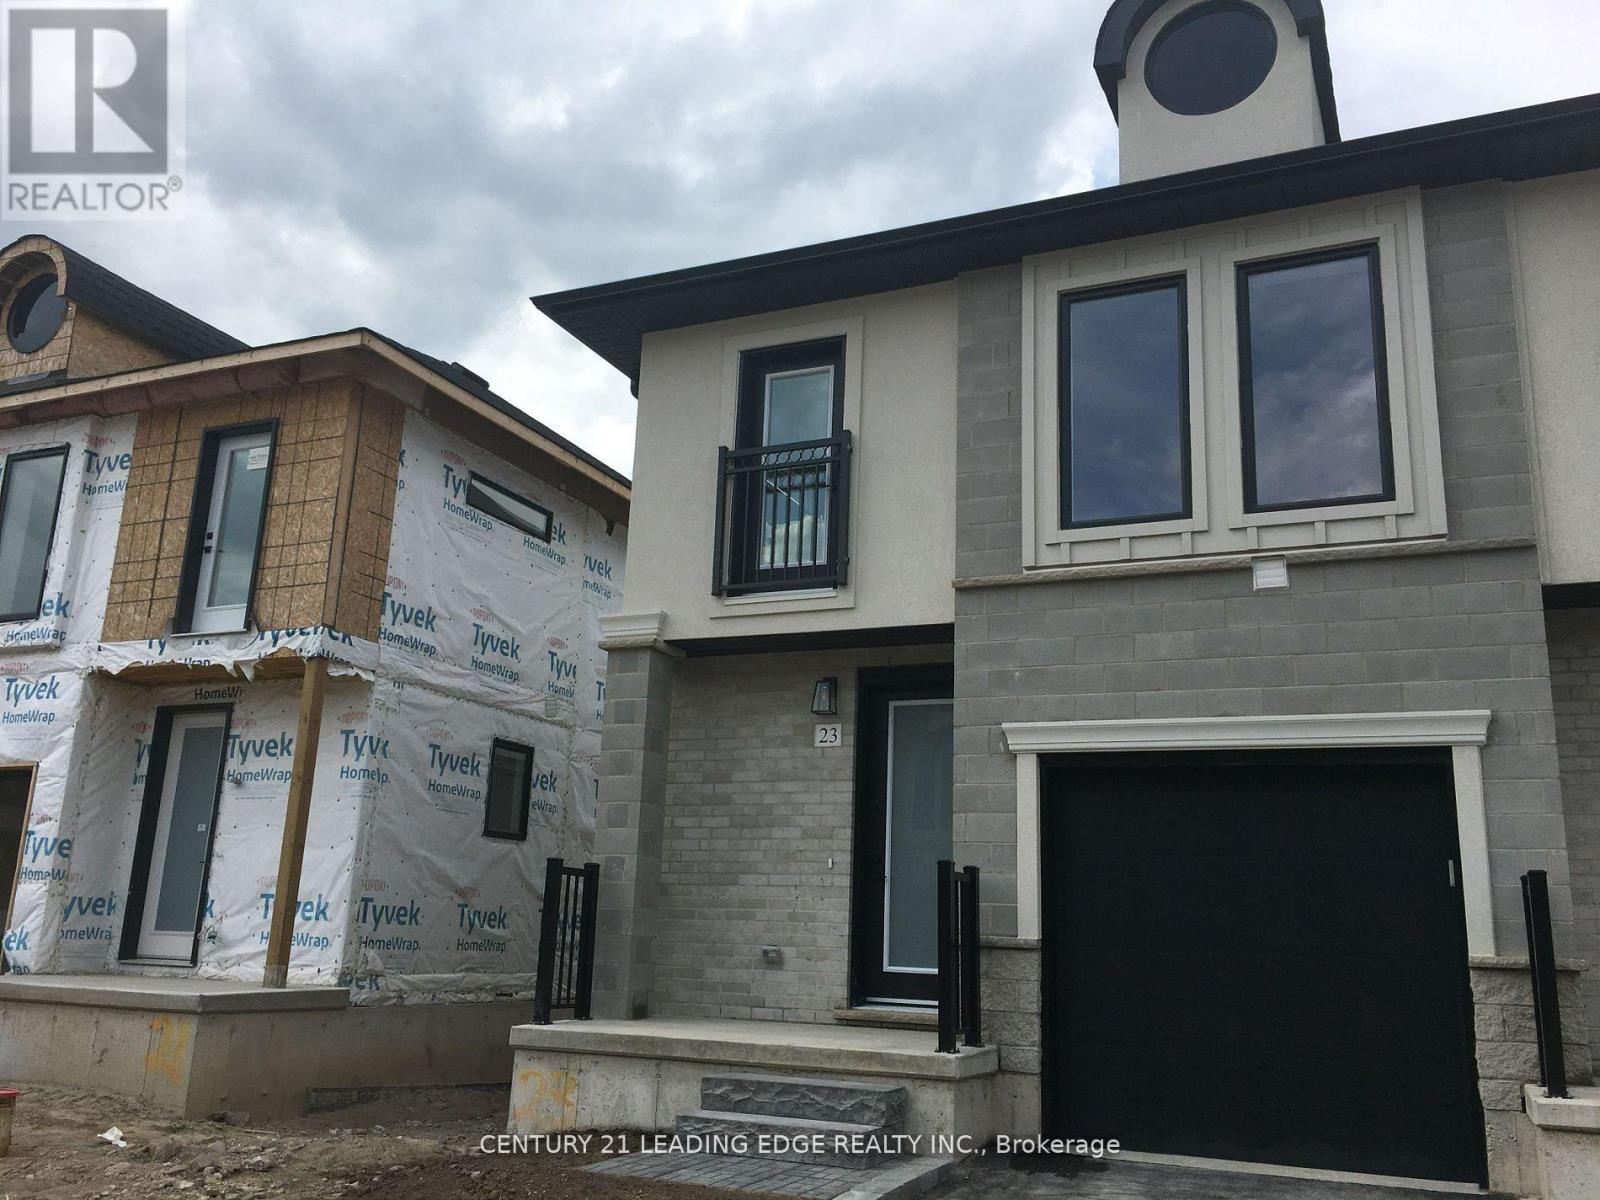
23 - 1870 Aldersbrook Gate
London North (North S), Ontario
3-Year New Stylish Townhome in the Premium Fox Hollow Neighbourhood of London, Ontario. This Beautiful 1784 Sq.Ft. End Unit Offers 3 Bedrooms, 2.5 Baths. Open Concept Main Floorplan, Kitchen with Centre Island, Valance Lighting, Soft Close Doors & Drawers. Stainless Steel Appliances & Much More. The Primary Bedroom is Huge with Lots of Large Windows, Walk-in Closet & 3-Piece Ensuite Bath. The 2nd & 3rd Bedrooms are Equally Big with Closets and Plenty of Natural Light. Laundry is Conveniently Located at the 2nd Floor. Laminate Flooring Throughout & Quartz Countertops Throughout As Well. Great Neighbourhood. Closed to Hyde Park Walmart, Canadian Tire, HomeSense, Winners and Others. Just Walk to Bus Stop. It's Very Close to No Frills, Schools, Banks, Restaurants, Medical Clinic etc., University of Western Ontario & Masonville Mail is Just a Few Minutes Away. It Backs Onto a Walking Trail with a Pond. A Great Place to Call Home! (id:45725)
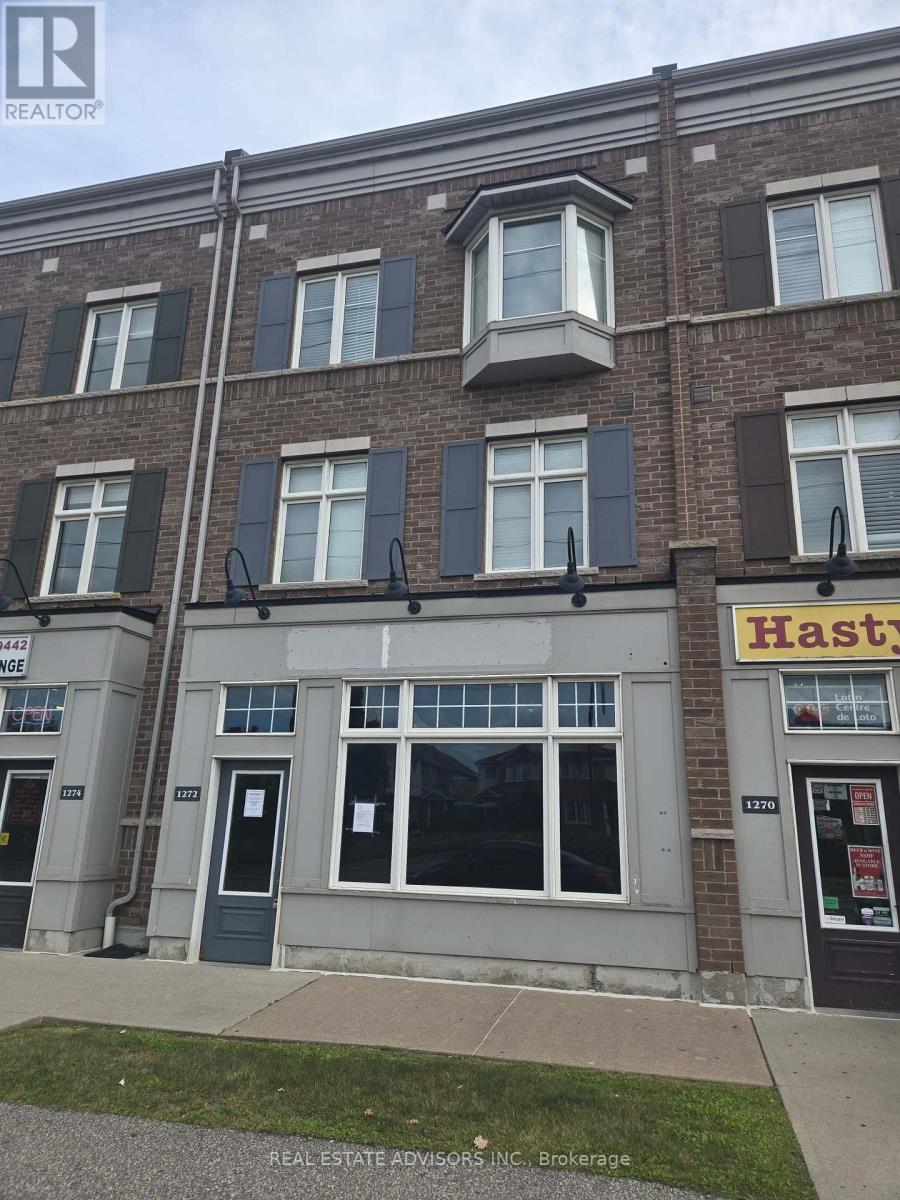
1272 Main Street E
Milton (De Dempsey), Ontario
Exceptional live/work opportunity in Miltons prime location! Stylish executive residence sits above a versatile commercial space, offering modern finishes throughout. Enjoy a spacious 20 x 18 private terrace and a chefs kitchen with granite counters, glass backsplash, stainless steel appliances, built-in microwave, island, and pantry. Hardwood floors grace the second level, highlighted by a bay window that fills the space with natural light. The primary suite features a 4-piece ensuite, walk-in closet, and its own balcony. Convenient upper-level laundry, two dedicated parking spots plus shared rear parking. Easy access to highways, shopping, schools, and every essential amenity nearby. (id:45725)
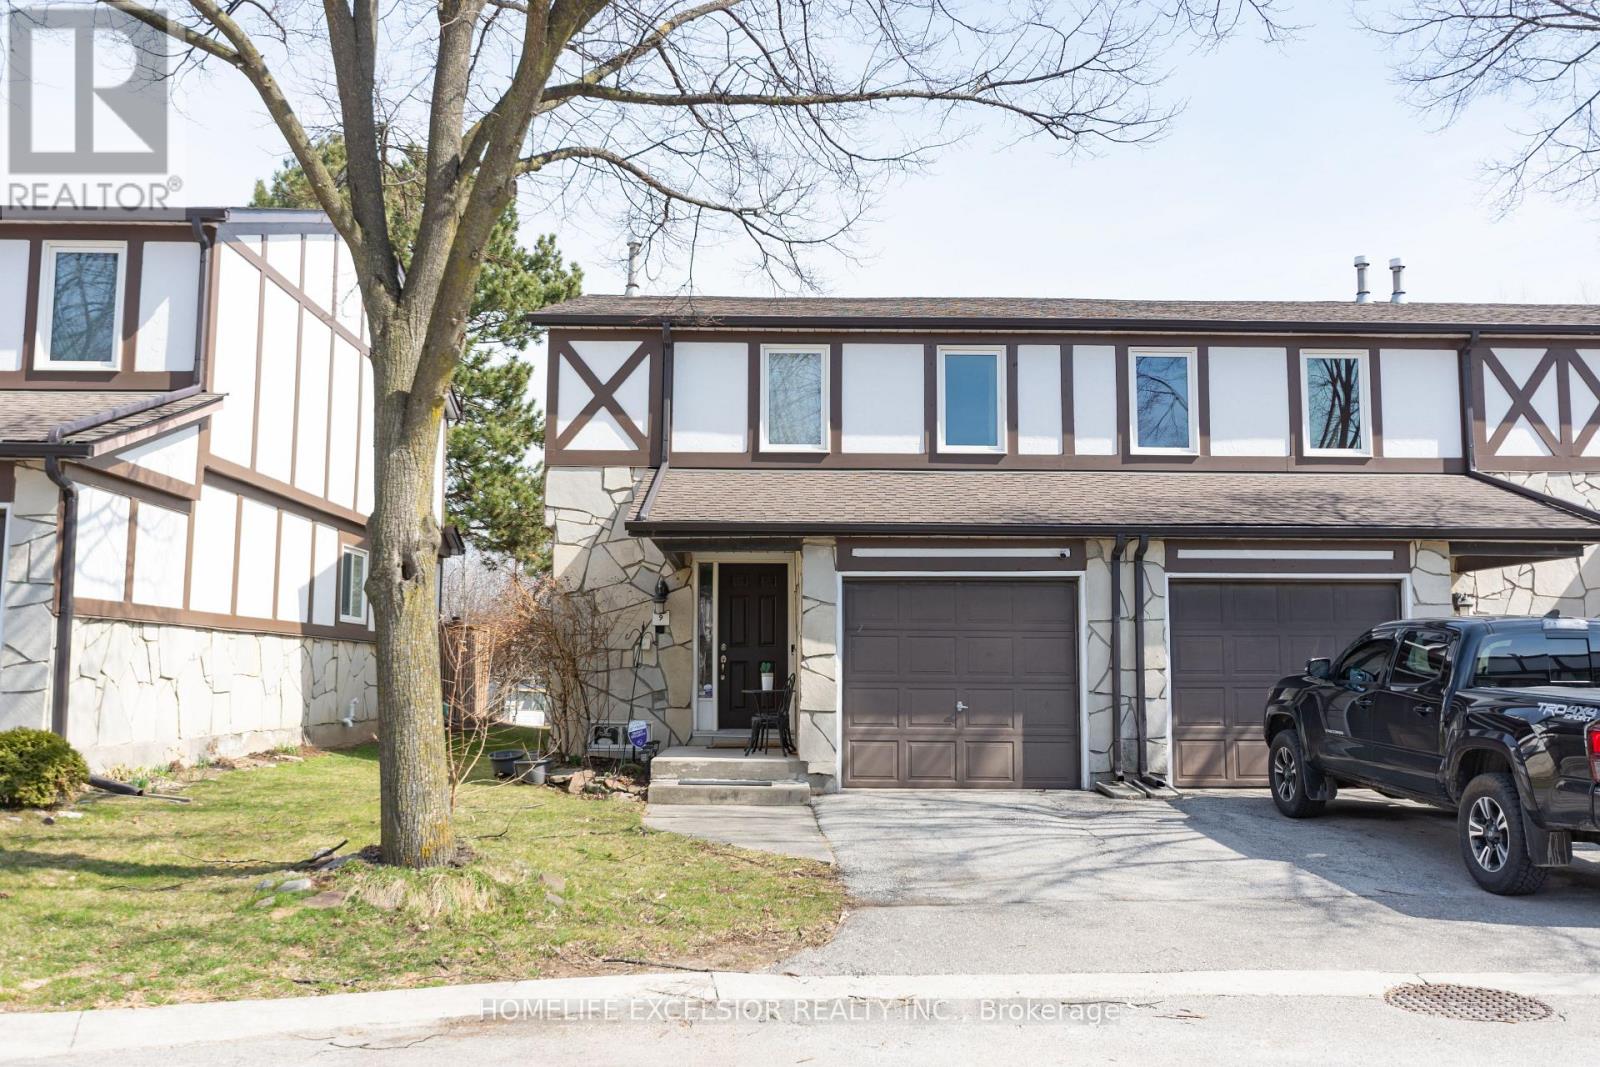
9 - 2200 Glenwood School Drive
Burlington (Freeman), Ontario
Welcome to this beautifully maintained end-unit townhouse. 1180 sq.ft. (plus finished basement). Featuring 3 spacious bedrooms and 3 modern washrooms. Enjoy the privacy and natural light that comes with an end unit, along with a thoughtfully designed open-concept layout. Family size kitchen with quartz countertop and S/S appliances. Finished basement which features a recreation room or potential for a 4th bedroom and 3pc washroom, fully renovated (2025). New washer and dryer. New exterior facade (2025), New Roof (2025). Fresh paint throughout. Private And fully fenced yard with no rear neighbors. Conveniently located close to schools, parks, shopping, and transit, this home offers both comfort and accessibility. (id:45725)
9 Noblewood Drive
King (Nobleton), Ontario
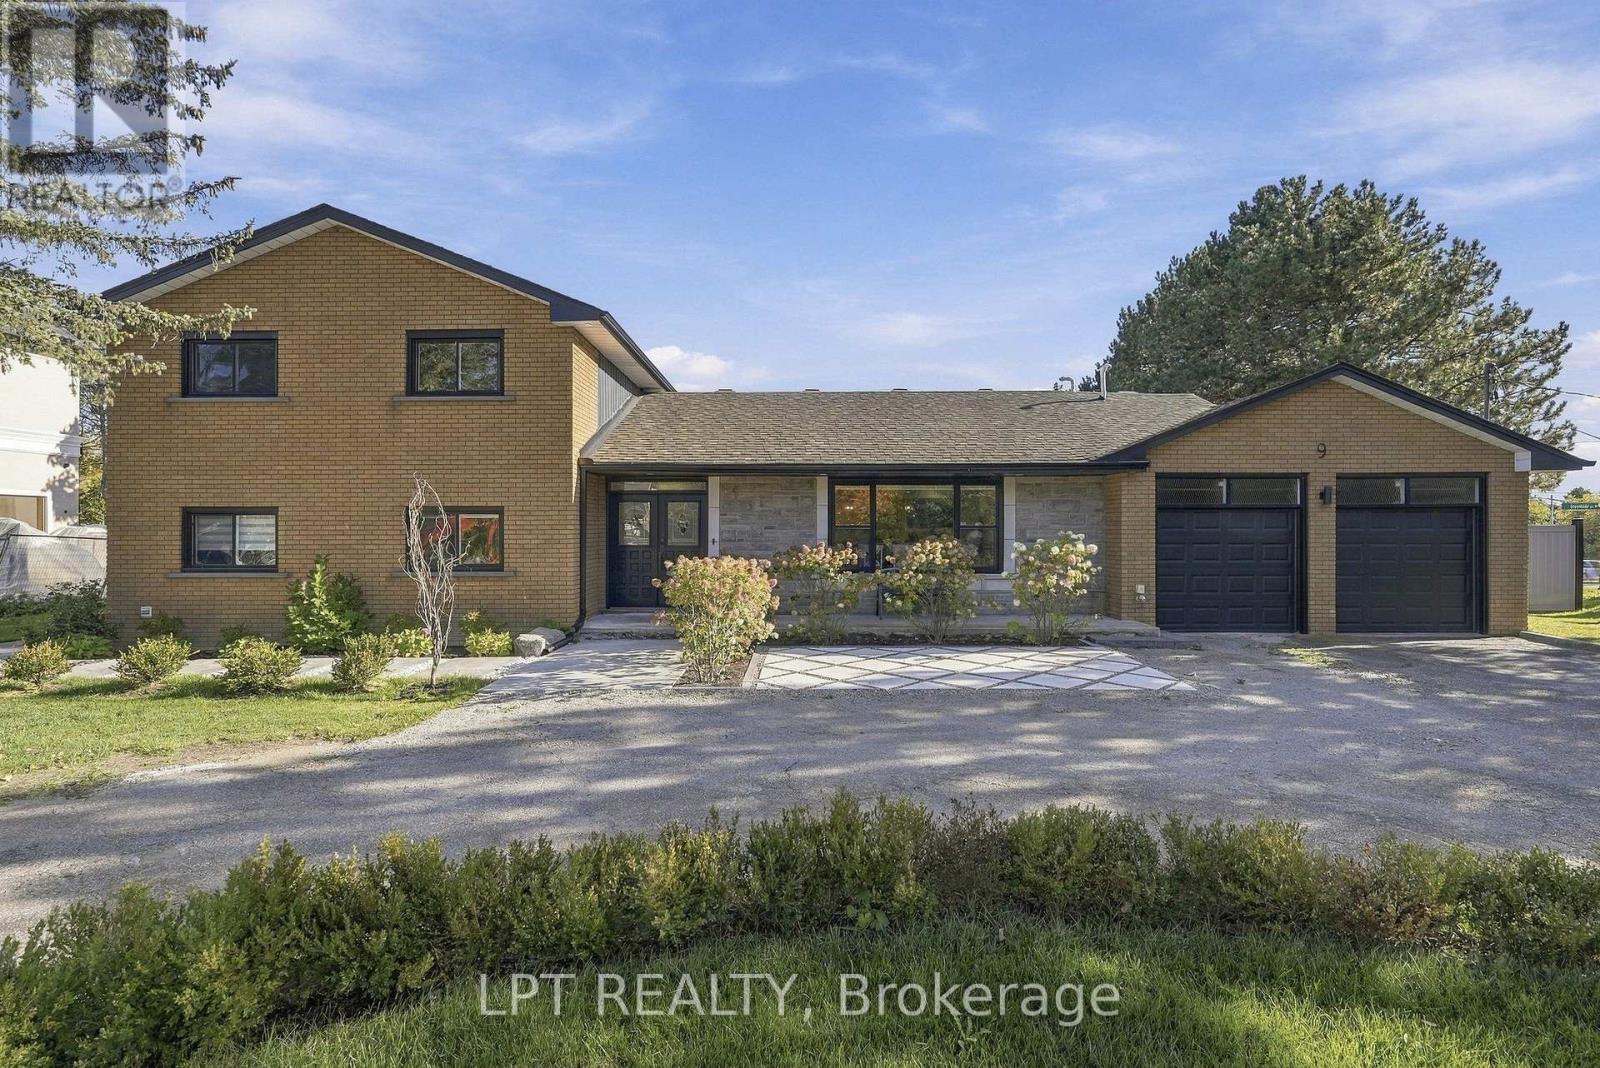
Welcome to a rare opportunity in the heart of Nobleton! Tucked away on a private cul-de-sac in a highly sought-after enclave and set on an impressive irregular corner lot, this family residence combines an incredible setting with beautifully renovated living spaces and a remarkably versatile three-level layout. A circular driveway creates an impressive arrival, while inside, the completely renovated main floor has been transformed into a bright, open-concept space with modern, neutral luxury finishes throughout. At the heart of the home is a white kitchen anchored by a large quartz centre island, flowing seamlessly into the living and dining areas and inviting sunroom. A main-floor bedroom, convenient laundry room and beautifully finished 3-piece bathroom with stand-up glass shower provide outstanding flexibility for guests, extended family or multi-generational living. Upstairs you'll find three additional bedrooms, including a spacious primary bedroom with its own 2-piece ensuite, plus a full family bathroom. The completely renovated lower level extends the home's versatility even further, offering a separate entrance, kitchen, two bedrooms and a full 3-piece bathroom, ideal for extended family, older children or additional private living space. An expansive crawl space occupying the remaining portion of the lower level provides an abundance of additional storage. With six bedrooms across three levels, multiple living spaces, two kitchens, extensive renovations, a circular driveway and a lot measuring approximately 125.11 ft x 123.28 ft x 74.53 ft x 75.07 ft x 173.20 ft, this is a home designed to evolve with your family's needs. A truly special opportunity to enjoy space, flexibility and privacy in one of Nobleton's sought-after residential settings. (id:45725)
39 Dewbourne Avenue
Richmond Hill (Bayview Hill), Ontario
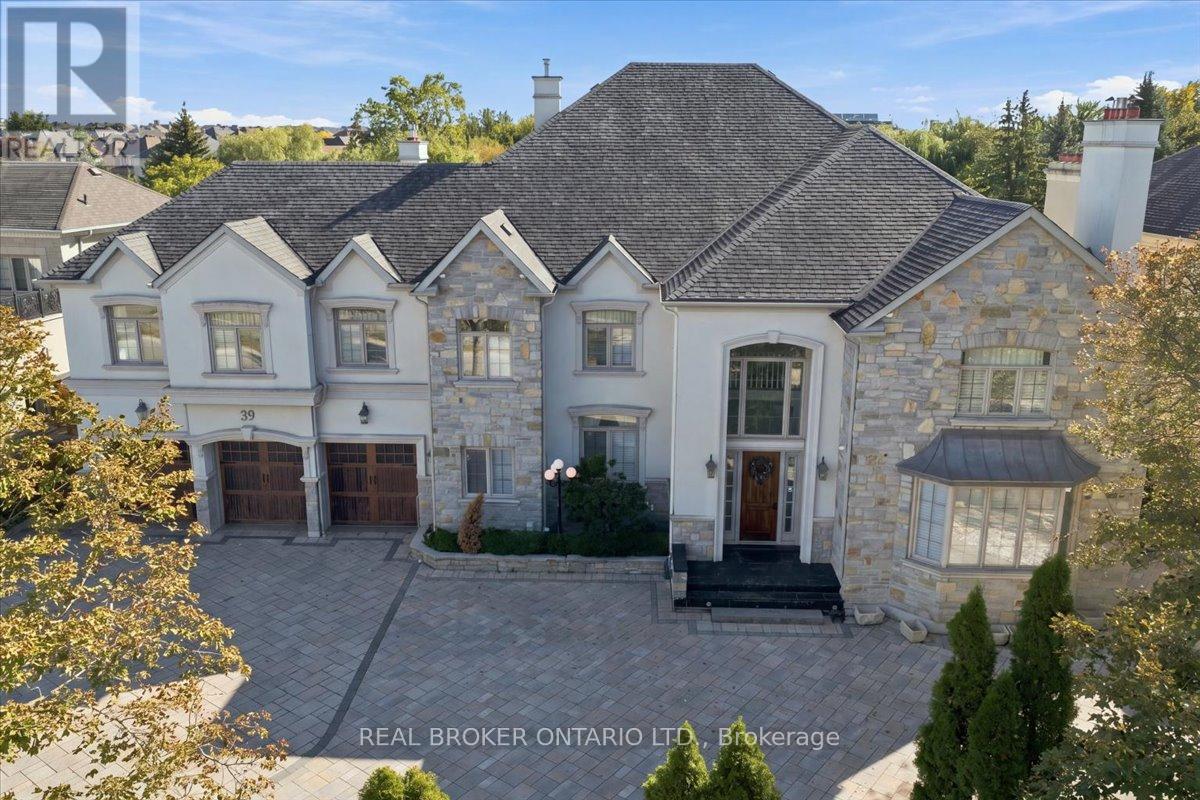
Welcome to 39 Dewbourne Avenue, an impressive luxury residence in the prestigious Bayview Hills community of Richmond Hill sitting on a stunning 0.42 acre lot. Offering approximately 7,800 sq. ft. above grade and nearly 11,000 sq. ft. of total living space, this exceptional 5+2 bedroom home provides remarkable space for family living, entertaining and multi-generational needs.The grand main level features expansive principal rooms, generous proportions and a thoughtful layout that flows effortlessly from everyday living to large-scale entertaining. Upstairs, five spacious bedrooms offer privacy and flexibility for the whole family, while the finished lower level adds two additional bedrooms and extensive living space ideal for guests, extended family, recreation, fitness, a home theatre or private office.Set among prestigious homes in one of Richmond Hill's most sought-after neighbourhoods, this substantial residence offers impressive curb appeal, exceptional versatility and the space to accommodate every stage of family life. Conveniently located near highly regarded schools, parks, shopping, dining, transit and major commuter routes, 39 Dewbourne Avenue is a rare opportunity to own a truly distinguished home in Bayview Hills. (id:45725)
201 - 345 Renfrew Drive
Markham (Buttonville), Ontario
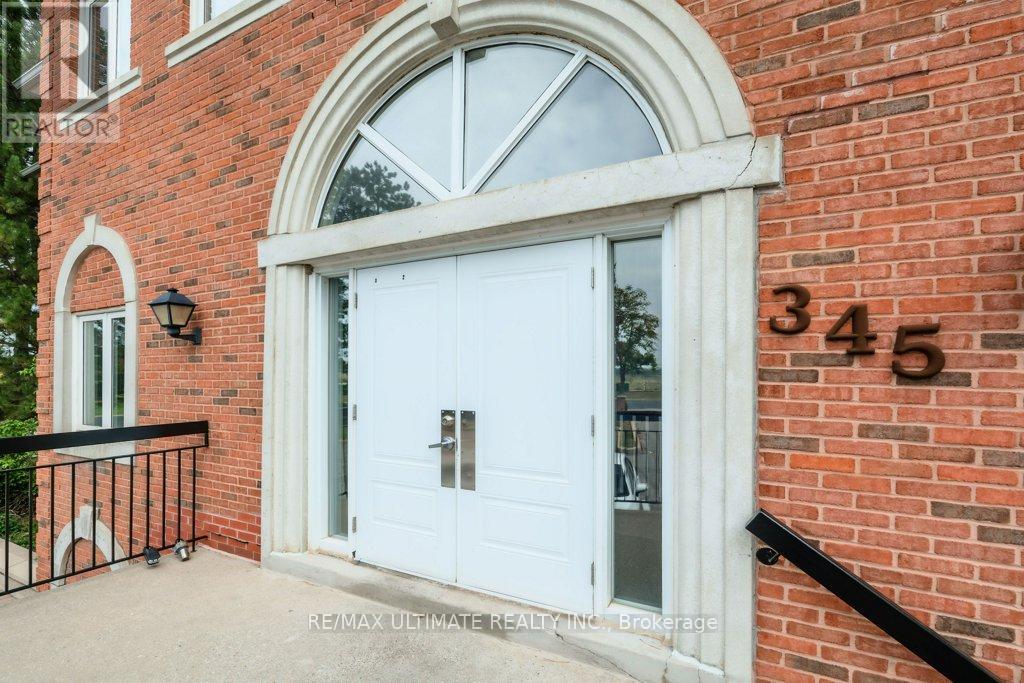
Not to be missed, this spacious boutique style condo office complex is located directly adjacent to the future Cadillac Fairview Buttonville Airport redevelopment. Rarely does an office have the functionality and beauty of green space all in one. This property backs onto a ravine and is very private as it is the end unit of the entire building complex with a park-like green space behind the boardroom - perfect for lunch breaks during the day or outdoor meetings in the sun. This modern and functional layout is bright, airy, flooded with natural light and conveniently located on the main level offering a more user friendly experience with two separate entrances. There is an open concept reception area, a large boardroom, four spacious private offices, a well-equipped kitchen, two washrooms for added convenience and a dedicated Server room. Ample storage space to keep your workspace organized. Plenty of free parking available on site. Prime location offering convenient access to major transit routes (VIVA & YRT), restaurants, shopping and popular communities. Easy access from highways 404 and 407. 345 Renfrew Drive is perfect for a variety of professional uses and ideal for businesses seeking accessibility. (id:45725)