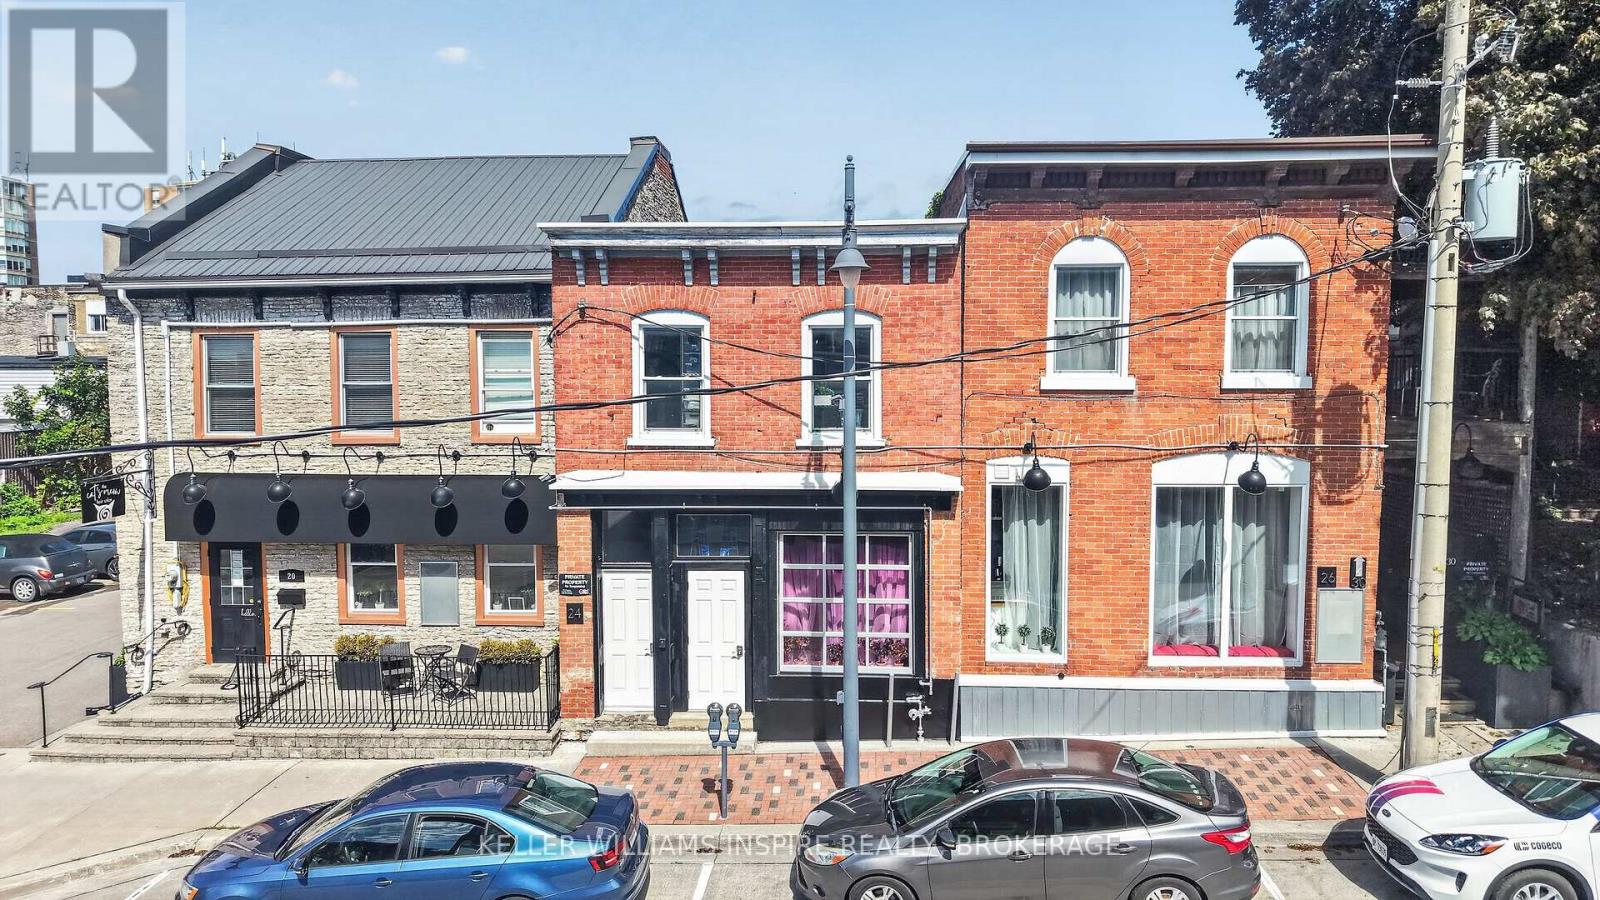
20-30 Victoria Avenue
Belleville (Belleville Ward), Ontario
Rare turnkey investment opportunity in the heart of Downtown Belleville! This premier mixed-use portfolio comprises 2 severed parcels, 5 city addresses, and 12 coveted on-site parking spots. Features 2 fully leased street-level commercial spaces with a stable 2-year vendor leaseback option. Includes 4 fully furnished, turnkey short/mid-term rental suites (all 2-bedroom units) generating $197K in gross annual revenue with established operating systems and top guest reviews. All chattels valued at $50,000+ CAD are included. The property benefits from high year-round demand driven by business travellers, tourists, wedding parties, and visitors exploring nearby Prince Edward County. Excellent flexibility: one main-floor unit features updated wiring to commercial standards, allowing easy conversion back to full commercial use. Zoning accommodates boutique lodging and commercial uses. Real estate and business assets sold together. Schedule your private showing today! (id:45725)
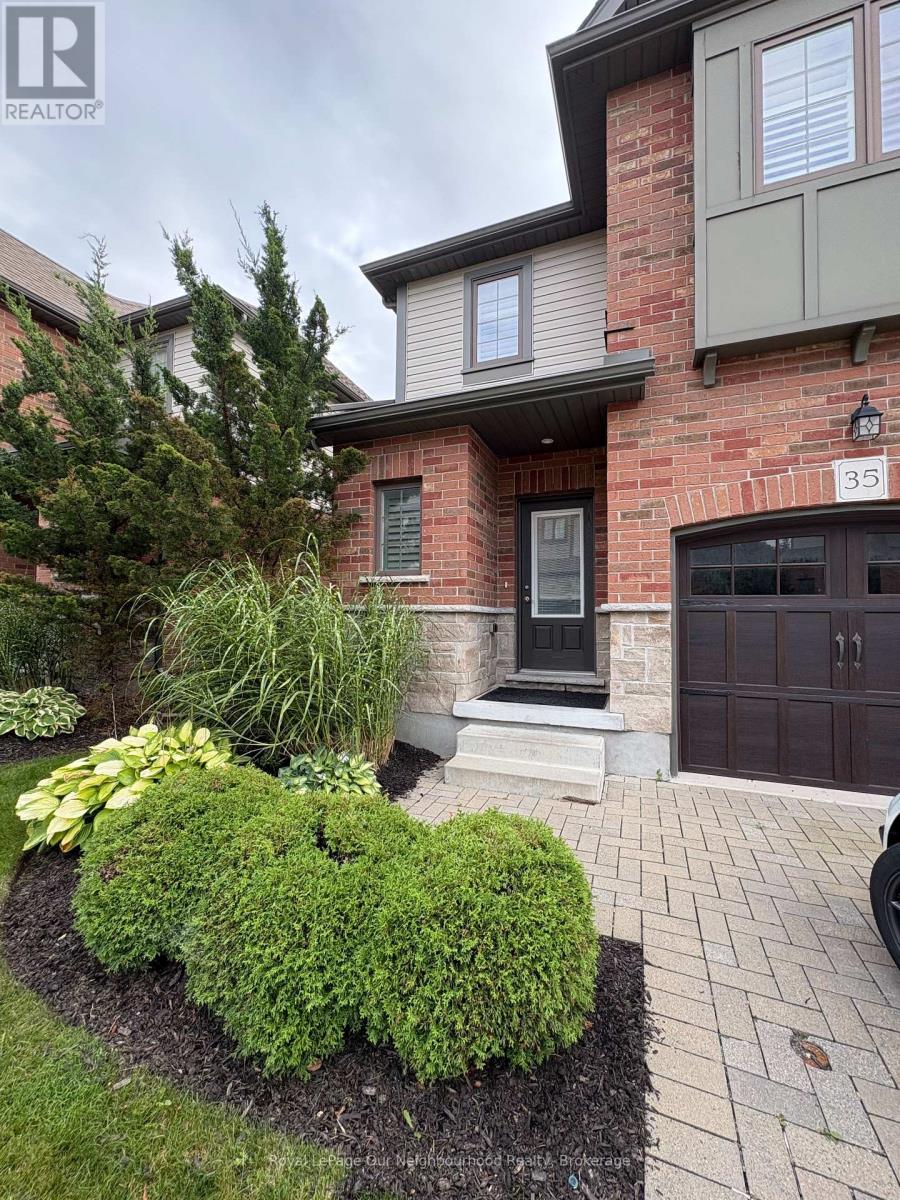
35 - 146 Downey Road
Guelph (Kortright Hills), Ontario
Welcome to this bright, spacious, and beautifully maintained home in Guelph, offering three generously sized bedrooms, three bathrooms, and a comfortable layout designed for everyday living. The primary bedroom provides a relaxing retreat with a private ensuite and walk-in closet, while modern finishes and thoughtful details create a warm and inviting atmosphere throughout.The main living spaces feature a bright and open feel, complemented by beautiful hardwood and tile flooring and modern, neutral finishes. The well-appointed kitchen offers stainless steel appliances, generous counter space, and a convenient breakfast bar, making it ideal for both everyday meals and entertaining.Each bedroom offers comfortable living space with ample closet storage, while the second-level in-suite laundry adds everyday convenience. The unfinished basement provides excellent additional storage and offers plenty of potential for future recreation space, a home office, or other personal uses.Enjoy private outdoor space and a convenient Guelph location close to shopping, restaurants, parks, schools, and commuter routes. This well-maintained home combines comfort, functionality, and modern style in a desirable location. (id:45725)
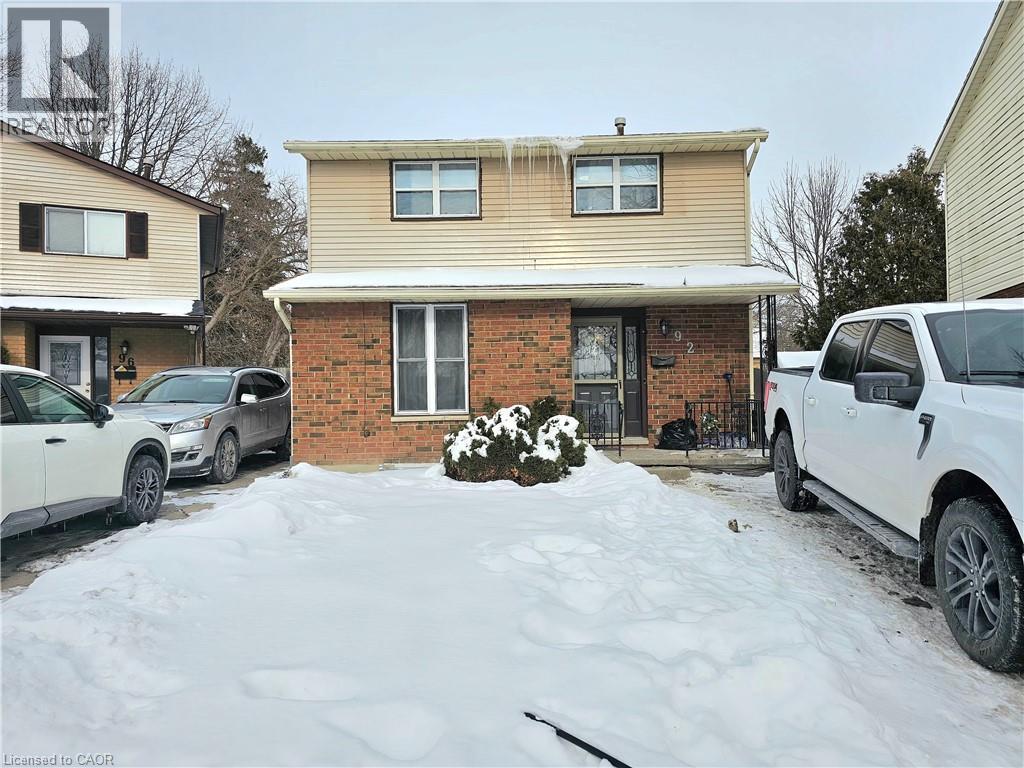
92 Copperfield Crescent
Chatham, Ontario
Well-maintained detached single-family home with a spacious basement in-law suite, currently leased and providing excellent rental income. The main/upper level features 3 bedrooms and 1 bathroom and is currently tenanted at $2,050/month. The basement in-law suite offers 1 bedroom and 1 bathroom and is currently leased for $1,000/month, generating a combined gross rental income of $3,050/month or $36,600 annually. Situated on a large lot with a spacious backyard in a quiet, family-friendly neighbourhood, this home is conveniently located close to schools, parks, shopping, transit, and other amenities. The property has been freshly painted and thoughtfully upgraded, including a 200-amp electrical panel (approximately 2 years old), new sump pump, new electric water heater, 3-year-old heat pump, and an updated basement kitchen and bathroom (approximately 2 years old). New driveway completed in September 2026. A great opportunity for homeowners, investors, or buyers looking for rental income to help offset carrying costs. Immediate rental income and excellent long-term potential in a desirable location. (id:45725)

107 Highriver Trail Unit# (Lower)
Welland, Ontario
This brand-new, never-lived-in lower-level studio unit in a 3-storey townhouse is available for lease. Separate Entrance from the garage side. It features a spacious layout with 1 Bedroom, a 4 -piece bathroom, in-unit laundry, and window that fills the space with natural light. Enjoy direct access to the backyard, which backs onto trees and a scenic trail. Conveniently located within walking distance to a bus stop, and close to plazas, schools, and colleges. Ideal for modern, low-maintenance living. **The rent INCLUDES utilities.** (id:45725)

107 Highriver Trail Unit# (Main)
Welland, Ontario
Welcome to 107 Highriver Trail, Main Level. A brand-new, modern townhouse offering the spacious main unit for rent, featuring 4 bedrooms + Den and 3 full bathrooms, including a convenient bedroom and full bath on the main floor. Designed with an open-concept layout, the kitchen, dining, and living areas flow seamlessly together, leading to a walk-out deck and private backyard perfect for relaxing or entertaining. Ideal for families or professionals, this home offers generous living space and contemporary finishes throughout. Located in a vibrant, family-friendly neighborhood close to parks, schools, shopping, dining, and public transit, this home combines style, space, and convenience in one unbeatable location. **The rent INCLUDES utilities except for Water & Sewage.** (id:45725)

92 Copperfield Crescent
Chatham-Kent (Kent Bridge), Ontario
Well-maintained detached single-family home with a spacious basement in-law suite, currently leased and providing excellent rental income. The main/upper level features 3 bedrooms and 1 bathroom and is currently tenanted at $2,050/month. The basement in-law suite offers 1 bedroom and 1 bathroom and is currently leased for $1,000/month, generating a combined gross rental income of $3,050/month or $36,600 annually. Situated on a large lot with a spacious backyard in a quiet, family-friendly neighbourhood, this home is conveniently located close to schools, parks, shopping, transit, and other amenities. The property has been freshly painted and thoughtfully upgraded, including a 200-amp electrical panel (approximately 2 years old), new sump pump, new electric water heater, 3-year-old heat pump, and an updated basement kitchen and bathroom (approximately 2 years old). New driveway completed in September 2026. A great opportunity for homeowners, investors, or buyers looking for rental income to help offset carrying costs. Immediate rental income and excellent long-term potential in a desirable location. (id:45725)

34 Brewster Way
Brantford, Ontario
Welcome to 34 Brewster Way, a beautifully updated 2+1 bedroom, 2 bathroom home that has been thoughtfully renovated from top to bottom over the past five years. Step inside to a bright and inviting main level featuring updated flooring throughout and a stunning kitchen renovated in 2022, complete with upgraded cabinetry, quartz countertops, quartz backsplash and a spacious centre island offering plenty of room for cooking, gathering and entertaining. The main floor offers two bedrooms, with one currently being used as an impressive walk-in closet/dressing room, along with a beautifully updated full bathroom. The finished lower level provides even more living space with a spacious recreation room featuring a cozy gas fireplace, an additional bedroom, a second updated full bathroom and plenty of storage space. Outside, enjoy your own backyard retreat with a beautiful deck overlooking the above-ground pool-perfect for relaxing and entertaining throughout the summer months. Additional updates include newer windows and doors, approximately four years old, air conditioning approximately three years old, and a roof replaced in 2018. Complete with a single-car garage and extensive updates throughout! This home is move-in ready! (id:45725)
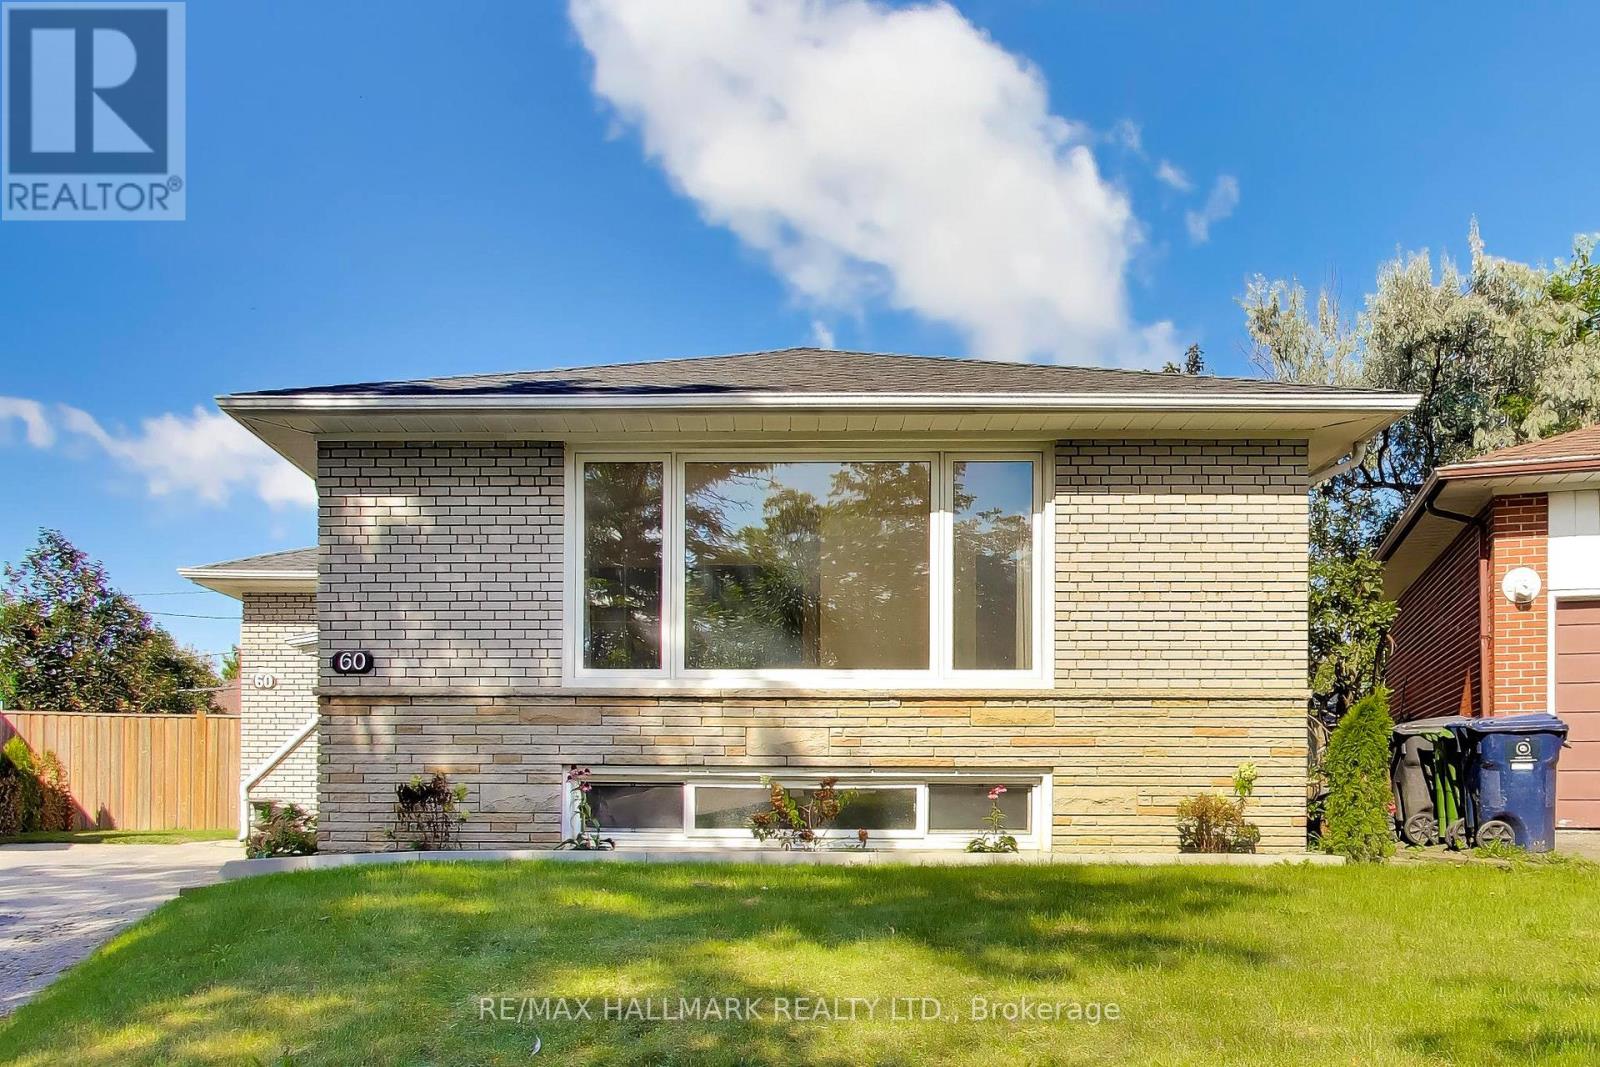
60 Bridesburg Drive
Toronto (Kingsview Village-The Westway), Ontario
Welcome to 60 Bridesburg Drive - a bright, beautifully updated bungalow in a fantastic Etobicoke location! Offering 3 bedrooms, 2 bathrooms and a fully professionally renovated basement (2026), this home delivers the space, updates and versatility today's buyers are looking for. The main level is warm and inviting, filled with natural light and highlighted by recently refinished hardwood floors (2026) that give the home a fresh, polished feel. Downstairs, the completely redone basement adds impressive additional living space - perfect for a family room, home office, gym, guest area or kids' retreat.Major improvements include a brand-new roof (2026) and furnace (2024), giving buyers valuable peace of mind from day one. Set on a 107.65 ft x 35.71 ft x 42.05 ft x 113.55 ft x 36.50 ft ft pie-shaped lot with parking for two cars, this property also offers great outdoor potential and plenty of room to enjoy.And then there's the location. Situated in Etobicoke's Kingsview Village-The Westway community, you're minutes from Highway 401 and 427, Pearson Airport, TTC, schools, parks, shopping, restaurants and everyday conveniences. Whether you're commuting downtown, heading to the airport or simply enjoying the neighbourhood, everything is close at hand.Bright, updated, spacious and exceptionally well located, 60 Bridesburg Drive is the kind of bungalow that checks a lot of boxes - and offers even more potential for the future. Move in, enjoy and make it your own. This is truly a wonderful opportunity. (id:45725)

Basement Office - 711 Yonge Street
Midland, Ontario
Commercial Office Space for Rent - Ideal for Wellness Professionals Kontact Martial Arts Academy, We are offering a private, 176-square-foot basement office space for lease inside our newly opened, 3,000+-square-foot martial arts facility. This space is perfectly suited for a wellness or sports medicine professional-such as a Registered Massage Therapist (RMT), Physiotherapist, Athletic Therapist, or Sports Nutritionist-looking to establish or grow their practice in a high-energy, fitness-focused environment.The Advantage:By operating out of this space, you will have immediate, built-in exposure to a dedicated community of active martial artists, competitors, and their families. This presents an excellent opportunity for continuous cross-referrals and a built-in client base that regularly needs recovery, rehabilitation, and athletic maintenance services. What's Included:Flat monthly rate (utilities, property taxes, and snow removal included)Clean, private space ready to be customized for your practice Access to facility washrooms Ample parking for you and your clients High-visibility location on Yonge Street Ideal Tenant:We are looking for a reliable, professional practitioner whose services complement our active community. (id:45725)

Bsmt - 500 Mcgregor Farm Trail
Newmarket (Glenway Estates), Ontario
WELCOME TO THIS BEAUTIFULLY MAINTAINED 1-BEDROOM, 1-BATHROOM BASEMENT APARTMENT, OFFERING A COMFORTABLE AND FUNCTIONAL LIVING SPACE IN A DESIRABLE LOCATION. THE UNIT FEATURES A BRIGHT LIVING AREA, A WELL-EQUIPPED KITCHEN, AND A FULL BATHROOM, PERFECT FOR A SINGLE PROFESSIONAL OR COUPLE. ENJOY THE CONVENIENCE OF A PRIVATE BASEMENT LIVING SPACE WITH EASY ACCESS TO EVERYDAY AMENITIES. TENANT IS RESPONSIBLE FOR 100% OF ALL UTILITIES. CONVENIENTLY LOCATED CLOSE TO GO TRANSIT, UPPER CANADA MALL, SHOPPING, SCHOOLS, PARKS, AND ALL AMENITIES. A GREAT LEASING OPPORTUNITY IN A PRIME LOCATION! (id:45725)
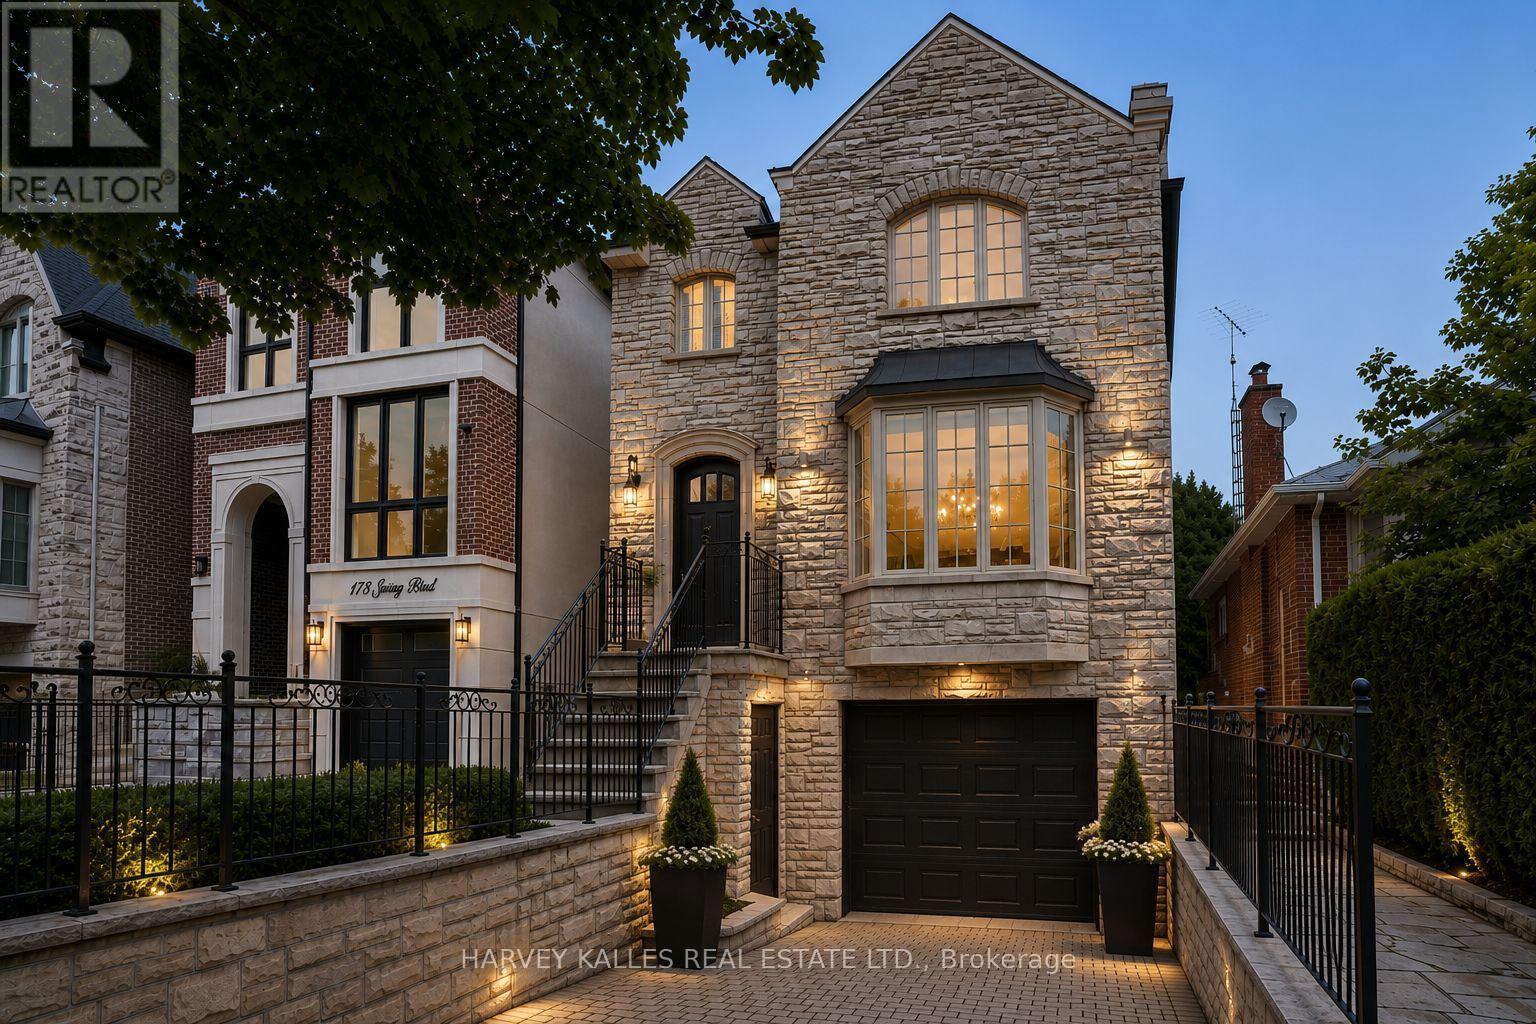
176 Joicey Boulevard
Toronto (Bedford Park-Nortown), Ontario
Welcome home to 176 Joicey Boulevard! Tucked away on a coveted, tree-lined street in the highly desirable Bedford Park/Cricket Club neighbourhood, this sun-filled gem offers the ideal blend of everyday comfort and easy sophistication - just steps from the lively shops, cafes and boutiques along Avenue Road. As soon as you step through the front door, you're greeted by bright, airy spaces, gleaming hardwood floors, custom-made interior and exterior railings by Bottega Del Ferro, soaring high ceilings with retractable sky light blinds, and an effortless flow. The welcoming living and dining area centres around a cozy wood burning fireplace, surrounded by oversized windows that flood the main floor with natural sunlight. The open-concept eat-in kitchen features banquet seating with storage, top-end B/I stainless steel appliances and a generous breakfast bar, seamlessly connecting to the family room. for convenience while working from home, the main floor includes a built-in desk and custom built-in cabinetry. Double doors off the kitchen open directly to a massive back deck leading down to a lower flagstone patio and a fully fenced, sun-drenched backyard with plenty of room to add a pool! Upstairs, discover four large, comfortable bedrooms, including one with a charming Juliette balcony. The primary suite features dramatic cathedral ceilings, huge windows, dual walk-in closets, and a spa-like 5-piece ensuite. For easy family living, enjoy the walk-in laundry room offering loads of cabinets and storage. The fully finished lower level features a double-door walk-out to the yard, built-in shelving, a 7-speaker surround sound system and a large relaxing sauna. An additional lower-level room works perfectly as a private home office or 5th bedroom. Complete with endless built-in storage and unmatched proximity to top-tier schools like Armor Heights, Lawrence Park C.I and Northern Secondary, plus convenient highway access - this home is ready for its next chapter! (id:45725)
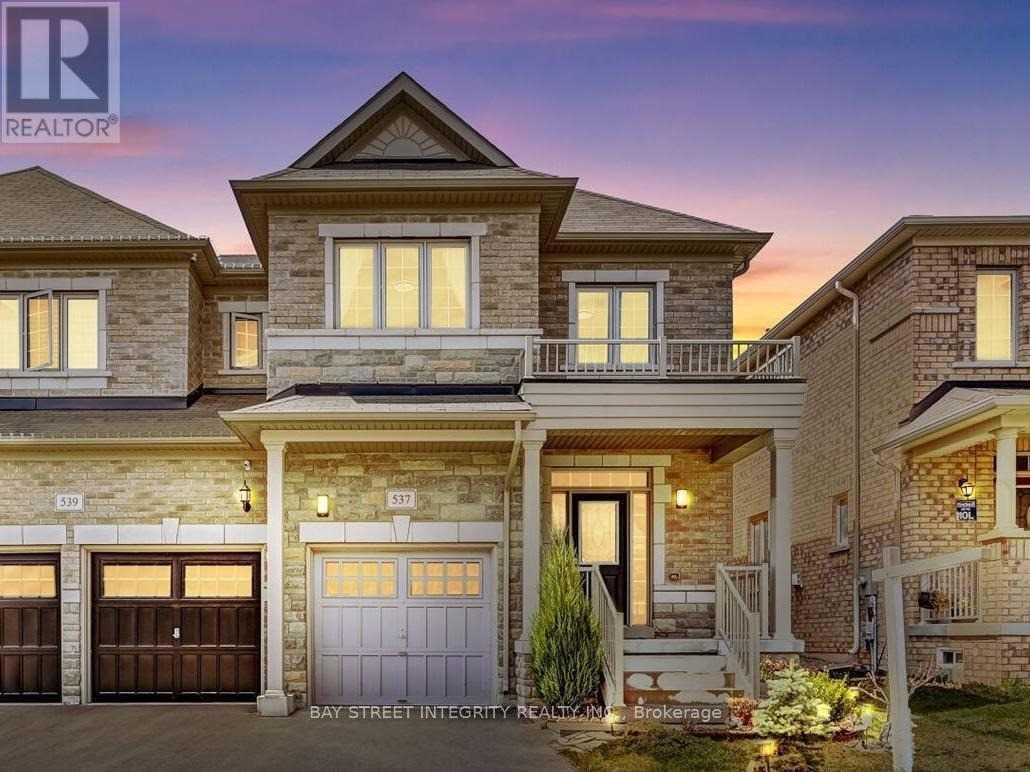
537 Stream Crescent
Oakville (Sh Sixteen Hollow), Ontario
Exceptional Opportunity in Oakville's Prestigious Community. Spacious 2-story Semi-detach in Oakville Woodlands surrounding by Green-belt.Very family friendly and quiet neighborhood. No wall connection in Primary Bedroom. Open Concept and Functional Layout.Tons of upgrades. Hardwood floor on the main and 2nd level (no carpet throughout). Large windows for lots of natural light. Family room can be converted to 4th bedroom. Upgraded gourmet kitchen w/ss appliances and granite counter & island. Large primary bedroom with ensuite bath. Convenient inside access to garage. 1 indoor and 1 outdoor parking spaces. Large basement for storage. Closed to schools, parks, shopping, hospital, sport center and highways. (id:45725)

1410 - 15 Kensington Road
Brampton (Queen Street Corridor), Ontario
Amazing Opportunity For First Time Buyers/Investors. Spacious Condo Unit With Enclosed Balcony In High Demand Area. Large Living Room And Spacious Bedrooms. Close To Bramalea City Centre And Chinguacousy Park. Public Transport At The Doorsteps. Close To Schools, Hospitals, Library And Highways. Unobstructed Views. Gym, Party Room, Laundry, Outdoor Pool. Upgraded Washroom With New Vanity And Toilet. Unlimited Rogers High Speed Internet Included. (id:45725)

309 - 1210 Thorpe Road
Burlington (Brant), Ontario
Welcome home to easy, single-level living in the heart of Maple. Once you're inside this bright, bungalow-style stacked townhouse, everything unfolds on one floor, no stairs to plan your day around.A brand new kitchen, finished just weeks ago, anchors the open living and dining space with fresh cabinetry, new counters, and a clean, ready-to-use feel. Fresh paint runs throughout, so there is nothing left to do but settle in. Two bedrooms offer real flexibility, whether that means a home office, a guest room, or simply room to breathe.Step outside to your own private patio, a brick-paved retreat tucked behind timber walls, with the building's shared green space just beyond for extra room to stretch out. Parking is covered too: a designated spot in the semi-private garage, plus your own driveway space right in front of the door.Tucked into one of Burlington's most walkable pockets, this home puts daily life within easy reach. Groceries, coffee, and the park are a short walk rather than a drive, and the neighbourhood rhythm here means Saturdays start easy and stay that way.A move-in-ready home at 899 square feet, built for a first chapter or a simpler one. Come see what single-level living actually feels like. (id:45725)

313 - 383 Sorauren Avenue
Toronto (Roncesvalles), Ontario
Thoughtfully designed 1-bedroom + study in one of Roncesvalles' most admired boutique buildings. With 638 sqft ofintelligently used space, this suite delivers the kind of functionality that's surprisingly hard to find. The open-concept living, dining, and kitchenarea is designed for real life, not just photos. A multi-purpose island anchors the space with built-in storage, a recessed microwave, dedicatedmeal-prep space, and an integrated wood dining table that comfortably seats four. Sleek push-to-open cabinetry, open wood shelving,stainless steel backsplash details, and premium built-in appliances give the kitchen a polished, modern edge. The bedroom easilyaccommodates a king-sized bed plus additional furniture - a rarity in today's condo market - and features sliding privacy doors that can opento the living space or create a more secluded retreat. A 3-piece Jack & Jill ensuite, generous closet space, smart storage solutions throughout,and a large separate owned locker make everyday living eortless. Step outside to your 69 sqft north-facing balcony, finished with wood decktiles and synthetic grass, creating a surprisingly inviting outdoor extension of the home. Residents enjoy concierge service, a fully equippedgym, party room, community BBQ area, bike storage, and visitor parking. Set in the heart of Roncesvalles Village, you're surrounded byindependent shops, cafes, restaurants, grocery options, excellent TTC access, and some of Toronto's best green space - all just steps fromyour front door. (id:45725)

12/13 - 140 Advance Boulevard
Brampton (Steeles Industrial), Ontario
Very Clean And Well Kept 6340 Sq Ft (Approx 2840 + 3500) Industrial Unit With 2 Truck Level Shipping Doors Which Can Accommodate 53' Trailers. Ample Parking in complex. Spacious, Clean Office Area With 3 Offices, 2 Bathrooms, Reception Area, Boardroom And Full Kitchen. 2 Newer Rooftop heat/cool units. Sprinklers Throughout* Located Close To Dixie Road, North Of 407 & South Of Steeles Ave * Good Access To Highways. (id:45725)

12475 5th Line
Halton Hills (Limehouse), Ontario
Unique 1 acre property featuring a Renovated 3 bedroom house and freestanding 9000 sq ft Commercial/industrial Building with a 2 Legal bedroom unit above the warehouse. The Renovated House has 3 bedrooms on 2nd floor, large living areas, and basement. High speed internet available. The commercial/industrial building is zoned Rcc which includes various uses including Light manufacturing/warehousing. Commercial building also has a legal 2 bedroom apartment on 2nd floor with a separate entrance (not included in sq footage). The building has 2 grade level drive-in doors, and 1 truck level dock which can accommodate a 53' trailer. @ Bathrooms in warehouse. Many updates have been done to the property including Stucco on the house's exterior, 50% of the roof was replaced in 2021, Epoxy Floor though out the warehouse. Warehouse has 208V - 3 Phase Power available. Minutes drive from Milton, Georgetown, Acton and HWY 401. Close to Limehouse Conservation Area and hiking trails. VTB available for qualified Buyers (id:45725)

4032 Concession 7 Road
Puslinch, Ontario
CALL YOUR BUILDER - OR LET THE SELLER BUILD IT FOR YOU! Rare opportunity to own an approx. 1.73-acre building lot in sought-after Puslinch, ideally located ONLY 10 MINUTES TO CAMBRIDGE, 5 MINUTES TO HWY 6 & 8 MINUTES TO HWY 401! Offering an impressive approx. 256 ft x 296 ft lot, this property combines peaceful country living with exceptional accessibility.Plans are already approved for an impressive approx. 7,000 sq. ft. custom home, giving you a valuable head start toward creating your dream estate. Bring your own builder or work with the seller, who is also a builder and can bring your vision to life. Whether you envision a modern luxury residence, sprawling bungalow, elegant two-storey home or private year-round retreat, the possibilities are exceptional, subject to applicable approvals.Approx. 20 minutes to Guelph & Kitchener. VTB FINANCING AVAILABLE for qualified buyers. Secure the land now and build when you're ready, or have the seller build your dream home for you. Please book a showing before walking the property. (id:45725)

15 Kerr Street
Cambridge, Ontario
Charming bungalow offering the perfect blend of comfortable living, privacy, and downtown convenience. This well-appointed home features 2 bedrooms and 1 full bathroom on the main floor, with a convenient powder room in the basement and additional lower-level space offering flexibility for recreation, storage, or your future ideas. One of the home's standout features is the secluded backyard, providing a private outdoor retreat tucked away from the hustle and bustle of downtown living. The driveway accommodates 3 vehicles in tandem, making parking convenient for homeowners and guests. Several important updates provide added peace of mind, including a new roof replaced in August 2026, retaining wall completed in 2025, and plumbing connection to the city drainage system completed in 2025. The furnace is approximately 10 years old. Enjoy the best of downtown living, with shopping, banks, beautiful architectural churches, and the local farmers market all close by. Ideal for first-time home buyers, downsizers, and investors alike. come discover the possibilities of this well-located downtown home! (id:45725)

225 Charlton Avenue E
Hamilton, Ontario
Corktown living with escarpment views. 225 Charlton Ave E is the kind of home that makes you appreciate why people love this part of Hamilton. Character, a great location and a little bit of breathing room, all while being minutes from downtown. Walk to the escarpment trails, grab a coffee, meet friends for dinner, or head downtown — it’s all right here. The bonus? There’s a separately metered in-law suite with its own kitchen and dedicated side entrance. For a first-time buyer, it’s an opportunity to have a little help with the mortgage while still enjoying the home as your own. For families, it works beautifully for multigenerational living or guests. And for investors, there’s potential to generate rental income from day one, with the added possibility of exploring a duplex conversion, subject to approvals. The important updates are already taken care of: central air (2020), new furnace (2022), main waterline replacement, waterproofing and sump pump (2023), and a fully fenced backyard (2024). This is a home with options — whether you’re looking for your first place, a little help with the mortgage, space for family, or an investment with upside. And in a neighbourhood where you’re close to everything Corktown is known for, with the escarpment views to match, this might just be the place to call home. (id:45725)

42 Shepherd Drive
Barrie, Ontario
Welcome to this exceptional executive residence offering over 4,200SF of finished luxury living space in one of Barrie's most desirable newer communities. Only a few years old & extensively upgraded, this stunning 4+2 bedroom, 5 bathroom home combines elegant design, thoughtful functionality, & breathtaking unobstructed south-facing views. Designed for both everyday living & entertaining, the main level features light hardwood flooring throughout, designer lighting, elegant black hardware, a dedicated home office, formal dining room, powder room, & expansive windows that flood the home with natural light. The gourmet kitchen is the heart of the home, featuring stainless steel appliances, gas range, oversized island, abundant cabinetry, & a spacious breakfast area w/walkout to a private balcony overlooking the backyard & spectacular views beyond. The upper level offers generous bedrooms, including a luxurious primary retreat w/spa-inspired ensuite and walk-in closet complete w/custom organizers. A spacious loft provides valuable additional living space for a media room, playroom, study area, or can easily be converted into a fifth bedroom. Convenient second-floor laundry adds everyday practicality. The bright walkout lower level offers exceptional flexibility w/sep entrance, large above-grade windows, second kitchen, additional bedroom, 3-piece bathroom, ample storage, & direct access to a private patio. Ideal for extended family, multi-generational living, guests, or future income potential. Over $100k invested in builder upgrades, plus substantial additional improvements after construction. Double car garage & pristine landscaping. Perfectly situated minutes from Highway 400, offering easy access to the GTA while remaining close to schools, parks, shopping, restaurants, recreation, and Barrie's waterfront. A rare opportunity to own a meticulously maintained, move-in-ready home offering luxury, versatility, exceptional views, and an outstanding location. (id:45725)
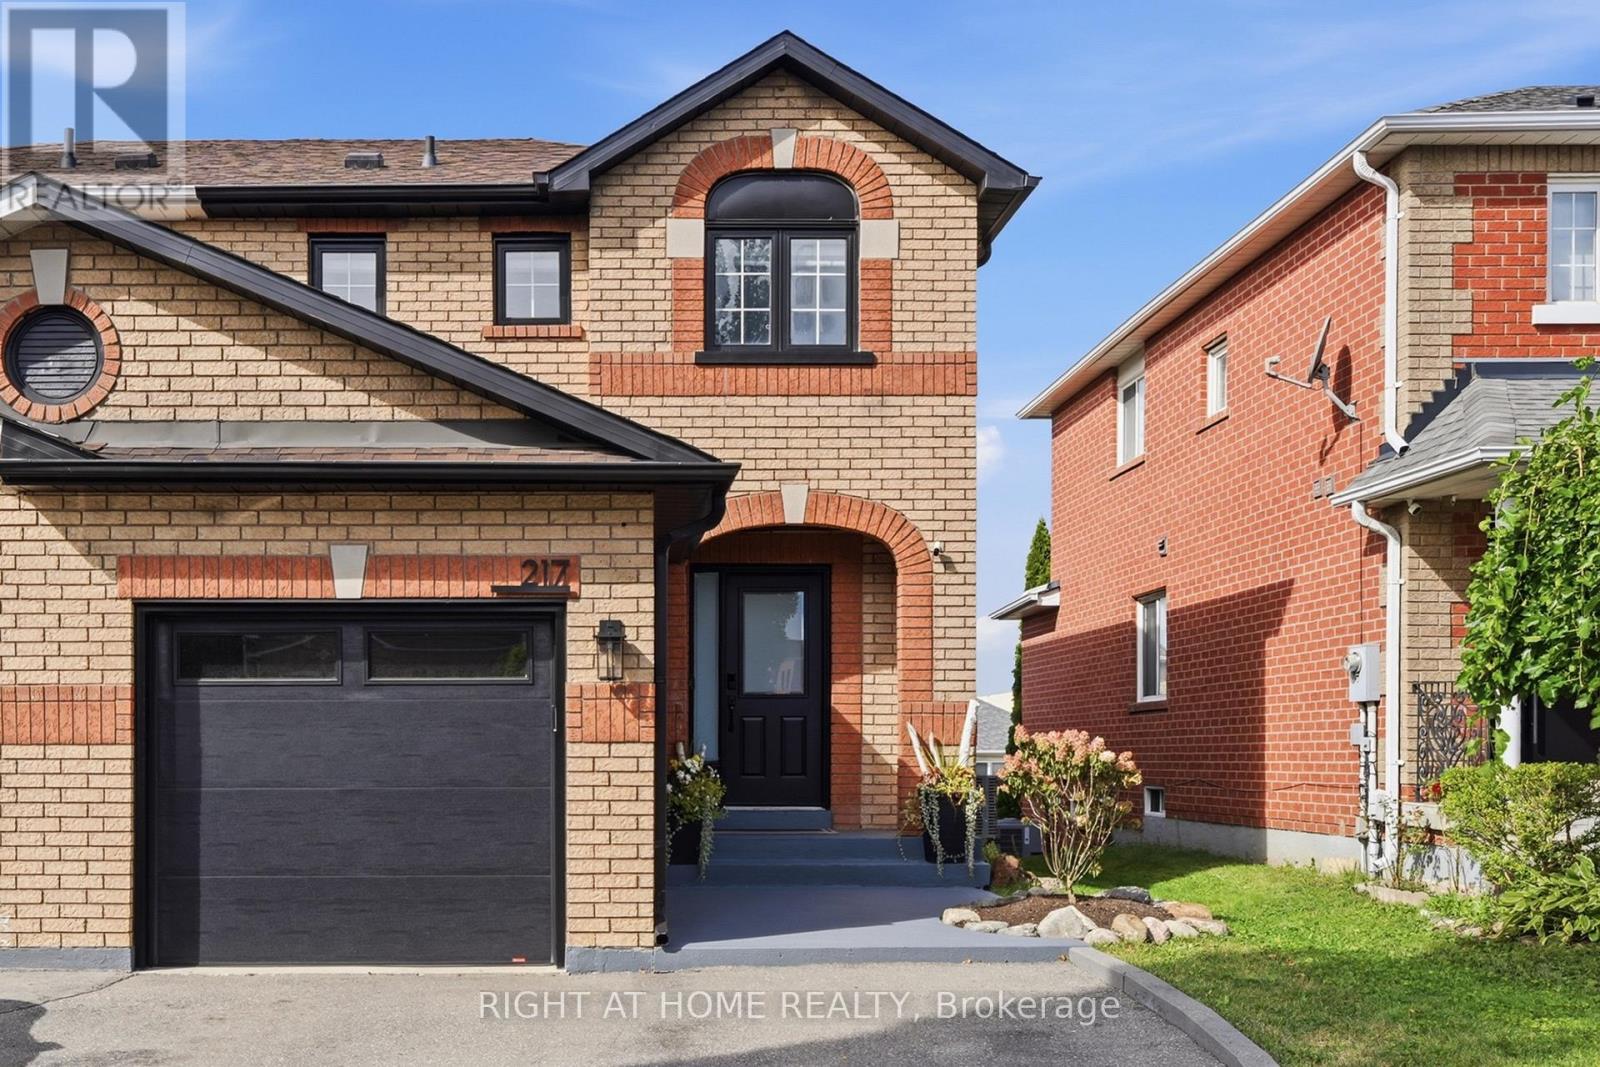
217 Rosanna Crescent
Vaughan (Maple), Ontario
Welcome to 217 Rosanna Crescent, a truly turnkey 3-bedroom, 4-bathroom semi-detached home nestled in the highly sought-after Maple community of Vaughan. Completely renovated from top to bottom in 2025 with no expense spared, this exceptional residence showcases quality craftsmanship, premium finishes and thoughtful attention to detail throughout. The bright and functional layout offers beautifully updated living spaces designed for both everyday family life and entertaining. Step outside to the restored deck and enjoy a private outdoor space perfect for summer gatherings and relaxing evenings.Ideally situated in a family-friendly neighbourhood surrounded by excellent schools, including nearby Holy Jubilee Catholic Elementary School and St. Joan of Arc Catholic High School. Enjoy incredible convenience with parks, Maple Community Centre, Maple Library, shopping, restaurants and everyday amenities all close by. Commuters will appreciate easy access to Maple GO Station, public transit and Highway 400, while Vaughan Mills, Canada's Wonderland and Cortellucci Vaughan Hospital are only a short drive away.A rare opportunity to own a fully renovated, move-in-ready home in one of Maple's established communities-simply unpack and enjoy! Roof 2019 Furnace Humidifier 2020 A/C 2021 (id:45725)

(Bsmt) - 63a Roosevelt Drive
Richmond Hill (South Richvale), Ontario
FULL SIZE basement for lease in highly sought-after Richvale, Richmond Hill. Over 3600sqft above ground with high ceilings. 2x bed, 2x bath, 3x parking. Updated tile flooring and potlights. Large laundry room (shared) with multiple access (side entrance, garage, basement). Plenty of space and storage. Basement can be accessed by garage, laundry room, side entrance. FULL SIZE basement includes large basement kitchen with vented stove/oven and dishwasher. There is so much space in basement that you can setup separate dining and living rooms. French doors lead to the main basement bedroom with ensuite bathroom, walk-in closet and crawlspace storage. Basement foyer/hallway has 2x storage closets plus an additional cold room. Large enough for a small family. Property comes FURNISHED and is CLEAN. Property can be rented full house or separately (Upper or Basement). (id:45725)

63a Roosevelt Drive
Richmond Hill (South Richvale), Ontario
Absolutely wonderful 2-storey detached home including FULL SIZE basement in highly sought-after Richvale, Richmond Hill. Over 3600sqft above ground and high ceilings on each level. 4+2 bed, 7x bath, 6x parking. Updated tile flooring and potlights throughout. ALL upper bedrooms are spacious and easily fit King size beds and have their own ensuite bathrooms! Large primary bedroom comes with double sink bathroom with separate bathtub and shower, large linen closet and two walk-in closets. Living room, dining room, and a beautiful and bright kitchen with wraparound counter is perfect for hosting guests. There is even an additional family room for watching tv and relaxing. Mature trees and fenced backyard add privacy and large deck can be used for BBQ and entertaining outside. Office and large laundry room with four way access (side entrance, garage, main floor, basement). This home has plenty of space and storage. Basement can be accessed by the main hallway stairs or laundry room. FULL SIZE basement includes 2x bed, 2x bath. Large basement kitchen with vented stove/oven and dishwasher. There is so much space in basement that you can setup separate dining and living rooms. French doors lead to the main basement bedroom with ensuite bathroom, walk-in closet and crawlspace storage. Basement foyer/hallway has 2x storage closets plus an additional cold room. This property is perfect for families. Property comes FURNISHED ONLY. Property can be rented full house or separately (Upper or Basement). (id:45725)