
50 Alcorn Drive
Kawartha Lakes (Lindsay), Ontario
Beautifully presented and meticulously well-maintained, this 4-bedroom, 3.5-bathroom home offers generous living space in a peaceful setting backing onto Jennings Creek Ravine. The main floor features a bright, functional layout with an easy flow between the family room, kitchen and living/dining areas, making it equally comfortable for everyday living and entertaining. The kitchen features quartz countertops and stainless steel appliances, while the main floor laundry doubles as a convenient mudroom with direct access to the double-car garage. Upstairs, four generously sized bedrooms offer an exceptional bathroom layout. The primary bedroom features a private 5-piece ensuite, Bedroom 2 has its own 4-piece ensuite, and Bedrooms 3 and 4 share a convenient Jack & Jill bathroom. Enjoy the added privacy and natural surroundings of the ravine right from your backyard. A warm, inviting home that has been exceptionally cared for and is ready for its next tenants to enjoy. **Application Process: A full rental application is required, up-to-date Equifax credit report, employment letter, recent pay stubs, Government-issued photo ID and references are required** **AVAILABLE DECEMBER 1, 2026** (id:45725)

2 - 87 Medland Crescent
Toronto (High Park North), Ontario
Charming studio 2nd floor level apartment, all-inclusive available now for $1850 monthly. Welcome to a delightful retreat nestled on a serene side street near High Park. This prime location offers the perfect blend of tranquillity and convenience, with Keele or High Park subway stations just a short stroll away. Explore the vibrant Bloor West Village or Junction for all your shopping and dining needs, all within walking distance.For the outdoor enthusiast, High Park, Keele Community Centre, and the LA Fitness provide endless opportunities for walking, jogging, swimming, biking, and even visiting the zoo or catching a play at the Shakespeare Theatre. Enjoy the convenience of ensuite laundry and the comfort of living in a quiet, non-smoking household. Can come with bed if required. All utilities and internet are included. All current furniture can be removed except for dresser. Internet included. No parking on site (street only). Available for immediate occupancy. Currently vacant. (id:45725)

414 - 8 Fieldway Road
Toronto (Islington-City Centre West), Ontario
1+Den | 2 Lockers | Covered Parking | Large Private Terrace | Steps to Islington Subway Station - This spacious one-bedroom plus den suite offers a desirable combination of generous interior living space and exceptional outdoor space in a six-storey boutique condominium beside a quiet neighbourhood park. The large private terrace provides a generous extension of the living space, ideal for morning coffee, outdoor dining, relaxing or entertaining. The thoughtfully designed interior is complemented by one covered parking space and two lockers-one indoor and one outdoor. The outdoor locker is conveniently located directly in front of the parking space for easy access and additional storage. Ideally located steps from Islington Subway Station, with Bloor Street shops, cafes, restaurants and everyday conveniences all within easy walking distance. Residents also enjoy a beautifully landscaped garden patio with BBQ facilities, plus a gym and party room conveniently located on the same level as the suite. A well-appointed condominium offering exceptional private outdoor space, valuable additional storage, covered parking and excellent transit access in a quiet west-end setting. (id:45725)
506 Pondview Place
Oakville (Wc Wedgewood Creek), Ontario
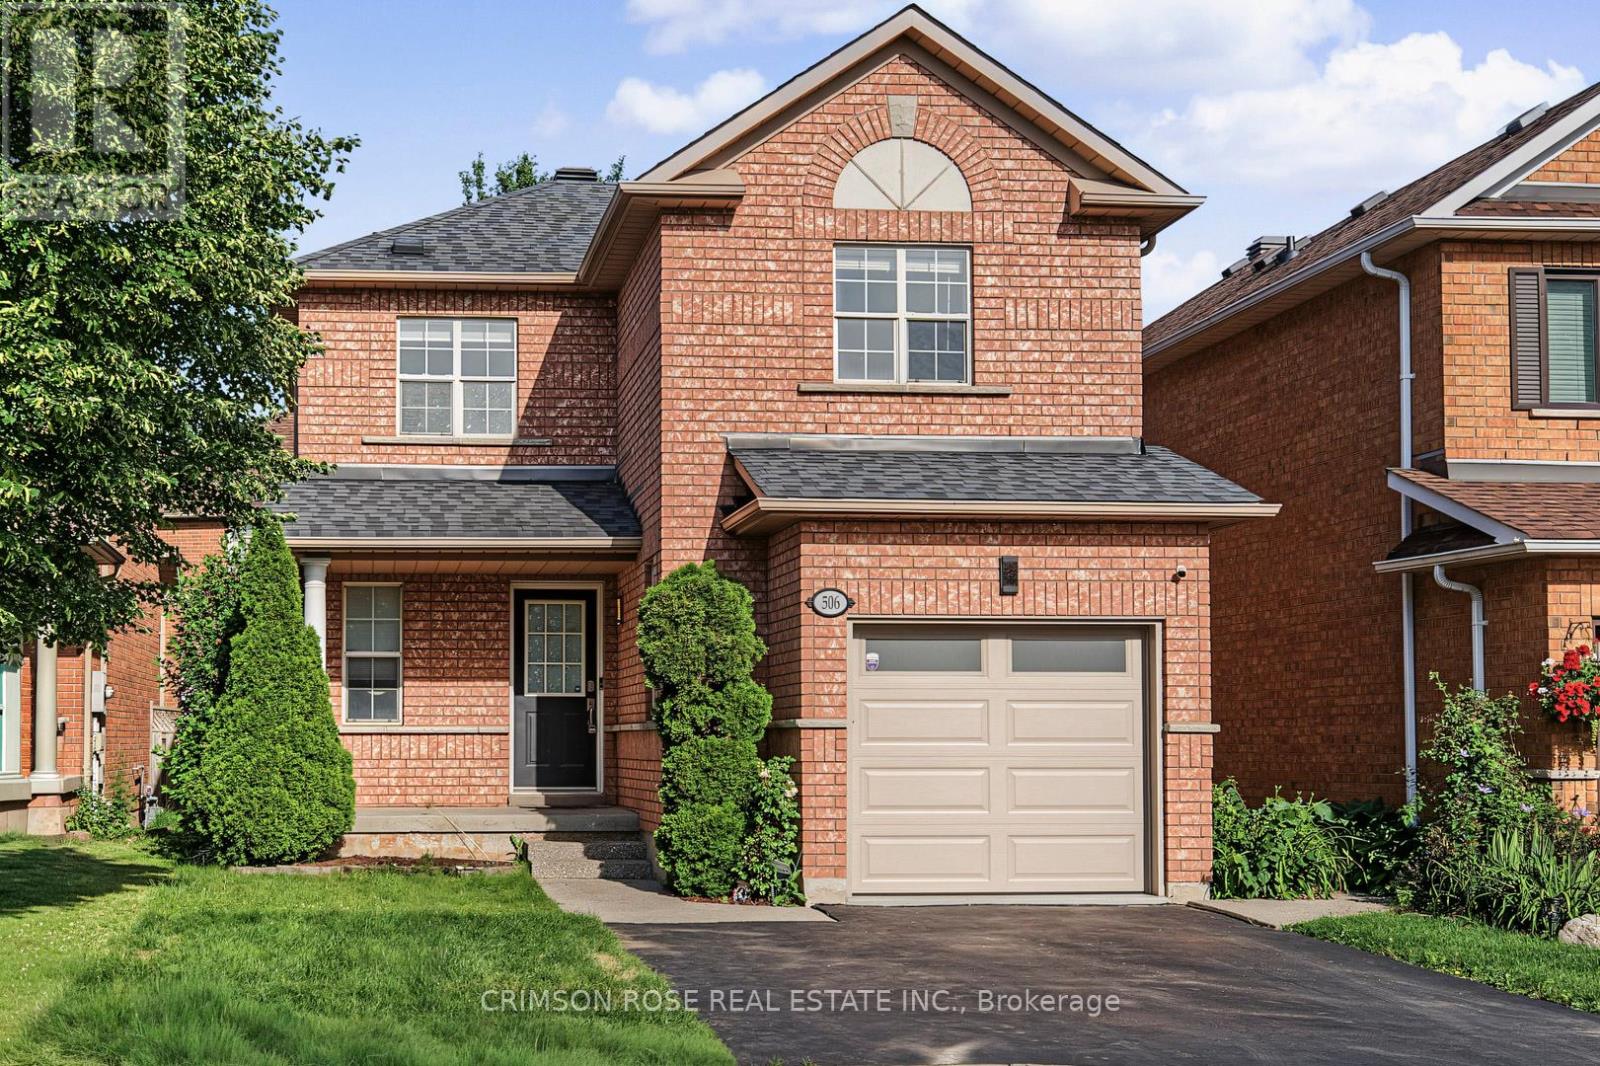
Welcome to this beautifully renovated detached home in the highly sought-after Wedgewood Creek community. Located within one of Oakville's highest-ranked school districts, home to Munn's Public School (Top 2%) and Iroquois Ridge High School (Top 1%), according to the Fraser Institute. This bright and spacious home offers 3 bedrooms, 3.5 bathrooms, and has been meticulously renovated from top to bottom. Rich hardwood flooring extends throughout the main and second levels, while the thoughtfully designed open-concept layout seamlessly connects the living room with its classic fireplace, formal dining area, and inviting breakfast space.The stunning chef's kitchen features quartz countertops, premium cabinetry, a full-height tile backsplash, breakfast bar seating, and a suite of nearly new stainless steel appliances. Upstairs, the spacious primary bedroom offers a fully renovated 4-piece ensuite, creating the perfect private retreat. Two generously sized secondary bedrooms share a beautifully updated 3-piece bathroom with a custom glass walk-in shower.A professionally finished basement adds exceptional versatility with space for a recreation room, home office, fitness area, or media lounge.Step outside to enjoy the private, generously sized backyard complete with a deck and storage shed - perfect for relaxing or entertaining.Nature lovers will appreciate being surrounded by ponds, forests, valleys, parks, and scenic walking trails, while remaining just a short walk to Uptown Core, Iroquois Ridge High School, the community centre with pool, gym, library, newly renovated tennis courts, pickleball courts, cricket facilities, and more. Combining exceptional comfort, thoughtful renovations, and an unbeatable location, this move-in-ready home is nestled in one of Oakville's most desirable family neighbourhoods. A rare opportunity to own in Oakville's Wedgewood Creek - Don't miss this sweet home! (id:45725)

962 Fredonia Drive
Mississauga (Erindale), Ontario
Welcome to 962 Fredonia Dr, an exceptional family residence nestled on a quiet cul-de-sac in the vibrant Erindale community. Offering over 5,200 SF of finished living space, this home is thoughtfully designed for growing families, multi-generational living, and exceptional everyday convenience. Step through the grand foyer and immediately appreciate the home's impressive interiors, highlighted by soaring ceilings, elegant wainscoting, rich hardwood flooring, pot lights and expansive windows throughout. The combined living and dining rooms provide refined spaces for hosting family gatherings and holiday celebrations, while a private main-floor office offers the ideal work-from-home environment. The chef-inspired kitchen overlooks the breakfast area and spacious family room, creating a warm and functional gathering space complete with built-in cabinetry, a fireplace, and views of the backyard. Above, the four generous bedrooms boast impressive vaulted ceilings and custom closet organizers. The primary retreat offers dual walk-in closets, a luxurious 6-piece ensuite, a fireplace, and a sitting area, while the additional bedrooms enjoy ensuite access for added comfort and privacy. The lower level offers remarkable flexibility with a separate entrance and a self-contained 3-bedroom suite featuring two full bathrooms, spacious living areas, recreation space, a wine cellar, a cold room, and ample storage. Ideal for extended family, in-law living, a nanny suite, or valuable rental income potential. One of the home's most unique lifestyle advantages is its access to the Queensway corridor, providing direct rear-gate access to nearby walking and cycling trails, Huron Park, the Community Centre, Trillium Hospital, and everyday amenities. This creates a unique blend of outdoor recreation and convenience right from your backyard. Perfectly located near top-rated schools, UTM, Credit River trails, Credit Valley Golf, and easy connections to Highways 403, 401, 407, and the QEW. (id:45725)

22 Bluffmeadow Street
Brampton (Bram East), Ontario
An Absolute Showpiece! Premium 2,895 sq. ft. corner home nestled in the highly coveted Bram East community. Floor-to-ceiling appeal defines this flawlessly maintained residence featuring 9ft ceilings, pot lights, gleaming hardwood floors, and massive sun-filled windows dressed in custom Hunter Douglas blinds throughout. A home chef's delight, the spacious kitchen features premium built-in appliances, extensive custom cabinetry, sleek quartz countertops, a central island, and a breakfast area stepping out to a landscaped outdoor haven-complete with full stone interlock, a striking pergola, and a hardtop gazebo! An elegant staircase leads to 4 expansive upper-level bedrooms, all featuring direct bathroom access. Three bedrooms include walk-in closets, while the Primary Suite boasts His & Hers walk-ins alongside a luxurious 5-piece double-vanity ensuite. Key upgrades include a high-end metal roof (2020). The property also boasts a 2-bedroom, professionally finished basement with separate entrance built under municipal permit-complete with a gorgeous kitchen, dedicated laundry room, and a 3-piece washroom with a double sink. Unbeatable location just minutes to Claireville Conservation Area, Gore Meadows Community Centre, top-tier schools, and Hwys 427/407. Truly a rare find! (id:45725)

513 - 56 Lakeside Terrace
Barrie (Little Lake), Ontario
1 BED + DEN CONDO WITH IN-SUITE LAUNDRY & PARKING! Welcome to 56 Lakeside Terrace, Unit 513. This condo offers a convenient and modern lifestyle in a prime location. Featuring a spacious 1 bedroom plus den layout flooded with natural light, it's perfect for single professionals or a couple. The kitchen boasts sleek stainless steel appliances and a balcony provides stunning city views. Residents can enjoy amenities like a rooftop terrace with a BBQ, an exercise room, and a party room. In-suite laundry and dedicated parking add to the convenience of this inviting space. Open-Concept 1-Bedroom Suite with Balcony and ParkingDescription:Spacious and bright open-concept suite featuring stainless steel appliances and a large balcony with great views. Located in a well-managed, amenity-rich building offering a gym, party room, rooftop terrace with BBQs, concierge service, guest suites, and visitor parking.- One underground parking space included- Pet-friendly building- Excellent location close to RVH, Georgian College, Hwy 400, and North Barrie Crossing Shopping CentreIdeal for professionals or students looking for convenience, comfort, and great building amenities. (id:45725)
67 Stanton Avenue
Vaughan (Vellore Village), Ontario
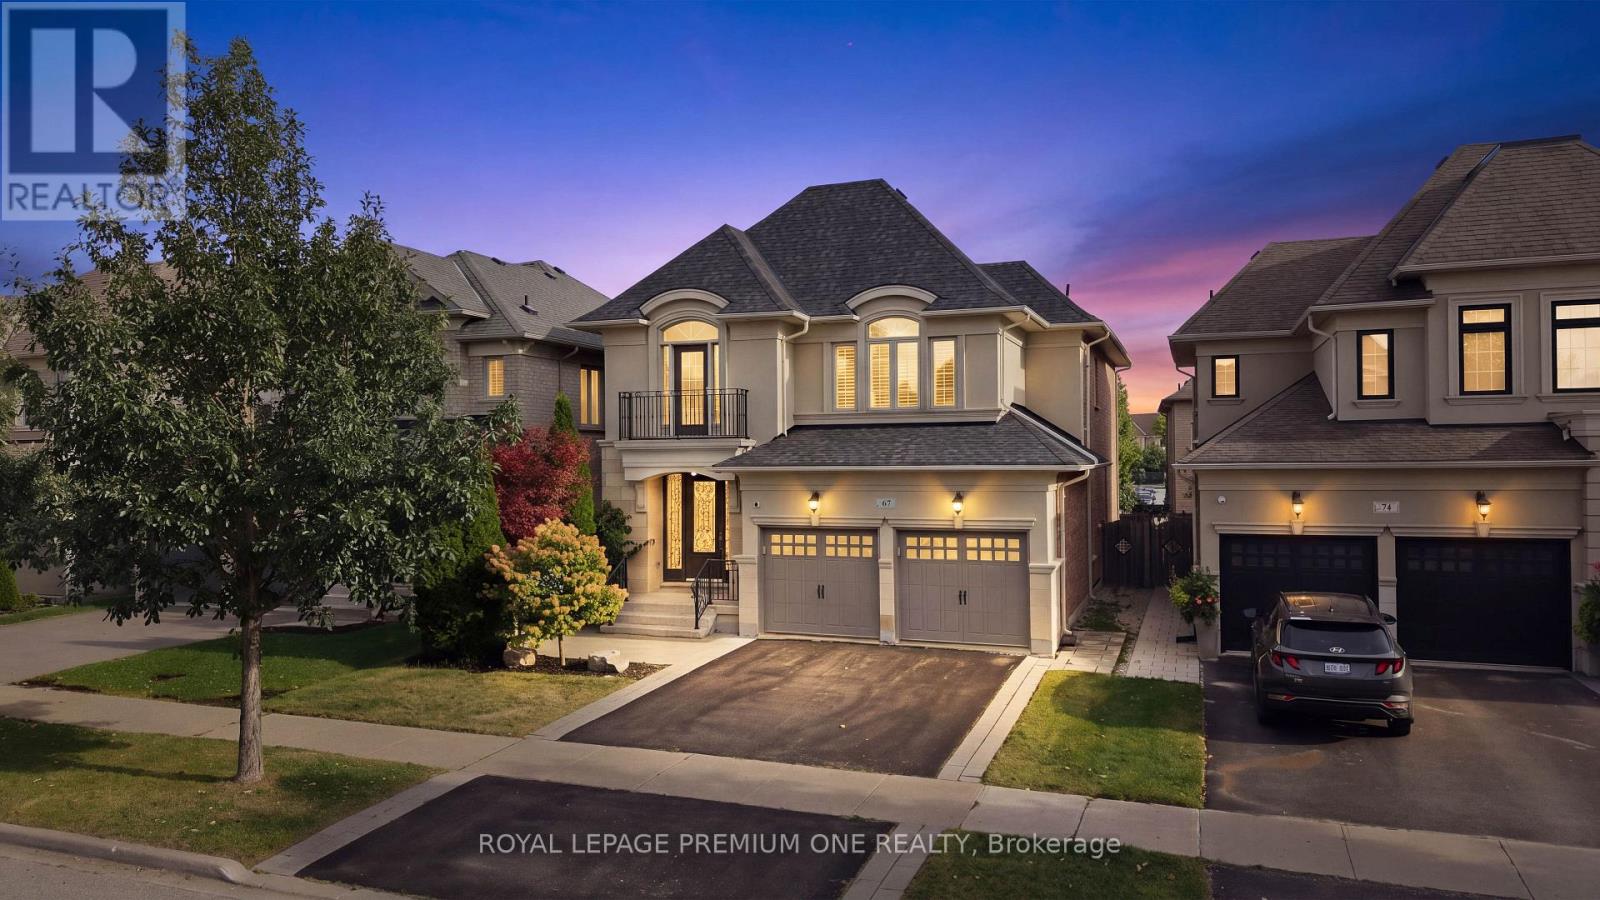
Welcome To 67 Stanton Avenue, A Truly Show-Stopping Residence In Prestigious Cold Creek Estates Where Elegance, Warmth And Pride Of Ownership Come Together In Spectacular Fashion. Offering Approximately 2,936 Sq. Ft. Plus A Professionally Finished Basement, This Impressive 4+1 Bedroom, 5 Bathroom Home Is Designed To Captivate From The Moment You Step Inside. A Grand Foyer Introduces Rich Hardwood Flooring, Crown Mouldings, Pot Lights, California Shutters And Refined Architectural Details That Create A Sophisticated Yet Inviting Atmosphere Throughout. The Elegant Dining Room With Its Striking Waffle Ceiling Sets The Stage For Unforgettable Gatherings, While The Beautifully Appointed Gourmet Kitchen Features Custom Cabinetry, Brazilian Granite Counters And The Space Every Family Dreams Of. The Warm And Inviting Family Room Is Anchored By A Stunning Dual-Sided Gas Fireplace, Creating The Perfect Setting To Relax Or Entertain. Upstairs, Generously Sized Bedrooms Provide Exceptional Comfort, Including Two Bedrooms With Private Ensuites. The Professionally Finished Basement Takes This Home To Another Level, Offering A Second Kitchen, Bedroom, Full Bathroom And Expansive Living Space Ideal For Extended Family, Guests Or Multigenerational Living. Step Outside And Discover A Professionally Landscaped, Fully Fenced Backyard With An Expansive Deck, Extensive Interlocking, Gas BBQ Connection And Irrigation System - A Private Setting Made For Summer Evenings And Entertaining. Beautifully Maintained, Thoughtfully Upgraded And Impressive At Every Turn, This Is One Of Those Rare Homes That Looks Exceptional In Photos But Feels Even Better In Person. Come Experience 67 Stanton Avenue For Yourself - One Visit May Be All It Takes To Know You've Found The One. (id:45725)
50 Thule Street
Vaughan (Vellore Village), Ontario
Beautifully Upgraded Corner Freehold Townhome In One Of Vaughan's Fastest Growing Family-Friendly Communities! This Rare Fieldgate Homes "Crown" Model Offers Approx. 1,674 Sq.Ft. Of Thoughtfully Designed Living Space With No Maintenance Or POTL Fees. Situated On A Premium Corner Lot, This Home Enjoys Additional Windows, Abundant Natural Light, Enhanced Privacy And Extra Outdoor Space Compared To Interior Units. Featuring Premium Red Oak Hardwood Floors, An Elegant Oak Staircase, Designer Kitchen With Quartz Countertops, Ceramic Backsplash And Upgraded Cabinetry. A Rare Ground Floor Home Office Provides The Perfect Work-From-Home Space. The Laundry Has Been Relocated To The Basement, Creating Additional Functional Living Space And Allowing For A Dedicated Breakfast Area Adjacent To The Kitchen. The Spacious Primary Retreat Features A Walk-In Closet And Private Ensuite, While The Third Bedroom Showcases A Raised Ceiling Upgrade That Enhances Both Character And Spaciousness. Smart Home Features Include CAT6 Network Wiring, Media Rough-Ins And Central Vacuum Rough-In. Conveniently Located Minutes To Parks, Schools, Shopping, Hwy 400, Maple GO Station And Vaughan Metropolitan Centre. A Perfect Blend Of Style, Comfort, Functionality And Modern Family Living. (id:45725)
312 Valeria Boulevard
Vaughan (East Woodbridge), Ontario
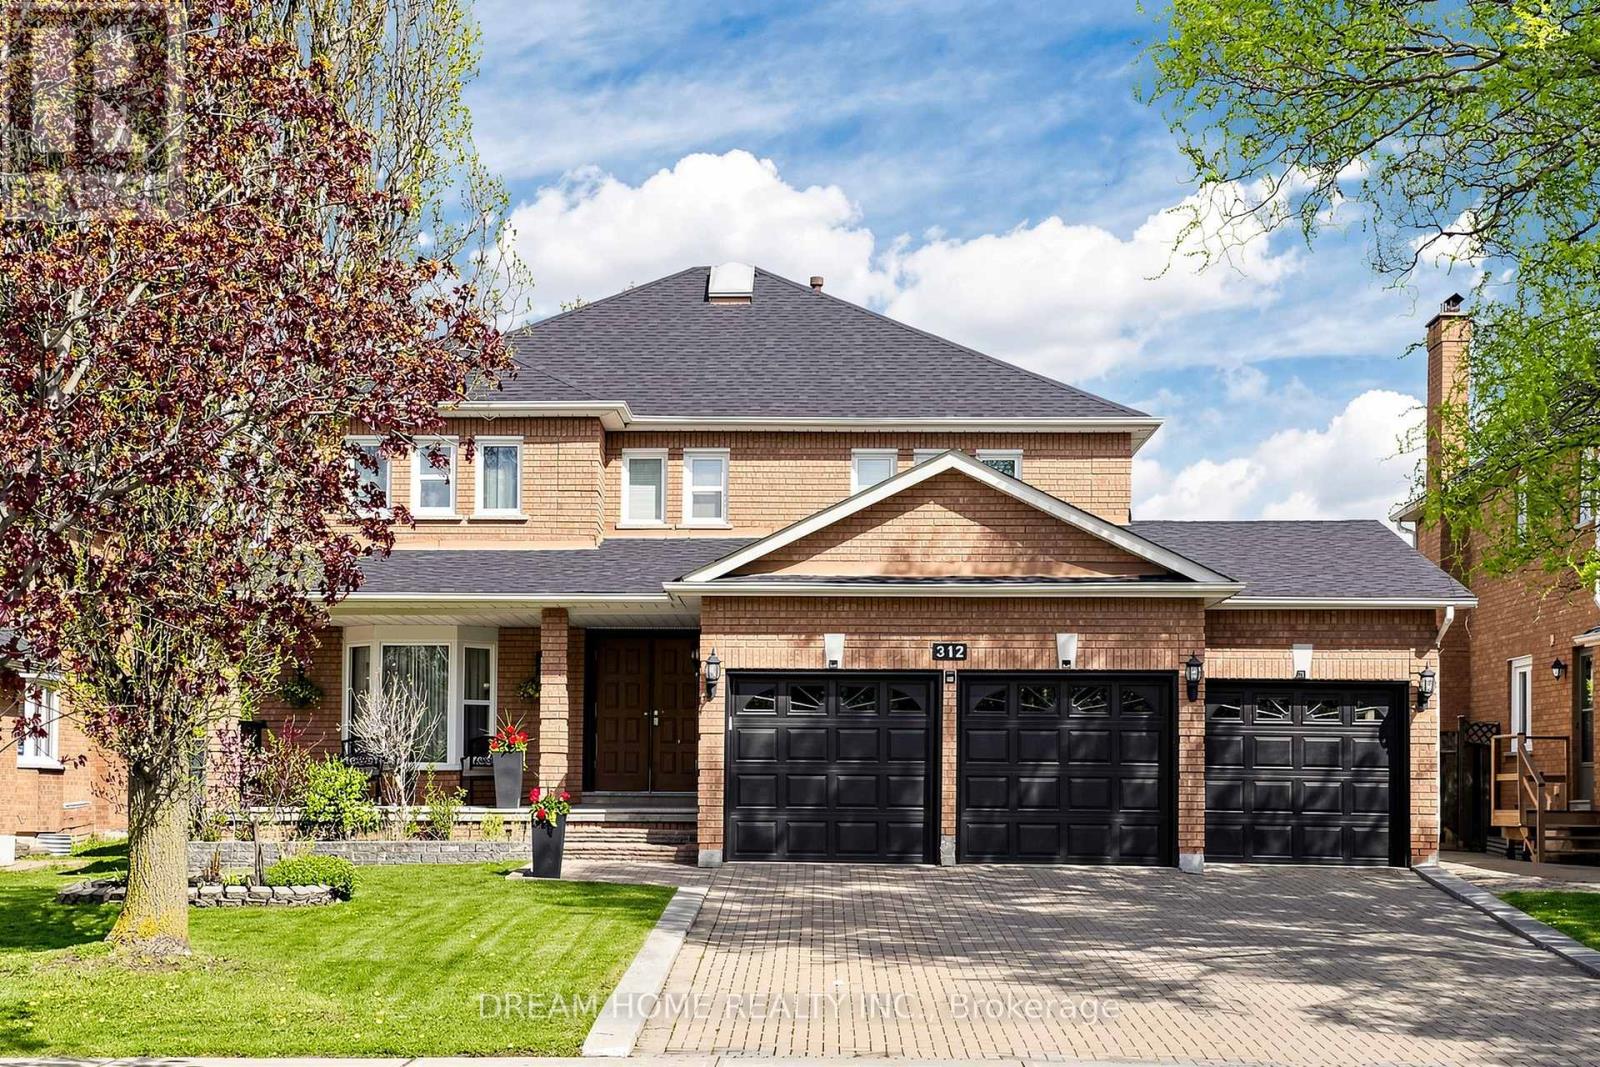
Welcome to 312 Valeria Blvd - a stunning family home located in the prestigious Weston Downs community of East Woodbridge. Situated on an expansive 59 x 136 ft lot, this impressive residence offers over-the-top comfort and functionality with 5 spacious bedrooms and 4 beautifully appointed bathrooms. The thoughtfully designed layout features elegant formal living and dining rooms, a separate family room, and a versatile main-floor bedroom or office. The bright eat-in kitchen walks out to a large private backyard, perfect for entertaining and family gatherings. Upstairs, enjoy generously sized bedrooms, including a luxurious primary retreat complete with a spa-inspired 6-piece ensuite and walk-in closet. The fully finished basement provides endless opportunities for additional living, recreation, or entertainment space. Conveniently located near Highway 400, top-rated schools, shopping, and dining - this is an exceptional opportunity to own in one of Woodbridge's most desirable neighbourhoods. (id:45725)
3808 - 7890 Jane Street
Vaughan (Vaughan Corporate Centre), Ontario
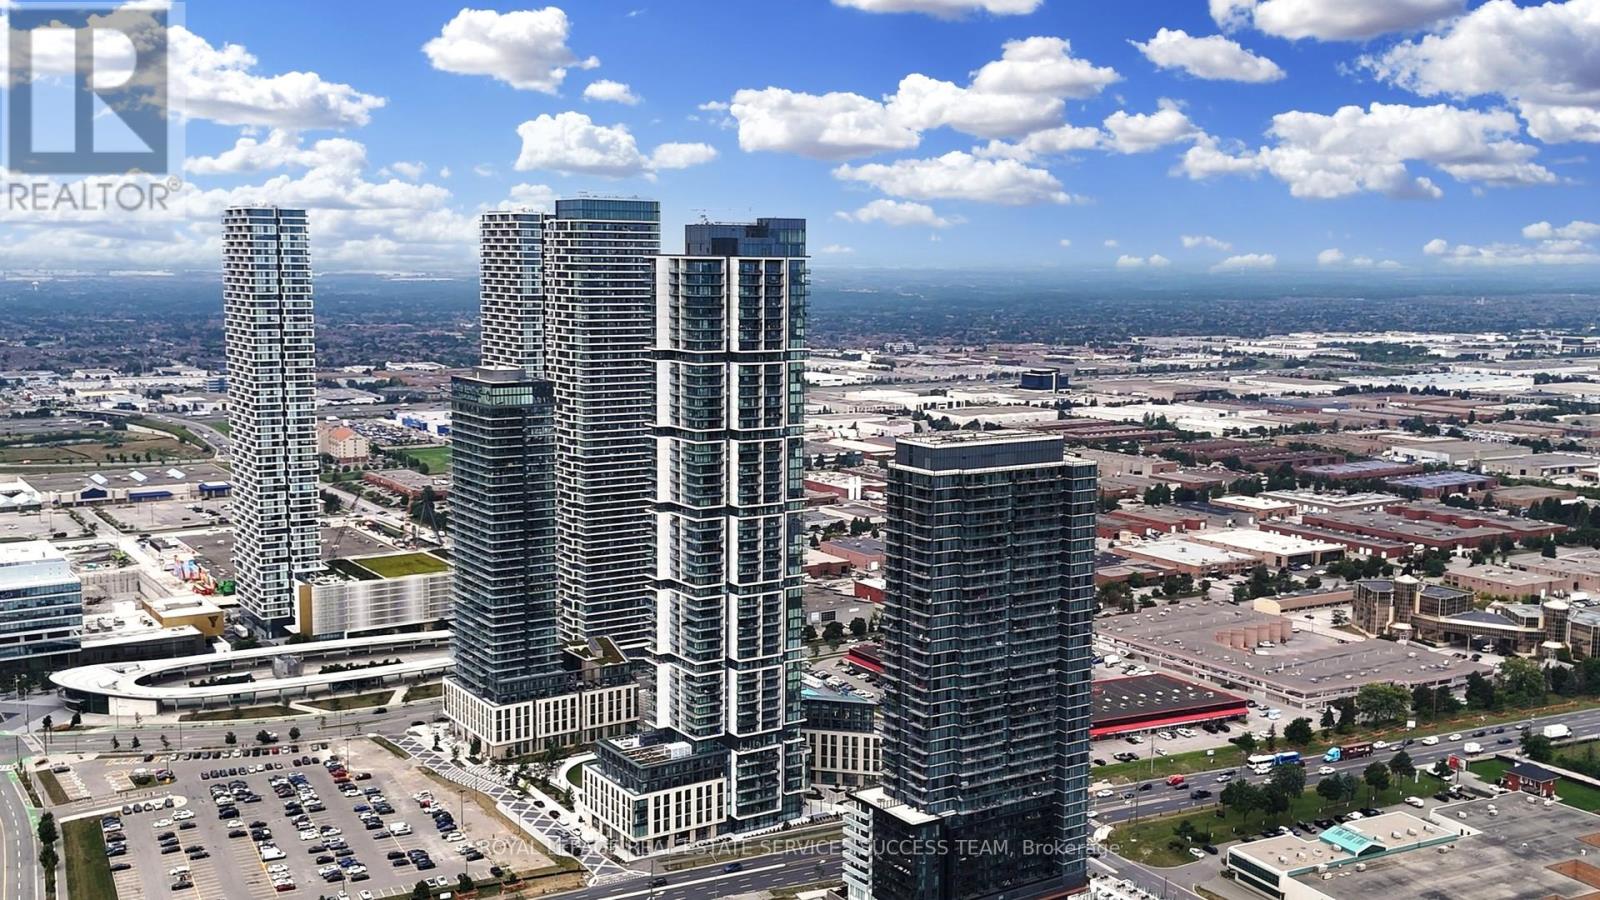
Stunning Luxury Condo Living! 2 Bedrooms, 2 Bathrooms in Heart Of Vaughan Corporate And Metropolitan Centers! Surrounded By Public Transportation Both TTC Vaughan Metropolitan Subway Station And Vaughan Transit. Highway 7 and 401 Are Just A Few Minutes Drive! Parking Is Available In The Building, Amazing Building Amenities Include A Large Gym, Outdoor RoofTop Pool And Indoor Pool, Bike Storage, Party Room/Meeting Room, Game Room, Guest Parking, Guest Suites, Building WiFi etc. The unit comes with free WiFi and One Locker. A Lot Of Local Amenities Including York University, Canada Wonderland, Movie Theatre, Mini Putt, Dave & Busters, Eateries And Clubs, Ikea and Vaughan Mills, All Within a Driving Distance! Unit Has Laminate Floors And Comes With A Locker And Free Bell Fiber Internet. Come And See! (id:45725)
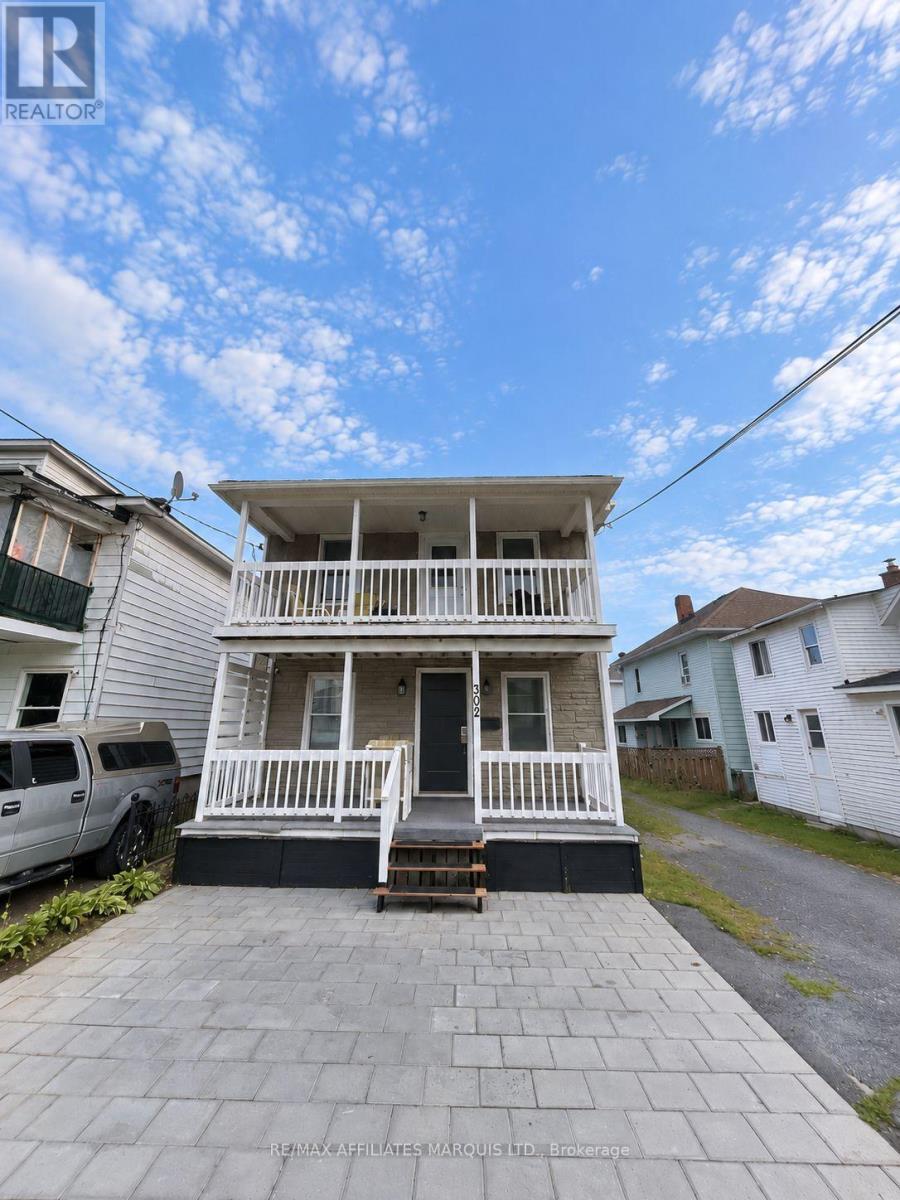
302 Easton Avenue
Cornwall, Ontario
A great opportunity to add a well-maintained, income-producing property to your investment portfolio. This up-and-down duplex features two spacious 2-bedroom, 1-bathroom units, both of which have undergone renovations and offer comfortable, functional living spaces. Both units are currently tenanted at strong market rates, providing established rental income from day one. Recent improvements throughout the property add to its appeal, including heat pumps providing efficient heating and cooling for both units. The convenient location is another major advantage, situated just one block from St. Lawrence College and close to grocery stores, public transit, the St. Lawrence River, and other everyday amenities. Whether you're expanding an existing portfolio or looking for your next income property, this updated and ideally located duplex offers a solid investment opportunity. Main floor unit $1,650/month utilities included. Upper unit $1,800/month utilities included. Approx. annual operating expenses $10,626.29. Approx. NOI $30,773.71. (id:45725)
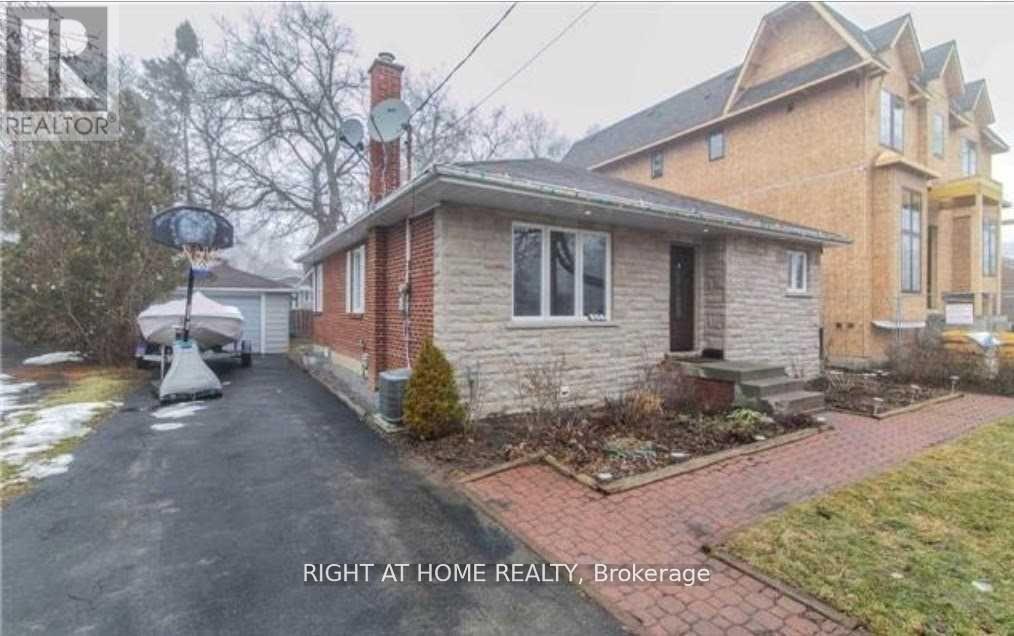
Basement - 45 Rockport Crescent
Richmond Hill (Crosby), Ontario
Beautiful And Spacious Basement Department In The Highly Desired Crosby Area. Walking Distance To Bayview Secondary School, Shopping Centers, Go Transit And Much More. Kitchen Area Comes With Fridge And Stove (2025 - under warranty). Shared Laundry Washer And Dryer. Separate Entrance. (id:45725)

73 Ted Wray Circle
North York, Ontario
BEAUTIFUL Freehold Executive Townhome, perfectly located in Oakdale Village. Open the door to find hardwood floors throughout the main level, where you'll also find your open concept kitchen, spacious living area, powder room, and walk out from the kitchen to your enclosed patio. With living space on all four levels, you'll find plenty of room for your growing family, or simply to work from home. Generous sized primary bedroom complete with ensuite, walk-in closet and walk outside to catch some rays on your sunny rooftop patio. A short drive to the airport, Humber River Hospital and major highway access. Easy to show, bring your pickiest buyers. Nothing to do but move-in! (id:45725)

99 Highriver Trail Unit# (Lower)
Welland, Ontario
This brand-new, never-lived-in lower-level studio unit in a 3-storey townhouse is available for lease. Separate Entrance from the garage side. It features a spacious layout with 1 Bedroom, a 4 -piece bathroom, in-unit laundry, and window that fills the space with natural light. Enjoy direct access to the backyard, which backs onto trees and a scenic trail. Conveniently located within walking distance to a bus stop, and close to plazas, schools, and colleges. Ideal for modern, low-maintenance living. **The rent INCLUDES all utilities.** (id:45725)

99 Highriver Trail Unit# (Main)
Welland, Ontario
Welcome to 99 Highriver Trail a brand-new, modern townhouse offering the spacious main unit for rent, featuring 6 bedrooms and 3 full bathrooms, including 2 convenient bedrooms and full bath on the main floor. Designed with an open-concept layout, the kitchen, dining, and living areas flow seamlessly together, leading to a walk-out deck and private backyard perfect for relaxing or entertaining. Ideal for families or professionals, this home offers generous living space and contemporary finishes throughout. The basement unit is separately leased. Located in a vibrant, family-friendly neighborhood close to parks, schools, shopping, dining, and public transit, this home combines style, space, and convenience in one unbeatable location. ** The rent INCLUDES utilities except for Water & Sewage.** (id:45725)

51 Upper Paradise Way
Whitby, Ontario
Welcome to this brand new, never lived in Paradise Home townhouse offering approximately 2390 sq. ft of beautifully designed living space. This stunning home features 5 bedrooms and 3.5 bathrooms, a fantastic open and functional layout, and a premium ravine lot with a walkout basement. The main floor offers a versatile flex space, along with separate living and dining areas, perfect for families, entertaining, or working from home. Enjoy convenient direct access from the garage to the house and the comfort of moving into a completely brand new home. Beautiful townhouse, excellent layout, premium location, and ready for its first occupants! (id:45725)

128 Boardwalk Drive
Toronto (The Beaches), Ontario
Welcome to 128 Boardwalk Drive, a beautifully updated detached home in one of Toronto's most sought-after family friendly neighbourhoods. Ideally situated just steps from the lake and beach, Queen Street, and Woodbine Park, this exceptional residence offers approximately 3,500 sq. ft. of finished living space, including 5 bedrooms (4 above grade + 1 in the lower level), 5 bathrooms, and a detached 2-car garage. Designed with family living and entertaining in mind, the main floor features spacious living and dining areas, beautiful hardwood floors, and a stylish modern kitchen centred around an impressive island - perfect for family meals, morning coffee, or weekend entertaining. The adjoining family room walks out to a private, tree-canopied backyard, creating a peaceful setting that makes you feel like you're at the cottage. The second level offers a rare three-bedroom layout, including a 2nd floor walk-out to a private east-facing balcony. The entire third floor is devoted to a stunning primary retreat, complete with a renovated spa-inspired ensuite, his-and-hers walk-in closets, and a spectacular private deck-an ideal spot to unwind and take in the evening sunset. The finished lower level adds valuable flexibility with a generous recreation room, 3-piece bathroom, and bright additional bedroom, making it ideal for guests, a nanny suite, home office, or growing family. Outside, enjoy a fully fenced yard and the convenience of a detached 2-car garage. With schools, transit, parks, the marina, Queen Street, and the lake and boardwalk all close by, 128 Boardwalk Drive offers an exceptional combination of space, comfort, and location-providing the very best of family living in the heart of The Beach. (id:45725)

1603 - 50 Charles Street E
Toronto (Church-Yonge Corridor), Ontario
Luxury Casa 3 Condo, Also Known As "Hermes Condo," Located In The Heart Of Downtown Business Center. This Tasteful And Modern One Bedroom Corner Unit Features 9 Feet Smooth Ceiling, 507 sqft Indoor And 226 sqft Balcony Total of 733 sqft, South-East Exposure, Designer Kitchen With European Appliances & Marble Counter Top, Closet. Functional Open Concept Layout & Floor To Ceiling Windows Allow You To Enjoy Brightness On Every Corners Inside. Steps To Yonge/Bloor Subway Station, UoT, Boutiques, Restaurants, Coffee Shop & Much More. The Unit Is FURNISHED, Just Move In And Enjoy. Furniture List: 1 nightstand, 1 Queen Bedframe/mattress, 1 five-drawer dresser, 1 desk, 1 TV table, 1 sofa(sofa bed), 1 dining table and 4 chairs, 1 desk chair. Photos were taken before the current Tenant moved in. (id:45725)
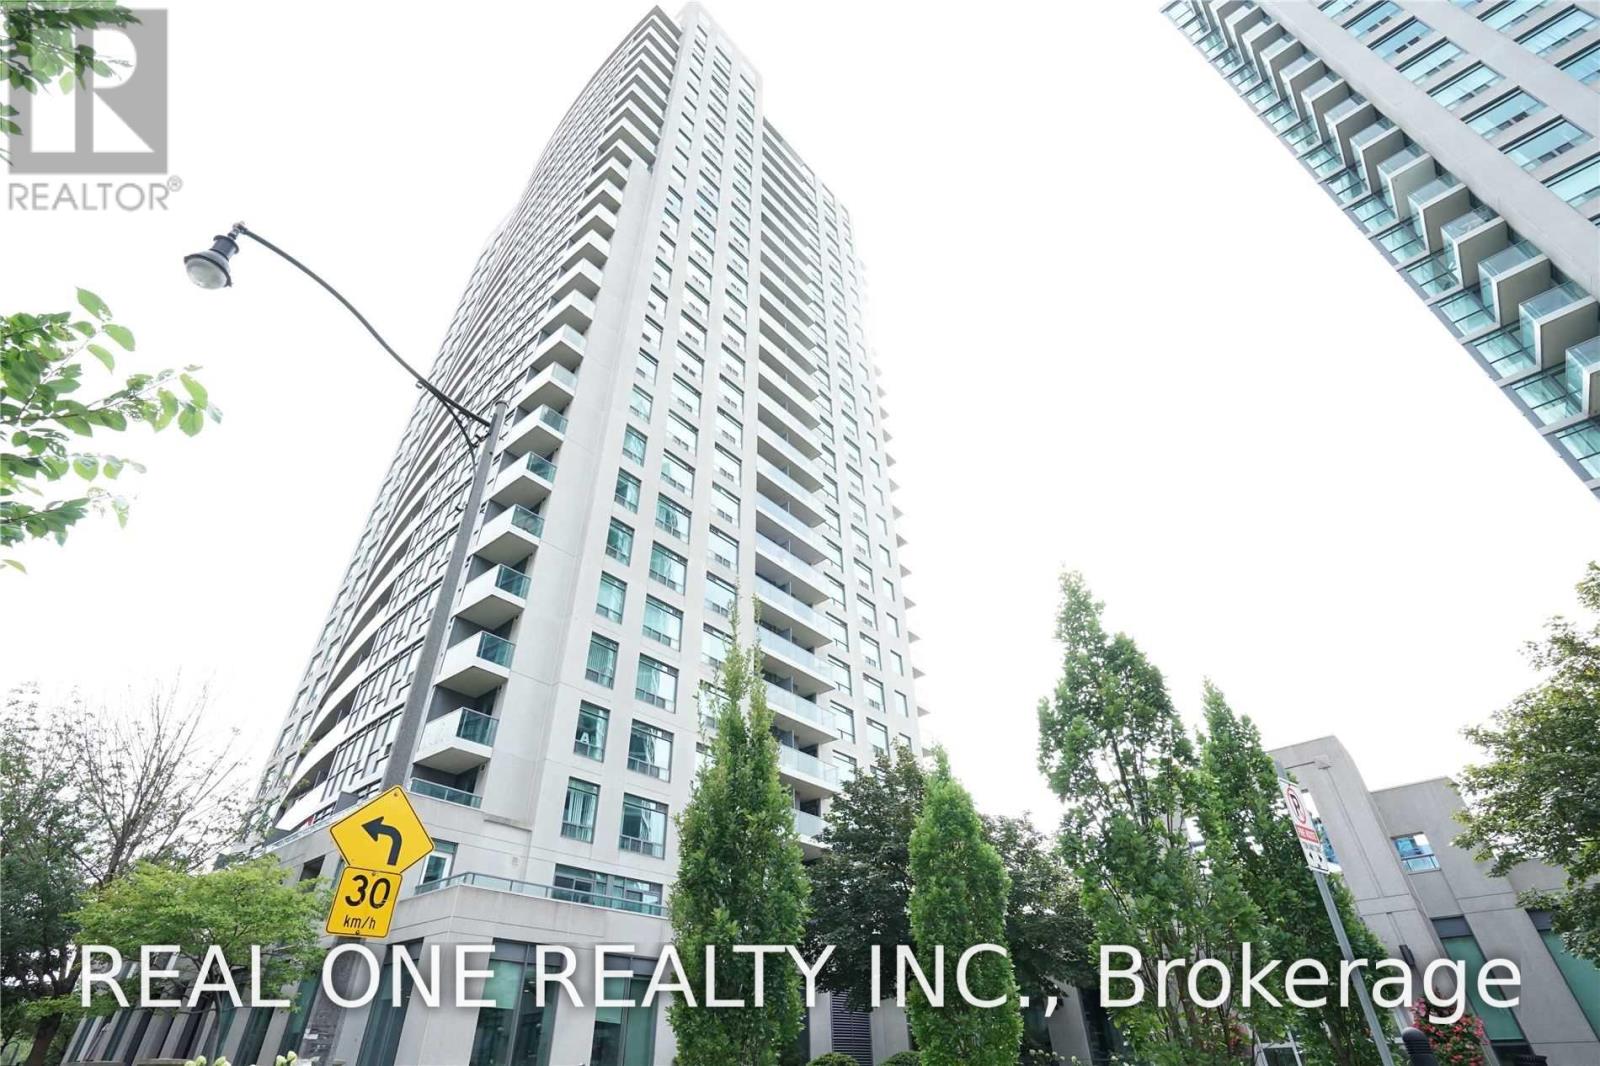
2011 - 30 Harrison Garden Boulevard
Toronto (Willowdale East), Ontario
Unobstructed East View One Bedroom One Bath Unit! Updated Eat-In Kitchen With Quartz Counter. Newer Stainless Steel Appliances! High Floor Bright & Cozy In The High Demanding Area! Open Balcony Overlook The Avondale Park! One Parking & One Locker Are Included! Walk To Sheppard Subway, Restaurants, Park! Minutes Drive To 401! Don't Miss This! (id:45725)
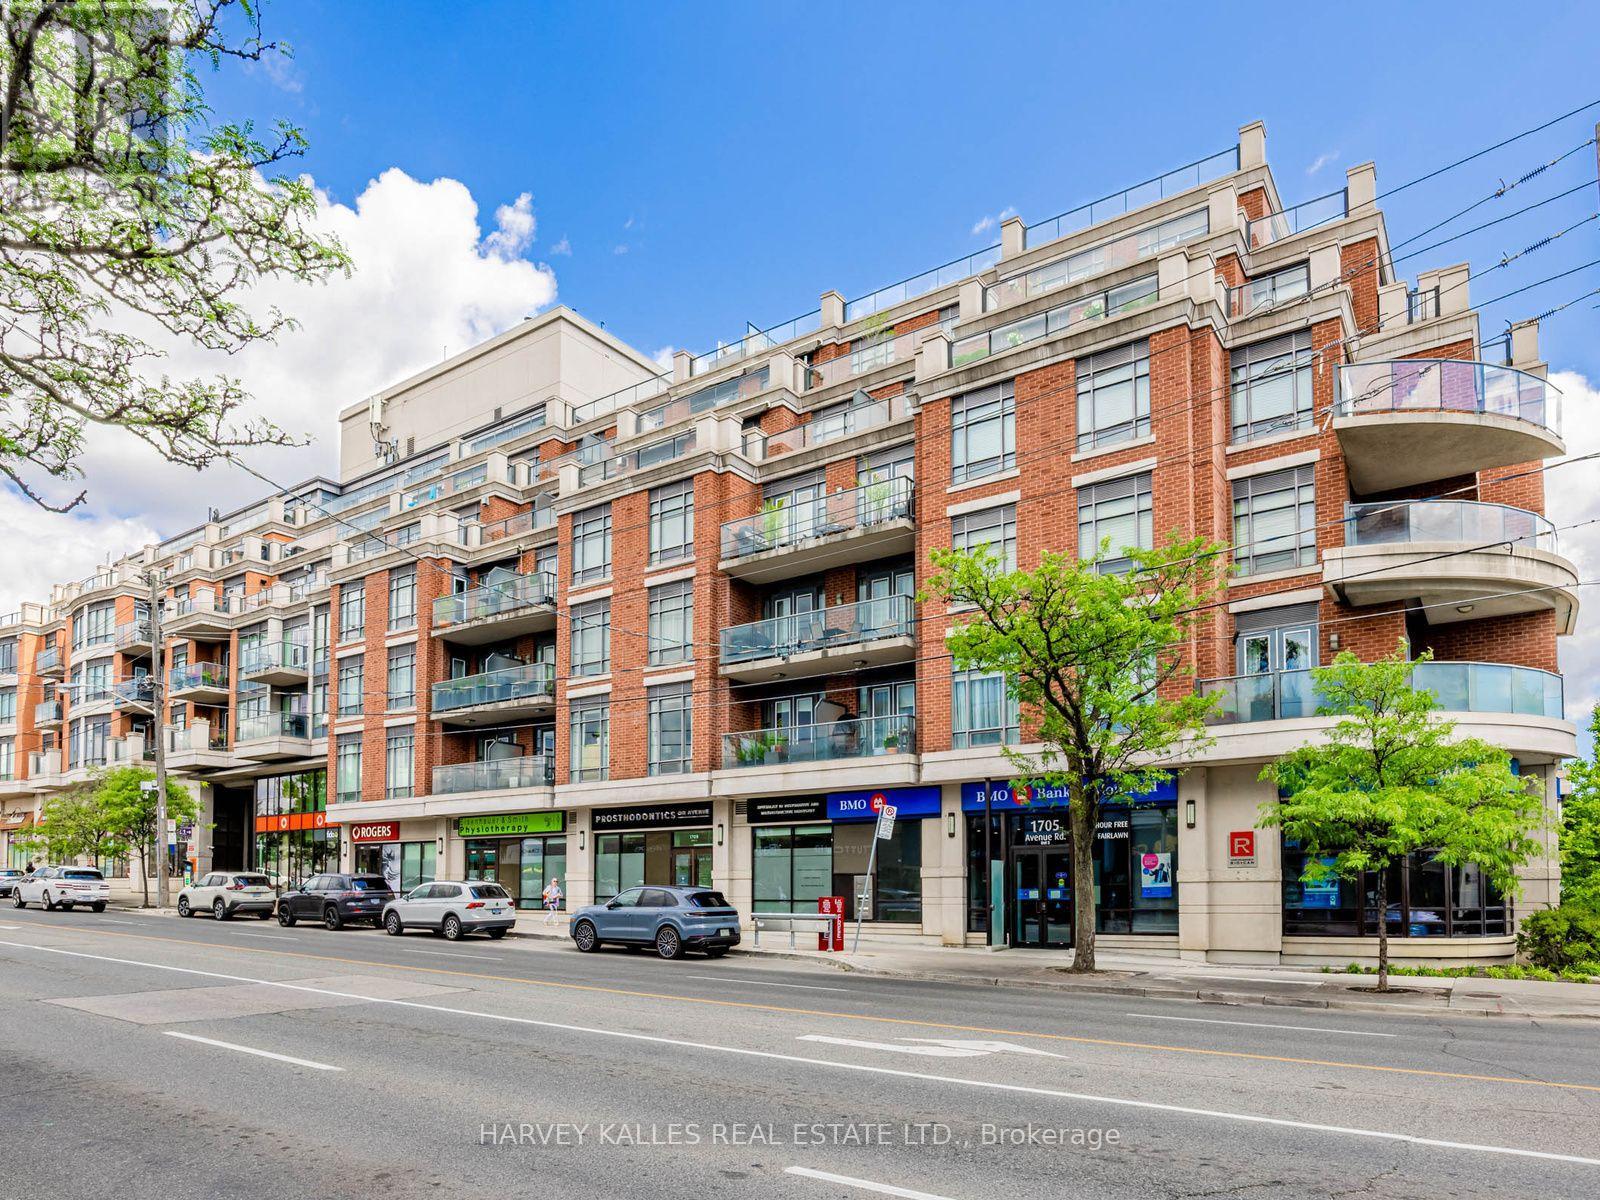
420 - 1717 Avenue Road
Toronto (Bedford Park-Nortown), Ontario
Prestigious Boutique Condo, Exceptional Location & Premium Service. Welcome to 1717 Avenue Road, where sophisticated urban living meets comfort, convenience and excellent service. Situated in an incredibly walkable location with a walk score of 90, this home is surrounded by an outstanding selection of restaurants, cafes, shops, boutiques and everyday conveniences. Everything you need is right outside your door. This thoughtfully designed floor plan maximizes comfort and functionality. The beautiful kitchen is an inviting space for everyday living and entertaining. The generously sized bedroom features custom wall storage units, cabinetry, and built-in shelving in the closet for ample storage. The spacious living room has a walk-out to the private balcony with beautiful, unobstructed Eastern views, perfect for morning coffee, outdoor dining or relaxing while enjoying the view. Included is a dedicated gas line for your BBQ. A particularly desirable feature is the enclosed den, thoughtfully customized with a built-in office desk, cabinetry and shelving, a dedicated room ideal as a home office, study, or quiet workspace. With additional built in shelving in the laundry room, this home offers substantial storage and organization. Additional features include 9ft ceilings, hardwood flooring and elegant crown molding. The building is a major part of what makes this residence so special. This is a quiet, very well-managed community with premium amenities, excellent security and a level of personalized service rarely found in condominium living. Residents enjoy valet parking and premium concierge service. There is an active social committee and community programming for residents. The party room is fabulous. Hallways have recently been elegantly updated with new wallpaper, carpet, door paint and light fixtures. 1 parking space & 1 storage locker included. Maintenances fees include Internet and cable TV. (id:45725)
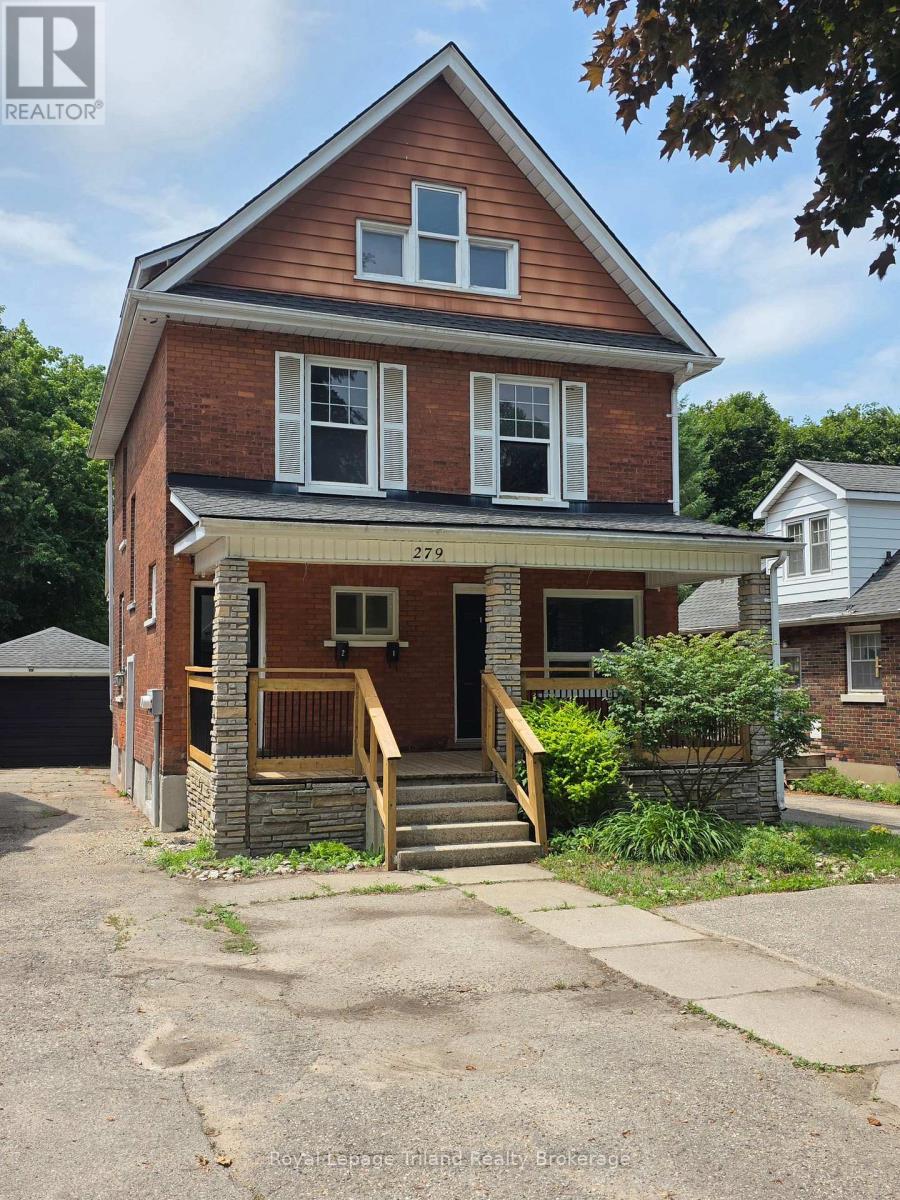
279 Vansittart Avenue
Woodstock (Woodstock - North), Ontario
DUPLEX - Now you can afford to own and live in this beautifully remodeled 2-bedroom 2-bathroom 2-storey home with bright open eat-in-kitchen and cozy living room. Second floor laundry, spacious primary with tiled ensuite, and second bedroom upstairs. Second sparkling bath with stylish tub. The upper unit also features a private balcony. The lower 2-bedroom 1-bath apartment has an open & spacious living space, cute kitchen, & tidy 4-piece bath. Add a private patio to the lower unit, and parking for 3 vehicles and voila you have a place to call your own. Investors: unlock incremental profit by tapping into the surplus land - convert to 4 or 5-plex possible with proper zoning change. Click on the 3D virtual tour, visit the beautiful neighbourhood and see how you CAN afford a beautiful home today by intelligently leveraging the income of an owner occupied duplex. (id:45725)
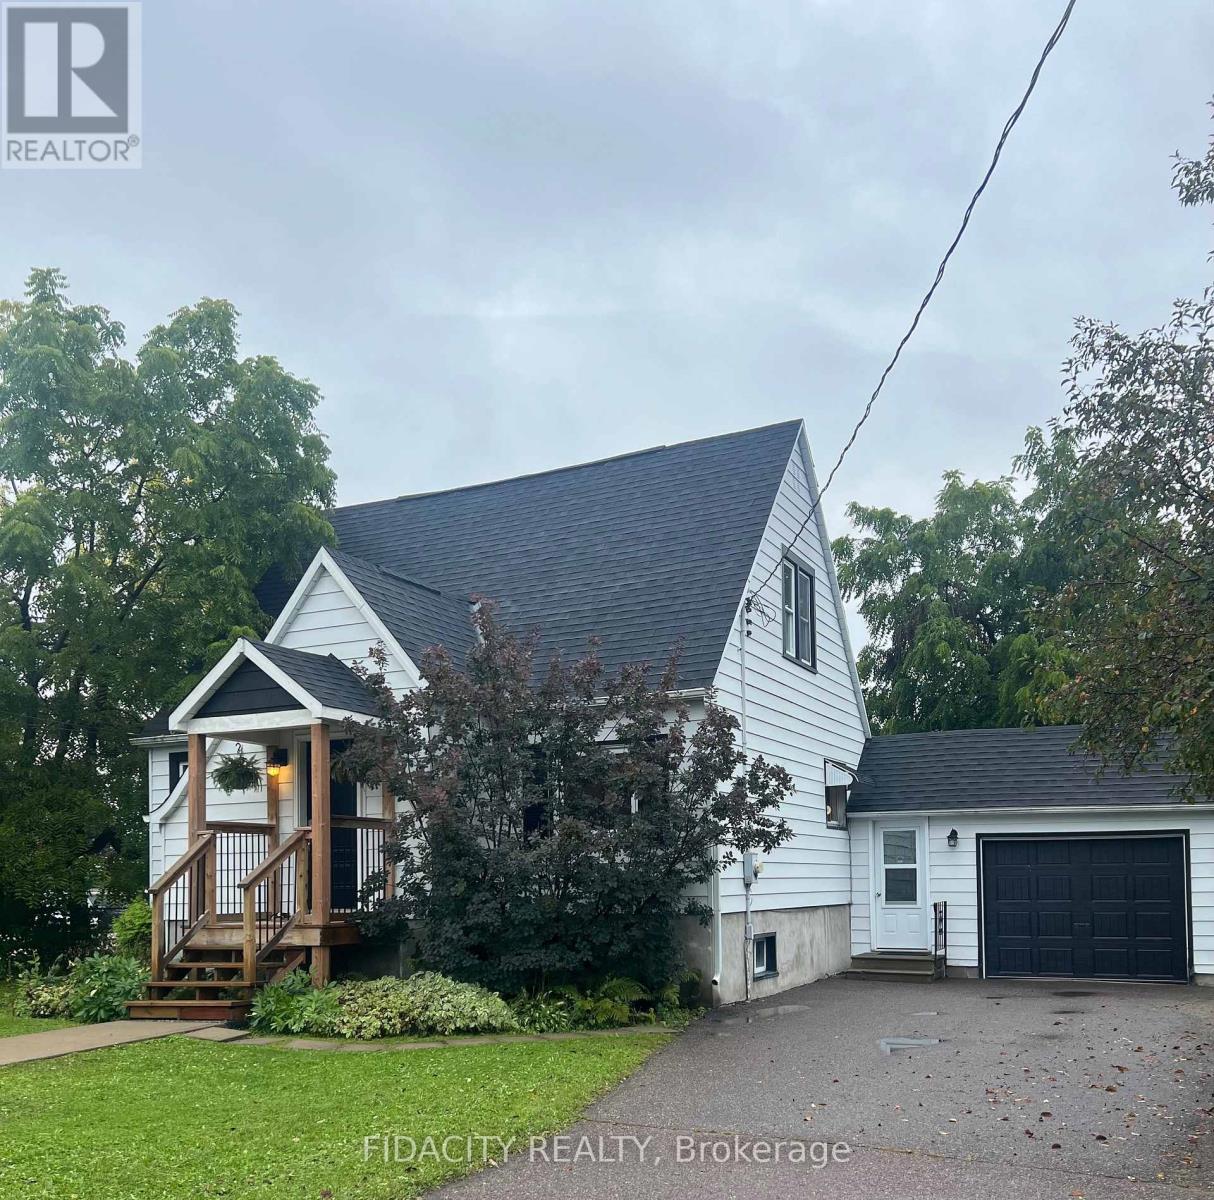
7 Truelove Street
Whitewater Region, Ontario
Welcome to 7 Truelove Street! This charming 2-bedroom, 2-bathroom home is ideally located in the heart of Cobden, offering convenient access to local shops, walking trails, the beach, and the beautiful Algonquin Trail system.Step inside to a welcoming foyer featuring a built-in bench and spacious walk-in front closet, providing plenty of storage for everyday essentials. The bright and spacious living room offers ample room for entertaining, with flexible space for a formal dining area, home office, or additional living space.The well-appointed kitchen features granite countertops, extra counter space with a breakfast bar, and an abundance of windows that fill the space with natural sunlight. Custom built-in booth seating creates a warm and inviting spot for casual meals or morning coffee.Upstairs, you will find two generously sized bedrooms and a full bathroom. The attached garage provides convenient interior access, while the additional sitting area and mudroom space offer plenty of functionality for everyday living.Outside, enjoy a beautiful yard complete with a large storage shed and a new deck built in 2024, creating the perfect space to relax, entertain, and enjoy the outdoors.This home has seen several thoughtful updates, including a new roof in 2021, back sliding door in 2022, and a new furnace in 2026.With its comfortable layout, thoughtful updates, abundant natural light, solid concrete foundation, and fantastic location close to nature and amenities, this home is a wonderful opportunity to enjoy everything Cobden has to offer. (id:45725)
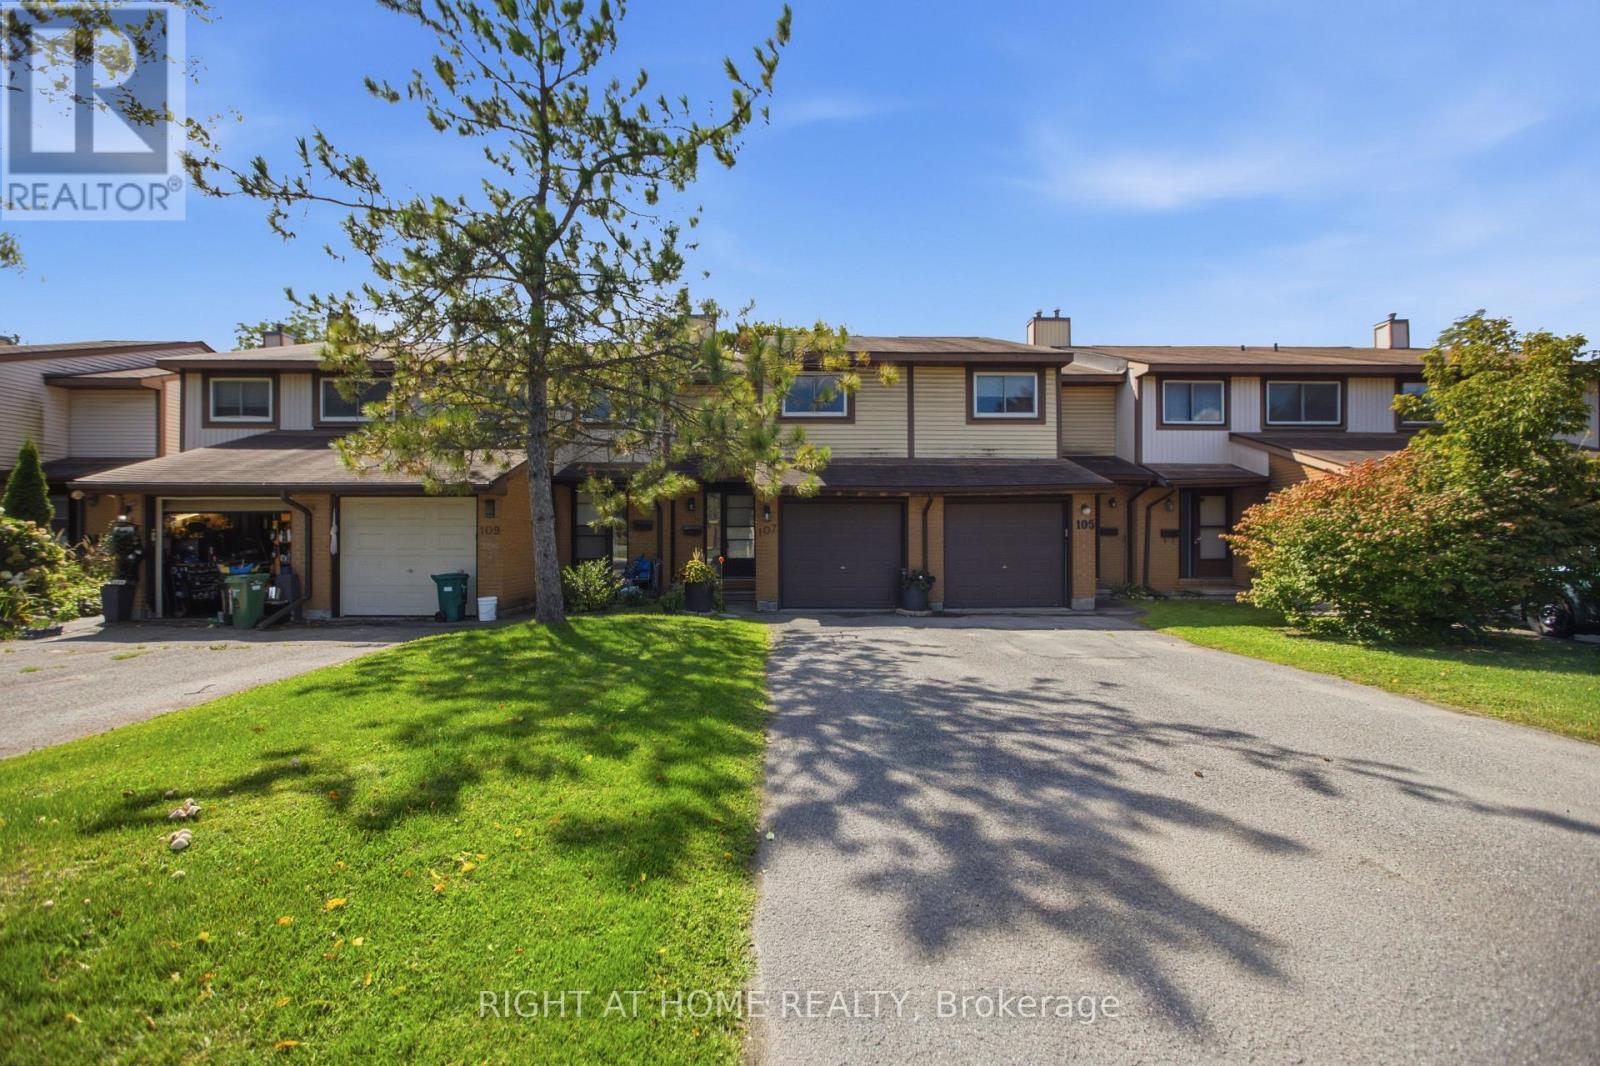
8 - 107 Castlefrank Road
Ottawa, Ontario
Welcome to this 3-bedroom, 1.5-bath condo townhome in the sought-after Hazeldean neighbourhood of Kanata. Offered well below market value, this home presents an excellent opportunity for buyers looking for exceptional value in a desirable location. Much of the work has already been completed, with only some cosmetic updates remaining. The functional layout offers generous room sizes, plenty of natural light, and comfortable living space, providing a great foundation for the next owner to add their own personal touches and style. The location is ideal, with excellent schools, parks, shopping, restaurants, recreation facilities, and public transit all just minutes away. A playground is conveniently located directly behind the home, with easy access through the rear gate. Major roads are also nearby, making commuting simple and convenient. Set within an established, family-friendly community with mature trees and an abundance of amenities, this home offers the opportunity to get into Hazeldean at an attractive price while creating a space that suits your own taste. A great combination of location, value, and potential - come see the opportunity for yourself! (id:45725)