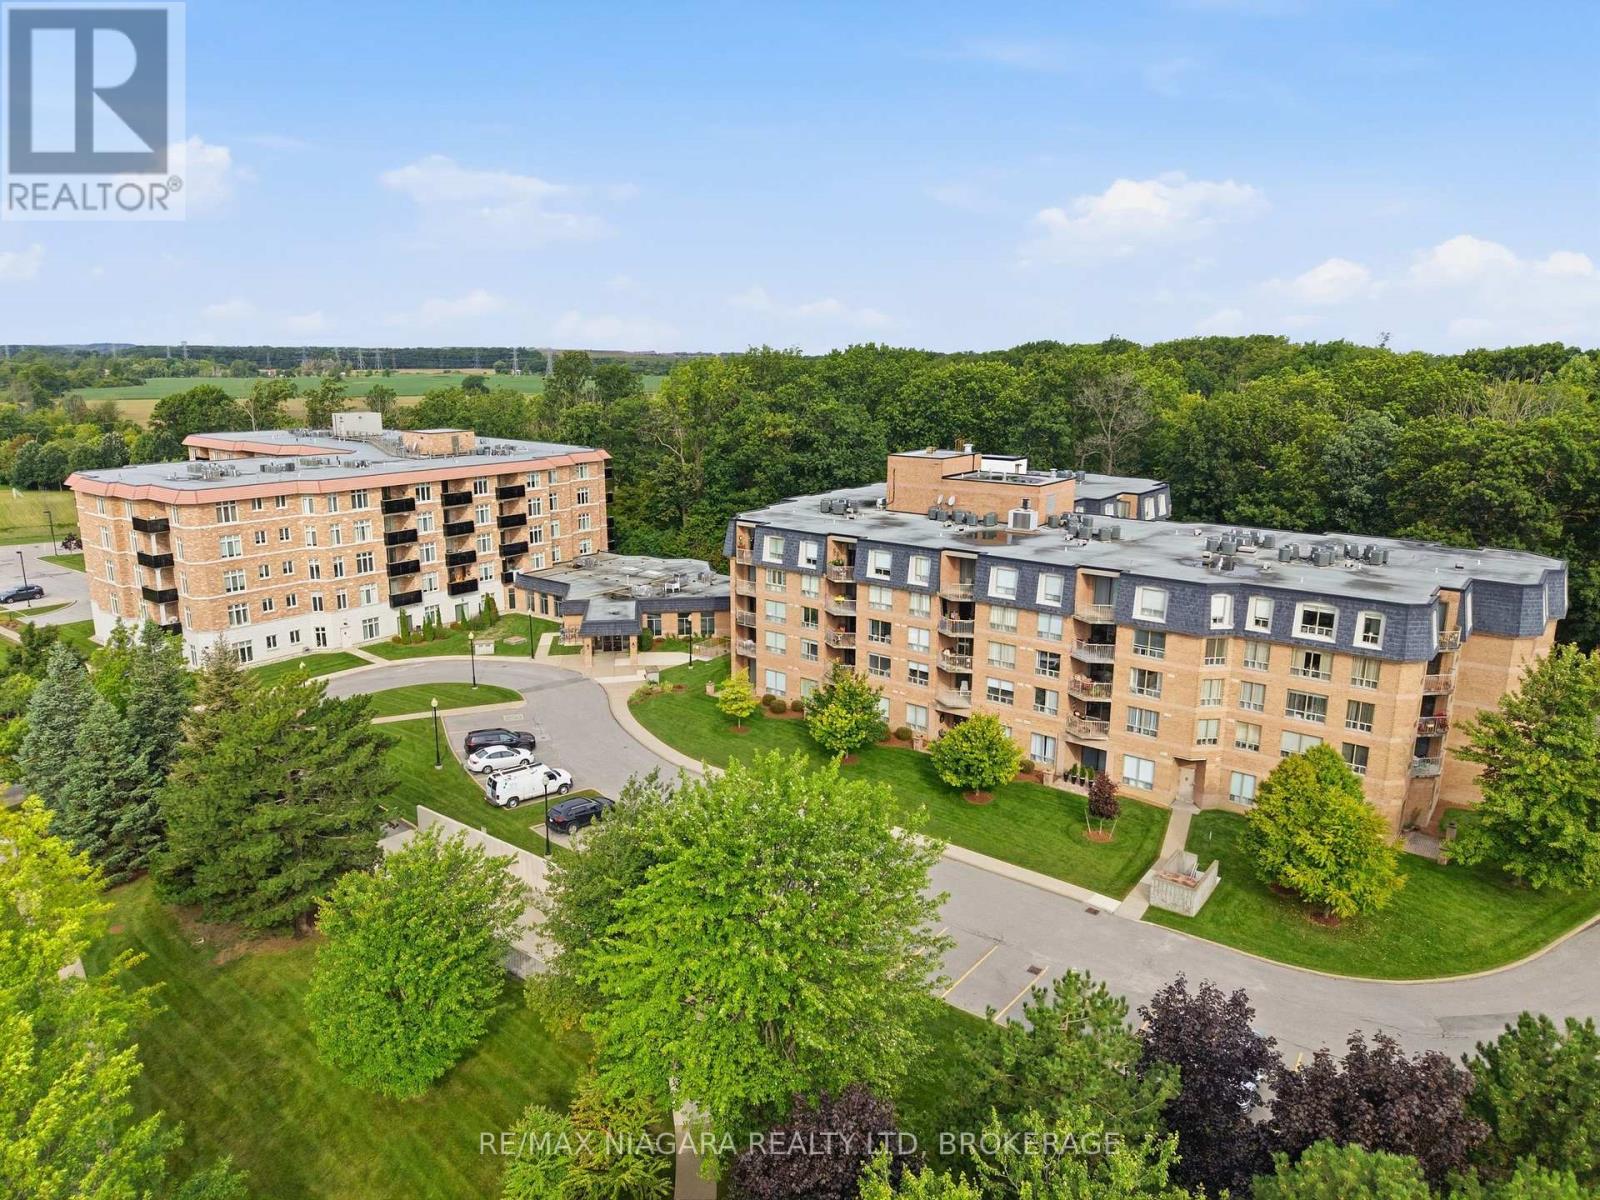
424 - 8111 Forest Glen Drive
Niagara Falls (Mt. Carmel), Ontario
Discover exceptional condo living in the heart of Niagara Falls. Unit 424 offers a bright and inviting one-bedroom, two-bathroom layout, thoughtfully designed to provide comfort, functionality, and a welcoming atmosphere. Large windows fill the open-concept living space with natural light, creating the perfect setting for everyday living and effortless entertaining. Located in a well-managed building with outstanding amenities, this residence is just moments from the world-famous Niagara Falls, Clifton Hill, casinos, renowned restaurants, shopping, parks, golf courses, wineries, and convenient highway access. Whether you're a first-time buyer, professional, downsizer, or simply looking to enjoy a low-maintenance lifestyle, this is an incredible opportunity to own in one of Ontario's most desirable destinations. Combining comfort, convenience, and an exceptional location, Unit 424 is a place you'll be proud to call home. (id:45725)

107 Peacock Crescent
Mississippi Mills, Ontario
Welcome to 107 Peacock Crescent - where timeless charm meets exceptional outdoor living in one of Almonte's most sought-after mature neighborhoods. Set on an impressive 85' x 140' lot, this inviting 3+1 bedroom, 2 bathroom home offers generous living space, a finished basement, attached garage, and the kind of backyard that is made for summer entertaining. Inside, warm hardwood floors add character throughout the main living areas, while the spacious living room offers a cozy natural gas fireplace - the perfect gathering place on cooler evenings. A bright sunroom provides a wonderful spot to relax and enjoy views of the beautifully landscaped yard. Step outside and discover your own private entertainment oasis. The large deck, fully fenced yard, 27-foot above-ground pool, hot tub, and dry bar create an incredible setting for hosting family and friends or simply enjoying long summer days at home. The finished basement provides valuable additional living space, with the flexibility for a fourth bedroom, home office, recreation room, gym, or guest area as well as an efficient wood burning fireplace. Location is everything, and this home delivers. Enjoy a short walk to Gemmill Park, local shops, restaurants, the Mississippi River, and seasonal markets, putting the best of charming downtown Almonte right at your doorstep. A spacious lot, established neighborhood, versatile living space, and an exceptional backyard make 107 Peacock Crescent a home you won't want to miss. Come see why this Almonte gem could be the one you've been waiting for. (id:45725)

12 Royalty Way
North Grenville, Ontario
Live the lifestyle everyone wishes they had!!! At 12 Royalty Way, you're surrounded by beautifully maintained landscaping, resort-style amenities, and one of Kemptville's most welcoming, connected communities. Set within the prestigious Equinelle Golf Course Community, this upgraded bungalow townhouse offers effortless, maintenance-free living with every convenience close at hand - and downtown Kemptville only minutes away for shopping, dining, and everyday essentials. Inside, the bright open-concept design features an inviting kitchen with extended cabinetry and elevated finishes, flowing into comfortable living and dining spaces perfect for relaxing or entertaining. The main-floor primary suite offers a peaceful retreat with a walk-in closet and a well-appointed ensuite. The fully finished lower level adds exceptional versatility with a second bedroom, spacious family room or office, a full 4-piece bathroom, and abundant storage - ideal for guests, hobbies, or simply spreading out. Step outside to your private backyard oasis, complete with a beautifully designed deck and lush perennial gardens. With professionally maintained grounds and no outdoor upkeep required, you can enjoy morning coffee, unwind after a day on the course, or simply take in the serenity. Equinelle is known for its exceptional neighbours, strong sense of community, and unmatched amenities: golf, fitness centre, yoga, swimming pool, pickleball, tennis, dining, parks, ponds, and miles of walking trails. A rare opportunity to enjoy luxury, convenience, and a truly warm community lifestyle. As per Form 244 - 24 hours irrevocable on all offers please (id:45725)
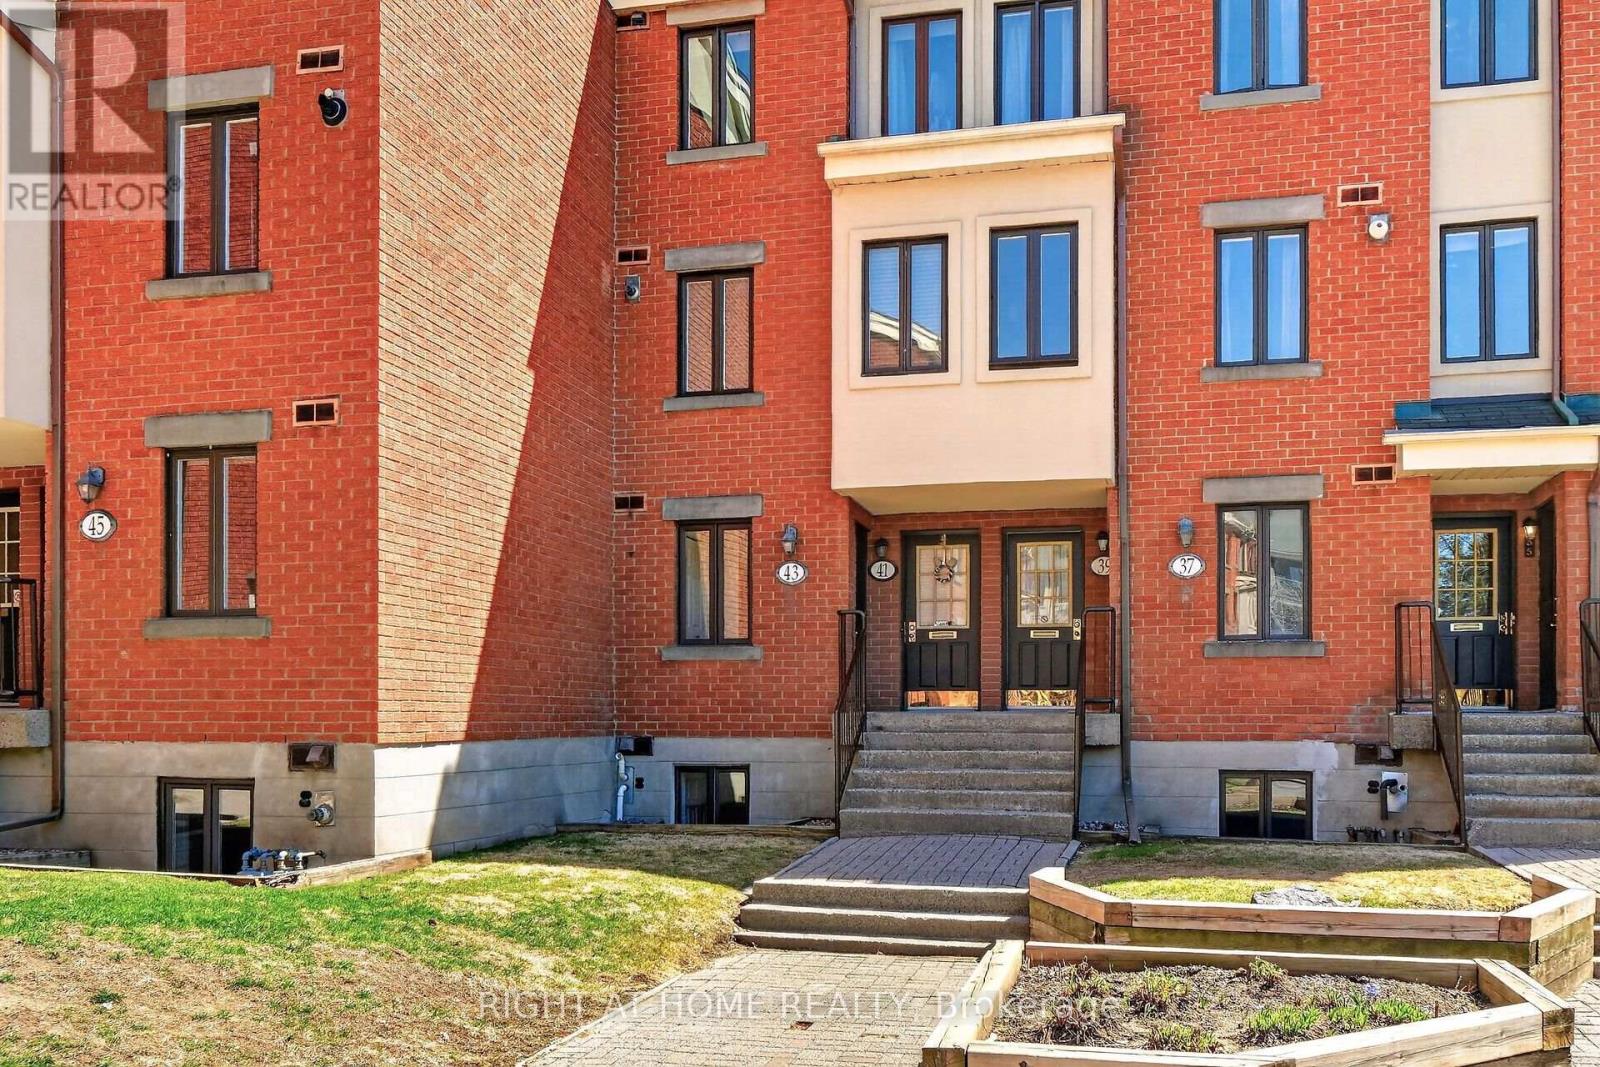
43 Crispin Private
Ottawa, Ontario
Move-in ready condo situated in sought after Manor Park. An idyllic corner of the city where bike paths and crosscountry ski trails along the river are at your doorstep. From the moment you enter the condo you are greeted by gorgeous tile floors. The powder room was renovated earlier this year. The kitchen was renovated in 2024 and offers a new microwave/hood fan, dishwasher, breakfast bar and quartz counters. Too tired to cook stroll over to the Works for a burger or pick up a delicious meal from Epicuria. Spacious living/dining room with a cozy fireplace and a patio door leading to balcony and yard for summer BBQs. Lovely setting with no rear neighbours, simply enjoy the sounds of nature in the forested area at back. On the lower level there are two spacious bedrooms (one currently used as an office). The main bathroom has new faucets, light fixture and mirror. There are also double sinks no need to share here. The spacious laundry room has anew washer and dryer plus plenty of space for extra storage. There is even more storage under the stairs. The water heater/boiler was replaced in December 2022 and comes with a warranty for peace of mind. There is also a built-in a/c unit which cools the space nicely. This year, the stipple ceilings on the main floor and some of the lower level were removed and painted. It all adds up to a fabulous opportunity to be part of a wonderful community offering lifestyle, convenience and the comforts of a move-in ready home! (id:45725)
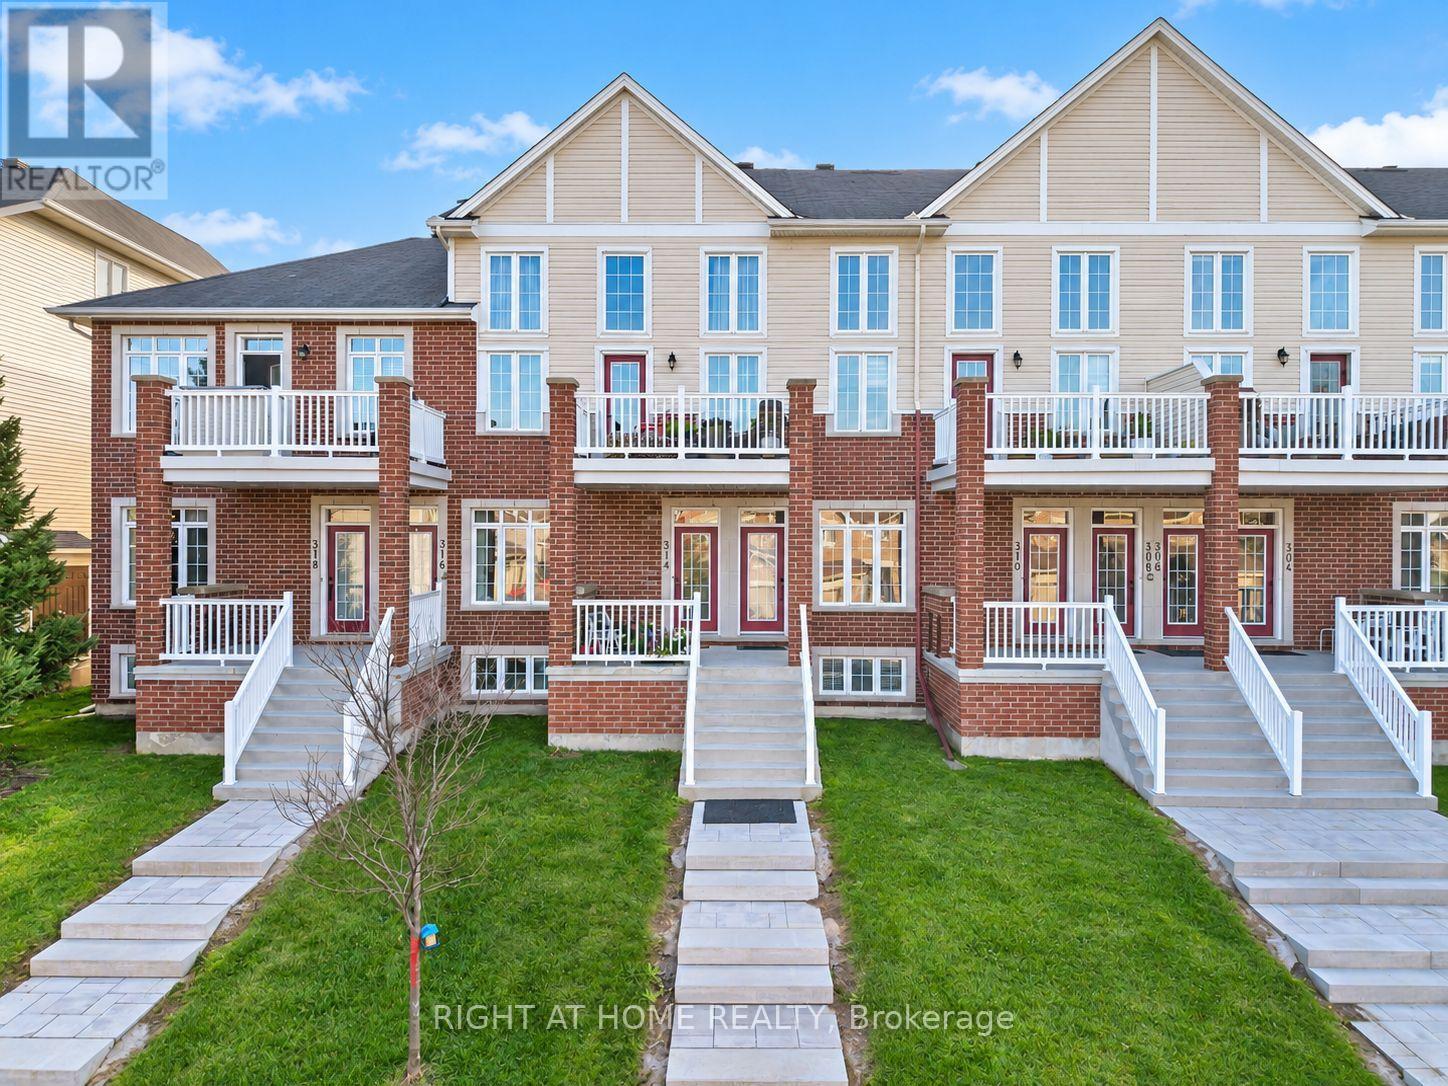
314 Royal Fern Way
Ottawa, Ontario
CONDO LIVING WITHOUT COMPROMISE! Welcome to a sun-filled, turnkey Urbandale Jazz terrace home offering effortless condo ease with the private feel of a freehold. Step inside to dramatic 9-FT CEILINGS that enhance the open-concept main floor with soaring volume and natural light. The fluid living and dining spaces connect seamlessly to a beautifully refreshed kitchen showcasing updated CABINETRY & COUNTERTOPS (2025), a gas stove (2023), Dishwasher (2022) and practical pantry storage. SEPARATE FRONT & REAR ENTRIES provide seamless flow alongside a versatile two-level plan. On the main floor, the expansive primary bedroom features modern flooring (2026), a SPACIOUS WALK-IN CLOSET, a full 4-PIECE BATHROOM, and direct access to a massive private REAR BALCONY. A welcoming FRONT PORCH adds a charming second outdoor haven. Head down to the FINISHED DOWNSTAIRS RETREAT to find a bright second bedroom-also featuring a SPACIOUS WALK-IN CLOSET-and a SECOND FULL BATHROOM, providing true SPLIT-LEVEL PRIVACY that is the ideal setup for a home office, guests, or roommates. Enjoy unmatched convenience with 2 DEDICATED PARKING SPOTS, featuring your OWN ATTACHED GARAGE with INSIDE ENTRY plus a driveway space! Thoughtful upgrades include central A/C and microwave hood fan (2024), refreshed rear patio (2023), and modern lighting throughout (2026). Low-maintenance condo fees cover exterior upkeep, snow removal, and insurance. Commuters will love the 10-minute walk to LIMEBANK LRT! You are also minutes from a brand-new plaza already open with restaurants, banks, cafes, and groceries, plus access to top schools and scenic river trails. For massive future equity, you are steps from the planned Riverside South TOWN CENTRE, bringing a pedestrian plaza, library, and recreation centre to your doorstep. Move-in ready with locked-in growth potential, this is an outstanding opportunity for first-time buyers, downsizers, and savvy investors alike! (id:45725)
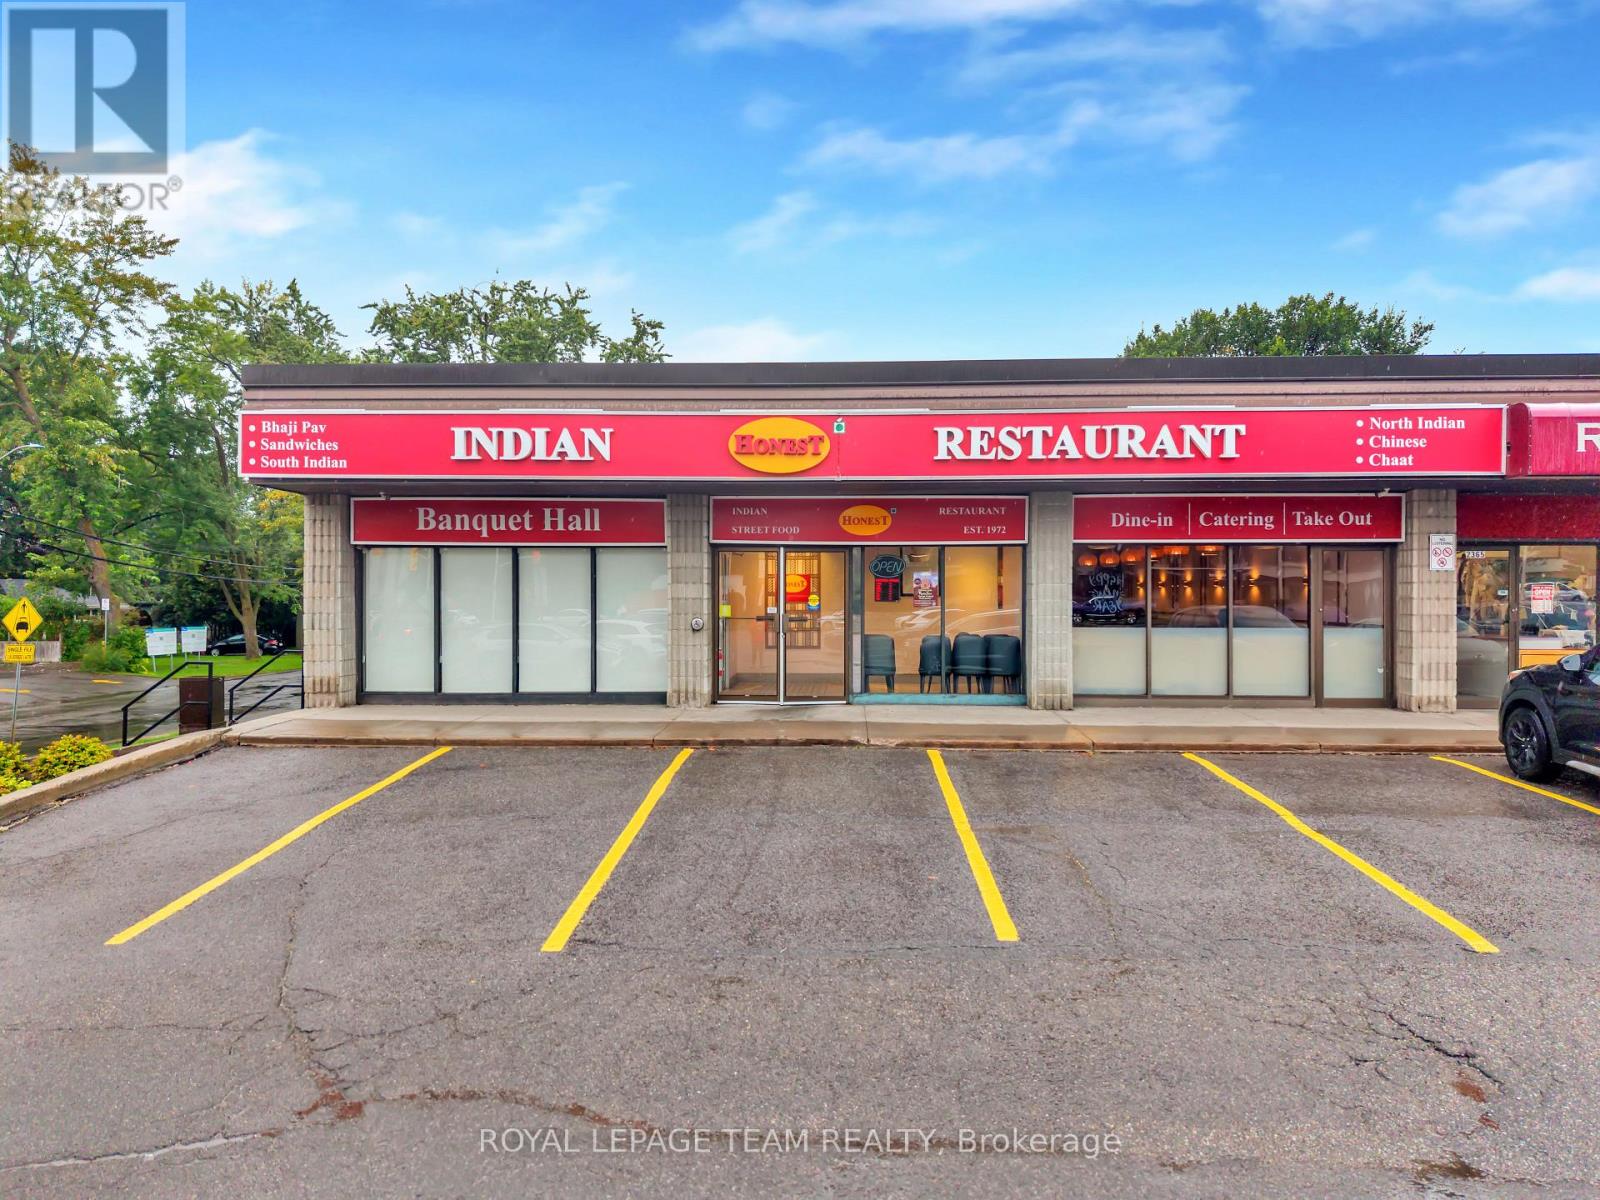
2369 Carling Avenue
Ottawa, Ontario
Exceptional turnkey Indian franchise business opportunity in a prime, high-traffic location, just 5 minutes from Highway 417 and minutes from Algonquin College. This established and profitable restaurant offers an impressive 100-seat capacity, including a 35-40 seat private banquet hall, creating multiple revenue streams from dine-in, takeout, catering, tiffin services and private events. The large commercial kitchen is fully equipped with dedicated stations for Dosa, Pav Bhaji, Chaat, Punjabi, Chinese and Tandoor, providing the flexibility to operate multiple food concepts and maximize sales potential. The banquet space is ideal for baby showers, birthday parties, family celebrations and private functions. With a proven franchise concept, versatile layout, extensive kitchen infrastructure and strong location, this is an excellent opportunity for an owner-operator, investor or experienced restaurateur looking for a ready-to-operate business with significant growth potential. (id:45725)
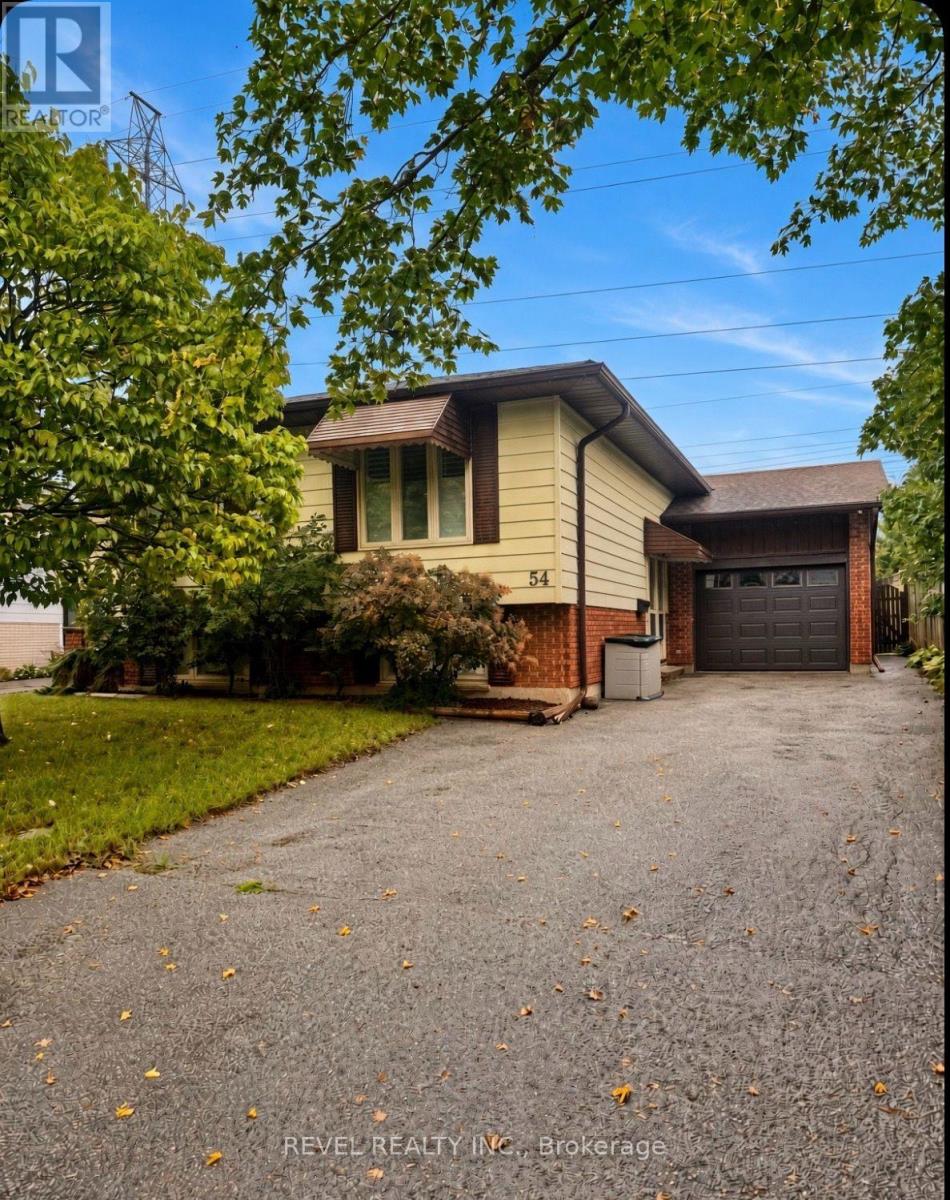
54 Lysanda Avenue
London South (South T), Ontario
Leave the rush behind...This bright, spacious 3+1 bed, 2-bath raised ranch sits on a quiet street with no backyard neighbours-close to shopping, amenities, Victoria Hospital, and easy highway access. Imagine mornings at the centre-island kitchen, then flowing into spacious living and dining rooms. Hardwood upstairs. Three bedrooms with real storage; the primary opens to a sunroom retreat. The main bath is updated and generous. Downstairs, large windows pour light into a family room with a brick fireplace. A 3-piece bath, extra room / den, and ample storage. Attached garage. Fully fenced yard. Parks, trails, schools, and a splash pad are a short walk. Come home. - Stay awhile! (id:45725)
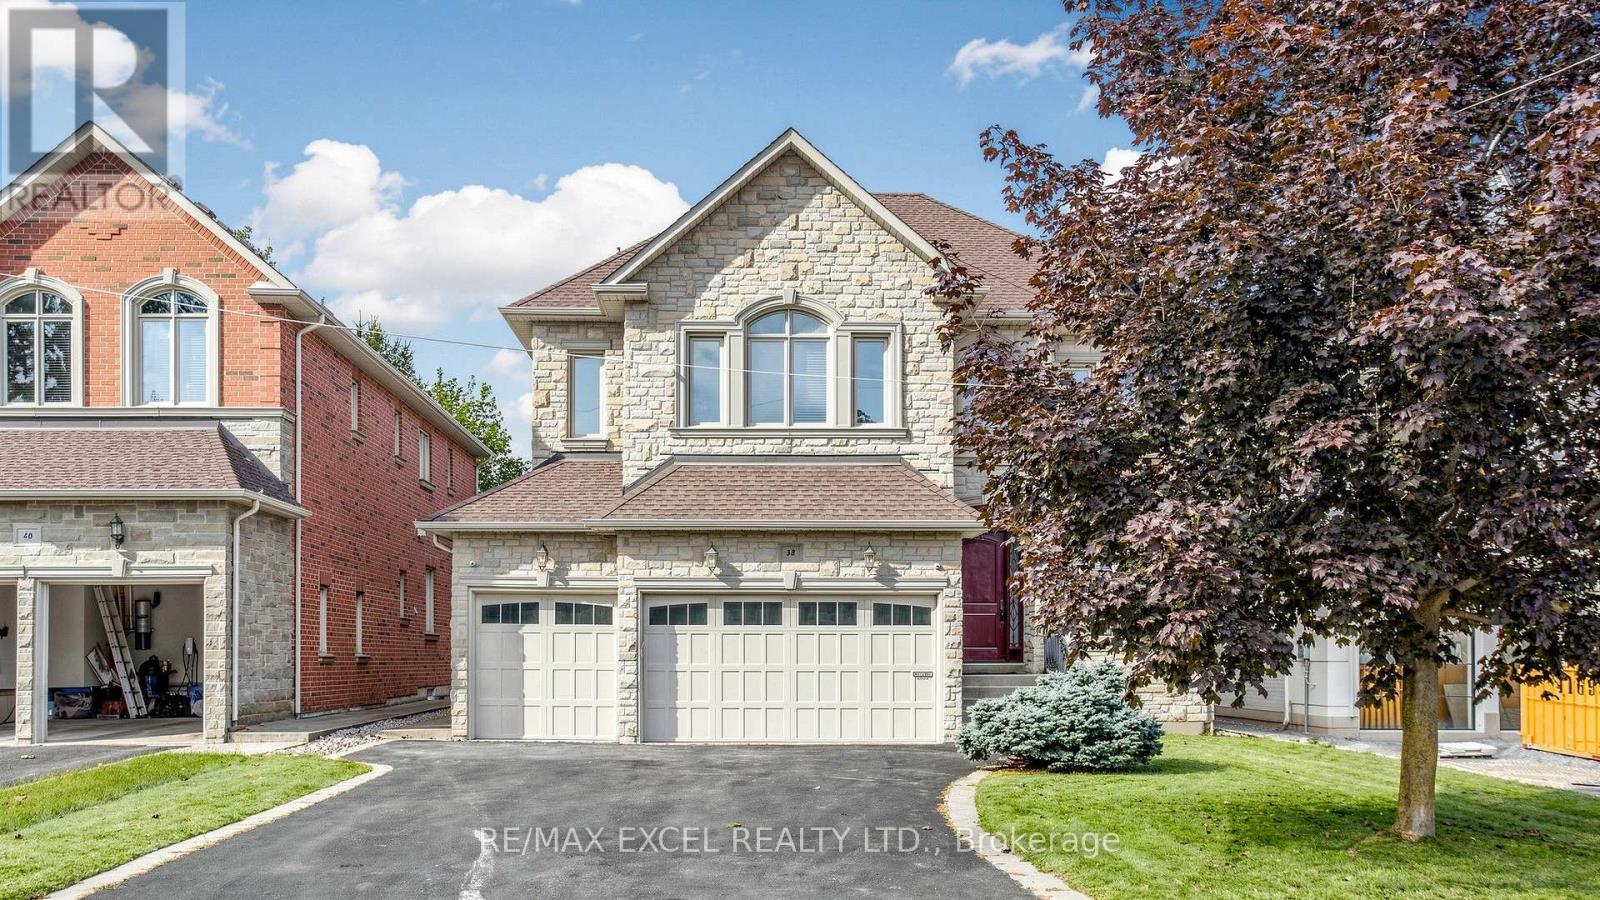
Bsmt - 38 May Avenue
Richmond Hill (North Richvale), Ontario
Rarely offered 2-bedroom, 1-washroom basement apartment featuring a separate entrance and its own private laundry. This charming and distinctive suite offers a spacious, well-designed layout with plenty of windows that bring in excellent natural light. Located at 38 May Avenue, just steps from Yonge Street and Sixteenth Avenue, and situated within the highly sought-after Ross Doan Public School and Alexander Mackenzie High School (IB) catchments. Minutes from Hwy 404, GO Transit, Hillcrest Mall, shopping, dining, hospitals, and community centres. Lease price is all-inclusive of utilities for added convenience and value. Photos are for reference only. Unit currently vacant and unfurnished. (id:45725)
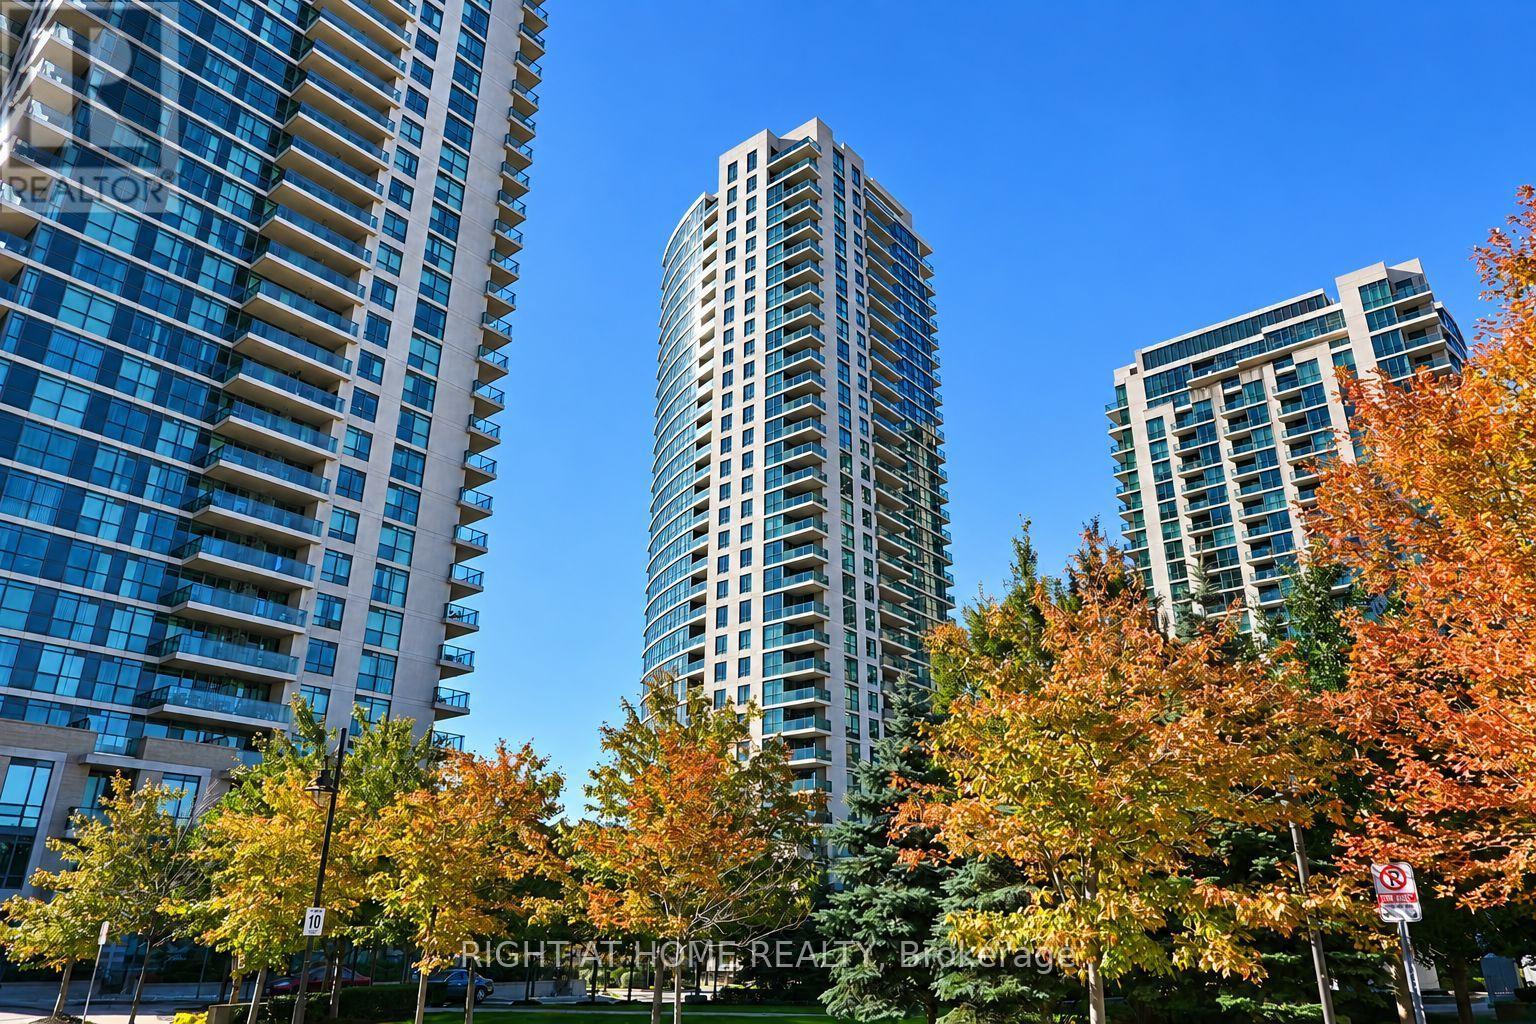
105 - 225 Sherway Gardens Road
Toronto (Islington-City Centre West), Ontario
Welcome To One Sherway - Where Modern Urban Living Meets Everyday Convenience.This Beautifully Appointed 1-Bedroom, 1-Bath Garden Suite Offers 591 Sq. Ft. Of Bright, Open-Concept Living Space Designed For Comfort And Style. Enjoy The Rare Convenience Of Direct Street Access From Your Spacious Private Patio - Perfect For Morning Coffee Or Evening Relaxation, With No Need To Wait For The Elevator! Inside, The Modern Kitchen Features A Sleek Breakfast Bar That Flows Effortlessly Into The Living Area, Ideal For Entertaining Or Unwinding After A Busy Day. The Sun-Filled Bedroom Offers A Generous Closet And Tranquil Ambiance, While The Elegant 4-Piece Bath Provides A Spa-Like Retreat.Residents Of One Sherway Enjoy Access To Resort-Style Amenities, Including A 24-Hour Concierge, Indoor Pool, And Hot Tub,Golf Simulator, State-Of-The-Art Fitness Centre, Stylish Party Room, And A Private Theatre Room.Perfectly Situated Just Steps From Sherway Gardens Mall And Trillium Health Partners - Mississauga Hospital, With Quick Access To Highway 427, The Gardiner Expressway, And Public Transit, This Unbeatable Location Blends Connectivity, Comfort, And Lifestyle. Ideal For Professionals, Couples, Or Investors Seeking A Vibrant, Walkable Community In One Of Etobicoke's Most Desirable Addresses. (id:45725)
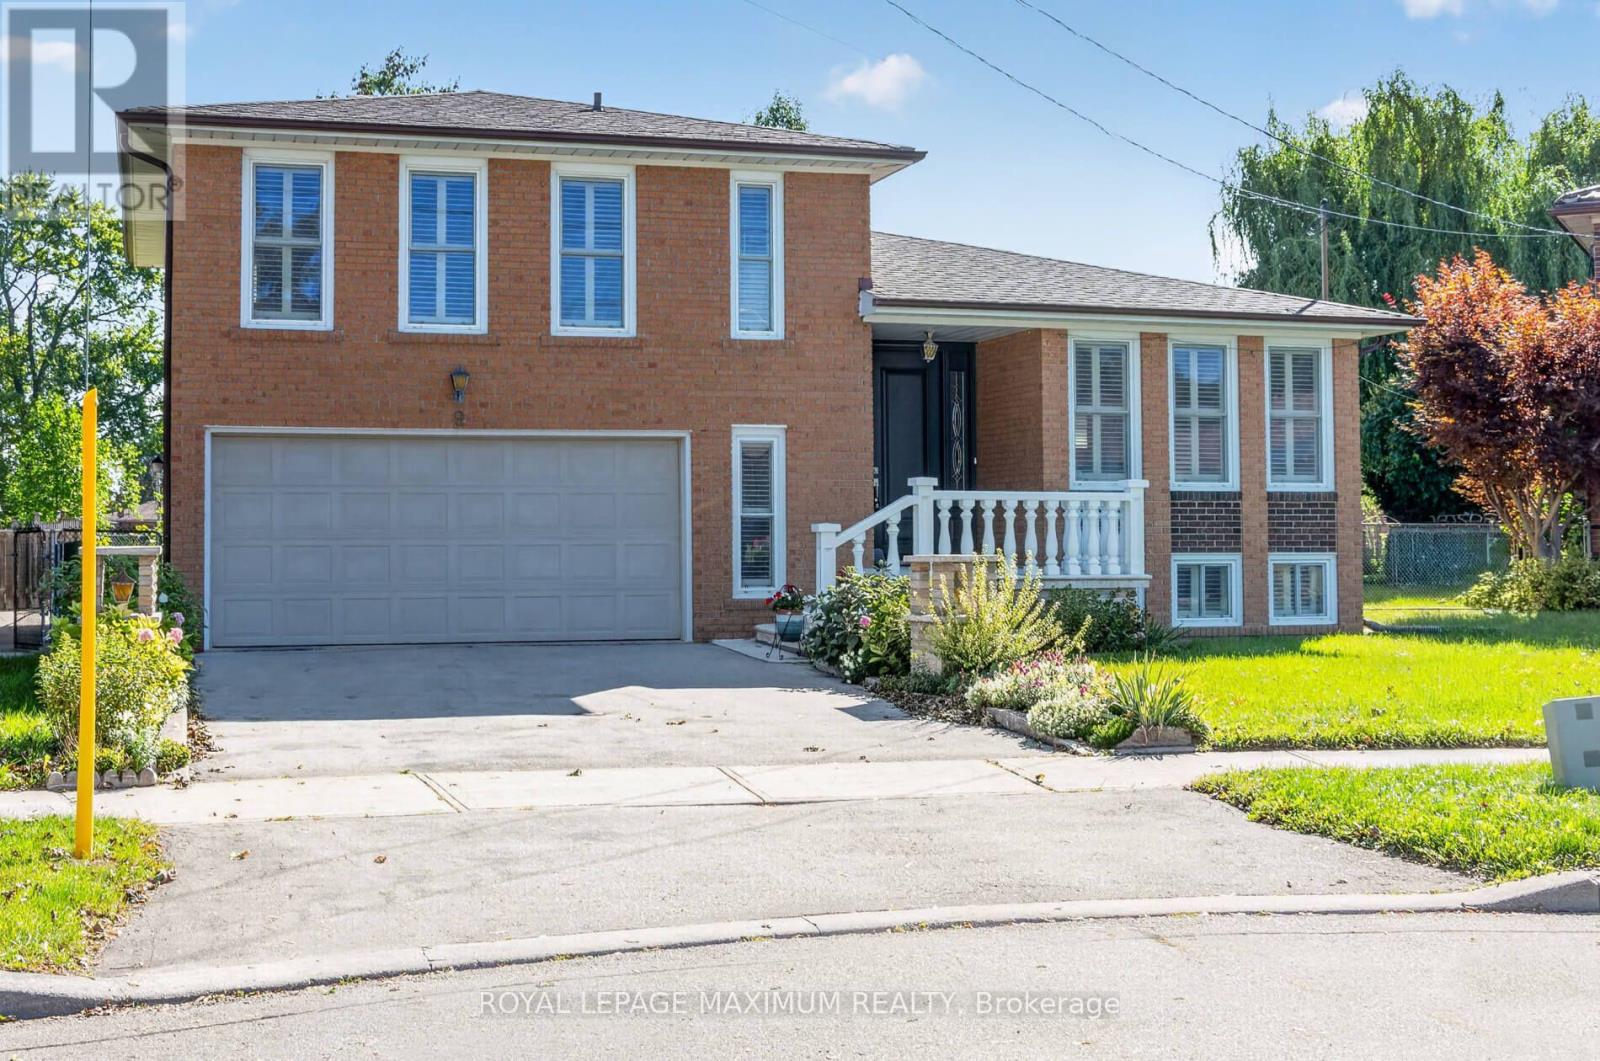
9 Urban Court
Toronto (Elms-Old Rexdale), Ontario
Dare to Compare\\\\ Stunning home-just move in and enjoy\\\\ Situated on a premium, child-safe court on a huge pie-shaped lot, pool-sized backyard 103 feet across rear \\\\ $$$ in updates\\\\Your buyers will love it\\\\Huge Dining room for entertaining.\\\\Super-sized primary with ensuite bath + walk-in closet\\\\Renovated 6 Piece with His + Hers Vanities + Bidet\\\\Tons of Storage in Crawl Space\\\\ Super Convenient Location- Minutes to Hwy 401, Walmart, TTC, Hospitals\\\" (id:45725)
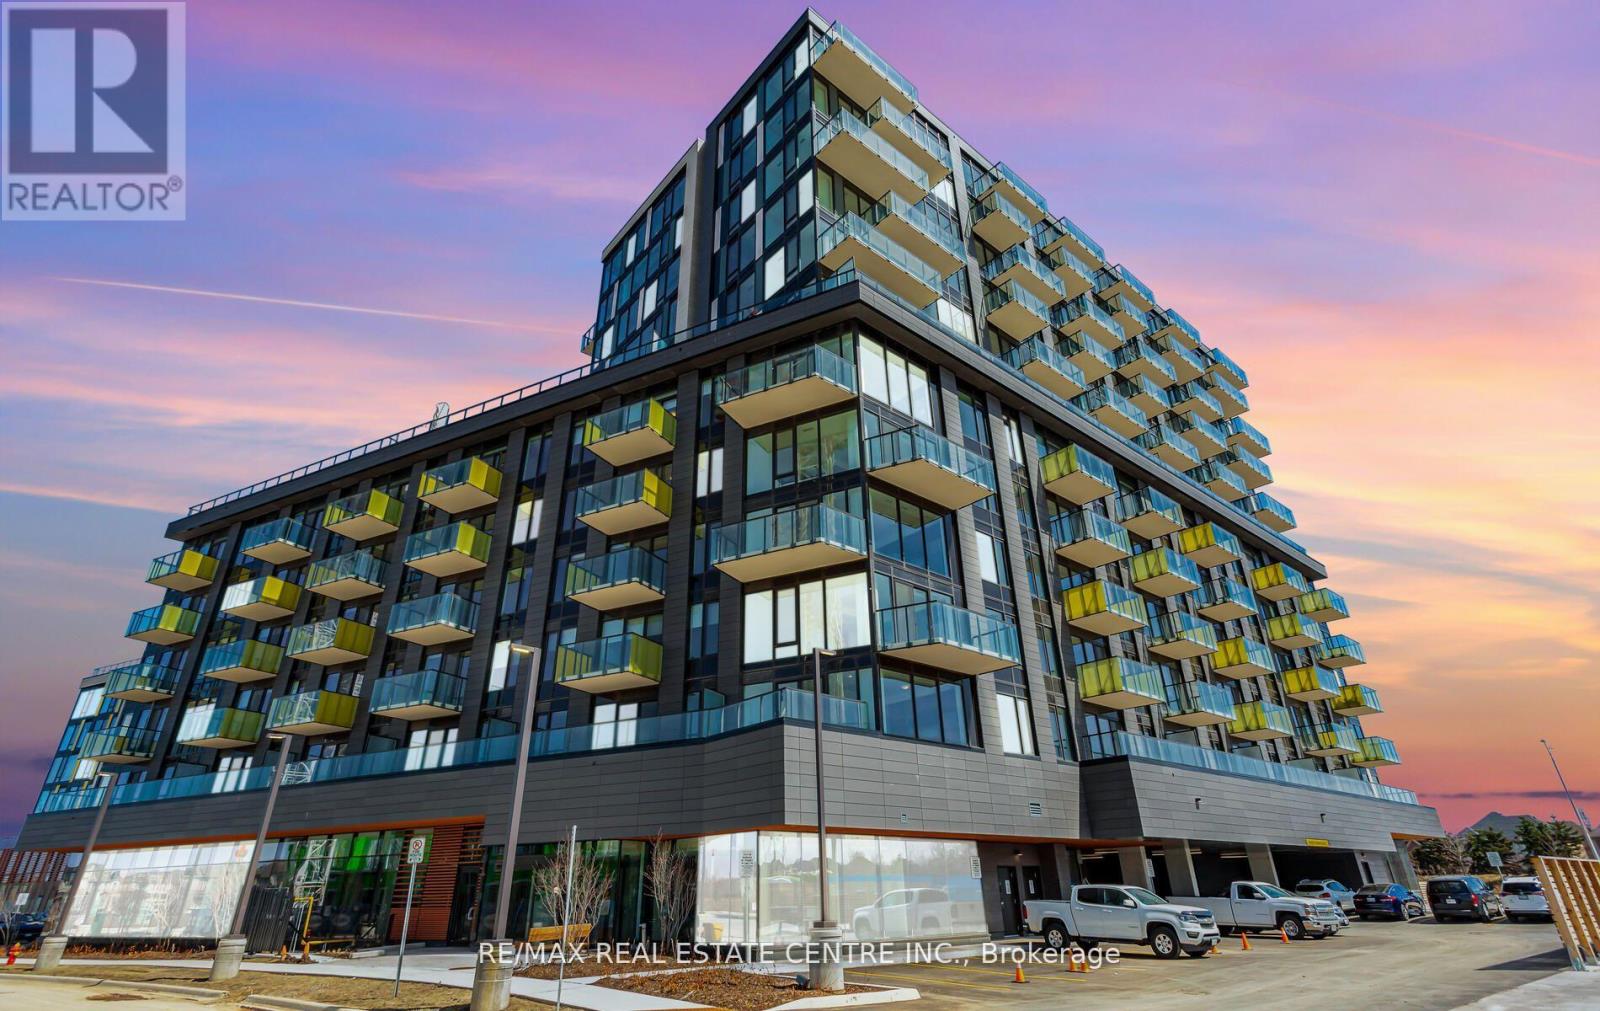
210 - 3006 William Cutmore Boulevard
Oakville (Jm Joshua Meadows), Ontario
1+1 Bedroom Condo With 2 Full Washrooms In A Prestigious Oakville Location! This Never-Lived-In Suite Features 9-Ft Ceilings, Sleek Laminate Flooring And A Bright, Open-Concept Layout. The Fully Upgraded Gourmet Kitchen Offers Granite Countertops, Stylish Backsplash, Premium Stainless Steel Appliances And A Centre Island With Additional Storage And Seating. Spacious Den Is Perfect For A Home Office Or Guest Space. Enjoy The Convenience Of In-Suite Laundry, One Parking Space And One Locker. Ideally Located Minutes From Top-Rated Schools, Parks, Shopping, Restaurants, Public Transit, GO Station, Hwy 403 & QEW. An Exceptional Opportunity To Enjoy Modern, Upscale Living In One Of Oakville's Most Desirable Communities. Book Your Private Showing Today! available from November 15th, 2026. (id:45725)
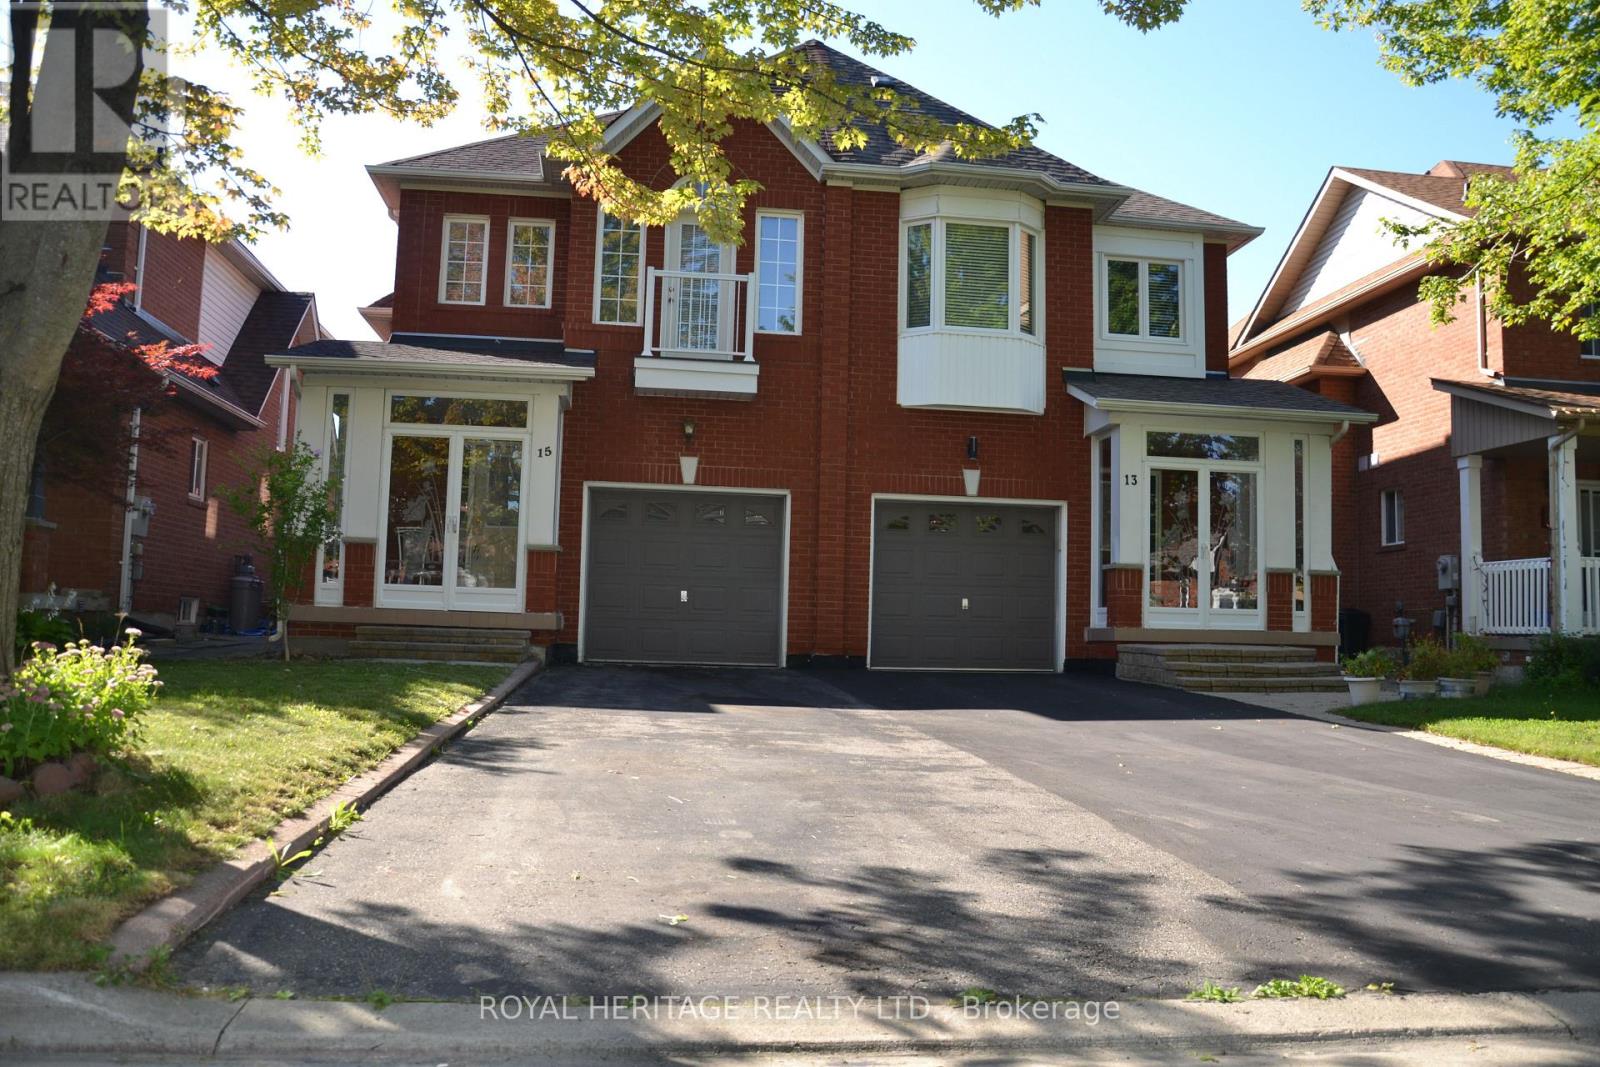
15 Boxhill Road
Markham (Milliken Mills East), Ontario
Stunning 3 bed, plus den, 3 bath semi-detached home with functional open concept layout. This home is located in The Milliken Mills East Community, filled with lots of natural sunlight, and is well maintained by the original owners. Home features double entrance door with large covered porch, parquet floors throughout, circular oak staircase to 2nd floor and basement. Living room with two sliding doors walking on to deck , and gas fireplace. Master with w/i closet and 4 pc ensuite. Den can be converted into the 4th bedroom or an office. No sidewalks, and great quit neighborhood conveniently located within walking distance to great schools. Ideal for families who value education. Close to Markham Stouffville Hospital, highway 407, grocery, parks, shops, restaurants and much more. (id:45725)