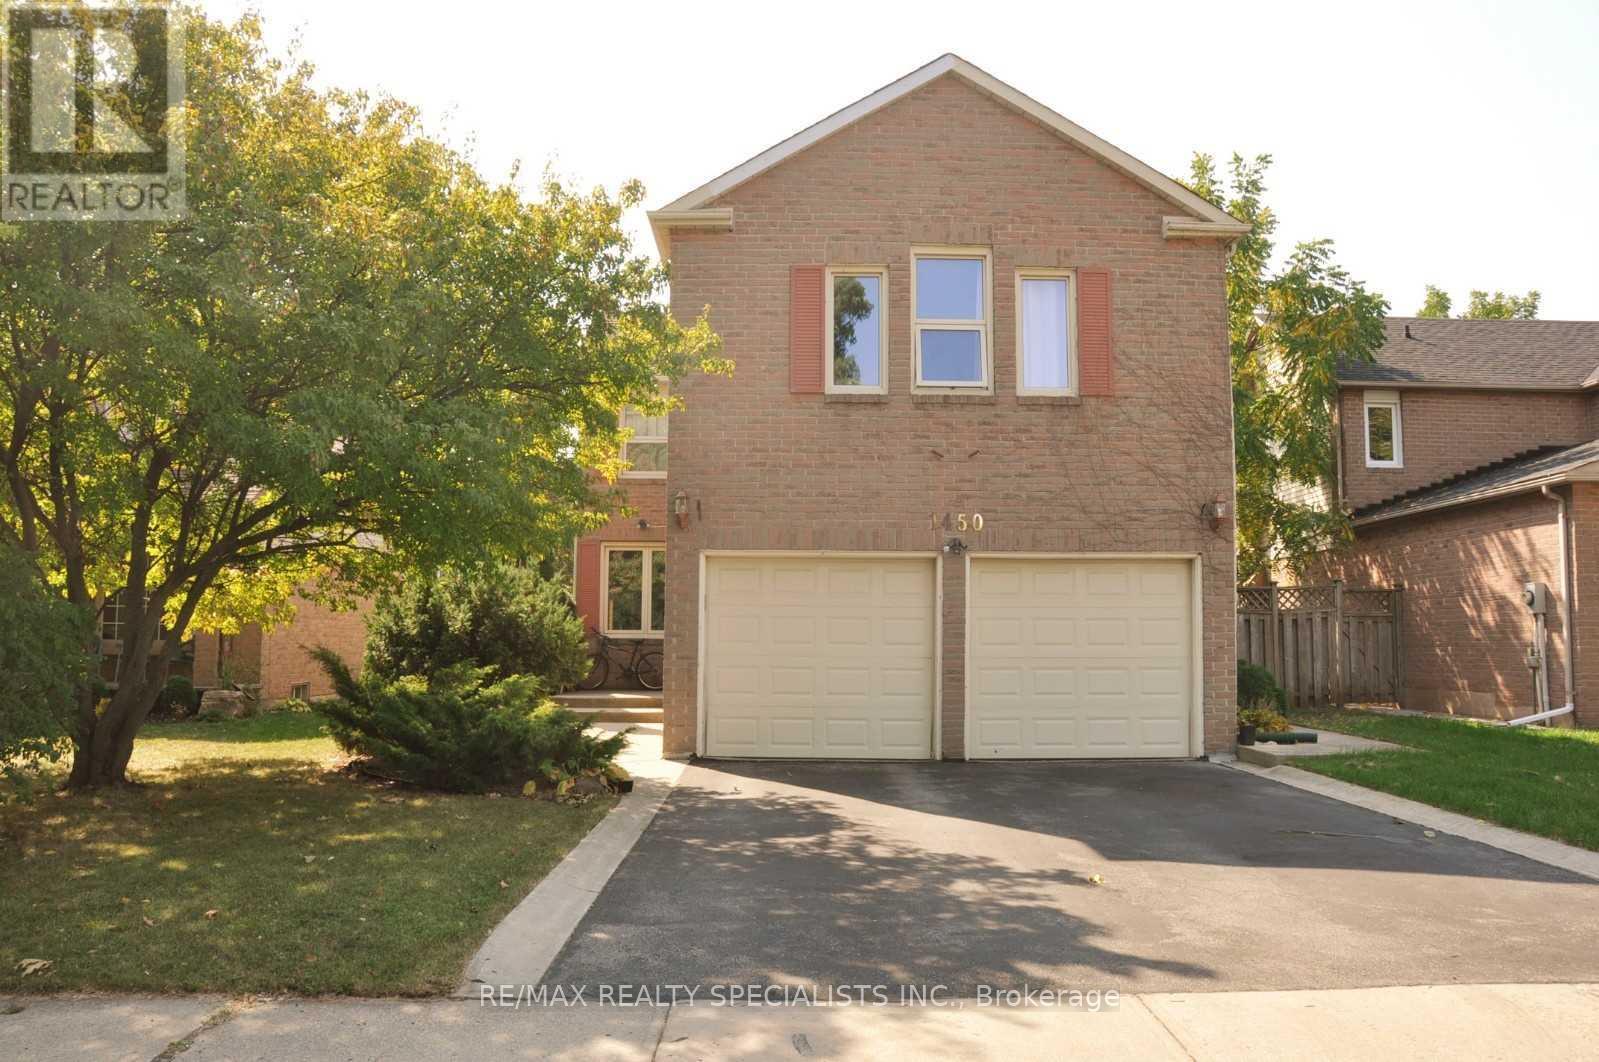
Bsmnt - 1450 Thistledown Road
Oakville (Ga Glen Abbey), Ontario
Welcome to this bright and well-maintained 2-bedroom, 1-bathroom basement apartment in a quiet,family-friendly Oakville community. Both spacious bedrooms feature closets and windows, whilethe open-concept layout seamlessly connects the living and dining areas. The kitchen isequipped with appliances and offers a functional setup for everyday living. Enjoy theconvenience of a 3-piece bathroom and your own private laundry room. A great opportunity forcomfortable living in a desirable Oakville neighbourhood! One parking included. Tenant pays 30%of utilities. Some photos have been virtually staged for illustration purposes. (id:45725)
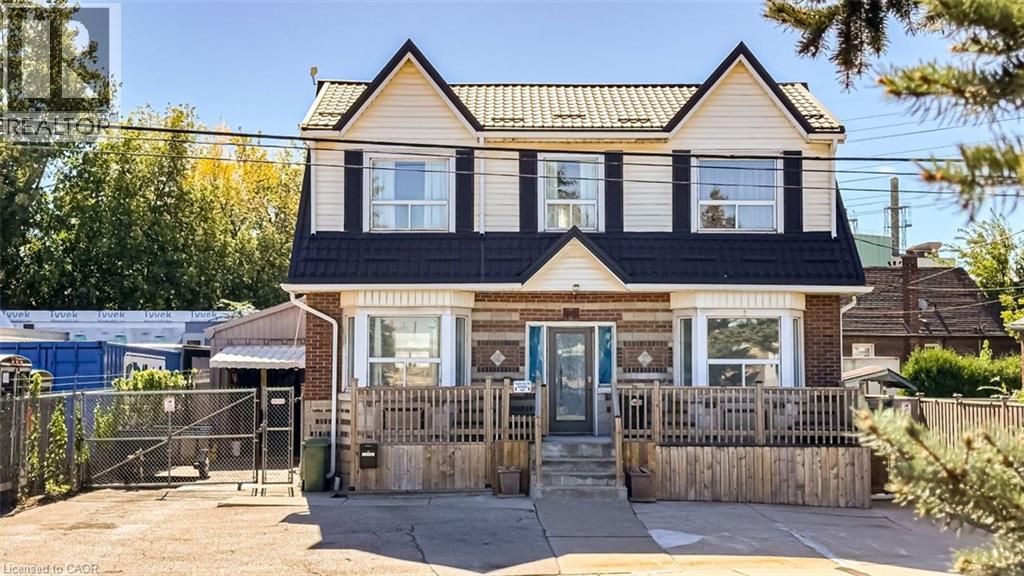
548 Beach Road
Hamilton, Ontario
Live virtually mortgage-free at 548 Beach Rd! This rare home is perfect for multigenerational or extended families with 4 separate and complete private living spaces alongside a dream setup for hobbyists, mechanics, or tradespeople. The standout feature is a massive, fully insulated 23’ x 30’ metal garage with 10’ ceilings, new door/siding (2022), 200-amp power, attached 12’x7.5’ store room, and an auxiliary bachelor pad with kitchenette, 3-piece bath, and laundry setup. Inside, three fully functional living spaces maximize versatility. The refreshed main floor highlights an updated kitchen (2023) with SS appliances, ceramic backsplash, new Signature Collection vinyl flooring, and an updated bath (2022). The bright upper unit features an eat-in kitchen, 4-piece bath (2021), laundry rough-in, and walk-out to a private deck with exterior fire escape. The fully self-contained basement suite boasts a private side walk-out, great ceiling height, large windows, ceramic floors, full kitchen (2021), 4-piece bath, and laundry (restored with brand-new drywall & insulation in 2026). Mechanically bulletproof with zero big-ticket items left to tackle: brand new Dell custom Triple Pane windows ready to be installed, durable metal roof & eavestroughs (2024), Keeprite high-efficiency furnace (2023), new weeping tile (2023), 200-amp electrical (2022), plus new metal backyard fencing (2026) and patio stones (2025). Live in one unit, rent the others, and let your property pay for itself while enjoying a premium insulated workshop! (id:45725)
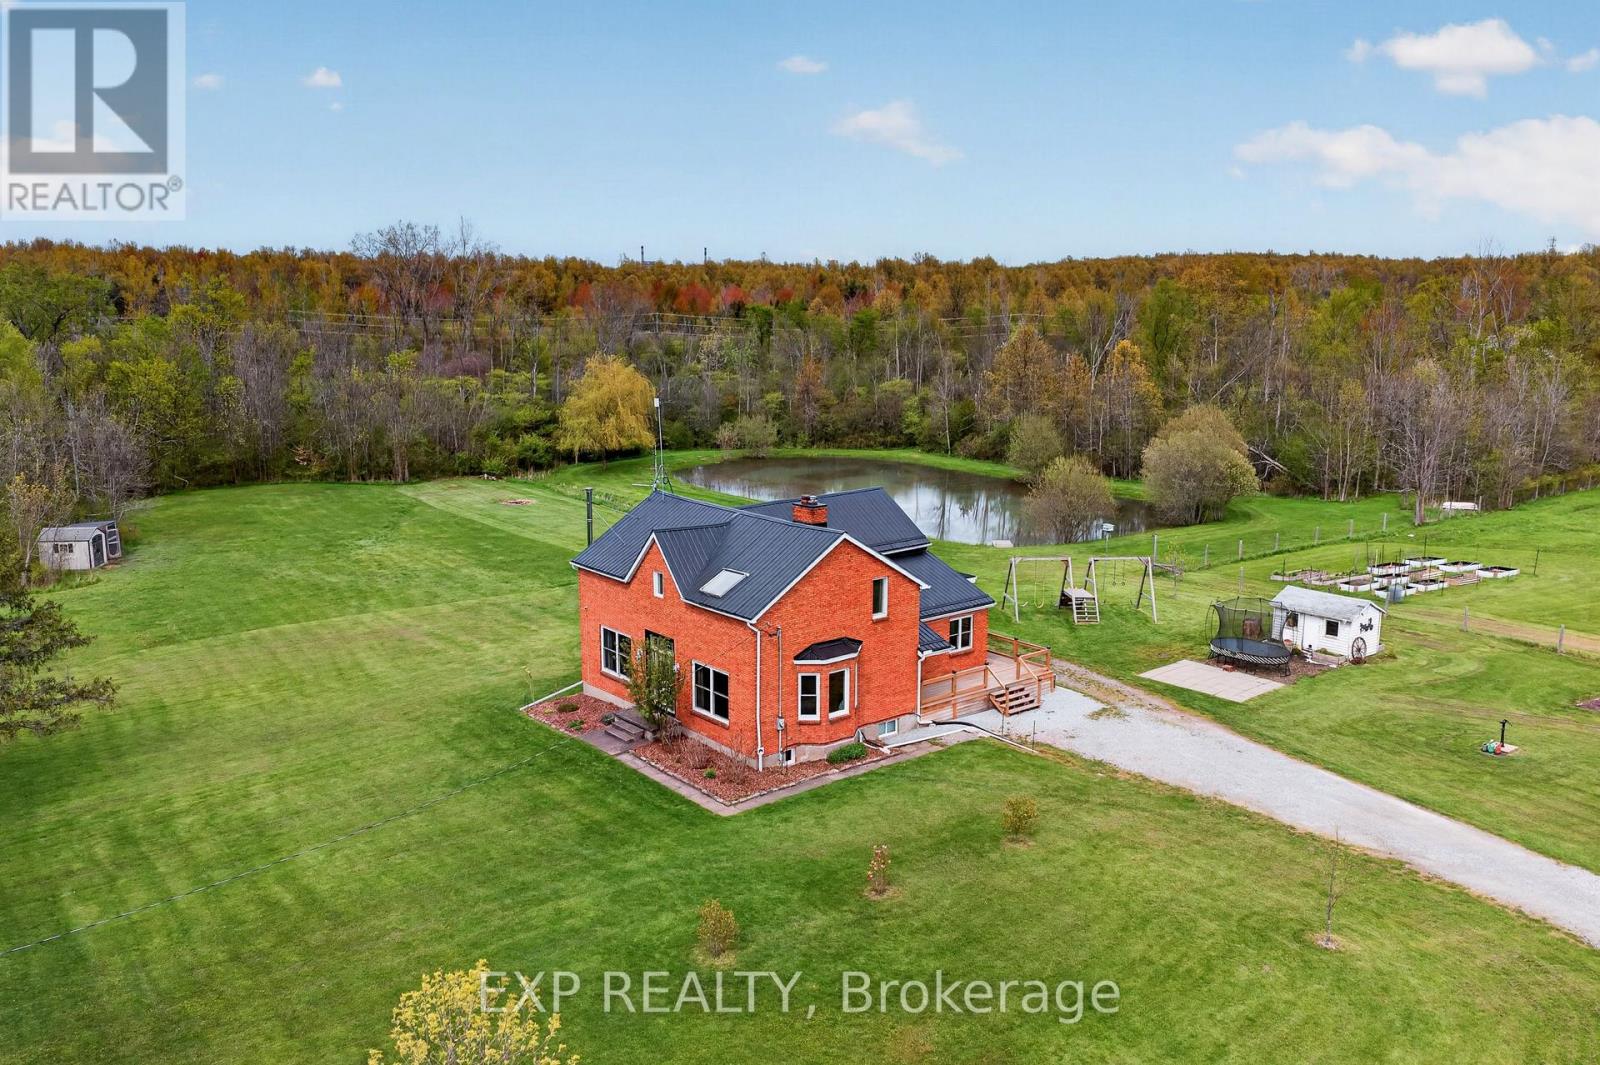
2266 Pettit Road
Fort Erie (Bowen), Ontario
Welcome to this beautifully updated brick farmhouse on 5.36 acres in Fort Erie, backing onto approximately 120 acres of protected conservation land with a creek. Private pond with dock, wooded trails, paddocks, orchard and a 28x40 detached workshop garage on a quiet country road. Set up for homesteading, hobby farming or horses. Inside, the original wood staircase and banister, plank ceilings and beam details keep the farmhouse character. The two-storey family room has a cathedral above, the sitting room holds the woodstove and large windows look out to the pond. Country kitchen with plenty of counter space and a farm-style mudroom. A WETT-certified main-floor fireplace (2022) plus additional fireplaces help offset hydro costs. 3+1 bedrooms and 2 full plus 2 half baths, including a renovated primary, updated bedrooms and a renovated upstairs office. The lower-level fourth bedroom has its own 3-piece ensuite, ideal for guests, teens or extended family. Outside are apple, pear and hazelnut trees, about 9 raised garden beds, a livestock shed, chicken and guinea coops, firepit, above-ground pool, custom swing set, and room for fall hockey and baseball. The pond draws turtles, frogs, sunfish and herons, and freezes for winter skating. The river is a 15-minute walk. The garage fits 3 vehicles, with 60-amp service and a poured concrete floor on foundation walls. Updates include a steel roof (2020), most windows replaced, new back slider, new side deck and covered porch, copper wiring and plumbing (no knob-and-tube or aluminum), new hot water heater, pump and pressure tanks (2025, all owned), backup sump pump, and a generator hookup with surge protection. 3000-gallon septic pumped annually. Heat pump/AC quote on file. Start mornings on the back deck, walk your own woods in fall and skate your own pond in winter. QEW 3 minutes, shopping 8, Costco 16, St. Catharines just over 20. Real Fort Erie acreage and privacy without giving up everyday convenience. (id:45725)
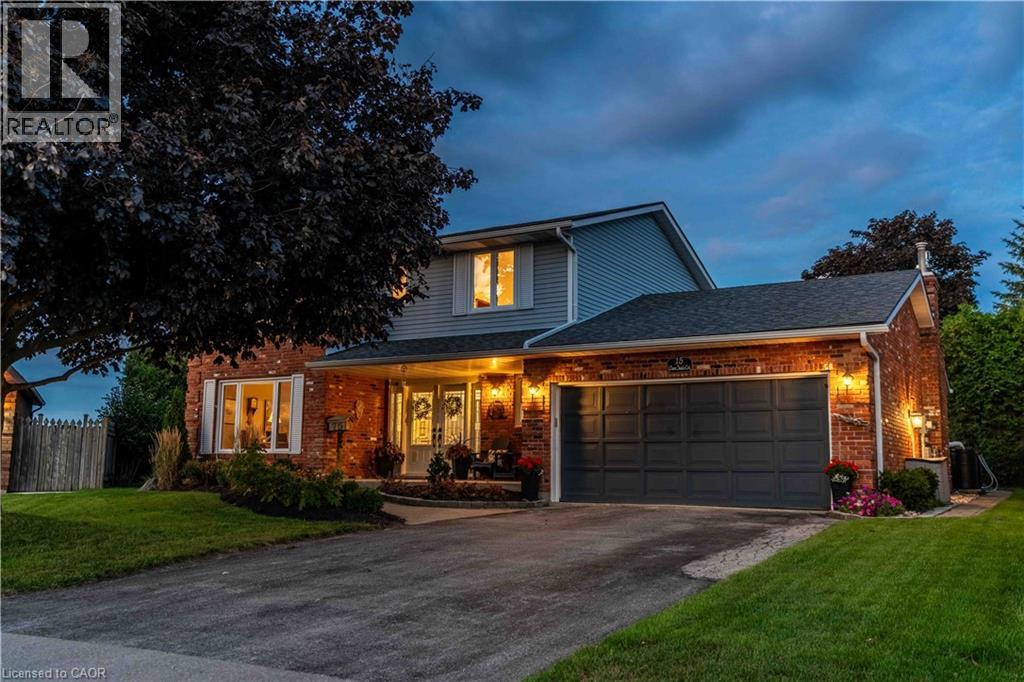
15 Clare Innis Court
Caledonia, Ontario
RARE FIND! This beautiful home is set on a premium pie-shaped lot in a tranquil court setting. A grand foyer welcomes you into this beautifully appointed 4-bedroom, 3-bathroom home, Primary bedroom with walk in closet and ensuite offering 2,293 sq. ft. of thoughtfully designed living space. Surrounded by mature trees and beautifully landscaped grounds, the property enjoys a picturesque pond backdrop and an exceptionally private backyard—creating a serene and sophisticated outdoor retreat. The generous layout offers an inviting balance of elegance and everyday comfort, complemented by a double-car garage and an enviable sense of space and privacy. Tucked away on a quiet court and surrounded by established natural beauty, this distinguished home offers a rare combination of refined living, exceptional outdoor space, and timeless appeal. Most windows update, furnace and A/C 2018, shingles 7-8yrs (id:45725)
103 Roger Street Unit# 609
Waterloo, Ontario
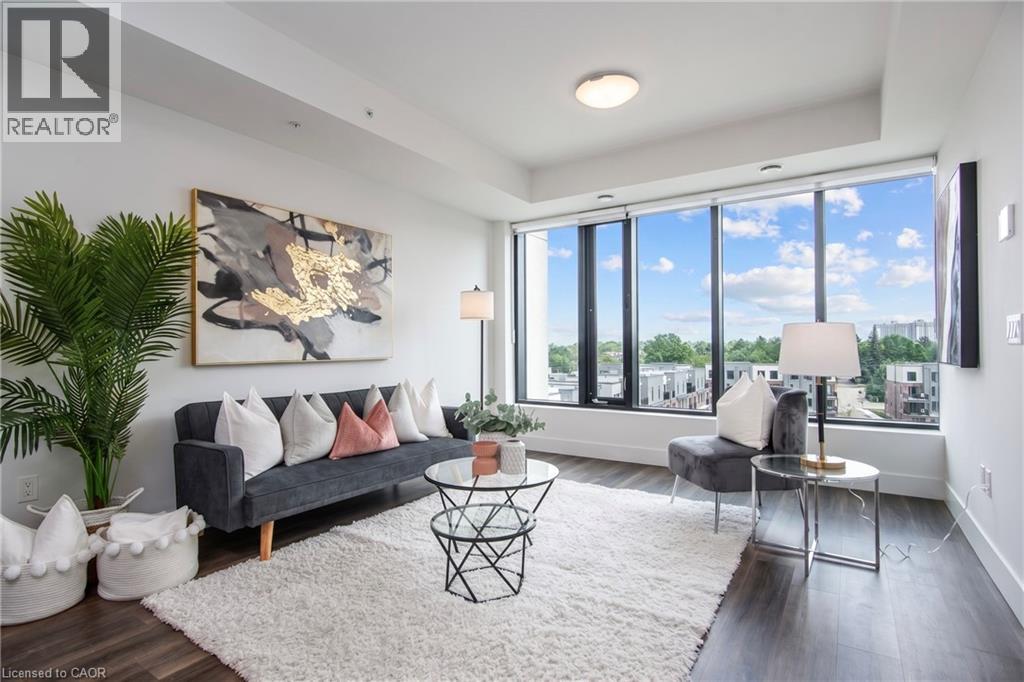
Top floor. Floor-to-ceiling windows. The Spur Line Trail right at your doorstep. This nearly-new 1-bedroom condo puts you between Uptown Waterloo and Downtown Kitchener in one of the most connected pockets of the region. Natural light pours into the open-concept living space, showing off sleek finishes and wide-plank flooring throughout. The kitchen is built for everything from quick weeknight dinners to hosting friends, with quartz countertops, a centre island, stainless steel appliances and a classic subway tile backsplash. A comfortable bedroom, modern 4-piece bath, in-suite laundry and central air make this a home that is easy to live in from day one. Getting around is effortless: walk or bike the Spur Line Trail, hop on the nearby ION LRT to reach both universities, Uptown and Downtown Kitchener's tech hub, or stroll to the cafes, restaurants and shops of Uptown and Belmont Village. The building, completed in 2023, offers a party room, playground and visitor parking. Parking is not included with the unit, making it a natural fit for a car-free lifestyle. Vacant and available immediately on a 12-month lease. Book your showing today! (id:45725)
1003 Marshall Cota Road
Frontenac (Frontenac Centre), Ontario
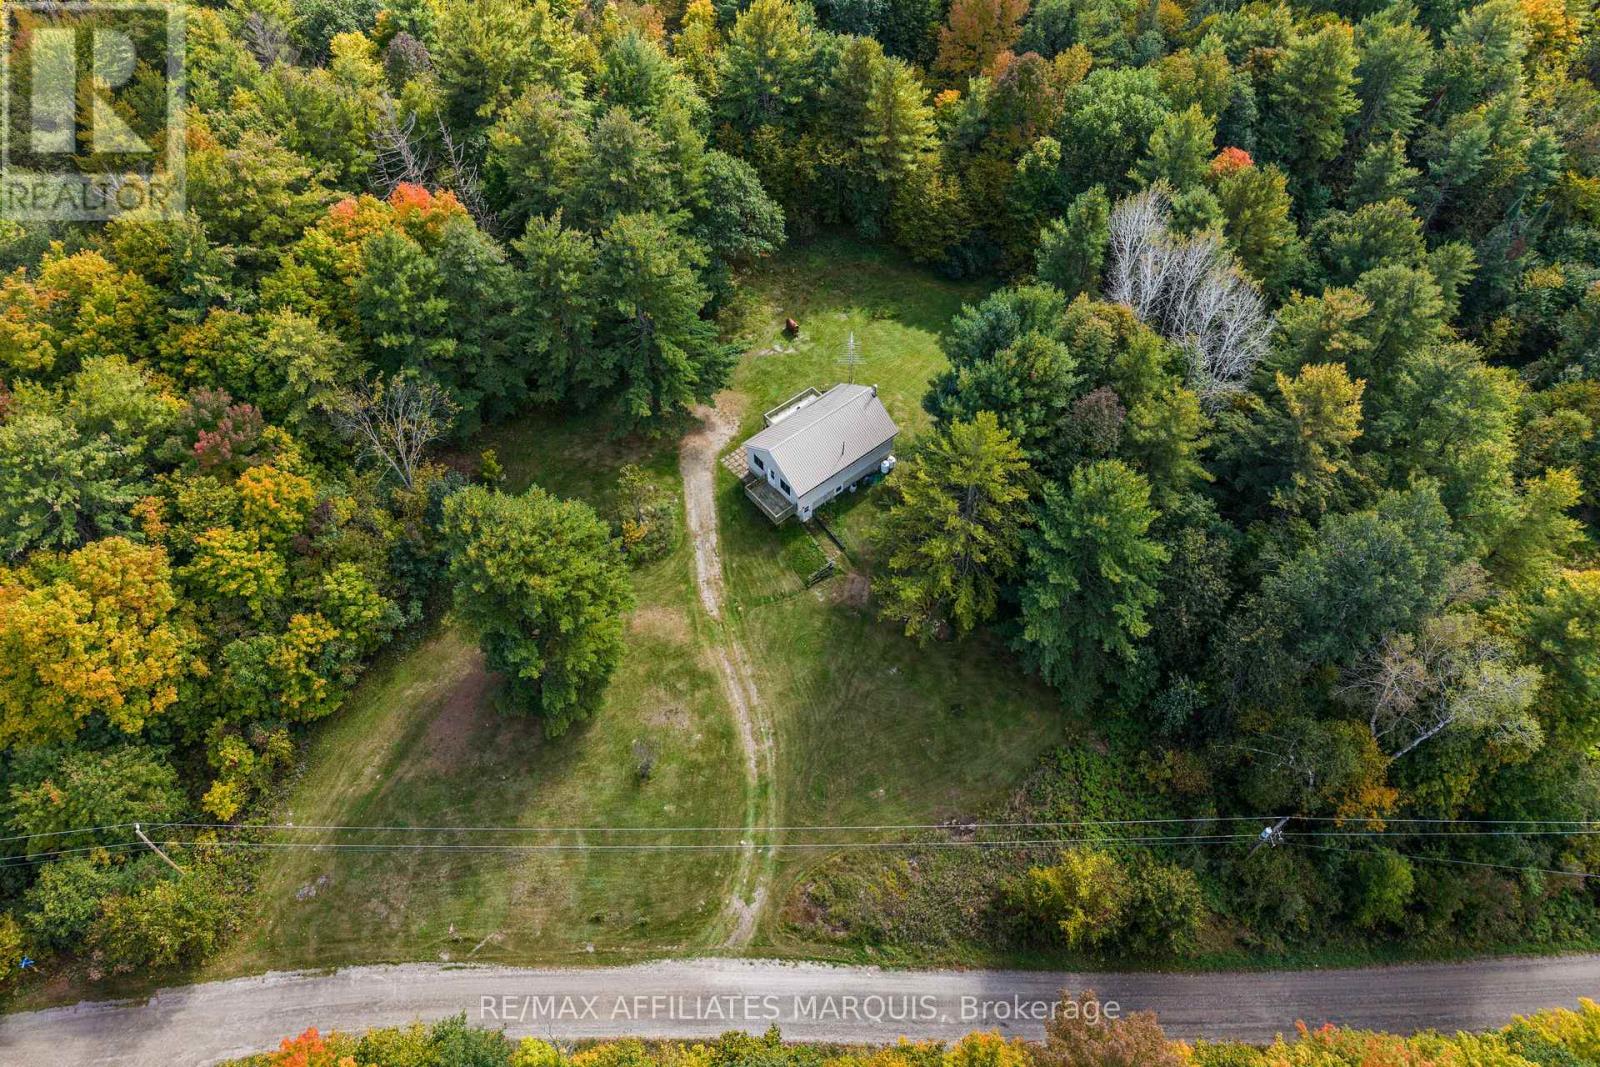
Set on 49 acres, this three-bedroom, one-bathroom bungalow is exactly what you have been looking for. The property offers plenty of space and privacy, all while being located less than 15 minutes from Highway 7. The main floor has been freshly painted and features updated flooring throughout, with three bedrooms, a full bathroom and a well laid out open-concept kitchen, dining and living area. The walkout basement provides additional flexible space, including a finished room ideal for hobbies, recreation or storage, along with plenty of potential to further finish the remaining area. Outside, the heavily treed acreage offers plenty of room to explore, enjoy the outdoors and make use of the land. The property also extends to the edge of a pond, offering a nice mix of wooded acreage and natural surroundings. (id:45725)
175 Wild Rose Drive
Gravenhurst (Muskoka (S)), Ontario
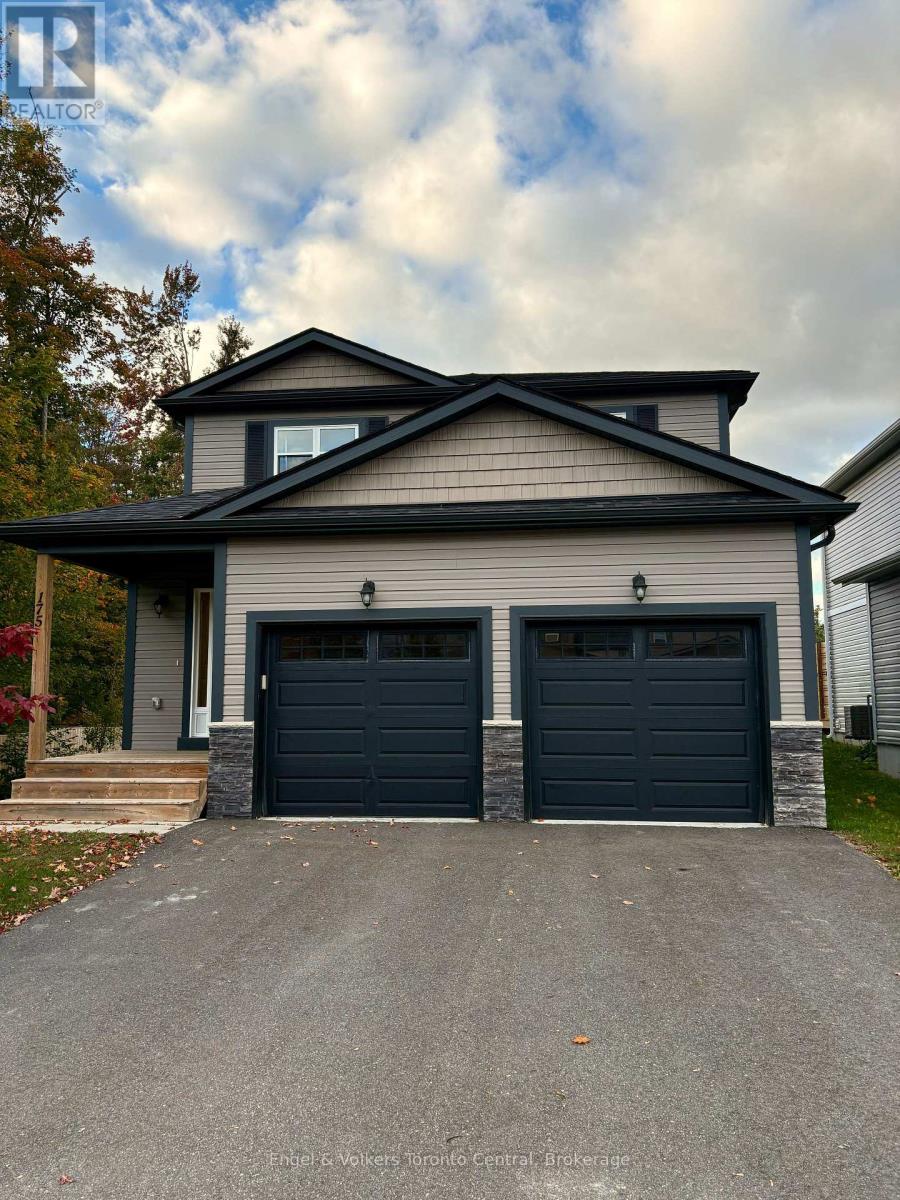
Welcome to 175 Wild Rose Drive in the highly desirable Kestrel Glen community of Gravenhurst. This beautifully designed Auburn Oak model offers 2,000 square feet of bright, open-concept living space. This 12-month lease includes use of the main floor, upper level, backyard, deck, and full use of the two-car garage.The main floor features a warm, inviting living area centered around a cozy gas fireplace, plus a chef-inspired kitchen with an oversized center island, breakfast bar seating, and abundant storage. Upstairs, you will find four spacious bedrooms and two full bathrooms, plus a convenient powder room on the main floor, providing the ideal setup for a growing family or work-from-home flexibility.Step outside to enjoy full access to the private backyard and deck, complete with a complimentary BBQ and patio furniture provided by the landlord for easy summer entertaining. Situated in a family-friendly neighborhood within walking distance to Beechgrove Public School, this location offers exceptional convenience just minutes from Muskoka Beach Park on Lake Muskoka, the Gravenhurst Centennial Centre, and vibrant downtown shopping and dining.This home is ideal for a conscientious family looking for a quality long-term residence to care for as their own. Full use of the two-car garage plus shared driveway parking included. The basement is excluded, as the landlord occasionally uses the basement apartment (separate entrance). Rental Terms: A completed rental application is required prior to scheduling a viewing. A credit check, proof of employment/income, and references will be required prior to lease signing. (id:45725)
1005 Woodington Road
Muskoka Lakes (Medora), Ontario
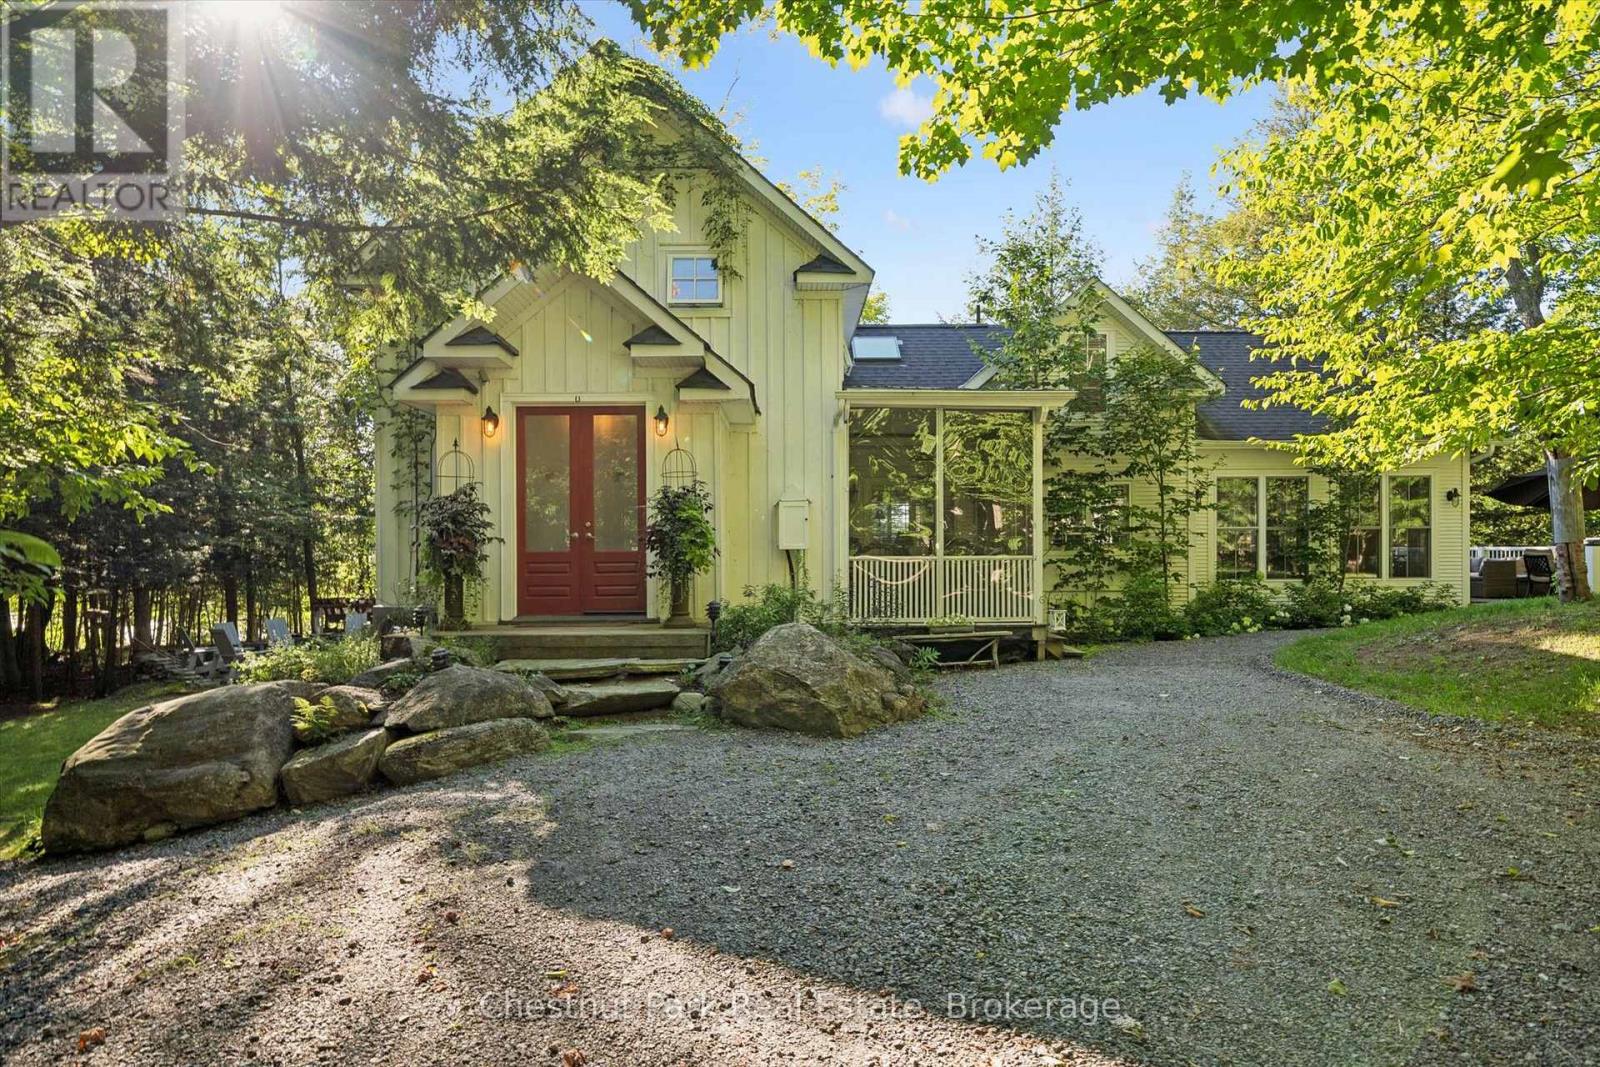
All that Lake Rosseau has to offer-without the waterfront taxes! Beautifully renovated and expanded, this exceptional Muskoka residence is ideally located in the coveted Port Sandfield/Minett corridor. Set on over 2 acres of mature forest, the home offers complete privacy from every window and the magical feeling of living in a treehouse surrounded by towering pines.Originally custom designed by a Canadian architect and built in 2004, the home was extensively renovated and enlarged in 2022/23, blending farmhouse chic with a sophisticated Scandinavian aesthetic and warm Muskoka character. Gleaming natural light fills the spacious interiors, with an expansive new kitchen opening to the great room, creating an inviting space for family and entertaining. Four bedrooms plus additional lower-level sleeping areas provide plenty of room for family and guests, while charming nooks and sitting areas throughout the home offer quiet places to relax or work.The finished and expanded lower level adds valuable living space, while a private office nook makes working from home easy. A separate year-round art studio provides a wonderful creative retreat, and the attached two-car garage is perfect for four-season living. The large, level parking and storage area sits discreetly below the home and is completely hidden from view and is an exceptional setup for a contractor, home-based business or anyone requiring additional equipment and storage. The location is superb! Walk to Lake Rosseau to launch your kayak or paddle board, or enjoy a nearby hard-sand swimming spot. Pride Marina is close by for boat docking, while Port Carling and the charming village of Rosseau are both less than 15 minutes away. Enjoy easy access to JW Marriott, The Rock Golf Course, The Joe Club and its ClubLink championship course. A private forest oasis, year-round road access and proximity to Lake Rosseau, golf, beaches, dining and amenities make this a truly special Muskoka offering. (id:45725)
458 Fire Route 364 Route
Trent Lakes, Ontario
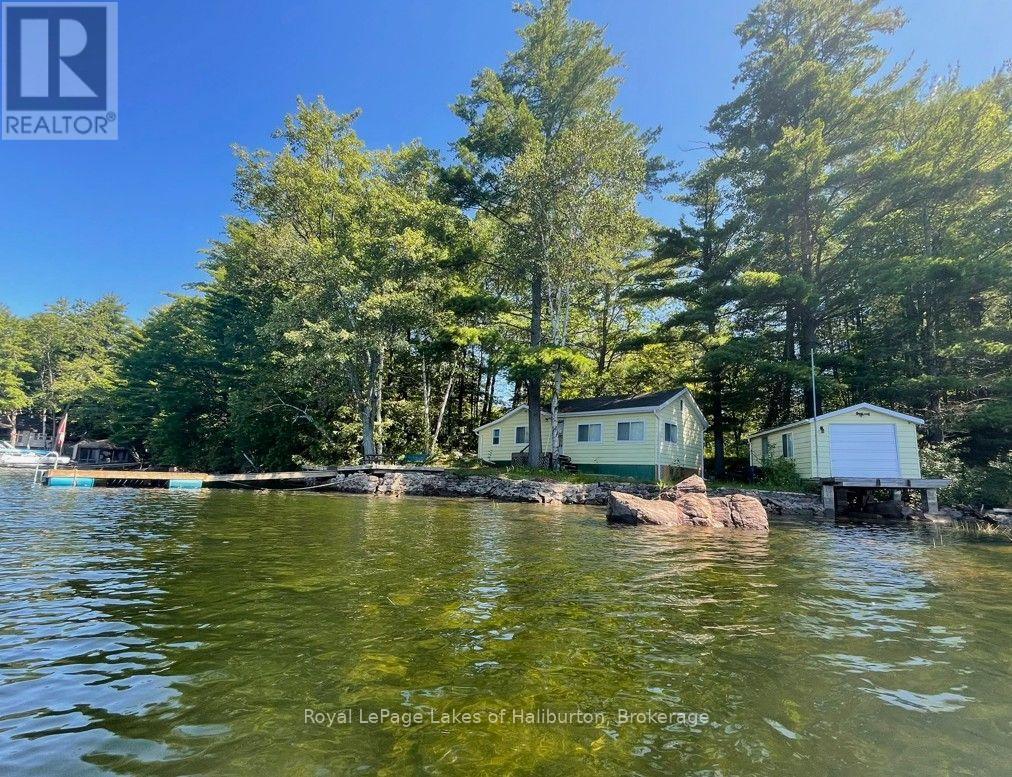
Welcome to Crystal Lake! This charming 3-season, 721sq ft waterfront cottage offers an excellent opportunity to start making your own memories on one of the area's most sought-after spring-fed lakes. Featuring 2 bedrooms, a storage shed, and a modern septic system (2018) with additional capacity, this classic mid-century cottage is ready to enjoy. It rests on an accessible crawl space and has access to the attic via a retractable folding ladder which will make future upgrades easier. This "Golden Foot Print" includes 285 ft on the lake with full westerly exposure on 0.67 acres that includes an amazing legacy dry boathouse with an additional 250 sq ft of potential people space. This lot has future development potential and the Shore Road Allowance is owned! Soaring century pines and oaks abound. A very level lot with direct access to a hardpacked sandy beach or enjoy deep water diving off the dock, and always just steps away from shade or sun. Located on a dead-end road maintained by a very active cottage road association. You will also own a share in a 100 acre green space lot. Crystal is a beautiful spring-fed rock-and-pine glacial lake known for its exceptional water quality, low cottage density, outstanding fishing, and over 30 kms of scenic shoreline to explore. An on-water marina adds to the convenience for boating enthusiasts. Outdoor recreation is at your doorstep with easy access to the renowned 5 POINTS Crown Land recreation area, offering over 30,000 acres of trails for ATV'ing, snowmobiling, hiking, MTB and exploring. Conveniently located an easy 15 mins from the quaint village of Kinmount, and its amenities. Just over 30 mins to Bobcaygeon, Fenelon Falls, Minden. 2.5 hrs north of the GTA. Reliable cell service. A fantastic opportunity to own a classic Crystal Lake cottage and start making lasting family memories. I can introduce you to a skilled Level 2 Mortgage Agent with access to a wide range of competitive financing options. Book your showing toda (id:45725)
289 Esther Drive
Barrie (Painswick South), Ontario
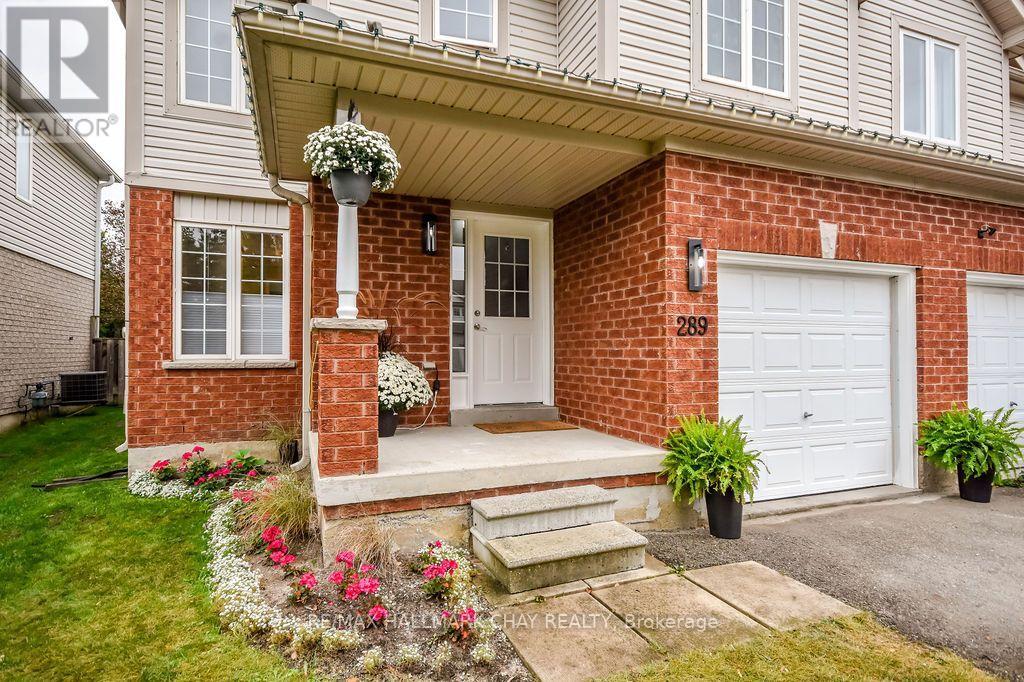
Welcome to a home that gives you the space you need today - with room to make it your own tomorrow and a south Barrie location that keeps everything within easy reach - this 3-bedroom, 2.5-bath semi-detached home has a lot to offer. The main floor is designed for comfortable everyday living, with hardwood flooring and a combined living and dining area centered around a cozy gas fireplace. Curl up by the fire for a movie on a crisp fall evening, or step through the walkout to the brand-new stone patio and enjoy a glass of wine outdoors. It's an easy extension of the living space and a great setup for entertaining, summer BBQs or simply unwinding at the end of the day. A full garage with convenient inside entry is another welcome feature - particularly when fall turns into winter snow! Upstairs, you'll find three generously sized bedrooms, including a spacious primary suite with an upgraded ensuite. The spacious primary suite is a standout, featuring an upgraded ensuite and built-in closet that create a comfortable retreat at the end of the day. The unfinished basement offers plenty of storage now and a blank canvas for the future. Create a rec room, home gym, office or additional living space and finish it to suit your own needs and style. And then there's the location. Set in Barrie's sought-after south end, you're close to parks, recreation, shopping, restaurants and everyday amenities, with quick access to Highway 400 for commuters and weekend adventures alike. Whether you're stepping into homeownership, looking for more room to grow, or ready to simplify without giving up the space you enjoy, this is a home that gives you comfort today, flexibility for tomorrow, and a location that makes everyday life just a little easier. (id:45725)
306 - 40 Trott Boulevard
Collingwood, Ontario
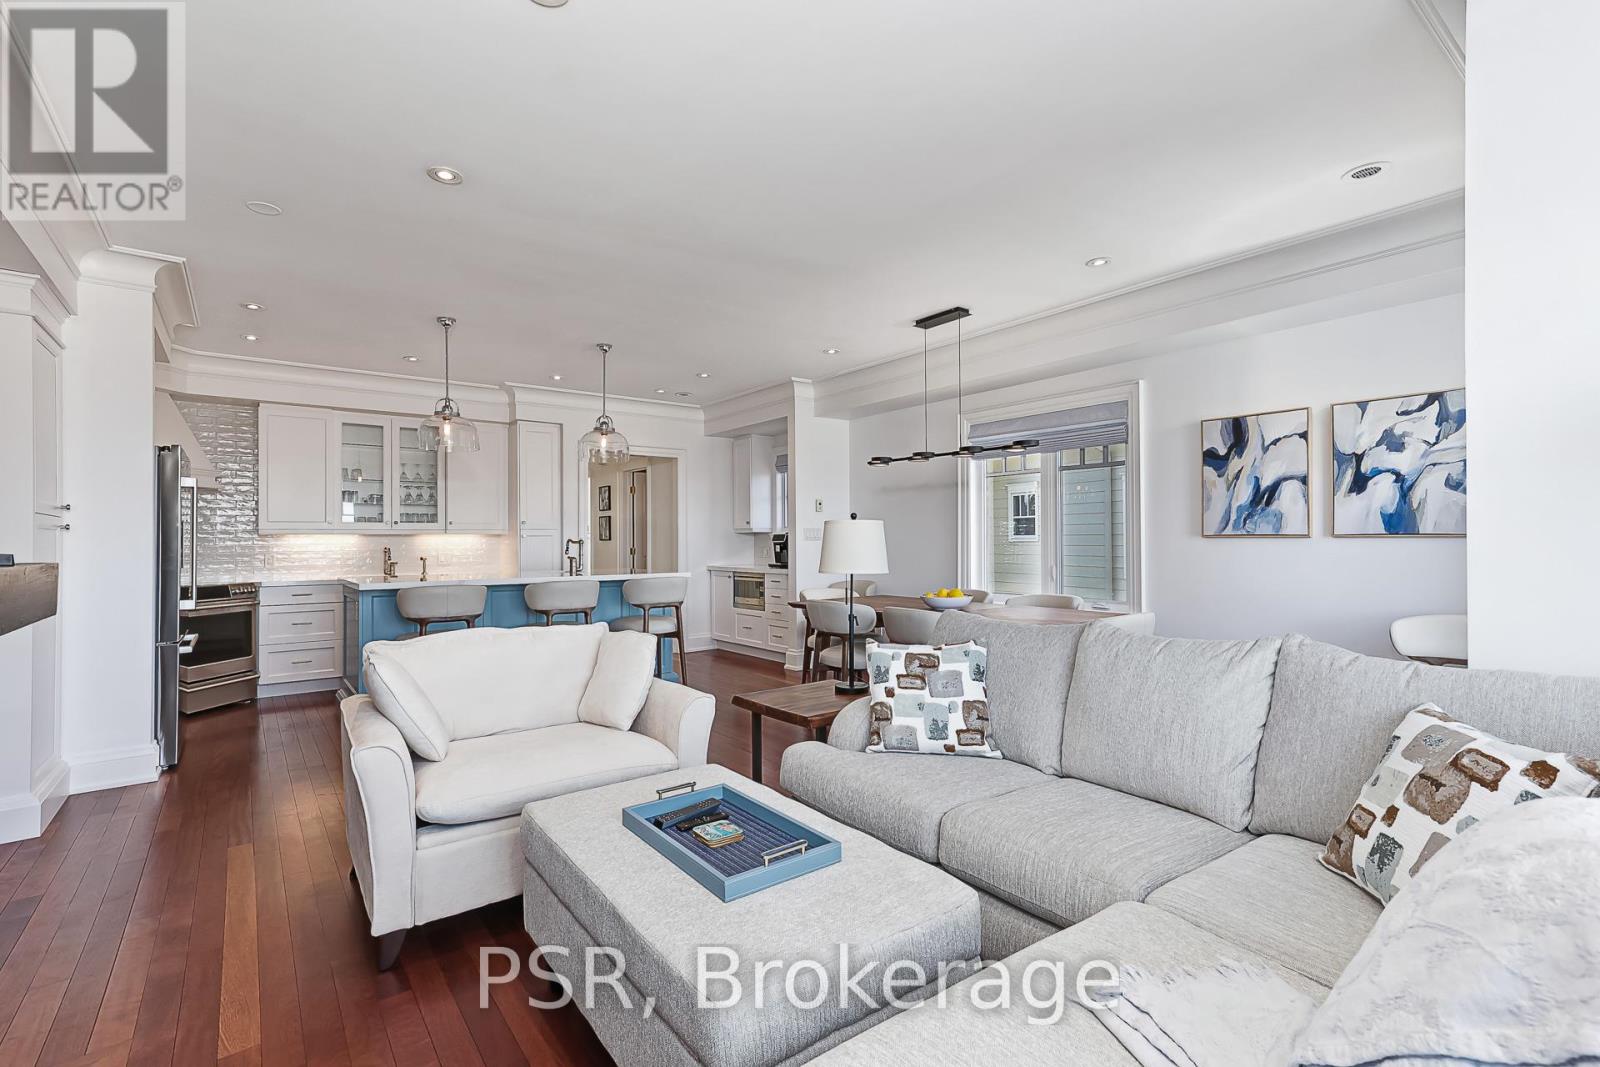
EXECUTIVE SEASONAL WINTER WATERFRONT RENTAL: Experience winter on the shores of Georgian Bay in this beautifully appointed, fully furnished waterfront residence. Offering panoramic water views, stylish new furnishings, and hotel-grade mattresses throughout, this home is designed for effortless seasonal living. The functional layout features three private bedrooms, each with its own ensuite bathroom and walk-in shower. Highlights include a main-floor primary King suite, an upper-level primary King retreat with a private wrap-around corner balcony (partially covered) overlooking the Bay, and a third upper-level bedroom with twin beds. The open-concept living area centres around a cozy gas fireplace, complemented by a contemporary kitchen equipped with an induction range and new refrigerator with built-in ice dispenser. Additional conveniences include full-size main-level front load washer/dryer in utilities room with storage space, a main-floor balcony with Napolean gas BBQ hookup, and parking for three vehicles (detached double garage plus one surface space), along with visitor parking. Prime location just 10 minutes to Blue Mountain Resort and private ski clubs, one minute to Tesla charging stations, and moments to downtown Collingwood's premier dining and boutiques. This no smoking complex maintains a clean, serene environment. A small dog may be considered. No cats. Utilities are extra. WIFI is included in rent. Price is for the WINTER SEASON - December 15 to April 15 (dates can be adjusted). (id:45725)
1701 - 181 Dundas Street E
Toronto (Moss Park), Ontario
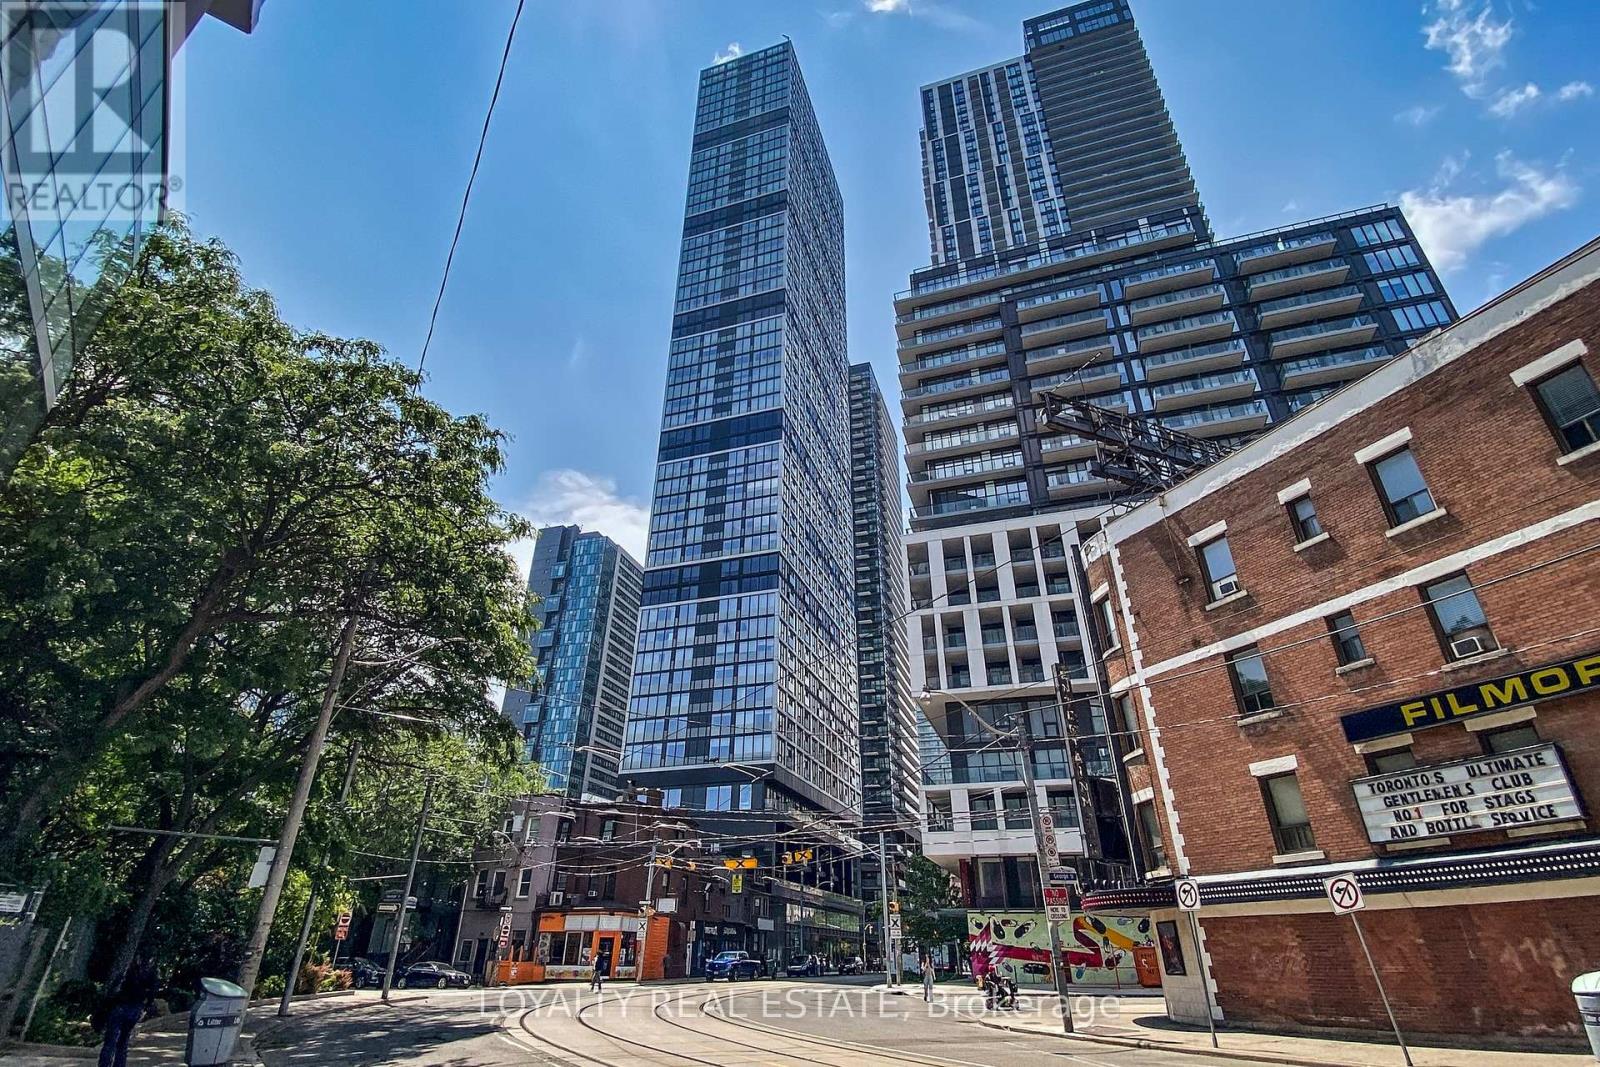
Live on the Grid and never be far from anything again. Perfectly designed for an urban lifestyle-walk to work along Yonge Street, walk to class at TMU/Ryerson or George Brown, shop at Eaton Centre, and enjoy endless dining and entertainment at your door step. This well-maintained, newly painted 1 Bedroom + Den condo is offered fully furnished, with a functional den that can be used as a second bedroom, home office, or guest space-ideal for professionals or students. Enjoy fully completed amenities, including an impressive 7,000 sq. ft. study & co-working space with breakout rooms and WiFi, a state-of-the-art fitness centre, and an outdoor terrace with BBQs. Move in and enjoy true downtown living at its best. (id:45725)
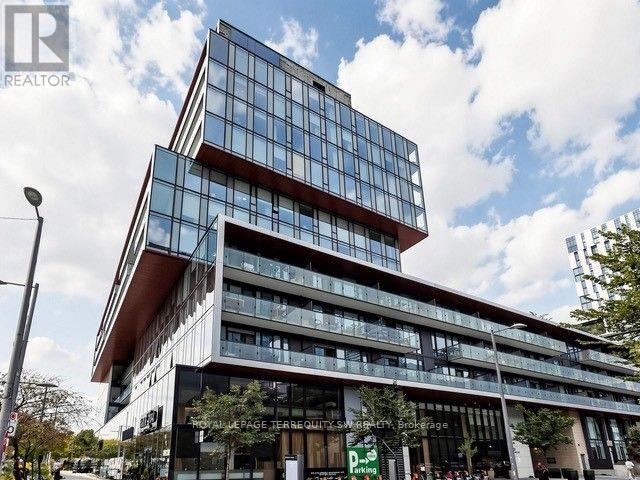
S338 - 35 Rolling Mills Road
Toronto (Waterfront Communities), Ontario
Totally turnkey and ready to go! Welcome to your Fully Furnished home in one of Toronto's most desirable master-planned communities, you're about to upgrade your life in one of Toronto's best-kept secrets! This light & bright 2-bedroom plus den suite offers a perfect blend of modern finishes and comfortable living space. Wake up to sunshine on the spacious East-facing balcony, or settle into comfort on the plush oversized couch with a good book and coffee in hand. This suite features high-quality furnishings throughout, paired with a designer's eye for modern flair. The panelled kitchen features a stainless steel flattop oven, built-in microwave with range hood, panelled fridge and dishwasher, backsplash and stone counters. The main living space includes a sophisticated dining area with a live-edge table and decor-inspired chairs. Living room furnishings include an oversized coffee table, funky bookshelves and end tables, and a wall-mounted TV with bracket. The Primary bedroom features a 3-piece glass ensuite, bedframe with headboard, double mirrored closet and floor-to-ceiling windows. The second bedroom features a bedframe with storage and slide-away glass doors. Working from home is a breeze in the interior executive office, conveniently tucked away from outside distractions. Building amenities include a rooftop terrace with BBQ access, cabanas and fire tables (ooh la la!), a fully kitted fitness centre, Theatre and co-working space. Beyond your door, enjoy the local YMCA, cafés, Park Spaces, Restos, shopping and more! Stroll to the Distillery District or walk to the Harbourfront in minutes and watch the sailboats on Lake Ontario! With convenient access to downtown, the waterfront, TTC, Gardiner Expressway and DVP, the only thing missing is you!!! PS Pet friendly! Your friendly pet friends are welcome too! (id:45725)
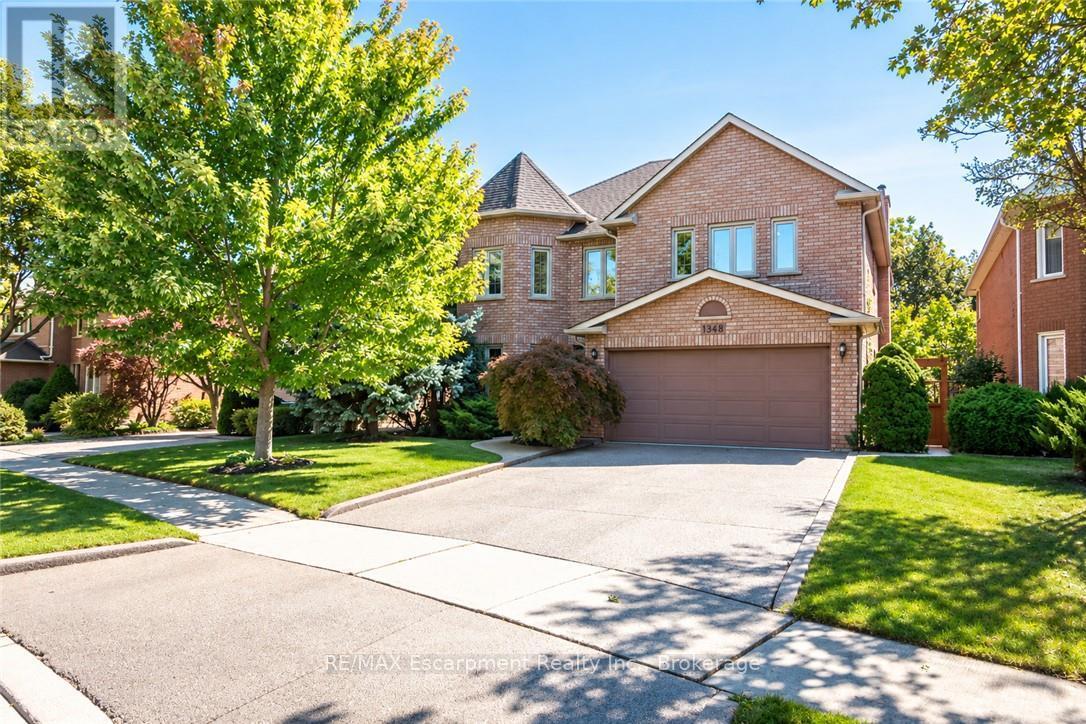
1348 Fieldcrest Lane
Oakville (Ga Glen Abbey), Ontario
Welcome to this spacious 4+1-bedroom, 4-bathroom detached family home, ideally situated in sought-after Glen Abbey and backing onto peaceful green space. A double-door entrance opens to an impressive foyer with a grand staircase and leads into generously sized principal rooms featuring hardwood flooring throughout. The upgraded kitchen offers plenty of cabinetry, generous prep space and a spacious eat-in area, with direct access to a beautiful multi-tiered deck overlooking the private backyard oasis. The inviting family room is centred around a gas fireplace with a classic brick surround, creating a warm and comfortable space for everyday living. A convenient mudroom provides additional storage, a double-door closet and a separate side entrance. Upstairs, you'll find four generously sized bedrooms, including a spacious primary retreat complete with a walk-in closet and grand four-piece ensuite. Three additional well-proportioned bedrooms and a full main bathroom provide plenty of room for the entire family. The finished lower level adds even more versatile living space with a large recreation area, three-piece bathroom and an additional room perfect for a fifth bedroom, home office, gym or guest space. Outside, the multi-tiered deck and private backyard create a true retreat, made even more special by the tranquil green space beyond. Offering generous living space inside and out, this is a wonderful opportunity to enjoy a well-appointed family home in one of Oakville's most established and desirable communities. (id:45725)
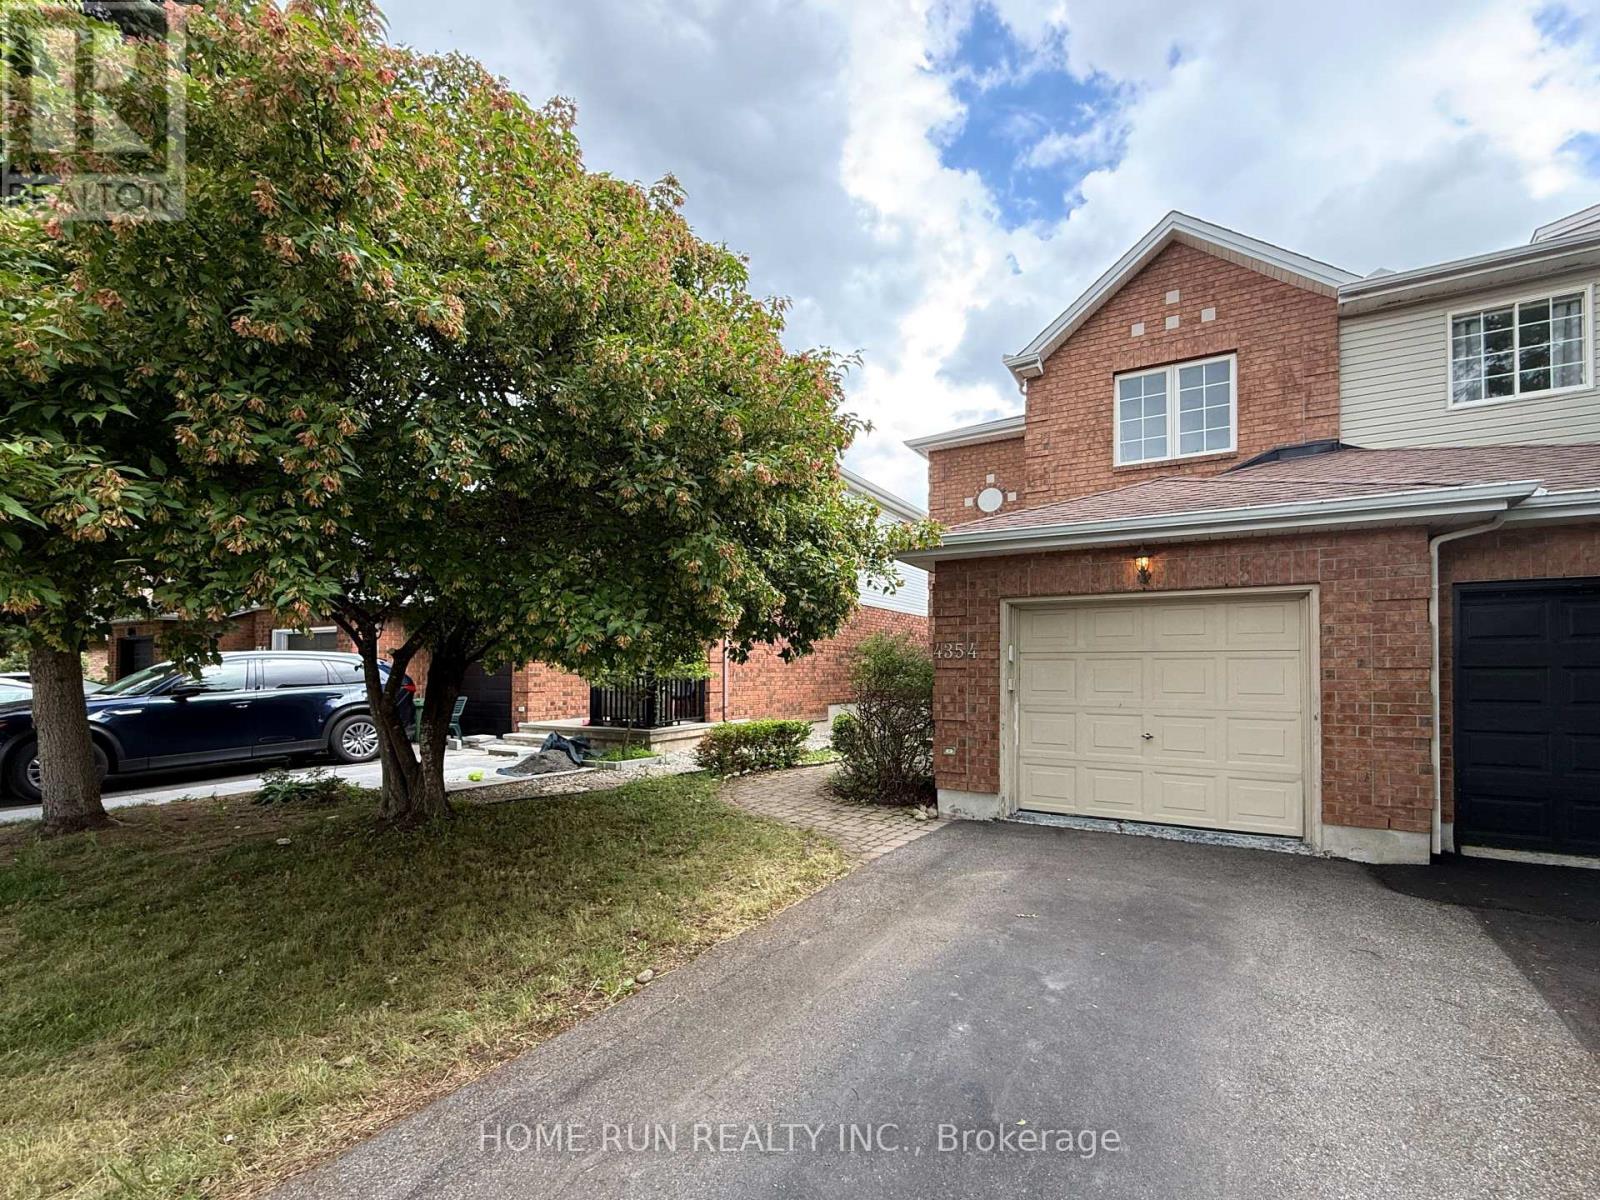
4354 Wildmint Square
Ottawa, Ontario
Welcome to 4354 Wildmint Square, an immaculate and beautifully upgraded end-unit townhome nestled on a quiet, serene street in the absolute heart of Riverside South. From the moment you step through the high-end front door into the elegant sunken foyer-complete with a convenient powder room-you will be captivated by the spacious, open-concept living and dining areas that flow seamlessly into the kitchen and a stunning morning room boasting soaring cathedral ceilings. The upper level features three generously sized bedrooms and two full baths, highlighted by a luxurious primary retreat that is bound to impress with its elegant French doors, a large walk-in closet, and a lovely ensuite bath, while the fully finished basement provides the perfect rec room or play area for the family. Step outside into your private backyard oasis to enjoy your morning coffee or evening drinks on the gorgeous sun deck (2020) overlooking a beautifully landscaped yard; thanks to the strategic positioning of a mature tree and a lush neighbouring hedge, this property offers an exceptional level of privacy and green tranquillity rarely found in the city. Loaded with additional premium features, including a Nest thermostat, this home is entirely ready for you to move in and enjoy as-is, or customize with your own unique touches. Ideally situated just around the corner from top-rated schools, parks, and excellent shopping, this location offers unparalleled convenience. Commuting is an absolute breeze with its close proximity to major transit routes and the nearby LRT station, making this quiet and beautiful property the perfect blend of lifestyle, connectivity, and long-term value. (id:45725)
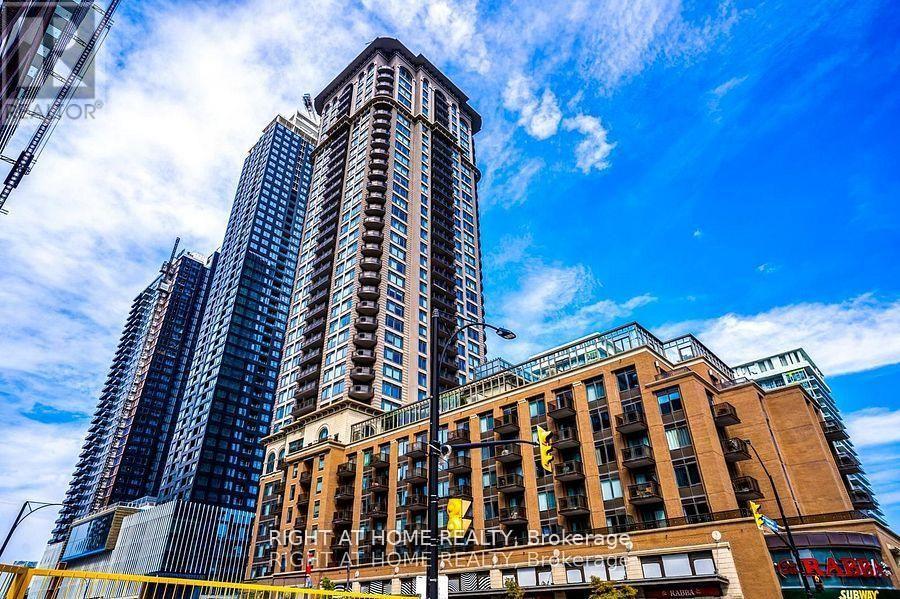
385 Prince Of Wales Drive
Mississauga (City Centre), Ontario
One of the prestigious Daniels built Chicago condo in the heart of Mississauga downtown square one area. Beautifully renovated 1-bed condo! Features brand-new stylish flooring and and a fresh coat of neutral paint that maximizes natural light. The open-concept layout feels spacious and welcoming. Amazingly entertaining amenities to enjoy Indoor pool, Bbq, Party Room, Gym, Wall climbing, Virtual golf, Media room, Sauna, Jacuzzi, Pool table Etc. Walking distance to Sheridan college! Sq one mall, Library, City centre! Cinema and Restaurants. (id:45725)
955 Upper James Street
Hamilton (Greeningdon), Ontario
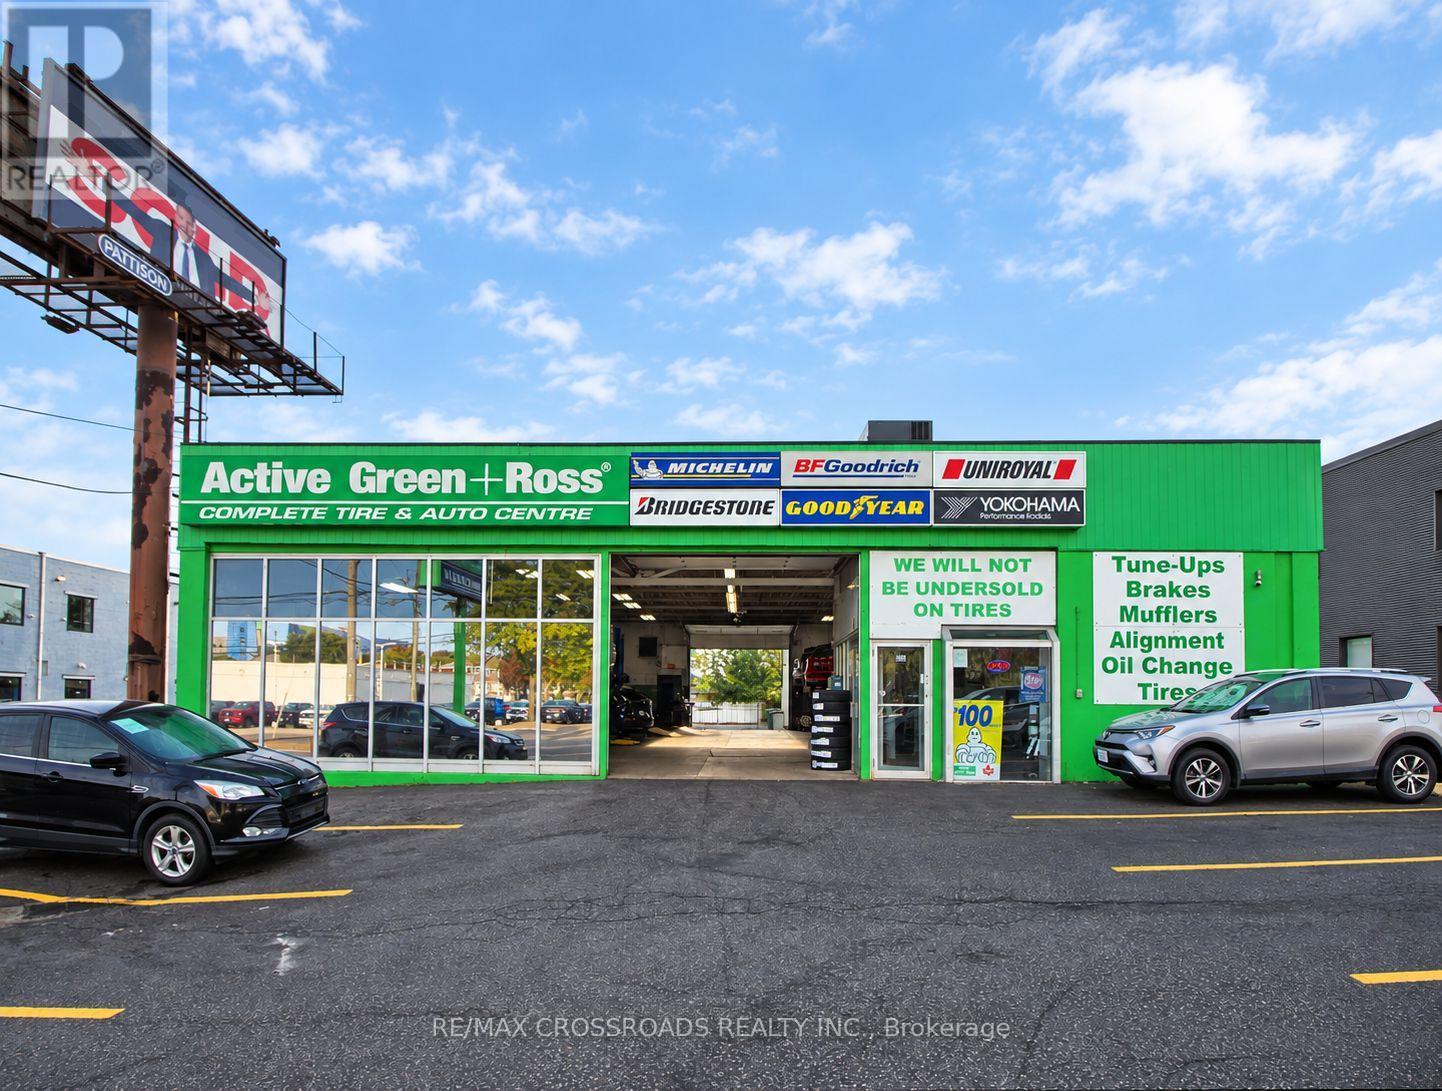
!!- Attention Investors -!! Single Corporate Tenant, triple-net leased commercial building on one of Hamilton's busiest corridors. Approx. 5,046 sq. ft. of rentable area (4,741 sq. ft. main level with 14'-1" clear height + 305 sq. ft. mezzanine, per BOMA 2019). Currently operating as a tire & auto service centre, with high-exposure arterial frontage on Upper James Street - 20,000+ vehicles per day - pylon signage, and ample on-site parking. Zoning is C5; the current auto use appears to be a legal non-conforming use. Buyers to satisfy themselves as to permitted uses and any restrictions. Detailed financial information is available upon request, subject to a signed confidentiality agreement. (id:45725)
1275 Parkview Avenue
Windsor, Ontario
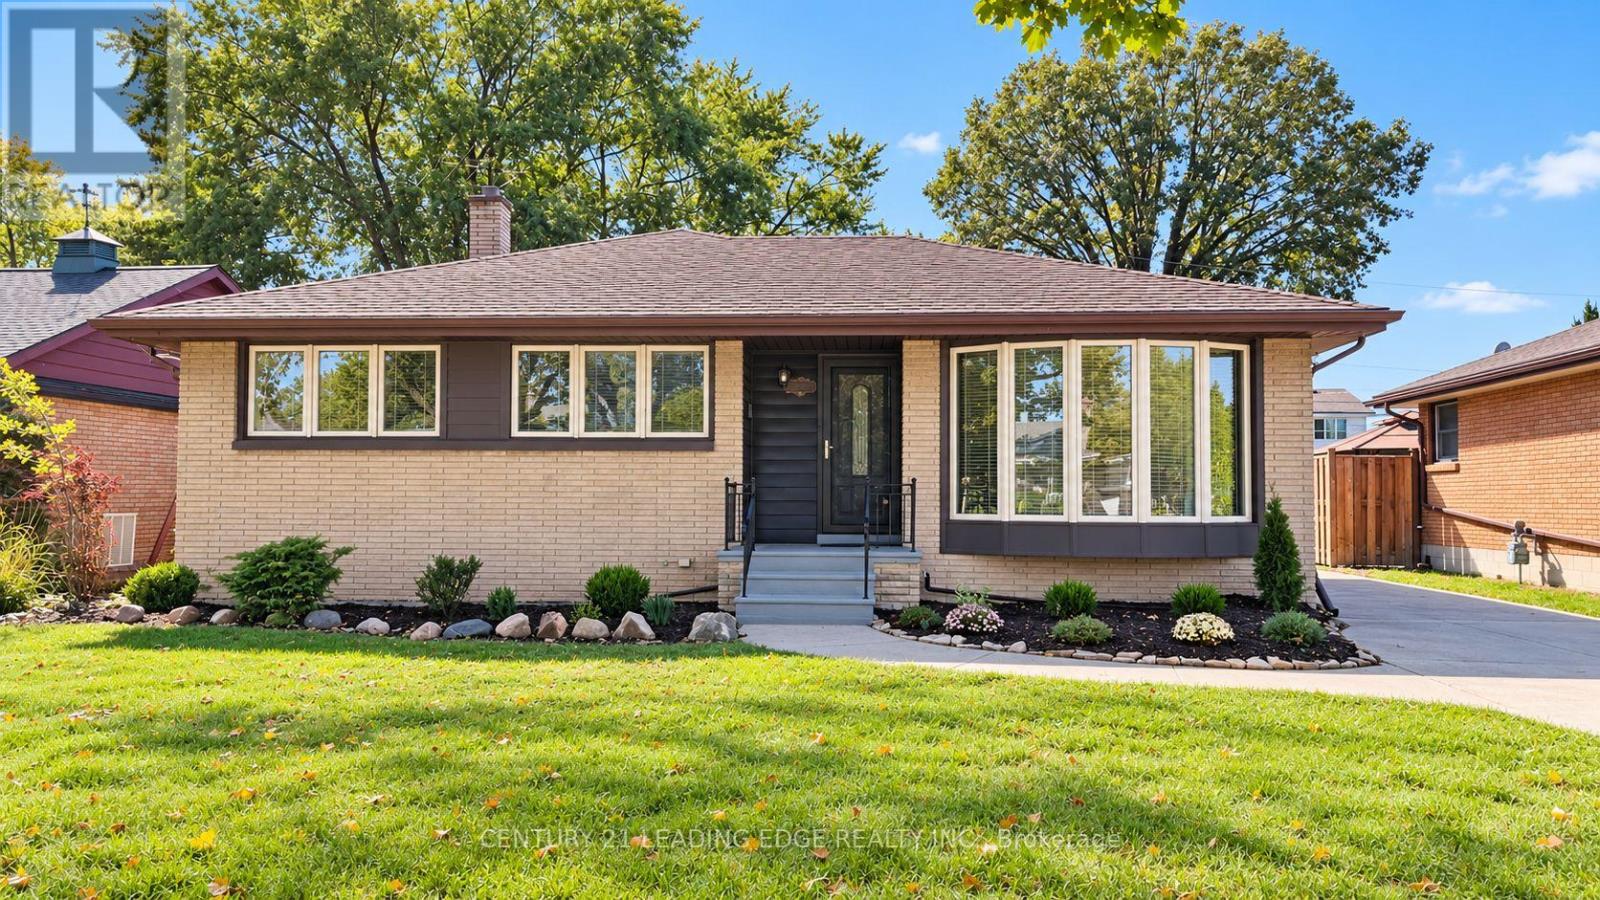
Beautiful Four-Bedroom Home with a Spectacular Additional Back Room looking out to a Stunning Backyard Retreat. Discover a beautiful home that brings together comfort, charm, and exceptional outdoor living. Featuring four bedrooms and two bathrooms, this inviting property offers a wonderful setting for family life and entertaining. Step outside into a breathtaking backyard, where a sparkling pool creates the perfect backdrop for sunny afternoons, memorable gatherings, and peaceful evenings. This gorgeous outdoor retreat is a place to relax, recharge, and enjoy the beauty of home. A downstairs suite adds valuable flexibility, with potential for rental income or accommodation for extended family. An exceptional opportunity to make this beautiful home-and its stunning backyard oasis-your own. (id:45725)
335 Strathearne Avenue
Hamilton (Homeside), Ontario
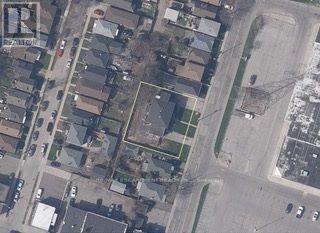
This is a rare opportunity to own a brand new, fully detached home in a rapidly developing East Hamilton neighbourhood. Now available preconstruction at Strathearne Avenue, this thoughtfully designed home will be built for you from the ground up. All permits and plans are in place, and construction will be completed on your behalf. The finished 1,737 sqft. home will feature three bedrooms, three bathrooms, and an attached garage. The design includes a modern open-concept main floor, a spacious kitchen and living area, and quality finishes throughout. The basement will include a separate entrance and rough-ins for a future legal additional dwelling unit (ADU), providing flexibility for added income or multi-generational living. This is a fully serviced lot, with water, sewer, and utilities already at the lot line and ready for hookup. Buyers will have the opportunity to select certain finishes and features to personalize the home to their taste. Enjoy the convenience of a turnkey experience with no need to manage permits or construction timelines. Secure your new home at today's pricing and move into a brand new build tailored to you. (id:45725)
1227 Trafalgar Street
London East (East M), Ontario
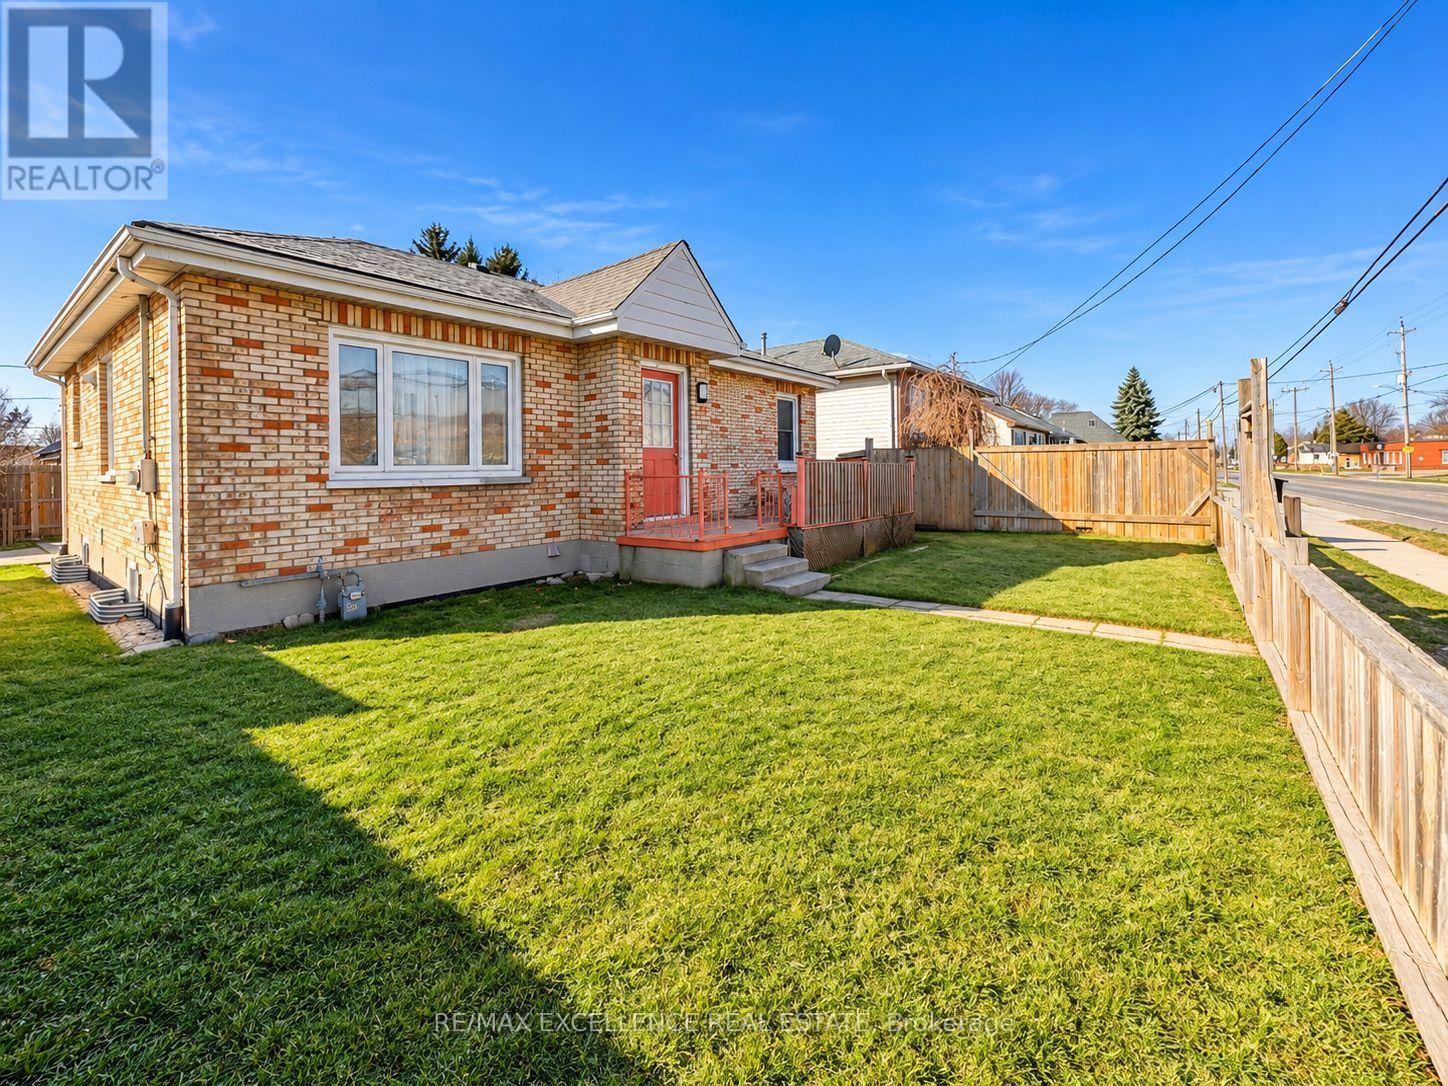
Exceptional Investment Opportunity in Old East London! This well-maintained income property offers an excellent opportunity for first-time buyers and investors alike, featuring Seprate Entrance four parking spaces, a private fenced yard, and convenient on-site laundry. Both the main-floor and lower-level units offer strong rental potential and the opportunity for immediate income. Recent updates include fresh paint, a newer roof, high-efficiency furnace, and air conditioning, providing added comfort and peace of mind. Ideally located within walking distance of Silverwood Arena, St. Julien Park, schools, shopping, public transit, and other everyday amenities, this property combines convenience with excellent investment potential, with estimated rental income of approximately $3,800 per month including Upper and lower portion . A great opportunity to own an income-generating property in a growing and desirable London neighbourhood. (id:45725)
173 Stiefelmeyer Crescent
Wilmot, Ontario
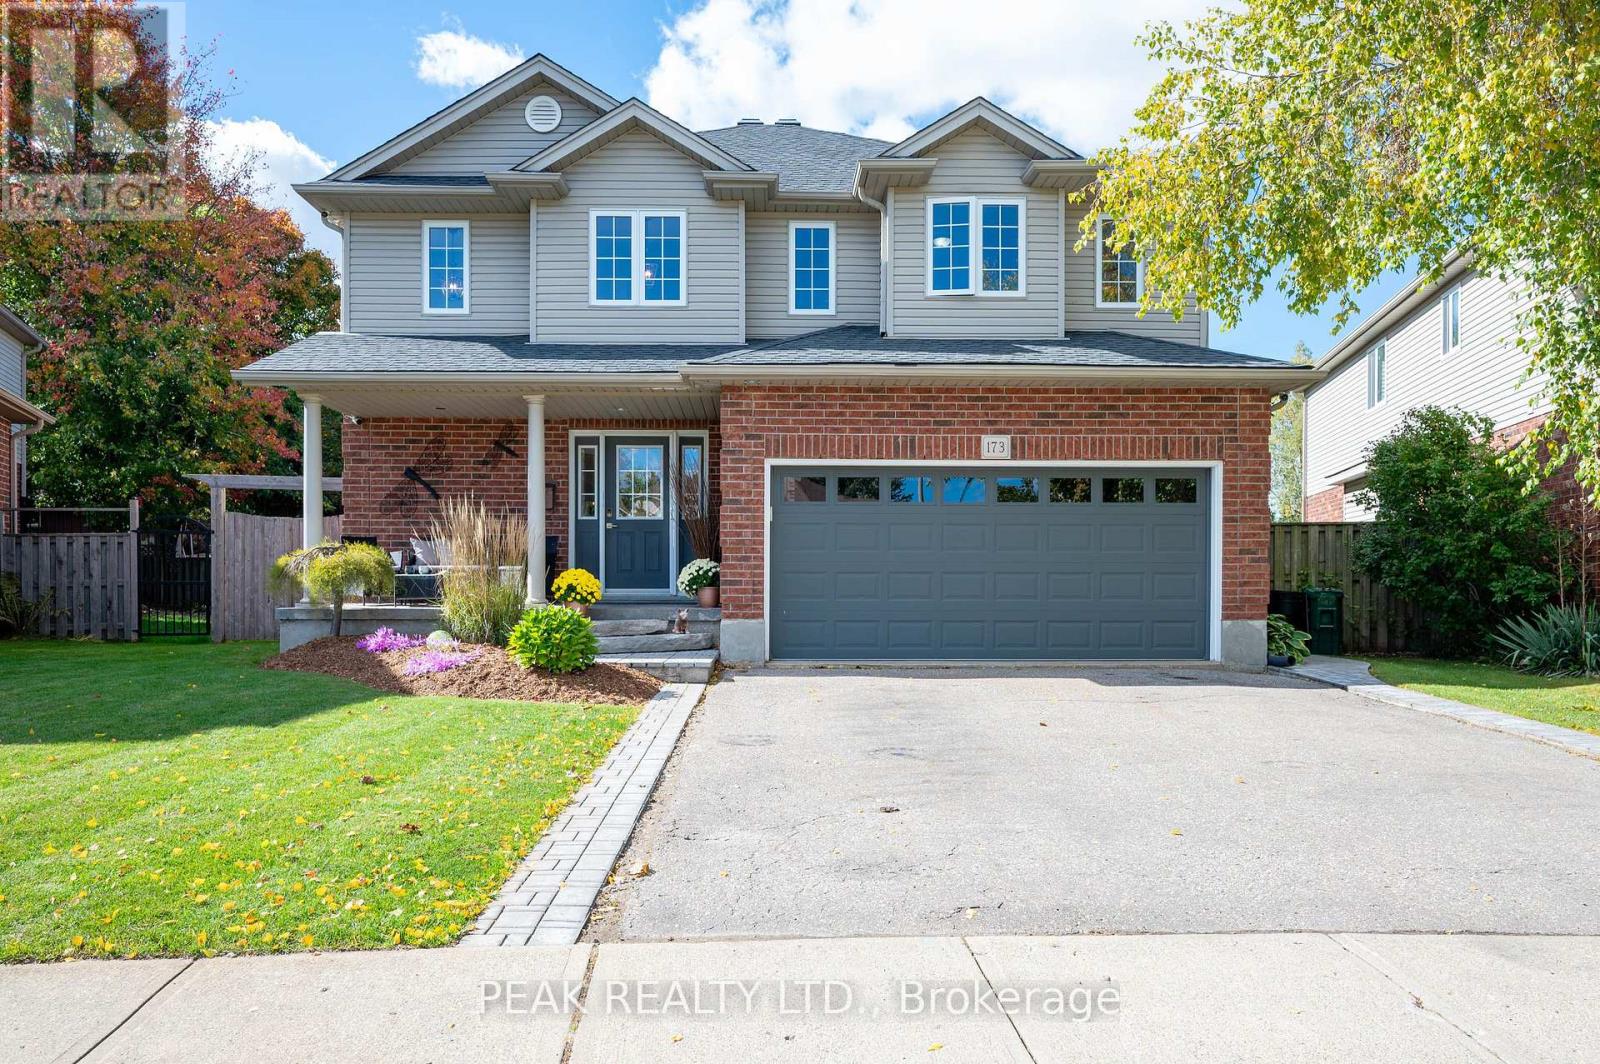
Welcome to this exceptional one-owner home, offering an abundance of space for the whole family in the charming community of Baden. Beautifully maintained and thoughtfully updated, this home is truly move-in ready. The main floor features a spacious foyer, open-concept updated kitchen with quartz counter tops, dinette and cozy family room, along with a separate dining room featuring hardwood floors. Upstairs you'll find 3 generously sized bedrooms, convenient upper-level laundry, the primary bedroom features a beautifully renovated ensuite soaker tub, glass shower and walk in closet. Fresh paint and newer flooring adds a bright updated feel. The finished basement offers even more living space with a cozy rec room, gas fireplace, projector and bar area perfect for entertaining, and a large 4th bedroom or home office, and a 3-piece bathroom. Outside, enjoy the beautifully landscaped, fully fenced backyard with plenty of room to play, relax and entertain, featuring a large deck, patio area and fire pit. An attached garage and double-wide driveway completes this wonderful family home. Spacious, welcoming and beautifully cared for-this is a home you'll be proud to call your own and can enjoy for years to come! (id:45725)
3/4 - 521 Piercey Road
Caledon (Bolton West), Ontario
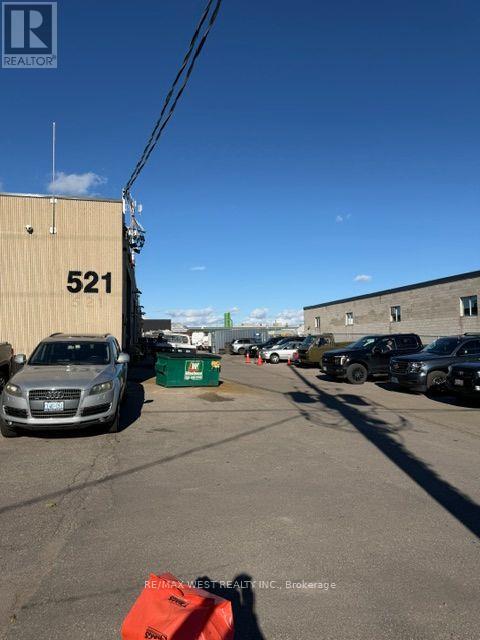
Approximately 7,000 Sq. Ft. Industrial Space Available For Sublease At 521 Piercey Road, Units 3 & 4, In Bolton West. Featuring Two Drive-In Doors, Radiant Heating And Renovated Office Space. MS Zoning Permits Automotive Repair, Offering An Excellent Opportunity For Automotive And Other Permitted Industrial Businesses. Conveniently Located Near Holland Street And Healey Road. Sublease Term Runs Until June 2028. Tenant To Verify Measurements, Permitted Uses And Suitability For Intended Operations. Subject To Required Landlord Consent. (id:45725)
164 Morningside Avenue
Toronto (High Park-Swansea), Ontario
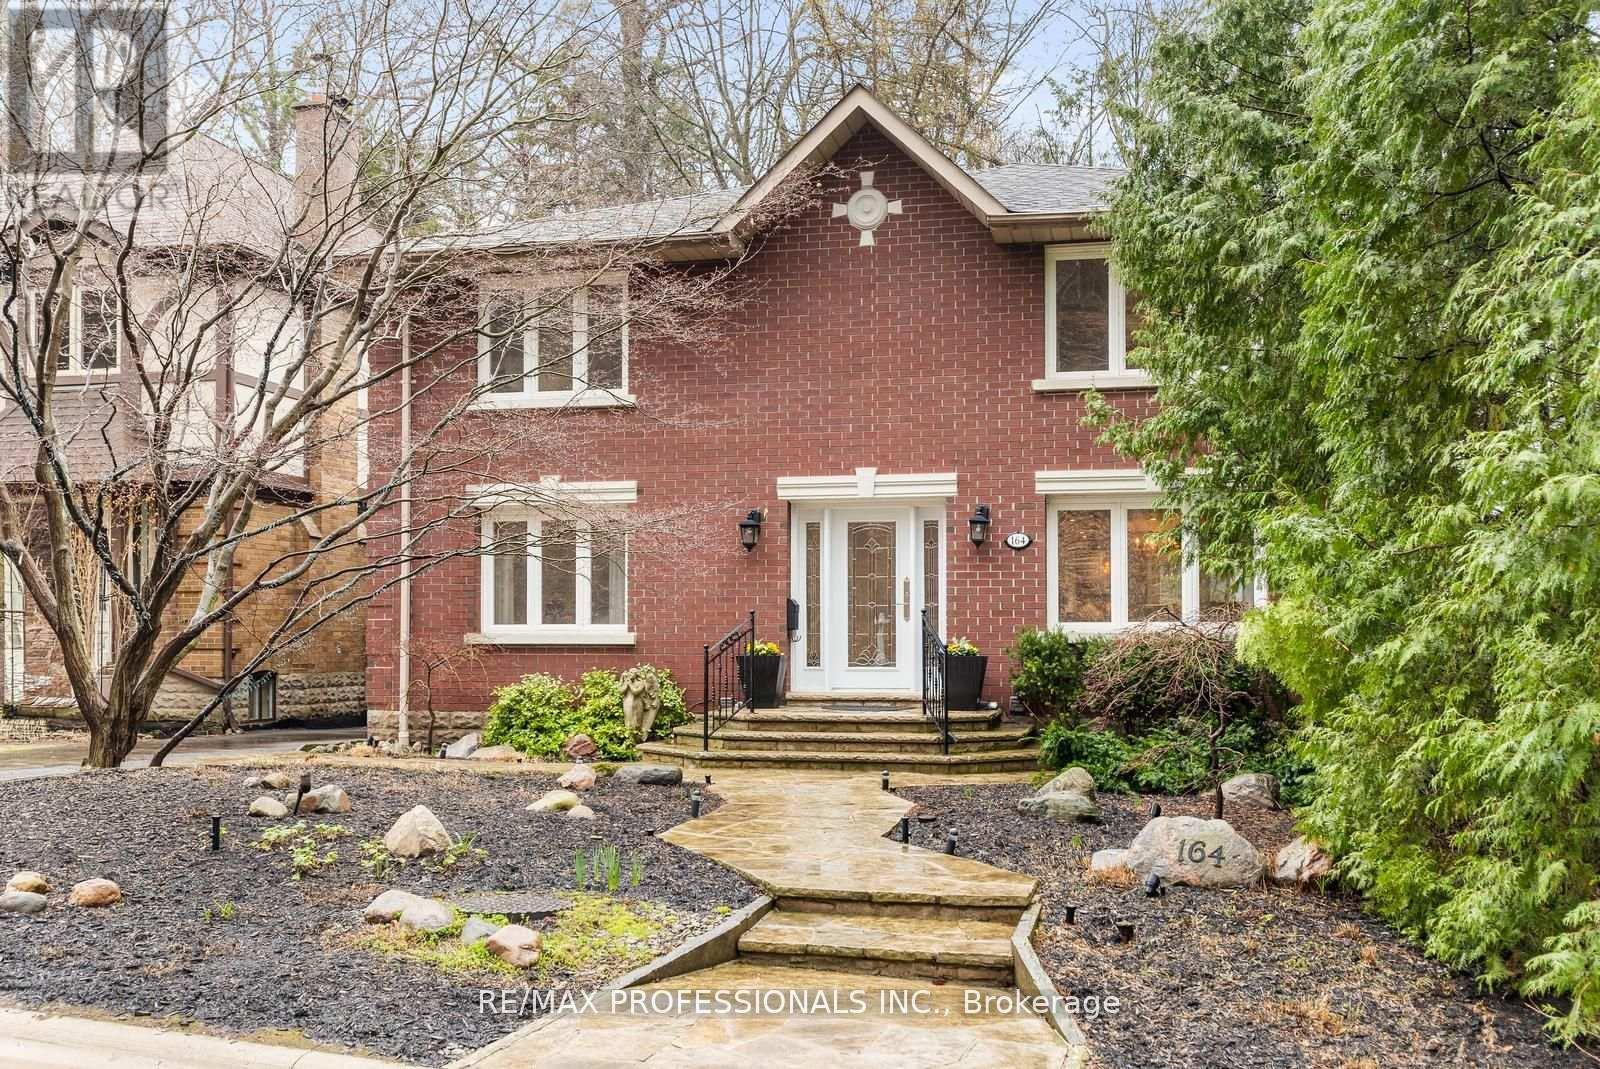
Rare opportunity in the heart of sought-after Swansea. Situated on the only cul-de-sac directly off South Kingsway, this beautifully updated detached two-storey home sits on an exceptional 48 x 150 ft lot with a rare ravine setting in both the front and rear, offering privacy and natural surroundings that are seldom found in the city. Offering nearly 3000 sq ft above grade, this spacious family home features 4 generous bedrooms, a main floor office, and 4 full bathrooms, providing an ideal layout for growing families. The renovated kitchen serves as the heart of the home, complete with a large centre island, ample storage, and a walk-in pantry with second oven, perfect for entertaining or extended family needs. A dedicated main floor office provides flexibility for work-from-home living. The finished basement with separate entrance offers excellent versatility with nanny or in-law suite potential, along with additional recreation space for family enjoyment. Step outside to your own private backyard retreat, featuring a heated swimming pool and a deep lot backing onto ravine greenery, ideal for relaxing or entertaining throughout the summer months. This home has benefited from recent renovations and continued care, reflecting pride of ownership throughout. The single detached garage and driveway parking for three vehicles provide added everyday convenience. Located in one of West Toronto's most desirable family neighbourhoods, close to top-rated schools, parks, transit, and the shops and restaurants of Bloor West Village, with convenient access to major routes including the Gardiner Expressway. A rare offering combining location, privacy, and family-friendly living in one exceptional property. (id:45725)
1702 - 30 Gibbs Road
Toronto (Islington-City Centre West), Ontario
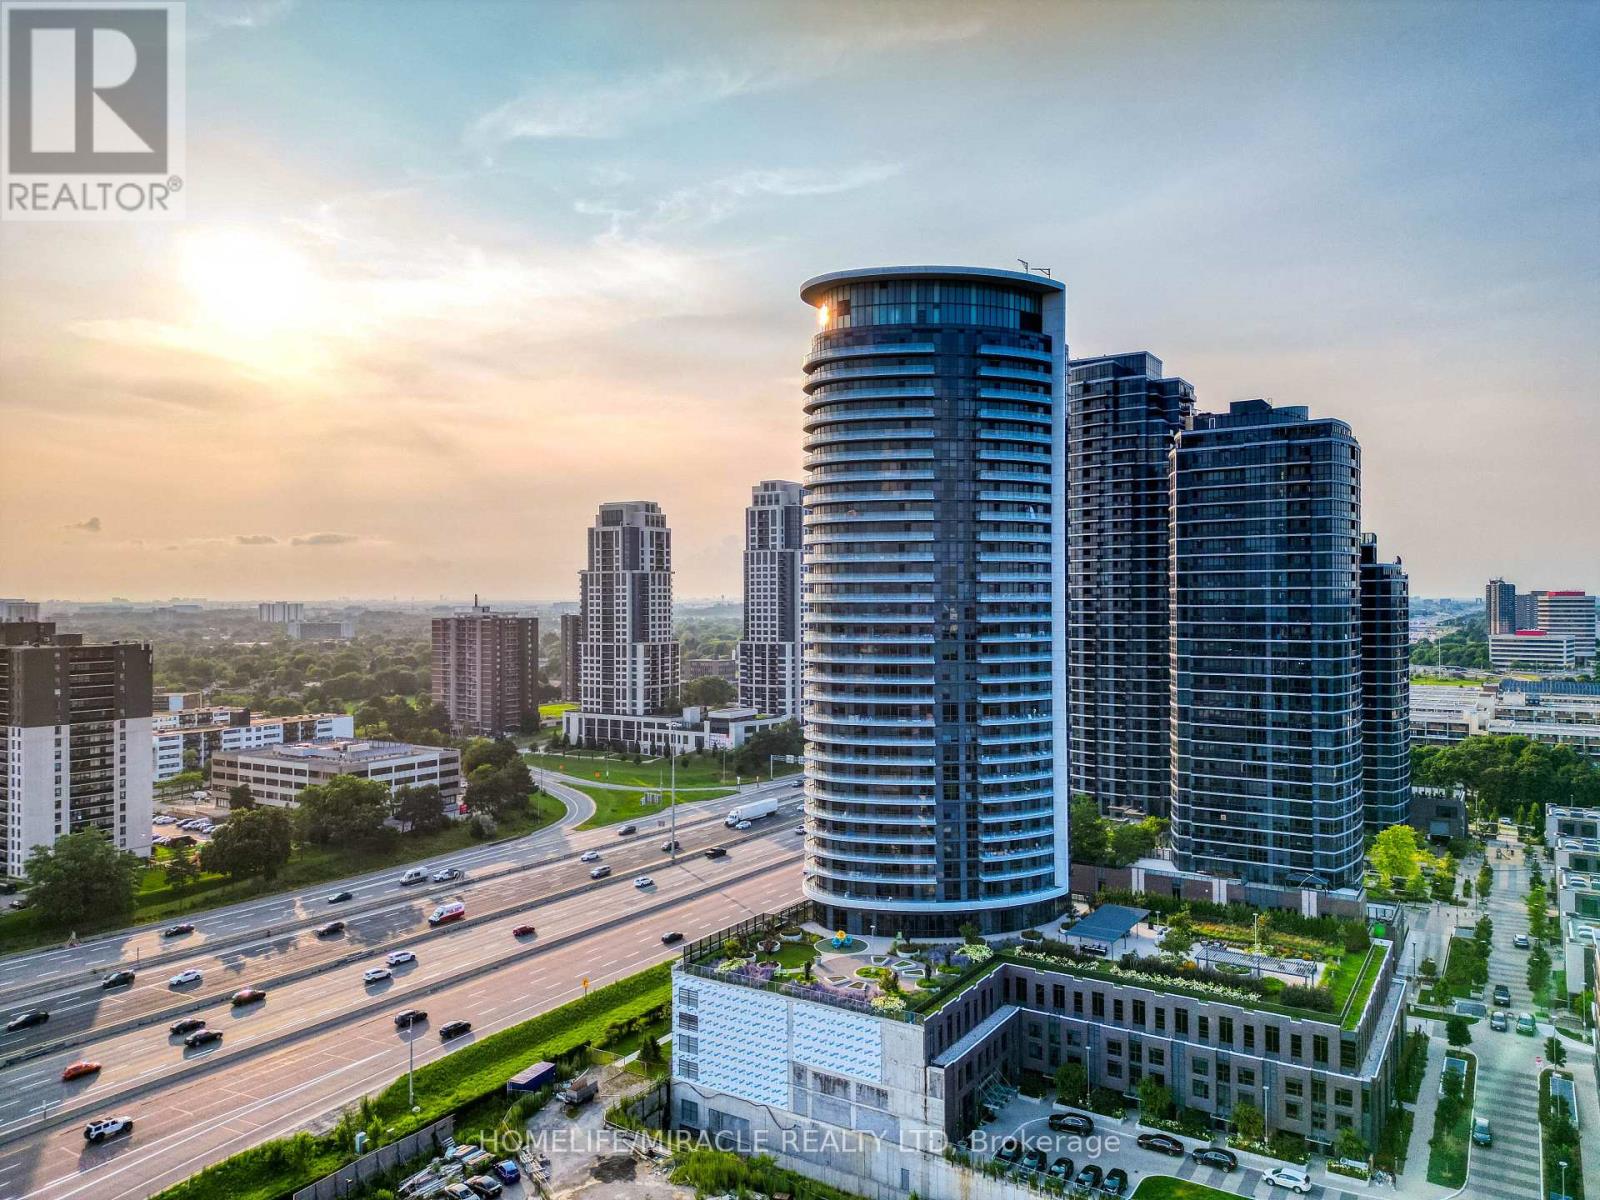
Enjoy amazing sunset views from Suite 1702 at 30 Gibbs Road! This stunning 1 bedroom plus den corner unit features northwest exposure and abundant natural light. The versatile den offers space for a second bedroom or home office. A modern kitchen boasts quartz countertops, a backsplash, stainless steel appliances and a full pantry. The spacious open concept living and dining area features floor to ceiling windows and access to an open balcony with unobstructed views. Ideally located just minutes from the airport, major highways, shopping malls and parks, with convenient access to downtown Toronto. Includes roller blinds, 1 parking space and 1 locker, a rare and valuable combination! (id:45725)