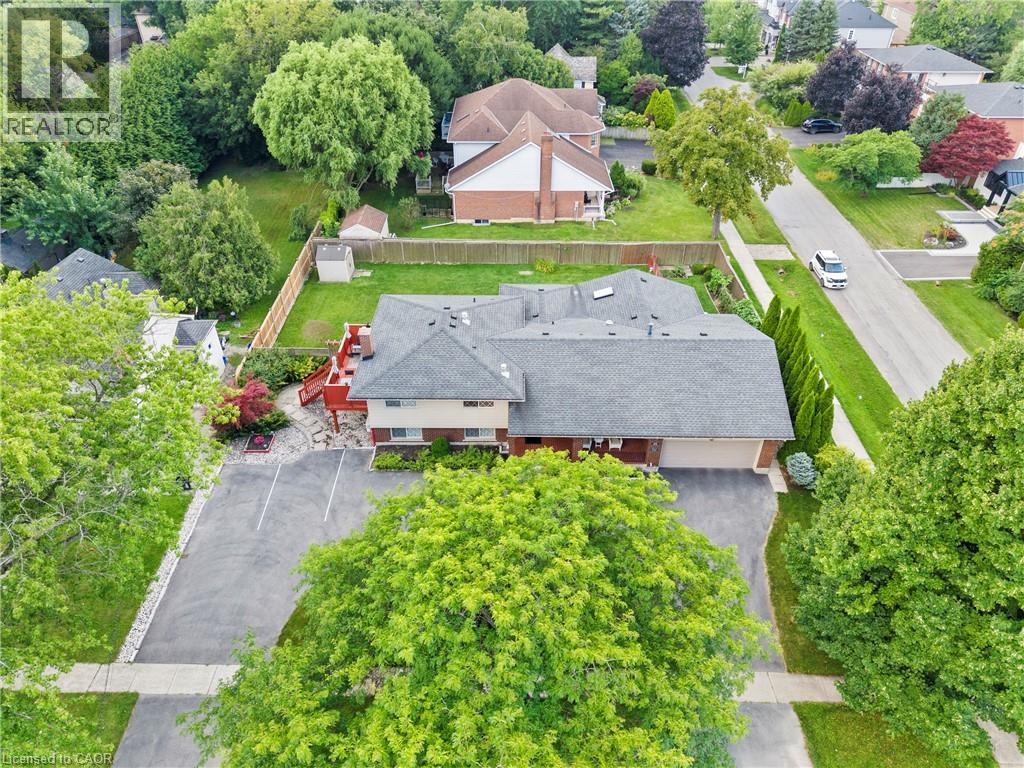
90 Mary Street
Niagara-On-The-Lake, Ontario
Welcome to this stunning home, ideally located in one of Niagara-on-the-Lake's most sought-after neighbourhoods. Set among mature landscaping on a large, private lot, this incredibly versatile property is perfectly suited as a spacious single-family home with separate guest quarters, a spectacular weekend retreat in one of Canada's prettiest towns, or an exciting income-generating property. With three separate entrances in addition to the main front door, the unique layout offers tremendous potential for multiple living spaces and multiple streams of income. An extra-long circular driveway provides parking for up to 8 vehicles, in addition to a double attached garage.Flooded with natural light from an abundance of windows, this carpet-free home features a spectacular main-level layout. Enjoy a spacious living room with a cozy fireplace, a formal dining area, and an open-concept kitchen complete with stainless steel appliances, quartz countertops, and ample cabinetry. A bright and inviting family room provides plenty of space for gatherings and entertaining.Upstairs, you'll find two generously sized bedrooms, each with its own private 4-piece ensuite bathroom. Just a few steps down, two additional beautifully appointed bedrooms share a 3-piece bathroom.The fully finished lower level offers even more living space, including a fifth bedroom, laundry room, and a large recreation room perfect for a home gym, media room, play area, or additional living space.Whether you're searching for a peaceful Niagara-on-the-Lake retreat, a home that can comfortably accommodate extended family and guests, or a property with exceptional income potential, 90 Mary Street offers a rare combination of location, privacy, space and opportunity. (id:45725)
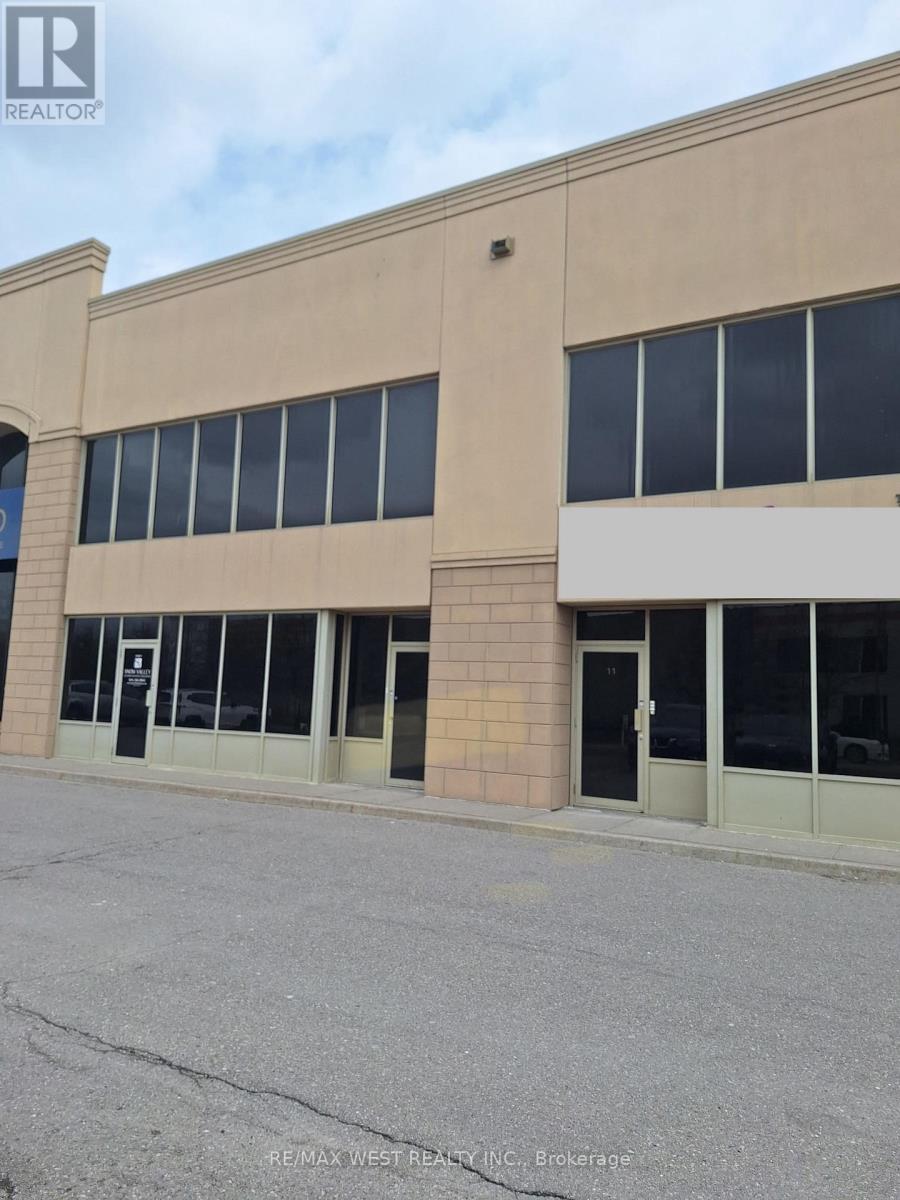
11 - 8750 Jane Street
Vaughan (Concord), Ontario
Great, convenient location close to all amenities. This fully renovated commercial space features very high ceilings and was formerly operated as a nail salon. The property offers a wheelchair-accessible bathroom, finished mezzanine, and dedicated setup for a water station. With two separate entrances and a versatile layout, this space is ideal for a wide variety of businesses and uses. A fantastic opportunity in a highly accessible location! (id:45725)
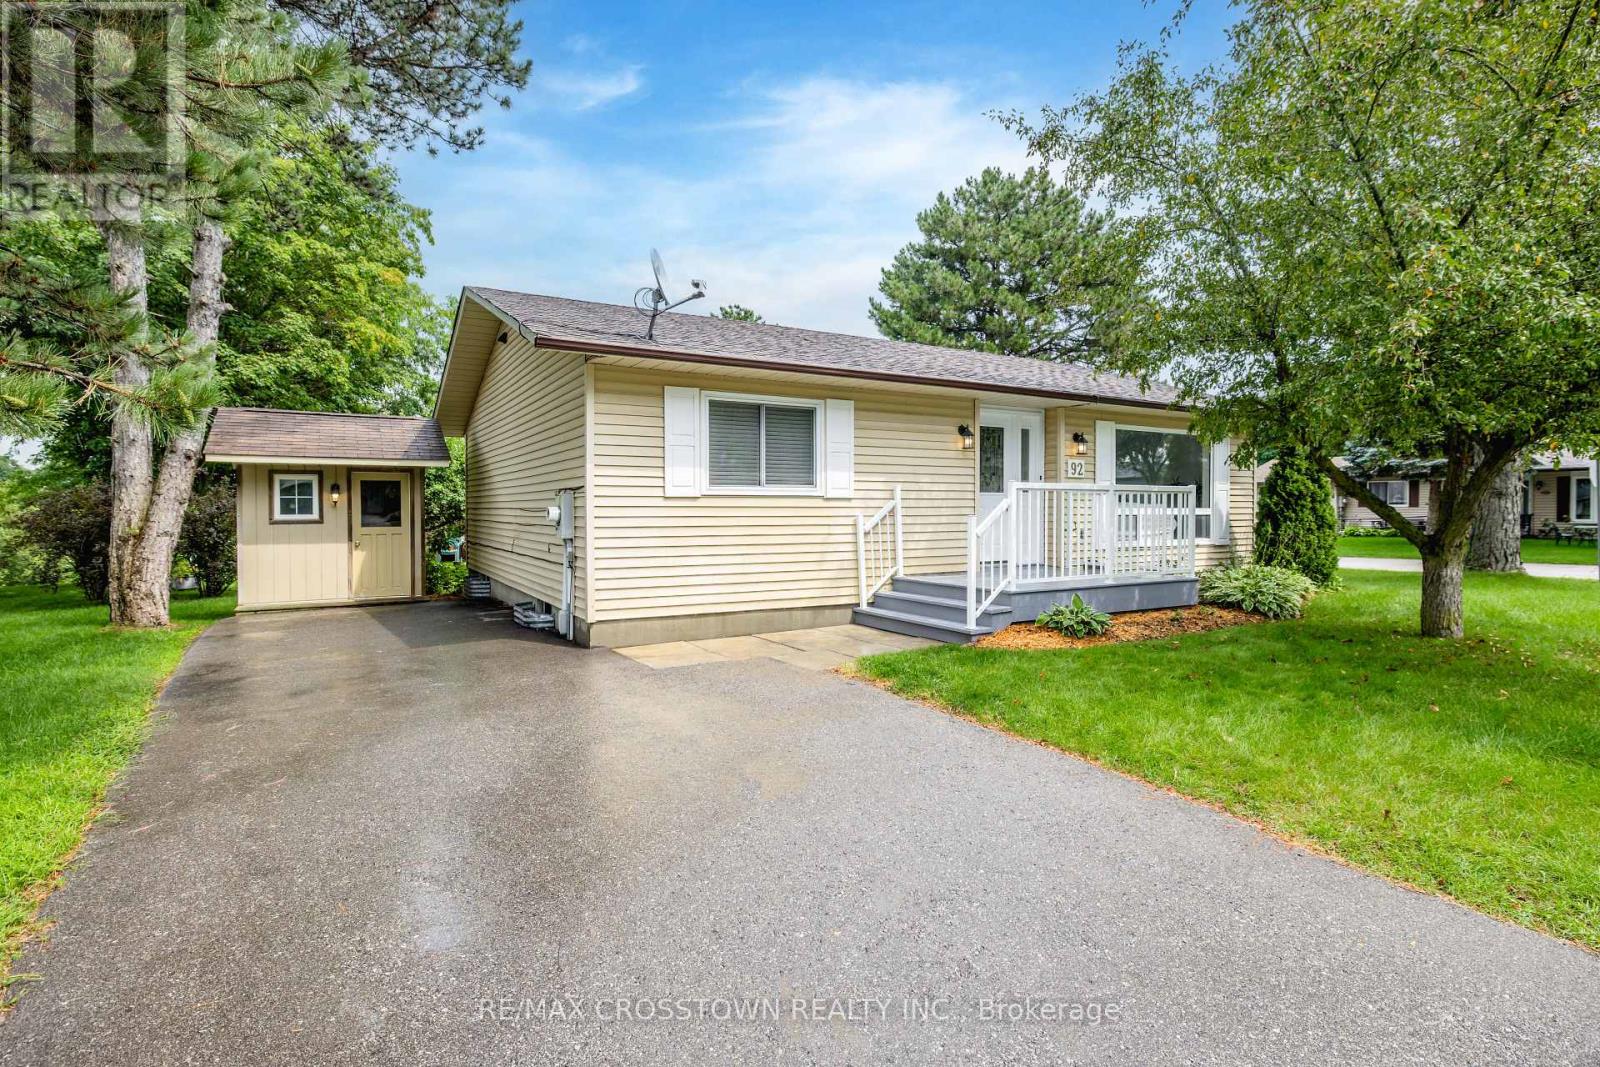
92 Tecumseth Pines Drive
New Tecumseth, Ontario
Welcome to 92 Tecumseth Pines, where comfort, convenience, and community come together in one of the GTA's premier 55+ adult lifestyle communities! This bright and inviting 1,000 sq. ft. bungalow offers easy one-level living with 3 bedrooms, 2 bathrooms, main-floor laundry, and a full-size basement providing plenty of additional space for storage, hobbies, or entertaining.Freshly updated and move-in ready, this home features fresh paint throughout (2026), new Berber-style basement carpet (2026), an updated bathroom, and a freshly painted deck (2026). The roof was replaced in 2019, and the detached shed with hydro, also added in 2019, provides excellent additional storage or workspace.Step outside to your private deck overlooking peaceful green space and a tranquil fountain - the perfect spot for morning coffee, entertaining friends, or unwinding at the end of the day. Convenient driveway parking adds to the ease and practicality of this low-maintenance lifestyle.Residents of Tecumseth Pines enjoy an impressive selection of amenities designed for an active and social lifestyle, including an indoor pool and sauna, fitness centre, tennis and pickleball courts, billiards, bocce, shuffleboard, darts, library, workshop, games room, and community gathering spaces for clubs and events.Conveniently located just minutes from Tottenham's shops, restaurants, and everyday amenities, with easy access to Highway 400 and the GTA. Monthly land lease fees of approximately $1,182.80 include the land lease, property taxes, community amenities, and maintenance, with water billed separately, making budgeting simple and allowing you more time to enjoy everything this welcoming community has to offer.Bright, refreshed, comfortable, and ready for its next chapter - come discover why 92 Tecumseth Pines could be the perfect place to call home! (id:45725)
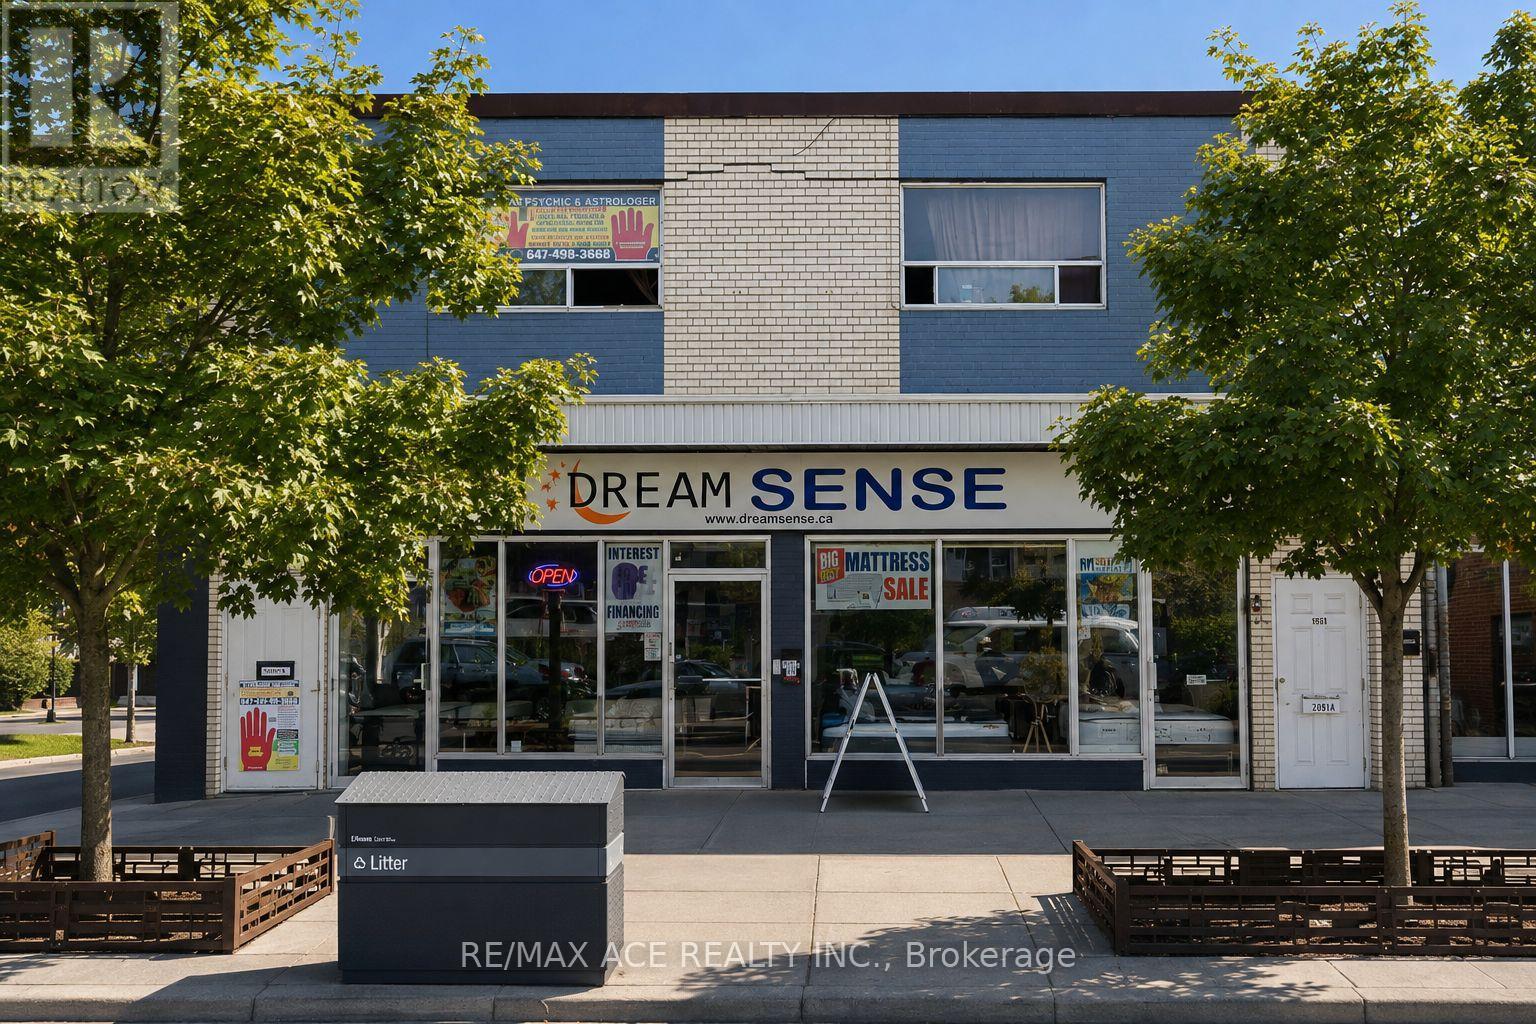
2893 Danforth Avenue E
Toronto (East End-Danforth), Ontario
Excellent Location!In The Heart Of Danforth Area. Opportunity To Move Your Business To A VeryBusy Area.Terrific Terrific! Start Your New Business. Excellent Location For Retail Store,Accounting Office,Law Office,Variety Store,Dollar Store. High Growth Area. Many New BusinessesAre Moving In This Area. (id:45725)
1503 - 5 Mariner Terrace
Toronto (Waterfront Communities), Ontario
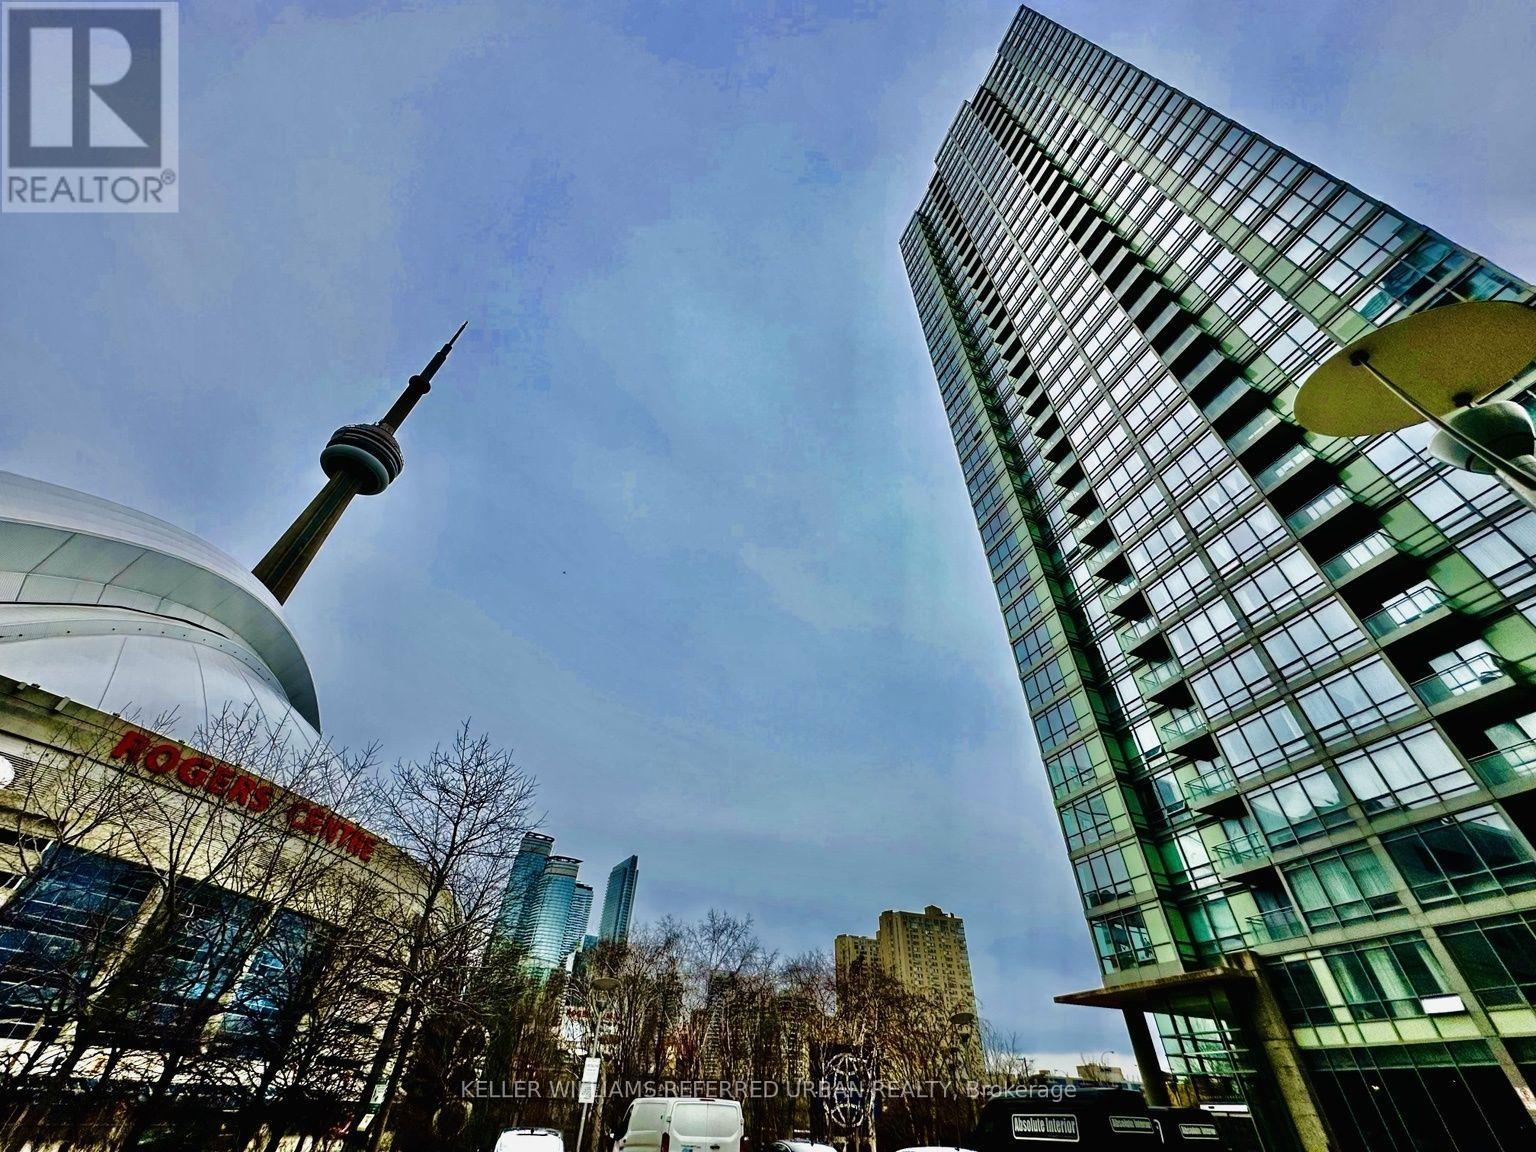
Stunning Lake Views & Natural Light in this Corner Suite with Both South and West Views! Spacious Open Concept Floorplan approx 1268sqft. Freshly Painted Throughout and Brand New Engineered Luxury Vinyl Flooring, Brand New Fridge and Gas Stove, New Light Fixtures in the Primary Bedroom and Hallways. Features a Modern Split 2 Bedrooms + large Den. High Ceilings. No Carpets! Primary Bedroom with Walk-in Custom Closet, Ensuite Bath (Tub and Shower), Motorized Blinds. Gourmet Kitchen W/ Breakfast Bar, Separate Pantry, Gas Stove & Stainless Steel Appliances. Feature wall in the Living Room. Dimmable Lights in Living and Dining Rooms. Located in a separate building next door is a 30,000 sqft Amenities Super Club. Indoor pool, Tennis Court, Basketball Court, Gym, Running Track, Outdoor Patio and more! Walk to CN Tower, Rogers Centre (Skydome), TTC, Union Station, Restos, Parks, Hwy+ Utilities are All Inclusive! Parking & Storage Locker Included. ***Some Photos are Virtually Staged. (id:45725)
2 Whispering Pine Lane
Tillsonburg, Ontario
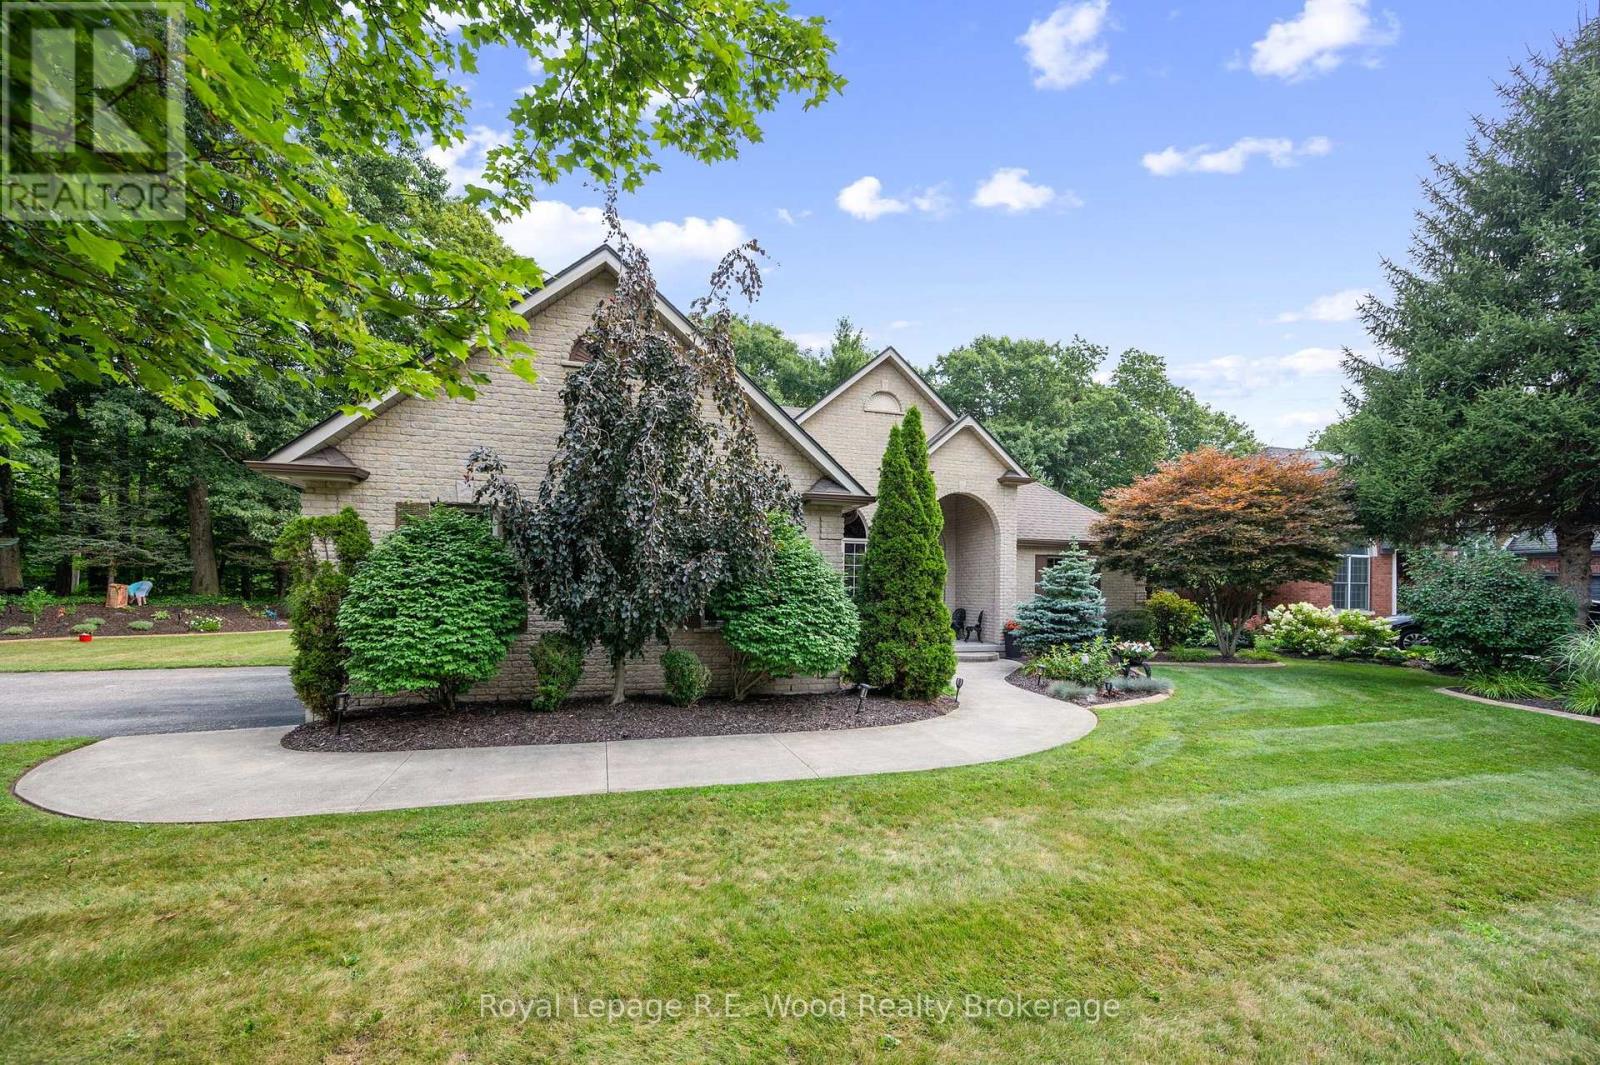
Welcome to 2 Whispering Pine Lane, an exceptional custom-built brick home nestled on one of Tillsonburg's most prestigious streets and backing onto a beautiful, serene ravine setting. Offering 3+1 bedrooms and 3.5 bathrooms, this thoughtfully designed residence seamlessly blends timeless quality, modern updates, and an enviable natural backdrop which envelops the property. The main level is highlighted by a beautifully renovated custom kitchen, completed in 2025, offering a stylish and functional space for everyday living and entertaining. The recently renovated primary suite provides a private retreat, complete with a luxurious updated ensuite. The main floor also features convenient laundry, a dedicated dining room, spacious living room, and well-appointed secondary bedrooms. An oversized double-car garage provides ample room for vehicles, storage, and additional functionality plus there's a built in storage room at the rear of the home that functions as your shed! The expansive lower level offers approximately 1,500 sq. ft. of additional finished living space, including a fourth bedroom and generous areas ideal for a family room, recreation space, home office, or guest accommodations. Numerous storage areas throughout the home provide exceptional convenience for keeping everything organized. Beyond the home itself, the location is truly exceptional, with schools, golf, trails, shopping, the hospital, and a wide array of amenities all within close proximity. Surrounded by mature greenery and the tranquility of the ravine, yet conveniently located near everything you need, 2 Whispering Pine Lane presents a rare opportunity to enjoy refined living in one of Tillsonburg's most desirable streets. (id:45725)
#914 - 25 Sunrise Avenue
Toronto (Victoria Village), Ontario
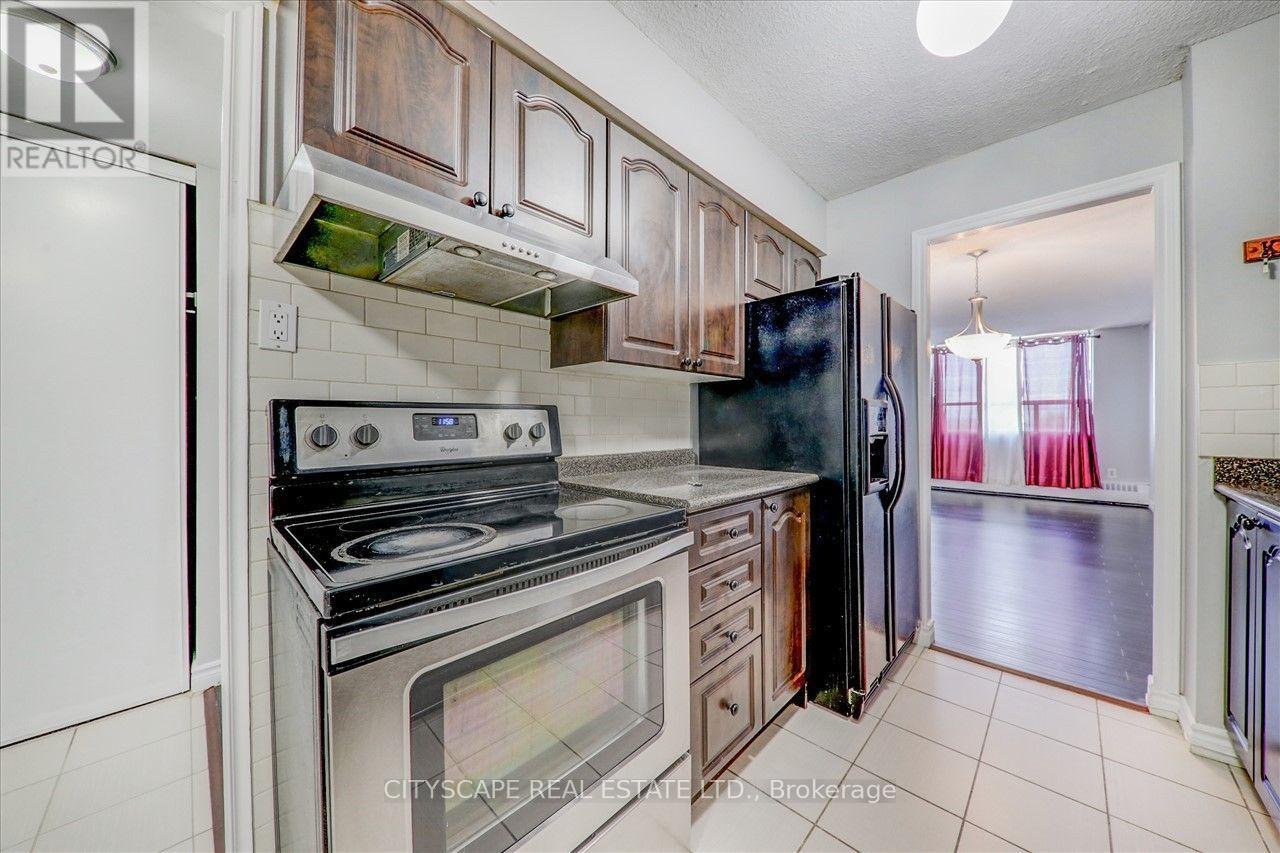
Spacious and bright 950 Sqft. 2 bedroom condo for rent, 1.5 bathrooms, walk-in closet in master bedroom, large living room w/ walk-out to balcony, ensuite laundry (washer and dryer). All utilities included (heat, water, hydro, Bell TV and internet). Located just southwest of Eglinton and Victoria Park - minutes to public transit, Eglinton LRT and close to DVP for easy downtown access; near mall, shopping centre, schools, parks and other neighbourhood amenities. Indoor gym, party room, visitors parking and outdoor swimming pool in well-maintained building. Parking spot and Locker included. Available Immediate - Vacant (id:45725)
Main Floor - 529 Yonge Street
Toronto (Church-Yonge Corridor), Ontario
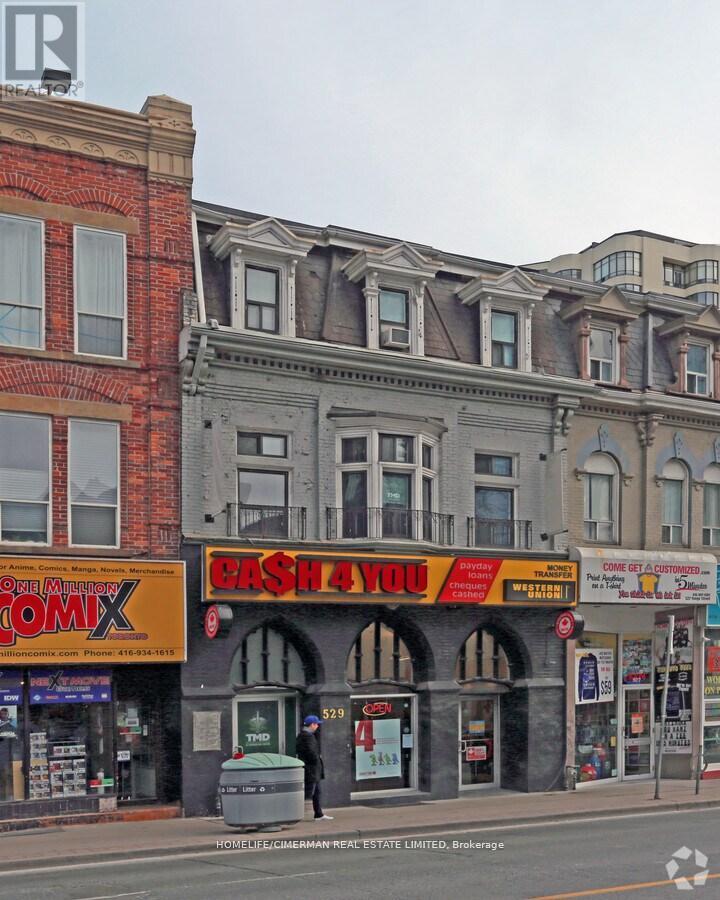
Approx 3150 sqft, Prime Retail on Yonge St. Unit Is Surrounded By Thousands Of Residential Units And Is Steps From Both Yonge, Bloor And Wellesley Subway Stations. Net Lease , TMI NOT INCLUDED, $9500.00 A MONTH FOR TMI (id:45725)
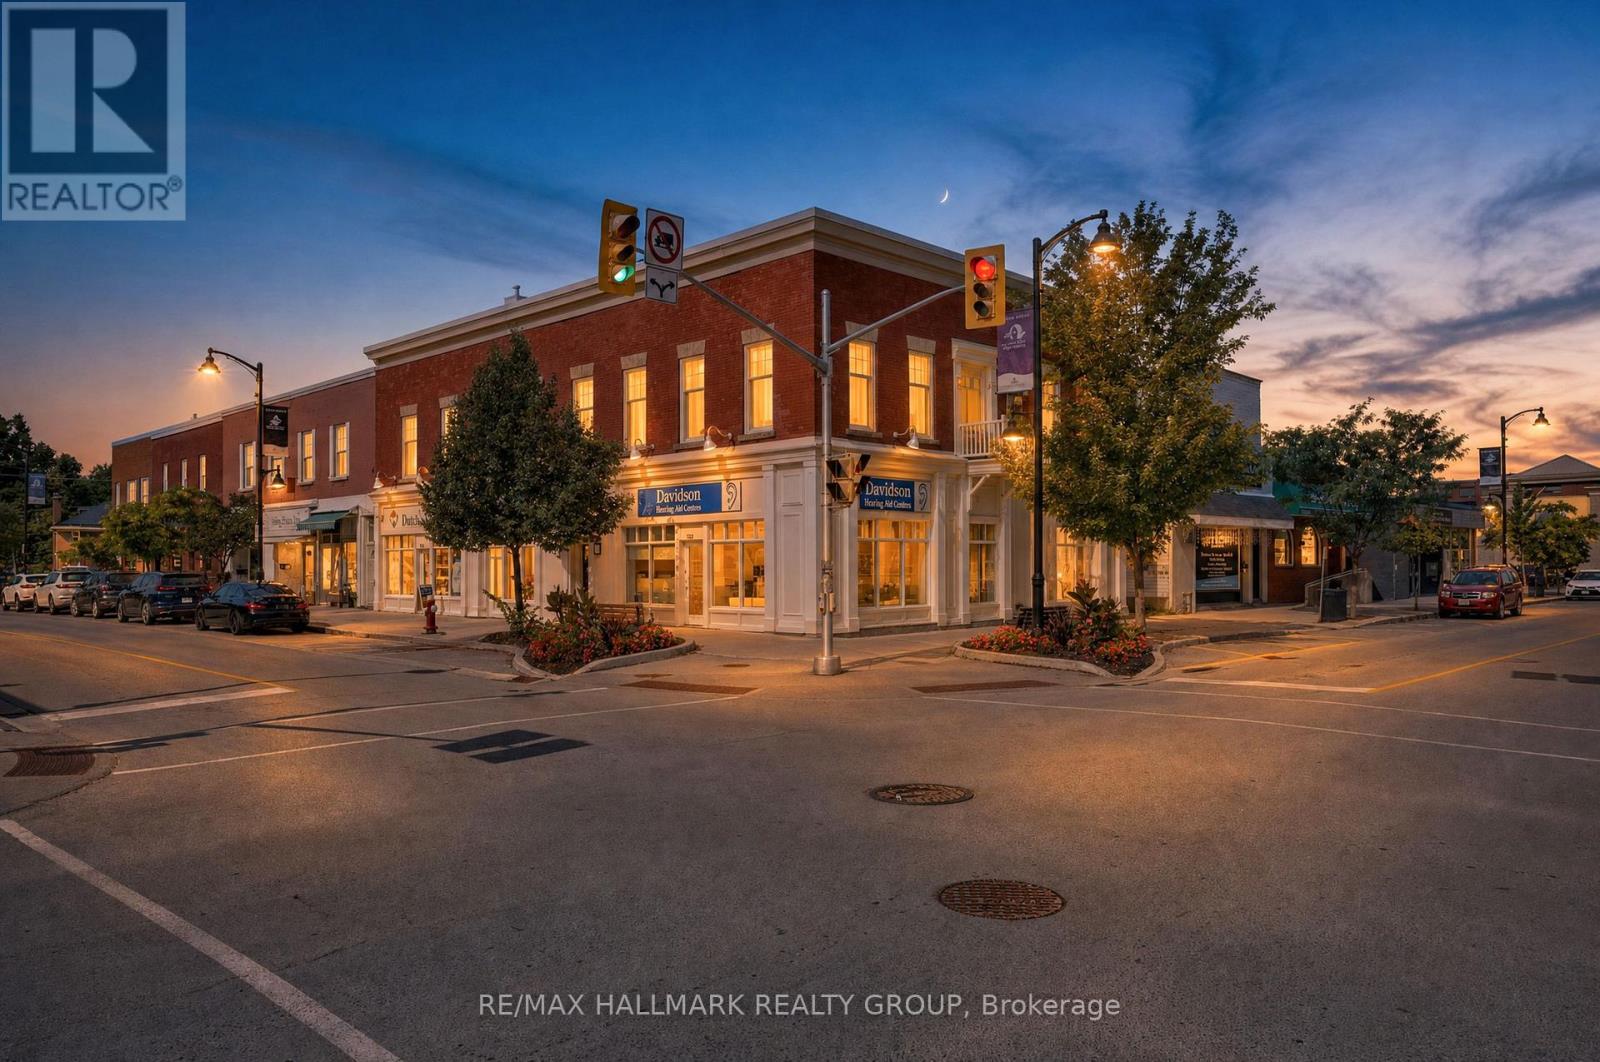
100 John Street N
Arnprior, Ontario
Located in the heart of the desirable downtown core of the Town of Arnprior, this attractive multi-tenant commercial/residential building offers outstanding curb appeal and strong investment potential. All five units are currently tenanted, providing immediate rental income for investors. The main floor features three commercial units, each with its own private 2-piece washroom, providing functional and flexible space for a variety of businesses. The second floor offers two well-appointed residential apartments. Apartment 1 includes a spacious 2-bedroom layout with hardwood flooring throughout the living room, dining area, hallway, and bedroom. A cozy fireplace enhances the generous living area, while the unit also features a 4-piece ensuite bathroom and an additional 2-piece powder room. Apartment 2 also showcases hardwood flooring in some living areas and includes a 4-piece bathroom. The basement level provides dedicated storage areas for the commercial tenants, along with utility space. The property is equipped with separate metered forced-air natural gas furnaces and separate metered electric baseboard heating, as well as central air conditioning. Electrical service includes a 200-amp main panel. Ideally located in the heart of downtown Arnprior, this well-maintained mixed-use building is within walking distance of shops, restaurants, professional services, and other amenities. A rare opportunity to add a quality, fully occupied investment property with diversified commercial and residential income to your portfolio. (id:45725)
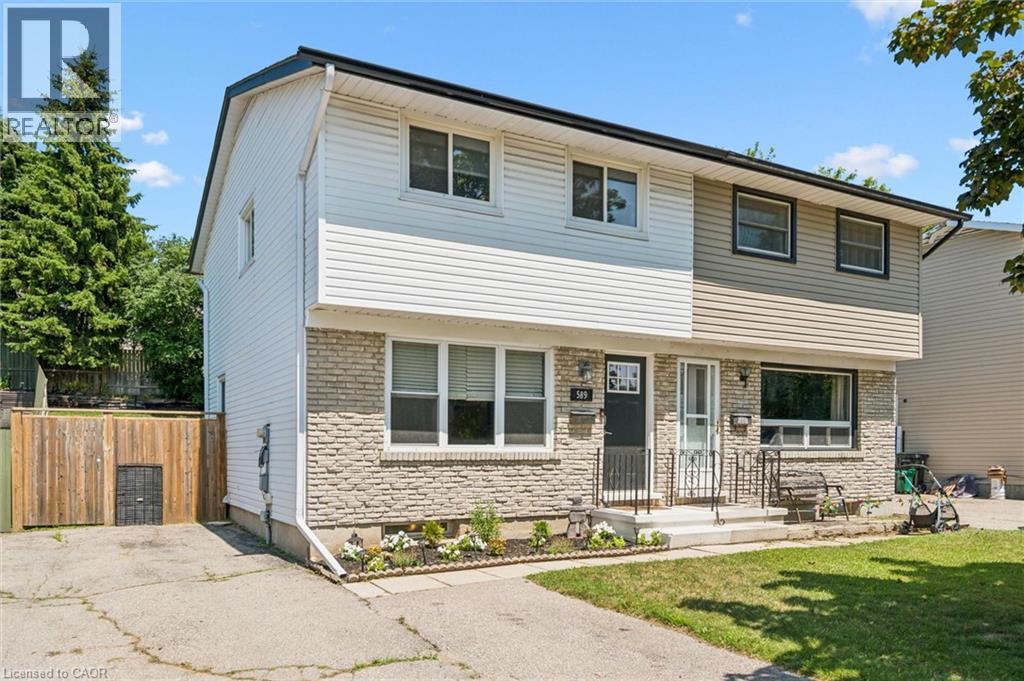
589 Elgin Street N
Cambridge, Ontario
Welcome to 589 Elgin Street, Cambridge! This well-maintained semi-detached home offers the perfect combination of space, functionality, and value. Featuring 3 spacious bedrooms and a 4-piece bathroom on the second floor, this home is ideal for first-time buyers, growing families, or investors. The bright and inviting oversized living room provides plenty of space to relax or entertain, while the functional layout makes everyday living comfortable and convenient. The finished basement adds valuable living space with a separate room that's perfect for a home gym, office, or hobby room complete with a rough-in for a future bathroom (toilet already installed). Outside, you'll appreciate the fully fenced backyard, providing a private space for children, pets, and summer entertaining. The long driveway accommodates parking for up to 5 vehicles, a rare feature that adds exceptional convenience. Located close to schools, parks, shopping, public transit, and major commuter routes, this move-in-ready home is an excellent opportunity to own in a desirable Cambridge neighbourhood. (id:45725)
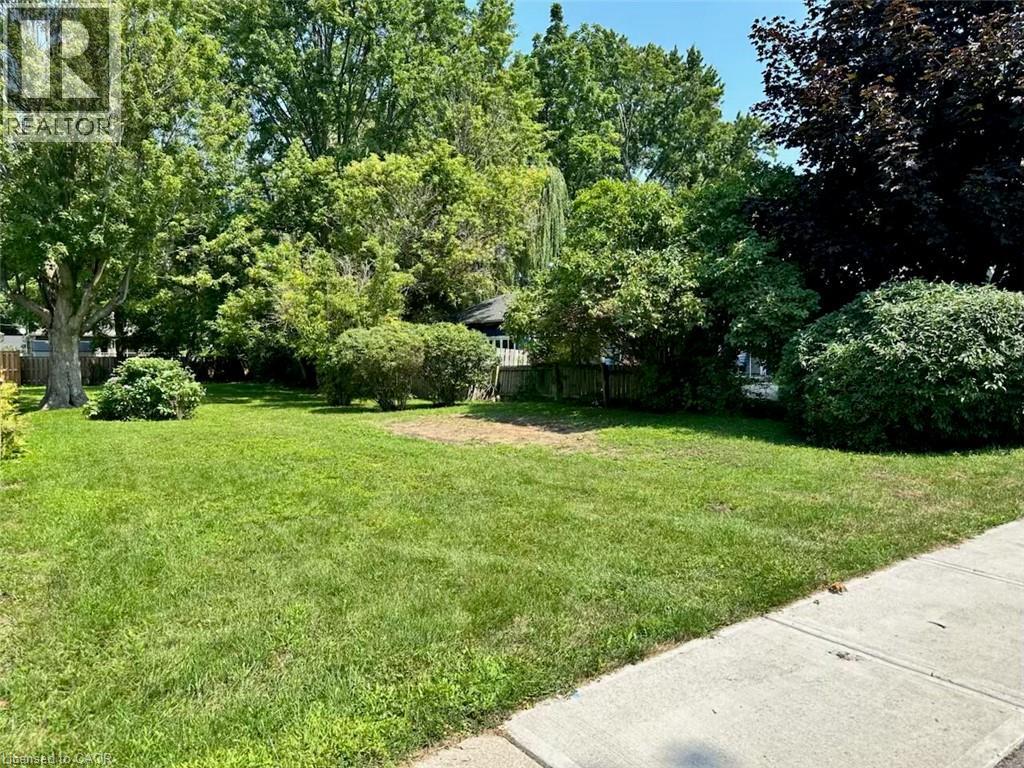
Vl North Cayuga Street W
Dunnville, Ontario
UNIQUE OPPORTUNITY to purchase a vacant lot for new construction on a municipally serviced street in the north end of Dunnville. Ideally located in a quiet setting directly across from a walking trail and just a few blocks from the Grand River waterfront. Enjoy the convenience of being within walking or biking distance to four in-town parks, including a municipal pool and tennis courts. A great opportunity to build your new home in a desirable location close to recreation, hospital and shopping and all that Dunnville has to offer. Nothing in this listing should be relied on as a substitute for legal, or engineering advice regarding permits necessary to construct home of your choice. (id:45725)
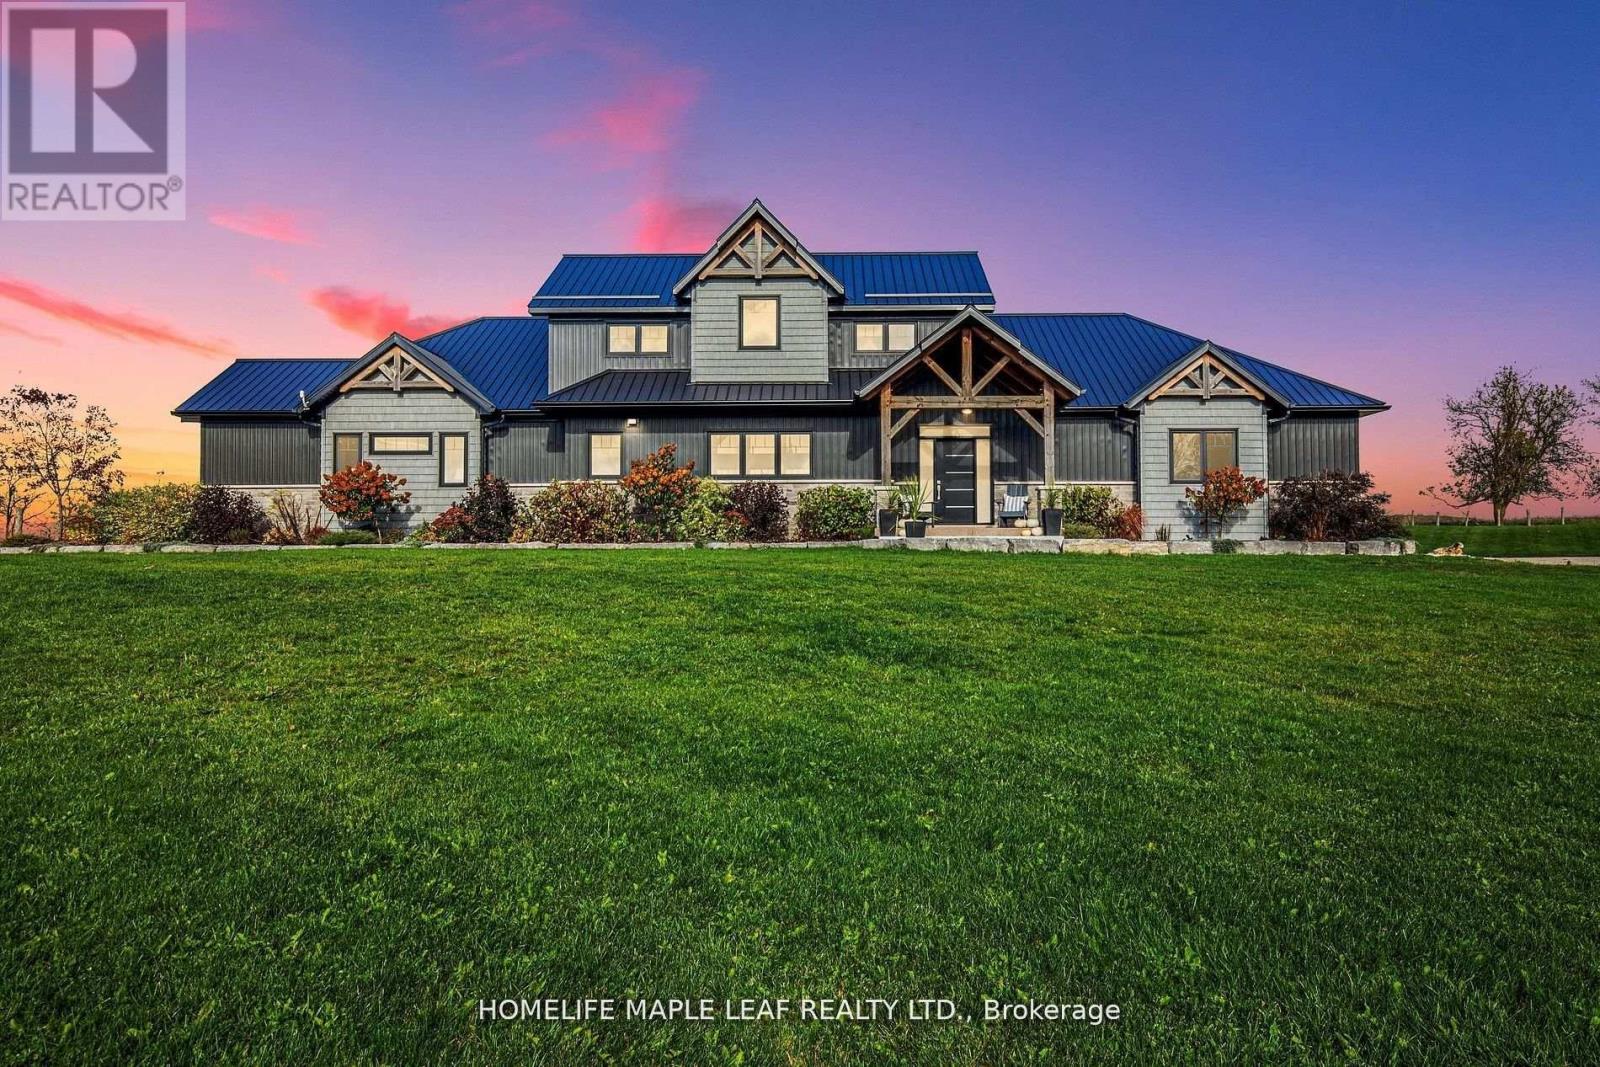
17 - 585437 County Road
Melancthon, Ontario
Gorgeous Property!! Welcome To 585437 County Road 17, Melancthon. Your Dream Home Awaits This Exquisite, Custom Built Bungaloft 5 Bedroom, 4 Bath Situated On 3.93 Acre Land With 30*40 Feet Shop. Layout Is Ideal For Hosting, the Kitchen featuring 6 Burner Natural Gas Range Custom Range Hood, Large Island With Wine Rack, Stunning Cambria Quartz Countertop, Solid Maple Cabinetry And Walk-In Hidden Butler Pantry With Amble Storage Space, Oversized 8 ft Sliding Doors To Covered Porch With Glass Railings. It's maintenance free with a steel roof and composite decking. The Primary Bedroom Is A True Retreat Boasting Luxury 5 Pc Ensuite Bath With Oversized Soaker Tub And Curb less Shower for Wheelchair or Walker Access, Spacious Walk-In Closet And Access To The Side Porch. The Main Floor Convenient Laundry/Mudroom Has A Dual Access Coat Closet, Heated Floors, Heated Garage. 9-Foot Ceilings In Fully Finished Basement, Extra-Large Open Area, 5th Bedroom, 3-Piece Bathroom, In-Floor Heating, Oversized Windows, Stair Access To The Garage. Open Space Rec Room For Family Gatherings, Games Room, Working-Out Separate Entrance From Garage To Basement. Potential In-Law Suite Over 5,000 sq.ft of Living Space. 2nd Floor Has Jack & Jill 5 Pc Bath, 2 Bedrooms. Main Floor Bedroom/Office, 3 Car Attached Garage Is Finished And Heated. 30ft*40ft Heated Shop With 12*12 Door For The Trucker, Handy Man Or Hobby Farmer. Featuring A Luxurious Hot Tub And a Stunning Sauna, Perfect For Year-round Relaxation. Quiet & Serene Deck With Country Views. Relax In The Sauna. Take In The Beauty Of The Perennial Gardens Fruit Trees, Asparagus And Berry Bushes. Close To County Rd 124 Paved Rd Minutes To Shelburne Ensures Convenient Access To Nearby Amenities & Transportation Routes, Close To Blue Mountains , Collingwood, Approx. 45 Minutes From GTA, Convenient Access to Major Highways & Routes. (id:45725)
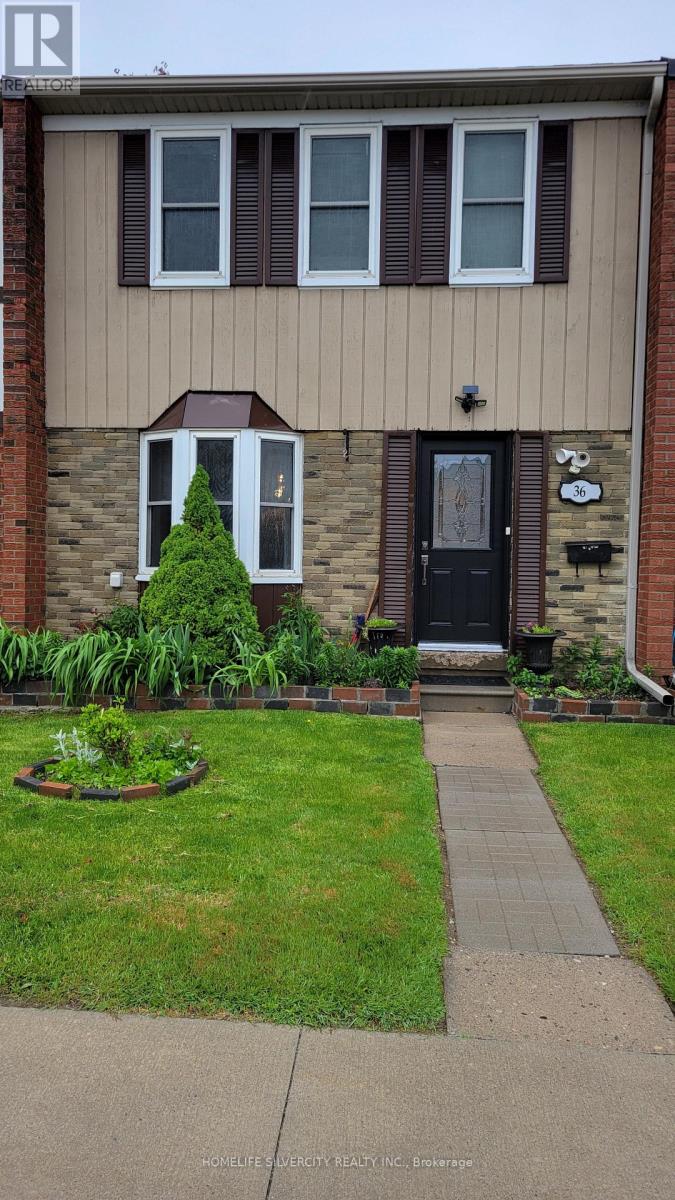
36 - 900 Central Park Drive
Brampton (Northgate), Ontario
Beautiful well maintained 3 bedroom 3 washrooms townhouse3 bedrooms in basement, renovated kitchen, hardwood on main floor, perfect for 1st time buyer, basement has 3 bedrooms and three piece washroom, very close to school, bus stop, mall and many more facilities. Child safe complex, Ensuite laundry, 1 exclusive parking. (id:45725)
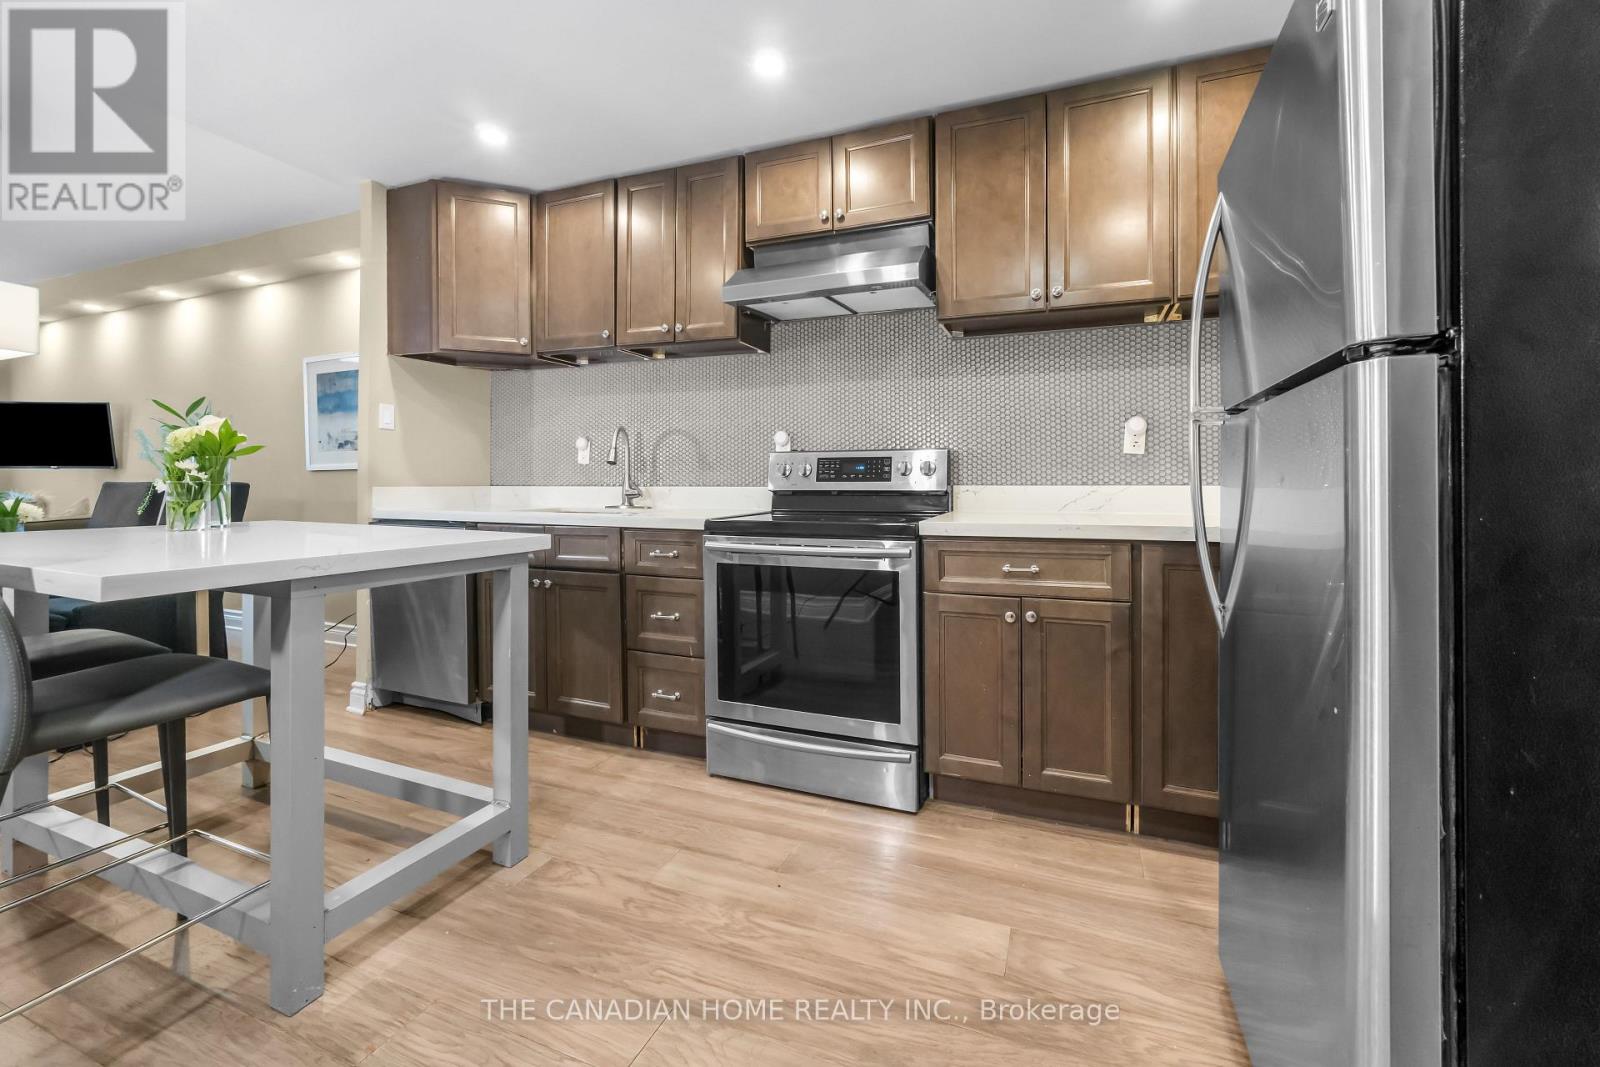
103 - 4 Lisa Street
Brampton (Queen Street Corridor), Ontario
Beautifully renovated **2-bedroom condo** in one of Brampton's most sought-after locations! This **fully furnished, move-in-ready** home is an excellent opportunity for **first-time homebuyers, investors, downsizers, and seniors** looking for comfort, convenience, and low maintenance living. Step inside to a bright and spacious open-concept living and dining area featuring modern finishes, fresh paint, and a carpet-free layout. The upgraded kitchen showcases elegant quartz countertops, a stylish centre island, contemporary cabinetry, and ample storage-perfect for both everyday living and entertaining. Enjoy your morning coffee or unwind in the evening on the private balcony overlooking a peaceful garden setting, offering a tranquil retreat right at home. Ideally located within walking distance to **Bramalea City Centre**, public transit, and the upcoming School of Medicine, with quick access to major highways. Surrounded by parks, schools, restaurants, shopping, and all essential amenities, this location offers exceptional convenience and long-term value. Whether you're purchasing your first home, expanding your investment portfolio, looking to downsize, or seeking an accessible and comfortable home for retirement, this beautifully updated condo checks all the boxes. **A true turnkey opportunity-just move in and enjoy!** (id:45725)
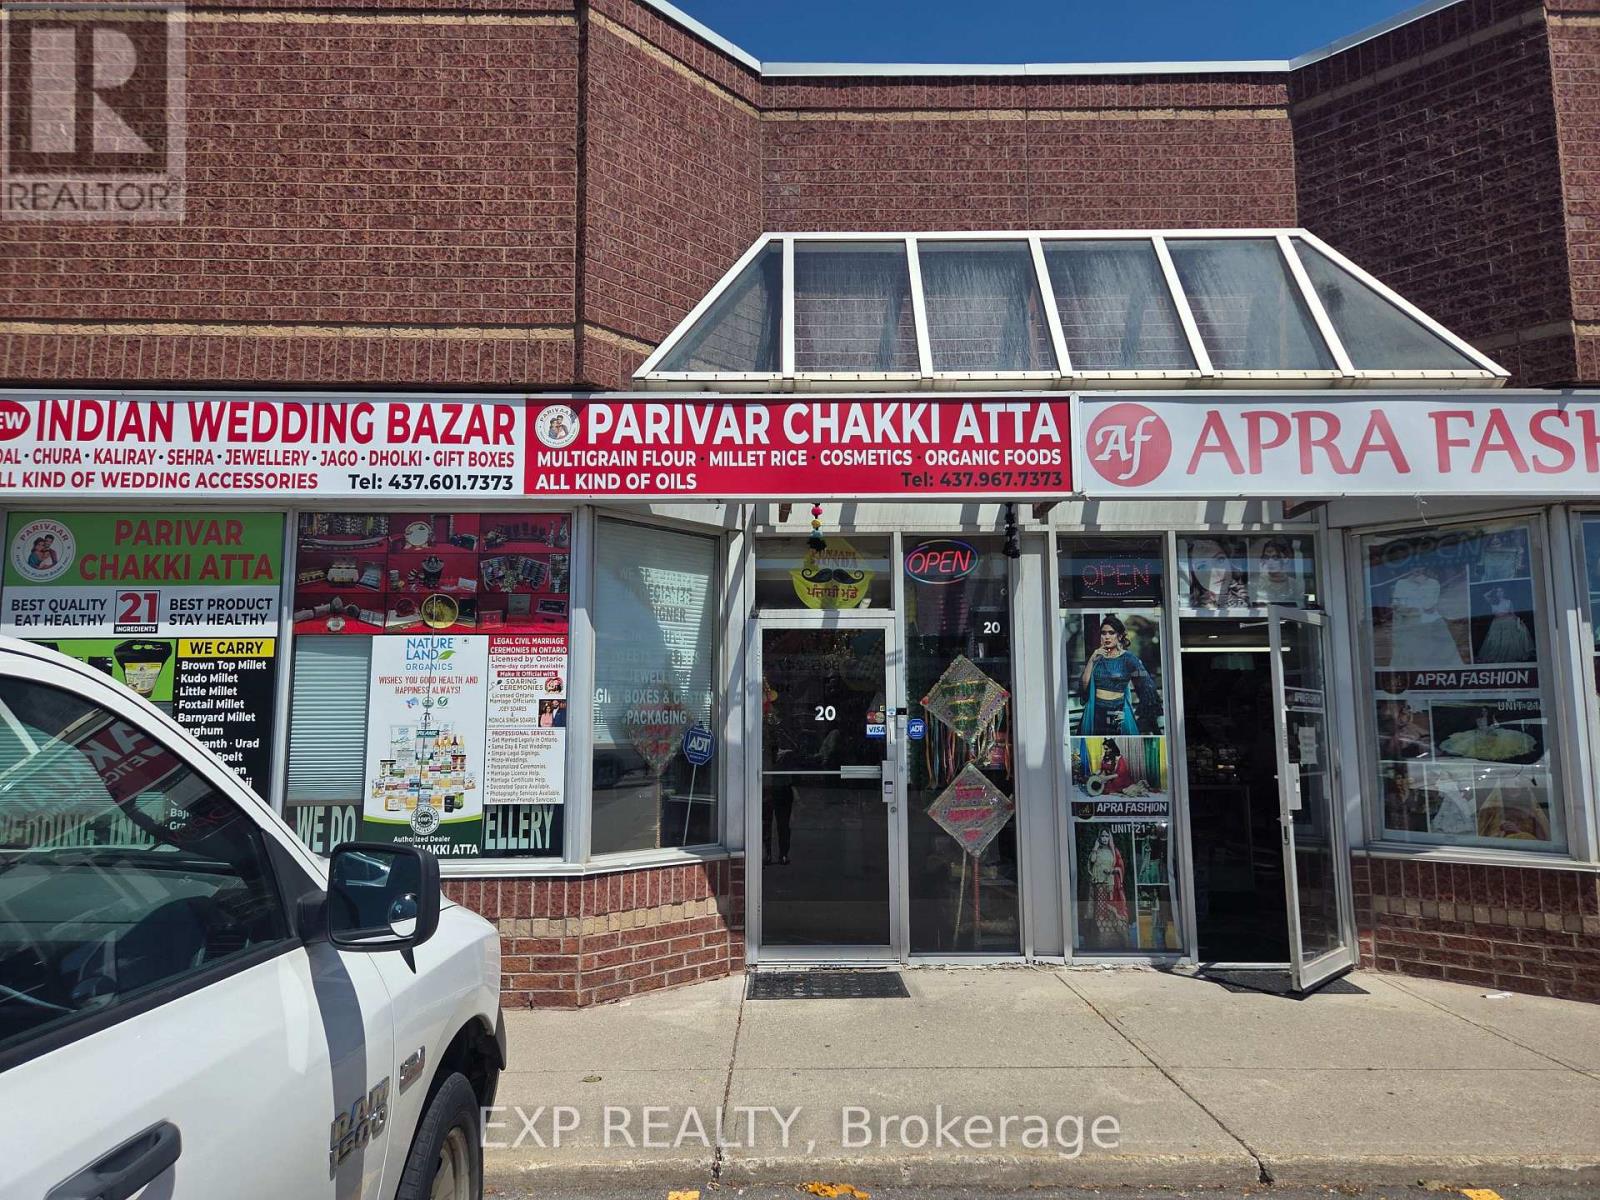
20 - 2575 Steeles Avenue E
Brampton (Steeles Industrial), Ontario
Turnkey Indian wedding & bridal accessories retail business in a high-visibility Steeles Ave E plaza, Brampton. 2,000 sq ft unit with established inventory of wedding/bridal goods, décor, jewellery accessories, and gift items. Great opportunity for an owner-operator in a growing niche retail category. Financial information available to qualified buyers upon signed NDA. (id:45725)
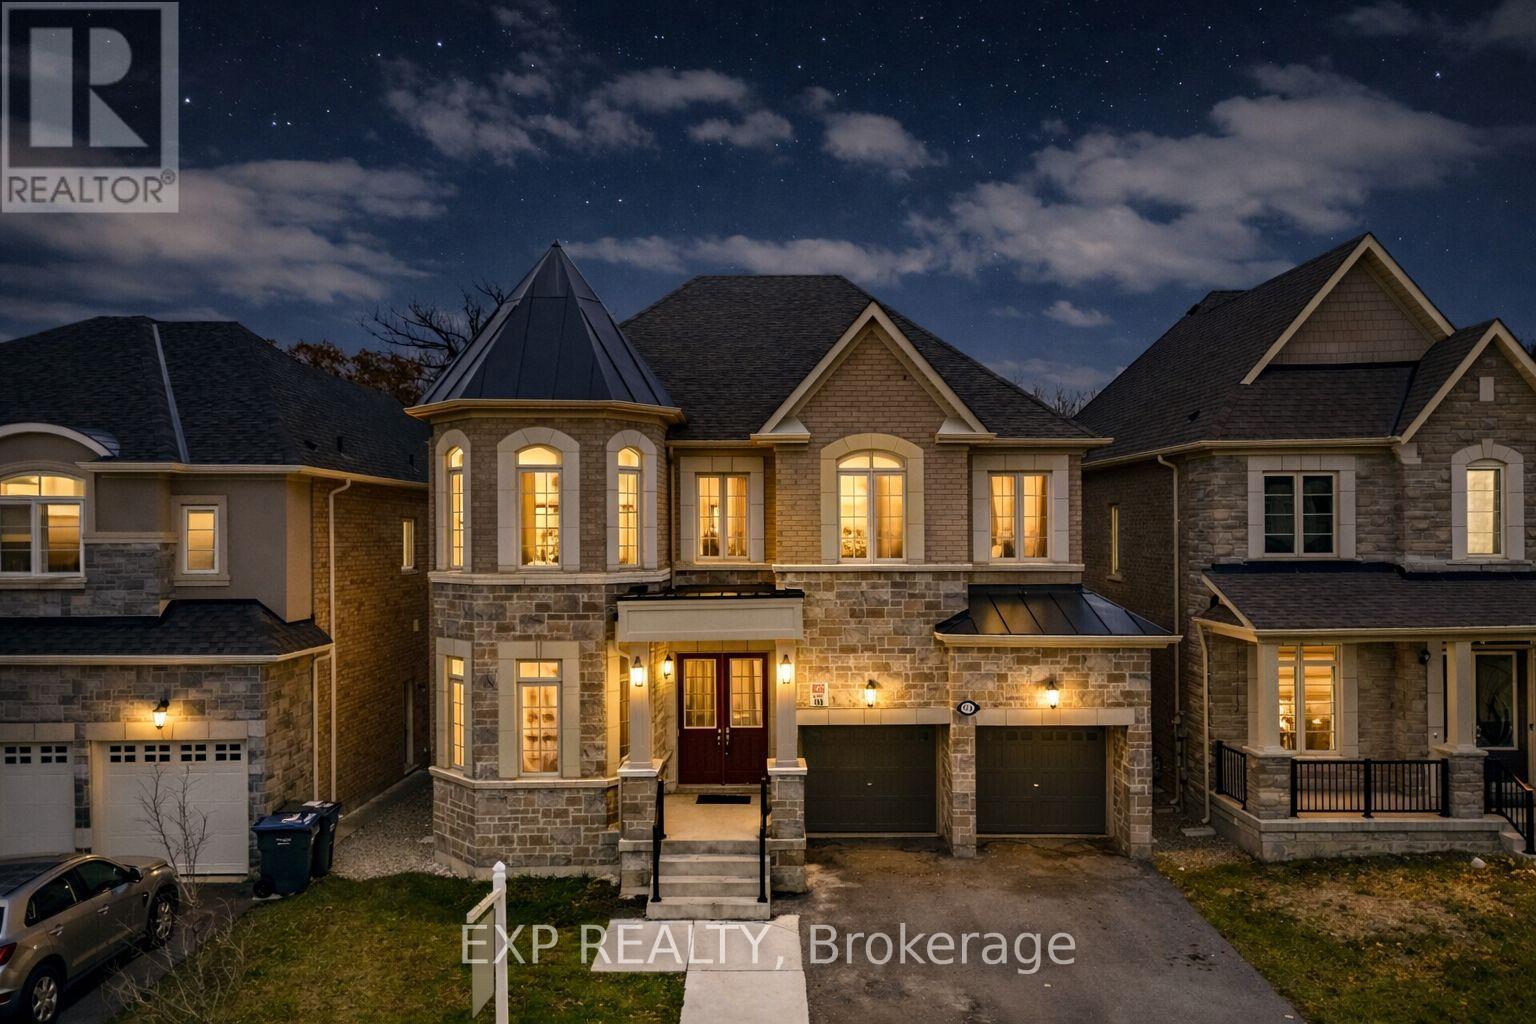
Basement - 91 Clockwork Drive
Brampton (Northwest Brampton), Ontario
Spacious and private 2-bedroom basement apartment available for rent in a beautiful ravine-backed detached home, located in a quiet, family-friendly neighbourhood close to top-ranking schools, parks, shopping, and everyday amenities.This well-designed unit features 2 spacious bedrooms, 1 washroom, a full kitchen, private washer and dryer, and 1 parking space. Enjoy added privacy with a legal separate entrance directly from the backyard.The tenant is responsible for 30% of the total utilities. Ideal for a professional couple, small family, or responsible tenants looking for a comfortable and private living space in a desirable location.Key Features: 2 Bedrooms | 1 Washroom | Full Kitchen | Private Laundry | 1 Parking | Legal Separate Backyard Entrance | Ravine-Backed Property | Tenant Pays 30% Utilities. (id:45725)
15 - 180 Howden Boulevard
Brampton (Westgate), Ontario
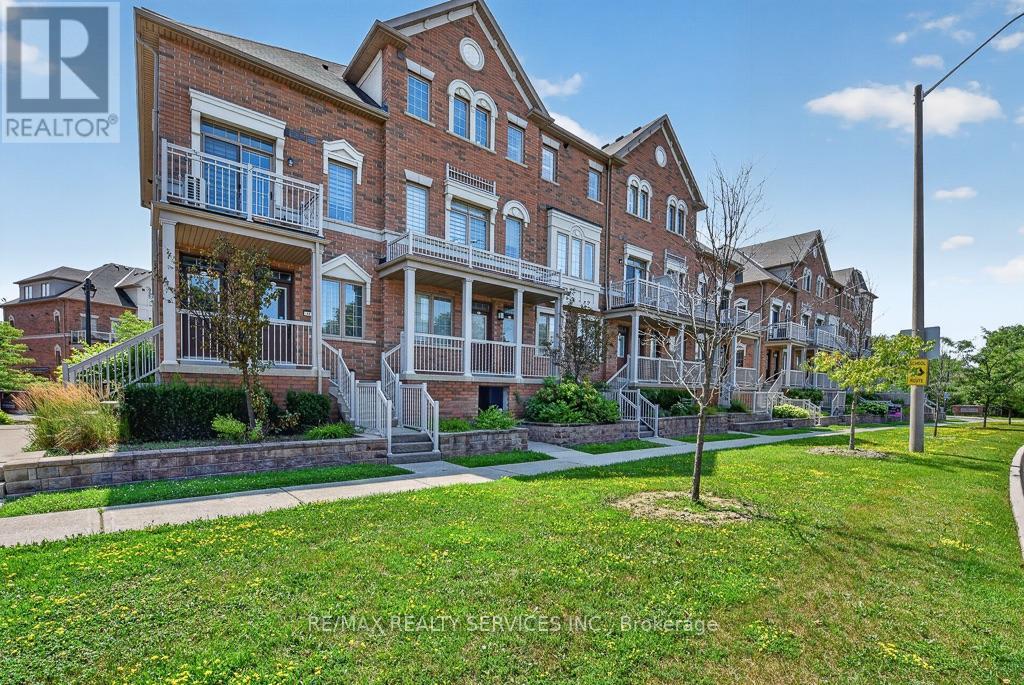
Welcome to this beautifully renovated stacked condo townhouse, upgraded extensively from top to bottom! Featuring modern finishes and a thoughtfully designed layout, this move-in-ready home offers comfort, style and functionality in the heart of Brampton.The main floor features a spacious open-concept living and dining area, a modern kitchen with contemporary cabinetry, quartz countertops and matching quartz backsplash, a convenient pantry, breakfast area, and a powder room. The breakfast area provides a walkout to a private balcony-perfect for morning coffee or outdoor relaxation. Elegant engineered hardwood flooring, pot lights, porcelain 2' x 4' tiles and an oak staircase add a refined touch throughout. 9'-0 high ceiling on both main and upper floor.California shutters thru out.The upper level offers a spacious primary bedroom with a beautifully renovated 3-piece ensuite, two additional generously sized bedrooms, and the convenience of upper-floor laundry. All bathrooms have been extensively renovated with modern finishes.Enjoy the convenience of covered driveway parking plus one garage parking space, along with ample visitor parking throughout the complex. Family-friendly community with a children's playground.Ideally located with transit at your doorstep, close to Bramalea City Centre, Chinguacousy Park, schools, shopping, restaurants and everyday amenities. Easy 3-minute access to Hwy 410 provides excellent connectivity throughout Brampton and the GTA. A wonderful opportunity for first-time buyers, families or investors seeking a stylish, extensively upgraded home in a convenient location. (id:45725)
46 Church Street
Parry Sound, Ontario
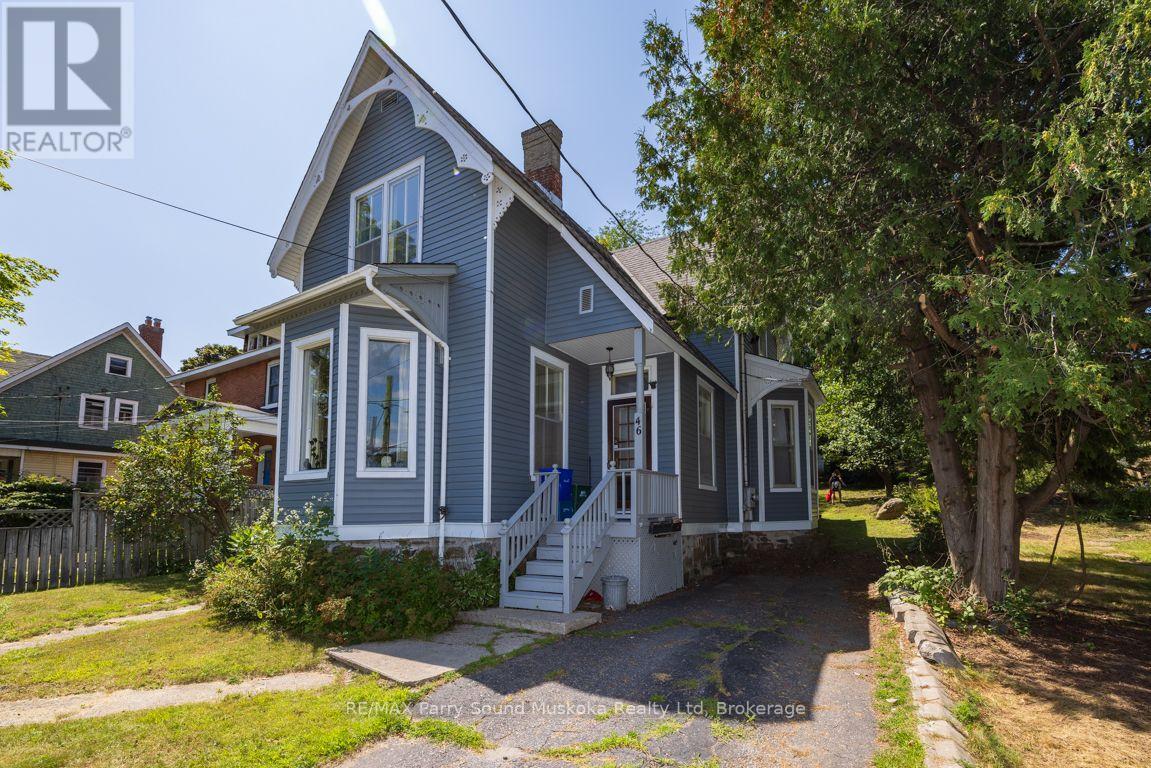
TRIPLEX OPPORTUNITY! Convenient Downtown Location with Century Home Charm! 2 - 1 Bedroom main floor apartments, Spacious 2 bedroom apt on 2nd floor, (freshly painted, currently vacant & ready to be rented), New vinyl siding 2022, New NTI boiler 2019, Updated electrical inspection, Convenient on site parking, Private back yard, Dependable long term tenants. Walk to downtown, Beaches, Waterfront restaurants & Georgian Bay fitness trail. Great Investment Property; Set your own rent for the large 2 bedroom unit or live there & let the rents pay your mortgage! (id:45725)
775 Bruce Road 13 Road
Native Leased Lands, Ontario
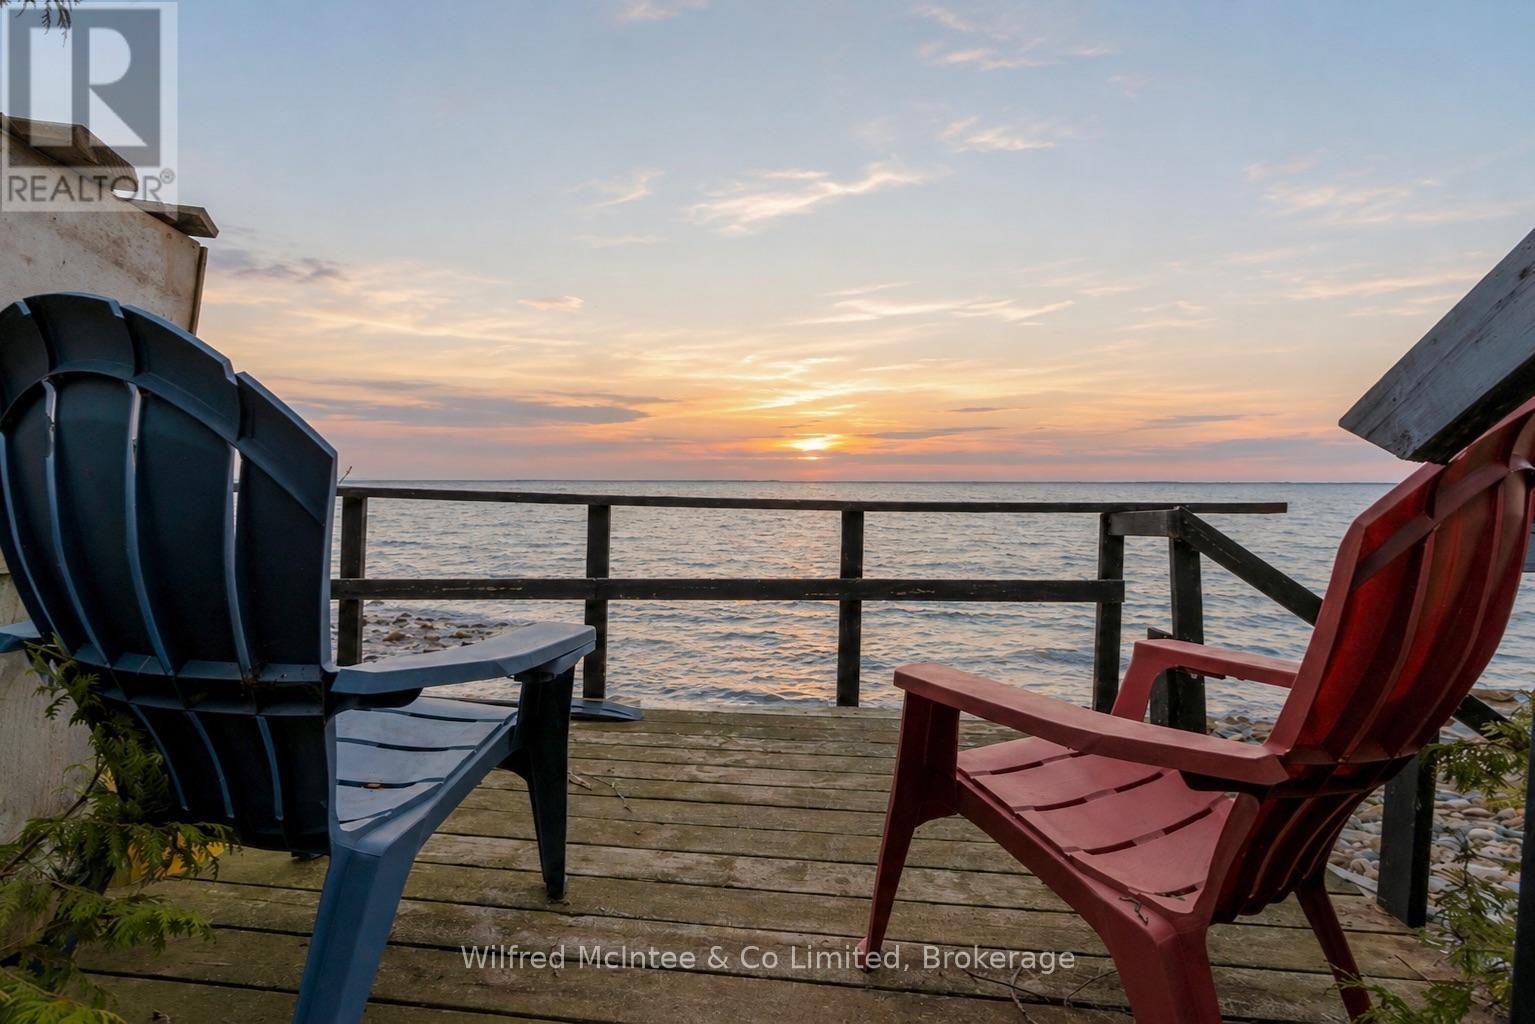
Waterfront and water view living on a lovely, deep, mature lot with incredible potential. This seasonal mobile home offers an eat-in kitchen, open-concept living room, three bedrooms, and a full 4-piece bath, plenty of space for family and guests. Step outside and enjoy the side deck, or unwind on the west-facing deck where you'll take in breathtaking, million-dollar sunset views. Evenings are perfect for relaxing by the fire and stargazing under clear skies. Ideally located just minutes from Southampton and Sauble Beach, this property offers the perfect balance of peaceful retreat and convenient access to amenities. Turn-key, affordable, and ready for you to add your own personal touches, move in, and start enjoying the best of waterfront living.Shared driveway. Yearly land lease: $10,700. Yearly service fee: $1,300 (id:45725)
8 - 369 Essa Road
Barrie (Holly), Ontario
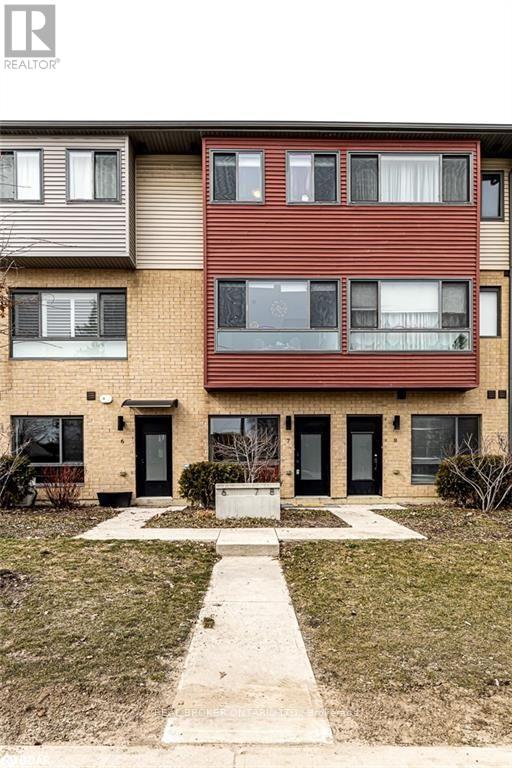
Located in the Ardagh Bluffs, South West Barrie. This modern townhome offers 1,600 SQ.FT (3 Bed, 2 Bath), with a stunning open concept designed for entertaining. Interior Finishes: 9' Airy Ceilings, Large Windows, Laminate Flooring Throughout, Smooth Ceilings, Pot Lighting, Modern Kitchen with Ample Storage, Stainless Steel Appliances, Backsplash, and a Walk-In Shower in Primary Ensuite. Exterior Features: Parking for 2 (1 Garage, 1 Driveway), Large Deck off Dining Room on middle floor. Walk to Ardagh Bluffs Walking Trails, Schools, Parks, and Food Basics Plaza Shopping. Quick drive to Highway 400, Barrie Waterfront, Restaurants, and all major shopping/grocery. The ground level features a bonus/family room and a 3 pce. bathroom (id:45725)
14 Clarinet Lane
Whitchurch-Stouffville (Stouffville), Ontario
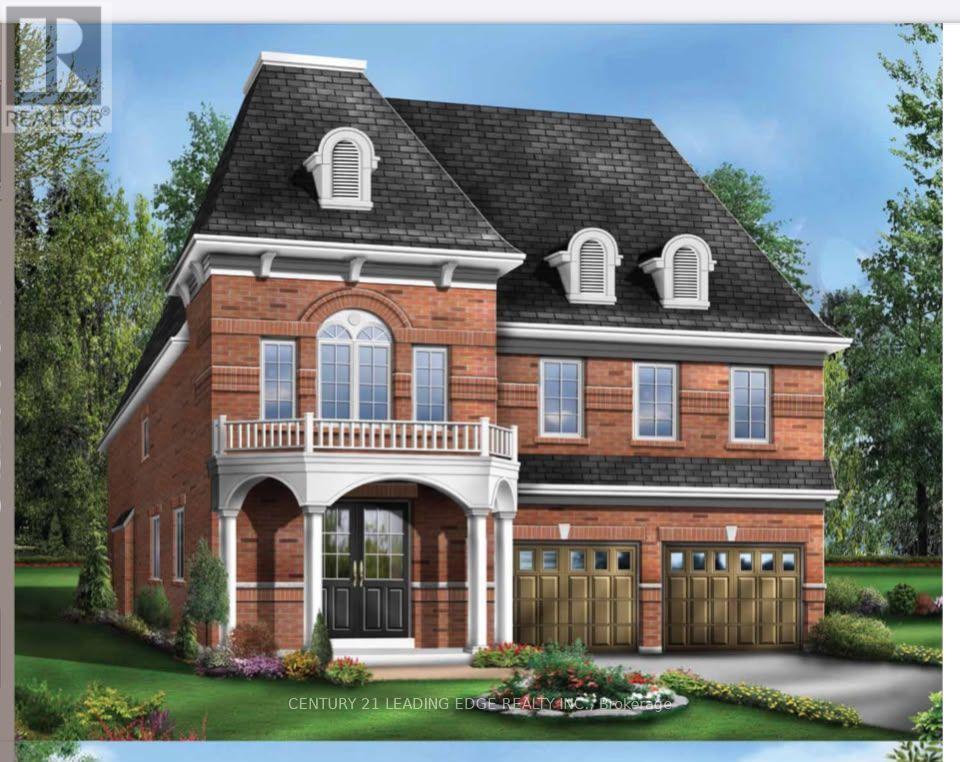
Welcome to your dream home!! Rare extra wide Premium Corner Lot with double door entrance. Beautifully kept and updated 4 + 1 bedroom home offering over 3,300 sq ft of total living space with a modern in-law suite that offers exceptional versatility for guests, in-laws or an upscale personal retreat. Modern, move-in ready interior featuring 2 front closets, spacious family room with gas fireplace, and large Living and Formal Dining area for family & friends get togethers. Hardwood on main floor and pot lights throughout. Large kitchen with granite counter tops. Upstairs includes a luxurious primary suite with spa-like 5-pc ensuite, and an additional ensuite bedroom and two more generous bedrooms with walk in closets. The bright lower level is ideal for extended family with large living area 4-pc bath & gym space. Perfect for entertaining. Fully Fenced Extra wide backyard with a deck. Located on sought-after Park Dr, steps to Memorial Park, historic Main Street, the Leisure Centre, library, fitness facilities, pool, very popular Harry Bowes Public School & much more (id:45725)
19 Bellotti Crescent
Ajax (Northeast Ajax), Ontario
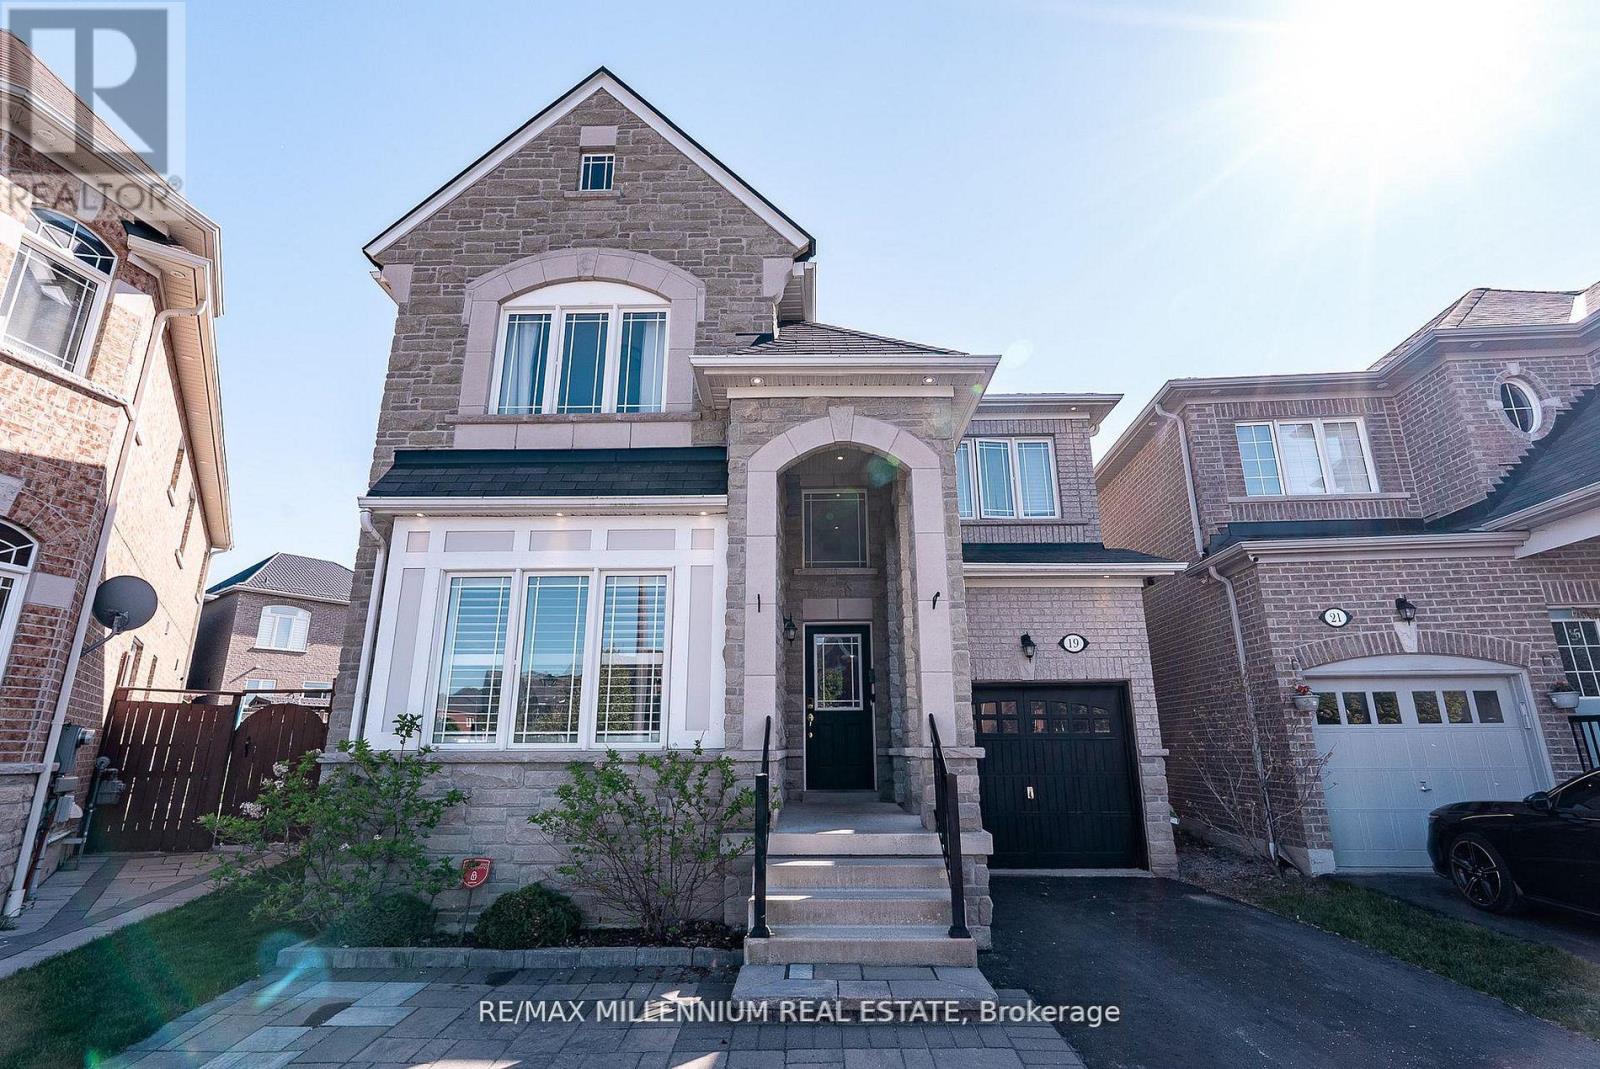
Beautifully Maintained Detached 4-Bedroom Home Situated On An Extra-Large Pie-Shaped Lot! This Spacious Family Home Features An Extended Driveway With An Additional Parking Space And Stunning Hardwood Floors Throughout The Main Level Complemented By Elegant 9-Ft Ceilings. The Bright And Inviting Family Room Showcases A Stylish Feature Stone Wall Perfect For Entertaining Or Relaxing With Family. The Upgraded Modern Kitchen Is Designed For Both Style And Functionality, Featuring Brand New Stainless Steel Appliances, Ample Cabinetry, And A Spacious Centre Island Perfect For Meal Preparation, Casual Dining, And Hosting Family Gatherings. Upstairs Features Laminate Flooring Throughout And Boasts 4 Oversized Bedrooms Providing Ample Space For Growing Families, Home Offices, Or Guest Accommodations. The Unfinished Basement Awaits Your Creative Vision With Endless Potential To Customize Additional Living Space, Recreation Area, Gym, Or Income Suite. Ideally Located Close To Top-Rated Schools, Public Transit, Major Highways, Shopping, Grocery Stores, And Everyday Amenities. A Fantastic Opportunity To Own A Spacious Home On A Premium Lot In A Highly Desirable Family-Friendly Community! (id:45725)

950 Mink Street
Pickering (West Shore), Ontario
Located just moments from the beautiful shores of Lake Ontario, 950 Mink St, Pickering offers an exceptional opportunity to own a wonderful home in a desirable and family-friendly community. This spacious bungalow features a warm and inviting layout with comfortable living spaces ideal for both everyday living and entertaining. The property also offers a separate entrance and an additional kitchen, providing excellent potential for an in-law suite or rental opportunity, subject to applicable municipal requirements and approvals. Enjoy the convenience of being close to Lake Ontario, parks, schools, shopping, dining, and major transportation routes, while experiencing all that Pickering has to offer. Whether you are a growing family, a first-time buyer, or an investor, this home offers the perfect blend of comfort, location, flexibility, and future potential. A wonderful opportunity to make this property your own, settle in, and simply move in and enjoy the lifestyle you've been waiting for. (id:45725)
393 Hounslow Avenue
Toronto (Willowdale West), Ontario
Beautiful, Renovated, Bright & Spacious 3+2 Bedroom, 2 Bathroom, Home Located In Prestigious & Serene Neighbourhood. Conveniently Located Close To Highways, TTC, Subway,Places of Worship, Schools, Shopping, Restaurants, Hospitals.- Utilities Extra*Fridge, Stove, Dishwasher, Washer, Dryer, Electrical Light Fixtures (id:45725)
205 - 22 Lombard Street
Toronto (Church-Yonge Corridor), Ontario
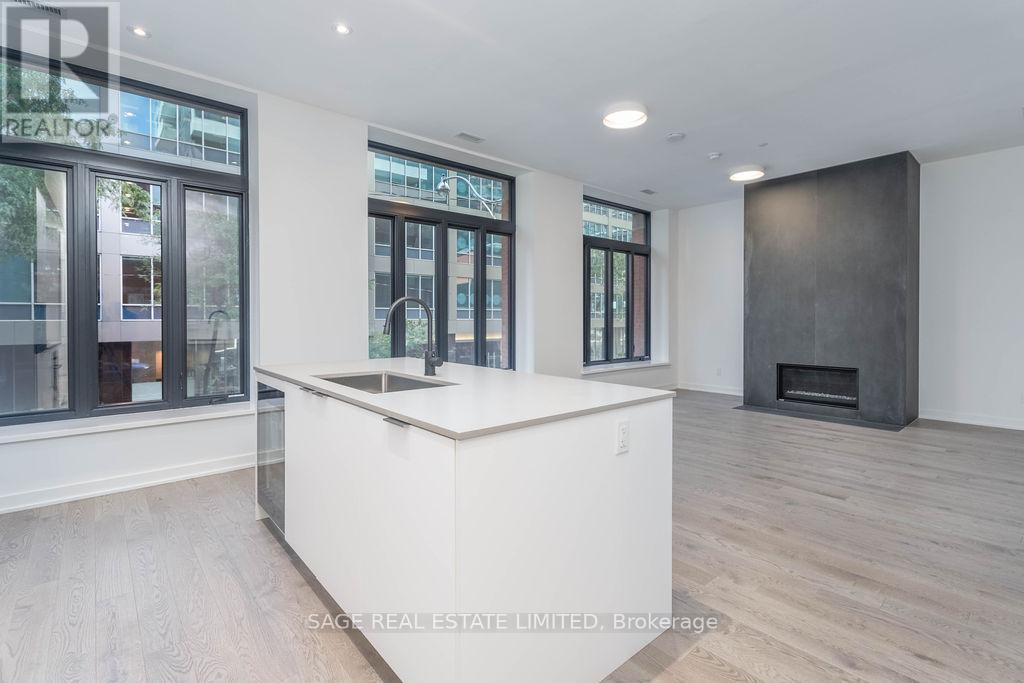
A rare opportunity to live in an exclusive heritage boutique building with only 17 residences. This spacious two bedroom suite features 10-foot ceilings, expansive windows, and a modern, neutral aesthetic throughout. The gourmet kitchen features white cabinetry, quartz countertops, a gas cooktop, wine fridge, and a large island with plenty of space for cooking, dining, and entertaining. The gas fireplace is a focal point of the living space, a unique feature in condo living. Both bedrooms are generously sized, with a walk-in closet in the Primary complete with built-in organizers. Residents enjoy full access to the impressive amenities at Yonge + Rich, conveniently connected by an exclusive skywalk. Enjoy the state-of-the-art fitness centre, private lounges, professional catering kitchens, and versatile spaces for hosting everything from intimate gatherings to larger events. The sky garden features an outdoor pool, BBQs, and inviting dining and lounge areas perfect for relaxing or entertaining. An ideal home for professionals, situated just steps from the Financial District, with restaurants, shopping, transit, and everyday conveniences all within easy reach. (id:45725)
5 Henderson Avenue
Toronto (Trinity-Bellwoods), Ontario
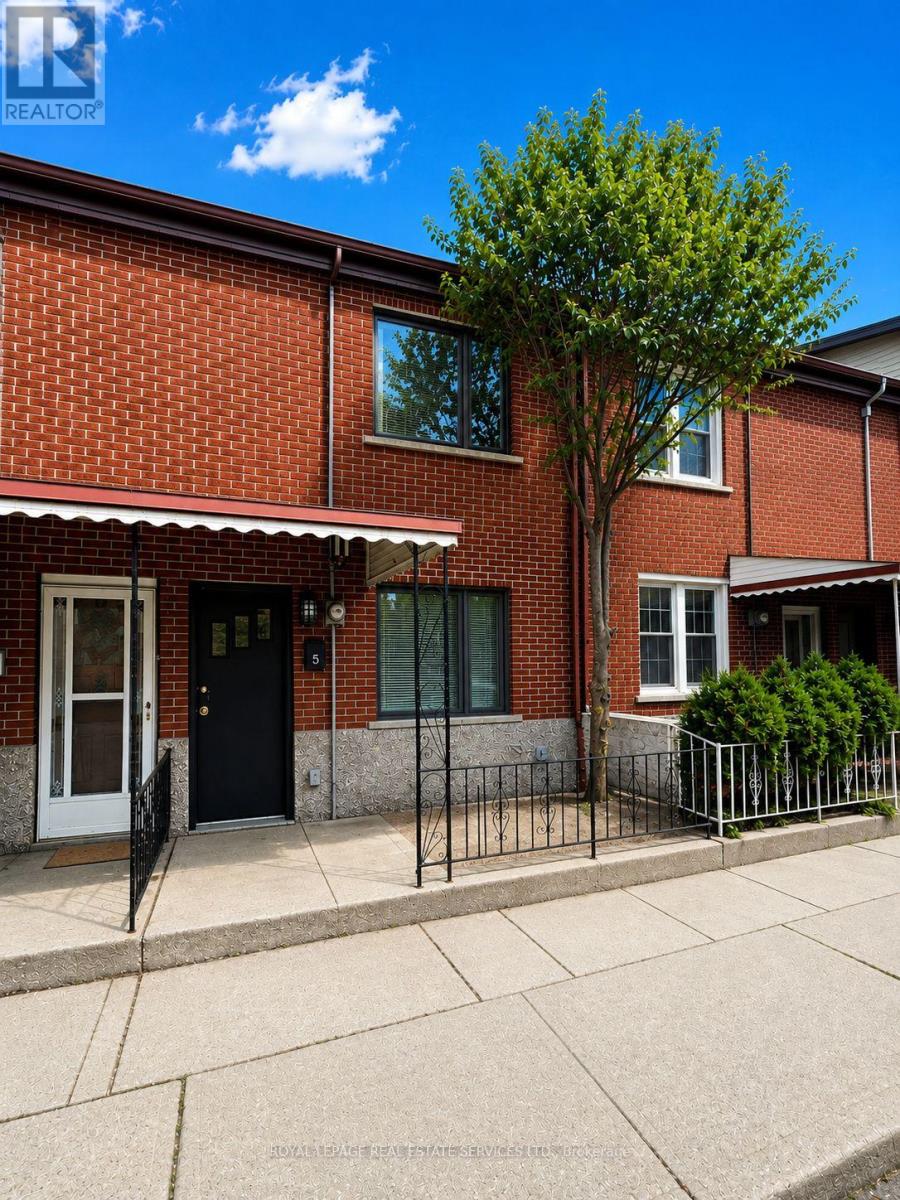
Lovely and recently renovated 2/3 bedroom in the heart of Little Italy! Charming and updated 1883 attached row house. Original living room on main floor can be third bedroom. Brand new main floor 3 piece bathroom and 1 piece in basement. Enjoy all the amenities and conveniences of living in the heart of Little Italy. Steps to public transit (TTC), shops, cafes, schools, parks (Trinity Bellwood's Park). Enjoy the front and back yards for your personal use as well as private parking accessed by laneway. Ideal for professional couple or young family who want to move into this family friendly and vibrant community. Basement use has great potential if needed. Updated wiring, updated windows, stainless steel kitchen appliances. Tenant to be responsible for all utilities, snow removal and lawn care. (id:45725)
3478 Mcbride Road
South Dundas, Ontario
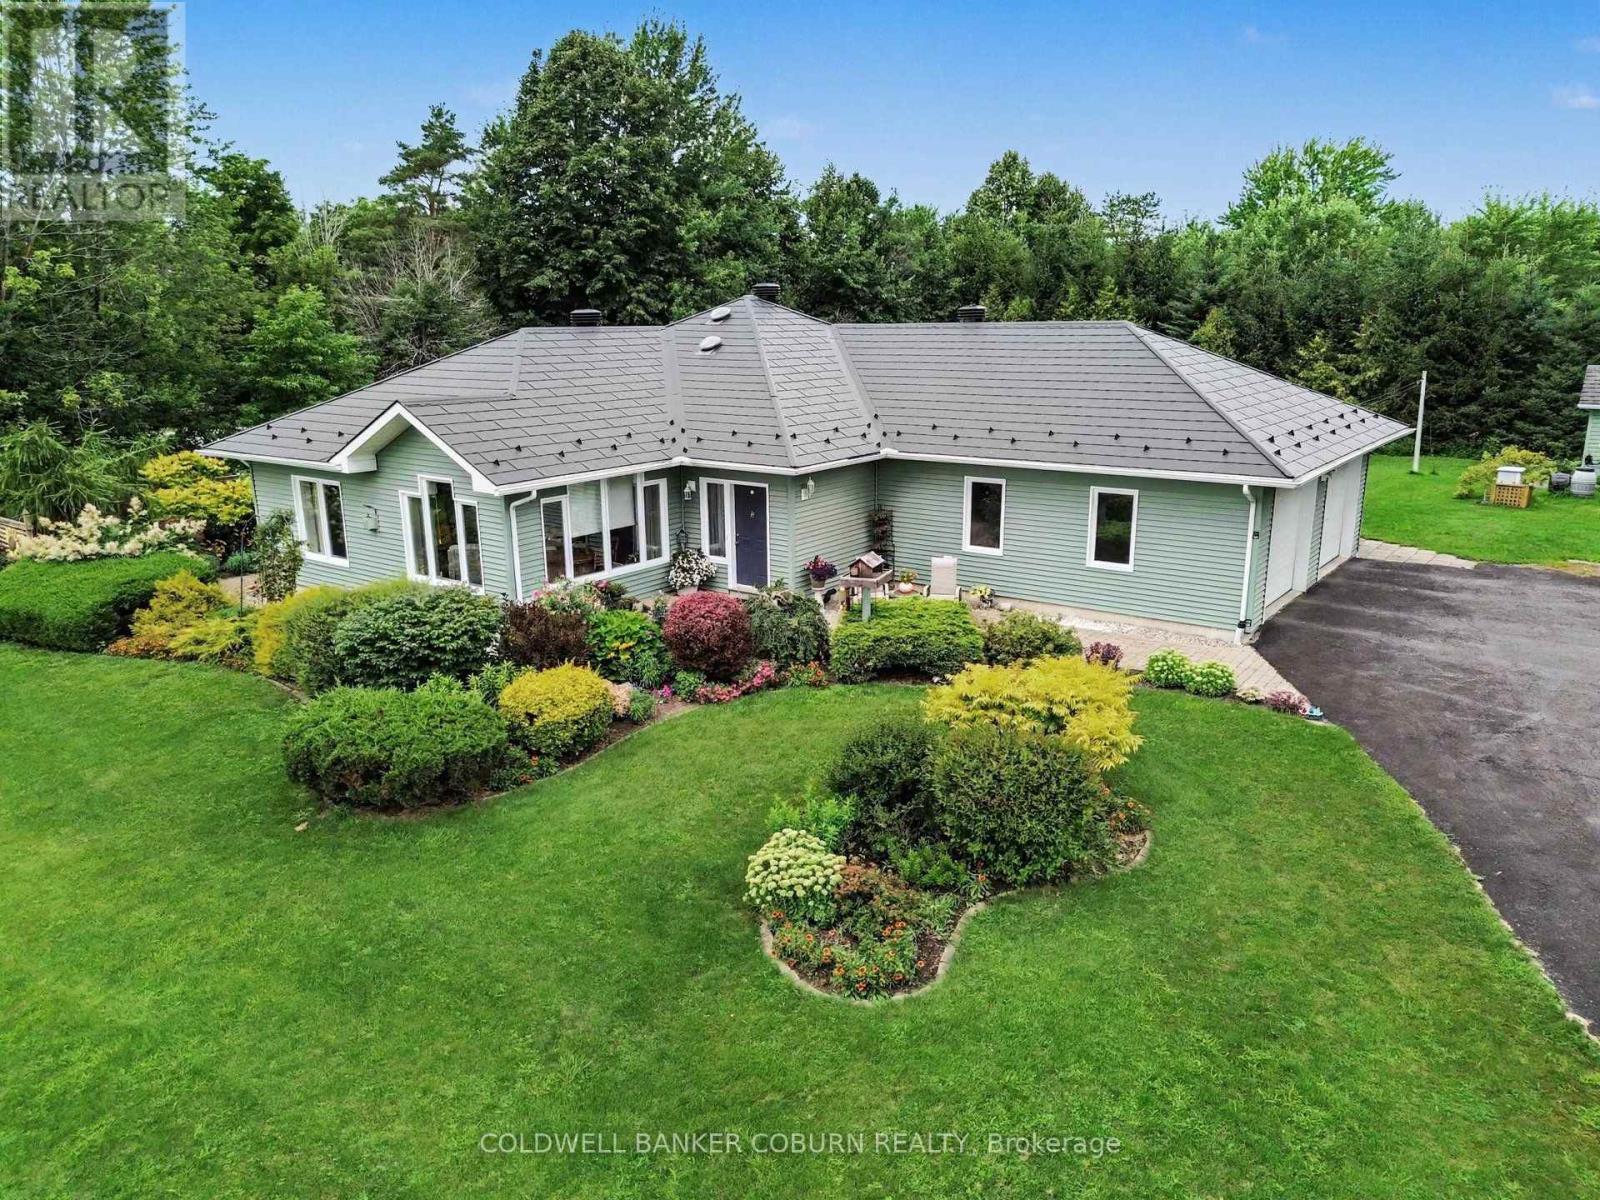
Welcome to this exceptionally well-built ICF home featuring steel-stud construction. Step inside the inviting foyer to the great room which offers plenty of room for family gatherings and everyday living, while numerous windows fill the home with natural light. The kitchen offers an abundance of cabinet space along with a bonus large pantry, perfect for storing small kitchen appliances and keeping countertops clutter-free. The main floor features 2 bedrooms, full bathroom, laundry and a convenient powder room. The finished basement offers a third bedroom, spacious family room, office area and another full bathroom. In-floor heating provides added comfort in the basement and also to both full bathrooms. The oversized double garage also includes access to the basement and workshop. Extremely easy to heat thanks to the ICF construction and design. The home also features an electric heat pump (2025), new hot water tank (2026), water softener and pressure tank (2023), propane furnace (2020), 2 sump pumps with back-up and alarm, cold storage and a fully automatic generator offering peace of mind for the next owner. Level entry from the garage and wide doors make this property accessible. Outside, the property is beautifully landscaped with gorgeous perennial gardens, raised vegetable gardens, and beautiful interlock patios. The shed has both power and water and is a wonderful bonus for gardeners. The designer metal roof was installed in 2023 and comes with a 50-year warranty. New eavestroughs with leaf guards add to the home's many thoughtful updates. A solid, energy-efficient home with excellent construction - truly a remarkable home. (id:45725)
255 St Denis Street
Ottawa, Ontario
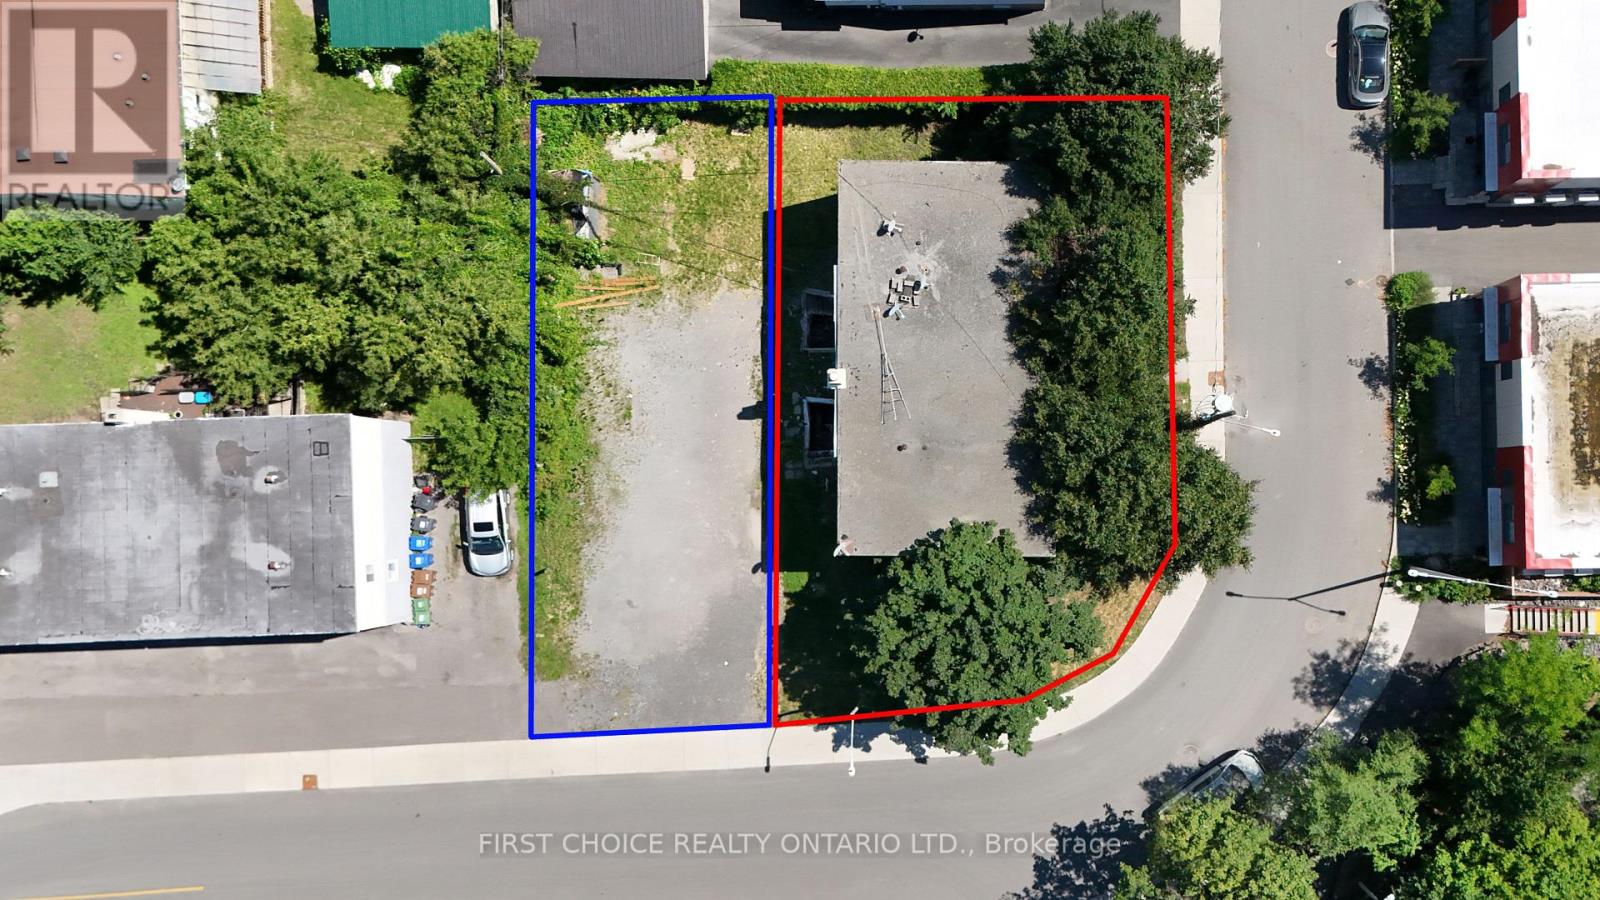
Builders - contractors - Investors. Here is an opportunity to either build a new apartment building of up to 10 units or renovate the existing 6 unit apartment building. This building lot is zoned for up to a 10 unit apartment building. Present zoning is R4AU and new zoning is N3B. Lot size is 55 ft x 79 ft. The location is minutes to downtown, walk to trendy Beechwood Avenue. This is an excellent rental area. Presently there is a vacant 6 unit apartment building that is structurally sound however experienced a fire in the basement unit. The building could be repaired and brought back to operation. The building has 6 - 2 bedroom apartments all with laundry facilities. The new zoning will permit the construction of up to a 10 unit apartment building. The lot is serviced with hydro, gas, water and cable. Ideal for a builder interested in building a new apartment building or for a contractor to renovate the existing 6 unit apartment building. Survey is available upon request. The listing agent must be present to provide access to the apartment building. (id:45725)
287 Knudson Drive
Ottawa, Ontario
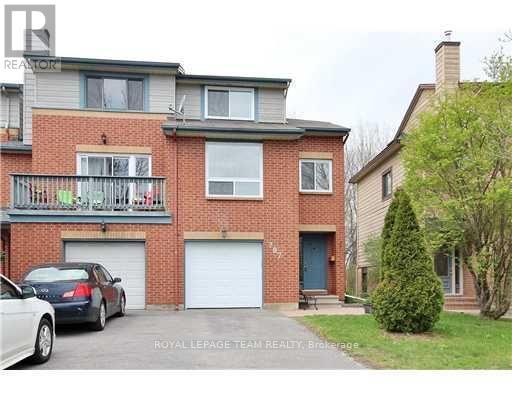
End-unit townhome in desirable Kanata Lakes for rent. Bright with no rear neighbors in this 3 bedroom. The kitchen has plenty of working and storage space, an eating area with stainless steel appliances. Central vacuum, Garage door opener. Master bedroom features en-suite and walking closet. Two spacious bedrooms, full bath. Walking distance to many of Kanata's amenities including: Centrum, bus routes, Close to Kanata High Tech, National Defence (DND) headquarters, Richcraft Recreation Centre, easy access to highway access and TOP RANKED schools (Stephen Leacock/ W. Erskine Johnston / Earl of March / All Saint). No Pets. No Smokers. No roommates. Tenant insurance is a must. Available October first 2026. (id:45725)
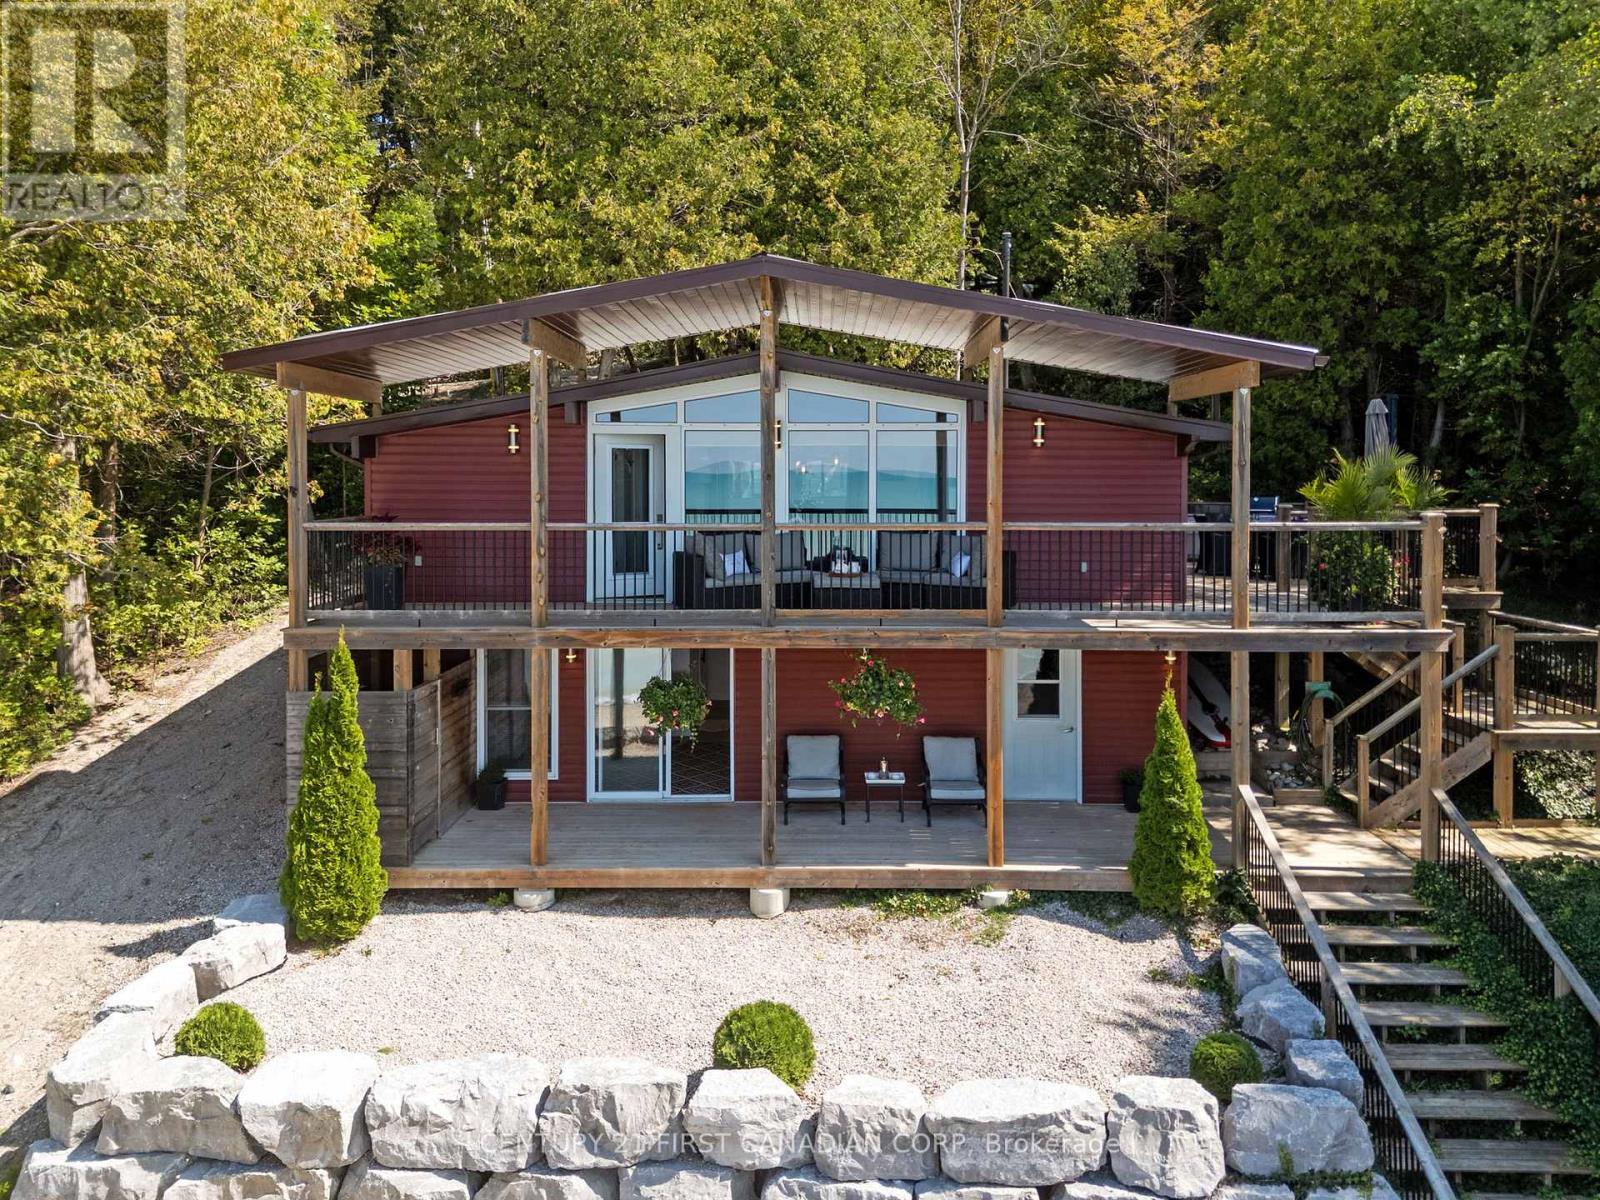
84153 Lakeland Estates Road
Ashfield-Colborne-Wawanosh (Ashfield), Ontario
LAKEFRONT LAKE LEVEL COTTAGE WITH EXCEPTIONAL SANDY SHORELINE AND MODERN UPDATES. This completely renovated cottage sits at a true lake-level elevation-just a few steps from the beach-and offers 110 feet of private, walkable Lake Huron frontage. The property cannot be any closer to the water without being on the sand itself, providing a rare and highly desirable connection to the shoreline. Clean, modern, simple lakefront, low-maintenance, turnkey, minimal complexity. The main level features a bright, open-concept living space with updated finishes (2017), lake-facing windows, and direct access to an elevated deck overlooking the water. The kitchen, living, and dining areas are designed for relaxed cottage living with clean lines and modern comfort. The main floor includes two bedrooms plus a small flex room near the front entry that is ideal as a studio, office, storage or children's nook. The lower level offers a separate exterior entrance and includes a renovated guest suite completed in 2023, along with a spotless 'heated' utility room for all the beach toys. This layout provides privacy for guests or extended family and is clearly separated from the main living area. Recent upgrades include a 2020 septic system & new well 2025. Outside, enjoy a quiet stretch of sandy beach with minimal public traffic, two lake-facing decks, and a natural setting ideal for swimming, sunsets, and lakeside gatherings. Outdoor wood-burning stone fireplace. Access to the beach is via a short set of steps from both the main and lower decks. The private laneway leading toward the shoreline is best suited for ATVs or small recreational vehicles due to its incline. Lakeland Estates is a seasonal road community with some year-round residents who coordinate winter maintenance informally. A rare opportunity to own a fully updated lake-level cottage with outstanding sandy frontage on one of Huron's most peaceful and desirable stretches of shoreline. Showings by appt. for qualified buyer. (id:45725)
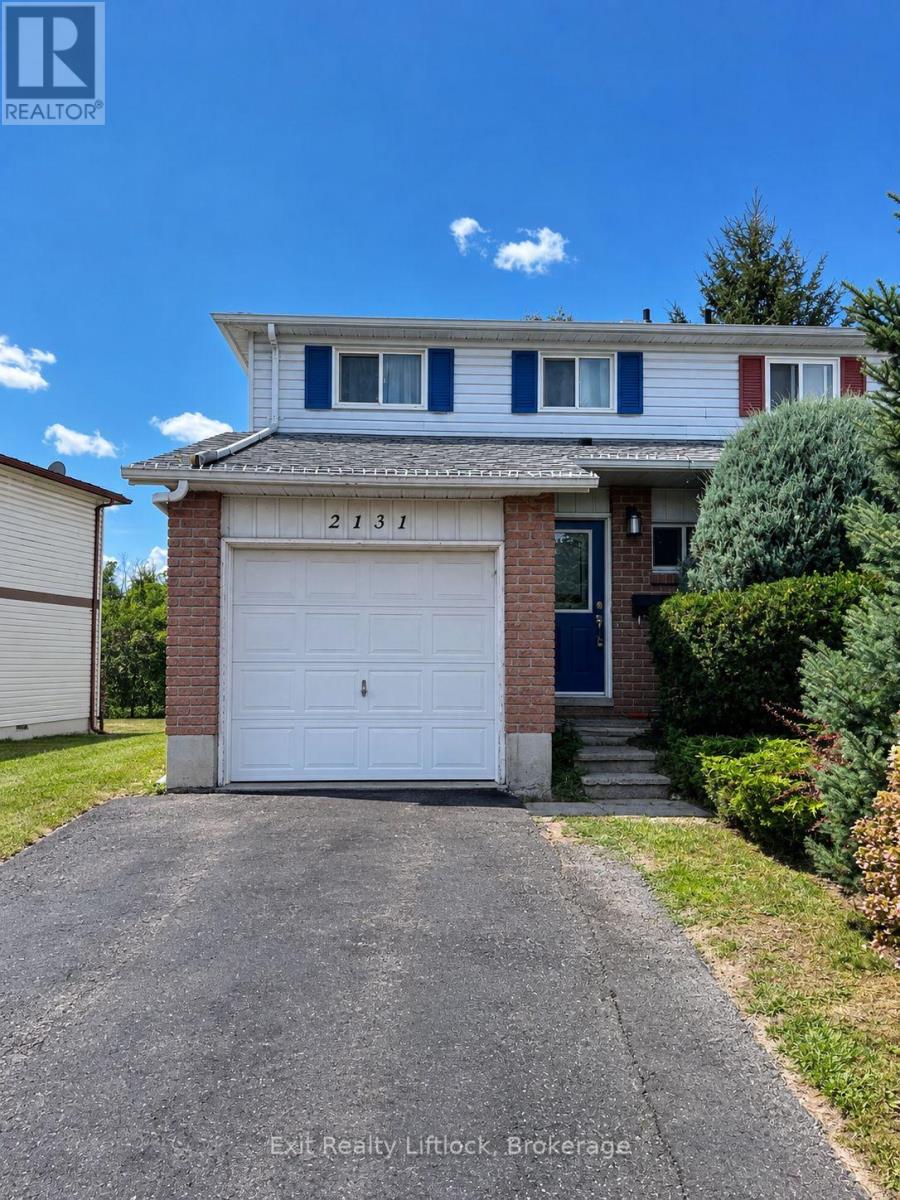
2131 Walker Avenue
Peterborough (Ashburnham Ward 4), Ontario
If you've been looking for an affordable home in Peterborough and aren't afraid of a little work, 2131 Walker Ave is worth a look. This end-unit townhome has 3 bedrooms, 1.5 bathrooms, an attached single-car garage and parking for additional vehicles. The main floor has a good-sized living and dining area, kitchen with plenty of cabinetry and a walkout to the back deck. Out back, you'll find a deep, fully fenced yard that backs directly onto Walker Park - a great feature if you have kids, pets or just like having some extra green space and privacy behind you. The home needs a good cleaning along with some repairs, finishing work and cosmetic updates, but there is lots here to work with. The basement is partially finished and provides some additional living and storage space. Located close to schools, shopping, everyday amenities and great for commuters with easy access to Highway 115. The home is being sold as-is. Bring some elbow grease and your own ideas and make it yours. (id:45725)
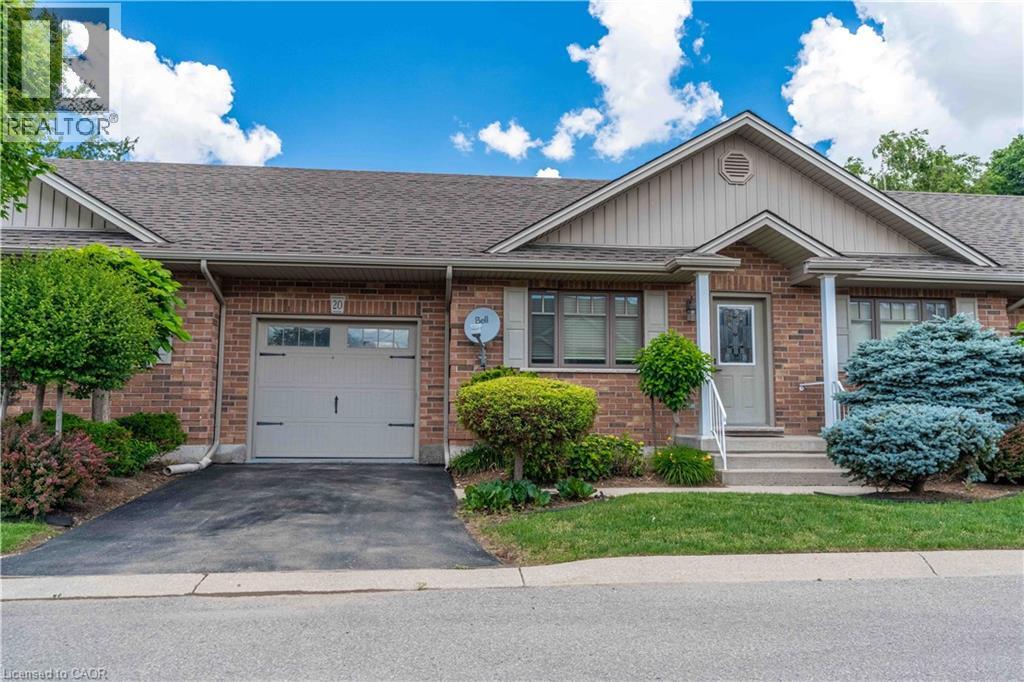
20 Trinity Lane Unit# 20
Waterford, Ontario
Welcome to easy, low-maintenance living in the charming community of Waterford. Perfect for downsizers or empty nesters, this well-appointed bungalow townhouse condo features easy, low-maintenance living. Featuring a functional main-floor layout, bright living spaces, with room to expand and design your basement space including a rough in. Enjoy the freedom of condo living in a welcoming community designed for comfort and convenience. (id:45725)

31 - 590 North Service Road
Hamilton (Lakeshore), Ontario
Experience contemporary lakeside living in this beautifully appointed, newer townhome, ideally situated just a short walk from Lake Ontario and nearby parks in the highly sought-after Fifty Point Waterfront Community. An exceptional opportunity for first-time home buyers, this move-in-ready home combines modern style, low-maintenance living, and a fantastic location. The bright and spacious main level features an inviting open-concept layout with a stylish kitchen showcasing a large granite island, granite countertops, stainless steel appliances, and ample cabinetry, flowing seamlessly into the generous living and dining areas. Enjoy a sun-filled terrace off the living room, a private balcony off the dining area, and a convenient 2-piece powder room. Upstairs, the spacious primary bedroom features a 3-piece ensuite and large walk-in closet, complemented by a well-proportioned second bedroom, 4-piece main bathroom, and convenient upper level laundry. Additional upgrades include pot lights and upgraded flooring, plus parking for two vehicles and a single-car garage with additional storage. Close to the lake, parks, trails, Costco, shopping, amenities, and major transportation routes, this impressive townhome offers first-time buyers the opportunity to enjoy modern homeownership in a desirable waterfront community. (id:45725)
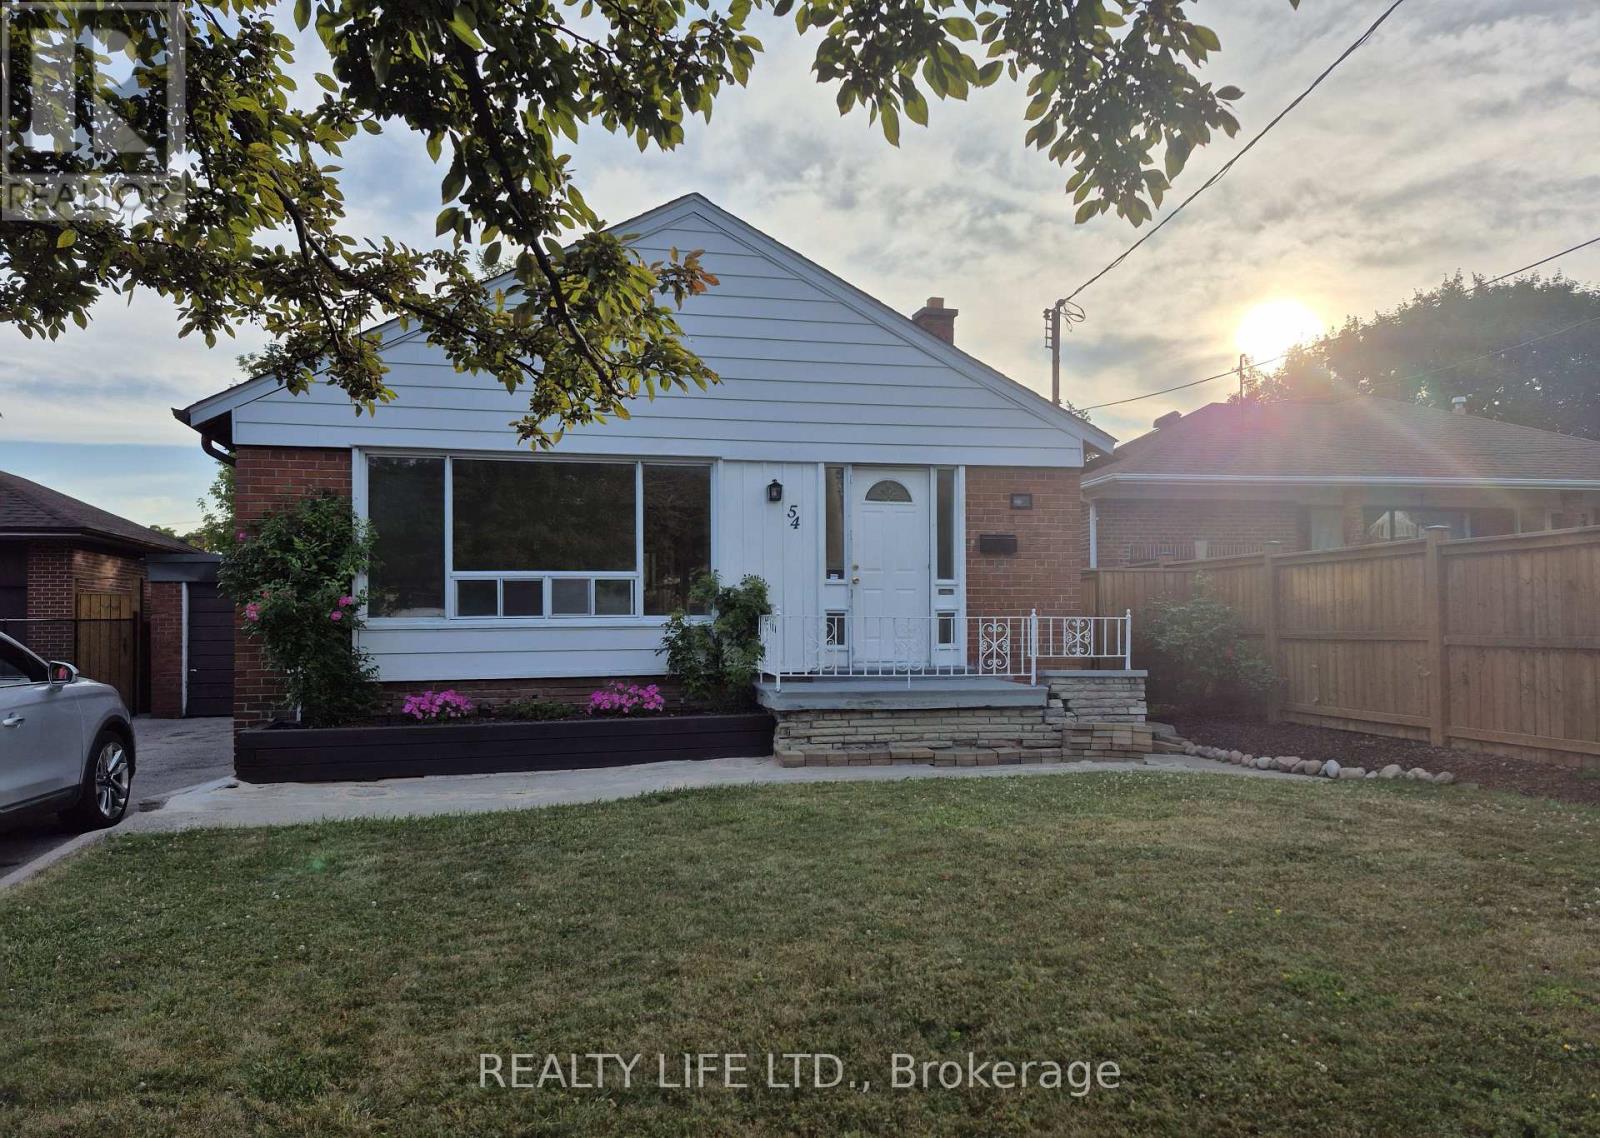
54 Garside Crescent
Toronto (Brookhaven-Amesbury), Ontario
Bright & Spacious 3 Bedroom Bungalow! Great Street - Sought After Crescent Location. Desirable Neighborhood. 2 Kitchens. 2 Bathrooms. Spacious Living & Dining Rooms. Kitchen Overlooks Dining Room. Side Entrance To Large Finished Basement With Kitchen, Bedroom, Den & 3Pce Bath. Private Drive. Note: Long Extended Garage - 1.5 Cars Deep - Ideal For Extra Storage. Hardwood Floor In All Main Floor Bedrooms & Living/Dining Rooms. Beautiful Large Lot. Great Curb Appeal. Convenient Location-Close To Schools, Parks, Rec Center, Library, Highways & Shopping. Steps to T.T.C. bus stop. Roof Reshingled'2023 (ceiling damage occurred prior to the reshingled roof). Gas Furnace'2016. (id:45725)
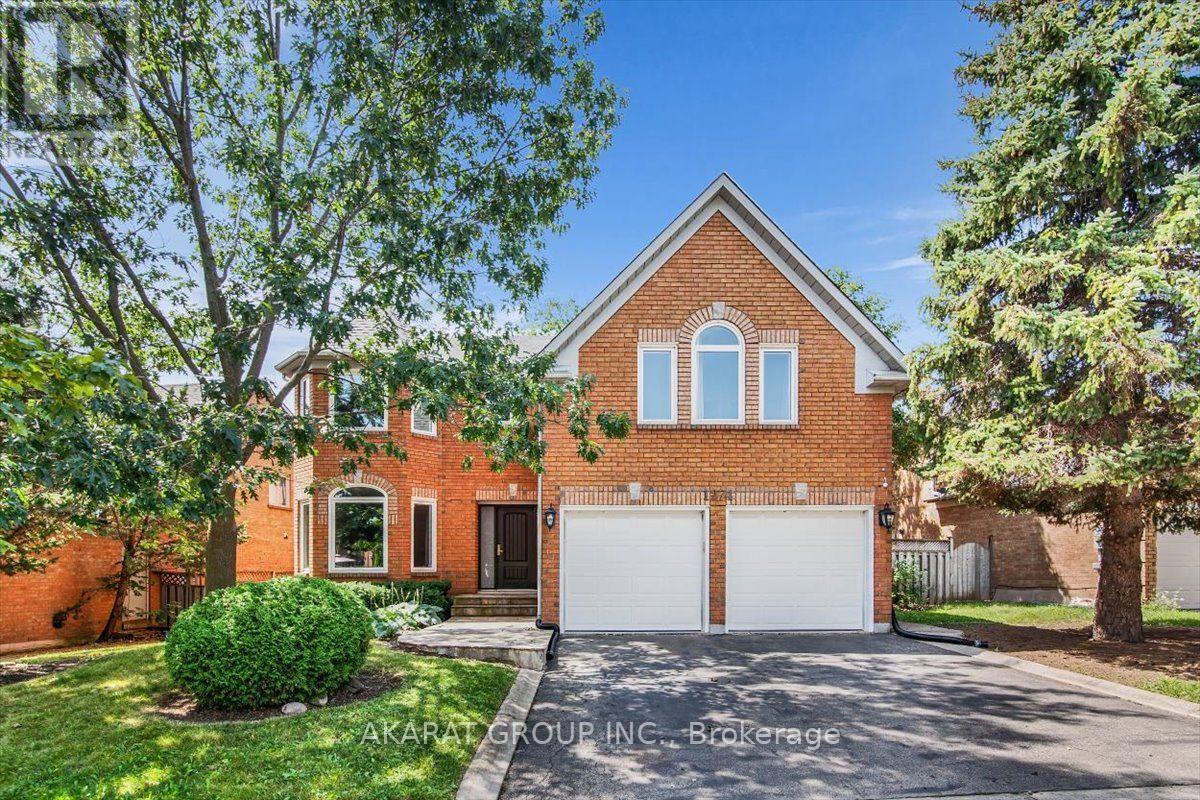
1274 King's College Drive
Oakville (Ga Glen Abbey), Ontario
Welcome to this Beautifully maintained and thoughtfully upgraded home offering exceptional space, comfort, and privacy. Featuring 5 spacious bedrooms and 5 bathrooms, including two bedrooms with private ensuites, this home is ideal for a family seeking a premium rental in a desirable neighborhood. The bright and spacious living areas feature beautiful upgrades and quality finishes throughout. The home boasts a stunning entertainment kitchen equipped with high-end, top-of-the-line appliances, making it perfect for both everyday family living and entertaining guests. The home also features a large, spacious basement, offering an abundance of additional space for recreation, entertainment, a home office, or family activities. Step outside to the private backyard backing directly onto a peaceful ravine, providing a beautiful natural backdrop, exceptional privacy, and a relaxing outdoor retreat. Located in an excellent school zone, this home is an ideal choice for families looking for quality education options in a desirable community. With its generous bedroom and bathroom layout, two private ensuites, high-end appliances, upgraded finishes, entertainment kitchen, spacious basement, private ravine-backed backyard, and excellent school zone, 1274 Kings College offers an exceptional combination of luxury, functionality, and privacy. A must-see! (id:45725)
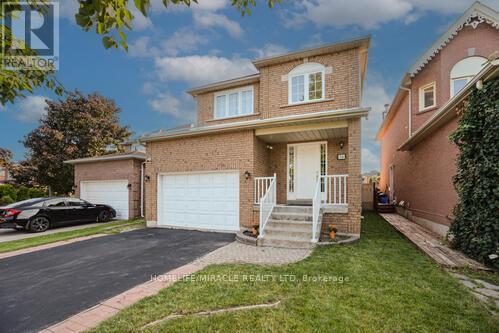
36 Letty Avenue
Brampton (Fletcher's West), Ontario
This north-east facing detached home is situated in one of Brampton's most sought-after neighborhoods, offering an ideal blend of comfort, convenience, and family-friendly living. The upgraded kitchen features sleek quartz countertops, a stylish modern backsplash, and stainless steel appliances, complemented by convenient main-floor laundry for effortless daily living. Upstairs, the spacious primary bedroom includes a generous walk-in closet and a luxurious four-piece ensuite, along with two additional well-proportioned bedrooms. Upgraded flooring and elegant pot lights throughout provide a move-in-ready feel with minimal maintenance required. The finished basement with a separate side entrance(legal for personal use) adds incredible versatility, complete with a dedicated office space, built-in cabinetry, a cozy second fireplace, and a three-piece bathroom. Tenant to pay utilities. (id:45725)
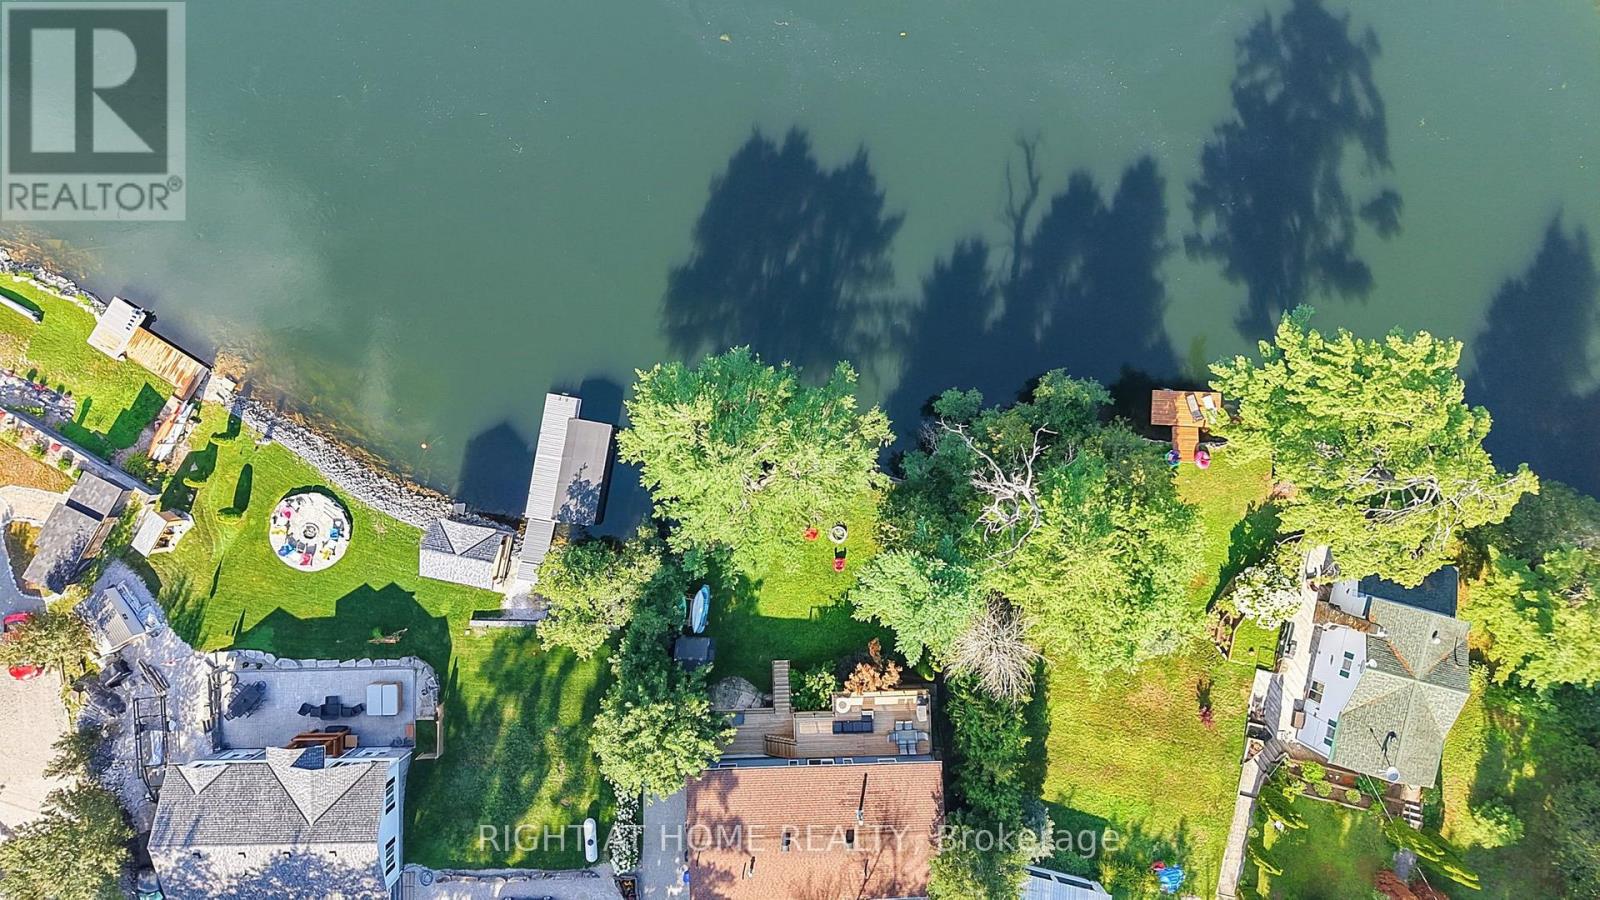
8168 Laidlaw Avenue
Ramara, Ontario
Welcome to luxury waterfront living! Renovated, turnkey and designed to be enjoyed inside and out, this beautiful four-season home offers direct Severn River waterfront and something increasingly hard to find: a large, level green lawn with room for kids, dogs, entertaining and relaxing by the water. A spectacular new waterfront multi-level deck spans the width of the home, overlooking the expansive grassy yard and river beyond. Sleek black aluminum railings with glass inserts preserve the beautiful water views, while a dedicated electrical breaker is ready for a future hot tub. Swim, boat, play on the lawn or unwind on the deck and enjoy the peaceful river setting. Inside, extensive renovations create a bright, modern feel. The updated kitchen features granite countertops and stainless steel appliances, opening to inviting living and dining spaces with soaring ceilings and abundant natural light. All 3 bedrooms feature the rare bonus of their own WALK-IN CLOSET - 3 walk-ins in total! The primary also offers an updated ensuite with oversized tub with shower, plus a second updated bathroom for family and guests. Over $200,000 invested in recent improvements including extensive interior renovations, new waterfront deck, redone driveway, new front garden doors, new rear patio door and exterior updates. An ADDITIONAL LOT across the road is INCLUDED IN THE SALE, offering even more space and flexibility. Fibre internet, year-round access and four-season construction make this much more than a summer escape. Tucked away on a peaceful dead-end street along the Severn River. Turnkey, beautifully renovated and ready to enjoy. Just bring your bags and start living the waterfront lifestyle! (id:45725)
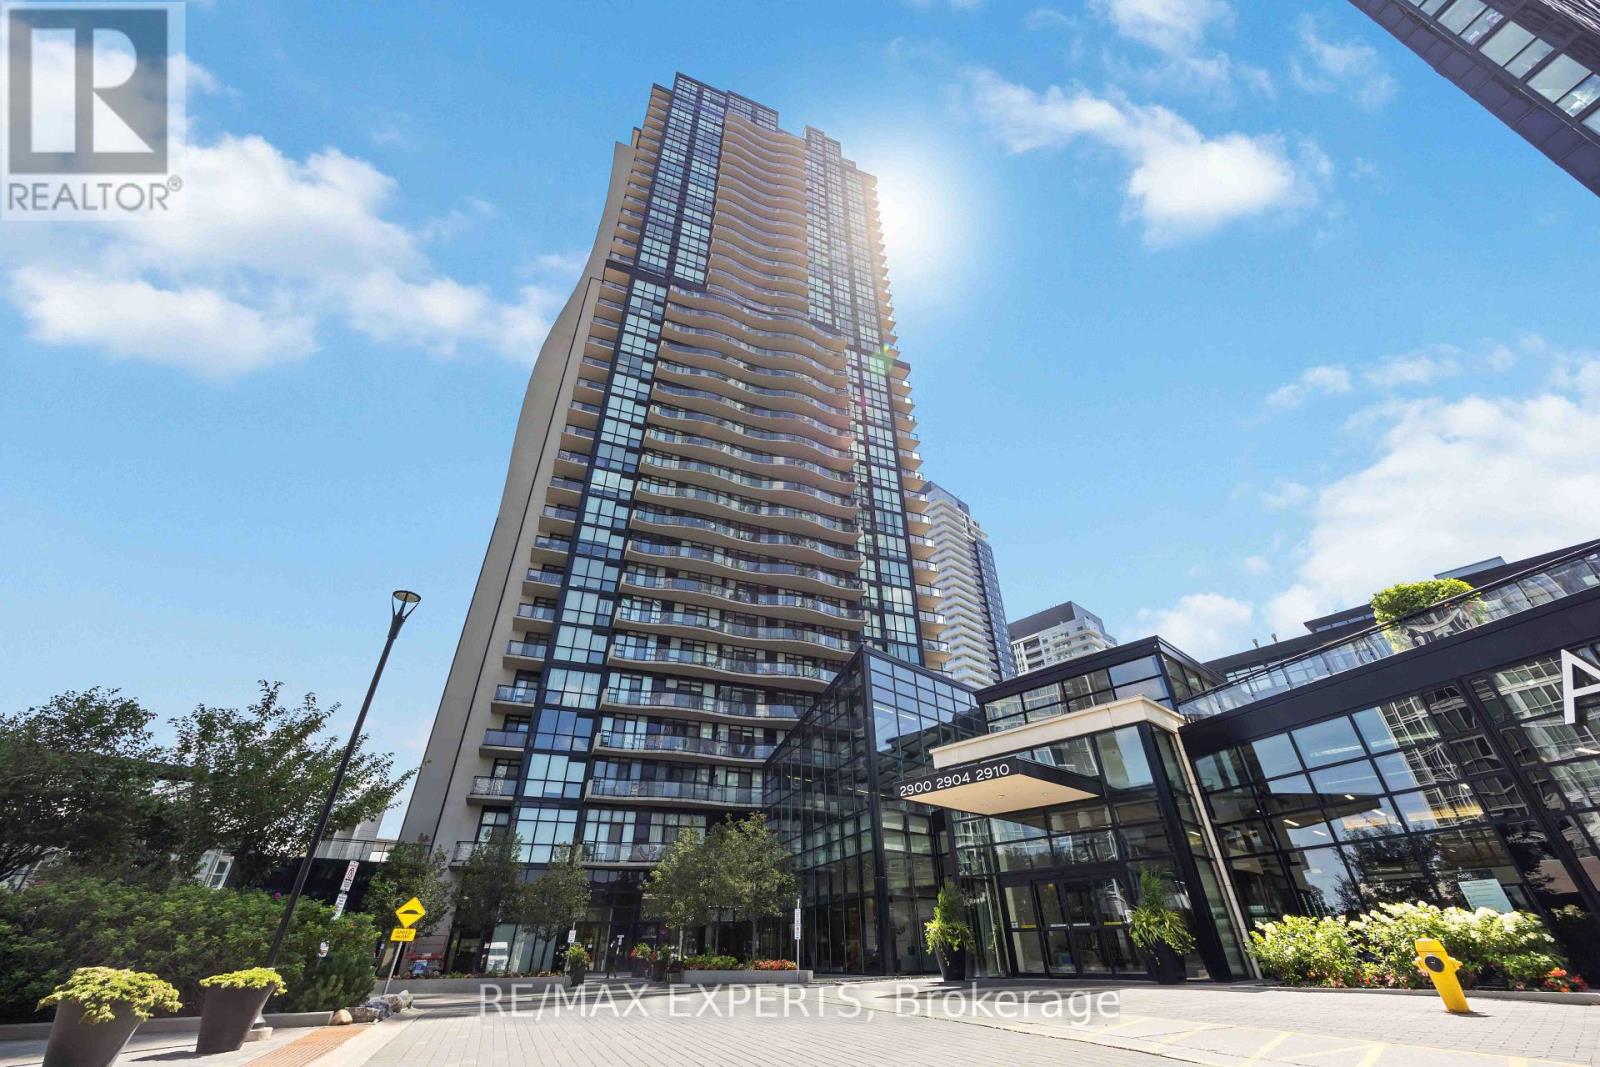
902 - 2900 Highway 7 Road
Vaughan (Concord), Ontario
Welcome to Expo City - Luxury Condo Living in the Heart of Vaughan Metropolitan Centre! This beautifully designed 1-bedroom + den, 2-bathroom suite offers the perfect blend of style, comfort, and functionality. The open-concept layout is bright and spacious, enhanced by floor-to-ceiling windows that flood the space with natural light and showcase incredible views. A large foyer flows into a versatile den - ideal as a home office, nursery, play area, or guest space.The stunning white kitchen features stainless steel appliances, quartz countertops, a matching backsplash, ample cabinetry, and a spacious peninsula breakfast bar overlooking the open living and dining area - perfect for everyday living and entertaining. The dining area is surrounded by spectacular views, creating a beautiful setting for every meal.The primary bedroom offers floor-to-ceiling windows, custom blinds, a walk-in closet, and a beautifully finished 4-piece ensuite. Enjoy premium building amenities including a fitness centre, party room, 24/7 concierge, indoor pool, sauna, and children's play area. Conveniently located minutes from highways, restaurants, shopping, and the Vaughan Metropolitan Centre subway station. Ideal for professionals, first-time buyers, or investors who may want to transform into 2 bedroom - this exceptional condo delivers generous space, modern finishes, and an unbeatablelifestyle in one of Vaughan's most desirable high-rise communities. Don't miss this opportunity! (id:45725)
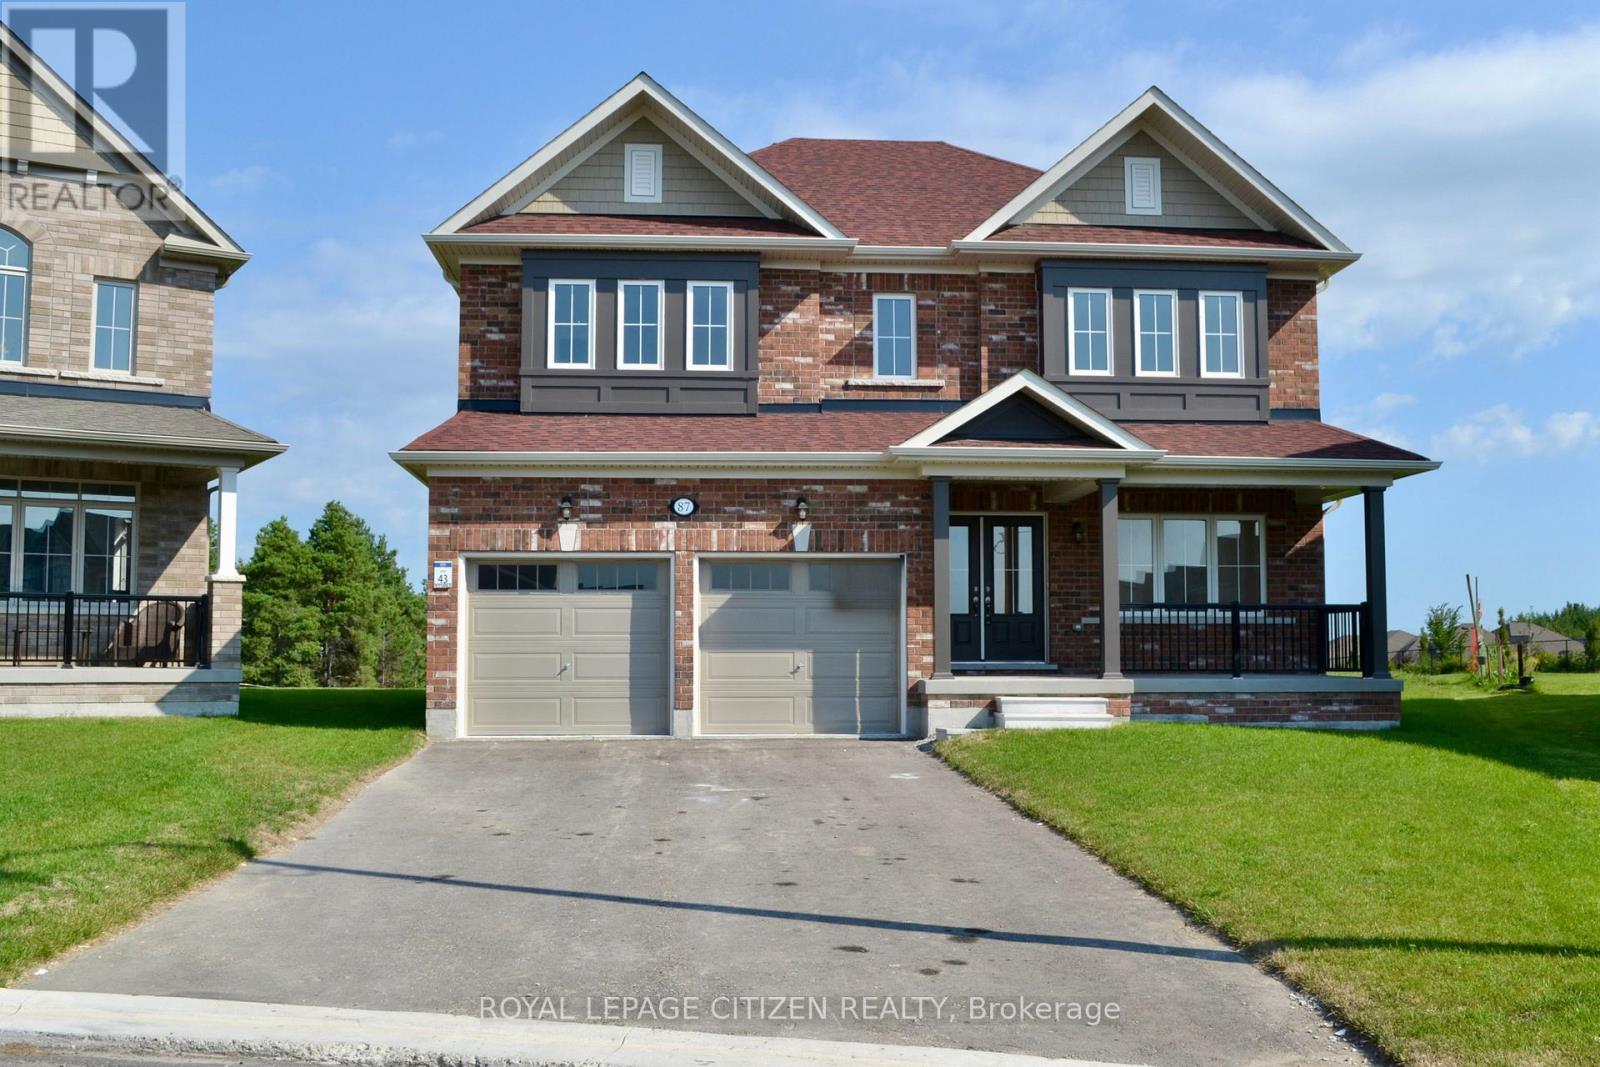
87 Lawrence D. Pridham Avenue
New Tecumseth (Alliston), Ontario
We are pleased to introduce on Lot 43 "The Primrose" model by Highcastle Homes, now available in the Honey Hill community in Alliston. Located on a premium, pie-shaped court lot with no sidewalk, this property backs onto a tranquil environmentally protected area. This home offers over 2,800 sq. ft. of living space, featuring:- Four spacious bedrooms, each with bathroom.- A primary suite with a five-piece ensuite, frameless glass shower, dual vanities, and two walk-in closets.- A large kitchen and dedicated den.- Timeless architecture and a spacious floor plan designed for family living. The Honey Hill community is ideally situated between Hwy 50 and Hwy 27, just minutes from the Honda Plant. You will enjoy the perfect balance of natural greenspace and proximity to modern amenities, including shopping, restaurants, and recreational facilities. Important Update: Following the government's announcement regarding the removal of HST from new home sales, we have adjusted our pricing accordingly. Please note that the purchase price now excludes HST (conditions apply). (id:45725)
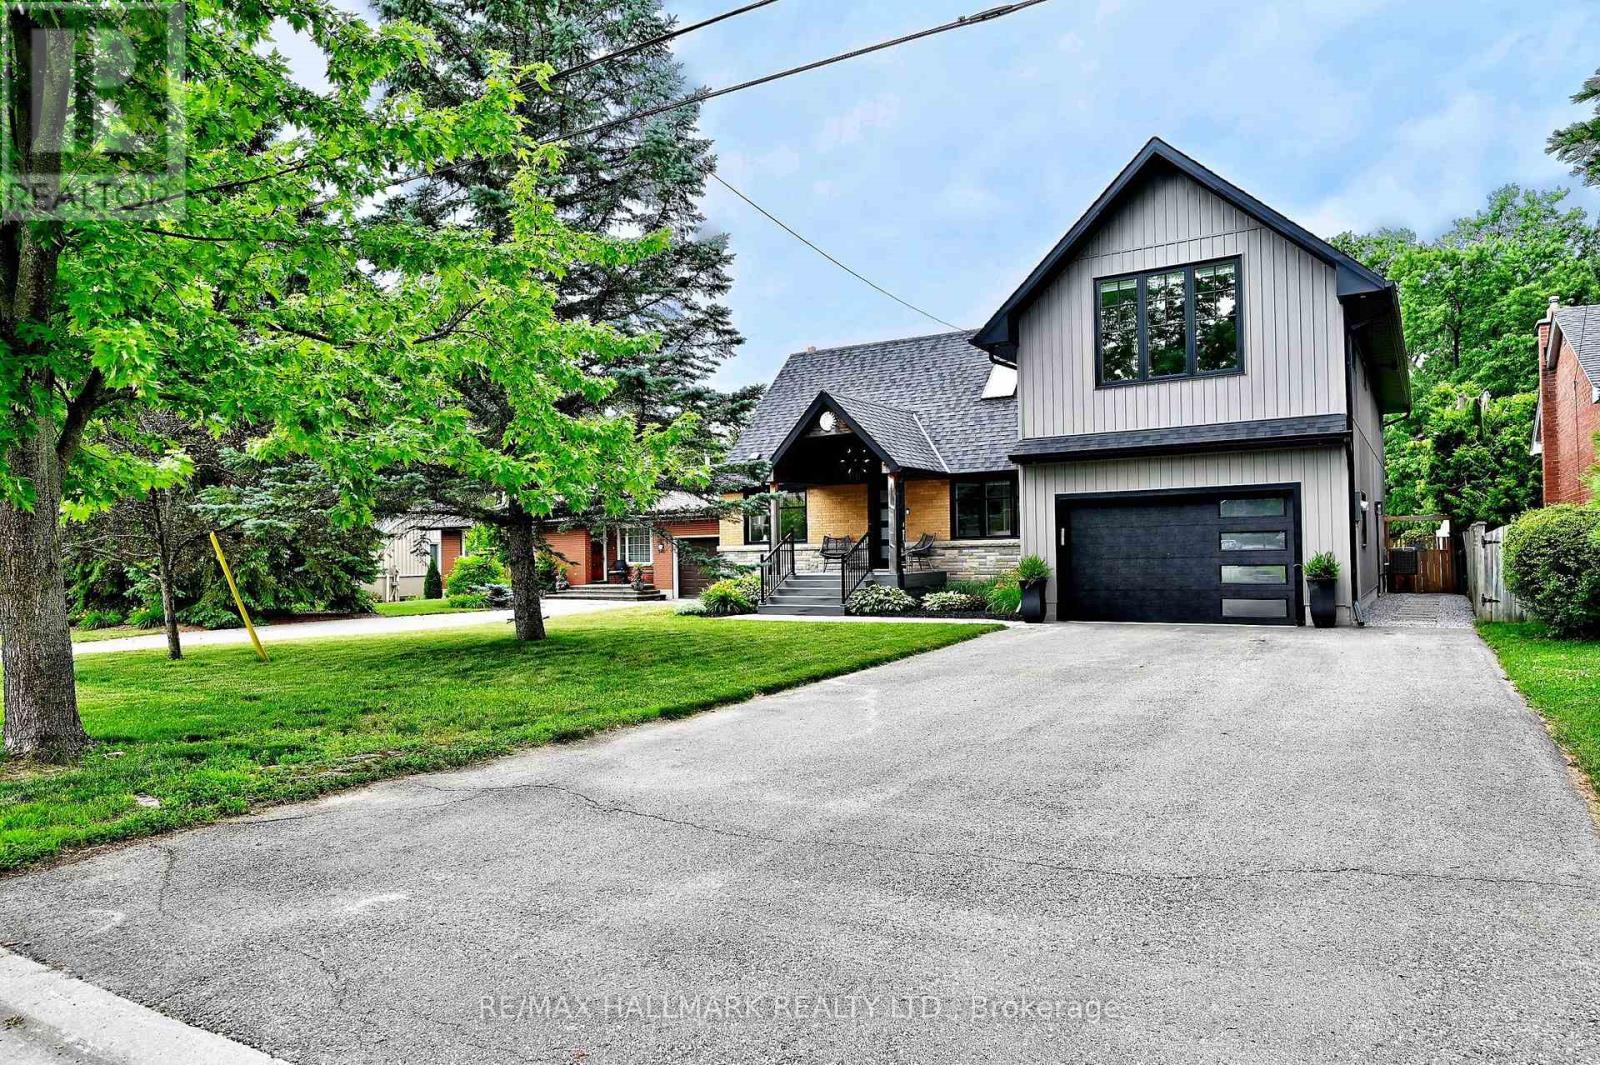
334 Stewart Street
Newmarket (Gorham-College Manor), Ontario
New Attractive Price. Why buy a cottage when you can have one at home? Serenity, Tranquility, and Peace come to mind when you explorethis Stunning Property. Welcome to Sought after Stewart Street, just steps to downtown Newmarket. Wake up in Multiple Bedrooms thatface this expansive and luxurious backyard with a Firepit & the Soft Sounds of a river running past the furthest end of the property. ThisQuiet, Desirable home not only has the advantages of a dead end street & cul-de-sac with next to no traffic but the feeling of escape with anamazing atmosphere associated with this magnificent backyard Oasis. A large Walk-out to Sun-deck & Salt Water Pool. In 2021, an Amazing2 Bedroom addition was completed to this already Decadent home, featuring a front pool facing room for Entertaining, an Upper LaundryRoom and a lovely new Garage. Two A/Cs and two Furnaces were also done for added comfort. New flooring throughout, Pots, ClosetOrganizers, floor to ceiling window and so much more. A gorgeous Finished basement with Gas Fireplace, a single bedroom andentertainment area. This potential in-law suite also has a 2 piece Bath and a Separate Walk-up entrance to the Backyard. All Beautifullylandscaped. New windows in 2019, New Roof in 2021. Just move in, Exhale, and Enjoy! (id:45725)
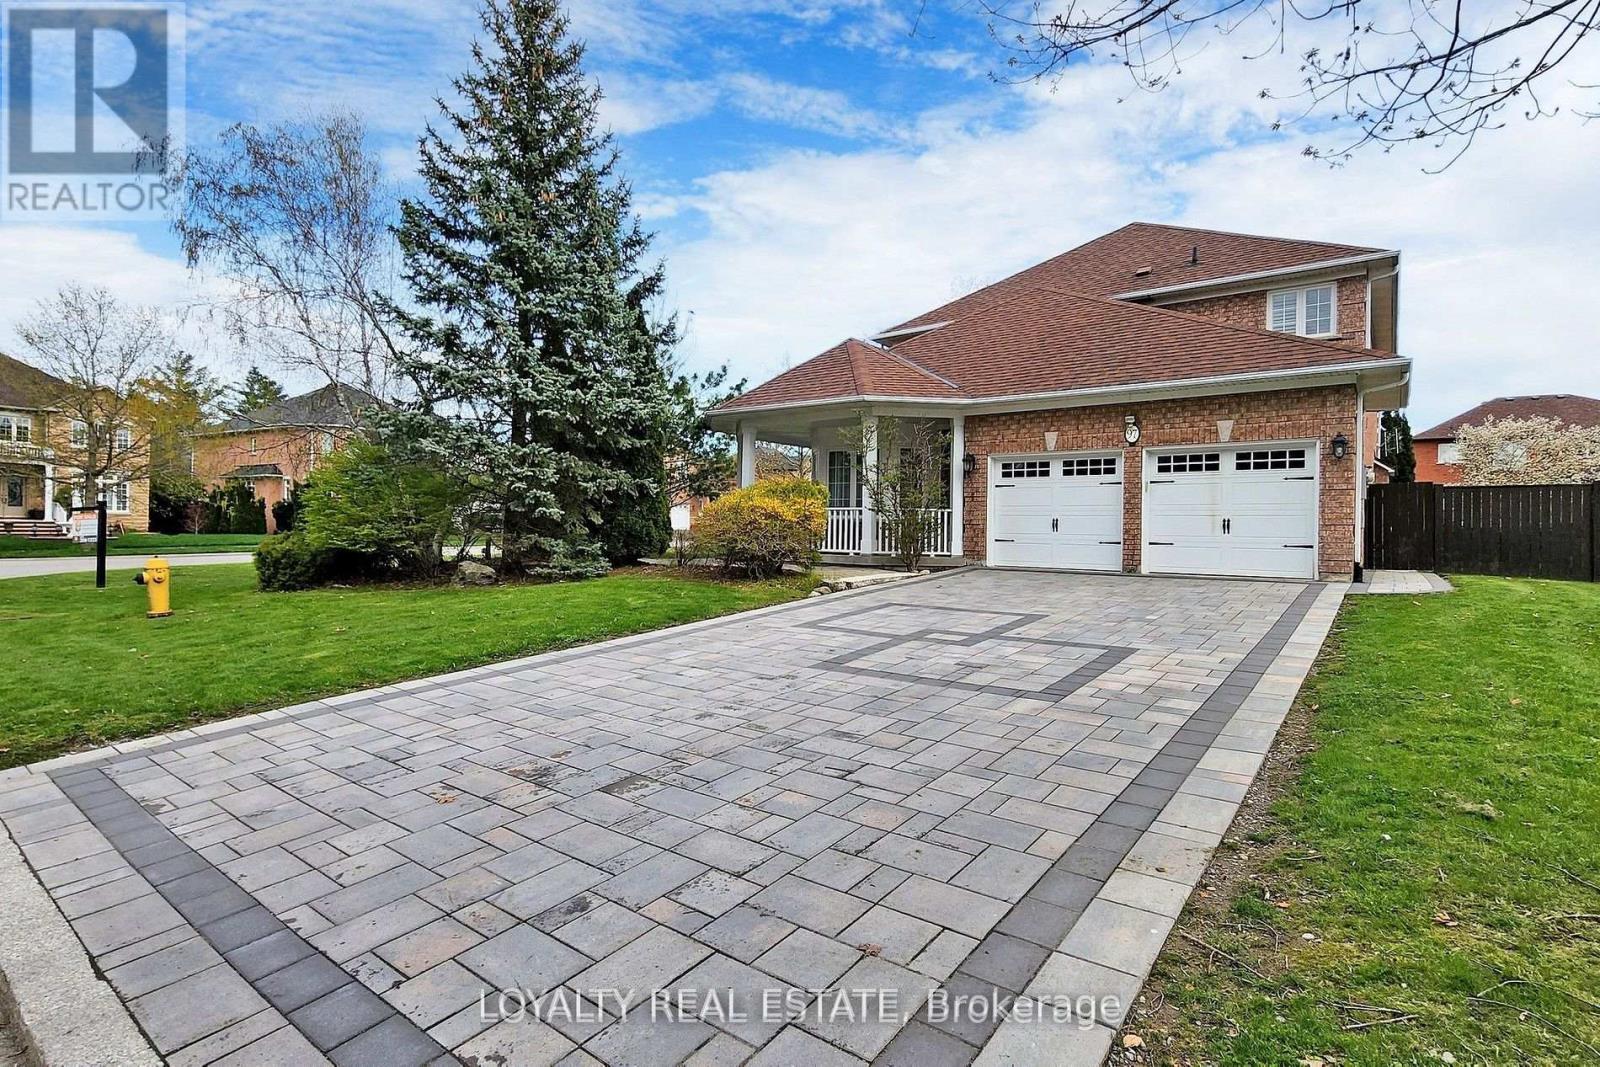
97 Song Bird Drive
Markham (Rouge Fairways), Ontario
Stunning Executive Home on Prime Corner Lot with 75ft frontage in Markham and Legal Finished Basement. This beautifully upgraded, sun-filled home is ideally located in one of Markham's most desirable neighbourhoods, just minutes to Hwy 407, Costco, Sunny Food Mart, shopping malls, and all amenities. Situated on a premium corner lot with no sidewalk, this home features a professionally interlocked driveway and pathways, offering parking for up to 6 vehicles and potential for a third garage. Inside, you'll find elegant hardwood flooring throughout the living, dining, family room, main floor library, and all bedrooms. The foyer, kitchen, powder room, and hallways are finished with luxurious granite flooring. A grand double-door entry leads into a spacious living room with cathedral ceilings and a stunning circular oak staircase that flows from the second floor to the basement. The main floor also includes a bright, functional library perfect for remote work or study. The large legal basement apartment has four finished rooms and a floor plate of over 1,900 sq ft, offering endless possibilities for recreation or extended family living. Located in a quiet, family-friendly area with ample green space, this home is within walking distance to Boxwood Public School, a water park, a soccer field, and YRT transit. Indoor access to the double garage adds convenience to everyday living. Don't miss your chance to own this exceptional home with top-tier finishes and an unbeatable location! (id:45725)
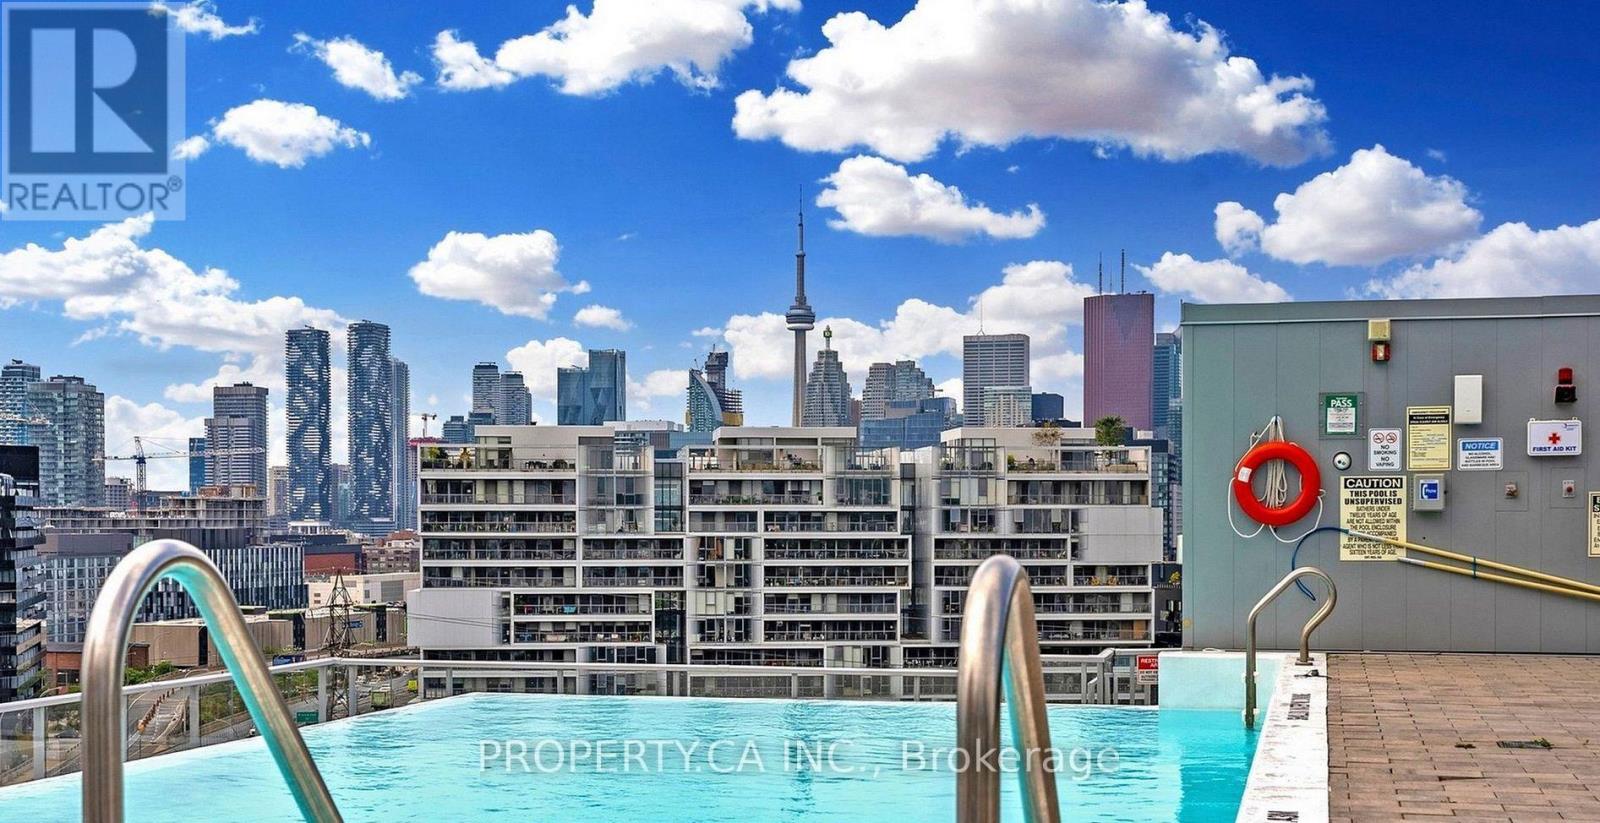
206 - 25 Baseball Place
Toronto (South Riverdale), Ontario
SHORT-TERM (October 2026 to end of March 2027) FURNISHED With Modern Furniture* Large 665 Sqft 2 Bedrooms - Unobstructed Forever City & South Riverside Views * Very Bright and Airy Open Concept Layout With 9 Feet Ceilings and Floor To Ceiling Windows *Primary Bedroom W/ Large Closet Organizer * Living Room Walkout To Balcony * High-End Sleek Kitchen W/ Built-In Appliances & Quartz Countertop * One Conveniently Located Parking Included * Breathtaking Rooftop Infinity Pool, BBQ + Terrace, Gym, Games Room, Party Room, Yoga Studio, 24-Hour Concierge * Steps To Queen Street East, Cafes, Restaurants, And Shops; Easy Access To TTC, DVP/Gardiner Express * 99 Walk Score * Move-In Ready as of October 1st With Internet Included * Great Unit!! (id:45725)
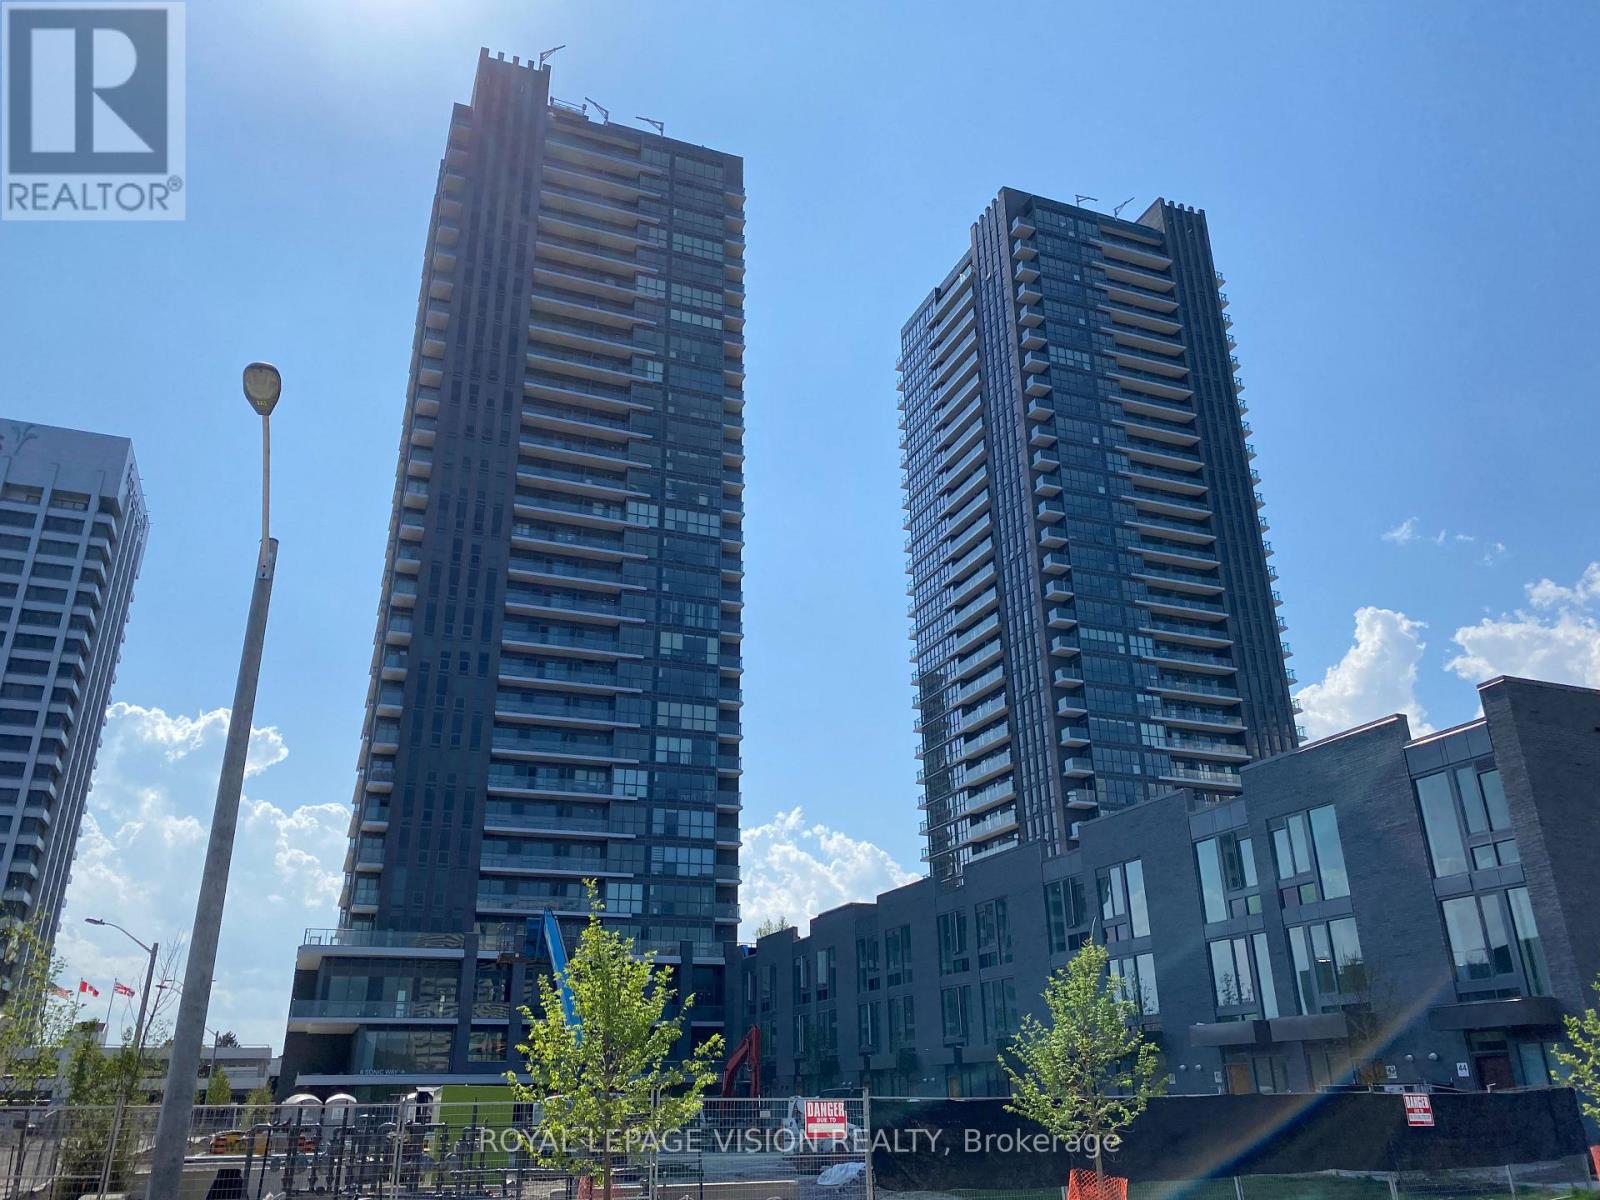
2708 - 2 Sonic Way
Toronto (Flemingdon Park), Ontario
Welcome Home To Sonic Condos! Well Situated In Close Proximity To TTC And LRT Stations. Minutes From Ontario Science Centre, Aga Khan Museum And The Shops At Don Mills, With A Real Canadian Superstore Across The Street. This Unit Features 2 Bedrooms 2 Full Bathrooms And Balcony. Parking & Locker Included. An Abundance Of Natural Light W/ Floor To Ceiling Windows, Unobstructed North East Views, Exceptionally Luxurious Finishes. Not To Be Missed! (id:45725)
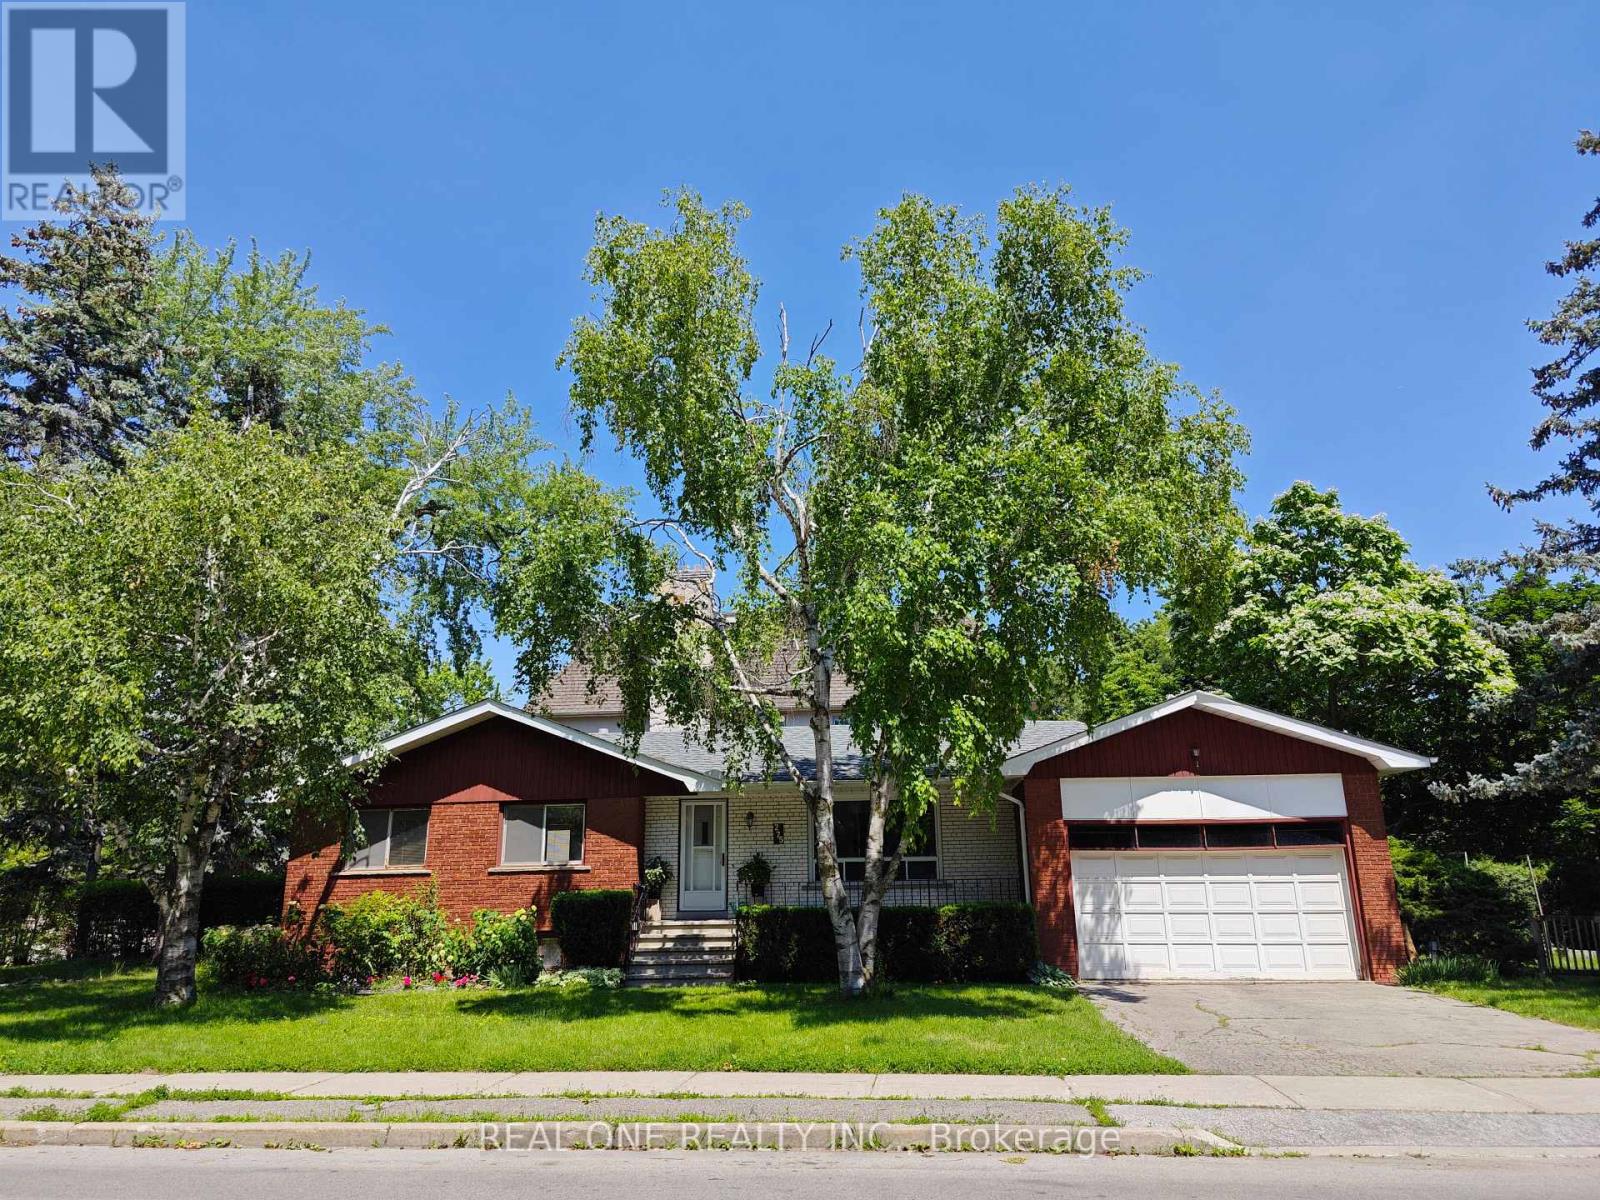
275 Parkview Avenue
Toronto (Willowdale East), Ontario
Prime Location. This Detached Bungalow Is Located In A High Desirable North York Willowdale East Community. Very Nice Layout, Hardwood Floor On Main Level, Double Garage, Great Community, Parks, Shopping Mall, Restaurants, Theatre, Library, Ttc&Subway Are All Nearby. Famous Earl Haig Secondary School Zone. (id:45725)
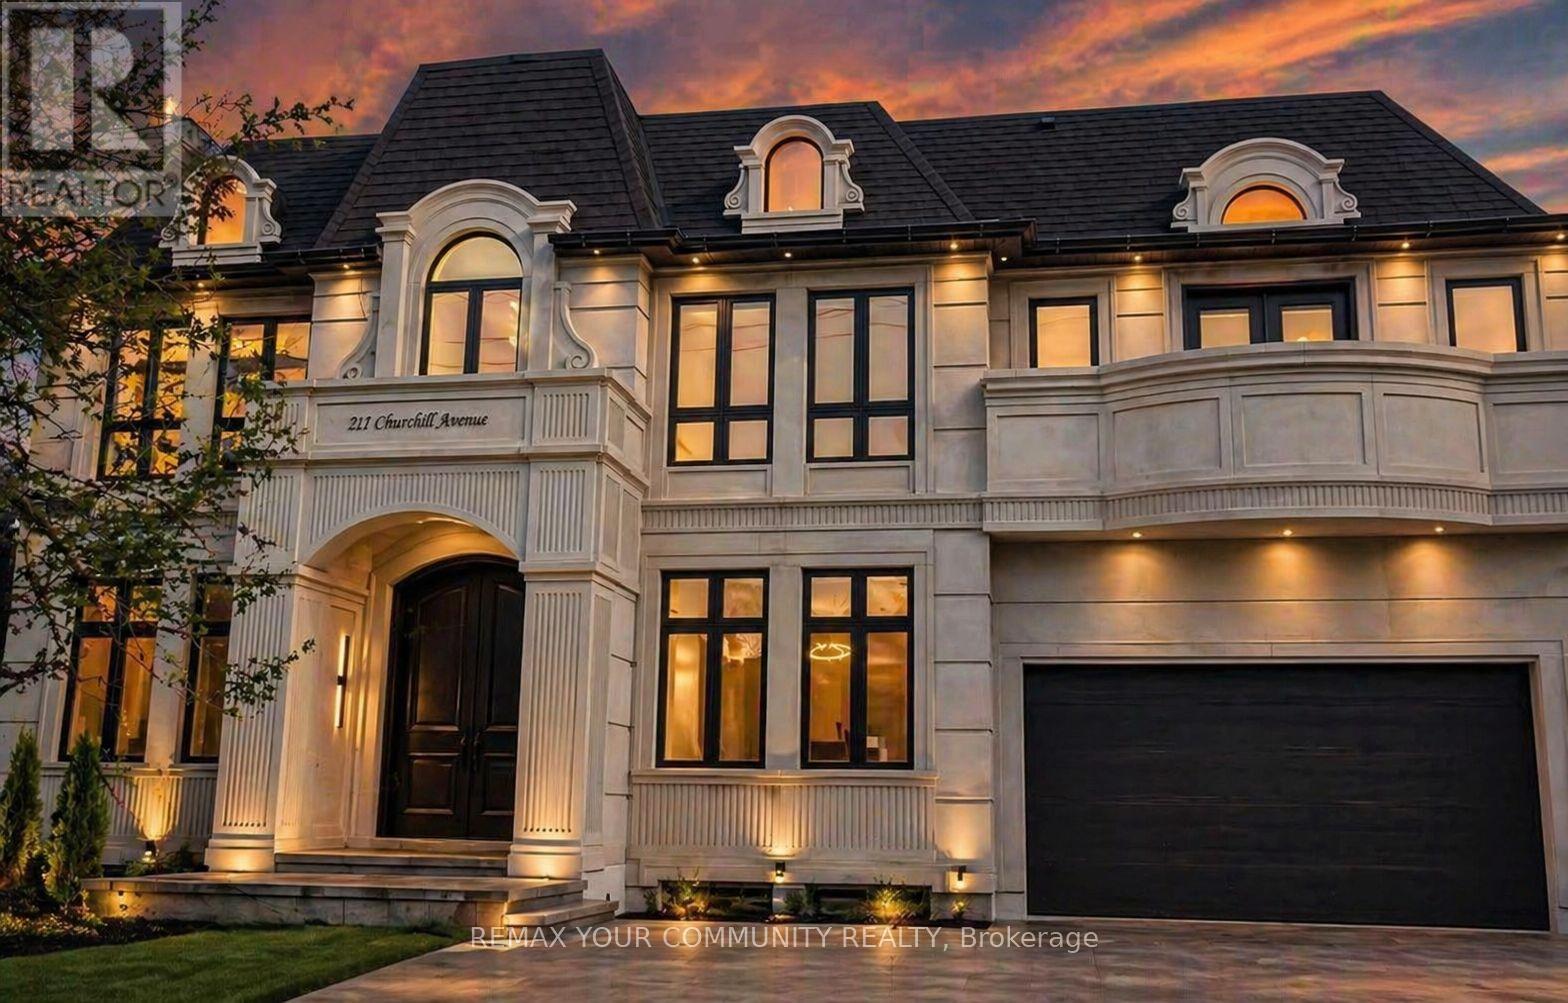
Aurelia Suite - 217 Churchill Avenue
Toronto (Willowdale West), Ontario
Client Remarks: The Aurelia Suite - Perfectly designed for modern family living, this exceptional ground-floor custom-built luxury multiplex residence showcases a striking custom precast exterior and offers approximately 1,686 sq. ft. of thoughtfully designed living space, featuring an exclusive oversized outdoor patio-ideal for entertaining and seamless indoor-outdoor living.Bright and open-concept layout filled with natural light, perfect for both everyday living and hosting. The modern eat-in kitchen serves as the heart of the home, showcasing a large centre island, premium porcelain countertops, and high-end Bosch appliances, delivering both style and functionality. This residence offers 3 spacious bedrooms and 4 beautifully appointed bathrooms, including a luxurious primary suite complete with a walk-in closet and private ensuite. Enjoy enhanced comfort with heated flooring throughout, individual climate control, and a private tankless water heater. Fully integrated smart home automation allows control of lighting, sound system, speakers, and monitoring features. Premium lighting and custom window coverings are installed throughout. Designer vanities by Armadi Art (Italy), along with upscale porcelain finishes in the kitchen and laundry, elevate the refined aesthetic. Samsung laundry included. Common areas feature shared security cameras for added peace of mind. Ideally located steps to top-rated schools, parks, and transit. A rare opportunity to own a highly upgraded luxury residence with exceptional outdoor space in a prime location. (id:45725)
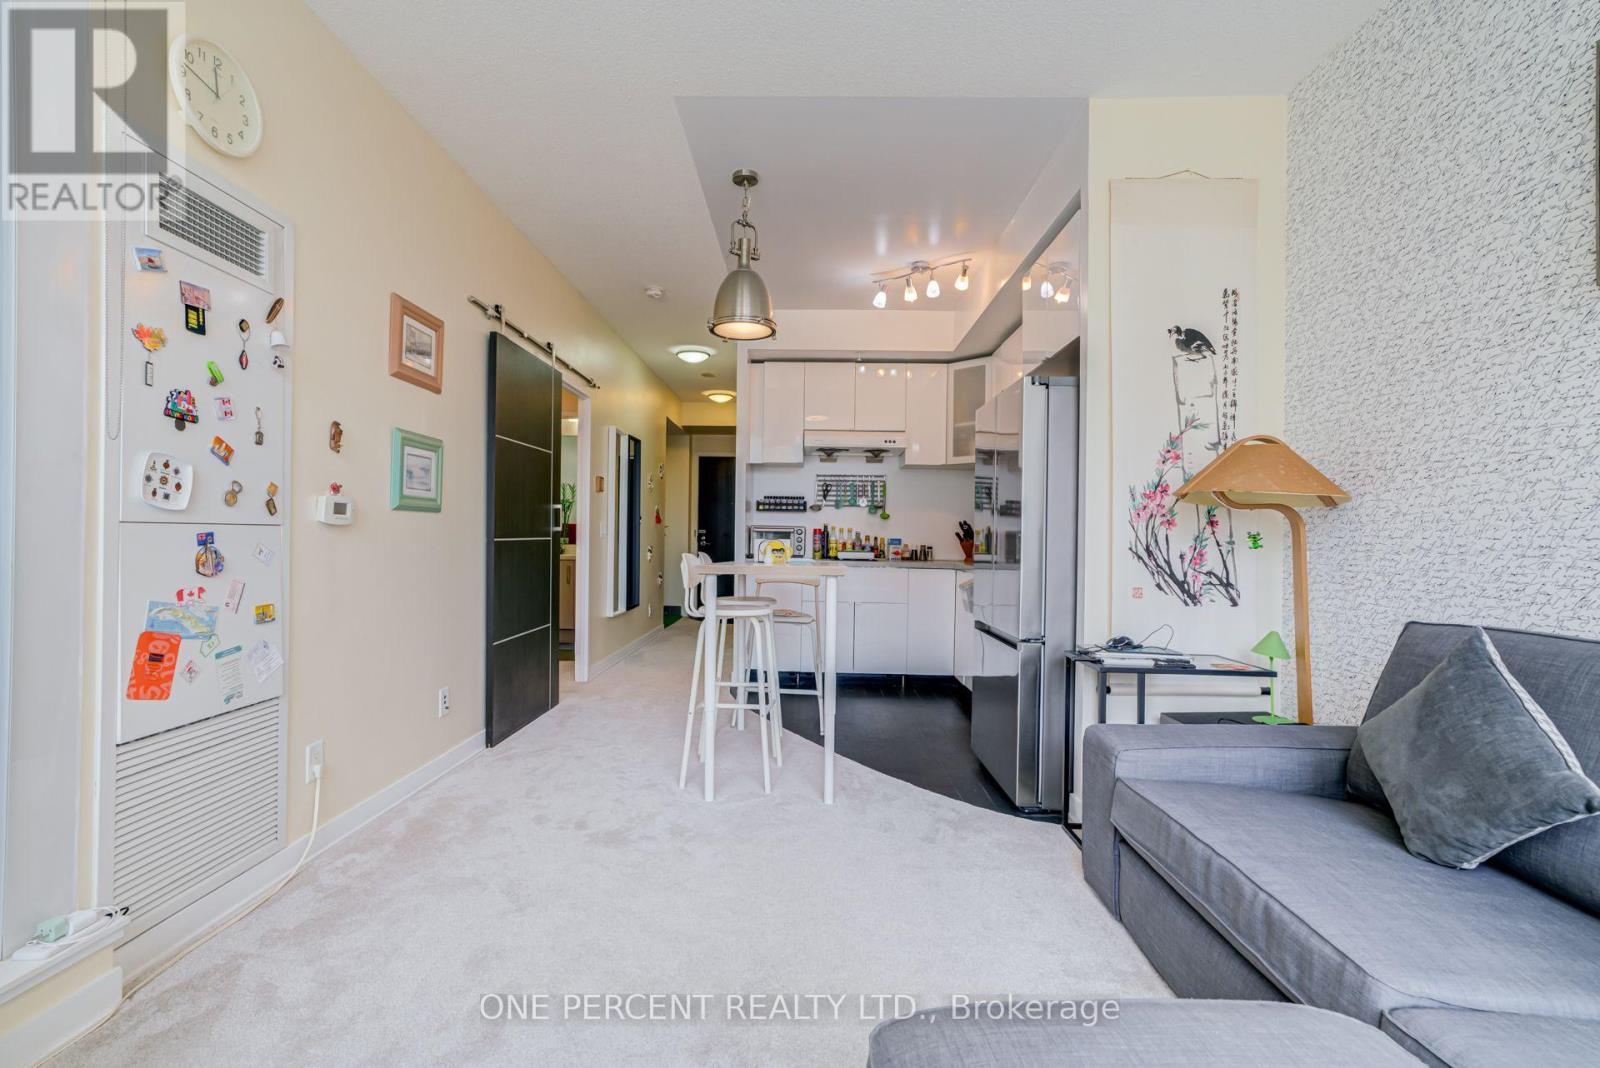
S217 - 120 Bayview Avenue
Toronto (Waterfront Communities), Ontario
Welcome to Toronto's Corktown Neigbourhood at Front St and Bayview at Canary Park! This 649 sqft unit comes with an owned parking spot with bike racks and owned locker. Complete with 1 bedroom and den, this North facing unit is just steps to Corktown Commons, the Distillery & Lake Ontario. Newer broadloom carpet throughout from 2023 with Hardwood floors still underneath. 2nd bathroom has been converted to an indoor garden and can be converted back to suit your needs. New kitchen cabinets installed, along with new appliances from 2023. Space saving Barn Door leading to the primary bedroom providing privacy and style. Monthly maintenance fees include Air Conditioning, Common Element, Heat, Building Insurance, Water & High Speed Internet. (id:45725)
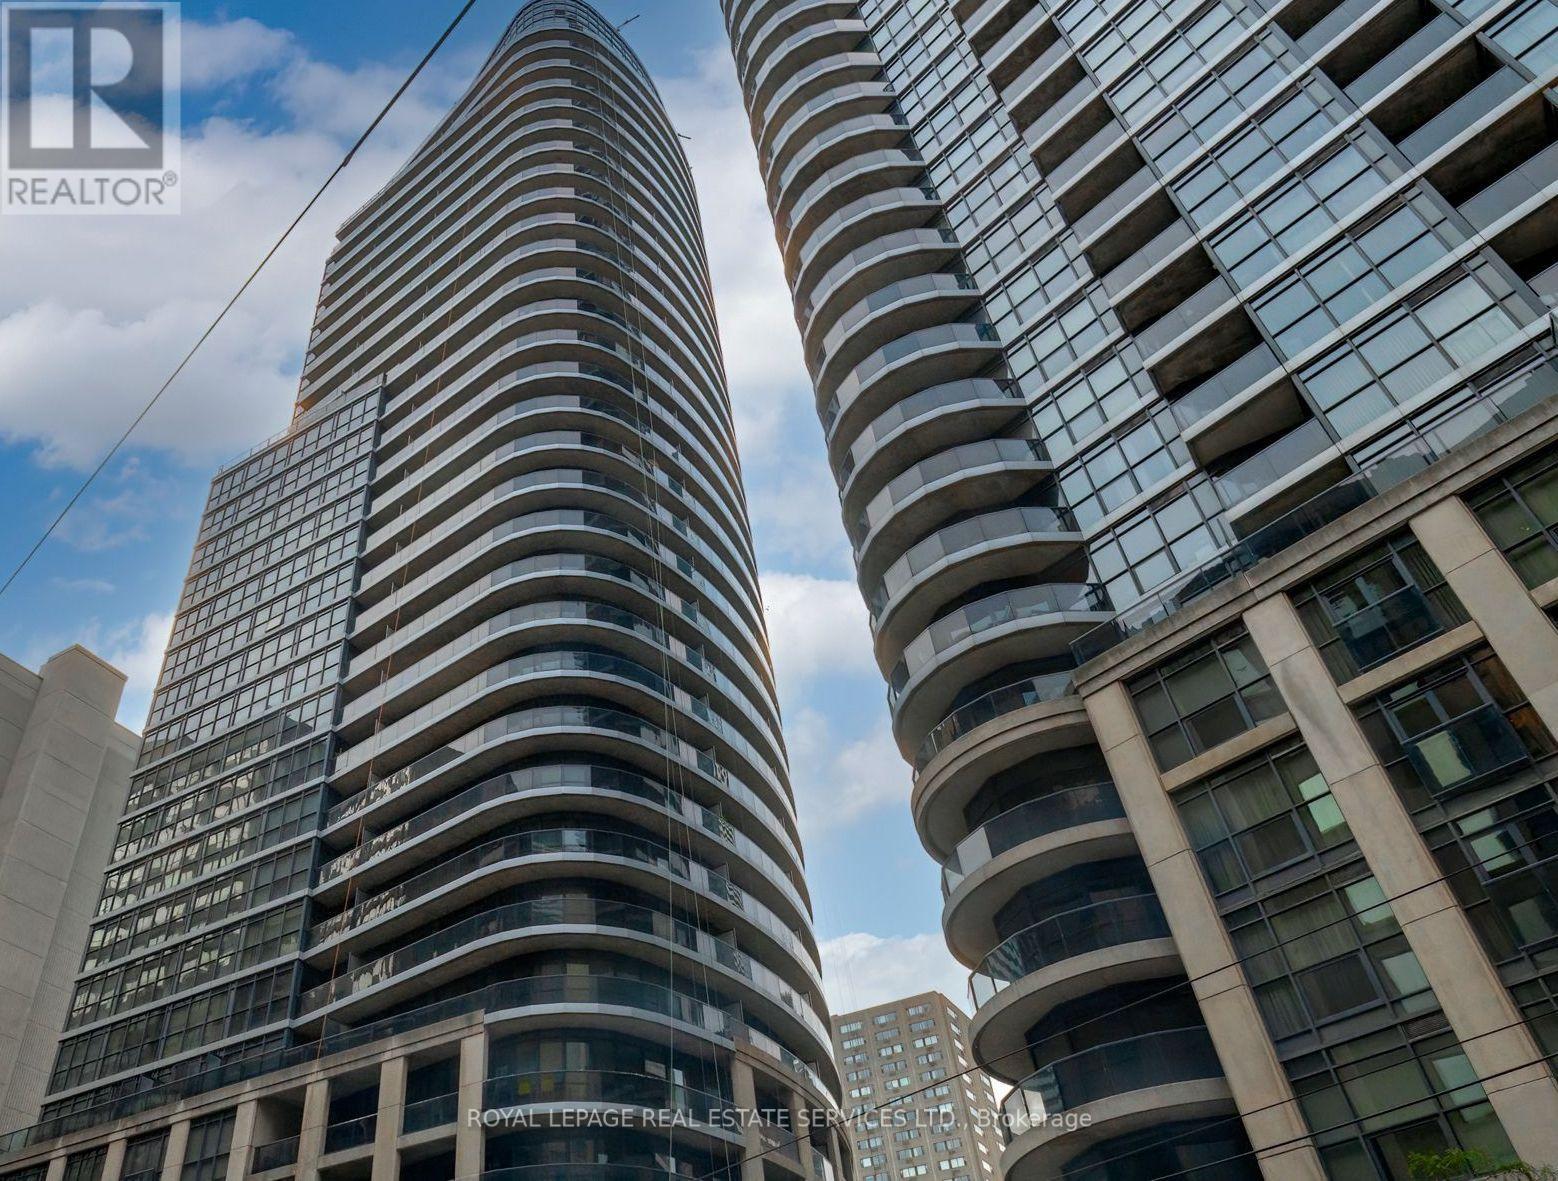
603 - 25 Carlton Street
Toronto (Church-Yonge Corridor), Ontario
*South Facing 1 Bedroom + Den W/Balcony, 9 Ft Ceilings, Great Layout & Design *652 Sqft + Balcony *Hardwood Floors In Open Concept Living & Dining Area Overlooking Kitchen W/Breakfast Bar, Stainless Steel Appliances, Plenty of Cabinet & Counter Space *Separate Den Area *Spacious Primary Bedroom W/Walk In Closet, Steps From 4 Piece Bath *Great Suite, Building, Location, Location, Location *Professional, Friendly Concierge & Staff *Amazing Facilities Include Visitor Parking, Guest Suite, Indoor Pool, Gym, Sauna, Whirlpool, Party & Game Room, Theatre, Rooftop Patio & Much More *Located On Yonge Subway Line *Easy Access To Everything You Need, Maple Leaf Gardens, Loblaws, Great Restaurants, Cafes, Shopping & Subway (id:45725)
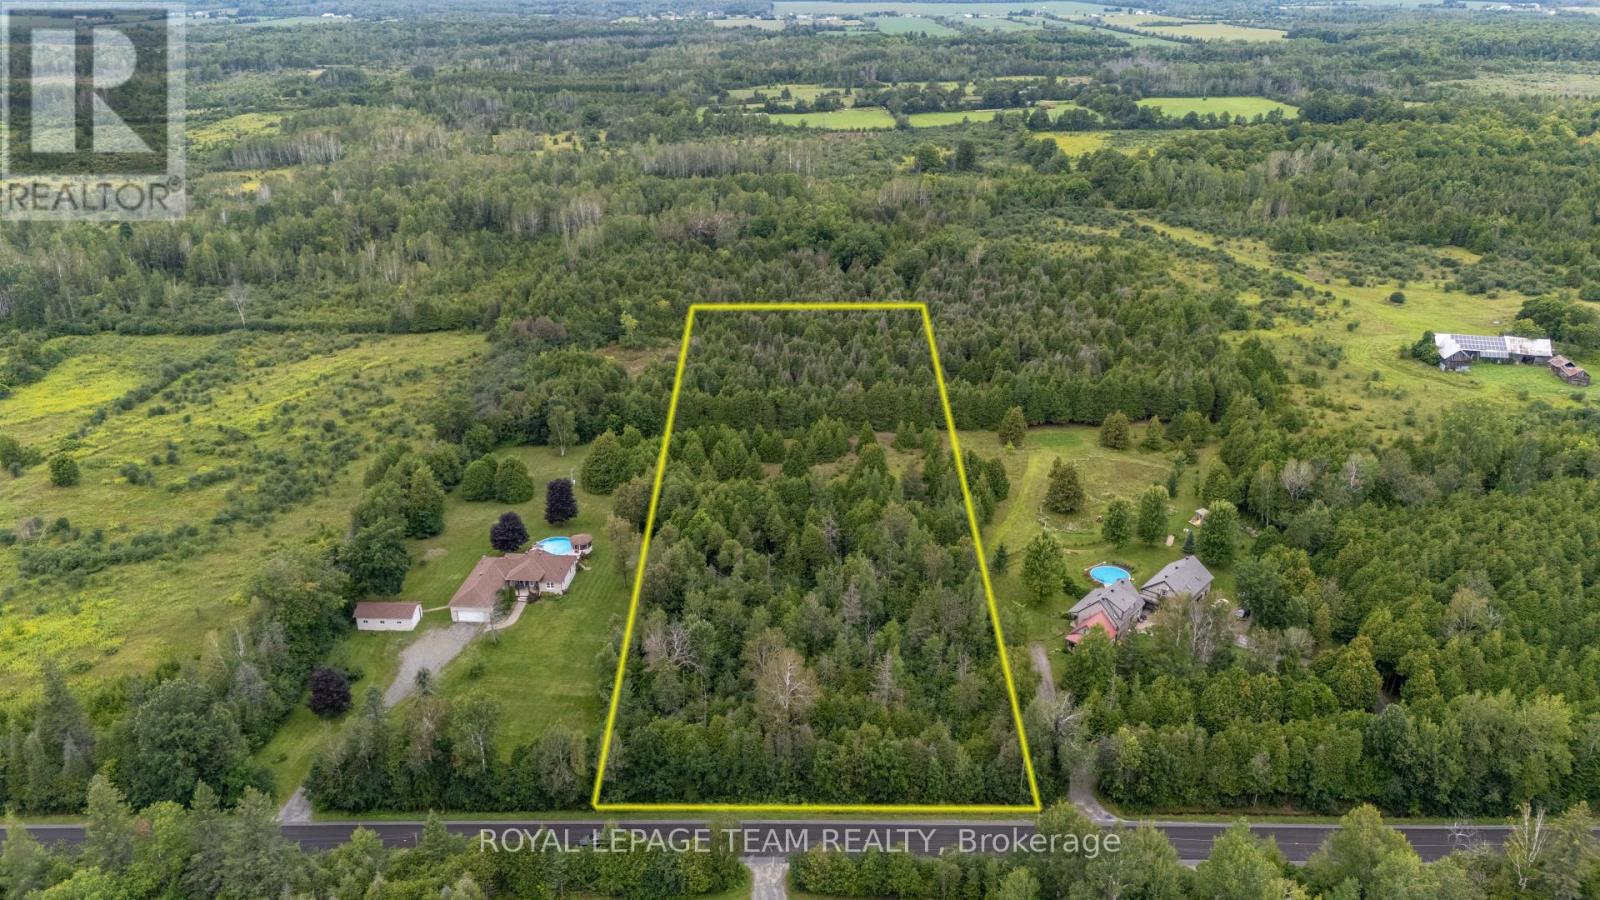
Plt10c4 Craig Road W
North Grenville, Ontario
An exceptional opportunity to design your ideal rural retreat on popular Craig Road. Spanning 3.41 acres, this beautifully wooded parcel offers generous space to bring your vision to life-whether you choose to preserve the natural mature tree line for maximum privacy or selectively clear a building envelope tailored to your custom home design. Situated in peaceful Oxford Mills, you'll enjoy the quiet charm and tranquility of country living, all while remaining conveniently close to the amenities of Kemptville. (id:45725)