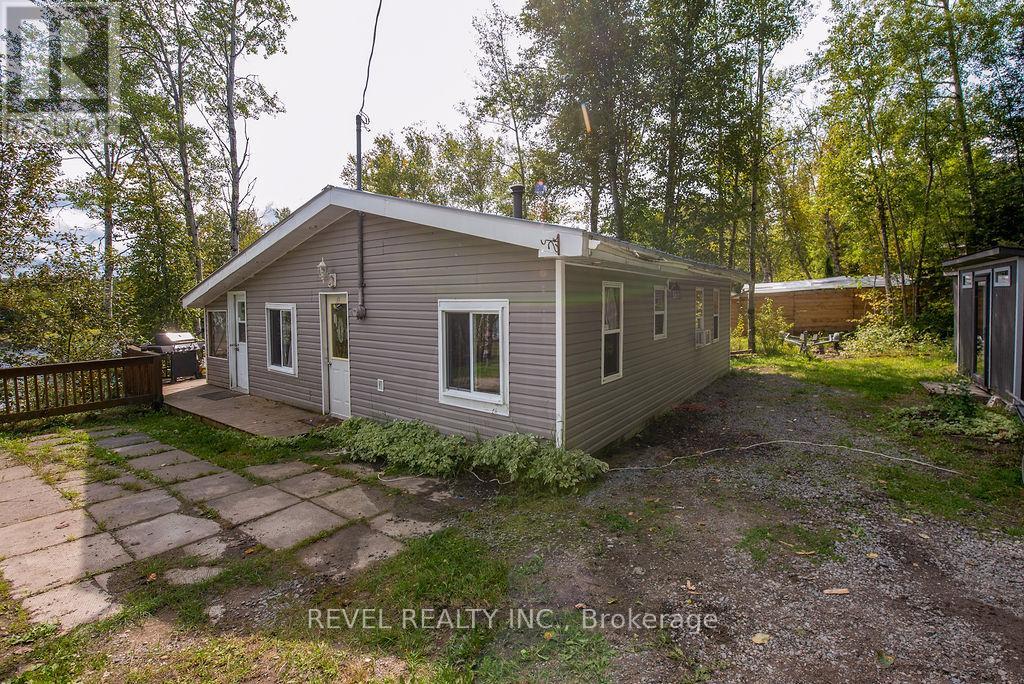
24 South End Access
Smooth Rock Falls (Srf), Ontario
3 season, 2 bedroom, 1 bathroom cottage on Departure Lake featuring an 8x12 hydro-serviced bunkie for guests, 18x32 detached garage, dock with excellent pickerel fishing, and a wood fired hot tub. Interior highlights include a bright sunroom, electric heat plus a wood stove, lake intake water system, and holding tank septic. Offered fully furnished and equipped, this property is turn key and ready to enjoy. Year round road access, immediate possession, and beautiful morning sunrise views make this an ideal lakeside retreat. (id:45725)
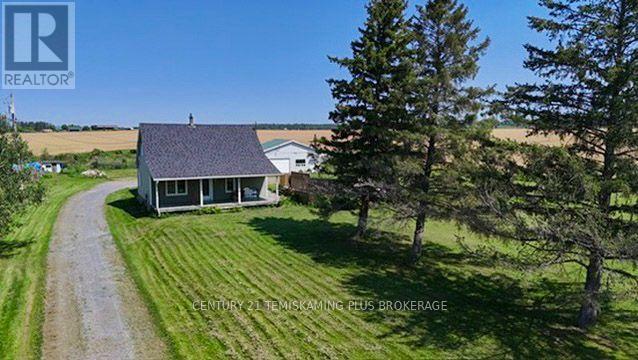
882881 65 Highway E
Timiskaming (Tim - Outside - Rural), Ontario
Enjoy country living just minutes from town on this 5-acre hobby farm, complete with an established horse setup. The home features an open-concept kitchen and dining area with a large island, a spacious primary bedroom with walk-in closet, and an updated main bath with convenient laundry. The insulated garage is wired, heated from the home's boiler, and equipped with hot water and grey-water hookups. Equestrians will appreciate the barn with paddocks, along with fenced pasture and a riding ring. A tree-lined driveway provides privacy and a true country feel, all less than two minutes from town. A rare opportunity to find this much space so close to everything. (id:45725)
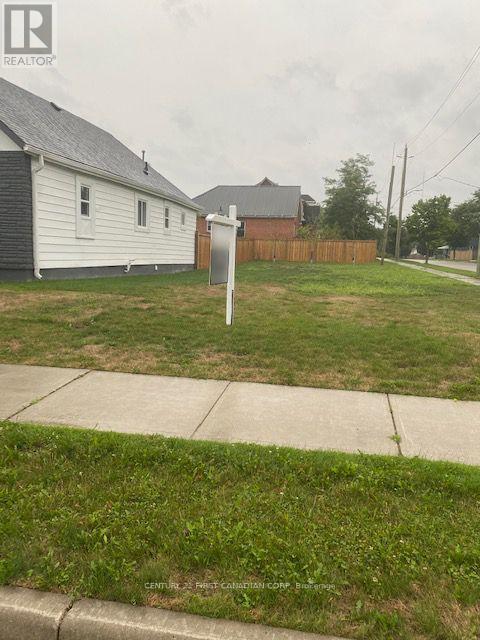
Lot 57 Briscoe Street W
London South (South E), Ontario
Rare opportunity to acquire this 32.93x109.99 residential lot in a desirable area. Ideally located to Wharncliffe Rd S. Buyer can verify regarding servicing, building, and zoning. (id:45725)
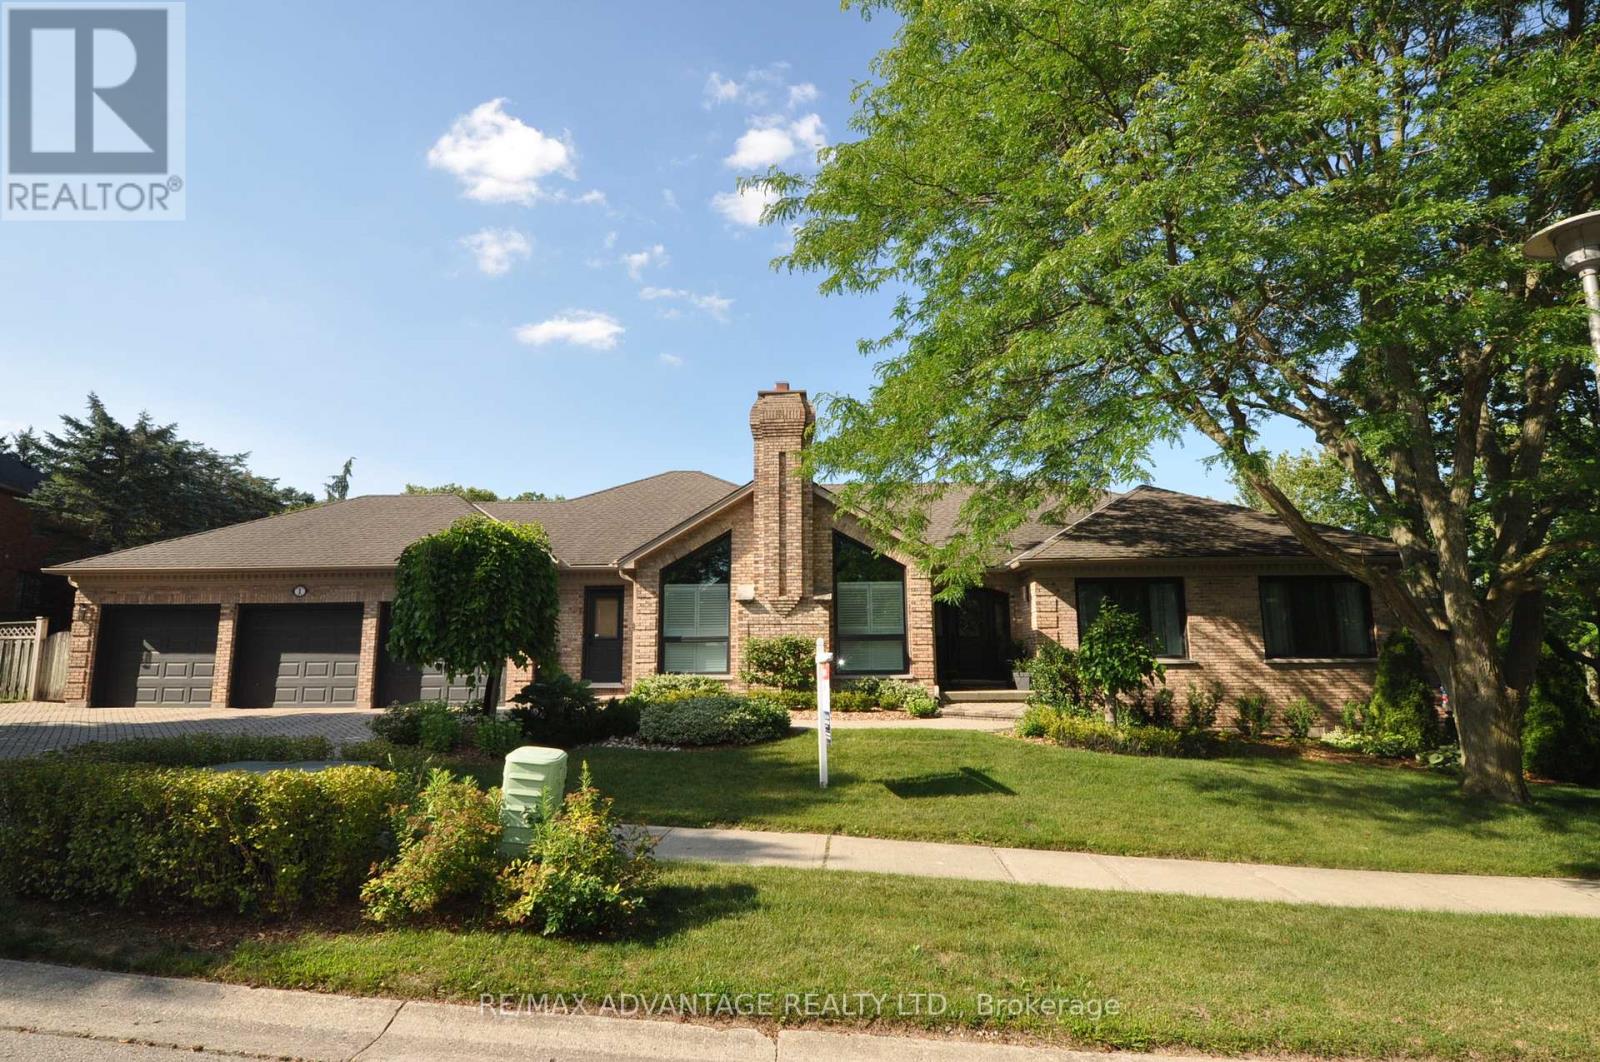
1 Smallman Drive
London North (North A), Ontario
Welcome to 1 Smallman Drive, a beautifully maintained ranch in one of North London's most sought-after neighbourhoods-ideal for professionals working at University Hospital or Western University. This sprawling home offers the rare combination of space, privacy, and proximity to key amenities, all within minutes of Masonville shopping, dining, and major routes. Set on a mature, landscaped corner lot, the property features a spread-out backyard retreat and a triple car garage-perfect for busy households or those needing extra storage. Inside, you'll find thoughtful updates throughout, including hardwood flooring, oversized windows, and quality finishes that reflect pride of ownership. The inviting foyer, complete with crown molding, opens into bright formal living and dining spaces filled with natural light. The eat-in kitchen is both functional and welcoming, offering an ideal setting for everyday living or entertaining. The living room and family room each feature vaulted ceilings and a cozy gas fireplace, adding warmth and architectural interest. With 3 bedrooms and 2.5 bathrooms, the layout is both practical and comfortable. The spacious primary suite includes a walk-in closet and a well-appointed 5-piece ensuite. A refreshed main bathroom and convenient 2-piece guest bath balance out the main level. Don't overlook the convenient secondary front entrance leading directly into the main floor laundry/mudroom-perfect for improving day-to-day flow and keeping things organized. The expansive, unspoiled lower level provides a blank canvas-whether you envision a home gym, media room, or additional living space, the possibilities are endless. This is a rare opportunity to own a turnkey home in a prime North London location. (id:45725)
248 Ardsley Crescent
London North (North I), Ontario
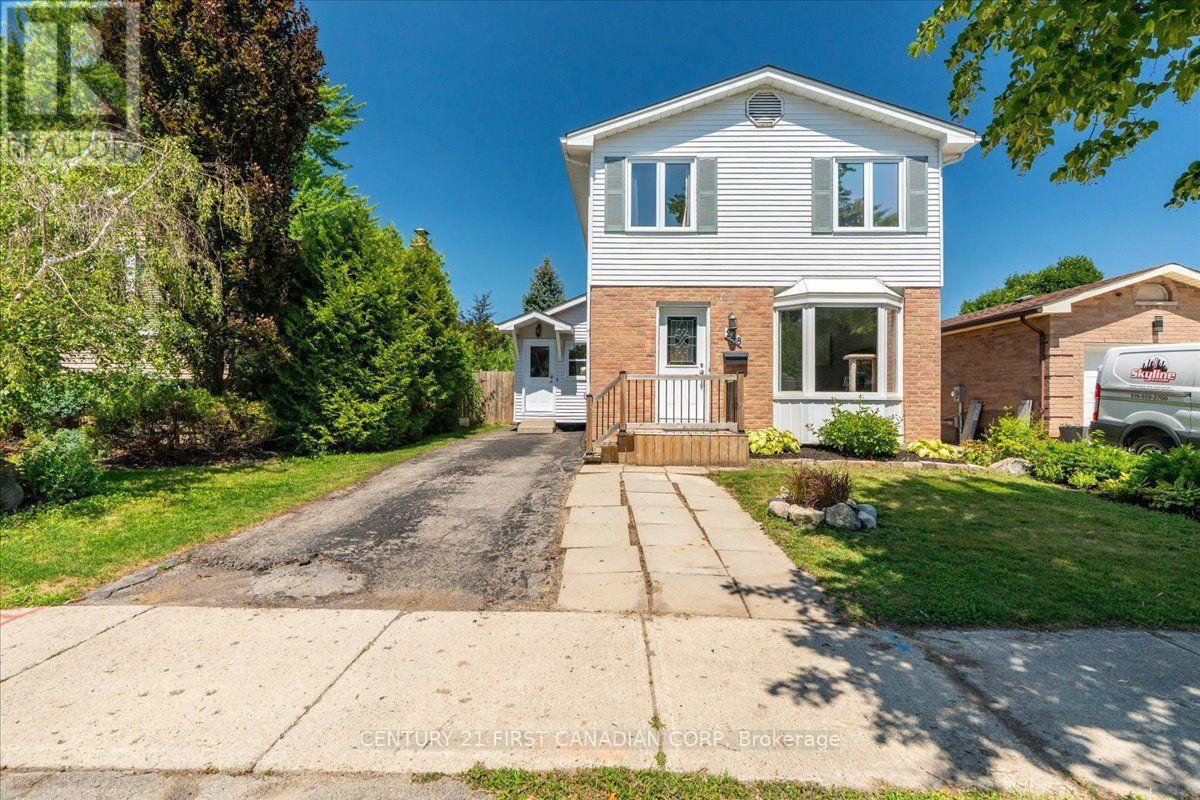
Welcome to 248 Ardsley Crescent! This beautifully maintained 3-bedroom, 2-bathroom home offers the perfect blend of comfort, space, and thoughtful updates. Situated on an impressive 40' x 150' lot, there's plenty of room for the whole family to enjoy both inside and out. The bright, functional layout includes a finished basement with a rough-in for a third bathroom, providing excellent potential for future customization. Over the past several years, this home has seen numerous upgrades, including all new windows (2023), a new electrical panel with ESA certificate available (2021), renovated main floor powder room (2025), and updated basement finishes including acoustic ceiling tiles, pot lights, baseboards, and fresh paint. Additional updates include a new dishwasher and stove (2024), washer and dryer, fridge, new upstairs toilet, professionally cleaned ductwork, a new mudroom entry door (2026), a spacious 10' x 16' shed (2026), and a custom-built sandbox (2025). The fully fenced backyard is an ideal space for entertaining, relaxing, or letting kids play, with an above-ground pool included as a negotiable feature and a charming outdoor playhouse. Conveniently located close to schools, parks, shopping, and everyday amenities, this move-in ready home is one you won't want to miss! (id:45725)
333329 7th Line
Amaranth, Ontario
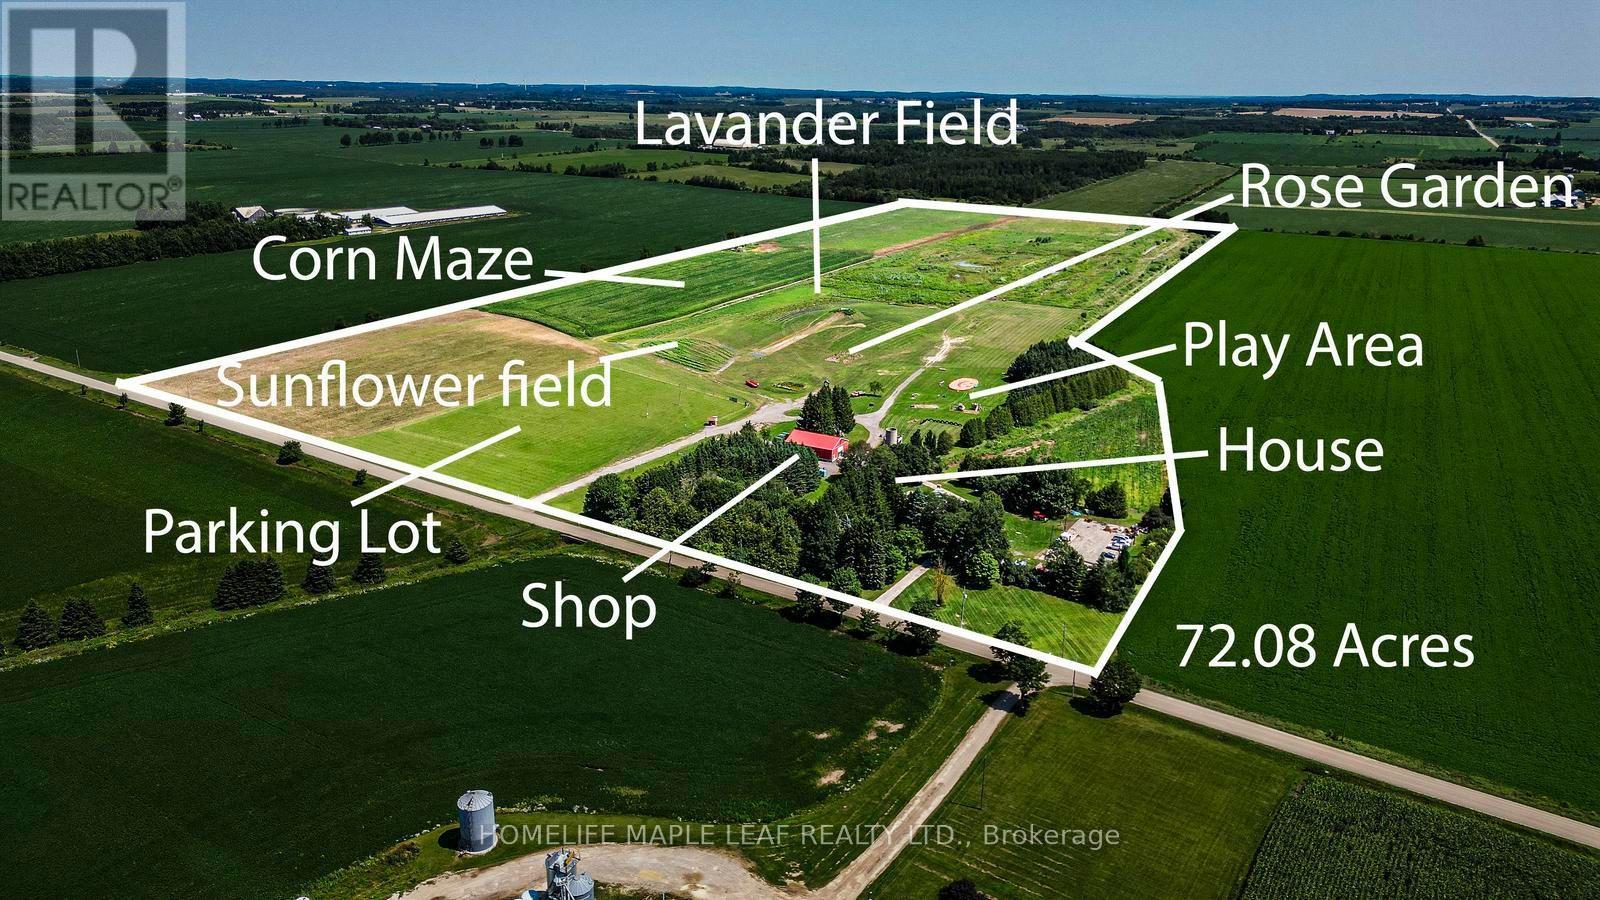
Welcome to The Apse House, 333329 7th Line, Amaranth - built in 1986An architect designed country retreat home, blending the warmth of original brick with clean Scandinavian wood treatments. This distinctive melding of old and new has resulted in an exciting presentation of glass and wood designed to create cozy warmth within and to maximize the long country views from every window. The design was entered in the 1986 Canadian Architect's Award and received an honourable mention placing in fourth place. This exceptional 72-acre farm offers a rare combination of agricultural land and commercial opportunity. Of the total acreage, 20.8 acres have been rezoned for commercial use, making it ideal for agritourism or a variety of permitted commercial ventures. Charming and distinctive two-storey home offering approximately three bedrooms, spacious living areas, and plenty of character. The main floor features a bright living room with cathedral ceilings, a floor-to-ceiling brick fireplace with Norwegian insert, dining room with box window, and a well-equipped kitchen with Cellini cabinetry and modern appliances. A main-floor bedroom includes an accessible three-piece ensuite. The upper level offers a spacious master bedroom with cathedral ceilings and windows on three sides, an additional bedroom, bright reading/plant area, and a charming bathroom with original claw-foot tub, pedestal sink, and etched glass. Additional features include strip maple flooring, original interior doors, Low-E Pella/custom windows, 2" x 6" construction, steel Galvalume roof, and central vacuum. The property also includes a large 60' x 120' asphalt parking area, detached garage with loft storage. A unique property offering a wonderful combination of comfortable living, character, gardens, and extensive workshop/storage space. For a more detailed description of the house and its features, please refer to the attached Schedule-C for additional information about the property. (id:45725)
333329 7th Line
Amaranth, Ontario
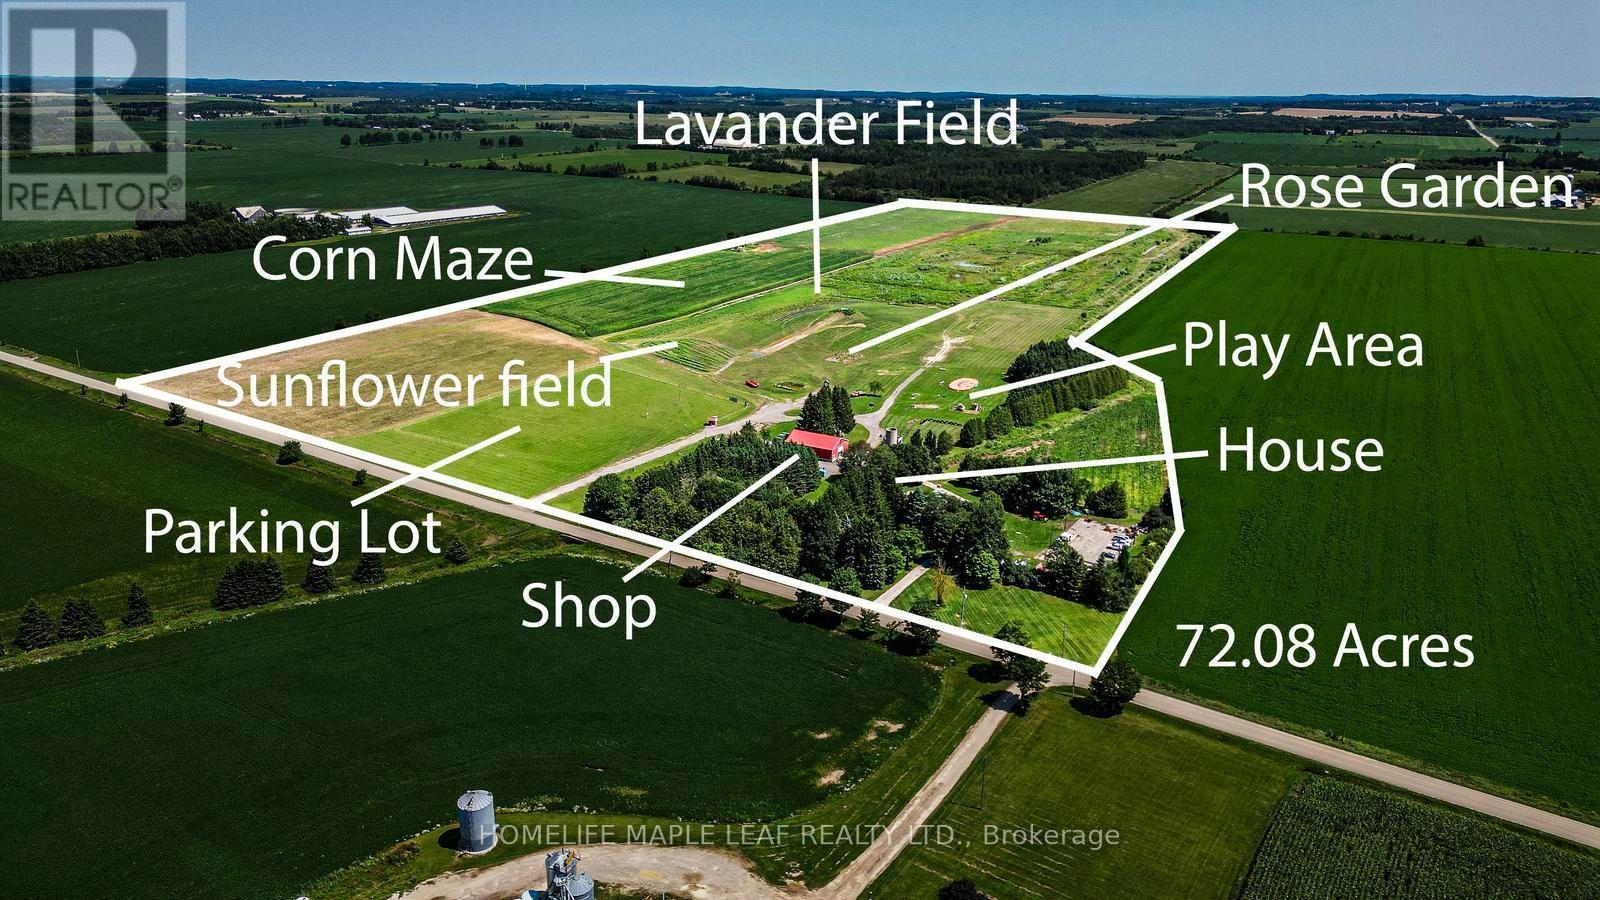
Welcome to The Apse House, 333329 7th Line, Amaranth - built in 1986An architect designed country retreat home, blending the warmth of original brick with clean Scandinavian wood treatments. This distinctive melding of old and new has resulted in an exciting presentation of glass and wood designed to create cozy warmth within and to maximize the long country views from every window. The design was entered in the 1986 Canadian Architect's Award and received an honourable mention placing in fourth place. This exceptional 72-acre farm offers a rare combination of agricultural land and commercial opportunity. Of the total acreage, 20.8 acres have been rezoned for commercial use, making it ideal for agritourism or a variety of permitted commercial ventures. Charming and distinctive two-storey home offering approximately three bedrooms, spacious living areas, and plenty of character. The main floor features a bright living room with cathedral ceilings, a floor-to-ceiling brick fireplace with Norwegian insert, dining room with box window, and a well-equipped kitchen with Cellini cabinetry and modern appliances. A main-floor bedroom includes an accessible three-piece ensuite. The upper level offers a spacious master bedroom with cathedral ceilings and windows on three sides, an additional bedroom, bright reading/plant area, and a charming bathroom with original claw-foot tub, pedestal sink, and etched glass. Additional features include strip maple flooring, original interior doors, Low-E Pella/custom windows, 2" x 6" construction, steel Galvalume roof, and central vacuum. The property also includes a large 60' x 120' asphalt parking area, detached garage with loft storage. A unique property offering a wonderful combination of comfortable living, character, gardens, and extensive workshop/storage space. For a more detailed description of the house and its features, please refer to the attached Schedule-C for additional information about the property. (id:45725)
803 King Street Unit# 8
Port Colborne, Ontario
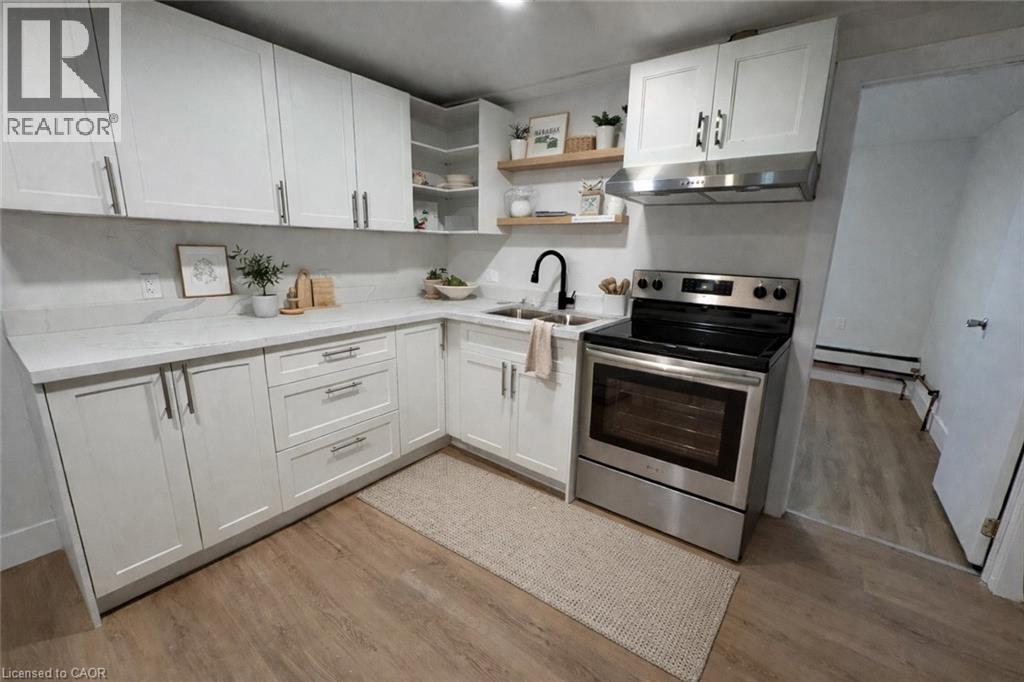
Welcome to Unit 8 at 803 King Street, a bright 3-bedroom apartment for lease in Port Colborne, Ontario. This well-appointed rental unit offers a functional, sun-filled layout with an updated kitchen and three good-sized bedrooms, including a primary bedroom with a private 2-piece ensuite, an ideal setup for families, roommates, or professionals looking for a comfortable apartment rental in Port Colborne. The unit also features a full 4-piece bathroom with a bathtub, designed for comfortable, everyday living. With water and heat included, on-site laundry, and free open parking at the rear and side of the building, this Port Colborne rental combines comfort, function, and value. Located just minutes from downtown Port Colborne, this apartment offers easy access to local shopping, restaurants, schools, parks, public transit, and the scenic Welland Canal. Enjoy all the charm of a central Niagara Region location, with everyday essentials and Port Colborne's waterfront lifestyle just steps away. Whether you're relocating to Port Colborne or looking for a well-sized 3-bedroom rental in the Niagara area, 803 King Street, Unit 8 delivers comfort, convenience, and excellent value in today's rental market. Book your private showing today. *Some photos virtually staged.* (id:45725)
2511 - 388 Prince Of Wales Drive
Mississauga (City Centre), Ontario
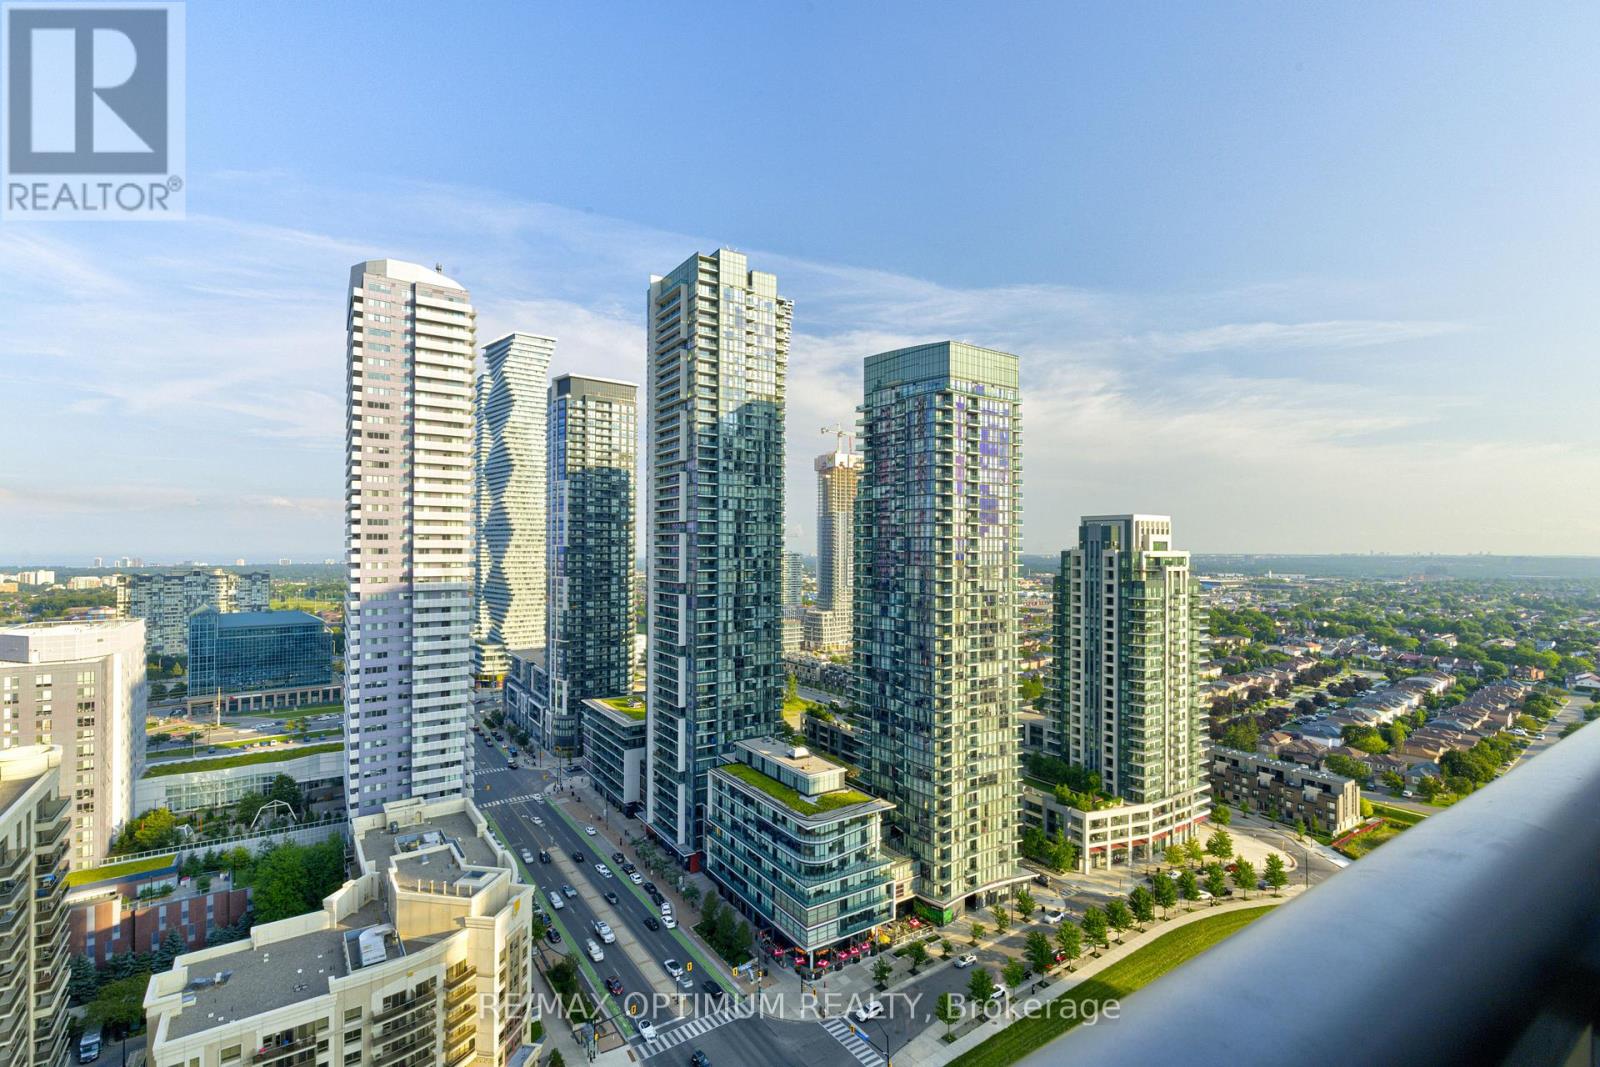
Welcome to this bright and spacious south-facing 1+1 bedroom, 2-bathroom condo in the heart of Mississauga City Centre. Located on the 25th floor, this beautifully maintained suite features high ceilings and breathtaking views of the city skyline extending toward Lake Ontario. The open-concept living and dining area offers vinyl flooring and a walkout to a private balcony. The kitchen features granite countertops, a mirrored backsplash, breakfast bar and stainless steel appliances.The generous primary bedroom includes a mirrored closet and private 4-piece ensuite, while the versatile den is perfect for a home office, guest room or additional living space. Enjoy convenient ensuite laundry, one owned underground parking space and an owned locker, both located near the elevators.Thoughtfully upgraded with fresh paint, a new front-loading washer and dryer, stylish light fixtures, rain showers and washroom grab bars. Low maintenance fees include heat, water, central air conditioning, parking, building insurance and common elements.Outstanding building amenities include 24-hour concierge and security, gym, indoor pool and hot tub, rooftop party room, meeting rooms/library, rooftop deck and garden with BBQ area, billiards, golf simulator, elegant lounge, e-locker room, four elevators and ample underground visitor parking. The building also opens directly onto a public park and dog run.Amazing location just steps to Square One, Celebration Square, City Hall, Living Arts Centre, Sheridan College, Cineplex, restaurants, Starbucks, MiWay, GO Transit and the Hurontario LRT. A fantastic opportunity to enjoy downtown Mississauga living with exceptional amenities, convenience and incredible views. (id:45725)
418 - 681 Yonge Street
Barrie (Painswick South), Ontario
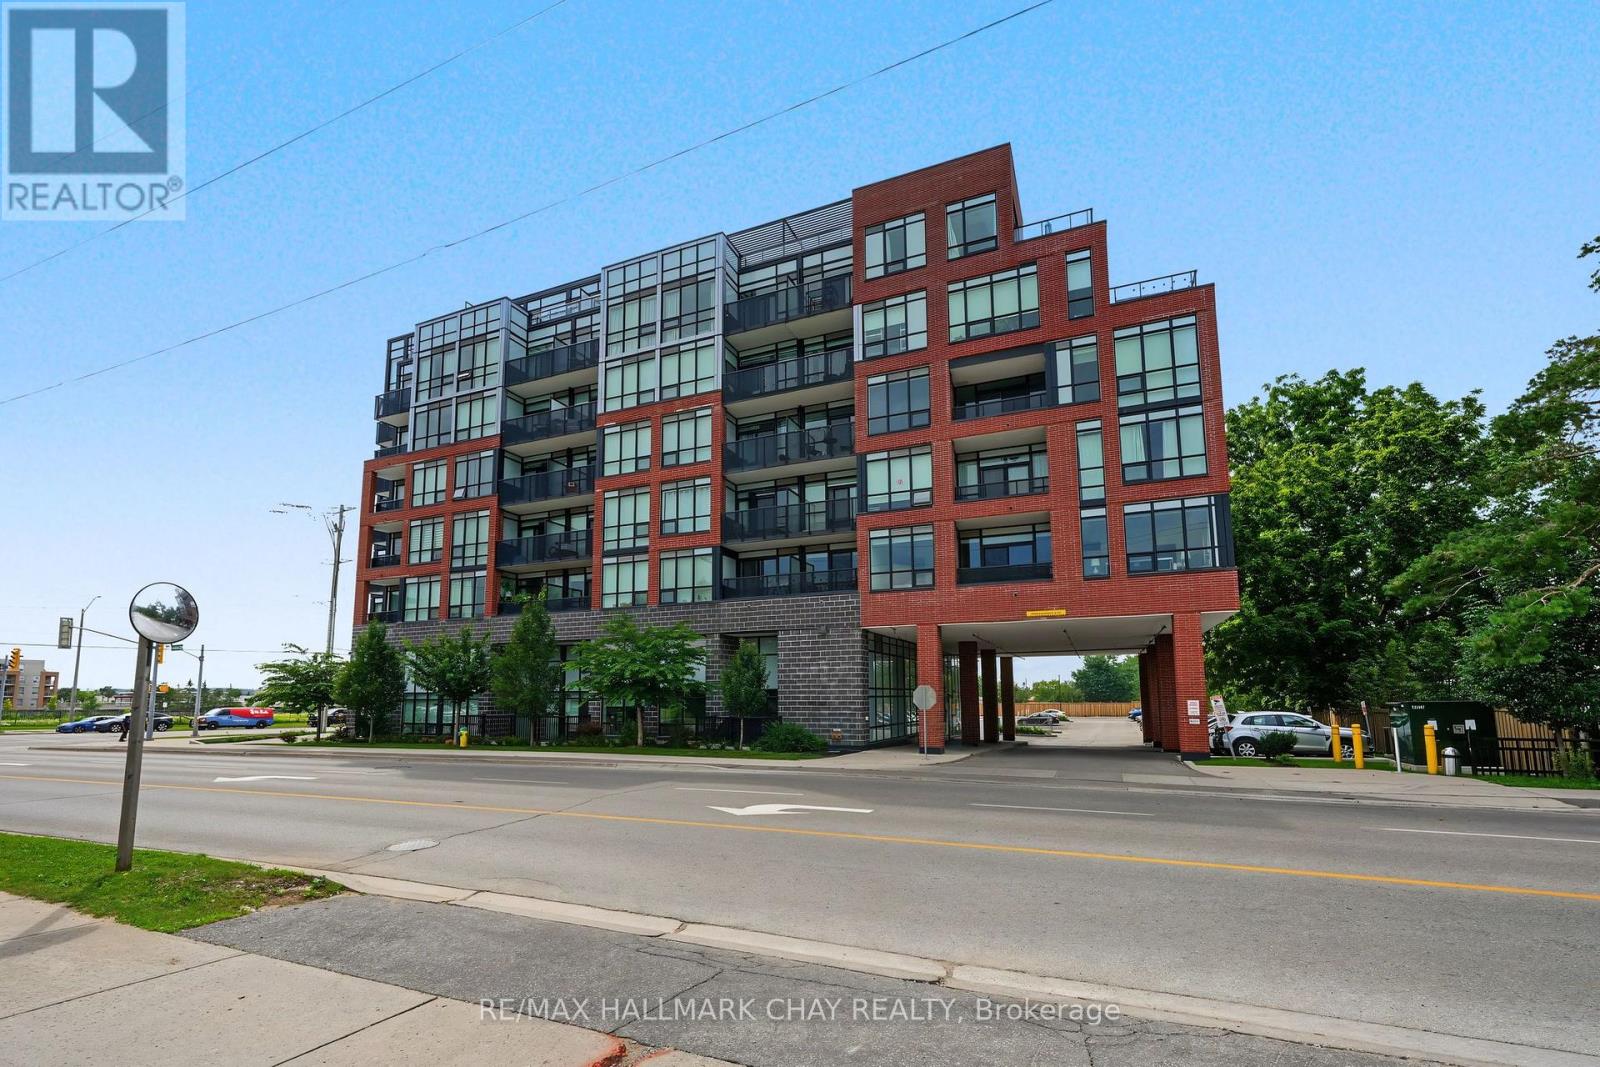
This Newer South District Condo Is A Stylish 1 Bedroom + Den (Potential 2nd Bedroom/Office/Flex Space) Spanning 725 Sq.Ft. Plus Balcony (50 Sq.Ft.). Located In A High Quality Building Known For Its Modern Design & Solid Construction, Inside You'll Find The Open Concept Layout Brings The Kitchen, Living & Dining Areas Together, Creating A Bright & Spacious Feel. Step Out Onto Your Private Balcony Through Floor To Ceiling Glass Doors That Allow Plenty Of Natural Light Throughout The Space. Other Notable Mentions Include; Upgraded Kitchen Hardware, Cabinetry, Quartz Counter Tops, Stainless Steel Appliances, Kitchen Island, Laminate Floors Throughout & Much More!! Great Location Within Walking Distance To Public Transit, GO Station, Schools, Parks, Restaurants, Shops & All Other Amenities!! This Unit Comes With 1 Underground Parking Spot & The Condo Building Includes A Fully Equipped Gym, Visitor Parking & Party Room With Rooftop Patio Terrace With Lounge Areas & Barbecues and Concierge Service!!!! This Condo Offers A Great Balance Of Comfort, Convenience & Modern City Living. (id:45725)
642 Barons Street
Vaughan (Kleinburg), Ontario
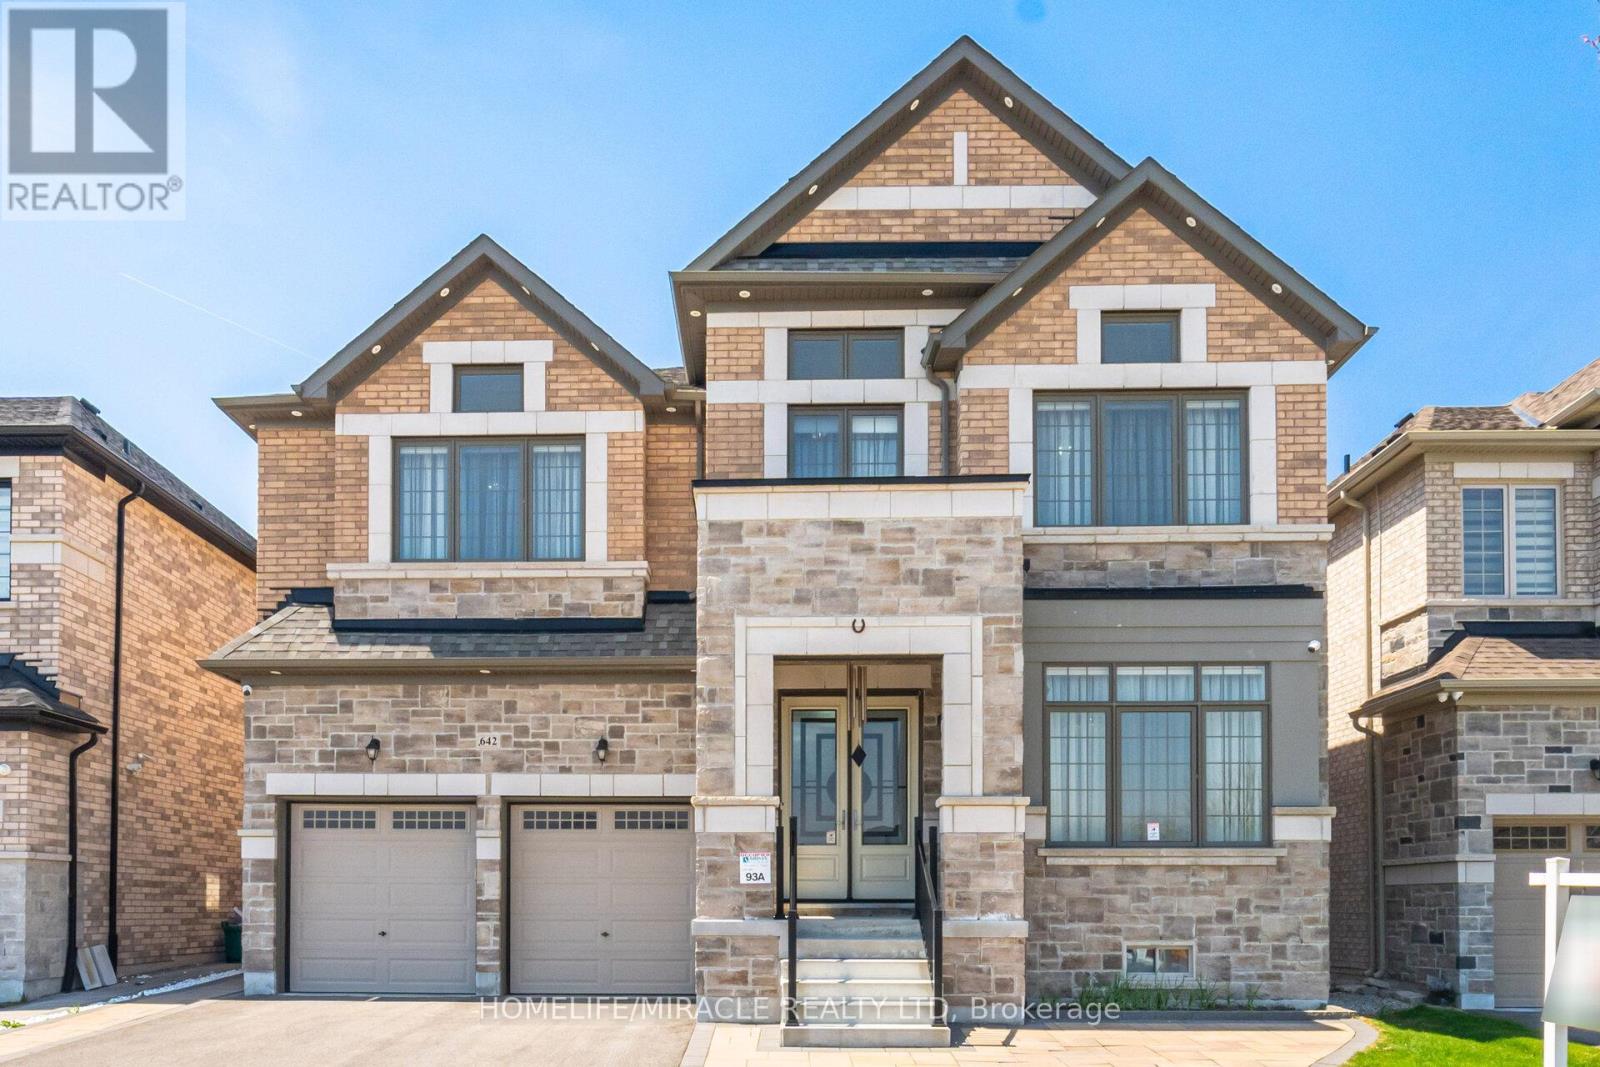
Luxurious 4 Yr new, over 6100 SF total living area (4218 above grade). All 5 bedrooms upstairs have ensuite bath and walk-in closet. Den on main floor; can also be used as a 6th bedroom with attached full ensuite bath and closet. Newly finished, city-approved, legal second dwelling 2 bedroom basement apartment. Additional rec room and home theater room in basement for owner's use. Tons of upgrades including 10 feet ceiling on main floor and primary bedroom upstairs. 9 feet ceiling in the rest of the upstairs area. 9 feet ceiling in basement. Brand new high-end kitchen with premium white high-gloss cabinets, 10 feet wide island, 5 Jenn-Air Built-In appliances with quartz countertops and matching backsplash. Hardwood floors and 24x24 tiles on main floor. Waffle ceiling in family room. Wainscotting, crown molding, high baseboards, metal pickets, in-ground Wi-Fi-controlled sprinkler system in front and backyard, garden shed, and landscaped stone in front, side, and backyard. Laundry room upstairs. 4K CCTV Camera system. Exterior pot lights, safety and security film on all windows and doors on main floor and basement (helps provide a barrier to breaking-and-entering). Shears, curtains, and blackout blinds. Upgraded light fixtures. Rough-in for electric car charger. Rough-in for central vacuum. New proposed park under construction across the street. Planned to include junior/senior playgrounds, double tennis court with pickleball line overlay, multi-use lawn, native meadow and tree plantings forming an urban canopy walk, and shade structure. Walk to JK-8 public and Catholic schools. Walking trails. Minutes to highway 427 and new plaza. (id:45725)
Th312 - 130 Honeycrisp Crescent
Vaughan (Vaughan Corporate Centre), Ontario
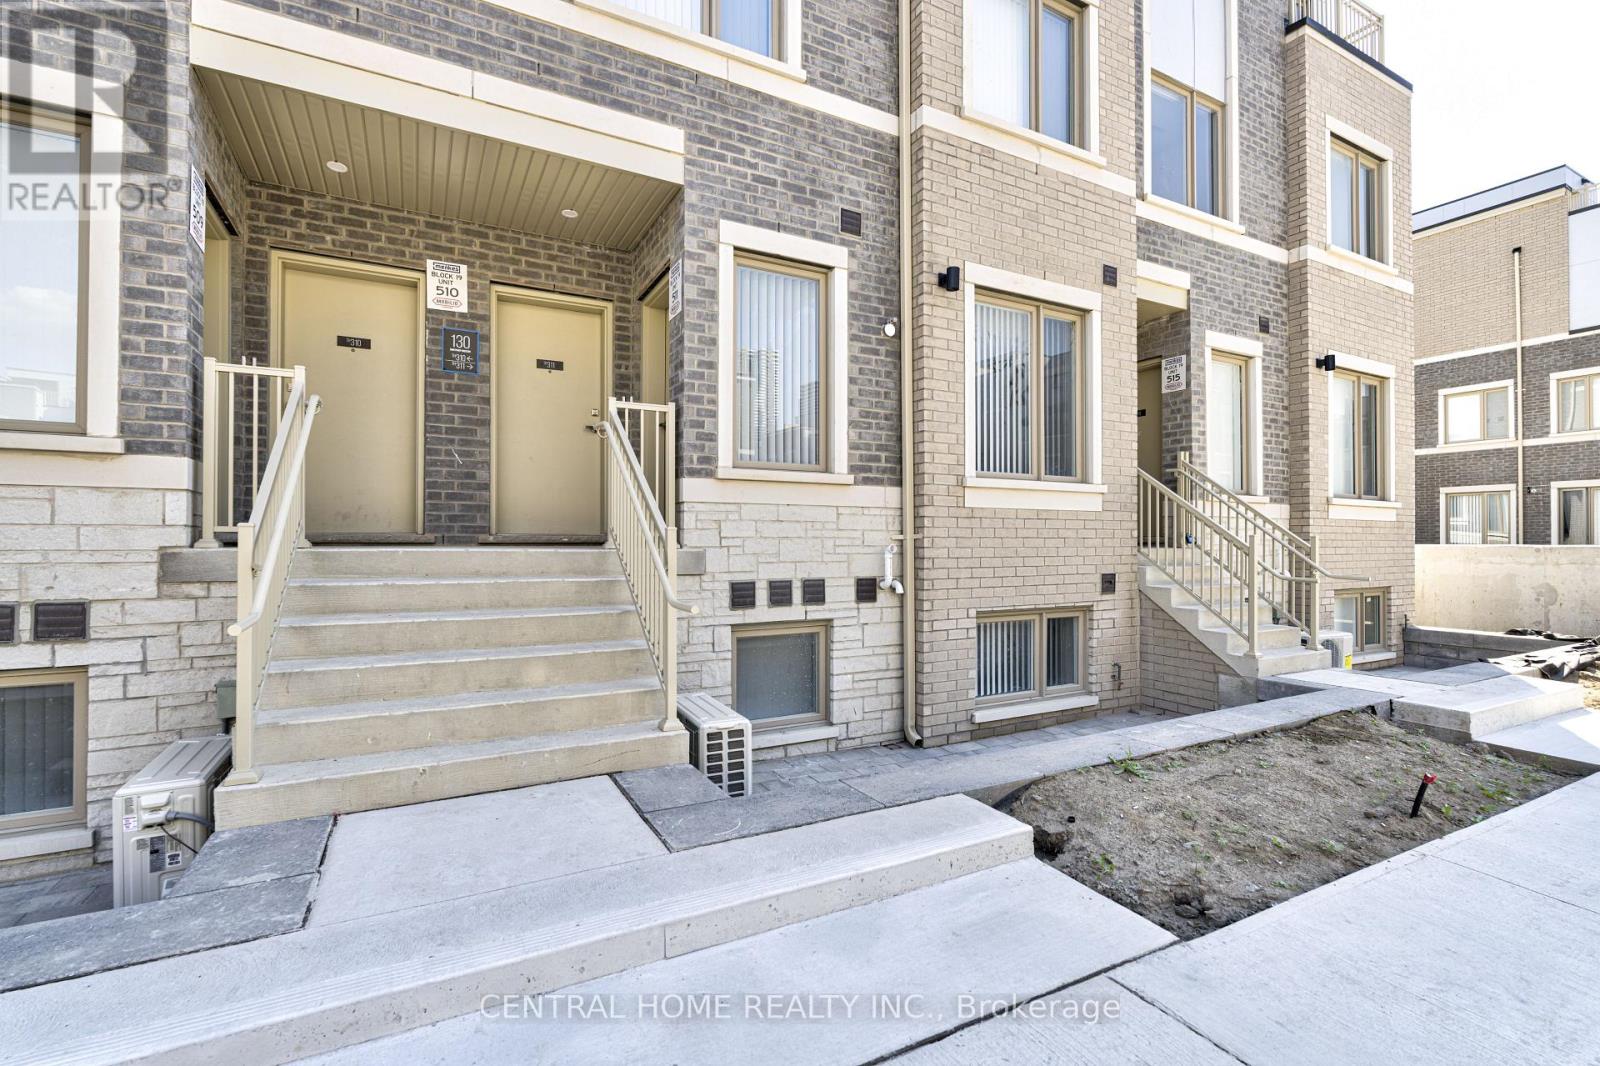
Welcome to this beautifully designed, condo townhouse, offering the perfect blend of luxury, comfort, and convenience. With 1,082 sq. ft. of thoughtfully planned living space, this 2-bedroom, 2.5-bath home is ideal for young families, professionals, and students alike. Enjoy a modern open-concept layout, upscale finishes, and your own exclusive-use sunken patio terrace perfect for relaxing or entertaining. Located just a 5-minute walk from the Vaughan Metropolitan Centre and TTC Subway Station, you'll benefit from easy access to Highways 400, 407, and 7. The home is steps to everyday essentials including the YMCA, IKEA, and the public library, and just minutes from Costco, Vaughan Mills, and Canadas Wonderland. Plus, its only two subway stops to York University. Experience the best of urban living where style meets function this is modern living at its finest. Don't miss this opportunity. Schedule your private showing today! (id:45725)