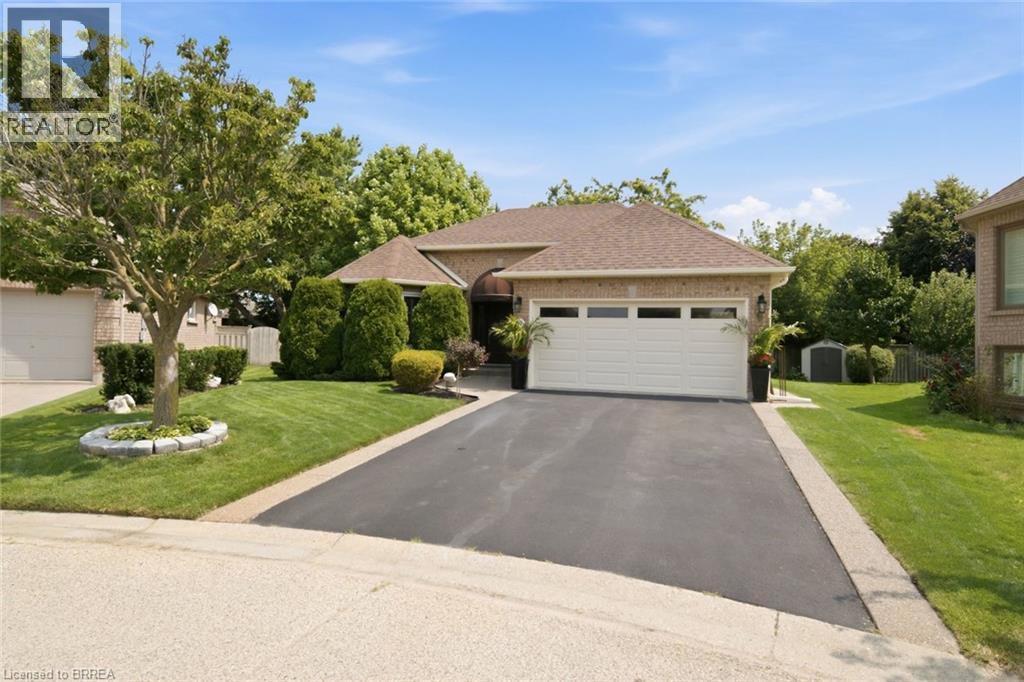
37 Mc Intosh Court
Brantford, Ontario
Welcome home to 37 McIntosh Court, tucked at the end of a quiet cul-de-sac in Brantford's Brier Park neighbourhood. There is no sidewalk out front and no through traffic, just a peaceful dead end where kids play and neighbours know your name. This kind of privacy is hard to find, and once you feel it, you will not want to leave. This bungalow has been loved by the same family since 2009, and every corner shows it. The hardwood floors were just refurbished this year and shine like new. The kitchen was renovated in 2011, and every window and the sliding back door were replaced with quality Clera products in 2012. California shutters throughout give every room a clean, custom finish. Two bedrooms and two full bathrooms give you easy one level living, while the finished basement adds a whole second space to spread out, work from home, or host the people you love. The big jobs are already done for you. Eavestroughs replaced around the entire home in 2017. New roof in 2018. New furnace, air conditioner and filtration system in 2018, all Trane equipment. A freshly resurfaced driveway. New tile in the utility rooms. Even the garage was just repainted. This is a home where you move in and simply enjoy it, not spend your first year fixing it. Outside, a retractable awning and garden shed make the backyard easy to enjoy in every season. And when you are ready to head out, you are minutes from Highway 403, Lynden Park Mall, Fairview Crossing, and everything else Brier Park has to offer, all while coming home to your own quiet corner of the city. This home is for someone who wants to slow down without slowing down on comfort. Someone who notices the little things, because here, every little thing has been done with care. Come feel the pride of ownership for yourself at 37 McIntosh Court. (id:45725)
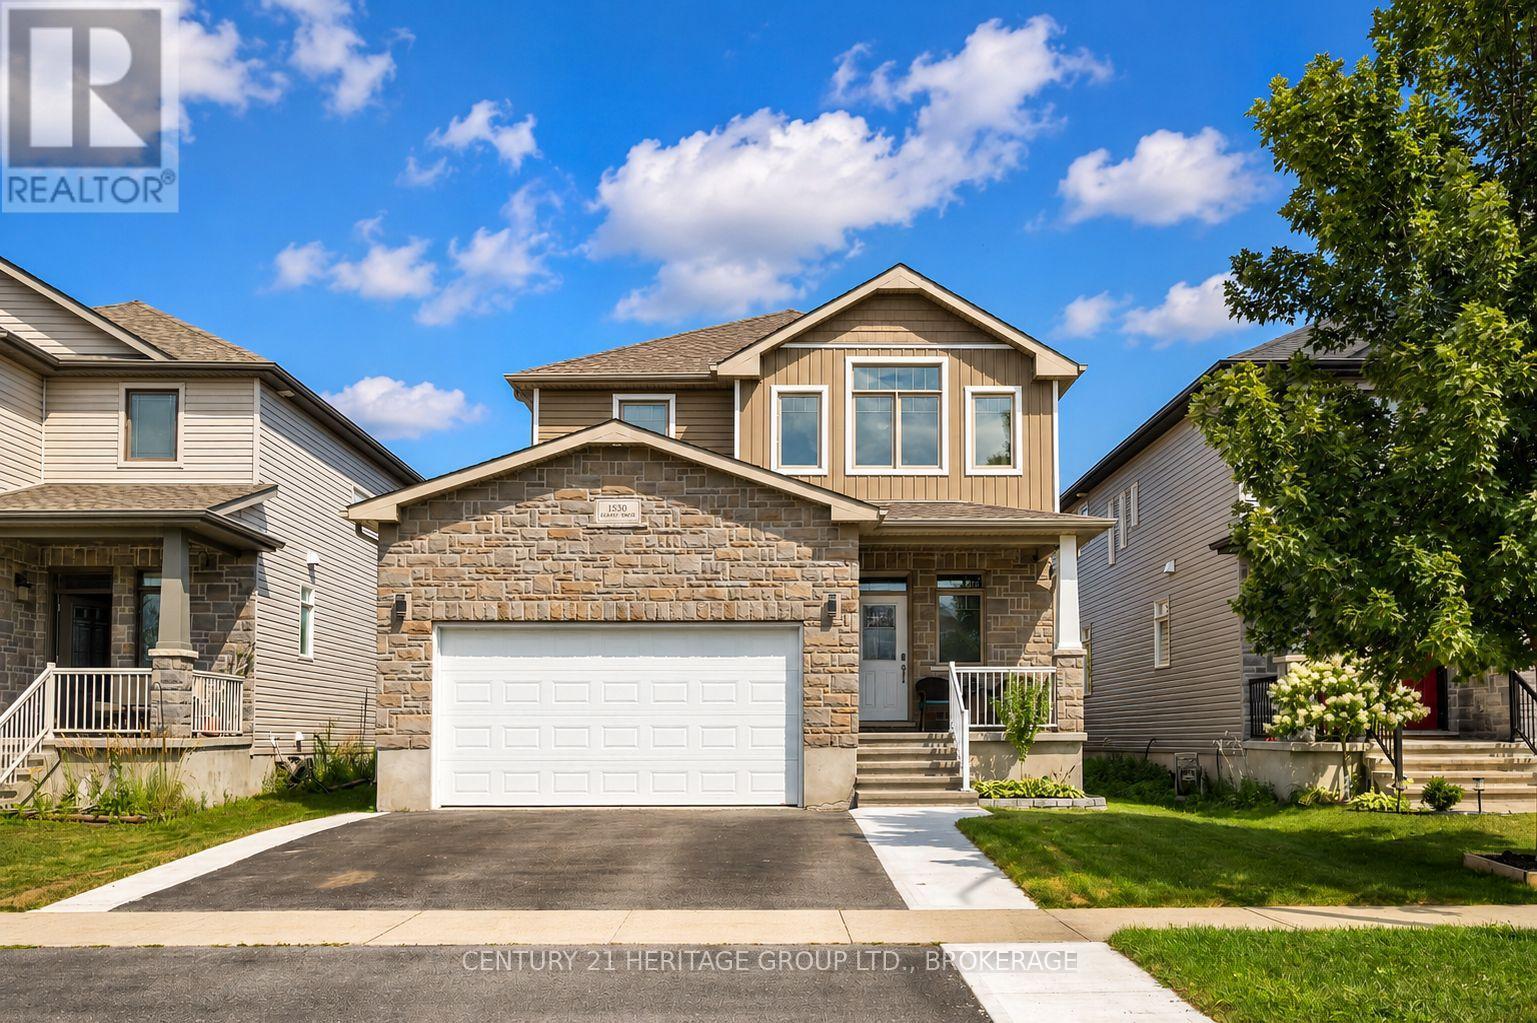
1530 Albany Drive
Kingston (City Northwest), Ontario
Welcome to this beautifully finished and thoughtfully upgraded 2017-built home in the family-friendly Midland Park neighbourhood. The bright main floor features 9-foot ceilings, engineered hardwood flooring, and plenty of natural light. The spacious kitchen offers granite countertops, a tiled backsplash, a breakfast-bar peninsula, walk-in pantry, and a newer suite of smart appliances, including a gas range. The adjoining dining area opens through French doors to the deck and fully fenced, east-facing backyard, complete with a gas BBQ hookup. With beautiful evening light and no direct rear-facing neighbours, it is the perfect place to relax or entertain. The impressive living room features a soaring cathedral ceiling, newer electric fireplace with a custom feature wall, and a remote-operated power window blind. Upstairs, the spacious primary retreat offers its own cathedral ceiling, walk-in closet, and luxurious 5-piece ensuite with more than seven feet of counter and cupboard space. Two additional bedrooms, a full bathroom, and convenient second-floor laundry complete the upper level. The fully finished basement provides even more versatile living space, including an additional bedroom and full bathroom with heated flooring-ideal for guests, teenagers, a home office, recreation area, or private family retreat. Additional features include inside entry from the double-car garage, central air conditioning, and a newly sodded front lawn that enhances the home's curb appeal. Ideally located close to schools, playgrounds, shopping, and Highway 401, this move-in-ready home delivers the style, space, comfort, and convenience today's families are looking for. Beautifully finished, meticulously maintained, and ready for you. Book your private showing today and experience everything this exceptional home has to offer. (id:45725)
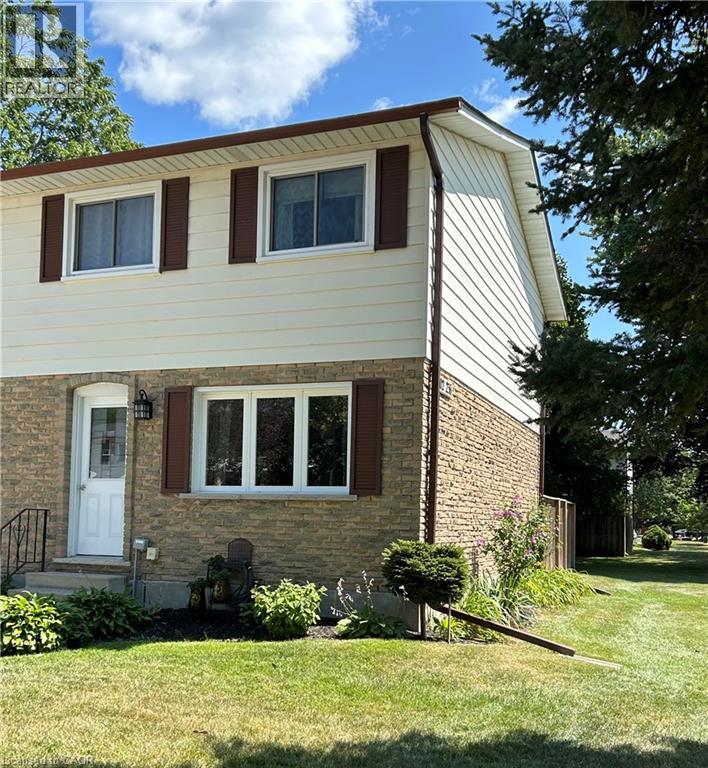
202 Richardson Drive Unit# 29
Port Dover, Ontario
Welcome to 202 Richardson Dr. suite 29 .This well-maintained 3-bedroom, 1 bath end-unit condo townhouse in Port Dover offers comfortable lakeside living featuring an updated 100-amp electrical service, a private fenced yard, and unfinished lower level offering laundry areas, utility space, and future expansion potential, All situated just a short walk to school, recreation and medical centers, or a short drive to local shops, marinas, and the shores of Lake Erie. Immediate possession available. (id:45725)
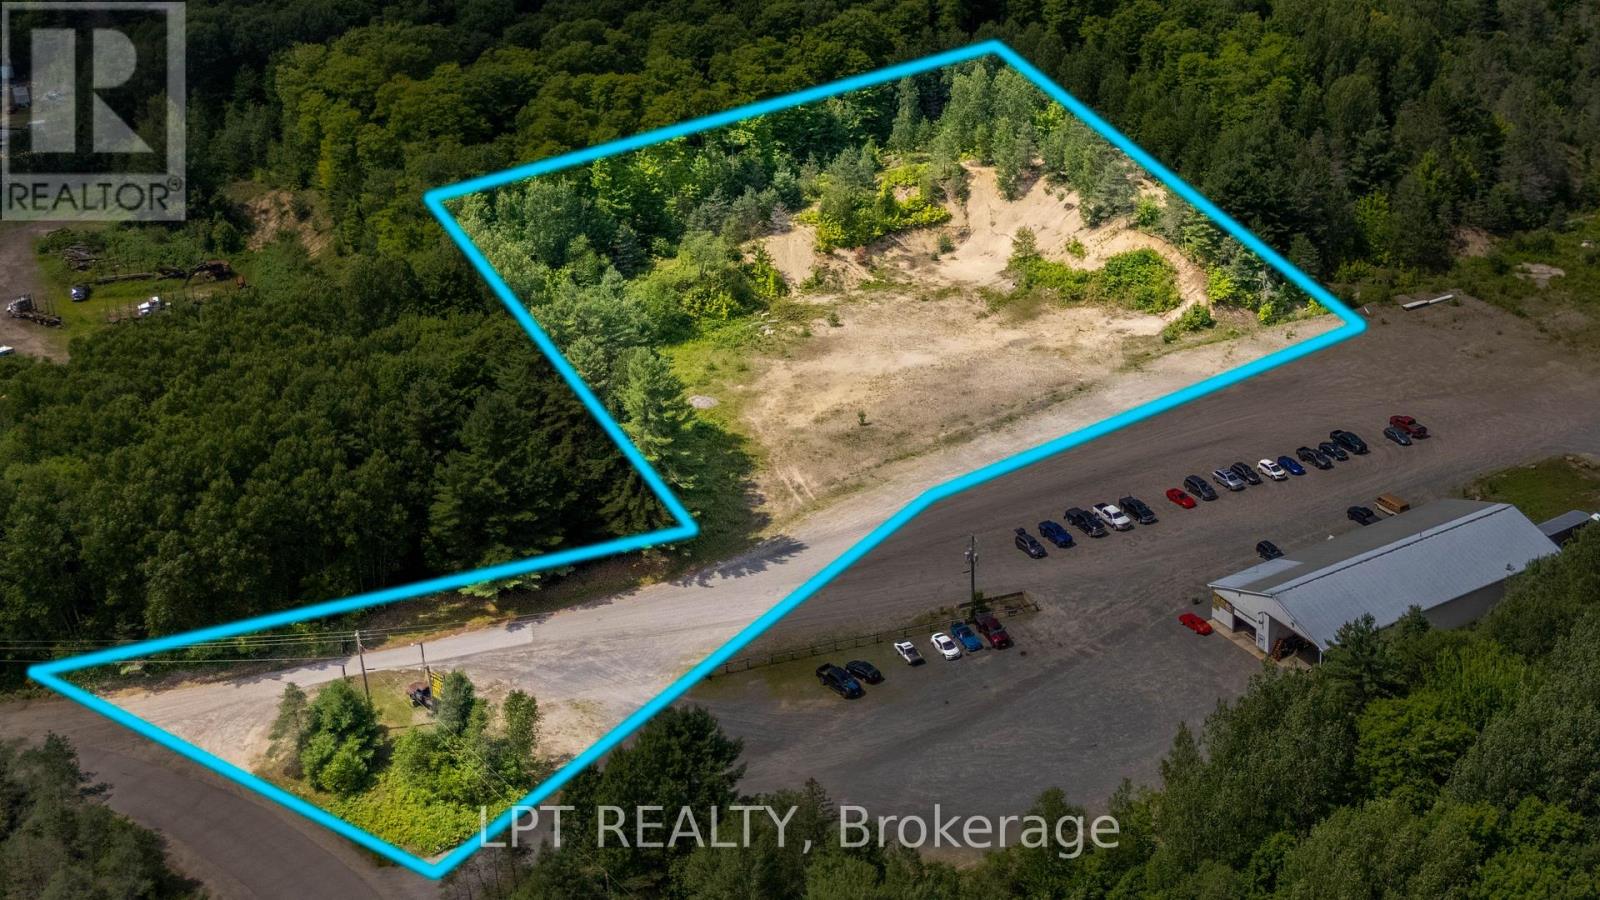
494 Old Ferguson Road
Huntsville (Brunel), Ontario
Capitalize On A Rare Land Assembly Opportunity With This Prime 4.13 Acre Commercial Parcel Situated Right Off Highway 11, Just Minutes South Of Huntsville. Offering Exceptional Exposure Along A Major Transport Route With Over 11,000 Vehicles Passing Daily, This Property Presents The Ideal Foundation For A Custom Commercial Build Or Land-Heavy Enterprise In The Muskoka Region. The Site Is Flexible And Build-Ready, Complete With Versatile Urban Business Employment Zoning. A Wide Range Of High-Value Industrial And Commercial Operations Are Permitted, Including Motor Vehicle Repair Shops, Transportation Depots, Contractor Yards, Self-Storage Facilities, Distribution Warehouses, And Vehicle Or Equipment Sales Operations. For Buyers Requiring A Significantly Larger Footprint, This Parcel Can Be Purchased Alongside The Neighbouring 4.19 Acre Improved Property (Which Features An Existing 7,000-Square-Foot Shop And 3-Phase, 600-Amp Power). Combining The Two Properties Creates An Expansive Eight-Acre Contiguous Commercial Compound With Outstanding Layout Potential. Buyers Can Move Forward With Confidence, As Recent Environmental Site Assessments Have Been Completed With Clean, Fully Satisfactory Results On File. Whether Acquired As A Standalone Investment Or As Part Of An 8.32 Acre Site Assembly, This High-Exposure Land Provides The Ultimate Flexibility For Future Development.. (id:45725)
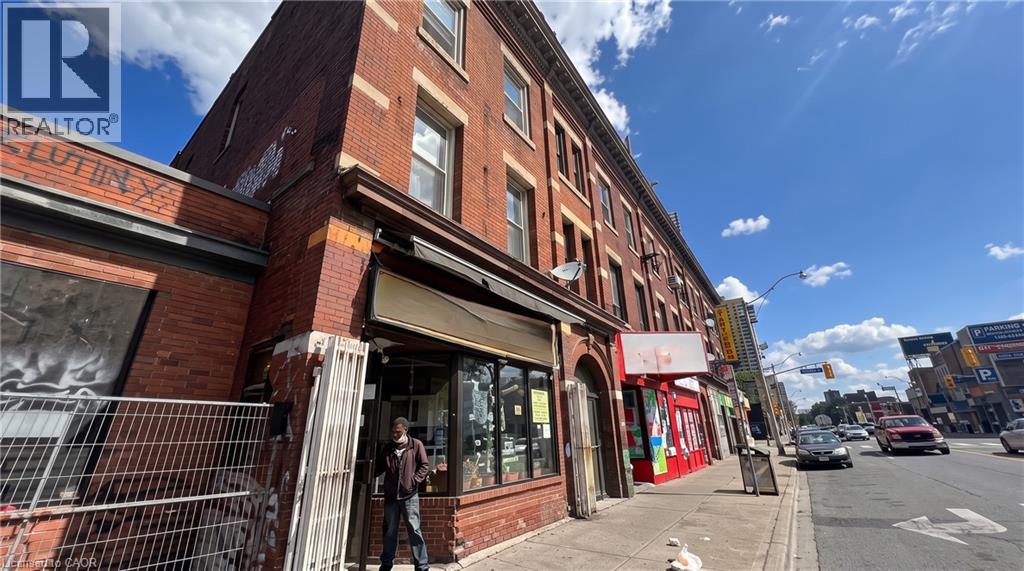
433 King Street E
Hamilton, Ontario
Rare redevelopment opportunity in Hamilton's growing King Street corridor. Zoned TOC1, this property has City support for a proposed 20-unit, 6-storey mixed-use development and is currently awaiting final Site Plan Approval, allowing a purchaser to build upon the planning work already completed. The site also offers excellent potential for alternative development concepts, including a 5-6 unit purpose-built multifamily or mixed-use project, subject to all required approvals. Various municipal incentive and financing programs may be available depending on the proposed development and purchaser eligibility. Buyers are encouraged to complete their own due diligence regarding available programs, approvals, and development potential. An outstanding opportunity for developers and investors looking to capitalize on one of Hamilton's evolving urban corridors. Property is being sold as-is, where-is. Please do not walk the property. (id:45725)
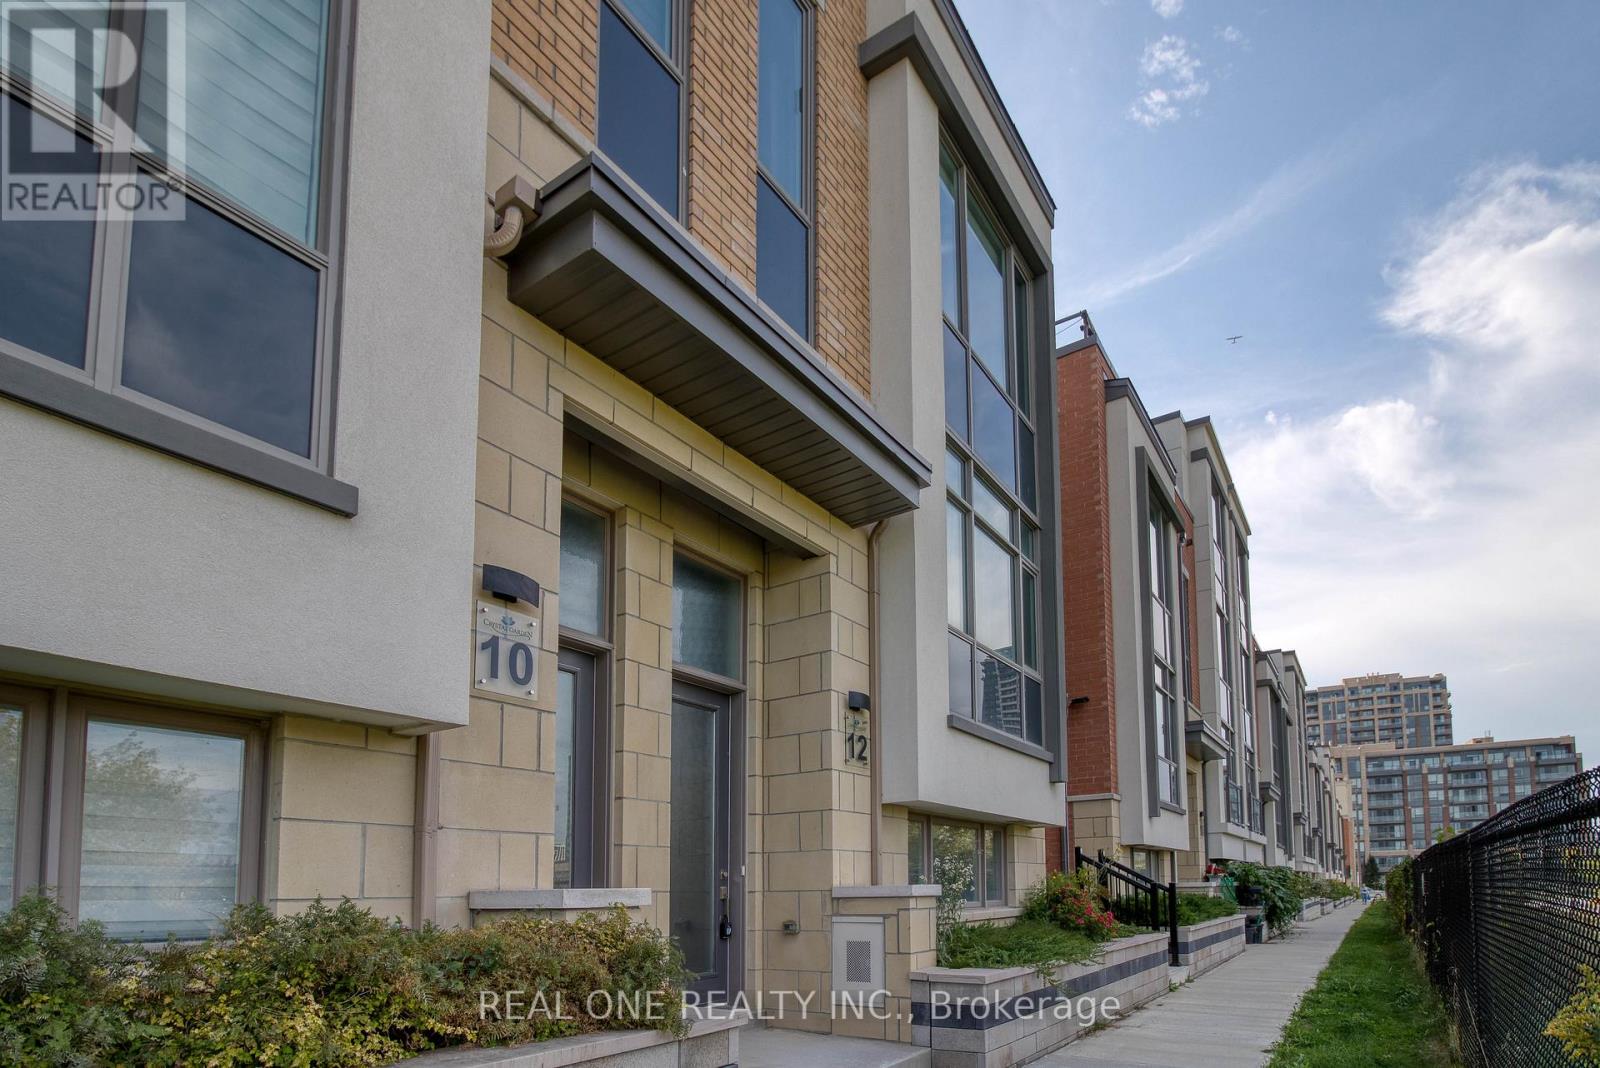
12 Teasel Way
Markham (Unionville), Ontario
Modern Luxurious ** Freehold** **Double Garage** ** End Unit Townhouse** In The Heart Of Unionville. **9' Ceiling Thru-Out Main, 2nd And 3rd Floor**, Lots Of Natural Lights, **All 4 Bedrooms Have Ensuite Bath**, Huge Master Bedroom W/O To Terrace, Modern Open Concept Kitchen W/ Backsplash/Quartz Countertop/Huge Island, Engineered Hardwood Floors Thru-Out Main, 2nd And 3rd Floor, Oak Stair W/ Iron Picket, Finished Den In Lower Floor. Walking Distance To Top School Zone: Unionville Hs & Coledale Ps, Close To Banks, Restaurants, Public Transit & All Amenities. Hwy404/407 Within 5 Mins Drive. **Photos are from a previous listing and show the property staged. Property is currently vacant and unfurnished.** (id:45725)
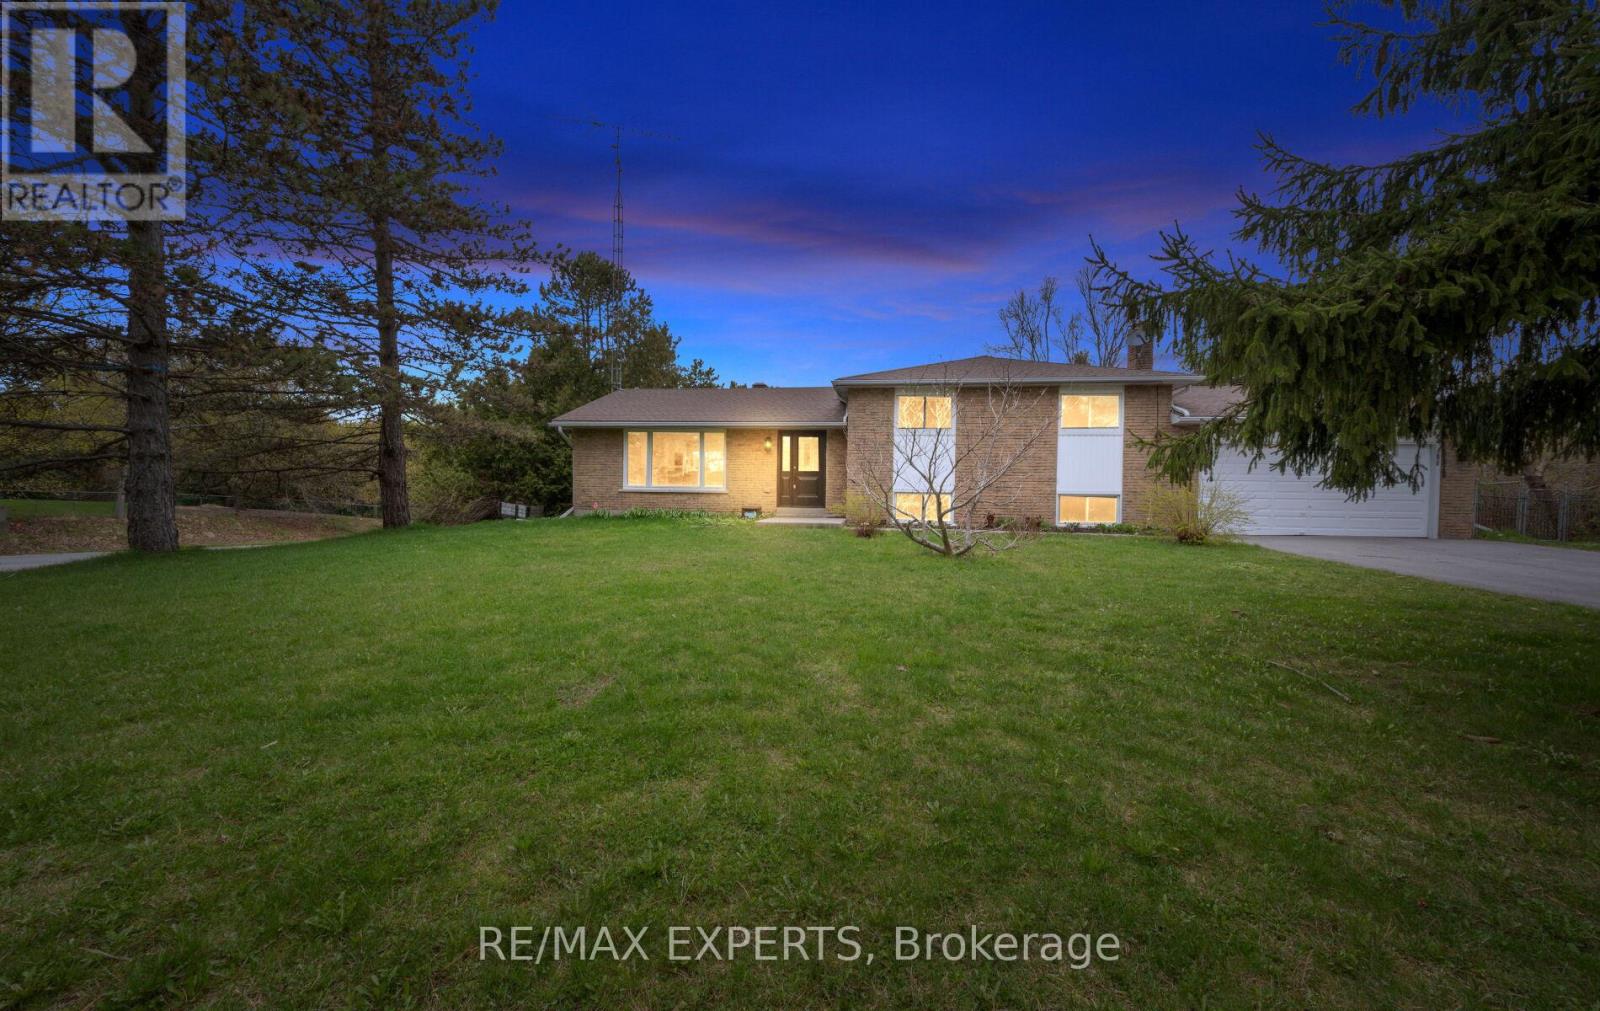
12 Simon Drive
Adjala-Tosorontio (Loretto), Ontario
Welcome to 12 Simon Drive, a beautifully updated 4-level sidesplit set in a quiet, established Loretto neighbourhood. This home offers the ideal blend of modern upgrades and country charm, perfect for families looking for space, privacy, and a move-in-ready lifestyle. The standout feature is the fully renovated kitchen (2023). Bright and thoughtfully designed, it showcases sleek cabinetry, quartz countertops, stainless steel appliances, and a spacious eat-in area ideal for both everyday living and entertaining. Large windows and a walk-out to the deck bring in natural light and connect seamlessly to the outdoors. The main living and dining areas offer a functional, open flow, while the lower-level family room provides a comfortable retreat with a cozy fireplace. With 3+1 bedrooms, a finished basement, and flexible space for a home office, gym, or guest suite, the layout is well-suited to a variety of needs. Outside, the property sits on a generous, landscaped corner lot surrounded by mature trees, offering excellent privacy. The backyard is ideal for entertaining or relaxing, featuring a deck, a fire pit, and plenty of space for kids or pets. Major updates have already been completed, including the kitchen (2023), main bathroom (2026), finished basement (2026), furnace and A/C (2023), driveway (2024), roof (2018), sump pump and septic service (2023), and water softener system (2023). Located just minutes from parks, schools, and local amenities, this home offers a well-balanced combination of comfort, convenience, and small-town living. (id:45725)
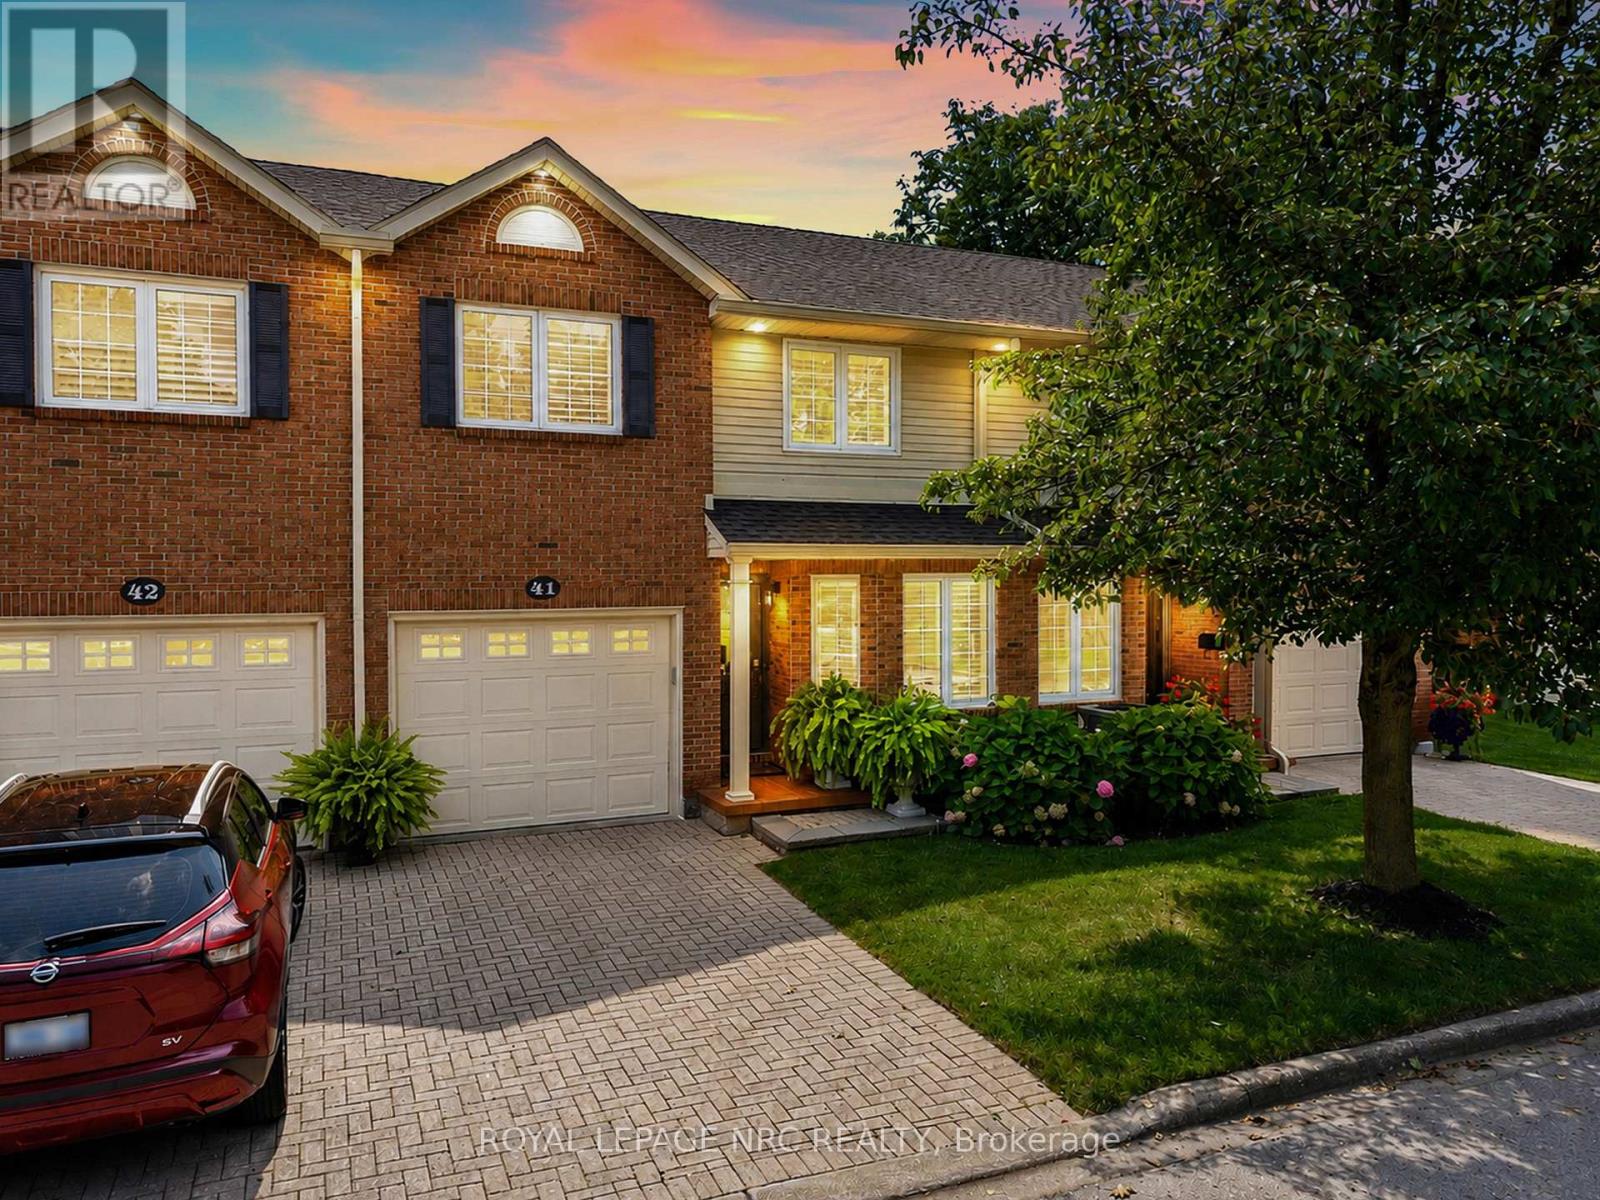
41 - 275 Pelham Road
St. Catharines (Rykert/vansickle), Ontario
STUNNING condo townhome filled with high-end upgrades and FABULOUS, unique touches throughout! Enjoy maintenance-free living! Oversized garage provides interior access to gourmet kitchen with upgraded cupboards, backsplash and granite counters and boasts a lovely, bright breakfast nook. A tucked away sitting room perfect for reading and tea-sipping, leads to a GLORIOUS open concept living room/dining room area with open-to-above ceiling, stunning chandelier, and fireplace w/ mantle (gas). You MUST see the custom piece of art mirror in the bathroom! Updated doors throughout, california shutters throughout! Sliding doors lead to private deck with retractable awning and serene views of the lush ravine. Gas hookup for BBQ! Upstairs provides balcony-view to below, 3 bedrooms, 2 of 4 bathrooms (including ensuite in primary and 4 piece guest bath). Beautifully finished basement with large recreation room, huge storage room area, office/den area and the 4th bathroom with glass walk-in shower. This home is beautifully appointed throughout! MUST SEE!! Close to Pen Centre, Brock University, QEW access, restaurants and many amenities. (id:45725)
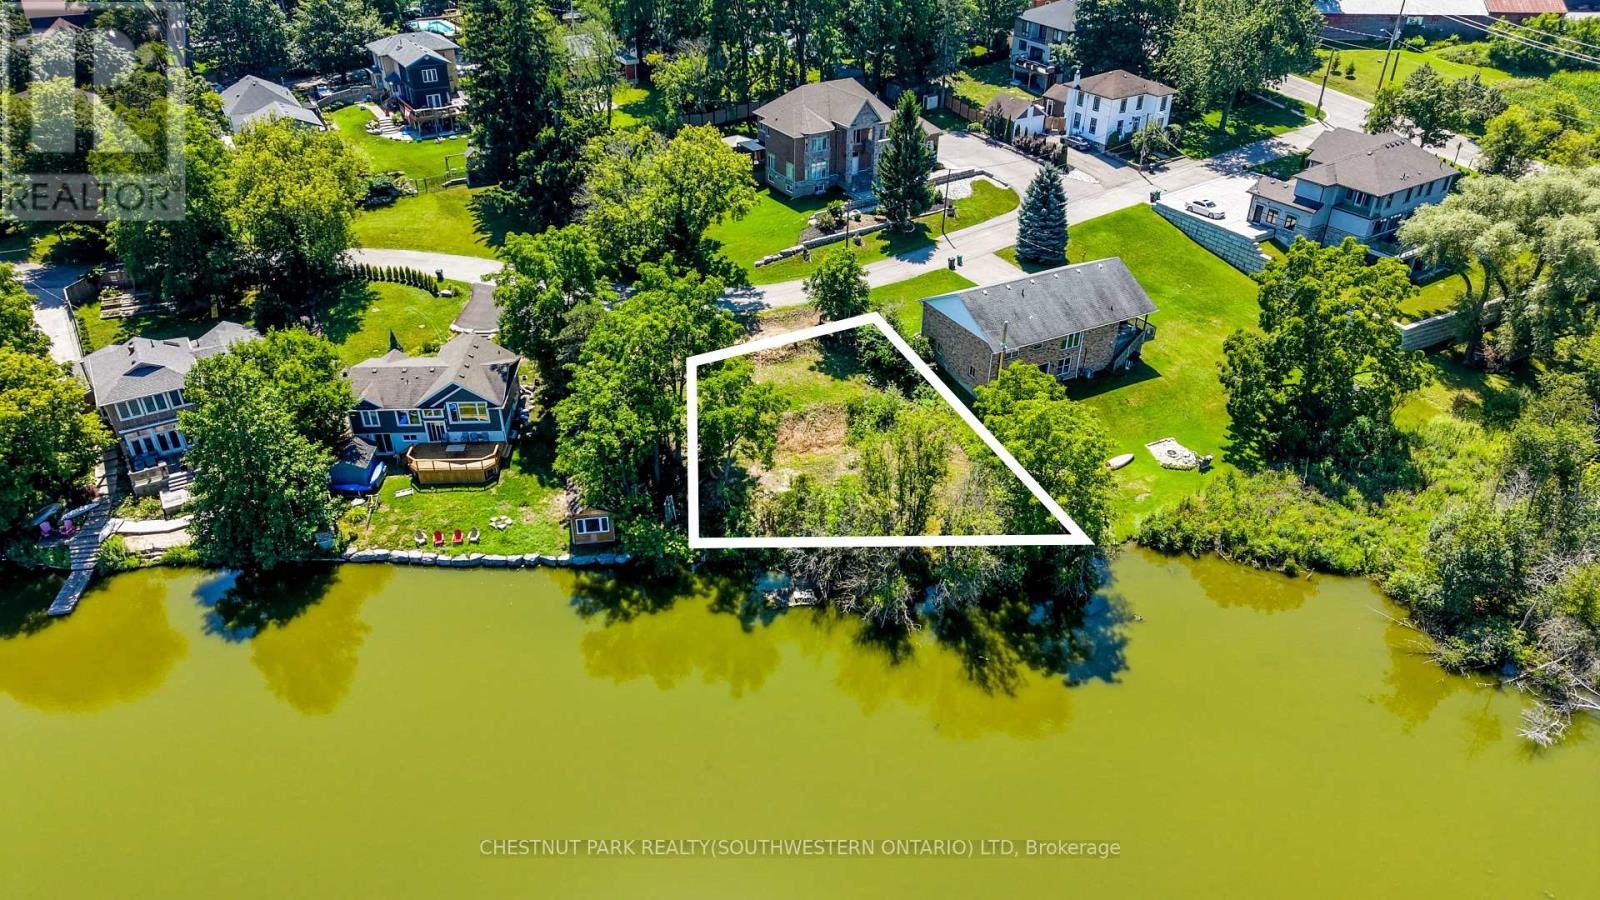
62 Water Street
Wilmot, Ontario
Build your dream home on one of Waterloo Region's most exceptional lakefront properties. Nestled in the peaceful community of New Dundee, this rare offering features over 100 feet of pristine shoreline on beautiful Alder Lake, providing the perfect setting for a custom waterfront retreat just 20 minutes from Uptown Waterloo. Now fully cleared and ready for construction, this spectacular lot offers a blank canvas to create the home you've always envisioned. Whether you're dreaming of a year-round residence or a peaceful getaway with cottage-like charm, the possibilities are endless. Wake up to tranquil lake views, enjoy kayaking or paddleboarding from your own backyard, and experience the serenity of waterfront living without sacrificing convenience. Ideally situated near Dundee Country Club and just around the corner from New Dundee Public School, and just minutes from shopping, dining, and everyday amenities this property combines an unbeatable location with an extraordinary lifestyle. Opportunities like this are incredibly rare. Secure your piece of Waterloo Region's waterfront and bring your dream home to life on the shores of Alder Lake. (id:45725)
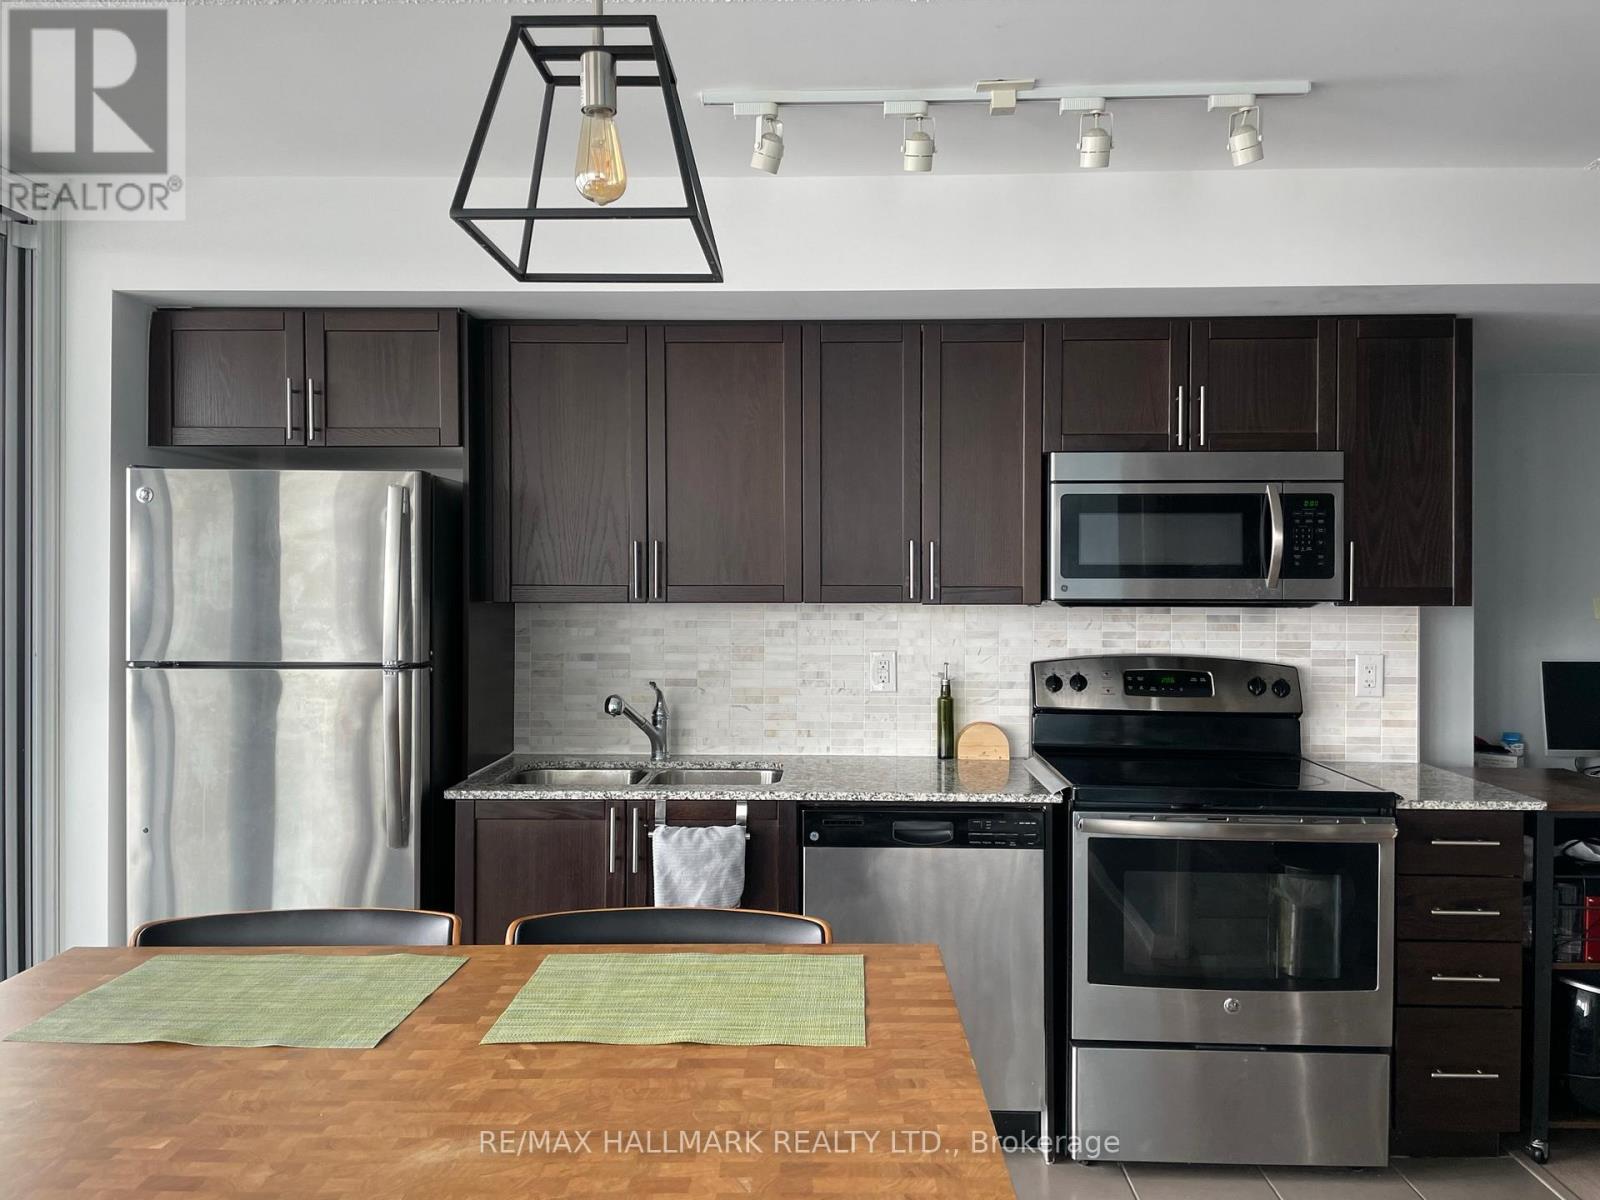
1507 - 830 Lawrence Avenue W
Toronto (Yorkdale-Glen Park), Ontario
Welcome to your bright future at 830 Lawrence Ave West, an exquisite corner unit flooded with natural light through large windows, offering breathtaking views that inspire. This 600 sq ft 1-bedroom, 1-bathroom condo elevates living with its smart layout and captivating scenery. Perfect for those seeking a blend of style, comfort, and panoramic perspectives right from their living room. This unit also includes 1 parking and 1 locker! (id:45725)
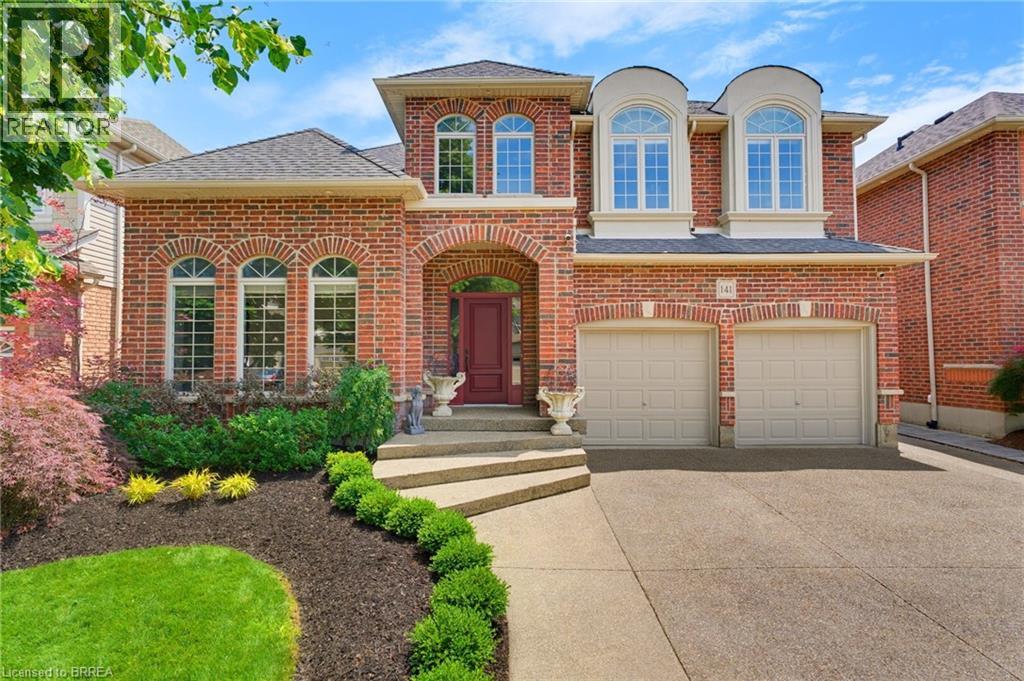
141 Falconridge Drive
Kitchener, Ontario
Welcome to 141 Falconridge Drive, a stunning Laurelview Homes masterpiece nestled in one of Kitchener-Waterloo's most desirable and peaceful neighbourhoods. Offering approximately 3,650 sq. ft. of beautifully finished living space, this home combines timeless design, exceptional craftsmanship, and the perfect balance of luxury and everyday functionality. Step inside to an impressive two-storey foyer, where a grand staircase and elegant second-floor gallery create a striking first impression. Every detail has been carefully considered, from the porcelain tile flooring and rounded corner mouldings to the impressive 10-inch main-floor baseboards and granite countertops that elevate the home's sophisticated feel. Designed with family living in mind, this spacious layout features four generously sized bedrooms, 2.5 bathrooms, and a dedicated main-floor office that's perfect for working from home or creating a quiet retreat. The primary suite is a true sanctuary, complete with two walk-in closets and a beautifully renovated ensuite that offers a spa-like escape at the end of the day. Set in one of the region's most sought-after communities, this exceptional home offers the space, quality, and lifestyle today's buyers are searching for. Whether you're entertaining guests or enjoying everyday moments with family, 141 Falconridge Drive is a home you'll be proud to make your own. (id:45725)
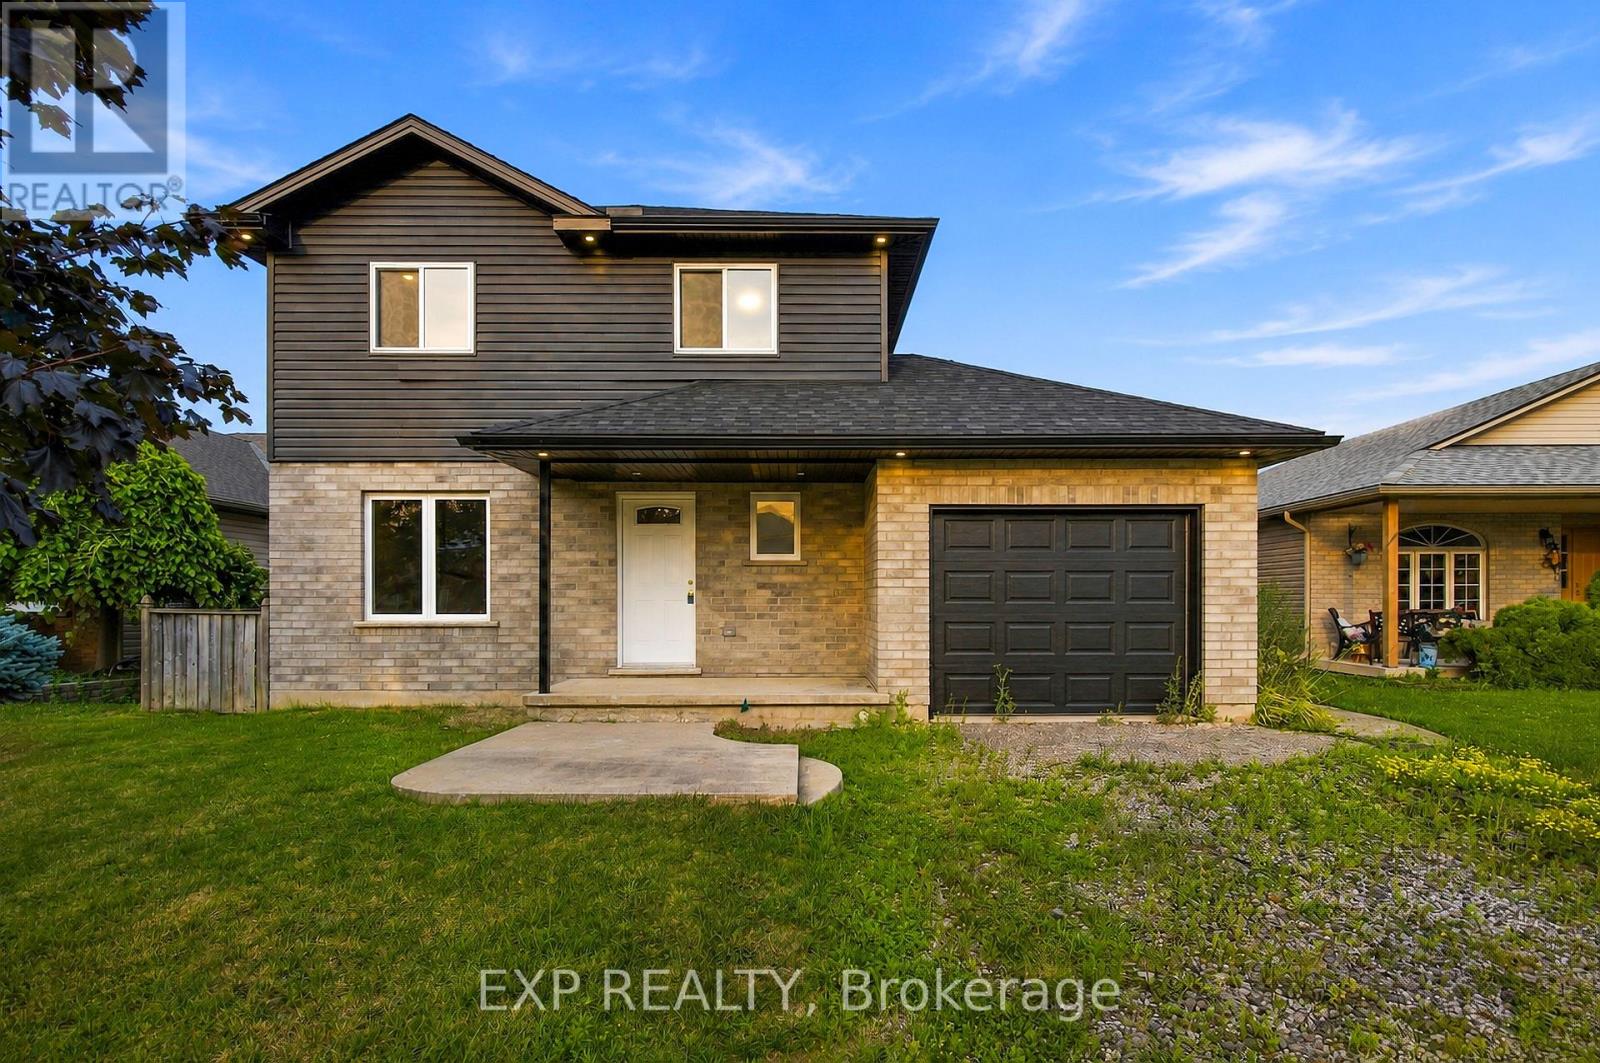
5 Vera Street
Haldimand (Nanticoke), Ontario
Welcome to 5 Vera Street in Jarvis. This detached home offers a functional layout with spacious principal rooms and plenty of potential. Situated on a residential street with convenient access to local amenities and surrounding communities. A great opportunity for buyers looking to make a home their own. Property is being sold "as is, where is". (id:45725)