1056 Xavier Street
Gravenhurst (Morrison), Ontario
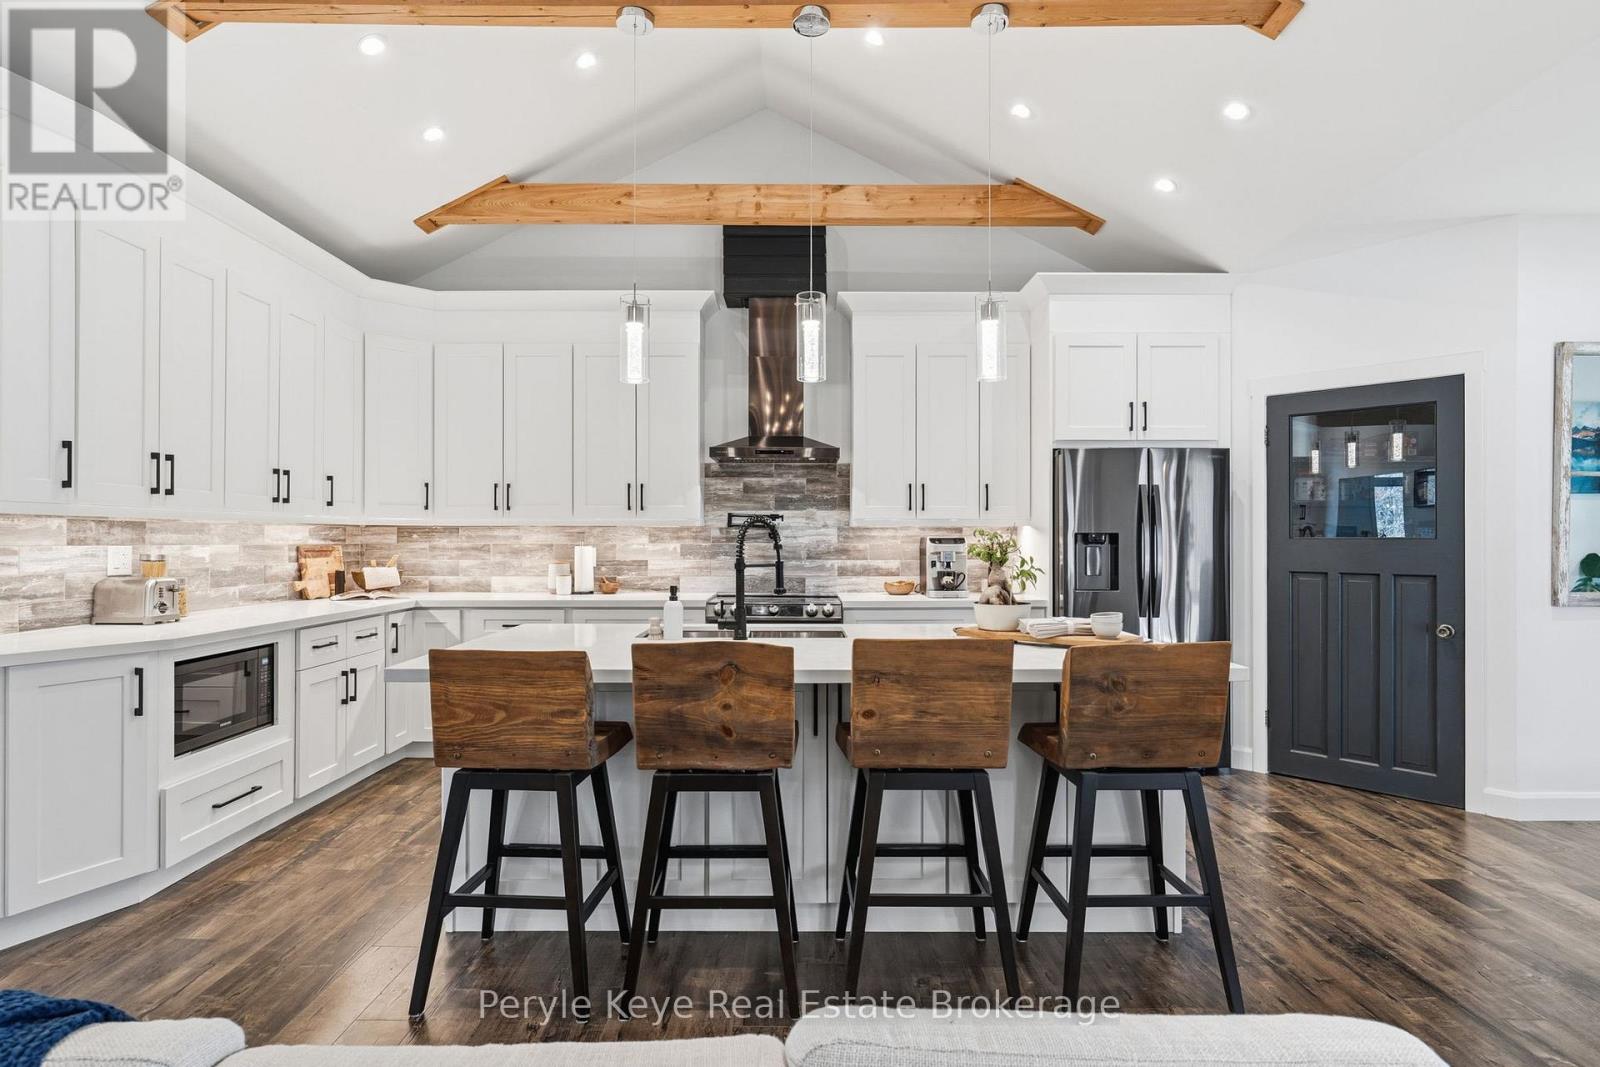
There's a lifestyle that draws people to Muskoka. Far enough from the cities that you can finally get some peace of mind, while close enough to stay connected. 1056 Xavier Street sits in a sought-after, upscale neighborhood of estate-style lots, with privacy & the calm presence of nature. This custom-built bungalow delivers the ideal lifestyle - one-floor living, modern comfort, & connection to Muskoka's best outdoor experiences. Located just south of Gravenhurst & only 1.5 km to Hwy 11, it offers a connection for commuters, retirees, or families wanting more space without sacrificing proximity & convenience. The arrival leaves a memorable impression. A beautiful timber frame covered porch, a sprawling driveway, & a large garage signal this home is more than just great curb appeal. There's room for the vehicles, the boats, the toys & the kind of weekends where everyone ends up at your place. Inside, the layout was designed to keep everyone connected. Vaulted ceilings open the space, & the kitchen quietly commands the room, whether it's casual dinners or lively playoff nights w/ family & friends. Over 2,800 sq ft with 3 beds & 4 baths, with a main floor primary suite perfectly paired w/a coffee/wine bar only steps away. Above the garage, a private bedroom suite w/ its own bath - it's the room everyone will call dibs on first. The lower level is unfinished w/ a bathroom rough-in - future flexibility & plenty of storage. Afternoons bring you outside, where the covered back deck & level backyard become the backdrop for summer days that stretch into evening. Here you can savor Muskoka in style - from morning coffees to late night bonfires. Kahshe & Sparrow Lake boat launches just a short drive away. Fill your weekends w/ nearby parks, beaches, & walks through the Kahshe Barrens trails. This home offers a lifestyle that's increasingly hard to find. A refined neighborhood, a custom built home, & a setting that connects you to everything that makes Muskoka special. (id:45725)
2322 Old Muskoka Road
Huntsville (Stephenson), Ontario
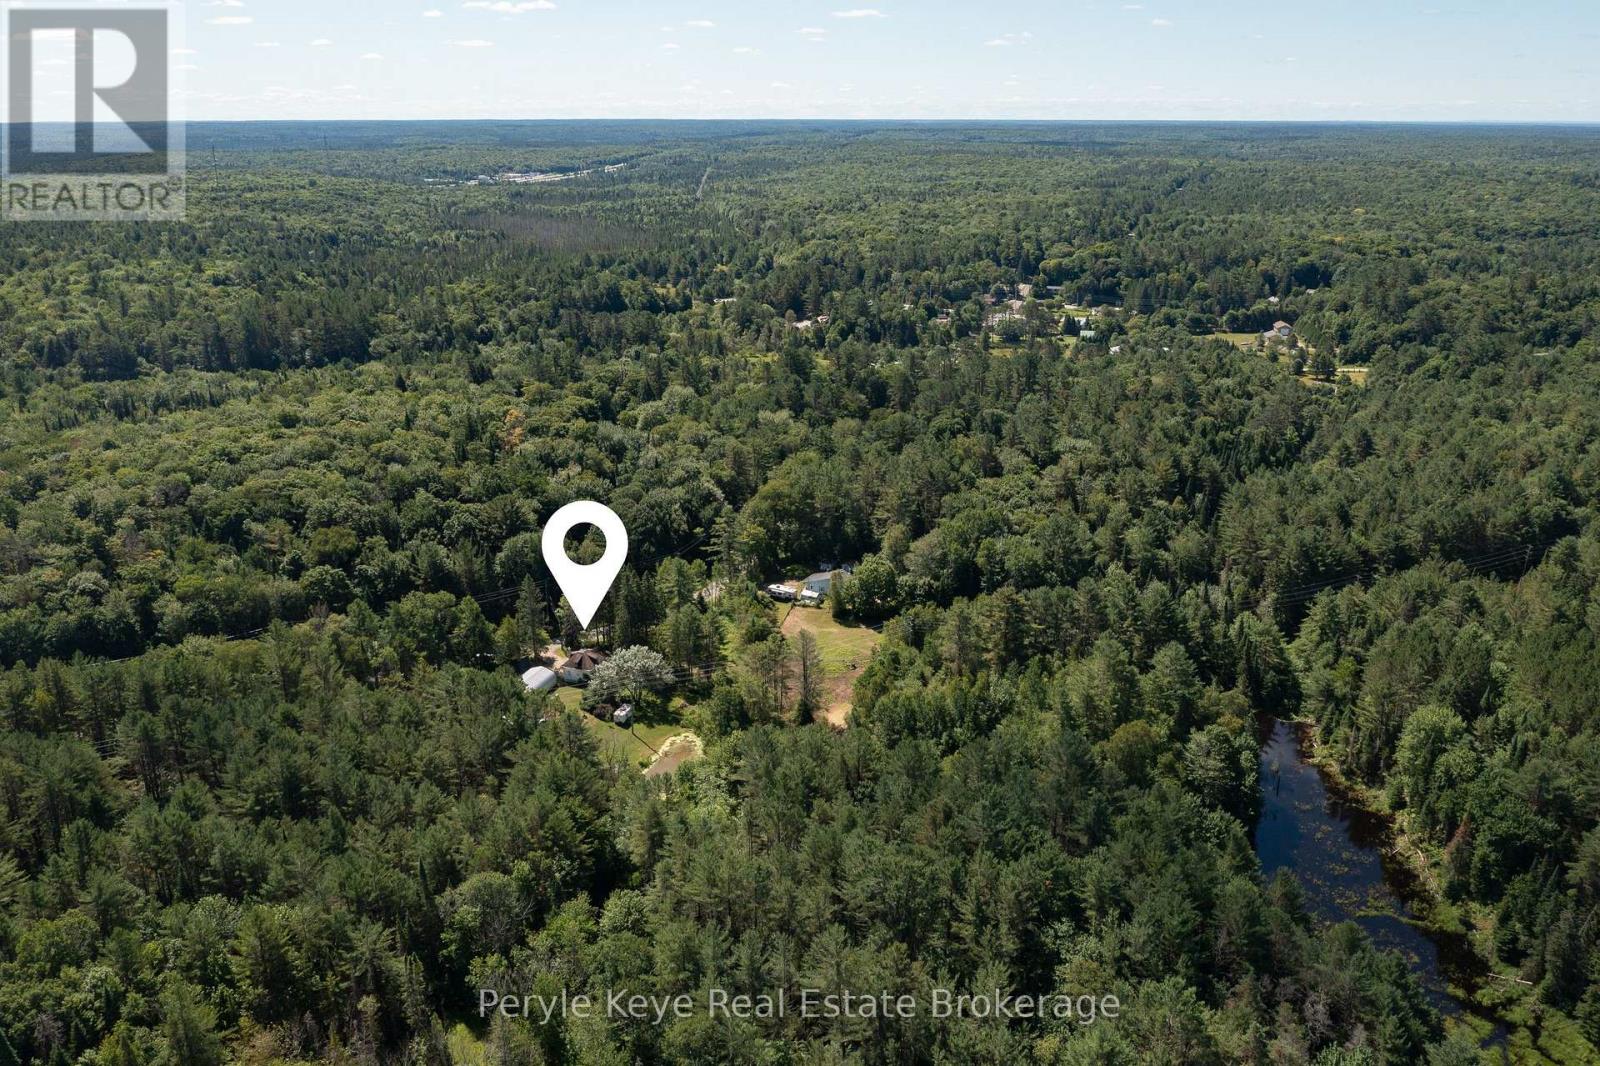
There's a certain kind of peace that can't be found within city limits. A deeper breath, a slower rhythm, a return to what matters. Set on just over 5 acres in Muskoka's countryside, this warm and welcoming two-bedroom, one-bathroom farmhouse is tucked away from the road, offering rare privacy and an invitation to live more connected, more intentionally. Located between Bracebridge and Huntsville, and only 2km to HWY 11, it's a place where modern convenience meets the timeless beauty of open fields, mature gardens, and life lived outdoors. Whether you're tending to your horses in the barn or gathering fresh eggs from the coop, this is a property that supports your homesteading dreams. Elderberry, apple, and cherry trees, along with perennial beds full of medicinal herbs and flowers, invite you to harvest, preserve, and grow with the seasons. Every inch of this land feels like a story unfolding, inviting you to breathe deeper, listen more closely, and live in sync with the natural world. Walk the garden in the mornings, harvest your own food, or simply breathe in the scent of pine and earth. From quiet trails to a private pond, open pasture to perennial beds, every part of the property invites you to tune into the seasons.This home radiates comfort and warmth. A wood stove anchors the living space perfect for curling up with a good book as the sun sets over the treetops. The open layout is simple, purposeful, and designed for connection perfect for those craving stillness, time with the people they love, and quiet moments immersed in nature. A 40' x 25' heated and insulated garage/shop is ready for hands-on projects, storage, or a creative studio space.This property isn't just about what it has, it's about how it feels. Like stepping into a world where you're connected to the land, and to the calm of nature. If you've been searching for a life with more calm, more nature, and more meaning this could be the home you've been hoping to find! (id:45725)
19423 Yonge Street
East Gwillimbury (Holland Landing), Ontario
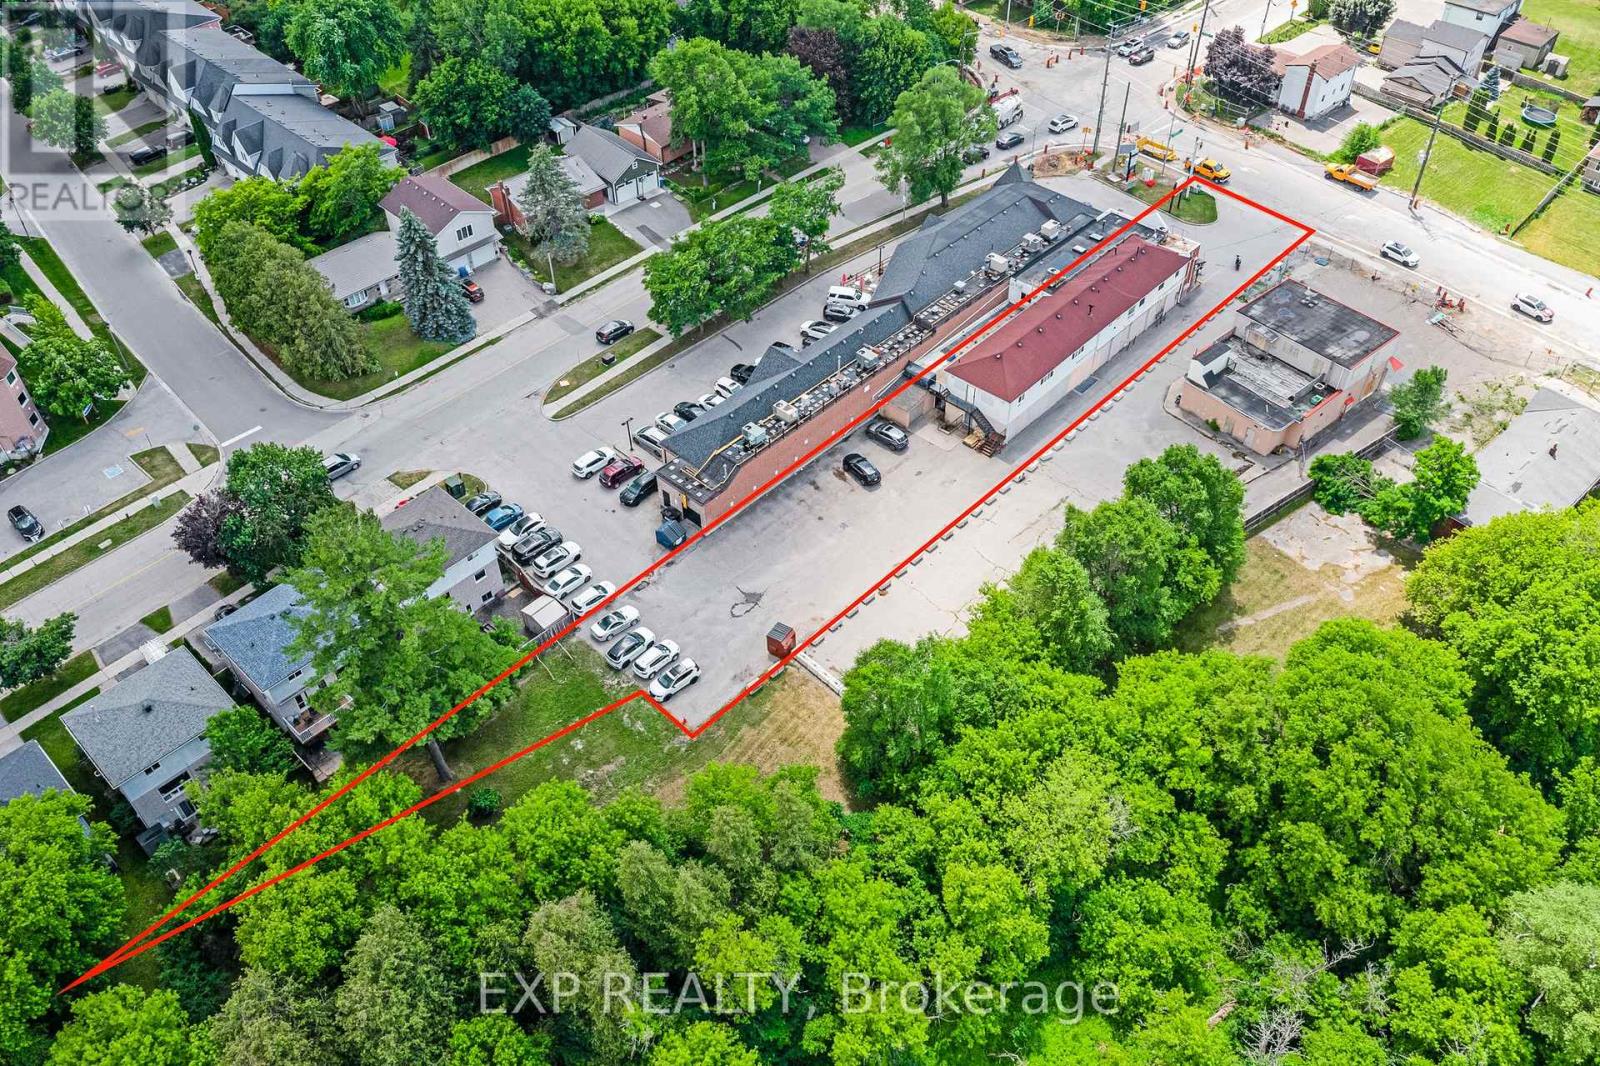
Grocery-anchored mixed-use investment on Yonge Street in the heart of Holland Landing. A ground floor grocery on a net lease anchors five self-contained 2 bedroom apartments above - diversified commercial + residential income with value-add upside. Approx. 4,484 sf retail, 3,616 sf residential (5 units), 3,340 sf basement storage/mechanical. 0.447 acre lot (19,450 sf), zoned MU-1. Excellent Yonge Street frontage and exposure. Apartments separately metered for hydro. Built 1969. Five fridges + five stoves included. (id:45725)
35 Marbrook Street
Richmond Hill (Mill Pond), Ontario
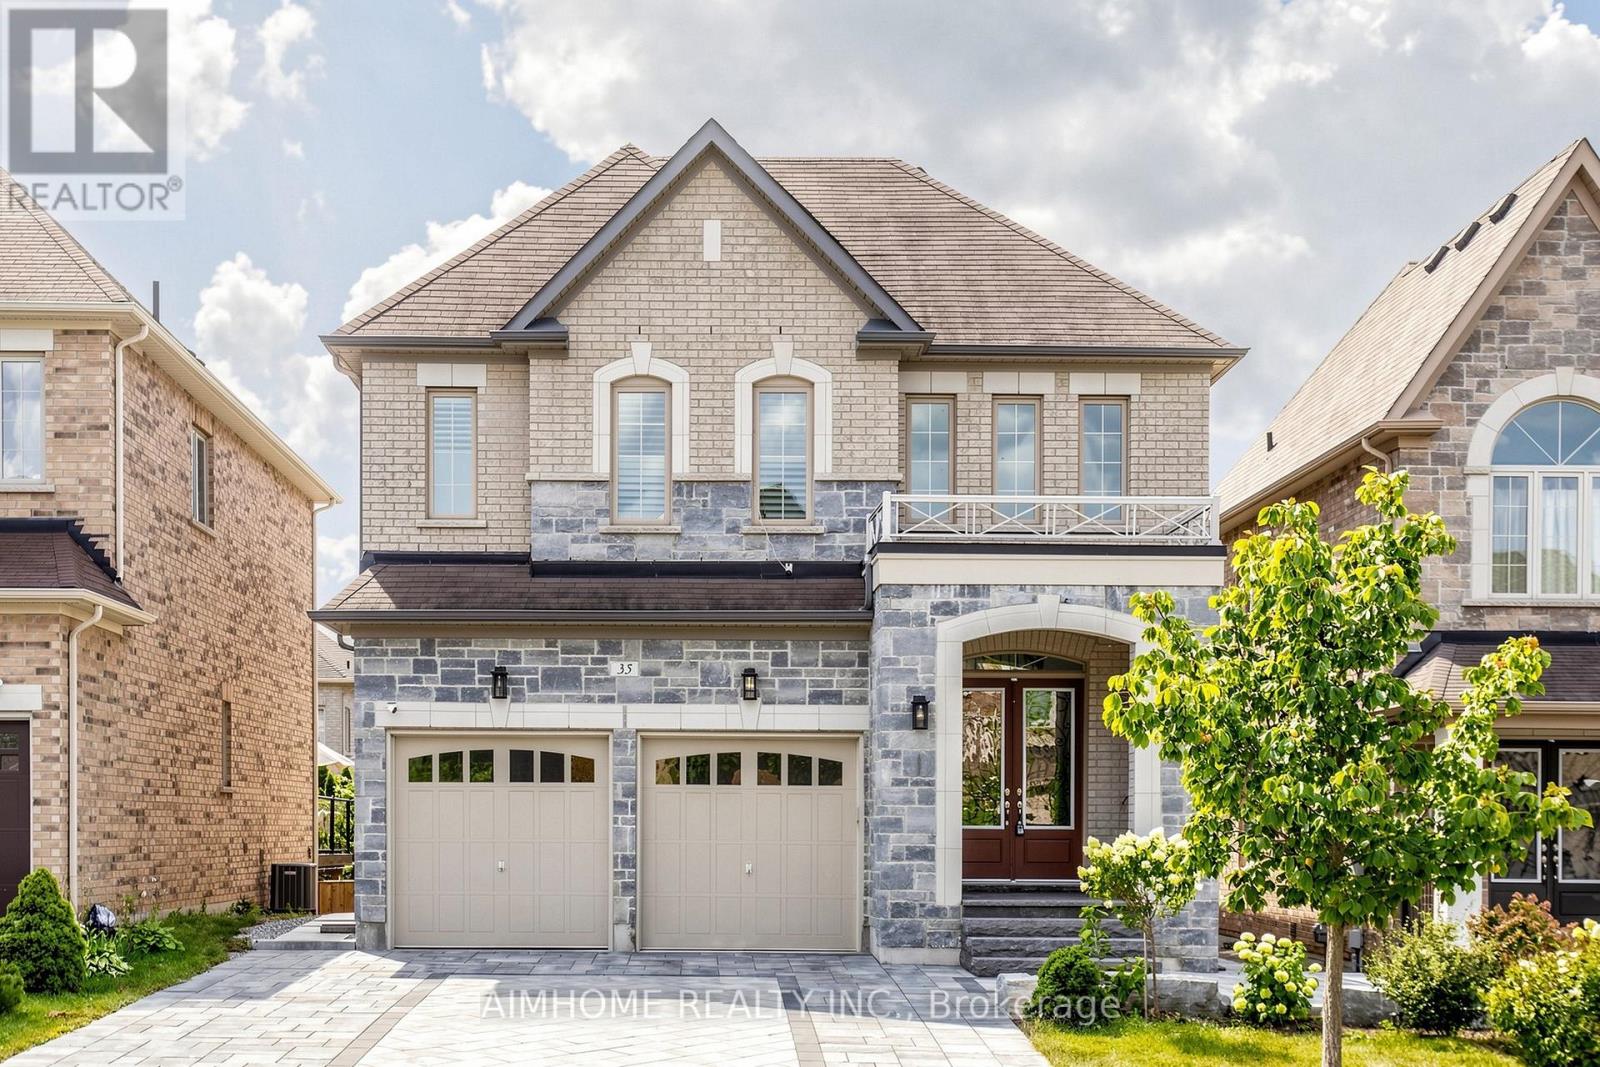
Luxurious and Modern Living in Richmond Hill! This stunning detached home features high ceilings, hardwood floors, and extensive pot lights. The main floor boasts a gourmet kitchen with custom cabinetry, quartz countertops, and high-end stainless steel appliances. A formal dining room and spacious living area are perfect for entertaining. The upper level includes a generous master suite with a walk-in closet and a spa-like ensuite. The finished basement offers additional living space and a separate entrance. Outside, enjoy the interlocking backyard and beautiful landscaping. Located in a sought-after Richmond Hill community, this home is close to top-rated schools, parks, and all amenities. Don't miss out on this incredible opportunity! (id:45725)
86 Pike Creek Drive
Cayuga, Ontario
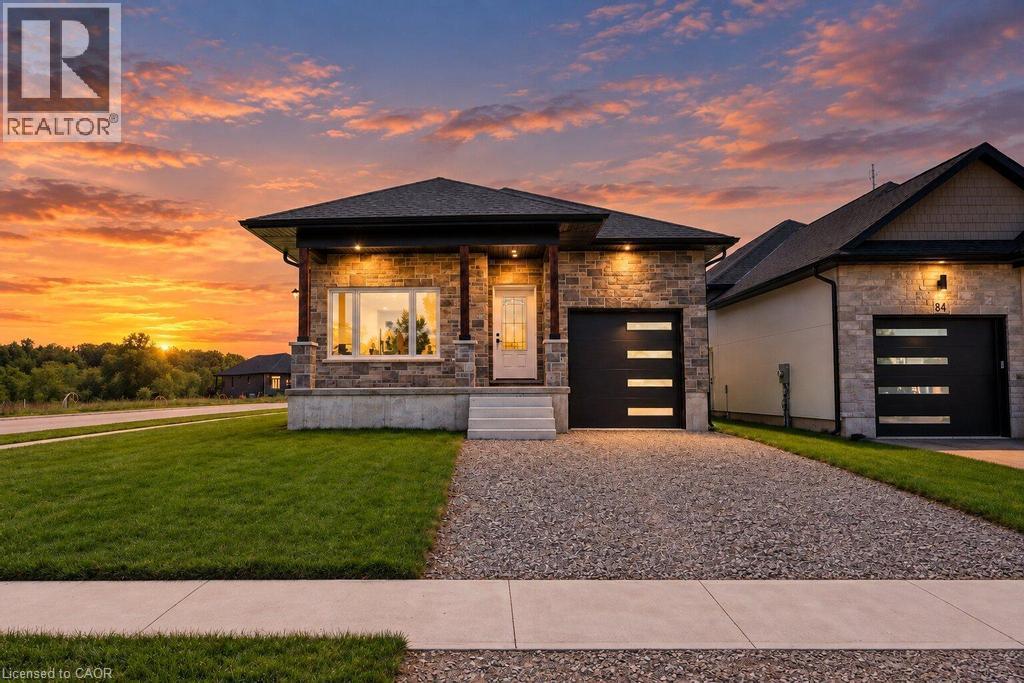
Discover the allure of modern living at 86 PIKE CREEK DR, CAYUGA ON N0E 1E0, a newly constructed single-family residence built in 2026. This ranch-style home offers a thoughtful design, providing a fresh start in a desirable location. This inviting home features two well-proportioned bedrooms, offering comfortable and private spaces for relaxation. The property also includes two bathrooms, with one thoughtfully appointed with a walk-in shower, providing a touch of everyday luxury. The single-story layout ensures effortless living, while the attached one-car garage offers convenience and direct access. A welcoming porch extends the living space outdoors, perfect for enjoying quiet mornings or peaceful evenings. Embrace the opportunity to create your ideal lifestyle in this brand-new home; schedule your private viewing today. (id:45725)
139 Westvale Drive
Waterloo, Ontario
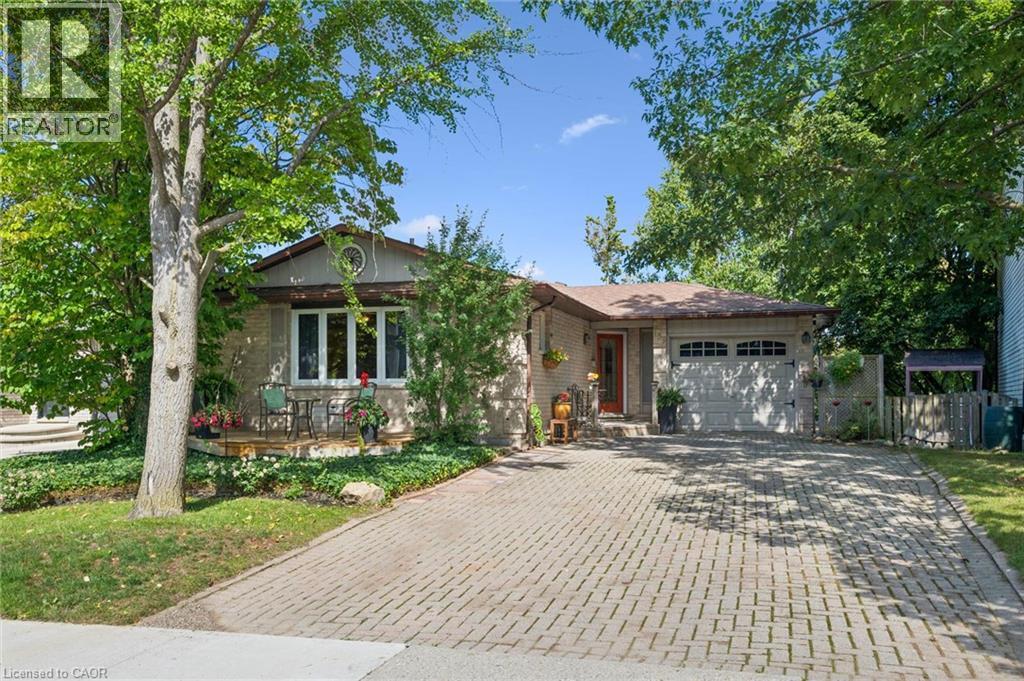
Welcome to Westvale — a community-oriented, family-friendly neighbourhood where this picturesque bungalow offers comfort, flexibility and plenty of room to enjoy life. From the moment you arrive, the beautifully maintained grounds and inviting front deck create a warm first impression and provide a wonderful spot for morning coffee or entertaining friends. Inside, the main portion of the home features a bright, open-concept formal living and dining area, creating an easy flow for both everyday living and entertaining. The well-designed kitchen offers an island with ample counter space and a walkout to the upper deck, extending the living space outdoors. The main level includes two bedrooms, one with the added convenience of a private two-piece ensuite-style washroom, along with a four-piece main bathroom. The home also offers a wonderful bonus space downstairs — a spacious family room with an egress window, providing a bright and comfortable retreat for relaxing, movie nights, hobbies or additional living space. Adding exceptional versatility is the accessory apartment, complete with its own separate entrance, one bedroom, separate laundry, full kitchen and a charming deck overlooking the grounds. Two parking spaces are also available for the apartment, making it an ideal arrangement for extended family, guests or additional income potential. Upstairs, an additional versatile area three season room provides excellent possibilities for a studio, art space, hobby room or storage — a flexible space that can adapt to your lifestyle. Outside is where this property truly shines. The beautifully cared-for grounds are picturesque and peaceful, with lovely views, multiple outdoor spaces and plenty of room to entertain or simply enjoy the setting. (id:45725)
220 Yorkland Street
Richmond Hill (Devonsleigh), Ontario
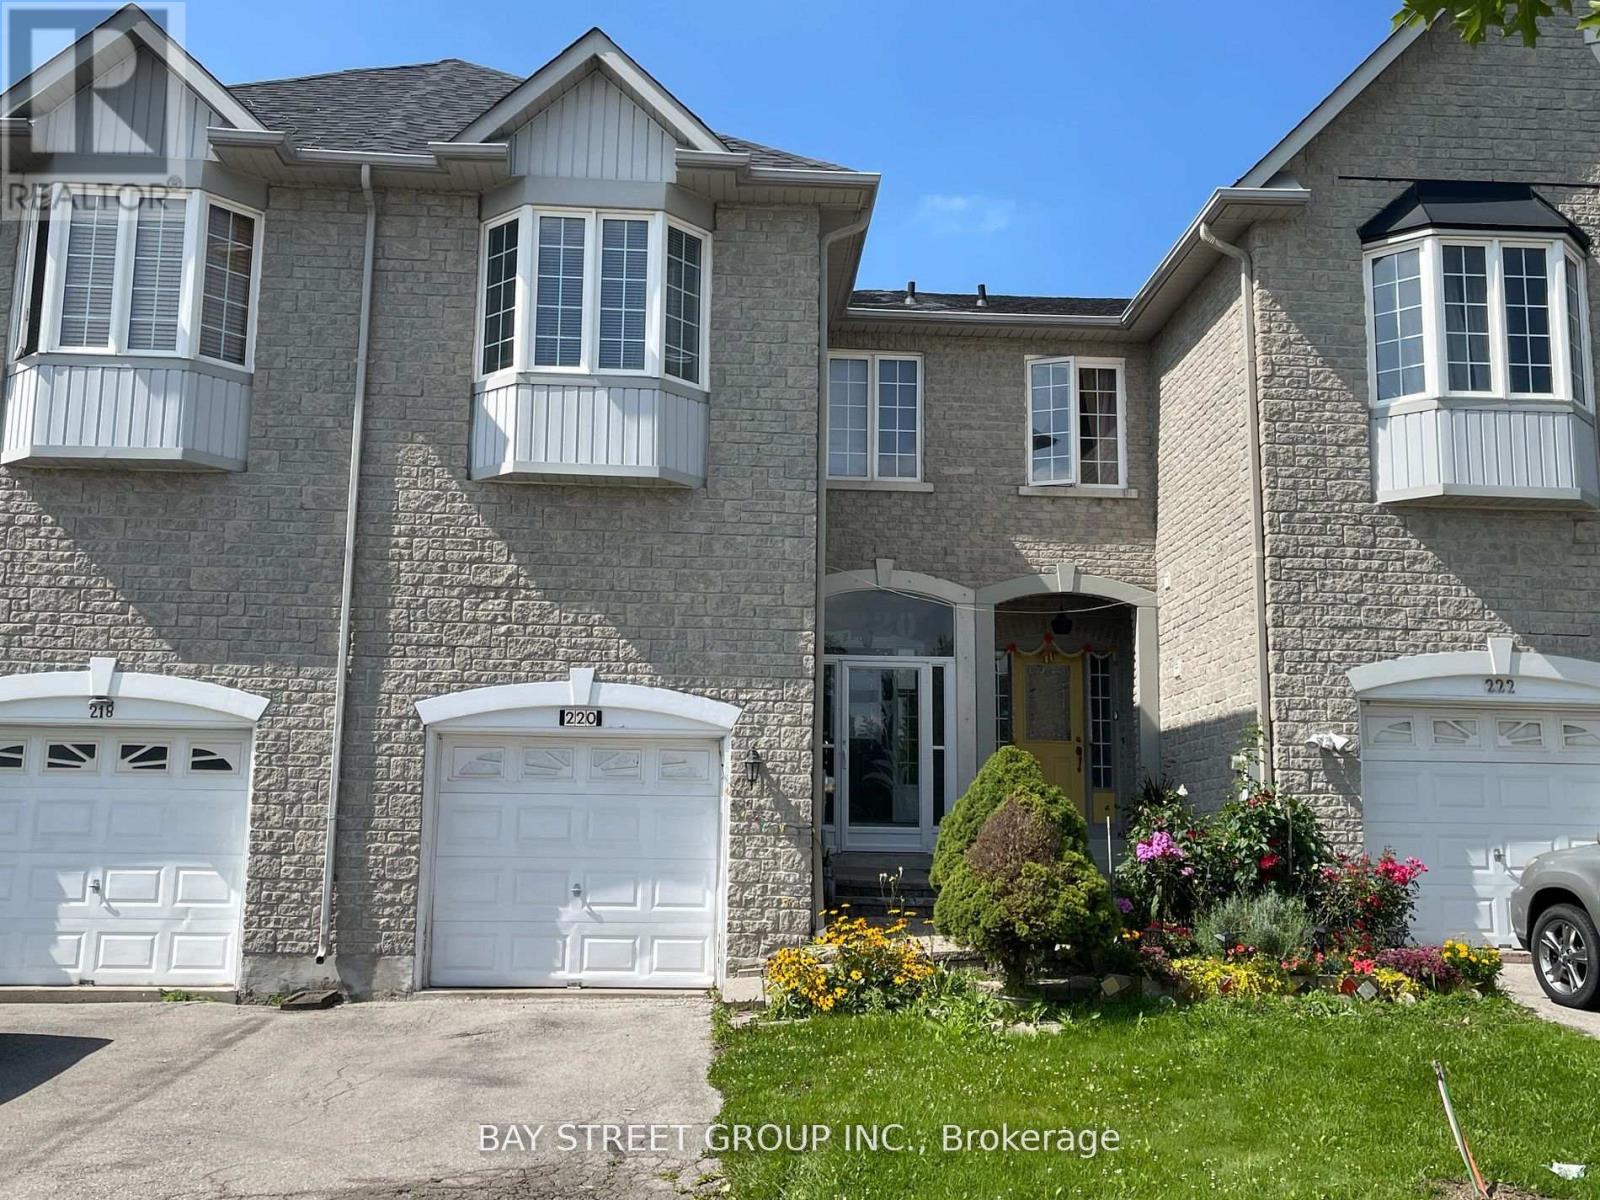
Exceptional Upgraded Freehold Townhouse. Backing Onto Breathtaking Ravine. 1931 Sqft Of Living Space. Open Concept Dining Area With 25 Ft Ceiling And Two Skylights. Bright 9 Ft Ceiling & Spacious Living Room Overlooking Ravine & W/O To Deck. Hardwood Floor Th'out, Gorgeous Finished Basement With Access Through Garage. Steps To Richmond Hill High School, Plaza, Bus & Parks. (id:45725)
D108 - 33 Clegg Road
Markham (Unionville), Ontario
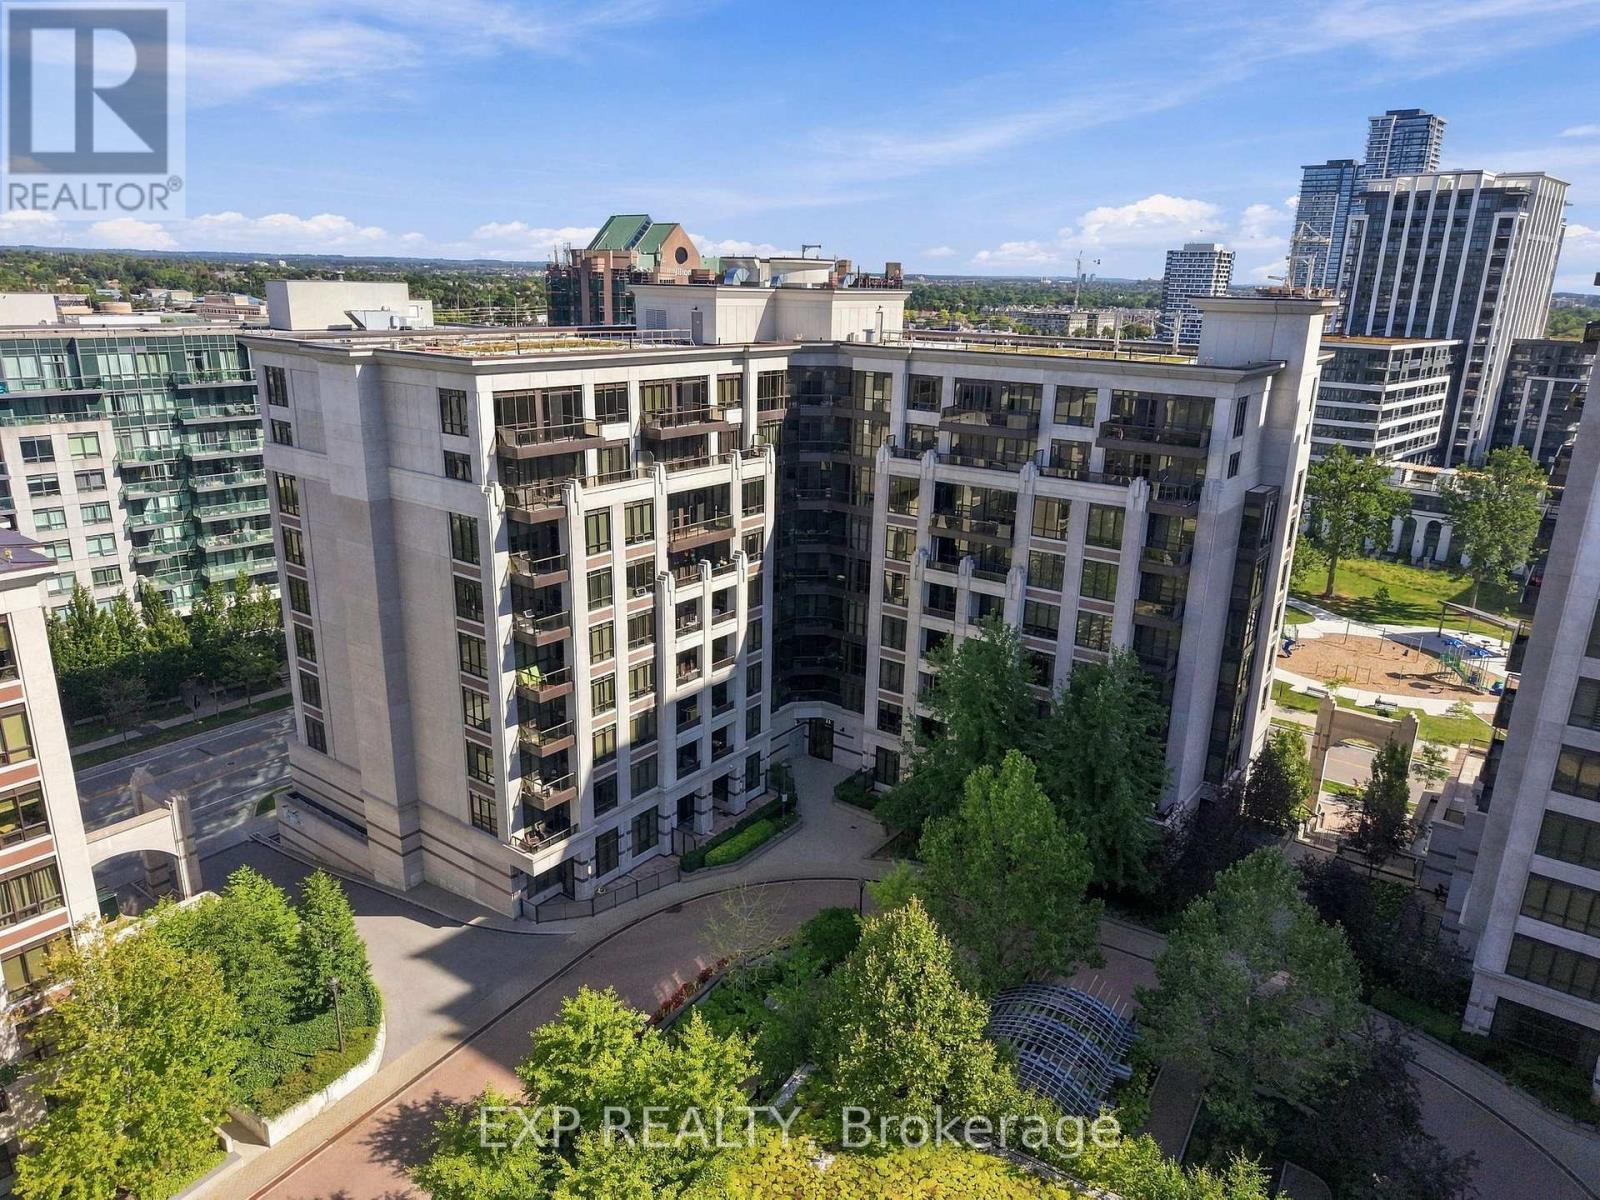
33 Clegg Road, Unit D108. A rare 2 storey condo townhome at Fontana Condos, in the heart of Unionville, Markham.This is not your typical condo. Think of it as a townhome in the sky, with the lock and leave ease of condo living and the space of a real home. Two bedrooms plus a den. Three bathrooms. Soaring 10 foot ceilings on the main floor. An open concept layout that lives large and bright.Everything feels fresh and modern. New vinyl flooring on the main floor. A full stainless steel appliance package including fridge, stove, dishwasher, range hood, microwave, and a washer and dryer. Built in cabinetry in the kitchen pantry, a stylish backsplash, and a private terrace made for morning coffee and evening air. North east exposure keeps it bright and comfortable.The layout is genuinely smart. This ground floor townhome offers its own private street entrance and patio, a rare feature that makes the flexible layout ideal for a home office or a work from home professional. Your locker is conveniently located upstairs, and two underground parking spots sit nearby, a rare and valuable find. Fontana delivers resort style amenities. An indoor pool, basketball, pickleball, badminton, and volleyball courts, a party room, and ample visitor parking for guests.The location seals the deal. Set on a quiet street directly across from the park, you are steps to a plaza with No Frills and everyday essentials. Walk to the nearby Downtown Markham district for shops, restaurants, and cafes, the Cineplex, the Markham Pan Am Centre, and York University's Markham Campus. Zoned for Unionville High School and Pierre Elliott Trudeau High School French Immersion. Minutes to Unionville GO, Viva transit, and Highways 407 and 404. (id:45725)
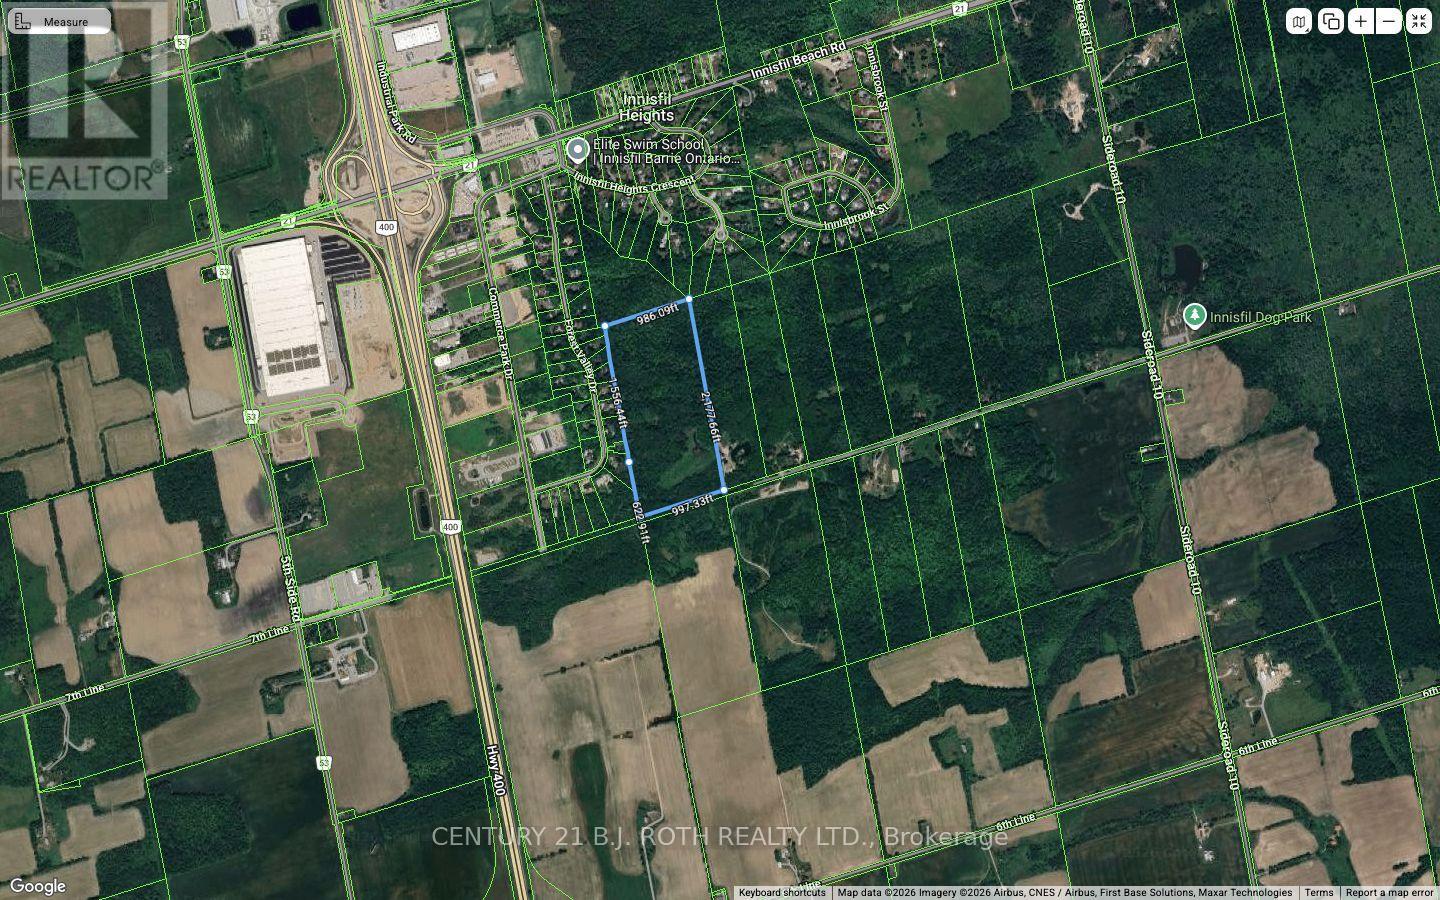
Pt S 1/2 Lt 8 7 Concession
Innisfil, Ontario
Approx. 50 Acres On 7th Line In Innisfil Offering A Rare Opportunity For Investors, Builders, And End Users Seeking Privacy, Space, And Future Potential In A Growing Area Surrounded By Existing Residential Development.Currently Zoned Environmental Protection (EP), This Expansive Parcel Presents Potential For A Single-Family Residential Opportunity Near The Road Frontage, Subject To Required Studies And Approvals. Preliminary Review Suggests Opportunity To Explore A Building Envelope In Select Areas Of The Property.Ideally Located With Frontage On 7th Line And Positioned Between Established Residential Uses, This Property Offers A Compelling Land Banking Opportunity With Possible Long-Term Upside As The Area Continues To Grow.Buyers To Conduct Their Own Due Diligence Regarding Any Intended Uses. Property Being Sold As-Is, Where-Is With No Representations Or Warranties. HST in addition to if applicable (id:45725)
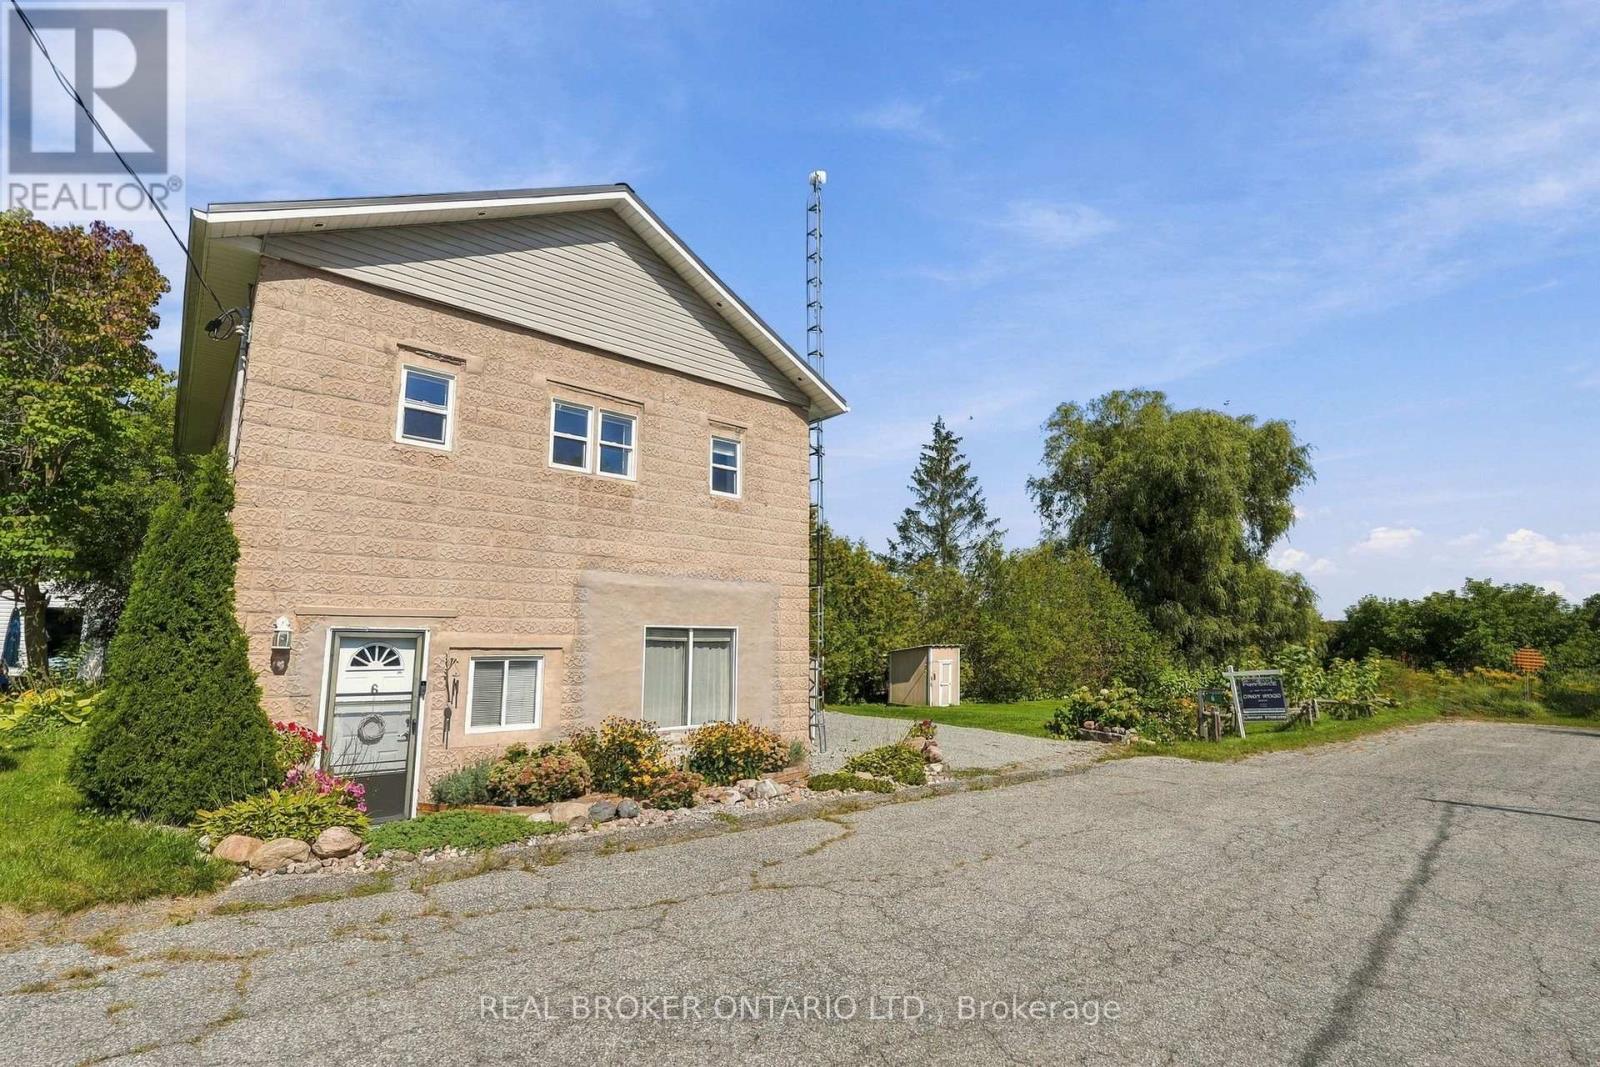
6 Temperance Street
Uxbridge, Ontario
This two-storey home offers two kitchens, one on each level, along with bedrooms, living spaces, laundry facilities and bathrooms on both levels, separate entrances and four parking spaces. The adjoining land to the east is home to Zephyr Park and Community Centre, offering a peaceful natural setting. The layout offers plenty of flexibility for extended family, with in-law suite potential, or those looking for additional living space. Tucked away at the end of a quiet dead-end street, this property is situated in the community of Zephyr, with an abundance of birdlife and nearby walking trails for those who enjoy the outdoors. The Zephyr Community Centre features a baseball diamond, basketball hoop and children's park, while the public library is conveniently located just a short walk away. Uxbridge and Highway 404 are also within easy reach, making it easy to enjoy nearby amenities while still coming home to a quieter setting. A durable metal roof and separate electrical panels add to the property's practicality. With its versatile layout, convenient location and peaceful setting, this property offers plenty of possibilities for its next owner. (id:45725)
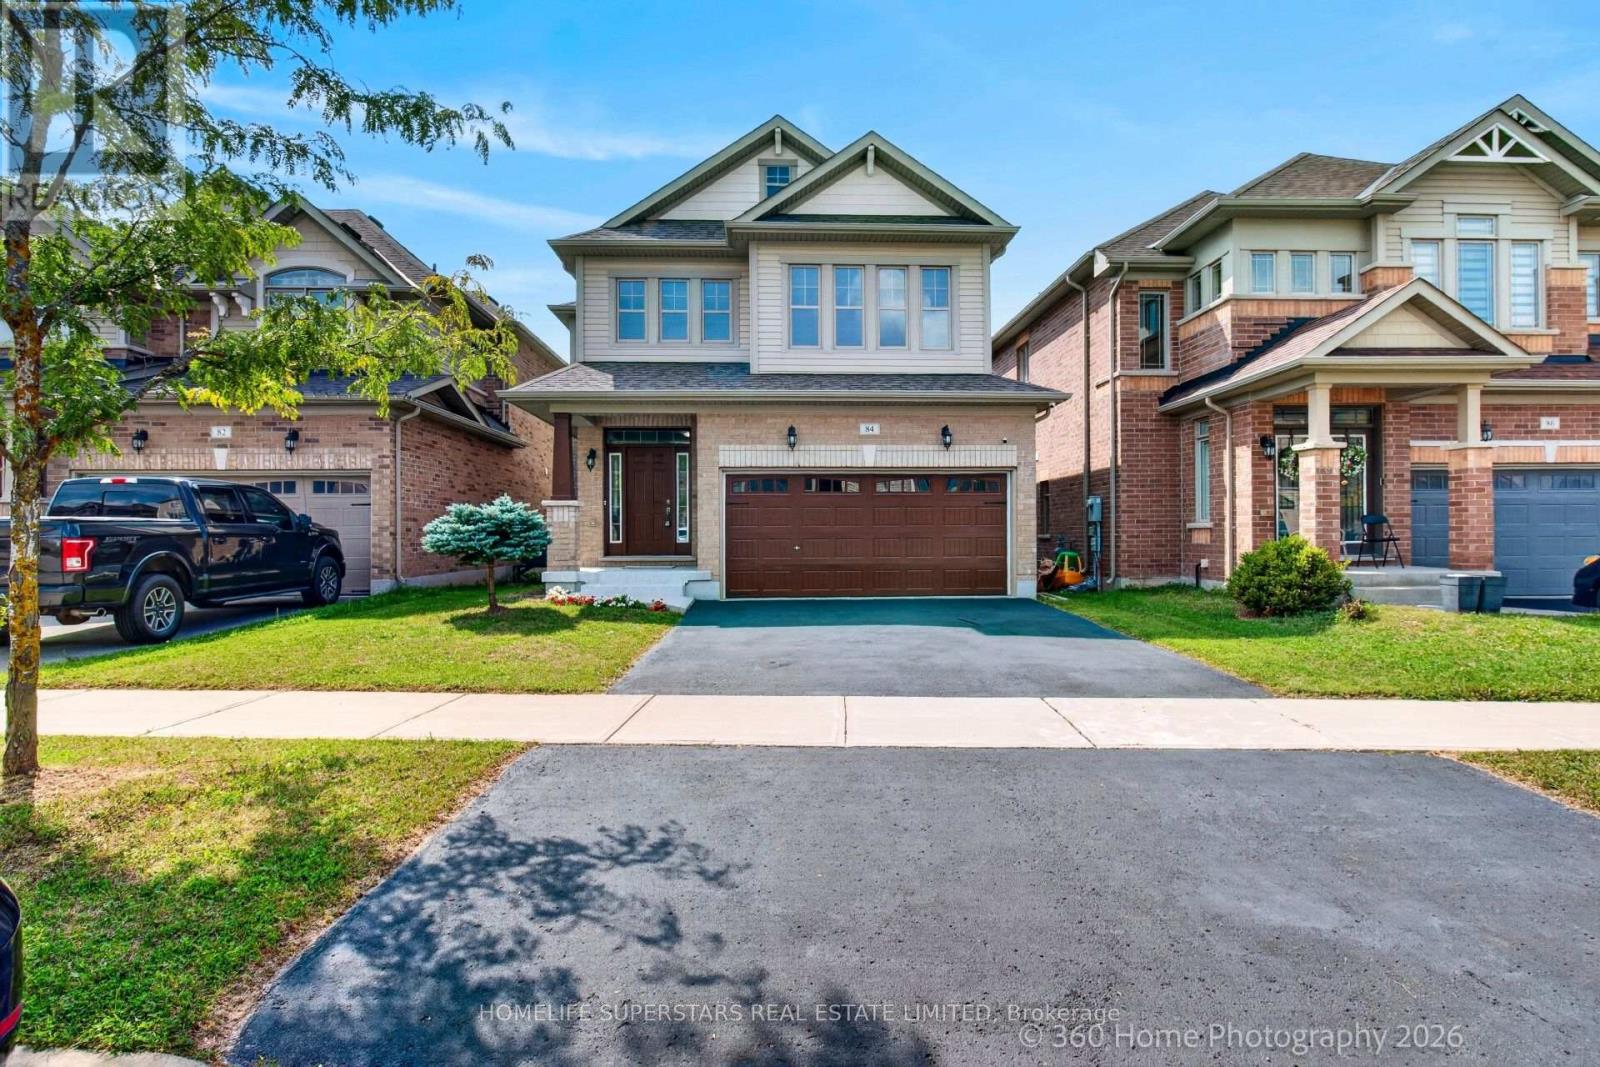
84 Bell Avenue
New Tecumseth, Ontario
**LEGAL 2 BEDROOM BASEMENT APPARTMENT , 2ND DWELLING UNIT" ! **Welcome to this stunning, 4-bedroom , 3.5-bathroom home offering over 3600 square feet of bright and functional living space. With over $200,000 in renovations . Stunning Quality Finishes & Upgrades Throughout, 9'Ft Ceilings, Open Concept Living Space, Double The spacious open-concept main floor features a large great room, and a modern new kitchen equipped with stainless steel appliances, quartz Counter Tops & Centre Island/Breakfast Area, Custom Backsplash/Cabinetry .Main-floor laundry room with garage access adds extra convenience. Upstairs, you'll find four generously sized bedrooms along with a bonus living or study area that's ideal for a home office or children's playroom. The luxurious primary suite includes an oversized walk-in closet and a spa-inspired ensuite featuring a standing shower, a soaker tub, and large windows that flood the space with natural light. Additional highlights include a welcoming covered front porch, hardwood flooring throughout. The home is perfectly situated just minutes from Walmart and the Honda Plant, only 10 minutes to Highway400. Large Poured concrete patio in backyard. Enjoy the deck and have picturesque views of large 36 by 115 ft premium lot. Centrally connected inline smoke detectors. (id:45725)
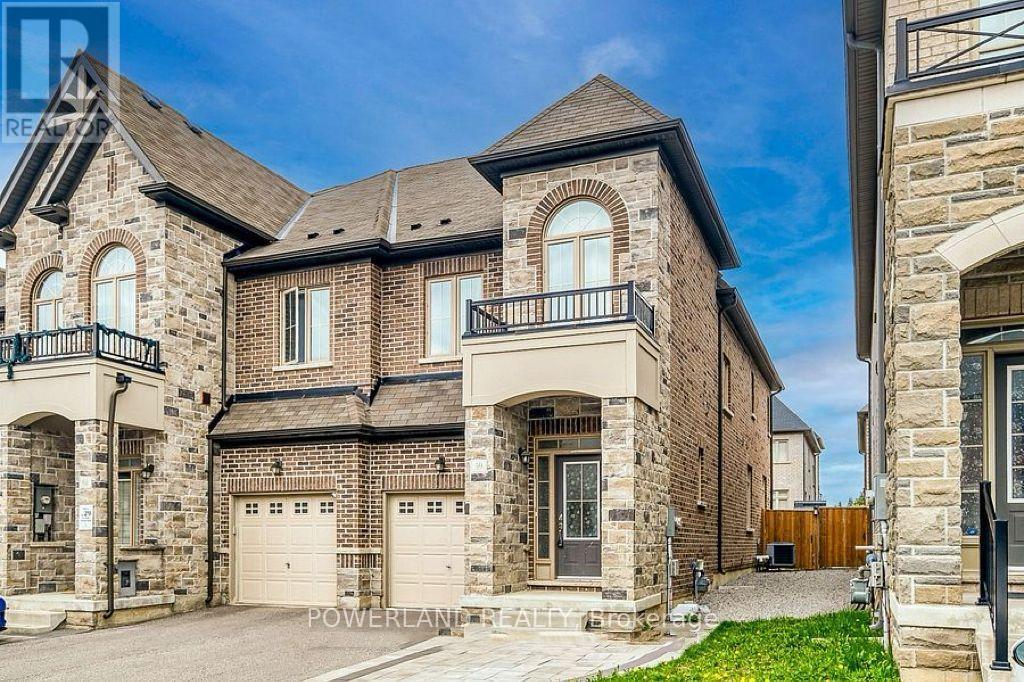
59 Walter Proctor Road
East Gwillimbury (Sharon), Ontario
Welcome to 59 Walter Proctor Rd! Bright, spacious and beautifully maintained end-unit townhouse nestled in the sought-after and family-friendly Sharon community of East Gwillimbury! Featuring over 1,854 sq. ft. of above-grade living space, this exceptional home offers a functional open-concept layout with 9' ceilings on the main floor, large windows and an abundance of natural light throughout. The professionally finished basement provides valuable additional living space, complete with a semi-private bedroom and full bathroom featuring a relaxing massage tub and shower-perfect for guests, a home office, teenagers, or extended family. Approx. $50K in Upgrades! The beautifully renovated kitchen features quartz countertops and backsplash, complemented by an elegant porcelain accent wall. The washrooms are enhanced with stylish vanities and quartz countertops. Newly installed flooring throughout the second floor adds a fresh, modern touch, while the backyard boasts brand-new sod for a beautifully finished outdoor space.Enjoy the added convenience of a long private driveway accommodating two vehicles, plus a built-in garage-an excellent combination of parking and storage. Ideally located just minutes from Hwy 404, GO Train Station, Costco, Upper Canada Mall, major grocery stores, parks, schools and everyday amenities, offering both convenience and an excellent lifestyle for families and commuters. An excellent opportunity to own a bright, spacious and move-in-ready end-unit townhouse in one of East Gwillimbury's most desirable communities. Don't miss it! (id:45725)