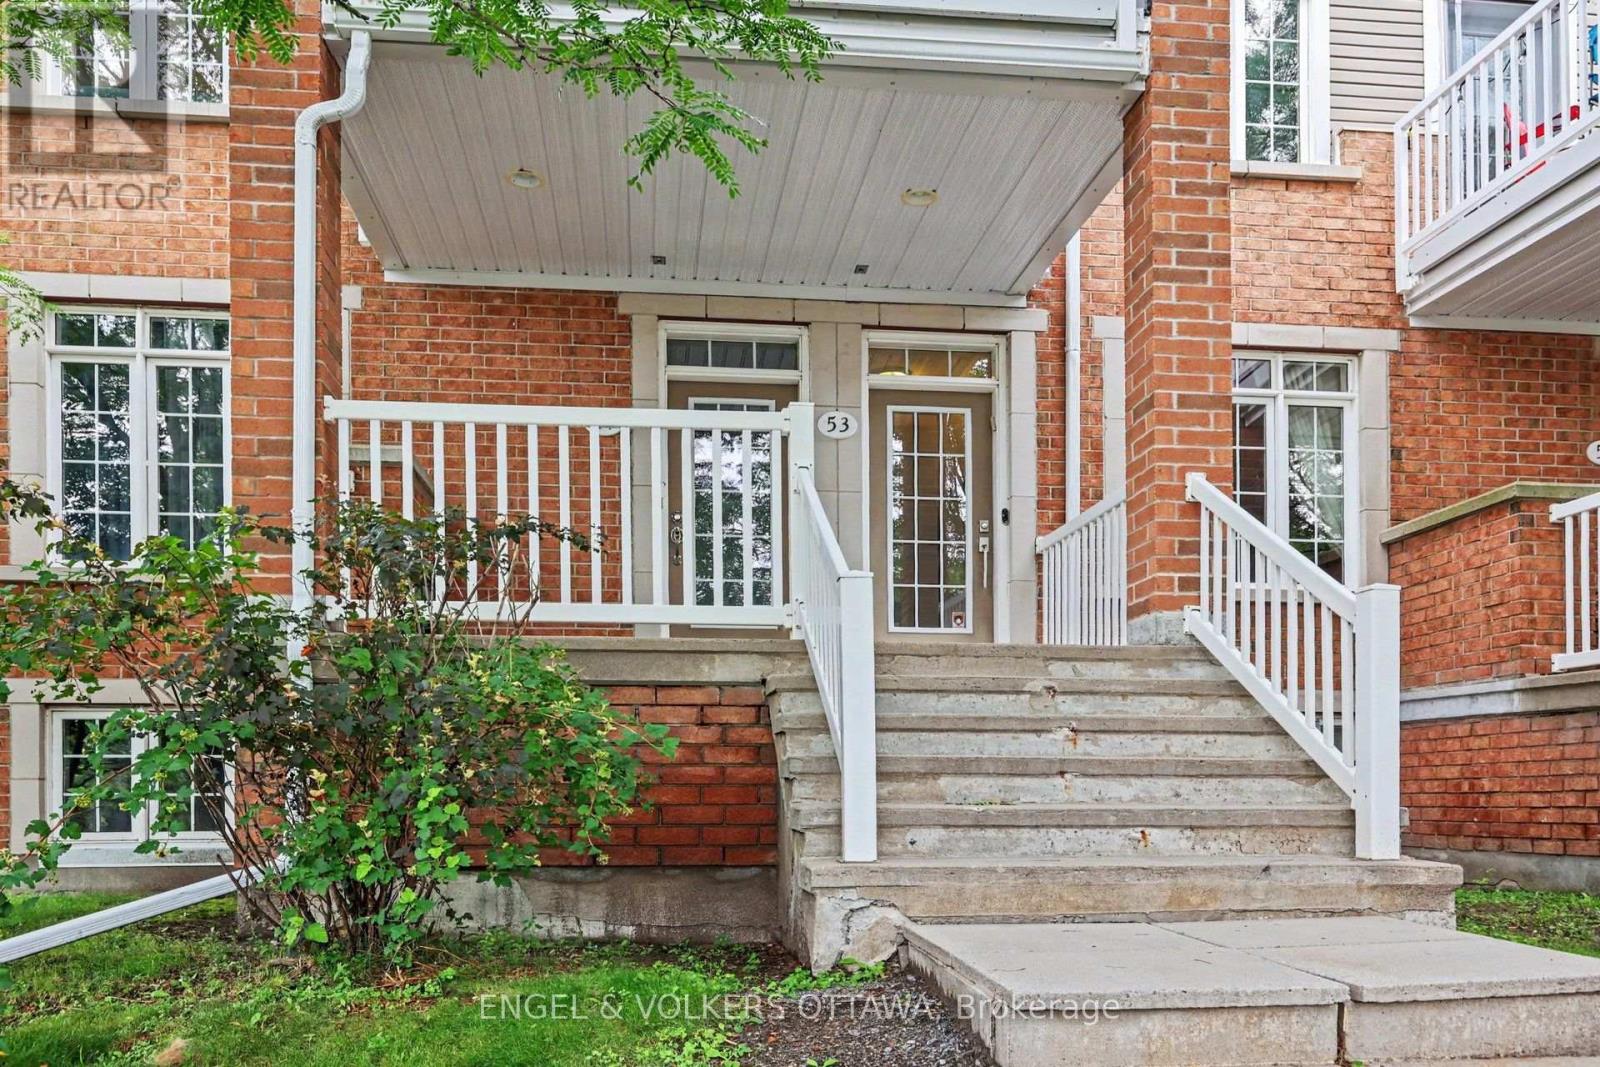
53 Hawkstone Gate
Ottawa, Ontario
Welcome to this sought after upper end unit in Kanata's popular Urbandale Acapella model, tucked into the heart of Beaverbrook. This 2 bed, 1 bath end unit condo townhouse offers 1,229 square feet in total living space plus the garage, and is simply stunning, offering a rare combination of style, space and privacy with an abundance of windows and natural light. Extensively updated with fresh paint and meticulously maintained, this home is move in ready. A garage plus a long driveway offering parking for three cars means visitors and extra vehicles are never a concern. Inside, an open concept living area with 9 foot ceilings and oversized windows floods the space with natural light. The kitchen has been beautifully modernized, featuring granite countertops, a tiled backsplash and an island with breakfast bar, plus a charming bay window sitting area exclusive to this end unit. Cathedral ceilings flow into the living room, which opens onto a gorgeous oversized balcony nestled among the trees.The primary bedroom offers its own cathedral ceiling, a walk-in closet and a cheater ensuite bath. A second bedroom and laundry space complete the main level. The lower foyer adds everyday function with storage and mudroom style space, along with inside entry from the garage, and your mailbox is just steps from your front door. Location is everything here. Families will love being steps from Billy Bishop Park, complete with a splash pad and play area, along with the John G. Mlacak Community Centre and its hockey rinks and public library close by. Commuters will appreciate easy access to the 417, and it's a quick drive to Kanata Centrum for shopping and dining. This is Beaverbrook living at its finest. (id:45725)
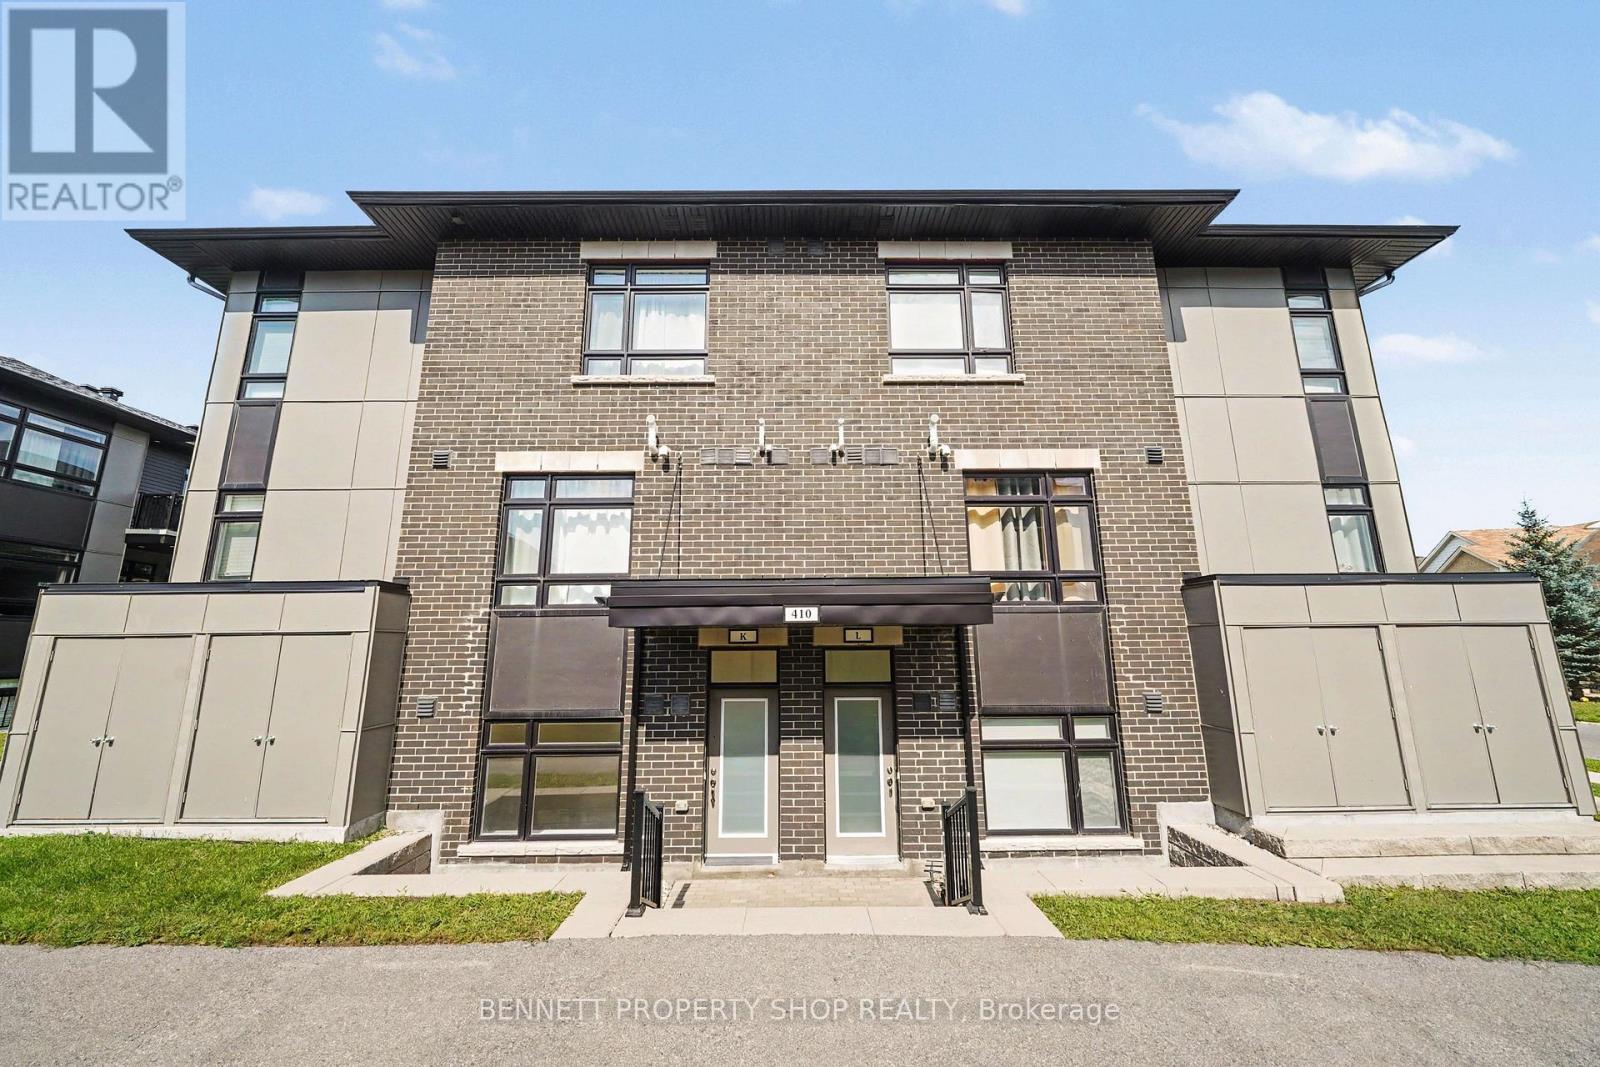
K - 410 Rolling Meadow Crescent
Ottawa, Ontario
MOVE-IN READY and beautifully finished. This Claridge-built Dharma II (2022) offers over 1100sqft of bright, modern living space (Including a Private Terrace) along with a dedicated parking spot. Inside, you'll find 2 bedrooms, 1.5 bathrooms, all enhanced with upgraded finishes: quartz counters, stylish kitchen backsplash, stainless steel appliances, luxury vinyl plank flooring, and complete window coverings. The Additional Den, located off the living room, offers flexibility to personalize depending on your needs. It could easily be utilized as a Dining Room, Office or possibly enclose it to create even more privacy. The layout is spacious, contemporary, and designed to impress. Best of all, you can start your day on your private terrace, perfect for morning coffee or unwinding after work. An excellent opportunity for first-time buyers or investors, ideally located near key amenities including the park and ride. Tarion warranty still in effect. 24 hours irrevocable on all offers. Some photos are digitally enhanced. (id:45725)
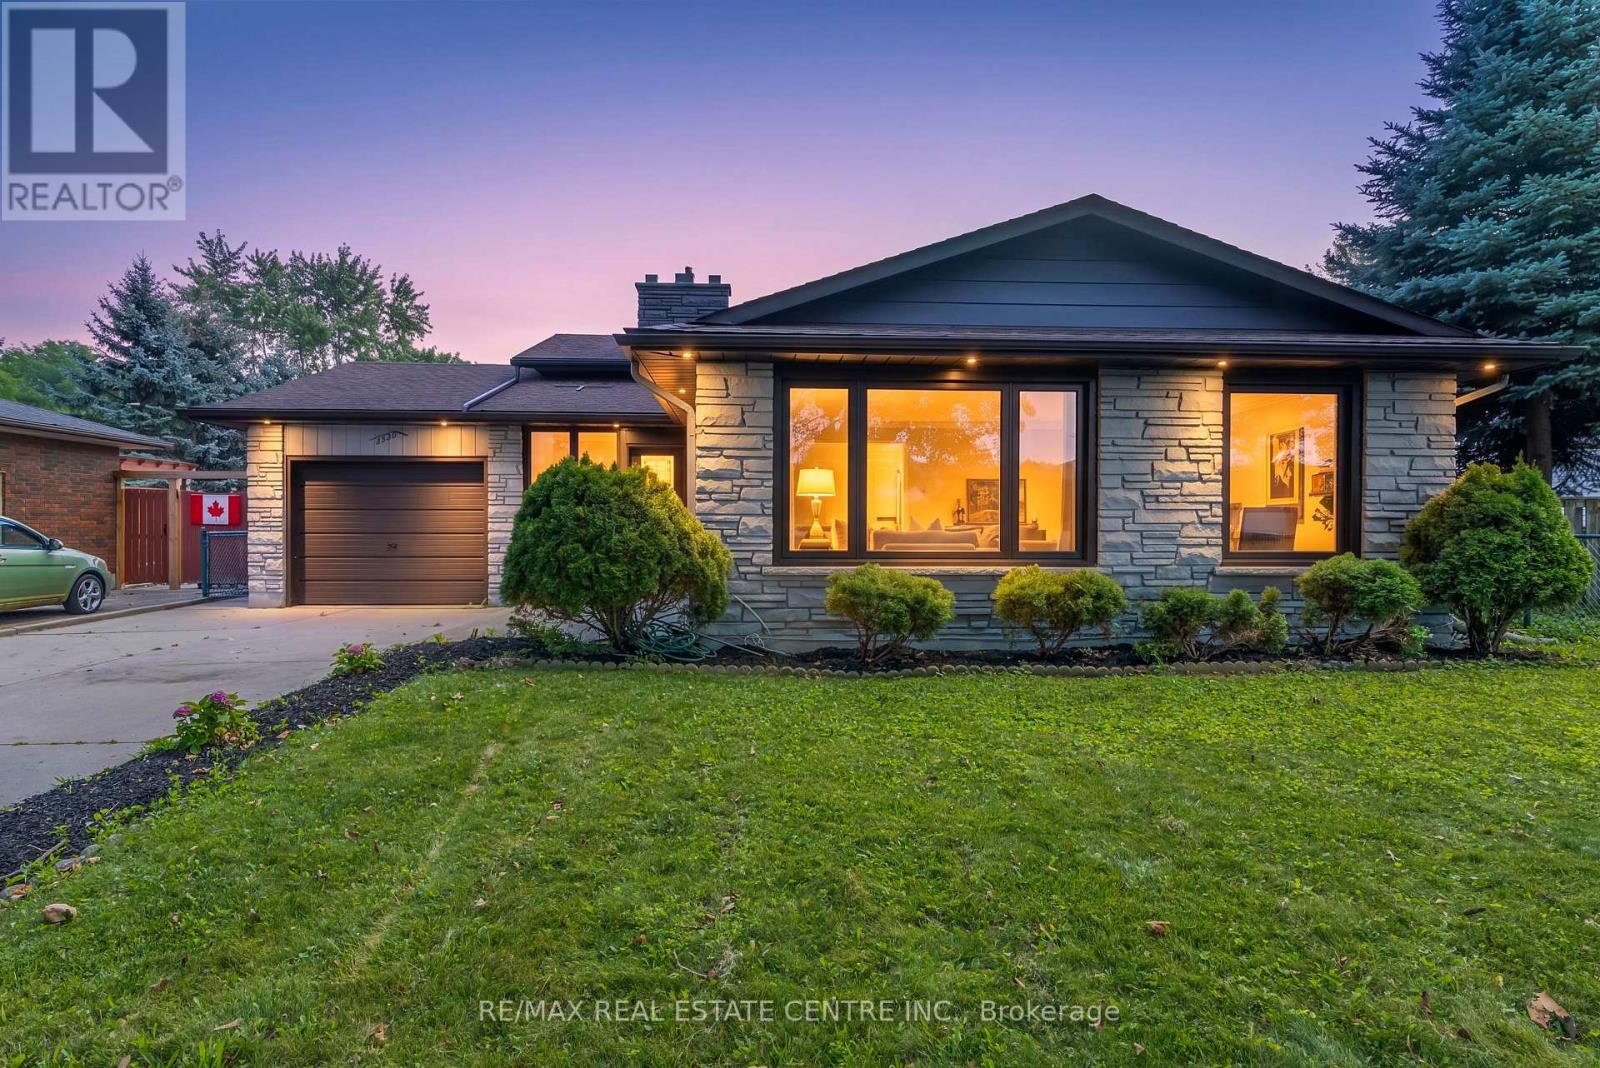
448 Mitchell Avenue
Niagara Falls (Morrison), Ontario
Welcome to this beautifully updated 3-bedroom backsplit bungalow situated on an impressive 206-ft deep lot-a rare opportunity offering exceptional outdoor space and plenty of possibilities! The bright and spacious upper level has been freshly painted and features numerous pot lights throughout, a newly renovated kitchen and washroom, and a functional layout perfect for family living. The home also offers a two-level basement apartment complete with a separate kitchen and separate laundry, providing excellent additional living space. Enjoy a huge backyard ideal for entertaining, gardening, or family gatherings, along with plenty of driveway parking. Additional pot lights around the exterior enhance the home's curb appeal and evening ambiance. A fantastic property combining an oversized lot, updated interiors, flexible living space, and ample parking-an opportunity you don't want to miss! (id:45725)

63 Patterson Street
Norfolk (Simcoe), Ontario
Located near the downtown core of Simcoe, this delightful 2 bedroom, 1 bathroom home is close to everything including shopping, school and parks. This home is ideal for the first time home buyer or those looking to "Lifesize." Coming through the front door you enter the open concept main floor with lots of light coming from the windows. The backyard features an area for children to play and for friends to gather for entertaining. The detached garage with hydro allows for a number of different uses. (id:45725)
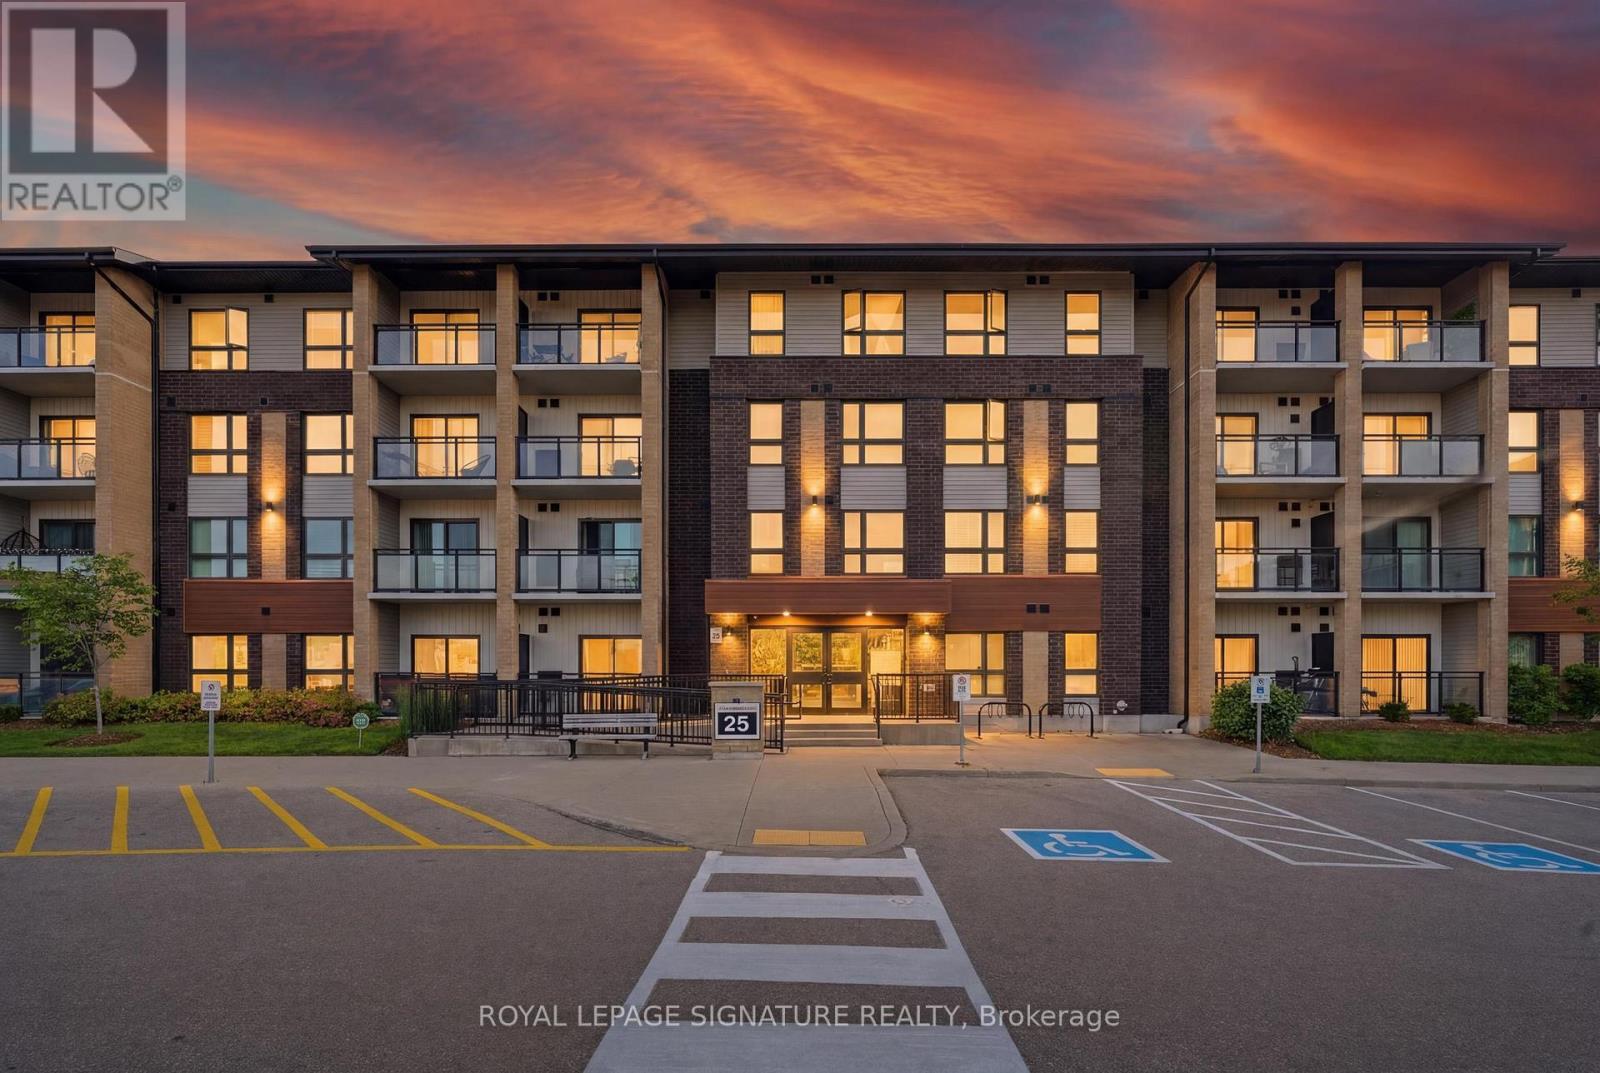
Ll08 - 25 Kay Crescent
Guelph (Pine Ridge), Ontario
Welcome to your new home in Guelphs South end! This beautifully maintained 2-bedroom, 2-bathroom condo offers the rare advantage of a private terrace with direct walkout access tothe building's green space, perfect for pet owners, entertaining guests, or enjoying your morning coffee outdoors. Inside, thoughtful upgrades add both style and function, including custom closet organizers, a full-size upgraded washer and dryer, new window coverings and blinds, upgraded lighting fixtures in the primary bedroom and main living area, and a rain showerhead in the primary ensuite. The well-designed layout offers comfortable living space, ample storage, and a true move-in-ready experience. Residents enjoy access to a fitness room and party room, while the location puts you just minutes from Guelph Lake, scenic walking trails, parks, shopping, restaurants, schools, and everyday conveniences. Commuters will appreciate easy access to Highway 6 & 7, the Hanlon Expressway and 40l. A unique opportunity to enjoy low-maintenance living without giving up outdoor space or convenience. One parking space and locker is a benefit along with visitors parking for guest. Don't miss this opportunity! (id:45725)
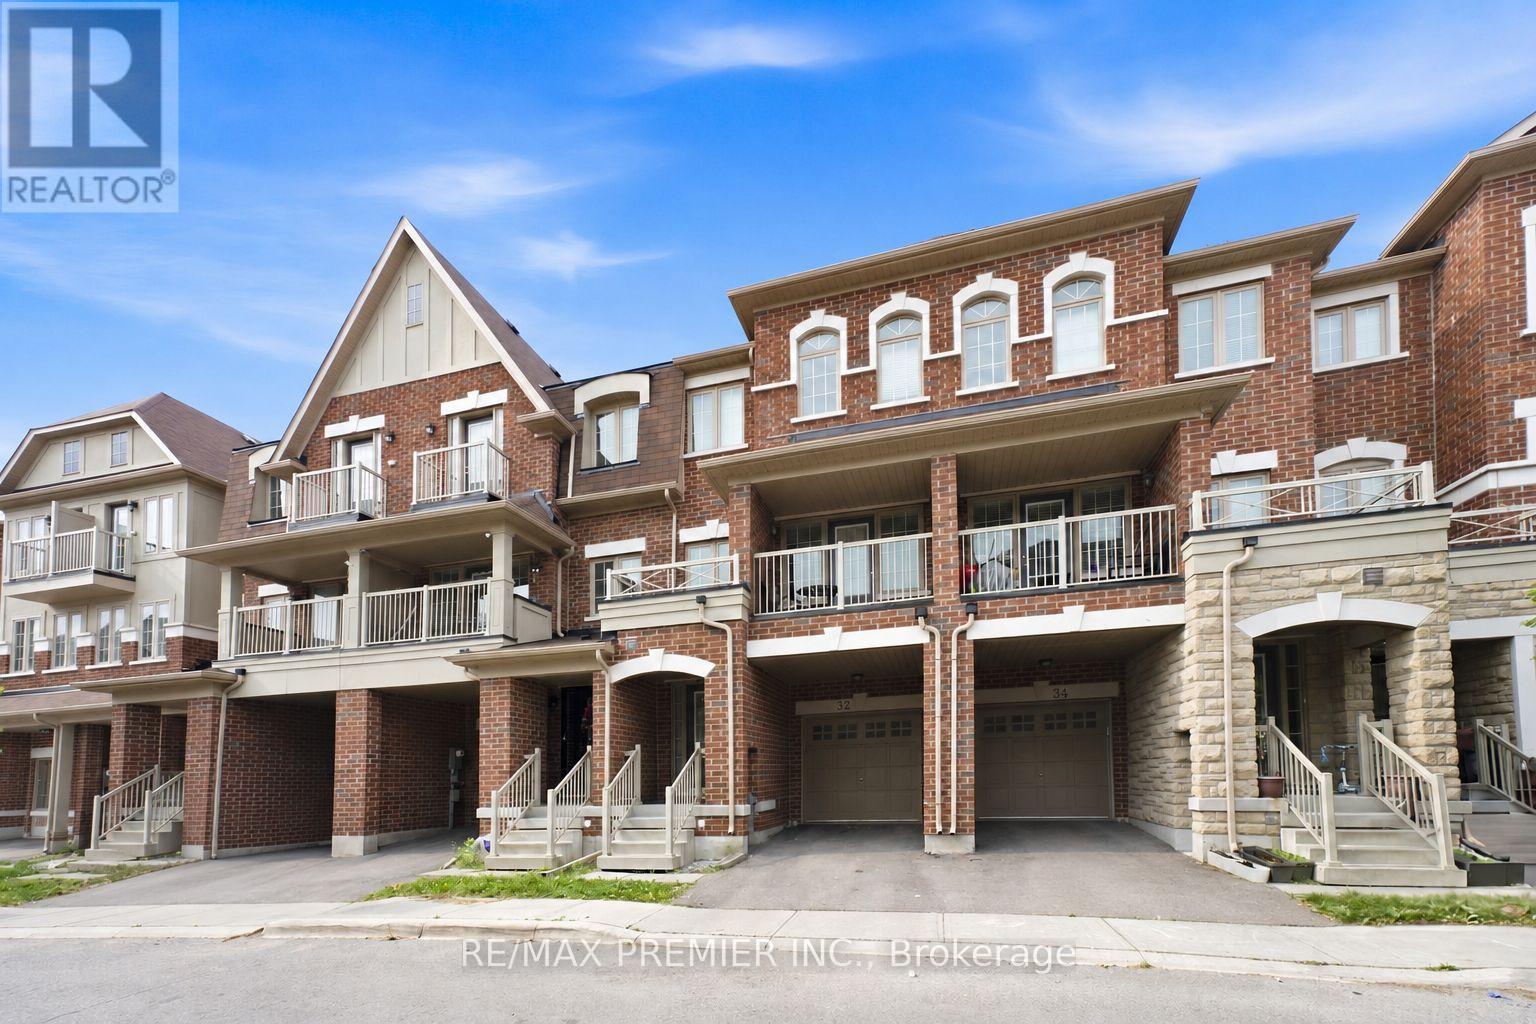
32 Shiff Crescent
Brampton (Heart Lake East), Ontario
Beautiful Executive Freehold Townhome In The Highly Desirable Heart Lake Community! Offering Over 2,000 Sq. Ft. Of Well-Designed Living Space, This 4 Bedroom Home Features A Convenient Main Floor Bedroom, Perfect For Guests, A Home Office, Or Multi-Generational Living. Enjoy Stunning, Unobstructed Views Backing Directly Onto Turnberry Golf Club From Both The Main Floor Balcony And The Private Balcony Off The Primary Bedroom. Bright, Open Concept Layout With Spacious Living & Dining Areas, Granite Breakfast Bar, Elegant Oak Staircases, And A Functional Floor Plan Ideal For Families. The Primary Retreat Features A 3-Piece Ensuite And Walk-Out To A Private Balcony Overlooking The Golf Course. The Unfinished Walkout Basement Offers Endless Potential To Create Additional Living Space While Providing Direct Access To The Backyard. Complete With A 1-Car Garage And Located Minutes To Schools, Parks, Shopping, Public Transit, Heart Lake Conservation Area, Highway 410, And All Essential Amenities. A Rare Opportunity To Own A Home With Spectacular Golf Course Views In One Of Brampton's Most Sought-After Neighbourhoods. (id:45725)
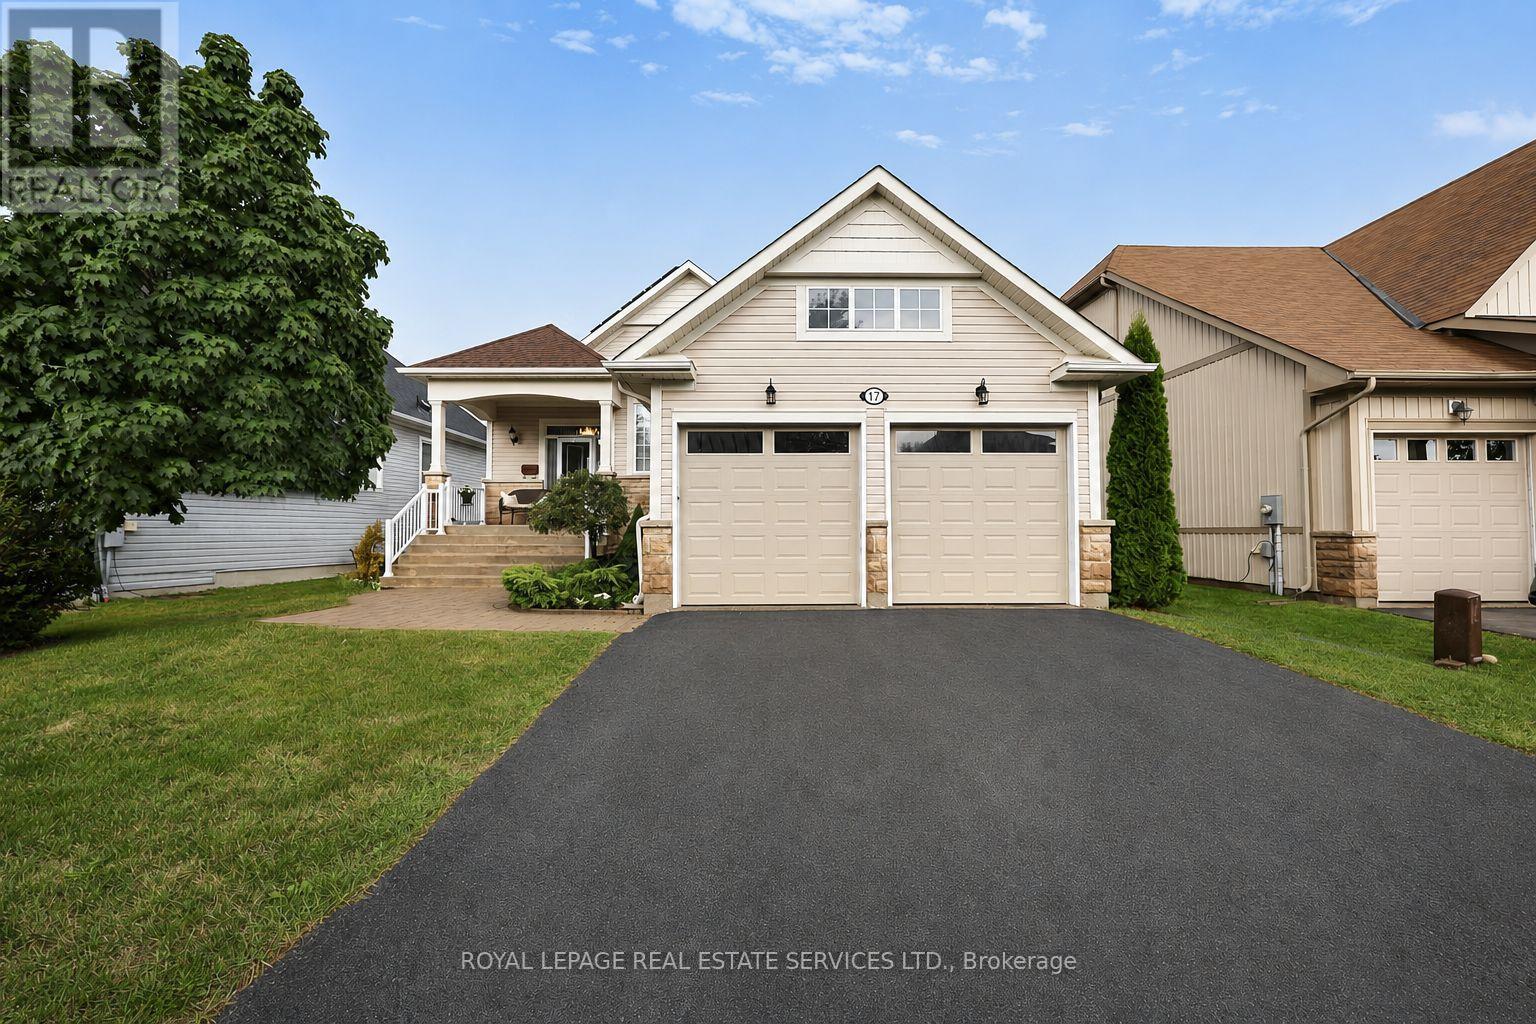
17 Leeward Circle
Wasaga Beach, Ontario
Welcome to Bluewater on the Bay, an exceptional lifestyle community along the shores of Georgian Bay. This meticulously maintained home offers three bedrooms, three bathrooms and more than 2,700 sq. ft. of beautifully finished living space. The bright, open-concept main level features nine-foot ceilings, gleaming hardwood floors and a spacious kitchen with a stylish backsplash and wine fridge. The inviting living room is highlighted by soaring ceilings and a striking stone gas fireplace, while the adjoining dining area is ideal for entertaining. Main-floor laundry and inside entry from the double-car garage add everyday convenience. The extra-high finished basement provides valuable additional living space, while solar panels help reduce year-round electricity costs. Enjoy a private backyard, landscaped setting all just steps from the clubhouse, outdoor pool and beautiful Georgian Bay. Residents also enjoy an exercise room, sauna, social lounges, walking trails, and nearby beaches. Monthly association fees ($327.00/month) include lawn maintenance, snow removal and use of the community amenities, offering an easy, low-maintenance lifestyle in one of Wasaga Beach's most desirable communities. (id:45725)
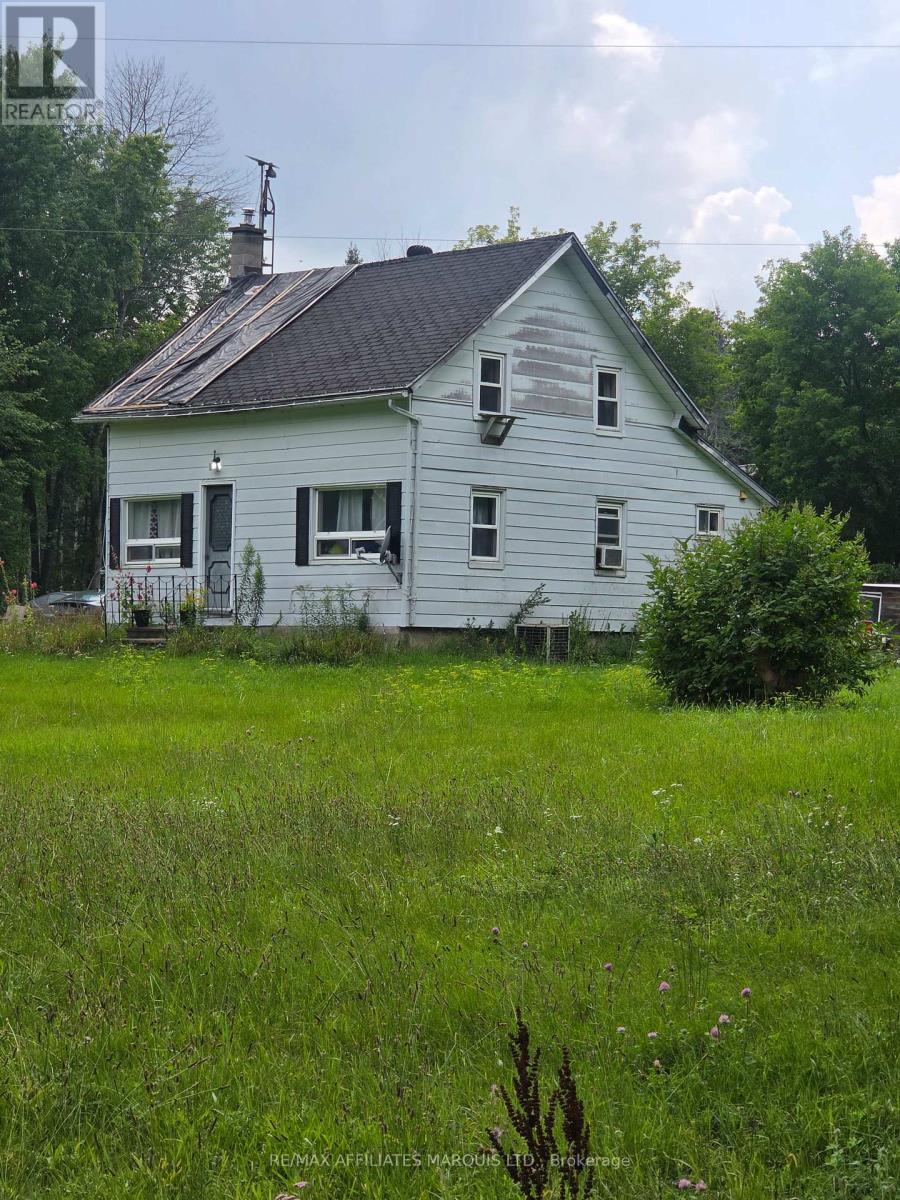
13871 Haystead Road
South Dundas, Ontario
Bring your vision and your toolbox! Set on just under an acre in a peaceful country setting near Ingleside, this spacious 4-bedroom home offers plenty of potential for a handy buyer, renovator or investor. The home requires substantial renovation but offers a generous footprint and a great opportunity to make it your own. Outside, you'll find mature trees, plenty of space, three driveway entrances and a detached two-car garage offering excellent parking, storage or workshop space. The Seller will also be installing a new roof shortly. At this price - this isn't a move-in-ready home - it's an opportunity for someone ready to put in the work. Whether you're looking for a country property to renovate or your next flip project, there's plenty of potential here! (id:45725)
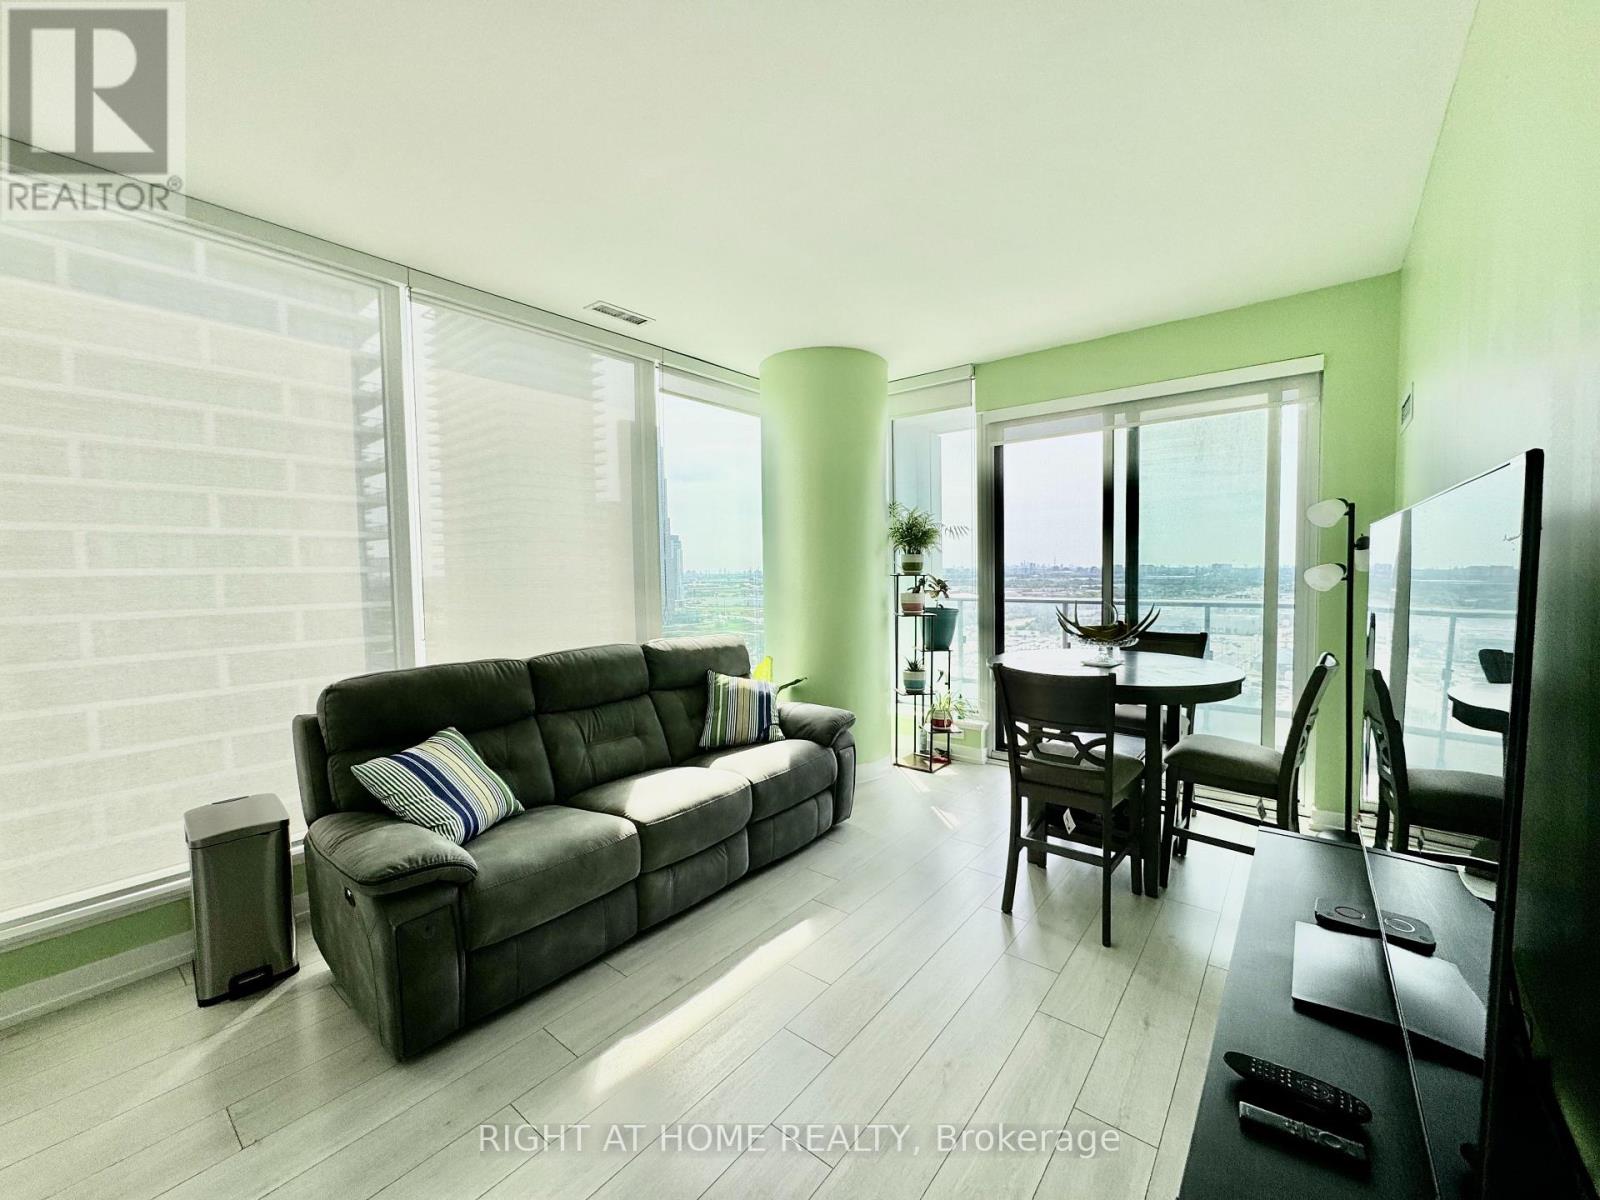
1903 - 898 Portage Parkway
Vaughan (Vaughan Corporate Centre), Ontario
Welcome to Transit City Community! Vaughan City Center most convenient location. 700 sqft Living Space + 117 sqft unobstructed open balcony looking over the courtyard. Super Bright South East Corner Living Room wrapped with floor to ceiling windows. Primary Bedroom with 4pc Ensuite. 2nd Bedroom with walk-in shower. Separate Bedroom floor plan to give private space. 2+1 design for Extra study area. Modern Gourmet kitchen with spacious storage and quality appliances. Ensuite Washer & Dryer. Freshly Painted and Very well maintained Interior. Direct access to TTC Bus terminals and Line 1 subway station. Steps to Restaurants, Shoppers Drug Mart, Coffee Shops, YMCA and many more. Easy access to HWY 400/407/7. One Parking Space is Included. (id:45725)
9 Sunnyside Hill Road
Markham (Cornell), Ontario
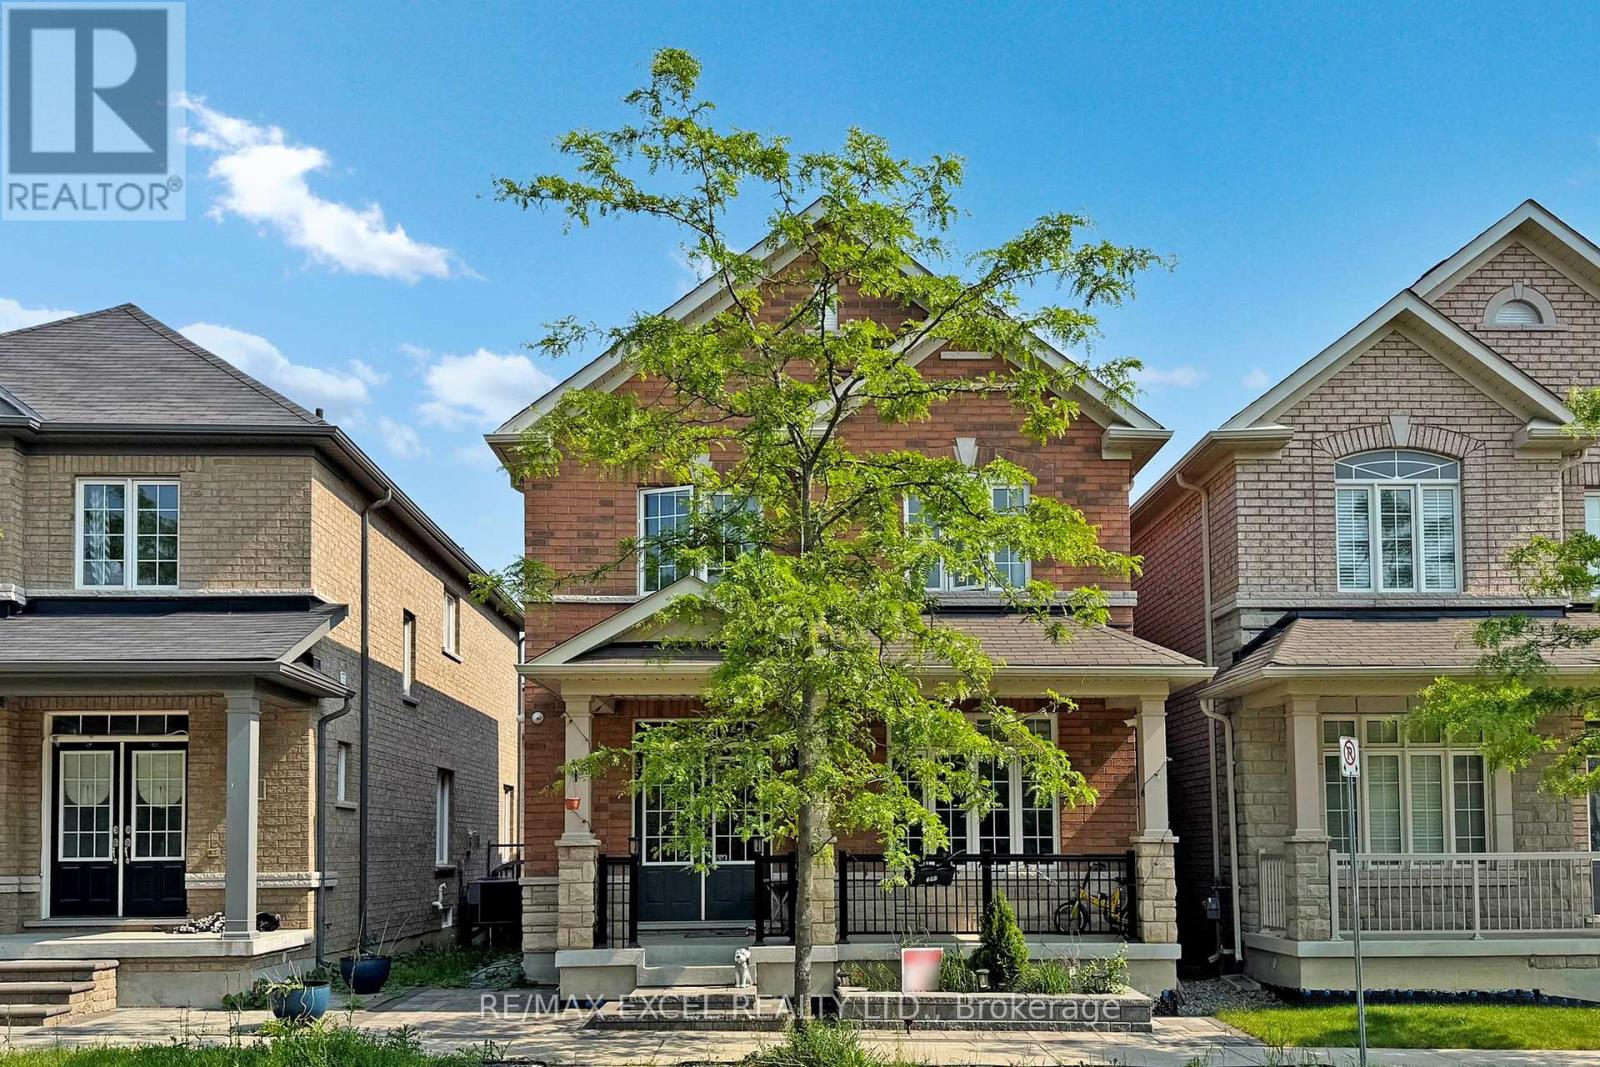
Welcome To Your Dream Home W/Exquisitely Finished Living Space. The Highly Sought After William Forster In Desirable Cornell, This Spectacular Approx 2460 Sq Ft Above Grade +Professional Finished Basement Detach Home Features Luxury $$ Finishes Throughout,4 Bedrooms and 4 Bathrooms, This Rarely Offered Style of Home Presents Unparalleled Comfort and Convenience. $$$ Upgrades, Hardwood Flrs Throughout Main, Smooth Ceilings,Potlights, Zebra Blinds ,Open Concept Sun Filled Living/Dining Rm, Family Rm W/Fireplace, Gourmet Kitchen W/Center Island,Custom Made Modern Cabinets,Quartz Counters & Backsplash, S/S Appliances ,Eat In Breakfast Area ,Walk-Out To The Private Fenced Back Yard , - A True Rare Find Where You Can Build Your Desired Oasis! .Spacious Prime Br W/Retreat, Walk-In Closet & A Gorgeous 4 Pc Ensuite. Lot of Windows.2nd Bedroom Has 4 Pc Ensuite.Professional Finished Basement Offering Extra Living Rec Rm and Much More...* Detached Home, Only Linked By Garage..Walk To Legendary School: Bill Hogarth High 19/689,Black Walnut Public 299/3021,And French Fred Varley.Steps Away From All Essential Amenities Including Highly Rated Schools, Parks, Baseball Diamonds, Pickle-Ball Courts, Basketball Court, Inclosed Dog Park, Community Centre, Library, Hospital, And Public Transit,Hwy . Ensuring Every Need Is Met With Ease ** This is a linked property.** (id:45725)
5 Irwin Crescent
New Tecumseth (Alliston), Ontario
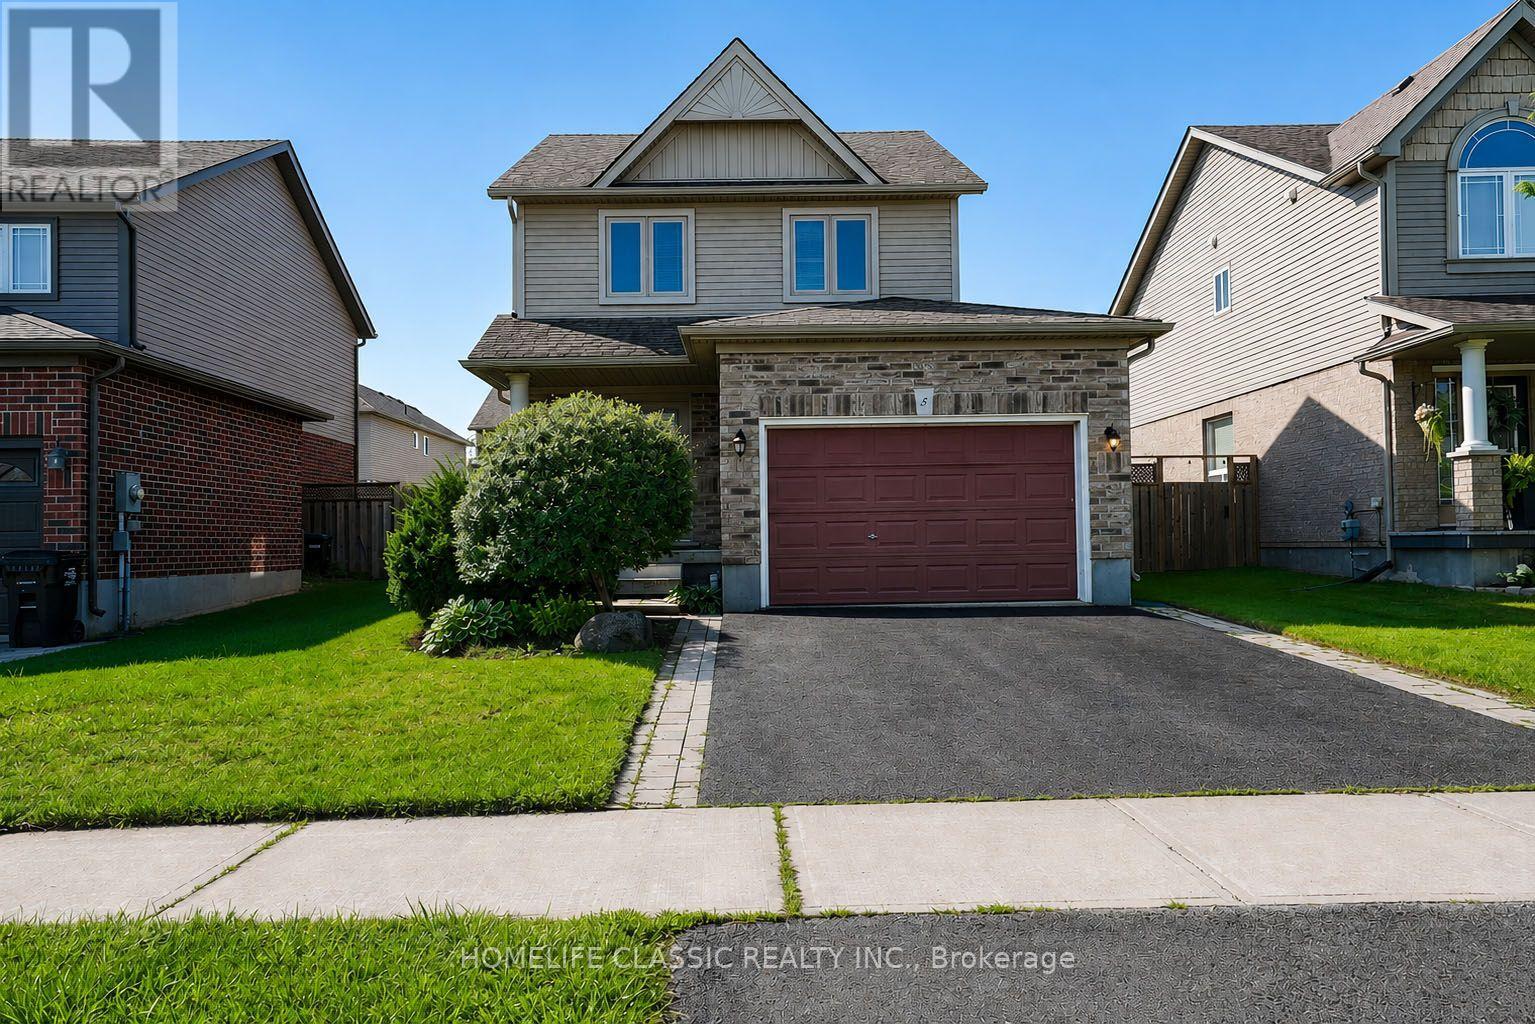
Turn-Key Detached Home in Sought-After Devonleigh Neighbourhood. Welcome to this beautifully updated, move-in ready detached home located in the highly desirable Devonleigh community. Thoughtfully upgraded throughout, this carpet-free residence combines modern finishes, functional living space, and exceptional pride of ownership.The main and upper levels feature brand new hardwood flooring, complemented by newly finished hardwood stairs with upgraded railings and spindles. The bright, open-concept layout connects the kitchen and dining area seamlessly, creating an inviting space for everyday living and entertaining.The upper level offers three spacious bedrooms, including a large primary suite complete with his and hers closets, and a well-appointed 4-piece bathroom.Extensive recent upgrades provide peace of mind and long-term value, including brand new windows throughout the entire home, new front and rear doors (with built-in blinds on the rear door), new window coverings, and a new sump pump. The kitchen has been refreshed with an upgraded sink and faucet, adding a modern touch to the heart of the home.The walkout from the kitchen leads to a large deck overlooking a beautifully landscaped backyard featuring a garden shed, greenhouse, and gazebo-ideal for relaxing or entertaining in a private outdoor setting.The fully finished lower level expands the living space with a spacious family room and a large 3-piece bathroom, along with convenient lower-level laundry.A standout feature is the insulated garage, professionally converted into a workshop complete with a ventilation system-perfect for hobbyists, trades, or additional functional space year-round.Ideally located close to parks, schools (both public and Catholic within walking distance), and just minutes from downtown Alliston, this exceptional property offers the perfect blend of comfort, convenience, and modern upgrades. A true turn-key home that is ready to move in and enjoy. (id:45725)
Laneway - 390 Palmerston Boulevard
Toronto (Palmerston-Little Italy), Ontario
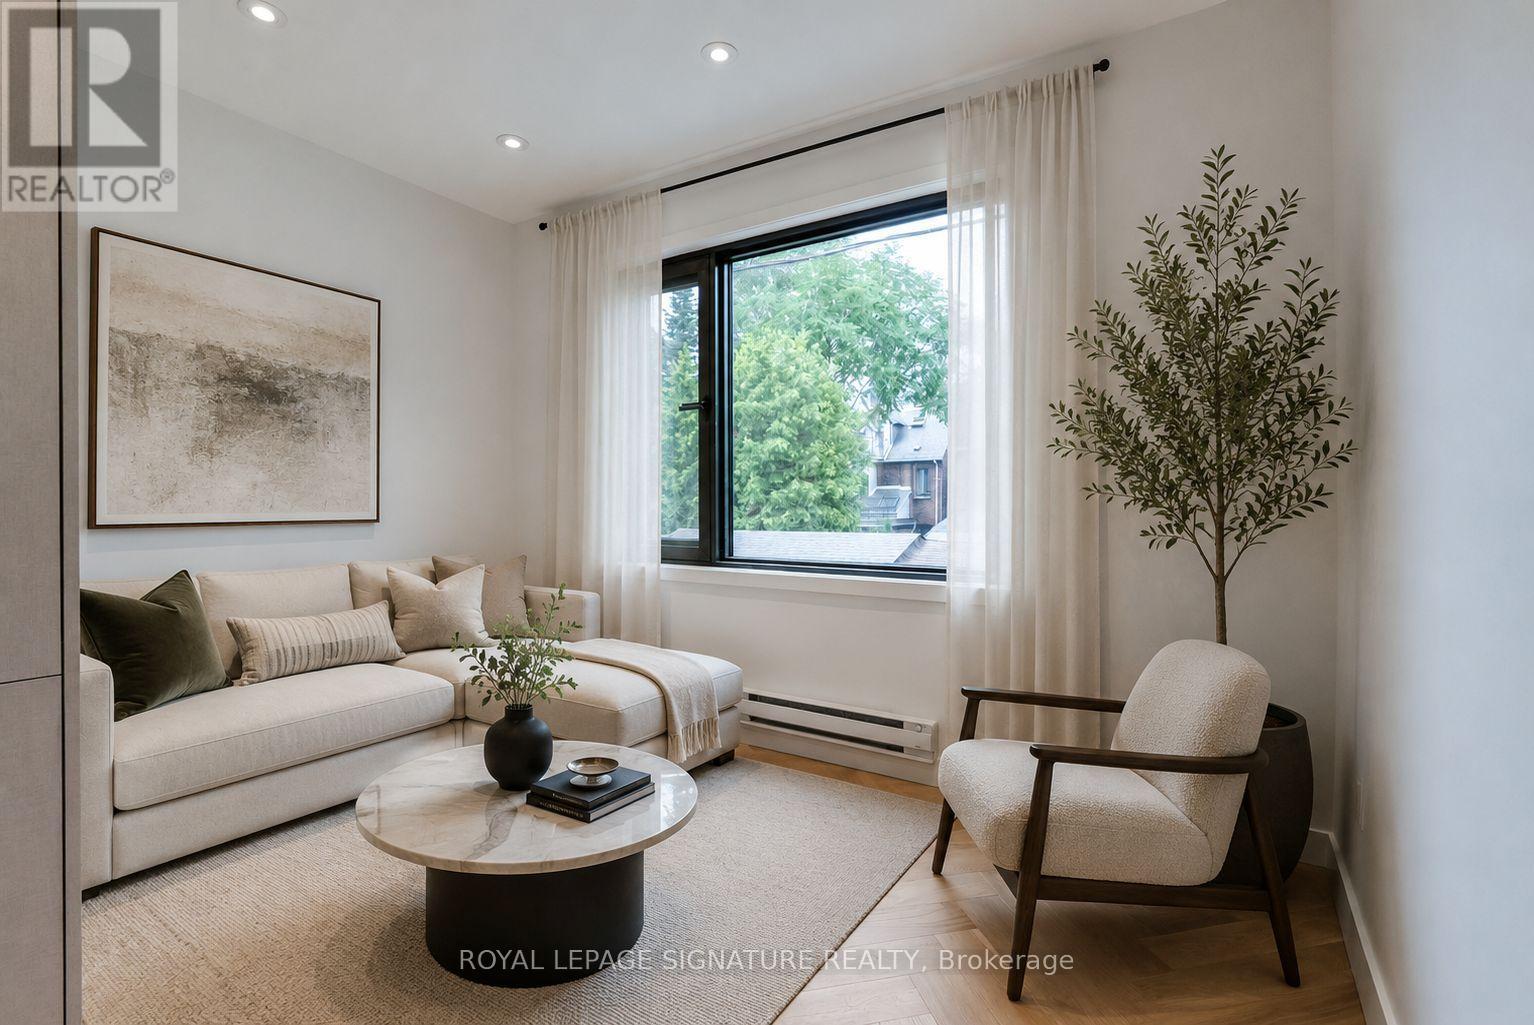
Brand-New Luxury Laneway Home in the Heart of Palmerston-Little Italy. Be the first to live in this beautifully designed residence offering two private entrances-the main entrance from Via Dei Giardini Lane and a secondary entrance from Palmerston Boulevard. Inside, you'll find a bright, open-concept layout with oversized windows, herringbone hardwood floors, and premium finishes throughout. The designer kitchen features stainless steel appliances, a large centre island, abundant storage, and a stylish coffee bar. The spacious bedroom includes a generous closet, while the spa-inspired bathroom boasts a sleek walk-in glass shower. Complete with full-size in-suite laundry, this home offers luxury, comfort, and functionality. Located just steps from College Street's renowned cafés, restaurants, and boutiques, and minutes to Kensington Market, The Annex, Trinity Bellwoods Park, and TTC transit, you'll enjoy the best of downtown living in one of Toronto's most desirable neighbourhoods. *Photos are virtually staged* (id:45725)