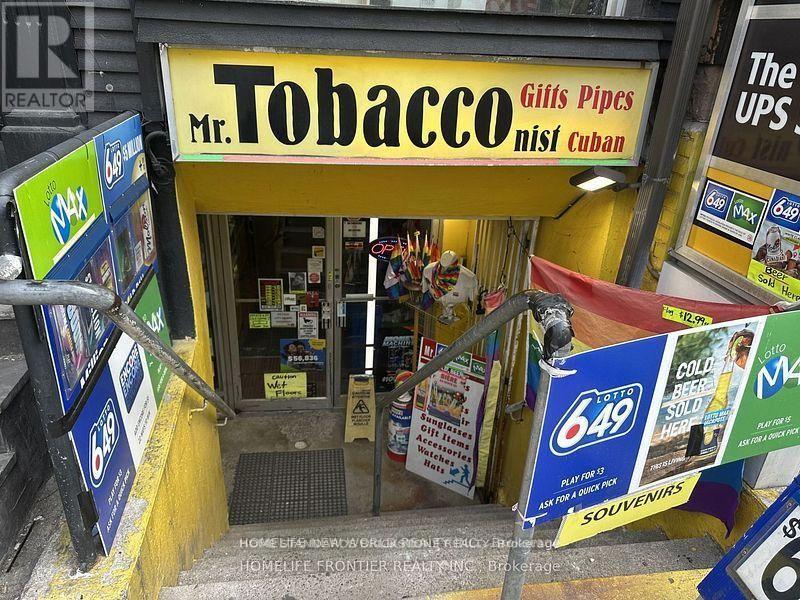
473a Church Street
Toronto (Church-Yonge Corridor), Ontario
REMARKS FOR CLIENTS Rare Opportuniry in a Prime Downtown Toronto Location. High Foot Traffic Area. Same Owner for over 20 years. Long Lease of 10 Years and Short Business Hours. Tobacco, Premium Cigar, Vape, Smoking Accessories, Beer and much more. Much Higher Profit then other Convenience Store due to High Sales of Smoking Accessories. It's been only less than 2 Years that the Seller put Lottery Terminal and the Commission is Keep Increasing . Only 1 Person behind Counter can Operate and Lot's of Opportunities to Increase Sales. (id:45725)
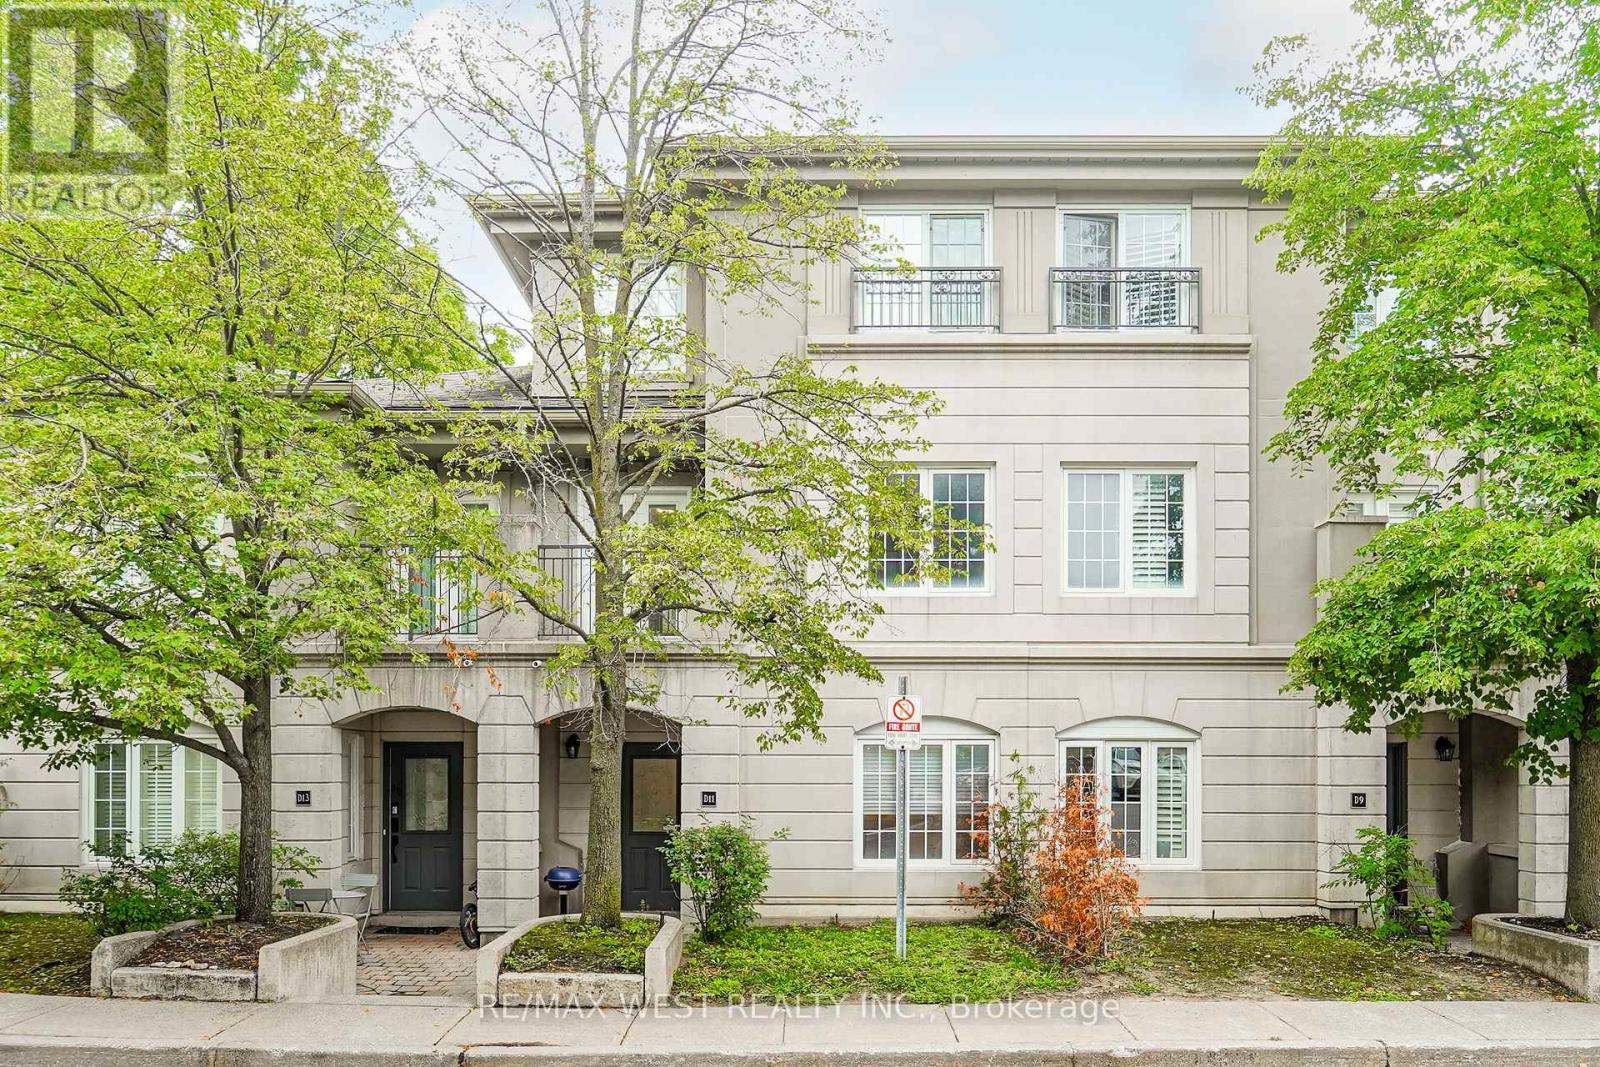
D11 - 108 Finch Avenue W
Toronto (Newtonbrook West), Ontario
Welcome To This Spacious 1,700 Sq. Ft. Condo Townhouse In Prime Yonge & Finch Location. This Beautifully Designed Three Level Property Is In The Sought-After Chelsea Gate Community. The Main Living Space Is An Open-Concept Living And Dining Area, A Large Kitchen With Ample Cabinetry And Breakfast Area, And Spacious Bedrooms Ideal For Families And/Or Professionals. The Primary Suite Features A Walk-In Closet And Private Ensuite, As Well As An Additional Leisure Area Making It A True Master Retreat. The Additional Bedrooms Provide Flexibility For Family Or Guests, And The Generous Landing Space Is Perfect A Home Office. Large Windows Fill The Home With Natural Light, Creating A Bright And Inviting Atmosphere. Residents Enjoy Underground Parking, Visitor Parking, Beautifully Maintained Landscaped Grounds, And Professional Property Management. This Unit Boasts One Of The Largest In The Complex, As Well As Rare Premium Direct Access From The Unit To The Parking Spot. These Sized Units Rarely Come Up For Sale; Do Not Miss A Great Opportunity To Live In This Fantastic Community! And The Essential Storage Locker Is Extra Wide And On The Same Level As The Parking! (id:45725)
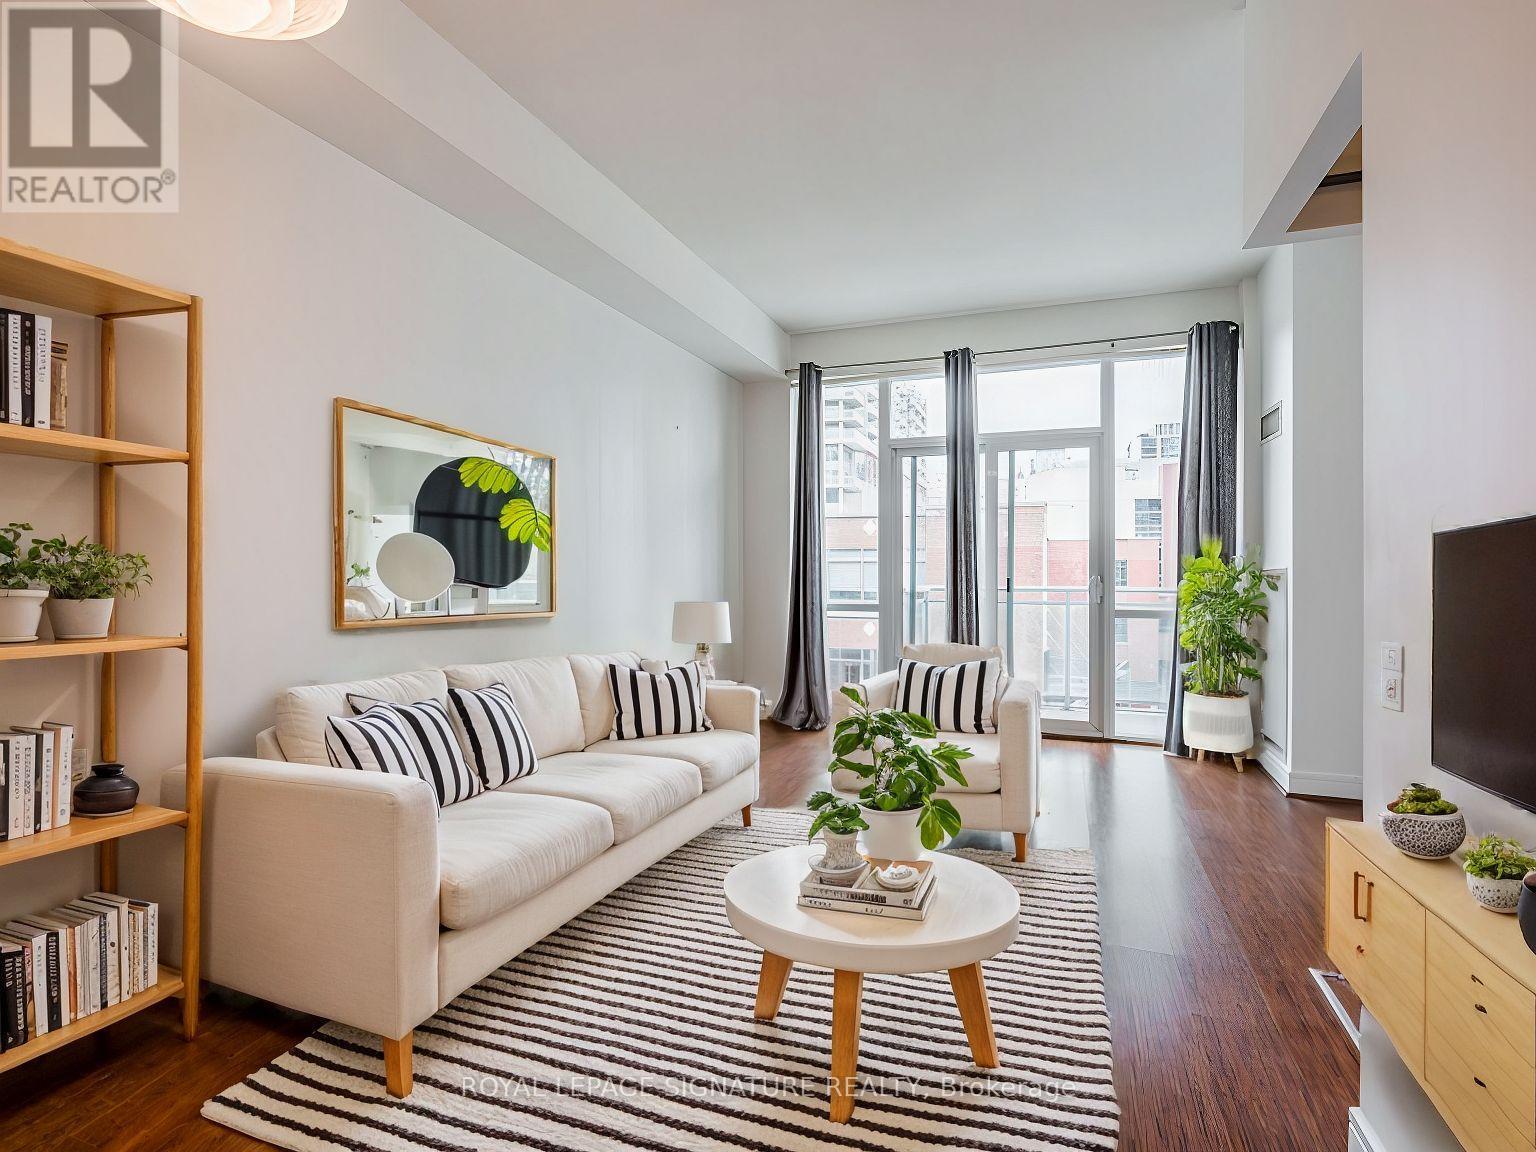
N401 - 116 George Street
Toronto (Moss Park), Ontario
King East two-bedroom unit in the award-winning Vu building North Tower. The Vu Condo is a highly sought-after downtown residence, known for its prime location and the exceptional lifestyle it offers. This unit features 10-foot ceilings and a modern kitchen with granite countertops, along with a balcony offering east-facing views. Residents have access to two gyms, Club Vu party rooms, yoga rooms, and saunas. The expansive rooftop deck, perfect for lounging, also features a BBQ area for social gatherings. Parking included. (id:45725)
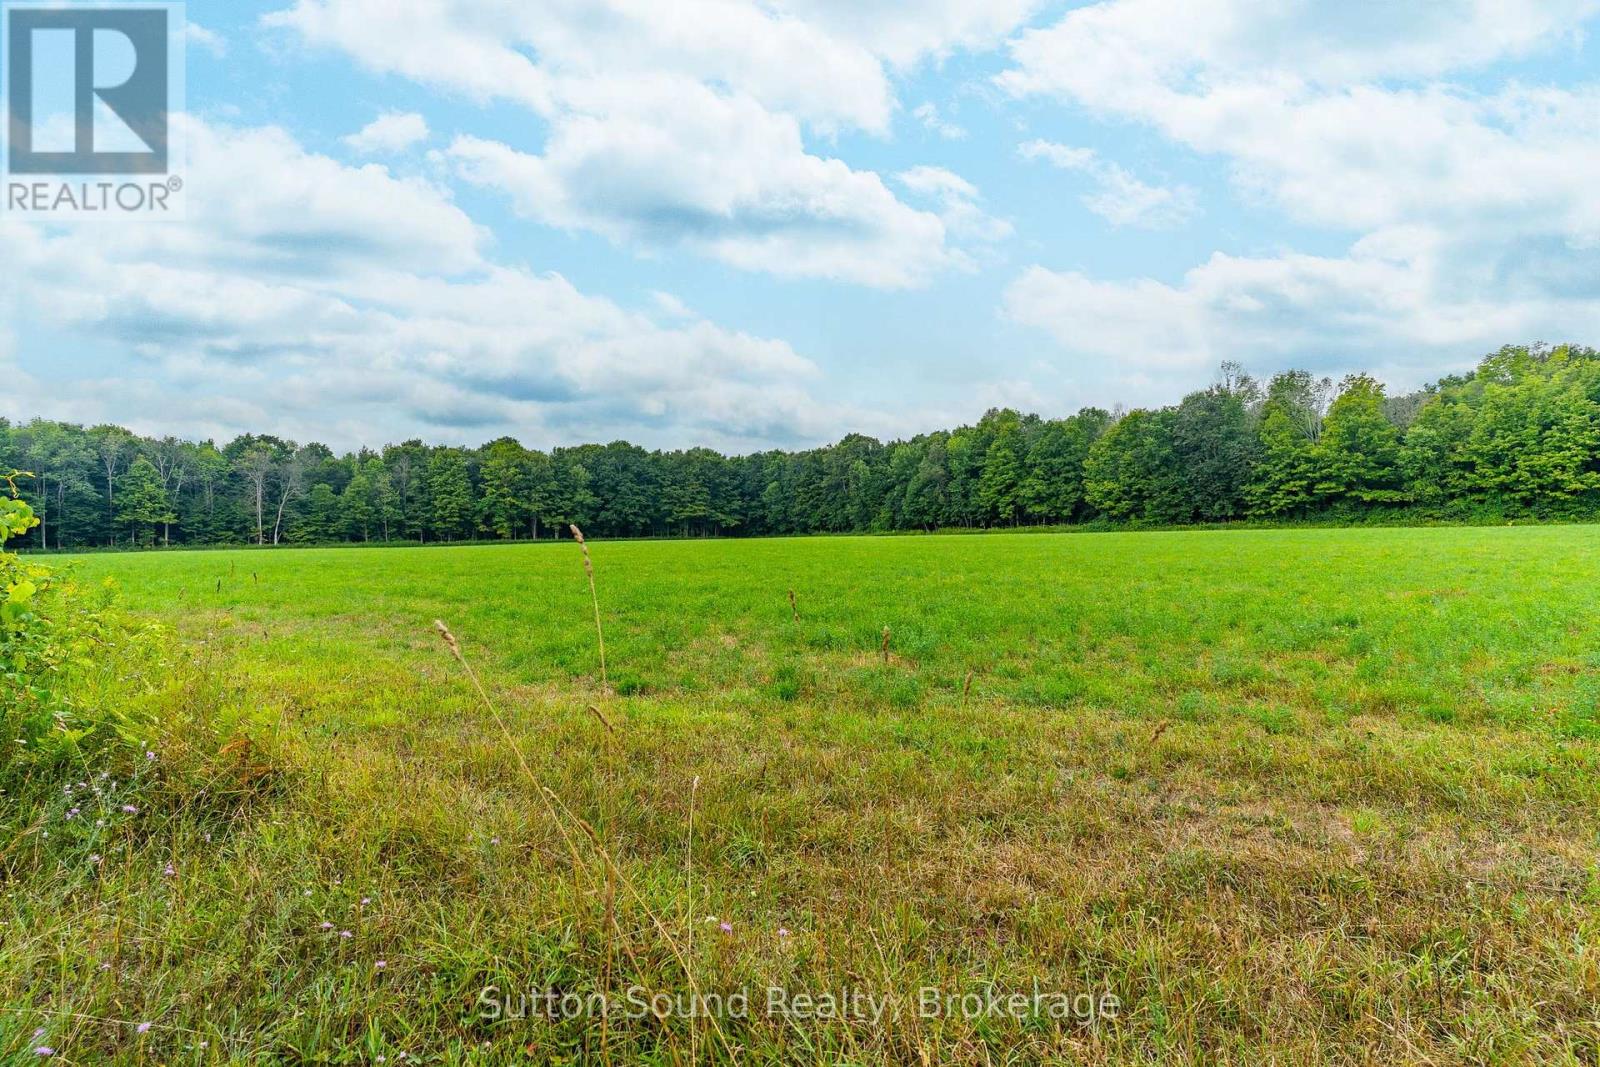
Pt Lt 35-36 Centre Diagonal Road
South Bruce Peninsula, Ontario
93 Acres located at the base of the Bruce Peninsula, Just outside of Hepworth and ideally situated between Wiarton, Sauble Beach and Owen Sound, this property offers a prime mix of farmland and natural woodland. Approximately 30 acres are workable, divided into six separate fields, providing excellent opportunity for crops, hay, or pasture. The balance of the land is a healthy mix of bush, ideal for trails, recreation, and enjoying the peace and privacy of rural life. A Hunter's paradise, offering top notch deer hunting year after year. This versatile property is well-suited for farmers, investors, or those looking to establish a country retreat in a central location close to town amenities and the shores of Georgian Bay and Lake Huron. With good road access along Centre Diagonal Road, the land offers both practicality and potential in the heart of Grey-Bruce. (id:45725)
953 Parkwood Drive
Saugeen Shores, Ontario
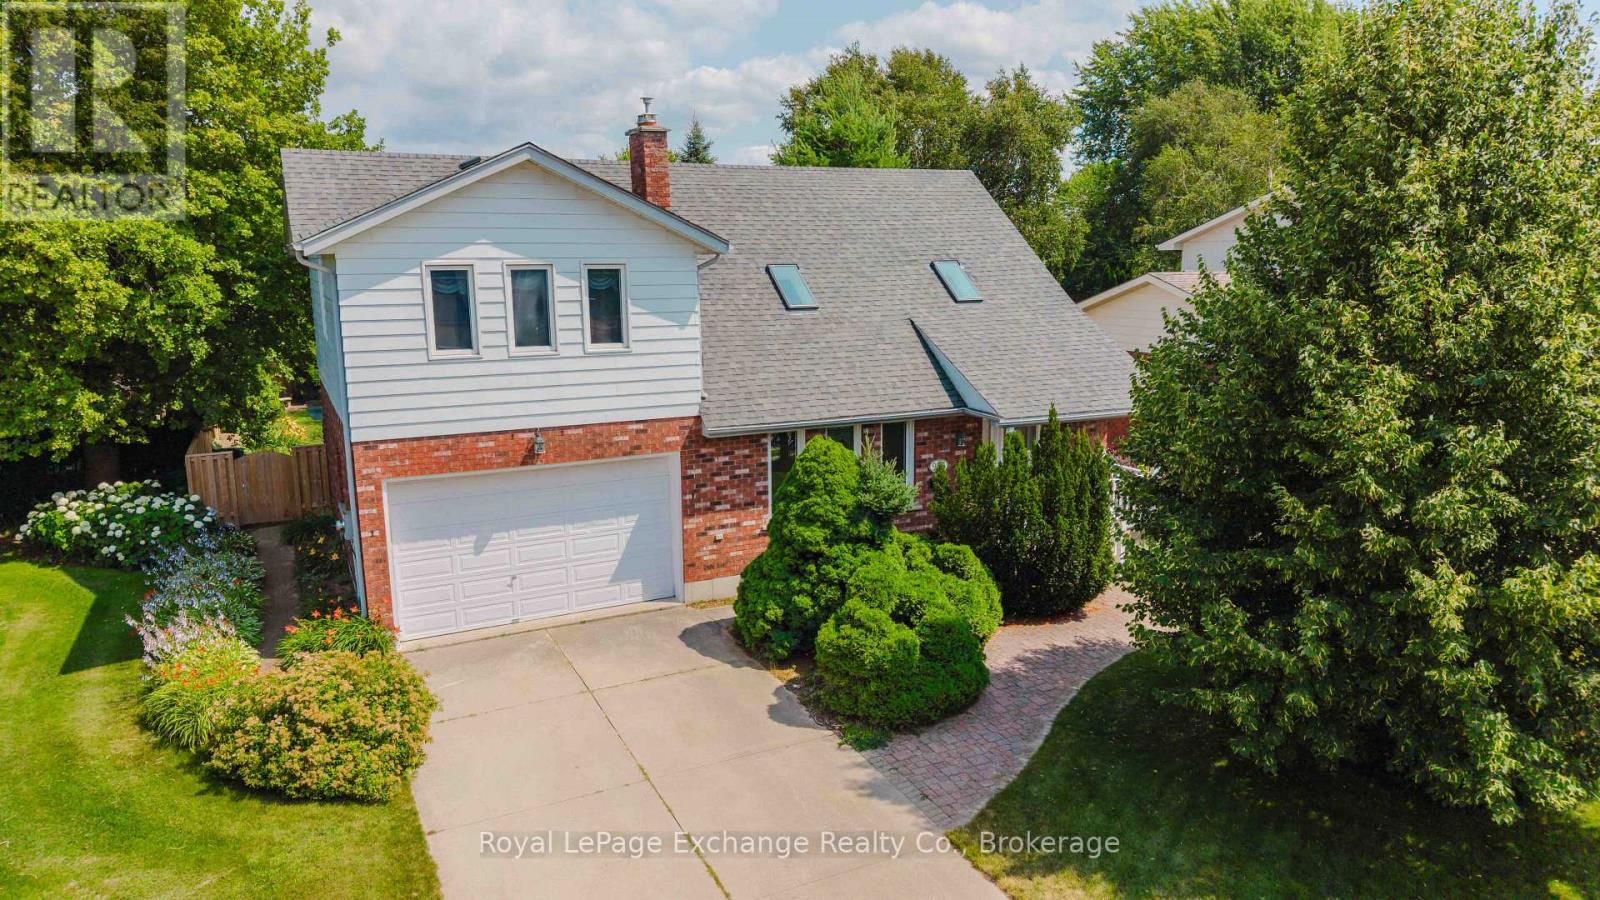
Located on a quiet, tree-lined street surrounded by mature landscaping and beautifully maintained homes, this spacious family home offers an incredible opportunity to update and personalize to your own taste. The bright, open-concept layout features a welcoming living room with a gas fireplace and skylight, a separate dining room, an eat-in kitchen, convenient main-floor laundry, a 2-piece powder room, and a cedar-lined sunroom addition filled with natural light. The sunroom opens onto the deck and overlooks the beautifully treed backyard, complete with an in-ground lawn irrigation system and a spacious garden shed. Upstairs, you'll find a generous primary suite featuring its own gas fireplace, walk-in closet, and private 3-piece ensuite with a whirlpool tub, as well as two additional bedrooms and a 4-piece bathroom, all overlooking the living room below. The finished lower level offers even more living space with a rec room featuring a fireplace ready for the insert of your choice, a pass-through bar, games room, utility room, and direct stair access to the attached double-car garage. Available for immediate possession, this well-designed home offers exceptional space, a desirable location, and endless potential to create the home you've always envisioned. (id:45725)
60 Frederick Street Unit# 2209
Kitchener, Ontario
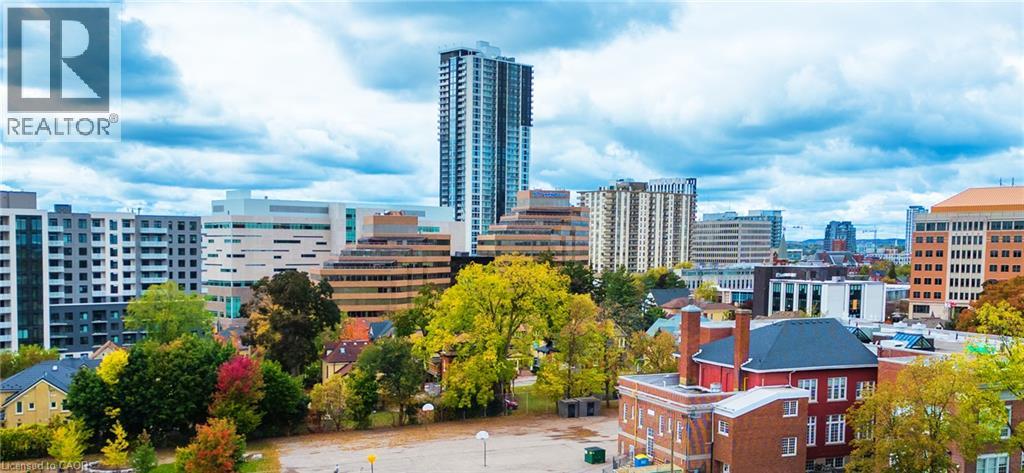
Opportunity knocks on this fantastic 2-bedroom, 2-full-bath condo in the heart of Downtown Kitchener! Perfect for first-time buyers, investors, or anyone looking for a low-maintenance urban lifestyle. The building offers excellent amenities including concierge service, exercise room, party room, and visitor parking. Inside, a welcoming private foyer leads to the main 4-piece bathroom and a bright, open-concept living and kitchen area featuring huge windows that flood the space with natural light. Both bedrooms are spacious, with the primary bedroom offering its own full ensuite. Well maintained and move-in ready, this is an excellent opportunity in a convenient downtown location close to transit, shopping, restaurants, entertainment, and more. Book your showing today! (id:45725)
185 Athabasca Street
Oshawa (Donevan), Ontario
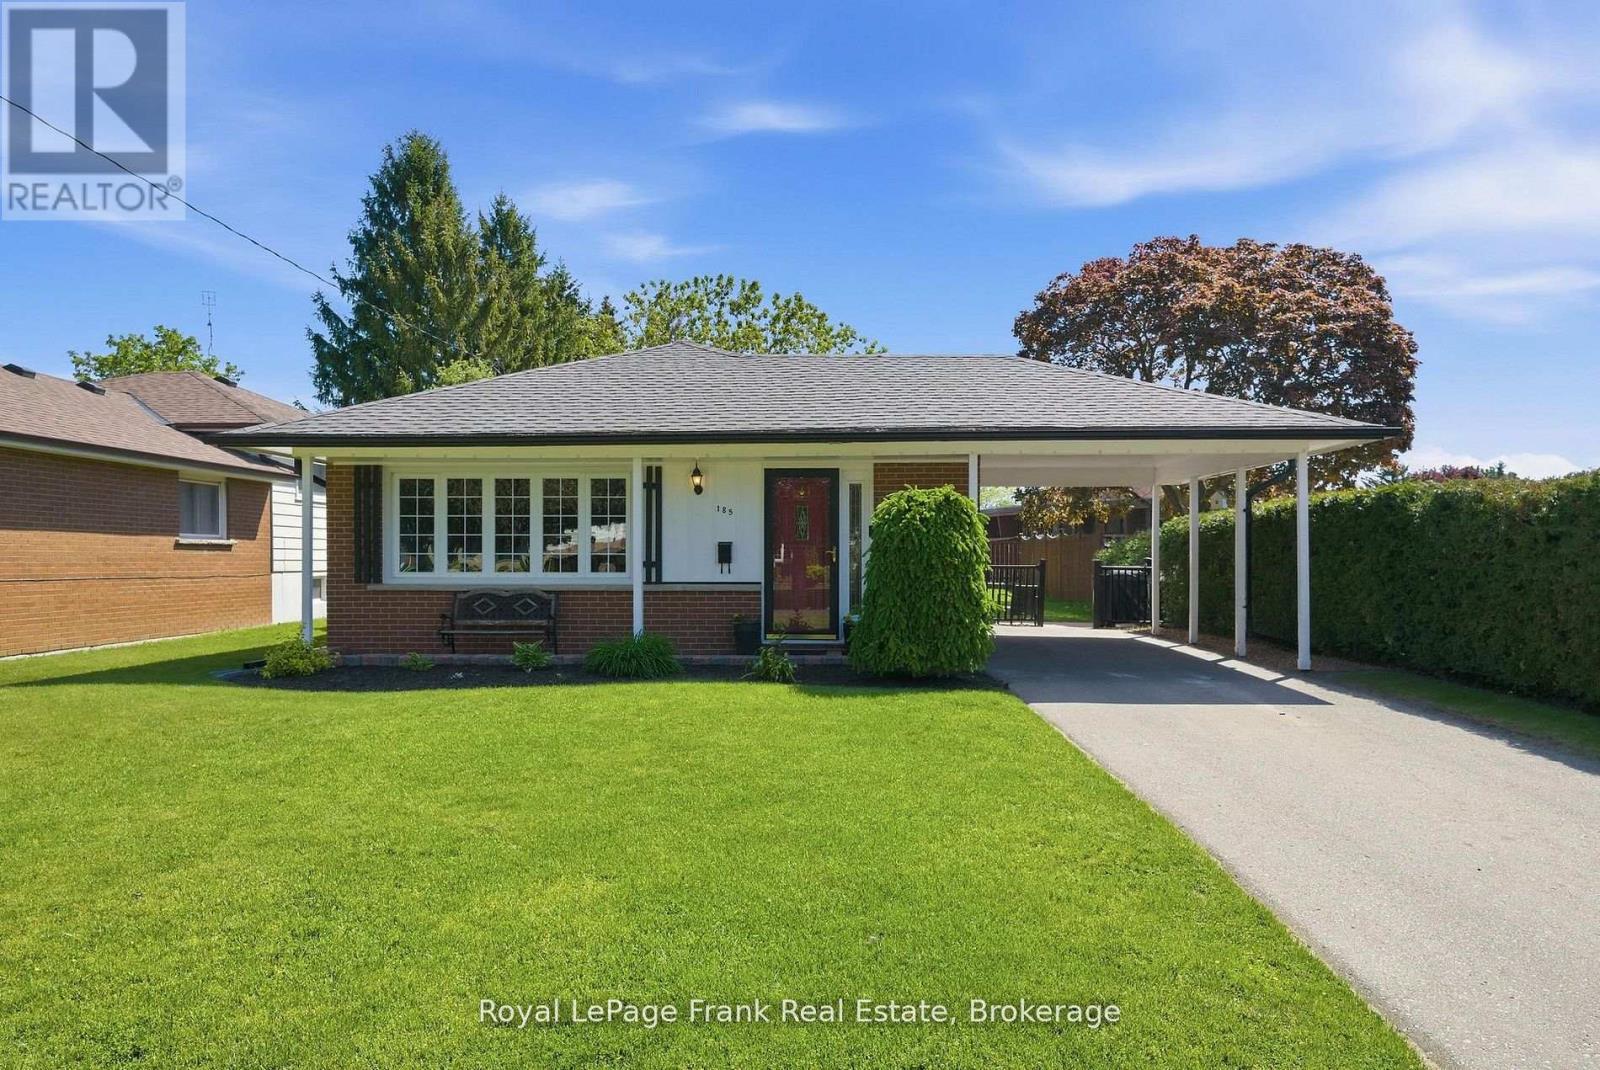
Client RemarksWelcome To This Beautifully Maintained Backsplit Nestled In Oshawa's Highly Desirable Donevan Community - A Mature, Family-Oriented Neighbourhood Loved For Its Tree-Lined Streets, Strong Sense Of Community, And Incredible Convenience. Situated On A Spacious Lot With Charming Curb Appeal, This Is The Kind Of Home That Immediately Feels Warm, Welcoming, And Full Of Possibility.Step Inside And Discover A Functional, Family-Friendly Layout Designed For Real Life. Hardwood Floors Flow Throughout The Main Living Areas, While The Bright And Airy Living Room Is Filled With Natural Light From The Oversized Front Window, Creating The Perfect Space To Gather, Relax, And Unwind.The Spacious Eat-In Kitchen Offers Abundant Cabinetry And Counter Space, Making Everyday Living And Entertaining Effortless. Whether You're Preparing Weeknight Dinners, Hosting Family Holidays, Or Enjoying Your Morning Coffee, This Space Truly Feels Like The Heart Of The Home. A Convenient Side Entrance Adds Functionality And Easy Access To The Backyard.Featuring 3 Bedrooms And 2 Full Bathrooms, Including A Primary Bedroom With Semi-Ensuite Access, This Home Offers Comfort And Practicality For Growing Families, First-Time Buyers, Or Downsizers Seeking Additional Living Space Without Sacrificing Convenience.The Finished Lower Level Adds Incredible Flexibility With A Bright, Above-Grade Family Room Perfect For Movie Nights, A Kids' Playroom, Home Office, Teen Retreat, Or Additional Space To Entertain Family And Friends.Step Outside And Enjoy A Generous Backyard With Plenty Of Room For Summer BBQs, Gardening, Kids To Play, Or Simply Relaxing And Enjoying Quiet Evenings Outdoors.Ideally Located Close To Schools, Parks, Shopping, Transit, And Everyday Amenities, With Quick Access To Highway 401 For An Easy Commute, This Home Offers The Perfect Combination Of Comfort, Lifestyle, And Location. Photos Are Virtually Staged. (id:45725)
10 Coleman Street
Clarington (Bowmanville), Ontario
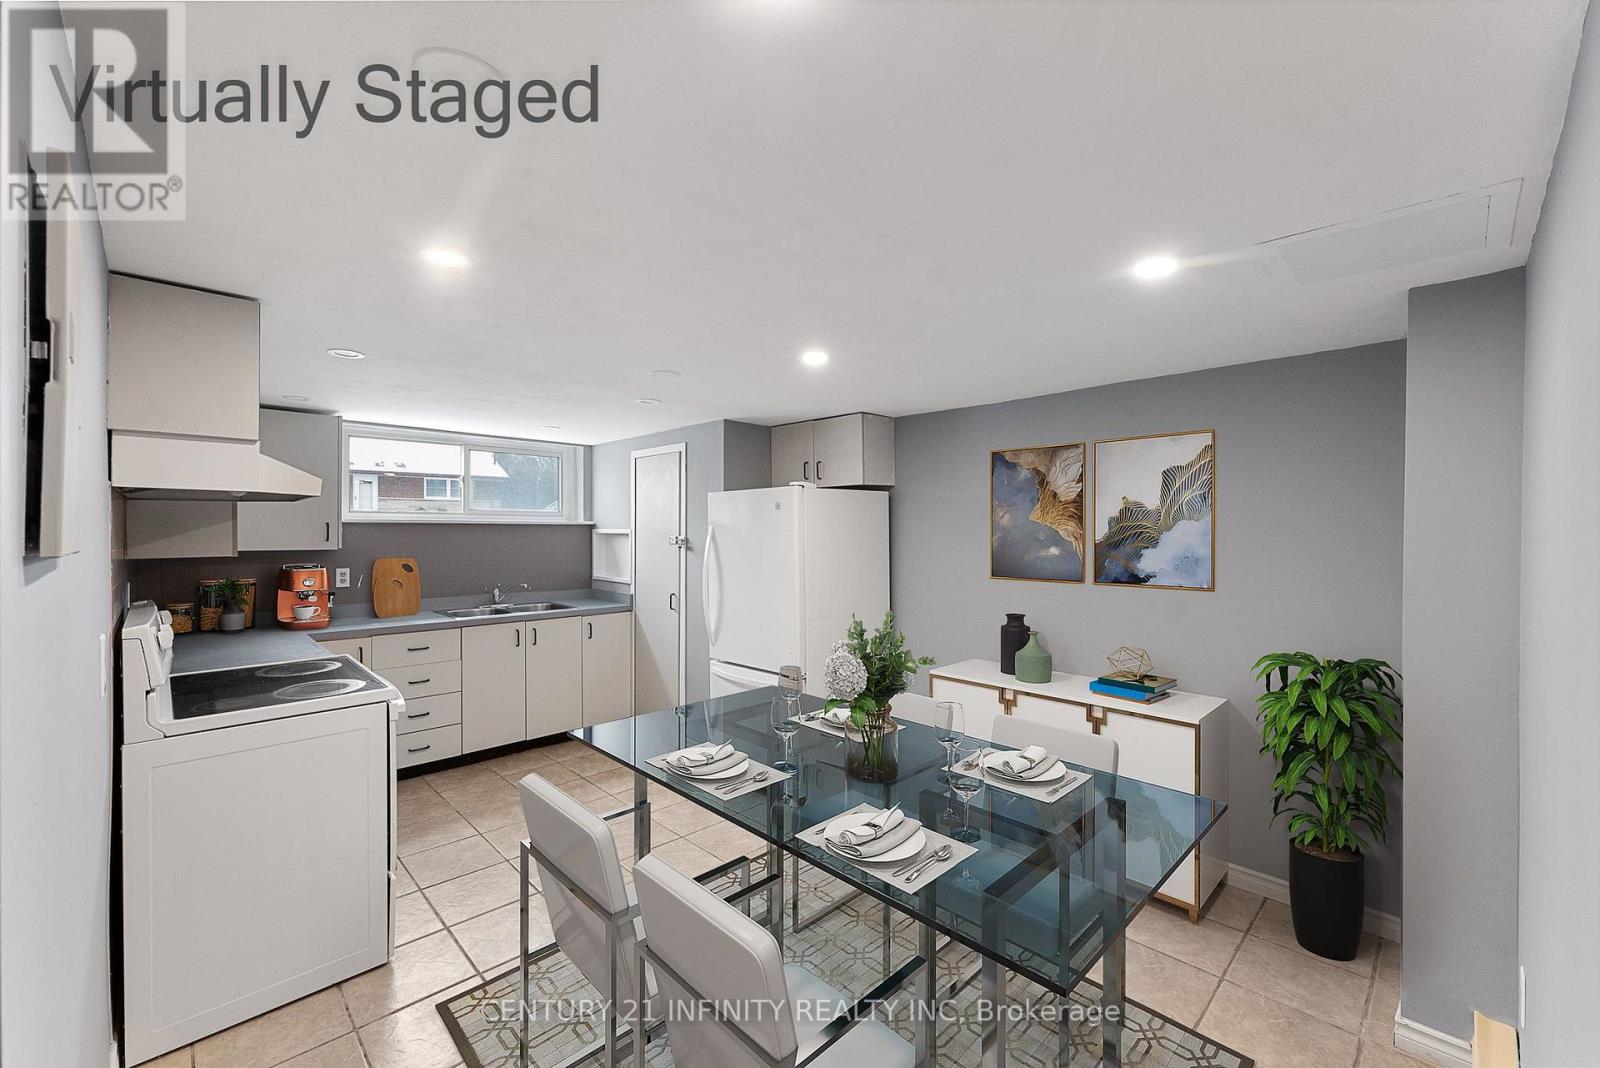
Welcome home to this large, tranquil 2-bedroom basement unit with above-grade windows and pot lights throughout. The two bedrooms and adjoining office nook are separated from the living room for added privacy, and the large eat-in kitchen offers generous cupboard space.What makes this unit unique: the landlord has installed double-thick insulation, Sonopan, and fire-rated drywall - adding both fire separation and a sound barrier that gives you a level of privacy few other units offer. This unit features its own private entrance and in-area laundry on the lower level. Heating is electric baseboard (No AC), and as with most basement units, the space naturally stays cooler than above-grade living areas in the summer. Two parking spots available. Located near Waverley Rd & King St W in Bowmanville, close to shopping, schools, and everyday amenities. Non-smoking unit. Available Oct 1st, 2026. Rental application, credit check, employment letter, and references required. (id:45725)
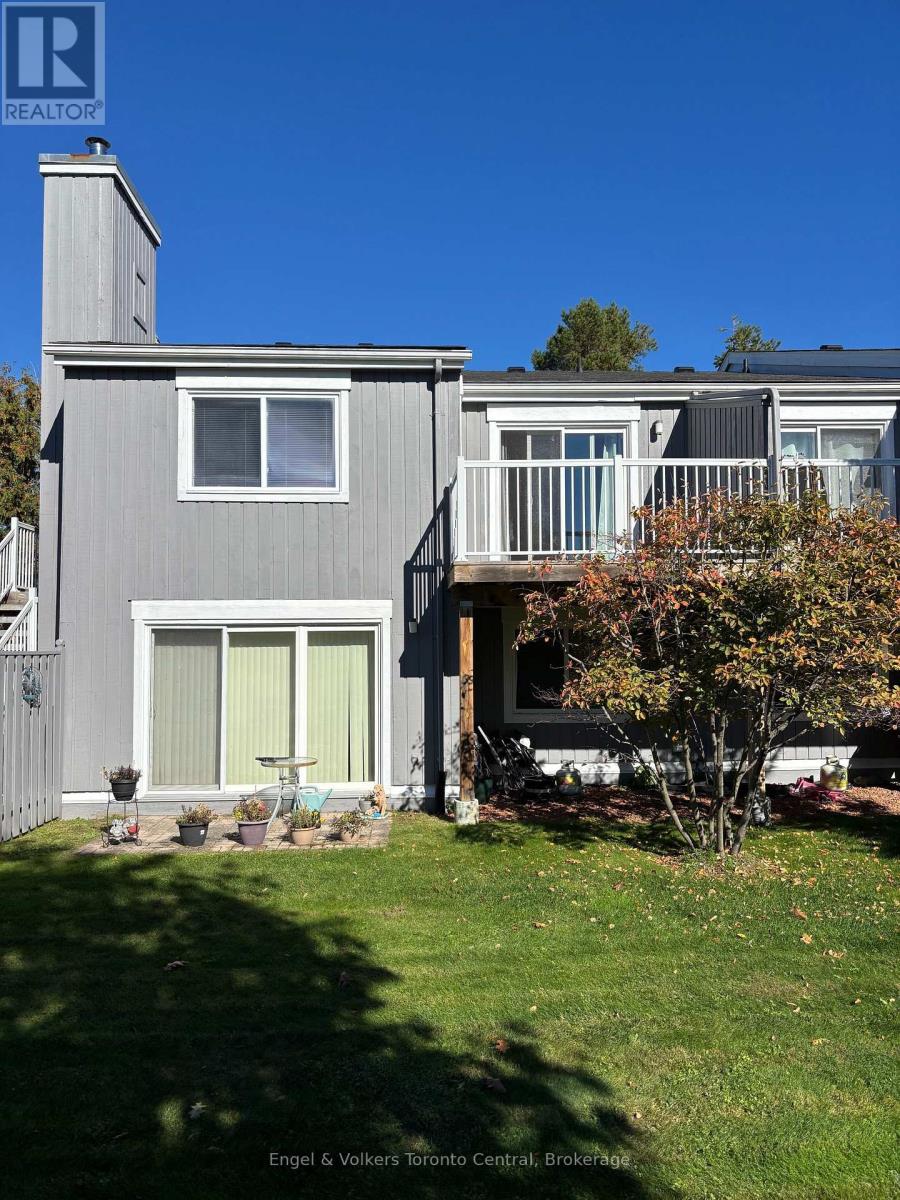
93 - 23 Dawson Drive
Collingwood, Ontario
Pride of ownership can be seen in this 2 bedroom/2 bathroom condo at Cranberry/Living Stone. Open concept unit features newer flooring and a large south facing balcony, overlooking a greenspace. Recent upgrades include exterior doors and new windows. Living Stone, formerly Cranberry Resort, is located close to Collingwood's waterfront and business district and a short drive to Blue Mountains. This unit is ideal for full time living or can be a wonderful weekend retreat. (id:45725)
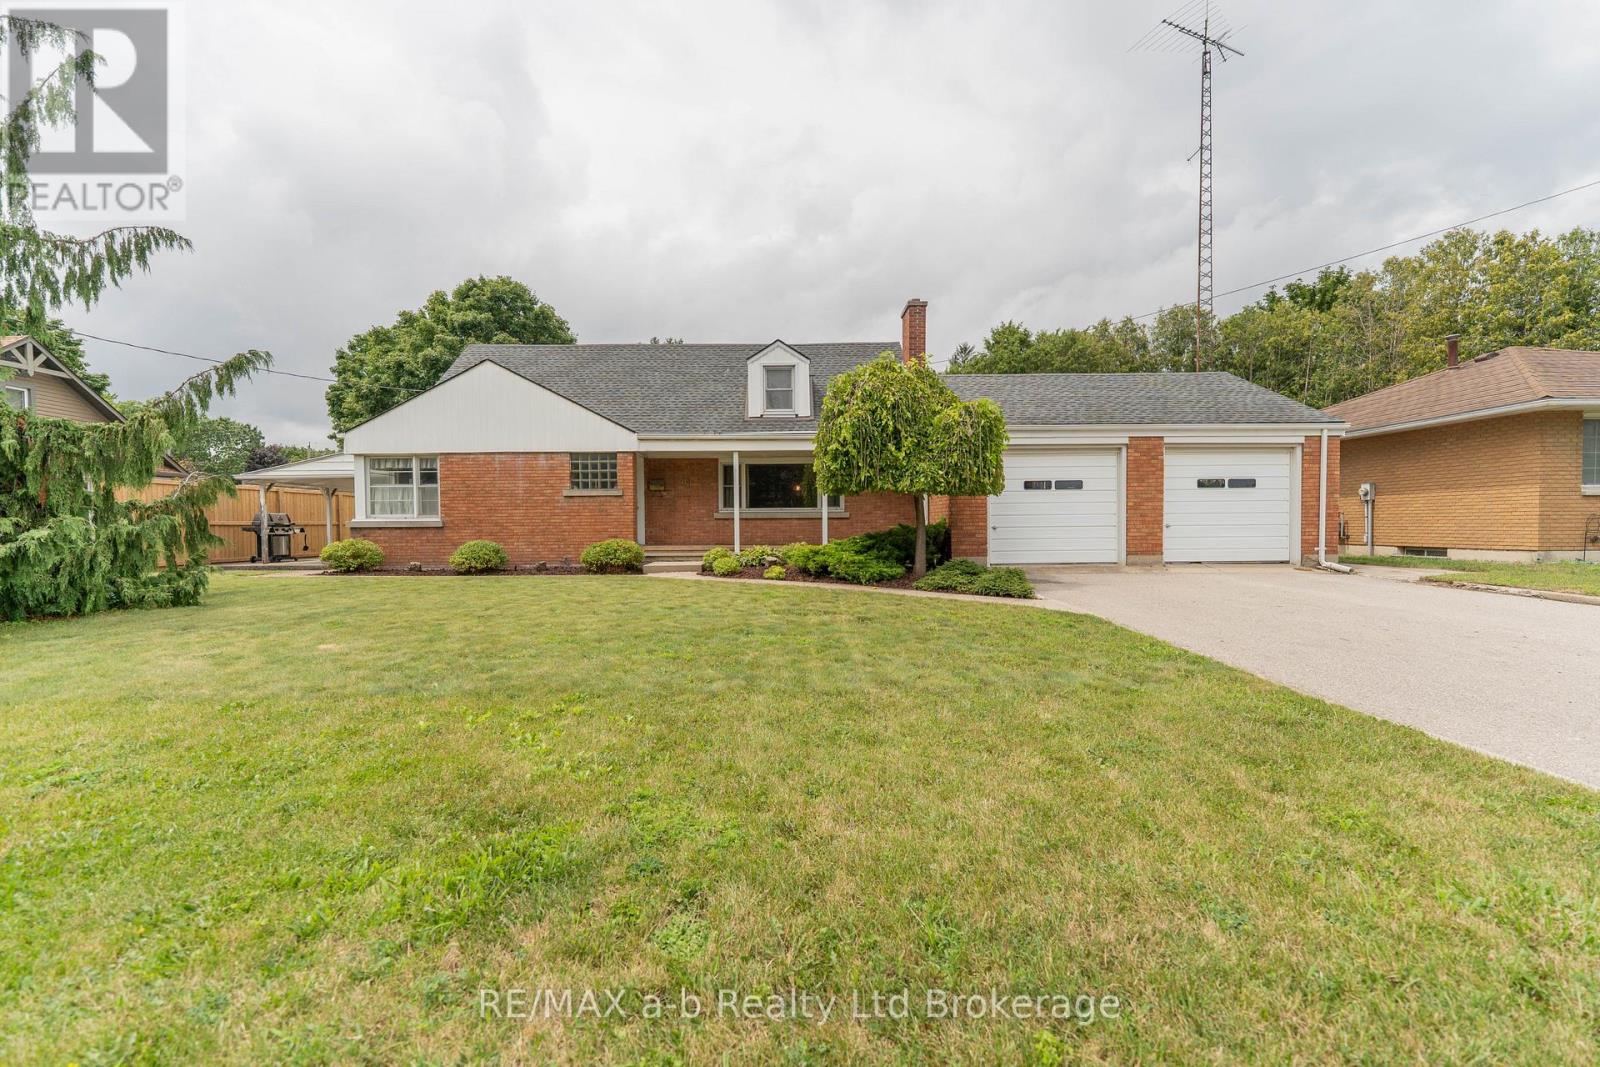
81 Vienna Road
Tillsonburg, Ontario
What an incredible opportunity! This timeless home offers over 1,700 sq. ft. of above-grade living space, plus a finished basement, providing plenty of room for families of all sizes. A welcoming covered front porch leads into the warm and inviting foyer. At the front of the home, the charming living room features a cozy gas fireplace, elegant wainscoting, and a large picture window-perfect for enjoying the neighbourhood views. A convenient door provides access to the backyard.The spacious kitchen and dining area is filled with natural light thanks to an abundance of windows, creating the perfect space for everyday living, family gatherings, and entertaining. Patio doors lead to a covered side porch, adding even more character and extending your outdoor living space. The main floor also offers a comfortable primary bedroom and a well-appointed 4-piece bathroom, providing the convenience of main-floor living. Upstairs, you'll find two exceptionally large bedrooms, each with generous storage space.The partially finished basement expands the home's versatility with a recreation room complete with a summer kitchen, as well as a separate finished playroom, hobby room, or flexible living space to suit your needs. Ideally located in a central neighbourhood and complete with a double attached garage, this well-maintained home combines classic charm, functional living space, and outstanding potential. A true gem, ready to welcome its next owners! (id:45725)
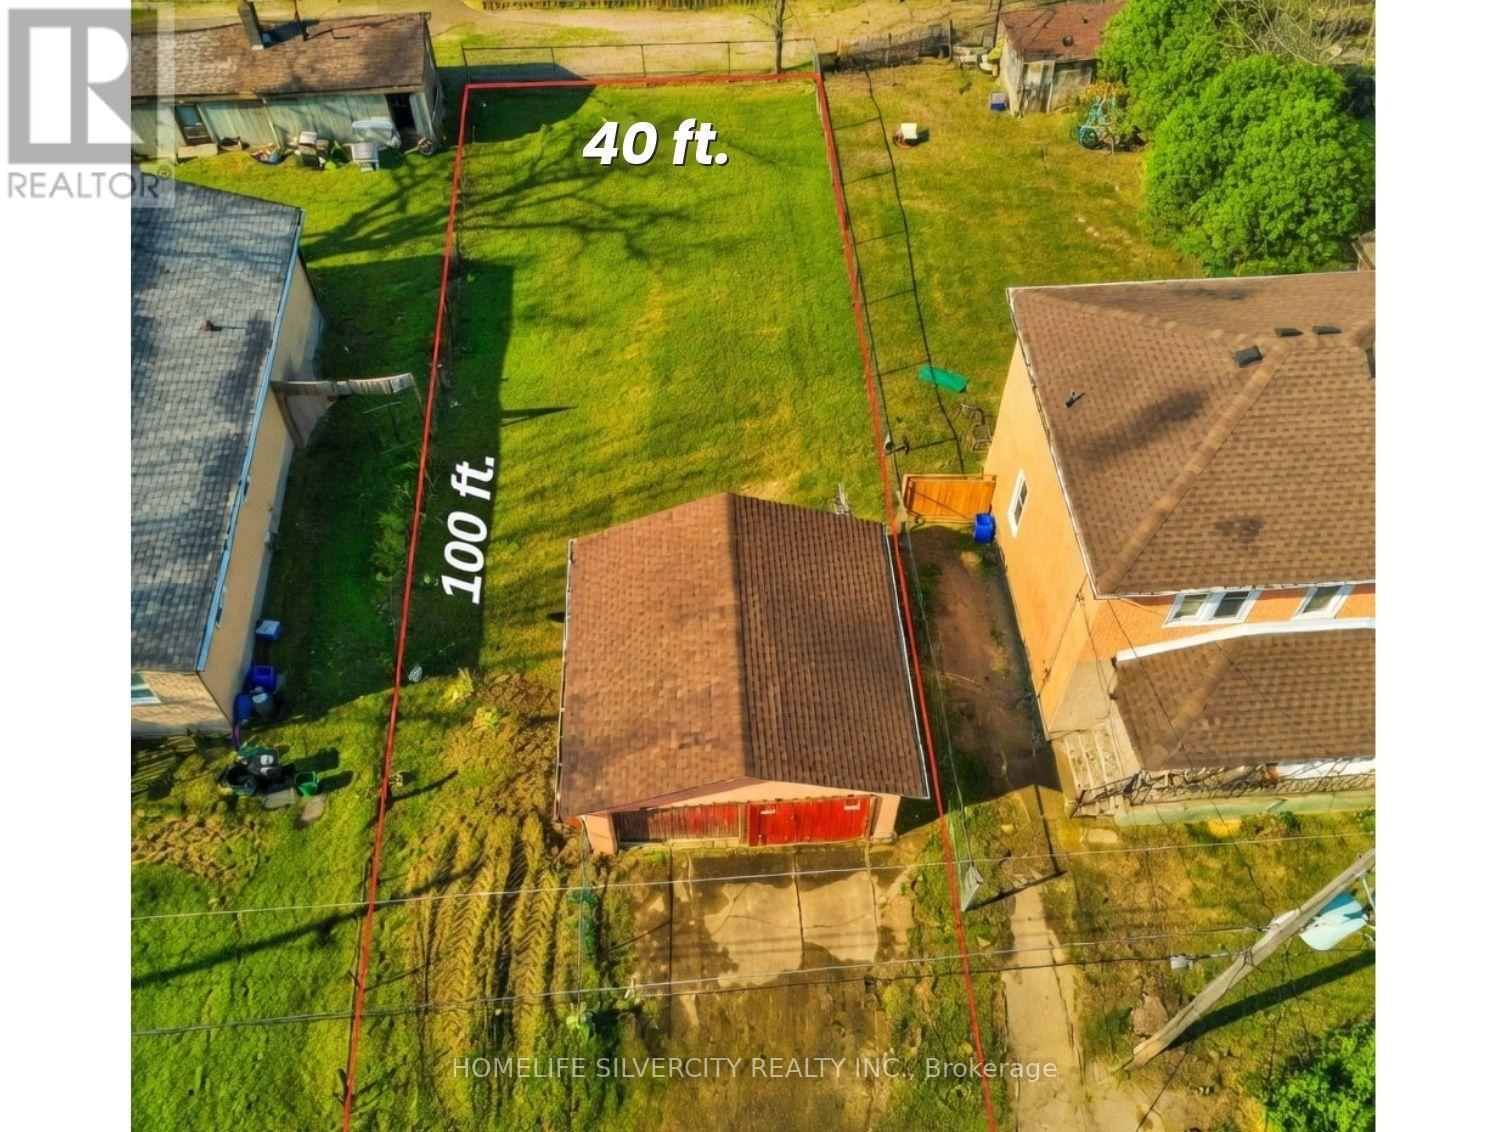
4129 Dyson Avenue
Niagara Falls (Downtown), Ontario
Build-ready R2 lot with 3-unit potential in downtown Niagara Falls. Rare 40 x 100 ft infill lot steps from the GO Station, Victoria Ave, and River Road. Zoned R2 with strong potential for up to 3 residential units. Municipal water and sanitary sewer confirmed on street (laterals by buyer). Hydro and gas available. Flat, cleared envelope with existing detached garage. Includes conceptual front elevation and 3-unit design package to jump-start your project. Minutes to the tourist core, Queen St, and QEW. Immediate possession. Buyer to verify all zoning, servicing, and approvals. Renderings for illustration only. (id:45725)
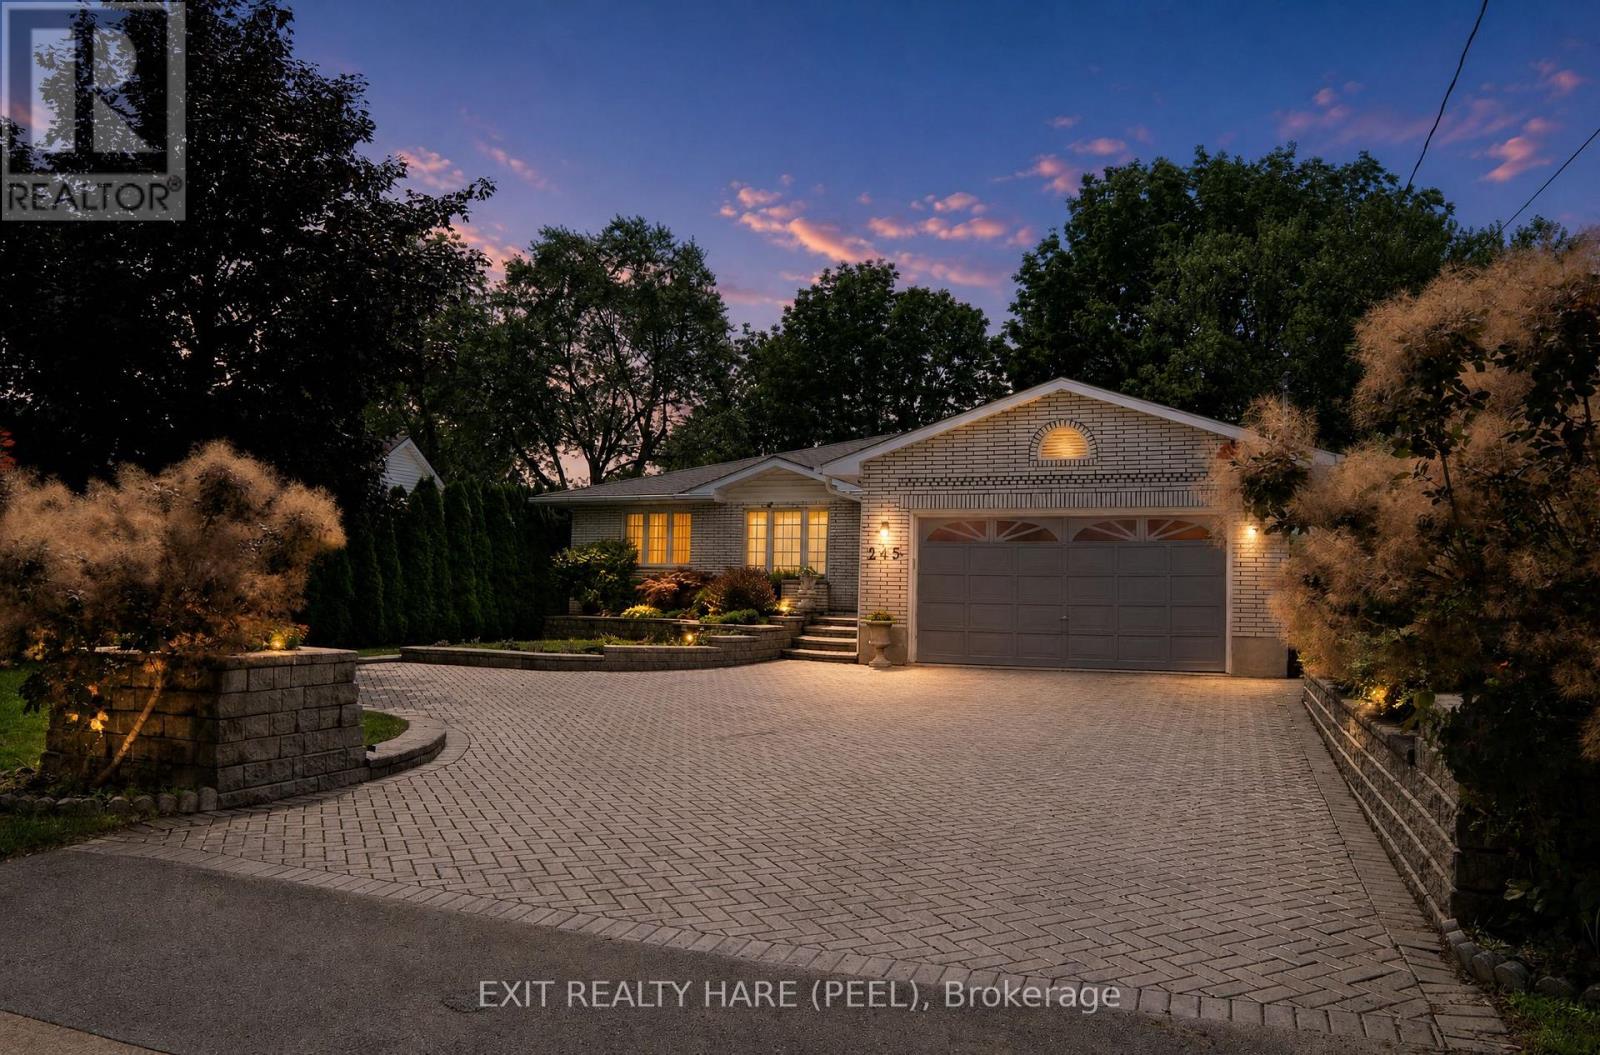
245 First Avenue
Welland (N. Welland), Ontario
Welcome to this beautiful, spacious custom built bungalow sitting on a desirable 60 by 204 lot. Open concept layout and a carpet free home provides ample space for a growing family. Separate living room at foyer entrance can be converted to a bedroom as per builder floor plans. The huge family room with vaulted ceiling and skylights for extra sunlight is combined with a good size dining room that is great for entertaining. The updated kitchen has cambria countertops, S/S appliances, a centre island and a breakfast area with extended floor to ceiling cabinetry. This home has it all with some extra highlights such as in ground sprinkler system in front and backyard, a powered shed with open door to the back, a 2 car garage with a drive through/lift door accessible to backyard, a small pond with a waterfall in backyard, a separate entrance leading to the basement, a pergola in the backyard, a 3 season solarium and a cold cellar in the basement. This home offers the potential to create a second dwelling unit with a separate entrance to the basement as well as a 3pc washroom in the basement, a huge rec room with a gas fireplace, 2 bedrooms and an opportunity to create a kitchen and second laundry unit in the basement. The basement also has additional rooms for an office and exercise room. One of the show stoppers of this home is the 3 season solarium that overlooks a huge private backyard surrounded by mature trees. Great for entertaining and gardening. Your oasis awaits! Shingles (2015). (id:45725)