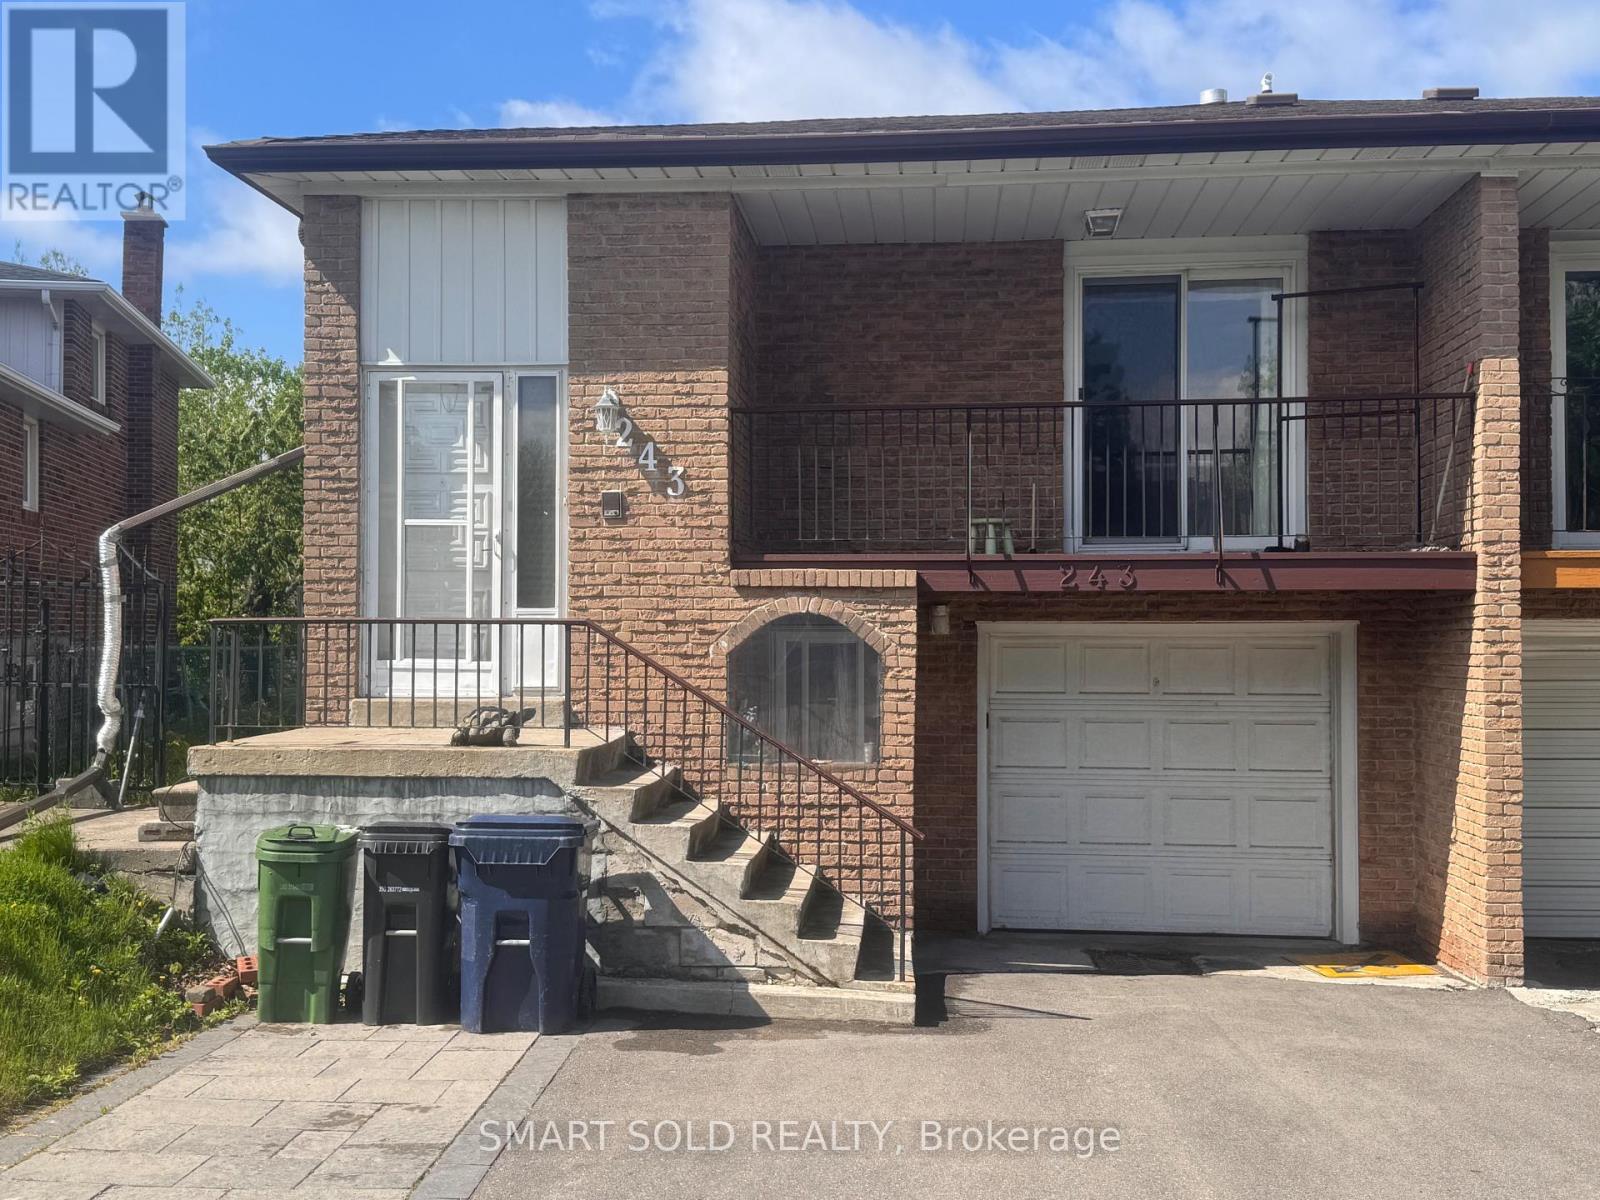
243 Shawnee Circle
Toronto (Pleasant View), Ontario
Welcome to 243 Shawnee Circle! A rare opportunity to enjoy a spacious and private lower-level room in a well-maintained 5-level backsplit, ideally suited for a student or single professional. This oversized living area is being offered as a bedroom and provides exceptional flexibility for sleeping, studying, and relaxing. Enjoy the convenience of a separate private entrance, along with direct walk-out access to a large deck overlooking the green backyard - a wonderful spot to enjoy the morning sunshine, fresh air, or a quiet cup of coffee. The homeowner has recently refinished the flooring, giving the space a fresh and updated feel. Situated in a highly convenient and desirable neighbourhood, just minutes from Highway 404 and Seneca, with easy access to transit, shopping, restaurants, parks, and everyday amenities. A comfortable, bright, and peaceful living space offering privacy, outdoor enjoyment, and an excellent location - an ideal home away from home for students or working professionals. (id:45725)
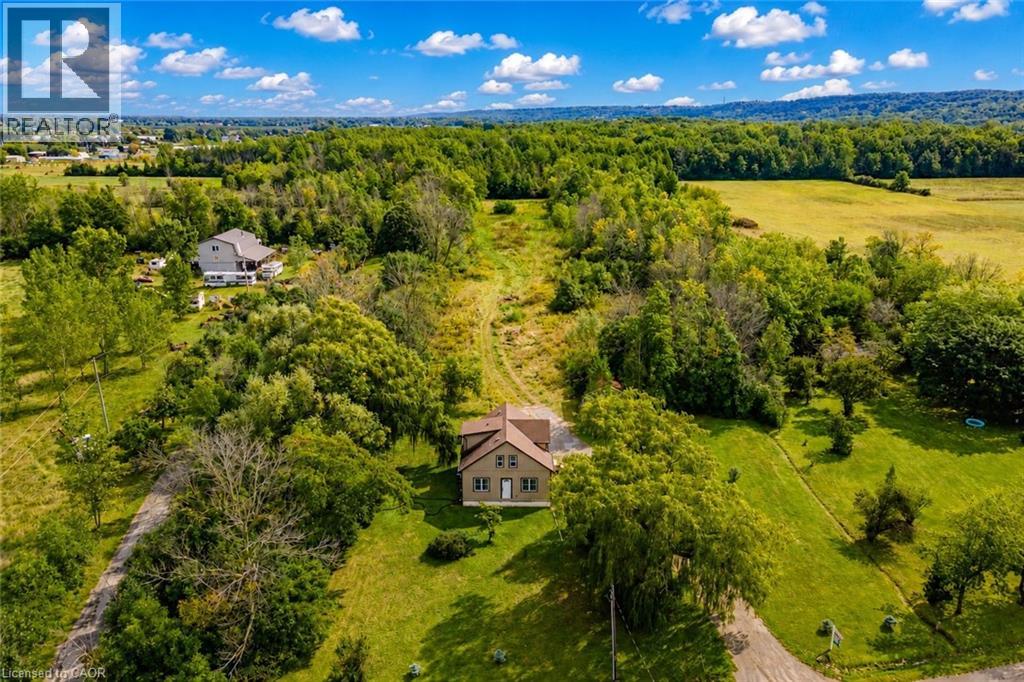
487 Four Mile Creek Road
Niagara-On-The-Lake, Ontario
Welcome to 487 Four Mile Creek Road in the most sought after St. Davids area of Niagara-on-the-Lake! Perched on a breathtaking 5 acres of rare land, and just down the street from award winning wineries and world class restaurants, this is the one you've been waiting for. With a detached garage and a separate entrance to the high and dry basement (making it ready for an in-law suite) this home has too many updates to list, but I will name a few: Underground 200amp electrical service, 1000 US gallon 2 compartment/2 access cover septic tank (installed 2014), new DUG well (report available), accessible underground hydro line to garage, 2 under drain lines installed across property behind house, new cement walk-down to basement, new municipal gas line to house with lines run for furnace, outdoor BBQ, future fireplace in bedroom and living room, updated furnace and duct work with enough capacity for a future addition, air exchange unit and central air updated, new plumbing throughout, new water softener, all updated drywall, flooring, windows and doors, and kitchen etc, large shower main floor with seat, 6 ft. jet tub upper level. Upper bathroom also plumbed in for shower or stacking washer/dryer, all new wiring and RG6 ran throughout house, house re-sided and all new insulation, spray foam in roof, knee walls (all accessible for storage), front driveway wall and basement rim joists, remainder is batting. This home is set back beautifully from the road and has the potential for additional structures or additions to the existing home. With municipal gas, a dug well and updated septic tanks, this rural property is ready for you to move in, make it your own and enjoy the best town in our great country! (id:45725)
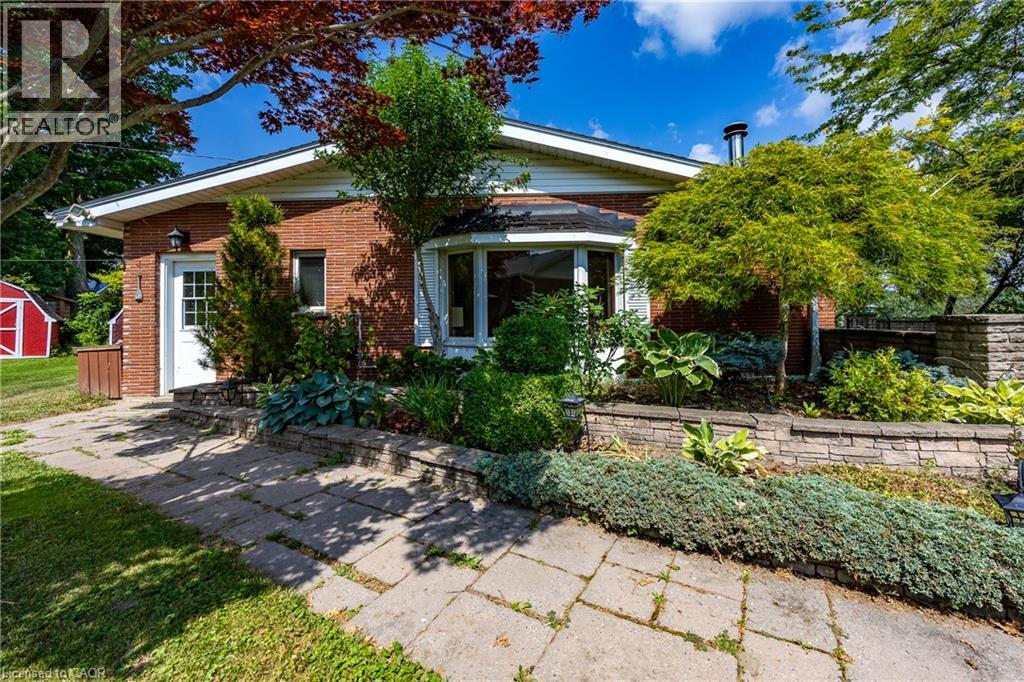
17 Donjon Boulevard
Port Dover, Ontario
Dreaming of your own Dock for your Boat This might be the Perfect Home for you. Set on .9 of an acre this 3 bdrm 3 bath Brick home has THE MOST AMAZING VIEWS of Black Creek from the Kitchen , the Living room with corner floor to ceiling windows, hardwood floors and a wood burning fireplace and ALSO from the LARGE deck that is off the Dining room with hardwood floors and a wall of patio doors. Family Room with gas fireplace has lots of Natural Light, Vaulted Ceilings and Beams and New Carpet to make it the perfect spot in the house to cuddle up on a chilly night. The Bedrooms are good sizes with 2 baths on main floor. Spacious Finished Basement that is a Great for Entertaining with a Wet Bar, Gas fireplace, Billiard Room that includes a Beautiful Snooker table w/accessories, and the 3rd 3pce bath. The basement also includes a laundry room, storage (bonus) room and a small workshop area. This Home is situated on .9 of an acre with detached 1 car garage and is in a desired location of Port Dover and it is RIGHT ON BLACK CREEK WITH YOUR OWN DOCK. You have to get into this house to appreciate the Views! (id:45725)
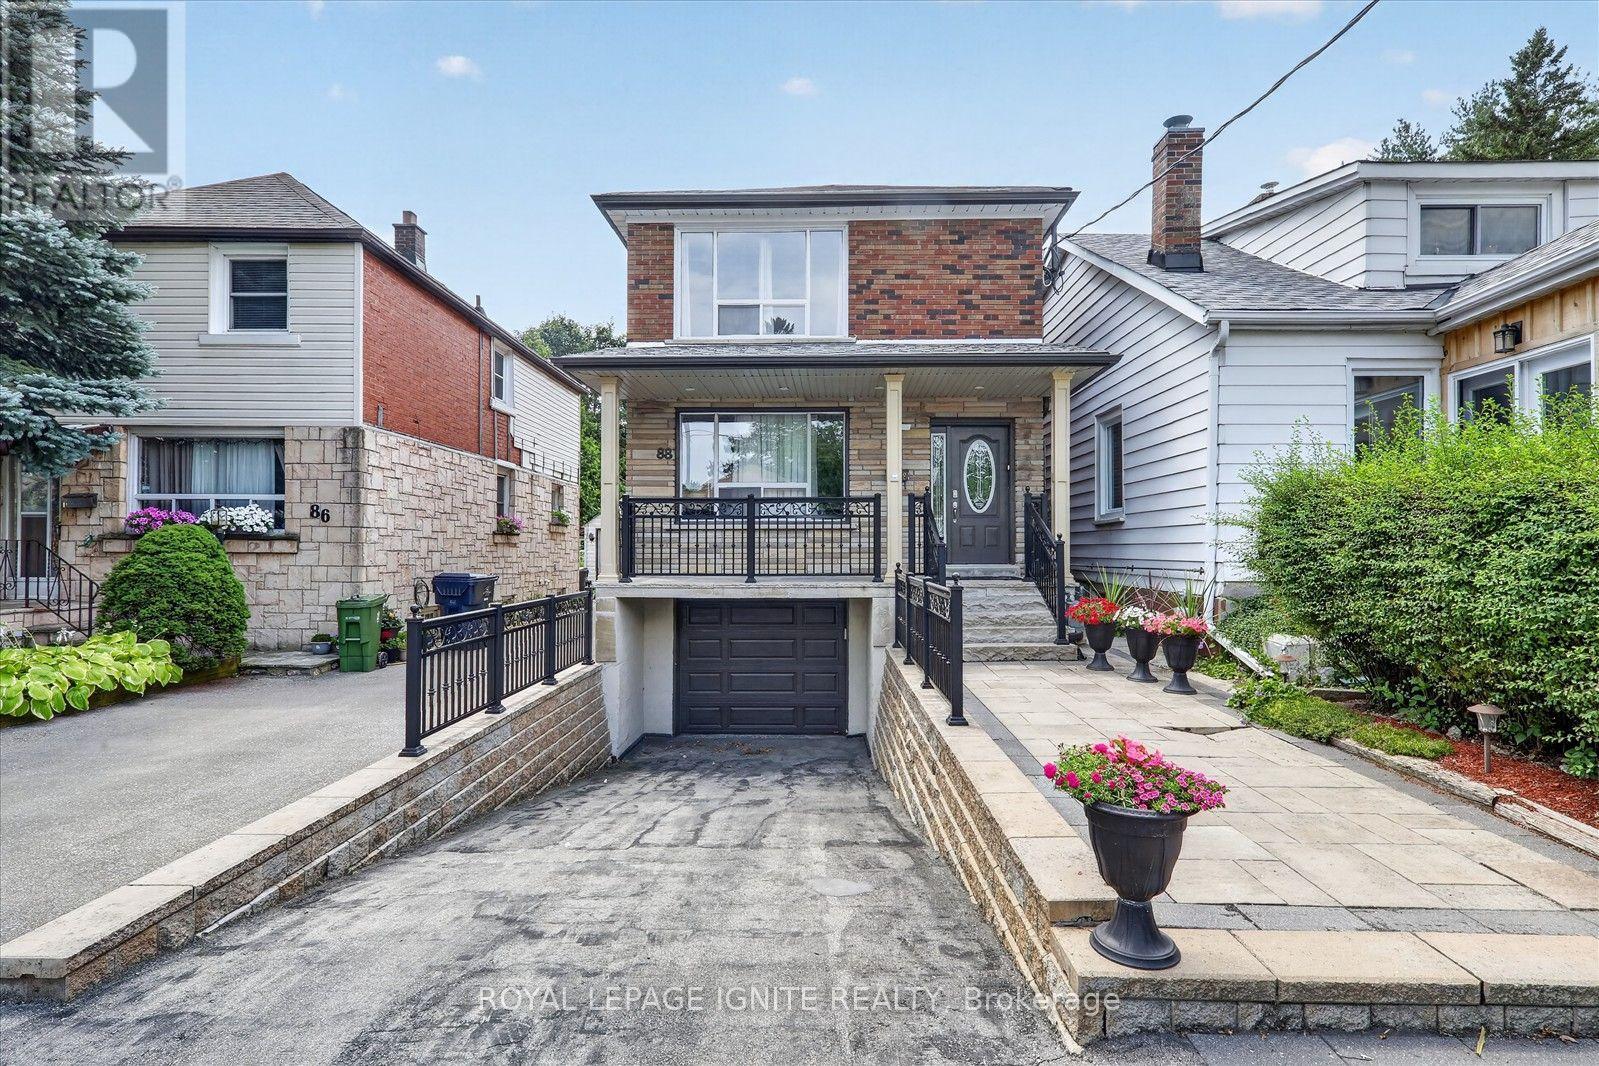
Upper - 88 South Edgely Avenue
Toronto (Birchcliffe-Cliffside), Ontario
Welcome to this spacious 2 bedroom, 1 bathroom upper floor unit offering comfortable living in a bright and functional layout. Features include a generous living and dining area, eat in kitchen, two well sized bedrooms, and ensuite laundry for added convenience. One parking space is included. Conveniently located close to transit, shopping, restaurants, schools, and everyday amenities. Perfect for a couple, small family, or professionals looking for a comfortable place to call home. (id:45725)
38 Fun Cottage Lane
Mcdougall, Ontario
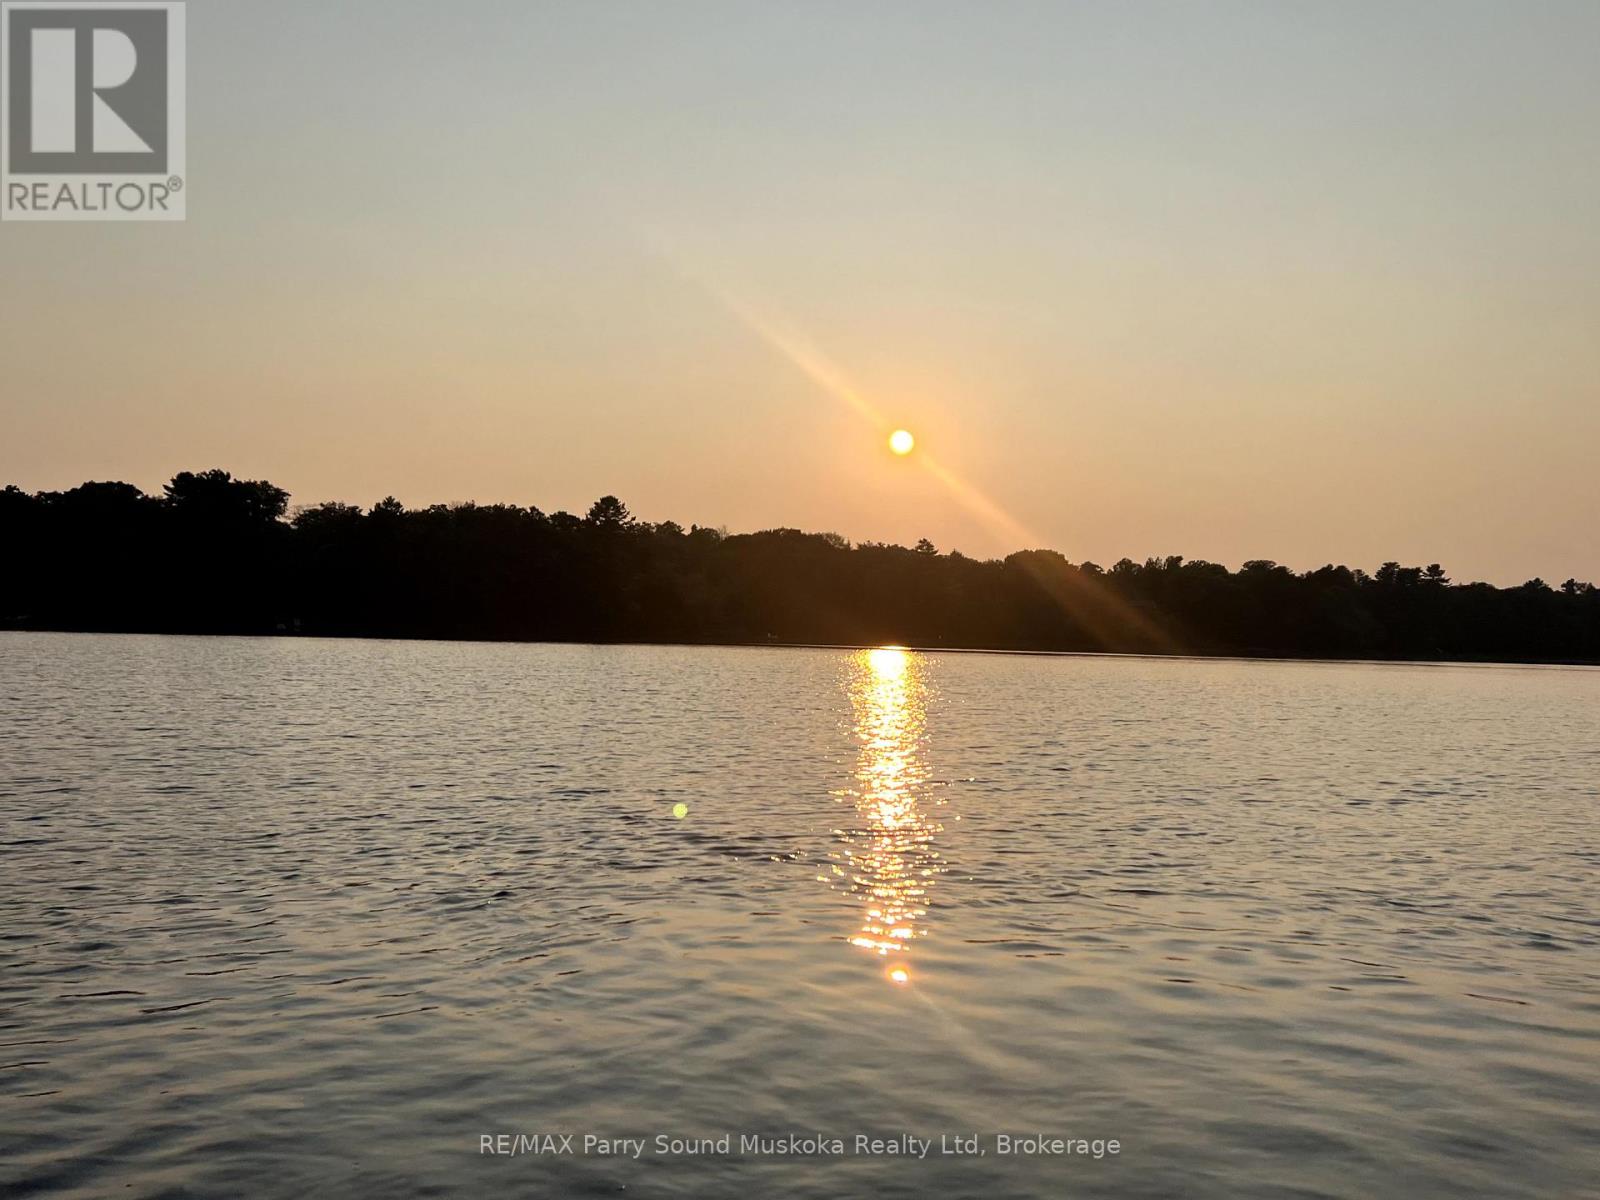
VENDOR TAKE BACK POTENTIAL MORTGAGE. 2.13 acres of privacy and 262 feet of waterfront. Located on a four season, year-round private road. 1/4 shared maintenance, plowed road. Shore road allowance included. Newly severed, waterfront building lot on Bell Lake in McDougall Township. Long view with western exposure for spectacular sunset filled skies. Great privacy. Level area for building and deep water for docking. Enjoy boating, swimming and fishing on Bell Lake as well as a beach and boat launch. Short drive to the town of Parry Sound for shopping, schools, hospital, theatre of the arts , camps and more. Enjoy all season activities in the area from the property. ATVing, cross country skiing, skating, ice fishing, hiking, snowmobiling. Shows even better than in the pictures. A must see to fully believe. Click in the media arrow for video. Hst in addition to price. Newly severed.Taxes not yet assessed at time of listing. (id:45725)

12 Sassafras Row
Fort Erie (Ridgeway), Ontario
Welcome to 12 Sassafras Row, located in the quiet and peaceful community of Ridgeway, adjacent to Crystal Beach, local shops and restaurants. This expansive end unit townhouse is situated in a desirable enclave of Adult lifestyle attached townhouse condos. Beautifully landscaped lawns and gardens are carefree in summer and include groundskeeping, built-in irrigation, and winter snow removal. Double driveway and garage provide ample parking. The property boasts open concept living with soaring 14 foot vaulted ceilings, full height windows flooding the great room with natural light. Numerous upgrades throughout the house ncluding cental vaccum and recessed potlights, a chef's dream kitchen with oversized island, seating for 4+ and hidden storage below. Stainless steel appliances include dual oven gas stove, french door refrigerator with water/ice, b/i dishwasher and b/i microwave. Kitchen features upgraded extra tall cabinetry, spanish quartz countertops, hidden exhaust fan, pot drawers, under counter lighting, tiled backsplash, and nearby pantry closet. Convenient main floor laundry has a hidden pet station. 3 bedrooms and 3 full baths including a master retreat with a walk-in closet, glass shower and luxurious soaker tub. Fully finshed basment with 2nd fireplace, soundproofed gym/studio and the 3rd bedroom and bathroom. Generous sized seasonal storage located in the furnace/utility room. Walk out from the great room through double doors to a covered patio and enjoy your morning coffee or evening. Bbq with convenient natural gas hook-up. Move in ready, all window coverings included. Neutral finishes throughout. Book your private showing today! (id:45725)

11 Primrose Street
Pelham (Fonthill), Ontario
Welcome to 11 Primrose Street in Fonthill, a beautifully finished, spacious bungalow semi where thoughtful design, quality finishes and easy one-level living come together. The heart of the home is the incredible luxury kitchen, featuring custom cabinetry, hard-surface countertops, built-in wall ovens, high-end appliances and plenty of space to gather and entertain. Just off the kitchen, sliding doors lead to one of the home's best features-a large, fully covered deck that truly extends your living space outdoors, rain or shine. The main floor offers two generous bedrooms plus a front bedroom that will most likely be used as an office. The spacious primary suite is a standout, complete with custom built-in cabinetry walk-through closet leading into a gorgeous private ensuite. A second full 3-piece bathroom serves the guest bedroom, while an additional powder room with main floor laundry addition adds everyday convenience. Downstairs, the fully finished lower level offers an impressive amount of additional living space. A massive recreation room with beautiful fireplace provides plenty of room for entertaining, relaxing or family gatherings, while a fourth bedroom offers the flexibility to be used as a workout space, hobby room, home office or guest retreat. A full bathroom with a glass shower completes the lower level. With up to four bathrooms, a two-car garage, custom built-ins throughout and an exceptional amount of finished living space, 11 Primrose offers the comfort of bungalow living without sacrificing space, storage or style. A beautifully designed home that's equally suited to quiet everyday living and hosting a house full of family and friends. (id:45725)
169 Wellington Street
St. Thomas, Ontario
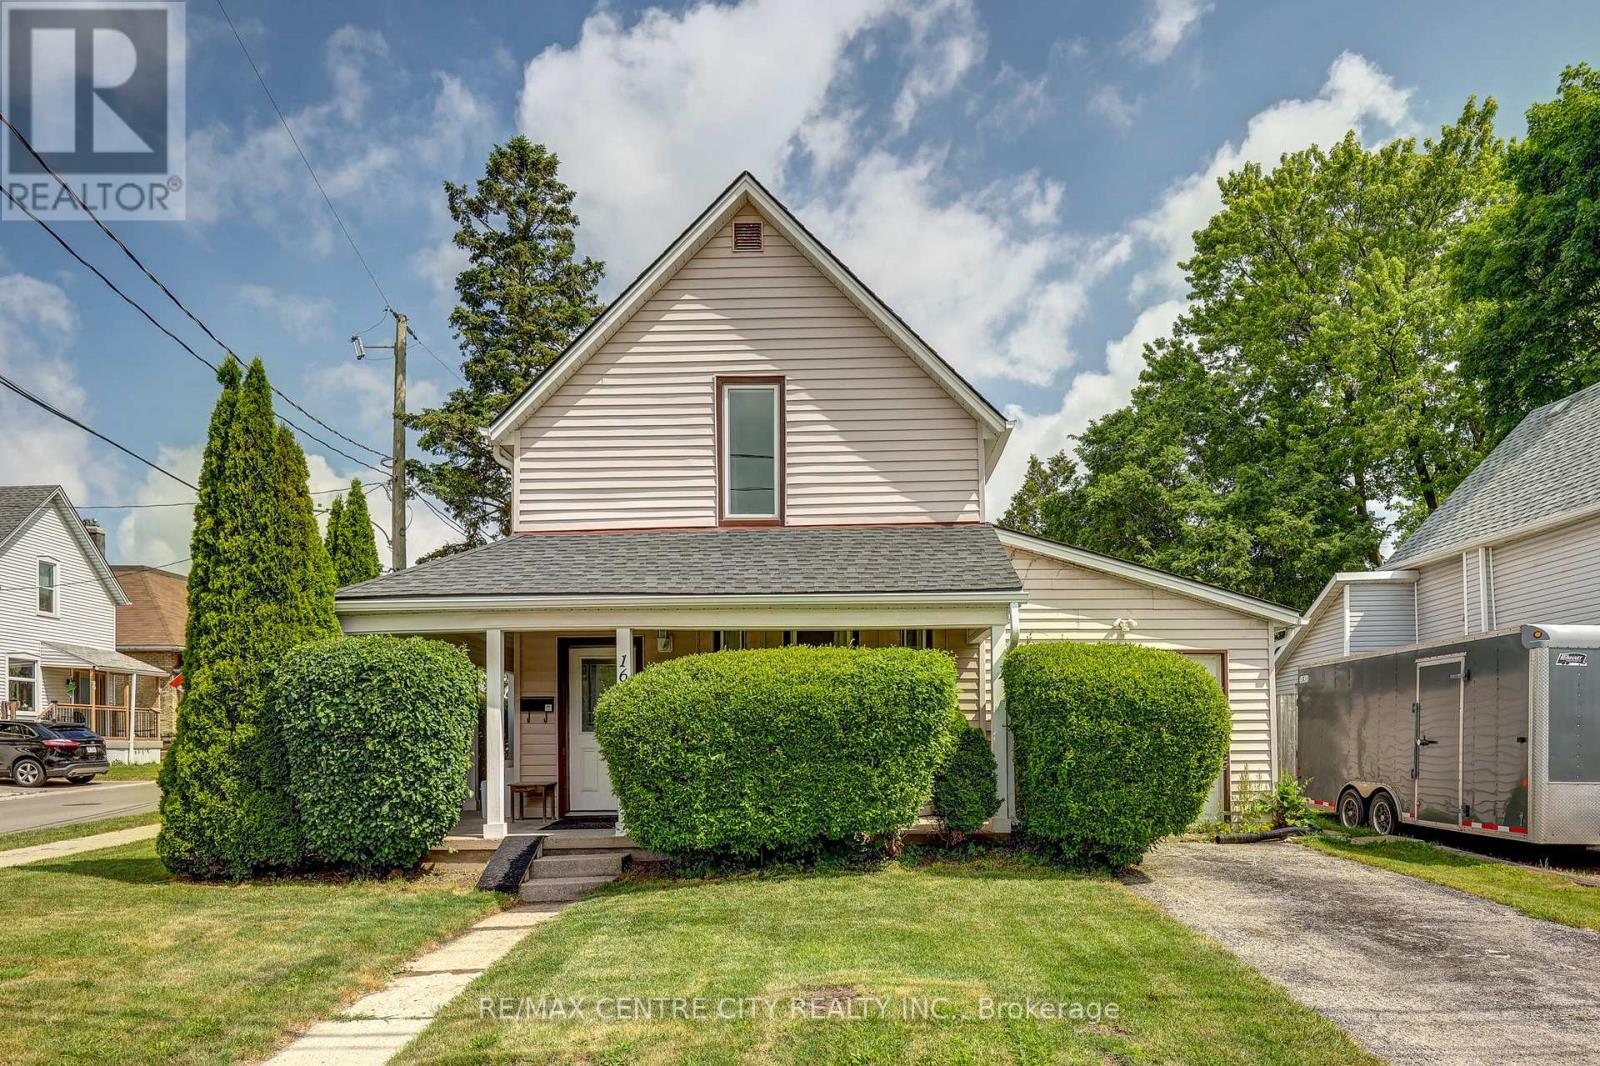
Welcome to this renovated 2 storey home offering modern updates while maintaining its character. Improvements include updated wiring, plumbing, drywall, and insulation, Kitchen, bathrooms, flooring. Bright and spacious with impressive 8.6-ft ceilings on both the main and second floors. Functional layout features 4 bedrooms, 2 full bathrooms, main floor laundry, and a versatile main floor office, den, or potential 4th bedroom (formerly a garage). Roof shingles replaced in 2015. 2 tier deck, 2 sheds. Ample parking with two separate driveways. Move-in ready and ideal for families, professionals, or those seeking flexible living space (id:45725)

200 Lynden Road
Hamilton, Ontario
Welcome to this lovely raised bungalow nestled in the charming village of Lynden, just a two minute walk to the Park. Set on an impressive 100 x 175 foot lot, this wonderful home offers privacy, beautiful perennial gardens, and plenty of space to enjoy the outdoors. The sun filled main floor features updated flooring and a spacious living and dining room highlighted by a gorgeous fireplace with a stone hearth. The kitchen overlooks the private backyard and offers loads of cupboard space plus a centre island, perfect for baking, meal preparation, and entertaining. An updated bathroom completes the main level. The finished lower level provides additional living space with large windows that fill the room with natural light and a gas fireplace, creating a warm and inviting space for relaxing or gathering with family and friends. A separate additional room offers flexibility as a bedroom, home office, hobby room, or guest space. Step outside to your own private backyard retreat featuring an above ground pool, firepit, beautiful perennial gardens, and plenty of room to relax and entertain. With parking for 6+ vehicles and a garage with convenient inside entry, this home offers both functionality and charm. Additional updates include a newer furnace and central air installed in 2024. A wonderful opportunity to enjoy village living, generous outdoor space, and a welcoming home in the heart of Lynden. (id:45725)
47 Bluenose Drive
Port Dover, Ontario
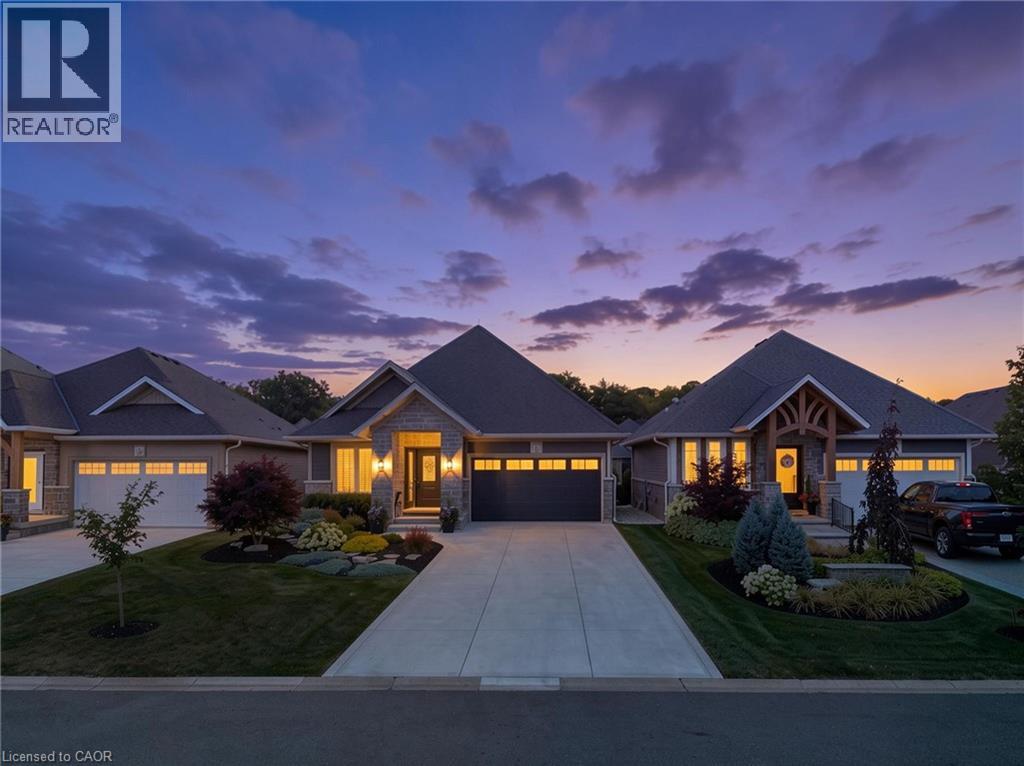
Experience refined living in this custom-built Craftsman-style home, set within a private enclave surrounded by nature. Residents share ownership of 14 acres of protected old-growth Carolinian forest with scenic walking trails, plus 2,000 feet of private riverfront featuring a kayak launch, fishing platform, and boat dock with access to Lake Erie. Offering 2,424 sq. ft. of finished living space, this home features 2+2 bedrooms, 3 bathrooms, and a fully finished walkout basement. The stone, brick and hardiboard exterior, concrete driveway, and leaded glass front door create timeless curb appeal. Inside, 10-foot ceilings, pale oak flooring, pot lighting, crown moulding and solid-core doors showcase quality craftsmanship. The custom kitchen features stacked cabinetry, quartz countertops, Jenair professional grade stainless steel appliances and built-in coffee bar. The living room offers an upgraded Montego gas fireplace, coffered ceiling, and a wall of windows with custom blinds. Sliding doors from both levels open to covered outdoor living spaces with retractable privacy screens. The lower patio includes a hot tub, while professionally landscaped front and rear yards provide privacy and a park-like setting. The primary suite includes a custom walk-in closet, private balcony, and ensuite with custom vanity, quartz counters, and storage tower. A well-equipped main-floor laundry room offers custom cabinetry, high-end appliances, large storage closet and a solar tube. Low monthly common element fees include weekly lawn maintenance and snow removal for the driveway and front walkway, providing easy, low-maintenance living. Combining luxury, privacy, thoughtful design, and exceptional access to nature, this remarkable Lake Erie property offers a lifestyle that is difficult to match. Schedule your private viewing today. (id:45725)
9 Wellsmere Court
Ottawa, Ontario
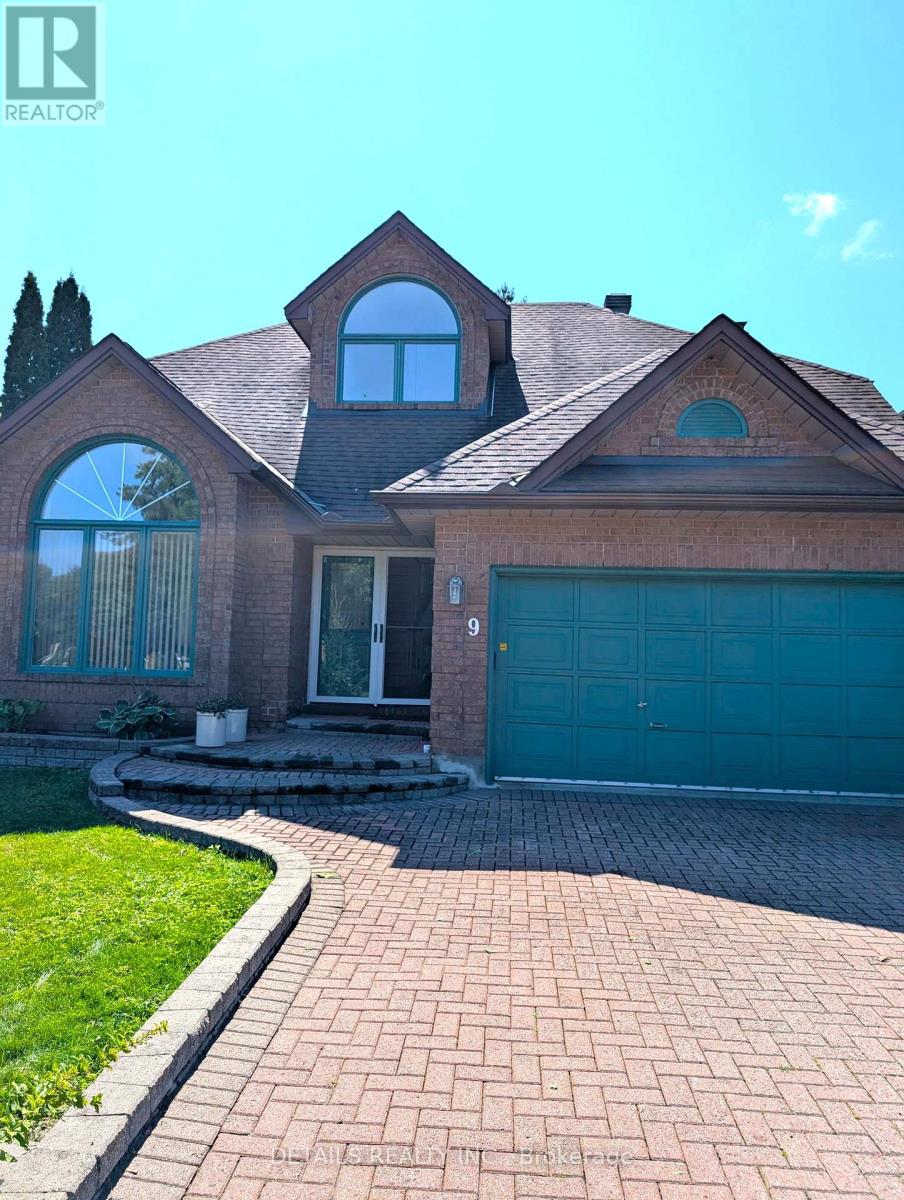
Elegant entry with marble flooring, leading to a vaulted living room and dining room with beautiful oak floors. Well-planned kitchen features an island with extra sink, pantry cupboards, ceramic flooring, corner sink, vaulted eating area, two skylights, glass-block wall, and oak/glass railing overlooking the second level. Spacious family room with stone fireplace and private-yard views. Main floor 2-piece powder room. Upper level offers oak floors. three bedrooms, including a gracious primary suite with walk-in closet and ensuite featuring oversized shower, whirlpool tub, ceramic flooring, and double vanity. (id:45725)
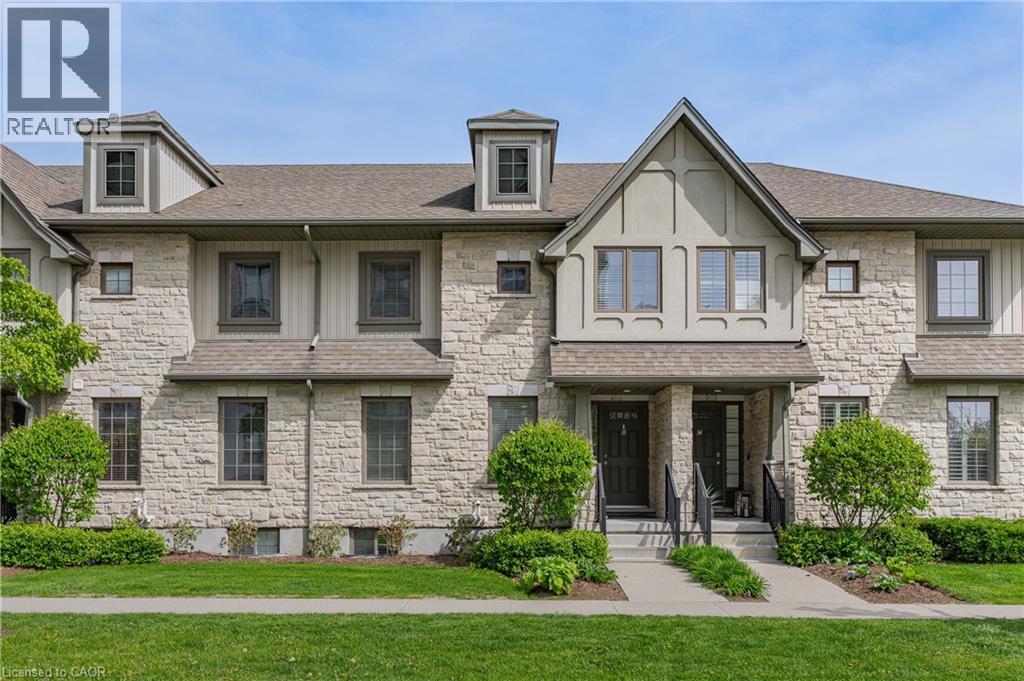
635 Saginaw Parkway Unit# 35
Cambridge, Ontario
Experience luxury living in this beautifully upgraded Granite Homes townhome located in one of Cambridge's most convenient neighbourhoods, just minutes from Highway 401 and close to schools, parks, shopping, and all amenities. Offering over 2,028 sq. ft of finished living space, the sought-after Lily Model is one of the largest floorplans in the complex and features three separate entry points, including a front entrance facing Saginaw Parkway, rear lower-level access, and inside entry from the garage. This meticulously maintained home offers 3 spacious bedrooms and 4 bathrooms, including a stunning primary suite complete with a walk-in closet and gorgeous 4-piece ensuite. The additional bedrooms both feature double closets, while the upper level also includes a full 4-piece bathroom, convenient laundry area, and linen closet. The bright and open-concept main floor is finished with upgraded maple hardwood and tile flooring throughout. The modern kitchen boasts granite countertops, stainless steel appliances, ample cabinetry, and a large island with breakfast bar overlooking the dining and family room- perfect for entertaining. Step out onto the private balcony above the garage, complete with a gas BBQ hookup and plenty of space to relax and enjoy the sun. A convenient 2-piece powder room completes the main level. The finished lower level offers excellent in-law or rental potential with minimal conversion required. Featuring oversized windows that flood the space with natural light, this level includes a spacious rec room, utility room, and additional 2-piece bathroom. A rare opportunity to own a spacious, move-in ready townhome in an unbeatable location close to commuter routes and everyday conveniences. (id:45725)