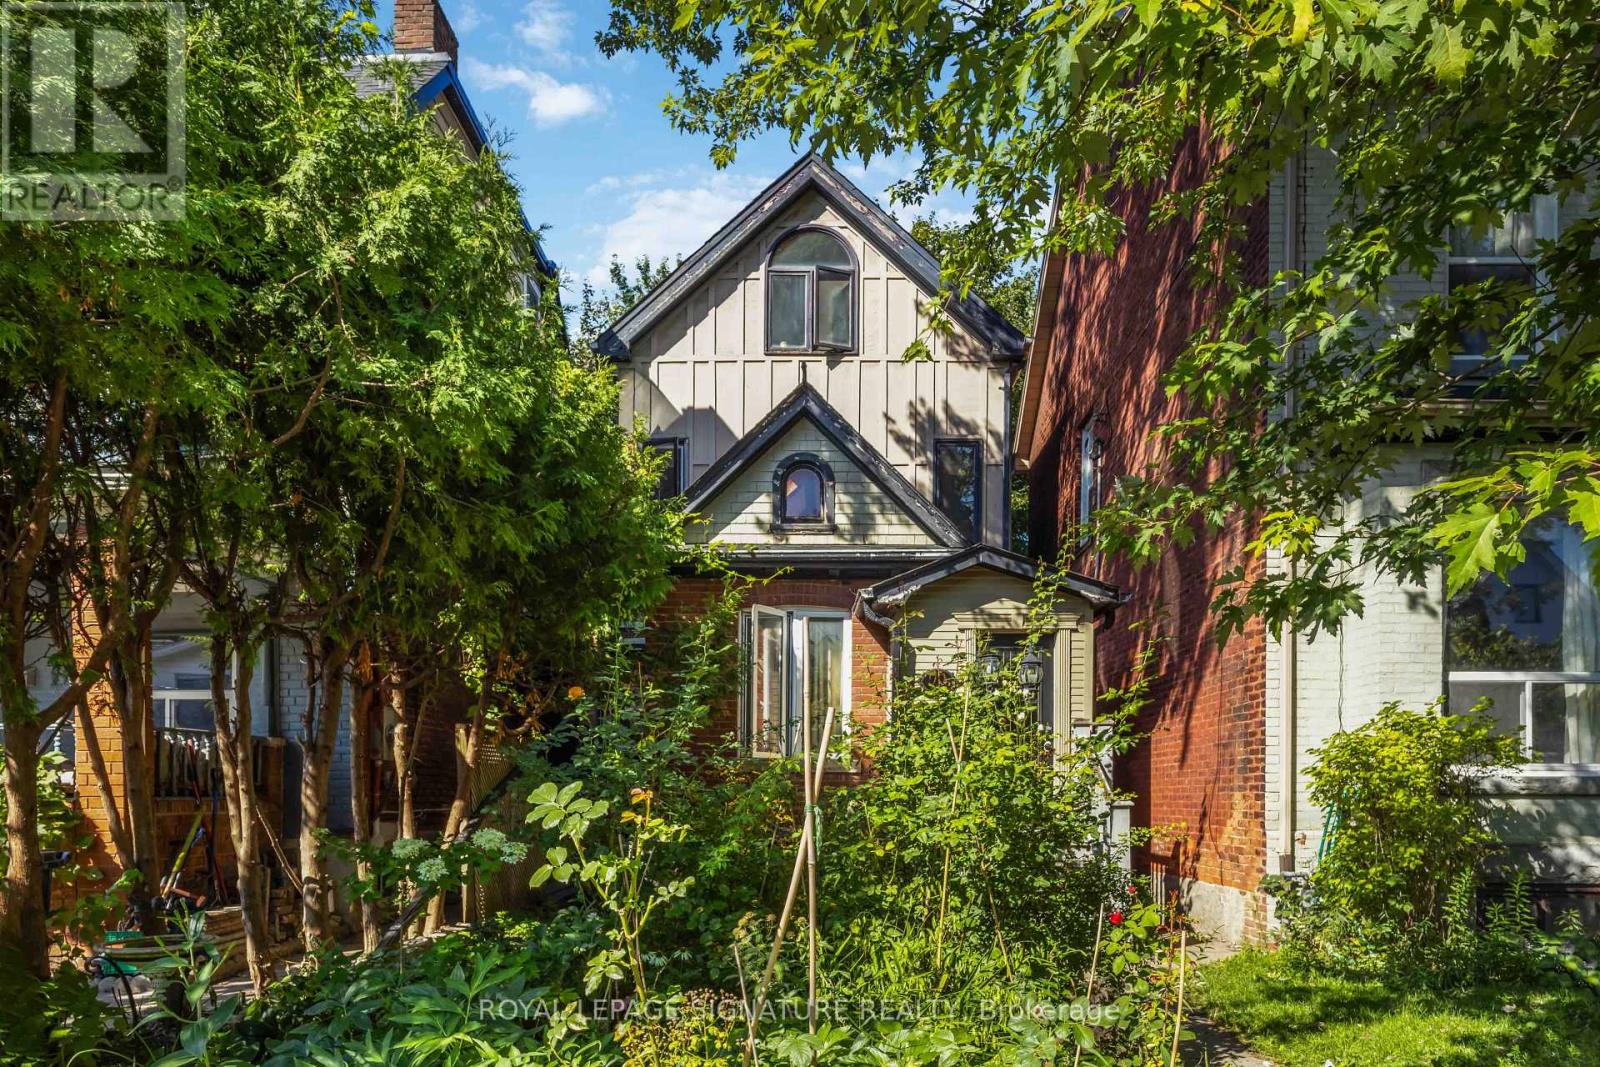
Main - 22 Curzon Street E
Toronto (South Riverdale), Ontario
Set in the heart of Leslieville, this bright and inviting main-floor apartment offers two bedrooms, one bathroom and a comfortable layout that makes excellent use of the space. The living areas feel warm and welcoming, while the second bedroom provides flexibility for a home office, guest room or additional living space. Outside your door, enjoy the best of the neighbourhood, from popular restaurants and cafés to independent shops, everyday conveniences and nearby parks. Shared bicycle storage is available, and all utilities are included for simple, worry-free living in one of Toronto's most vibrant communities. (id:45725)
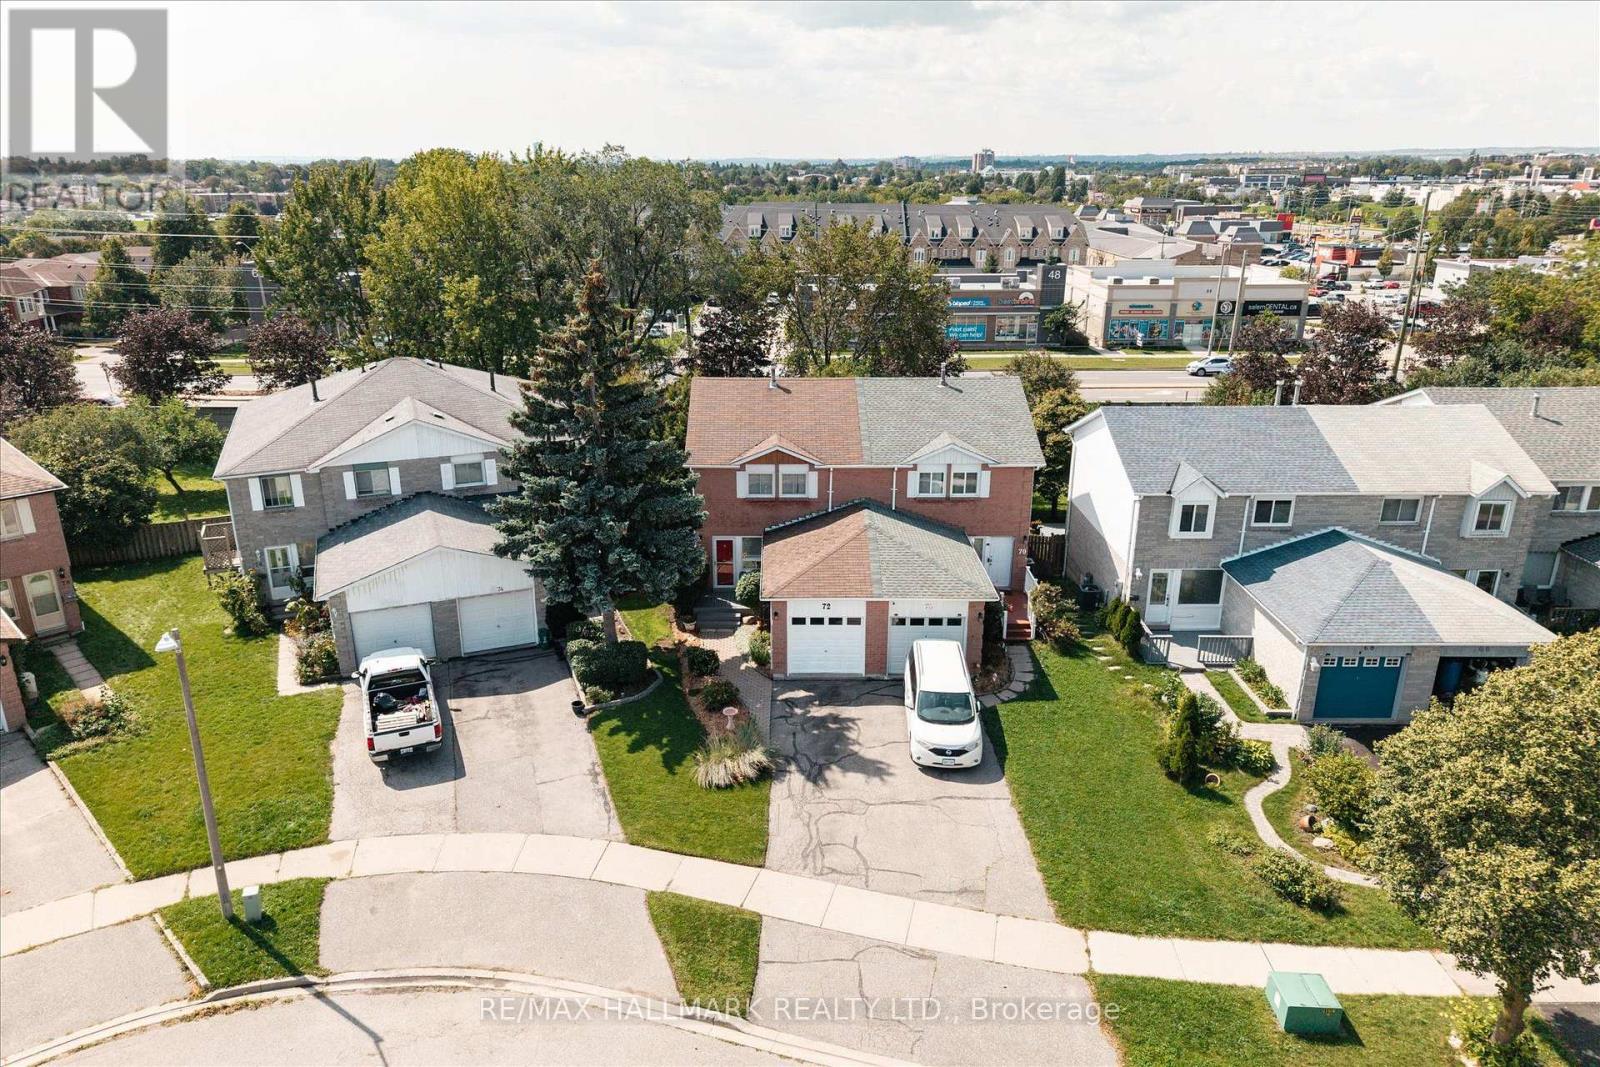
72 Tams Drive
Ajax (Central East), Ontario
Space, Style, And Flexibility - This Beautifully Renovated Semi-Detached Has It All! Perfectly Suited For First-Time Buyers, Growing Families, Condo Upgraders, Or Those Working From Home,This Bright And Welcoming Home Is Designed For Modern Living.The Open-Concept Main Floor Is Ideal For Entertaining, Featuring A Beautiful Eat In Kitchen Area With Walkout To Your Private Deck And Family-Sized Yard, Spacious Dining Area, And Comfortable Living Room. Upstairs, Three Bright Bedrooms Await, Including A Primary With Double Closets. Need More Space? The Finished Lower Level Delivers! Enjoy A Private Bedroom/Office,Semi-Ensuite Three-Piece Bathroom With Stand-Up Shower, Recreation Area, Or A Quiet Work-From-Home Zone.With Parking For Three Cars, This Home Checks All The Boxes.Prime Ajax Location! Ideally Situated Just Minutes From Highway 401, Life Time Luxury Health Club, Costco, and Durham Centre. Enjoy Exceptional Convenience With A Wide Range Of Shopping, Dining, Recreation, And Everyday Amenities Nearby. A Truly Connected Location With Everything Within Easy Reach.Just Move In And Enjoy! (id:45725)
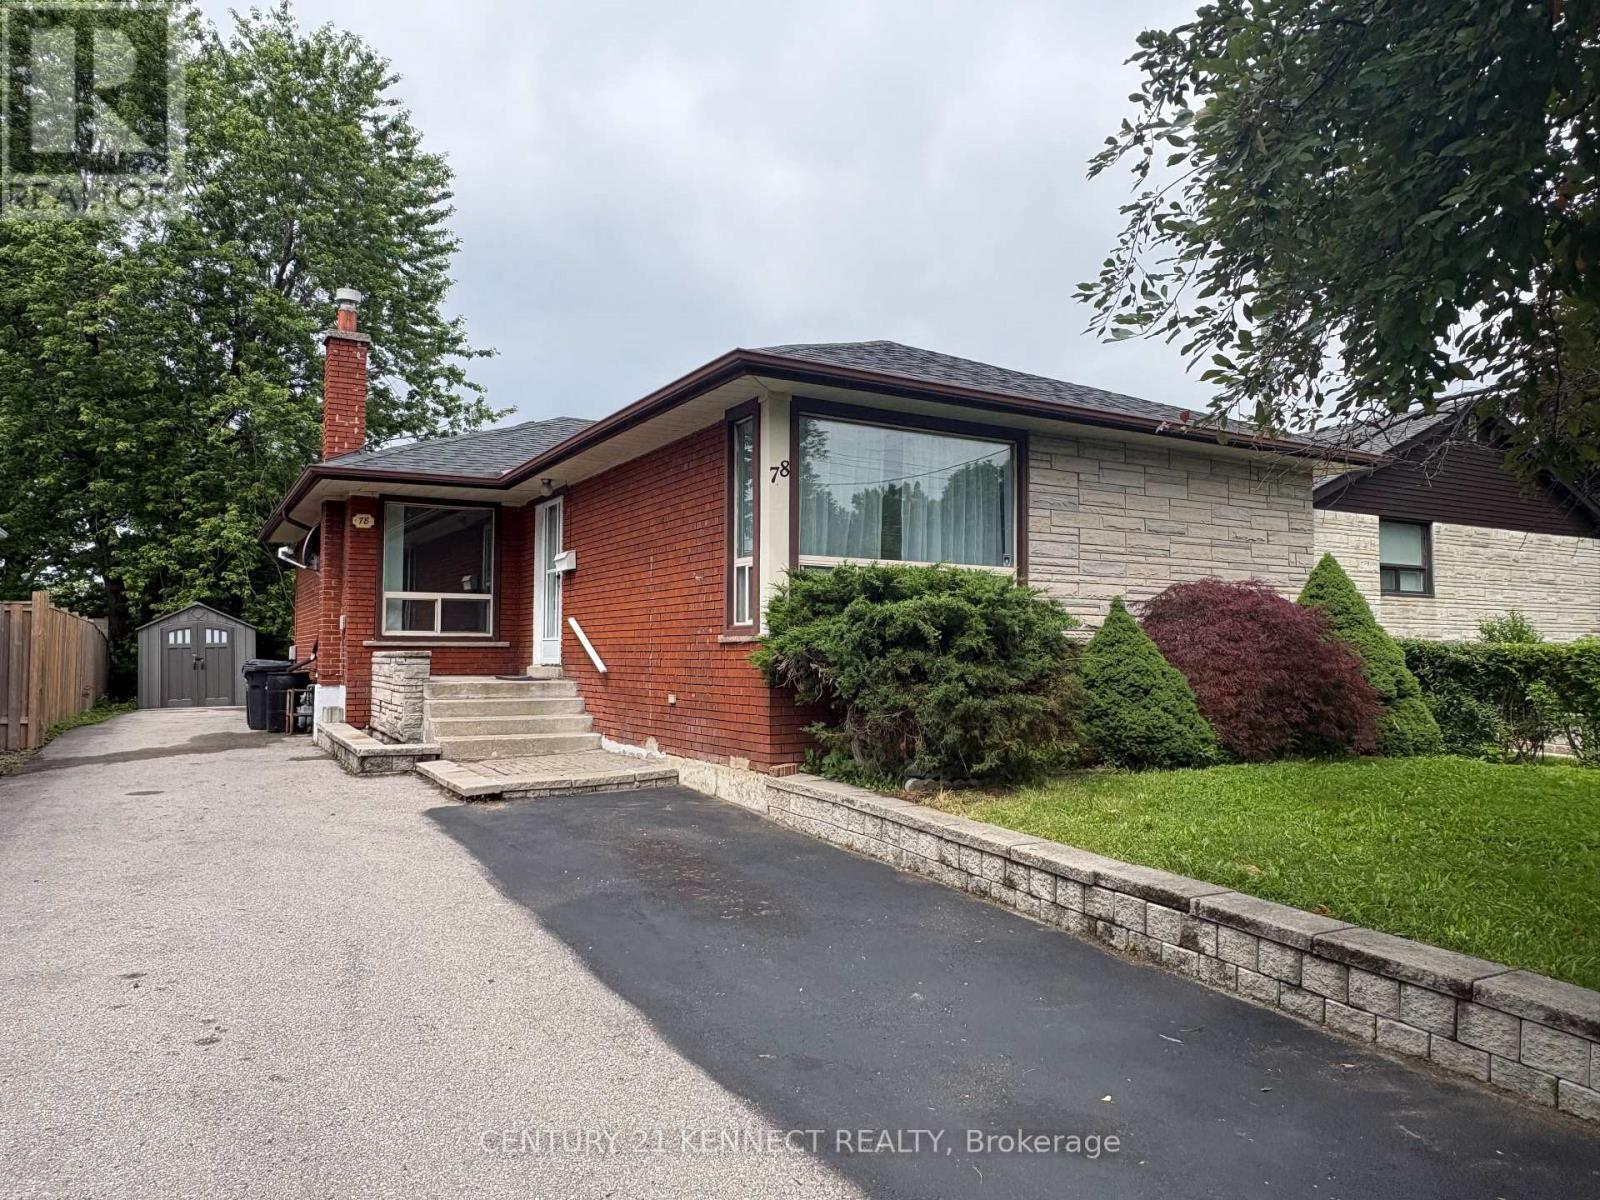
78 Wishing Well Drive
Toronto (Tam O'shanter-Sullivan), Ontario
Bright and spacious upper level unit featuring 3 generous sized bedrooms. Two assigned parking spots are included for tenant use. Utilities including water, hydro and gas are included at 60% for this tenancy. Open concept main living area creates a comfortable space for daily living. Large windows bring abundant natural light throughout the unit. Convenient location close to schools, local shops, parks, major highways and public transit for effortless commuting. Ideal for families or working professionals looking for a well maintained rental home. Available for immediate occupancy. Non smoking premises. (id:45725)
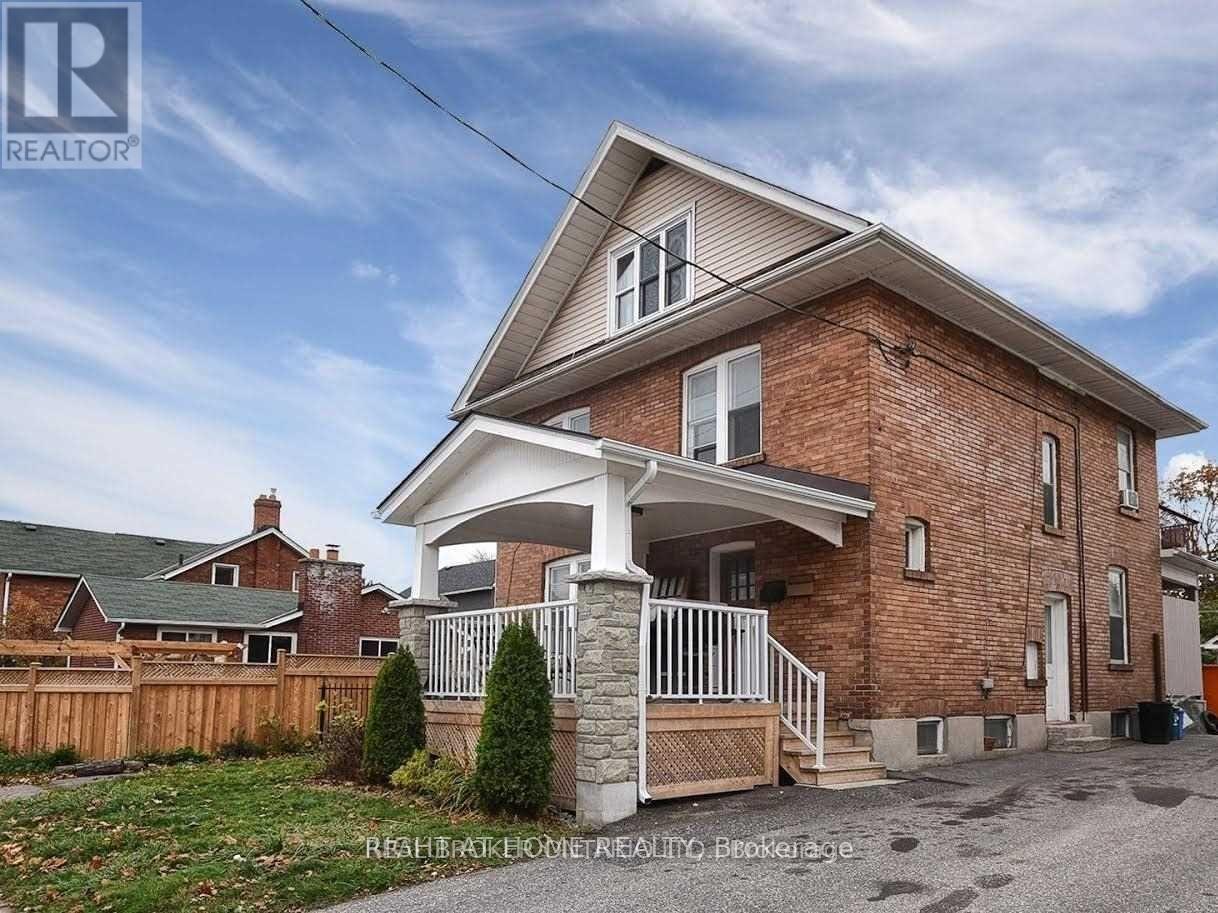
Main - 210 Mary Street N
Oshawa (O'neill), Ontario
Welcome to 210 Mary St N, ideally located in the heart of Downtown Oshawa! This bright and spacious main-floor unit offers comfortable living in a highly convenient location. Enjoy easy access to shops, restaurants, cafés, transit, parks, schools, and all that downtown Oshawa has to offer. Conveniently located near major roads and public transportation, making commuting a breeze. A great opportunity for tenants looking for a centrally located home with everyday amenities right at their doorstep. Don't miss this opportunity to lease in a vibrant and growing downtown neighbourhood! LISTING AGENT IS OWNER** (id:45725)
91 - 23 Hedge End Road
Toronto (Rouge), Ontario
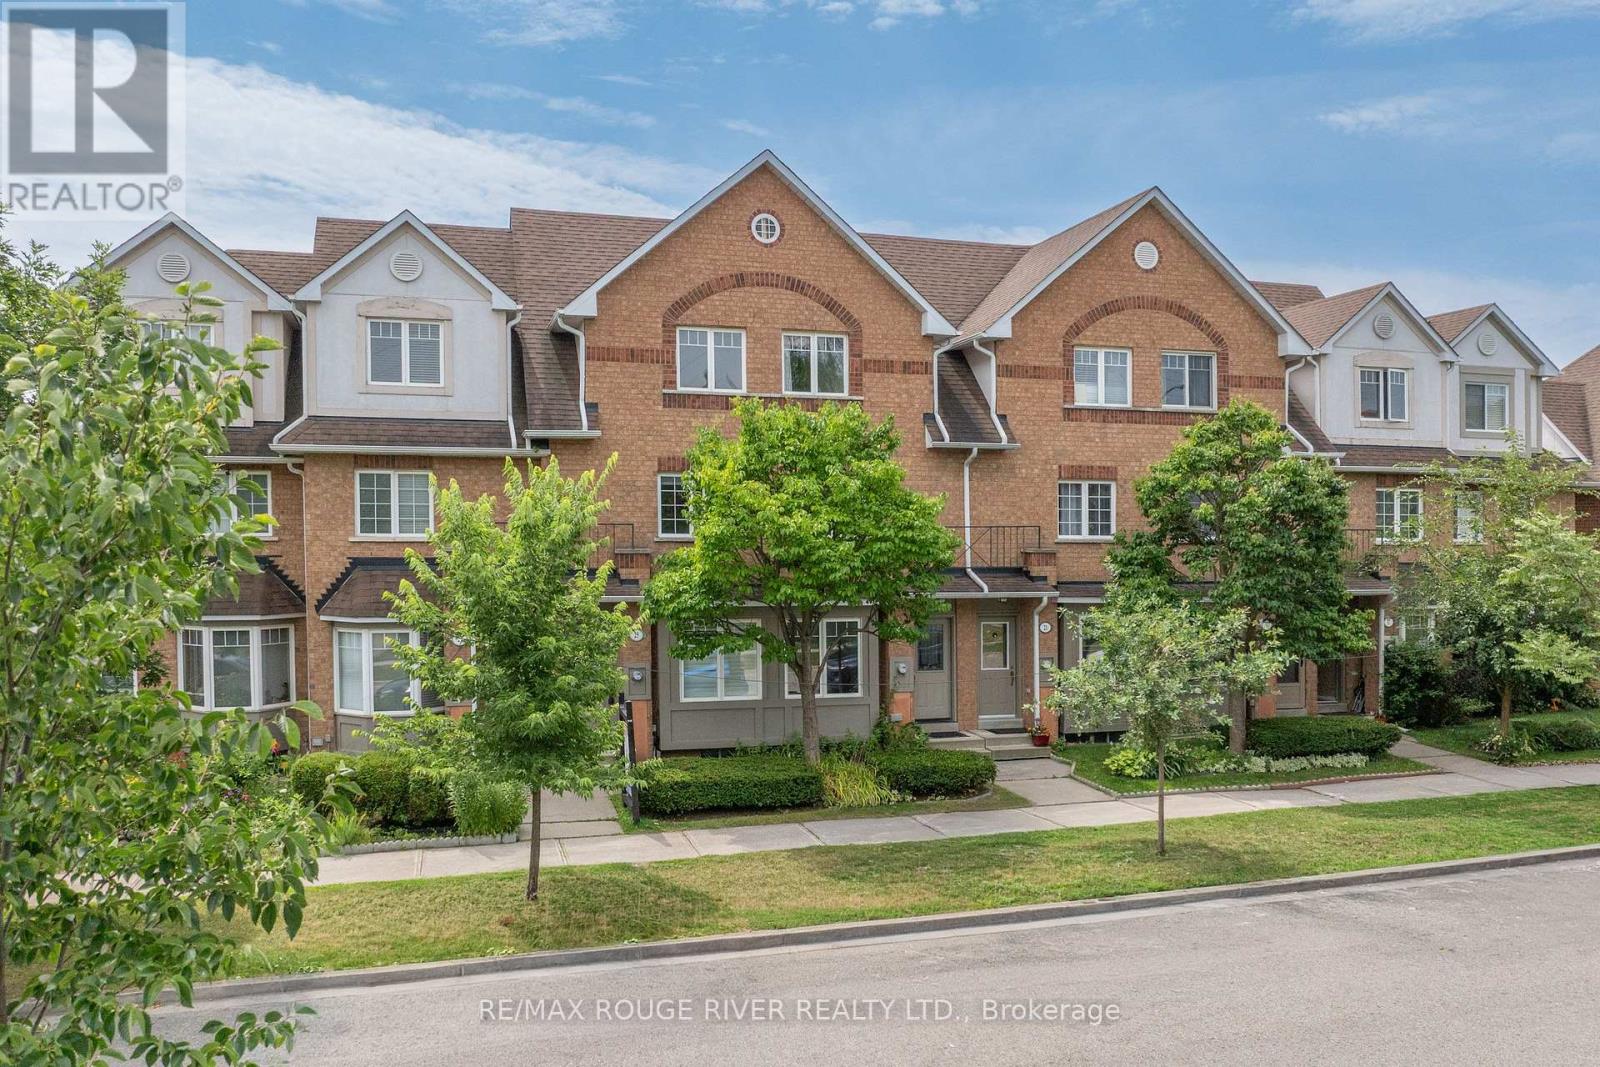
Tucked into a quiet enclave directly across from Zooview Park and playground, this townhouse is so close to some of the best green space in the east end National Rouge Park's trail network. It's a setting that suits nature lovers and families who actually want to use a park, not just look at one. Inside you'll fall in love with the common areas finished in laminate flooring, open concept design, a beautiful recently renovated kitchen that the cook in the family will enjoy wholeheartedly, breakfast bar and walkout to the backyard. Finished basement with a cozy rec room, electric fireplace, 2 pc bath, and laundry room. Furnace and Central Air have been replaced in 2022, Garage door updated in 2021, Appliances, front Door, basement windows and back screen door updated, the maintenance fee covers the roof, landscaping and gutters. This layout gives the primary bedroom real presence: it spans the entire third floor along with its en-suite bathroom, creating a private retreat separate from the two secondary bedrooms below. The location works for daily life as much as it does for weekends outdoors. The 401 is a short drive away, the Toronto Zoo is minutes from your door, and the surrounding urban park network connects you to trails and green space. Newly opened Rouge Valley Community Centre is close by for family fun! This home suits first-time buyers and young families looking to put down roots in a quiet, well-connected community. Come fall in love with this family friendly home! (id:45725)
66 Hanes Road
Huntsville (Chaffey), Ontario
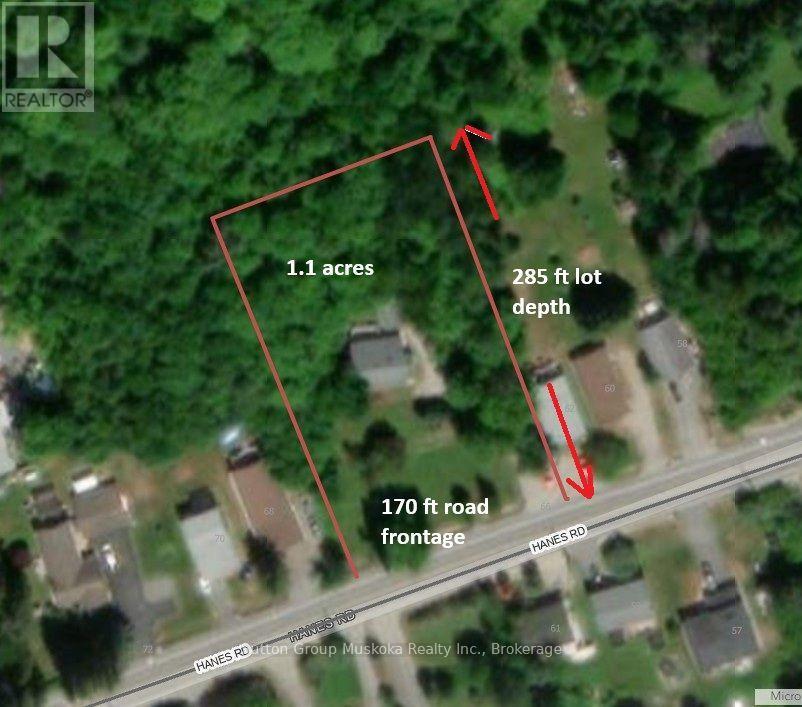
A rare development opportunity in the heart of Huntsville! This expansive 1.1-acre property offers approximately 170 feet of road frontage and is fully serviced with municipal water and sewer. Ideally located in the town core, the property offers excellent severance potential and the possibility of multi-residential development (subject to municipal approvals). With the 170-ft road frontage, there is the possibility of creating two residential building lots while keeping the current home. A private planner has indicated the lot could be rezoned to develop up to 27 multi-residential units (apartment style) or up to 7 townhome units using the full 170 frontage and 18 townhome units with an internal road - all subject to approvals. These are just some of the possibilities. Conveniently situated close to shopping, schools, parks, and Huntsville Transit, this is an exceptional investment for developers, builders, or those looking to secure land for future growth. The property currently features a solid single-family home, providing the opportunity to live in, rent out, or generate income while planning your future development. Whether you're looking for an investment, redevelopment project, or long-term land holding, this property offers outstanding potential in one of Huntsville's most desirable in-town locations. (id:45725)
3042 Albert Street
Howick, Ontario
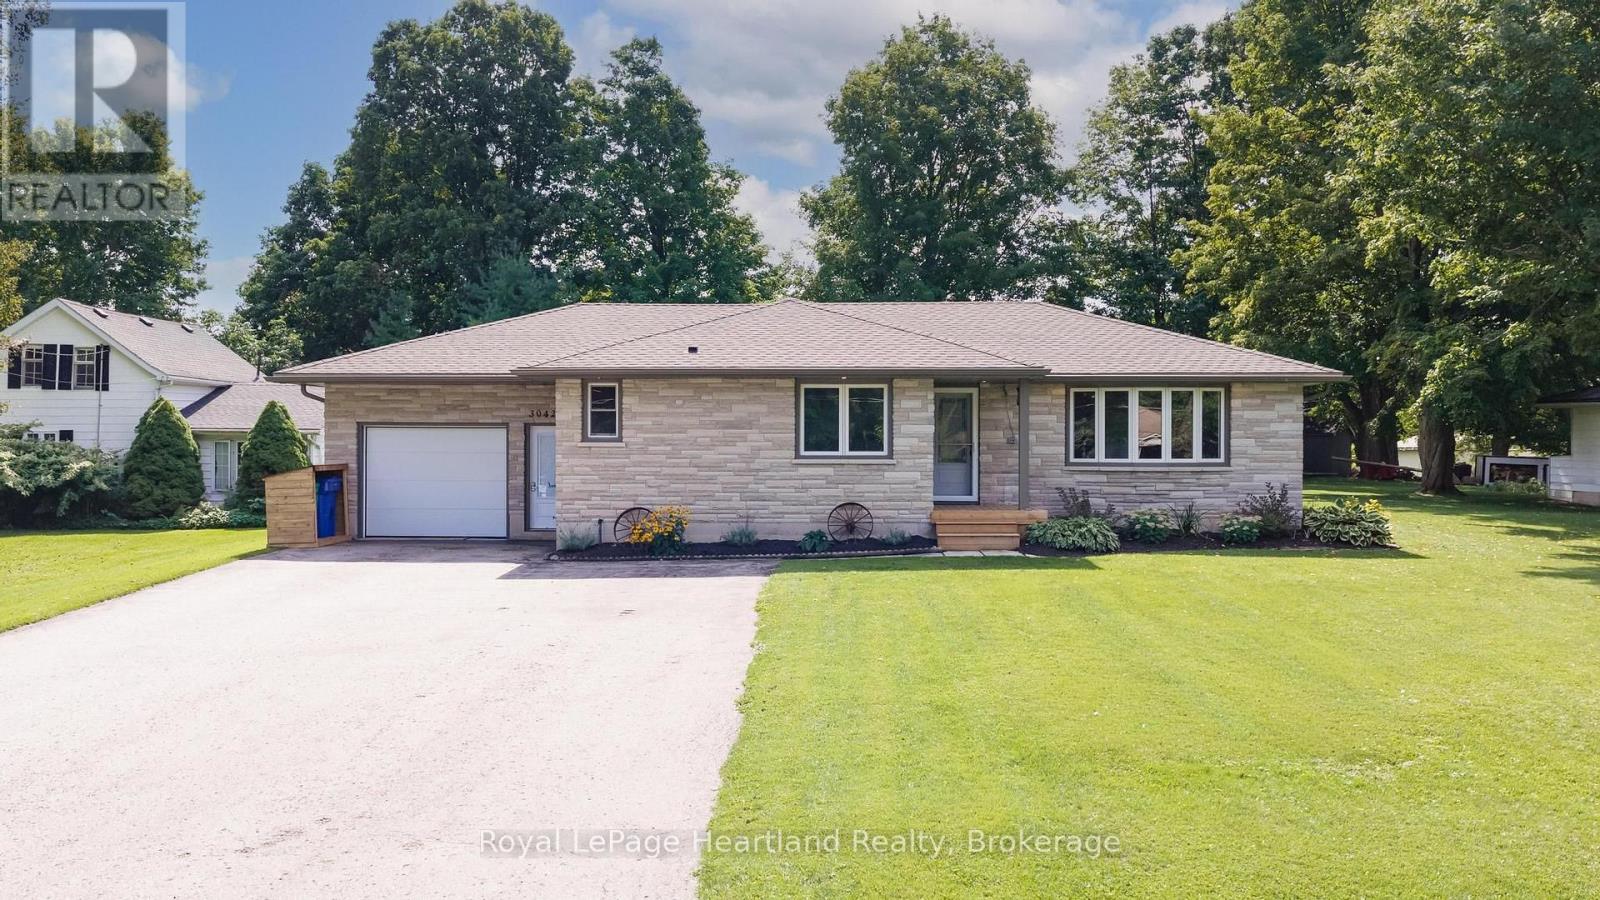
Welcome to a home where quality, care and thoughtful updates truly stand out. This beautifully maintained bungalow is tucked into a welcoming small-town setting and sits on an oversized lot, offering plenty of space to enjoy. The fully renovated main floor features 2 bedrooms plus office/flex room, while the fully finished basement adds 2 additional bedrooms and plenty of extra living space. The list of quality finishes and updates include electrical, generator hook up, plumbing, septic, flooring, roof, insulation, custom kitchen and bathroom vanities, plus more! The list is extensive, far too much to capture in a few lines. Ask your Agent for a copy of the upgrade sheet! The attached garage with 220 amp electrical hook-up offers convenience, while the outdoor spaces are equally impressive. The covered deck is the perfect spot to relax or entertain, and there's also a shed for additional storage. This is a home that has been meticulously maintained and thoughtfully updated, with nothing left to do but move in and enjoy. Book your showing today, you won't want to miss this one! (id:45725)
305 Doe Lake Road
Armour, Ontario
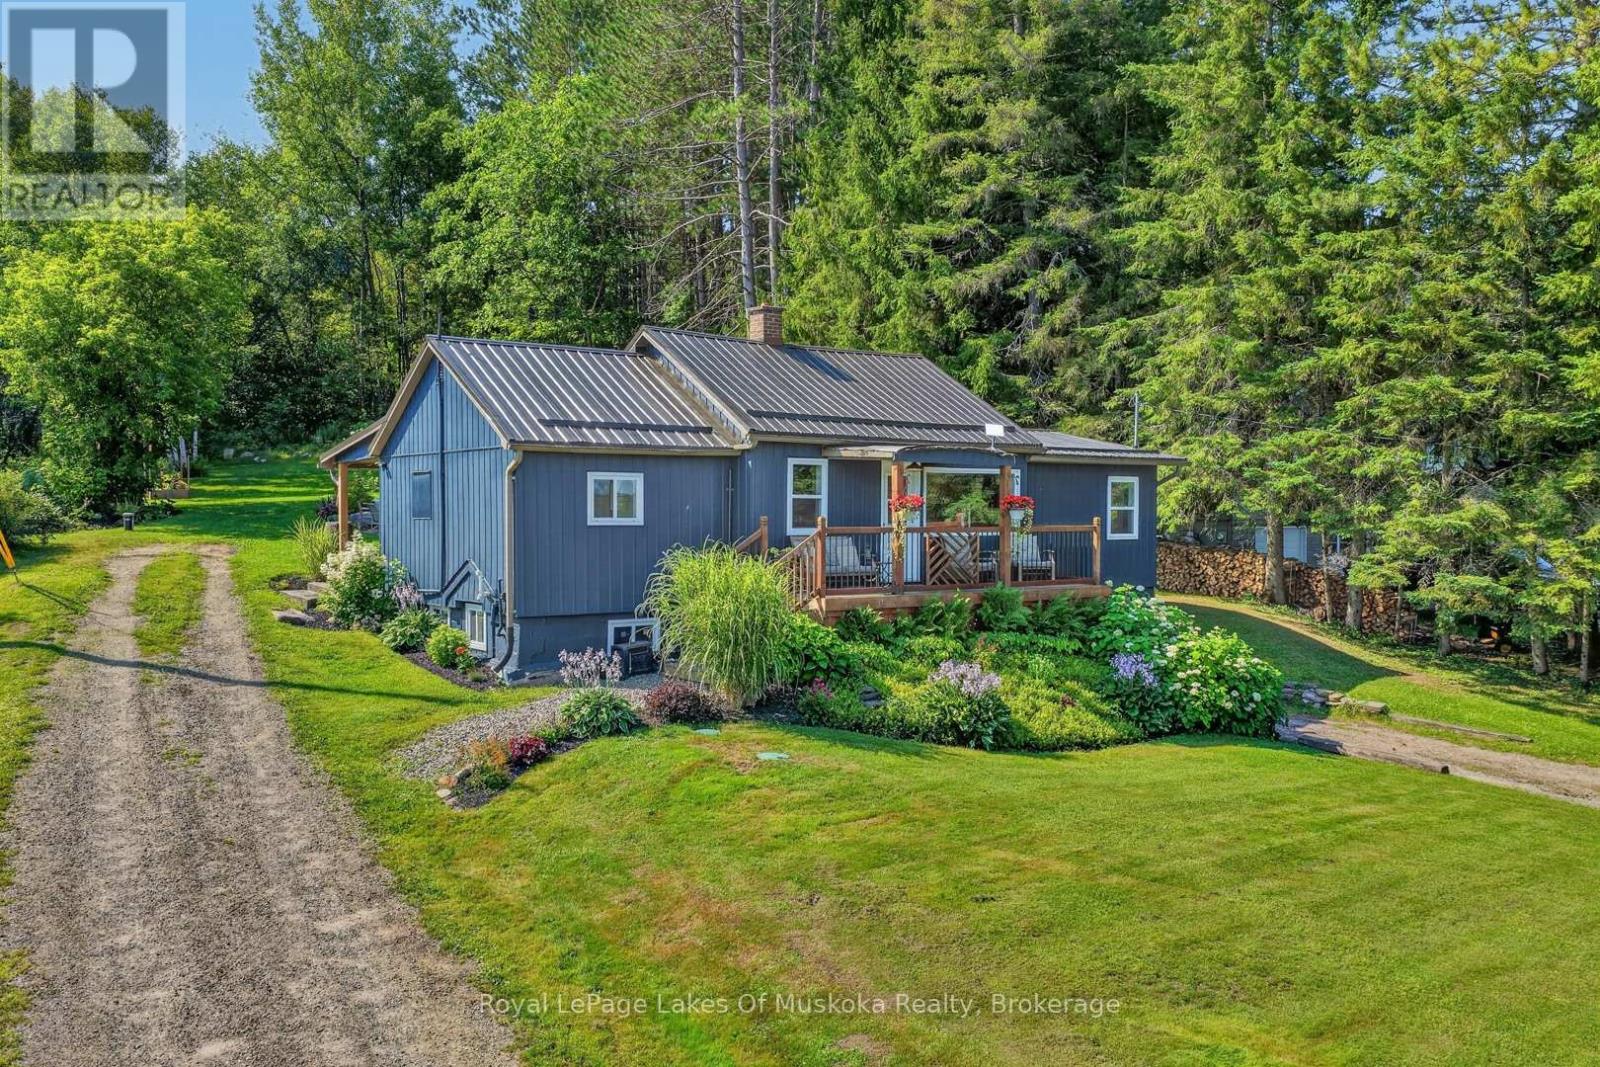
This well-maintained home or cottage is set on a meticulously landscaped 0.65-acre lot and offers expansive views over Doe Lake. The property features beautiful gardens, a spacious backyard with a large fire pit, and a durable metal roof designed for longevity. A new propane furnace was installed in 2026, windows have been updated, siding is refreshed, and septic pumped in July. The lower-level garage provides convenient parking, storage, or workshop space. Ideally located just down the road from Doe Lake Beach, residents can enjoy easy access to the water, outdoor recreation, and a nearby play area for children. Burk's Falls is less than 10 minutes away for those seeking further amenities like a grocery store, LCBO, gas station, restaurants and more. It's the perfect location for a year round home or 4 season cottage. A wonderful opportunity to enjoy comfortable living with beautiful lake views and convenient access to local amenities. (id:45725)
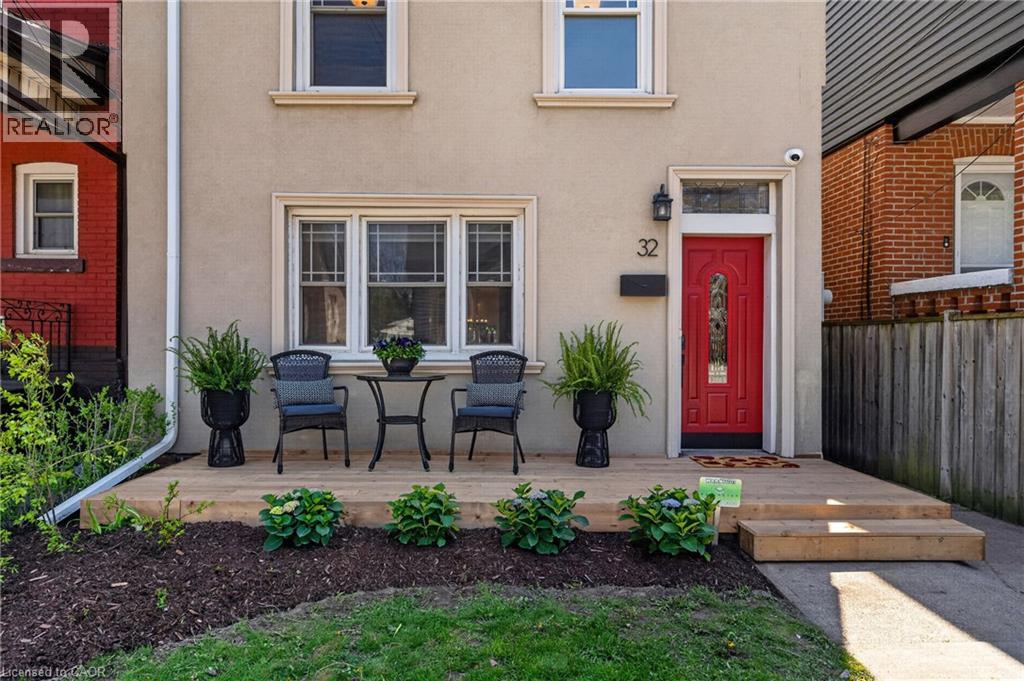
32 Magill Street
Hamilton, Ontario
Stylishly Updated Home in the Heart of Strathcona! Welcome to 32 Magill Street - a thoughtfully renovated home, where modern comfort and timeless character come together. The entire home has been carefully refreshed, creating inviting, functional spaces designed for everyday living and entertaining. At the heart of the home is a spacious, renovated kitchen—a true highlight for anyone who loves to cook. With ample room to prepare meals, entertain, and gather with family and friends, it’s a space that is as practical as it is inviting. Upstairs, the spa-inspired bathroom offers a luxurious retreat, complete with heated floors for an added touch of warmth and comfort. Outside, a private backyard and lush garden provide a peaceful extension of the living space—perfect for morning coffee, al fresco dining, entertaining, or unwinding at the end of the day. Located in the highly desirable neighbourhood of Strathcona, this home offers an enviable urban lifestyle. You’re just steps from Locke Street and James North Village, surrounded by an exceptional selection of cafes, restaurants, shops, galleries, and local amenities. For those who enjoy the outdoors, Dundurn Castle Park, Pier 4, Victoria Park, and numerous other parks and green spaces are all close at hand. And with West Harbour GO Station just steps away, commuting and exploring beyond the neighbourhood couldn’t be easier. A special home in an exceptional location, offering the ideal combination of style, comfort, outdoor living, and city convenience. (id:45725)
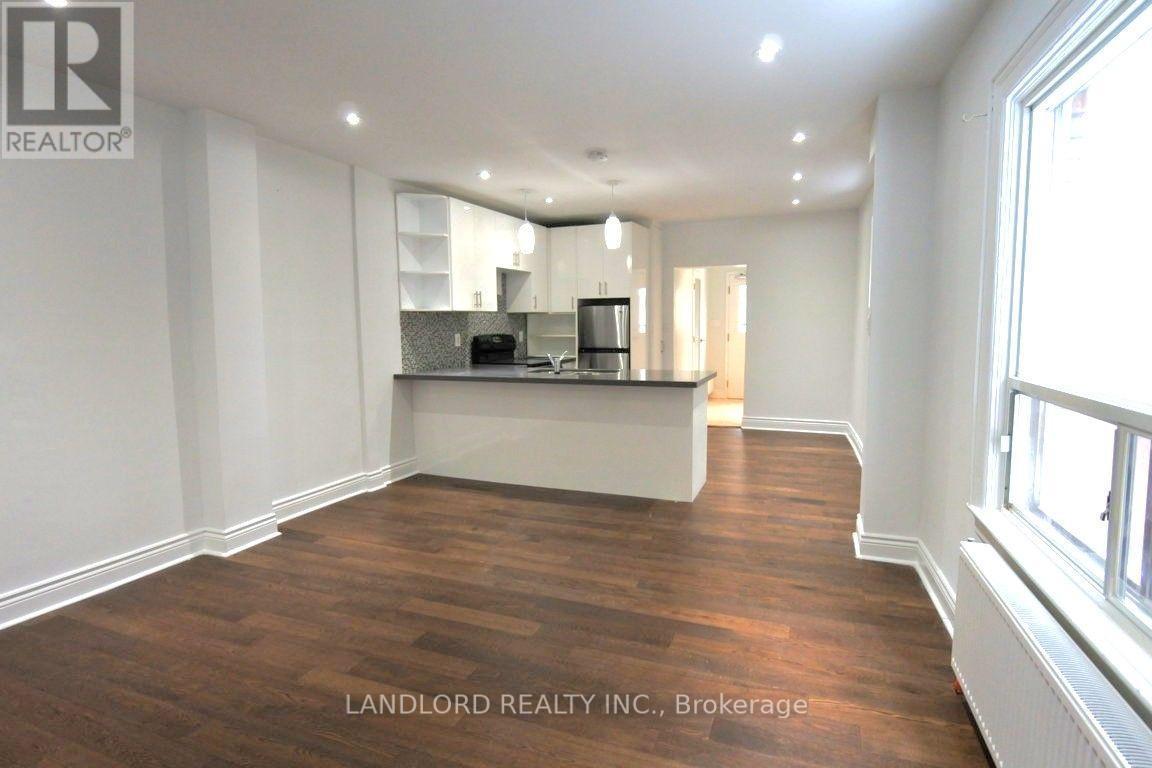
Main - 22 Rusholme Park Crescent
Toronto (Little Portugal), Ontario
Beautifully Maintained 1-Bedroom + Den, 1-Bath Suite Featuring A Modern Kitchen With Stainless Steel Appliances, Hardwood Flooring Throughout, And A Spacious, Functional Layout. The Generously Sized Bedroom Offers An Oversized Window Providing Plenty Of Natural Light, While The Suite Also Features Direct Access To The Rear Yard With Exclusive Use Of The Deck. Shared Coin-Operated Laundry Is Available For Added Convenience. Ideally Located In Vibrant Little Portugal, Just Steps From Dufferin Grove Park, Little Italy, Trinity Bellwoods, Cafés, Restaurants, Shops, Schools, And TTC Transit, With Convenient Access To Dufferin Station And The Many Amenities Along College Street. A Must See! **Appliances: Fridge, Stove, B/I Microwave and Dishwasher **Utilities: Heat, Hydro and Water Included (id:45725)
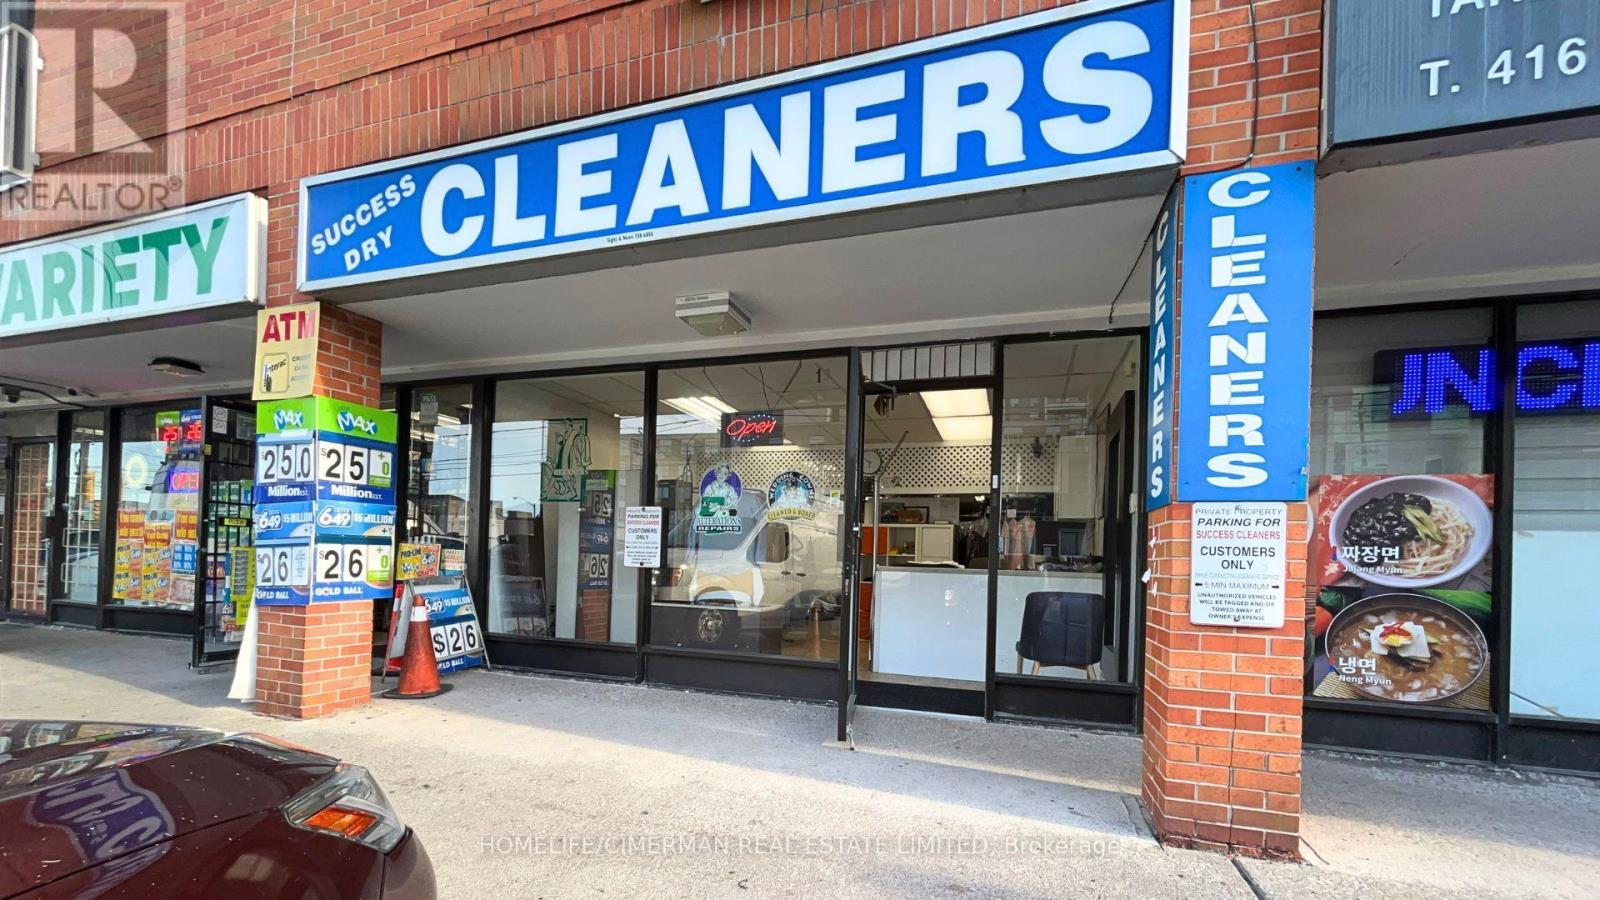
13 Drewry Avenue
Toronto (Newtonbrook West), Ontario
Excellent opportunity to acquire a well-established dry cleaning business in a cozy North York neighbourhood. Operating successfully for over 20 years, Success Dry Cleaners benefits from a longstanding presence, established local clientele and a convenient location just off the Yonge Street corridor. The surrounding area continues to evolve with significant new residential density and recently completed condominium developments bringing new residents into the immediate neighbourhood. A great opportunity for an owner-operator to build on an established foundation while further tapping into the growing local market through expanded services, marketing and customer outreach. (id:45725)
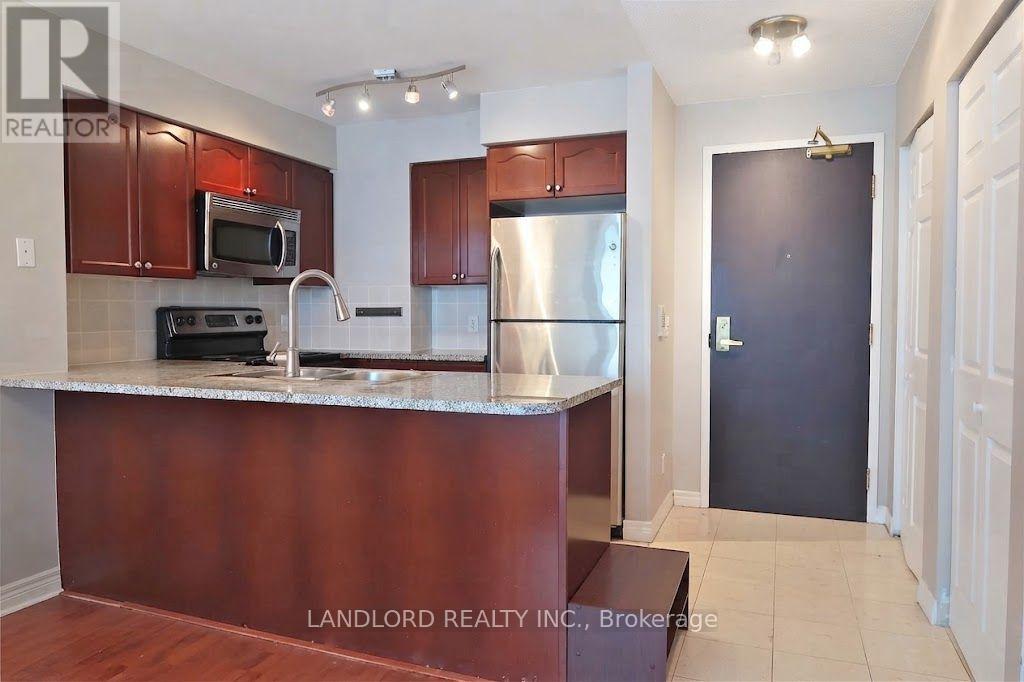
1712 - 51 Lower Simcoe Street
Toronto (Waterfront Communities), Ontario
Professionally Managed Bright 2 Bedroom, 2 Bathroom Unit Ideally Located In The Downtown Core. Features Include Open Concept Design Living/Dining/Kitchen Area, Hardwood Flooring Throughout, Luxury Finishes Such As Stone Counters, Floor To Ceiling & Wall To Wall Windows With W/O To Balcony, Ensuite Laundry & Spa Like Bathrooms. Exceptional Views Of The Cn Tower, Steps From Ttc, Entertainment, Shopping And More. A Must See! **Appliances: Fridge, Stove, B/I Microwave, Dishwasher, Washer and Dryer **Utilities: Heat & Water Included, Hydro Extra **Parking: 1 Spot Included (id:45725)
90 Willcocks Street
Toronto (University), Ontario
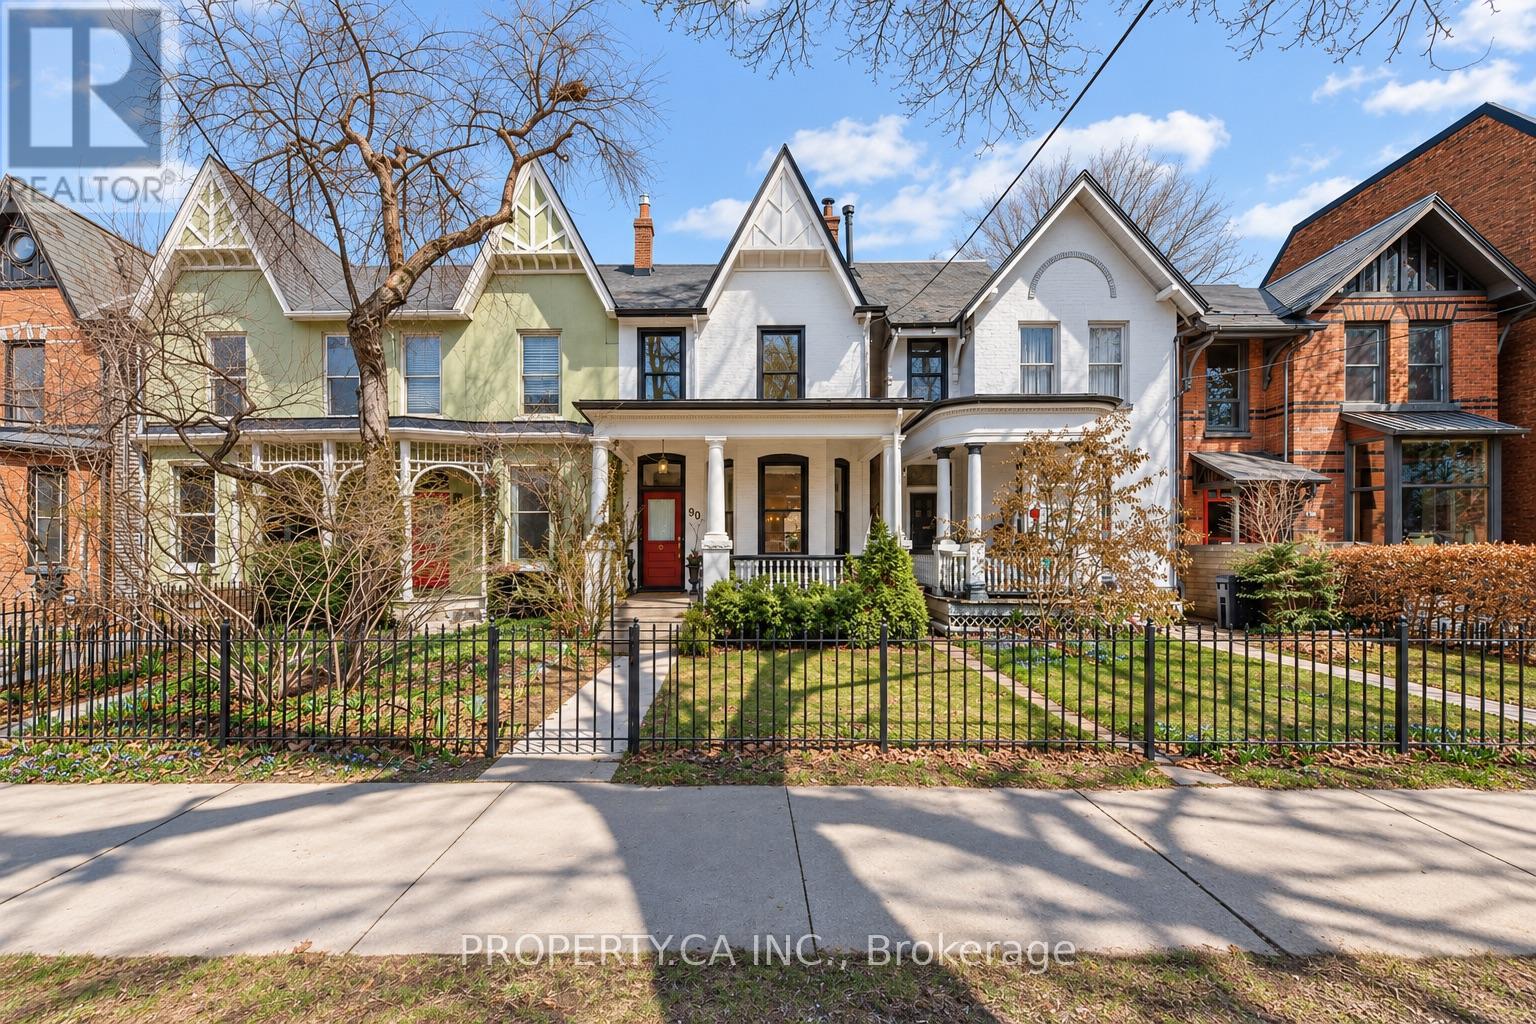
There's a certain magic to Willcocks Street-a quiet, leafy stretch of heritage homes where neighbours actually know your name. At No. 90, that sense of place is immediate.Occupying a generous lot at the end of the row, this Victorian home offers the rare privacy and natural light that comes with having only one shared wall. A gated garden leads to a proper front porch made for morning coffee and evening unwinds. Inside, soaring 10-foot ceilings set the tone, with authentic Victorian character carried throughout. A warm living space anchored by a wood-burning fireplace flows into an updated kitchen, complemented by the ultimate Annex convenience-a main-floor powder room. Upstairs, a central skylight keeps the home bright and airy. The generous front primary bedroom offers plenty of room to settle in, while the rear bedroom opens onto its own private terrace tucked among the treetops. The lower level adds another layer of flexibility, with a separate entrance, full washroom and laundry-ideal for guests, a home office, additional living space or storage. Outside, a landscaped garden creates a private city retreat, while a detached two-car garage off the rear laneway provides an increasingly rare luxury in the heart of downtown.Steps from the manicured grounds of U of T and the independent galleries, restaurants and bakeries of Harbord Village, yet tucked away on a quiet heritage street. Moments to the streetcar and subway, Little Italy, Toronto's hospital corridor and excellent schools. An established Annex home with character, space, privacy and the kind of downtown lifestyle that's increasingly hard to find. (id:45725)
105 - 8 Tippett Road
Toronto (Clanton Park), Ontario
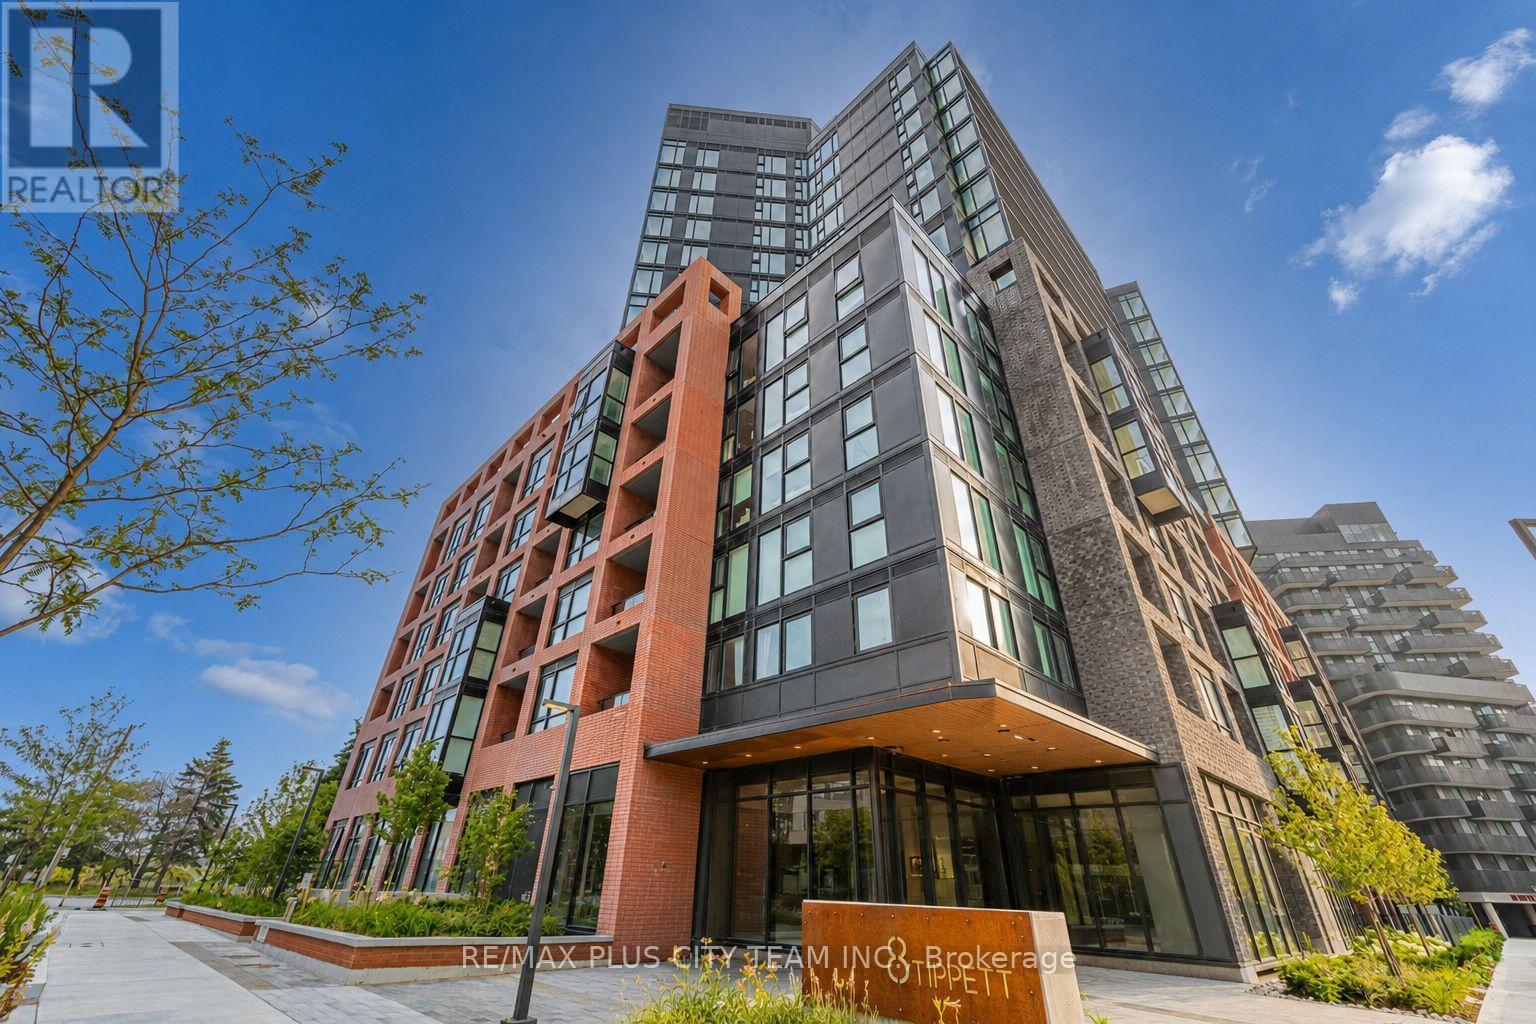
Contemporary style meets everyday convenience in this beautifully designed 2-bedroom, 2-bathroom suite offering 715 sq. ft. of bright, functional living space. Soaring ceilings and floor-to-ceiling windows fill the home with natural light, while the open-concept layout creates an inviting space for both everyday living and entertaining. The modern kitchen is appointed with quartz countertops, stainless steel appliances, sleek cabinetry, and a spacious centre island overlooking the living and dining area. The primary bedroom features a generous closet and a stylish ensuite bathroom, while the second bedroom provides excellent flexibility for guests, a home office, or growing families. Step outside to your private ground-floor terrace, offering a convenient outdoor space to enjoy your morning coffee or unwind at the end of the day. One parking space and one locker are included for added convenience. Ideally located just steps from Wilson Subway Station and minutes to Yorkdale Shopping Centre, Highways 401 and 404, York University, Humber River Hospital, Costco, grocery stores, restaurants, parks, and everyday amenities. An exceptional opportunity for first-time buyers, professionals, downsizers, or investors looking to own in one of Toronto's most convenient and well-connected neighbourhoods. (id:45725)
1821 - 80 Harrison Garden Boulevard
Toronto (Willowdale East), Ontario
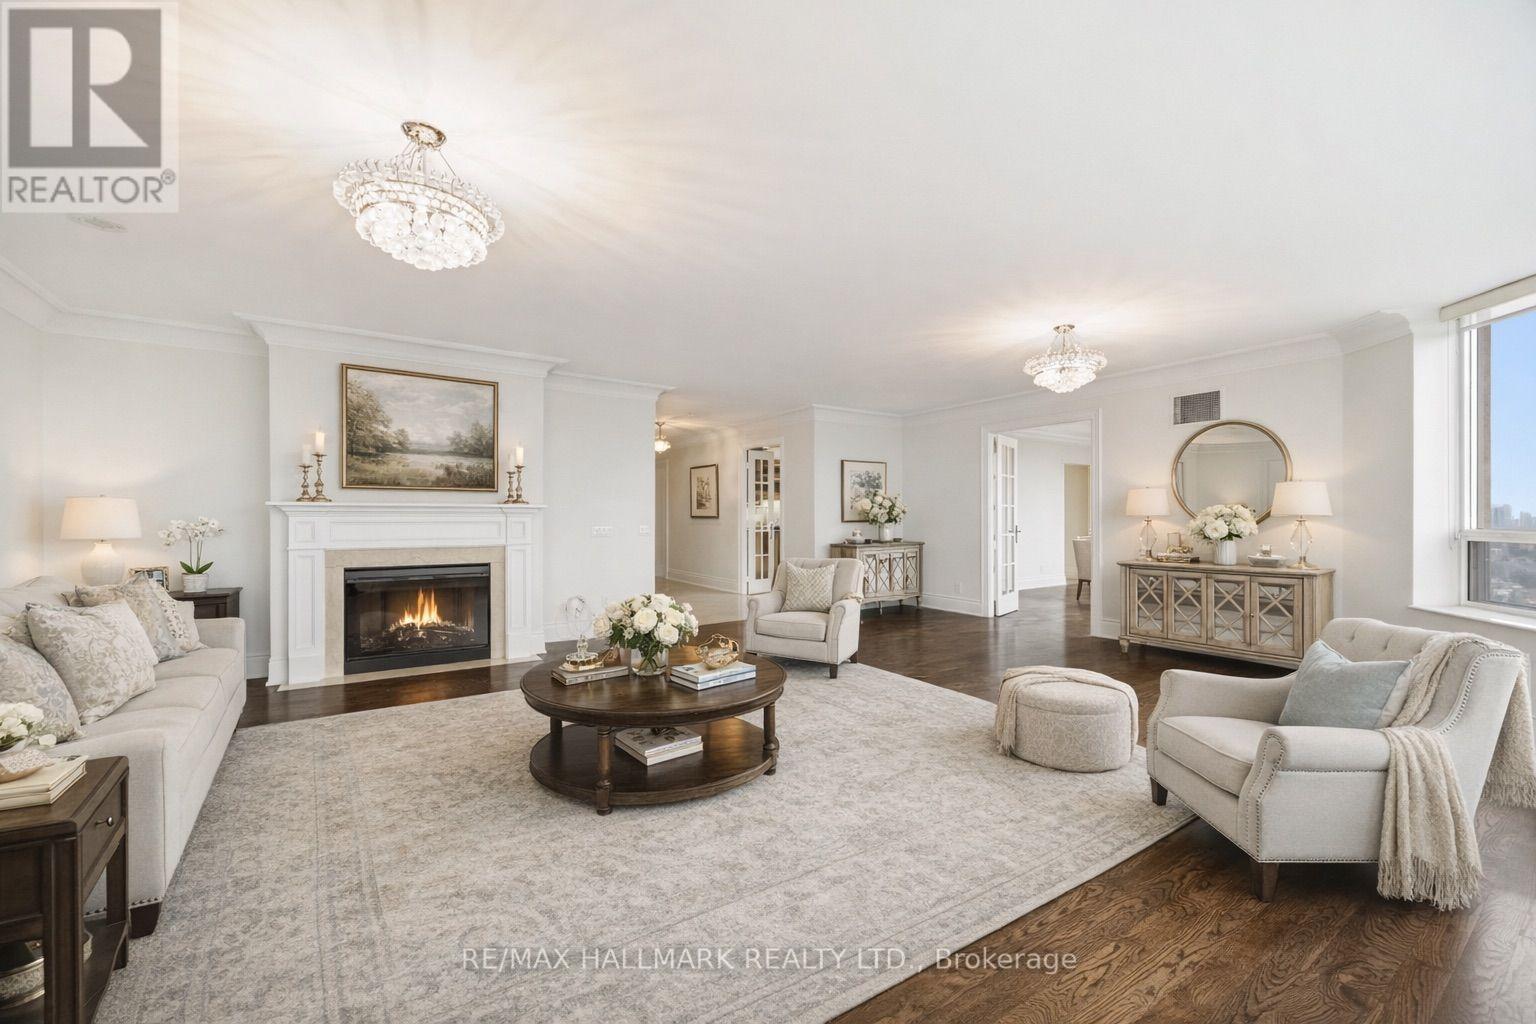
Boasting 2,350 Sq Ft Of Living Space, This Is One Of The Largest Units In The Building-PerfectFor Family's Or Downsizers, Who Refuse To Compromise On Space, Comfort, Or Style. BreathtakingPanoramic South-Facing View Of Toronto's Iconic Skyline, Flooding The Home With Natural LightAnd Offering Stunning Day And Night Views. The Expansive Layout Includes Generously SizedPrincipal Rooms, A Large Eat In Kitchen, 2 Large Bedrooms And 2 Large Dens, Which Could EasilyBe Used As Guest Bedrooms. Top Tier Amenities Including A Golf Simulator, 4 Lane BowlingAlley, Tennis Court, Indoor Pool, Gym, Guest Suites, Party Room, 24 Hour Concierge, AndBeautifully Landscaped Grounds. This Unit Also Comes With Three Parking Spots And A Rare,Dedicated Large Locker Room-Not Just A Locker, But A Private Storage Space That AddsIncredible Convenience. Don't Miss Your Chance To Own This Exceptional Residence In A HighlySought-After Tridel-Built Building (id:45725)
1001 - 55 East Liberty Street
Toronto (Niagara), Ontario
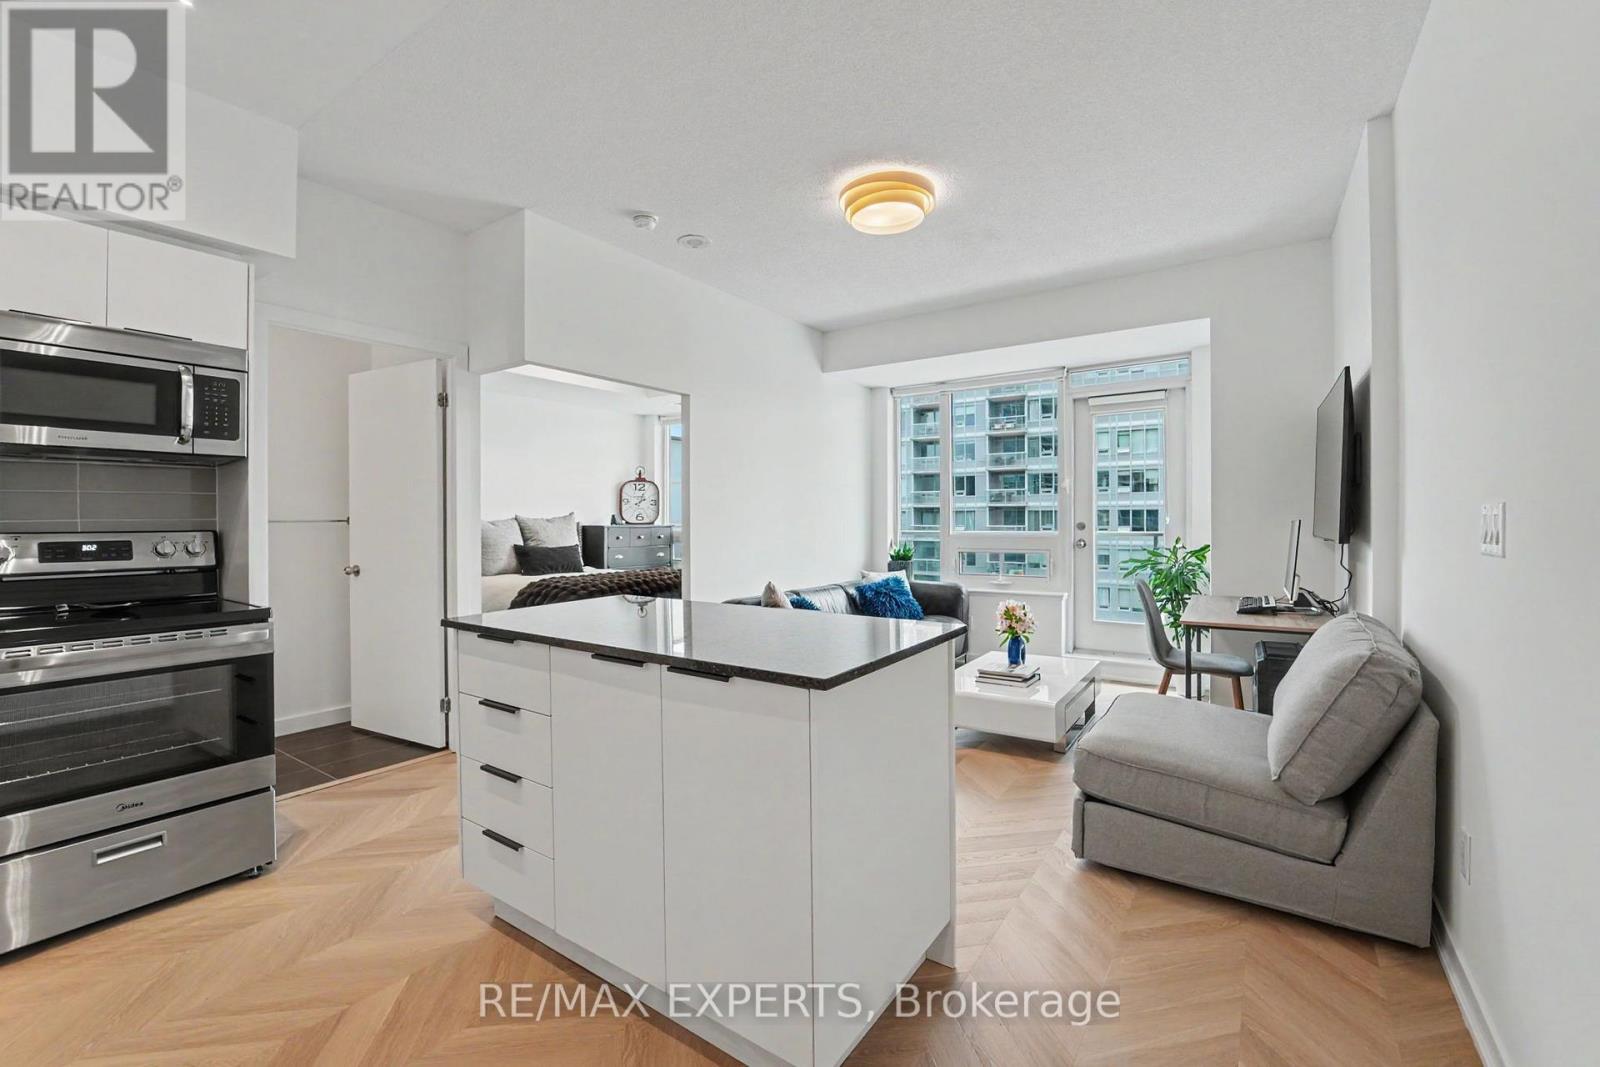
Bliss Condos at 55 East Liberty delivers the perfect first step into home ownership. This renovated 1 bedroom, 1 bathroom suite is fully turnkey, just move in and enjoy modern finishes, an efficient layout and a bright, comfortable living space designed for everyday ease. Located in the heart of Liberty Village, you are surrounded by everything a young professional needs: cafes, restaurants, grocery stores, fitness studios and lively patios all within walking distance. Commuting is effortless with TTC, GO Transit and highway access nearby, while the waterfront and parks offer a quick escape from the city buzz. Ideal for first time buyers looking for lifestyle, location and convenience in one of Toronto's most vibrant neighbourhoods. (id:45725)
A - 177 Robina Avenue
Toronto (Oakwood Village), Ontario
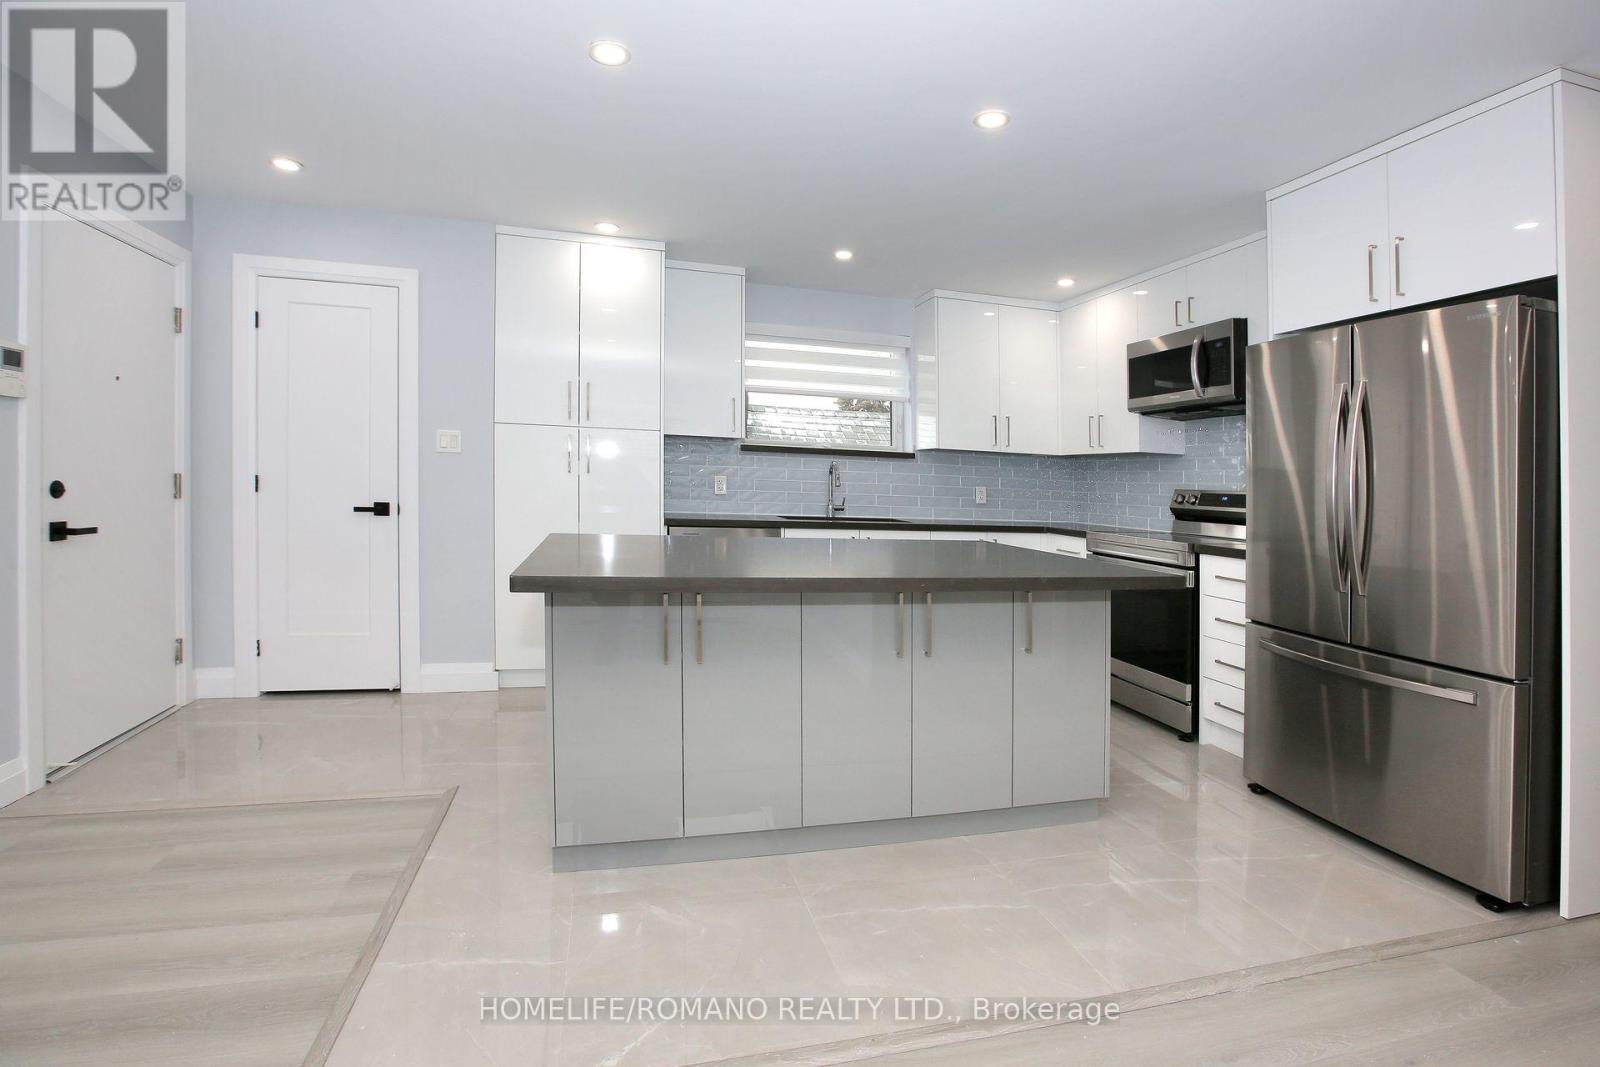
Beautifully Renovated Upper-Level Apartment Boasts 3 Bedrooms, Pot Lights, A Kitchen With Quartz Countertops, Porcelain-Tiled Floors, New Appliances, And Centre Island. Live In Comfort With Each Room Featuring Its Own Ductless Wall Mounted Air Conditioner. Close To Schools, Place Of Worship, Recreations, Parks And TTC. (id:45725)
6 Vesta Drive
Toronto (Forest Hill South), Ontario
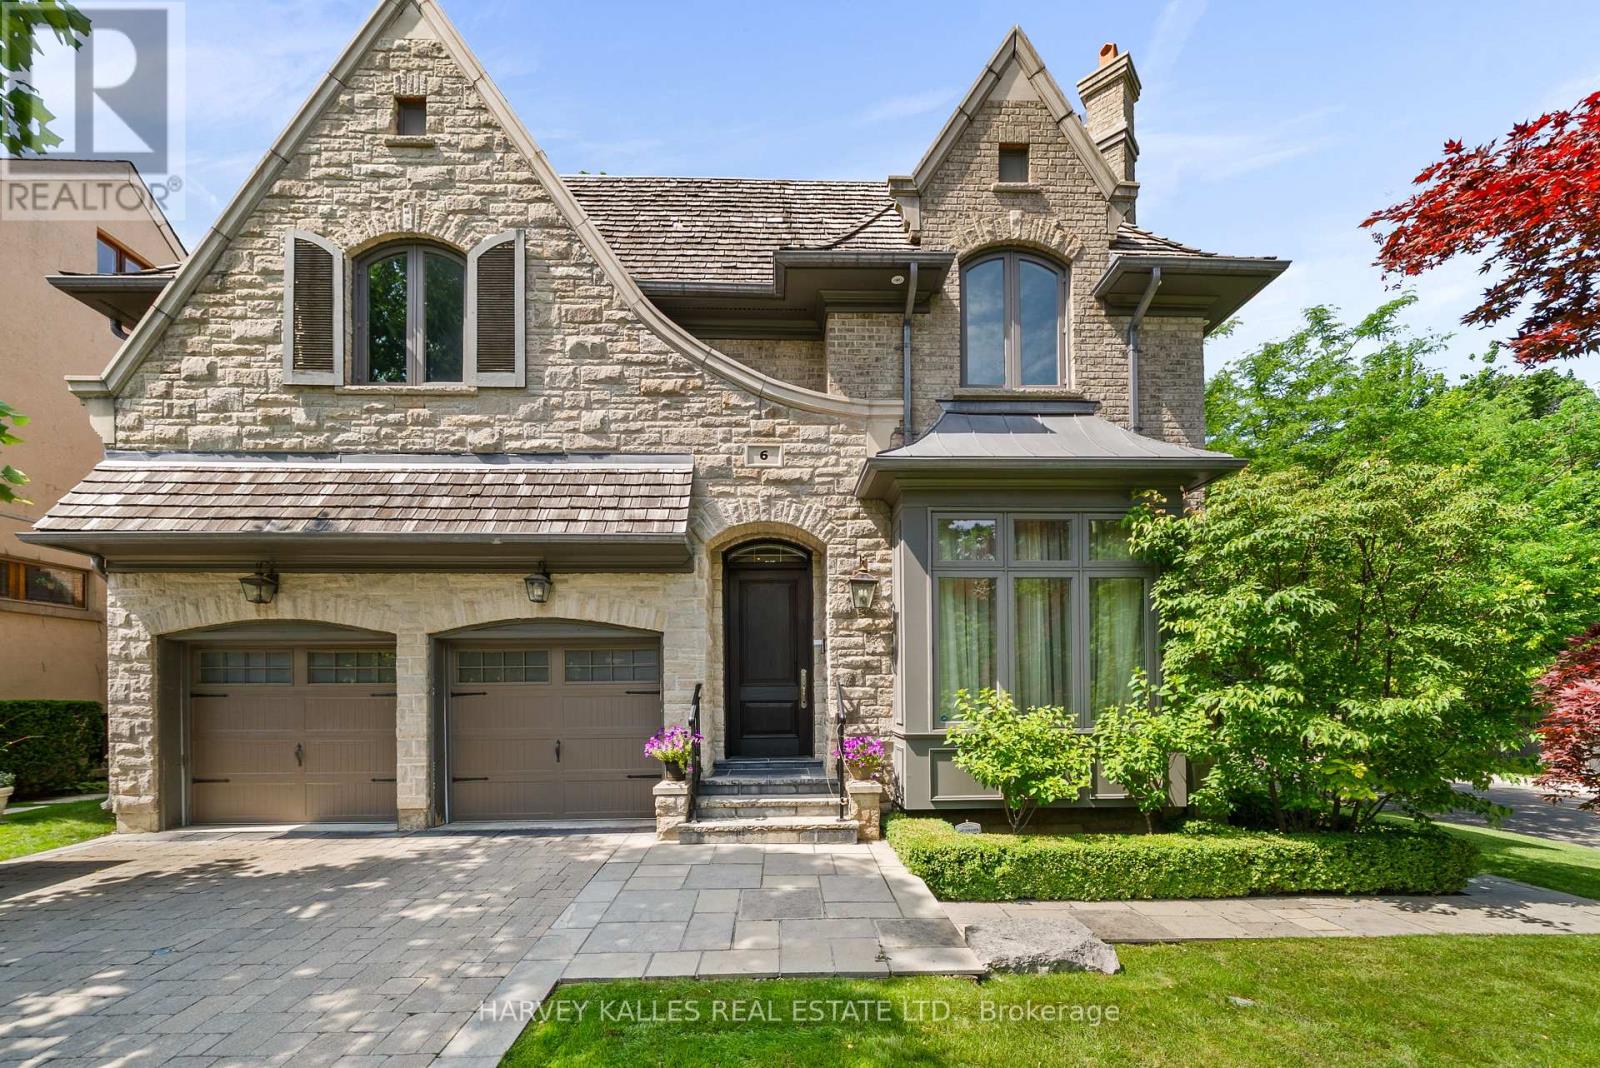
Welcome to 6 Vesta Drive, a beautifully crafted custom home on the corner of Vesta Drive and Millbank Avenue in the heart of Forest Hill. Offering over 5,800 square feet across three finished levels, this exceptional residence features 5+1 bedrooms, 6 bathrooms, elegant principal rooms, a chef's kitchen and a spectacular family room with 12 foot coffered ceilings. The resort inspired backyard includes an inground pool, hot tub, outdoor entertaining area, retractable awning over BBQ area, and cabana with a change room and bathroom. Additional highlights include a spacious mudroom with direct access from the attached two car garage, parking for six vehicles, integrated Sonos audio, and a rough in fora future Federal Elevator servicing all three levels. Ideally located steps to Forest Hill Village, Upper Canada College, Bishop Strachan School, the Beltline Trail, parks, shopping, and dining. This exceptional Forest Hill residence offers everything today's luxury buyer is looking for: an outstanding location, generous living space, exceptional comfort, and timeless elegance. A true turnkey offering that rarely becomes available, thoughtfully designed for the discerning Forest Hill buyer who appreciates the rarity of this coveted location and the opportunity to simply move in and enjoy. (id:45725)
840 - 31 Tippett Road
Toronto (Clanton Park), Ontario
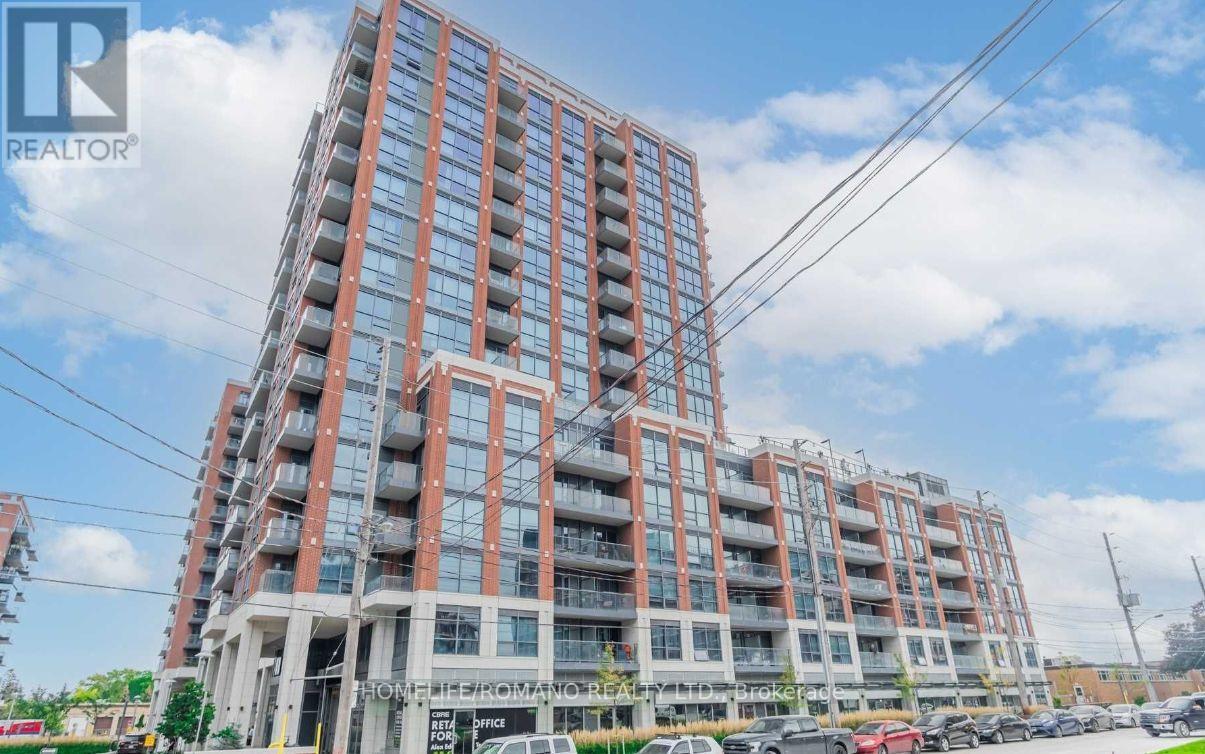
Sunny, Spacious Southside Residences At Gramercy Park. Large Corner Unit Featuring An Open Concept Kitchen With Centre Island And Quartz Countertops, Floor-To-Ceiling Windows, 2-Car Tandem Parking, Built-In Custom Office. Modern Amenities Include: Yoga Room, Kids Playroom, Pet Spa, Bbq's, Outdoor Courtyard, Wifi Lounge. Steps To Wilson Ttc Subway Station & Close To Downsview Park, Highway 401, Yorkdale, And Allen Rd. (id:45725)
3007 - 275 Yorkland Road
Toronto (Henry Farm), Ontario
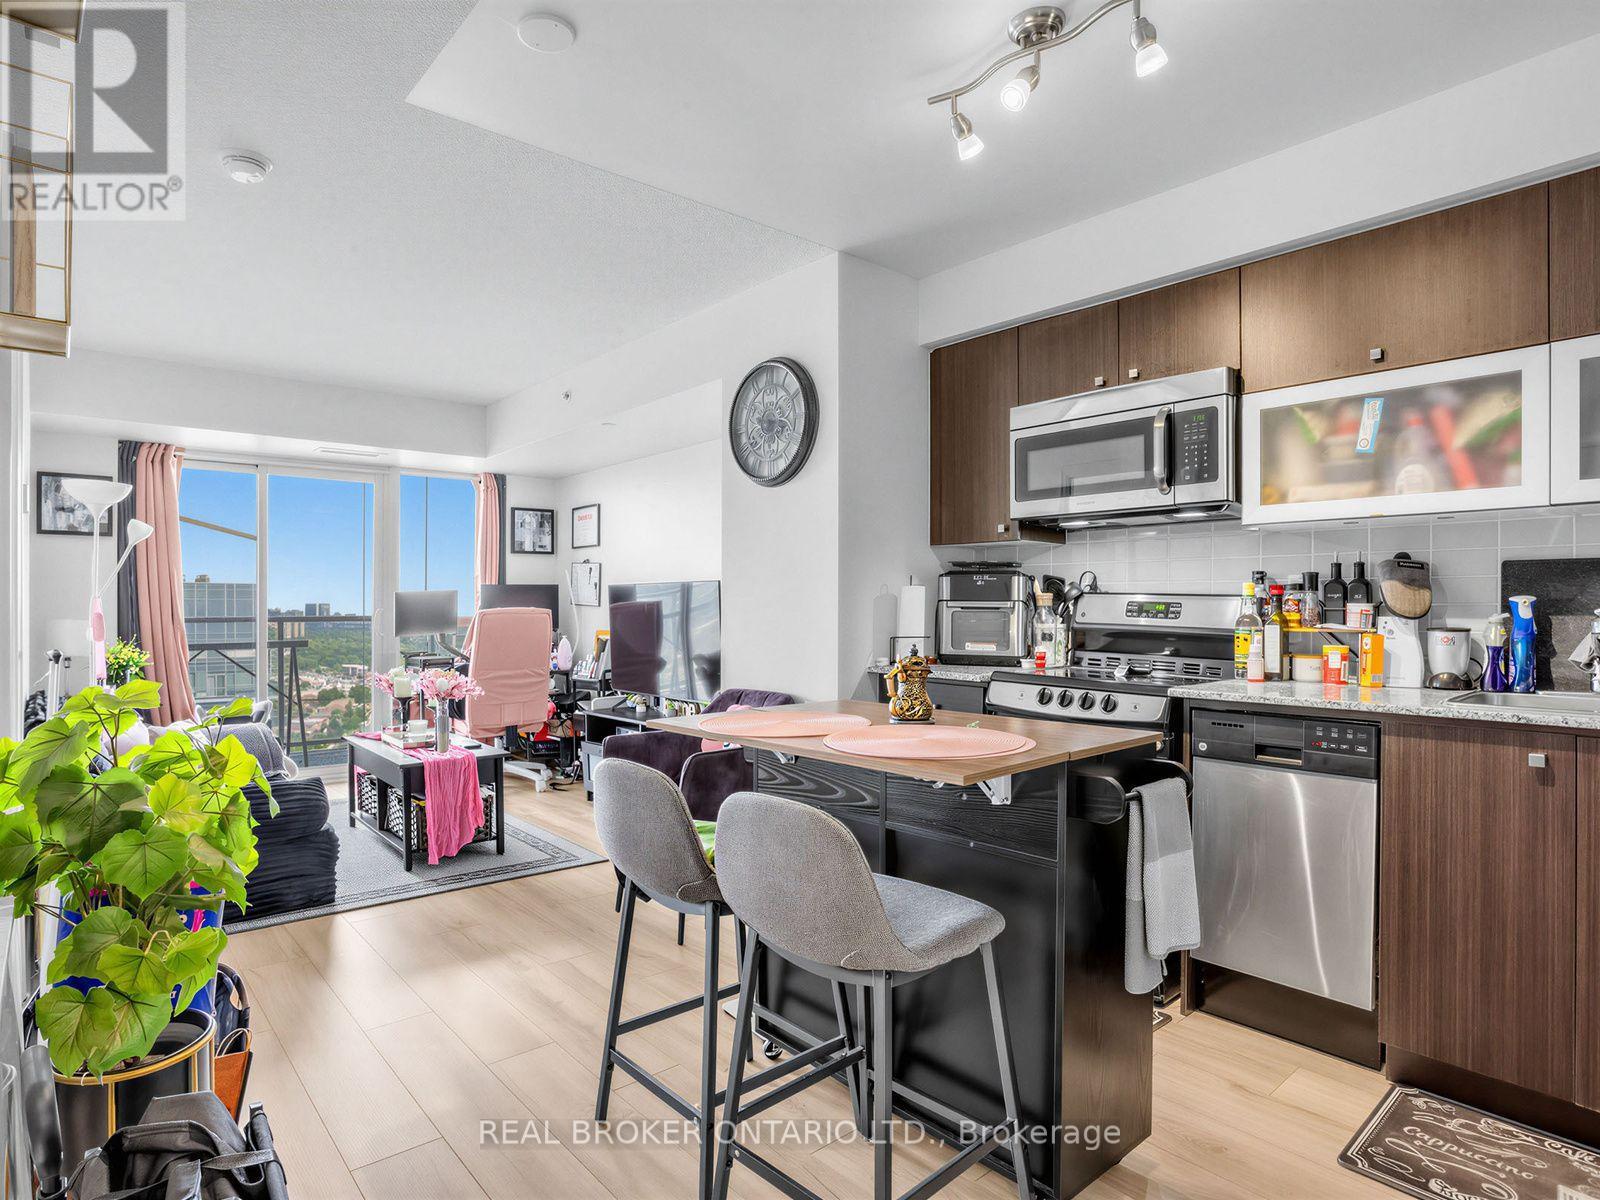
A Well-Laid-Out 1 Bedroom Unit With 550 Sq. Ft. Of Interior Living Space. The Yorkland at Heron's Hill Is A Clean, Well-Maintained Building With An Extensive List Of Amenities, Including An Indoor Pool, Gym, Sauna, Hot Tub/Jacuzzi, Theatre Room, Party Room, Community BBQs And Free Visitor Parking. Located Just Off Hwy 404 & Sheppard Ave E With Easy Access To The 401 And DVP, While Fairview Mall, Cineplex, T&T Supermarket, GoodLife Fitness, Restaurants And Everyday Shopping Are All Within Walking Distance. Don Mills Subway Station Is Also Nearby, Making Commuting Around North York And Across Toronto Convenient. For Those Who Enjoy Getting Outdoors, Nearby Parks And Green Spaces Offer An Easy Escape From The City. A Practical And Connected North York Location With Daily Necessities You Need Close By. Rental Includes 1 Parking Spot, 1 Locker and Utilities Included Are Heat & Water. Hydro & Internet Are Additional. (id:45725)
321 Second Street
Collingwood, Ontario
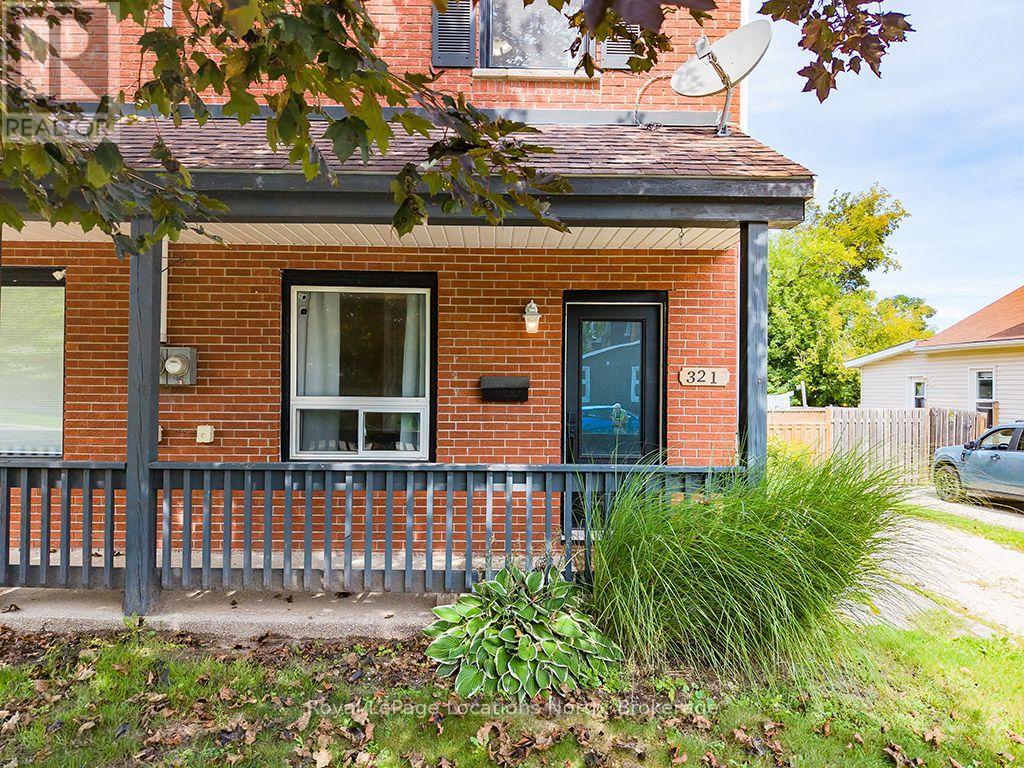
Welcome to 321 Second Street, Collingwood, ON - an inviting two-storey home offering comfort and convenience in the heart of Collingwood. Step inside through a functional side mudroom/laundry room. Enter into a bright, open-concept kitchen and living area anchored by a modern fireplace. The main level offers flexibility with a 4-piece bathroom and a main-floor bedroom or home office featuring sliding glass doors that open directly to a private back deck and fully fenced rear yard. Upstairs, you will find two well-proportioned bedrooms. Situated within walking distance of downtown dining, boutique shops, trails, parks, and Georgian Bay waterfront access, this home is ideal for first-time buyers, downsizers, or investors seeking central Collingwood living. (id:45725)
G - 10 Daybreak Street
Ottawa, Ontario
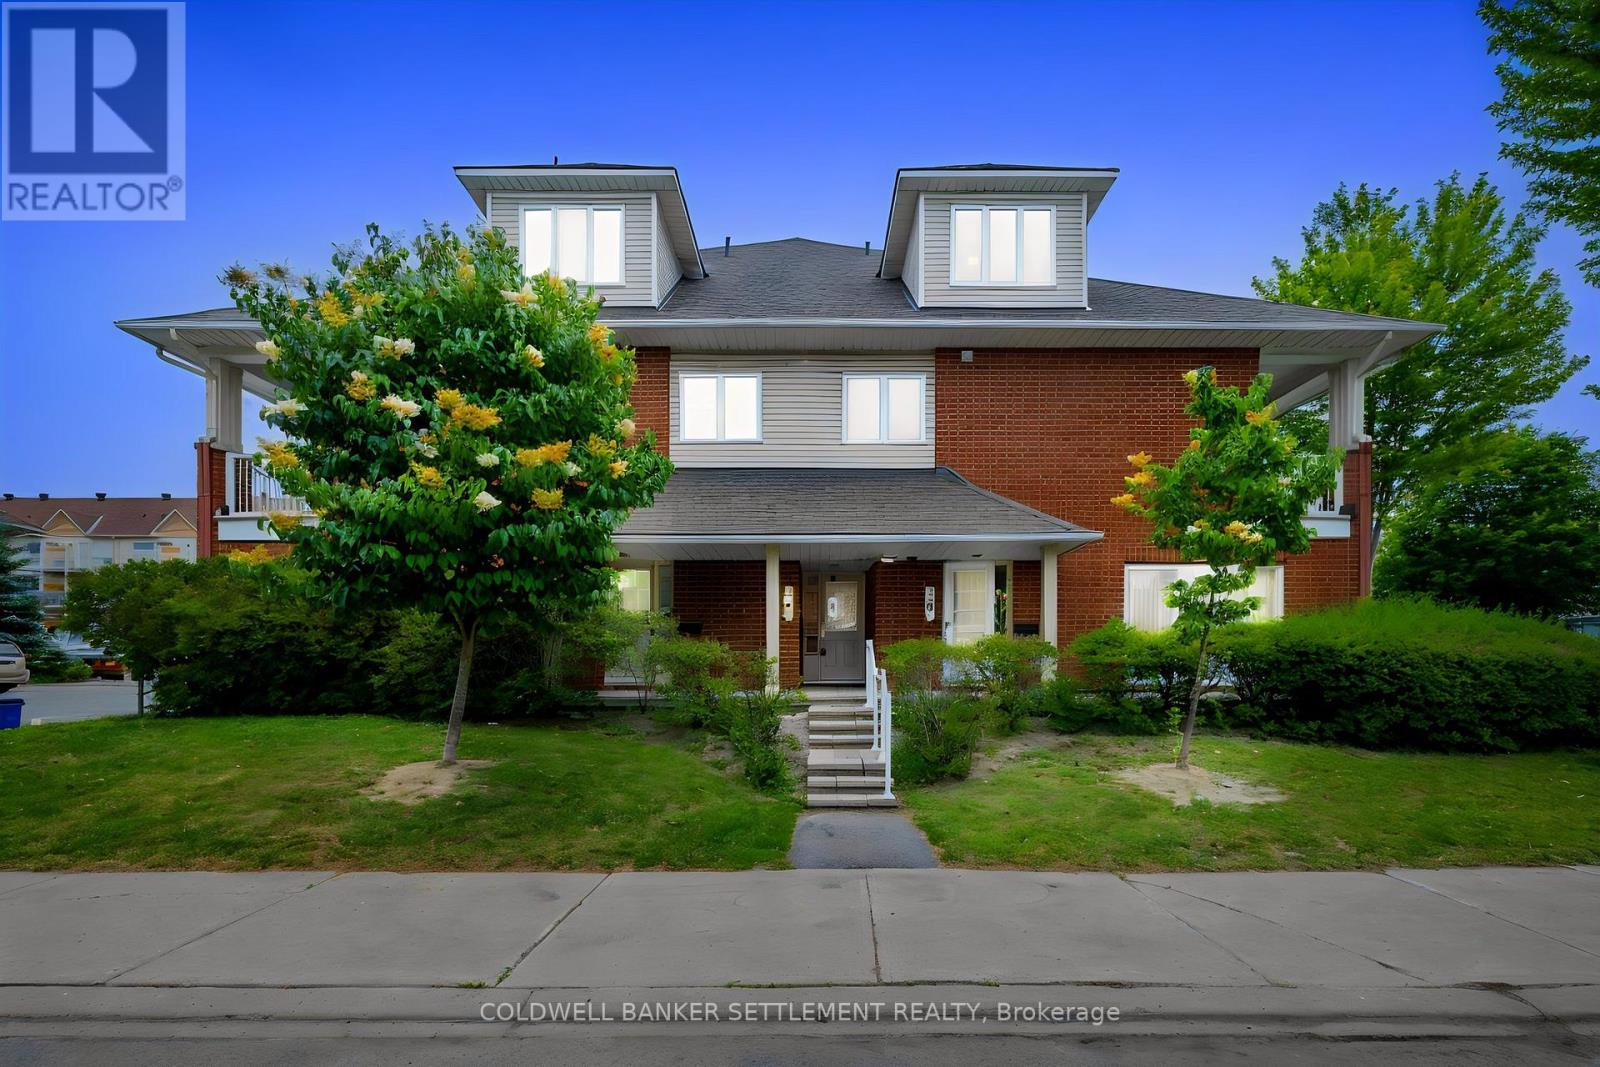
Welcome to this spacious and affordable 2-bedroom, 2 bathroom, 3-storey townhome condo in a fantastic location! Offering plenty of living space, this home features a functional layout, an attached garage, and two private balconies-perfect for enjoying your morning coffee or relaxing outdoors. Very bright and inviting kitchen with brand new flooring, living room dining room that can accommodate gatherings, game nights or a simple movie night in. Whether you're a first-time buyer, downsizing, or looking for an investment opportunity, this well-located home provides comfort, convenience, ample storage , ensuite laundry and excellent value. Ideal location close to shopping, schools, parks, steps from public transit, the Rideau River and Chapman Mills Conservation Area with walking paths less than a 5 minute walk away-in addition to the public docks where you can launch your kayak or paddle board. Don't miss this opportunity to own a spacious home in a desirable location at an affordable price! (id:45725)
183 James Street S
Hamilton (Corktown), Ontario
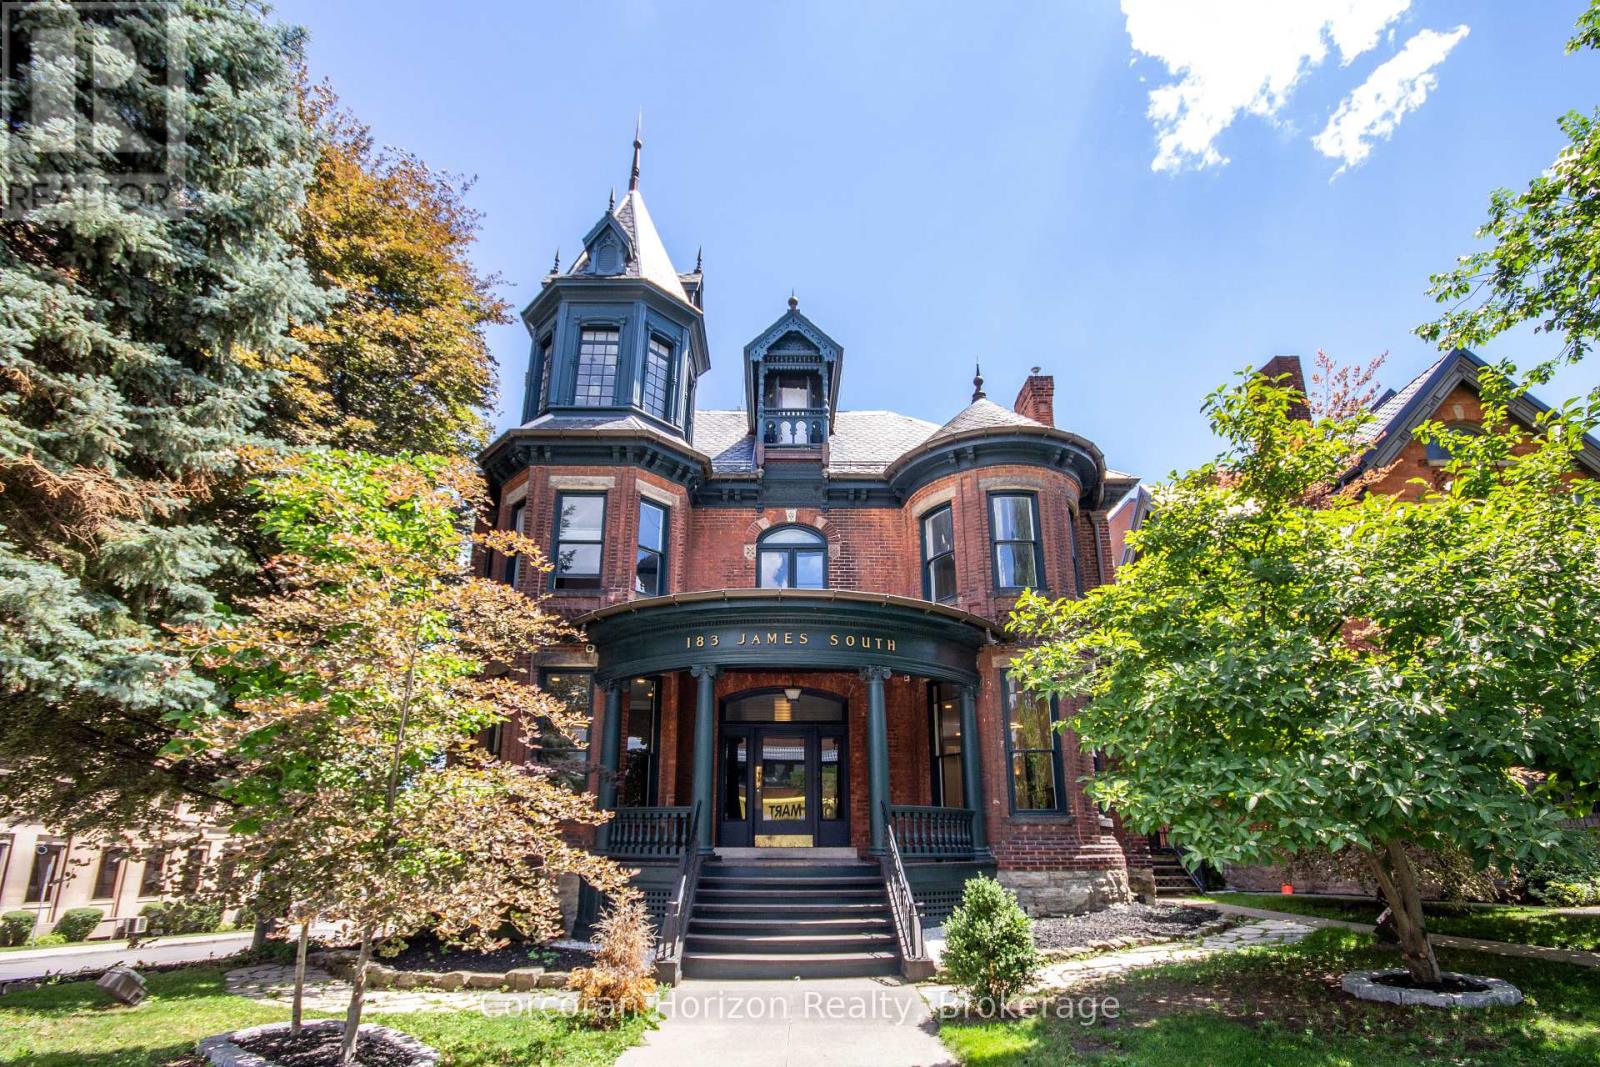
Offered for only the second time since the 1950s, The John Patterson house is a landmark Hamilton mansion occupying a commanding corner at James South and Young. Known for its distinctive turret and imposing proscenium porch, this remarkable property is steps to St. Joseph's Hospital, the Hunter Street GO station, the Augusta Street restaurant district, the downtown core, major transit, restaurants, offices, and ongoing development. The location is unparalleled for exposure, appreciation, and access. Thoughtfully converted over time into a remarkable mixed-use building, it now offers a rare blend of heritage architecture, diversified income, and deep pride of ownership. The lower level fronts at grade onto Young Street and is home to two exceptional hospitality spaces, including a celebrated pizza shop and a beautifully designed dining room with a major recent high-end build-out. The sprawling main floor is a stunning professional office suite with private offices, open work areas, large kitchen, a spectacular boardroom, coffered ceilings, leaded glass, rich woodwork, and a grand entry foyer. The upper levels are equally memorable. The second floor is an elegant apartment with soaring ceilings, generous principal rooms, beautiful mouldings, abundant natural light, and exclusive rooftop patio access. The third floor has a distinctly urban, character-filled feel, with a skylit kitchen, spacious living area, large bedroom, and a spectacular turret room with dramatic windows and soaring ceiling height. Meticulously maintained, extensively updated, and rich with original detail, this is not just another mixed-use asset. Solid brick construction, slate roof, copper eaves/downspouts, rare on-site parking for up to 12 vehicles, and excellent tenants throughout make this a unique opportunity. This is a true Hamilton trophy property - a piece of the city's architectural fabric. (id:45725)
2 - 183 James Street S
Hamilton (Corktown), Ontario
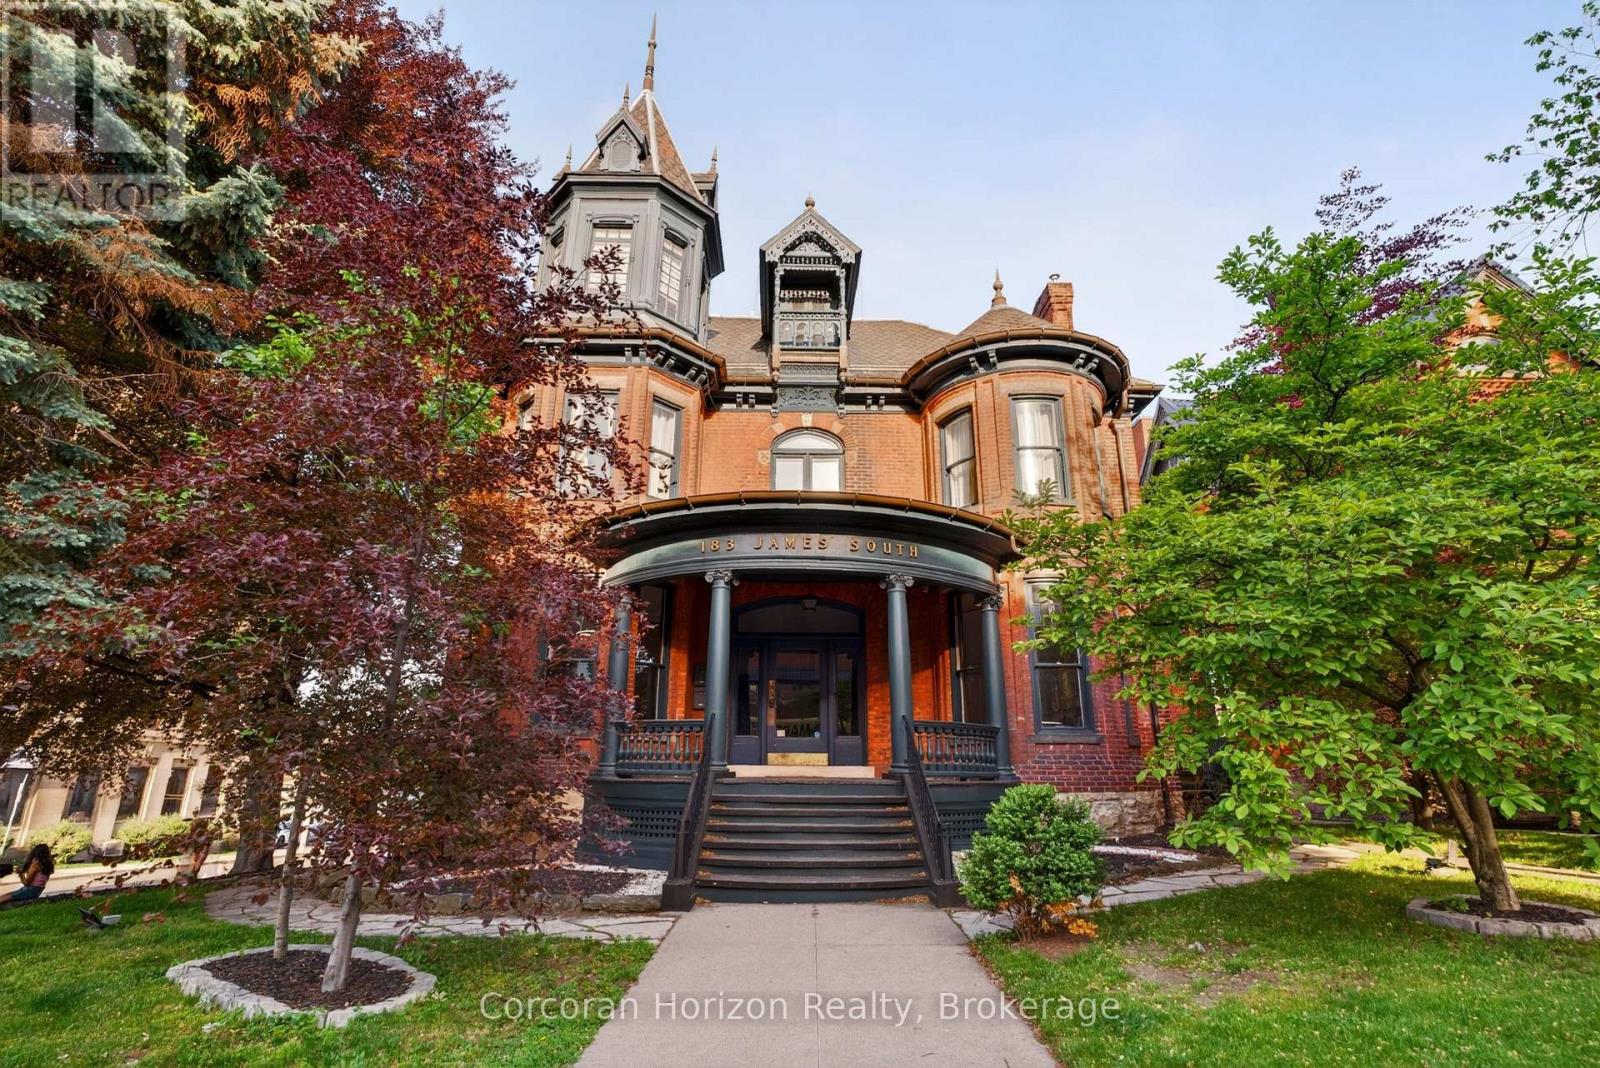
A truly exceptional residence in one of downtown Hamilton's most distinctive heritage properties. Occupying the second floor of a grand landmark 1893 Victorian mansion, this spectacular suite offers approximately 1,400 square feet of stunning living space, with soaring ceilings, hardwood floors, elegant millwork and mouldings, and remarkable period character throughout. The expansive, house-sized kitchen features generous cabinetry, a centre island, and ample space for a dining area. The large living room is equally impressive, while an original staircase beneath a leaded-glass window creates a charming reading nook. Originally designed with three bedrooms, the suite is currently configured with two exceptionally large bedrooms and a full-size laundry room with washer, dryer, laundry sink, and folding counter. The first bedroom features a gas fireplace and cedar-lined closet, while the second bedroom offers extensive built-in cabinetry and shelving. A large private rooftop patio, exclusive to this residence, provides a rare outdoor extension of the living space. Two tandem parking spaces are also included-an exceptionally uncommon offering in this sought-after downtown location. Prominently situated at the corner of James Street South and Young Street, the property is within walking distance of the Augusta Street restaurant district, Hunter Street GO Station, St. Joseph's Hospital, parks, cafés, major transit routes, and the shops, restaurants, and cultural destinations of James Street North. Grand in scale, rich in character, and entirely unlike the ordinary rental, this is a rare opportunity to enjoy refined downtown living in a landmark Victorian setting. (id:45725)