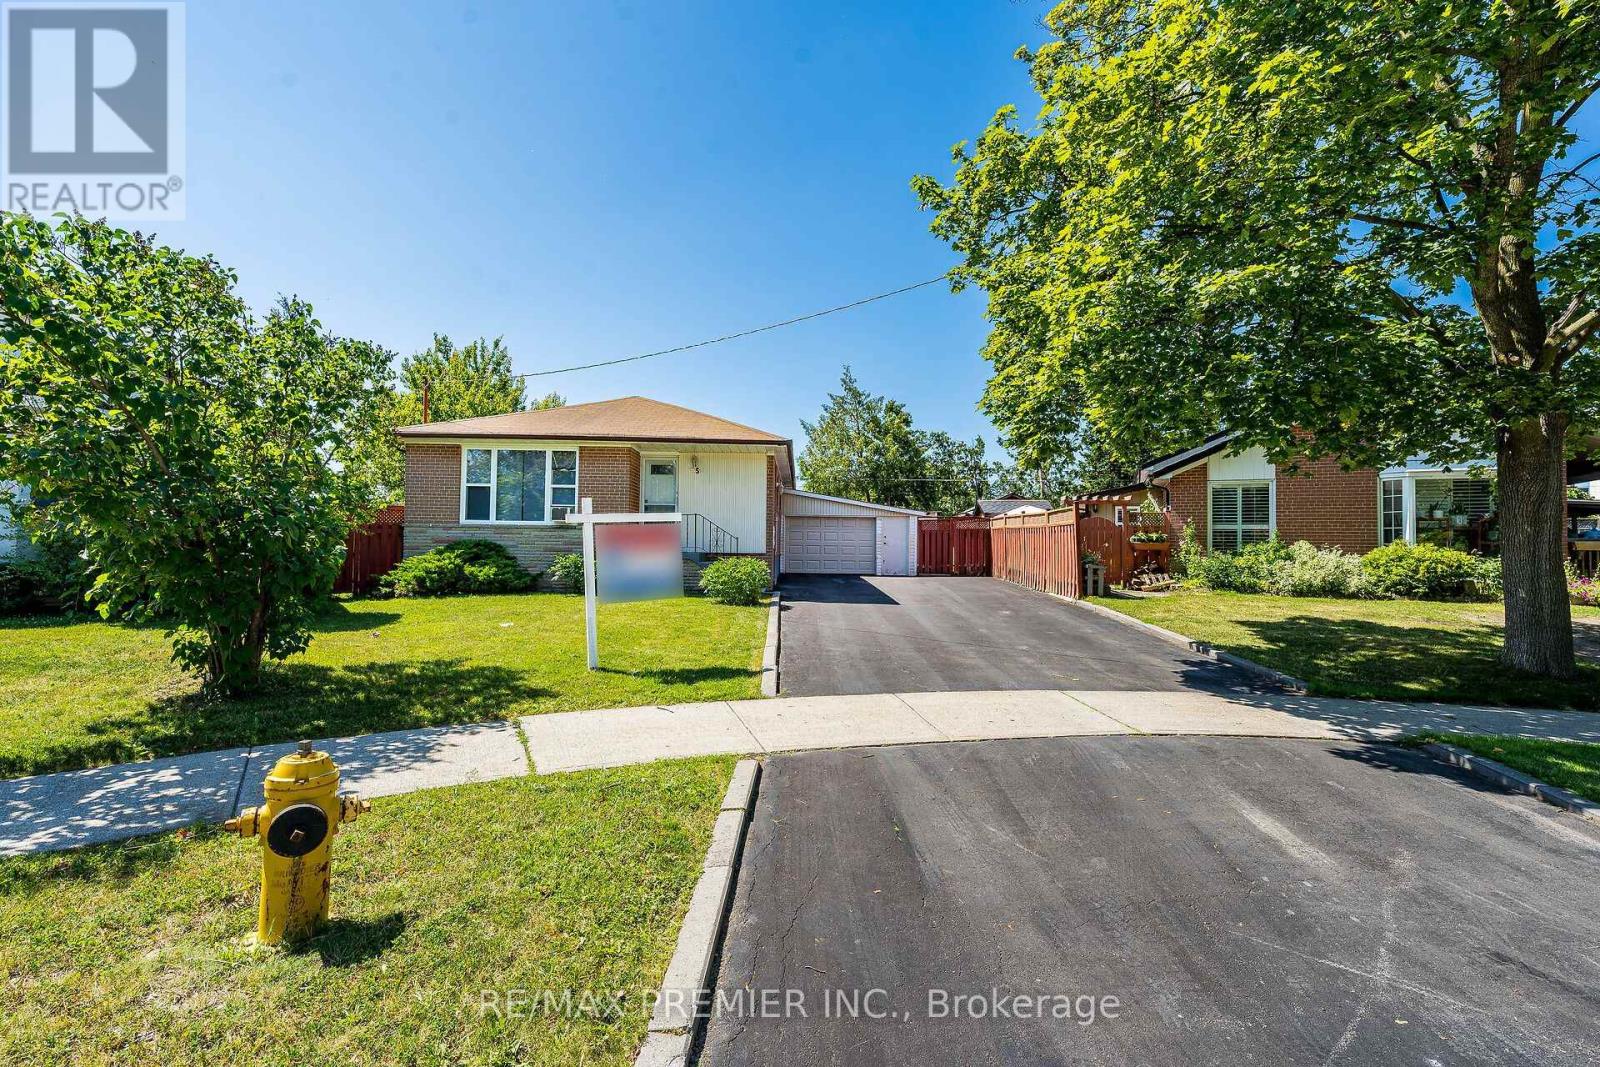
5 Valois Court
Toronto (Thistletown-Beaumonde Heights), Ontario
Nestled at the end of a quiet, family-friendly cul-de-sac, this beautifully maintained bungalow sits on a generous, private, pie-shaped lot. Meticulously cared for, this home exudes pride of ownership inside and out. The exterior boasts a spacious driveway with parking for six vehicles and a versatile garage, while the expansive backyard offers a tranquil, private retreat perfect for hosting large family gatherings. This home is well-suited for multi-generational living, featuring a convenient side entrance that leads to a fully finished, self-contained basement apartment complete with a bedroom, recreation room, second kitchen, and full bath. The sun-filled main floor offers a spacious eat-in kitchen and a large living/dining area featuring warm hardwood floors. With three bedrooms and abundant closet space, this turn-key bungalow is a rare find in a prime location. (id:45725)
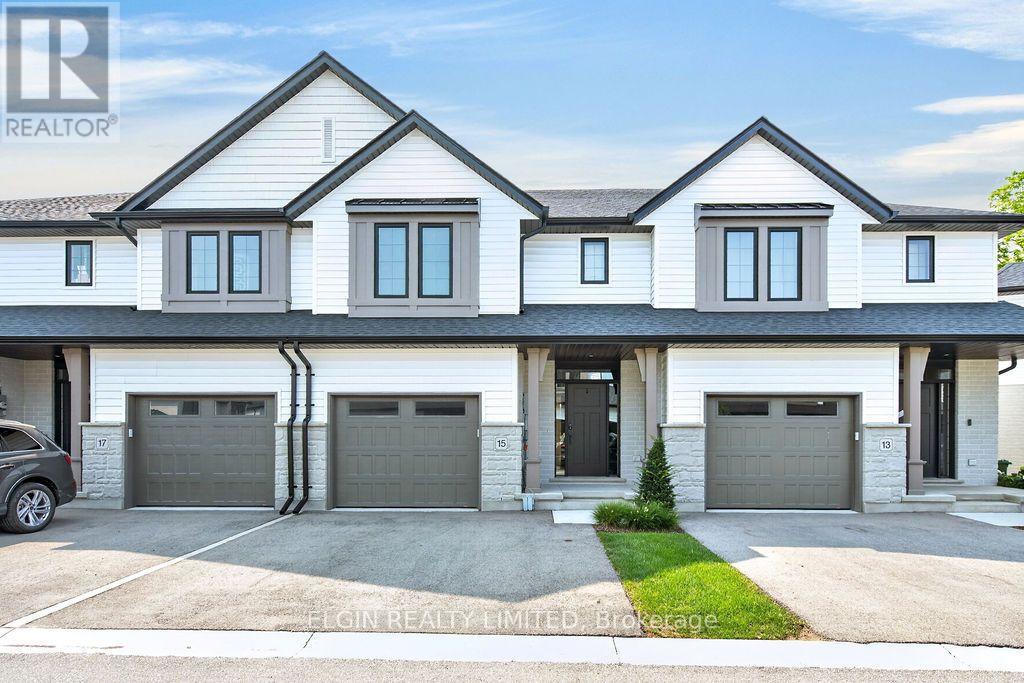
15 - 49 Royal Dornoch Drive
St. Thomas, Ontario
Luxury Living Surrounded by Nature! Experience elevated condo living in this stunning, one-year-young, two-storey townhome by quality builder Hayhoe Homes. Offering sophisticated design, high-end finishes, and a serene natural setting, this exceptional home provides the perfect blend of luxury, comfort, and low-maintenance living. From the moment you enter the beautifully manicured complex, you'll appreciate the tasteful stone and vinyl exteriors and thoughtfully designed surroundings. Inside, the impressive foyer features soaring ceilings, hardwood stairs leading both up and down, beautiful tile flooring, a convenient coat closet, 2-piece powder room, and direct access to the attached garage.The spacious great room is the heart of the home, featuring a stunning floor-to-ceiling kitchen with quartz countertops, a generous island perfect for entertaining, rich hardwood flooring, a cozy fireplace, and beautiful views of the greenspace behind. Upstairs, the spacious primary suite offers hardwood flooring and a walk-in closet, along with a luxurious 5-piece ensuite complete with a freestanding soaker tub - the perfect place to unwind at the end of the day. Two additional generously sized bedrooms, a 4-piece bathroom, and convenient upper-level laundry complete this floor. The fully finished lower level provides even more living space, featuring durable LVP flooring, a comfortable family room, 4-piece bathroom, spacious fourth bedroom, and utility room with an owned on-demand hot water heater. Designed for today's busy lifestyle, this home offers the freedom of condo living without sacrificing space, style, or privacy. Say goodbye to grass cutting and snow shoveling and spend more time enjoying the things that matter. Located just steps from the Elgin hiking trail and minutes from schools, parks, and Port Stanley (15 min). This is a rare opportunity to own one of the only townhome condo communities in St. Thomas. Come experience the lifestyle you've been looking for! (id:45725)
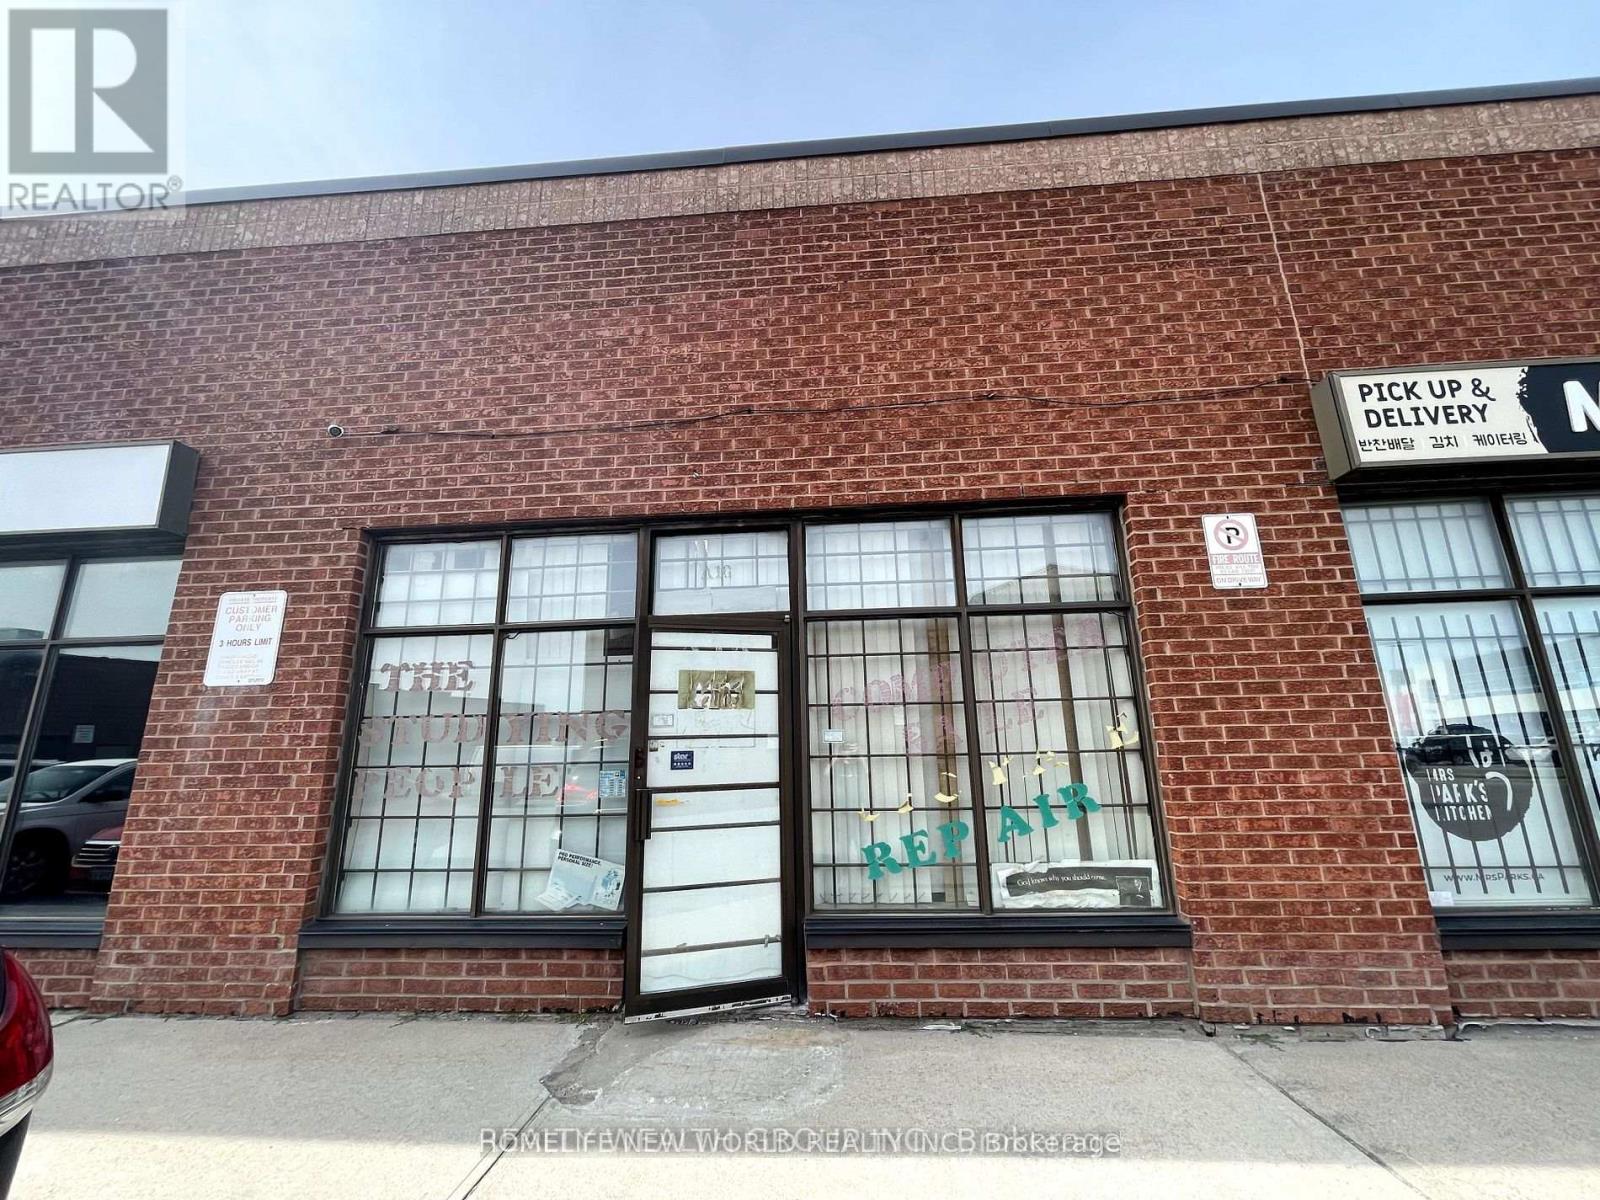
A16 - 63 Silver Star Boulevard
Toronto (Milliken), Ontario
* Superb Location Rare Find Light Industrial In The Heart Of Scarborough With Excellent Exposure *Rare Commercial/Industrial Condo In Busy Demand Area. E0.5 Zoning For Multiple Uses Such As Retail, Service Shop, Office, Warehouse, Production Studio, Public Works Yard, Software Development and Processing, Wholesaling Use and Much More. 16" Height Open Area Facing Silver Star Blvd. Lots Of Parking Behind. Drive-In Shipping Available. Shipping Door At Back. Suitable For All Types Of Business. newer bathroom (id:45725)
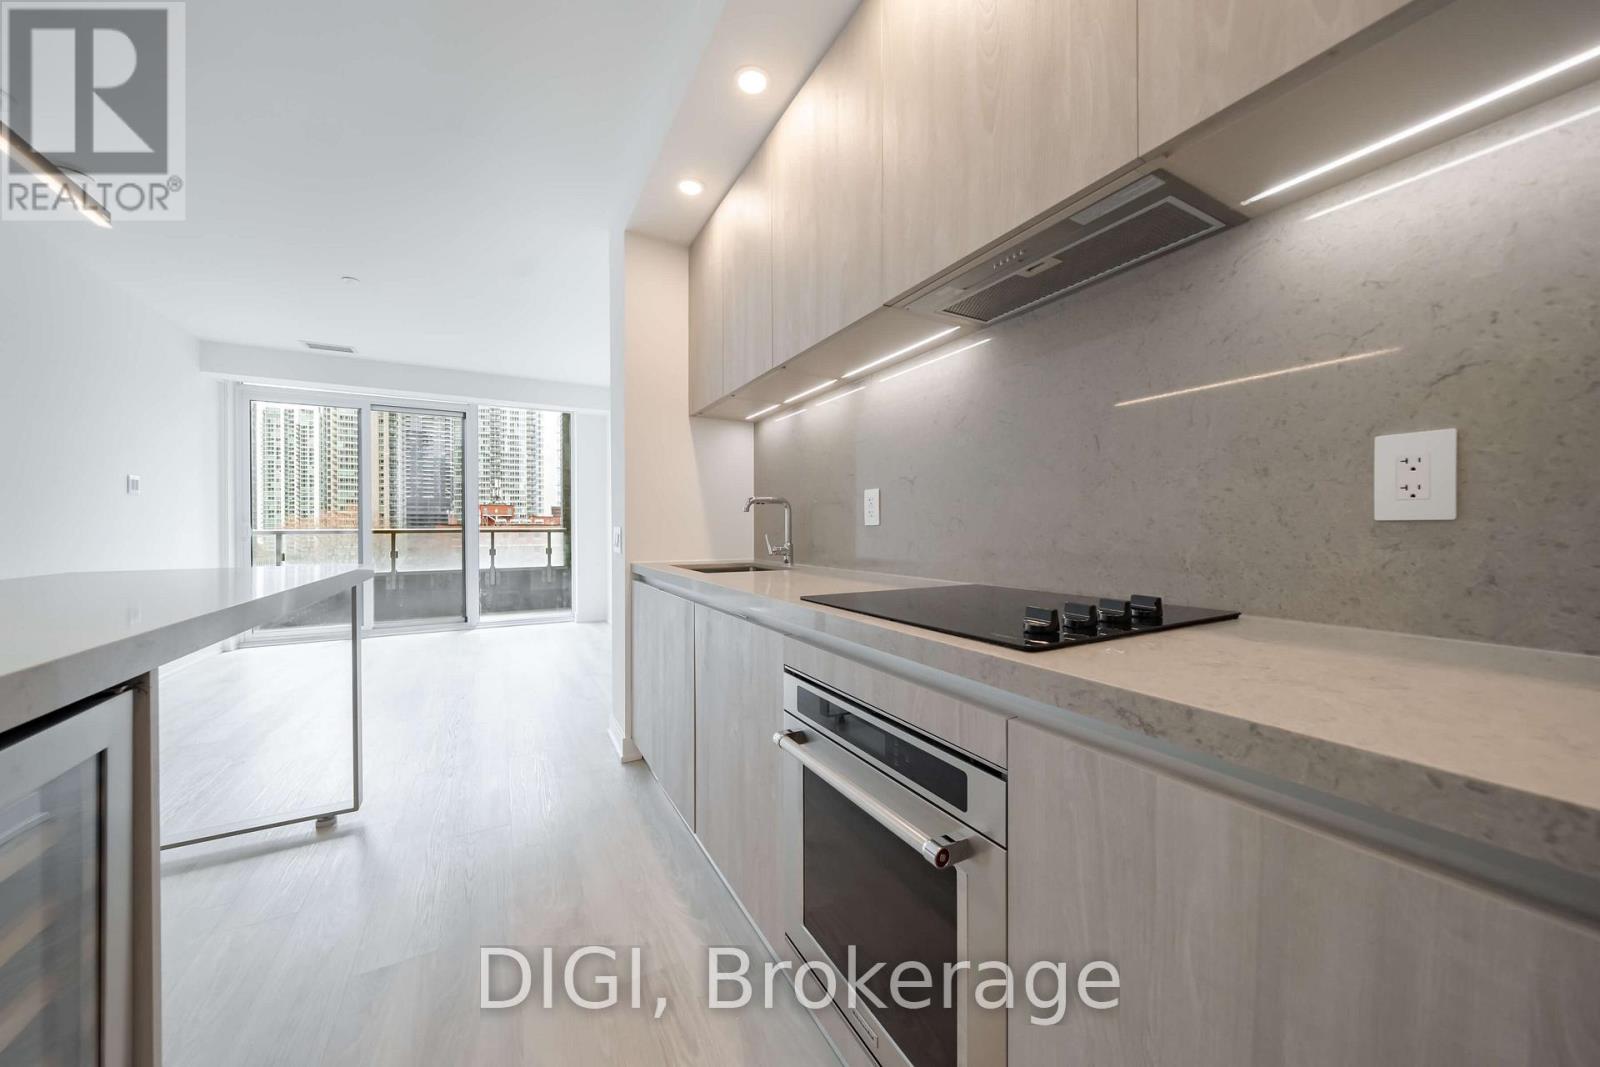
1109 - 57 Spadina Avenue
Toronto (Waterfront Communities), Ontario
**HALF MONTH FREE RENT PROMO** Live at The Taylor, a striking modern rental residence located at Spadina & King in the heart of Toronto's vibrant Fashion District. This beautifully designed 608 sq ft 1 bedroom, 1 bathroom suite features contemporary finishes including quartz kitchen countertops, stainless steel appliances, in-suite washer and dryer, window coverings, and keyless smart locks for seamless, modern living. Residents enjoy exceptional amenities including The Cove rooftop pool with sundeck and wellness spa, Club Apex fitness centre with yoga and spin studio, and The Node great room featuring co-working space and a demonstration kitchen. Additional lifestyle amenities include the Neo Coffee Bar, outdoor terrace with BBQs and fireplaces, Sanctuary Lounge overlooking Clarence Square Park, and a Music Room with piano, karaoke and surround sound. The Taylor also offers a Pet Spa and a collection of stylish resident lounges designed for socializing and relaxation. Perfectly positioned steps from King West, the Entertainment District, Clarence Square Park, transit, world-class dining, shopping, and nightlife, The Taylor places you at the centre of downtown living. Experience elevated urban living at The Taylor. Photos are of a similar unit. (id:45725)
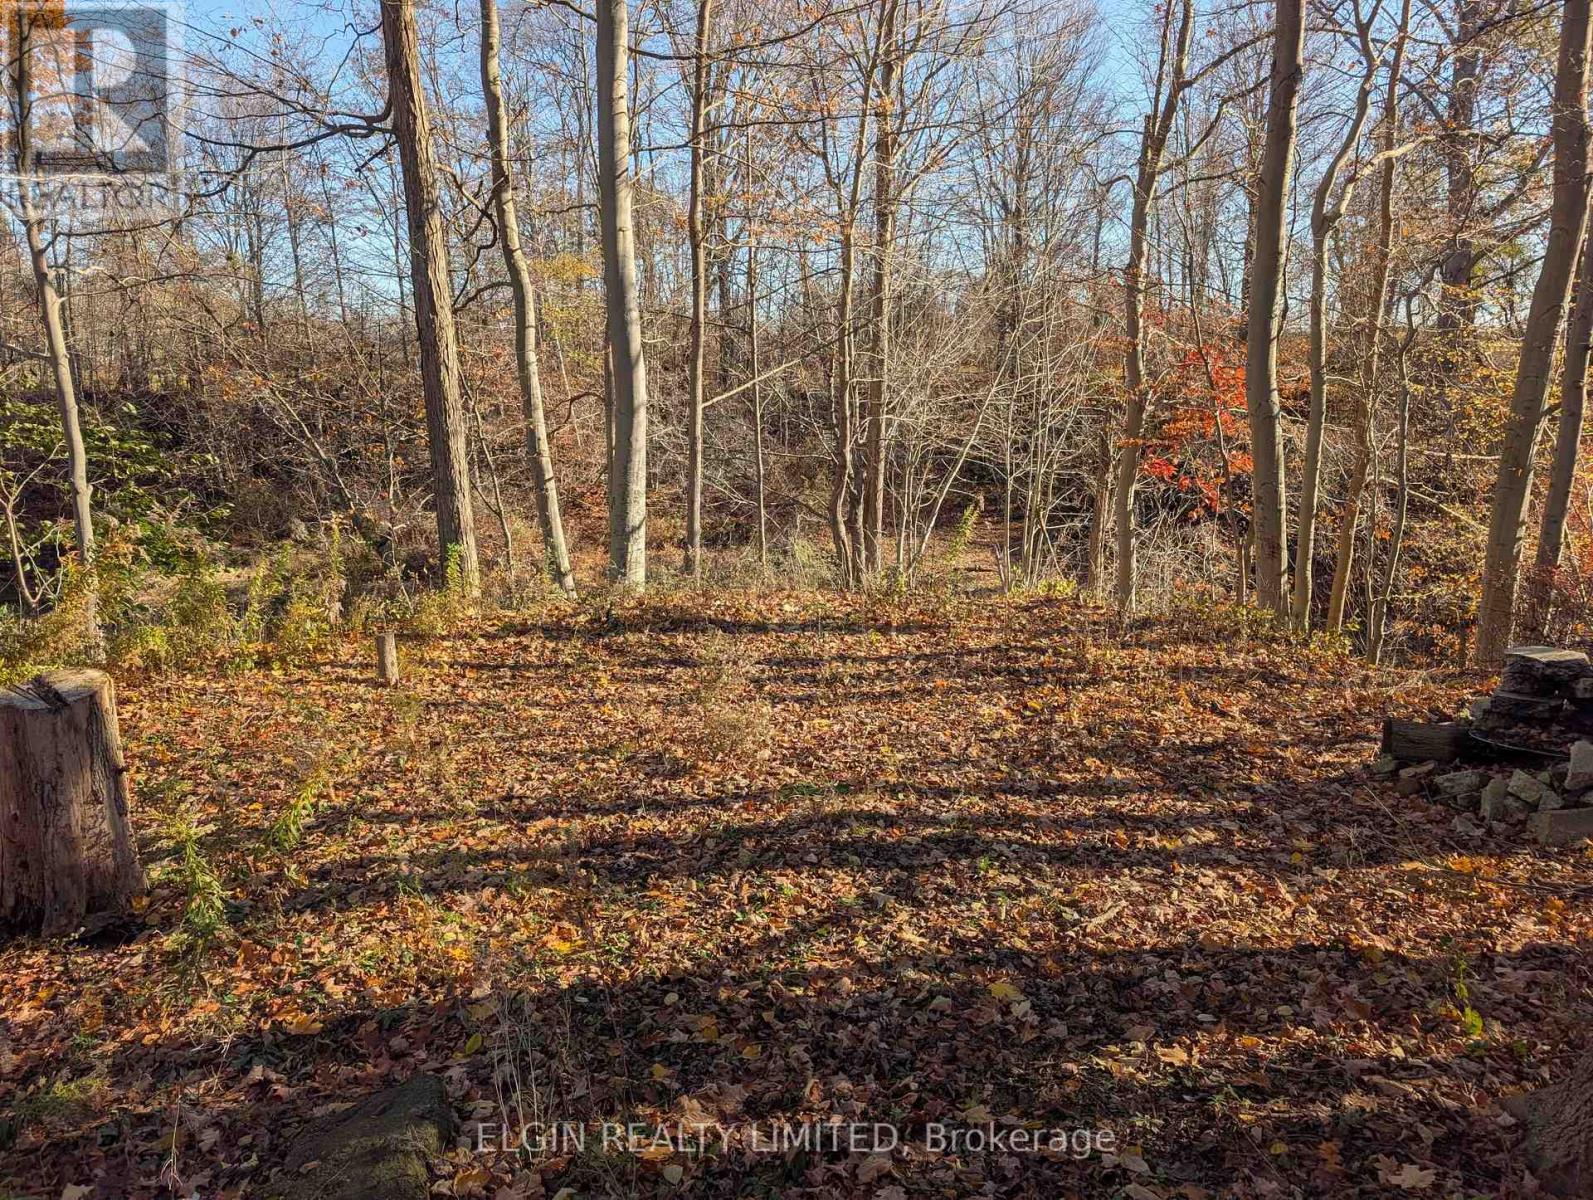
46420 Methodist Street
Central Elgin (Sparta), Ontario
Blank Canvas Forest Property Near Historic Sparta. Discover a private, untouched landscape that awaits your vision. This exceptional property, surrounded by nature, is a dream come true for any nature lover. Conveniently located just minutes from the historic village of Sparta, the parcel is primarily forested, featuring a towering, mature hardwood canopy that provides complete privacy, excellent wildlife viewing, and stunning seasonal backdrops. The natural slope and heavily wooded environment create a true blank canvas where you could build a cabin, bunkie, or smaller home. Alternatively, you can park your trailer, enjoy wilderness camping, and partake in unique outdoor activities. The dense canopy offers an ideal setting for forest bathing, birdwatching, and primitive bushcraft. In warmer months, the property becomes a paradise for wildlife photography, native flora identification, and harvesting wild botanicals right in your backyard. Located just a short drive from Port Stanley's beaches and attractions like Skye Chase Estate Winery, St. Thomas Raceway Park, and several golf courses, this location offers a perfect balance of rural solitude and regional entertainment. Full amenities in St. Thomas are less than ten minutes away. (id:45725)
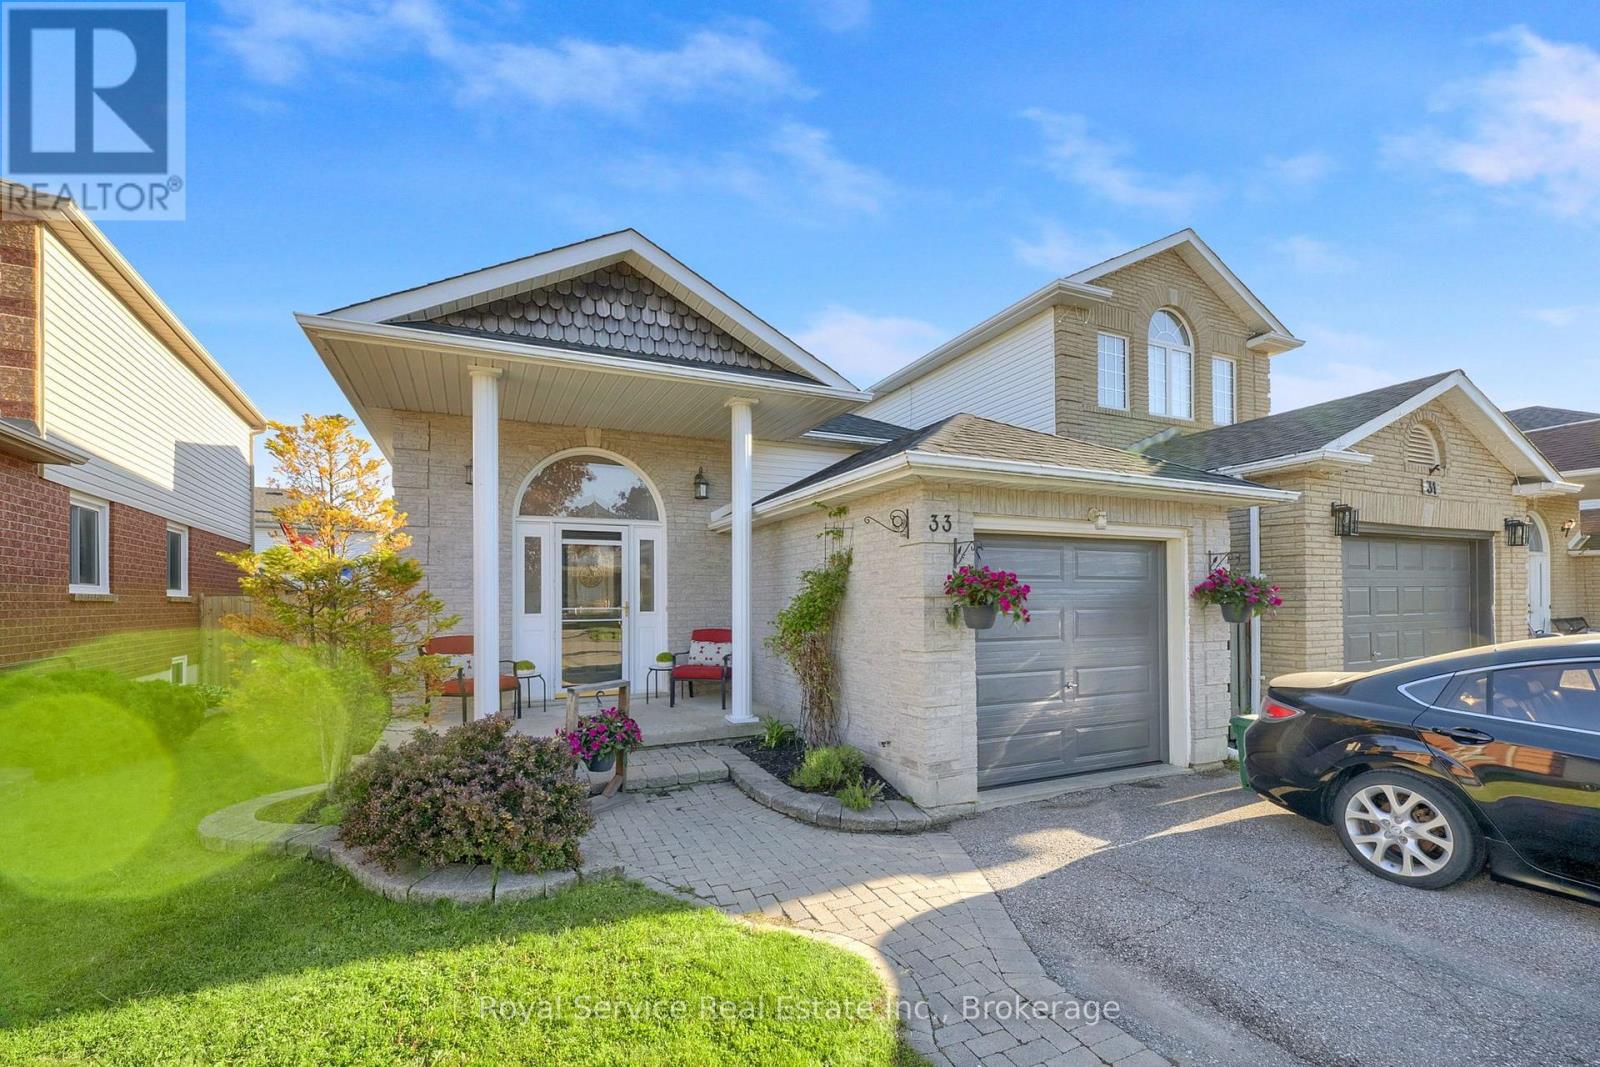
33 Mallory Street
Clarington (Courtice), Ontario
Welcome to 33 Mallory Street, a beautifully maintained 4-level backsplit offering approximately 1,665 sq. ft. above grade,multiple living spaces, and a backyard designed for summer enjoyment.This 3-bedroom, 3-bathroom home features a functional layout withroom for the whole family. The bright eat-in kitchen offers heated floors and opens to the dining area, creating an inviting space for everydaymeals and gatherings. Upstairs, you'll find three bedrooms and a renovated 3-piece bathroom with a walk-in shower.Just a few steps down,the spacious family room provides the perfect place to relax and unwind, complete with a walkout to the backyard oasis. This level alsofeatures a dedicated office, ideal for working from home, and a 4-piece bathroom with a jet soaker tub.The finished basement adds evenmore living space with a large recreation room, oversized above-grade window, laundry area, utility room, and ample storage.Step outsideand discover the feature that truly sets this home apart. The fully fenced backyard is centred around a heated inground pool with built-inseating, creating the perfect space to cool off on hot summer days. Rubberized pool decking provides a comfortable, slip-resistant surfaceunderfoot, while the gazebo-covered deck offers plenty of room for outdoor dining, entertaining, and relaxing.Additional highlights include asingle-car garage, double-wide driveway with parking for up to five vehicles, gas-fired hydronic heating, and a location close to schools, parks,shopping, restaurants, transit, and commuter routes.A rare opportunity to enjoy multiple levels of living space and your own private backyardretreat in one of Courtice's established family-friendly neighbourhoods. (id:45725)
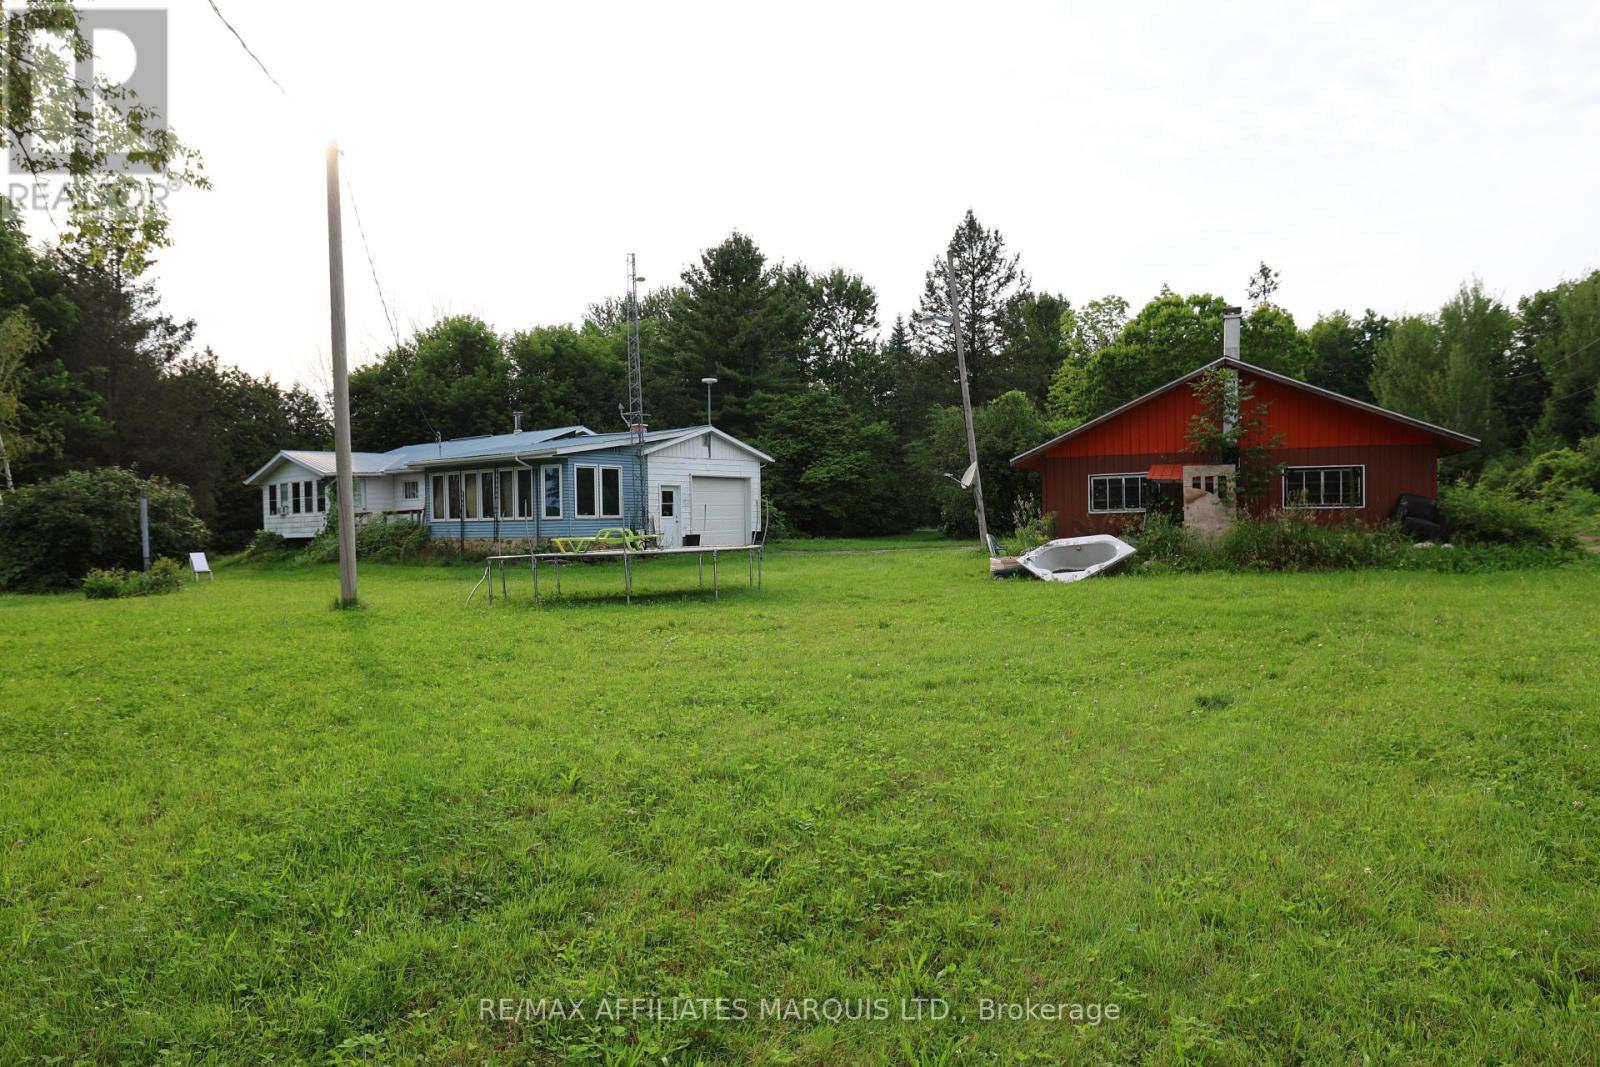
19442 Kenyon Conc 8 Road
North Glengarry, Ontario
Welcome to your own private retreat! This charming 2-bedroom bungalow offers the peace and tranquility you've been searching for, tucked away where no neighbours are in sight. An attached garage provides everyday convenience, while two bright sunrooms-currently being used as additional bedrooms-offer incredible flexibility for guests, a home office, hobby space, or growing family needs.Step outside and experience true country serenity with breathtaking sunsets that paint the sky each evening. Whether you're enjoying your morning coffee or unwinding after a long day, you'll appreciate the unmatched privacy and peaceful surroundings. If you've been dreaming of escaping the hustle and bustle without sacrificing comfort, this hidden gem is ready to welcome you home. (id:45725)

10 Eldad Drive
Clarington (Bowmanville), Ontario
Welcome to 10 Eldad Drive in Bowmanville! This beautifully updated 3-bedroom, 3-bathroom home is located in a fantastic, family-friendly neighbourhood, close to schools, shopping and everyday amenities. From the moment you arrive, the inviting front porch offers the perfect spot to enjoy your morning coffee. Step inside to a bright and welcoming open-concept main floor, filled with natural light and designed for comfortable everyday living. The eat-in kitchen features gleaming countertops, stainless steel appliances and a convenient walkout to the back deck with a landscaped backyard - an amazing space for entertaining family and friends or simply relaxing outdoors. The main floor also features a combined living and dining room, 2-piece powder room and direct access to the single-car garage. Upstairs, you'll find 3 spacious bedrooms and an upgraded 4-piece main bathroom. The primary bedroom offers its own private retreat with a walk-in closet and upgraded 4-piece ensuite. Natural light flows beautifully throughout the upper level, creating a bright and airy feel. The beautifully finished basement provides even more living space, along with plenty of storage and a separate laundry room. This home has been recently repainted and features new carpet and vinyl flooring throughout. The A/C is approximately 5 years old and the roof is approximately 9 years old. And here's an added bonus - NO SIDEWALK! This allows for parking for up to 4 vehicles in the driveway, plus the single-car garage. Move-in ready, beautifully updated and situated in a wonderful Bowmanville neighbourhood - 10 Eldad Drive is a home you won't want to miss. Come and see it for yourself! (id:45725)
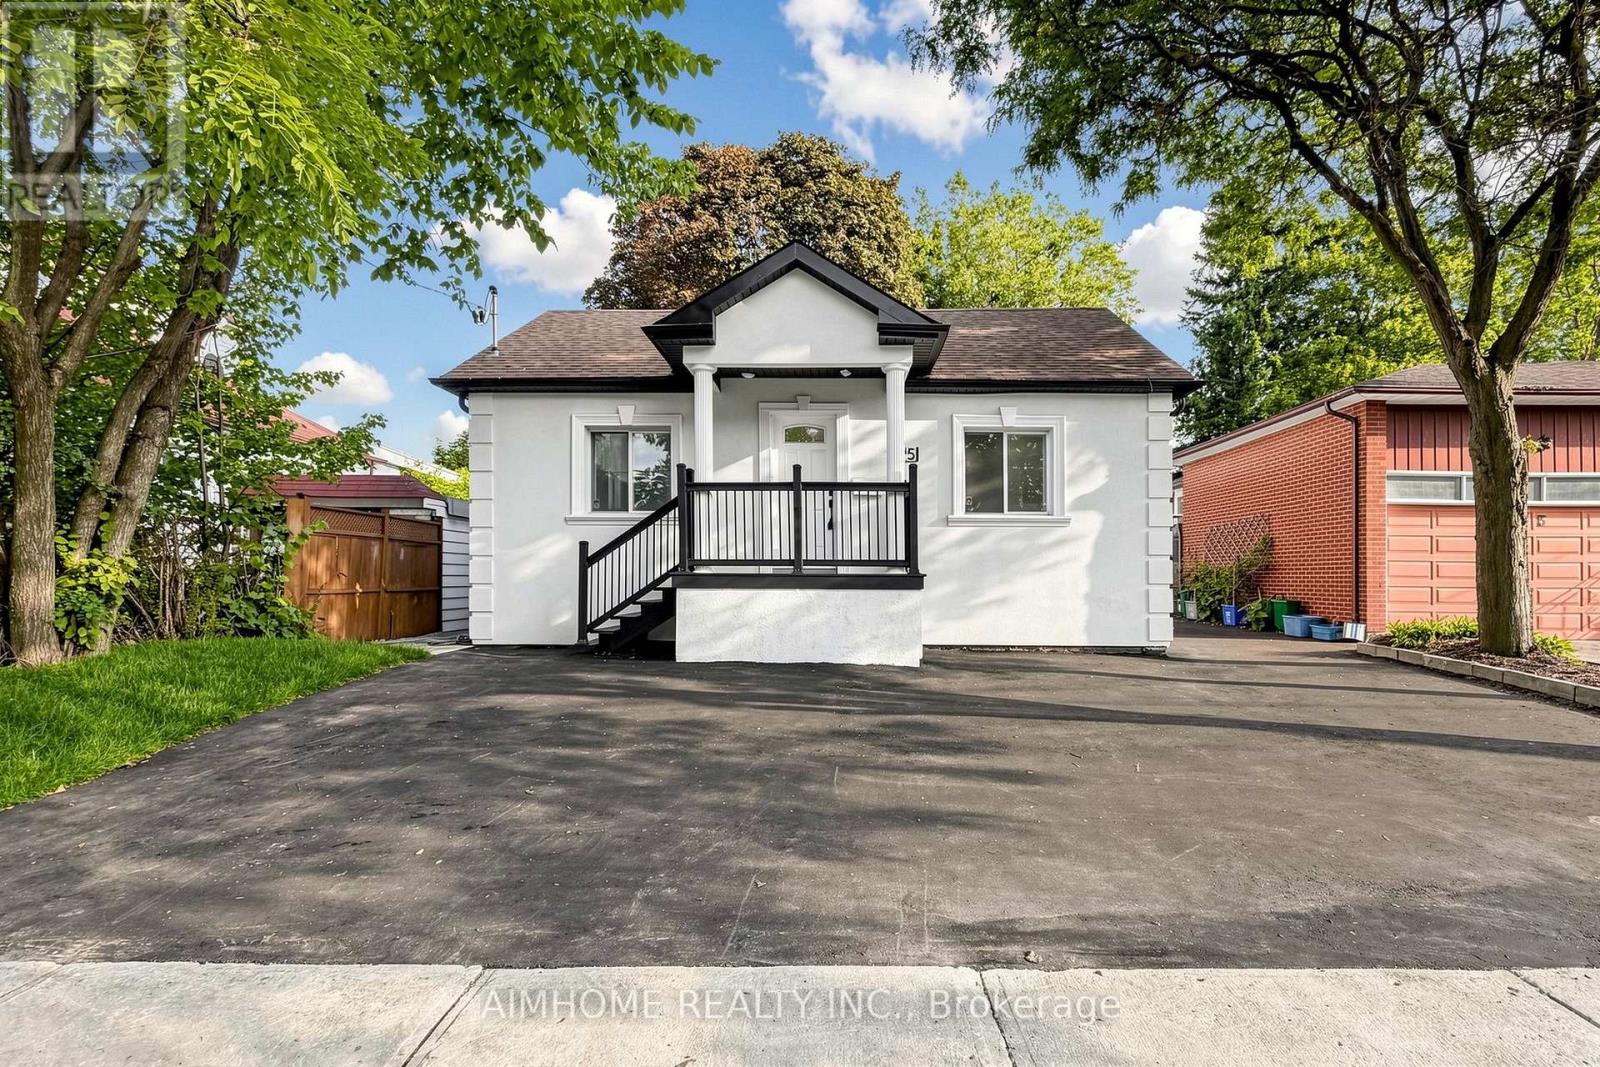
95 Steeles Avenue E
Toronto (Newtonbrook East), Ontario
Welcome to registered multiplex 95 Steeles Ave E. Potential for commercial/business use subject to Toronto Zoning By-Law. This investment property features 4 self-contained units (two 2-bedroom and two 1-bedroom units) and 5 parking spaces. An excellent opportunity for an investor, owner-occupier, or professional looking for a property with multiple income streams and potential for a home-based or professional office use, offering potential positive cash flow and an attractive investment profile. Prime location on a major arterial road with excellent visibility and accessibility. Steps to the future Yonge/Steeles Subway Station, and close to Centerpoint Mall, grocery stores, restaurants, schools, public transit and other amenities. Recent upgrades include mostly new kitchen appliances, A/C (2023), heat pumps (2026), south roof section (2025), and north roof section (2020). Perfect for home office, rental/investment, health professional office, daycare and other permitted uses. (id:45725)
509 - 5 Hanna Avenue
Toronto (Niagara), Ontario
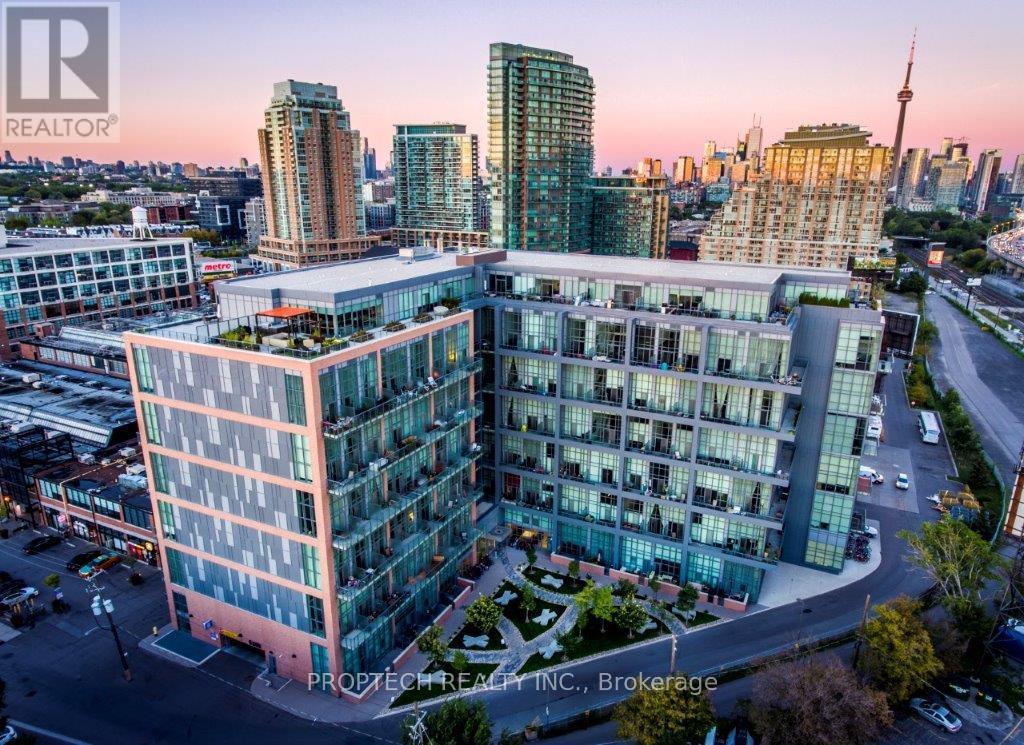
Experience authentic loft living in the heart of Liberty Village at the sought-after Liberty Market Lofts. This impressive 625 sq. ft. suite features soaring 17-ft ceilings and dramatic floor-to-ceiling windows, creating an open, airy living space that stands apart from the typical condo. Step out to your private balcony and enjoy the energy of one of Toronto's most vibrant downtown neighbourhoods. Residents enjoy an impressive collection of amenities, including 24 hours concierge, yoga & Pilates studio, basketball court, fitness room, lounge, kitchen & bar, meeting rooms, and art gallery. Just steps from Liberty Village's trendy boutiques, cafés, restaurants, designer shops, nightlife, and everyday conveniences. A great opportunity to lease a true loft and enjoy the best of urban living! *Photos and 3D Virtual Tour Taken Prior to Tenant Occupancy* (id:45725)
4163 Smith Lane
Severn, Ontario
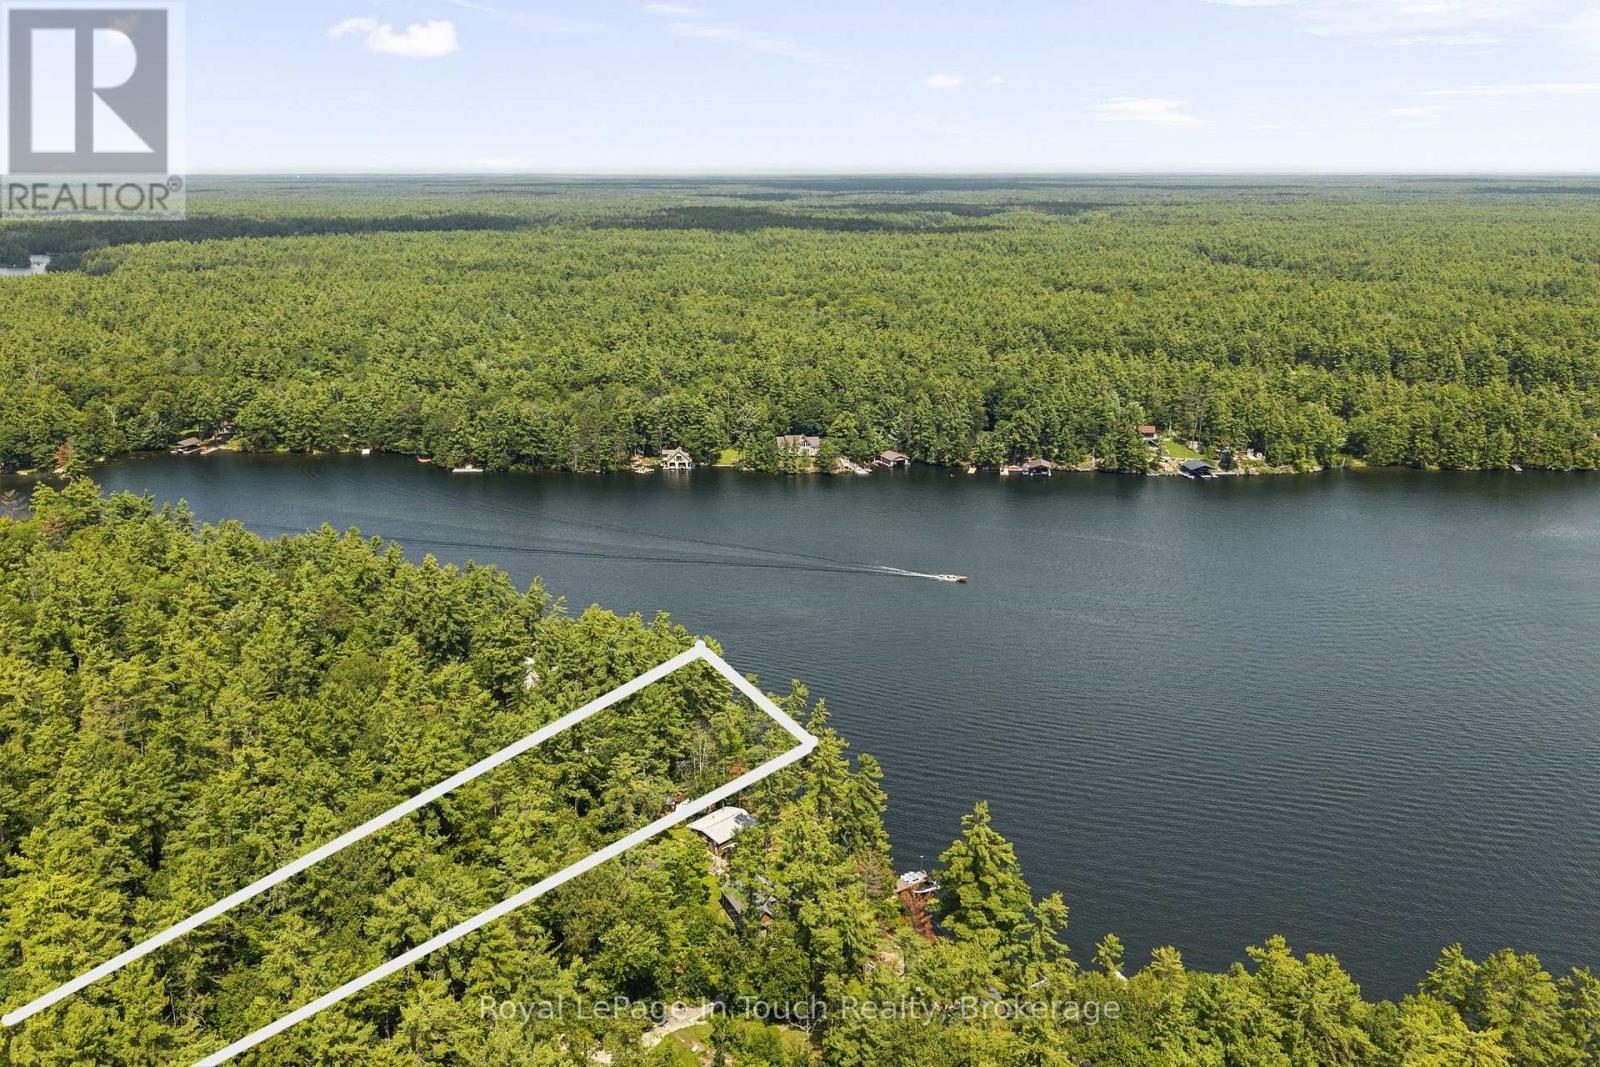
SEVERN RIVER- Imagine, Your Morning Coffee overlooking The Water. Deep-water swimming. Fishing. Paddle boarding. Or untie The Boat and head out to explore The Trent-Severn Waterway. Your 180 Degree View at The Waters Edge is what makes this place special, An opportunity to own 50 feet of waterfront with an impressive 532-foot-deep lot and direct access to The Legendary Trent-Severn Waterway and Endless Boating Adventures Right from your Shoreline. ***THE DETAILS***The Existing Cottage is 330 sq. ft. as per the Floorplan (inside walls), Features 2 Bedrooms plus a Loft and is Serviced with Hydro and Phone (EastLink). Starlink high-speed Internet is Readily available in The Area, making it Easy to Stay Connected while Enjoying Cottage Life. There is currently no Bathroom or Septic System. The Cottage is presently situated on The South Lot Line, Creating an Interesting Opportunity for Buyers who may wish to explore Redesigning The Existing Cottage or Other Future Possibilities with The Township. A large detached shed (The Sellers call The Boathouse!) provides additional Storage. The Existing Shore Dock has not been used for some time and requires some TLC, but The Waterfront Setting is The Real Attraction. Located on one of the wider areas of the Severn River, directly across from Wood Bay, *** MORE INFO *** The Zoning is SR1-Amazing water quality and Located between Swift Rapids LOCK 43 and the Big Chute Marine Railway LOCK 44, you're right in the heart of the Trent-Severn Waterway and 1 more lock away is Port Severn LOCK 45 and out to Georgian Bay . Head out by boat and explore an incredible network of lakes, rivers and communities-or stay home and enjoy life along the Severn River. Whether you're looking for an Affordable Entry into Waterfront Ownership, a Recreational Getaway or a Unique Waterfront Property with Possibilities to Explore, 4163 Smith Lane offers a chance to create your own place on the Severn River. Your Cottage Called... Meet You on The Dock... (id:45725)
6537 9 County Road
Clearview, Ontario
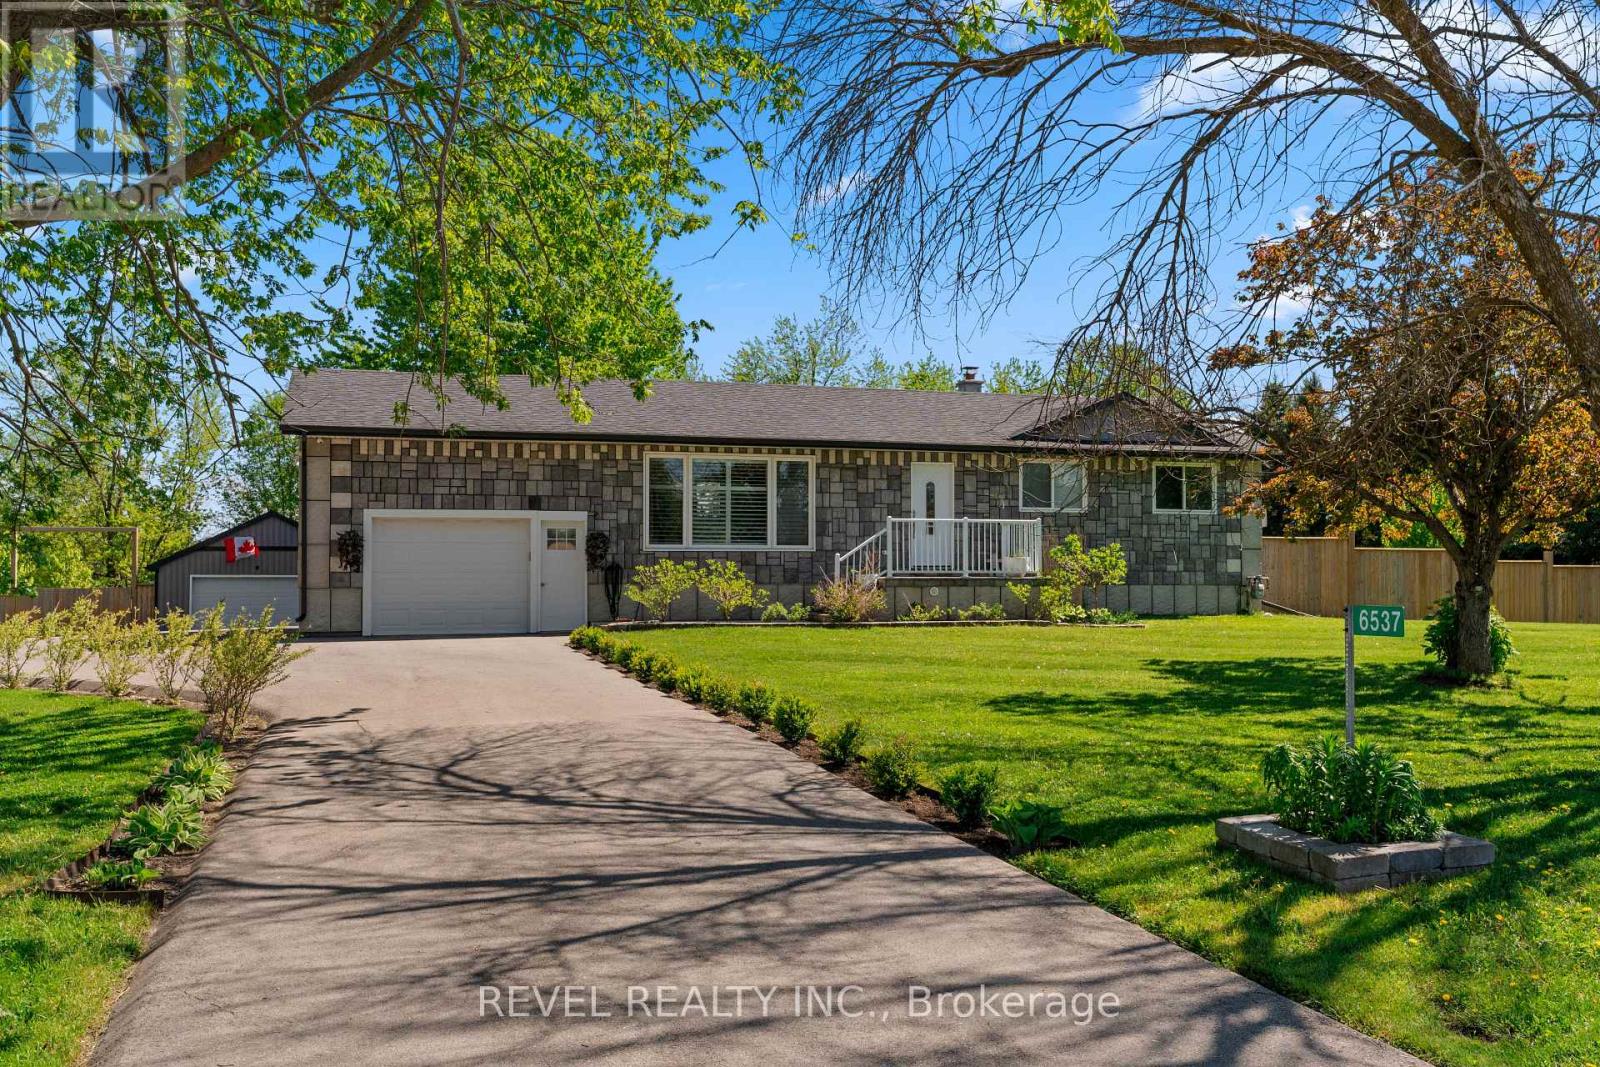
This distinctive country home offers privacy, space and beautiful views in every direction. Inside, the spacious open-concept layout features stunning flooring, crown moulding and pot lights, with a chef-inspired kitchen complete with built-in appliances, a generous island, apron sink and plenty of prep space. The adjoining dining area walks out to the deck, while the bright living room is anchored by an oversized picture window framing the surrounding countryside.Two bedrooms include a beautiful primary suite with walk-through closet and ensuite featuring dual floating vanities and a walk-in shower. Main-floor laundry adds convenience, while a separate entrance to the partially finished basement offers exciting potential for additional living space.Car enthusiasts, hobbyists and those needing serious workspace will appreciate the attached garage plus the 22' x 27' insulated detached shop, complete with a small electric heater and 50-amp service. Major improvements include windows and doors approximately 2017, patio doors approximately 2015, roof and furnace approximately 2017, UV water system installed in 2022, paved driveway in 2022 and fencing completed in 2022. The fully fenced property also features a 12' x 20' dog kennel with dog door and a raspberry patch.Surrounded by picturesque farm fields, mature trees and wide-open skies, the setting offers peaceful country living with nearby forestry trails for walking, ATVing and snowmobiling. Beaches, local shops, pubs, farmers' markets are within easy reach. Perfectly placed for commuting to Collingwood and Barrie. Private, peaceful, practical and truly unique-this is a property for someone searching for space, freedom and a lifestyle that simply can't be replicated in town. (id:45725)