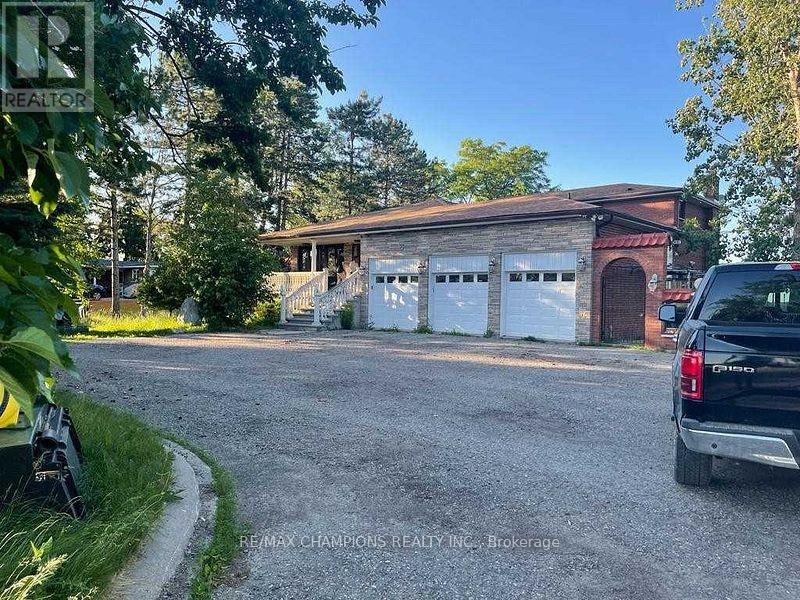
13869 Airport Road
Caledon, Ontario
Beautiful 5 Bdrm Renovated Huge Gourmet Kitchen W/2 Stoves, 2 Sinks Large Size Fridge/Freezer Walks Out To Deck Granite Floor, Granite Countertops & Backsplash, Crown Moldings, Huge Liv/Din W/Hardwood Flr Comes Wi Domes With Paintings, Crown Moldings. Big Sized Family Room W/Gas Fireplace, Walk-Out To Concrete Deck, Office Room W/Wainscoting, Additional Bdrm On Main Level, Main Flr Washroom W/Bidet & Shower,Good Sized Rooms. (id:45725)
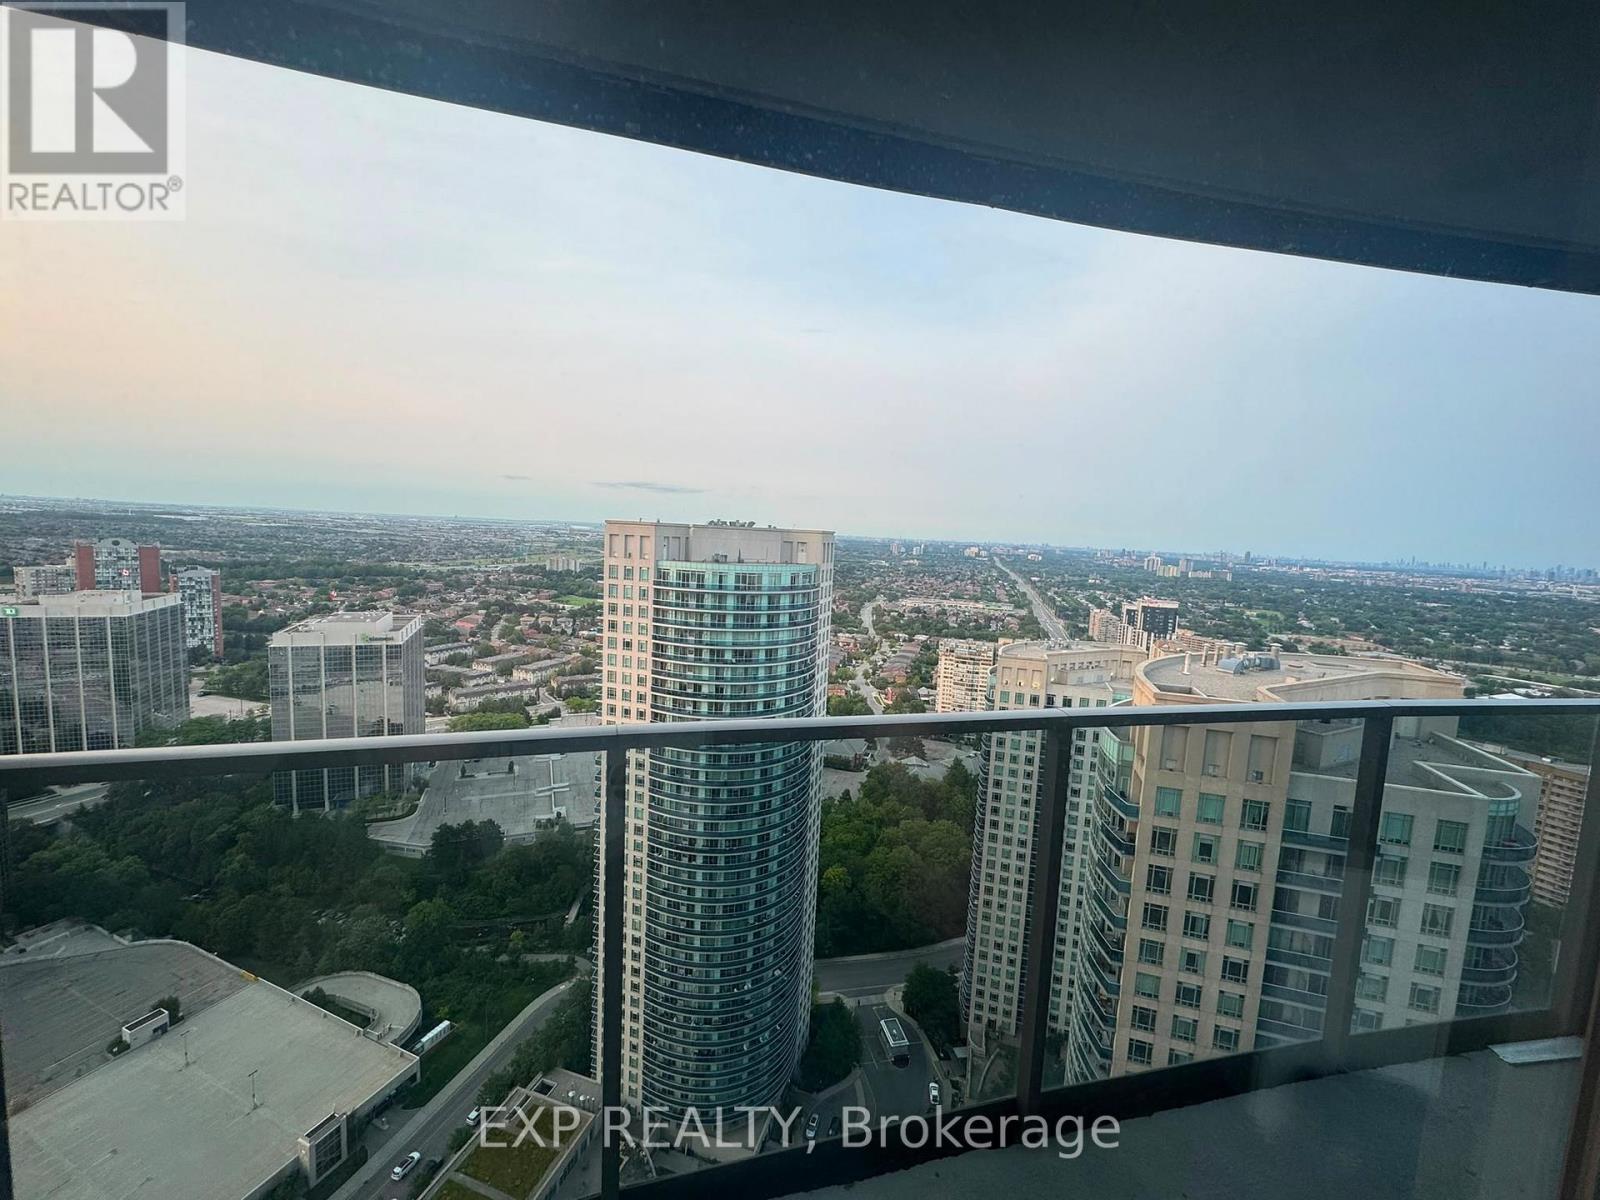
3707 - 60 Absolute Avenue
Mississauga (City Centre), Ontario
Welcome to a FURNISHED Home at the iconic Marilyn Monroe Tower - 60 Absolute Ave, where luxury meetslifestyle. This 2-bedroom, 2-bath suite offers breathtaking panoramic views from northeast tonorthwest, capturing Lake Ontario, the Toronto skyline, and stunning sunsets from your expansivewraparound balcony with three separate walkouts. Newly updated washrooms!! Inside, enjoy a modernkitchen with stainless steel appliances, brand new over-the-range microwave, undermount lighting,granite countertops. Thoughtfully designed with one underground parking spot and a locker located onthe same level for added convenience. Residents of Absolute World enjoy resort-style amenitiesincluding indoor and outdoor pools, a fully equipped gym, cardio room, sauna, 24/7 concierge, partyroom, kids play area, theatre, and EV-ready parking. Located in the heart of Mississauga City Centresteps to Square One, public transit, restaurants, parks, and major highways, future LRT. (id:45725)
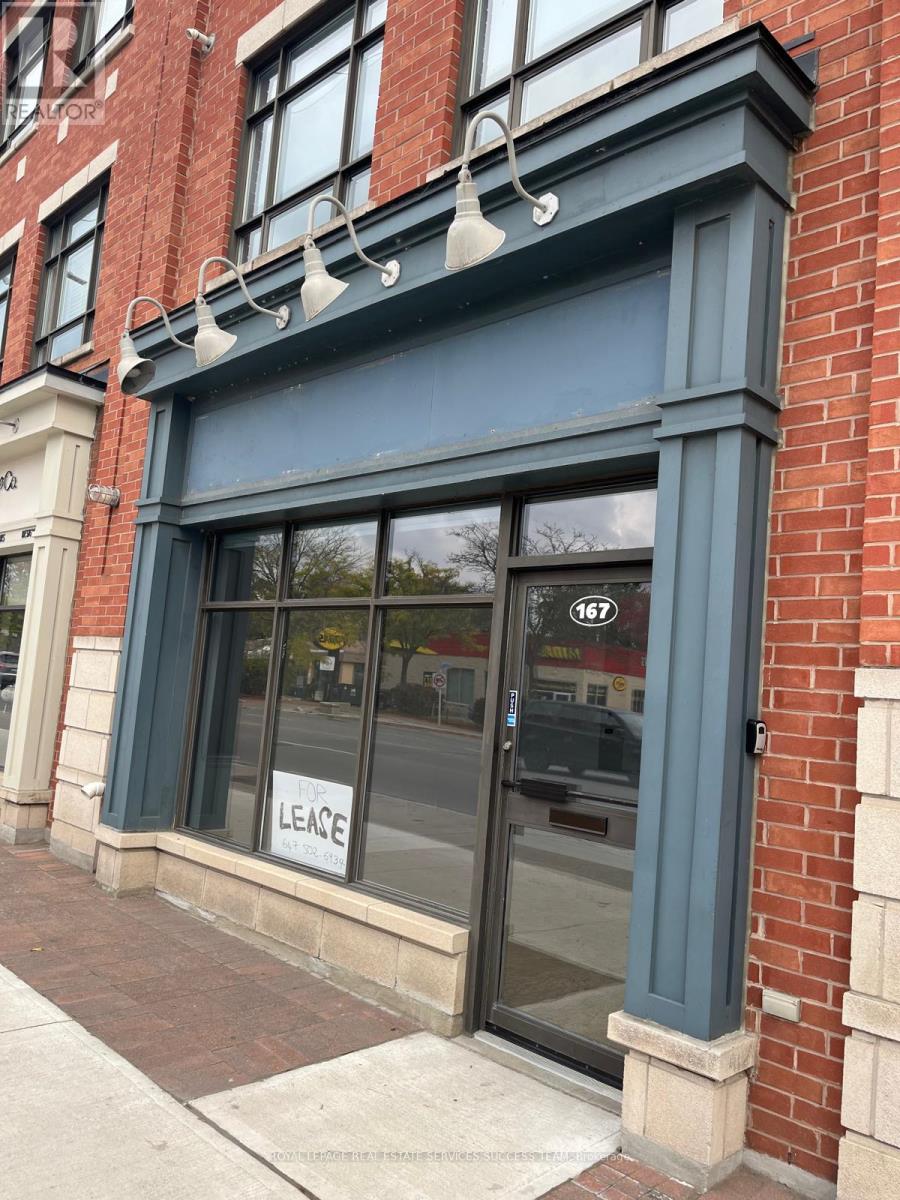
12 - 167 Lakeshore Road E
Mississauga (Port Credit), Ontario
Prime main floor commercial unit in the heart of Port Credit. Bright storefront with large showcase window and excellent exposure on Lakeshore Rd E, directly across from Northshore Condos and Tim Hortons, with strong pedestrian and vehicle traffic right at your door. Open concept layout with 2-pc washroom, approx. 400 sq ft. Street parking at front, steps to transit, minutes to Port Credit GO and the QEW. Gross rent includes TMI, heat, hydro and water. Ideal for a professional office, service business or boutique retail. Optional lower level available for an additional $200/month. No food, vape or cannabis use per condo rules. Area is as advised by the Landlord; no measurement or certification provided by the Landlord or Listing Brokerage. Tenant to verify all dimensions, zoning and permitted use. Photos from prior listing. Premises leased in as-is condition; current Tenant to return premises to original state at end of term. (id:45725)

3192 Windwood Drive
Mississauga (Meadowvale), Ontario
In the heart of Meadowvale, this 3+1 bedroom, 2 bath detached home sits on an impressive 50 x120 lot and offers a blend of indoor comfort and resort-style outdoor living. The main floor features separate living and dining rooms, a full kitchen with a cozy breakfast nook, and a gorgeous sunroom that opens onto the yard, creating a bright, connected space for everyday living and entertaining. Three generous bedrooms, including a primary suite with sleek 3-piece ensuite, offer comfort and flexibility, while the finished lower level adds a warm family room with built-in fireplace, a dedicated laundry room, and an additional bedroom ideal for guests or a home office. The backyard is a highlight: a large, lush lot with an in-ground pool, inviting porch area, storage shed, and a 2-car garage with ample parking. Set in a sought-after, family-friendly neighbourhood close to parks, schools, Meadowvale Town Centre, community centre and library, transit, GO station and major highways, this home offers an outstanding blend of everyday convenience, strong community amenities, and connectivity to the rest of the GTA. (id:45725)
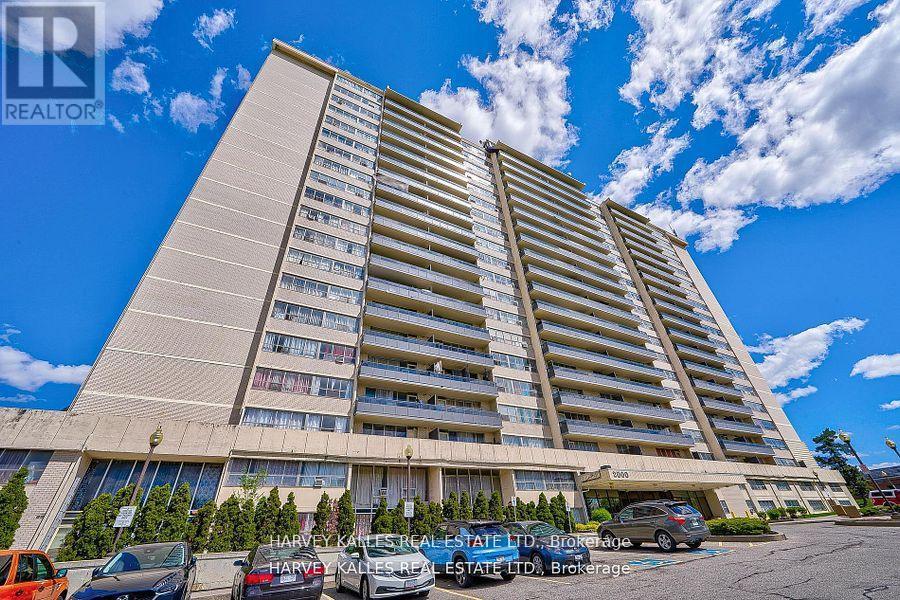
505 - 2000 Sheppard Avenue W
Toronto (Glenfield-Jane Heights), Ontario
L-I-V-E ! R-E-N-T! F-R-E-E!. One month free on a 12 month lease! Spacious 2-bdrm apartment available at Jane & Sheppard with a big balcony, private swimming pool and amazing playground accessed only by building residents. Hardwood floors, new appliances and access to card operated laundry with plentiful and powerful washer & dryers. On-site staff and building super are friendly, reliable and accessibly responsive. Heat included. Water and hydro paid by Tenant. Move-in right away! (id:45725)
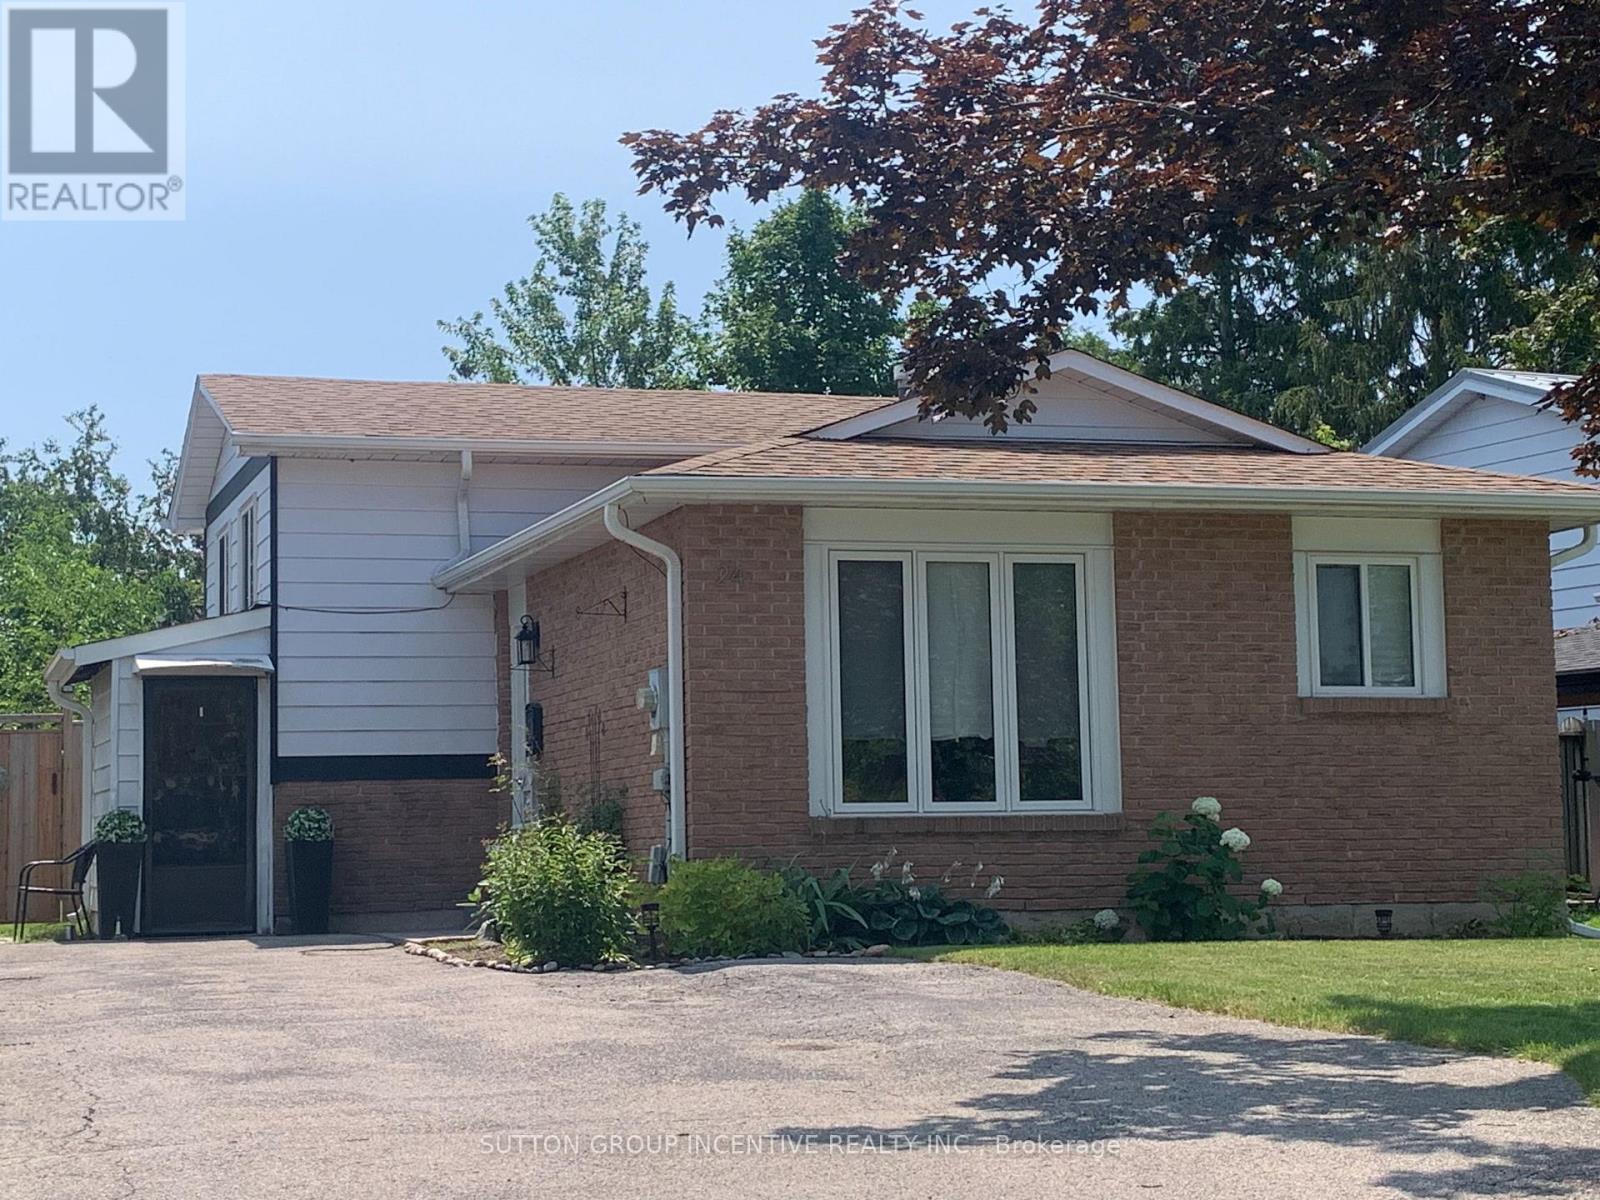
24 Frost Trail
Barrie (Letitia Heights), Ontario
This bright and beautifully maintained 2-bedroom main-floor unit offers comfortable living in a quiet, family-friendly neighbourhood in Barrie. Filled with natural light, the unit features two spacious bedrooms, a full 4-piece bathroom, and a versatile sunroom off the second bedroom. Enjoy convenient backyard access, a private driveway. Ideally located close to schools, parks, shopping centres, restaurants, public transit, and Highway 400, this home provides easy access to all the amenities you need while being situated in a peaceful residential setting. Perfect for working professionals, couples, or small families seeking a clean, well-cared-for home in a desirable location. (id:45725)
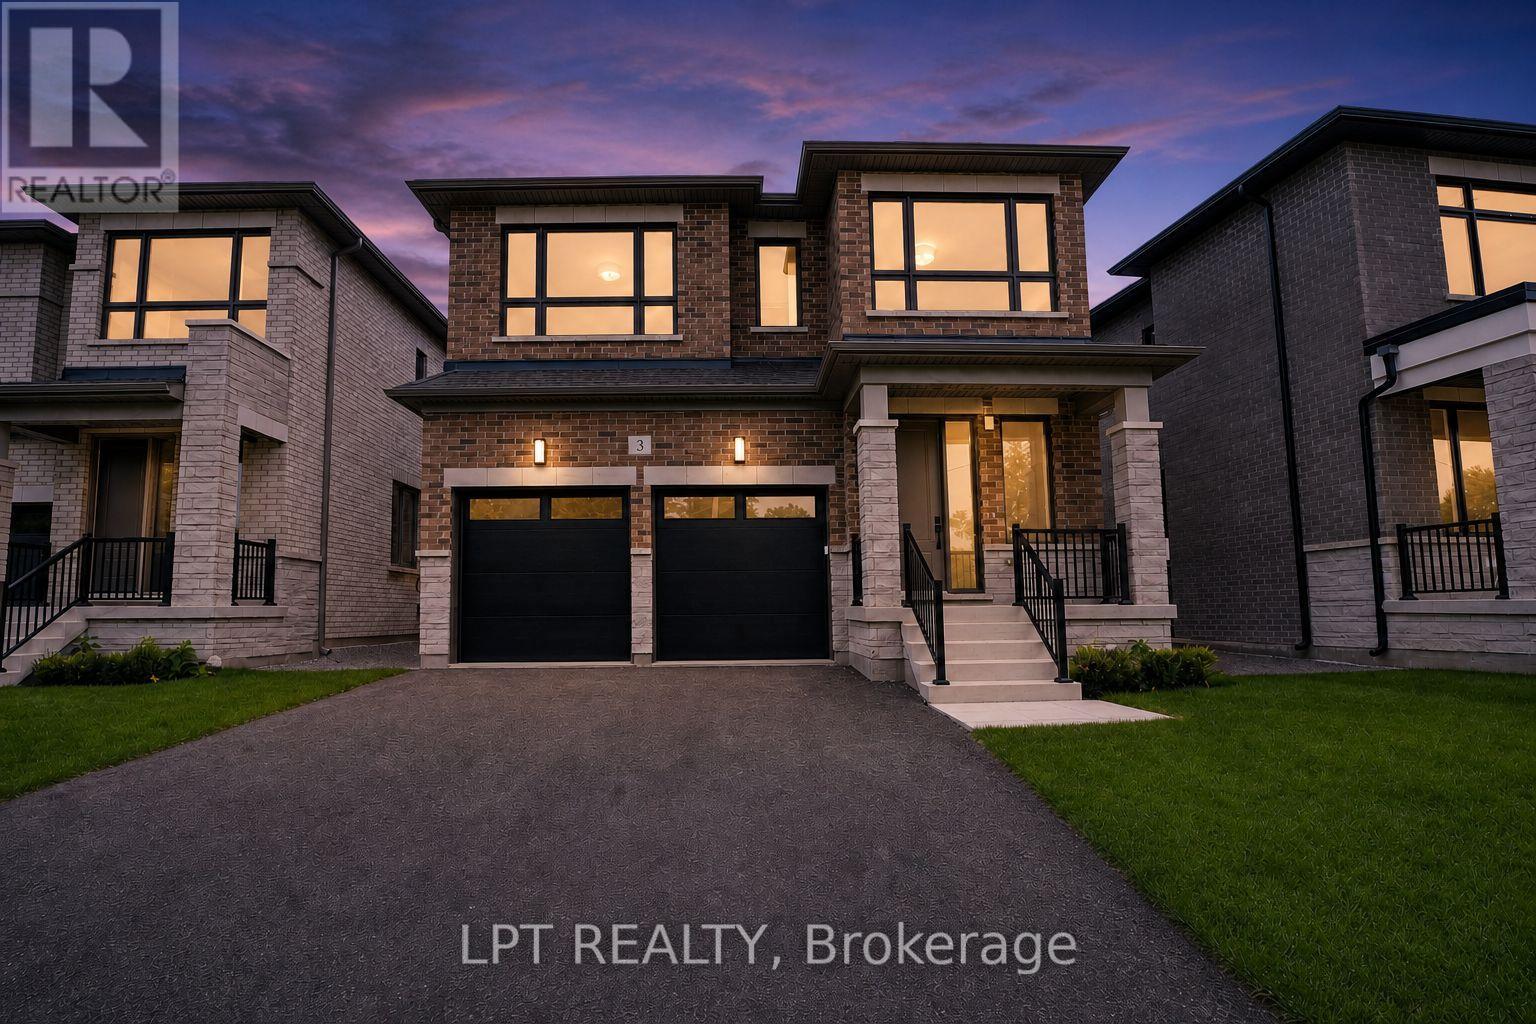
3 Richmond Park Drive
Georgina (Keswick North), Ontario
The Venetian Group Proudly Introduces The Balfour, The Second Release In This Exclusive Four-Home Collection. Bringing Exceptional Craftsmanship & Attention To Detail The Builder Is Known For In Toronto's Prestigious Forest Hill & The Bridle Path, This 2,888 Sq. Ft. 4 Bedroom/4 Bathroom Residence Is Set On An Impressive 222ft South-Facing Lot And Features Refined Architecture, Sophisticated Finishes & A Beautifully Designed Floor Plan. Enjoy Expansive Windows, Wide-Plank Engineered Hardwood Flooring, Large-Format Designer Italian Porcelain Tile, Bespoke Lighting, Elegant Gold Accent Hardware & Premium Finishes Throughout. The Chef-Inspired Kitchen Showcases Extended Custom Cabinetry, Quartz Countertops, A Full-Height Slab Stone Backsplash, Stainless-Steel Appliances & Show-Stopping Centre Island. The Kitchen Opens Seamlessly To The Family Room With A Gas Fireplace, While An Open Concept Living And Dining Room Complete The Main Floor. Upstairs, Four Spacious Bedrooms Offer An Exceptional Level Of Privacy, Each With A Walk-In Closet & Access To A Private Or Semi-Private Bathroom. The Primary Retreat Features A Walk-In Closet With Custom Closet System & Spa-Inspired Ensuite With Heated Floors, A Freestanding Soaker Tub, Oversized Frameless Glass Shower With Niche And Designer Finishes. A Convenient Upper-Level Laundry Room Completes The Floor. The Lower Level Features 9ft Ceilings, Large Windows, A Separate Entrance & Bathroom Rough-In, Offering Excellent Future Potential. Outside, The Fully-Fenced Yard Provides Exceptional Space For A Future Pool, Outdoor Kitchen And Entertaining Area, While A Four-Zone Irrigation System Adds To The Home's Impressive List Of Features. Ideally Located Minutes From Lake Simcoe, Marinas, Parks, Shopping, Dining, Schools & Highway 404, The Balfour Brings An Extraordinary Level Of Design, Quality & Luxury To One Of Georgina's Most Exclusive New Home Offerings. (id:45725)
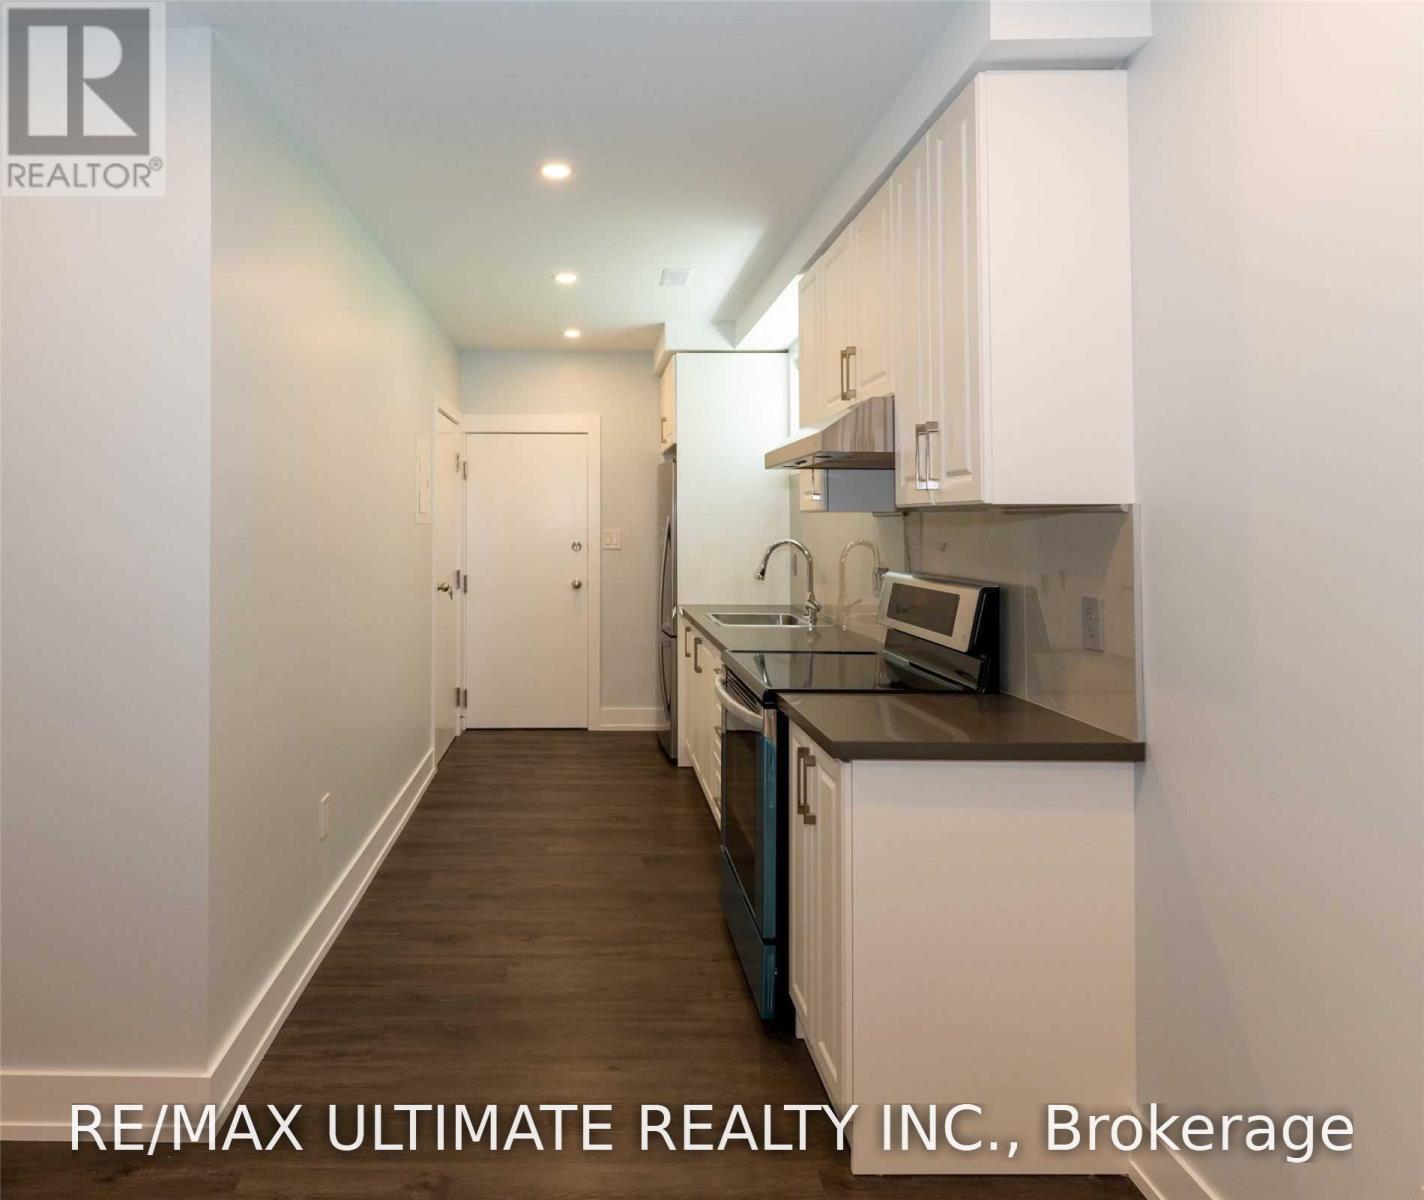
Apt 1 - 248 Wilmington Avenue
Toronto (Bathurst Manor), Ontario
Renovated Apartment In A Family Oriented Neighbourhood. Spacious 1 Bedroom Apartment Located In The Sheppard & Allan Road Area. Very Bright Unit With Large Above Grade Windows, Tall Ceilings, New Top Of The Line Stainless Steel Appliances, Cesar Stone Counters, Open Concept Living Room & Dining, Very Spacious Bathroom. One Minute Walk To Transit, Steps To Parks And Restaurants. Very Close To Yorkdale Shopping Mall. (id:45725)
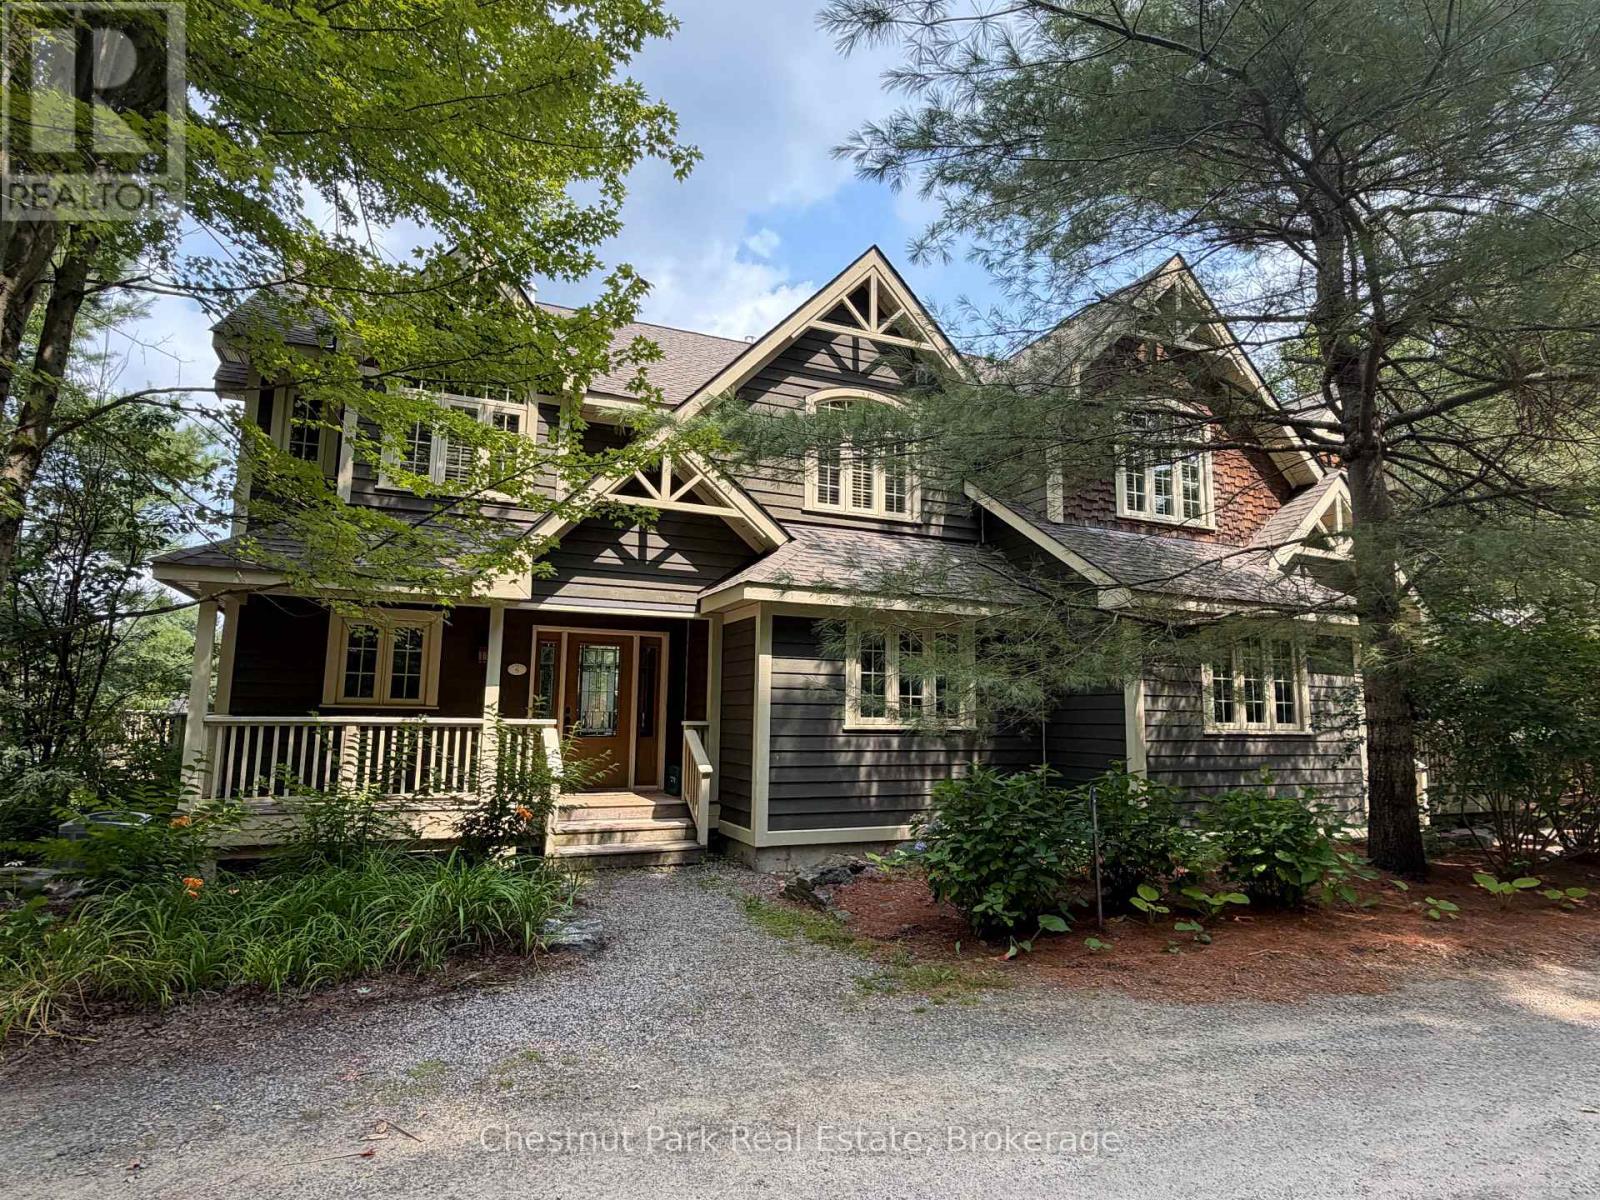
Sandfield 5 W3 - 3876 Muskoka Road 118 W
Muskoka Lakes (Medora), Ontario
The Muskokan Resort on South Lake Joseph. Resort style living offering one tenth fractional ownership. This lovely three bedroom, four bath semi detached Villa features open concept living space with picturesque views towards the Lake Joseph. Three spacious bedrooms all with private ensuites. Three seasons Muskoka Room in addition to two private decks. Access to all of the amenities that the Muskoka has to offer which include a spa like pool, tennis courts, expansive sand beach and boat docking. Additional there is a gym, sauna, games room, theatre room, library, and more. Summer week (week 3) is the second week of July each year with four additional weeks throughout the year. This unit is PET FRIENDLY! Fees are paid twice a year and include property taxes. $5,643.00 for a total of $11,286 annually. (id:45725)
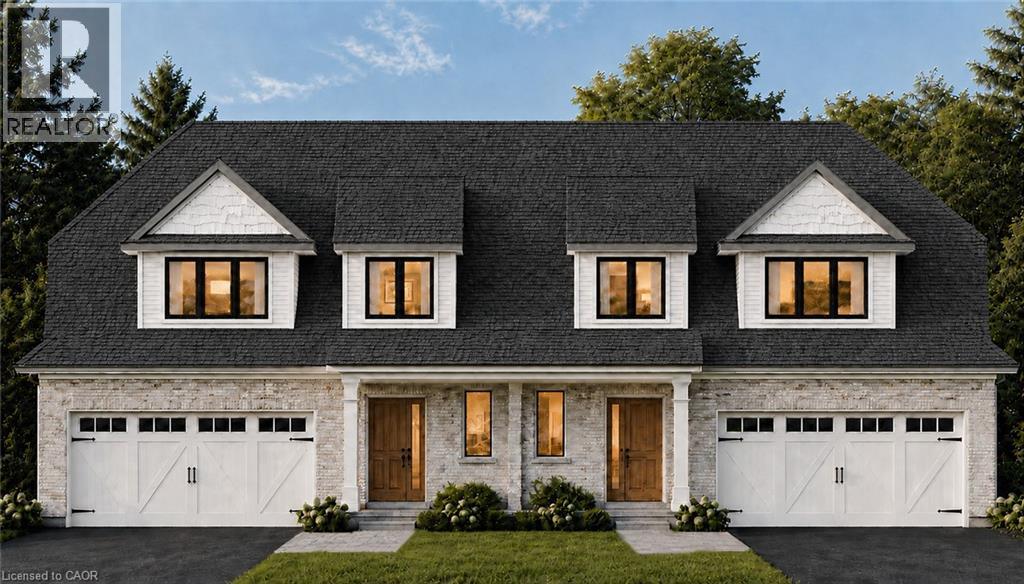
89 Clayton Street
Mitchell, Ontario
The best of both worlds! This semi detached bungaloft comes with size and versatility; at over 2100 square feet of finished space above grade, this home offers both a main floor primary bedroom and two-bedrooms plus loft up above. The main level spans 1225 square feet with an open concept kitchen, dining room, and family room leading to a massive 16’ x 14’ ground floor private covered patio; a large four panel glass assembly separates the two. The master suite features a 4-piece ensuite with 5’ x 4’ glass shower and double vanity. The spacious laundry is also conveniently located on the main floor adjacent to the double car garage. The second-floor loft is a true bonus space with both front and rear facing balconies overlooking the foyer and the great room. A 5-piece jack and jill bathroom separates the two upper-level bedrooms, complete with walk in closets. Stunning façade and excellent layout! To be built with spring of 2027 closings. Price reflects full HST rebate, buyer to qualify. (id:45725)
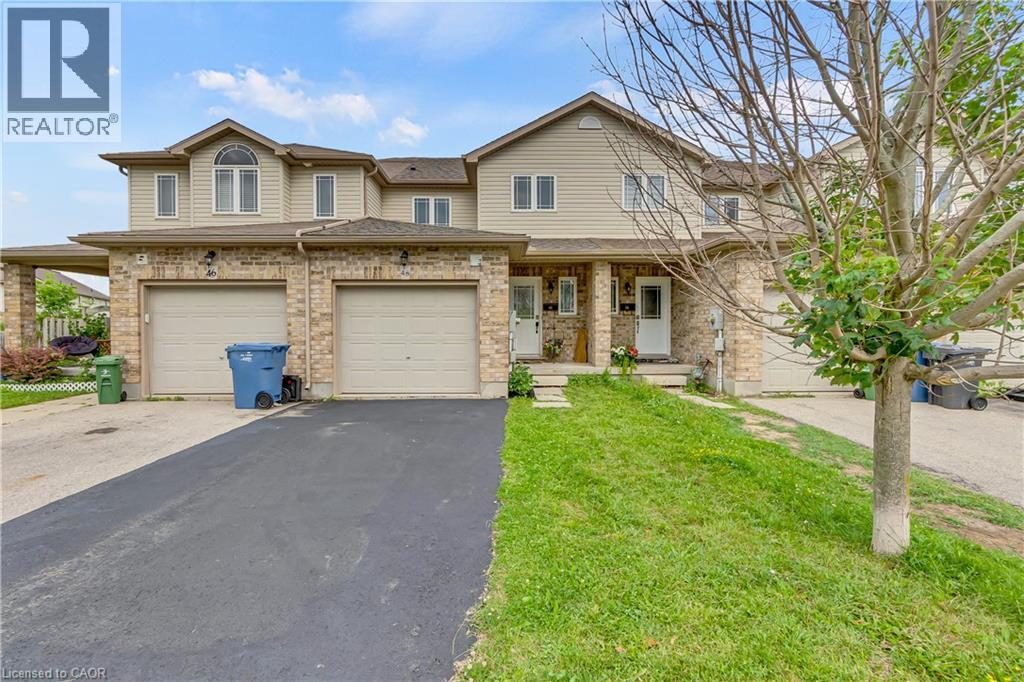
48 Clough Crescent
Guelph, Ontario
Welcome to 48 Clough Crescent, a spacious and beautifully maintained 4-bedroom freehold townhome nestled in the highly sought-after Westminster Woods neighbourhood of Guelph. Built in 2008, this bright and inviting home offers a generous layout across three finished levels, perfect for families, professionals, or investors. As you enter, you're welcomed by a tiled hallway that opens into a bright and spacious kitchen and dining room, flowing seamlessly into a large living room and backing onto a private backyard—an ideal space for relaxing or entertaining. Upstairs, you'll find four generously sized bedrooms—an increasingly rare feature in townhomes—along with a full bathroom and a laundry closet equipped with a washer and dryer for added convenience. The fully finished basement is carpet-free and offers exceptional versatility. Whether you're in need of a family room, home office, gym, entertainment space, or a fifth bedroom, this level adapts easily to your needs. A second full bathroom completes the basement, making it a practical space for guests or extended family. This home features tasteful upgrades throughout and is ideally located near top-rated schools, including Sir Isaac Brock Public School and École Arbour Vista for French-speaking families. The future south-end high school is also within walking distance. You'll enjoy the best of both worlds with easy access to urban amenities—shopping, restaurants, parks, and transit—while benefiting from the charm and strong sense of community that Guelph is known for. Whether you're a growing family or searching for a smart investment close to the University of Guelph, this home is an exceptional opportunity. Don't miss your chance to make 48 Clough Crescent your next address. (id:45725)
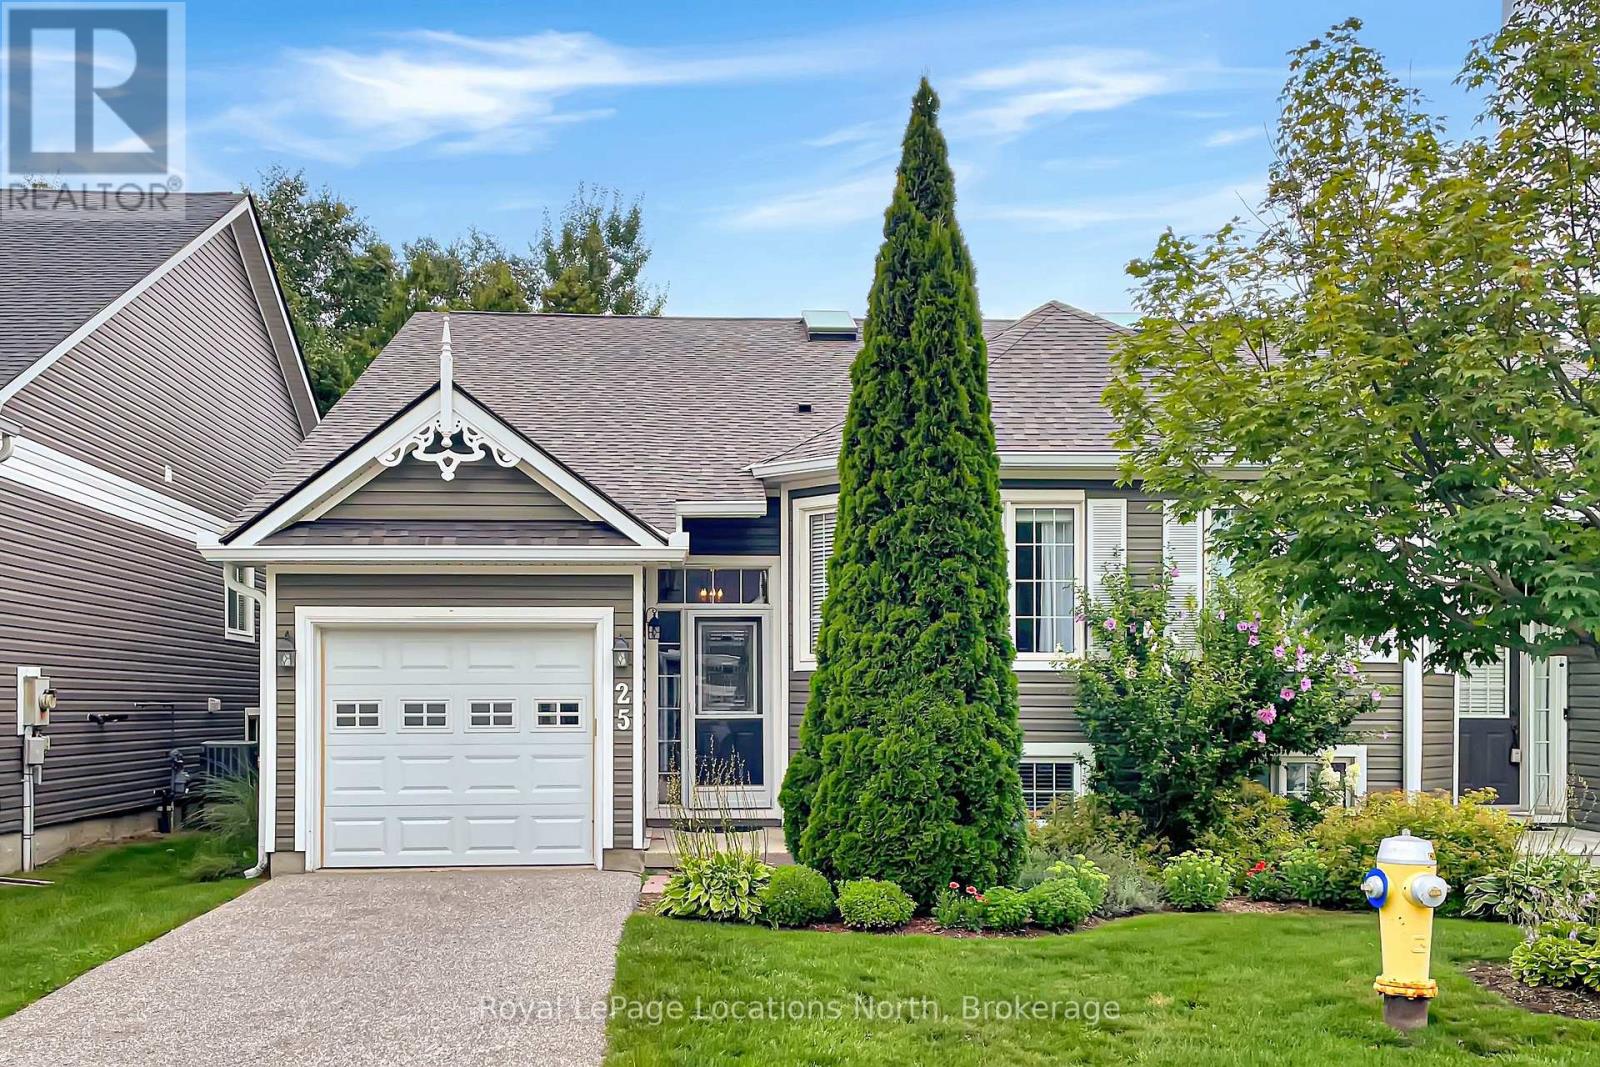
25 Green Briar Drive
Collingwood, Ontario
This semi detached home is perfectly situated in the established Briarwood and Cranberry golf community. Walk a few steps to the community pool, drive a few minutes to golf or the abundant activities of Blue Mountain Village and Georgian Bay. Just the cutest, most functional cottage-like unit. it feels spacious as soon as you walk in the door with the high ceilings and sunlight streaming in over the warmth of the cognac engineered wood flooring. The main floor has everything you need, a primary bedroom backing onto a cedar forest, gas fireplace, large eating counter for gathering, entrance to the garage and a charming den which could be used as a second bedroom. There are carefully considered updates throughout the home, from the chandeliers and wall sconces to the gold tone fixtures that add such a nice touch. It is so clean and neat, just a great solid space. The lower level adds a bathroom and two bedrooms large enough to accommodate queen sized beds, a large laundry space and lovely family room area. A good sized deck off the great room has stairs down to a ground level patio. This neutral palette and functional floor plan is simply delightful. (id:45725)