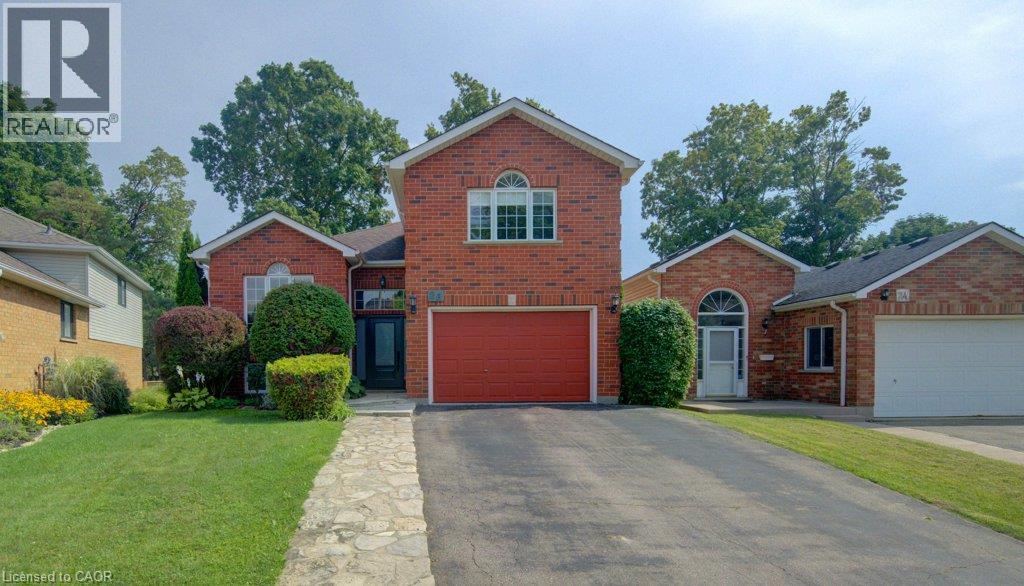
26 Stanmore Avenue
Kitchener, Ontario
A rare opportunity in a mature Kitchener neighbourhood: a legal duplex offering approximately 2,500 sq ft of finished living space, with two comfortable, self-contained living areas. The bright upper level features 3 bedrooms and 2 full bathrooms, including a spacious primary suite with ensuite, plus a generous living room, dining area and kitchen, with in-suite laundry conveniently located just off the kitchen. Step outside to a large composite deck overlooking the backyard — a great extension of the living space through the warmer months. The lower level is anything but basement-like. With a full walkout, large windows and plenty of natural light, this 1-bedroom suite feels open and welcoming. It offers its own spacious kitchen, living space with corner fireplace, full bathroom, laundry facilities and direct access to a second composite deck and the yard. Originally built and permitted as a duplex, the home is equipped with two furnaces, separate heating controls and two electrical panels, while sharing one hydro meter. A 1.5-car garage and generous driveway add practical parking and storage. Whether you're looking for a multi-generational setup, space for extended family, or a property with two distinct living areas, this is the kind of flexibility that's increasingly hard to find. All of this in an established neighbourhood close to trails, parks, shopping, transit and everyday amenities. (id:45725)
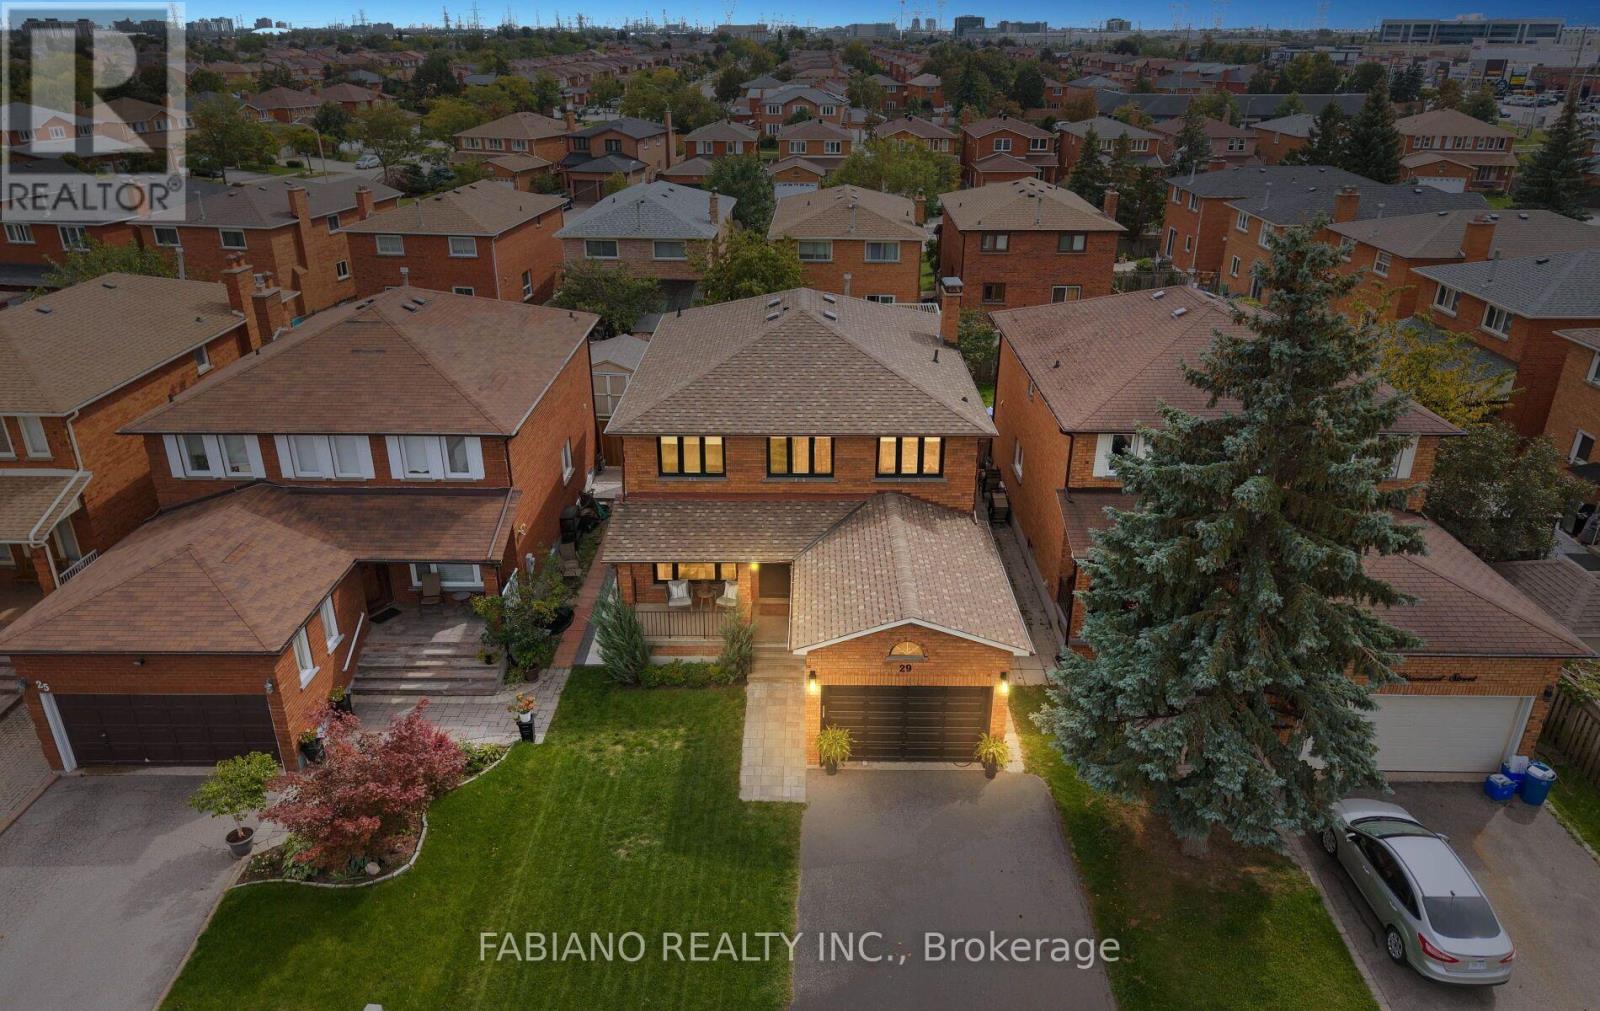
29 Diamond Street
Vaughan (West Woodbridge), Ontario
Fully renovated 4+1-bedroom, 4-bath detached home on a quiet, sidewalk-free approximately 40-ft lot in prime West Woodbridge, offering over 3,200 sq. ft. of finished living space. Renovated top to bottom with hardwood and ceramic tile throughout the main living areas, plus a newly installed inground pool with patterned concrete patio and walkway. The open-concept main floor features formal living and dining rooms, a large custom kitchen with oversized island, and a family room with fireplace. Upstairs offers four generous bedrooms, including a spacious primary retreat with walk-in closet and spa-inspired ensuite with dual vanities and glass shower. The finished basement features two separate stairways, a separate entrance, full kitchen, living area, fifth bedroom and dedicated laundry, ideal for extended family or additional living space. Updated electrical panel with EV charger, attached garage and five-car total parking. Steps to schools, parks and transit, and minutes to Fortinos, Walmart, Costco, Market Lane Shopping Centre, Highways 427/407 and the Vaughan Metropolitan Centre subway. (id:45725)
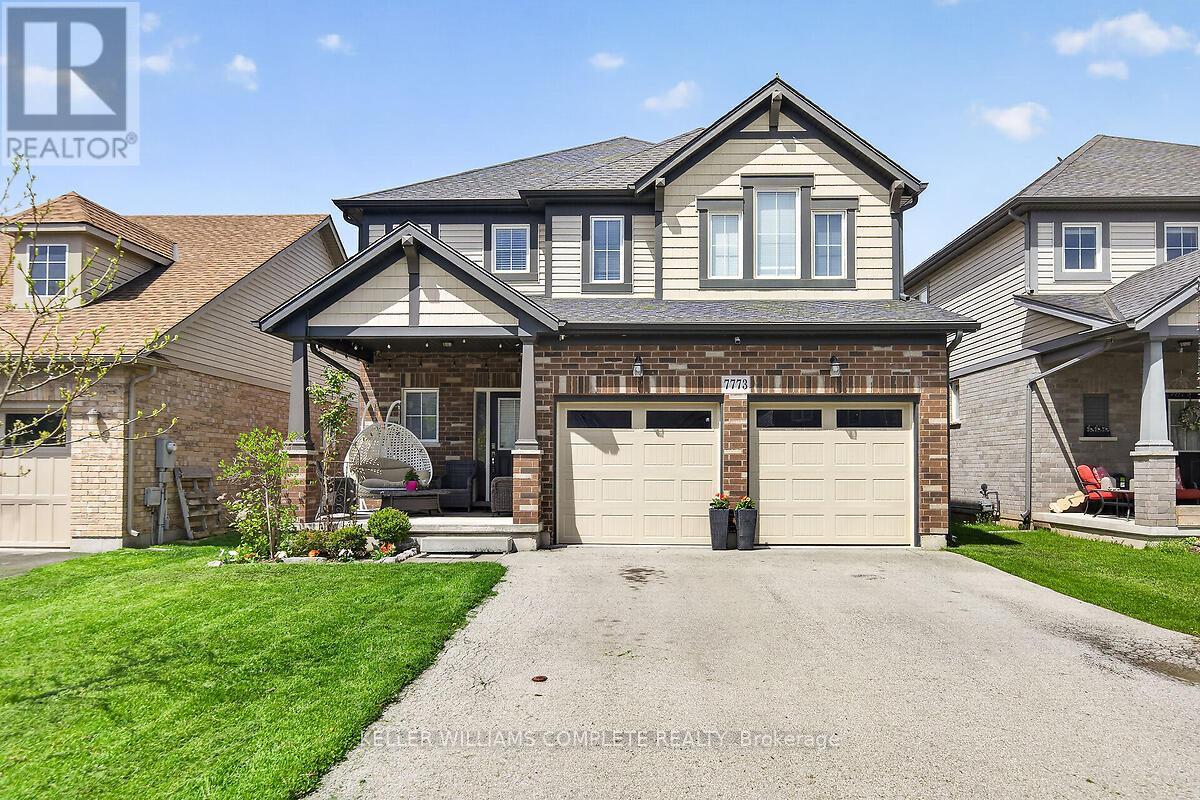
7773 Clendenning Street
Niagara Falls (Oldfield), Ontario
Located in a prime Niagara Falls subdivision, this stunning two-storey home offers 4 spacious bedrooms, aloft, and 3 bathrooms, perfectly designed for family living. The inviting main floor features a bright andopen-concept layout with 9-foot ceilings, a beautifully upgraded eat-in kitchen with quartz countertops,stylish backsplash, and a large patio door leading to a fully fenced backyard - ideal for entertaining andoutdoor enjoyment. The second level boasts four generously sized bedrooms, convenient upper-floorlaundry, and a versatile loft area perfect for a playroom, office, or additional family space. This home alsooffers exceptional curb appeal with a large covered front porch, double-car garage, and parking for up to 4vehicles. Located just steps from one of Niagara's premier golf courses, this property combines comfort,style, and an unbeatable location. A fantastic opportunity for families seeking space, convenience, andlifestyle in one of Niagara Falls' most desirable communities. (id:45725)
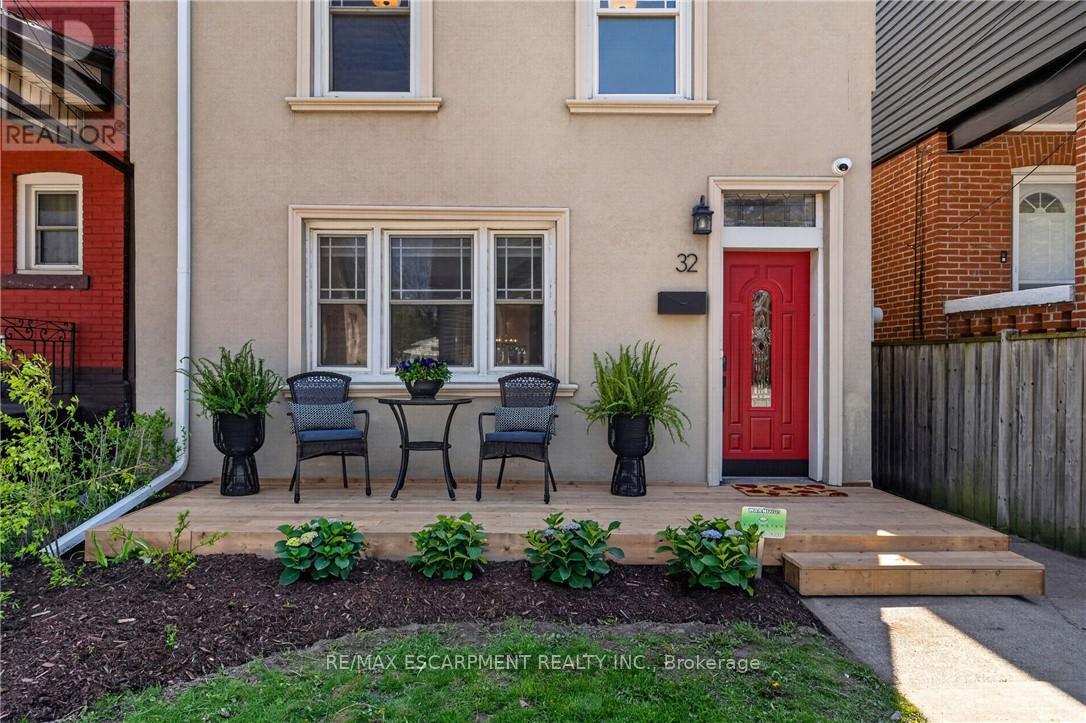
32 Magill Street
Hamilton (Strathcona), Ontario
Stylishly Updated Home in the Heart of Strathcona! Welcome to 32 Magill Street - a thoughtfully renovated home, where modern comfort and timeless character come together. The entire home has been carefully refreshed, creating inviting, functional spaces designed for everyday living and entertaining. At the heart of the home is a spacious, renovated kitchen-a true highlight for anyone who loves to cook. With ample room to prepare meals, entertain, and gather with family and friends, it's a space that is as practical as it is inviting. Upstairs, the spa-inspired bathroom offers a luxurious retreat, complete with heated floors for an added touch of warmth and comfort. Outside, a private backyard and lush garden provide a peaceful extension of the living space-perfect for morning coffee, al fresco dining, entertaining, or unwinding at the end of the day. Located in the highly desirable neighbourhood of Strathcona, this home offers an enviable urban lifestyle. You're just steps from Locke Street and James North Village, surrounded by an exceptional selection of cafes, restaurants, shops, galleries, and local amenities. For those who enjoy the outdoors, Dundurn Castle Park, Pier 4, Victoria Park, and numerous other parks and green spaces are all close at hand. And with West Harbour GO Station just steps away, commuting and exploring beyond the neighbourhood couldn't be easier. A special home in an exceptional location, offering the ideal combination of style, comfort, outdoor living, and city convenience. (id:45725)
1 Mahony Avenue
Hamilton (Normanhurst), Ontario
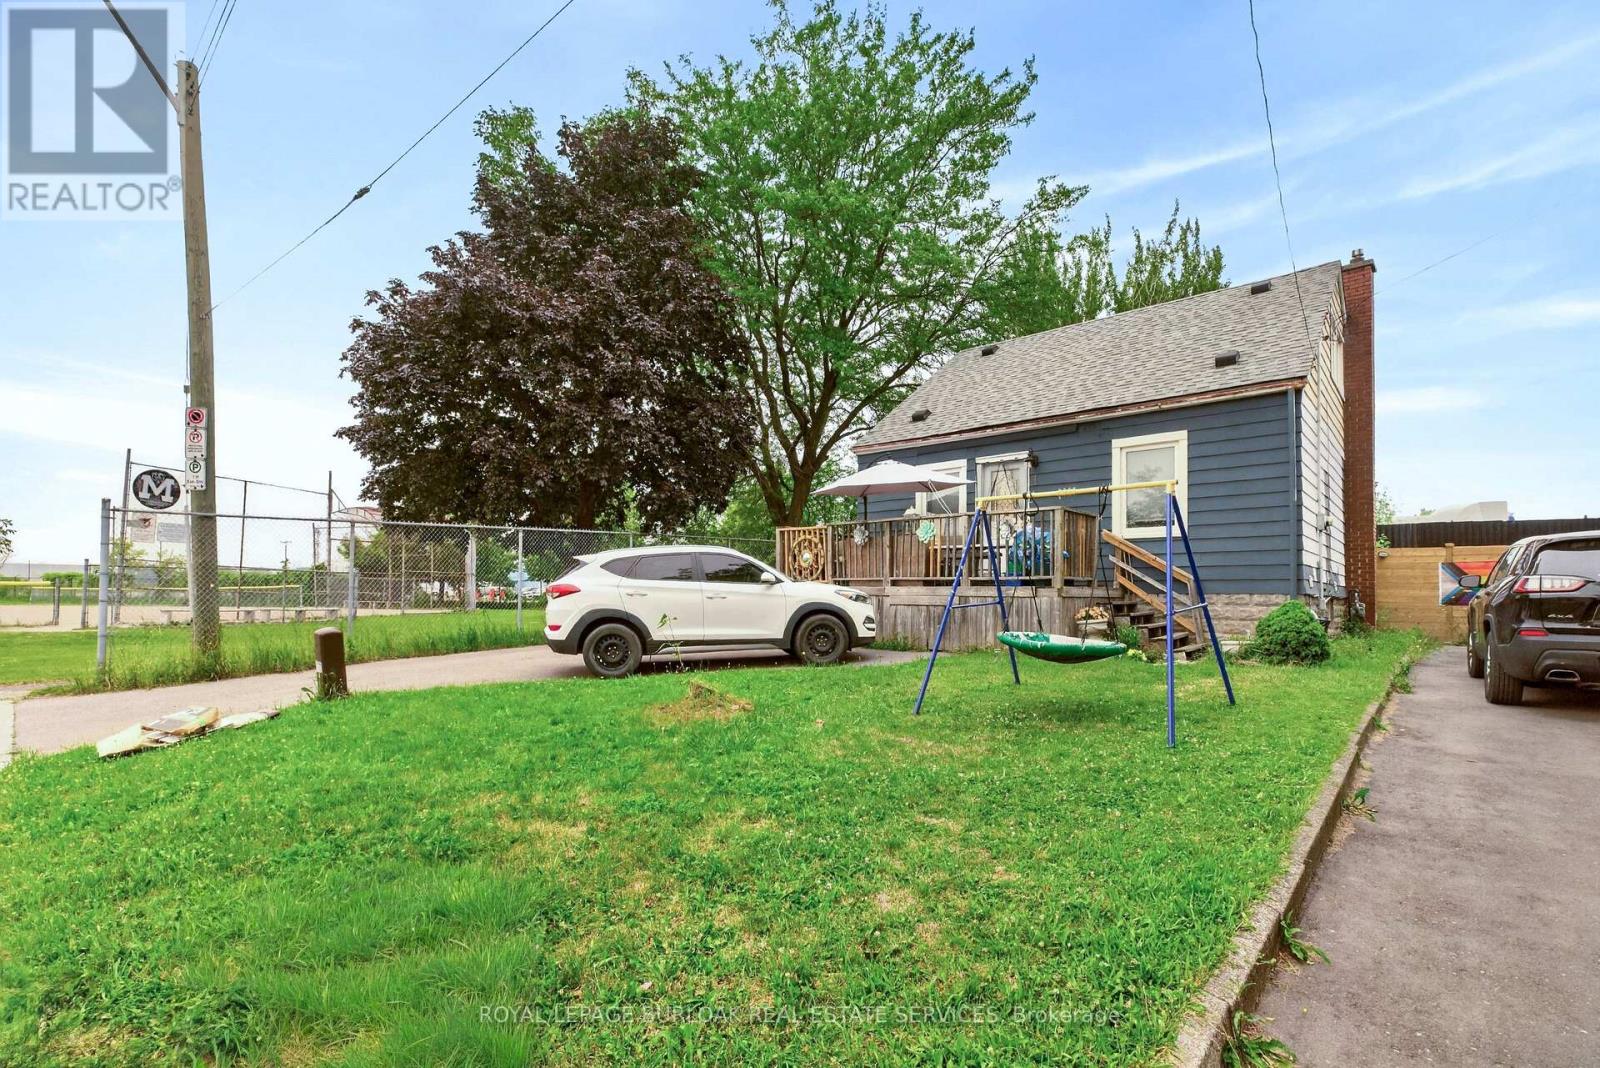
Attention investors, first-time home buyers, downsizers, and multigenerational families! This versatile property offers exceptional value with a fully renovated basement suite and an unbeatable location directly beside Mahoney Park. The spacious main residence offers approximately 1,660 sq. ft. of comfortable living space, featuring three bedrooms, including a convenient main-floor bedroom, two additional bedrooms upstairs, and a full bathroom. Bright and functional, the layout is ideal for families or those seeking flexible livingarrangements.The beautifully renovated lower-level suite spans approximately 773 sq. ft. and features a private one-bedroom, one-bathroom layout, making it an excellent option for extended family, guests, or potential rental income.Whether you're looking to accommodate multiple generations under one roof, downsize without sacrificing flexibility, or add a strong investment property to your portfolio, this home offers endless possibilities. Enjoy the convenience of being steps from Mahoney Park, with green space, recreation, schools, shopping,transit, and everyday amenities all nearby. (id:45725)
26 Stanmore Avenue
Kitchener, Ontario
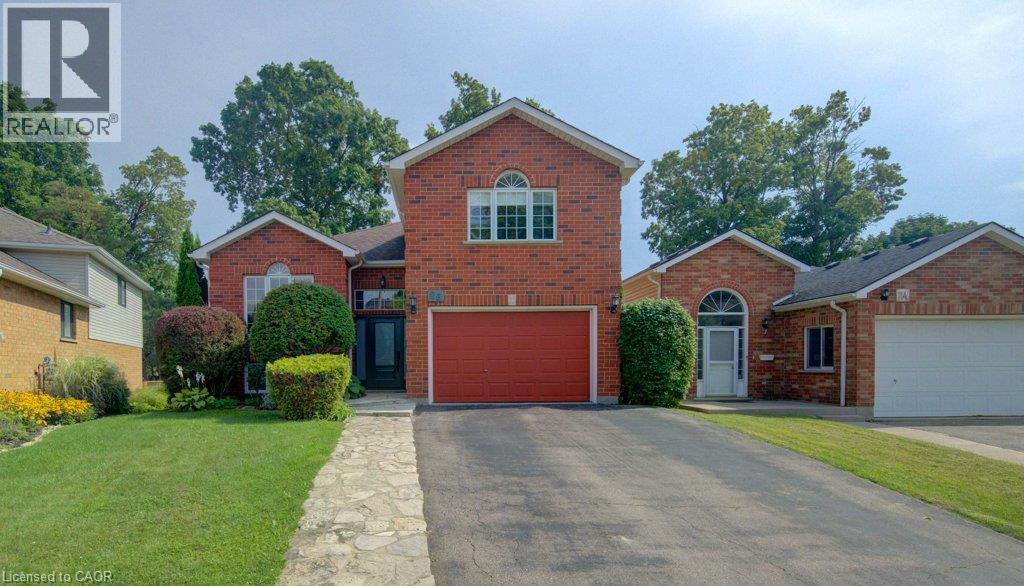
From the street, this looks like a classic raised bungalow. Inside? There’s a lot more going on. With over 2,500 sf of living space, 3+1 beds and 3 full baths, this is a home that gives you room to live a little bigger — without losing that comfortable, easygoing feel. Upstairs, the layout is bright, practical and welcoming, with generous living and dining areas, a spacious kitchen, and direct access to the upper composite deck. Morning coffee out here? Absolutely. Dinner with friends on a warm summer night? Even better. Then there’s the primary suite. This is not your average raised-bungalow bedroom. Tucked a few steps up over the garage, it feels like its own little hideaway, with a private ensuite and enough space for a reading chair, desk, workout corner or simply... room to breathe. And then comes the lower level. A walkout lower level — yes, you read that right — with full-size windows, lots of natural light, a spacious rec room with fireplace, full kitchen, bedroom, full bath, laundry and direct access to the covered composite deck and backyard. This is the kind of space that makes you start imagining possibilities. Maybe older kids claim it. Maybe parents or extended family settle in comfortably. Maybe guests stay longer. Or maybe you claim the whole lower level for movie nights, hobbies and a second fridge full of snacks. The home is currently configured as a duplex, with the familiar shared entry of a raised bungalow and separate upper and lower living areas. It still feels naturally like one home, while offering flexibility for multi-generational living, extended family or potential rental income. Outside, you get not one but two composite decks — an upper deck for sunny afternoons and a covered lower deck for shaded lounging. Add parking for five and Walter Bean Trail within walking distance, and this isn’t just a house with extra space. It’s a home with a lot of ways to live in it. And that might just be its best feature. (id:45725)
2 - 2976 Lake Shore Boulevard W
Toronto (New Toronto), Ontario
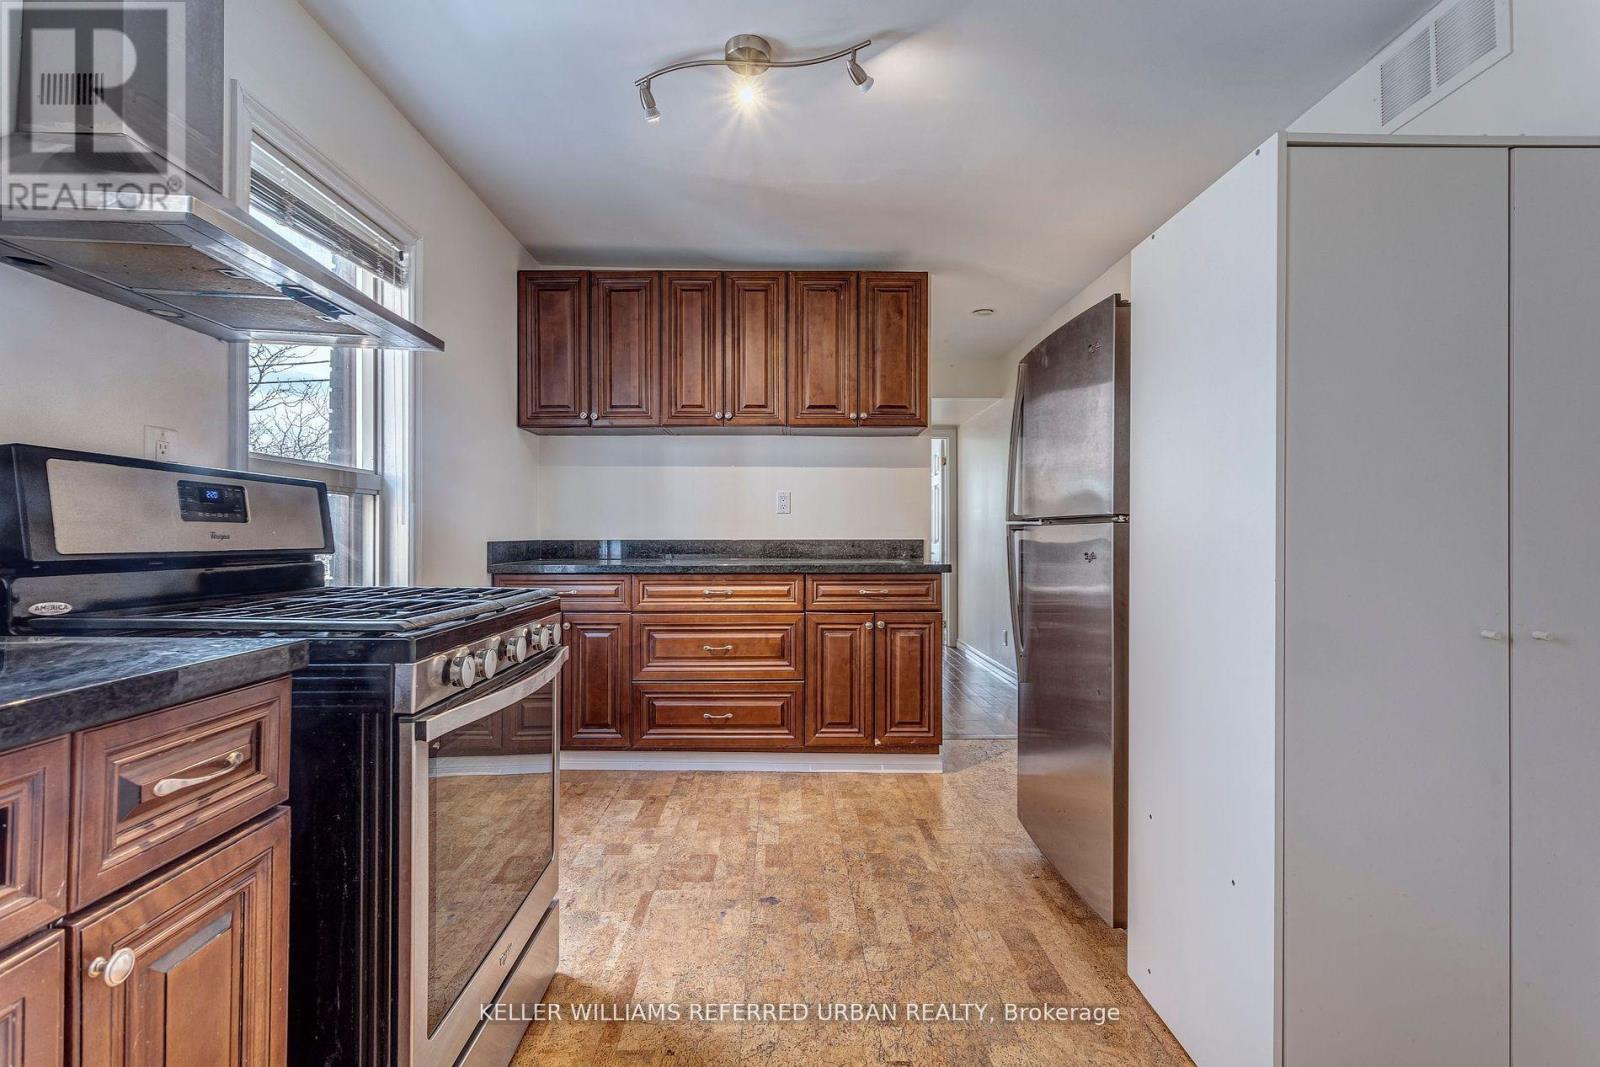
This is a well located, bright and renovated second floor apartment above a popular local restaurant. It is a great minimalist living space, well suited for an on-the-go professional(s) or on-the-go lifestyle. Lake Shore Blvd W is steps from the main (side) entrance, providing quick TTC access, and surrounded by an abundance of local businesses and amenities. *Second bedroom may be best suited for an office or even a main living space, since the unit as a whole is pretty snug, but that is for you to decide. Municipal parking lot nearby, street parking, and all of the benefits of a New Toronto address. (id:45725)
412 - 293 The Kingsway
Toronto (Edenbridge-Humber Valley), Ontario
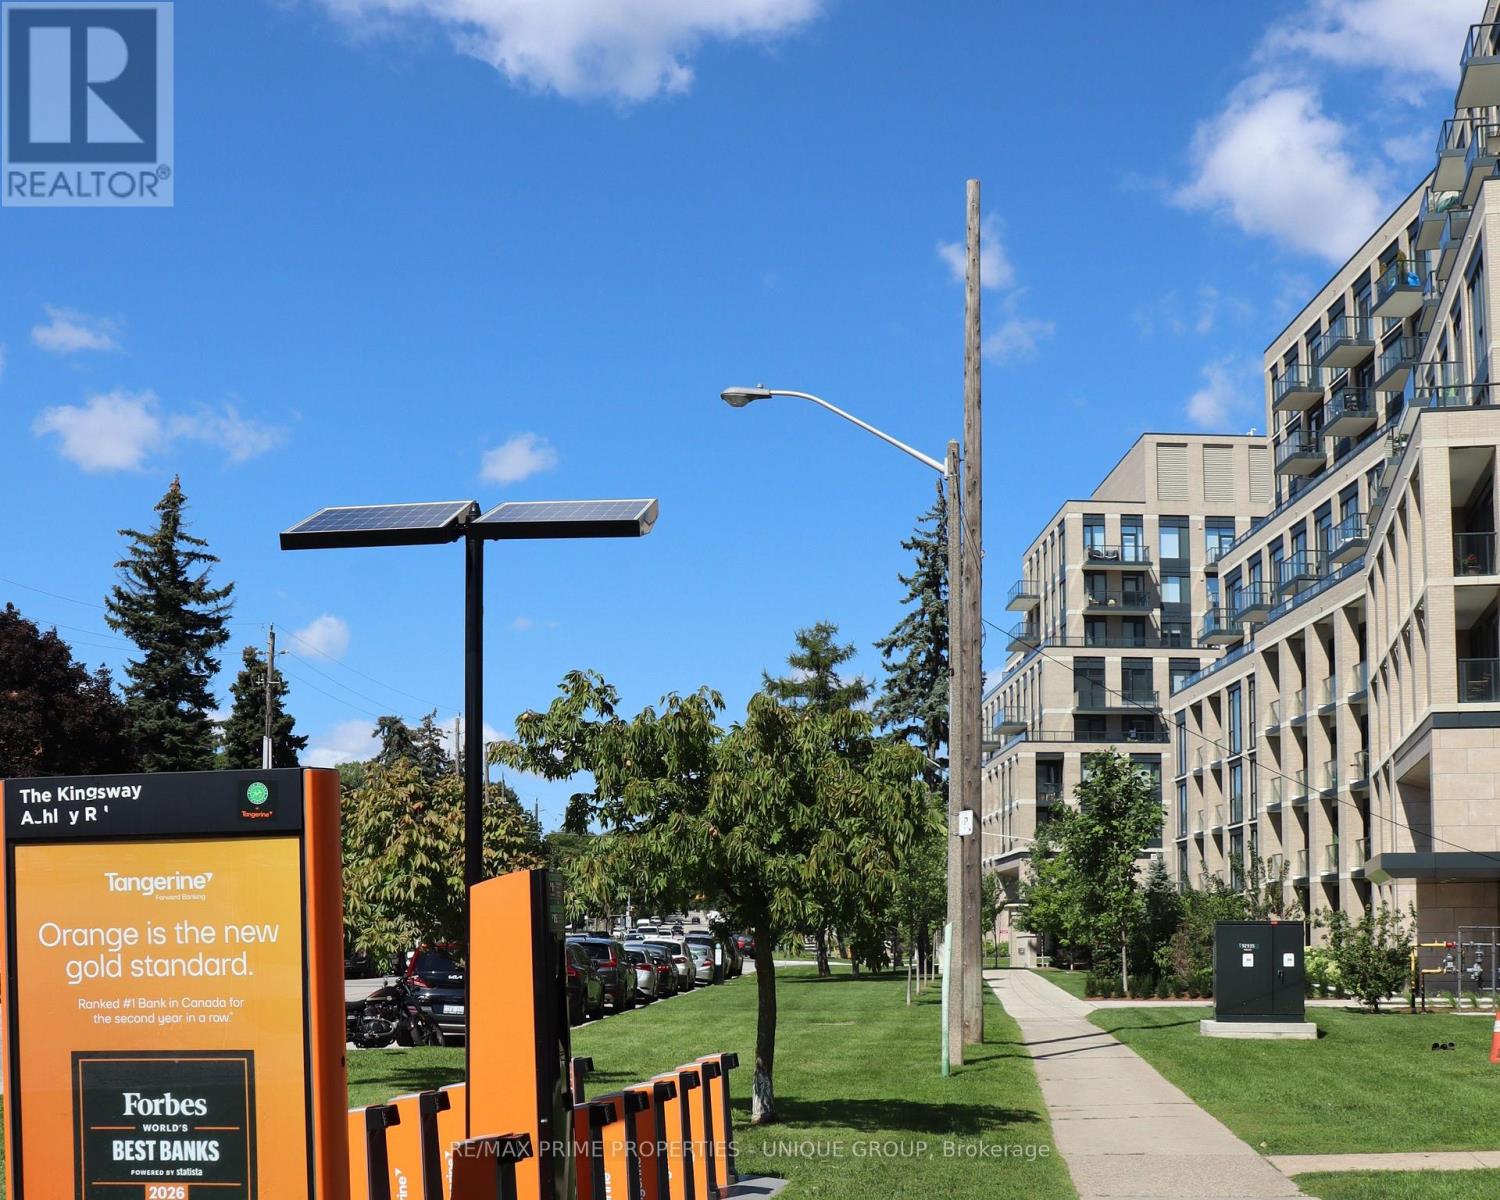
GENEROUS SIZE 1 BEDROOM + DEN + LOCKER * CUSTOM KITCHEN CABINETS W/ STAINLESS STEEL APPLIANCES, STONE COUNTERTOPS, WOOD FLOORS, FLOOR TO CEILING WINDOW & BALCONY. * THE BUILDING FEATURES AMENITIES INCLUDING THE LARGEST PRIVATE FITNESS (3400 SF) IN THE AREA, EXTENSIVE ROOFTOP TERRACE W/ BBQ STATIONS, LOUNGES, CONCIERGE SERVICE, PET SPA, PARTY ROOM, BIKE ROOM, GUEST SUITES, AND MORE.. * THIS UNIQUE APARTMENT OFFERS NEXT TO MANY UPGRADES : 10 FT SMOOTH CEILINGS, EAST EXPOSURE , MODERN KITCHEN W/ QUALITY INTEGRATED APPLIANCES STONE COUNTERS & CUSTOM B/SPLASH, ENGINEERED WIDE PLANK FLOOR* * MINUTES AWAY FROM BLOOR SUBWAY LINE, 2 MAJOR HIGHWAYS, BEST SHOPS & RESTAURANTS, REPUTABLE PUBLIC & PRIVATE SCHOOLS, FAMOUS GOLF COURSES & POPULAR PARKS* * STUNNING NEW (2023) 6-STOREY BOUTIQUE BUILDING IN THE HEART OF EDENBRIDGE / HUMBER VALLEY PRESTIGES TORONTO WEST END * UNPARALLELED ARCHITECTURE, DESIGN AND REFINED FINISHES * PARKING AVAILABLE FOR SALE BY THE SAME SELLER * PLEASURE TO SHOW (id:45725)
143 Green Lake Road W
Caledon, Ontario
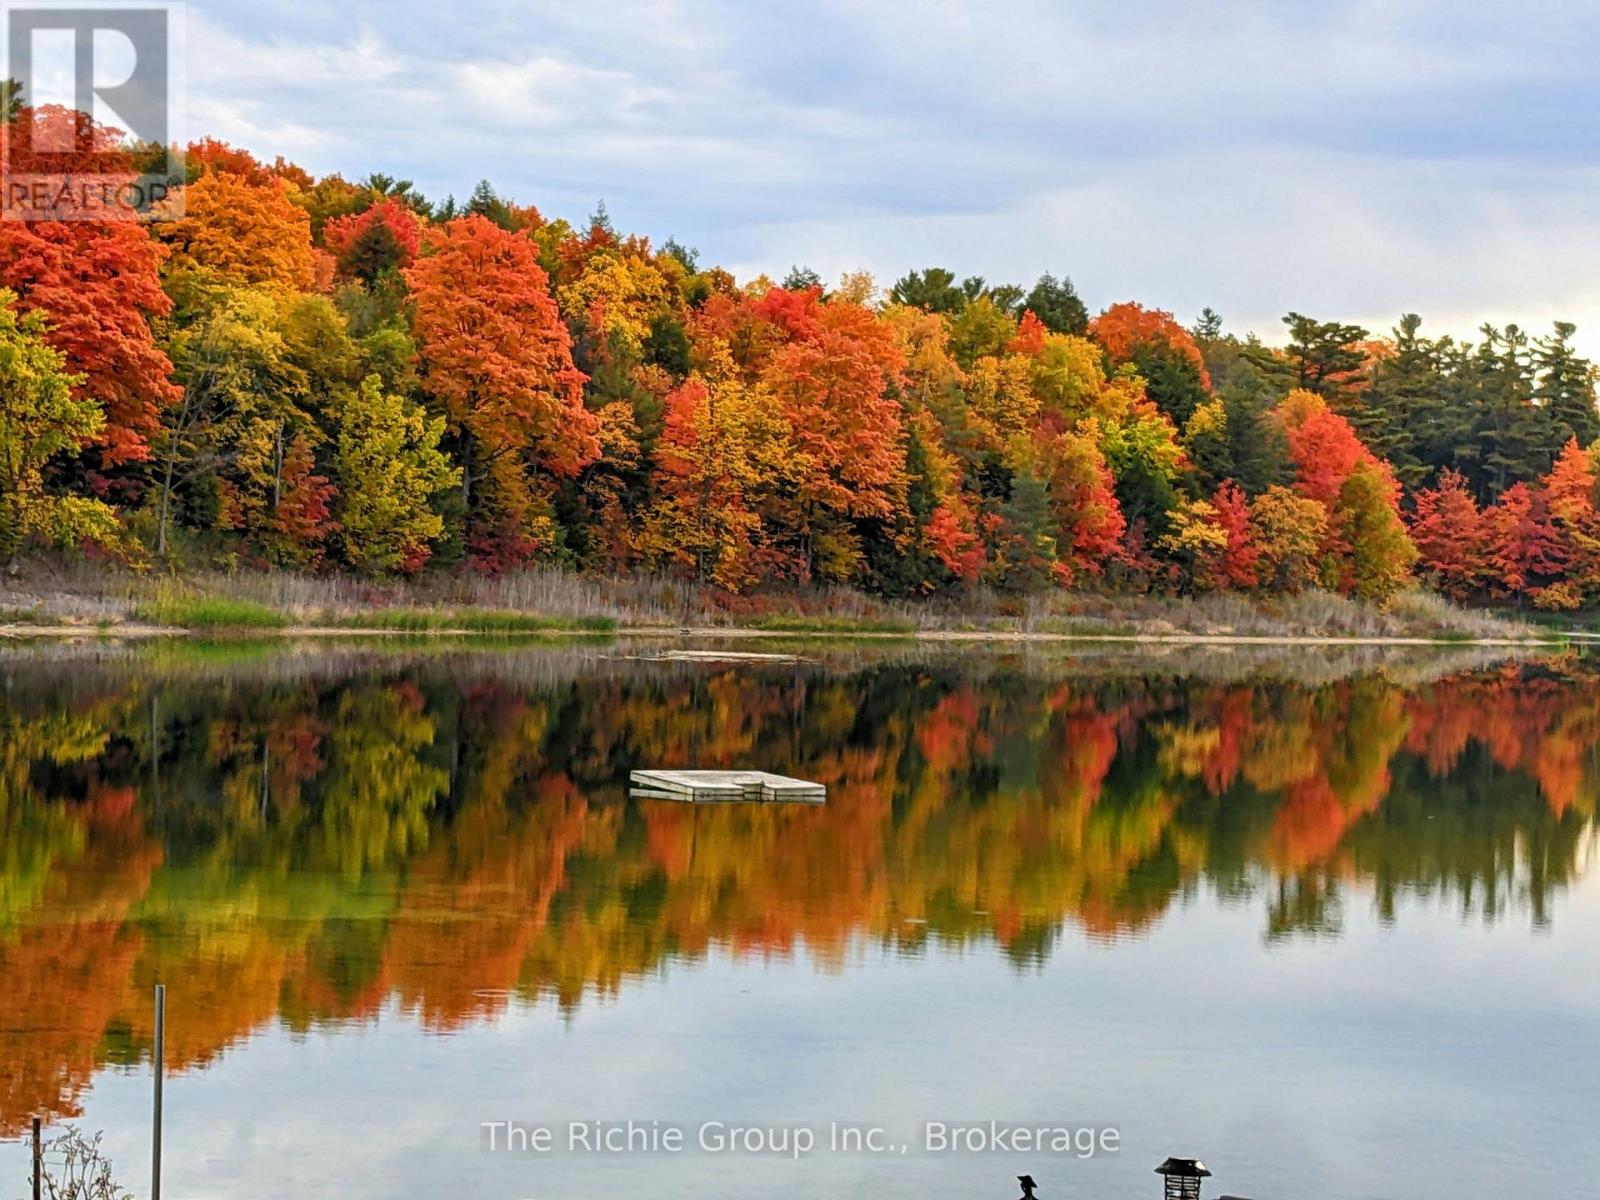
Live the waterfront lifestyle year-round-just 30 minutes from the GTA! Set on 2.36 private acres with over 300 ft of shoreline on exclusive Green Lake, this exceptional full-time residence delivers the feel of Muskoka without the long drive. Green Lake is a private, spring-fed lake with crystal-clear water, depths of approx. 60 ft and trout and bass-perfect for swimming, boating, fishing and four-season enjoyment. The impressive post-and-beam log home blends timeless character with everyday comfort, creating a warm and inviting retreat designed for full-time living. A heated and insulated detached garage/workshop, charming guest log bunkie with full foundation and 3-pc bath, plus a backup generator add flexibility and peace of mind. Outside, professionally landscaped grounds and flagstone walkways lead to a spectacular lakeside setting complete with private sandy beach, gazebo, dock and outdoor kitchen-ideal for summer entertaining, quiet mornings by the water and unforgettable evenings under the stars. Just minutes from TPC Toronto at Osprey Valley, The Pulpit Club, Caledon Ski Club and miles of scenic trails, this property offers the rare combination of privacy, recreation and convenient access to the city. More than a weekend escape, 143 Green Lake Rd is a true year-round home where every season brings something to enjoy and generations can gather for years to come. (id:45725)
608 - 966 Inverhouse Drive
Mississauga (Clarkson), Ontario
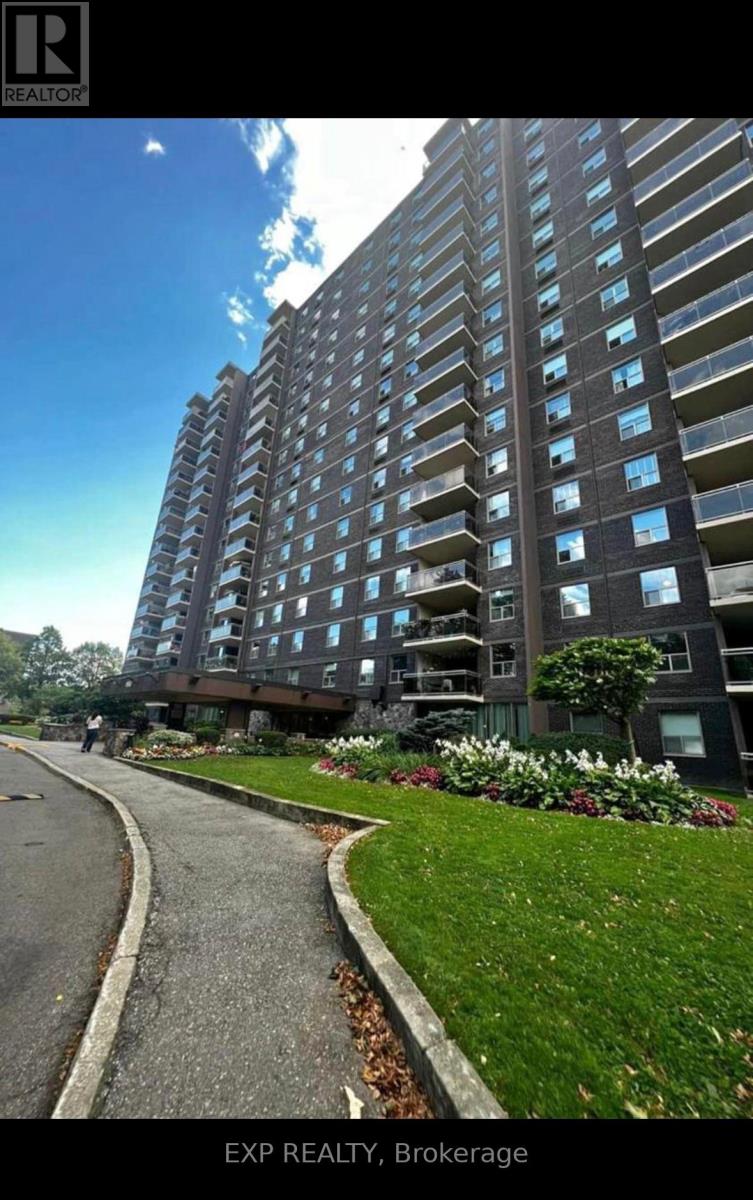
This amazing location and building offers a great potential home in a beautiful Mississauga neighbourhood. Close to GO Transit, best of the Lakeshore parks near by and Clarkson Village shops and restaurants near by highway. Open concept living, dining are open to a large balcony to enjoy the view. The large primary bedroom has an en-suite and ample walk-in closet space. Laundry in the hallway has plenty of space. The unit includes a parking spot and locker. Amenities within the building include the gym, bike storage, library, games room, tennis court, outdoor pool, parcel room, playground, on-site management and more. Home will be thoroughly cleaned and prepared for the next tenant. (id:45725)
Bsmt - 64 Fallstar Crescent
Brampton (Fletcher's Meadow), Ontario
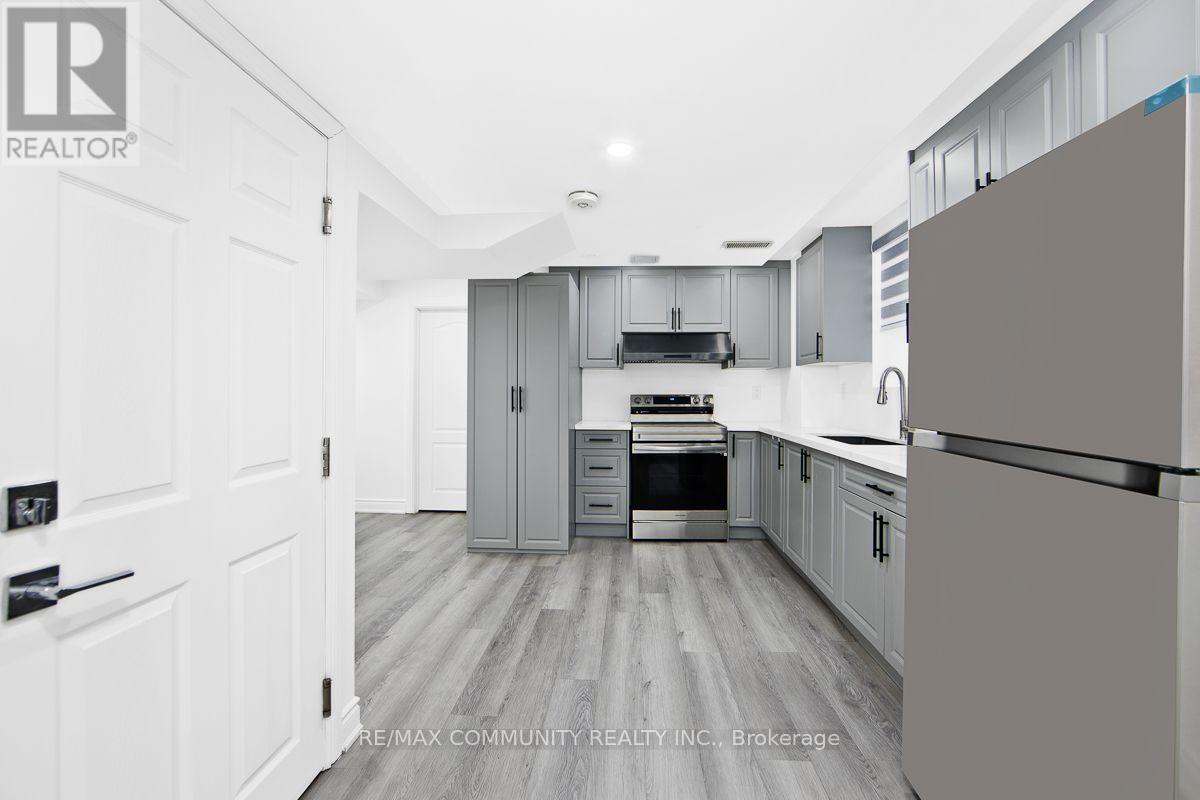
Welcome to This LEGAL BASEMENT Suite, Offering a SEPARATE PRIVATE ENTRANCE, 2 GENEROUSLY SIZED BEDROOMS for Added Privacy and Convenience and 2 PARKING SPACES. This Thoughtfully Designed Unit Features a 4-Piece Bathroom, and Durable Vinyl Flooring Throughout. The Modern Kitchen is Complete with Stainless Steel Appliances and Seamlessly Opens into the Spacious Open Concept Living Area, Creating a Warm and Inviting Space to Relax and Entertain. Ideal for Professionals or Small Families Seeking a Comfortable, MOVE IN READY Home In Brampton. Tenant is Responsible For 40% of Utilities. DON'T MISS THIS FANTASTIC RENTAL OPPORTUNITY! (id:45725)
48 Creditstone Road
Brampton (Fletcher's Creek South), Ontario
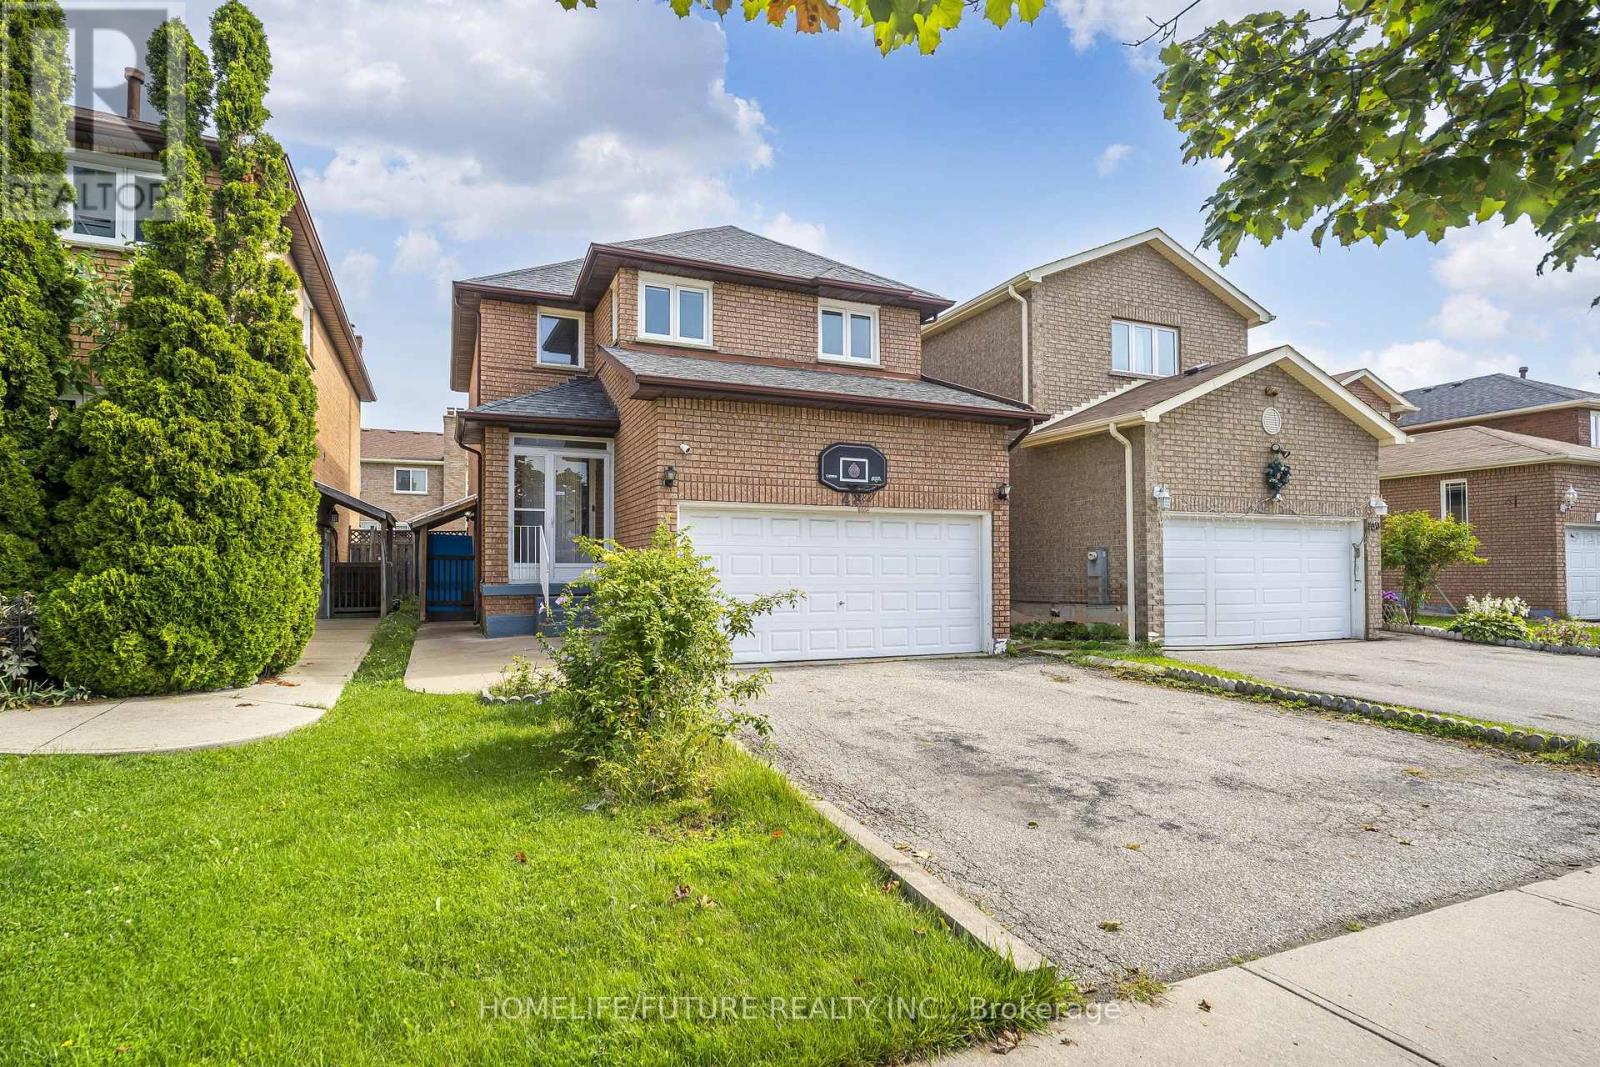
Welcome To 48 Creditsone - A Beautifully Maintained Detached Home In Sought After Fletcher's Creek South. This Charming 3br 3wr Detached Home Offers The Perfect Blend Of Comfort And Functionality For Growing Families. The Bright, Thoughtfully Laid-Out Main Floor Flows Seamlessly Into A Spacious Living And Dining Area, Ideal For Both Everyday Living And Entertaining. The Kitchen Features Newer Cabinetry And S/S Appliances. Upstairs, You'll Find Three Bedrooms, Including A Primary Suite With Its Own Ensuite Bath. This Home Also Features A Fully Finished Basement With A Separate Entrance That Can Work Great As An In-Law Suite Or Potential Rental, Adding Valuable Extra Living Space To This Already Impressive Home. Close Amenities Include Schools, Parks, Shopping, And Major Commuter Routes, 48 Creditsone Is Move-In Ready And Waiting For Its Next Owner. (id:45725)
401 - 2485 Woking Crescent
Mississauga (Sheridan), Ontario
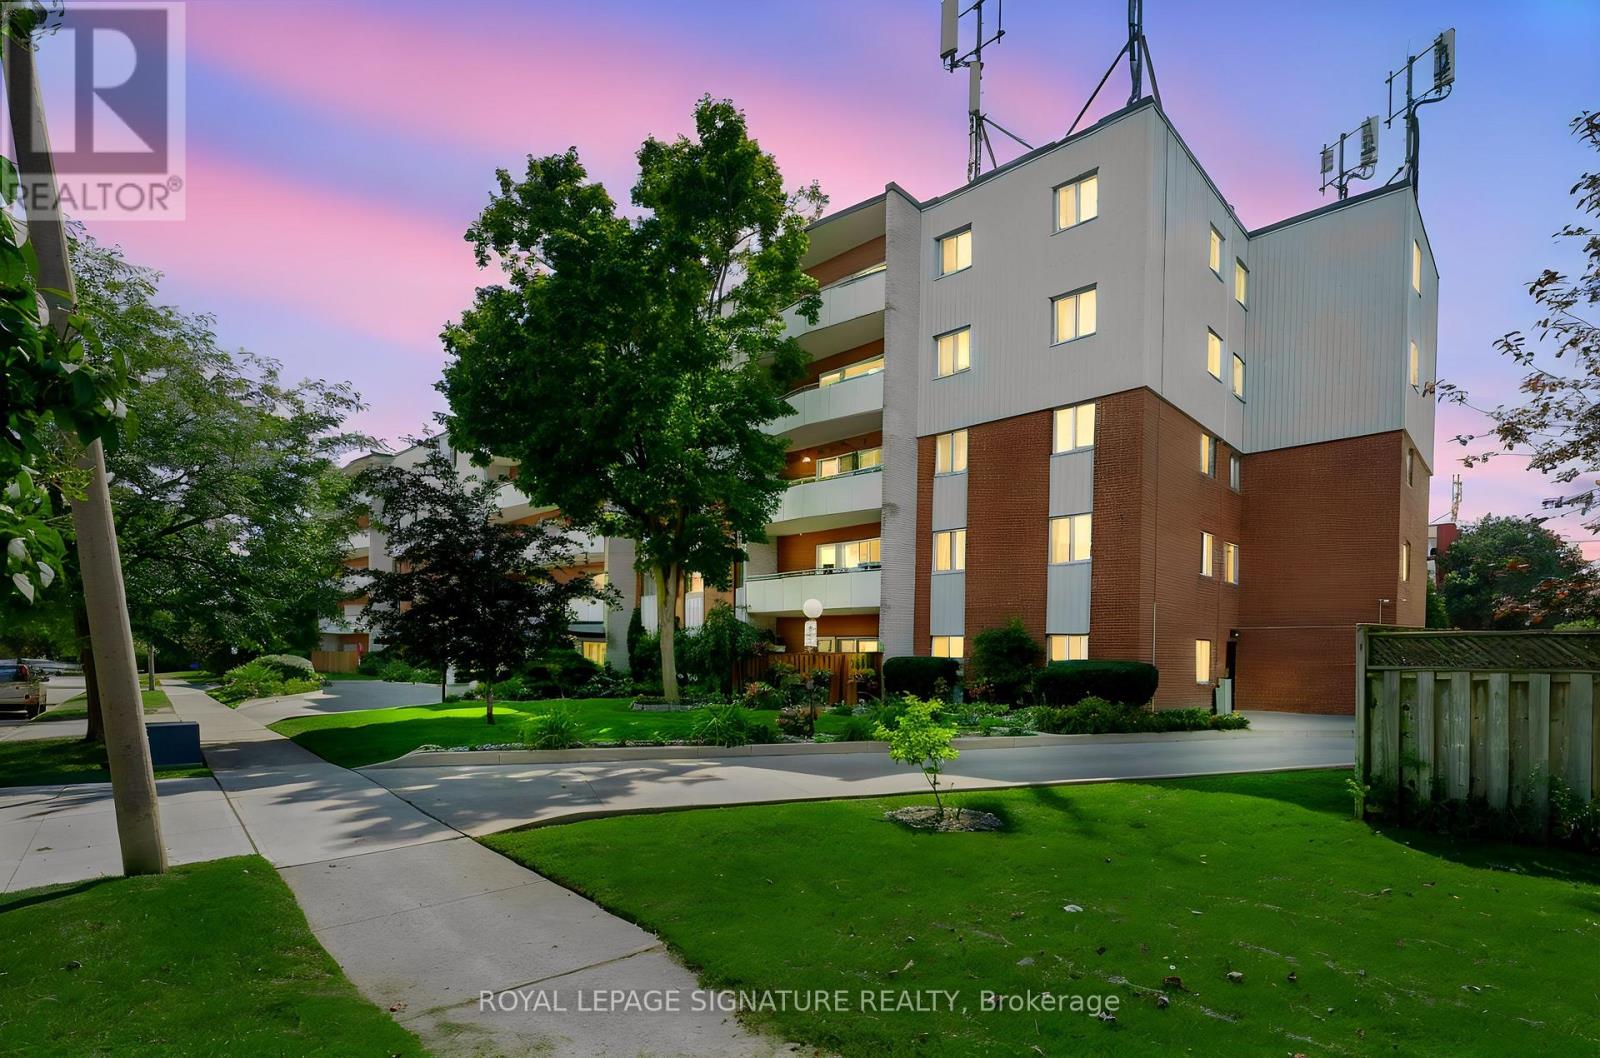
Space is the standout feature at 2485 Woking Cres #401. Fully renovated in 2022, this well laid out 3 bedroom suite offers generous living areas, a bright southwest exposure and a private balcony that adds valuable outdoor space. Located in the established Sheridan Homelands neighbourhood, the building is close to parks, schools, shopping, transit and major commuter routes including the QEW and Highway 403. With the flexibility of three full bedrooms, updated finishes and a practical layout, this home is a great fit for families, downsizers needing extra space or buyers looking for more room than the typical condo offers. (id:45725)
A - 3295 Lake Shore Boulevard W
Toronto (Long Branch), Ontario
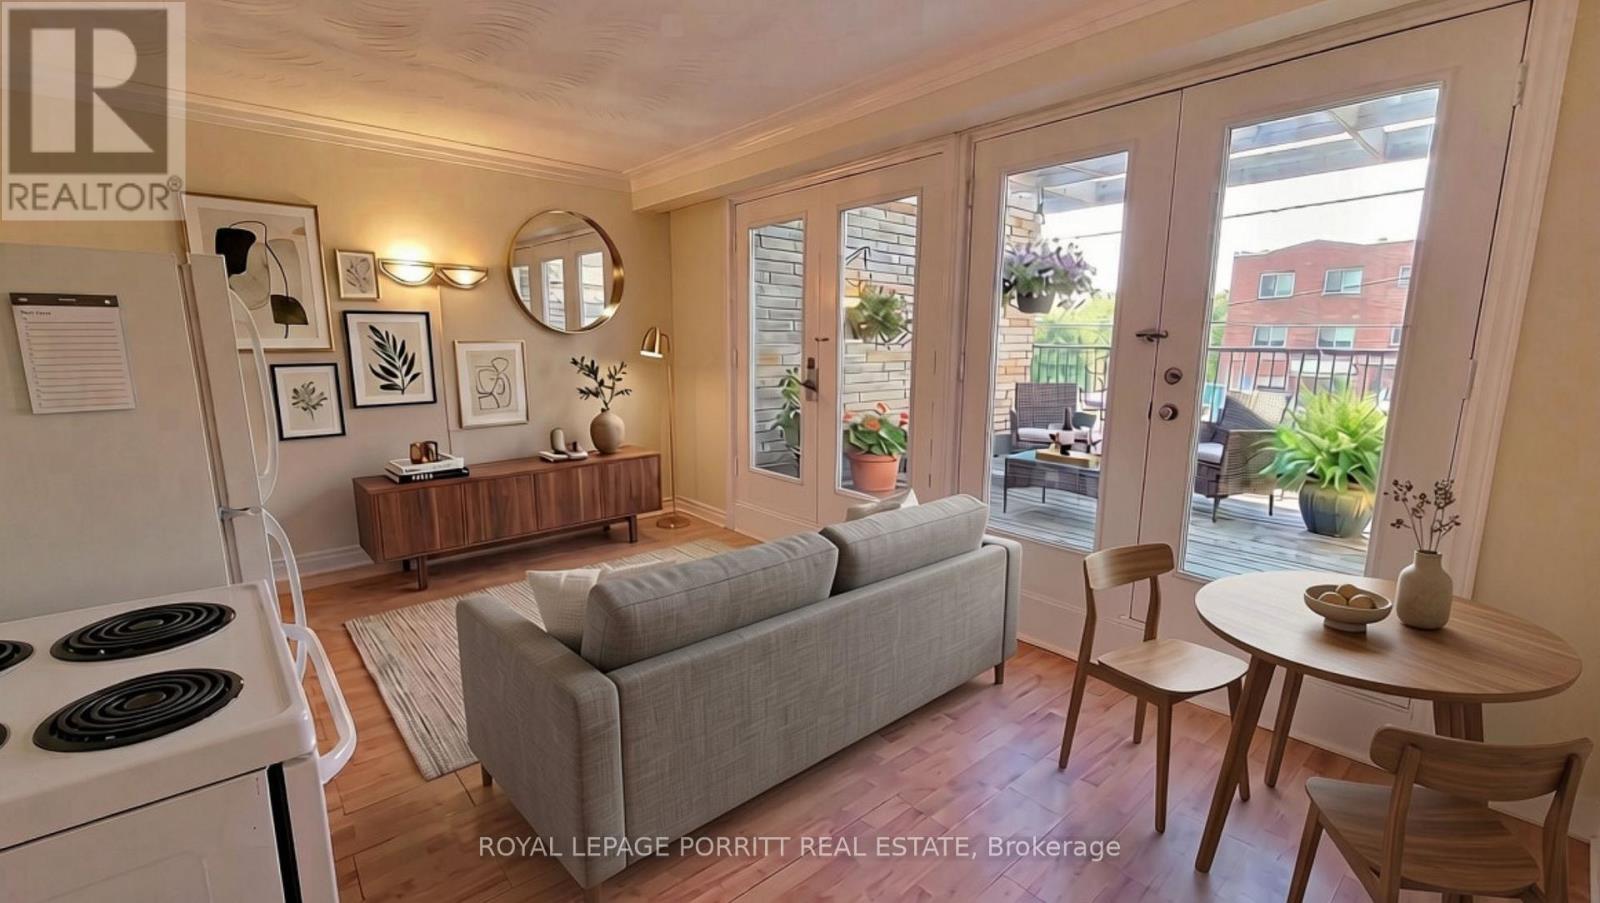
Bright and spacious one-bedroom apartment located above a quiet professional practice. The open-concept kitchen and living area walks out to an impressive 240 sq. ft. private deck-perfect for relaxing and outdoor entertaining. AC, heat, hydro, and water are all included! Enjoy TTC at your doorstep and easy access to parks, the library, grocery stores, restaurants, Long Branch GO Station, the Waterfront Trail, and more. An excellent opportunity in a beautiful Long Branch, South Etobicoke! (id:45725)
2447 Ridge Road W
Oro-Medonte, Ontario
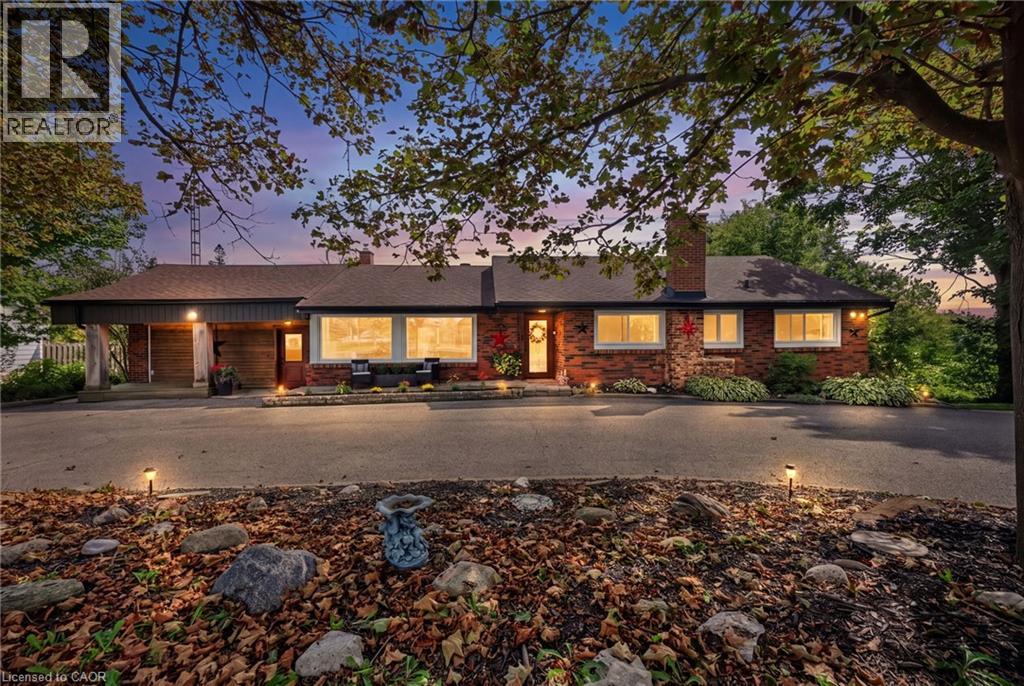
***Public Open House: Saturday, September 12th From 2:00 To 3:00 PM.*** Offers Anytime! Stunning Shanty Bay Retreat With A Backyard Oasis, Walkout Basement & In Law Suite Potential Nestled On A Private, Forested Lot With No Rear Neighbours, This Turnkey Bungalow Blends Modern Rustic Design Across 1,939 Sq. Ft. Above Grade Plus 1,475 Sq. Ft. Below, 100x149ft Lot - Offering Ideal Four-Season Living Just Minutes From Barrie, Highway 11, Lake Simcoe, Golf, Trails, And Skiing. The Freshly Painted, Open-Concept Main Floor Is Filled With Natural Light From Oversized Windows And Dual Walkouts To The Upper Deck, Highlighted By Stylish Wood Beam Accents, Porcelain Flooring, And A Cozy Fireplace Anchoring The Living Space. Three Spacious Bedrooms And A Fully Renovated Bathroom Complete The Main Level. Outside, The Private, Wooded Property Has Been Extensively Updated Over The Past Four Years With Multiple Sitting Decks, A Sunbathing Platform, And A Sparkling Above-Ground Pool - A Serene Setting For Everyday Relaxation Or Entertaining. A Crescent Driveway Offers Ample Parking, With Space To Build A New Garage Or Easily Convert The Existing Mudroom Back Into One. The Fully Finished Walkout Basement Adds Outstanding Flexibility, Featuring A Second Living Area With Its Own Fireplace, A Wet Bar/Kitchenette With Pantry Storage, A Spacious Rec Room, A Second Fully Renovated Bathroom, And A Bonus Office Space With Potential As A Fourth Bedroom - Making It Ideal For Extended Family Or A Future In-Law Setup. Major Upgrades Provide Lasting Peace Of Mind, Including A New Roof (2024), Propane Furnace (2023), Newer Windows And Doors, And An Owned Water Heater And Water Softener. Move-In Ready And Beautifully Maintained, This Private Paradise Is A Rare Opportunity In One Of The Area's Most Sought-After Communities! (id:45725)
744 Birchwood Avenue
Cambridge, Ontario
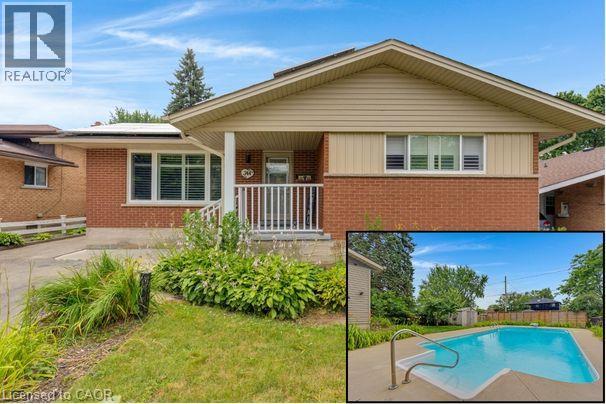
Welcome to 744 Birchwood Ave, tucked into a well-established, tree-lined neighbourhood in one of Preston's most desirable pockets near the river. This bungalow offers wonderful potential for families, first-time buyers, or anyone looking to put down roots in a mature community. From the private backyard oasis featuring a beautiful inground pool and hot tub to the fully finished basement with the flexibility for an in-law suite or potential income-generating unit, this home offers the space and versatility today's buyers are looking for. The thoughtfully laid out main floor begins with a bright living room featuring a cozy fireplace. The dining room flows easily into the kitchen, while three bedrooms complete this level, including a spacious primary suite. A full 4-piece bathroom, central hall with additional closets, and welcoming foyer complete the main floor. A large rear deck overlooks the private backyard retreat, creating the perfect setting for swimming, entertaining, or relaxing beside the pool and hot tub. Downstairs, the fully finished basement adds nearly 900 square feet of additional living space. Featuring a generous rec room with a second fireplace, large bedroom, full bathroom, kitchen area, den, separate laundry, utility room, and cold room, it offers exceptional flexibility for extended family, an in-law suite, or a potential income-generating unit. Just steps from the Grand River, scenic walking trails, parks, schools, shopping, recreation facilities, and convenient highway access, this location offers the perfect balance of nature and everyday convenience. Whether you're drawn to the family-friendly neighbourhood, incredible backyard oasis, flexible living options, or unbeatable access to outdoor amenities, 744 Birchwood Ave combines location, lifestyle, and versatility in a way few homes can. (70938889) (id:45725)
12 Leinster Avenue S
Hamilton, Ontario
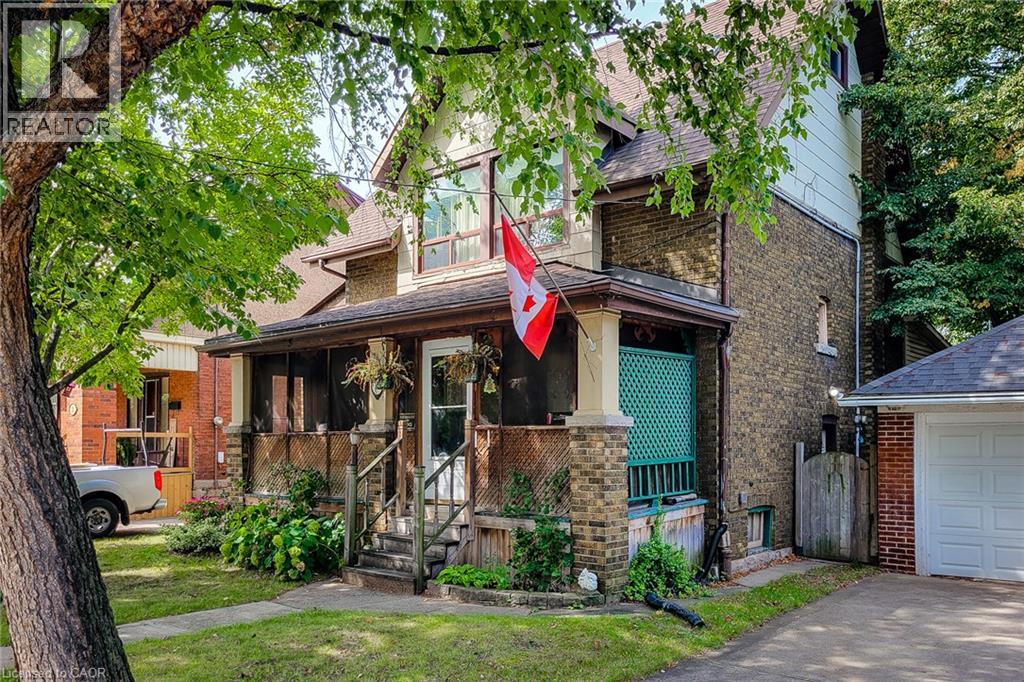
1916 circa era diamond in the rough. Need updated and TLC. A handy man special but fully and currently liveable. An awesome home for flippers and renovators. The home has old world charm and character with inlay flooring, natural wood trims and doors, leaded glass and pocket doors. It has a side entrance to a basement in-law suite. Home is sold as is. The large shed used to be a garage-needs work. Odd shaped rooms regarding measuring. 100 amps on breakers. Close to Tim Hortons Stadium. Quick closing (id:45725)
Lower - 100 Simcoe Road
Ramara (Brechin), Ontario
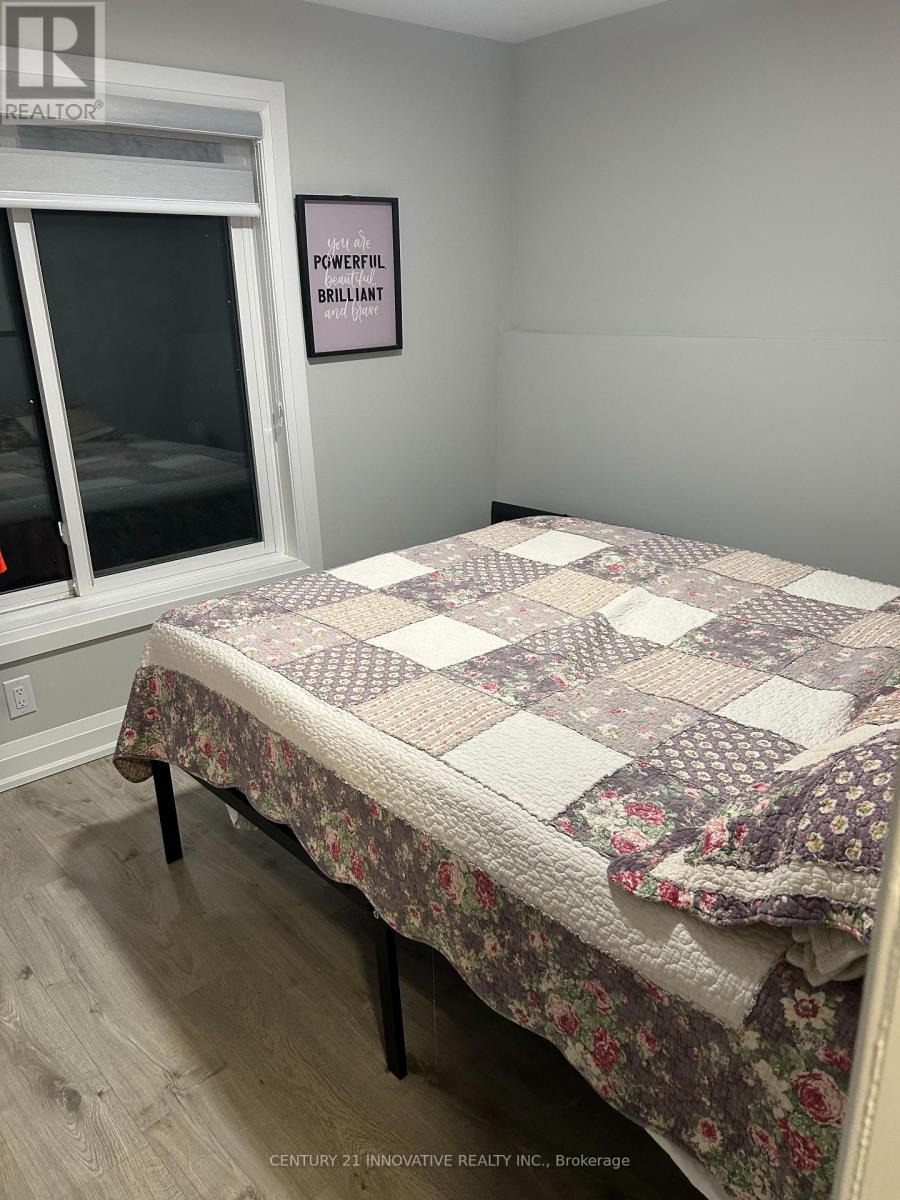
Welcome to this bright and spacious lower-level walkout apartment at 100 Simcoe Road in Brechin. Offering over 850 sq. ft. of comfortable living space, this well-designed unit features 2 bedrooms, 1 full bathroom, a functional open-concept living area, and a private separate entrance. The walkout design provides convenient direct access to the outdoors and allows plenty of natural light throughout the unit. Generous room sizes and a practical layout make this an excellent option for a couple, small family, or professionals. Utilities are included in the monthly rent, providing added convenience and predictable monthly costs. Located in a quiet residential setting with convenient access to local amenities, shopping, schools, Lake Simcoe, and major routes. A spacious and private rental opportunity offering comfort, convenience, and excellent value. (id:45725)
97 Laclie Street
Orillia, Ontario
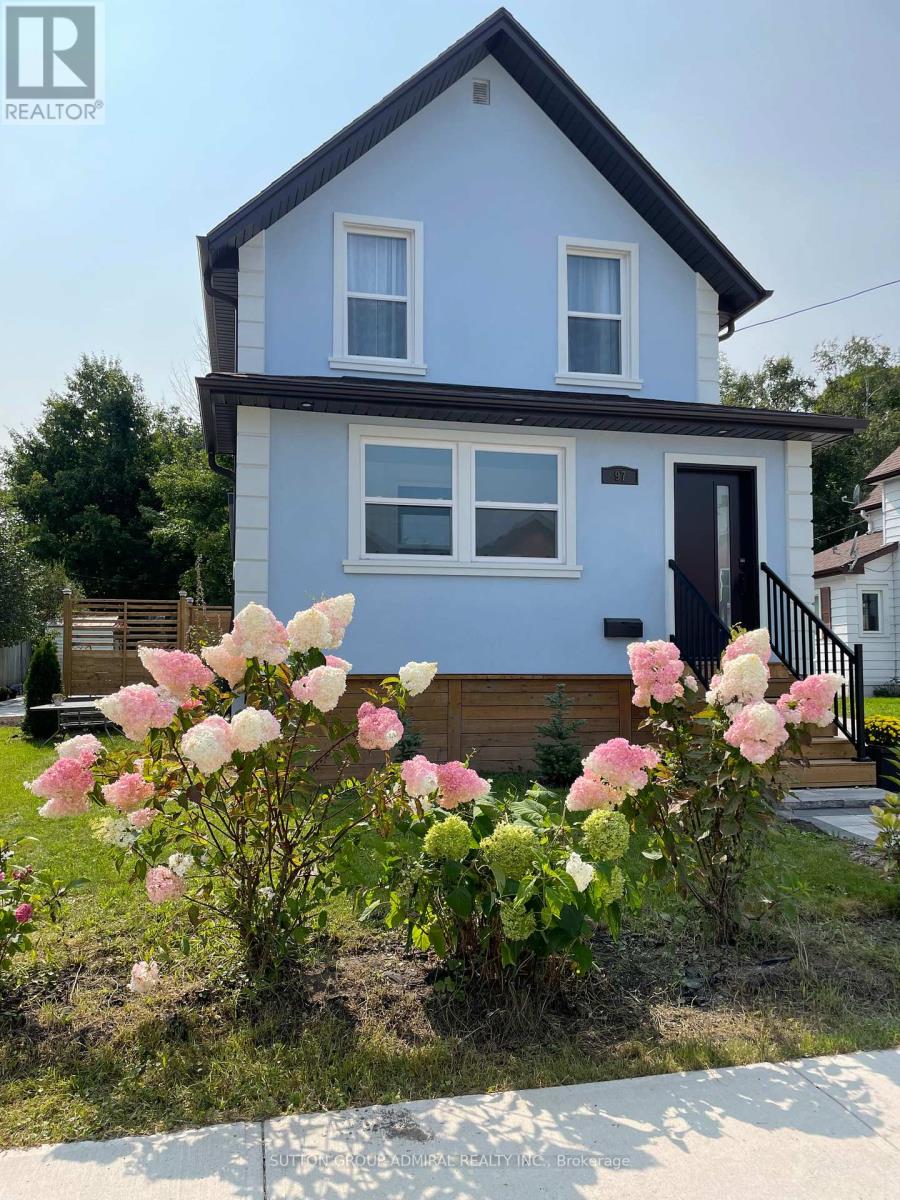
Great Opportunity To Move Into This Immaculate House Located In The Prime Orillia Area.Perfect for families, professionals or investors.Walking Distance To Couchiching Beach,Marina, Downtown, Shoppes, Parks.Totally Renovated With No Expense Spared: Stucco,Windows,Doors,Hardwood Floor, Tile Floor in the Kitchen and Solarium , Professionally Done Waterproofed Finished Basement. 4 Season Heated Porch(Solarium) Just Extended In Front Of The House With Building Permit, could be used as the Office. Custom Made Spacious And Multifunctional Kitchen Equipped With Gas Stove,B/I Microwave, Backsplash, Under-cabinet lights, Day/Night Blinds. B/I Electrical Fireplace in the Living room Is For Your Pleasure and Enjoyment.9,5 High Ceilings On Both Floors with Magnificent Light Fixtures.New Roof, eavestroughs and soffits-2024.Air Conditioner -2025. Modern Spacious Deck Built With A Lifetime Composite Material.Newly Installed Interlock: Patio, Driveway, Front.Garden Shed.Up to 6 parking spots. (id:45725)
3602 - 2916 Highway 7
Vaughan (Concord), Ontario
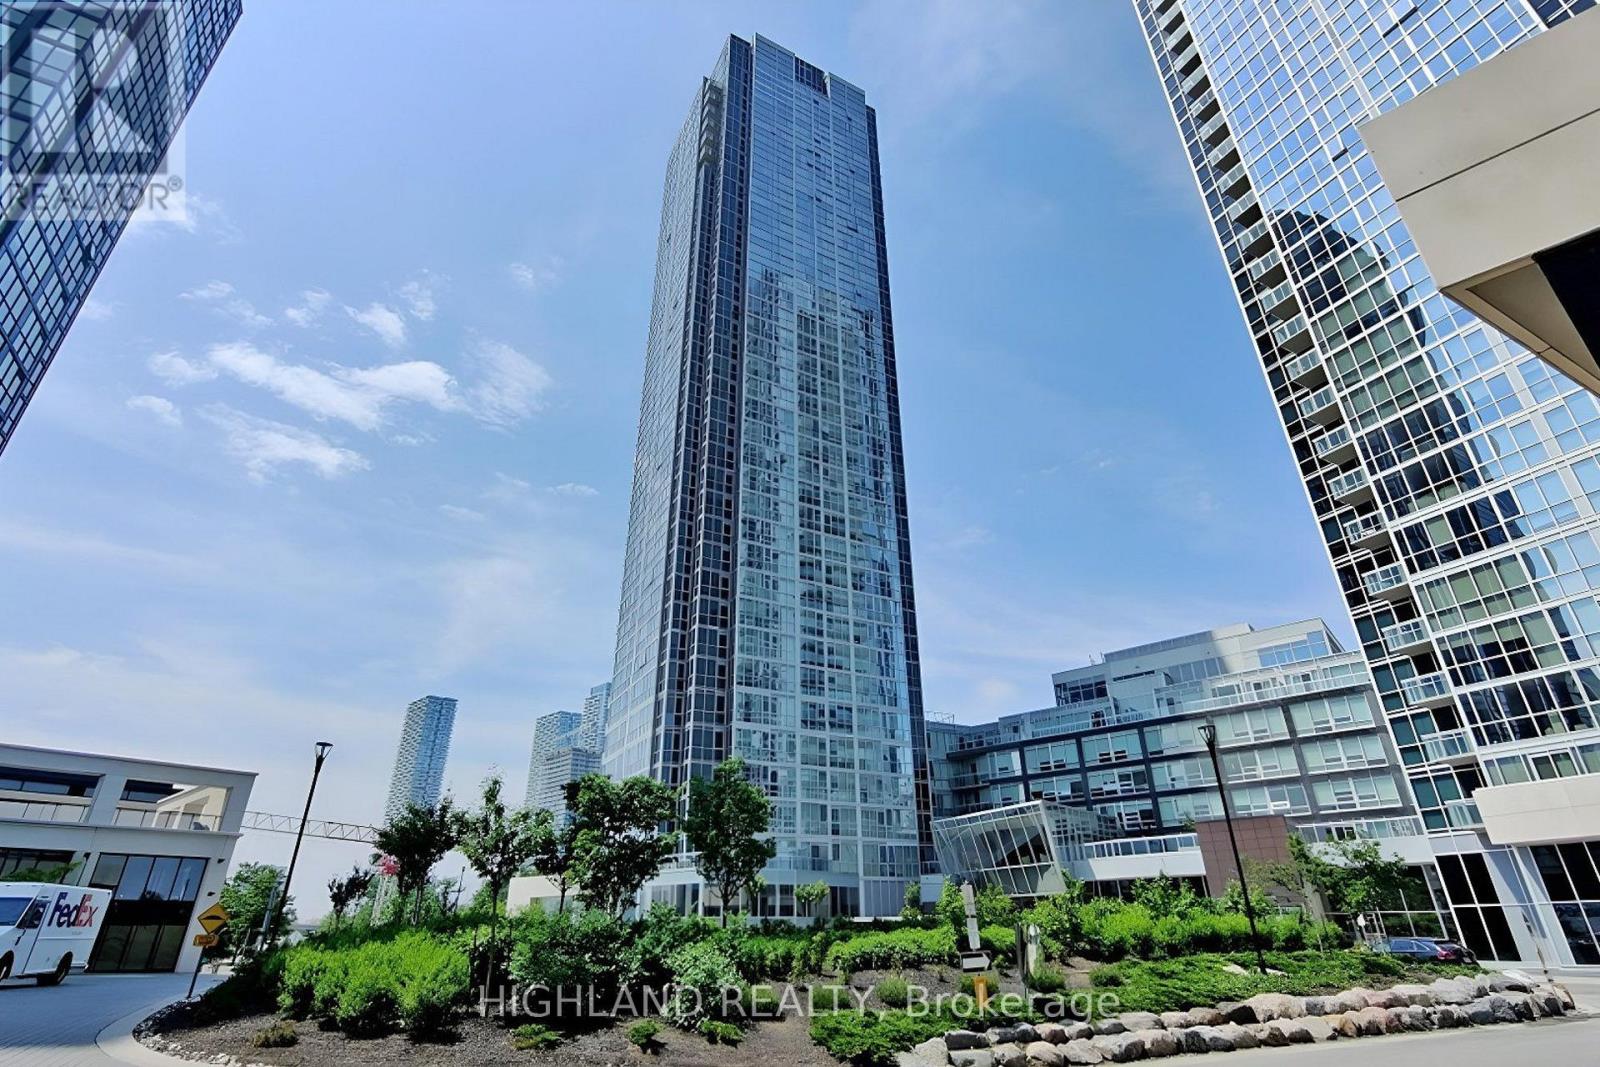
** One Parking & One Locker Included ** Experience Luxury Living High Above Vaughan! This Stunning High-Floor 2-Bedroom, 2-Full-Bath Corner Suite Offers An Exceptional Blend Of Style, Comfort & Spectacular Views. Featuring The Popular Essex Model With 811 Sq.Ft. Of Interior Living Space Plus A 40 Sq.Ft. Balcony, This Bright & Airy Residence Is Wrapped In Expansive Floor-To-Ceiling Windows, Filling The Home With Abundant Natural Light While Showcasing Breathtaking Unobstructed Views. Soaring 9' Ceilings Enhance The Open & Spacious Feel. The Modern Kitchen Features Built-In Stainless Steel Appliances And An Upgraded Centre Island, Providing Added Convenience, Functionality & Style. The Open-Concept Living Area Is Enhanced By A Custom Feature TV Wall, Adding A Stylish And Contemporary Touch. Step Onto The Private Balcony & Enjoy Panoramic Views From This Exceptional Corner Suite. Includes 1 Owned Parking & 1 Owned Locker. Ideally Located In The Heart Of Vaughan's New Downtown, Just Steps To VMC Subway, Transit, Restaurants, Shopping & Green Space, With Easy Access To Hwy 400/407, York University, Vaughan Mills & More. Luxury Urban Living With Views That Truly Impress! (id:45725)
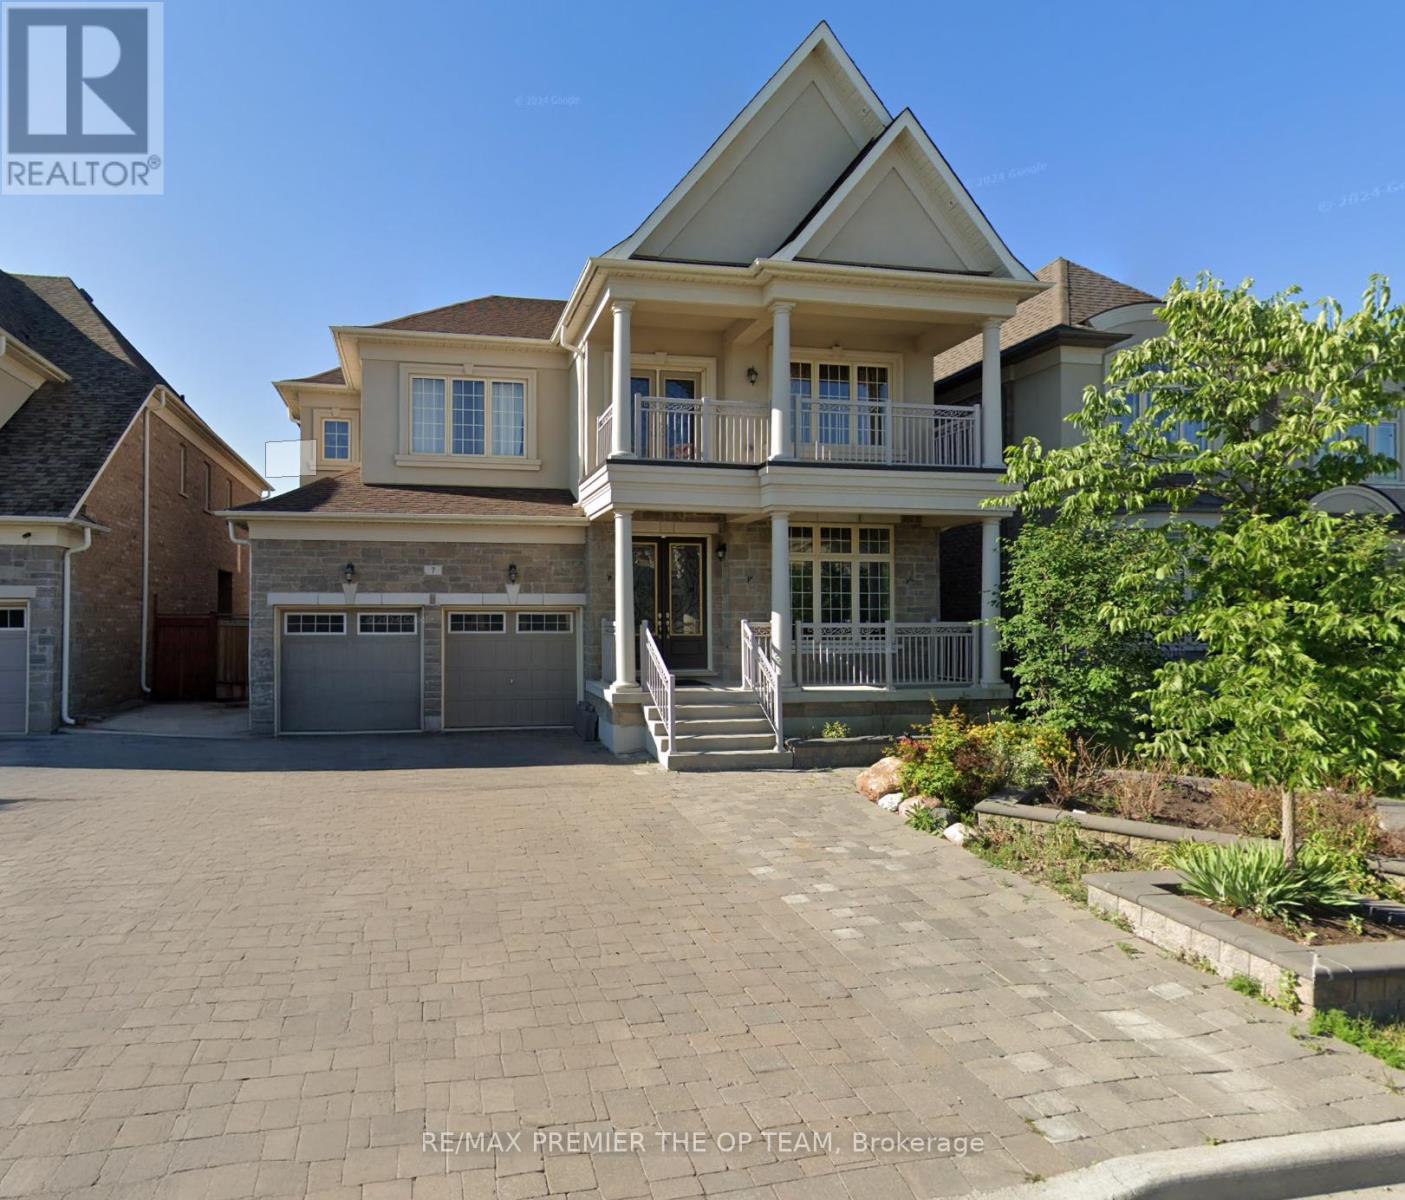
Lower - 7 Dunrobin Crescent
Vaughan (Kleinburg), Ontario
THIS HOME IS NOT TO BE MISSED! LOCATION AND HOME FEATURES ARE KEY! This beautifully upgraded basement unit features 2 bedrooms, a den, and 1 bathroom. Located in the most desirable family-loving neighbourhood of Kleinburg, this WALKOUT basement unit offers a blend of comfort, style, and convenience. With 9FT ceilings, upgraded lighting throughout, a chef's kitchen, and private laundry, this home is an easy win! Close to Hwy 427, Longos, Starbucks, McDonalds, Tim Hortons, Pope Francis Catholic Elementary School, Tanya Khan Public School, Kleinburg Village. (id:45725)
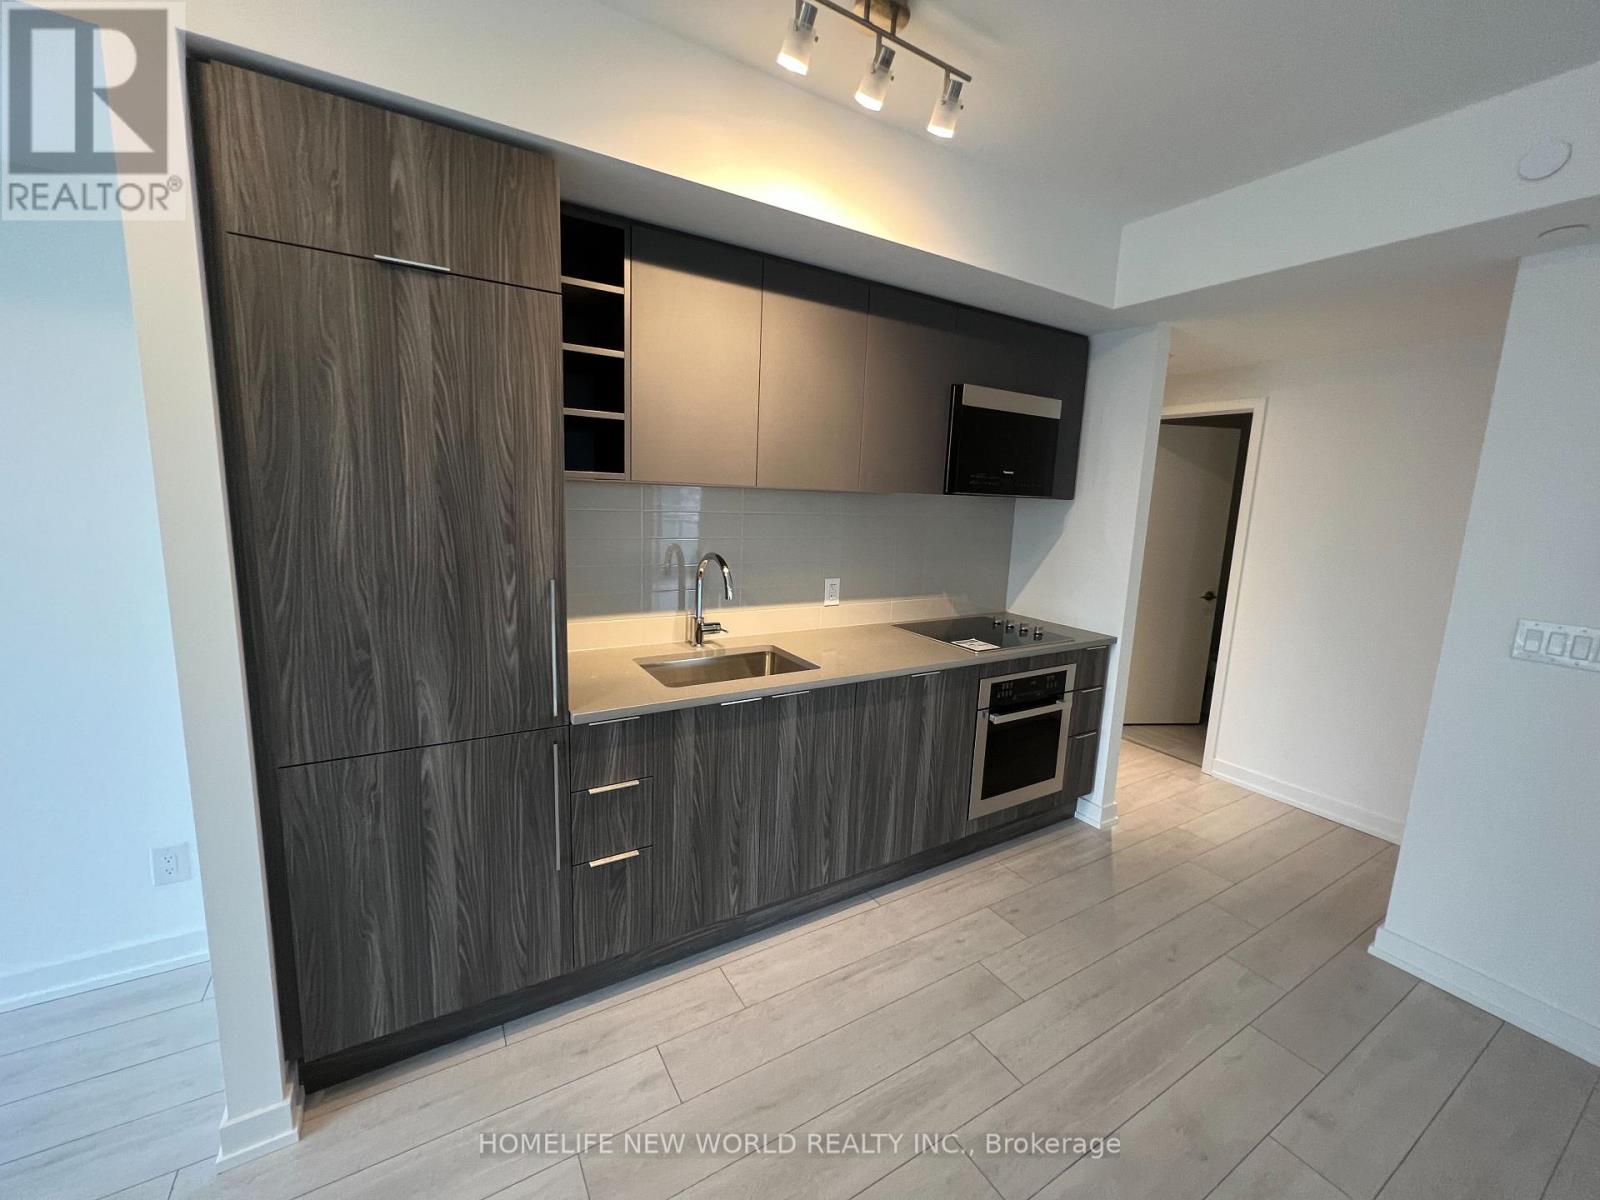
1622 - 2031 Kennedy Road
Toronto (Agincourt South-Malvern West), Ontario
Bright & spacious 2 Bedrooms & 2 Bathrooms luxury condo located in the heart of Scarborough @ Kennedy & 401. 771 Sqft + huge balcony with wrap-around views.1 Parking & 1 locker. Open concept modern kitchen with built-in Stainless steel appliances and Quartz counter top. Laminate floors throughout. Smooth Ceiling painted white throughout. Premium upgraded Bathrooms with one standup shower and one tub. Walking distance to TTC and shopping plazas. Convenient transit to University of Toronto Scarborough Campus, Seneca and Centennial Colleges & Scarborough Town Center. Building amenities includes Concierge, Party Room, Gym, Guest suites & outdoor patio. (id:45725)
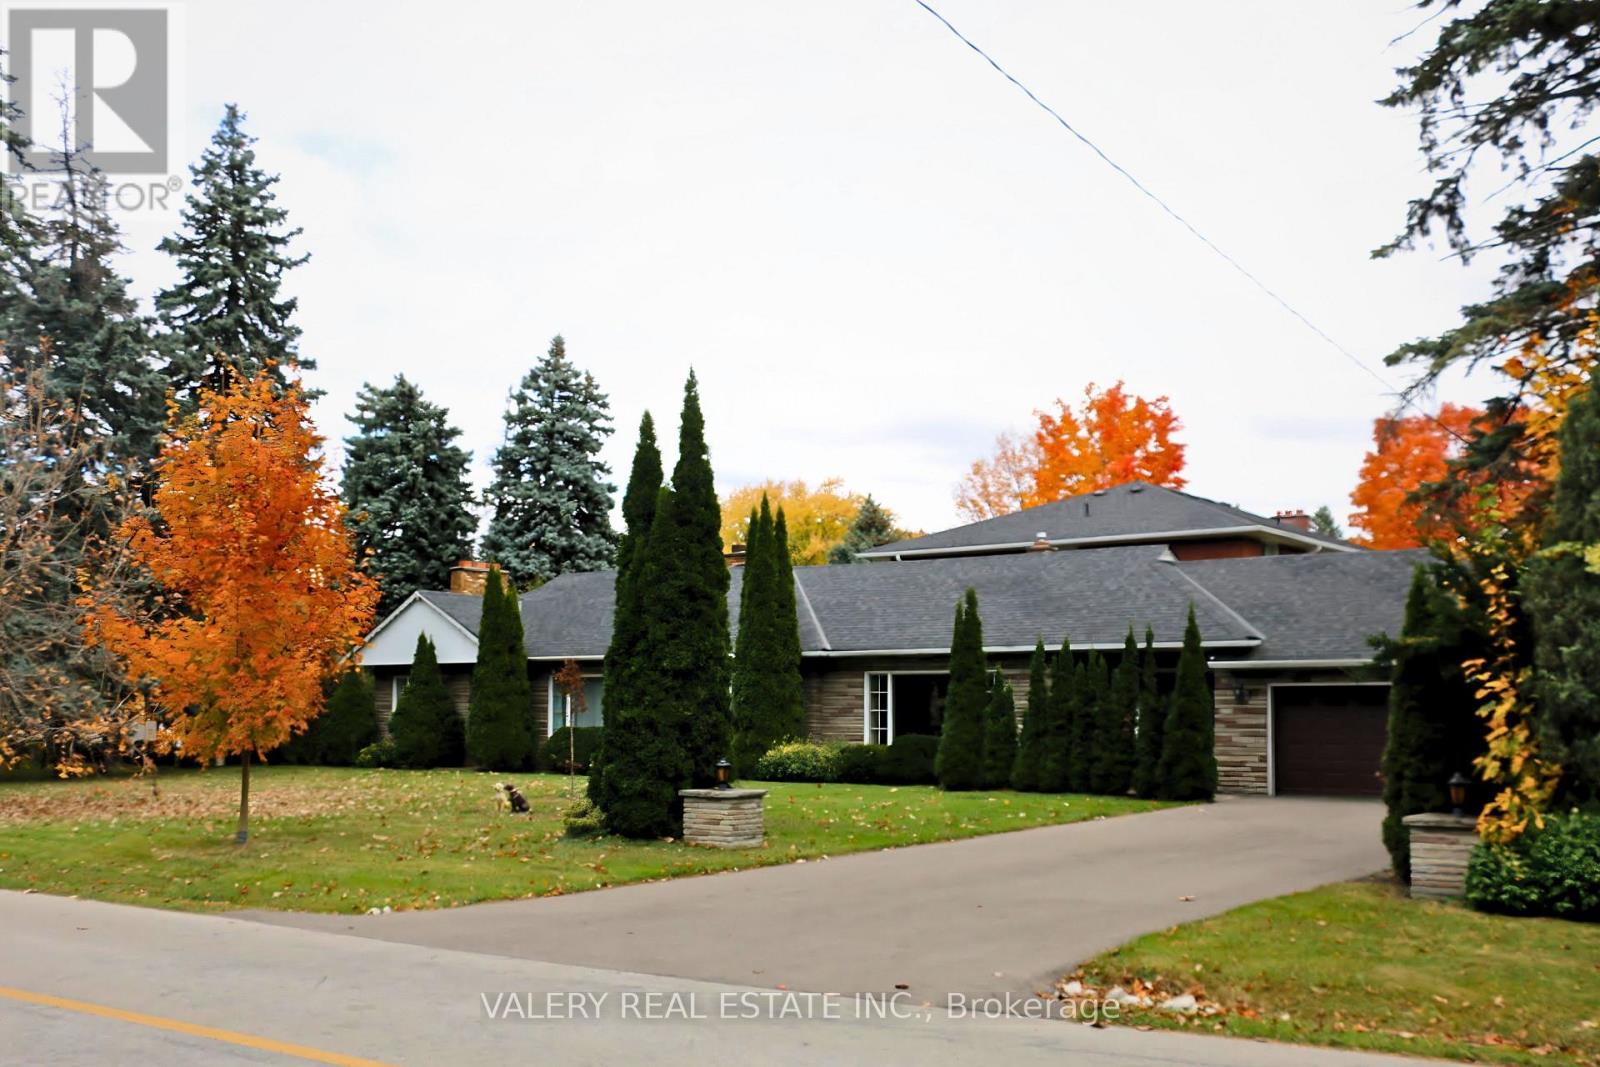
87 Cedar Brae Boulevard Se
Toronto (Eglinton East), Ontario
A RARE LAND OPPORTUNITY IN ONE OF SCARBOROUGH'S ESTABLISHED POCKETS Estate Sale | As-Is, Where-Is 19,396.55 SQ. FT. | NEARLY 0.5 ACREA true Muskoka-like retreat in the city, where mature trees, privacy and tranquillity create arare sense of escape on an exceptionally large residential parcel.Located on Cedar Brae Blvd, an established residential street in Scarborough, the property offers something increasingly difficult to find in Toronto: nearly half an acre of land within an established neighbourhood.The opportunity extends beyond the existing home. The land itself is the asset. Generous frontage, mature trees, established homes and nearby ravines create a private,natural setting that feels remarkably removed from the pace of the city while remaining well connected to transportation, amenities and the broader Toronto network.THE FEELING OF A RETREAT. THE CONNECTIONS OF THE CITY. The property combines the scale and privacy of an estate-like setting with convenient cityaccess. Approximately:15-minute walk / 5-minute drive to Eglinton GO Station1.7 km to the future McCowan Road Subway StationClose to parks, ravines, schools, shops and TTC service Within an established community characterized by mature streetscapes and generous properties Space and privacy, without giving up access to the city. A PROPERTY WITH POSSIBILITIES The scale and setting may appeal to builders, developers, investors and end users with different objectives.Potential strategies may include: Renovate the existing home Rebuild a custom residence designed around the property Create a multigenerational residenceExplore multiplex or multifamily opportunities Investigate longer-term redevelopment potential Acquire and hold as a land investment The appropriate strategy will depend on the buyer's objectives, applicable zoning, municipal requirements, approvals and independent due diligence. (id:45725)
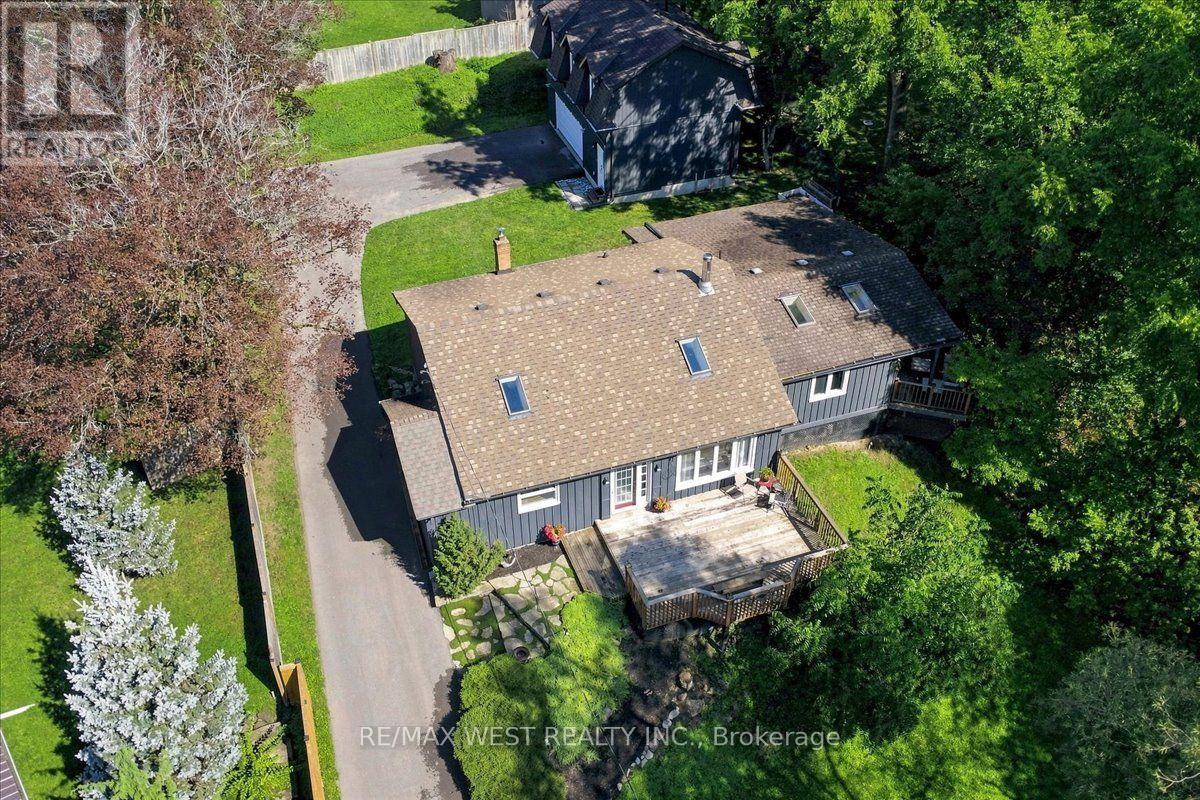
48 Jackman Road
Clarington (Bowmanville), Ontario
Truly one-of-a-kind! Discover the possibilities at 48 Jackman Road, a remarkable "2 homes in 1" property set well back from the road on an impressive estate-sized lot surrounded by mature trees and nature. Offering exceptional privacy, peaceful views and plenty of room to enjoy the outdoors, this unique property is ideal for families, multi-generational living, home-based professionals or those seeking additional space and income potential .The main residence features a bright, inviting layout with a stunning family room showcasing soaring pine cathedral ceilings, skylight and cozy woodstove. The spacious eat-in kitchen offers a breakfast bar and walkout to a generous deck, creating an ideal setting for entertaining. The open-concept living and dining areas provide plenty of natural light, while the primary bedroom features skylights and a private deck overlooking the tranquil surroundings. Additional bedrooms offer flexible options for family, guests or a home office. Adding tremendous versatility is the approximately 700 sq. ft. loft above the detached double-car garage, built in 2024 and featuring its own separate entrance, laundry and utility space. Perfect for extended family, guests, a private workspace, additional living accommodations or an income producing suit. Enjoy the outdoors from multiple expansive decks while taking in the peaceful setting and views of the meandering stream framed by mature trees. The newly paved driveway provides abundant parking. A rare opportunity to own a truly special property offering privacy, flexibility and an exceptional connection to nature, all within Bowmanville. (id:45725)