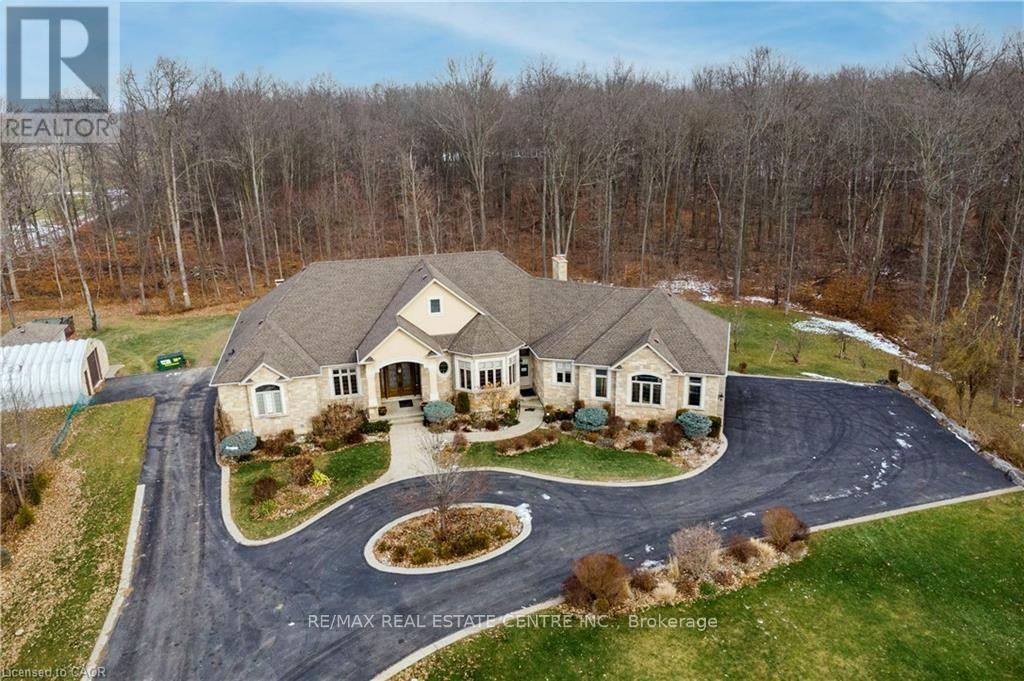
340 Golf Club Road
Hamilton, Ontario
Exceptional, luxurious grand estate with 26.474 acres land and a mansionette with 3500 sq ft main level and 3500 open concept lower level. This custom built bungalow offers a gated entry with circular parking, situated in a quiet and picturesque neighborhood on a tranquil setting. Property have iron gates, stone pillars, fully manicured landscaping with 15 sprinklers and stone / stucco outdoor finishing. Inside welcomes you with elegant solid double glass door with inserts, arched and waffle ceiling , open concept, 10 ft ceiling, elegant millworks, large windows, hardwood floorings, pot lights, porcelain floors, with 4+1 bedrooms , 4+1 bathrooms, modern finishes . stainless steel appliances(as is) . Huge gourmet kitchen opens up to a family room and breakfast area. Master retreat have two walk in closet, 6 pcs. spa inspired ensuite with walk out to a large covered porch. Other bedrooms have their own ensuite. Basement is open space with a wet bar, kitchen, cold cellar, storage and utility room. Endless opportunity is there for the next lucky owner. Property have 3 attached car garages, free standing outdoor kitchen with oven and detached workshop. Generac generator, alarm system, outdoor lighting included. (id:45725)
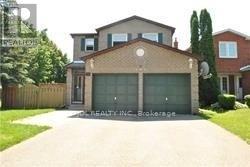
87 Strathmore Drive
Markham (Raymerville), Ontario
One Of The Most Desirable Community In The City Of Markham. Markville Secondary School Area - Top Ten High School In Ontario. Bright And Lovely Home, 4 Bedrooms With Functional Layout, And Double Attached Garage. Finished Basement With 2 Bedrooms, Recreation Room And Washroom. Close To All Amenities: Parks, Supermarket, Shopping Centre, Restaurant, Go Train, Yrt, Ttc, And Viva. ****Entire House Is For Yours Family To Enjoy****Aaa Tenants Only**** ** This is a linked property.** (id:45725)
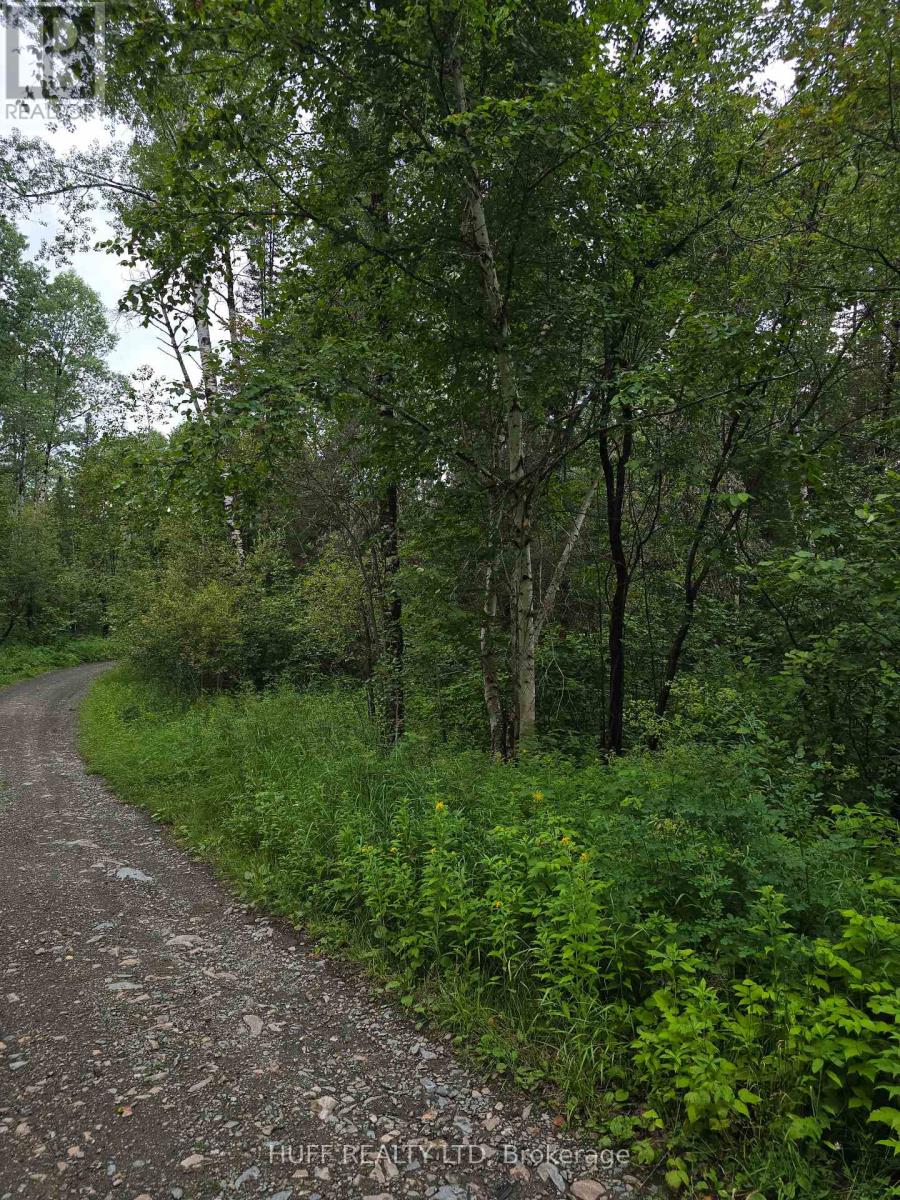
Pcl 15528 & 15527 Martin Bird Road
Kirkland Lake (Larder Lake), Ontario
Vacant land in Hearst Township on Martin Bird Road. Just over 101 acres of vacant bush land. In the organized township of Larder Lake. Zoned NR (id:45725)
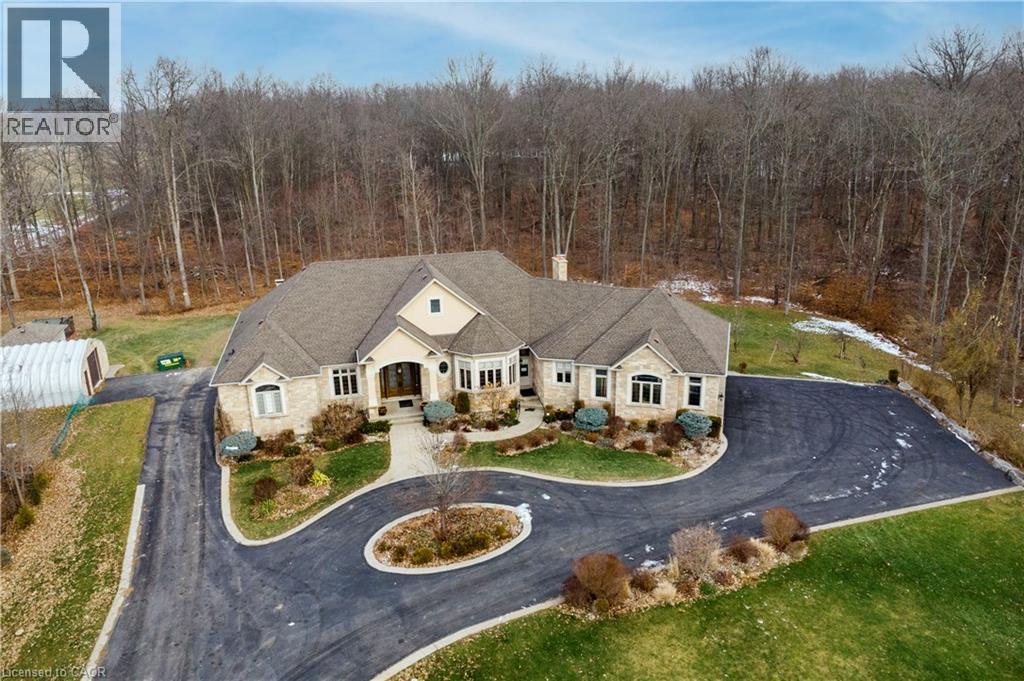
340 Golf Club Road
Hannon, Ontario
Exceptional, luxurious grand estate with 26.474 acres land and a mansionette with 3500 sq ft main level and 3500 open concept lower level. This custom built bungalow offers a gated entry with circular parking, situated in a quiet and picturesque neighborhood on a tranquil setting. Property have iron gates, stone pillars, fully manicured landscaping with 15 sprinklers and stone / stucco outdoor finishing. Inside welcomes you with elegant solid double glass door with inserts, arched and waffle ceiling , open concept, 10 ft ceiling, elegant millworks, large windows, hardwood floorings, pot lights, porcelain floors, with 4+1 bedrooms , 4+1 bathrooms, modern finishes . stainless steel appliances(as is) . Huge gourmet kitchen opens up to a family room and breakfast area. Master retreat have two walk in closet, 6 pcs. spa inspired ensuite with walk out to a large covered porch. Other bedrooms have their own ensuite. Basement is open space with a wet bar, kitchen, cold cellar, storage and utility room. Endless opportunity is there for the next lucky owner. Property have 3 attached car garages, free standing outdoor kitchen with oven and detached workshop. Generac generator, alarm system, outdoor lighting included. (id:45725)
50 Silver Glen Boulevard
Collingwood, Ontario
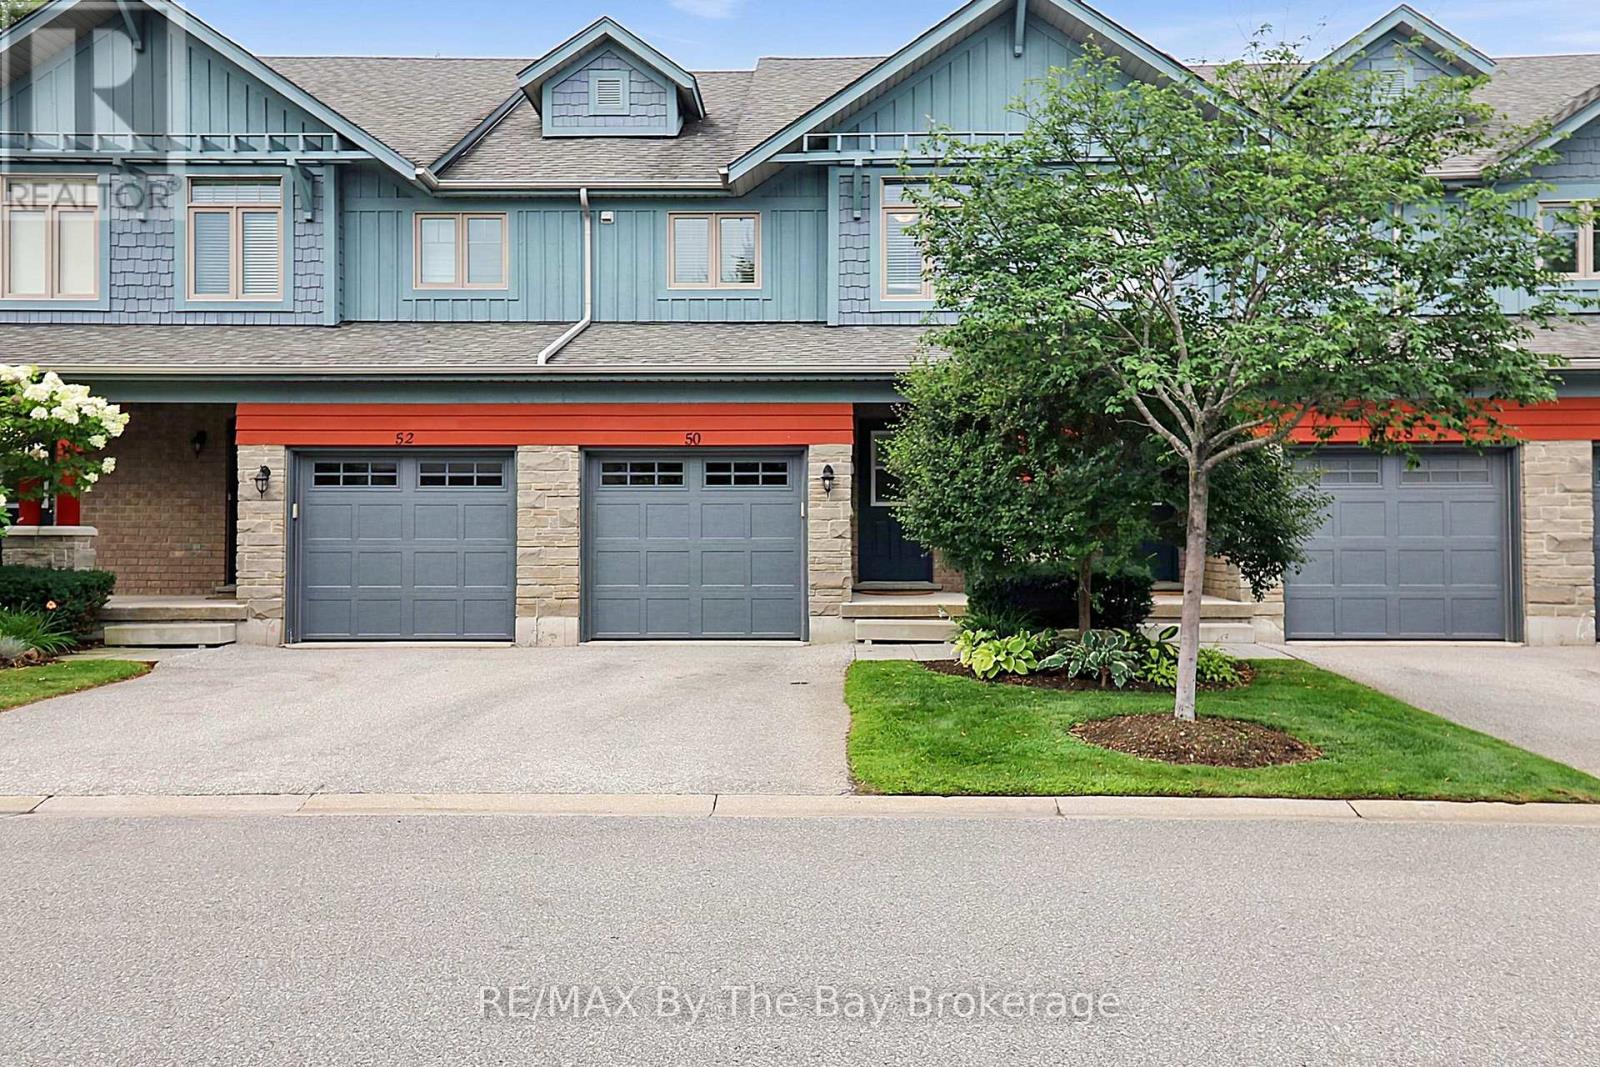
Thoughtfully upgraded four seasons home, minutes to ski hills, scenic trails and downtown Collingwood. Freshly painted throughout, Modern kitchen with island, upgraded in 2024 including a new suite of Kitchen Aid appliances (induction stove, refrigerator, dishwasher and microwave), under counter lighting, open concept to living/dining room, private rear deck backing onto forest. Chic main floor powder room upgraded in 2024. 3 bedrooms on the second level with a stunning primary suite and brand new upgraded 5 piece ensuite with soaker tub, ample storage and heated floors, convenient laundry in ensuite, walk in closet with built ins. Self-contained finished basement with 3-piece bathroom great for guests, more living space or in-law capability. Storage loft in garage allowing space for both storage and parking. Immaculate grounds with a friendly and safe community feel, ample visitor parking, rec centre & pool directly across from unit. Strong condo board financials and reasonable monthly condo fees includes snow removal, landscaping and garden maintenance, heated saltwater pool, recreation centre with party room and huge games area (pool tables, shuffleboard, ping pong, etc). Community is a mix of weekenders and full-time residents. A lot of group activities available for residents (golf, card games, potlucks, etc) party room available to rent for nominal fee (id:45725)

912 - 4 Park Vista Drive
Toronto (O'connor-Parkview), Ontario
*Welcome to Park Vista Condo**Vacant and move-in ready**well designed layout**great working kitchen**solarium**ensuite laundry**parking spot**locker** (id:45725)
3815 Portage Road
Niagara Falls (Stamford), Ontario
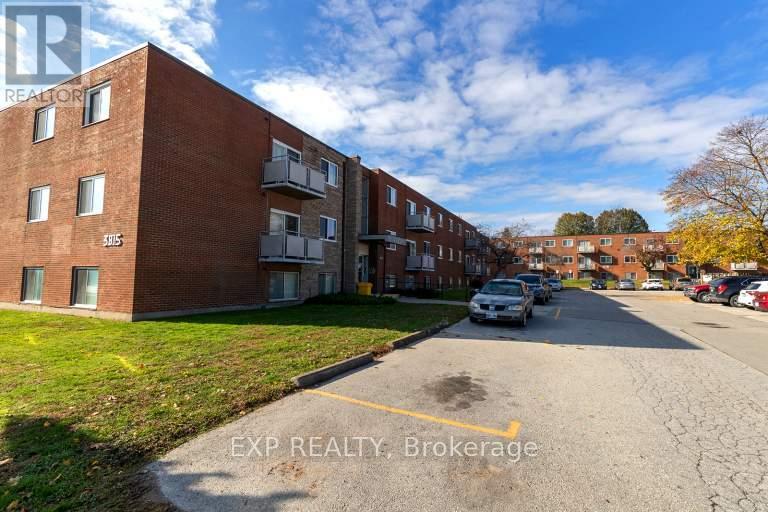
Welcome to this **2-bedroom deluxe suite** in a prime Niagara Falls location!This bright, modern unit features **2 spacious bedrooms, 1 four-piece bathroom, in-suite laundry, stainless steel appliances, and carpet-free flooring throughout** for easy maintenance and a clean, contemporary feel.Enjoy the convenience of being **within walking distance to grocery stores, schools, restaurants, shopping, and other everyday amenities**, with a **bus stop nearby** for easy access around the city.Located in a desirable and convenient area, this suite offers comfortable living with everything you need close by.**Suite Features:*** 2 Bedrooms* 1 Four-Piece Bathroom* In-Suite Laundry* Stainless Steel Appliances* Carpet-Free Flooring* Excellent Walkable Location* Close to Groceries, Schools, Restaurants & Shopping* Nearby Public Transit* Prime Niagara Falls Location**Please note: There are no elevators in this building.** (id:45725)
17 Gwendolen Avenue
Toronto (Lansing-Westgate), Ontario
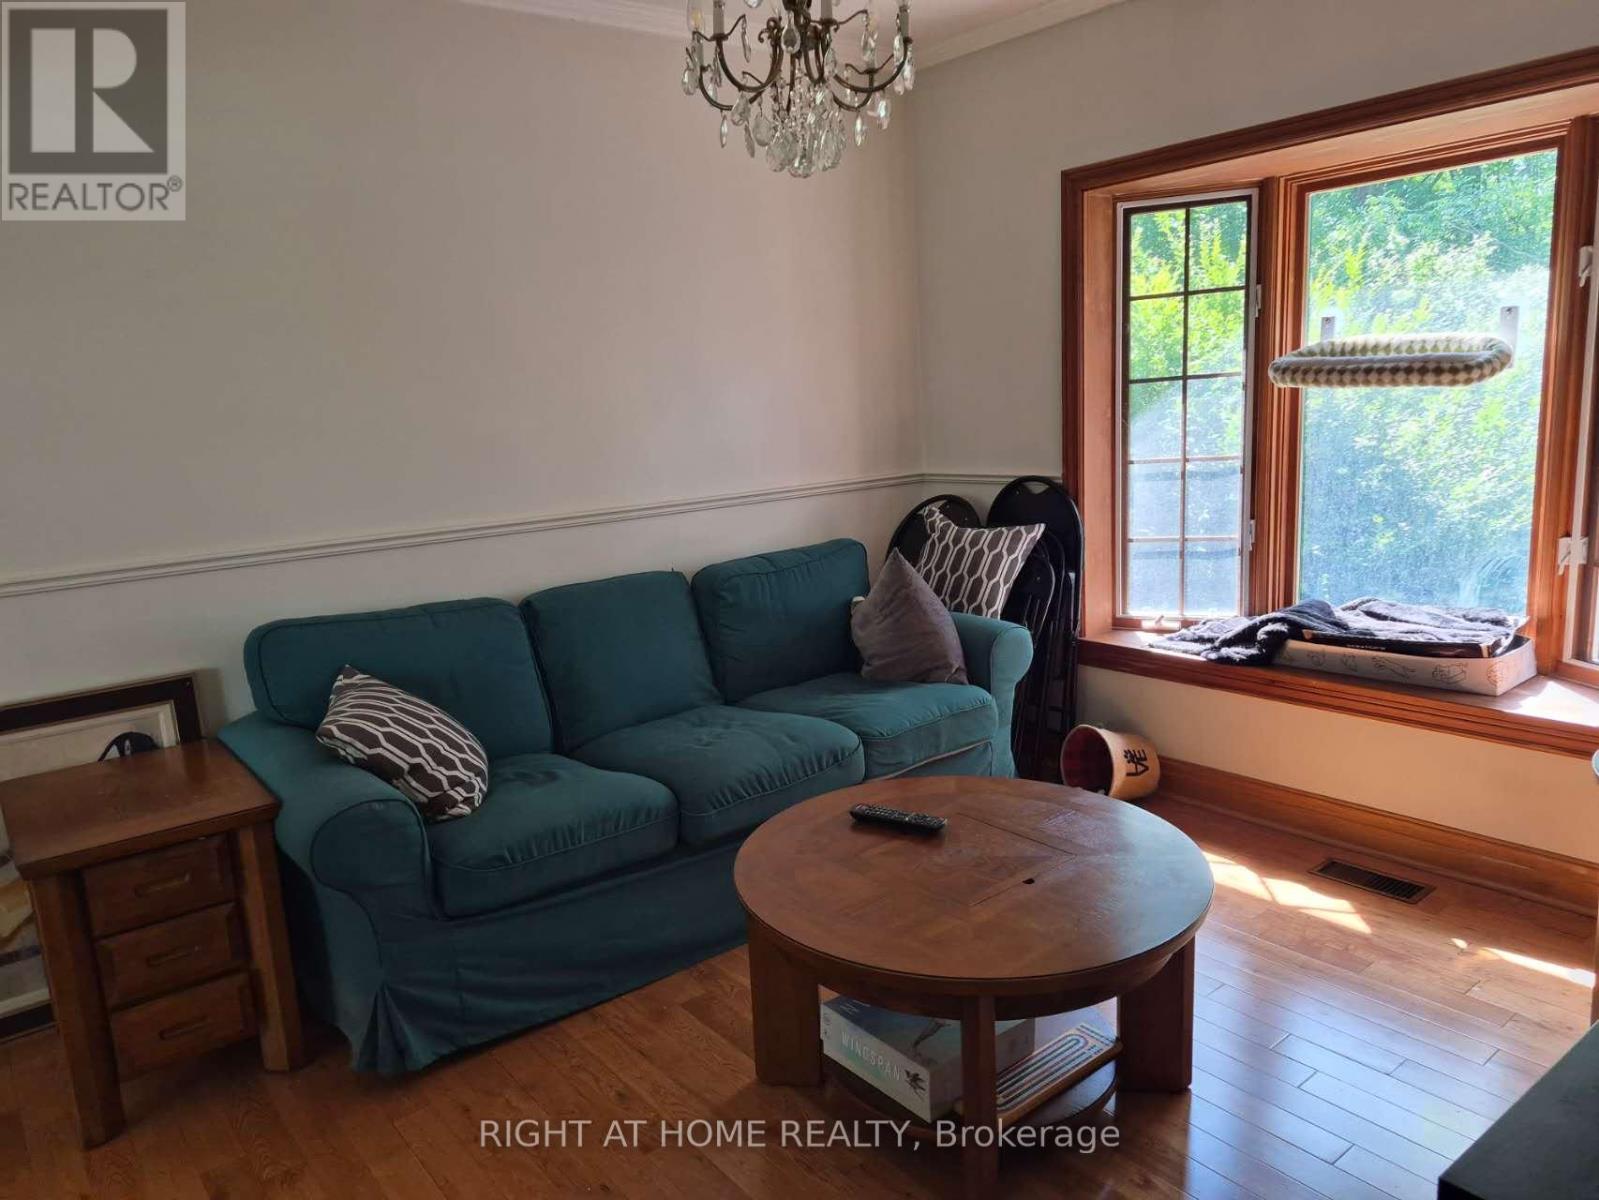
Fabulous, Warm 2 Storey Residence On Ravine! Move In With Amongst Multi Million Dollar Residence. Country Like Living In The City.Immaculate Condition. Hardwood On Main Floor. Graciously Proportioned Principal Rooms. Kitchen W/Brkfst Area And Walk-Out To The Deck & Gdns.Formal Din.Rm W/Charming Bay Window. Updated 4Pc Bath. Fireplace In Basement. Landscaped Backyard W/Lush Greenery With 2 Tiered Decks. (id:45725)
148 W Main Street Unit# 1
Listowel, Ontario
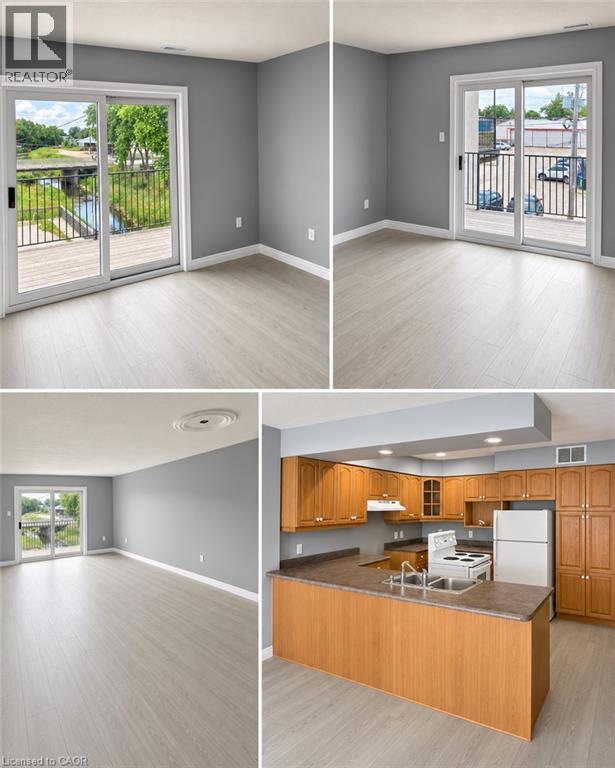
Spacious second-floor apartment offering approximately 1,800 sq. ft. of well-maintained living space. Features 2 generously sized bedrooms, 1 full bathroom, and a bright, functional layout. Conveniently located close to local amenities, shopping, schools, and public transit. Available August 1. Rent is $1,950/month plus all utilities. Seeking a quiet, respectful tenant who will take pride in the property. Absolutely no pets. Rental application, credit check, proof of income, employment verification, and references required. (id:45725)
2312 - 488 University Avenue
Toronto (University), Ontario
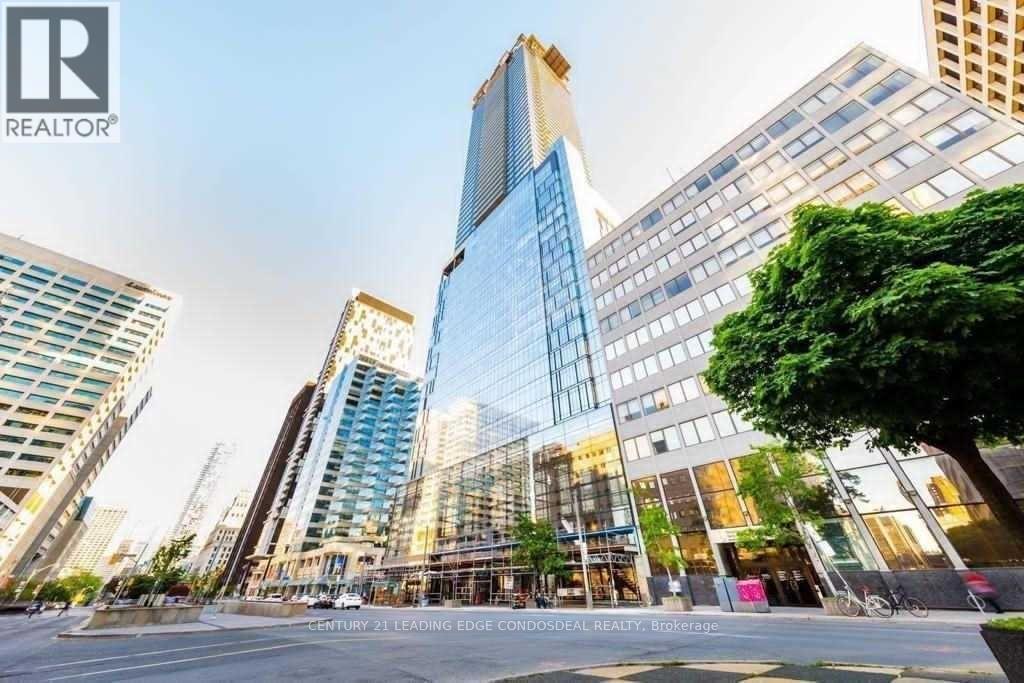
Luxury 1+Den At 488 University Ave In The Heart Of Downtown Toronto! Approx. 749 Sq.Ft. Total Including Balcony, Featuring Floor-To-Ceiling Windows, Open-Concept Living/Dining, Modern Kitchen With Integrated Appliances And A Large Den Perfect For Home Office. Direct Access To St. Patrick Subway Station. Steps To U Of T, OCAD, Toronto General, SickKids, Mount Sinai, Princess Margaret Hospital, Queen's Park, Eaton Centre, City Hall & Financial District. Over 30,000 Sq.Ft. Of Luxury Building Amenities Including Indoor Pool, Fitness Centre, SkyClub, Sauna/Steam Facilities, Lounges & Outdoor Terrace. Ideal Location For Professionals, Medical Staff & Students. No Parking. No Locker. (id:45725)

29 Blackthorn Lane
Brampton (Brampton North), Ontario
Solid brick, fully renovated 3-bedroom, 3-bathroom detached backsplit situated on an oversized lot in a highly desirable, established Brampton neighbourhood. This move-in-ready home features beautiful hardwood flooring, a stunning upgraded kitchen with 3D quartz countertops, modern finishes, and 2 year new appliances, gas stove. The bright and spacious layout offers three generous bedrooms, three updated bathrooms, and comfortable living spaces designed for today's family. Step outside to your private backyard retreat featuring an inground pool-perfect for entertaining and summer enjoyment. Complete with a double-car garage and extensive renovations throughout, this beautiful home is ready for its new owners. Conveniently located close to schools, parks, shopping, public transit, and everyday amenities. (id:45725)
35 William Street N
Plattsville, Ontario
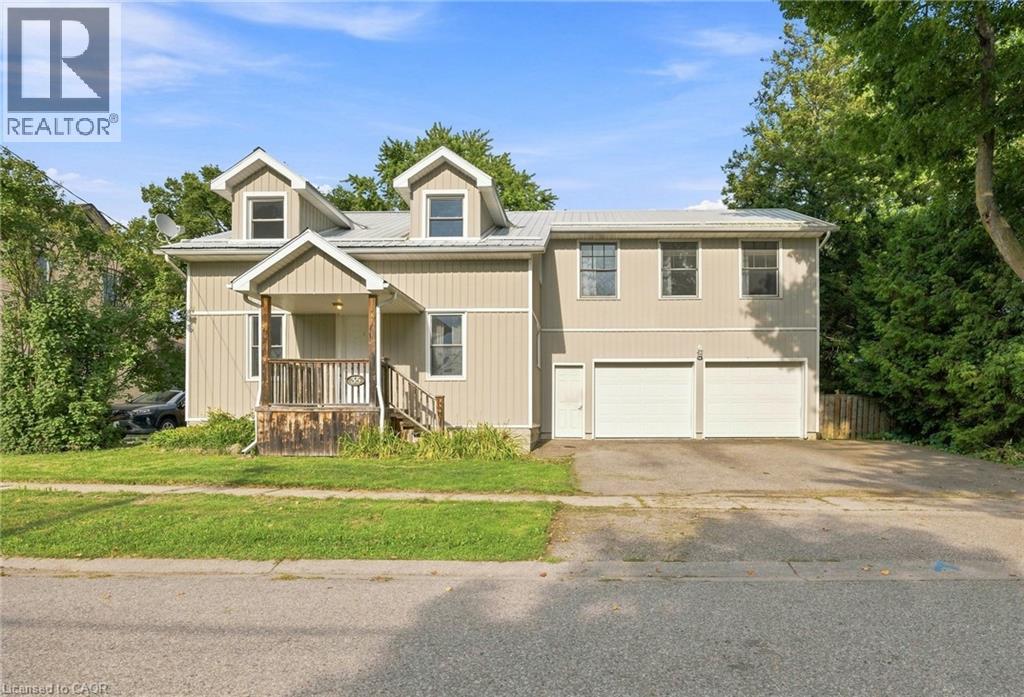
Welcome to 35 William Street North, a beautifully updated 5-bedroom, 3-bathroom home tucked into a mature, tree-lined street in Plattsville's charming older neighbourhood. Taken down to the studs and completely rebuilt in 2011 (with the original front facade preserved for character and maximum rear yard capability), this home offers the space and layout of new construction with all the warmth of an established community. Step inside to a bright, open-concept main floor designed for modern living and effortless entertaining. The kitchen is a true showpiece, featuring stainless steel appliances and an impressive 9.5-foot island that flows seamlessly into the spacious living and dining areas. Main floor laundry and 4 piece bathroom adds everyday convenience. The primary suite is a true retreat, complete with a private den area, ensuite bath, and walk-in closet — plus future potential for a private balcony off the suite. Future in-law suite capability in the master suite, offering flexibility for multi-generational living or income potential. Four additional bedrooms and an additional 5-piece bathrooms round out the upper level, offering plenty of room for a growing family, guests, or a home office setup. Car enthusiasts and hobbyists will love the attached, oversized 2-car garage, complete with plumbing and a 220V outlet — ideal for a workshop, extra storage, or serious DIY projects. Outside, the large lot has been transformed into a private backyard oasis. Relax by the on-ground saltwater pool (2021) or unwind in the hot tub, all within a fully fenced yard perfect for kids, pets, and summer gatherings. Ideally located within walking distance to the park, community centre/arena, and Plattsville Public School, this home combines small-town charm with everyday convenience. Move-in ready and truly one of a kind! (id:45725)