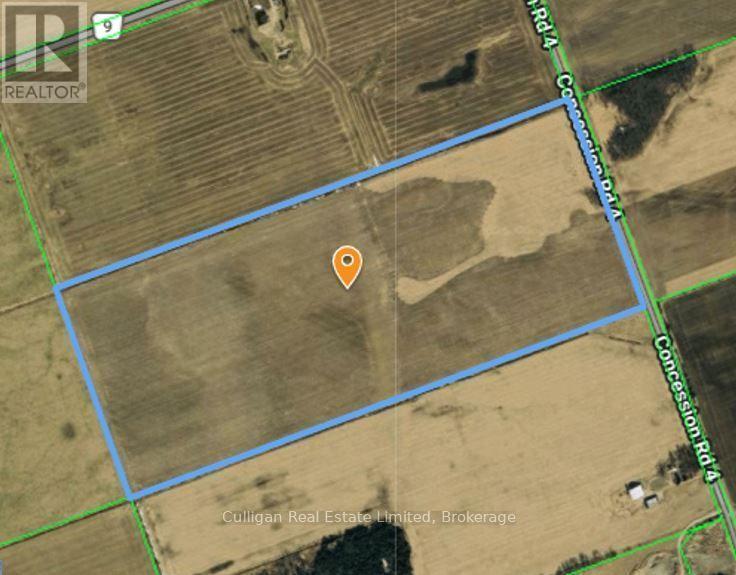
717 Conc 4 And 1354 W Road Road
Northern Bruce Peninsula, Ontario
197 acre cash crop package with good investment potential. Great opportunity to farm yourself, to sharecrop, have it custom farmed or to rent out to progressive operators farming in the immediate area. Farm 1: Located just minutes outside of Lion's Head, located just off pavement on a gravel road, this beautiful, wide-open 100-acre farm has 95+/- acres workable with non-workable acres being the laneway to pull in off the road with trucks and the drainage ditch along the perimeter of the farm. The farm has productive silt loam and sandy loam soils, syst. tiled at 40' at the rear, 30' at the front, and with a small area tiled even closer. Currently planted in corn which is not included. Fronting on west side of Concession 4. Taxes: $1504.79/2026. Farm 2: Located on paved road, just 8 minutes SW of Lion's Head, this 97.34-acre corner farm has 78 acres fertile workable land. Farm has some rock outcroppings, but very few stones on workable land. Syst. tiled at 30' & 40' intervals. Productive loamy soil with good yield history. Good paved-road access to get equipment & crops in and out. Currently planted in corn which is not included. Fronting on east side of West Road. Taxes: $1418.70/2026 (id:45725)
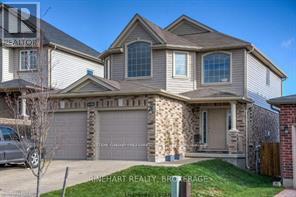
1178 Whetherfield Street
London North (North M), Ontario
The main level features a cathedral style foyer, w/ wooden staircase, & ample closet space. Enjoy a bonus upgraded main floor laundry, powder room, large open concept Great Room w/ gleaming espresso hardwood floors, gorgeous gas fireplace w/ upgraded stone mantle, crown molding, & plenty of pot lights throughout. The kitchen boasts upgraded 15 ceramic tiles, valance lighting, upgraded maple cabinetry & elongated breakfast bar, overlooking a spacious dining area w/ access to the back deck!. The 2nd level boasts a stunning master bedroom suite w/ enormous accent window, vaulted ceilings, large walk-in closet, & ensuite w/ glass shower. Take advantage of a walk out basement! Don't Miss your chance to call this home, book your showing today! (id:45725)
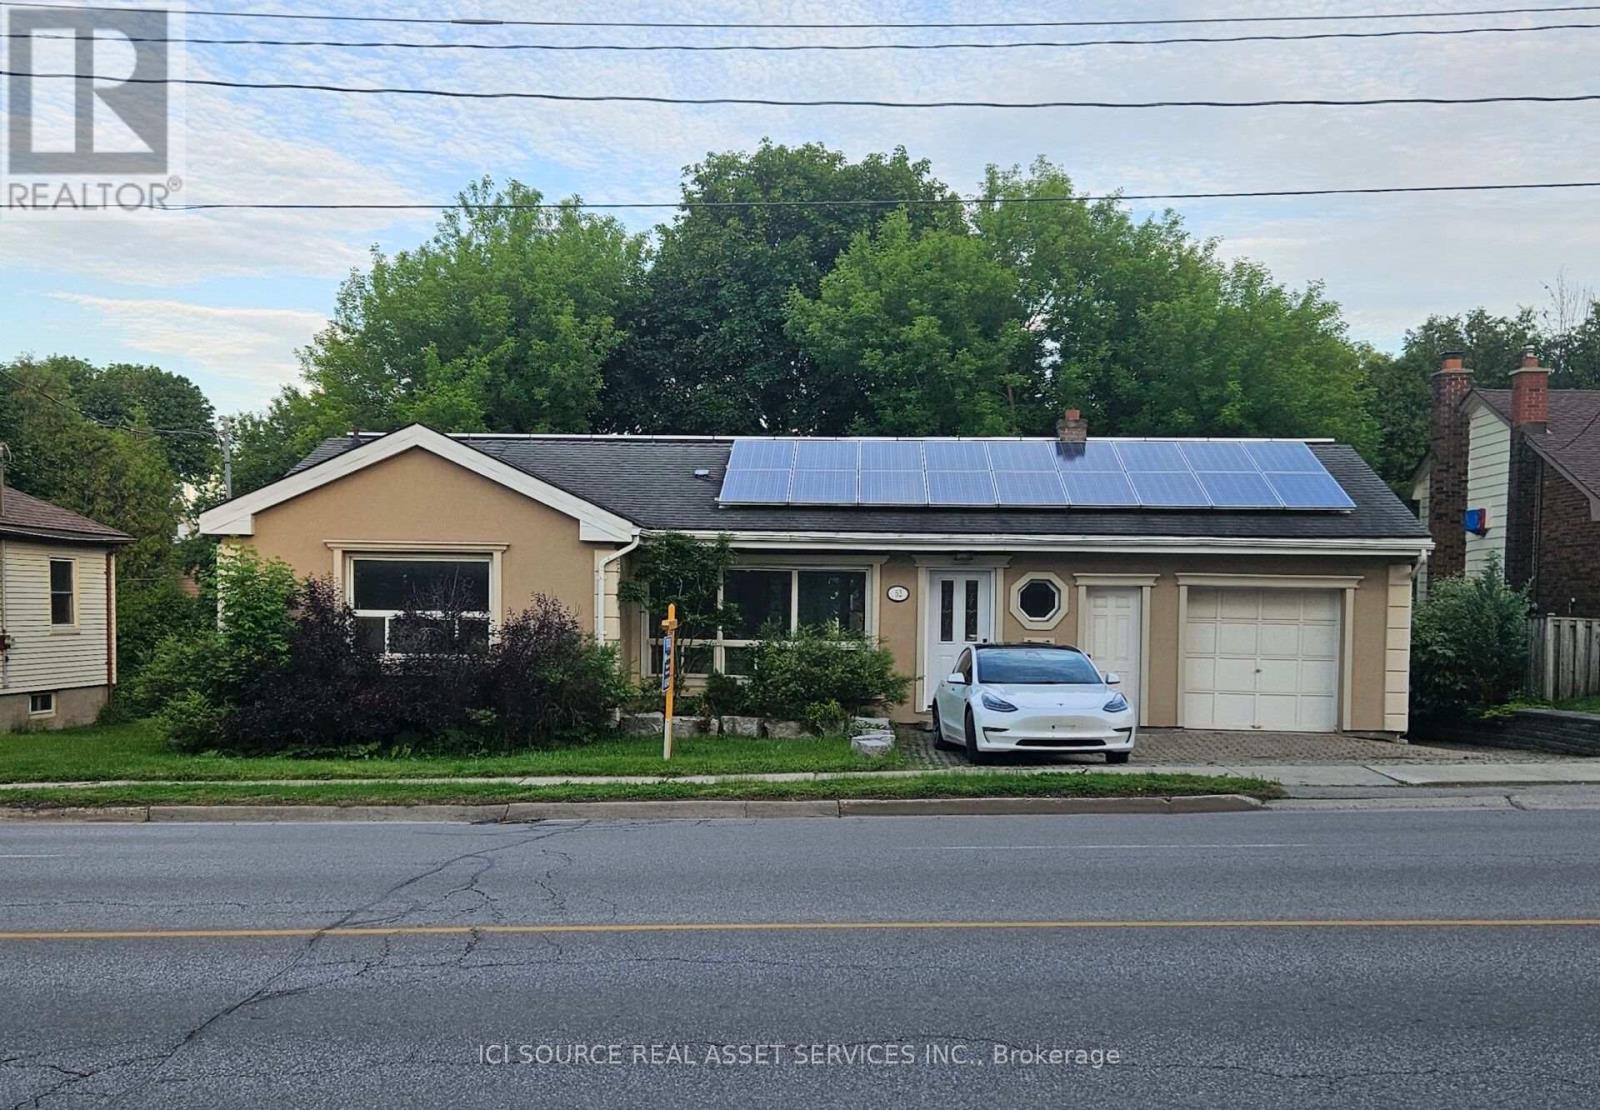
52 Speedvale Avenue W
Guelph (Exhibition Park), Ontario
Welcome to 52 Speedvale Ave West, a stunningly renovated 1,005-square-foot bungalow that is completely vacant and ready for immediate move-in. The main level features a bright, open-concept living and dining area with durable vinyl plank flooring, fresh paint, modern trim, and updated pot lights throughout. At the heart of the home is a fabulous U-shaped kitchen complete with brand-new upgraded appliances, white cabinets, and granite countertops. This floor also hosts three comfortable bedrooms and a newly designed 4-piece bathroom featuring a granite double-sink vanity and beautiful marble mosaic tile flooring. Just off the kitchen, you can step out onto a spacious, freshly painted deck overlooking a massive, fully fenced, private backyard that is perfect for kids, pets, or gardening. The true highlight of the outdoor space is a heated 130-square-foot 'Bunkie Life' loft with hydro, offering endless possibilities as a home office, yoga studio, or guest suite. Downstairs, a clean and dry 900-square-foot basement offers a convenient 3-piece bathroom, laundry area, a cold room, and a massive open layout ready to be finished to your exact needs. Complete with an attached garage, parking for three cars, and an income-producing microFIT solar system, this centrally located home sits just minutes from downtown Guelph, shopping, transit to the University of Guelph, and beautiful local parks. *For Additional Property Details Click The Brochure Icon Below* (id:45725)
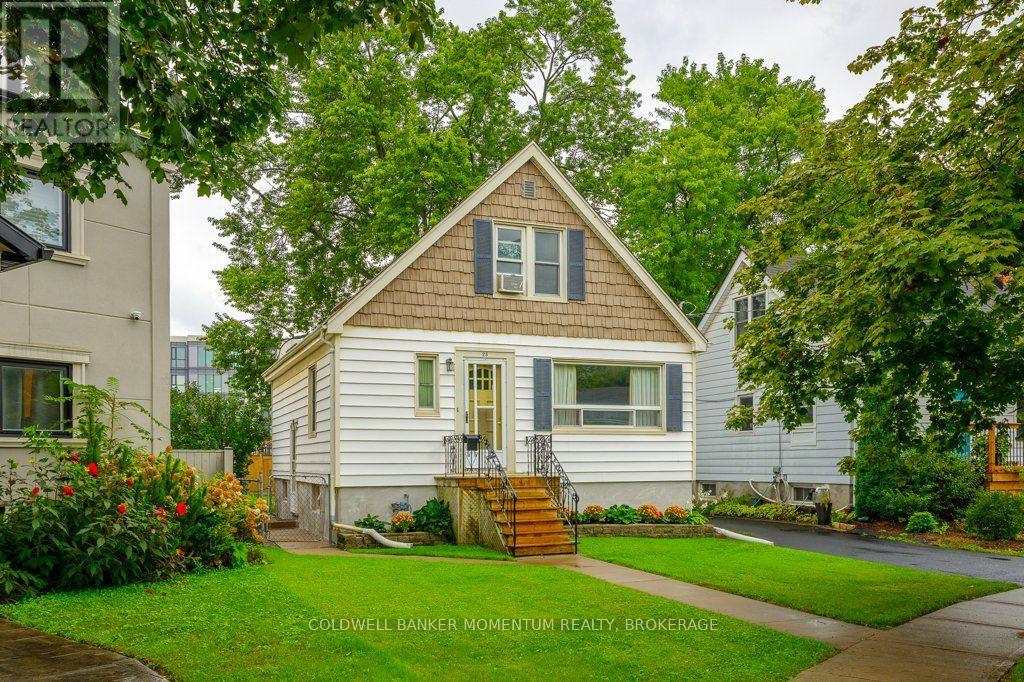
25 Clayburn Avenue
St. Catharines (Oakdale), Ontario
Welcome to 25 Clayburn Avenue in St. Catharines. This beautiful maintained 1.5 storey home offers great value. Featuring 3+1 bedrooms and two bathrooms, this home is perfect for first time home buyers, downsizers, or savvy investors. The main floor boasts a bright and spacious living room ideal for family gatherings, the kitchen offers ample cabinetry and a functional layout, and there is also a comfortable dining area, along with one bedroom and a full bathroom. Upstairs, you'll find two additional bedrooms and another bathroom; a great setup for growing families, guests, or use one of the rooms for your very own home office. This home also offers a full lower level with a finished room currently being used as a 4th bedroom but it could also be used as a games room or a home office. There is also laundry and lots of storage available in the lower level. Step outside to a fully fenced backyard with plenty of space for kids and pets to play, a storage shed for your outdoor essentials, and room to create your dream garden. Drive through asphalt driveway with plenty of parking adds extra convenience. This home is ideally located just minutes from shopping, schools, parks, downtown and easy access to the Highway 406 and QEW. Don't miss your chance to make this home your very own. (id:45725)
18 Whiteville Court
Whitchurch-Stouffville (Ballantrae), Ontario
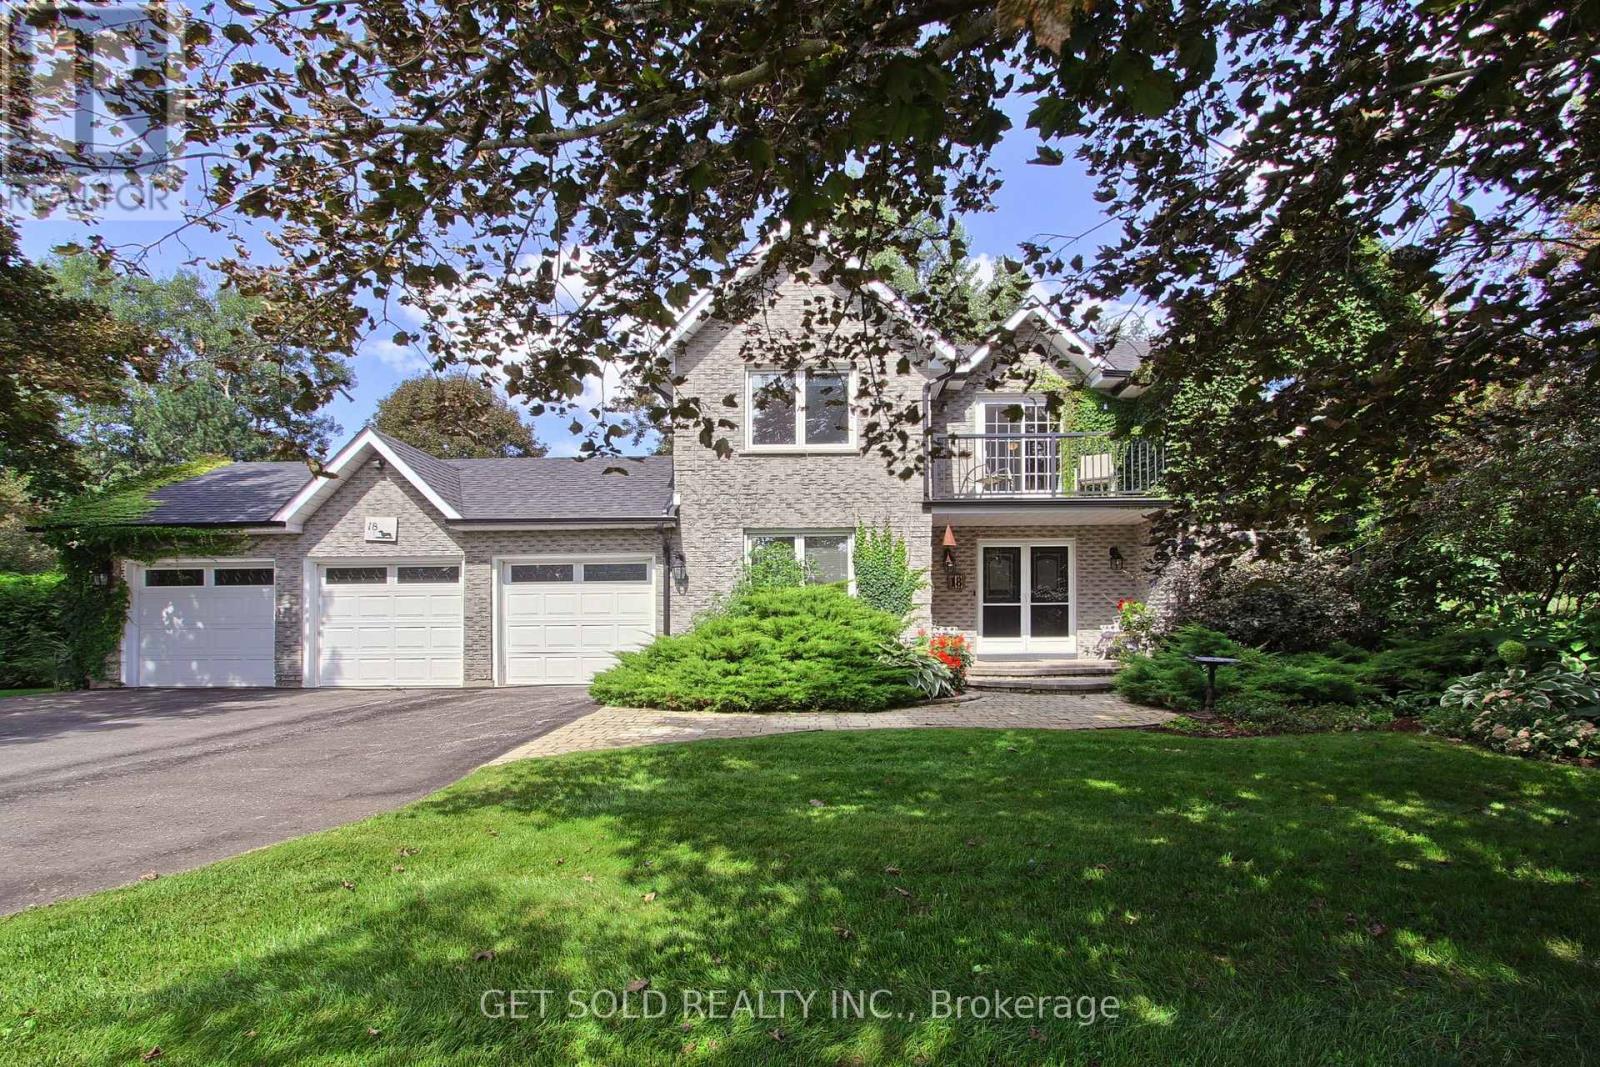
Welcome To This Exceptional Family Home, Beautifully Situated On A Sought-After Court On A Spectacular 3/4 Acre Fully Treed Lot Complete With An Inground Pool & Hot Tub. Offering A Triple-Car Garage And An Abundance Of Space Inside And Out. This Property Presents A Rare Opportunity For Families Seeking Privacy Comfort And An Ideal Setting For Entertaining. The Home Boasts An Inviting Combination Of Hardwood, Ceramics & Broadloom, Pot Lights, French Doors And Two Fireplaces. The Renovated Eat-In Kitchen Features Granite Countertops, Ceramic Backsplash & Ceramic Flooring Along With A Walk-out To The Deck Overlooking The Gardens & Pool Area. The Main Floor Family Room Is A Warm & Welcoming Space, Complete With Gas Fireplace & Views Of The Gardens. The Spacious Living & Dining Rooms Feature Hardwood Flooring & Windows That Fill The Rooms With Natural Light. The Convenient main Floor laundry Room Provides Direct Access To The Triple Car Garage & The Open Concept Foyer, With its Double Door Entry, Offers Two Closets & A Two-Piece Powder Room. Upstairs, Double Doors Open To The Spacious Primary Bedroom, Featuring A Renovated Five-Piece Ensuite With Jetted Tub & Walk-in Closet. The Upper Hallway Offers A Sliding Door Walk-out To A Renovated Sun-Drenched Balcony, An Idyllic Spot To Relax, Enjoy Your Morning Coffee & Take In The Peaceful Surroundings. A Fully Finished Basement Provides Additional Living & Entertaining Space, Featuring A Recreation Room, Bedroom With Walk-in Closet, Cold Cellar & Plenty Of Storage. Surrounded By Mature Trees & Beautiful Gardens This Wonderful Home Combines Space, Privacy & An Exceptional Location On A Much Sought-After Court.*** A Rare Opportunity Not To Be Missed***Lock Box For Easy Showings*** (id:45725)
2 - 43 Raglan Street E
Goderich (Goderich (Town)), Ontario
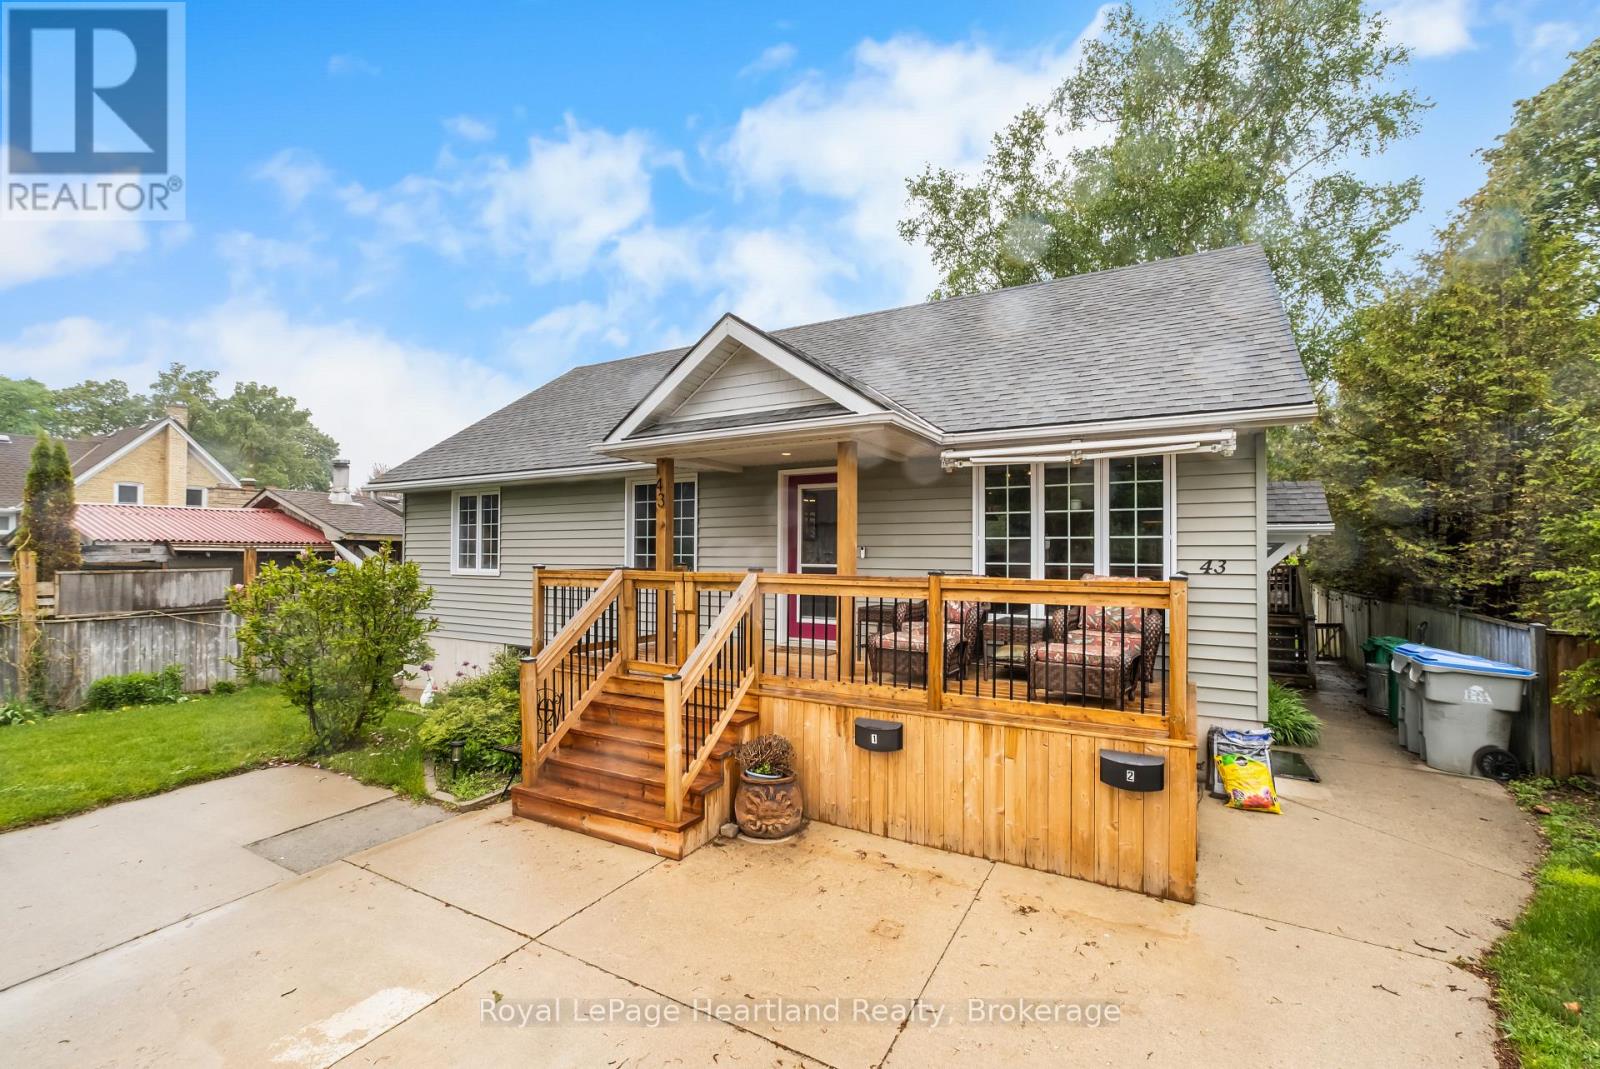
Welcome to this beautifully renovated (California-vibes!) lower-level unit in a charming Goderich bungalow. With private entrance and thoughtful upgrades throughout, with almost 8' ceilings this space is a fresh start waiting to happen. Step into a kitchen with main character energy, brand new appliances, sleek finishes, and just the right vibe to inspire your next culinary adventure. The open layout features blonde flooring throughout, adding warmth and continuity to the space. This unit includes two generously sized bedrooms and a full 4-piece bathroom with a tub, perfect for winding down after a long day. Large windows (38" x 44") let in plenty of natural light, creating a bright and airy atmosphere you wouldn't expect from a lower-level unit. Enjoy the convenience of in-unit laundry, your own cold cellar for extra storage, and one dedicated parking space. All utilities are included for $1950/month, with internet left up to the tenant. Centrally located in Goderich, you're just a short distance to both public (elementary and secondary) schools, with all the amenities of town within easy reach. Whether you're starting fresh, downsizing, or setting off on a new chapter, this unit offers a beautiful blank slate to call home. Call today for your rental application and then showing! (id:45725)
602 Champlain Boulevard N
Cambridge, Ontario
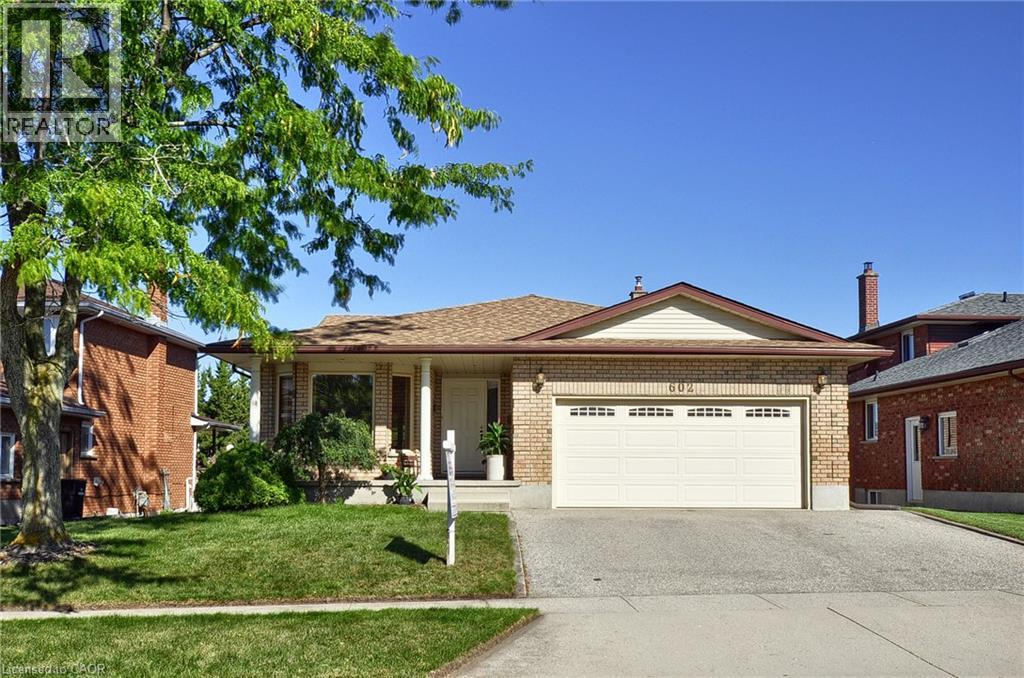
Welcome to 602 Champlain Boulevard, Cambridge! This spacious 4-level backsplit offers plenty of living space and a versatile layout perfect for a growing family. Built in 1989, the home features 4 bedrooms, 3 bathrooms, an attached double-car garage, and sits on a generous lot with approximately 53 feet of frontage. Large windows throughout the home provide an abundance of natural light, creating a bright and welcoming atmosphere. The main level offers a separate living room and dining room, along with a large kitchen that leads directly to a wooden deck—ideal for outdoor dining and entertaining. With multiple levels of living space, there is plenty of room for the entire family to spread out and enjoy. Conveniently located close to schools, shopping and everyday amenities, this well-sized family home offers space, functionality and a great Cambridge location (id:45725)
435 Mckay-Clements Drive
Temiskaming Shores (Haileybury), Ontario
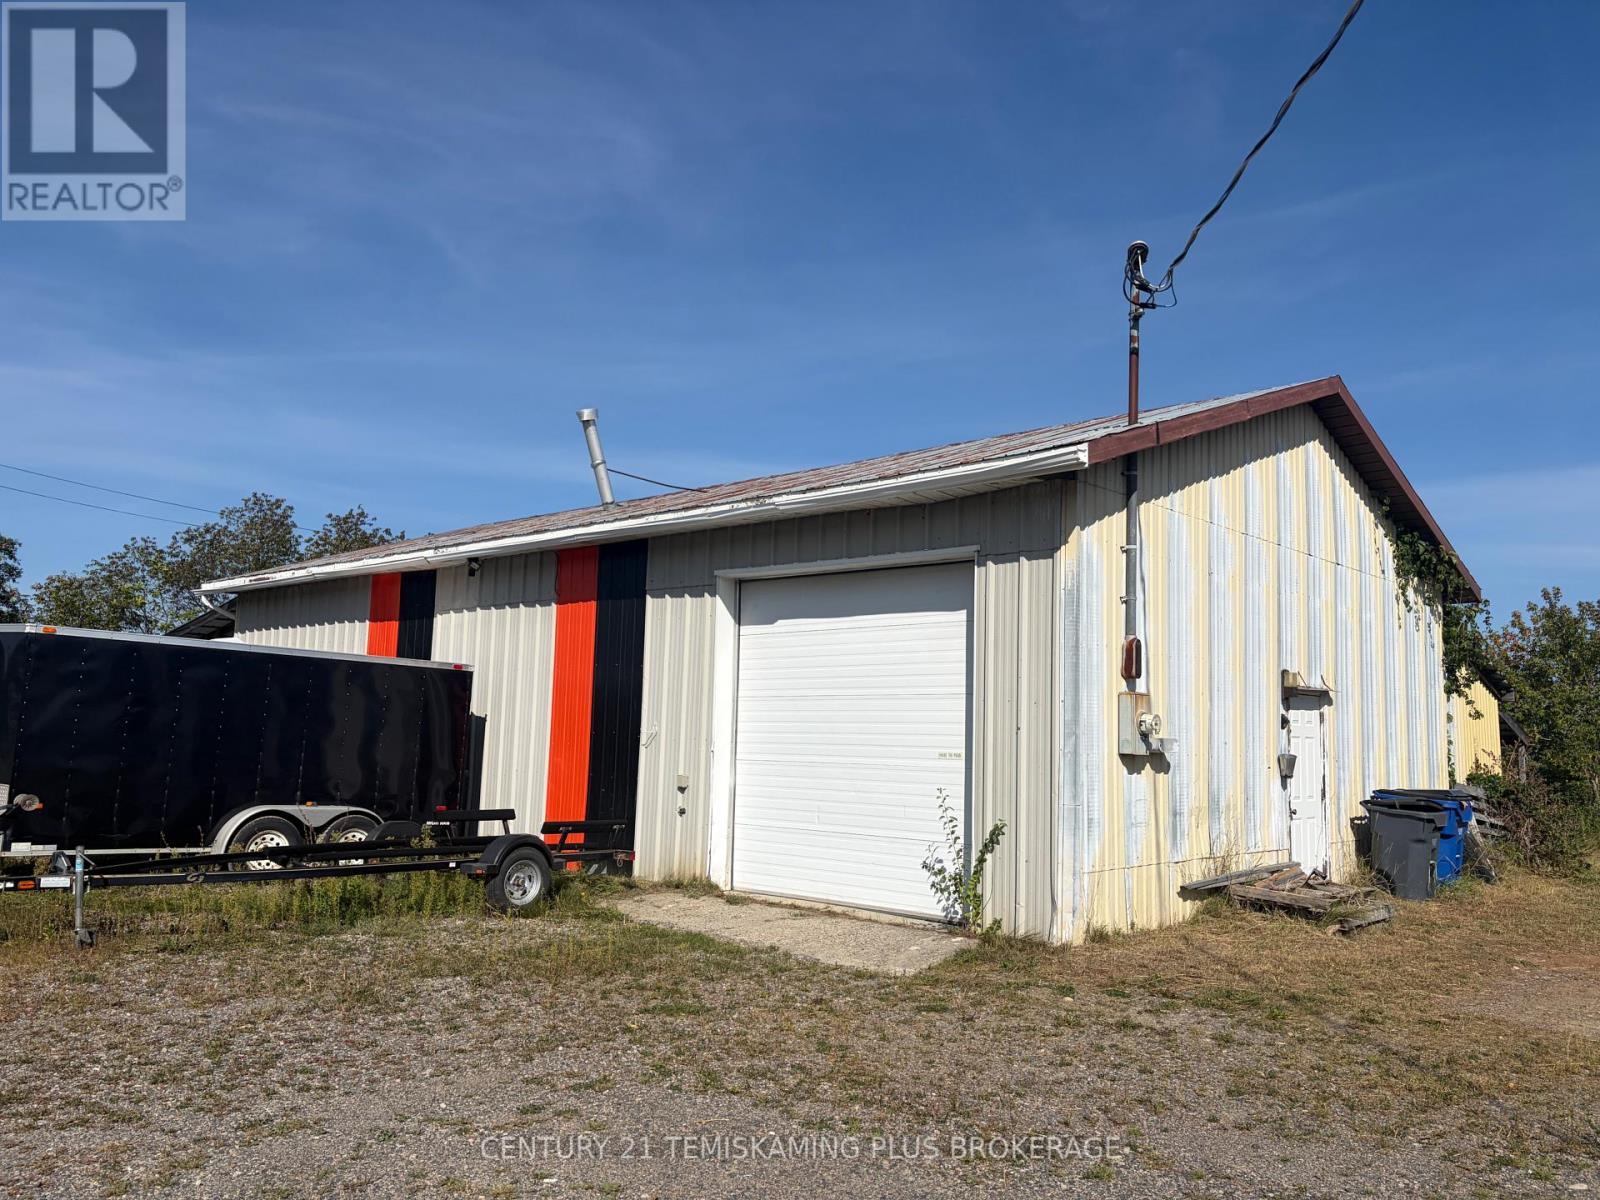
Great commercial shop opportunity in Haileybury! This versatile building offers over 2,000 sq. ft. of interior space with a 3-piece bathroom, making it well suited for a variety of commercial, storage, workshop, and vehicle-related uses. The building features a solid cement slab, drywall interior, and a durable tin roof that keeps the space dry and well protected. The property sits on an oversized lot measuring over 100' x 100', providing plenty of room for parking, outdoor storage, equipment, or future opportunities. A rear lean-to adds additional covered storage space. Heating is provided by a natural gas forced-air furnace with an electric space heater as backup. The building is equipped with an impressive 600-amp, three-phase electrical service, offering excellent capacity for a range of commercial applications. Currently used primarily for storage and vehicle repair work, this is an extremely versatile offering with excellent potential. Ideally located near Highway 11 and Lake Temiskaming, this property is a great opportunity for an owner-operator, tradesperson, mechanic, or investor looking for a functional commercial space with plenty of land and utility. An alarm system protects the property for a monthly fee. (id:45725)
120 Wellington 7 Road
Centre Wellington (Elora/salem), Ontario
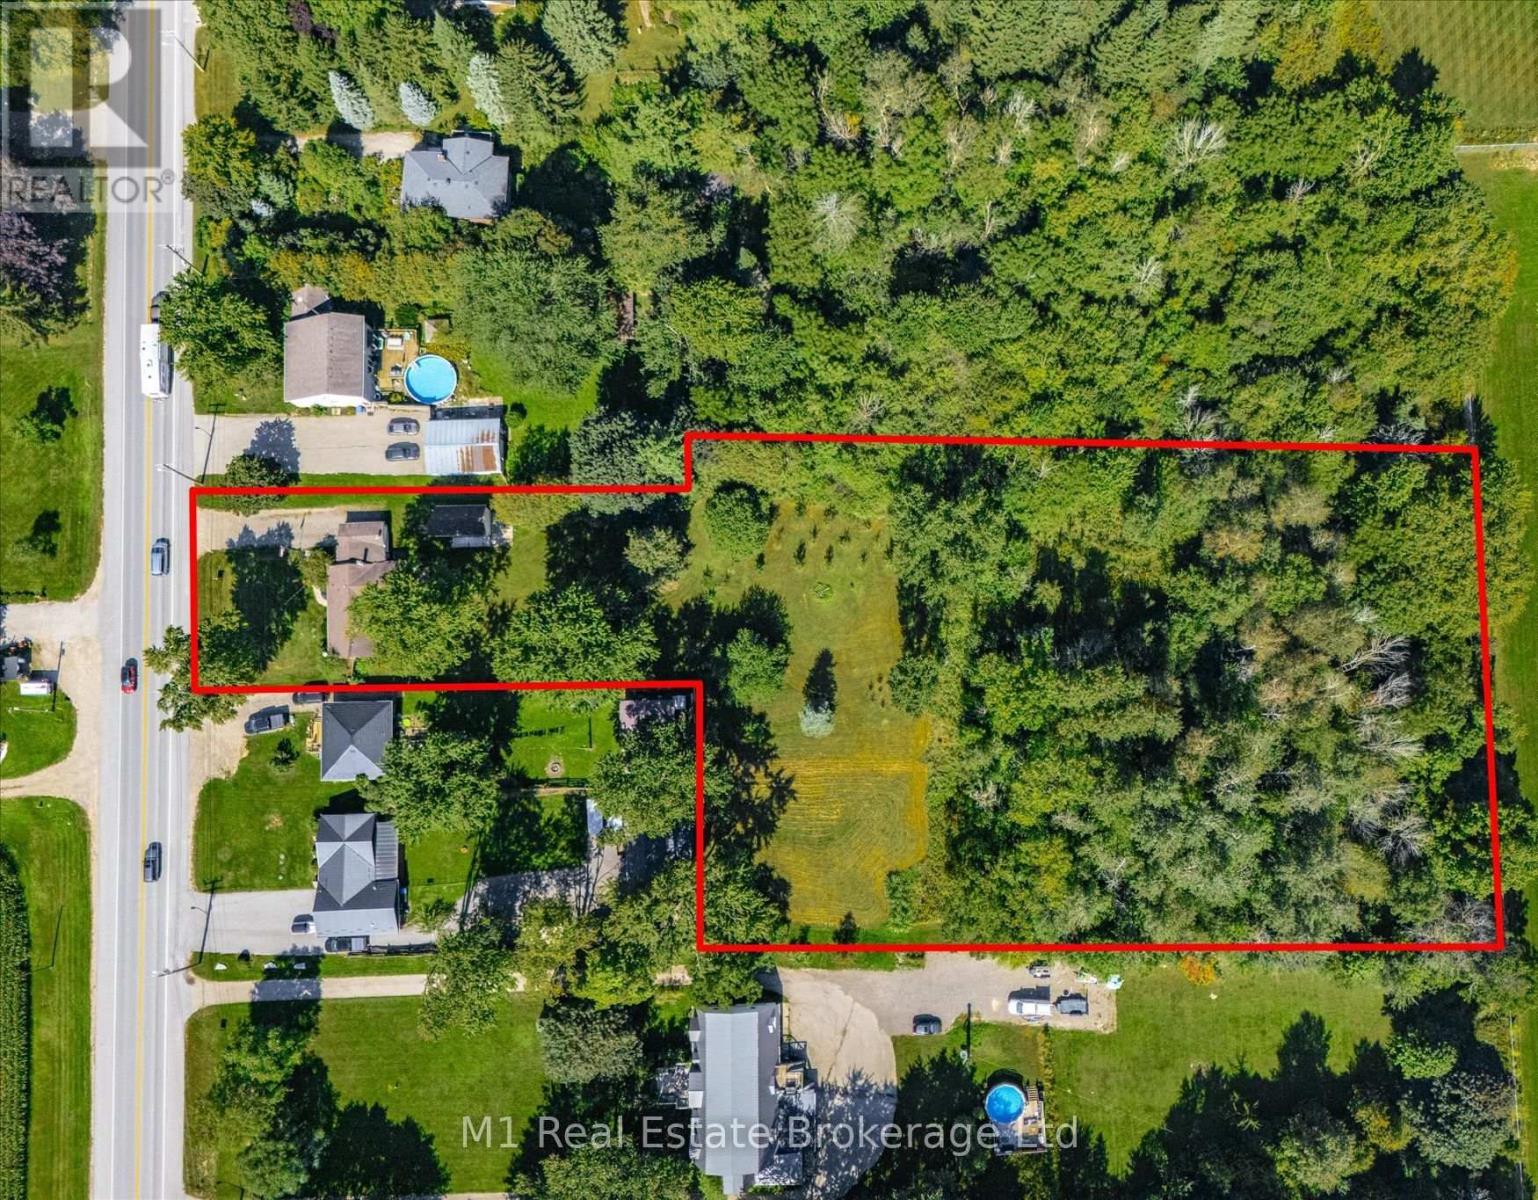
Acreage today. Potential for tomorrow. Set on approximately 2.4 acres in Elora, 120 Wellington Road 7 combines an existing two-bedroom bungalow, a heated detached workspace and an unusually deep property with the opportunity to explore one additional rear flag lot. Preliminary planning correspondence identified a possible two-lot arrangement, with a retained front parcel and a new lot behind, subject to current planning, servicing and access approvals. The accompanying aerial concept illustrates the idea; it is not an approved severance or survey. Centre Wellington's master plan identifies future municipal water and wastewater infrastructure along Wellington Road 7. The development concept illustrates one possible residential vision for the property's longer-term potential, subject to feasibility and approvals. Enjoy the property as it stands while considering its next chapter. The home offers a generous living room, separate dining area, kitchen, main-floor laundry, a small den and one four-piece bathroom. A heated detached workspace adds flexibility for personal projects or working from home. An established orchard of apple and pear trees and mature plantings bring character to the grounds. Natural gas and electricity serve the property; the furnace, water heater and water softener are owned. For buyers seeking room to spread out today and a meaningful opportunity to investigate future severance, this property brings the home, land and possibilities together just minutes from the heart of Elora. (id:45725)

43 - 151 Gateshead Crescent
Hamilton (Stoney Creek), Ontario
Calling all first-time home buyers, young families and savvy investors! Welcome to this charming three-bedroom, two bath townhome, located in the coveted, family-friendly Cherry Heights complex in Stoney Creek. Complete with bright updated kitchen and bathrooms, with premium Moen faucets installed, this property will not disappoint. Spacious, open-concept living and dining area is a perfect place to entertain, with convenient main level powder room adjacent to the foyer. Quaint, newly-fenced private yard, with gazebo, emotes a welcoming warmth. Ascend the stairs to three, spacious bedrooms and a four-piece newly-updated bathroom. In the lower level, one will find a newly-floored recreation room, an extra room that can be utilized as a den or playroom, laundry and utility room, with ample storage. Exclusive parking space is mere steps away. Conveniently located to major highways, shopping, transit, parks and schools. Don't miss the opportunity to bring your vision to this spacious townhome, which provides the convenience of condo living while still having the space and feel of a traditional townhouse! (id:45725)

28 Banbridge Crescent
Brampton (Credit Valley), Ontario
Welcome to 28 Banbridge Drive, Brampton! 2015 Built, this spacious and thoughtfully upgraded family home offers the perfect combination of comfortable living, modern finishes and income potential. Featuring 4 generously sized bedrooms on the second floor, along with the convenience of second-floor laundry, this home is ideally suited for growing families.The main level features beautiful hardwood flooring, pot lights and a modern kitchen with quartz countertops, creating a bright and inviting space for everyday living and entertaining. Select appliances have also been updated in 2026, adding further value and peace of mind. Basement has been finished with permits and it features separate entrance built by the builder, offering an additional bedroom and a small kitchenette area. Whether used as a rental opportunity, space for extended family, guests or a home business, the basement provides excellent flexibility and potential.The backyard offers a combination of concrete patio/block space and grass, providing room for outdoor dining, entertaining and family activities.Ideally located in a highly sought-after Brampton community. This home is minutes from Mount Pleasant GO Station, making commuting convenient, and close to Andrew McCandless Park, schools, transit, future Highway 413, shopping and everyday amenities.A fantastic opportunity for families, first-time buyers or investors looking for a well-maintained home with a legal basement and multiple living options. (id:45725)

11 Barleyfield Road
Brampton (Sandringham-Wellington), Ontario
Welcome to 11 Barleyfield Rd, a beautifully upgraded detached home offering over 2,500 sq. ft. of thoughtfully designed living space in one of Brampton's most sought-after family-friendly communities. This exceptional residence features 4 spacious bedrooms above grade, plus a finished basement with 2 additional bedrooms, offering an excellent opportunity for additional rental income. Designed for both everyday living and entertaining, the heart of the home is the upgraded chef-inspired kitchen featuring elegant quartz countertops, quality finishes, and ample cabinetry. Hardwood flooring, premium lighting, upgraded bathrooms, and custom-built closets throughout elevate the home's style while providing exceptional functionality. Numerous upgrades throughout create a move-in-ready home with timeless appeal. The spacious finished basement adds valuable living space with endless possibilities. Outside, the property features a 6-car driveway. Ideally located in the highly desirable Sandringham-Wellington community, this home is just minutes from Brampton Civic Hospital, Chinguacousy Wellness Centre, Larkspur Public School, Good Shepherd Catholic Elementary School, parks, shopping, and public transit. Combining generous living space, quality upgrades, and an exceptional location, 11 Barleyfield Rd presents an outstanding opportunity to own a move-in-ready family home in one of Brampton's most desirable neighborhoods. (id:45725)