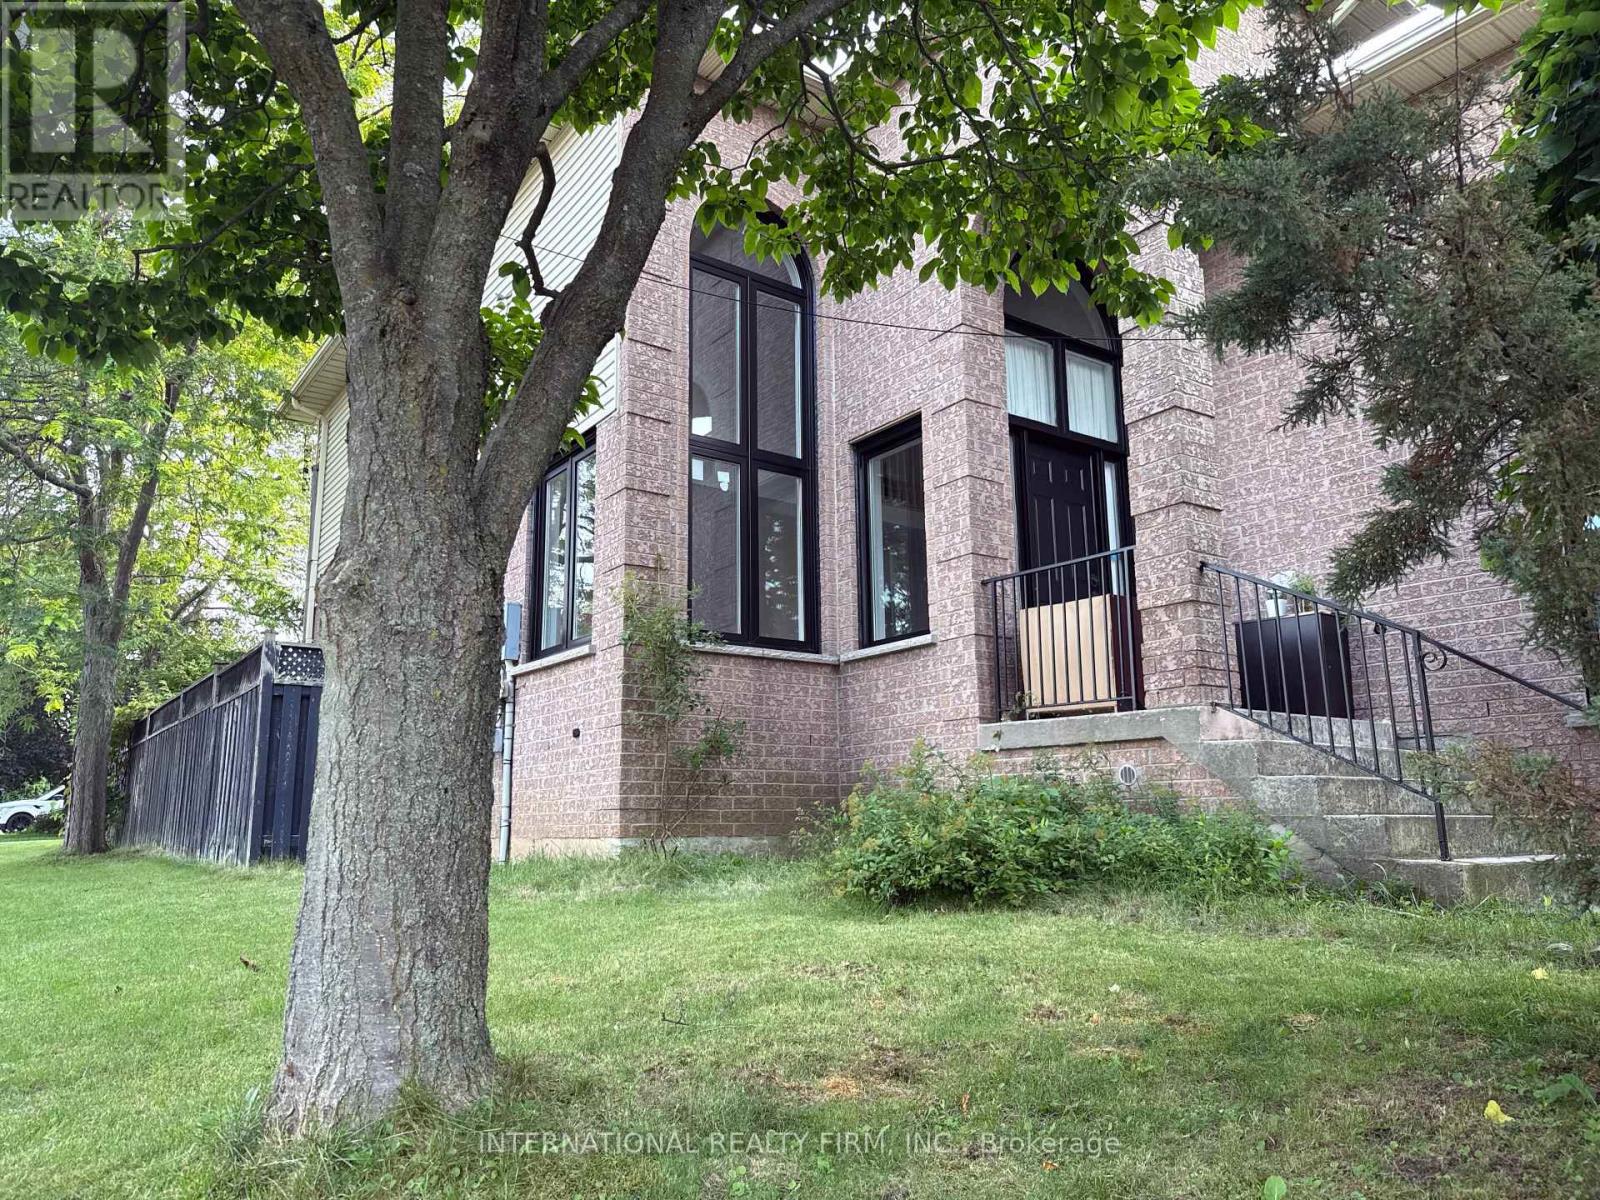
43 Falconridge Drive
Hamilton (Carpenter), Ontario
Welcome to 43 Falconridge Dr., an exceptionally spacious and beautifully updated family home offering approx. 2,400 sq. ft. above grade plus approx. 1,200 sq. ft. of finished basement space. Featuring a total of 5 bedrooms, 4 bathrooms, multiple generous living areas and an impressive list of recent updates, this home is ideal for families seeking comfort, space and flexibility.The main level offers 3 bedrooms, including a spacious primary suite with jacuzzi tub, separate shower, bidet, toilet and vanity. A second full bathroom features a tub, vanity and toilet. The expansive family room above the garage boasts soaring ceilings and has been freshly painted, creating an ideal space for entertaining, family gatherings or relaxation.The fully finished basement features 2 additional bedrooms, a 3-piece bathroom with shower, and abundant recreational/living space. Select furniture and equipment, including a treadmill, dining table and additional furnishings, are available for tenant use, offering a convenient semi-furnished option.Enjoy peace of mind with numerous recent upgrades, including replacement windows throughout, newer furnace, A/C, roof and garage door. The spacious double garage provides excellent parking and storage, with 2 additional driveway parking spaces.Step outside to a newly built oversized 18' x 12' backyard deck, perfect for outdoor dining, entertaining and relaxing.The entire home has been thoroughly cleaned, vacuumed and floors washed, making it move-in ready. A rare opportunity to lease a substantially sized, extensively updated home with exceptional indoor and outdoor living space in a desirable Hamilton location. (id:45725)

#20 - 41 Rhonda Road
Guelph (Willow West/sugarbush/west Acres), Ontario
Lovely well kept townhouse in a park like tranquil setting. Open concept main floor with gas fireplace which seller uses to heat the home, living room dining room combo, back door to private patio and great flat common area, kitchen and large foyer round out the main floor. Upstairs you will find a 4piece bat and two spacious bedrooms. Basement has rec room which could be used for gym area, office or playroom. Laundry/workshop area, storage under stairs, utility room with chest freezer and 3piece bath. Located in the west end close to schools, shopping, banks, food establishments, Hanlon expressway, bus routes etc. If you are looking for a great affordable starter home or looking to down size this quite friendly location is perfect. (id:45725)
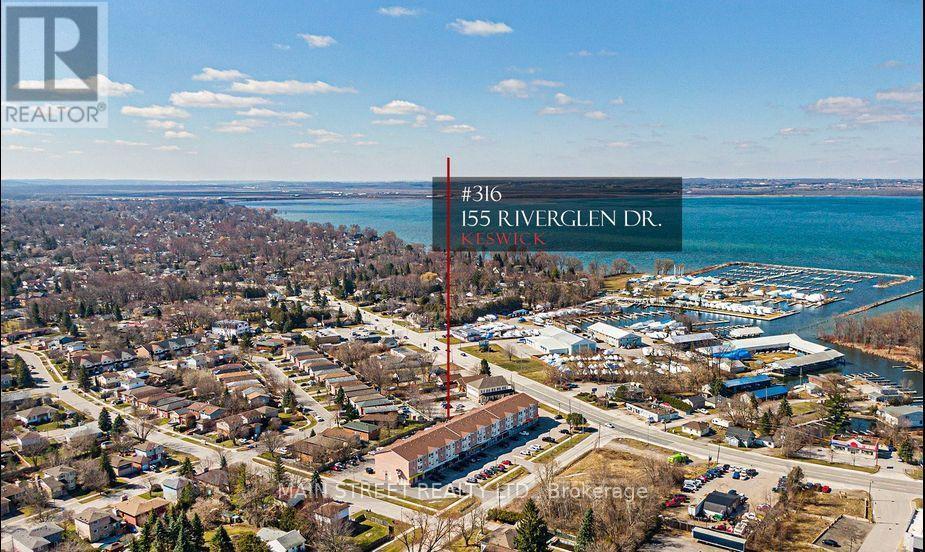
316 - 155 Riverglen Drive
Georgina (Keswick South), Ontario
Lovely One Bedroom Spacious Layout In a 3 Story Building nestled in the heart of Keswick!. Clean And Conveniently Located Close To The Elevator, With A Southern Exposure Providing Lots Of Daylight. Ensuite Washer/Dryer For Further Convenience As Well As A Large Storage Closet. Relax in the Solarium Style Common Sitting Room, With Westerly Sunsets And Lake Views, perfect for relaxing, socializing, or leisure activities. Close To Public Transit, Shopping And Restaurants. Maintenance Fees Include, Hydro, Water, Heat, AC And Building Insurance-ALL INCLUSIVE. Lake Simcoe is just a short distance away. (id:45725)
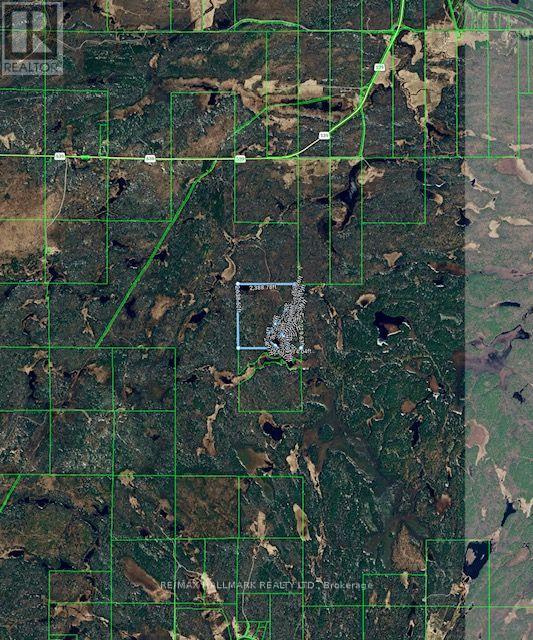
0 Highway 539 Freeway
West Nipissing (River Valley), Ontario
Escape to your own private Northern Ontario wilderness retreat, offering an incredible 160 acres of forest, natural beauty and endless possibilities for outdoor adventure. A truly special property for hunters, nature lovers and anyone searching for space, privacy and a place to disconnect from the everyday. Explore your own vast landscape where moose and other wildlife are regularly seen, wild blueberries grow, and the scenery changes beautifully with every season. Four rustic hunting/recreational cabins provide welcoming places to gather, rest and enjoy time with family and friends, with additional building materials on site for future projects. A picturesque pond/waterbody creates a peaceful focal point, with cabins nestled nearby, adding to the authentic wilderness experience. Crown land borders the property on three sides further enhancing the extraordinary sense of privacy and connection to nature. The property is reached by an existing approximately 3 km gravel access road through Crown land, historically maintained by the owner. Spend your days hunting, hiking, exploring, ATVing, wildlife watching, picking wild blueberries or simply enjoying the quiet. Evenings are made for campfires, stories and spectacular star-filled skies far from city lights. Whether envisioned as a hunting camp, family retreat, recreational getaway or a place to create something uniquely your own, this remarkable property offers what is becoming increasingly difficult to find: 160 acres of space, silence, freedom and untouched Northern Ontario beauty. A rare opportunity to own a true Canadian wilderness escape and create memories for generations to come. No municipal civic address has been assigned. (id:45725)
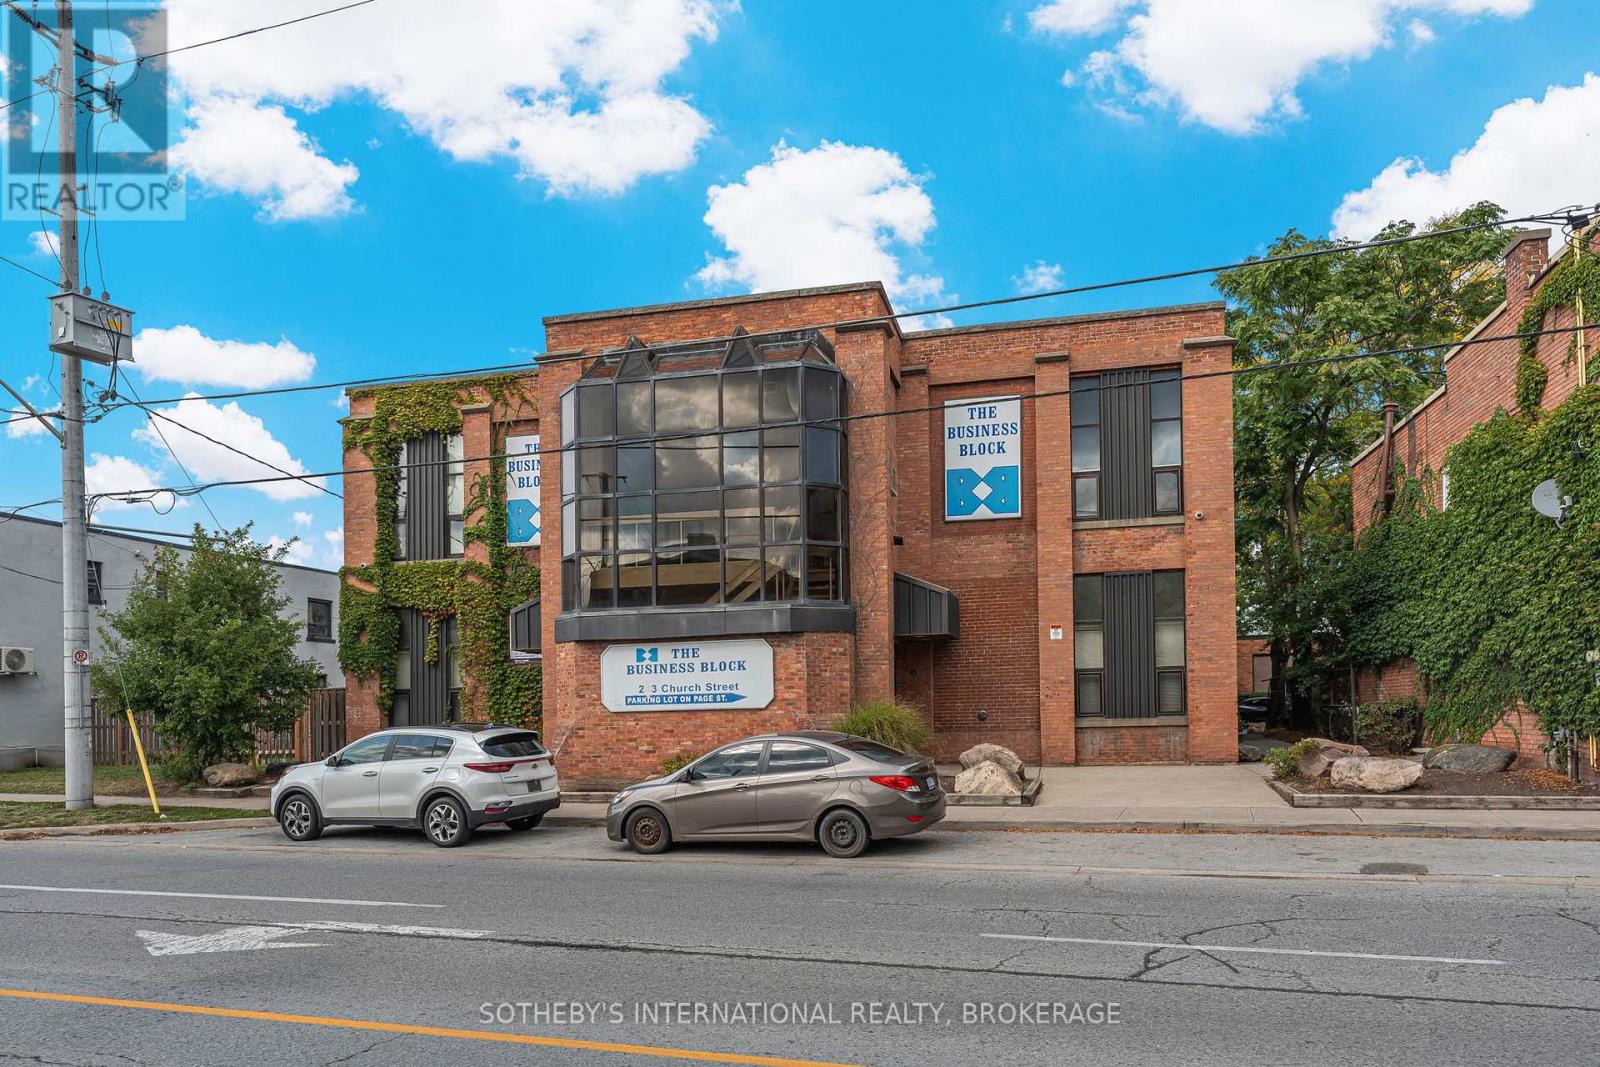
243 Church Street
St. Catharines (E. Chester), Ontario
Unique commercial opportunity for sale - The Building Block Inc. - consisting of 10 leasable units of varying sizes including an approx. 6,801 sq. ft. ground floor commercial space ideally suited for retail, showroom, office, or service commercial uses with an industrial storage area (20 ft. ceiling height) and outside storage in quansit hut. 11 washrooms in total, outdoor green space, 24,678 sq.ft. (total leasable area), 70,686.53 sq. ft (1.623 acre) total property size. Excellent exposure, easy access, ample parking and high visibility. Purchase for your business and lease the additional units for revenue. (id:45725)
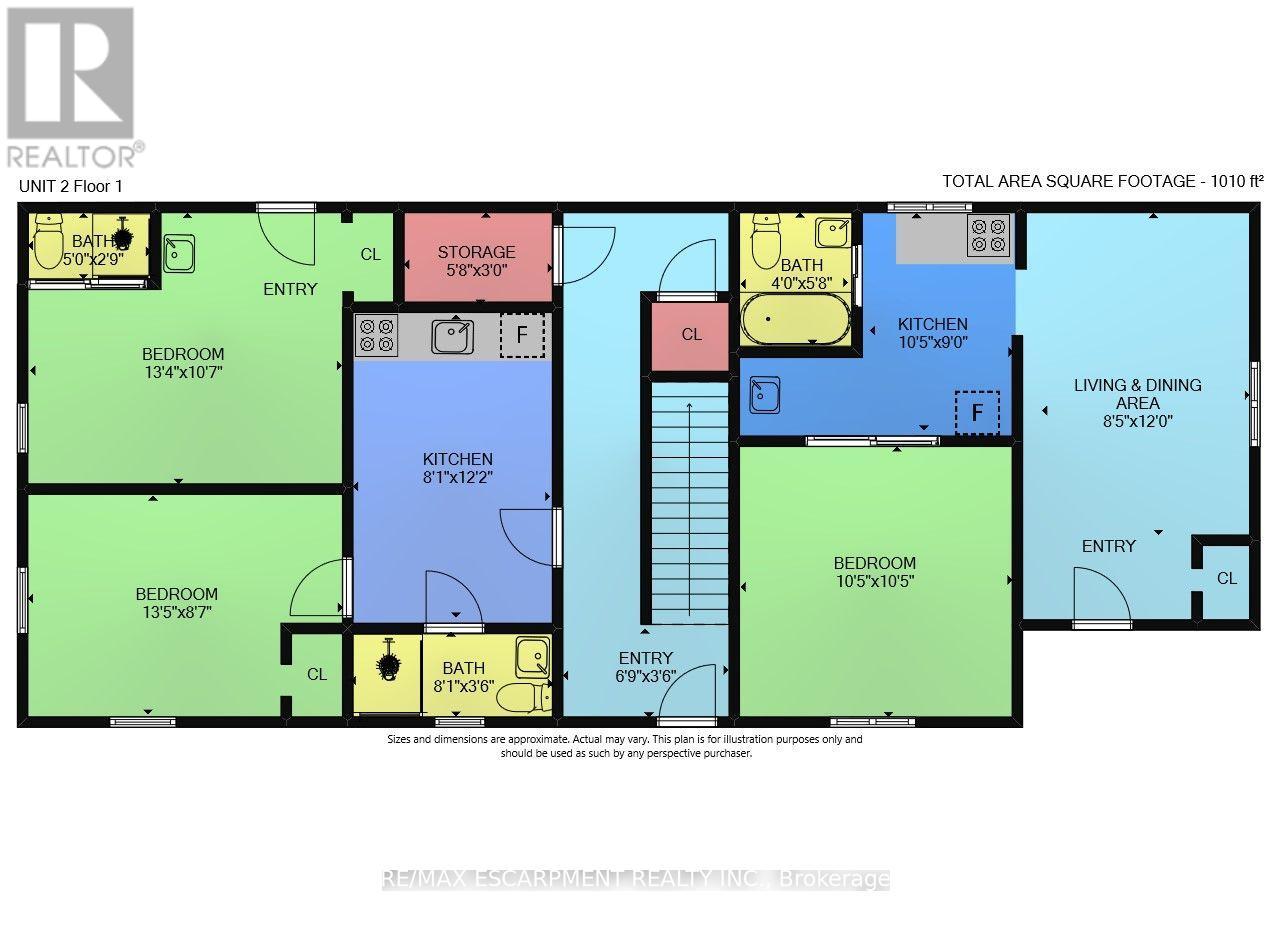
1367 Cannon Street E
Hamilton (Crown Point), Ontario
Welcome to 1363-1367 Cannon St. E, an exceptional investment opportunity that hasn't been available for over 40 years. This well-maintained property offers 2397 sq ft of living space and is zoned as a Triplex (323), featuring 5 self-contained units in total. Situated in a highly desirable area with a high walk score, the location is unbeatable. Within walking distance, you'll find the bustling Center Mall, trendy Ottawa Street, and a variety of amenities, making this property incredibly convenient for tenants. The building consists of three floors, with each unit offering a functional layout. The first floor contains 2 units: Unit 1 features a kitchen, living room, bedroom, and a 4-piece bathroom, while Unit 2 offers a similar setup but also includes an additional 2-piece bath. The second floor has 2 more units: Unit 3, which is currently vacant and ready for new tenants, includes a kitchen, living room, bedroom, and 4-piece bath, while Unit 4 has a kitchen, bedroom, and 4-piece bath. The third floor features Unit 5, with a kitchen, living room, bedroom, and 4-piece bath, providing additional rental income potential. The property also includes a utility room and storage space in the basement, offering added convenience. With parking for 3 cars, tenants will enjoy the practicality of dedicated parking spaces in a busy neighborhood. This is an excellent opportunity for investors seeking a property that offers solid income potential in a highly sought-after location. After being under the same ownership for over four decades, this property is now available for the first time, offering a rare chance to capitalize on its long-term value. (id:45725)
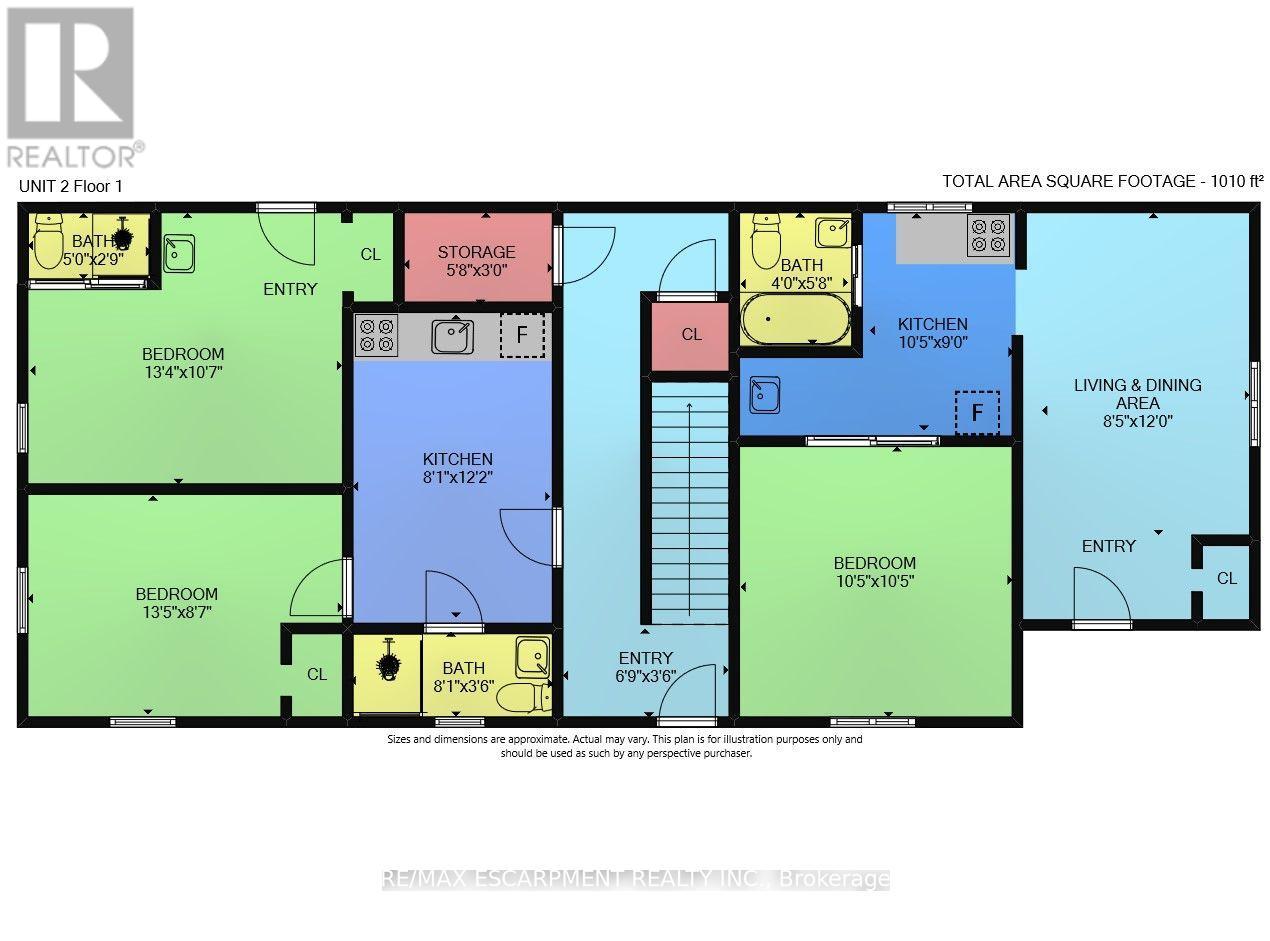
1367 Cannon Street E
Hamilton (Crown Point), Ontario
Welcome to 1363-1367 Cannon St. E, an exceptional investment opportunity that hasn't been available for over 40 years. This well-maintained property offers 2397 sq ft of living space and is zoned as a Triplex (323), featuring 5 self-contained units in total. Situated in a highly desirable area with a high walk score, the location is unbeatable. Within walking distance, you'll find the bustling Center Mall, trendy Ottawa Street, and a variety of amenities, making this property incredibly convenient for tenants. The building consists of three floors, with each unit offering a functional layout. The first floor contains 2 units: Unit 1 features a kitchen, living room, bedroom, and a 4-piece bathroom, while Unit 2 offers a similar setup but also includes an additional 2-piece bath. The second floor has 2 more units: Unit 3, which is currently vacant and ready for new tenants, includes a kitchen, living room, bedroom, and 4-piece bath, while Unit 4 has a kitchen, bedroom, and 4-piece bath. The third floor features Unit 5, with a kitchen, living room, bedroom, and 4-piece bath, providing additional rental income potential. The property also includes a utility room and storage space in the basement, offering added convenience. With parking for 3 cars, tenants will enjoy the practicality of dedicated parking spaces in a busy neighborhood. This is an excellent opportunity for investors seeking a property that offers solid income potential in a highly sought-after location. After being under the same ownership for over four decades, this property is now available for the first time, offering a rare chance to capitalize on its long-term value. (id:45725)
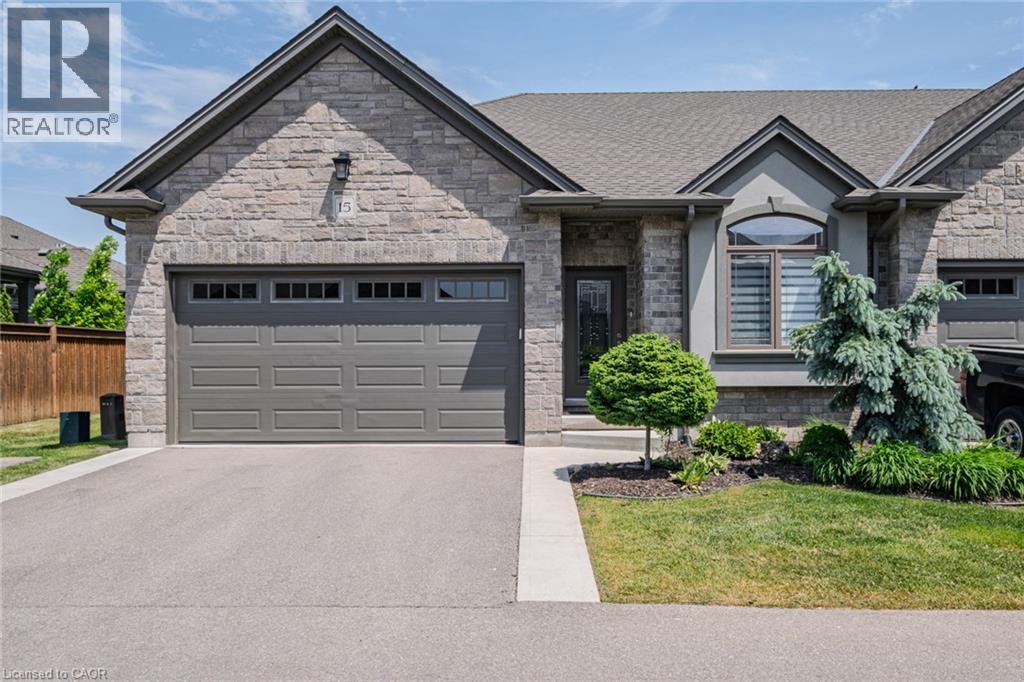
15 Winterberry Lane
Waterford, Ontario
END UNIT luxury bungalow townhome in sought-after Waterford, proudly built by Prominent Homes Inc. This beautiful 2+1 bedroom openconcept home offers upscale, low-maintenance living with quality finishes throughout. Features include 9-foot ceilings, rich hardwood floors, rounded corners, decorative ceilings, pot lights, and elegant custom details throughout. Quality construction includes 9” poured concrete foundation walls with reinforced walls and footings. The gourmet kitchen is a showpiece featuring granite countertops, spacious island, custom cabinetry, and ample storage space. Additional upgrades include stained stringers with rod iron railings, colonial-style doors and trim, HRV system, humidifier, central air conditioning, and central vac rough-in. Main floor laundry with direct access to the insulated 2-car garage. The fully finished basement offers exceptional additional living space with a spacious third bedroom, large rec room, separate office, and 4-piece bathroom, ideal for guests, extended family, or working from home. Enjoy the covered composite deck with tile patio stone sitting area, extended rear privacy fencing between units, attractive landscaping, and no-maintenance aluminum soffit, fascia, and troughs. Conveniently located very close to visitor parking. Condo corporation handles grass cutting, snow removal, landscaping, and exterior maintenance for easy living. Located close to schools, churches, Waterford Ponds, Lynn Valley Trail, golf, downtown amenities, wineries, breweries, and just a short drive to Port Dover Beach. A must-see home offering custom style, modern finishes, quality construction, and a prime location. (id:45725)
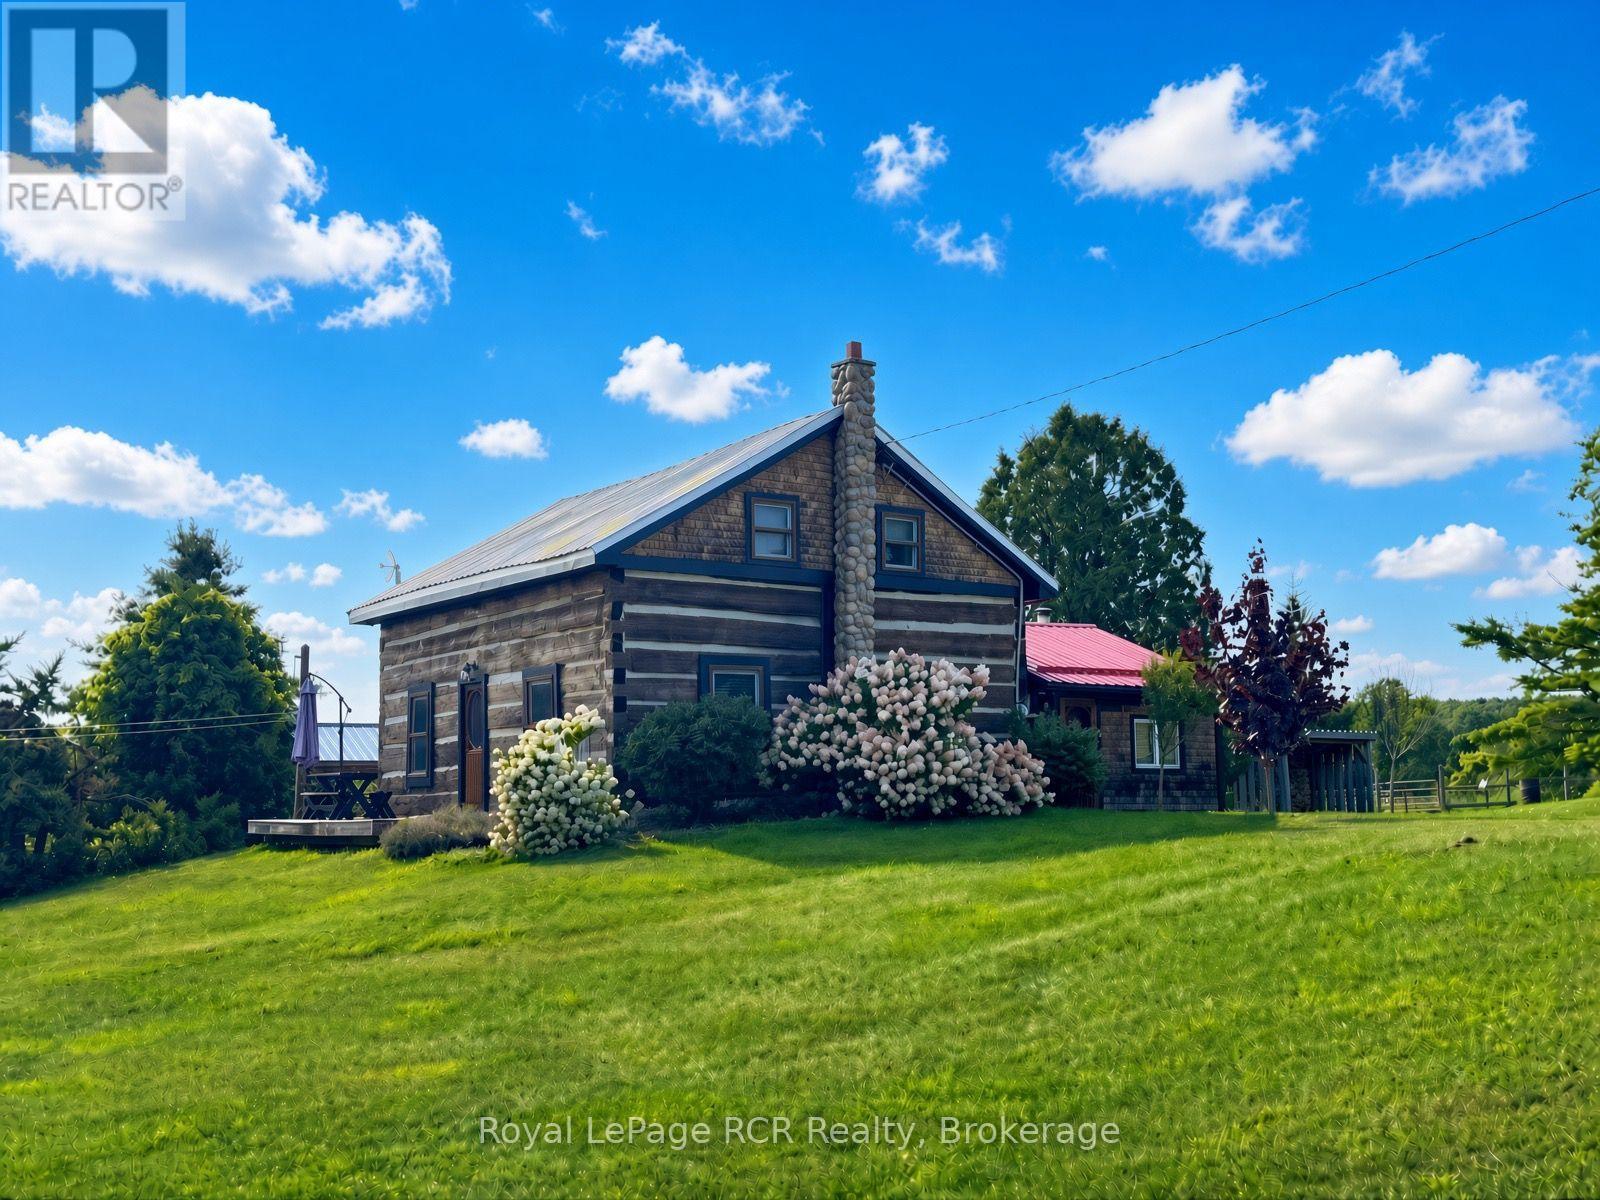
135458 Concession 8
Chatsworth, Ontario
Welcome to paradise! Nestled in a valley, overlooking nearly 3 acres of serene rolling hills, sits a centrepiece of Canadian history with a beautifully preserved 1880 settlement log home. Embrace a meaningful lifestyle on this peaceful and picturesque homestead-farm retreat which has been thoughtfully designed and transformed to include two fenced paddocks - each with run-in horse shelter, chicken coops, sheds, insulated & heated workshop + barn - both include power, outhouse and plenty of space to add your perfect garden & orchard! The land is laced with various apple trees, rhubarb, raspberry & grape vines! Inside, timeless period charm reflects throughout with exposed hand-hewn hemlock coupled with extensive upgrades. Recent improvements include custom Mennonite kitchen cabinetry, wood-stove with stone hearth/surround, bathroom vanity and a fully renovated cozy entrance room with steel roof. The sun-filled kitchen is the heart of the home, featuring a large custom-made island, vintage pendant lights, antique pantry-style wood-burning oven/stove with tin backsplash and a coffee buffet conveniently stationed to easily step outside onto a south-facing patio overlooking the tranquil countryside. Main floor features an inviting entrance room, spacious kitchen, family room and bedroom which could easily convert to a main-floor laundry/bathroom combination as shower and plumbing are currently present. Upstairs features a charming 3-piece bath - including Victorian tub, two bedrooms and a reading room with potential for a 3rd second floor bedroom. Asking price includes a generous list of all appliances, nearly all antiques + furniture shown, Massey-Ferguson/M65, electric fencing systems, bale feeders, troughs and remaining slab firewood. Log Home recently re-daubed/stained + stone chimney. New water treatment system installed - 2026. North of Mooresburg + nearby Saugeen River access for canoeing, swimming, tubing and more! Please enquire for photos of inclusion-list. (id:45725)
Ph3a - 214 Bathurst Street
Toronto (Trinity-Bellwoods), Ontario
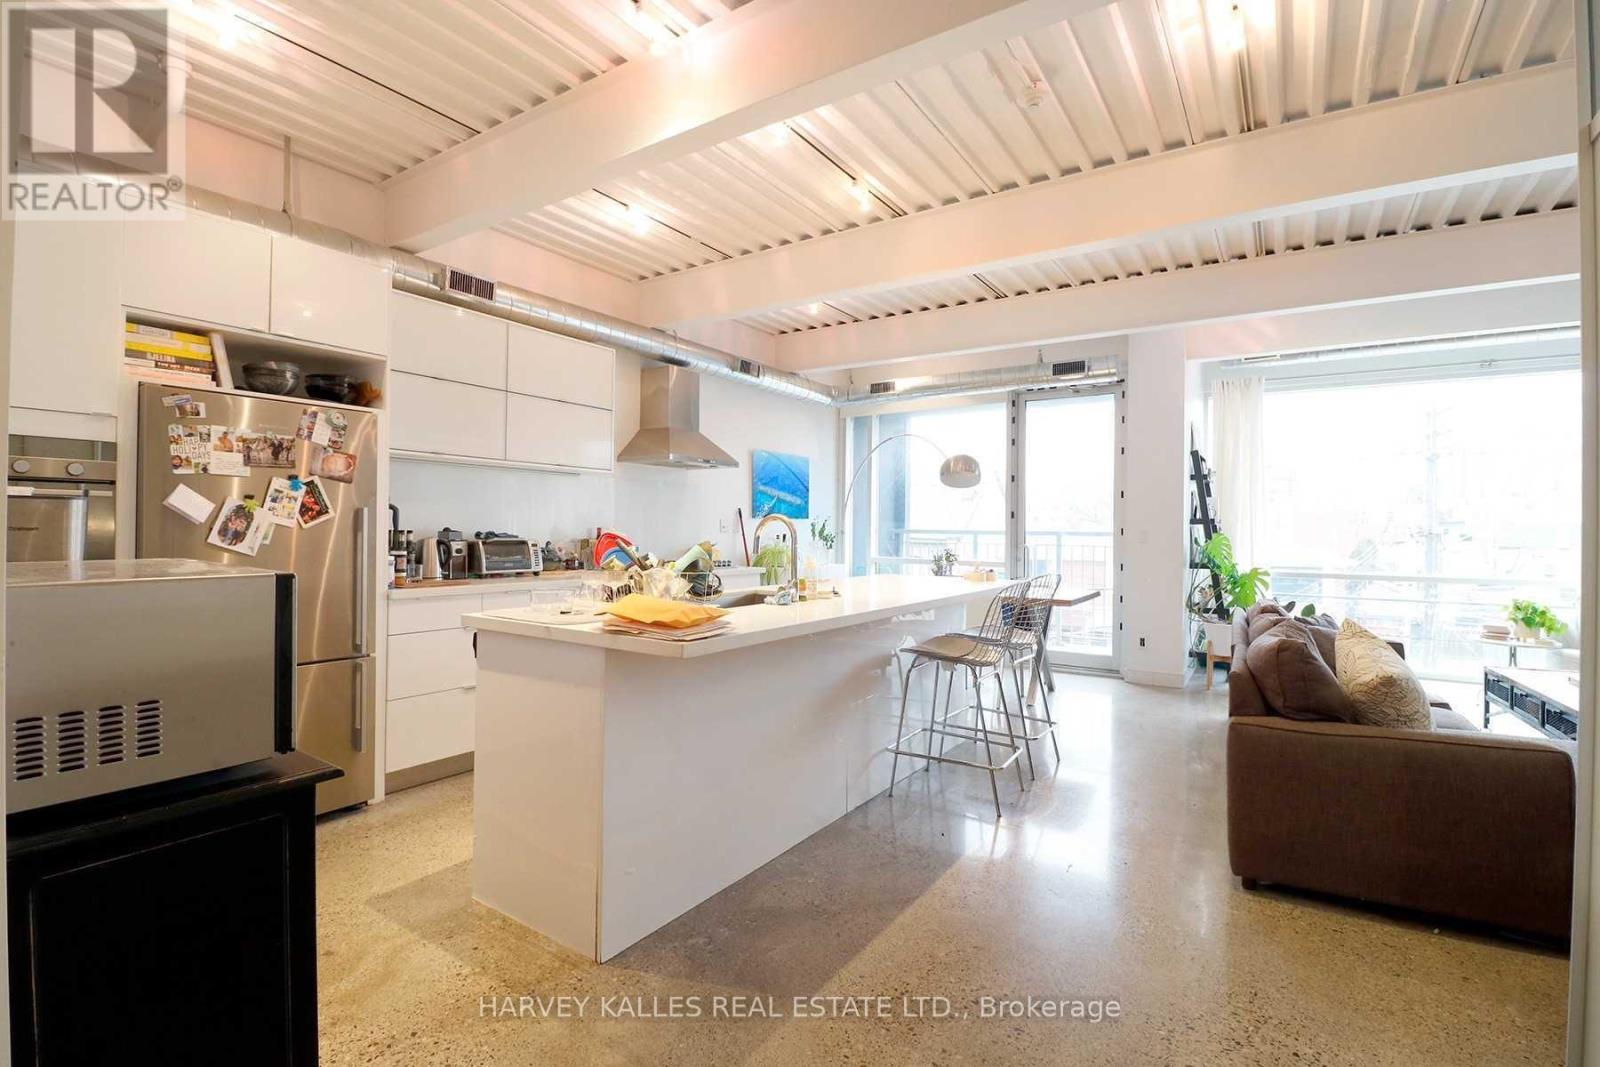
Elegant & Trendy Living In An Unbeatable Downtown Location! This Spacious 1,100 Sq. Ft. 2-Bedroom Soft Loft Offers Modern Charm With A Sophisticated Industrial Finish. Featuring Tremendous Floor-To-Ceiling Windows, Soaring 10 Ft. Ceilings, And High-Polished Concrete Floors. Finished To An Extraordinary Level And Customized By The Landlord. Large Modern Kitchen With Tons Of Cupboard Space And An Impressive Approx 10 Ft. Island. Enjoy The Outdoor Deck With City Skyline Views. Walk To The Fashion, Entertainment & Financial Districts, King & Queen West, Parks, Restaurants, Shopping, And More, With TTC Right At Your Doorstep. (id:45725)
1 Mckernan Avenue
Brantford, Ontario
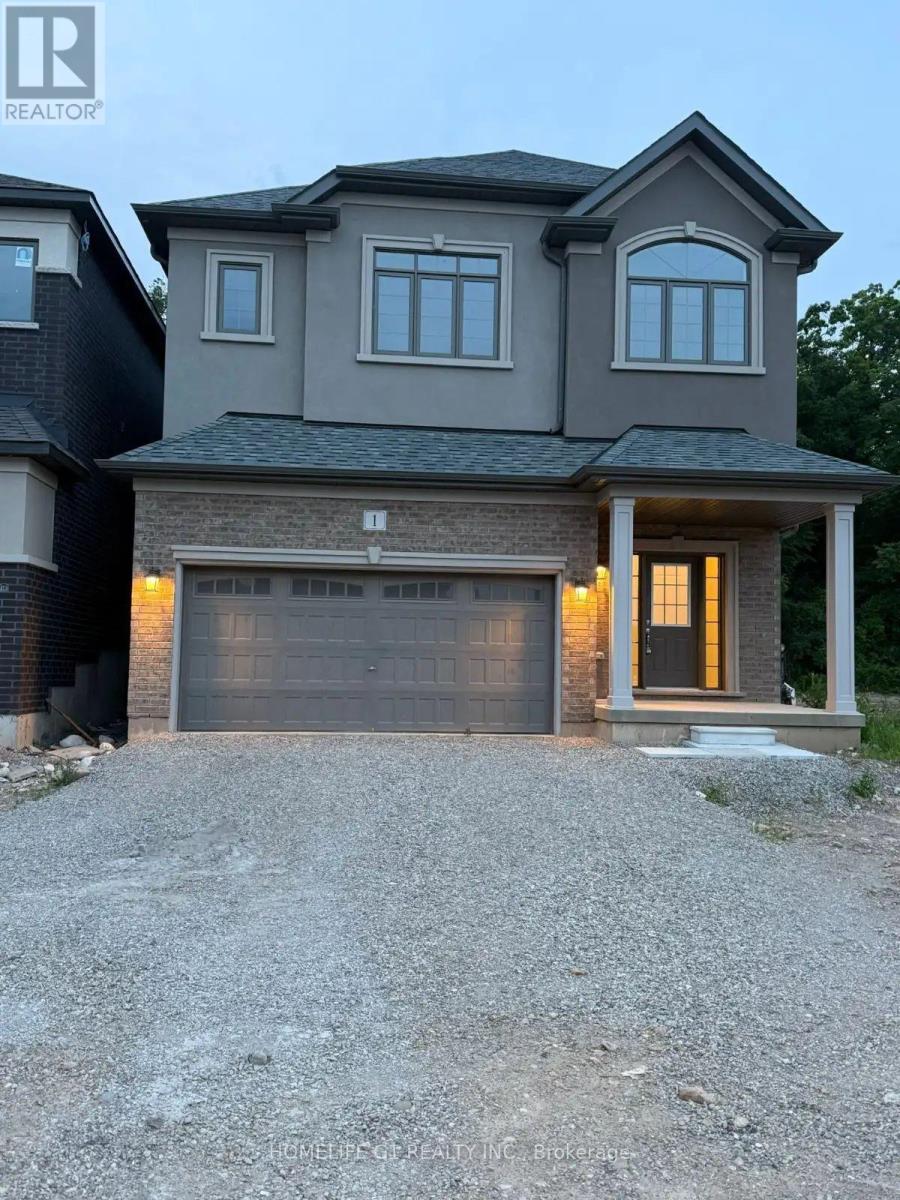
This stunning 4-bedroom, 4-bathroom modern residence boasts exceptional design and thoughtful features throughout. Flooded with natural light, the home offers a sleek, contemporary kitchen with an adjoining dining area - perfect for family meals and entertaining. The spacious family room provides an inviting setting for gatherings and relaxation. Upstairs, you'll find four beautifully appointed bedrooms, including a luxurious primary suite complete with a spa-inspired ensuite and a generous walk-in closet. Enjoy the convenience of direct access from the garage into the home and take in the breathtaking backyard views. All of this in an unbeatable location - steps from a picturesque river for peaceful walks, with so much more to explore and enjoy. (id:45725)

6066 4th Line
Erin, Ontario
Discover the possibilities at 6066 4th Line. Set on nearly 22 acres, this exceptional property is defined by its breathtaking natural landscape. Two picturesque ponds, a meandering creek, mature forest, and direct access to the Cataract Trail create a setting that's as peaceful as it is unforgettable. The existing bungalow is nestled within the property, offering the opportunity to enjoy it as is, renovate to suit your vision, or create something entirely new. A substantial barn with hydro and water adds versatility for storage, hobbies, equipment, or future possibilities. Expansive grounds, and a remarkable sense of privacy make this property truly special. For those looking to expand their vision, the neighbouring 1.92-acre lot is also available for purchase, offering the opportunity to acquire additional land directly next door! Just outside Orton and moments from the village of Erin, this location balances privacy with community while offering an easy commute to the GTA. (id:45725)