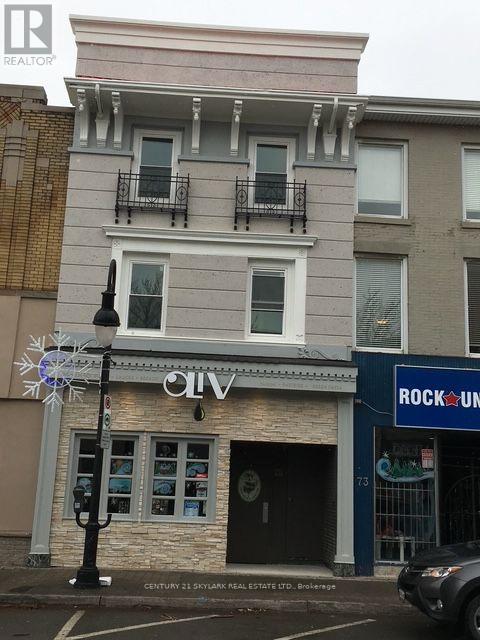
67 St Paul Street
St. Catharines (Downtown), Ontario
Amazing mix-use investment in the heart of Downtown St. Catherines. This renovated building offers a good running bar business cum restaurant on the main floor and 2 units (1-2 Bed, 1-1 Bed) on the upper floors. All units and the main floor are renovated and an extra space in the basement is available. Excellent high traffic downtown location, and the property produces a great income yearly. Opportunity for investor and end user to acquire a fully rented downtown mix-use commercial building in St.Catherines. Excellent transit accessibility and quick access to highway 406 and QEW. 1 big commercial + 2 residential units + basement. Long commercial lease in place. Excellent rent in place give a great cap rate for the property. Commercial rent to go up in the near future as per the lease. Boosting 2041 sqft of retail plus 877 sqft of two apartments each plus unfinished basement of 877 sqft with 7.7ft height for your usage or for your storage. (id:45725)
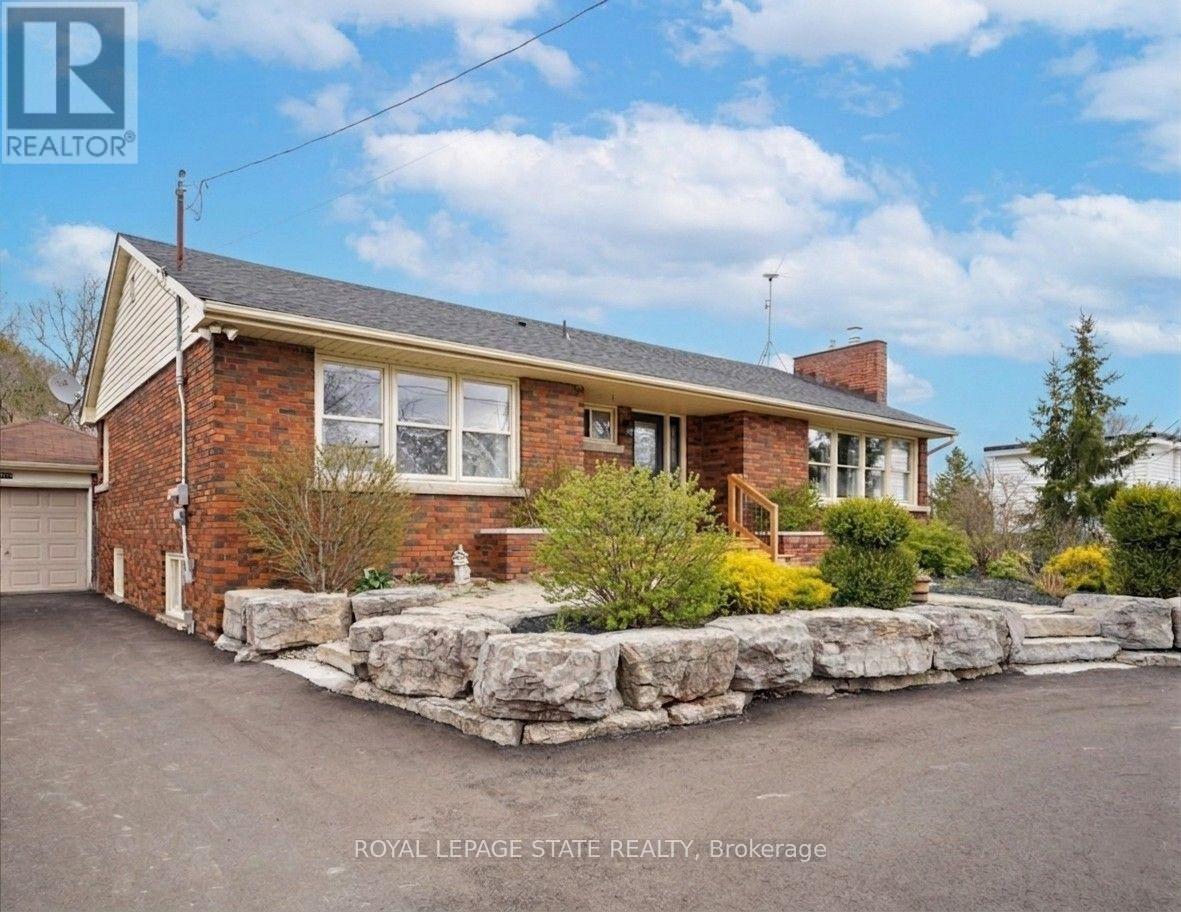
5117 Canborough Road
West Lincoln (Bismark/wellandport), Ontario
Nestled on the serene 5117 Canborough Rd in Wellandport, this charming house offers a unique blend of country living and modern convenience. Boasting two street frontages and a sprawling, picturesque lot, this property provides ample space and accessibility. The home features four spacious bedrooms, two stylishly renovated bathrooms, and a beautifully finished basement ideal for relaxation or entertaining with a built in 7.1 surround sound system. With numerous updates throughout, including a massive garage for storage or projects, a new driveway, and a welcoming front deck, this residence exudes both comfort and functionality. Entertain your company in the warm weather on the massive rear deck and around the pool. Whether enjoying the tranquility of rural surroundings or the ease of nearby amenities, this property epitomizes the best of both worlds, offering a perfect retreat for its new owners. (id:45725)
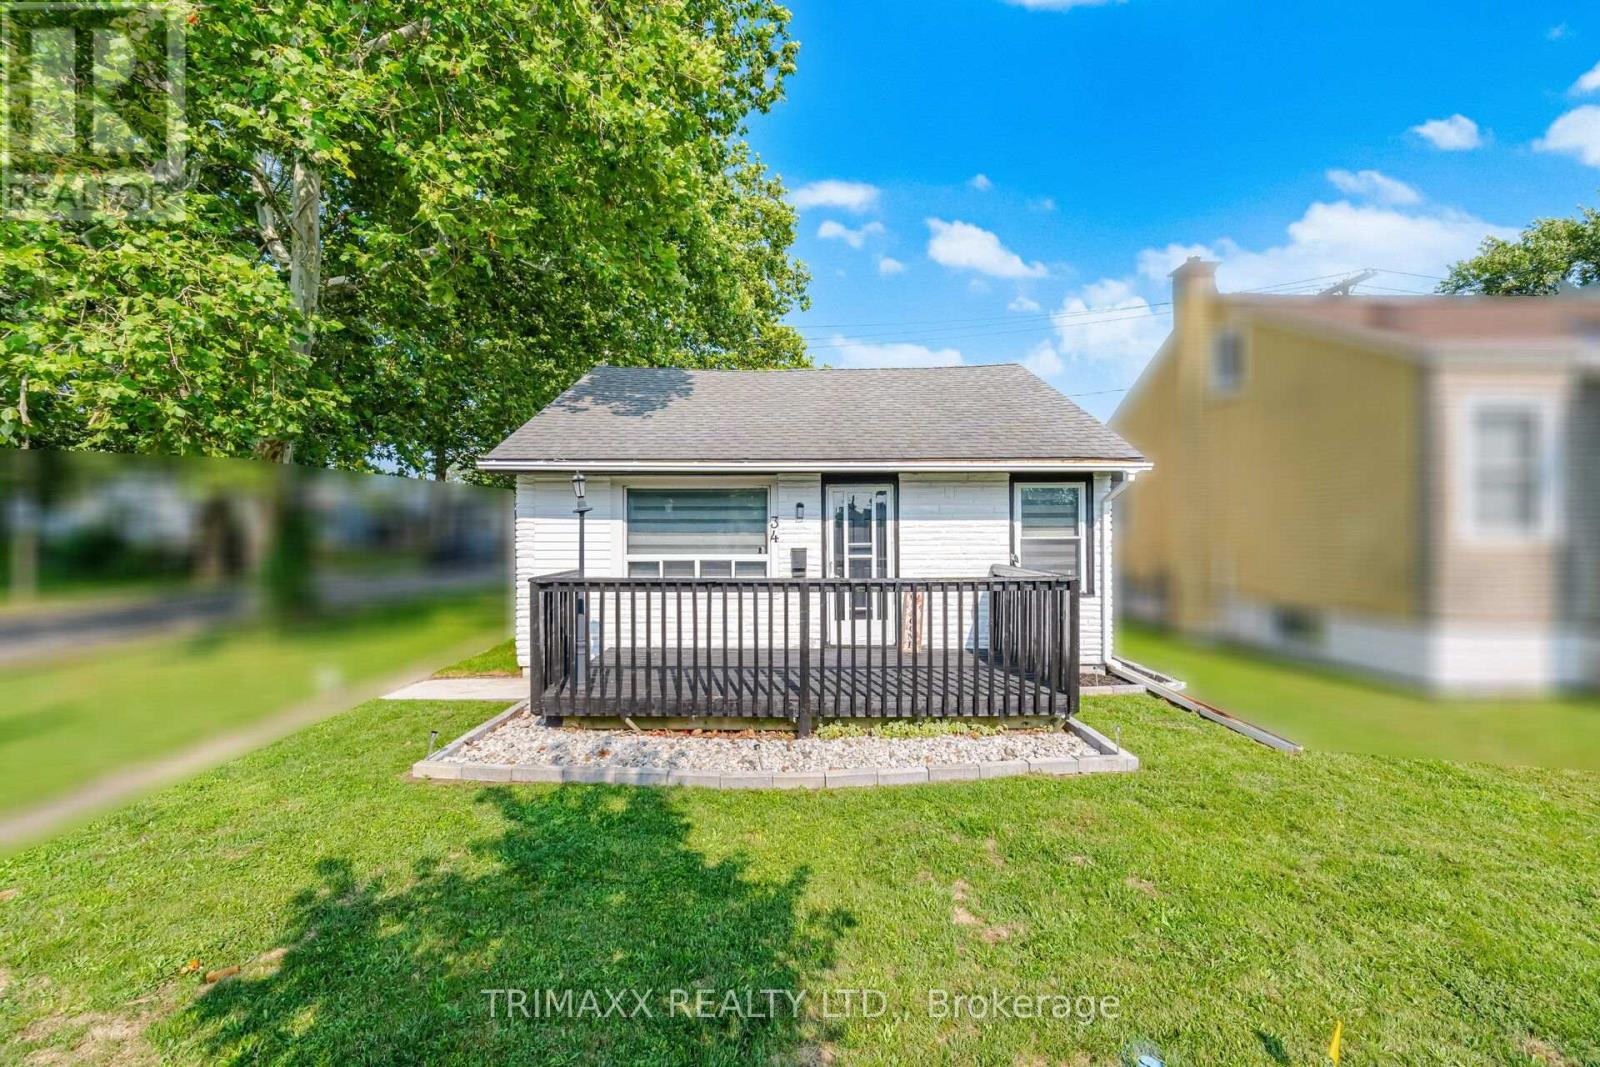
34 Dover Road
Welland (Lincoln/crowland), Ontario
Welcome to this beautifully renovated, affordable bungalow situated on a desirable corner lot !Fully updated inside and out, this move-in-ready home features a brand-new kitchen, new flooring, fresh paint, pot lights and updated tile work throughout. The main floor offers 2bedrooms and a bright open-concept living and dining area, plus an eat-in kitchen with patio doors leading directly to the side yard. The finished loft provides additional versatile living space with new flooring, paint and pot lights-perfect for a home office, playroom or bonus room. Outside, enjoy a spacious backyard featuring a patio, garden space and detached workshop ,ideal for hobbies or extra storage. Conveniently located within walking distance to schools and parks, this is a fantastic opportunity for first-time buyers, down-sizers or anyone looking for an affordable, move-in-ready home! (id:45725)
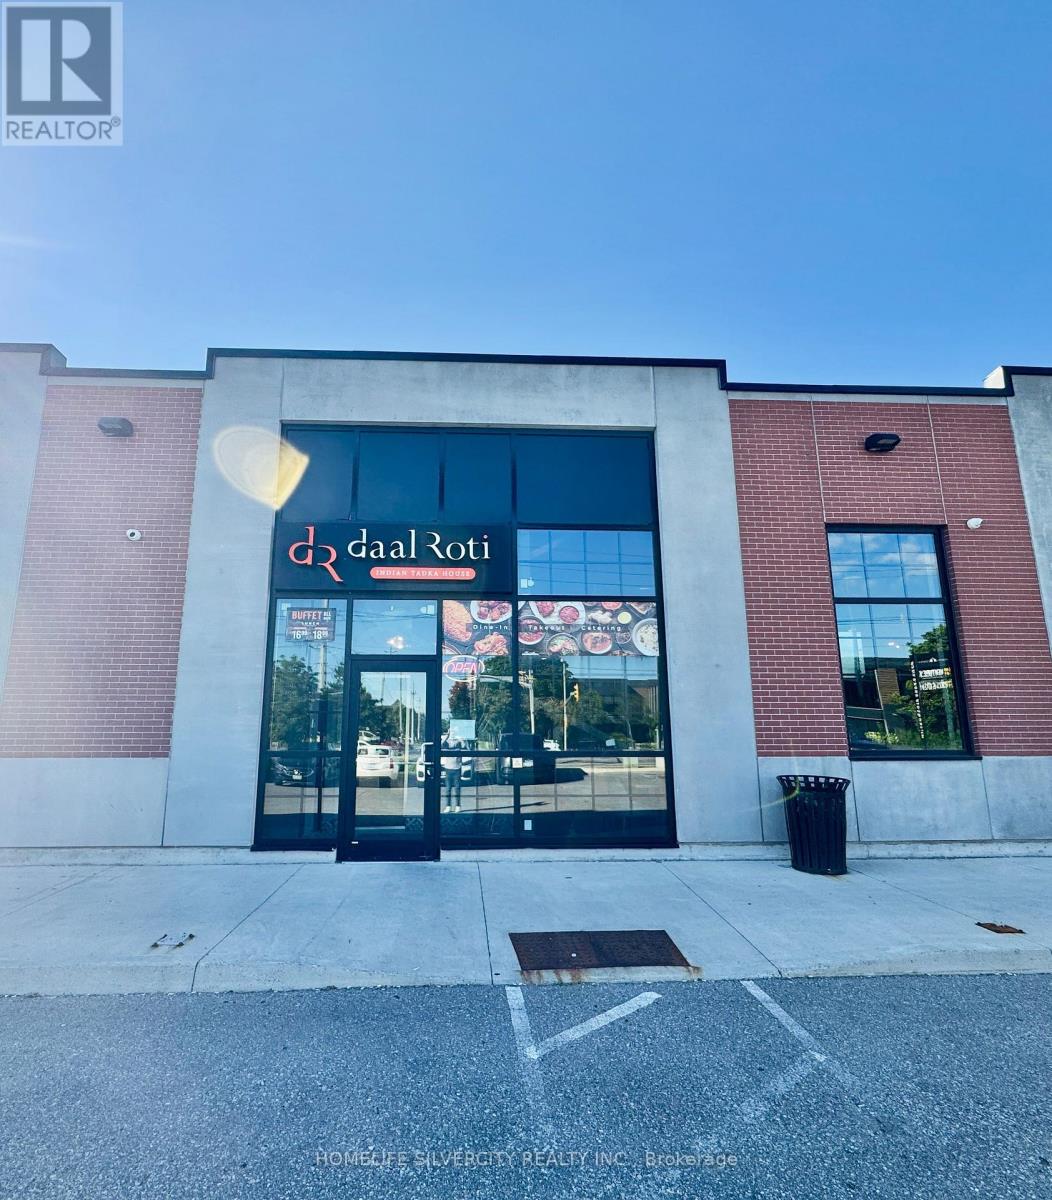
407 Iroquois Shore Road
Oakville (Qe Queen Elizabeth), Ontario
Turnkey Restaurant Opportunity in Prime Oakville Location Near the QEW!An excellent opportunity to acquire a professionally designed, fully equipped restaurant in a high-demand Oakville commercial area. The approximately 1,837 sq. ft. space features 35-40 seats, modern décor, booth seating, buffet setup, service/bar area, commercial kitchen, furniture, fixtures, leasehold improvements and existing restaurant equipment. Offered as an as-is asset/business sale and not based on historical sales or financial performance. Ideal for an experienced operator, franchisee or entrepreneur looking to launch a new restaurant concept while avoiding the substantial cost and time involved in building from an empty shell. The premises may be converted to another cuisine, franchise or restaurant concept, subject to landlord approvals.Excellent remaining lease term provides added stability for the incoming operator. **Disclaimer - financial statements are not being represented as part of the transaction.Qualified buyers may be required to sign an NDA prior to receiving detailed lease information, equipment lists or other confidential business information.Please do not approach staff or visit the business without a confirmed appointment. (id:45725)
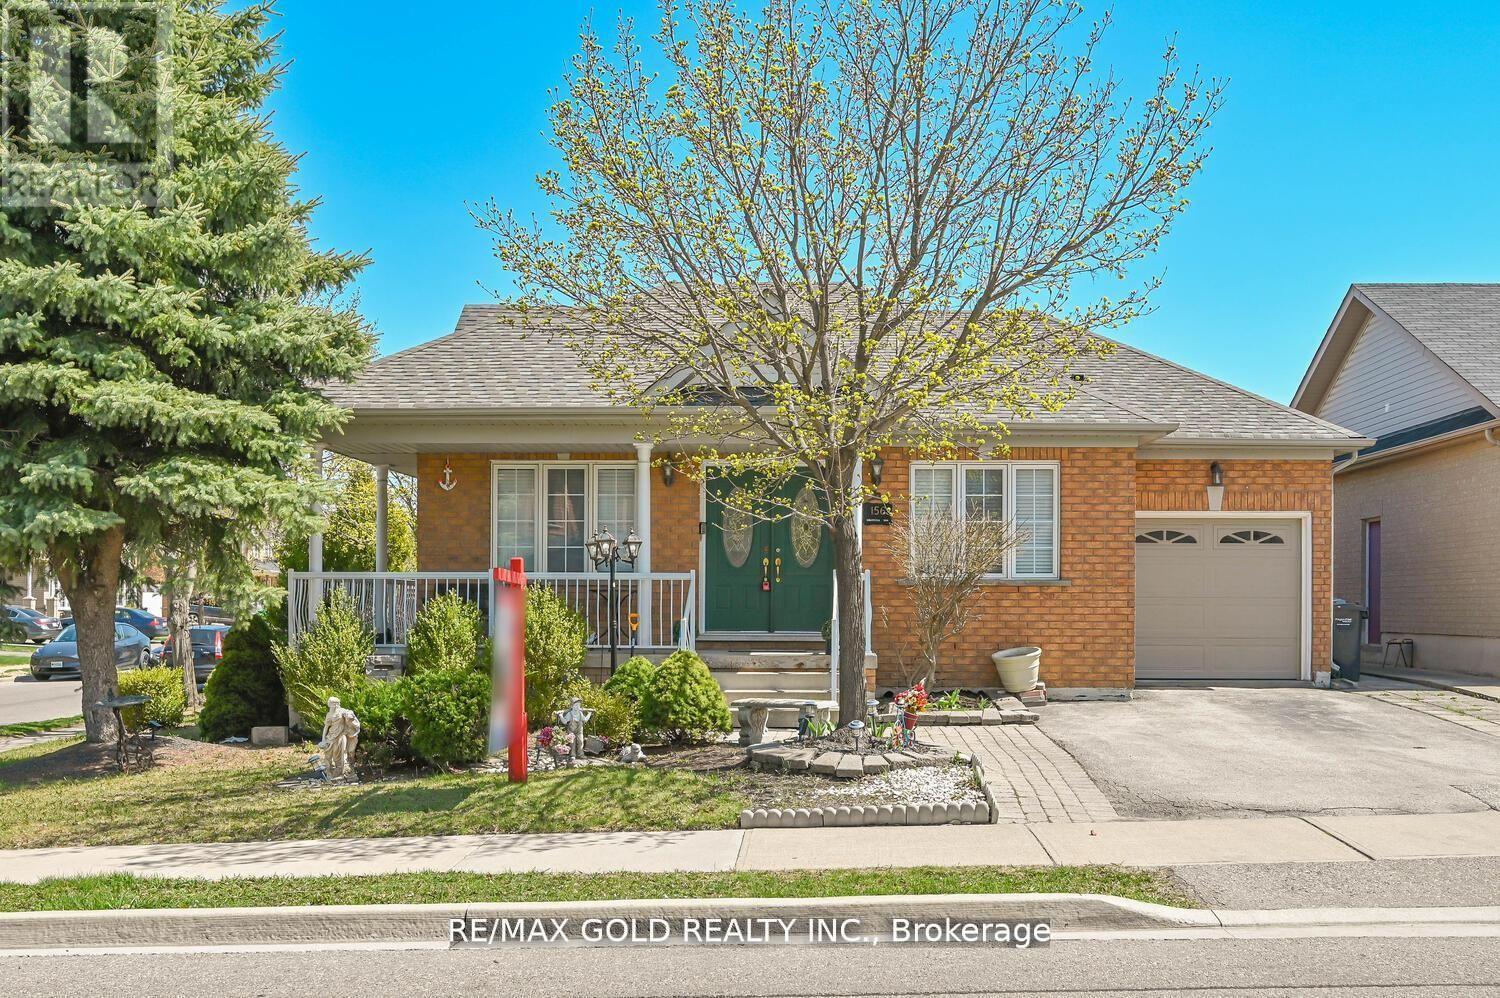
156 Barleyfield Road
Brampton (Sandringham-Wellington), Ontario
Welcome To This Stunning Bungalow In The Desirable Springdale Neighbourhood. 3 Bedrooms with 4 Bedrooms Finished Basement. This beautiful property features hardwood floors throughout the main living areas, Well Maintained. Shows 10+++ Open Concept Kitchen. Family Room Are Flooded With Natural Light & Hardwood Floors with Pot lights all over And A Gas Fireplace. The Dining Area opens to a screened-in patio and a private backyard. The spacious primary bedroom offers a 4-piece ensuite. Convenient Main Floor Laundry Room. Huge Basement With Finished Rec. Room, Washroom And Bedrooms. Located Across The Street From Miles Of Lush Walking Trails. Close To Trinity Common Mall, Schools, Parks, Brampton Civic Hospital, Hwy-410 **Don't Miss It** (id:45725)
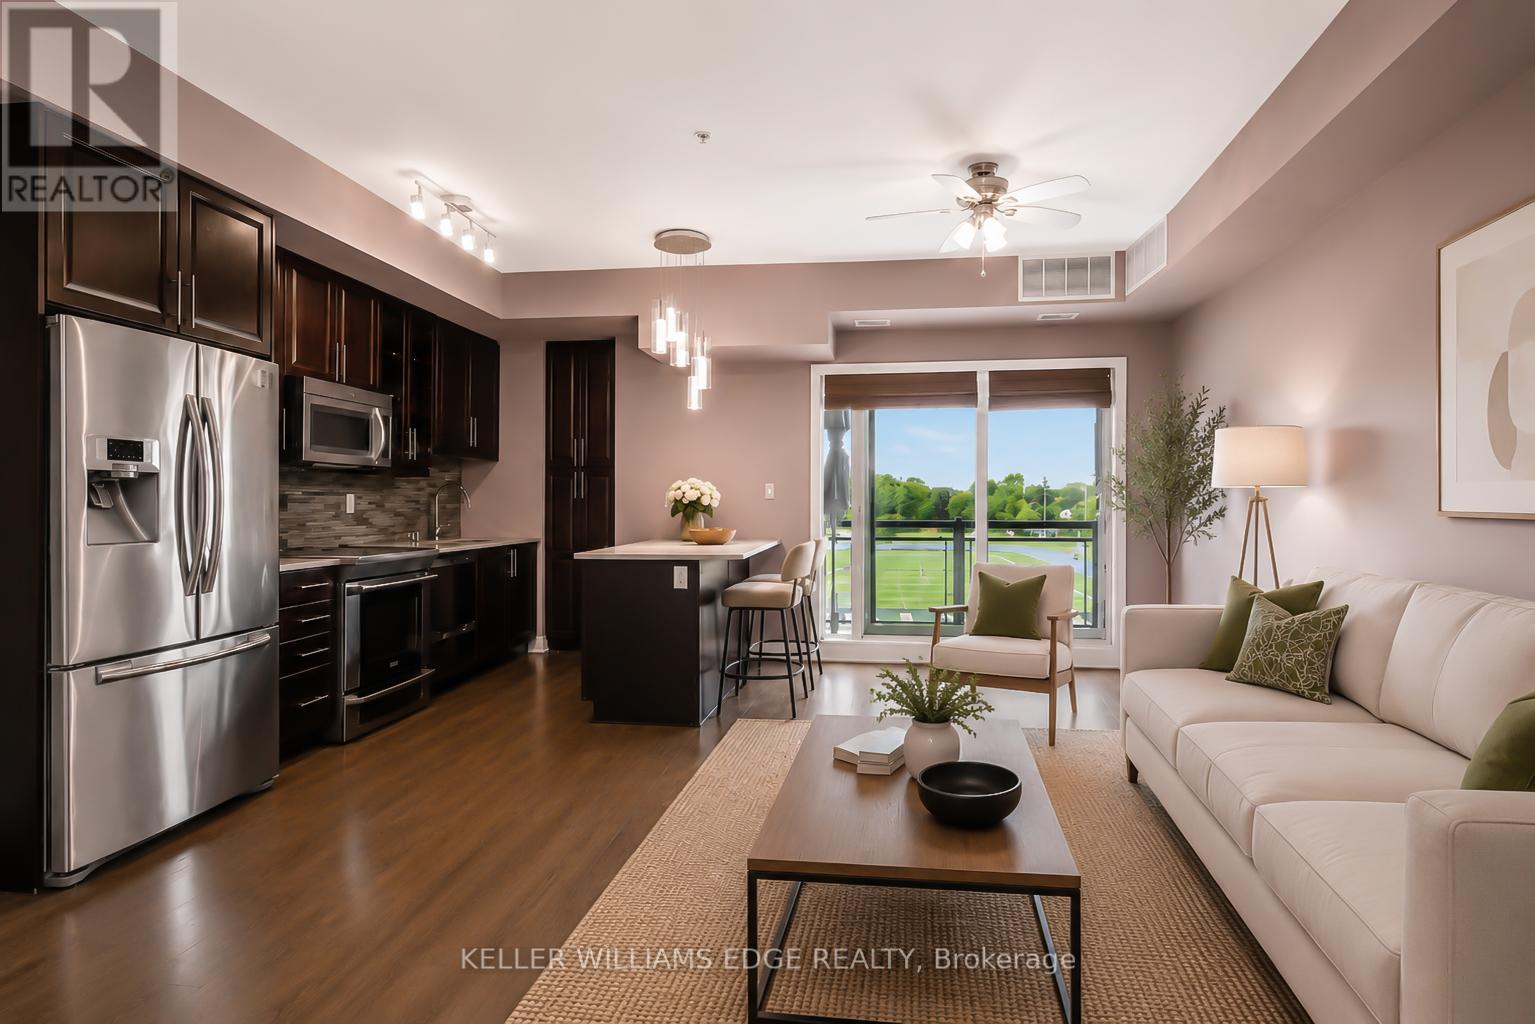
413 - 128 Garden Drive
Oakville (Co Central), Ontario
Boutique penthouse living in South Oakville! Welcome to Unit 413 at 128 Garden Drive. This bright, top-floor unit boasts 900 square feet of beautifully upgraded living space, 9-foot ceilings, engineered hardwood flooring, and the rare privacy of having only one neighbouring unit. From the moment you enter, you'll note the open-concept layout is ideal for both everyday living and entertaining. Step outside to your private balcony, complete with a gas line for your BBQ (a rare find in a condo!), and take in the clear, west-facing views. It's your front-row seat to spectacular evening sunsets. The kitchen is highly functional and loaded with upgrades, featuring quartz countertops, a full-length pantry, a convenient breakfast bar, and upgraded stainless steel appliances (including an induction stove and double-drawer dishwasher). The spacious primary bedroom serves as a quiet retreat, offering a walk-in closet and an upgraded 4-piece ensuite bath with a glass shower and a large, marble-topped vanity. The second bedroom is versatile, with double closet, and would make for an ideal guest room or home office. A second full 4-piece bathroom with upgraded countertop, and a convenient in-suite laundry room with full size appliances complete the residence. Step right down the hall to access your owned storage locker, as well as the building's premium amenities. Enjoy a beautifully appointed lounge, a stylish party room, and a spectacular rooftop terrace - ideal for hosting gatherings right on your floor. A state-of-the-art fitness centre, visitor parking, bike storage, secure underground parking, and EV charging stations add to the fantastic perks of this building. Situated in a highly desirable pocket, you are just a short stroll from the trendy shops and restaurants of Kerr Village, lakeside trails and viewpoints, and the charm of Downtown Oakville. Daily errands & commuting are a breeze with the GO station 5 mins away, easy QEW access, and amenities just around the corner! (id:45725)
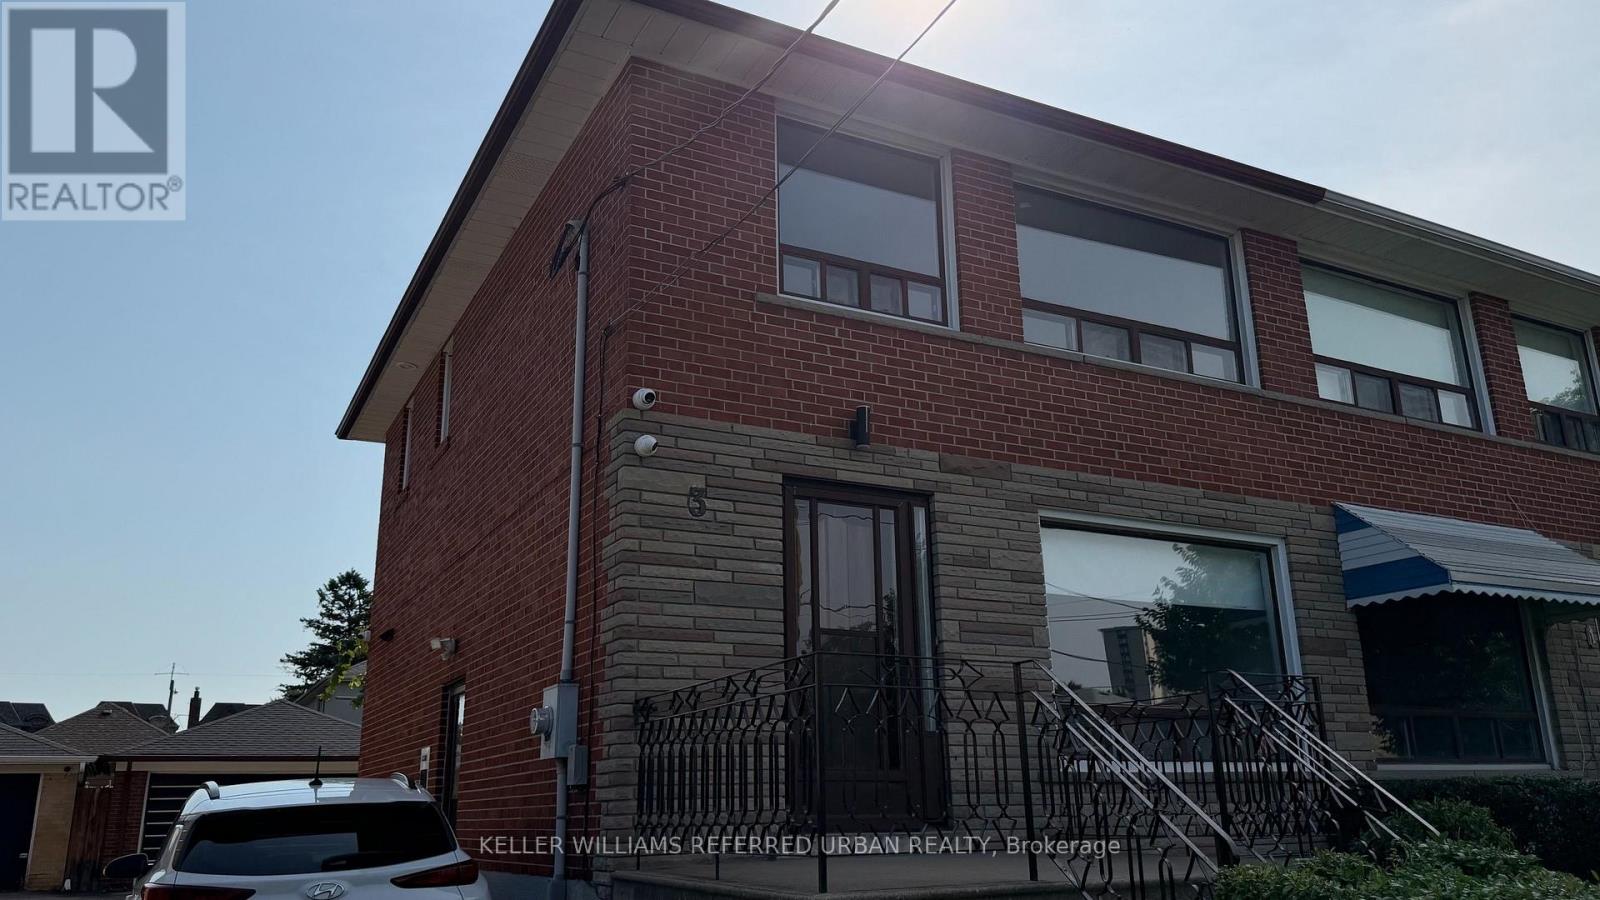
3 Duckworth Street
Toronto (Brookhaven-Amesbury), Ontario
Newly Renovated Semi-Detached Home For Lease In The Heart Of North York. 3 Duckworth Street offers a full three bedroom, two bathroom home with a finished basement rec room, a double garage, and a long list of recent upgrades that make this a genuinely move-in ready rental in one of the city's most practical and well-connected neighbourhoods. Inside, the home has been thoughtfully updated with a renovated kitchen, new flooring throughout, and modern lighting that gives the space a fresh, clean feel from the moment you walk in. The finished basement adds a proper rec room, giving the household a dedicated space to spread out beyond the main living areas. Outside, the double garage is a rare find for a rental at this price point, offering secure parking for two vehicles plus extra storage. The street itself has a community feel that is hard to manufacture. A school and church sit directly across the road, giving the block a quiet, grounded character that tenants notice the moment they arrive. Douglas B. Ford Park is nearby for daily walks and outdoor time, and everyday amenities along Weston Road and Jane Street are within easy reach. For commuters, the Eglinton Crosstown LRT and UP Express to Pearson Airport and Union Station are both within reach, and Highway 401 is minutes away for drivers heading anywhere across the GTA. This home has been well cared for and the owner are looking for a family to carry that same pride forward. Please note: Property is still being renovated and will be available for September 1st, Photos will be updated accordingly. (id:45725)
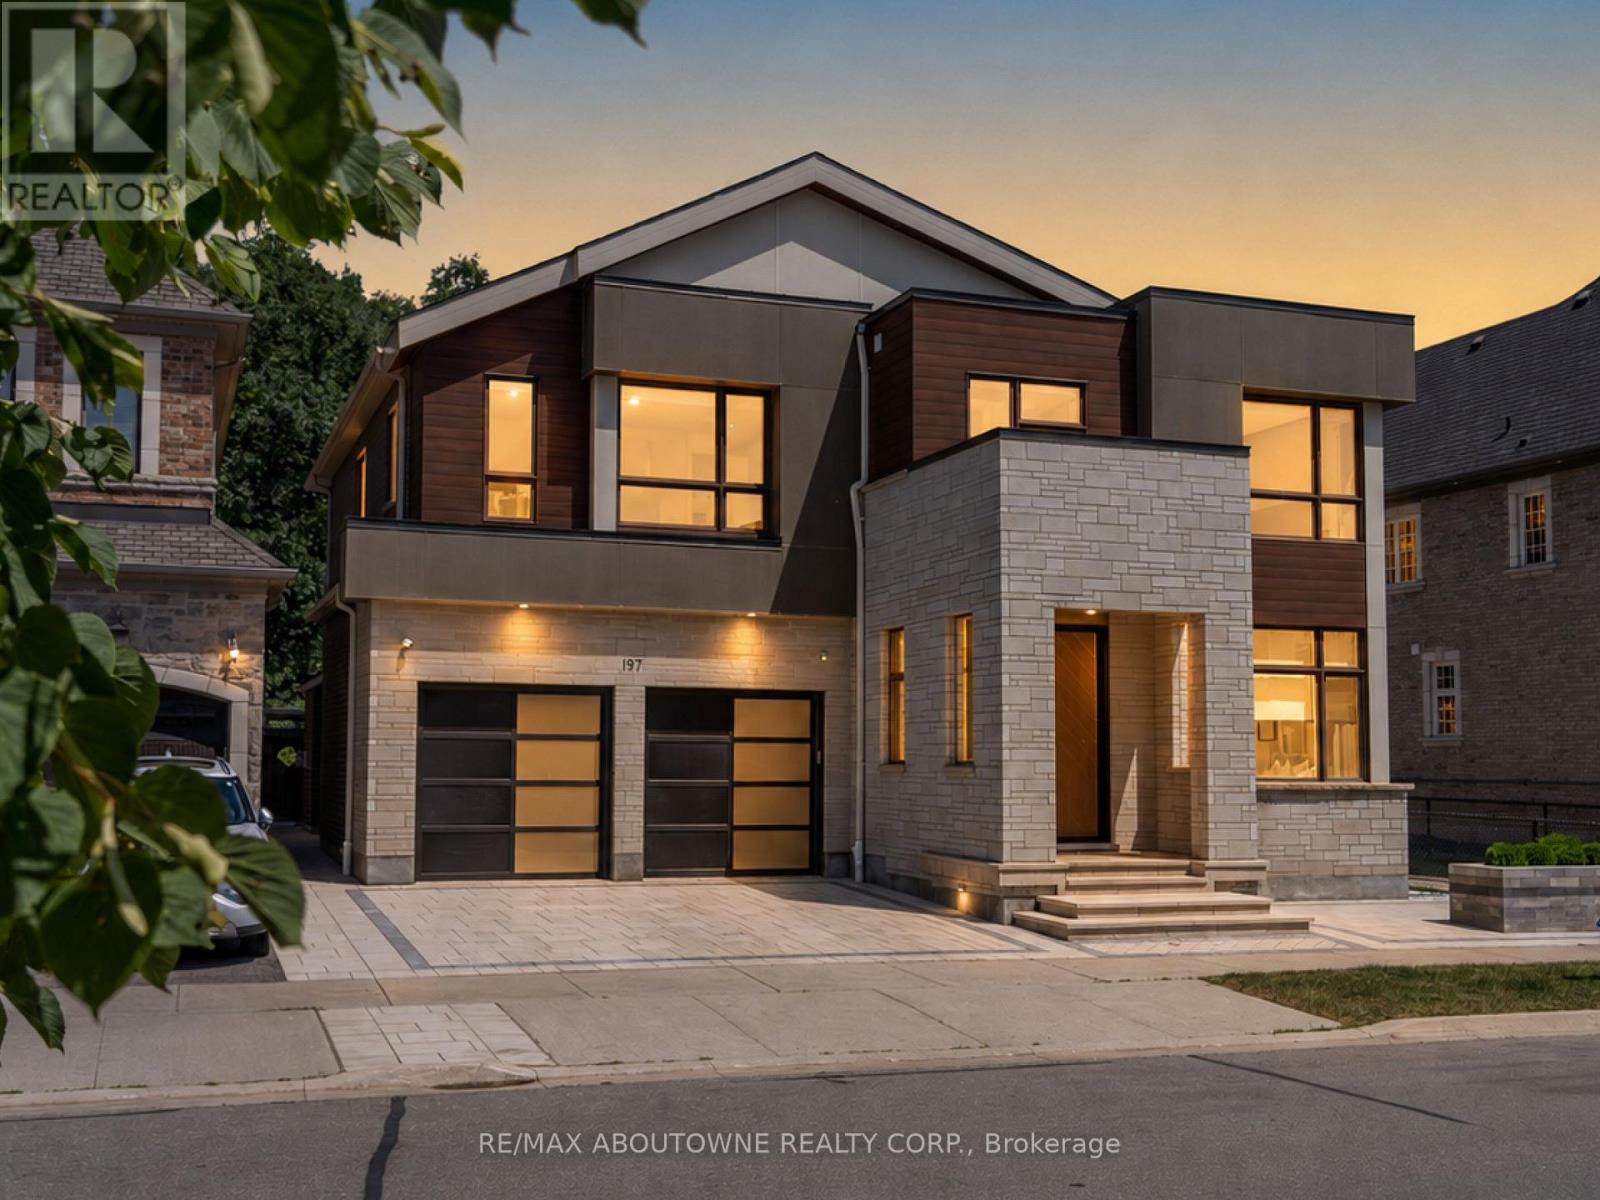
197 Polly Drive
Oakville (Go Glenorchy), Ontario
Some homes make a statement the moment you arrive. Others reveal themselves gradually, each space uncovering another layer. This remarkable residence does both. Set on a premium ravine lot backing onto mature woodland and walking trails, extensive custom stone landscaping frames both the front and rear gardens, creating an arrival that offers little hint of what awaits within. Step inside and the experience begins. A sculptural floating staircase, soaring 10-foot ceilings and expansive European windows draw your attention to the wooded ravine beyond. Scandinavian-inspired interiors, wide-plank white oak floors, dramatic slab feature walls and bespoke millwork create a calm contemporary aesthetic where architecture, craftsmanship and nature exist in perfect balance. At the heart of the home, an exceptional chef's kitchen is anchored by a dramatic natural quartzite waterfall island, beautifully crafted cabinetry, integrated appliances and thoughtful design that brings everyday living and effortless entertaining together. Upstairs, generous family accommodation gives way to a private primary retreat. A dramatic three-sided fireplace, bespoke walk-in dressing room with custom Italian cabinetry and a beautifully appointed spa-inspired ensuite create a peaceful sanctuary at the end of each day. The finished lower level expands the home's possibilities with a private theatre and recreation lounge, together with a beautifully finished legal two-bedroom secondary suite featuring its own entrance, full kitchen, separate laundry and oversized windows. Ideal for multigenerational living, extended family, guests or supplementary income, it offers exceptional flexibility without compromise. Beautifully conceived inside and out, this is a home where exceptional design serves everyday living rather than demanding attention. Some homes are admired for their finishes. Rare ones, like this, are remembered for how they make you feel. (id:45725)
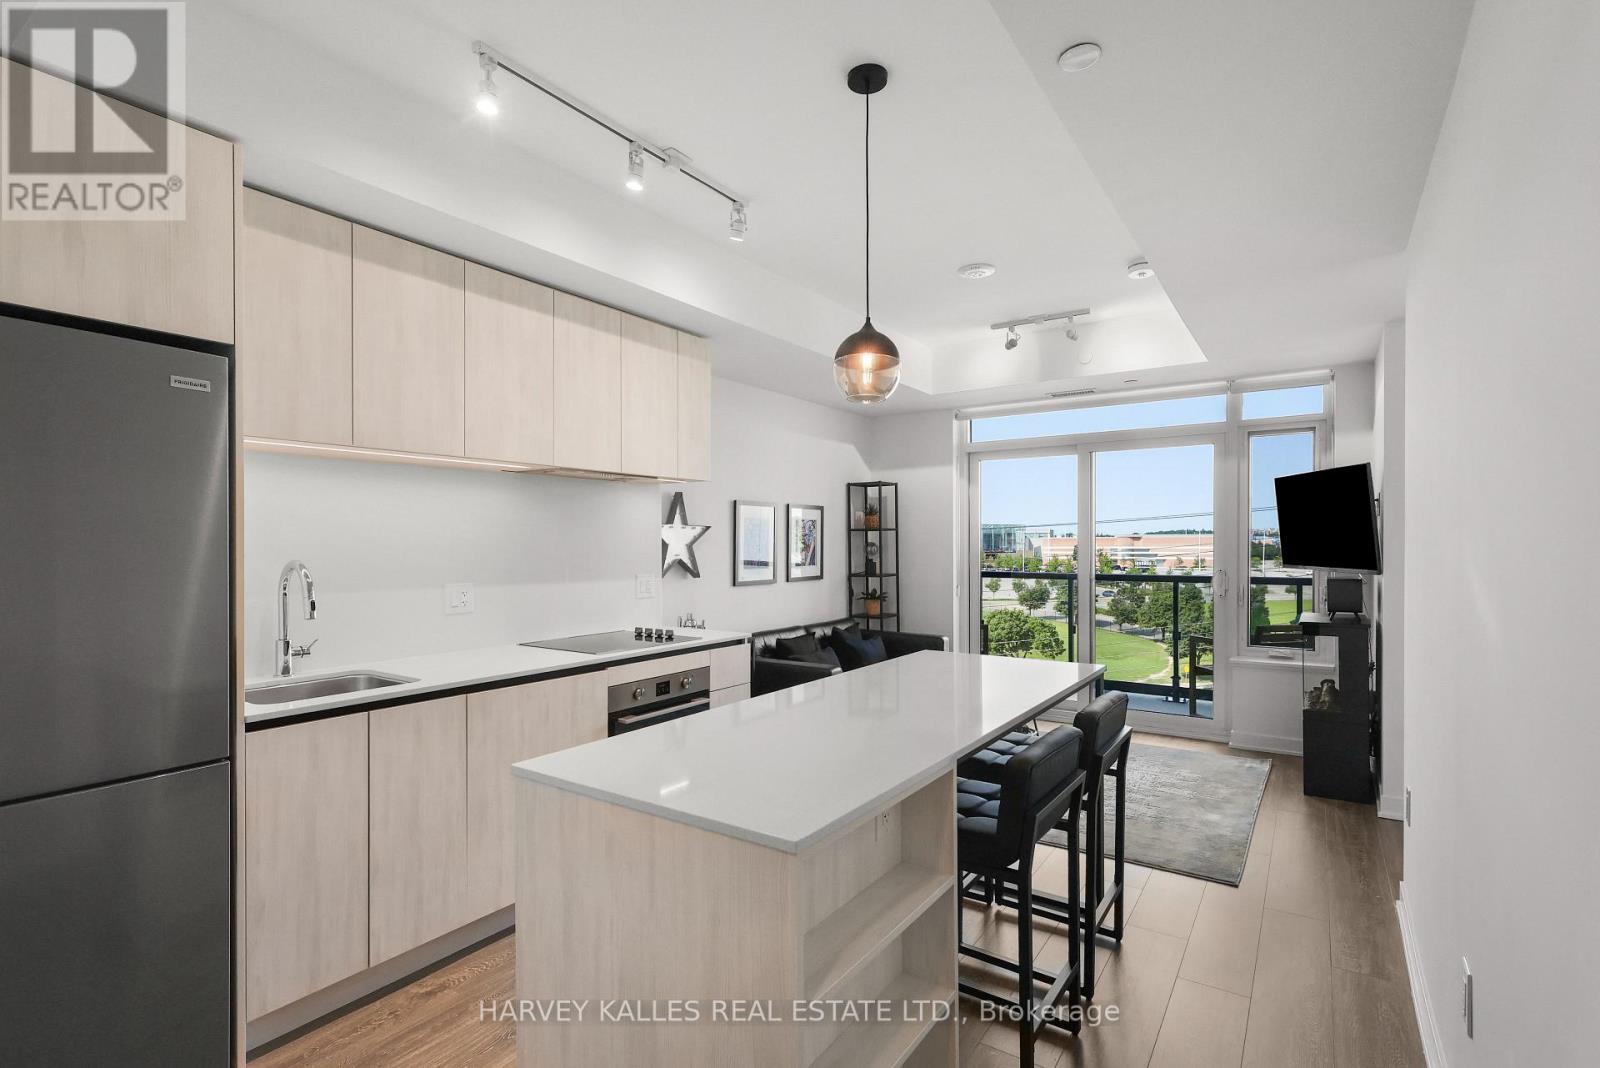
609 - 2495 Eglinton Avenue W
Mississauga (Central Erin Mills), Ontario
Welcome to Unit 609 at Kindred Condos! Move-in ready, fully furnished & thoughtfully equipped, this stylish 1-bedroom, 1-bathroom suite offers 534 sq. ft. of beautifully designed living space, flooded with natural light & finished with sleek, contemporary touches through-out. The functional layout features a generously sized bedroom, 9-ft ceilings, expansive windows, insuite laundry & plenty of in-suite storage, plus an additional separate storage locker and a rare bonus-2-car parking included! Step outside to your private 48 sq. ft. north/west - facing balcony, offering added privacy & beautiful sunset views - the perfect setting for morning coffee, unwinding after work or evenings with friends. Thoughtful upgrades include solid-core doors for added privacy & sound management, privacy shades in the living area, blackout shades in the bedroom & custom closet shelving. Unique additions include a mini bar, electric fireplace, 10-port charging station, Sony Bravia Smart TVs in the living room & bedroom & ceiling fan. Residents enjoy 24-hour concierge & security, visitor parking, pet spa & The KinClub, featuring a fitness centre, yoga studio, indoor track, co-working spaces with Wi-Fi & phone booths, party/dining rooms, theatre & games lounges, outdoor terrace with BBQs & children's playground. Location, Location, Location! Walk to Erin Mills Town Centre, Credit Valley Hospital, Loblaws, Walmart, LifeLabs, restaurants, cafés, parks & more. Minutes to Hwys 403, 407 & QEW, Erin Mills Transitway, MiWay, Clarkson GO & Streetsville GO. The perfect blend of style, convenience & connectivity-move in & enjoy! (id:45725)
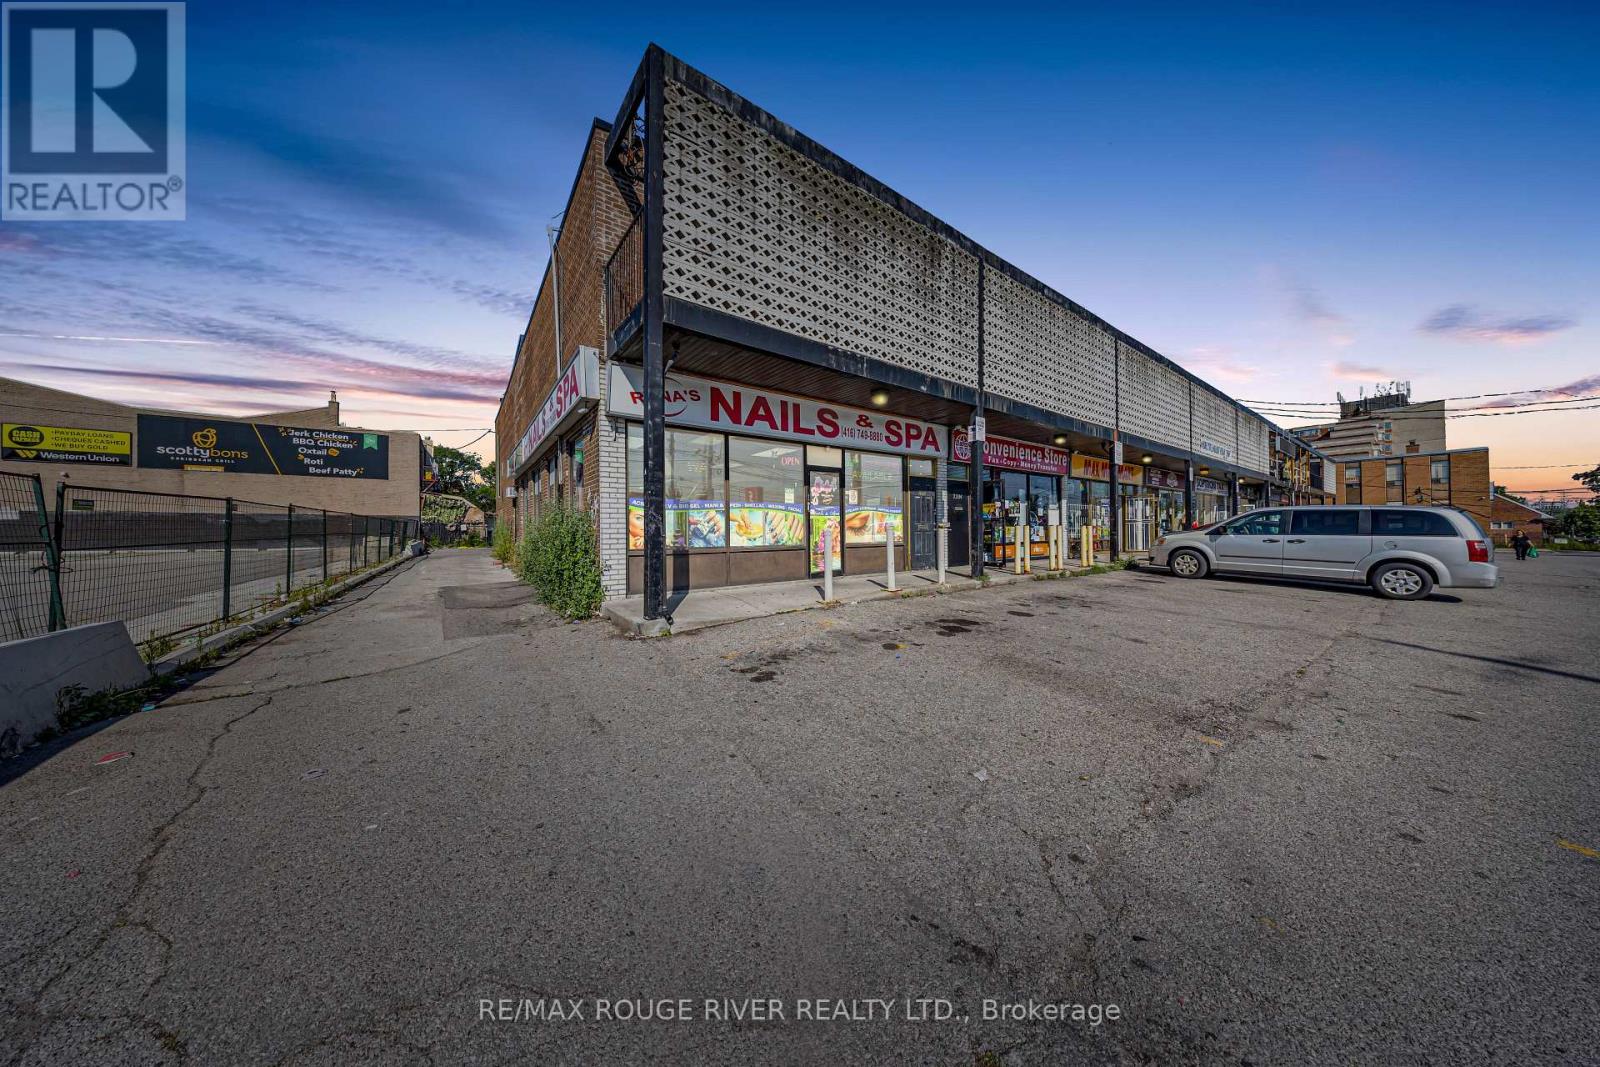
2282 Islington Avenue
Toronto (Rexdale-Kipling), Ontario
MIXED-USE INVESTMENT OPPORTUNITY. Corner location at Islington Ave. & Rexdale Blvd. Building area approximately 3,414 sq. ft. (MPAC): ground-floor commercial 1,800 sq. ft., two separate 2-bedroom residential apartments 1,614 sq. ft. combined. CR zoning permits variety of commercial and residential uses. INCOME: Ground-floor commercial unit leased to established nail salon: $4,424.78/month + HST. Tenant responsible for utilities except 50% water. Commercial lease expires September 30, 2027. Two residential apartments on month-to-month basis at $1,850/month each; tenants pay hydro. Gross annual rental income (before HST): $97,497.36 (commercial $53,097.36 + residential $44,400). LOCATION: Prime Rexdale corridor near SmartCentres, shopping, restaurants, and amenities. Excellent TTC access and convenient Highway 401 connectivity. Three rear parking spaces. PROPERTY FEATURES: Ground-floor retail separate from residential access. Corner visibility for commercial tenant. LEASE STRUCTURE: Commercial lease in place until September 30, 2027, providing stable income. Month-to-month residential tenancies offer future flexibility. Flexible possession available. *Do not attend property without a booking made/confirmed by a Realtor* (id:45725)
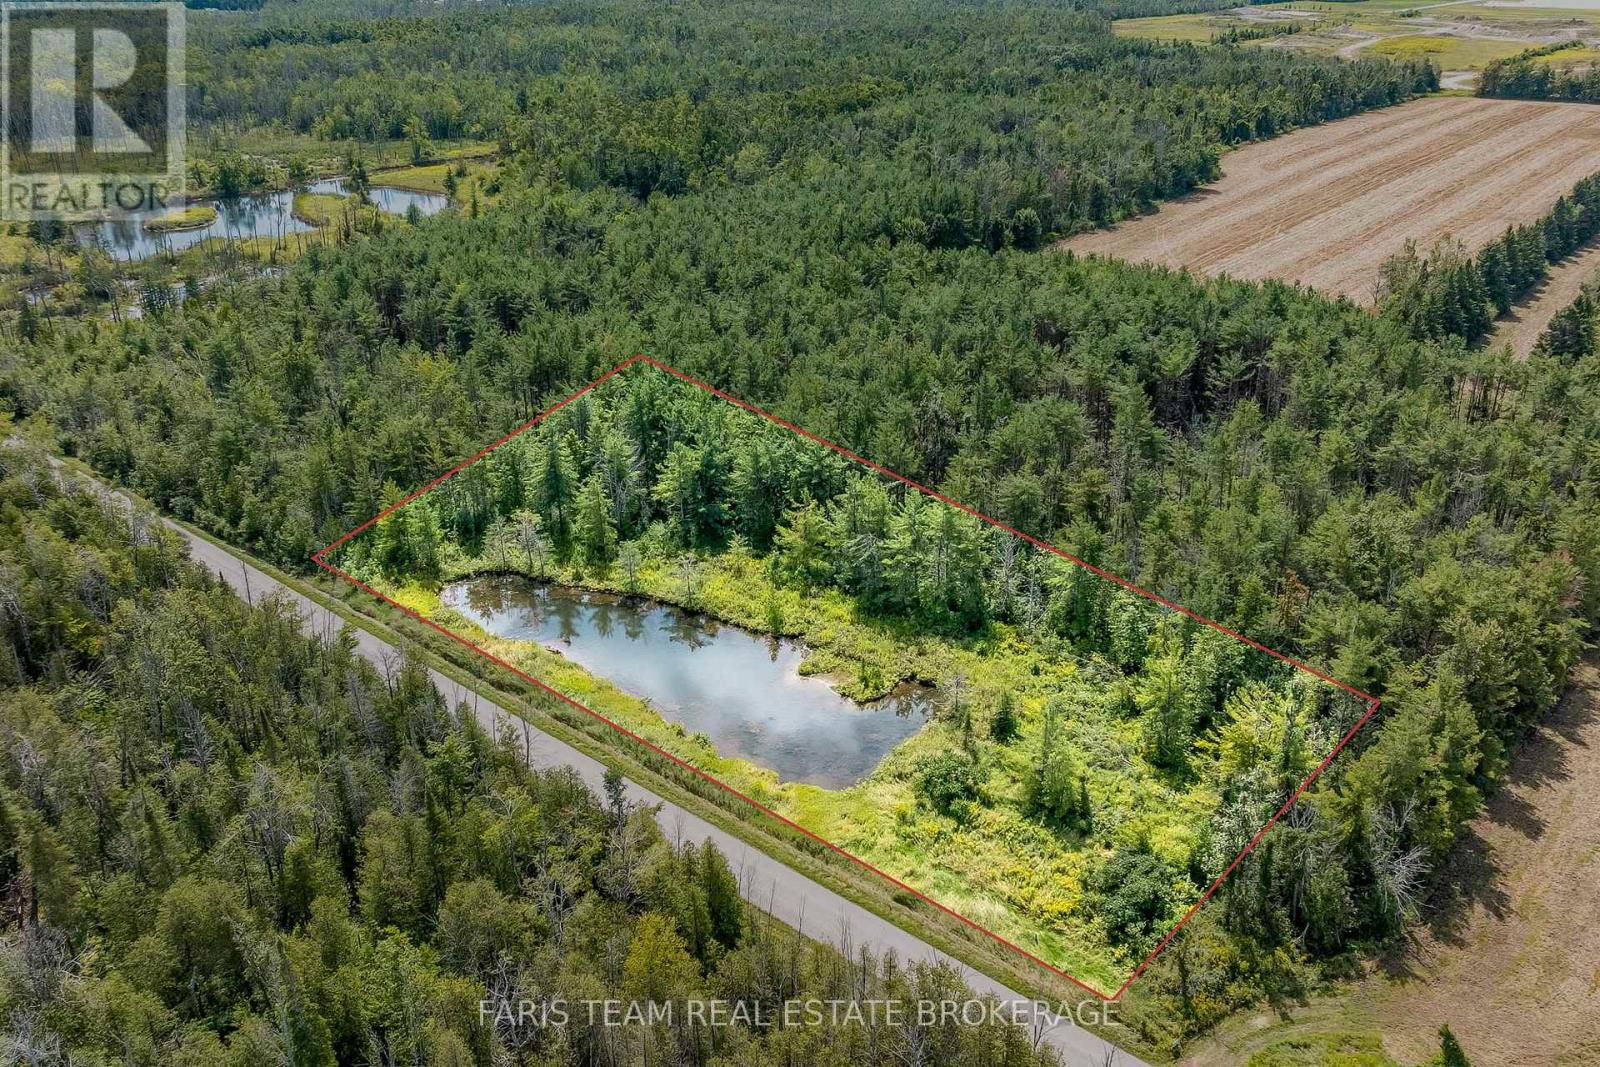
Pt Lt 19 Line 8n
Oro-Medonte, Ontario
Top 5 Reasons You Will Love This Property: 1) Fantastic opportunity to own 2.3 acres in beautiful, Oro-Medonte 2) Build a dream home on a wooded property with a private pond 3) Added benefit of a driveway already in place 4) Prime opportunity to buy and build now, or hold as an investment in a fast-growing community near Highway 400 5) Take advantage of being minutes to Lake Simcoe Regional Airport and close proximity to Barrie with all it's amenities while enjoying peaceful country surroundings. (id:45725)
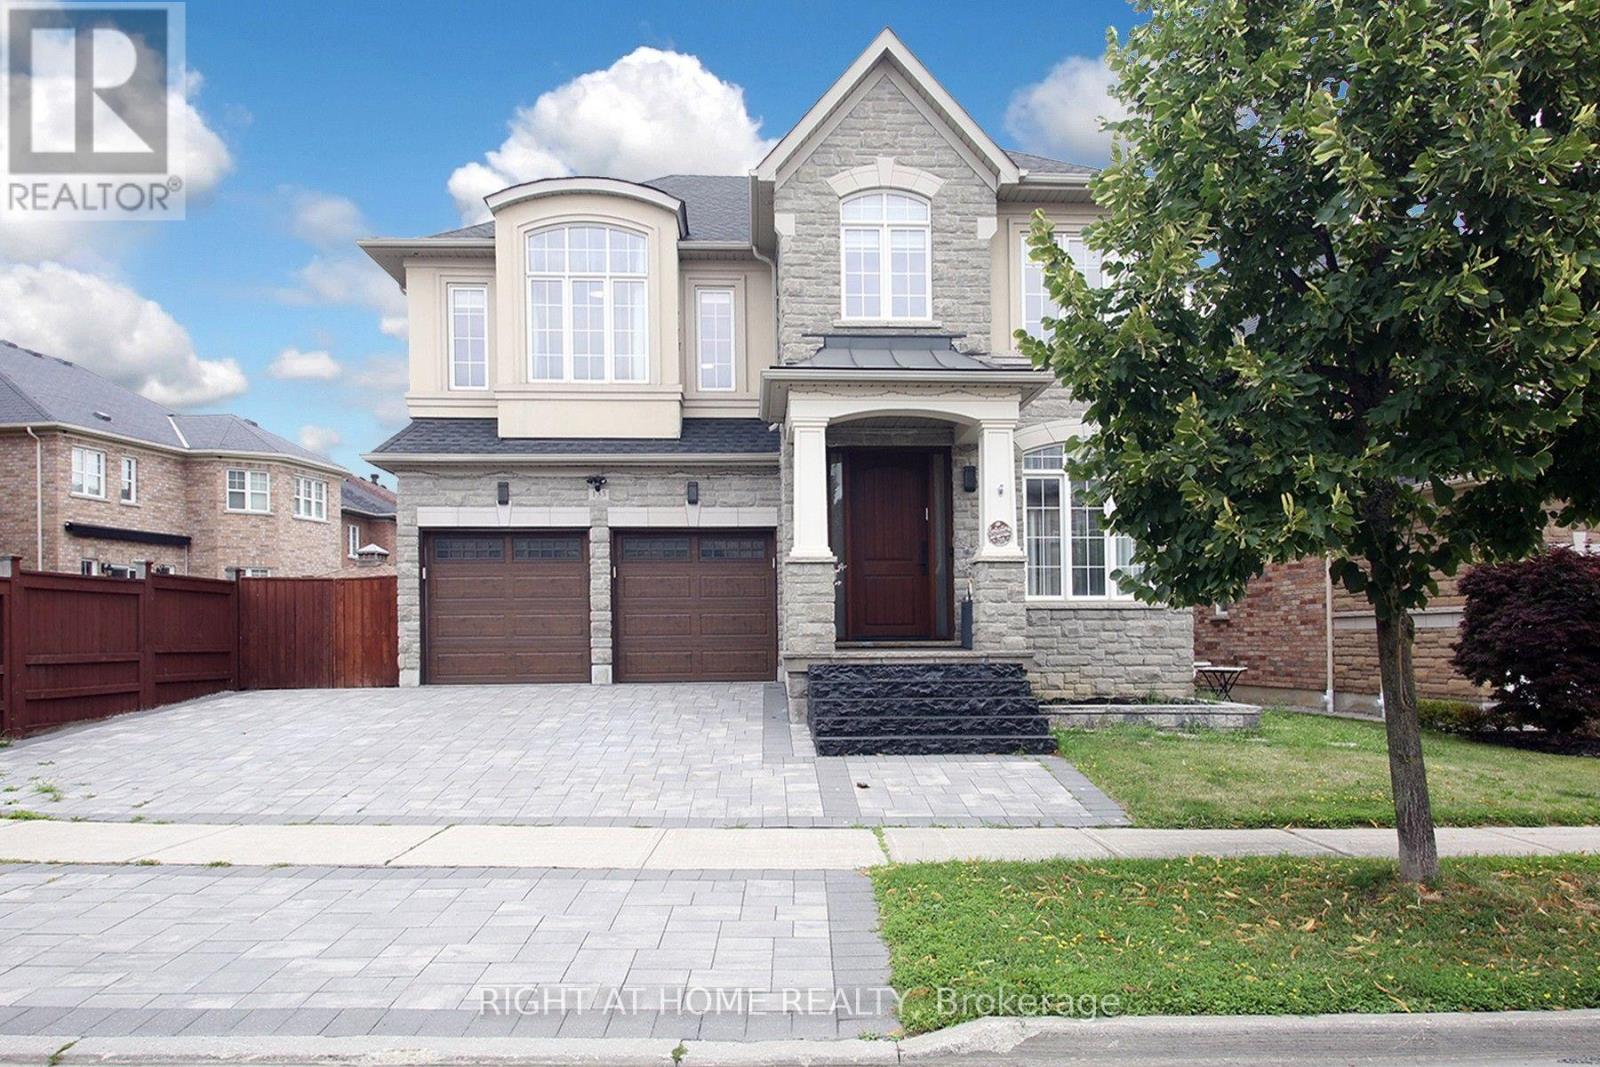
133 Woodville Drive
Vaughan (Patterson), Ontario
Luxury living in the most prestigious Upper Thornhill Estate! Exquisite detached home. Boasting an impressive over 4,500 sq ft of Living Space (3,384 sq ft above grade)! This two-storey residence offers a spacious and thoughtfully designed living space that blends Elegance With Modern. From its architectural details to its exceptional craftsmanship and finishes, Every Element Reflects A Commitment To Quality And Timeless Design To Offer Comfort and Sophistication. Oversized windows flood the home with natural light. The open-concept layout features elegant lighting fixtures and a spacious open-to-above grand family room. The wonderful white modern kitchen is a showpiece complete with quartz countertops, stainless steel high-end appliances, custom cabinetry, and a large island perfect for entertaining. Luxurious bathrooms with high-end finishes and fixtures, including heated floors (on the second floor), variable lighting, and an audio system in the primary ensuite for a spa-inspired experience. Extensive upgrades include Custom Drapery, A surround sound system (speakers) throughout the house, Security film on all first-floor windows, glass in the entrance door, and large windows in the basement (see a complete upgrade list attached). Enjoy a pool-sized, landscaped backyard Oasis Completed With Professional Interlocking, LED lighting & 17 feet Swim Spa. Located in a prime area close to top-rated schools (Viola Desmond PS, Roméo Dallaire French Immersion, Alexander Mackenzie HS), parks, shopping, and transit, this home offers luxury, comfort, and convenience in one of the most desirable communities. A truly move-in-ready property * A few photos are virtually staged* (id:45725)