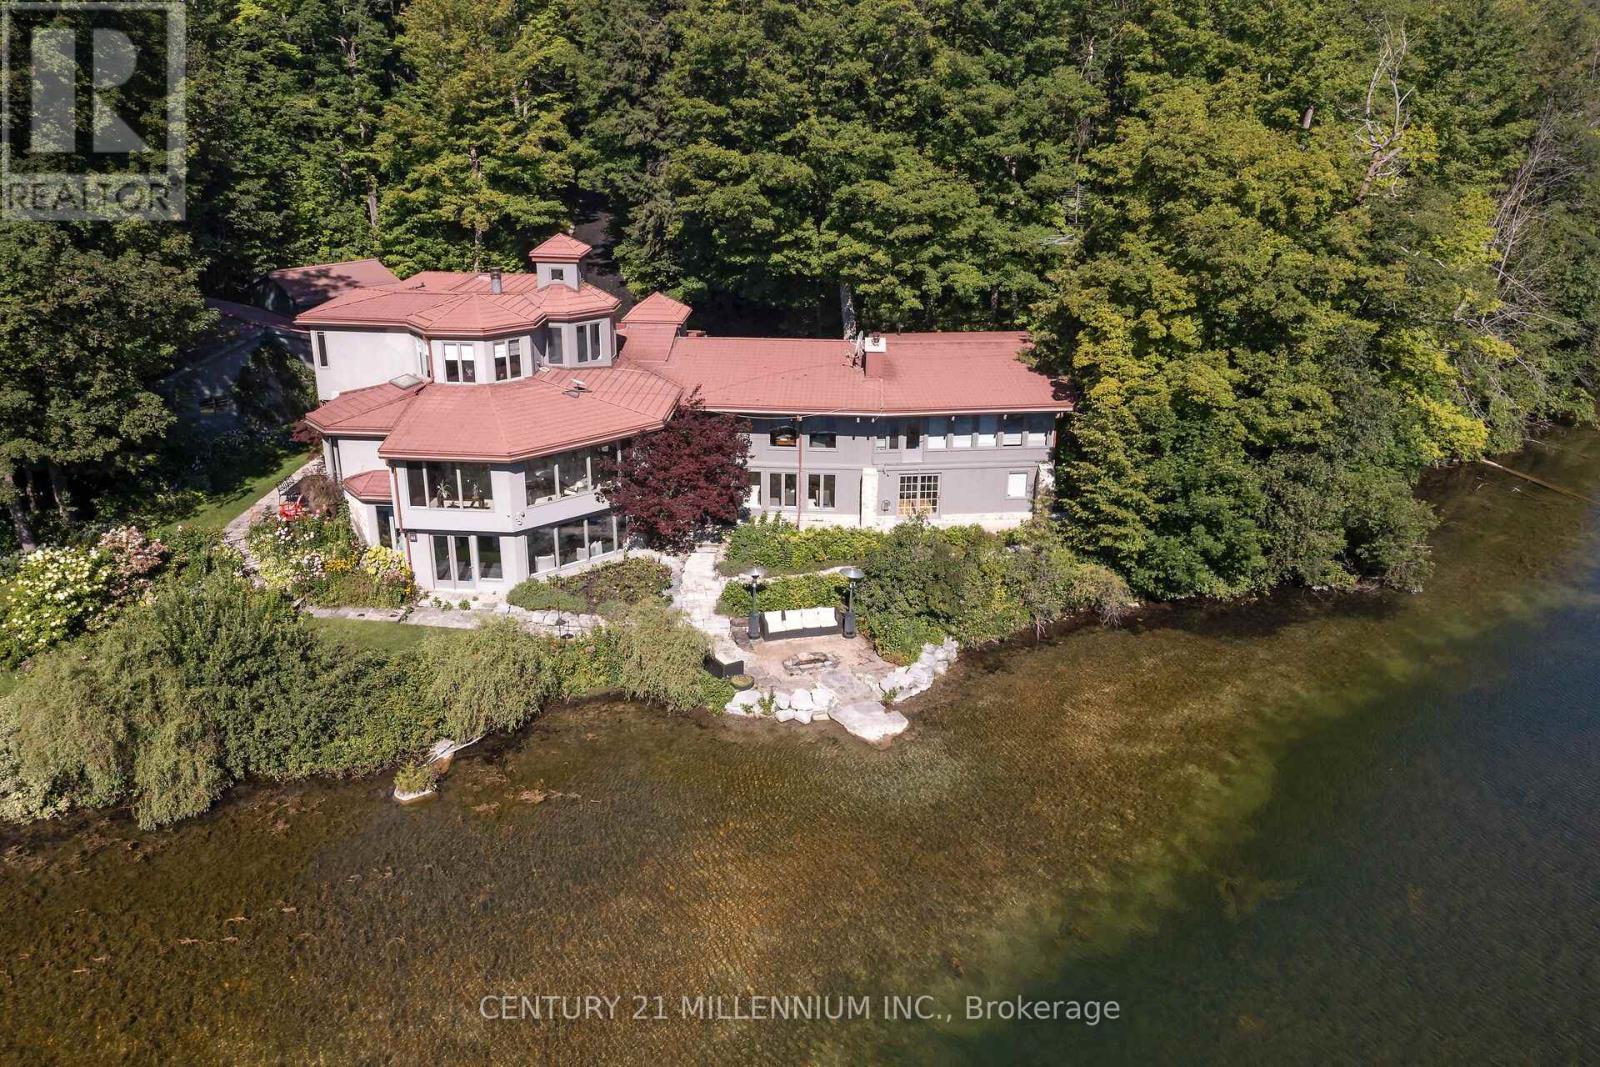
9135 Sideroad 24 Side Road
Erin, Ontario
There may never be a more enchanting, magical property as this. 21 private acres, with a stunning 2-acre pond, and a home set well back from the road. Let us dig deep now, ready? This majestic landscape is fully fenced, yes, 21 acres fenced, with automated gates at the road. Remotely open those gates to the winding driveway passing not 1, but 2 separate garages, and when you add in the 3 bay, heated and insulated attached garage, you have 8 garage bays. Surrounded by the eloquence of nature, is the vast 2-acre pond, spring fed, and as clear as the eye can see. Home to fish, turtles, ducks and even loons, this is the tranquility you could never imagine less than an hour from Toronto. Enjoy it from every angle, the fabulous morning sunrise on the beach, then the evening sunsets thru the gorgeous landscape. In the middle of it all we have the masterpiece of a house. Walk in through the commanding entrance to the great hall, opening to all the light from the soaring ceiling and huge windows. The grand living room sets the tone of the house with stunning views from every angle. Behind is a wood burning fireplace and reading nook welcoming to the contemporary kitchen with all the entertaining essentials, plus the expansive butler's pantry opening to the elegant formal dining room. The sensational family room has a wood burning fireplace and a wall of vivid scenery, jumping thru the massive windows. Two warm main floor bedrooms, one with its own sunroom and ensuite. The primary suite in the loft is sure to please with an open-plan ensuite, X fireplace, plus his and her dressing rooms. The lower-level walks right out to the beach and is home to 2 additional bedrooms, a full bath, home gym, library, rec room, and a secure temperature-controlled wine cellar. This property will have you never wanting to leave, yet you can be at the Jay's game in less than hour. The epitome of having it all! (id:45725)
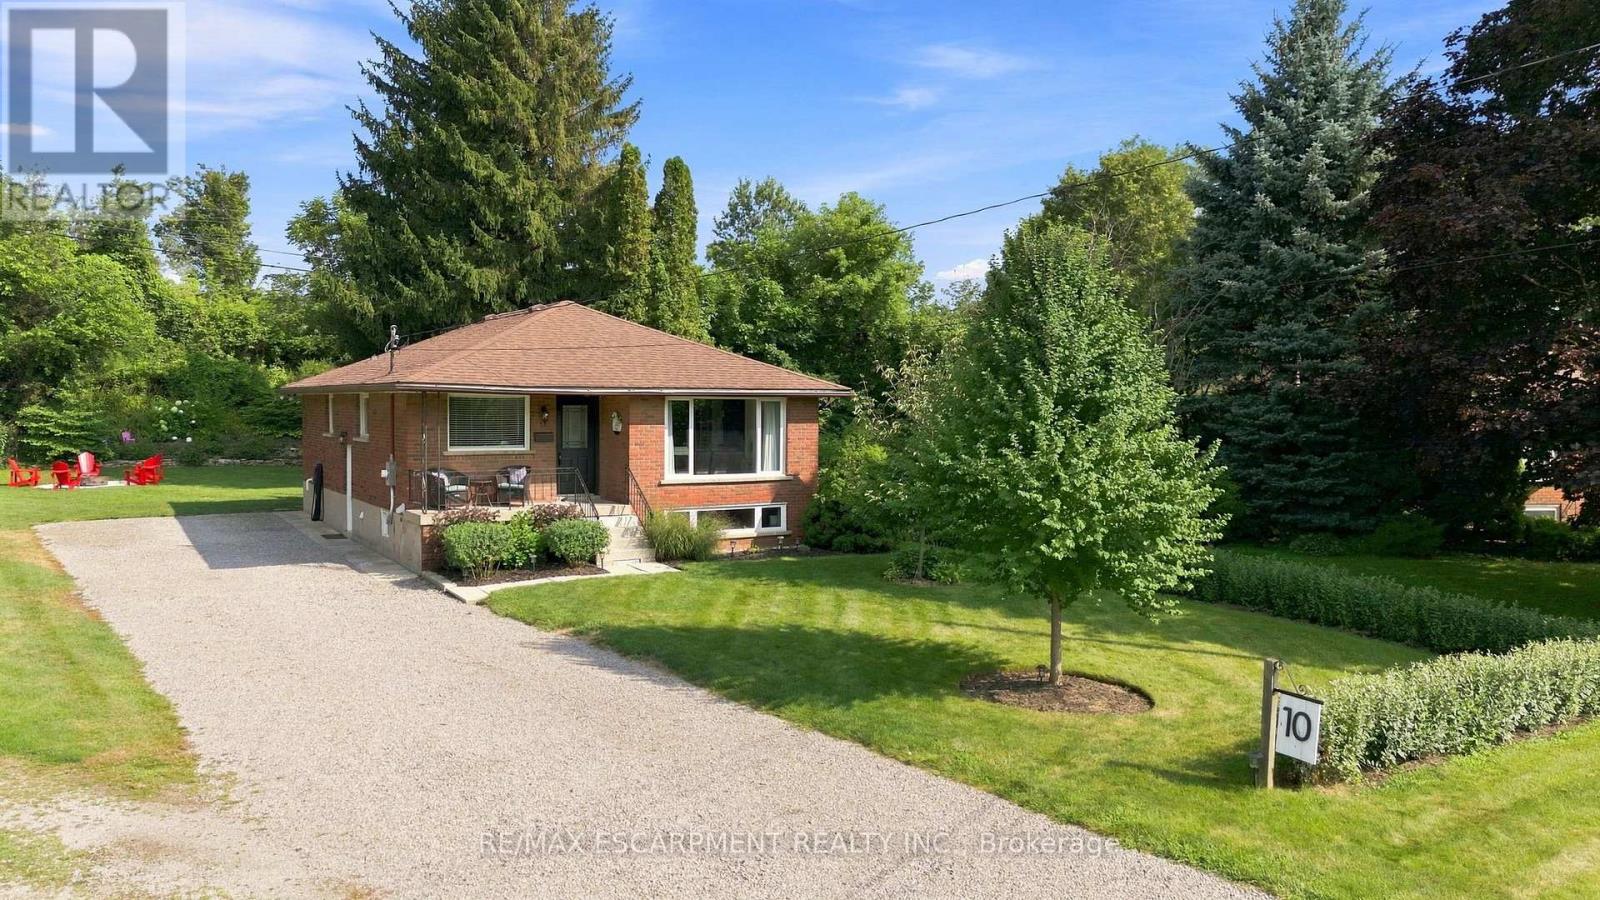
10 Taylor Crescent
Hamilton (Greensville), Ontario
Thoughtfully renovated with three plus one bedrooms and two bathrooms, this lovely bungalow in Greensville is ready to welcome you home. Set on a mature, tree-lined lot, enjoy a spacious backyard complete with a gazebo, firepit and convenient access to scenic walking trails. The 12' x 20' shop on a concrete slab offers excellent additional storage and room for vehicle storage, while the large garden shed keeps all your lawn maintenance supplies neatly tucked away. Inside, the main level features a renovated kitchen (2022) with a bright, inviting feel, located next to the spacious living room where a custom built-in entertainment wall holds a hidden surprise. Three sizeable bedrooms, each with generous closets and peaceful views of the rear and side yards, are complemented by a spacious full bathroom. Downstairs, a private separate entrance leads to a self-contained in-law suite featuring a full kitchen, three-piece bathroom, bedroom and large living space. Whether you're looking for space for extended family, a private guest suite, or additional living flexibility, this versatile lower level offers plenty of options. Notable updates include septic bed (2014), 12' x 20' shop on concrete slab (2019), basement renovation, basement windows and 200-amp electrical panel (2020), furnace and A/C (2021), kitchen (2022), hot water heater (2025), and coffee nook and basement fridge (2026). RSA. (id:45725)
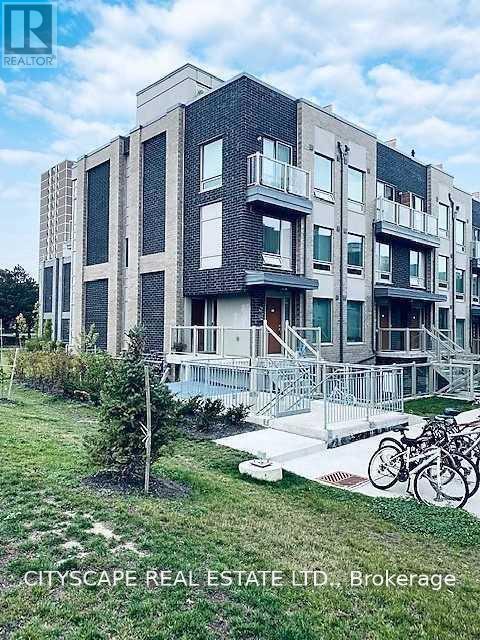
213 - 7 Applewood Lane
Toronto (Etobicoke West Mall), Ontario
Discover this beautifully maintained corner/end-unit condo townhouse offering an abundance of natural light and a functional open-concept layout. Featuring stylish laminate flooring throughout, a modern kitchen with granite countertops, stainless steel appliances, and a breakfast bar, this home is perfect for comfortable everyday living. The private rooftop terrace with a gas BBQ hookup provides the ideal space to relax or entertain while enjoying stunning sunset views. Conveniently located close to schools, parks, shopping, restaurants, public transit, Sherway Gardens, Pearson Airport, and major highways including the 427, 401, 407, and QEW. Low maintenance fees make this an excellent opportunity for first-time buyers, professionals, or investors.*Extra* New Fridge & Main door (2024) (id:45725)
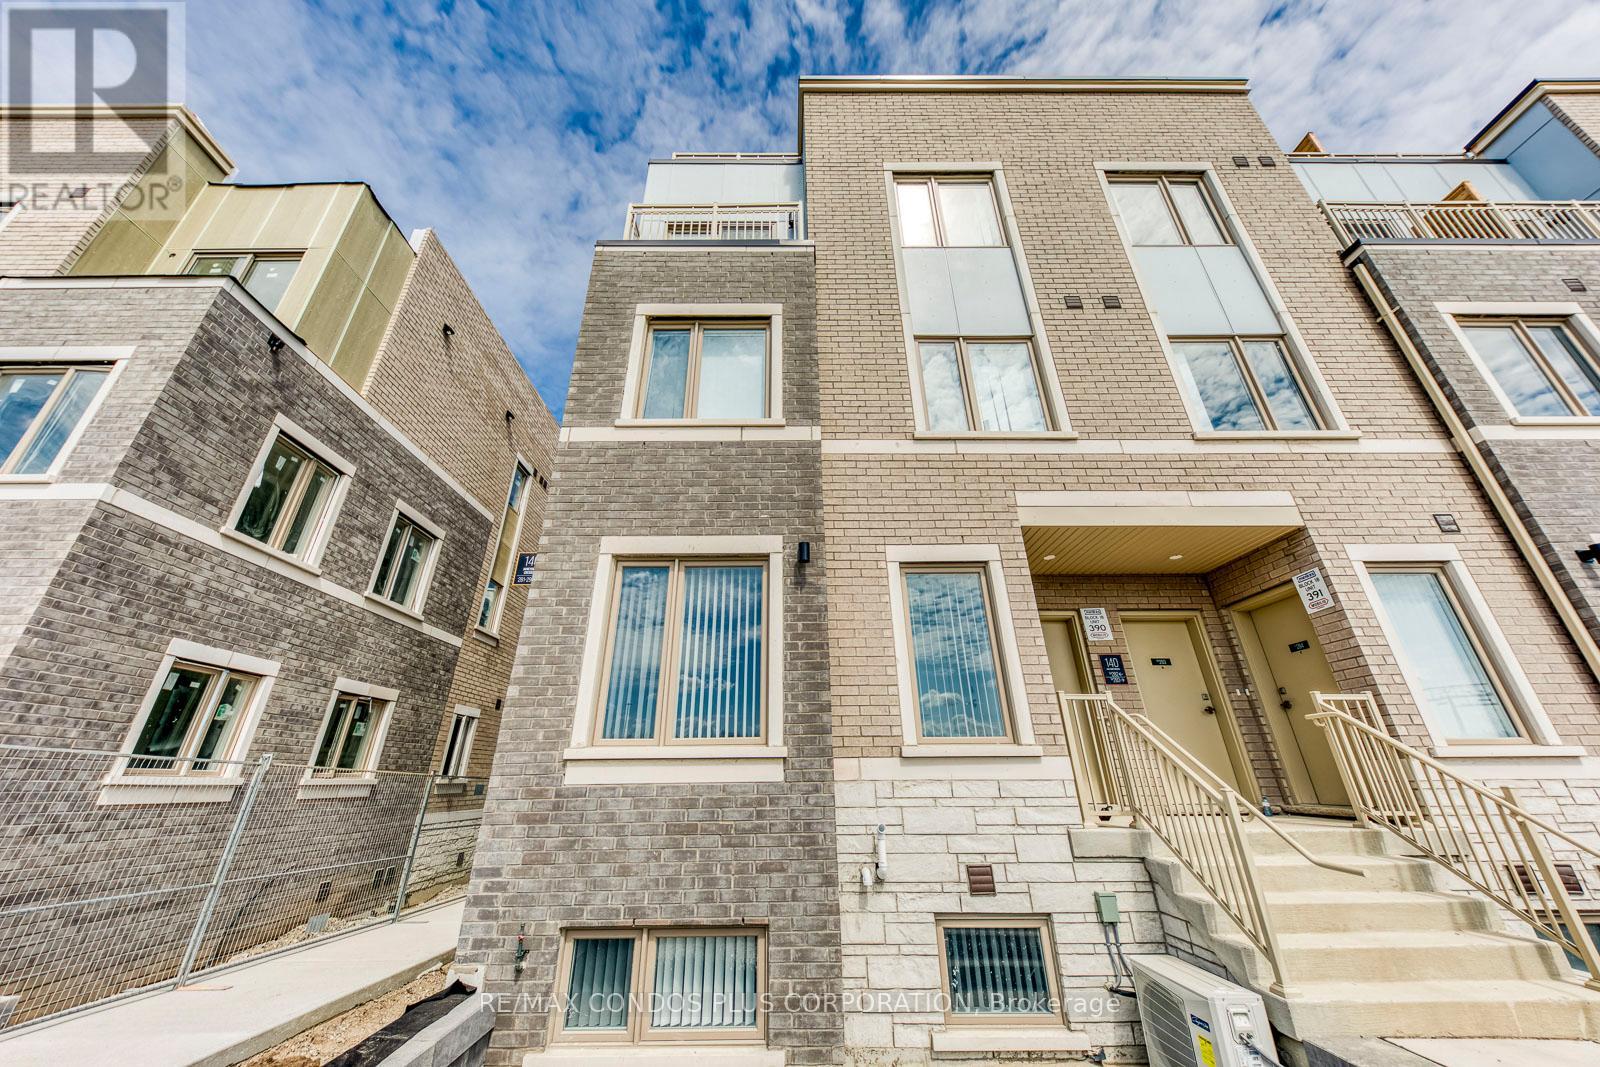
281 - 140 Honeycrisp Crescent
Vaughan (Vaughan Corporate Centre), Ontario
Welcome to a brand new 2-bedroom, 2.5-bathroom condo townhouse by Menkes in a prime location across from Vaughan Metropolitan Centre! Walking distance to the VMC subway and close to IKEA, Vaughan Mills, Walmart, Costco, and Highway 400. Lots of natural sunlight, walk-in closet in the main bedroom, and plenty of storage. Modern kitchen with built-in stainless steel appliances, open-concept layout, and a private balcony. Lots of amenities, including a fitness centre, party room, etc. High-end finishes throughout. (id:45725)
104 - 45 Connaught Avenue
Toronto (Greenwood-Coxwell), Ontario
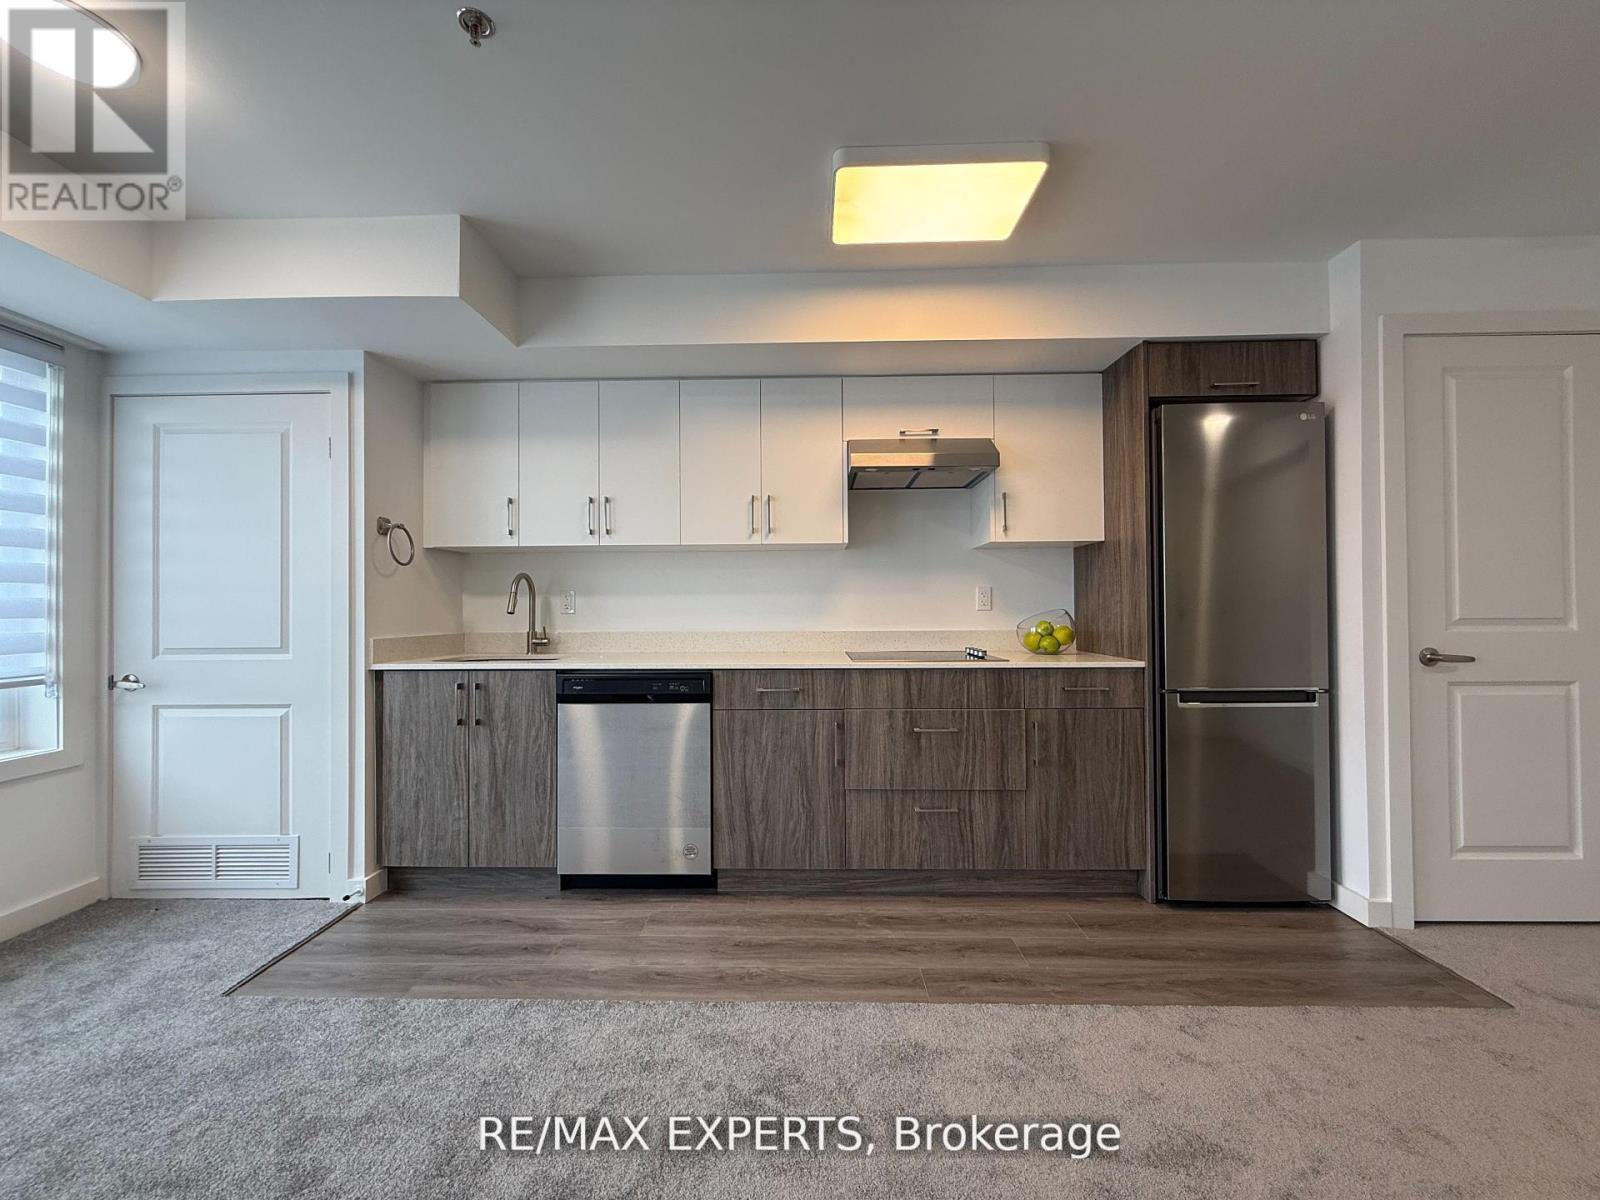
Location, Quality and Value - Welcome to Connaught 45! The spaciousness of this unit and functionality of its layout is unlike anything you've seen in a new building. Large semi-ensuite bathroom accessible from the oversized living room and bedroom. This unbelievable brand new boutique building will put you in one of the most desired areas in Leslieville, minutes to The Beaches at a price that can't be beat! If you love boutique living and keeping your monthly costs to a minimum, look no further! Thoughtfully designed and tastefully finished, this one bedroom unit features two bathrooms for extra convenience and to accommodate your guests. Tons of natural light, modern appliances, en-suite laundry, open concept, stone countertops. Comes with locker and bike rack. City transit at your door for easy and convenient commuting. Minutes to downtown, and a light walk / bike ride to the beach, boardwalk, Woodbine Park, bike trails, and plethora of shops, restaurants and other local amenities. All-inclusive building maintenance fee is projected to be some of the lowest in the city, leaving you with more money for your lifestyle. An absolute must-see building with many available units of various configurations to suit your exact needs!***Surface parking available for purchase for 35k. (id:45725)
19 Wilson House Drive
Whitby, Ontario
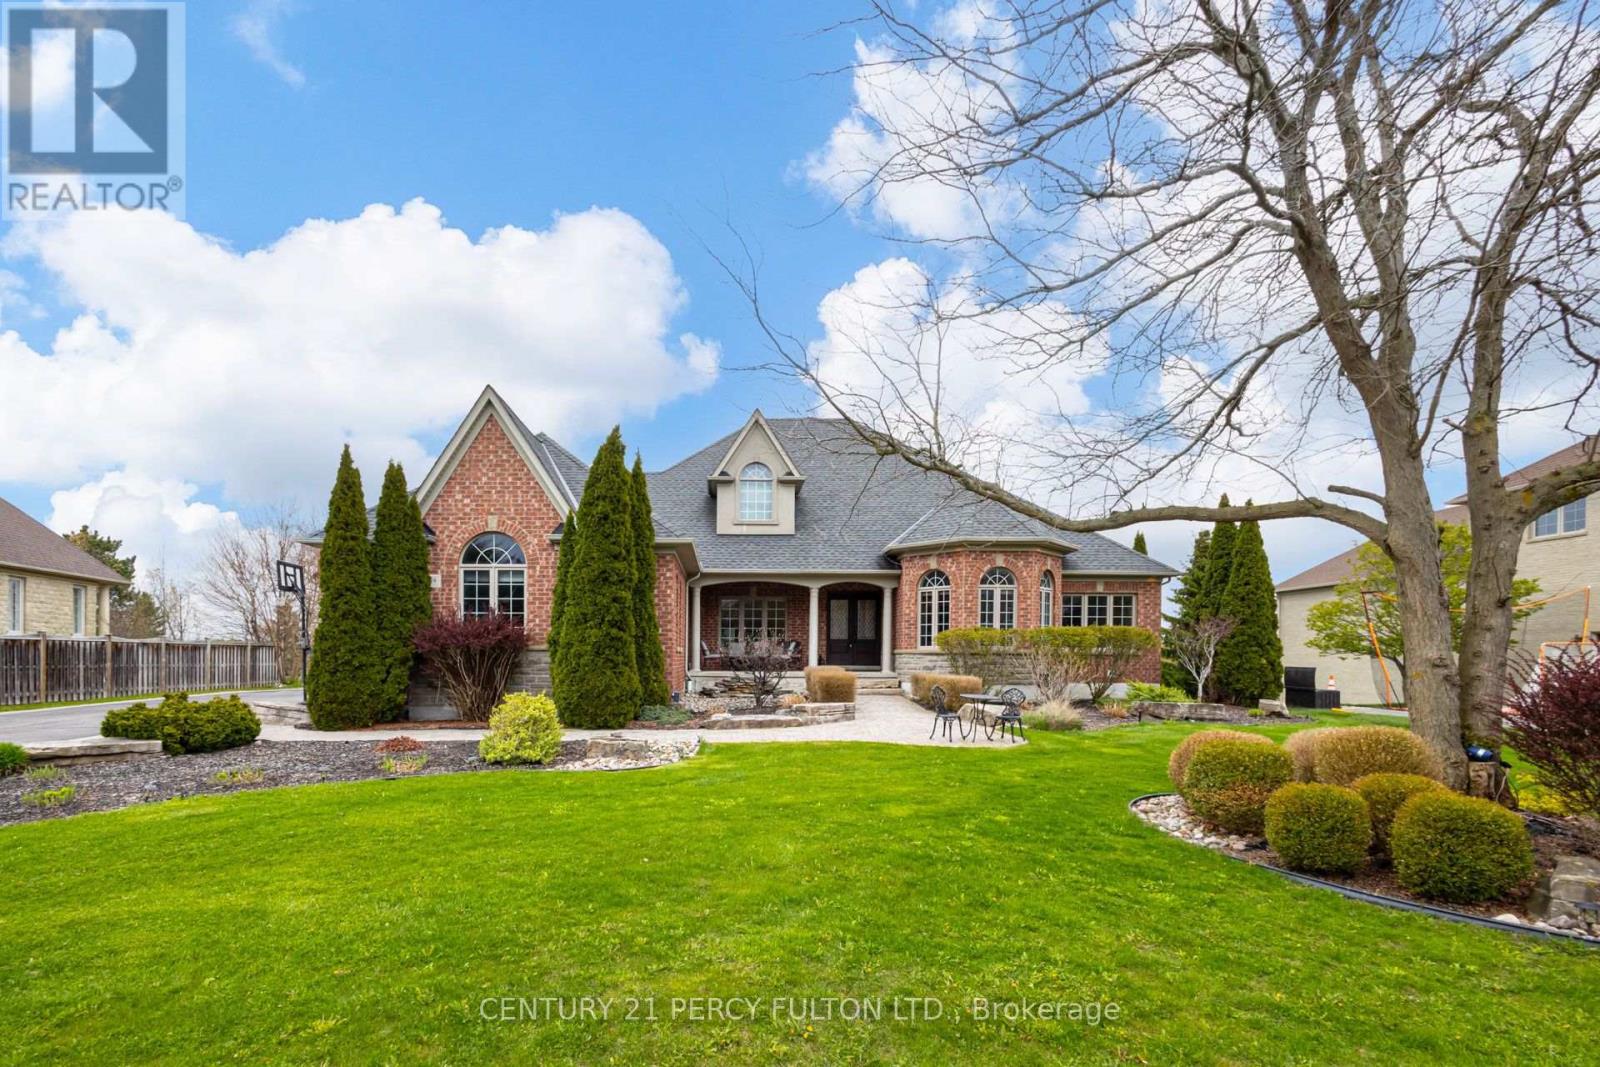
Welcome to an exceptional custom-built bungalow by Andelwood Homes, set within the prestigious Chateaus of Wilson House Drive in the quiet hamlet of Ashburn. Situated on a beautifully landscaped 0.80-acre lot, this impressive residence offers over 6,000 SF of finished living space, a 4-car garage, and a rare combination of space, privacy, craftsmanship, and versatile multi-generational living. The expansive main level features 9-ft ceilings, stained red oak hardwood flooring, Carrara marble tile, coffered ceilings, crystal chandeliers, and extensive custom millwork. At the heart of the home, the open-concept kitchen, breakfast area, and family room provide an ideal setting for everyday living and entertaining. The chef's kitchen features granite countertops and backsplash, a 36" Wolf gas range, professional-grade appliances, custom island with breakfast bar, built-in refrigerator, beverage centre, and French doors opening to the upper deck with gas BBQ hookup. The family room is highlighted by a marble-surround gas fireplace and French-style windows overlooking the private grounds. The main floor primary retreat offers a spacious sitting area and well-appointed ensuite, while additional bedrooms provide flexibility for family, guests, or home offices. The professionally finished walk-out lower level offers 9-ft ceilings, large windows, additional bedrooms, an expansive recreation and entertainment area with custom bar, and direct access to the interlock patio and garage-ideal for extended family or multi-generational living. Additional features include a hard-wired gas generator, irrigation system, owned security system, upgraded mechanicals, built-in surround sound, extensive parking, and beautifully maintained grounds. A rare estate bungalow offering exceptional scale and versatility in one of Durham Region's established estate communities. (id:45725)
701 - 3220 Sheppard Avenue E
Toronto (Tam O'shanter-Sullivan), Ontario
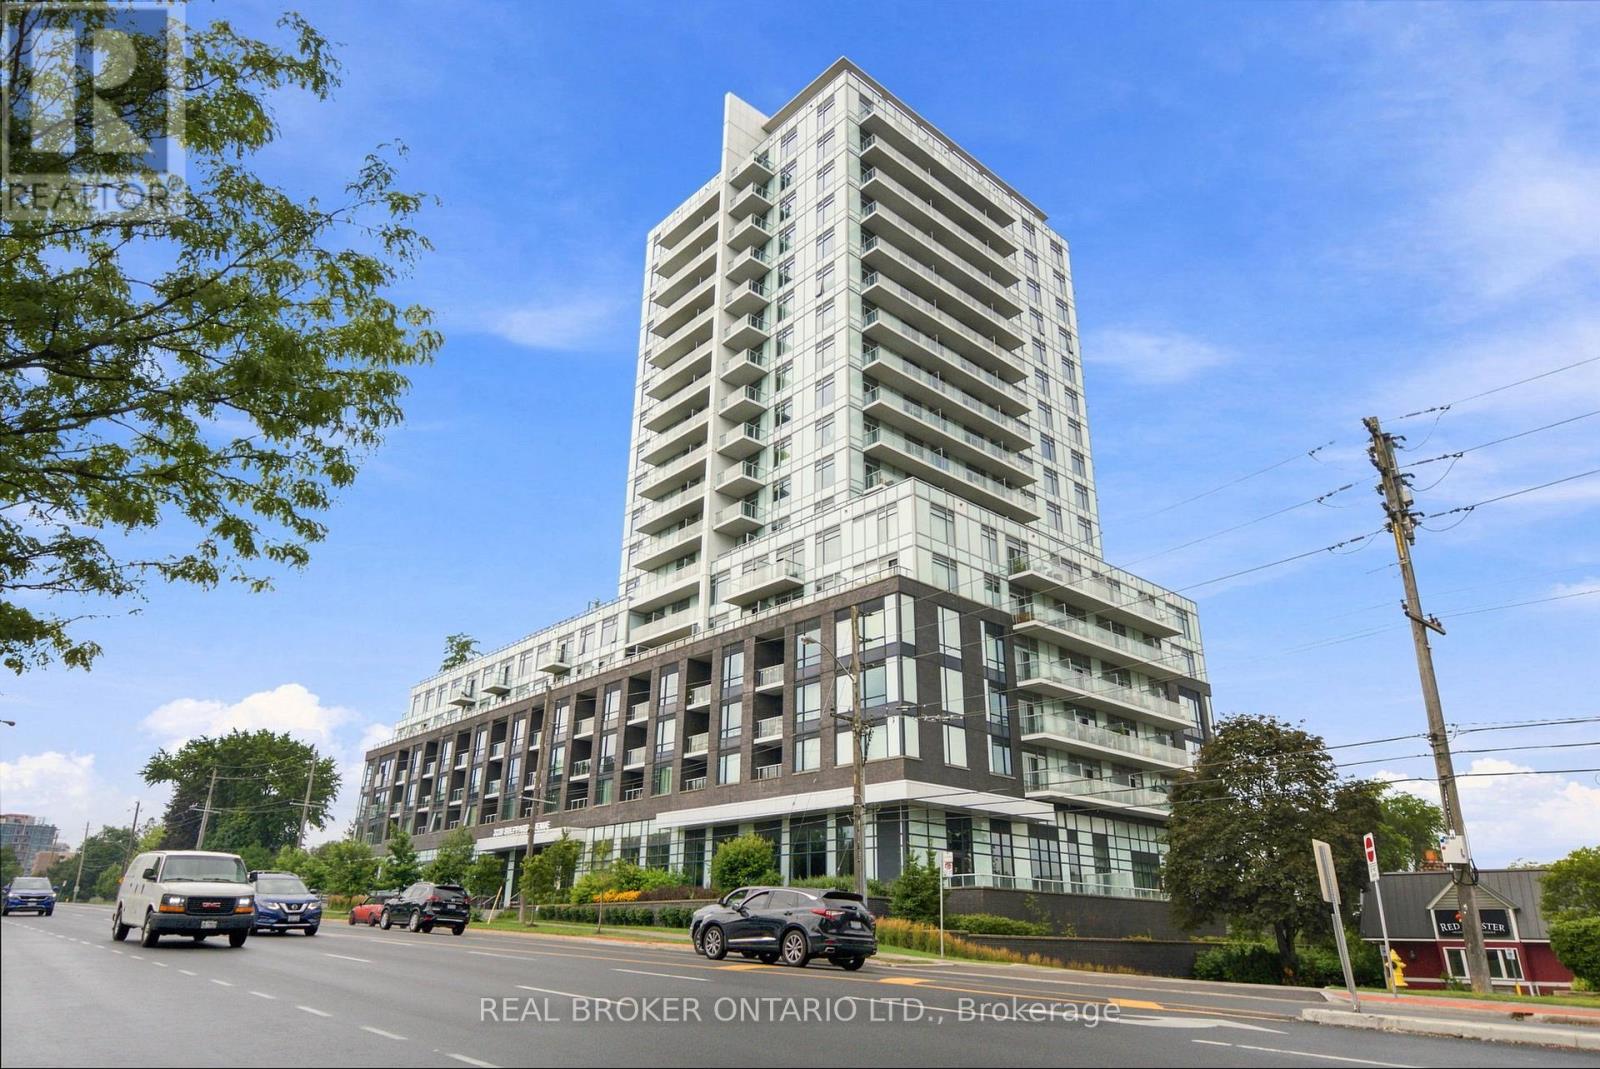
Welcome to this bright and spacious corner suite, where thoughtful design, generous proportions, and everyday convenience come together beautifully. Boasting 9-foot ceilings, 872 sq. ft. of interior living space, and an additional 61 sq. ft. private balcony, this well-appointed 2-bedroom, 2-bathroom residence offers an inviting space to live, relax, and entertain.The suite includes one parking space and a locker, while an impressive selection of building amenities elevates the lifestyle even further. Enjoy the convenience of a guest suite, entertainment lounge, party/recreation room complete with kitchen, children's play area, rooftop patio, and exercise room-all designed to complement a vibrant and connected community. Ample visitor parking adds an extra layer of convenience for family and guests.With a 24-hour TTC bus route right at your doorstep, getting around the city is effortless. You're also just minutes from Don Mills Subway Station, Fairview Mall, and major highways including the 401, 404, and Don Valley Parkway. And when it's time to head downtown, the city centre is easily within reach.Spacious, well-connected, and exceptionally convenient, this is an opportunity to enjoy comfortable city living in a location that truly puts everything at your fingertips. (id:45725)
145 - 67 Curlew Drive
Toronto (Parkwoods-Donalda), Ontario
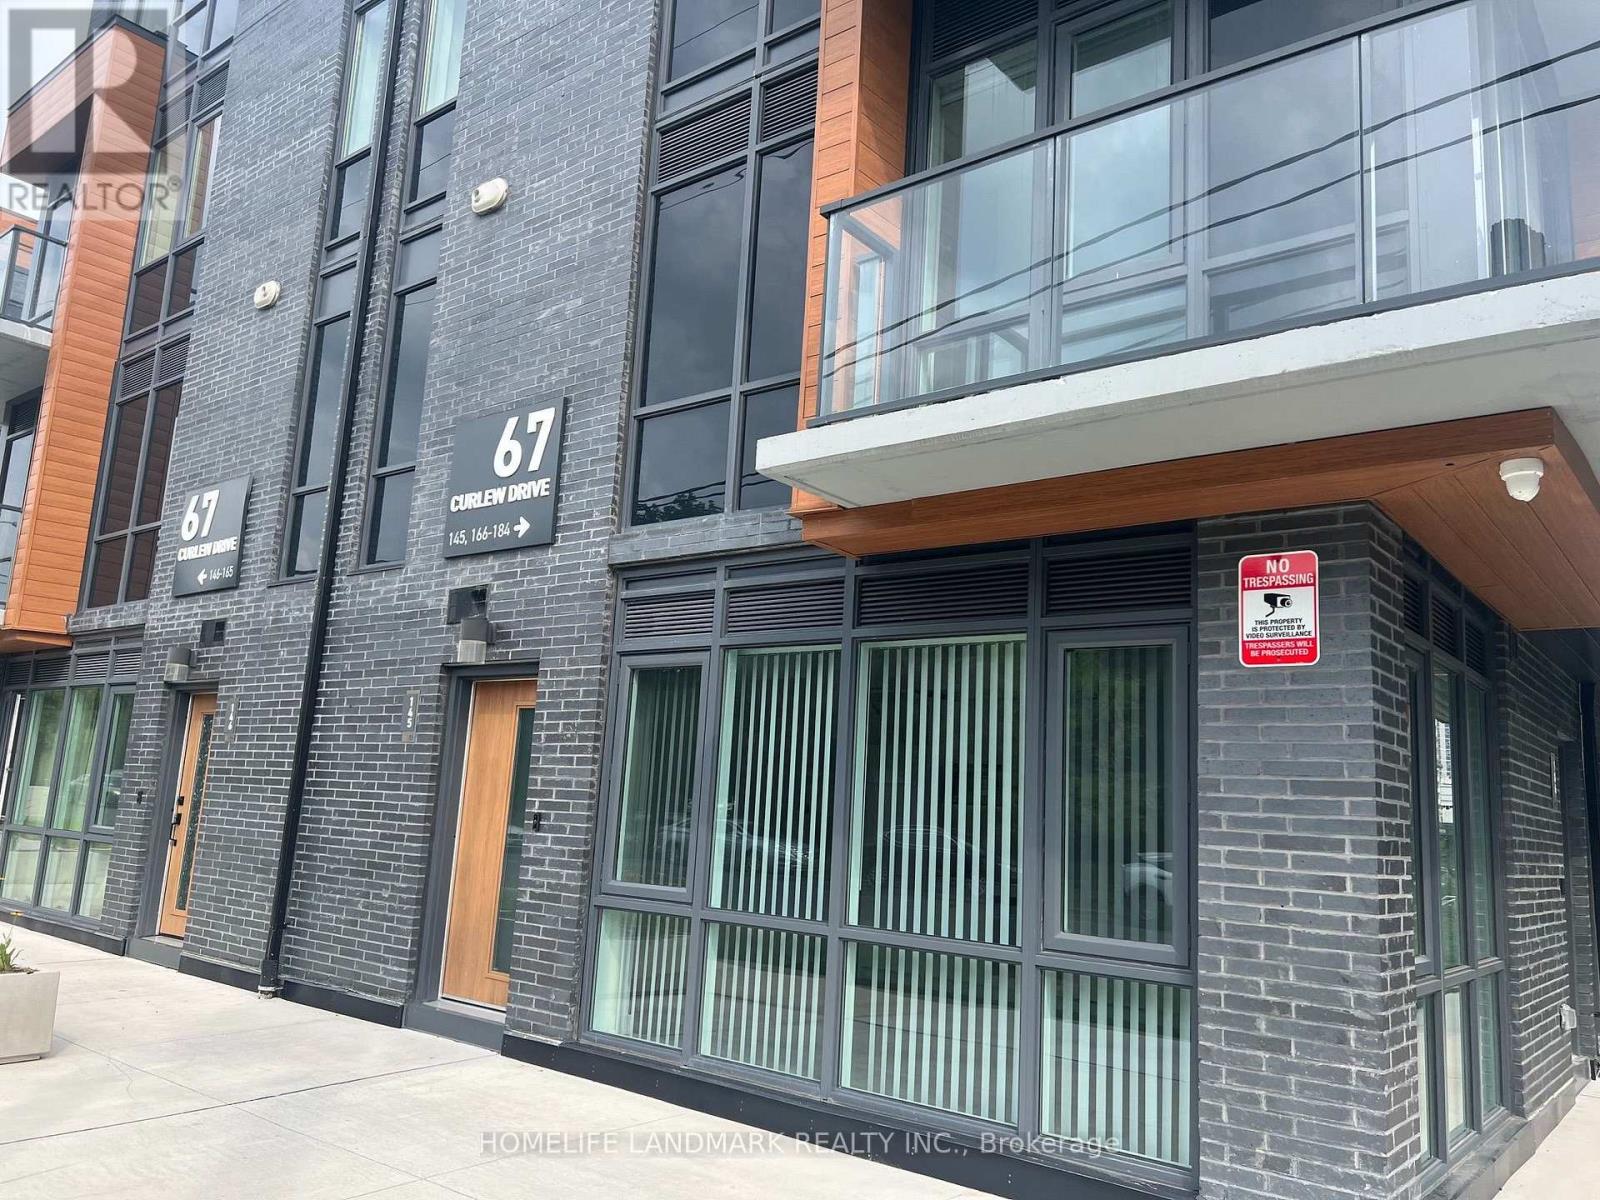
Exceptional opportunity to lease a brand-new 2-bedroom townhouse in prime Parkwoods. Boasting 9' ceilings and a light-filled open layout, this home is designed for modern comfort. Strategically located near the future Crosstown LRT, Hwy 401/DVP, and premium shopping. Steps to everything you need-parks, transit, and great schools. Truly a must-see. End Unit with great Light and Huge Windows. (id:45725)
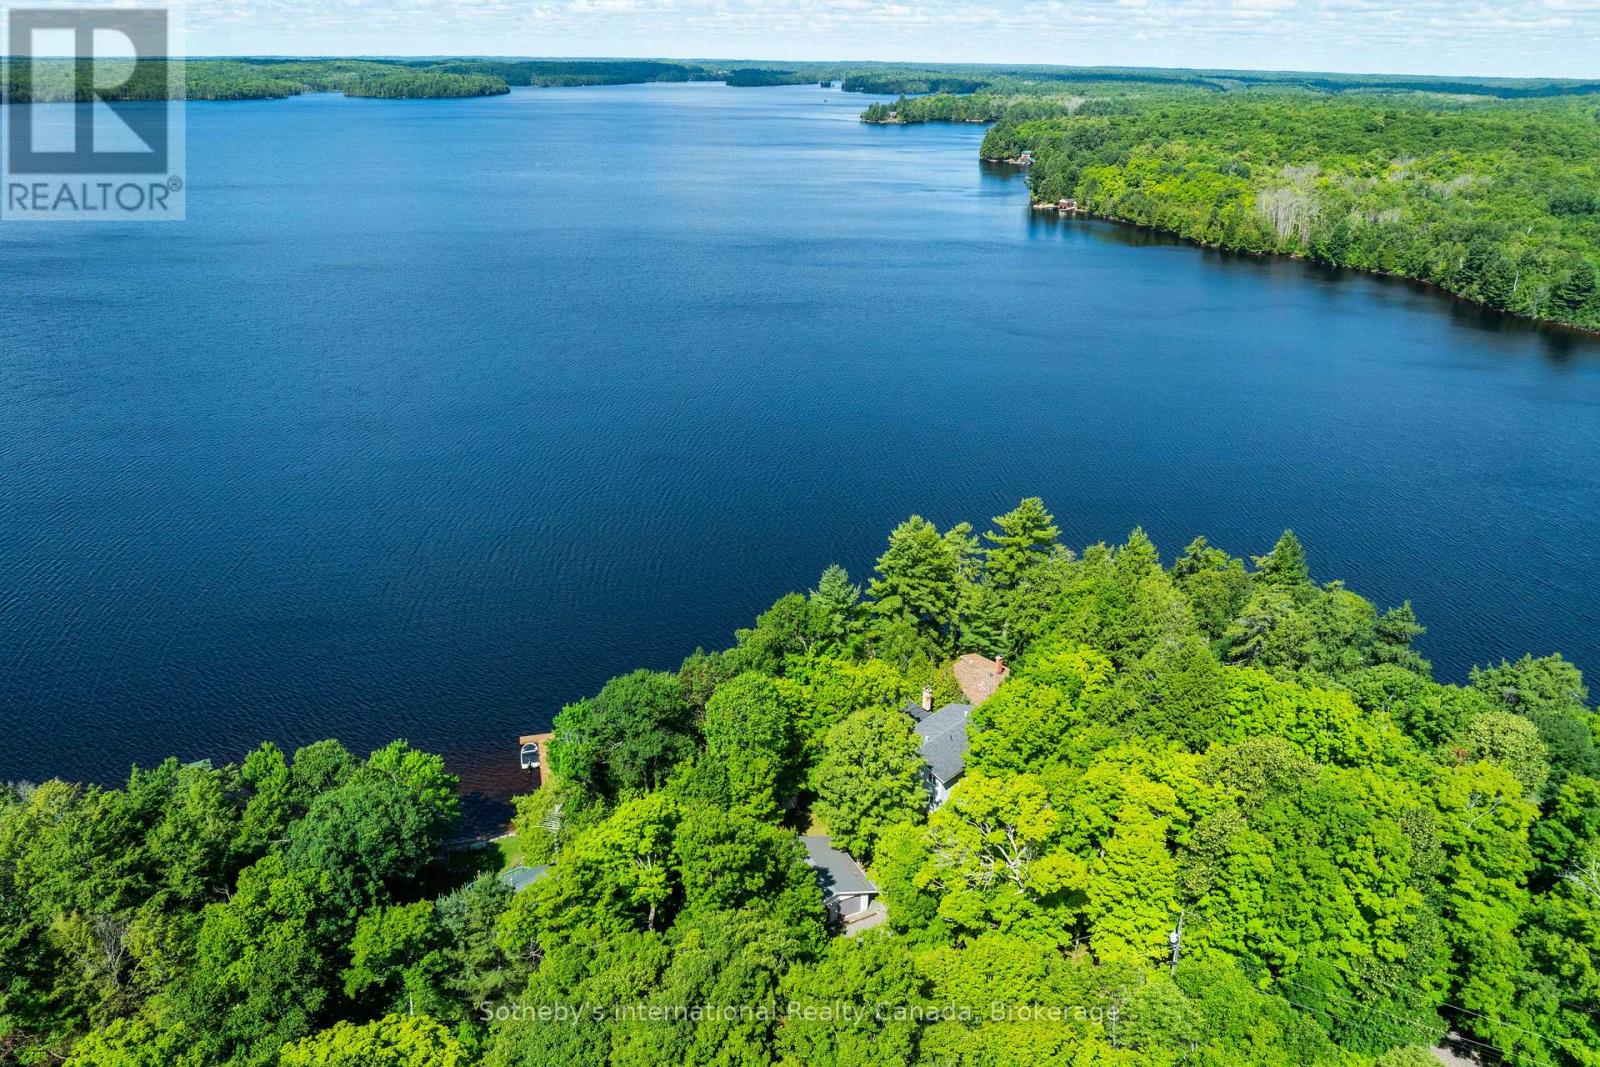
326 Chikopi Road
Magnetawan (Ahmic Harbour), Ontario
Welcome to your dream family retreat, offering highly desired SW views on majestic Ahmic Lake. This charming cottage/full-time lakeside home provides a peaceful escape w/stunning panoramic views & an unbeatable location. Nestled on a beautiful, level, & terraced lot, this property is both a peaceful sanctuary & a fantastic opportunity to create your dream cottage. The lot's size & prime positioning make it ideal for a family seeking ease of access, a convenient location & a gorgeous lake. This traditional cottage with its addition, boasts nearly 3000 sq. ft., featuring 4 very spacious bedrooms & 3 full baths, including a primary bedroom w/ 3pc ensuite. The separate dining room is perfect for family celebrations. The spacious family room is a true highlight, inviting you to re-create your ideal lakefront retreat.Lower level features a large unfinished room w/walkout to the lakeside, offering versatile space that can be transformed into a rec room, games room, or whatever your heart desires. This additional living area provides endless possibilities for entertainment & family fun. Outside, the deep water & dry boathouse complete with a boat lift, make this property a boater's paradise. The double-car garage adds seamless convenience & storage space. An additional storage & workshop complements the 3 outbuildings that perfectly match the cottage & property. Spend your days exploring the waters of lake, fishing, swimming, or simply cruising in your boat. The chain of lakes provides over 40 miles of boating & adventure.The property's west-facing orientation ensures breathtaking sunsets, creating the perfect backdrop for unforgettable evenings with loved ones, enjoying campfires & stunning night skies. This property offers year-round lake access for snowmobiling on OFSC trails,ice fishing.Whether you choose to keep it as a family cottage or envision year-round living on this municipality-maintained paved road the coveted location &exceptional features make it a rare find. (id:45725)
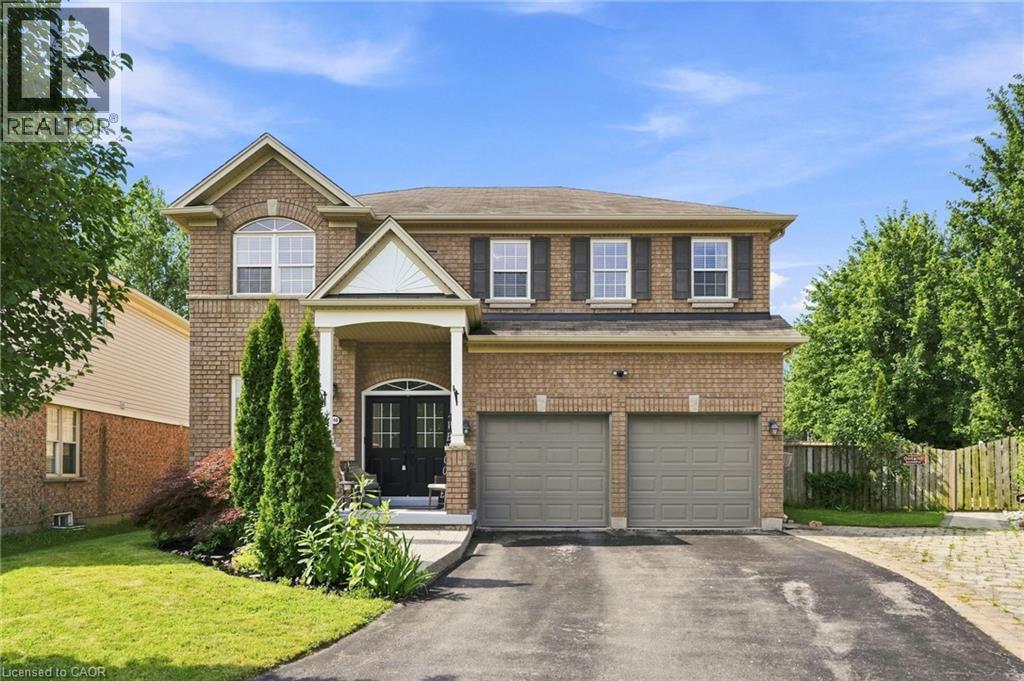
108 Fowler Drive
Binbrook, Ontario
Welcome to this stunning all-brick home, perfectly situated on a quiet court. From the moment you step inside, you’re greeted by soaring 9-foot ceilings and a welcoming office area, setting the tone for the spacious and thoughtfully designed main floor. The open-concept kitchen, dining, and living areas create the perfect space for everyday living and entertaining. The living room features beautiful custom built-ins, elegant crown moulding, and a cozy gas fireplace—perfect for relaxing on chilly evenings. A large laundry room and updated powder room complete the main level. Up the beautiful wood staircase, you’ll find five bedrooms conveniently located on the second floor. The spacious primary suite offers a private retreat with an ensuite featuring an oversized walk-in shower and separate soaker tub. Four additional bedrooms and two full bathrooms provide plenty of space for family and guests. Step outside to an entertainer’s dream! The expansive pie-shaped backyard offers endless possibilities to create your own outdoor oasis. Surrounded by mature trees and backing onto a peaceful creek, this private and serene setting is the perfect place to relax, entertain, and enjoy the outdoors. A truly exceptional home offering space, comfort, and privacy in a wonderful court location! (id:45725)
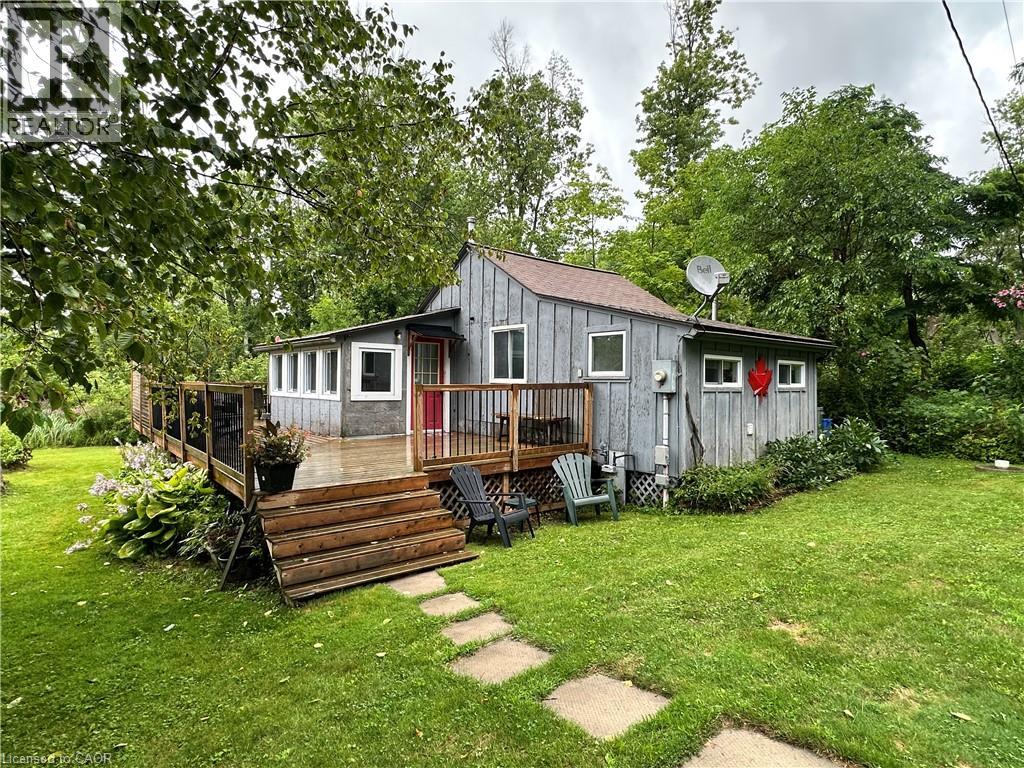
716 Sandy Bay Road
Dunnville, Ontario
Sought-after Sandy Bay Road location! This charming 4-season cottage is nestled on a quiet road, just a short walk to the gorgeous sandy beach and an 18-hole golf course with clubhouse and restaurant. Fully winterized for year-round enjoyment, the cottage features 2 bedrooms, a bright sunroom, comfortable living room, modern kitchen with updated cabinetry, and convenient laundry. Step outside to enjoy the huge deck, private yard and parking for 2 cars. Just minutes to town, this is the perfect getaway for weekends, summer vacations or year-round living! (id:45725)
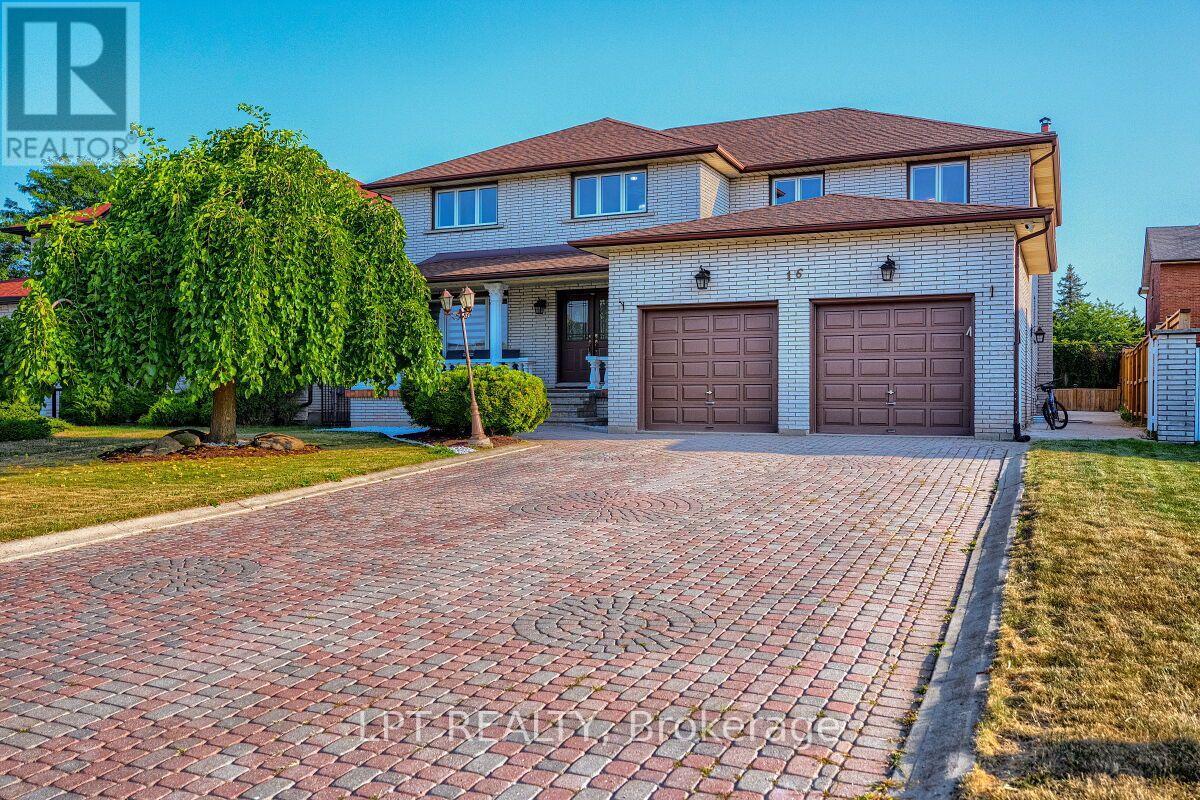
16 Vogue Court
Hamilton (Stoney Creek), Ontario
Welcome to 16 Vogue Court, a beautifully maintained 5,160 sq. ft. home situated on a quiet, family-friendly court in the heart of Stoney Creek. Offering plenty of space and flexibility, this impressive residence is ideal for growing, extended, or multi-generational families.The upper level features four generously sized bedrooms with hardwood flooring and two full bathrooms. The main floor includes a fifth bedroom and an additional full bathroom, making it an excellent option for guests, seniors, or a home office. The spacious kitchen offers plenty of room for family gatherings and flows into the bright, open-concept living space, complete with a cozy fireplace.The fully finished basement adds even more versatility with a separate 2-bedroom in-law suite, featuring its own kitchen, bathroom, and private entrance. Whether used for extended family or as a potential rental opportunity, this space offers tremendous value.Outside, the extra-wide driveway provides ample parking for family and guests. The location is equally impressive, with easy access to Confederation GO Station, the Red Hill Valley Parkway, Winona Crossing, Eastgate Square, schools, parks, and the Lake Ontario waterfront.A fantastic opportunity to own a spacious and versatile home in one of Stoney Creek's desirable neighbourhoods. Furniture is also negotiable for an additional price, offering the option for a convenient, move-in-ready experience. (id:45725)