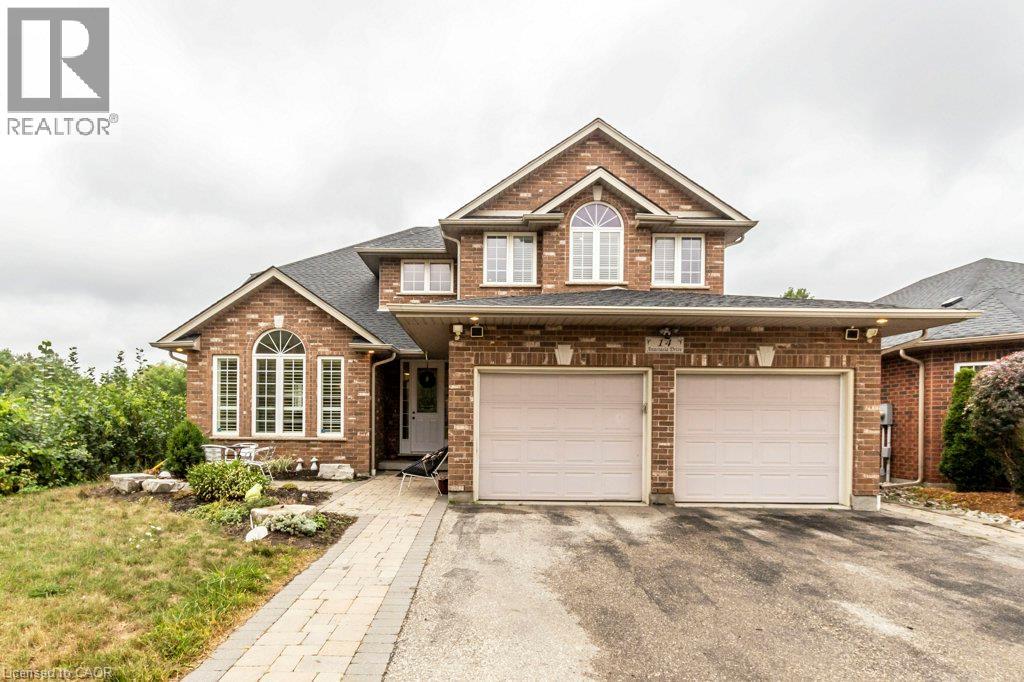
14 Anastasia Drive
Kitchener, Ontario
Welcome to this immaculate & spacious family home situated on a large, private lot backing onto greenspace with deck & fenced yard. Offering exceptional living space, the home features 4 spacious bedrooms on the second floor, 4 bathrooms, formal dining room, dinette, living room, family room, main-floor office & convenient second-floor laundry. The main-floor office includes a closet and offers flexibility for use as an additional room. The main level features 9-ft ceilings, large bright windows, hardwood flooring & porcelain tile, along with an impressive two-storey entrance showcasing an oak staircase with wrought-iron pickets. The spacious kitchen features a large custom maple island with bar sink, granite countertops, marble backsplash & maple cabinetry, opening to the dinette & family room with gas fireplace. The primary bedroom offers his & hers closets and a private ensuite, complemented by three additional generously sized bedrooms. The finished basement provides 2 additional rooms for the upstairs tenant's use, ideal for a rec room, bedroom, office or additional living space. Remaining portion of basement is separately rented. Enjoy parking for up to 5 vehicles, plus central air conditioning, water softener, California shutters, cold cellar & gas hookups for BBQ and stove. Excellent location close to trails, transit, schools, shopping, restaurants, movie theatre, Conestoga College & Hwy 401. A wonderful opportunity for tenants seeking a spacious home with excellent parking and a private greenspace setting. Furnished option available. (id:45725)
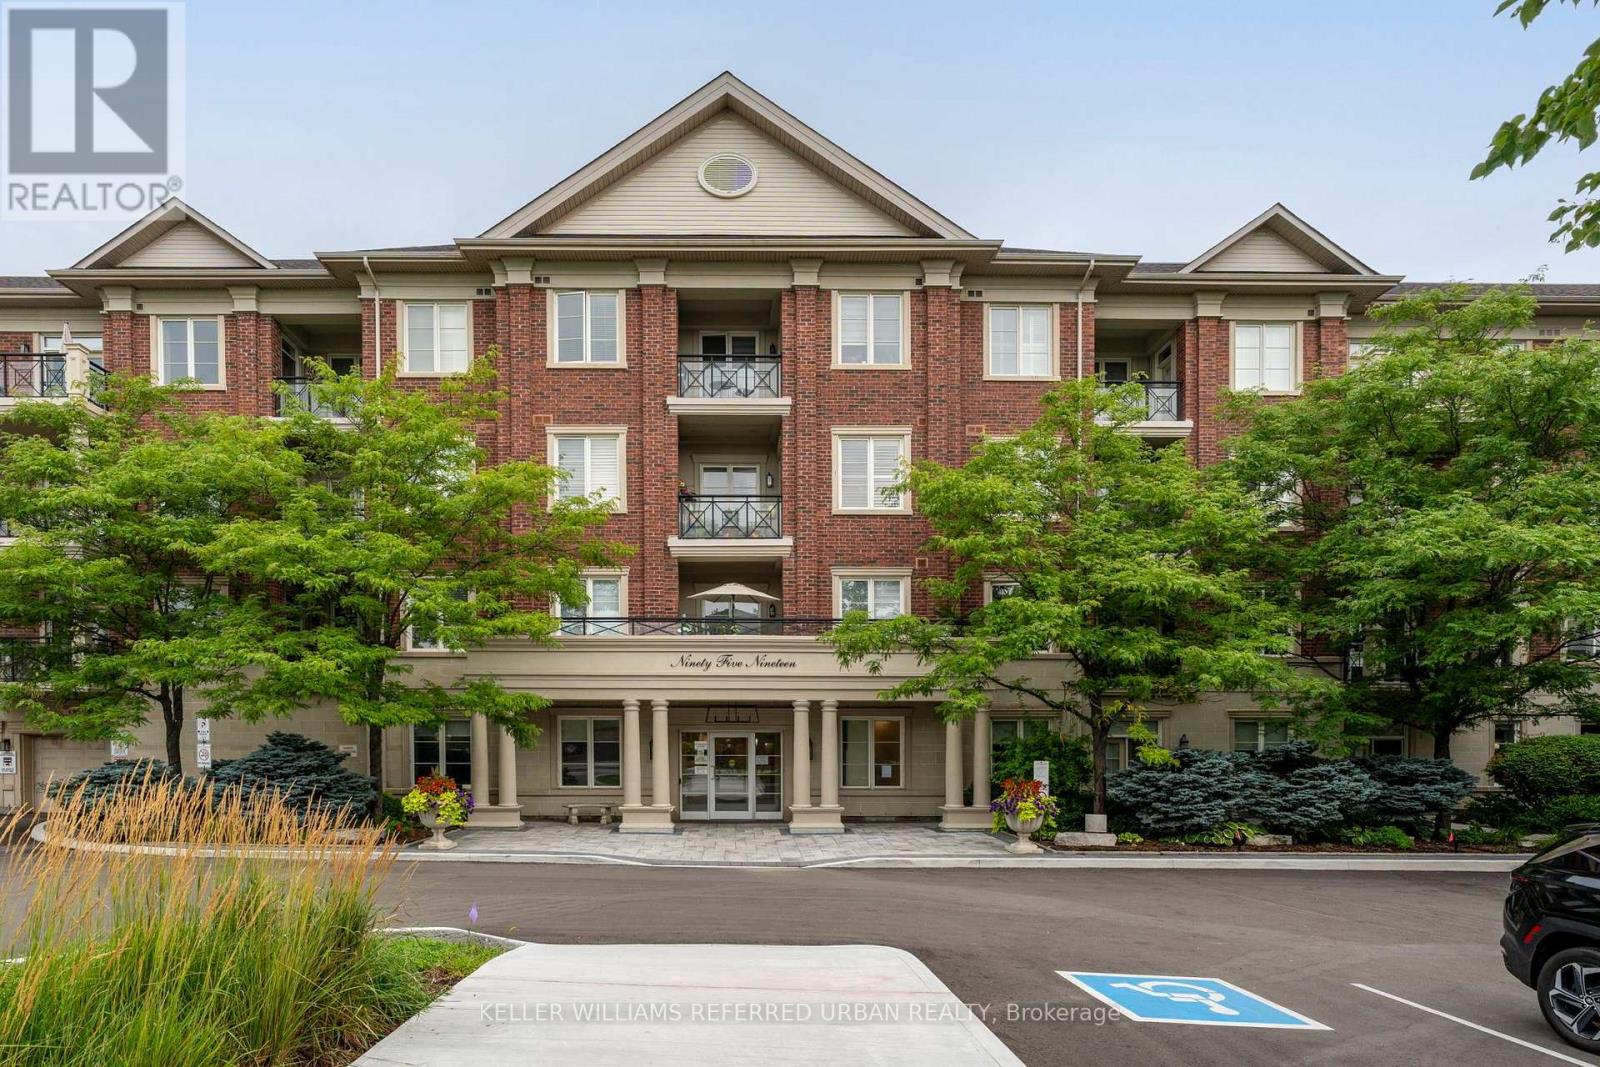
212 - 9519 Keele Street
Vaughan (Maple), Ontario
Welcome to this beautiful 2-bedroom, 2 bathroom unit in the Amalfi Building, located in the heart of Maple. This apartment presents a rare opportunity to enjoy a spacious East-facing condo featuring a balcony overlooking a tranquil wooded treed area. Situated in a boutique-style condominium building, this approximately 1,000 sq. ft. unit features a 2 bedroom split-plan design with a bright and airy open concept living and dining space with parquet flooring, which is carried through to the 2 spacious bedrooms. The primary bedroom boasts his and hers closets and a 3 piece ensuite bath. The large kitchen, second full bath and ensuite laundry add both convenience and functionality. Residents of The Amalfi enjoy access to exceptional building amenities, including a private courtyard, indoor pool, sauna, games room, and party room. Its prime location offers unparalleled convenience, with easy access to Cortellucci Vaughan Hospital, Vaughan Mills, Rutherford and Maple Go Stations, and Hwys 407 and 400. This unit is ideal for those seeking a serene retreat with modern amenities and proximity to everything Vaughan has to offer. Don't miss the opportunity to make this exceptional property your new home. (id:45725)
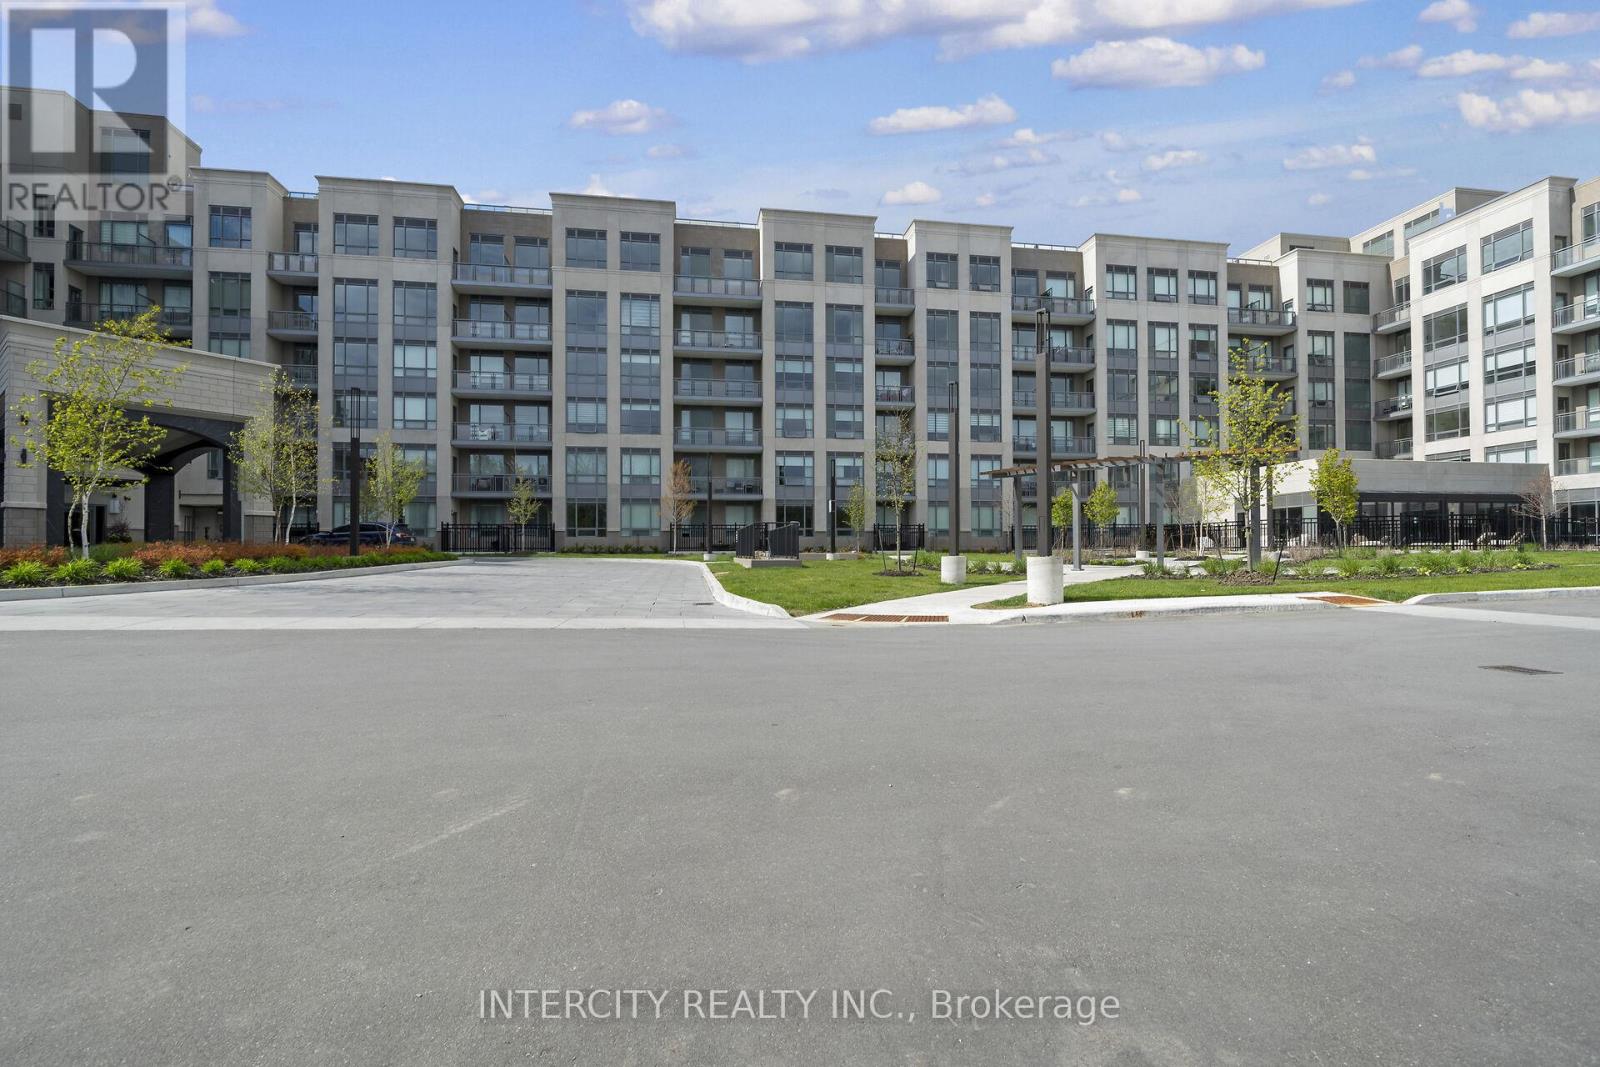
110 - 2075 King Road
King (King City), Ontario
King Terraces by Zancor Homes offers everything you've been looking for and more: a spacious open floor plan, the stunning natural light that fills each room, and the serene courtyard that's perfect for relaxing or entertaining. This exquisite West View Studio defines luxury, boasting soaring 10-foot ceilings, a sleek modern interior with premium plus decor upgrades. Upgrades include a panel-ready fridge and dishwasher, quartz countertop with backsplash and battery-powered blinds. Located in a highly desirable neighbourhood of King City, this Condo not only boasts impressive curb appeal, but it also features modern finishes and thoughtful touches that make it truly special. The gourmet kitchen is a chef's dream, and the luxurious primary suite feels like a private retreat. With top-rated schools, parks, shopping, and dining just minutes away, you'll have everything you need right at your doorstep. Plus, the community is welcoming and perfect for families, young professionals, or anyone seeking a peaceful yet vibrant atmosphere. King Terraces is a place where you can create memories, build your future and truly live your best life. Schedule a tour today. King Terraces Sales Centre is located at Unit 131-2075 King Rd, King City. ** Parking and Locker Not Included in Maintenance Fee - ** ** Purchase Price is Net of H.S.T. Rebate ** (id:45725)
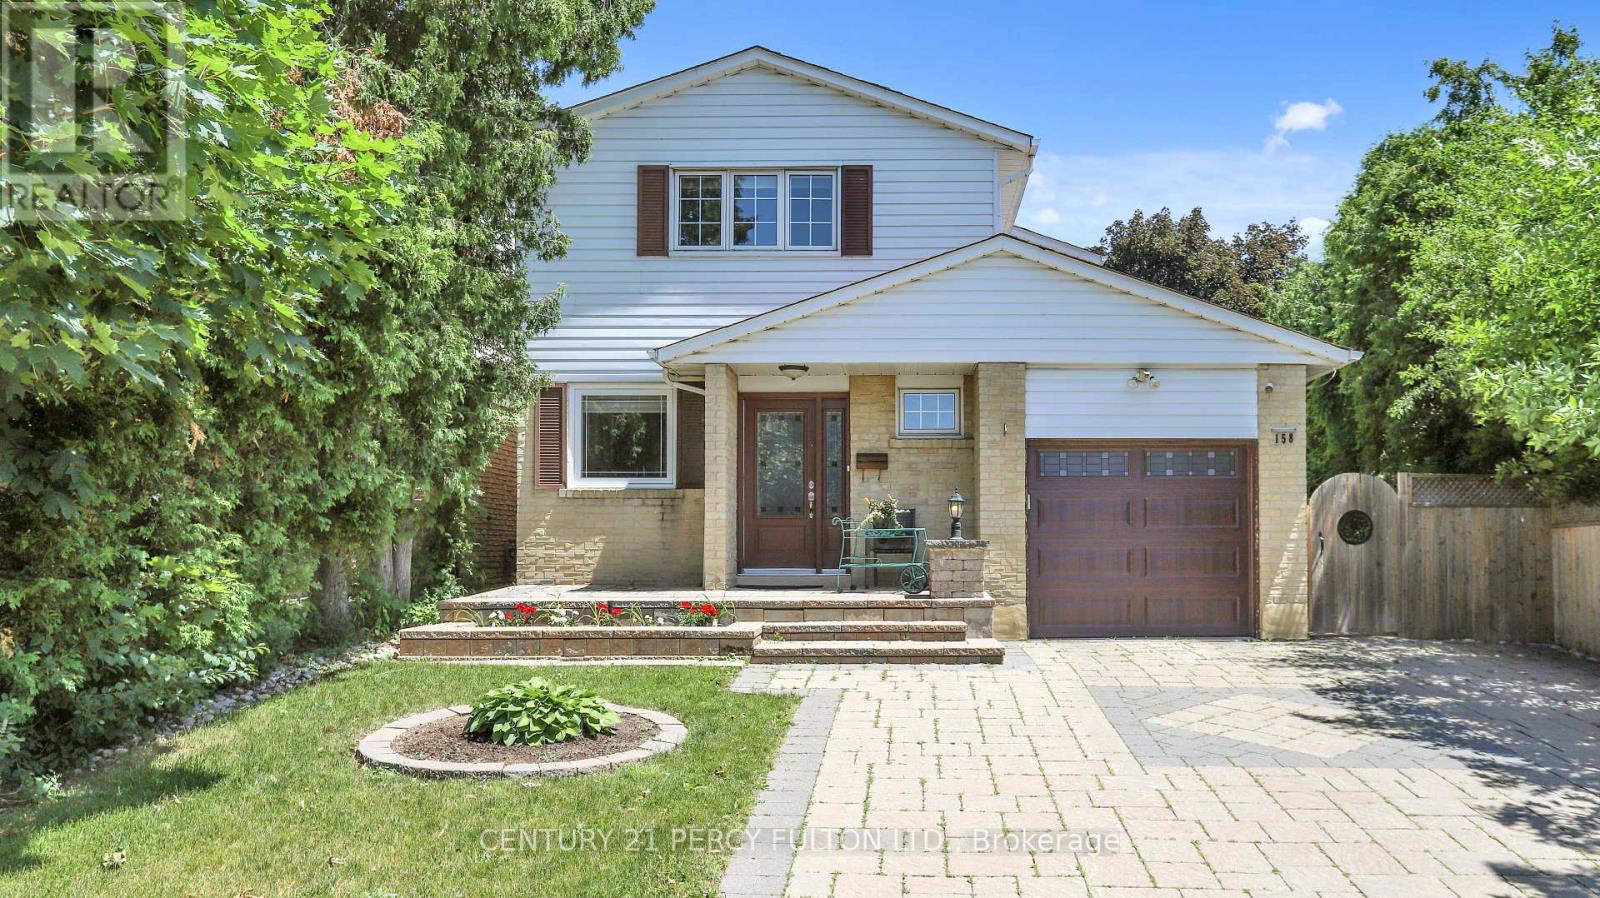
Bsmnt - 158 Holm Crescent
Markham (Aileen-Willowbrook), Ontario
Charming and cozy walk-up basement studio in the highly desirable Thornhill neighborhood. Ideal for a single individual. Boasts a bright and spacious interior. Situated in a quiet area near top-tier schools, Bayview Fairways and St. Robert Catholic High School. Conveniently close to highways 404, 407, and 7, as well as parks, trails, and a community center. Offers easy commuting and access to numerous amenities. All utility included in the lease price .one person only. (id:45725)
466 Ouellette Road
East Ferris (Corbeil), Ontario
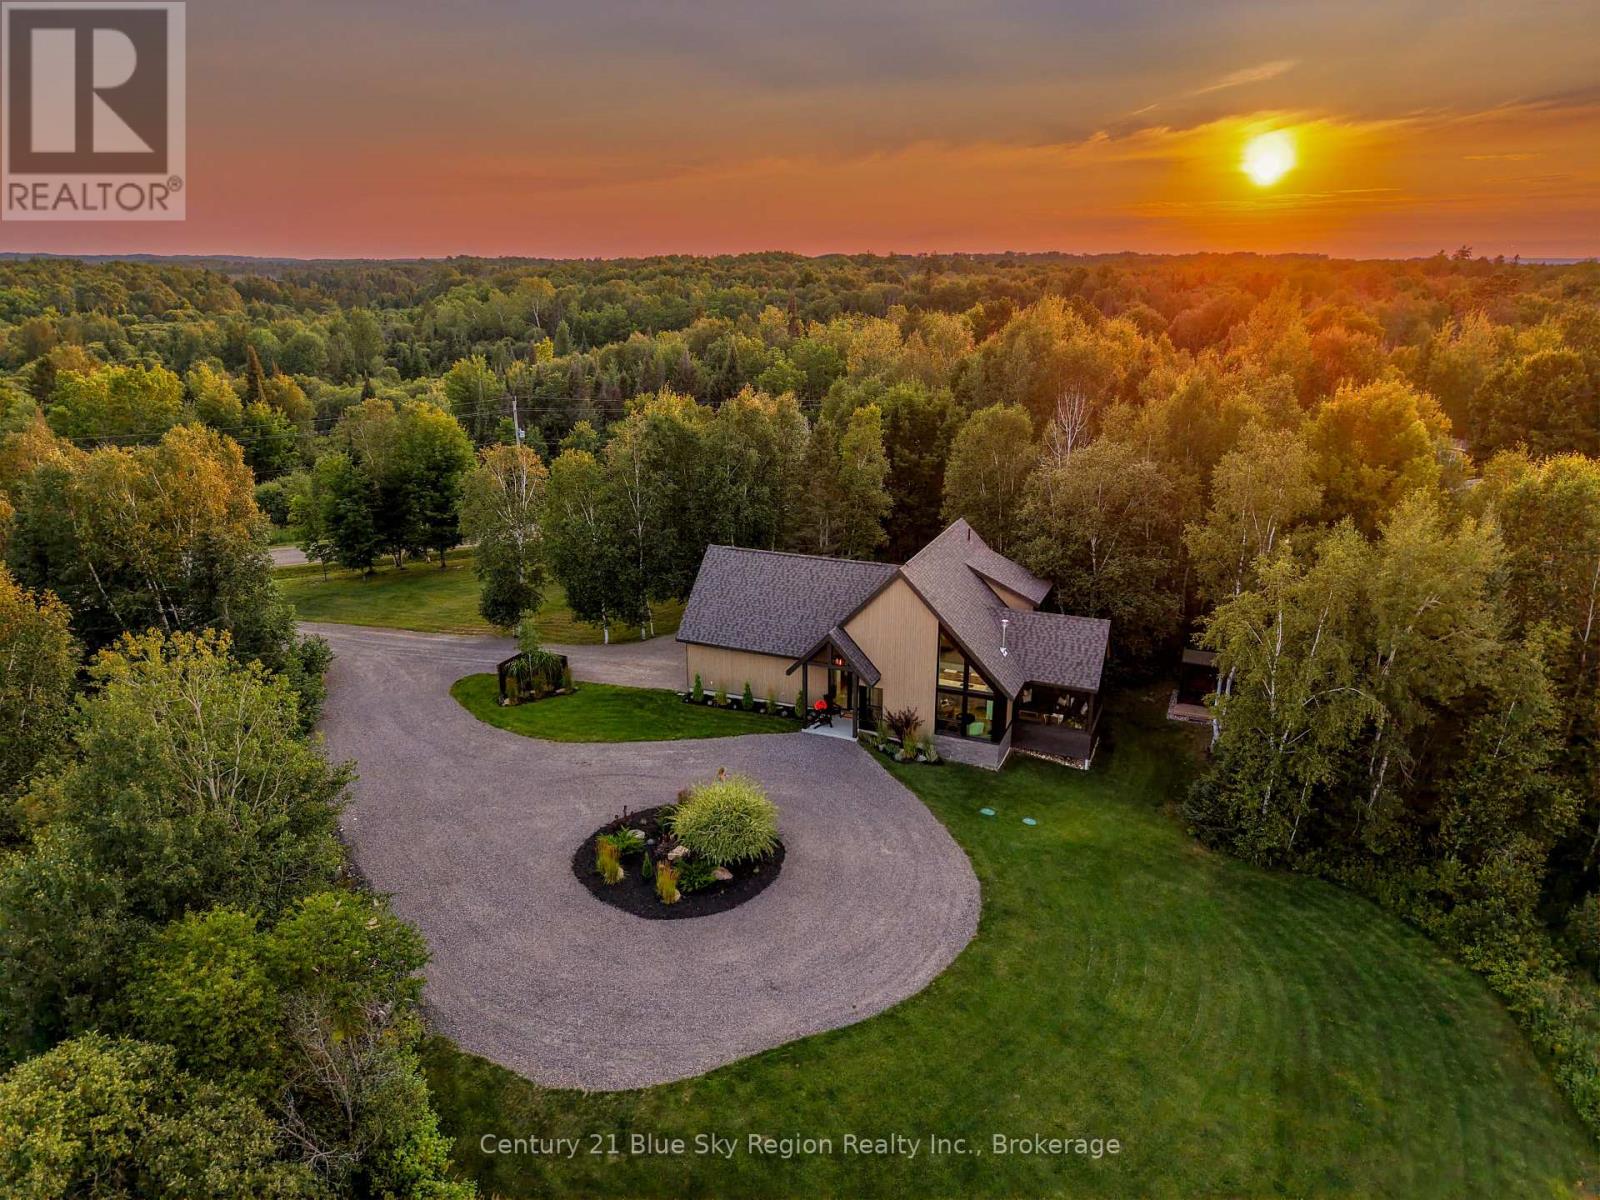
Welcome to this architecturally designed Scandinavian inspired custom home by award winning architecural firm LEA. Completed in 2023, this 2 bedroom + den, 3 bathroom home is situated in East Ferris, a highly desirable community next to North Bay and only 3h North of the GTA. Situated on a beautifully landscaped and private 2.47 acre lot, the house was designed with intentional site placement, orientation and window placement for a truly immersive connection to the site and surrounding land. Arrive via the circular driveway to the impressive entry and welcoming foyer. High vaulted ceilings, soft natural tones and spectacular framed views wow you upon entry into the main living area. Custom rich oak accented woodworking, clean design and nature views throughout treat the eye and mind to a calming and grounding experience. Functional kitchen with quartz counters, pantry and bar seating, dining area with bespoke pendant along with cozy living room with 3 sided gas fireplace. Access to the exceptional 3 season screened porch with vaulted wood ceilings offers extended living space. Main floor guest room and beautiful 3pc bath. The upper level features a spa-like primary suite with a tucked-away three-piece ensuite with custom finishes. Large den/office with potential for 3rd bedroom, storage and 3pc bath. 2 separate oak staircases provide flexibility in function and potential use. Main floor laundry and mechanical room offer the best of all worlds, combining in-floor radiant heat on the lower level and upper bathrooms, zoned forced-air heating, AC, and a full house auto generator. Attached insulated 1.5 car garage. The exterior grounds offer an estate-like feel with a custom sauna, shed and mature landscaping with native trees overlooking forest and meadow. This property is more than just a home, it's a way of life, a custom-curated pied-à-terre that provides a calming living environment that comforts the soul. One which must be experienced to be fully appreciated! (id:45725)
304 - 1200 Lawrence Avenue E
Toronto (Banbury-Don Mills), Ontario
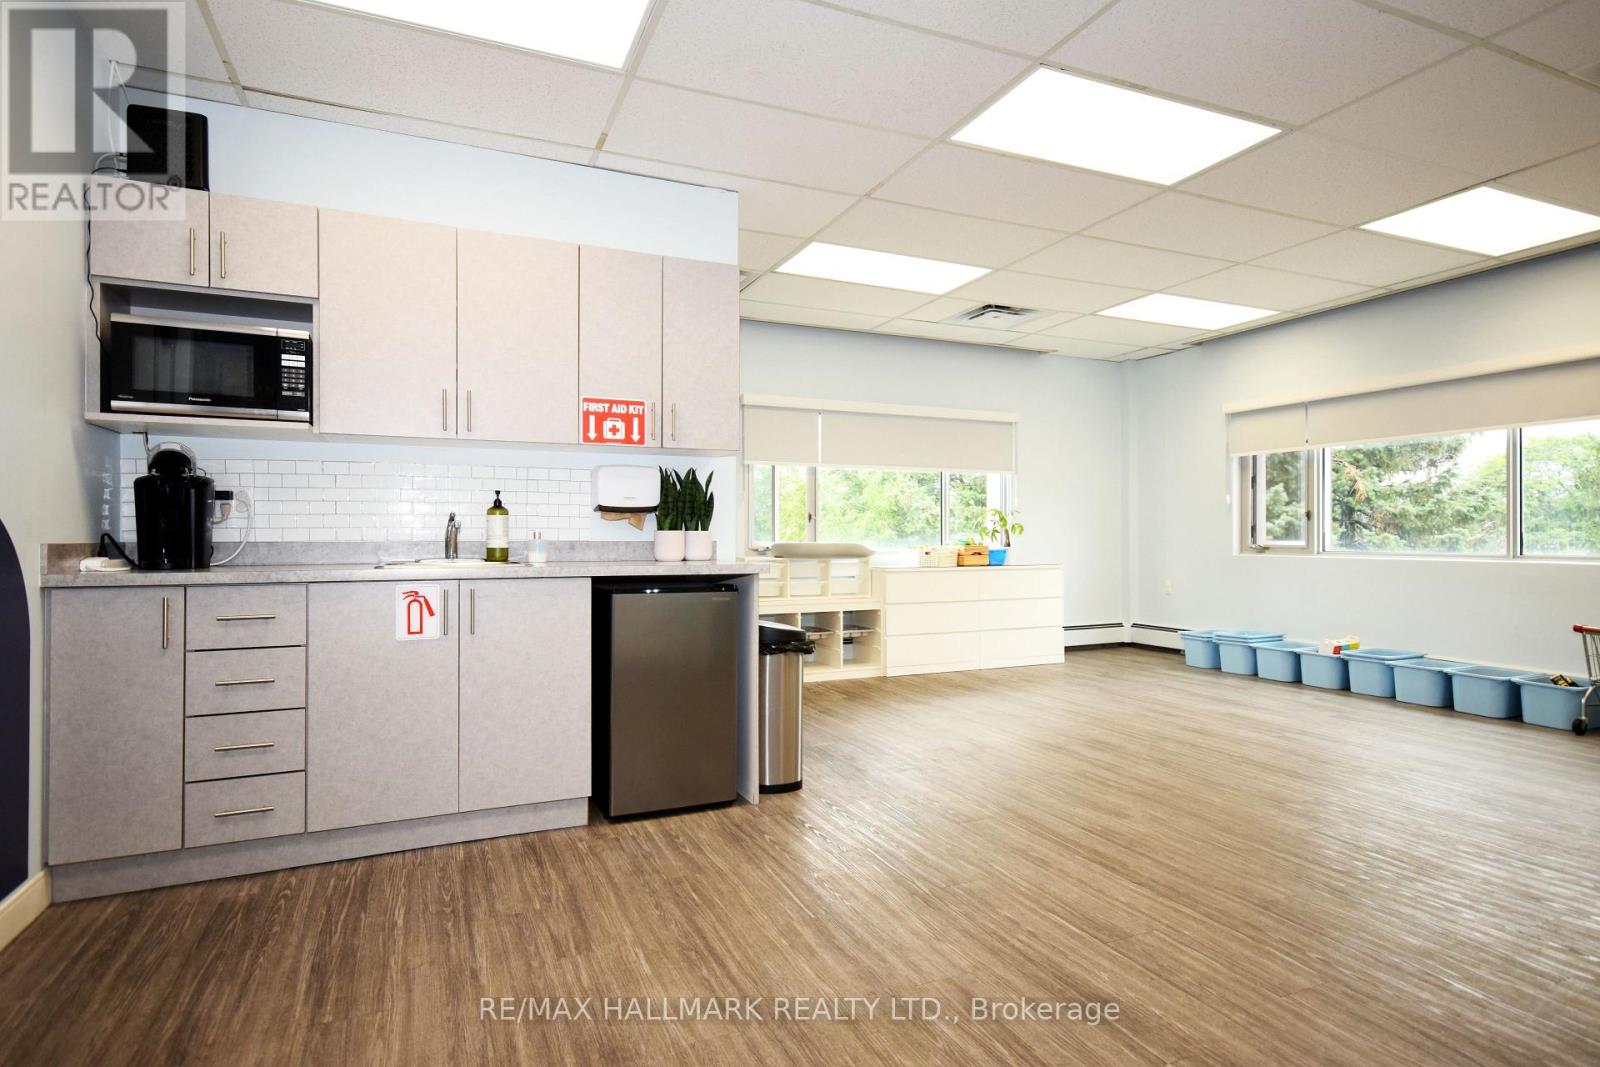
Bright and versatile 766 sq. ft. third-floor commercial unit featuring a large open-concept area, private office, and in-suite washroom & kitchenette. Located in the desirable Banbury-Don Mills/Scarborough commercial submarket, this adaptable space is well suited to a variety of professional, medical, educational, wellness, office, and service-based uses, subject to zoning. All utilities are included, making occupancy costs simple and predictable. The building offers elevator access, ample free on-site parking for tenants and visitors, and convenient TTC bus service directly at the front door. Excellent connectivity to the Don Valley Parkway and major highways, along with nearby amenities including Tim Hortons, restaurants, and gas stations, make this an ideal location for businesses seeking accessibility and convenience. A fantastic opportunity to establish or expand your business in a well-maintained commercial building. Available immediately. Book your private tour today. (id:45725)
38 Yates Street
St. Catharines (Downtown), Ontario
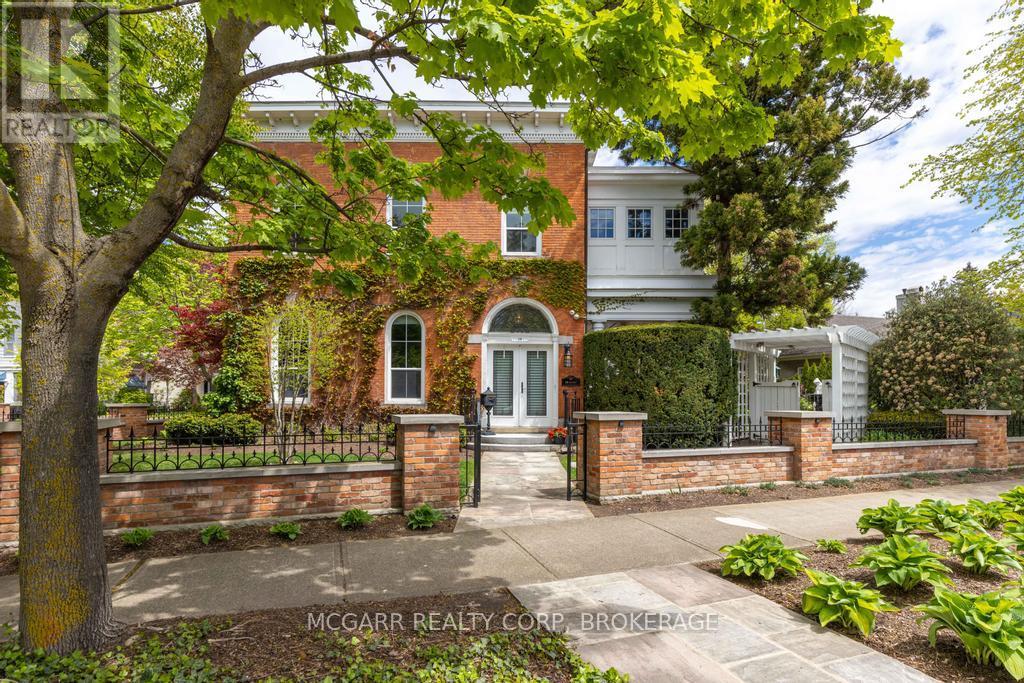
Come to visit this grand & statueque mansion & instantly be awed & want to call it this home 38 Yates where perfection has stood the test of time since 1863. Historically significant & fully restored mansion maintaining the test of opulence of a by gone era but with all the modern conveniences. 11' ceilings with original italianite plaster detailing. An addition with 9' ceilings was added in late 1890's. Principal rooms are all large & have original ornate fireplaces (non working). The front living room is being used as a media room. Massive pocket doors open to a library/art room with a fireplace. The formal dining room easily seats 10+. Go out the garden door to your paradise yard. The heart of the home is the updated eat-in kitchen with high-end appliances, granite counters & opens to the sun-filled family room with wall-to-wall windows & a working gas fireplace. A very large pantry room & coatroom completes the space. Use the back stairs or the grand formal main stairway to go to the 2nd level. The front primary suite has a few stairs to the private space. A large office has built-in bookcases & lots of light. The 5pc ensuite has 2 classic pedestal sinks, a walk-in jet tub, separate shower. The primary bedroom is bright & cheery with natural light. What was a bedroom is now a dressing room with wall-to-wall closets, a centre-drawered island & a vanity. Two more bedrooms follow. Plus a 4pc with a separate shower & soaker tub. The laundry room has cabinets, sink & a full-size washer & dryer. A hidden stairway leads to the top floor finished with wall-to-wall cabinets & windows - ideal for beds, playroom, art or writer's room. The yard is magnificent with shade & sun areas, pathways, fountain, covered patio, hot tub, & large shed with a house generator. The garage has a lift to allow for 2 cars. Concrete driveway easily parks 3-4 cars. Classic heritage, major modern updates, superior location & outstanding price. Come home to 38 Yates Street. (id:45725)
4479 Mitchell Avenue
Niagara Falls (Morrison), Ontario
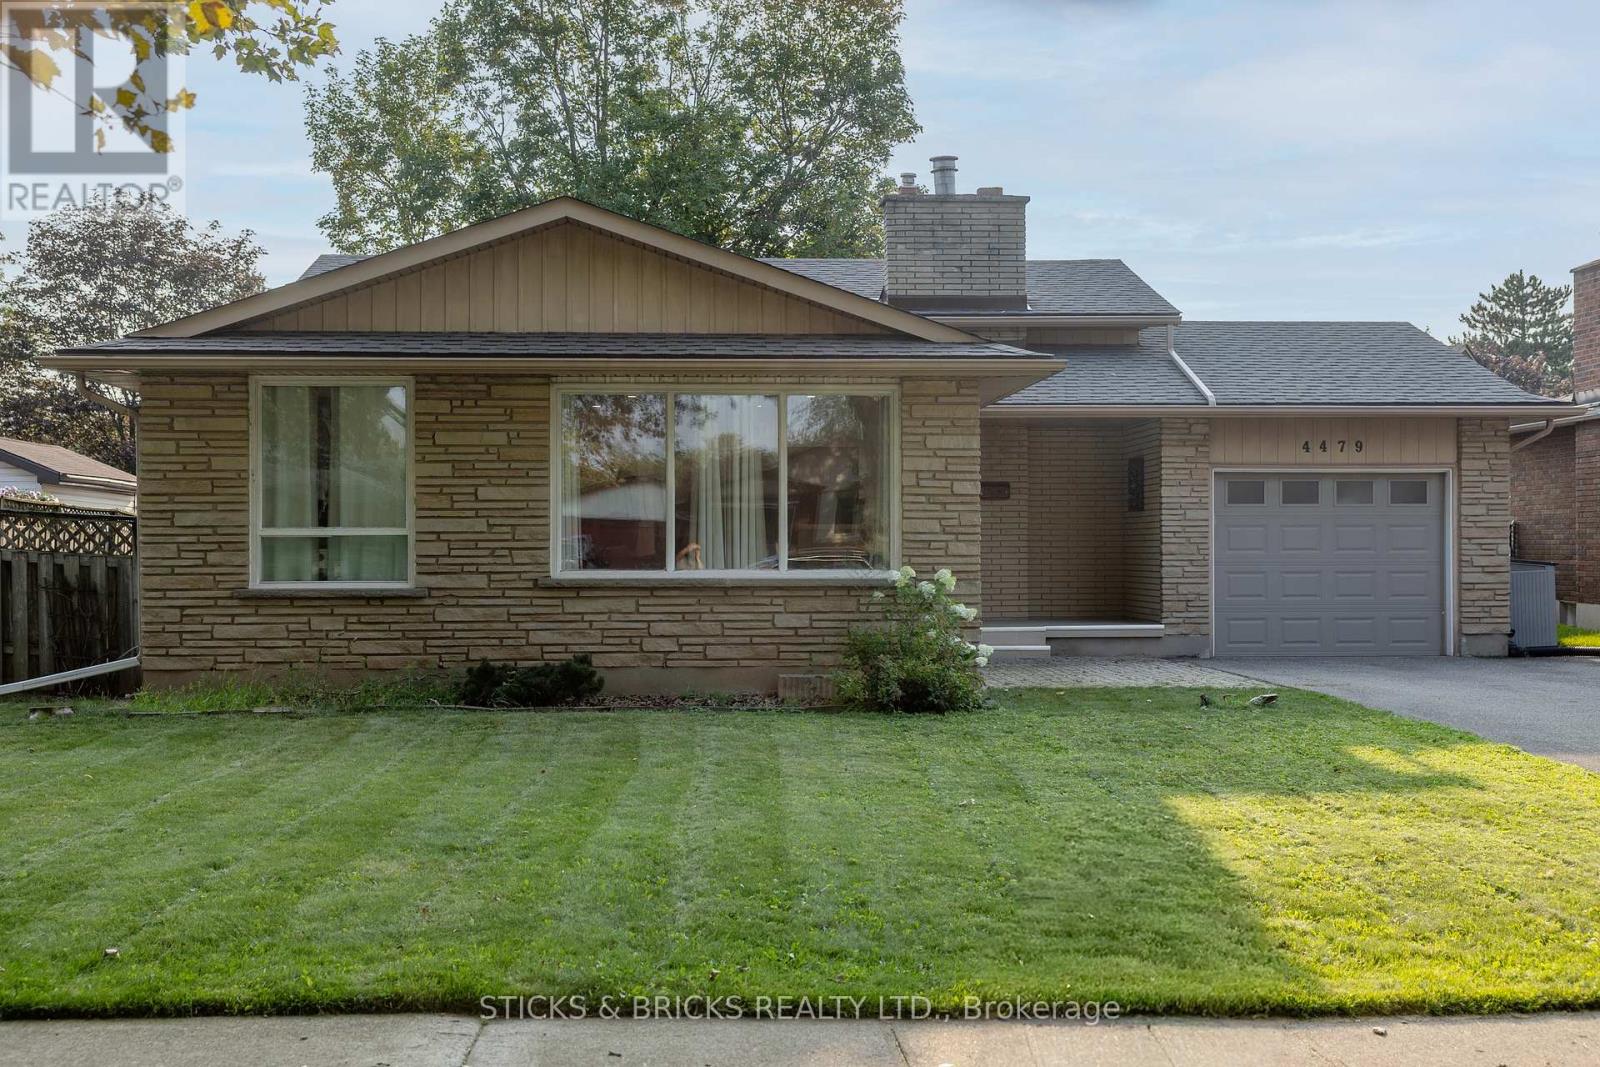
Beautiful North End Niagara Falls Solid Brick Backsplit with attached single car garage! Main Floor remodelled and opened up for a spacious and inviting entertaining space with new large kitchen island, Quartz countertops, and all new kitchen cabinets. Modern and Bright with pot lights throughout main floor and large windows. The upper level features 3 bedrooms, lots of storage in the hallway, and a 4 pc bath. Lower level includes a large rec room with gas fireplace, 3pc bath and space to add a 4th bedroom/gym/office. Separate walk out to rear yard for easy convenience AND IN LAW POTENTIAL! Laundry and more storage space in the fourth level! Updates include: full main floor renovation, new kitchen and island, counters, flooring, updated electrical, new doors and trim all in 2022. Spacious, fully fenced yard with patio and shed. This home has it all and is a must see, move in ready and close to all amenities in Niagara. (id:45725)

203 - 2044 Arrowsmith Drive
Ottawa, Ontario
Open House Sunday AUGUST 16 2-4 Welcome to Unit 203C-an affordable opportunity for first-time buyers or anyone looking to enter the real estate market. This well-maintained one-bedroom condo features a spacious primary bedroom, an updated bathroom, a functional kitchen, a comfortable living area, and a private balcony. Enjoy the convenience of same-floor laundry and a storage locker, plus included parking and access to an outdoor pool during the summer months. Ideally located close to Costco, Canadian Tire, shopping, restaurants, and everyday amenities, with everything you need right at your fingertips. Book your private showing today! (id:45725)
21 Cloutier Road S
Hearst, Ontario
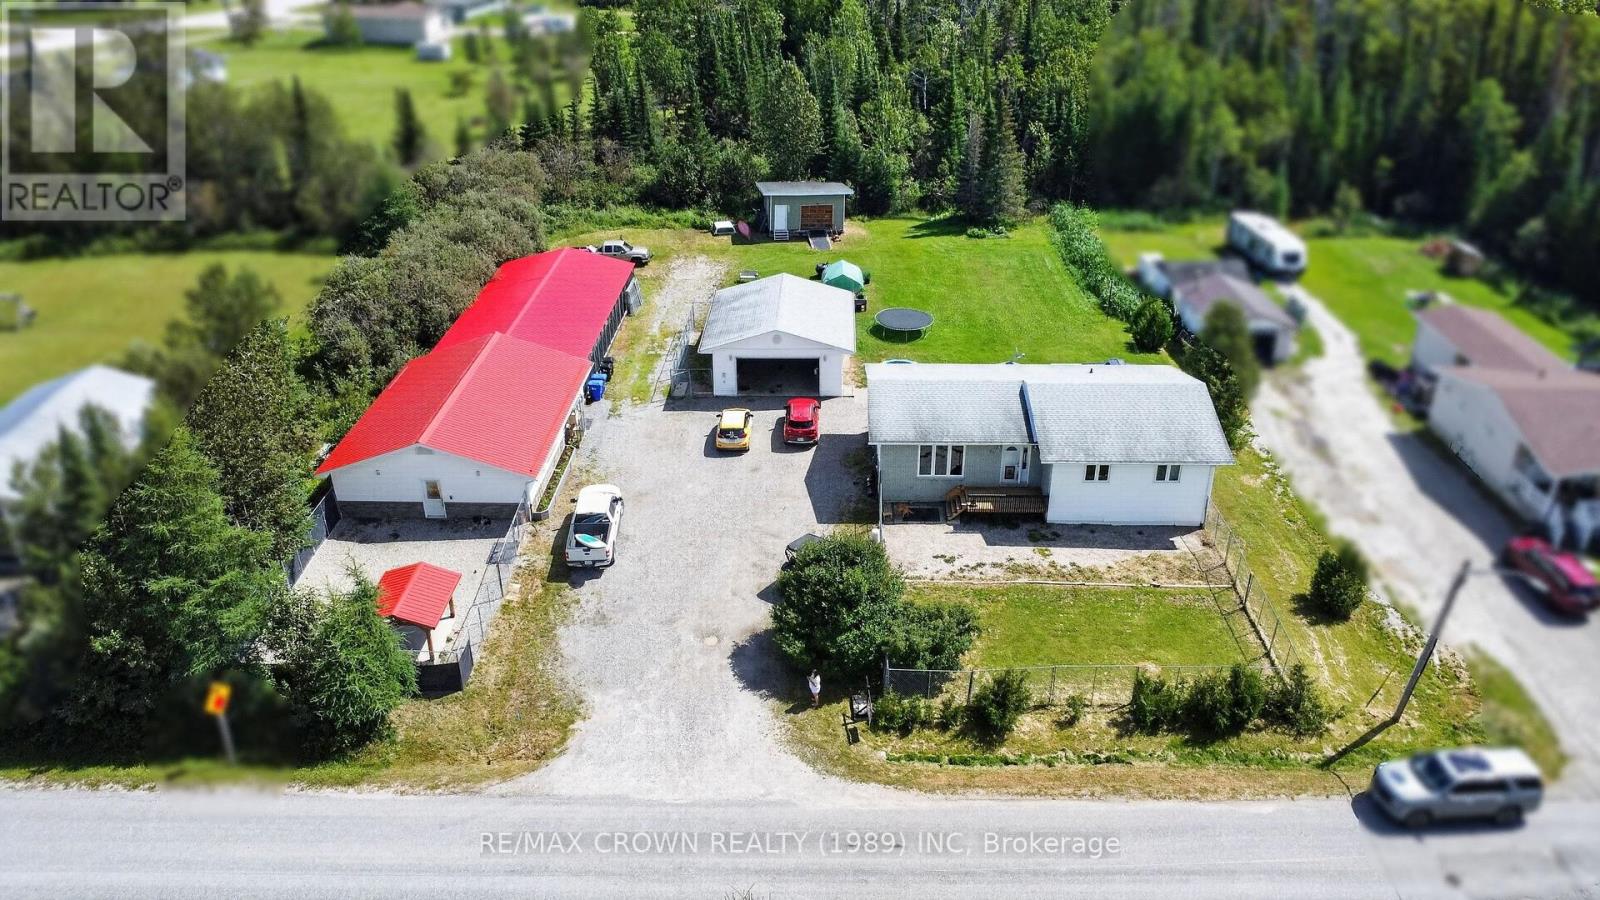
Some bungalows make you compromise on space. This one doesn't. With 1,405 sq. ft. per level, 3+2 bedrooms and 2 full bathrooms, this is a home where a family can actually spread out, grow up and make some pretty great memories along the way. The main floor keeps three bedrooms close together, perfect while the kids are young, with the laundry room right there because somehow the laundry never stops. The spacious kitchen and dining area have room for everyday life and family dinners, while the oversized living room, filled with natural light, is made for movie nights, gatherings and a house full of friends. Downstairs, the partially finished basement gives you another entire level to work with, whether it becomes the kids' playroom, teenager territory, a hangout space or your own retreat. Outside, the 0.8 acre lot gives you breathing room on a country road just outside of town. The deck and 10x12 gazebo added in 2024, along with the included 2023 hot tub, make the perfect escape for summer evenings, winter nights and a cold one with friends. The 24x28 detached heated garage and carport give you plenty of space for vehicles, toys and projects, while the Generac backup system adds peace of mind. Then there's the 30x40 kennel built in 2018. Zoned RR-S3 with a special exception specifically permitting kennel use, the existing kennel business and equipment may also be negotiable separately. Built in 1972, serviced by a well and septic bed and with major systems updated over the years, this home isn't trying to be brand new. It's move in ready, has room to make it your own and, most importantly, actually has the space for family life to happen. (id:45725)
1080 Smith Street
Quinte West (Murray Ward), Ontario
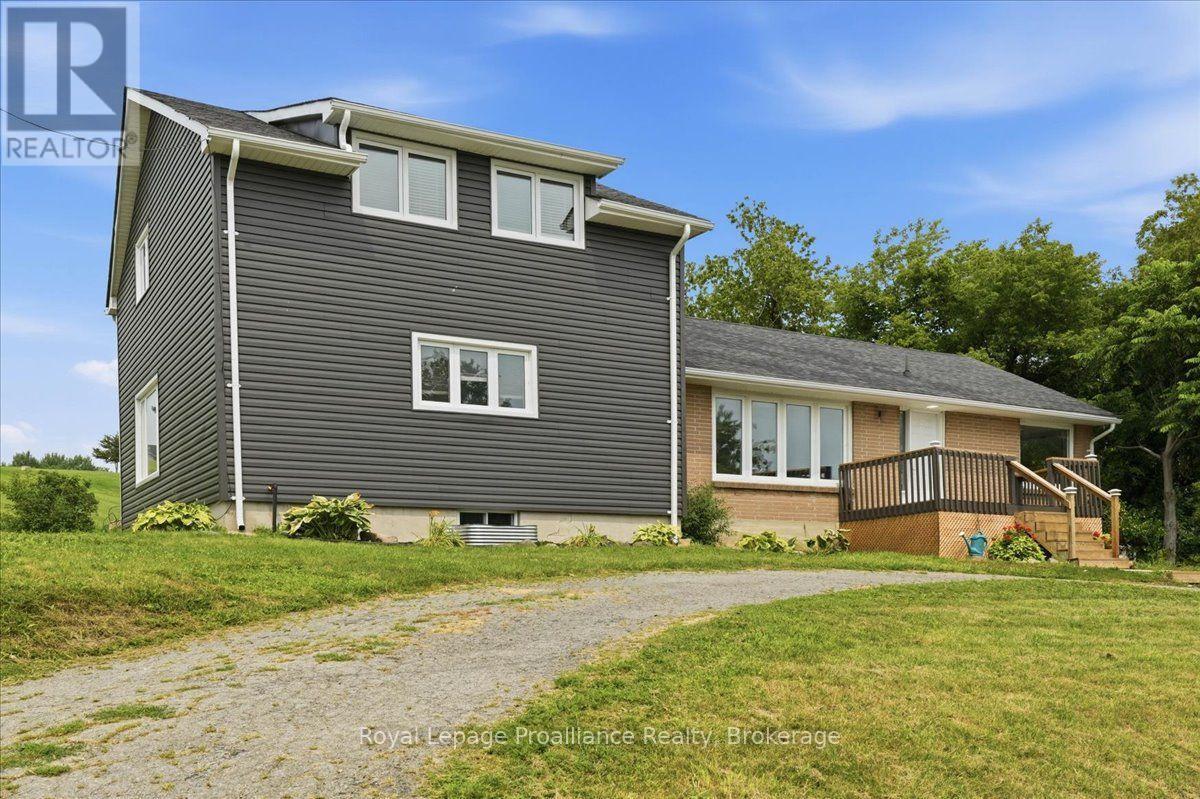
Welcome to this spacious country home ideally located between Trenton and Brighton, offering exceptional flexibility for multigenerational living, a large or growing family, or the potential to return the home to a duplex configuration. With 5 bedrooms and 2 full bathrooms, there is plenty of room to accommodate a variety of living arrangements. The large kitchen features a generous eating area, creating a welcoming space for everyday meals and family gatherings. A bright living room provides a comfortable place to relax, while the main-floor family room offers additional living space and a convenient walkout to the backyard-perfect for enjoying the peaceful country setting. The unfinished basement provides excellent storage and workspace, with the potential to be finished to create even more living space to suit your needs. Recent updates, including new siding, front and side decks, a furnace, and central air conditioning, add value and peace of mind. Enjoy the benefits of country living while remaining conveniently located between Trenton and Brighton, with easy access to nearby amenities, schools, shopping, and Highway 401. A versatile property with space, updates, and exciting possibilities-come explore the potential! (id:45725)
50 Long Island
Otonabee-South Monaghan, Ontario
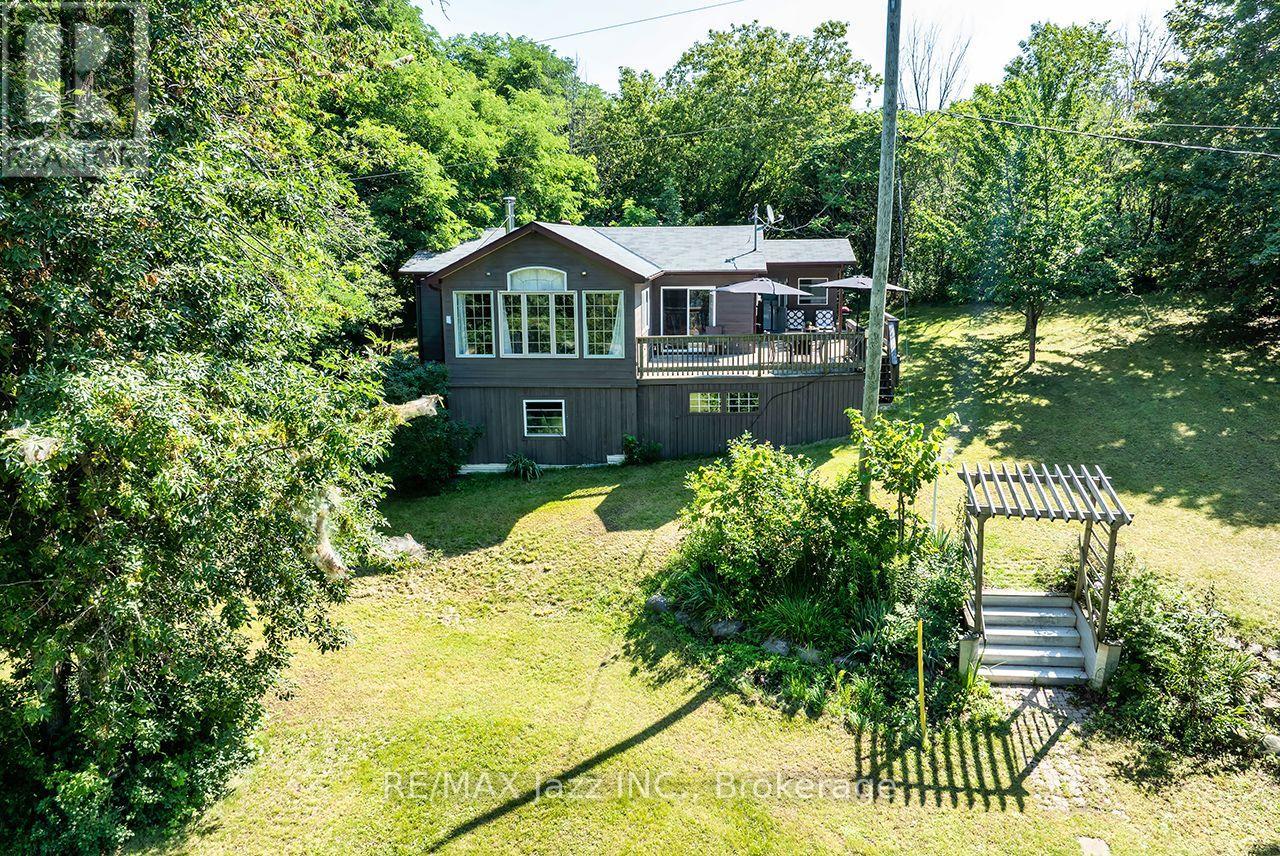
Nothing better than life by the waters edge. Nestled out of the wind and waves in a nice little cove with spectacular western sunsets overlooking the lake and the Trent Waterways system. This 3 Bedroom, 3 Season home offers endless miles of boating and adventure to small towns and villages, locks, restaurants, shopping, and endless action and fishing right from your dock. Large beautiful mature oak, willow, and other trees provide a thick natural canopy to escape the summer heat. Huge front deck to enjoy outdoors meals and space to unwind from a busy week in the city. Access to large common forest area with approx. 2km of walking trails. Great fishing both summer and winter. Rice Lake is part of a major snowmobile trail system giving access to all the trail systems. Meticulously clean, nothing to do but bring the family and make the memories. Turnkey set up. Approved septic system. Beautiful lake side deck, aluminum docking system with boat lift. Great access to internet. Clean sandy waterfront off the dock, perfect for swimming and boating, or just watching the world float past. Possession is totally flexible 15 to 60 days TBA. Fantastic, well kept, beautiful air tight wood stove to take the chill off. Large high and dry crawl space for storage. Boat slip at Islandview Harbour Marina paid for the balance of the season. Includes 2003 Larson SEI 190 with trailer. Shingles replaced 2025, exterior painted 2026. There is a dug well on the property but is not used. Offers anytime. Contact listing Realtor for boat ride to property any time with notice. (id:45725)