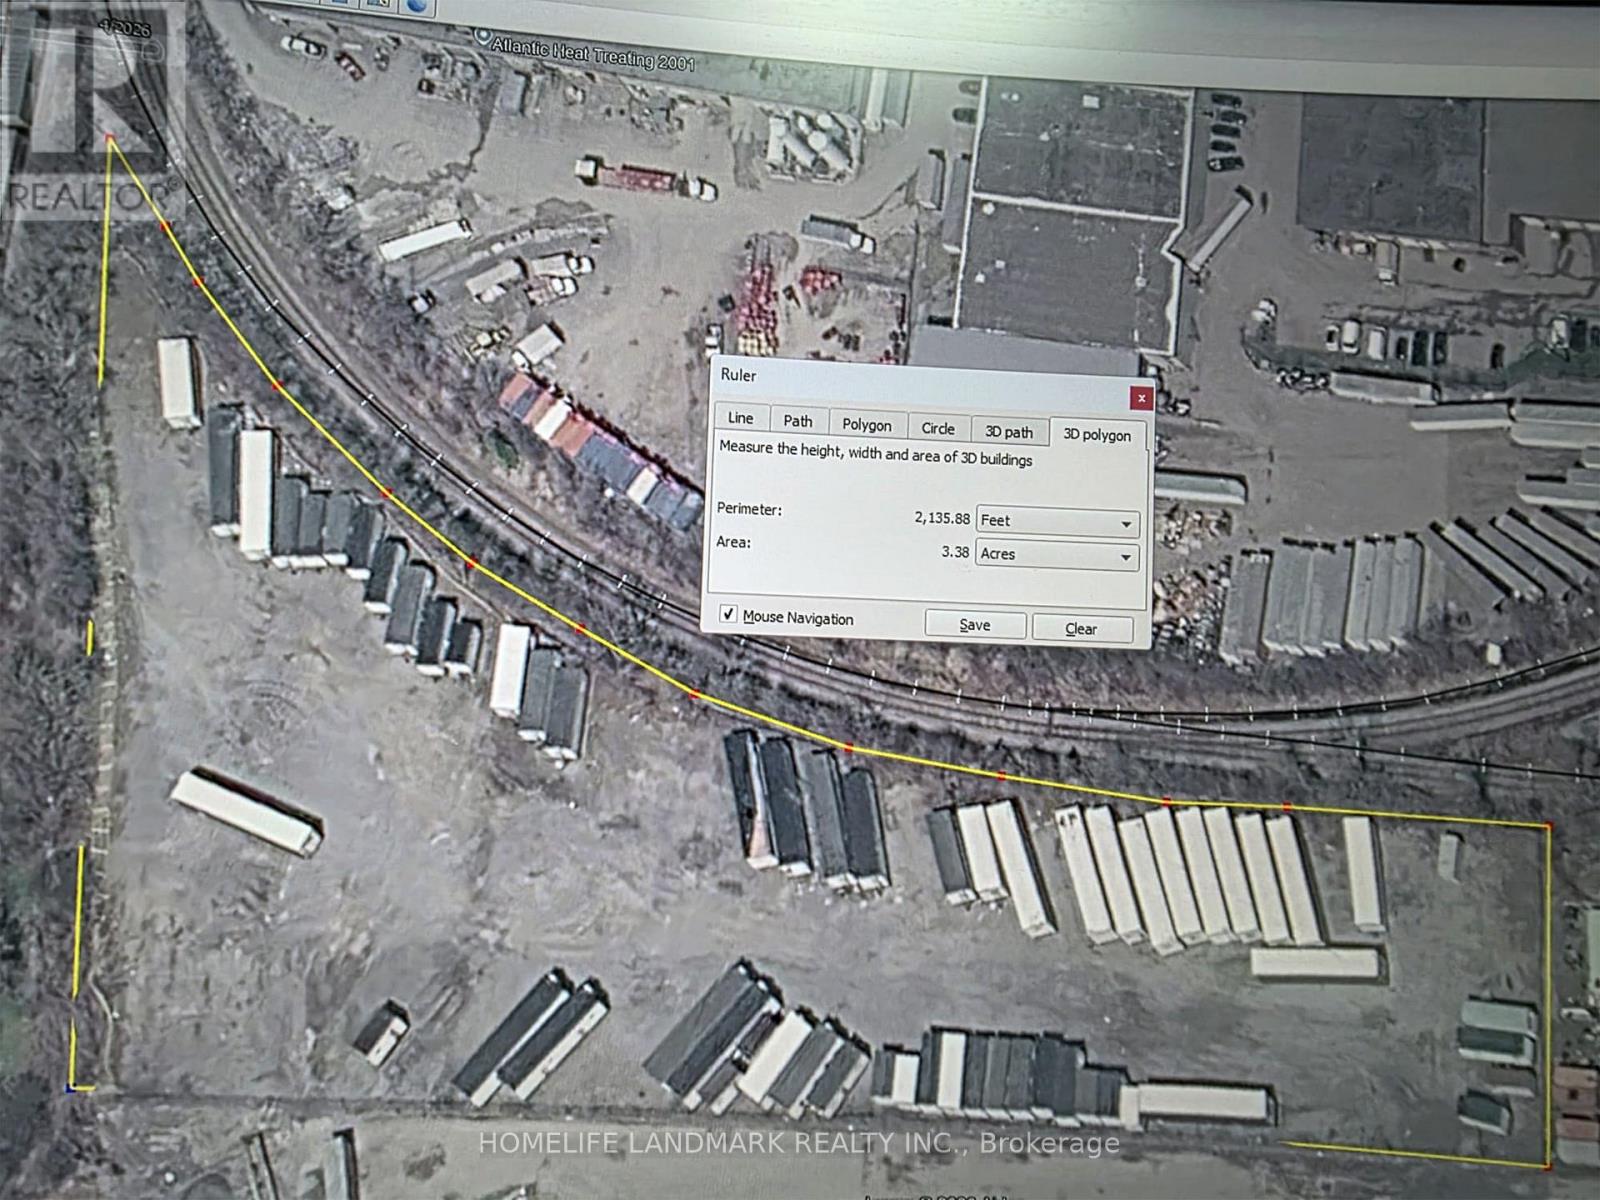
300 Hunt Street
Ajax (South West), Ontario
3.3 Acres of Prime Outdoor Storage Land Available for Lease!** Excellent opportunity for contractors, landscapers, construction companies, equipment operators, fleet owners, and other businesses requiring secure outdoor storage. **Fully gated and highly accessible location at Highway 401 & Westney Rd**, providing convenient access to major transportation routes. Compacted gravel surface suitable for vehicle, equipment, machinery, trailer, and contractor storage/parking. Ideal for **Contractor Yard, Equipment Storage, Vehicle/Trailer Parking, Construction Materials Storage, Landscaping Operations**, and other permitted outdoor uses. **Gross Lease: $6,500 per acre + HST per month, including Realty Taxes.** Secure, functional, and strategically located outdoor storage opportunity. (id:45725)
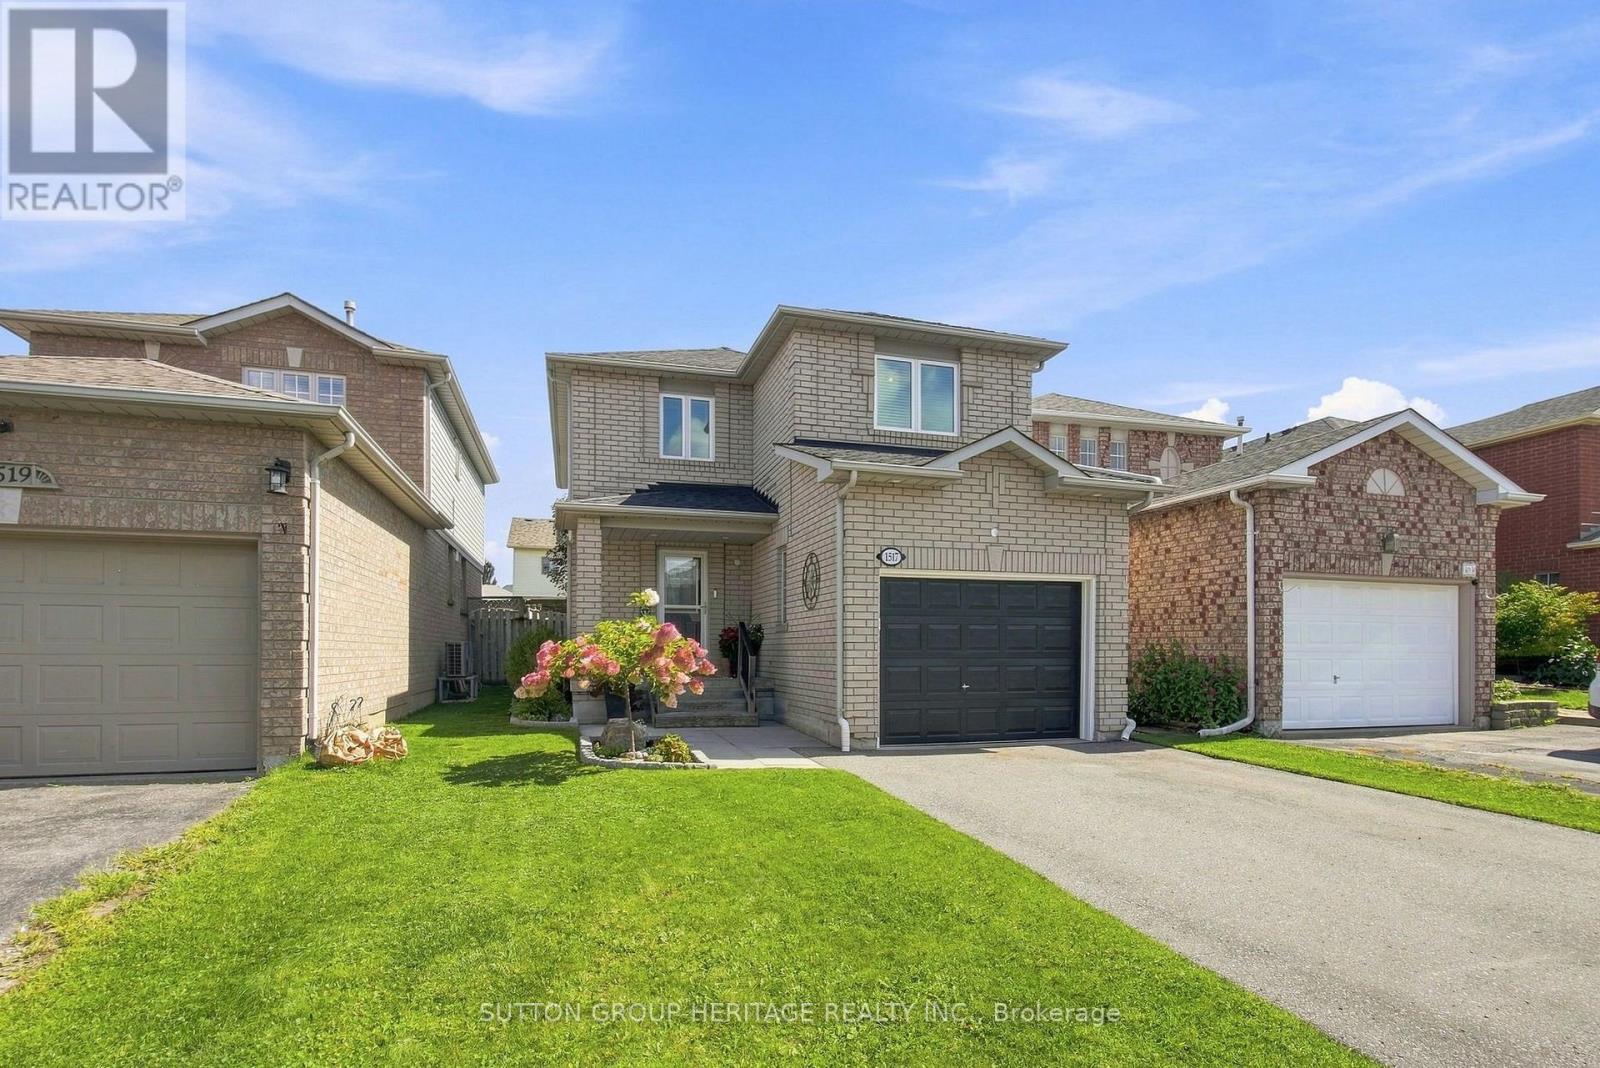
1517 Fieldgate Drive
Oshawa (Samac), Ontario
Your First Home Doesn't Have To Feel Like A Starter Home! Welcome To 1517 Fieldgate Drive, A Highly Renovated 3-Bedroom, 3-Bathroom Detached Home In North Oshawa Offering Nearly 1,500 Sq. Ft. Plus A Professionally Finished Basement. The Open-Concept Main Floor Was Completely Renovated In 2022 And Features Engineered Hardwood Flooring And A Modern Kitchen With Quartz Countertops, Stainless Steel Appliances, Breakfast Bar And Plenty Of Storage, All Opening To The Living And Dining Areas With A Walkout To The Backyard. Upstairs, The Huge Primary Retreat Features A Walk-In Closet And Semi-Ensuite Access To The Updated 4-Piece Bathroom, Along With Two Additional Spacious Bedrooms. Need More Room? The Finished Basement Adds An Open-Concept Rec Room, 2-Piece Bathroom, Laundry And Additional Storage. Outside, Enjoy A Fully Fenced And Landscaped Backyard With A Private Gazebo And Garden Shed. Interior Garage Access Plus Parking For Up To 4 Cars Adds Everyday Convenience. Major Updates Include Most Windows (2021), Driveway (2020), Basement Renovation (2018), Main Floor Renovation (2022) And Updated Upper Bathroom (2026). Conveniently Located Close To Schools, Shopping, Costco, Highway 407 And Everything North Oshawa Has To Offer. If You've Been Waiting For A Detached Home Where You Can Move In, Unpack And Simply Enjoy, Here It Is (id:45725)
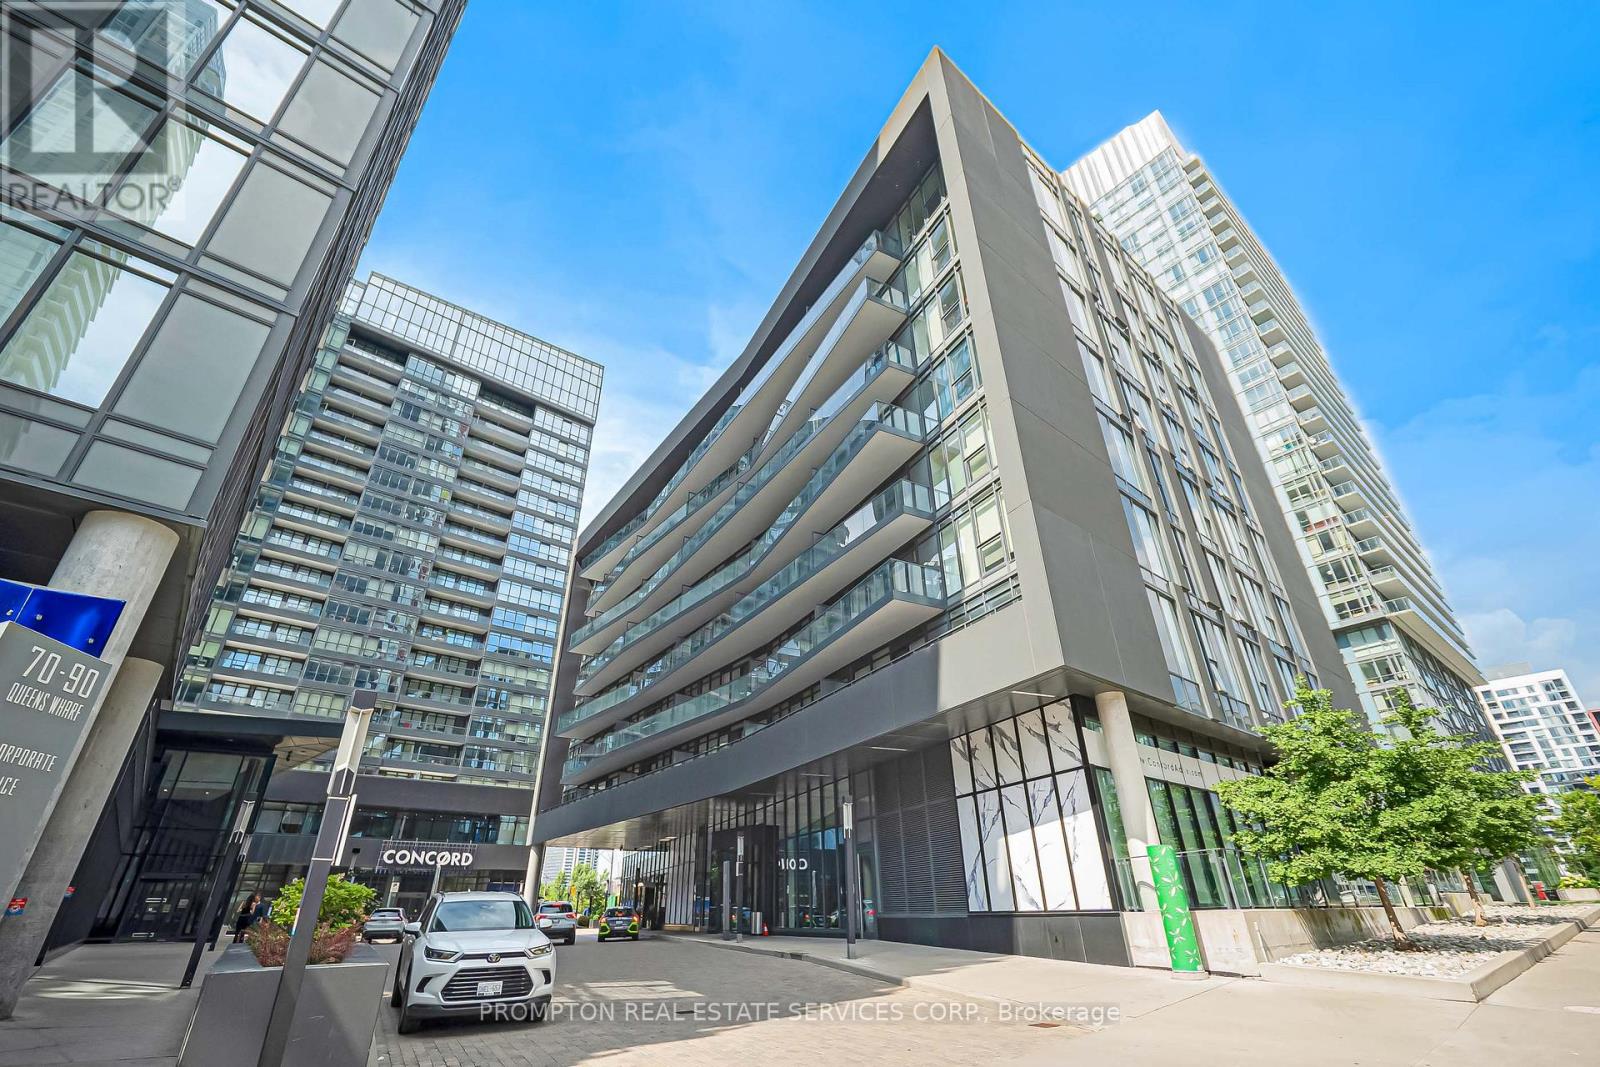
208 - 90 Queens Wharf Road
Toronto (Waterfront Communities), Ontario
Welcome to Unit 208 at 90 Queens Wharf in the heart of CityPlace! This spacious 1+Den suite offers a highly sought-after layout, with the versatile den ideal as a second bedroom or home office. Featuring brand-new, never-lived-on flooring, premium built-in appliances, smart storage, and a full-sized washer & dryer. The open-concept living space walks out to a large balcony overlooking a peaceful courtyard. Enjoy fantastic amenities including 24-hour concierge, gym, pool, party room, basketball and badminton courts. Steps to restaurants, bars, groceries, streetcar, King West, the waterfront, and Union Station. A perfect blend of comfort, convenience, and downtown living! (id:45725)
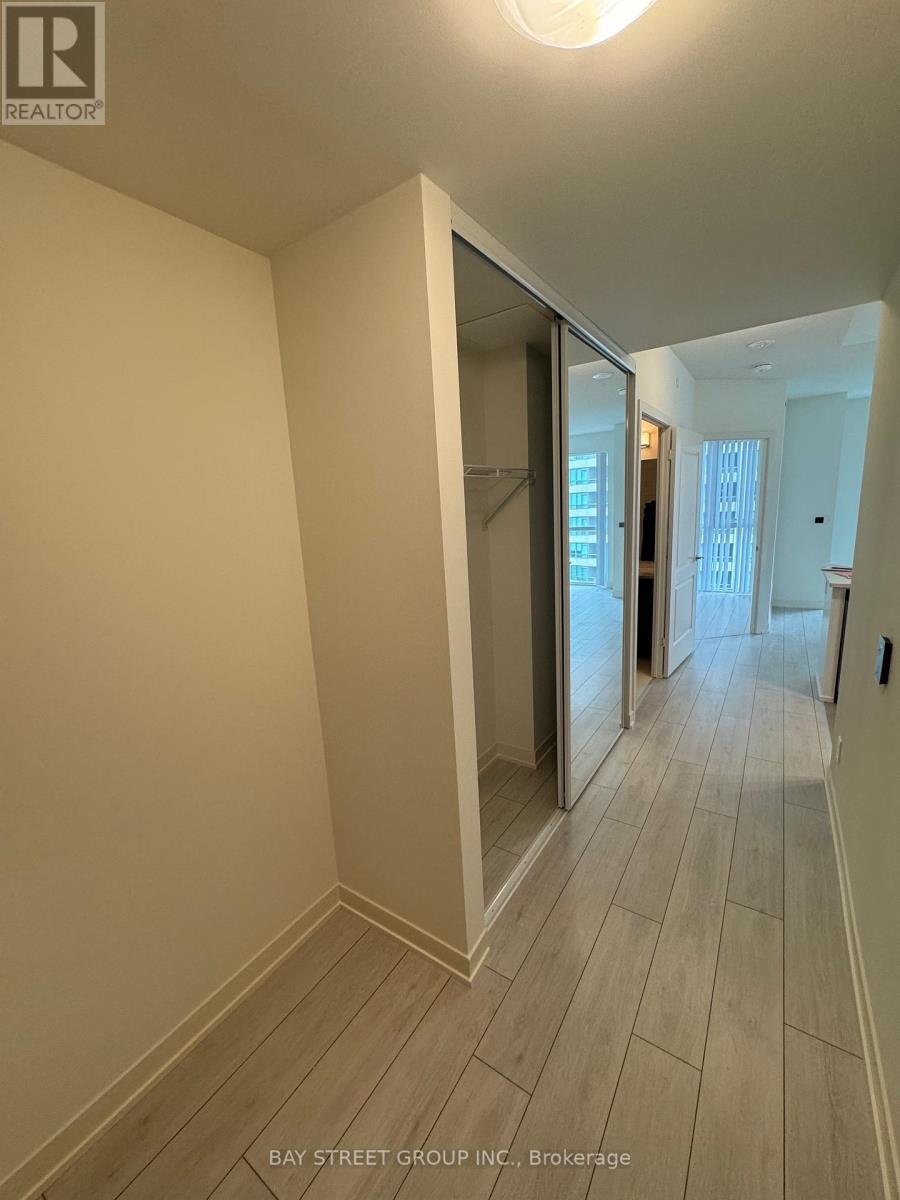
1006 - 4955 Yonge Street
Toronto (Willowdale East), Ontario
Luxury Condo at Pearl Place, Yonge & Sheppard! Featuring 3 bedrooms, 2 full bathrooms, thoughtfully designed layout, 9 ft Height, Hardwood Flooring Throughout! 4Pc Ensuite +Walk-in Closet In The Primary Bedroom! 9-foot ceiling height, With an open floor plan and floor-to-ceiling windows. Modern Open Concept Kitchen w Quartz Countertops, SS Appliances! Huge Wrap-around Balcony W/ Unobstructed South East Views! Steps to 2x Subway Lines (Line 1 & 2), huge supermarkets, cinemas, parks, library, shopping center, restaurants, And More! INCLUDE TWO PARKINGS AND ONE LOCKER. (id:45725)
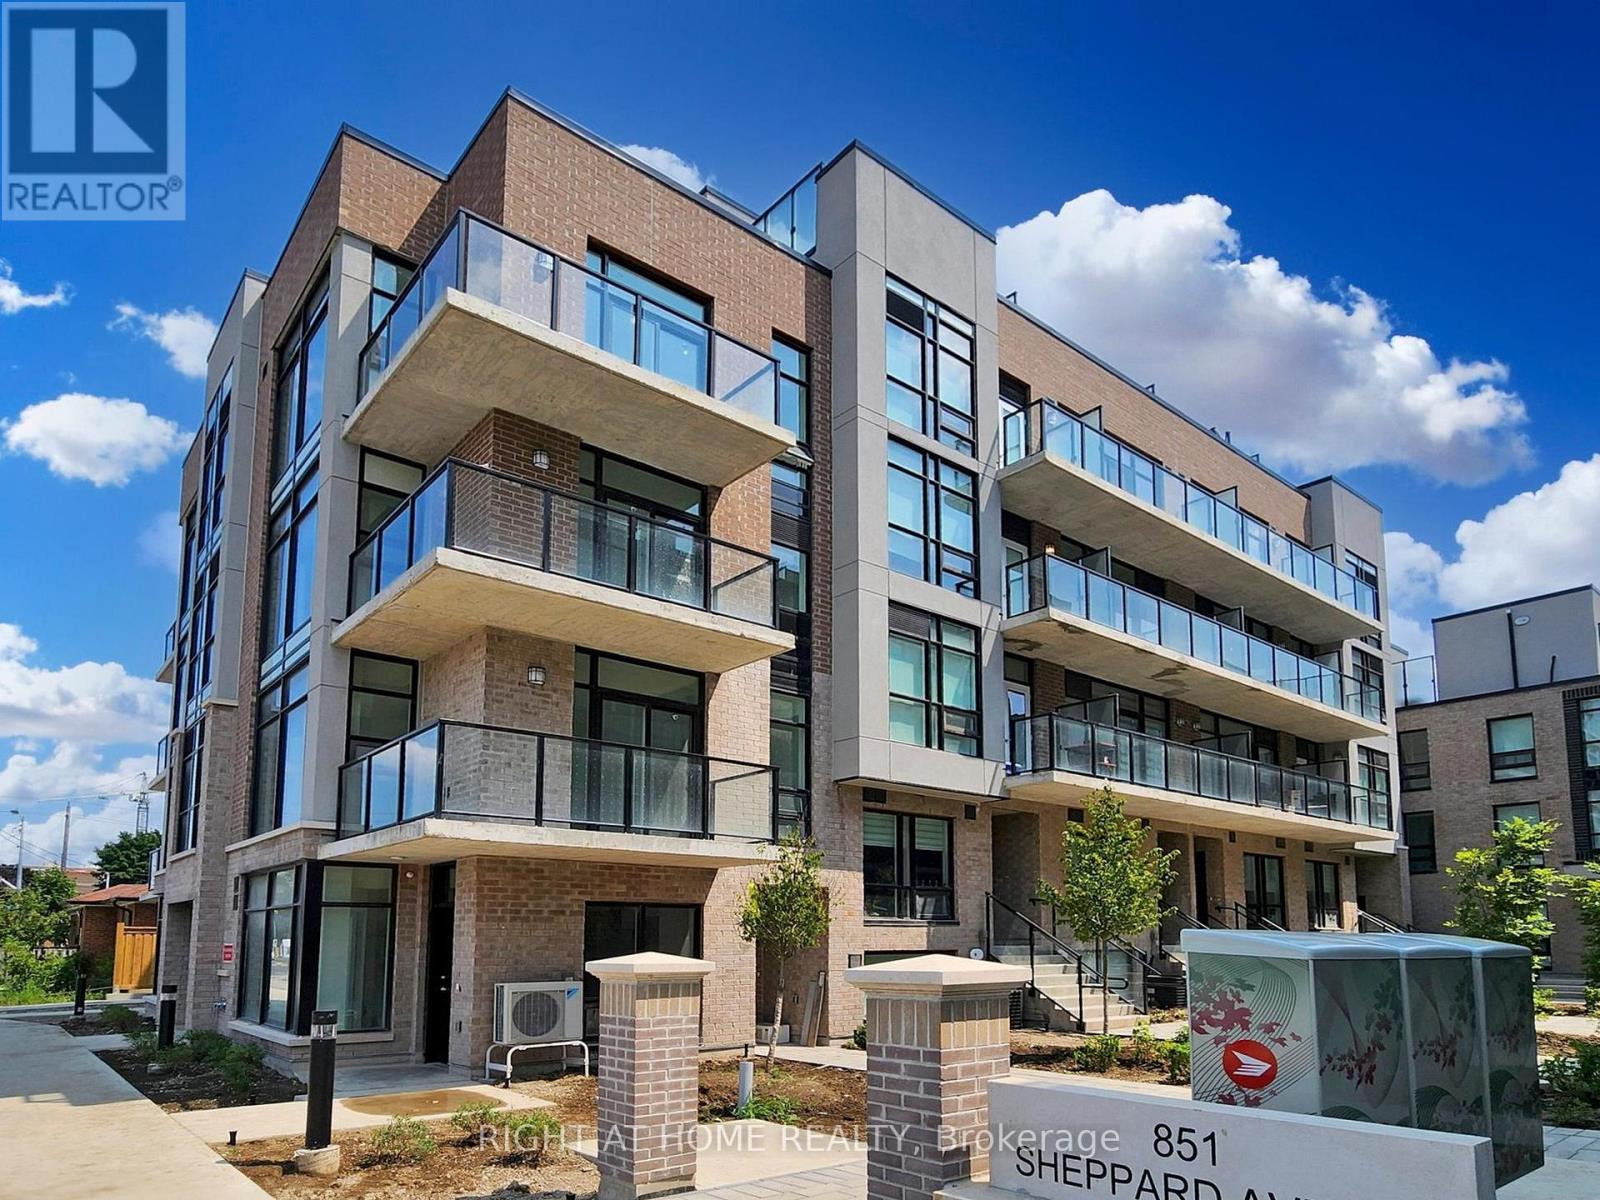
30 - 851 Sheppard Avenue W
Toronto (Clanton Park), Ontario
Experience contemporary living in this modern 2-bedroom, 2-bathroom townhouse. The upgraded kitchen features a modern peninsula that blends style with everyday functionality and sleek Quartz countertops. Each floor offers its own private balcony, ideal for enjoying your morning coffee or unwinding at the end of the day. Take it a level up to the spacious rooftop terrace, where you can entertain guests or simply enjoy the cityscape views. Close to Sheppard West subway station, public transit, grocery store, diverse restaurants, Yorkdale Mall, and more! (id:45725)
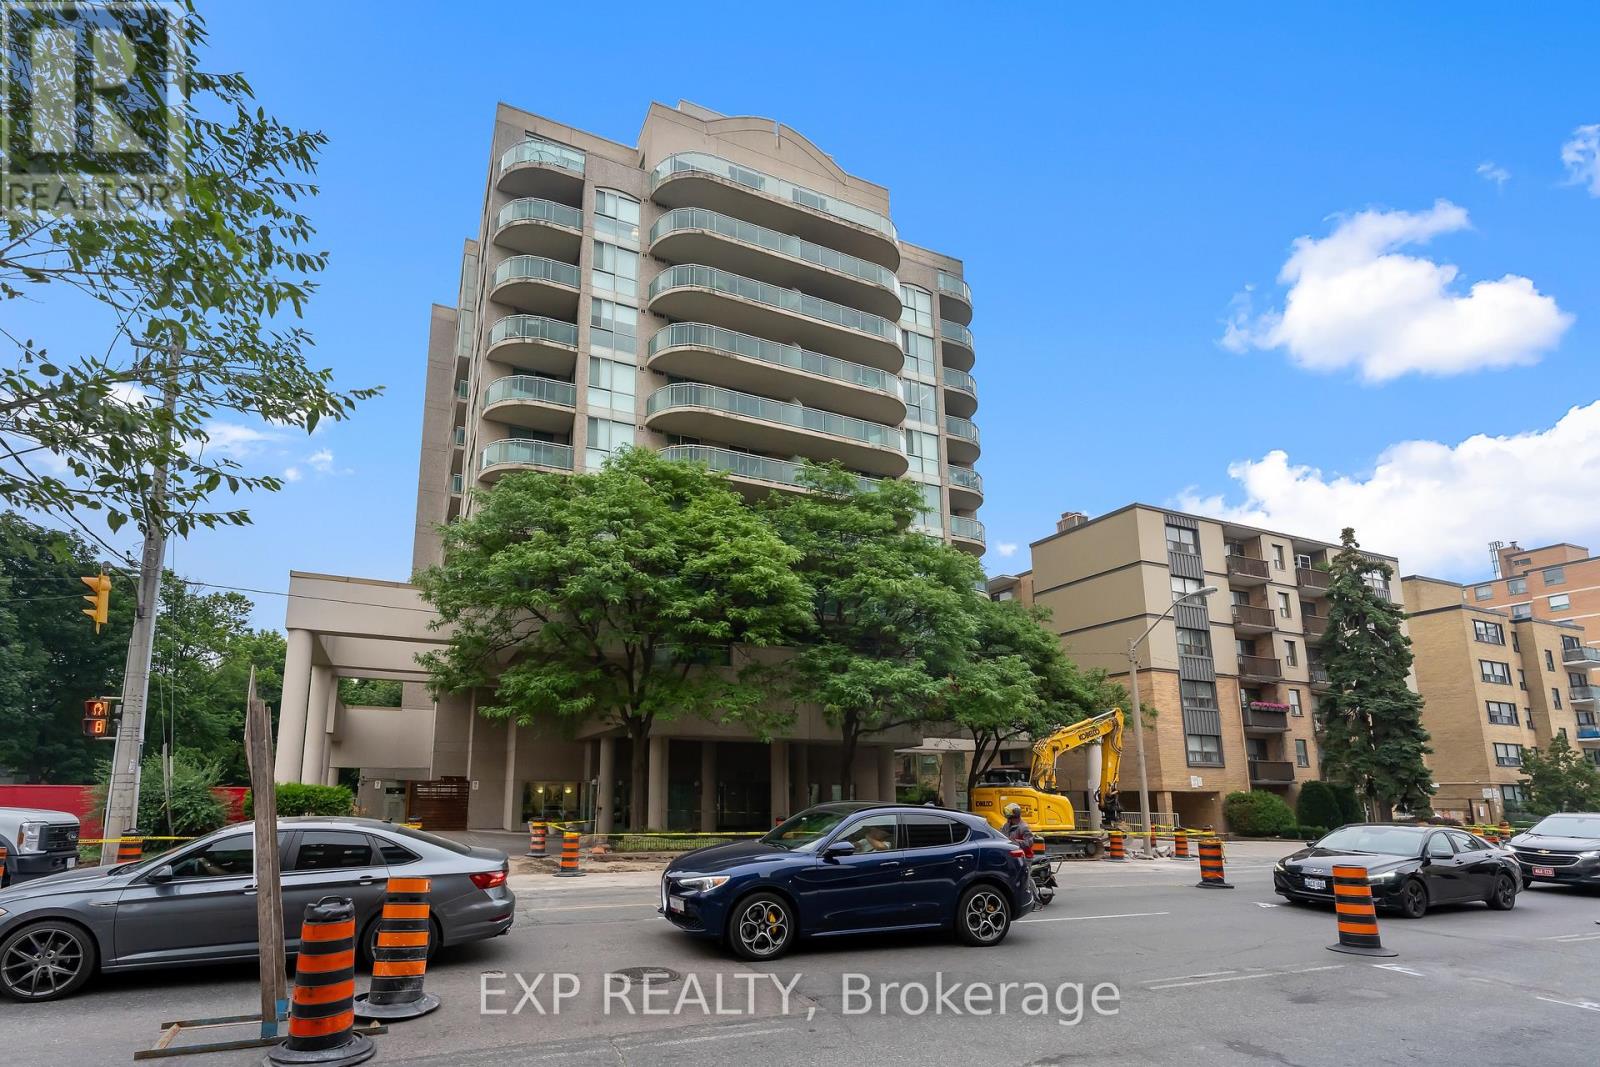
308 - 398 Eglinton Avenue E
Toronto (Mount Pleasant East), Ontario
Freshly Updated, Vacant And Ready For Immediate Occupancy! Welcome To The Maxim, A Boutique Condominium In The Heart Of Midtown Toronto. This Bright South-Facing One-Bedroom Suite Has Just Been Freshly Painted And Professionally Deep Cleaned, Offering A Clean, Move-In-Ready Space That Can Now Be Shown With Immediate Confirmation. The Functional Open-Concept Layout Is Filled With Natural Light And Features Beautiful Hardwood Flooring, A Renovated Kitchen With Natural Stone Flooring, An Updated Bathroom, Ensuite Laundry And Generous In-Suite Storage. Two Separate Walk-Outs Lead To An Approximately 100 Sq. Ft. South-Facing Private Balcony, Providing An Impressive Extension Of The Living Space And The Perfect Spot For Morning Coffee, Relaxing Or Entertaining. Underground Parking Is Included. Residents Enjoy Excellent Building Amenities Including A Fitness Centre, Renovated Party Room, Sauna, Landscaped Garden With Gazebo And BBQ Area, Bike Storage And Visitor Parking. Ideally Located Just Minutes From Yonge & Eglinton With Convenient Access To TTC, The Eglinton Crosstown LRT, Parks, Schools, Cafés, Restaurants, Grocery Stores, Shopping And Everyday Amenities. All-Inclusive Maintenance Fees Cover Heat, Hydro, Water And Central Air Conditioning For Convenient, Worry-Free Living. Freshly Painted, Vacant And Ready For Immediate Occupancy, This Is An Exceptional Opportunity To Own In One Of Midtown Toronto's Most Desirable Neighbourhoods. (id:45725)
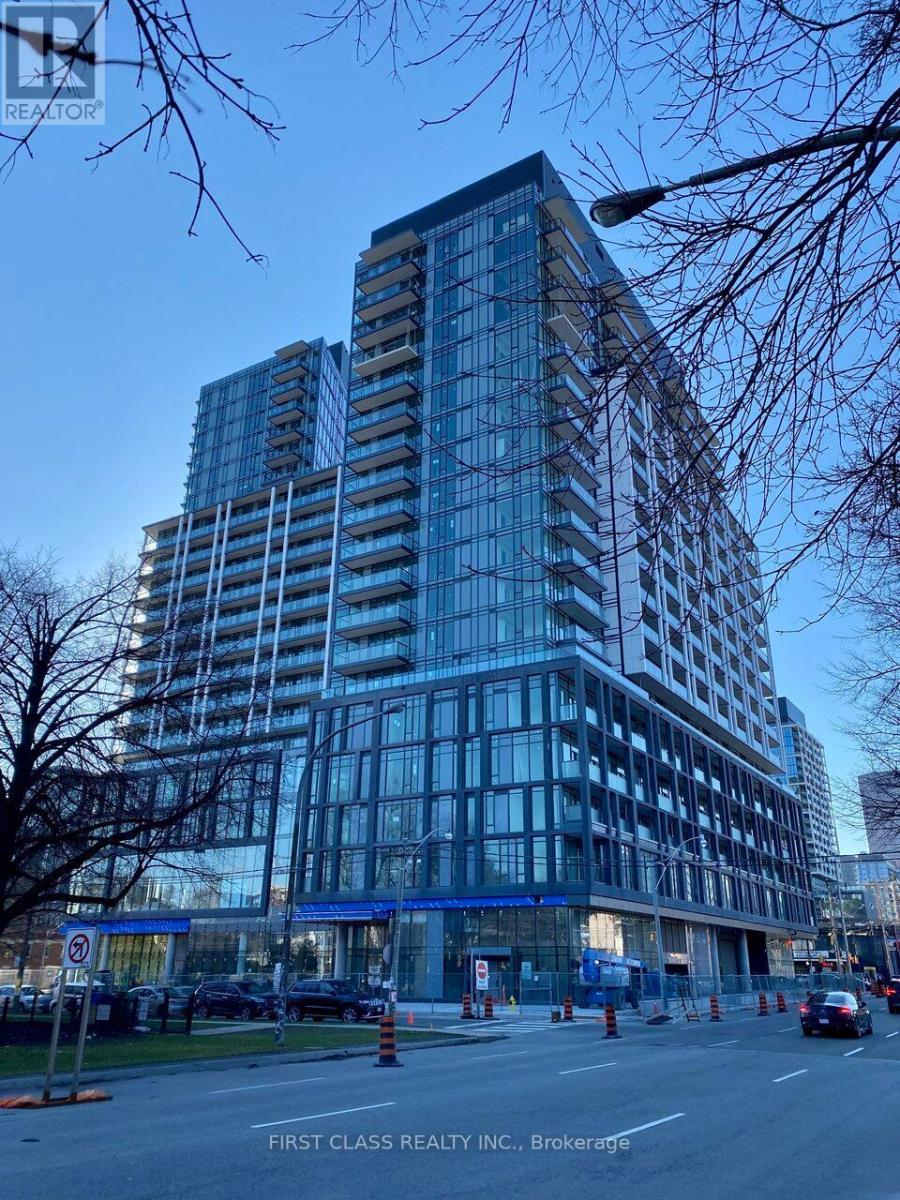
1704 - 50 Power Street
Toronto (Moss Park), Ontario
This Luxurious Suite is South Facing 2 Bed & 2 Baths Unit at Richmond St E / Power! Bright & Spacious, Open Concept Layout, Quality Features & Finishes Throughout, All Upgrades In, Modern Kitchen W/ Stone Counter & S/S Appliances, Smooth 9 Ft Ceilings, Floor To Ceiling Windows, Downtown Core, Hwy, Step To Ttc, Shops, Restaurants, Distillery District. Walking distance to George Brown College and schools. Great Amenities: Artists Workspace, Gym/Fitness/Yoga Studio, Party Room, Meeting Room/Lounge For You To Enjoy!! Tenant Is Responsible For Hydro/Water. (id:45725)
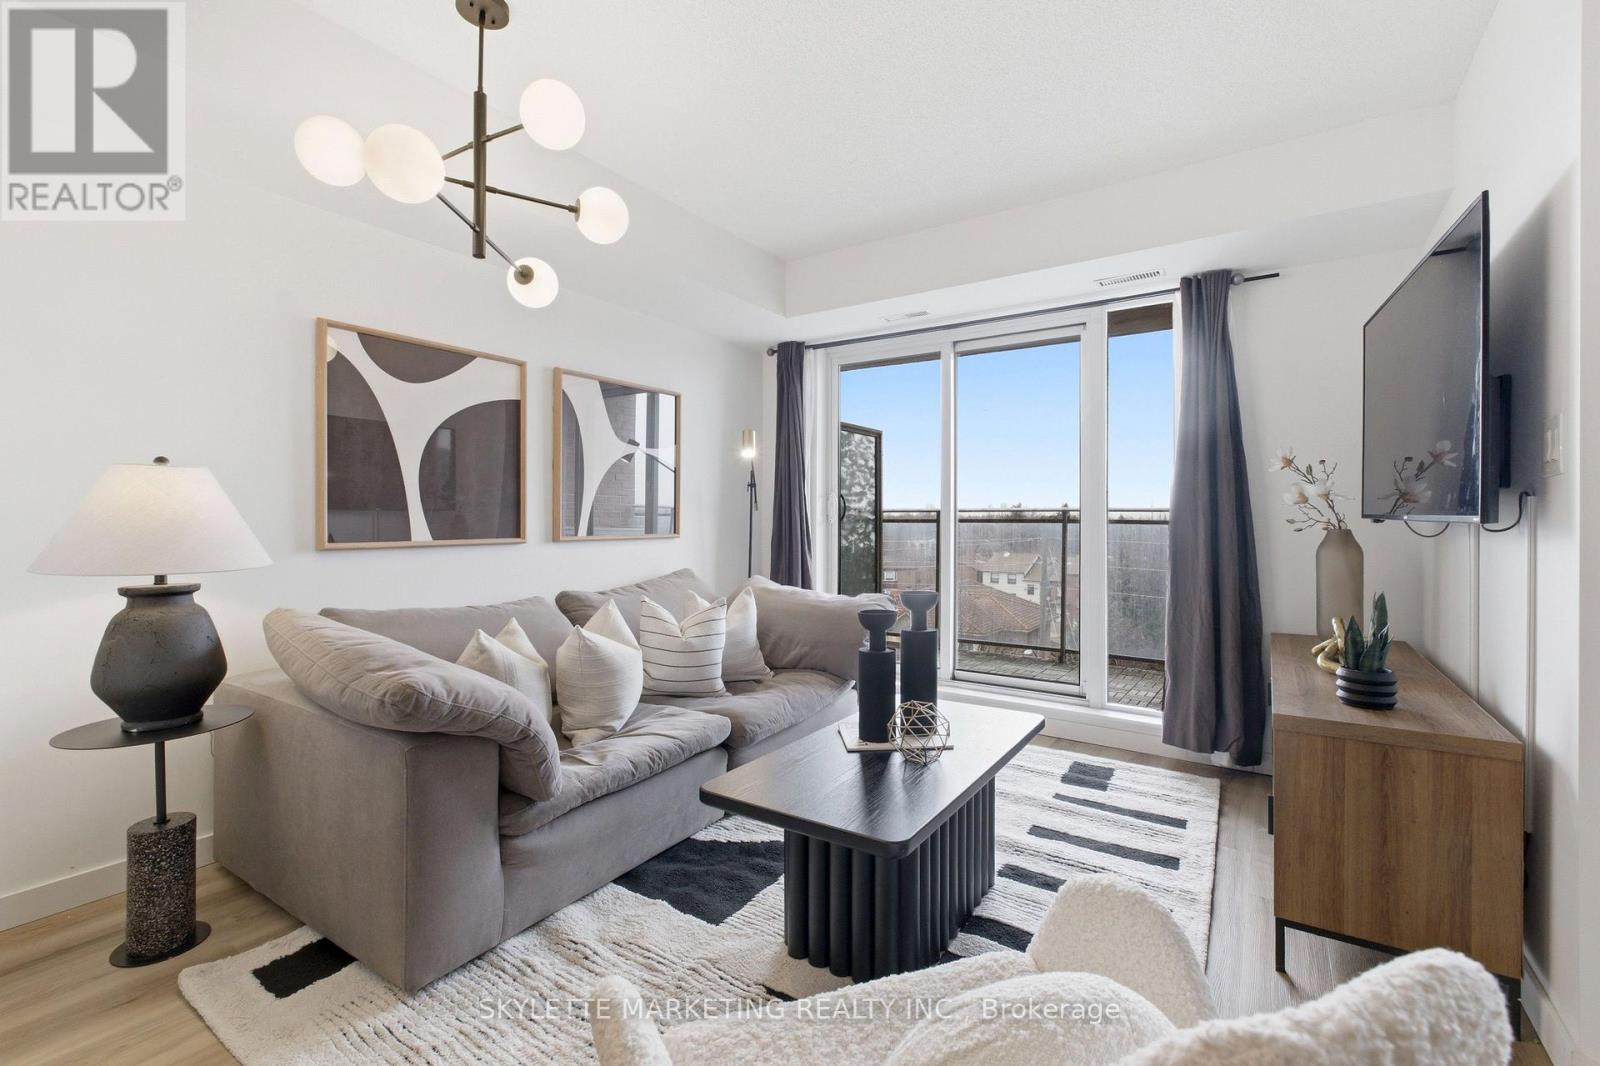
701 - 801 Sheppard Avenue W
Toronto (Clanton Park), Ontario
Welcome to this bright and spacious one bedroom + den condo offering 696 sq.ft. of comfortable living space. Thoughtfully designed with luxury vinyl plank flooring throughout and no carpet, this home is both stylish and easy to maintain. The large modern kitchen features full-size stainless steel appliances and a large centre island, providing plenty of space for cooking, dining, and entertaining. The open living area leads to a covered balcony with clear north-facing views, creating a great spot to relax and enjoy fresh air year-round. The versatile den is perfect for a home office, study area, or guest space. Additional highlights include one underground parking space and free underground visitor parking for added convenience. Ideally located just minutes from the subway, major highways, and beautiful parks, this home offers excellent accessibility while still being close to nature. With easy access to transit, shopping, and everyday amenities, this well-designed layout is perfect for first-time homebuyers, professionals, or investors alike. (id:45725)
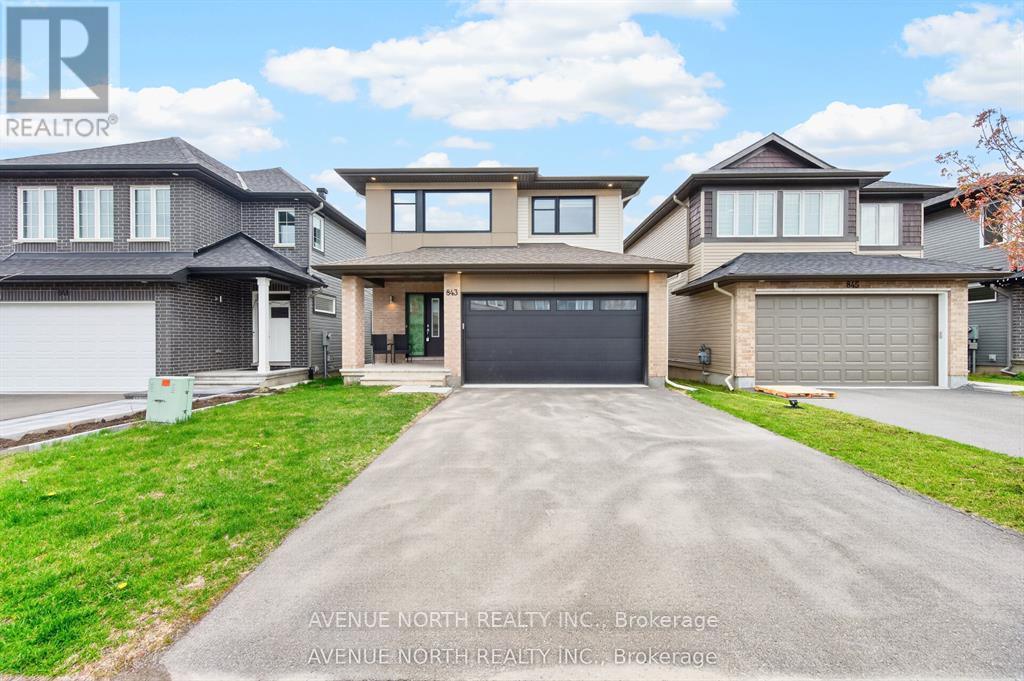
843 Sendero Way
Ottawa, Ontario
Built in 2023 by renowned builder Cardel, this exceptional Lowell model offers 2,153 sq. ft. of thoughtfully designed living space in the highly sought-after Edenwylde community of Stittsville. Showcasing 4 bedrooms, 2.5 bathrooms, and a main floor home office, this stunning single-family home perfectly blends modern elegance with everyday functionality.Designed with today's family in mind, the open-concept layout is enhanced by 9-foot ceilings, rich hardwood flooring, oversized windows that flood the home with natural light, and an abundance of upscale finishes throughout. The beautifully appointed kitchen is a true focal point, featuring premium Samsung Bespoke brushed navy appliances, granite countertops, subway tile backsplash, a walk-in pantry, and stylish designer lighting.Upstairs, the spacious primary retreat offers a luxurious escape with a massive walk-in closet and spa-inspired 5-piece ensuite complete with dual sinks, a soaker tub, and glass shower. Bedrooms two and three each feature walk-in closets and share a generous family bathroom, while the convenience of second-floor laundry adds to the home's thoughtful design.The exterior is equally impressive with outstanding curb appeal, a cozy front porch, double car garage, and double-wide driveway. Ideally located close to top-rated schools, parks, trails, and everyday amenities, this move-in ready home offers the perfect combination of style, comfort, and location. Flexible closing available. A true must-see. (id:45725)
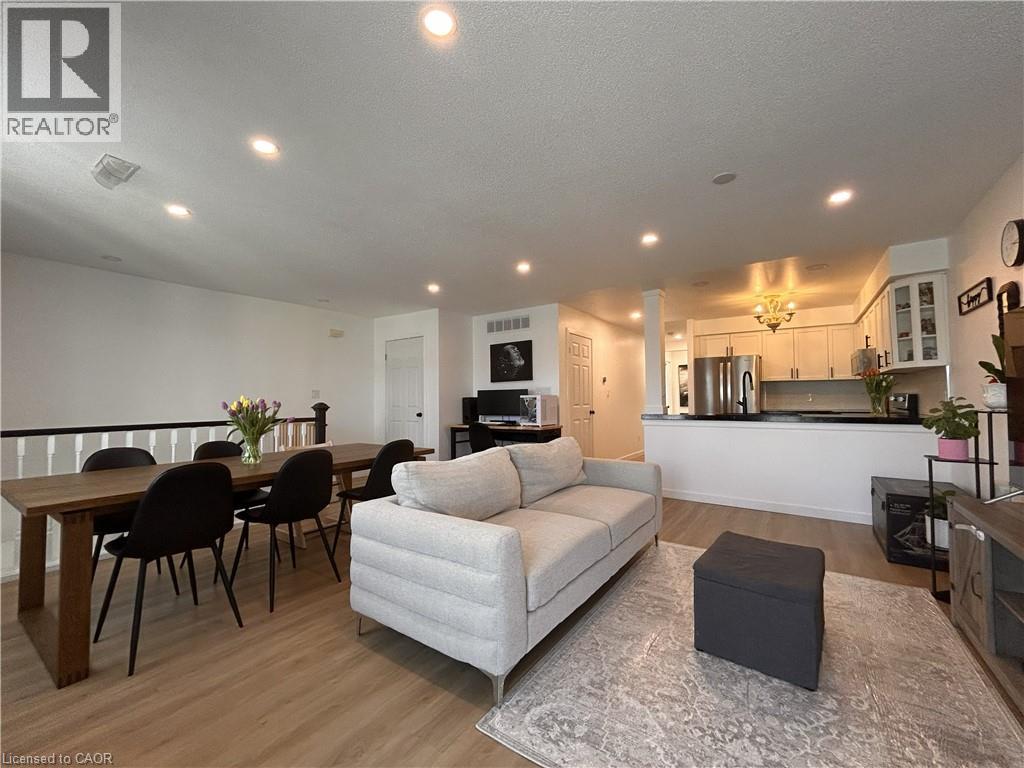
2737 King Street E Unit# 72
Hamilton, Ontario
Welcome to unit 72 at Jackson’s Landing! This upper-level 2-bedroom, 2-bathroom 'end unit' stacked townhouse offers over 1,100 square feet of bright, spacious open-concept living. The unit has been well-maintained and tastefully updated with neutral paint, vinyl flooring and window coverings throughout, as well as custom stairs, pot lights, stainless steel Whirlpool kitchen appliances and LG WashTower (updates completed in 2021/2022). The unit’s primary bedroom is generously-sized, with his & hers closets and a 4-piece en-suite. The unit includes a second bedroom with a walk-in closet, an additional 3-piece bathroom, in-suite laundry/storage room, a charming private balcony, and a convenient parking space just outside your front door. Ideally located close to St. Joseph’s Healthcare Centre, ample shopping, library, recreational centre, and public/catholic Elementary and High Schools. With easy access to Red Hill Valley Parkway, QEW, 403, public transit and GO train/bus - it's a perfect place to call home! (id:45725)

121 White Oak Dr
Sault Ste. Marie, Ontario
RARE TO FIND THIS TYPE OF SPACE. TAKE ADVANTAGE OF LEASING THIS SPACE AS OWNERS RELOCATING TO FACILITATE EXPANSION. COMMERCIAL OR LIGHT INDUSTRIAL USE CAN ACCOMMODATE SMALL OR MEDIUM SIZE BUSINESS. DESIRABLE CENTRAL LOCATION WITH GREAT VISIBILITY ON CORNER OF WHITE OAK DRIVE AND SACKVILLE ROAD. WELL MAINTAINED METAL BUTLER BUILDING. SEPARATE WING OF MODERN OFFICES AND WORK AREA THAT INCLUDE FIVE PRIVATE OFFICES, WORK AREA, AND MEZZANINE LUNCH ROOM. INVITING ENTRANCE WITH SPACIOUS RECEPTION. REMAINDER OF SPACE IS VERY FUNCTIONAL SHOP/WAREHOUSE SPACE INCLUDING CHAIN FALL DOOR, 24 FOOT CEILINGS, AND NEWER LED LIGHTING THROUGHOUT. SEVERAL 20 FOOT OVERHEAD DOORS. (id:45725)
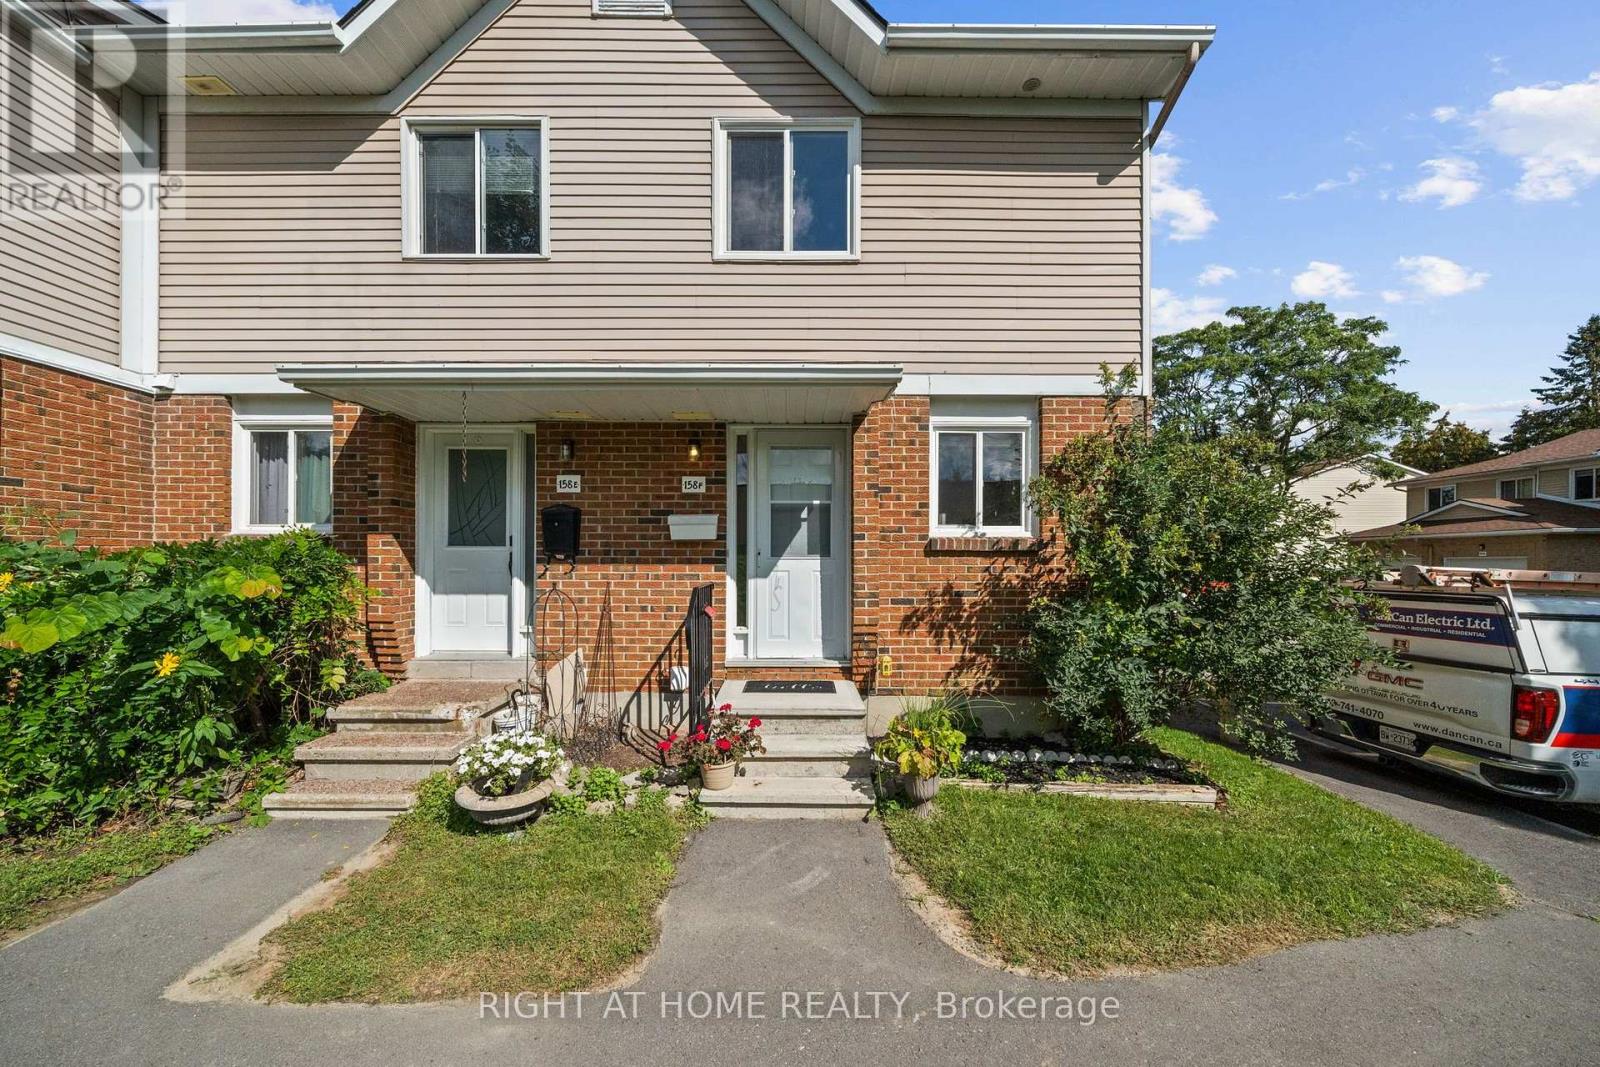
158f Valley Stream Drive
Ottawa, Ontario
Close to Queenway Carleton Hospital, DND, Top Schools, Shopping and Transit, this end unit garden home offers an easy, connected lifestyle. Step inside to an open living and dining space that flows naturally to the backyard and green space, giving you room to relax, entertain and enjoy outdoor living right from your patio. Upstairs, two spacious bedrooms create comfortable retreats with plenty of room to unwind. The unfinished basement adds flexibility for storage, hobbies or future finishing. With end unit privacy, bright living spaces and a location that supports everyday convenience, this home is perfect for first time buyers and families who hate commuting! (id:45725)
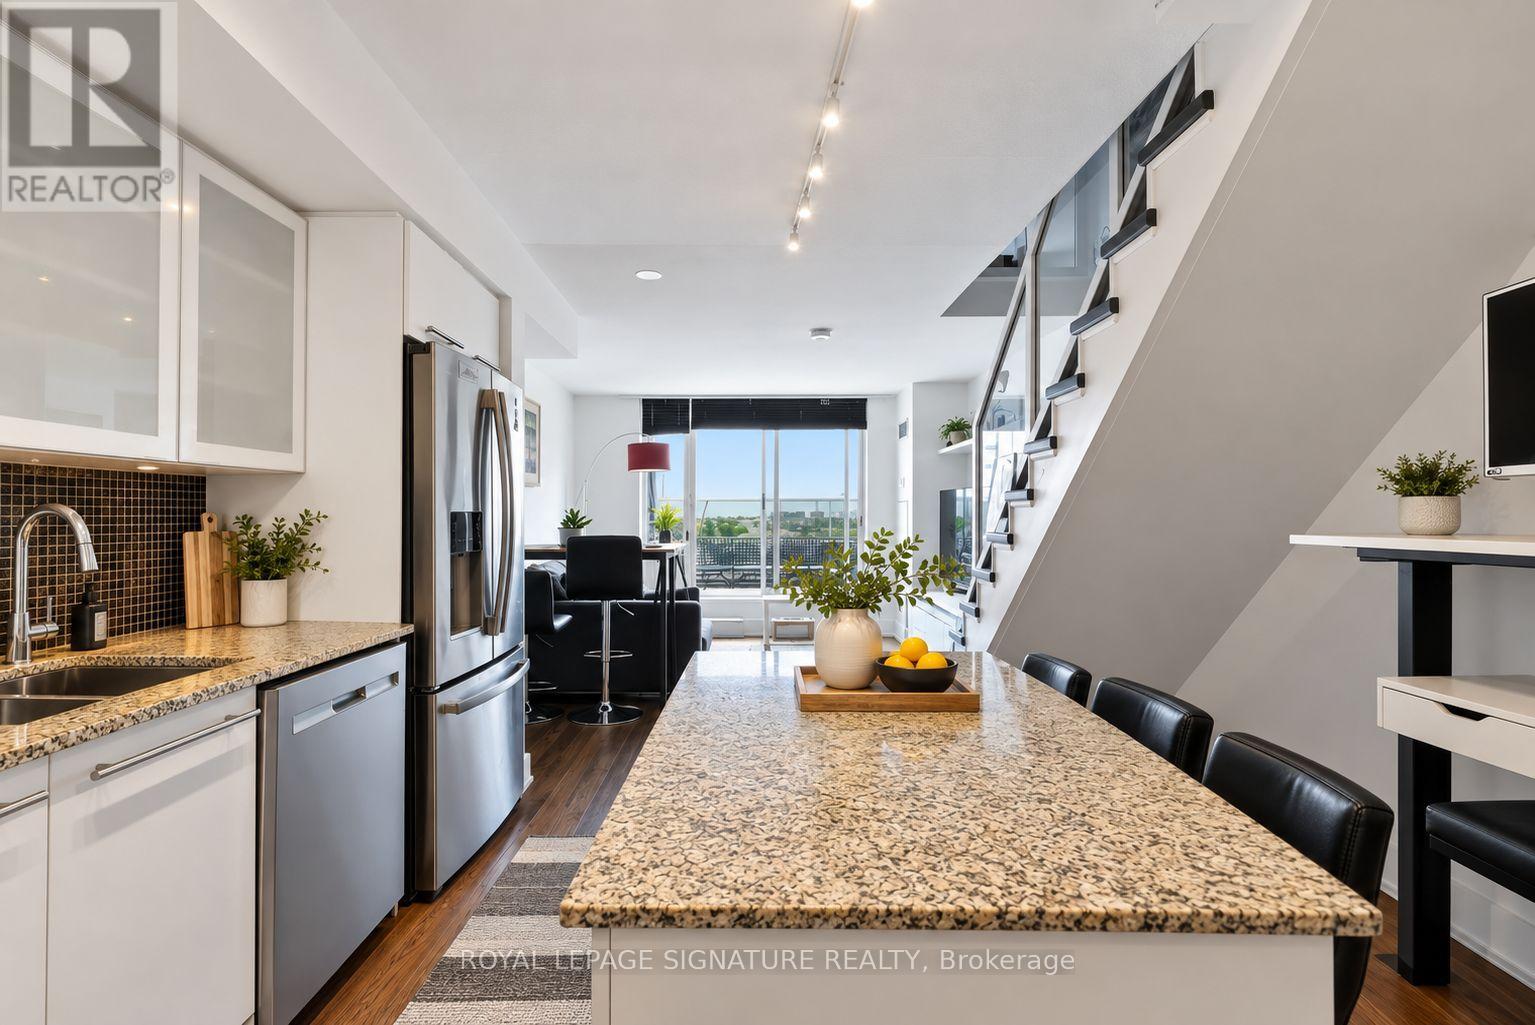
917 - 1040 The Queensway
Toronto (Stonegate-Queensway), Ontario
Rarely offered 2-storey penthouse living at Loggia Condos! This bright & beautifully maintained 1+Den offers a unique house-like layout, incredible south-facing views & a large private terrace perfect for outdoor dining, entertaining or morning coffee. The open-concept main level features an updated kitchen with white cabinetry, granite counters & stainless steel appliances, plus a separate den ideal for working from home. Upstairs, the private primary bedroom enjoys impressive city & lake views. Includes Parking and Locker. Fantastic building amenities include an indoor pool, hot tub, sauna, gym, party room, concierge & visitor parking. Walk to restaurants, Cineplex, LCBO, shops & transit, with Longos (new), Costco, Sherway Gardens & the Gardiner just minutes away. The area is changing rapidly. Get in early! A truly unique Etobicoke penthouse! (id:45725)
12 Deerpath Drive
Guelph (Willow West/sugarbush/west Acres), Ontario
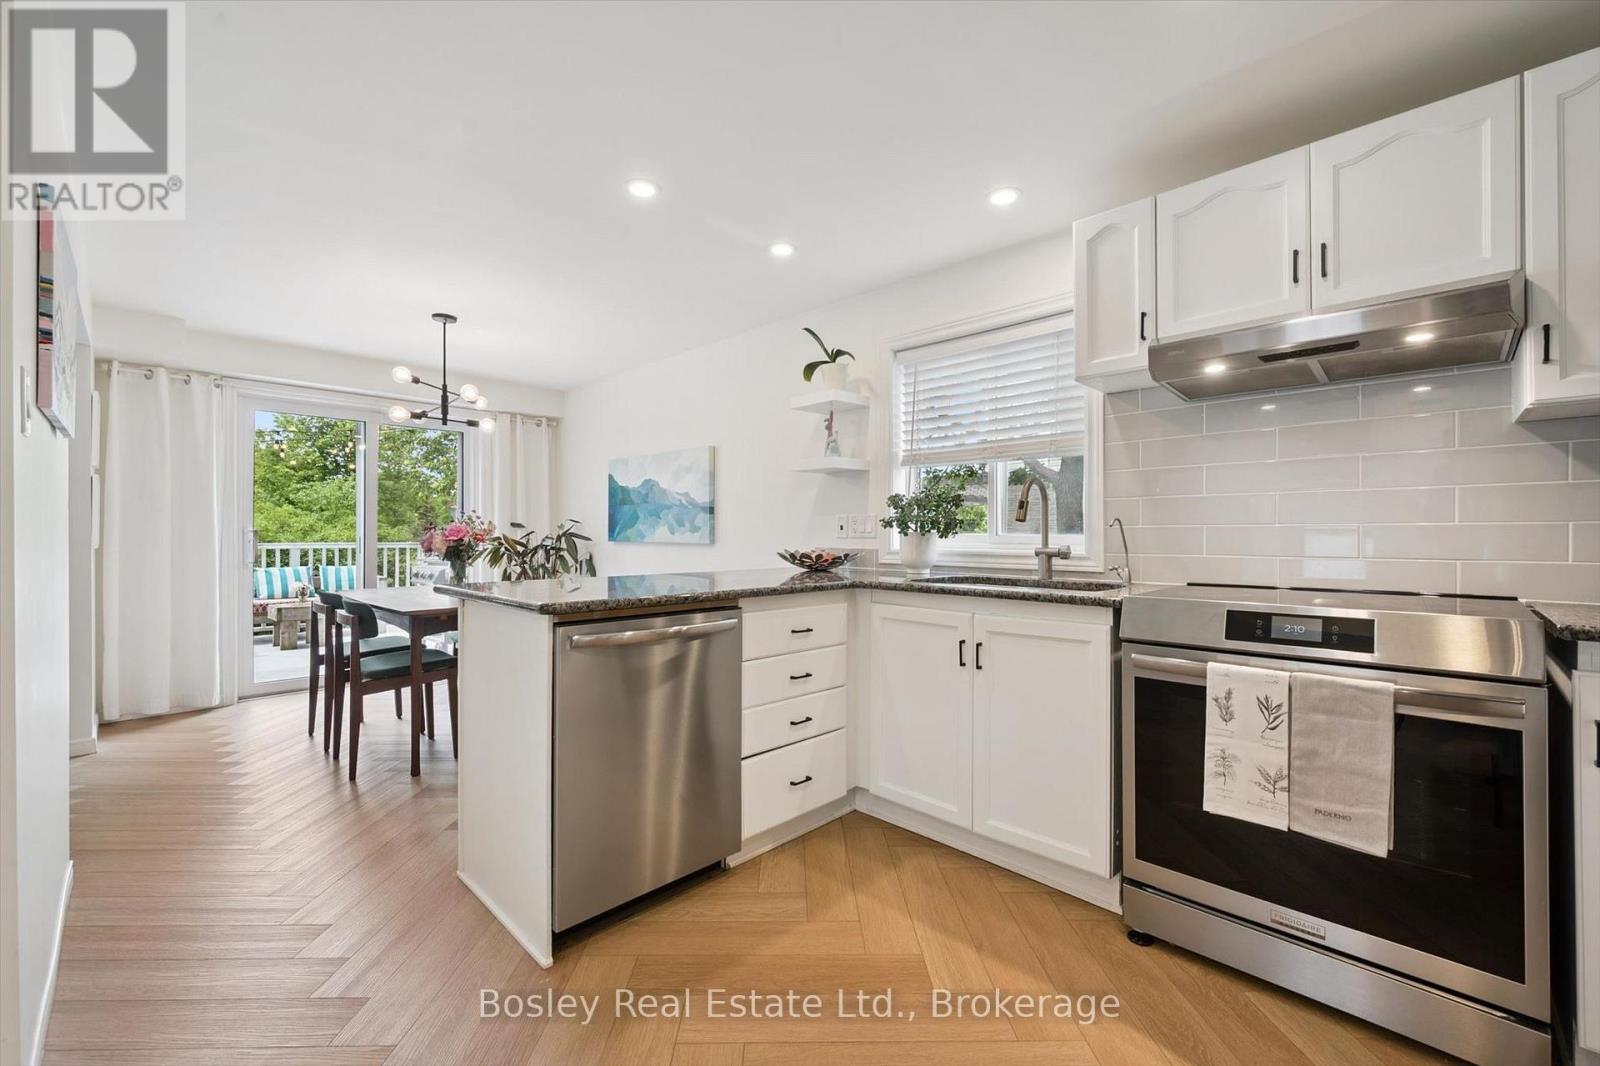
Welcome Home! Backing directly onto Deerpath Park with no rear neighbours, this home offers a setting few homes can match. Imagine mornings with coffee on your two-level deck and evenings watching the sunset over the park. This beautifully updated 3-bedroom, 2.5-bathroom home offers over 1700 sq ft of finished living space in a highly desirable location on the west side of Guelph, with direct park access for endless outdoor enjoyment. The main floor features an open-concept, functional layout with herringbone flooring throughout and a refreshed kitchen with newer appliances and enough room for family get-togethers. Convenient garage access from inside the house adds everyday ease, and with parking for up to four vehicles, there's plenty of room for family and guests. The private backyard, framed by parkland, gives you space to relax, garden, or entertain. Upstairs, three bedrooms await, including a bright and spacious primary suite with cathedral ceilings, easily large enough for a king-sized bed, complete with a private 4-piece ensuite and a walk-in closet. A second bedroom impresses with its own generously sized closet, providing plenty of organized space throughout, while the third bedroom offers flexible space that could easily function as a bedroom, home office, or quiet workspace. The finished basement incorporates the herringbone flooring found upstairs and includes a separate entrance, large egress windows, and a rough-in for a bathroom, presenting a fantastic opportunity for an in-law suite or basement apartment. Ideally located close to parks and schools, with easy access to the Hanlon Expressway and just minutes from Highways 24 and 7, this home also puts you within reach of Costco, Zehrs, the West End Community Centre, and all the everyday amenities the west end of Guelph has to offer. This is more than a house, it's a place to put down roots, one that won't last long. Book your private showing today! (id:45725)
Main - 106 Trowell Avenue
Toronto (Keelesdale-Eglinton West), Ontario
Surprisingly Large, 3 Bedroom Family Home! Offering large formal living and dining rooms with walkout to a large veranda. Spacious fully equipped kitchen with Fridge, Stove, Diswasher, clothes Washer and Dryer. 3 large bedrooms all with own closet. Deep lot with vegetable garden and shed. fully fenced. Desirable Keele St. and Rogers Road Neighbourhood. Enjoy all convenience just steps away. Many Transit routes, Eglinton Crosstown LRT, UP Express, Easy highway access, Schools, Parks, Public Library, Shopping, Restaurants, Medical Walk-In, shopping, dining. Tons of storage. Tenant to pay 75% of All Utilities. (id:45725)
11 Gillbank Crescent
Toronto (Morningside), Ontario
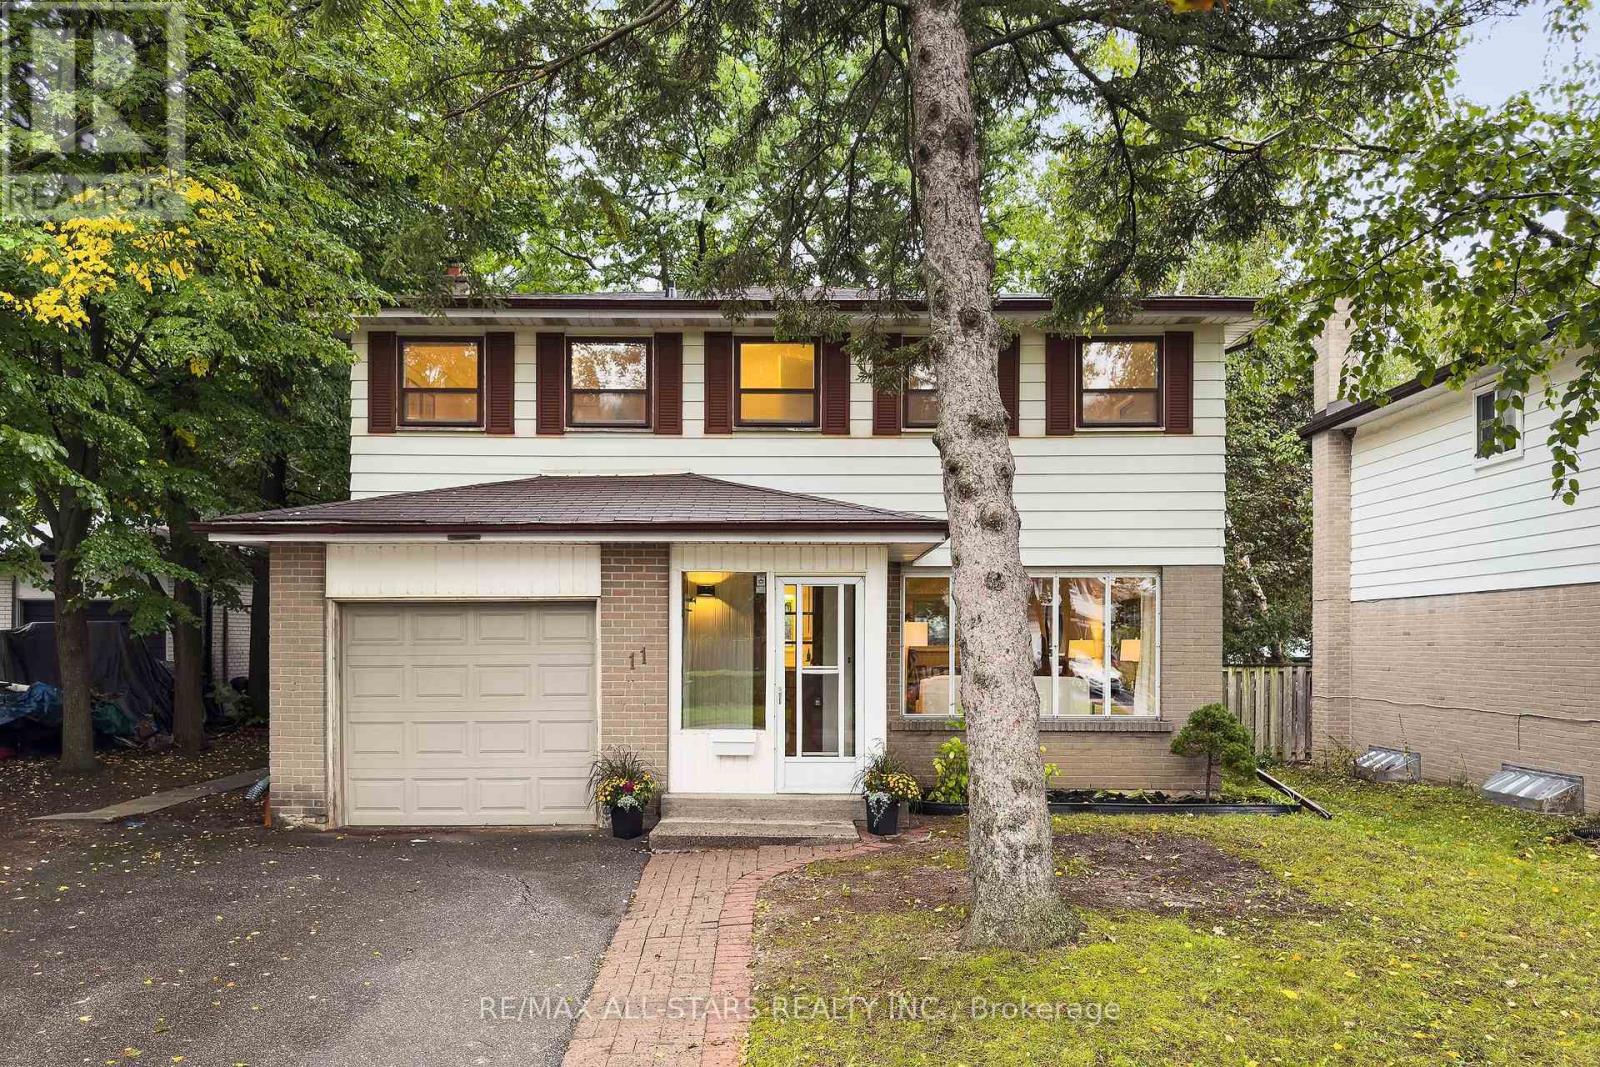
Treasured by the same family for over 50 years, 11 Gillbank Crescent is the kind of house smart buyers should be paying attention to. Solid, spacious, well cared for and sitting on a spectacular oversized lot, this is a home with great bones and even better potential. Located on a quiet crescent in the established Seven Oaks community, you're close to schools, shopping, the Pan Am Centre, U of T Scarborough, Centennial College, hospital, transit, parks & ravine trails, with quick access to the 401, TTC & GO. Freshly painted with hardwood floors throughout, you can move in comfortably now and update over time, without paying for someone else's renovation choices. The enclosed front entry keeps coats, boots & clutter out of sight, while the large living & dining rooms offer big windows, front & backyard views, and plenty of space to host a crowd. The separate eat-in kitchen walks out to a large deck and that incredible backyard, with a main floor powder room & convenient side entrance completing the level. Upstairs, all 4 bedrooms are a good size with closets, including a spacious primary bedroom with its own 2 pc ensuite bathroom. The finished basement adds even more living space with a fireplace plus excellent storage. Updated furnace. And then there is the yard! Huge, private and full of possibilities, with room to garden, entertain, play, expand or simply enjoy. Good house, great lot, quiet street, established neighbourhood: There's a lot to like at 11 Gillbank Crescent! (id:45725)
52 Daleside Crescent
Toronto (Victoria Village), Ontario
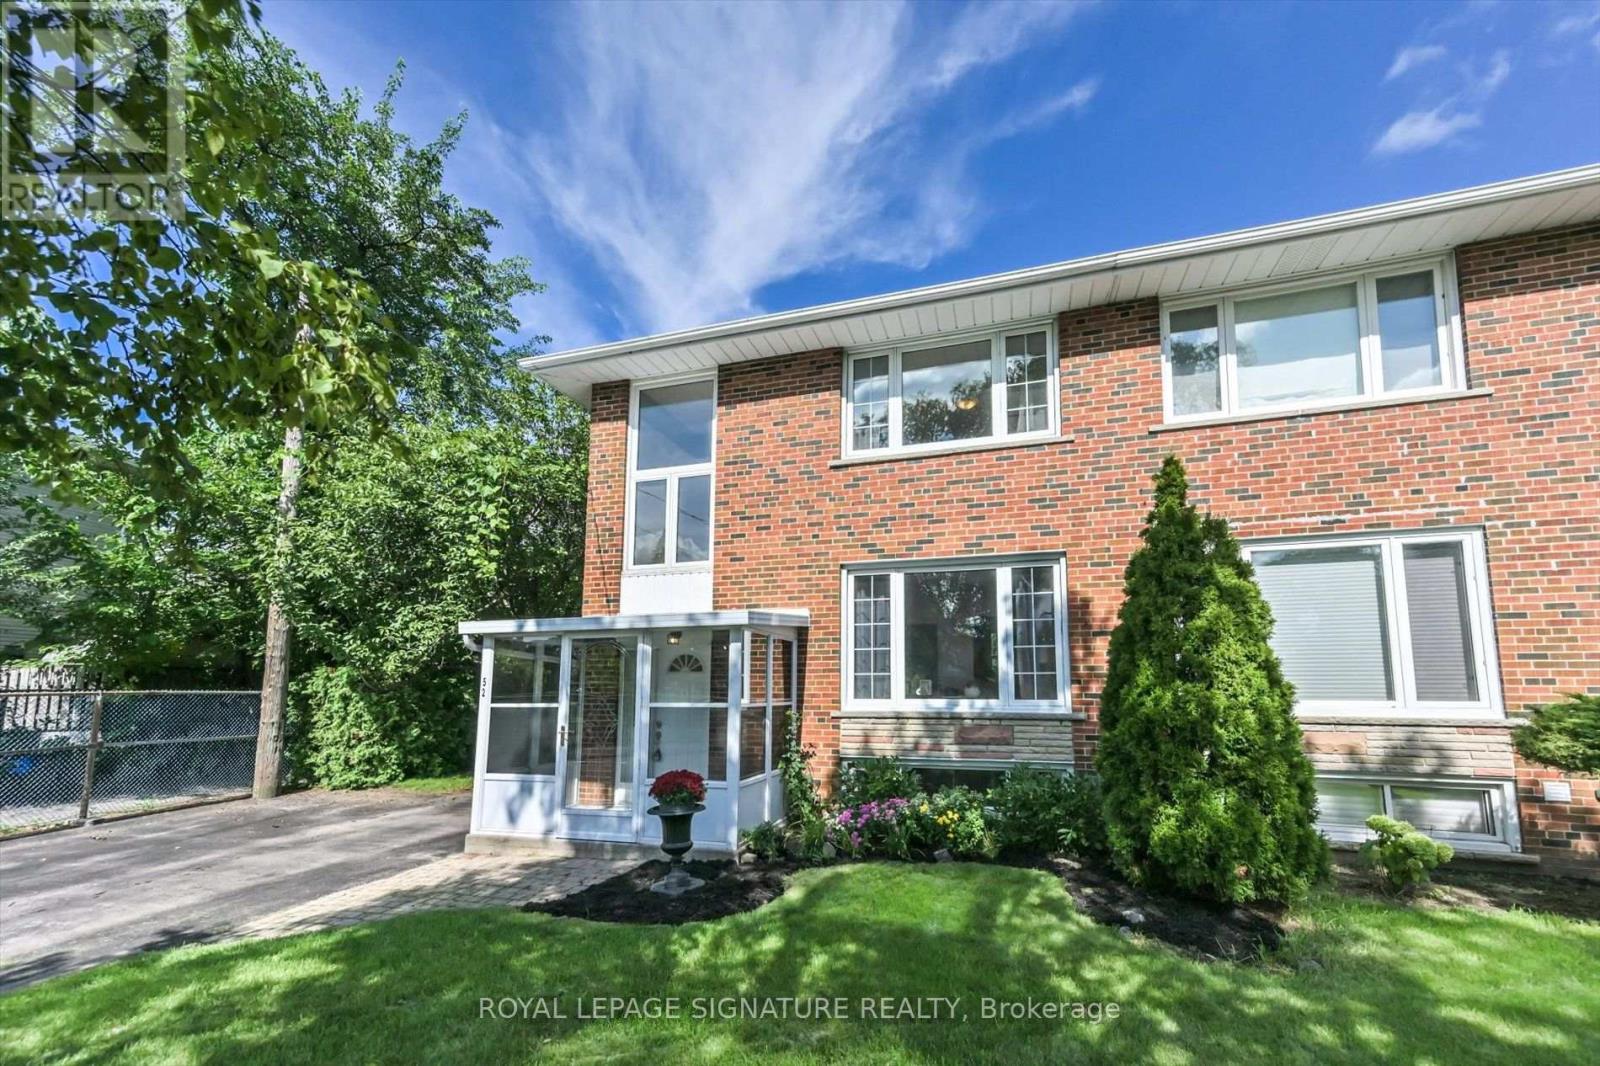
Spacious and inviting, this huge semi-detached home offers over 1,200 sq. ft. of comfortable living space on a quiet crescent in the heart of Victoria Village. The family-sized kitchen is perfect for entertaining and features a walkout to a large, fully fenced backyard, ideal for summer gatherings, outdoor play, and relaxing with family and friends. Hardwood floors throughout add warmth and timeless charm. The basement rec room offers excellent flexibility and could easily be transformed into a recreation room, home office, or an additional bedroom. A private driveway, massive backyard, and garden shed provide plenty of convenience, storage, and outdoor space. Located in highly regarded Victoria Village, with TTC service at your doorstep and approximately a 30-minute walk to Sloane Station on the Eglinton Crosstown LRT. Enjoy easy access to Victoria Village Public School, library, daycare facilities, parks, and an extensive network of walking trails. A fantastic opportunity for families seeking space, convenience, and a welcoming neighbourhood. (id:45725)
14 Glastonbury Road
Addington Highlands (Addington Highlands), Ontario
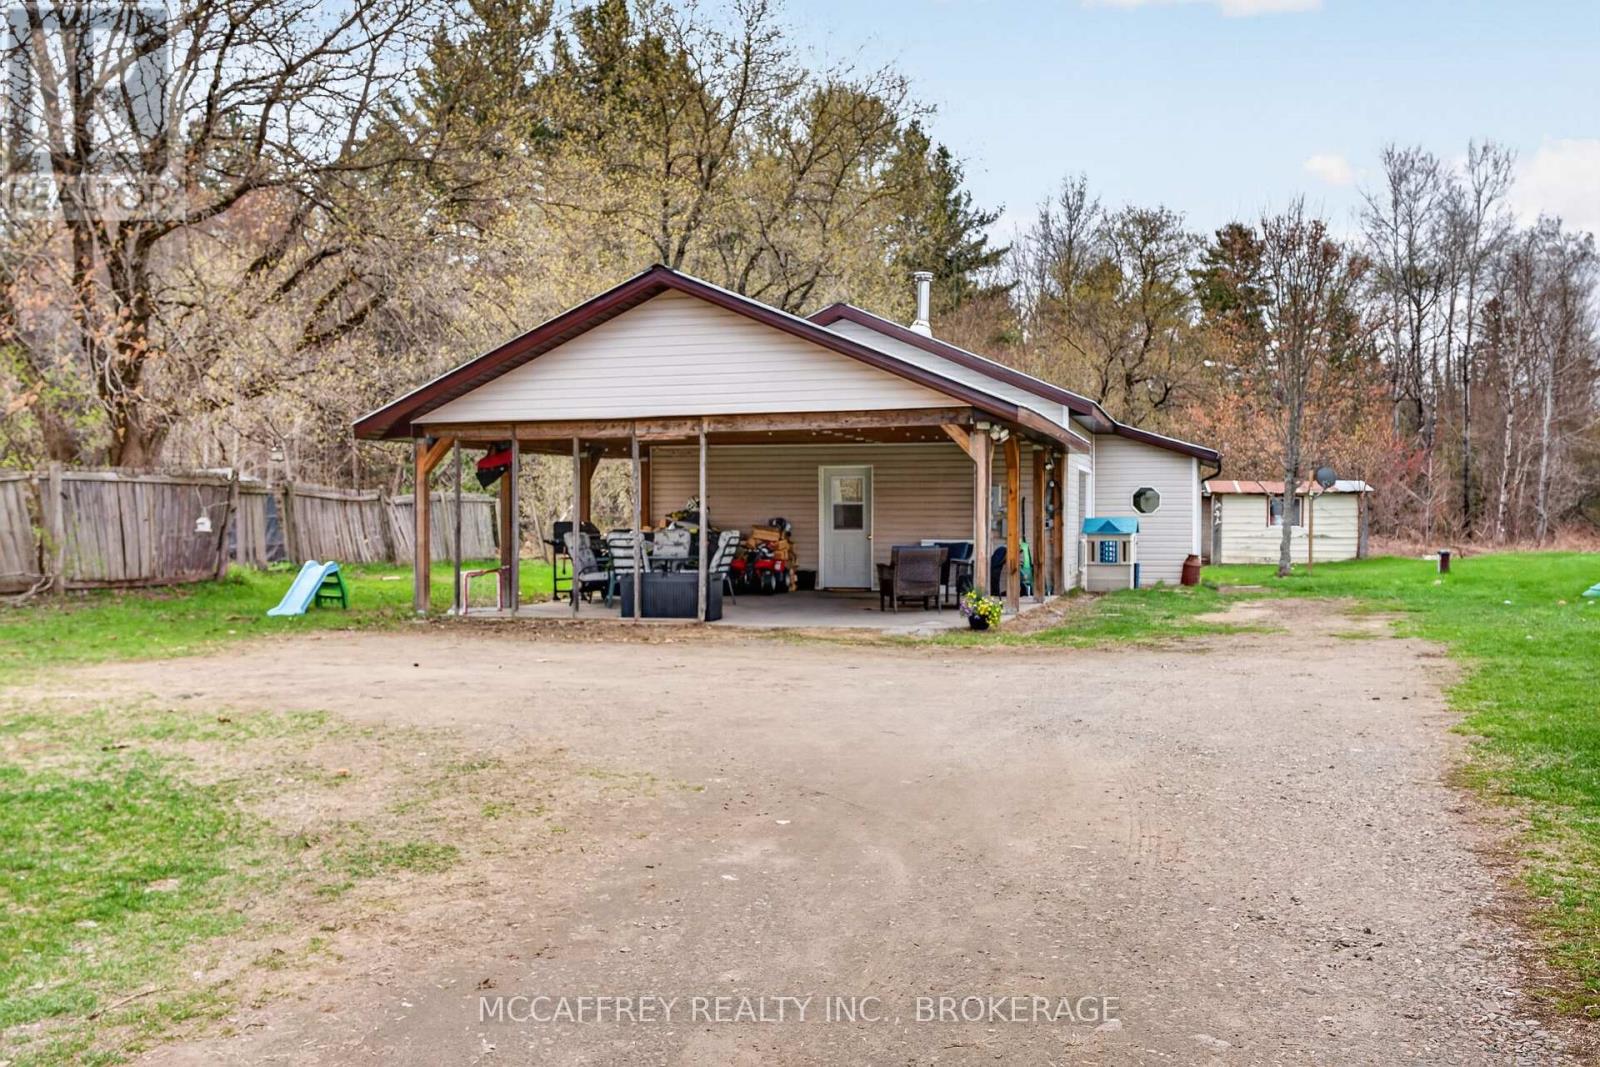
Welcome to 14 Glastonbury Rd in Northbrook, a charming 2 bedroom, 1 bathroom home offering comfortable single-level living and practical features throughout. Built on a slab foundation, this home provides an efficient layout with easy access from room to room and a low-maintenance design that makes everyday living simple. Step inside to a warm and inviting living room, highlighted by a wood stove that adds both character and a cozy focal point for cooler days. The space is well suited for relaxing, gathering, or enjoying a quiet evening at home. Just off the main living area, the eat-in kitchen offers a comfortable place for daily meals, with enough room to create a welcoming dining nook and keep everything close at hand. The home features two bedrooms, providing flexible space for sleeping, guests, a home office, or hobbies. The full bathroom is conveniently located to serve the home's main living areas. Outside, you'll appreciate the large carport set on a concrete pad, offering covered parking, storage potential, or additional sheltered workspace. The concrete pad adds durability and functionality, making the exterior space even more useful year-round. Whether you're looking for a manageable home, an investment opportunity, or a property with practical features and rustic charm, 14 Glastonbury Rd is worth a look. With its cozy interior, wood stove, eat-in kitchen, and generous covered parking area, this Northbrook home offers comfort, convenience, and potential in one appealing package. (id:45725)
1823 - 460 Adelaide Street E
Toronto (Moss Park), Ontario
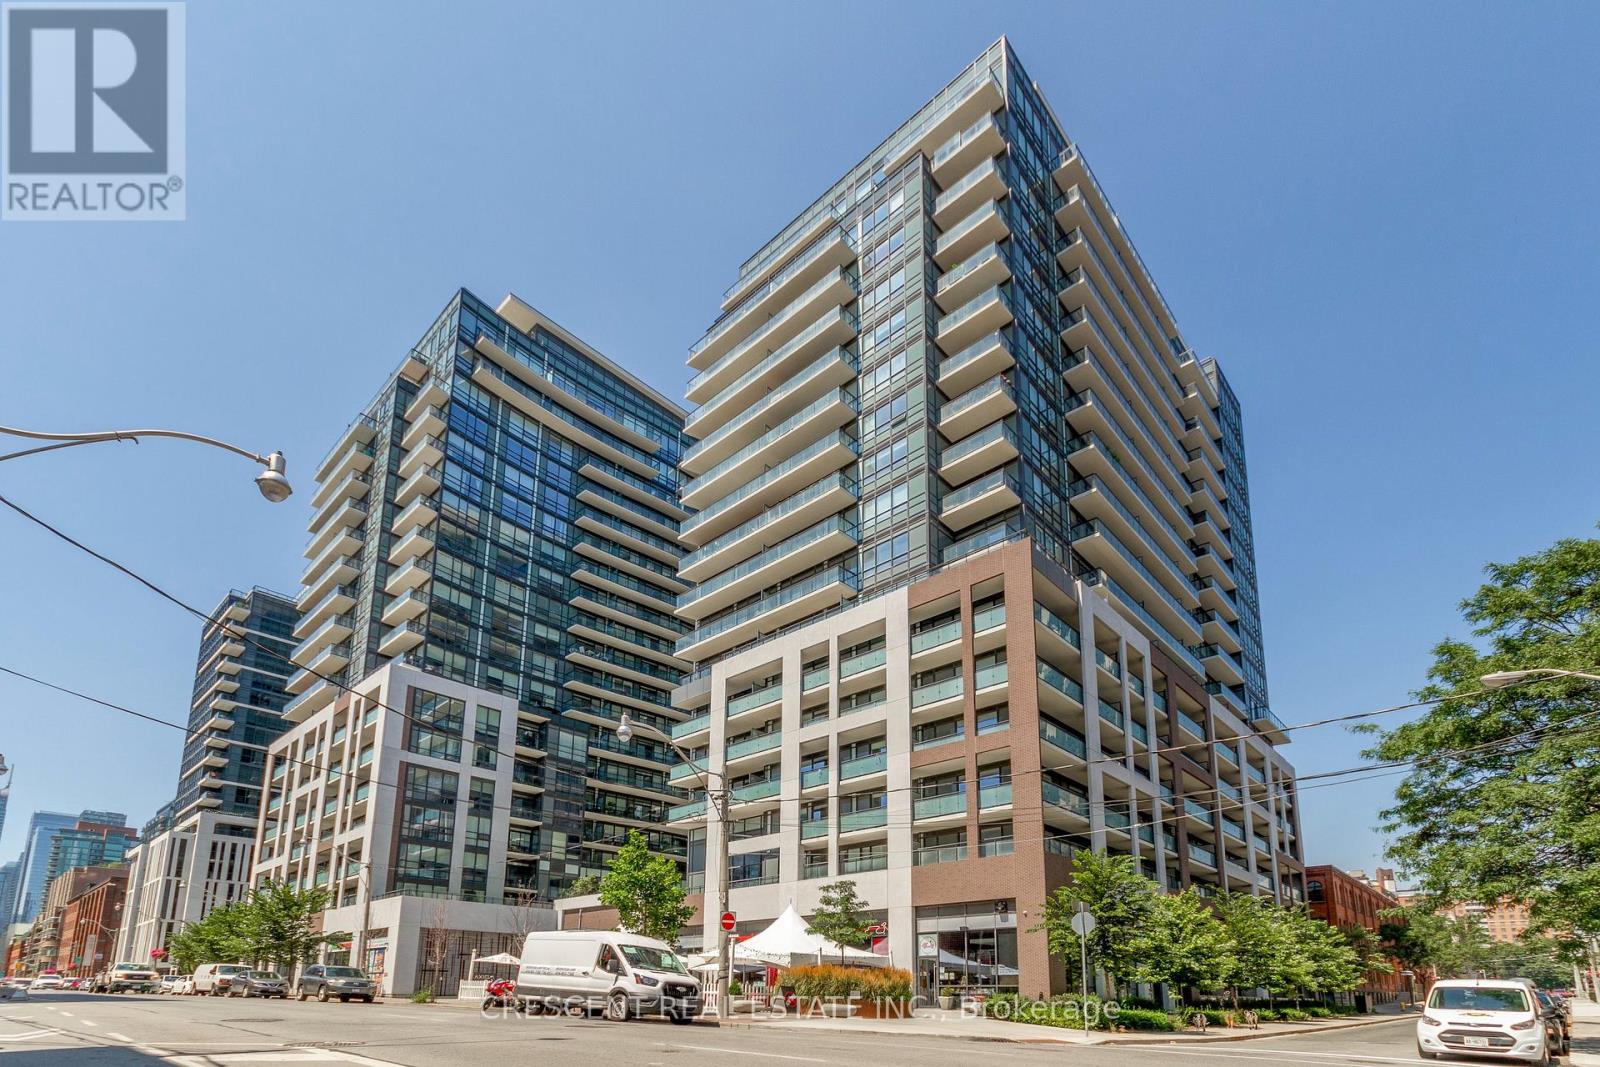
Experience elevated urban living at Axiom, ideally located in the heart of downtown Toronto. This stunning 1 Bedroom + Den, 1 Washroom residence offers a bright, sophisticated open-concept layout with an exceptional Walk Score of 99.Soaring 9+ foot ceilings and expansive floor-to-ceiling windows fill the space with natural light, while beautiful hardwood flooring throughout creates a warm, contemporary feel. The stylish European-inspired kitchen features quartz countertops, sleek cabinetry, and a modern backsplash, perfect for both everyday living and entertaining.The spacious living area opens directly onto a large private balcony, creating an inviting extension of your living space with the city right outside your door. Enjoy unparalleled convenience with transit, St. Lawrence Market, Sugar Beach, the Don River, Distillery District, parks, schools, Toronto Metropolitan University, and George Brown College all just steps away. (id:45725)
200 - 639 Yonge Street
Toronto (Church-Yonge Corridor), Ontario
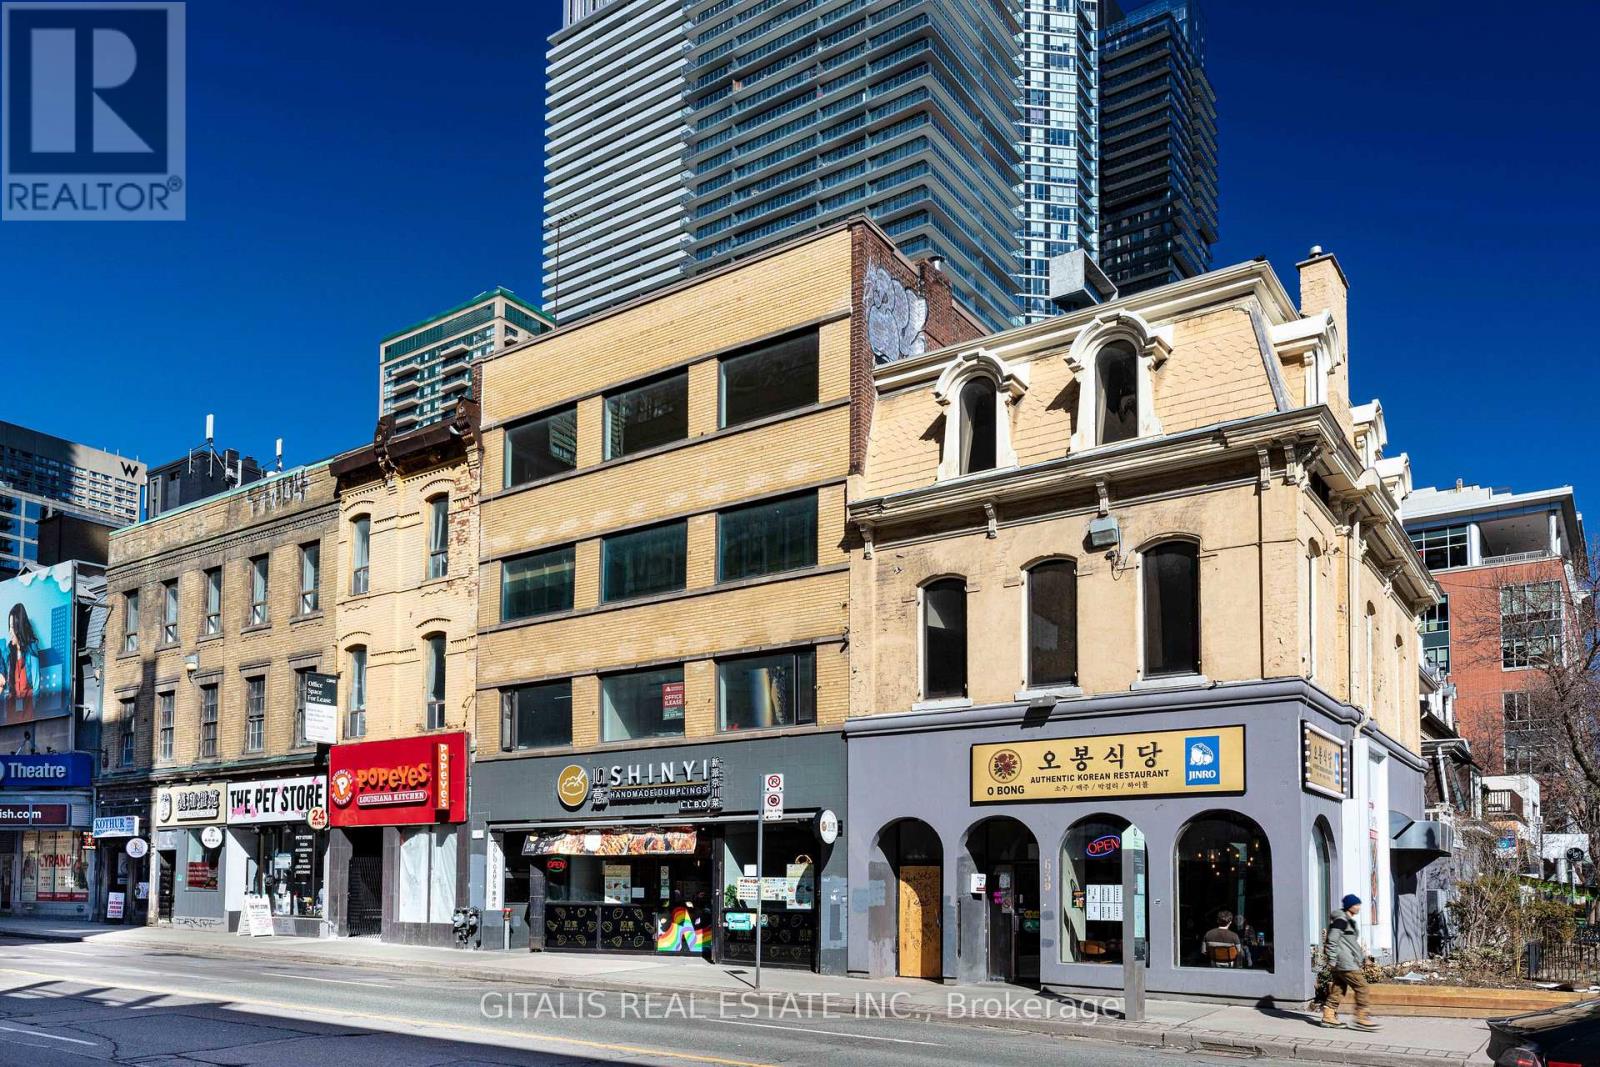
Unique opportunity to lease approximately 1,000 SF of second-floor commercial space in one of Toronto's most recognizable Yonge Street locations, directly above the former House of Lords at 639 Yonge Street. Offered at an attractive $3,000 per month, this versatile space is ideal for professional or creative office users, showroom, studio, service-based businesses, or second-floor retail. Located in the heart of the Yonge Street corridor, the property benefits from exceptional pedestrian traffic, transit accessibility and proximity to Yorkville, Bloor-Yonge, Toronto Metropolitan University and the surrounding downtown residential and employment population. The space offers an excellent opportunity for businesses seeking a distinctive downtown address without the cost of traditional street-level retail. Its second-floor setting provides privacy for office users while maintaining the visibility and convenience of a prominent Yonge Street location. Suitable for a wide variety of commercial uses and an excellent option for businesses looking for approximately 1,000 SF in a highly accessible downtown location. Steps to TTC subway stations, restaurants, cafés, shops and amenities. Approximately 1,000 SF | $3,000/Month | Second Floor | Yonge Street (id:45725)
88 Glenview Avenue
Cambridge, Ontario
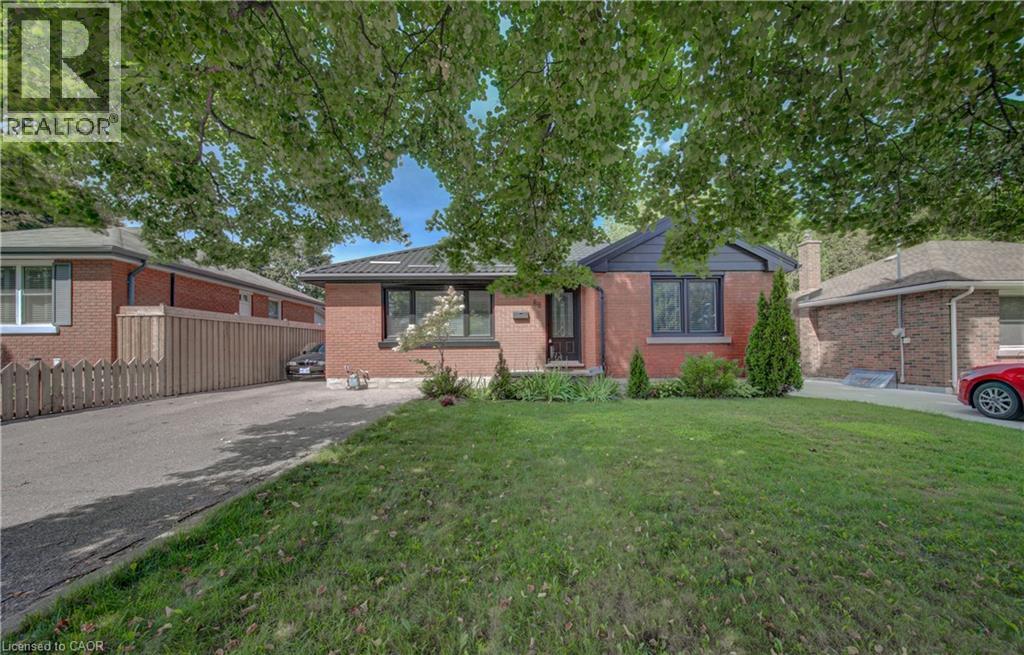
Presenting a meticulously remodelled single-family residence, constructed in 1955, located at 88 GLENVIEW AV, CAM ON N1R 2W2. This single-story property offers a refined living experience, having undergone a complete transformation to meet contemporary standards of comfort and design. The kitchen is appointed with stainless steel appliances, providing a functional and aesthetically pleasing environment for culinary pursuits. The living room features a fireplace, creating an inviting focal point suitable for relaxation and social gatherings. The bathrooms have been thoughtfully updated, each incorporating a floating vanity and a walk-in shower, enhancing both style and utility. The exterior of the property includes a private yard, an outdoor dining area, and an outdoor living space, complemented by a patio and a fire pit, designed for diverse outdoor activities and entertaining. We invite you to schedule a private viewing to experience the refined appeal of this exceptional residence. (id:45725)
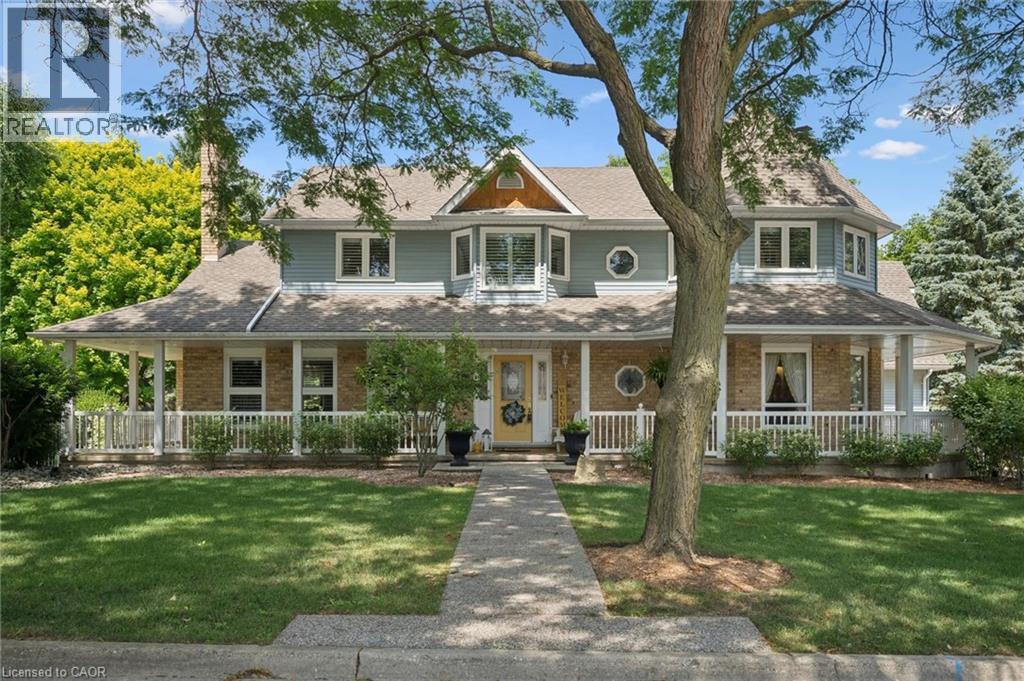
1 Bavarian Place
Heidelberg, Ontario
Storybook charm meets timeless craftsmanship in the heart of Heidelberg. Tucked away on a quiet court and set on an impressive 0.375-acre lot, this custom-built, one-owner home is a rare offering that has been lovingly maintained and thoughtfully upgraded throughout the years. From the moment you arrive, the wraparound porch, impeccable curb appeal, and picturesque setting create the feeling of stepping into a fairytale. Inside, you'll discover a home filled with warmth, character, and exceptional craftsmanship. The beautifully designed kitchen features a large island, wet bar, and an ideal layout for entertaining, flowing seamlessly into the spacious dining room and inviting family room with a cozy gas fireplace. One of the home's most captivating spaces is the stunning turret room, showcasing custom built-ins and architectural details that make it truly one of a kind. Upstairs, you'll find three generous bedrooms, including a beautiful primary retreat complete with custom built-in closets and a renovated ensuite. A versatile loft above the garage offers the perfect space for a fourth bedroom, home office, or creative studio, while the main floor also features laundry room, and a convenient two-piece bathroom. The finished basement is designed for gathering and entertaining, complete with a spacious recreation room, bar, pool table area, and an additional full bathroom. Step outside to your own private backyard oasis, where mature trees, lush gardens, a composite deck, and an expansive fenced yard create the perfect backdrop for family gatherings, summer evenings, and peaceful mornings. Additional highlights include heated tile flooring on the main level, an updated heat pump, newer upper-level windows, a newer roof, and an in-ground sprinkler system. Every detail reflects the pride of ownership that has gone into this exceptional home. This is more than just a house. It's a home filled with character, craftsmanship, and memories, ready for its next chapter. (id:45725)
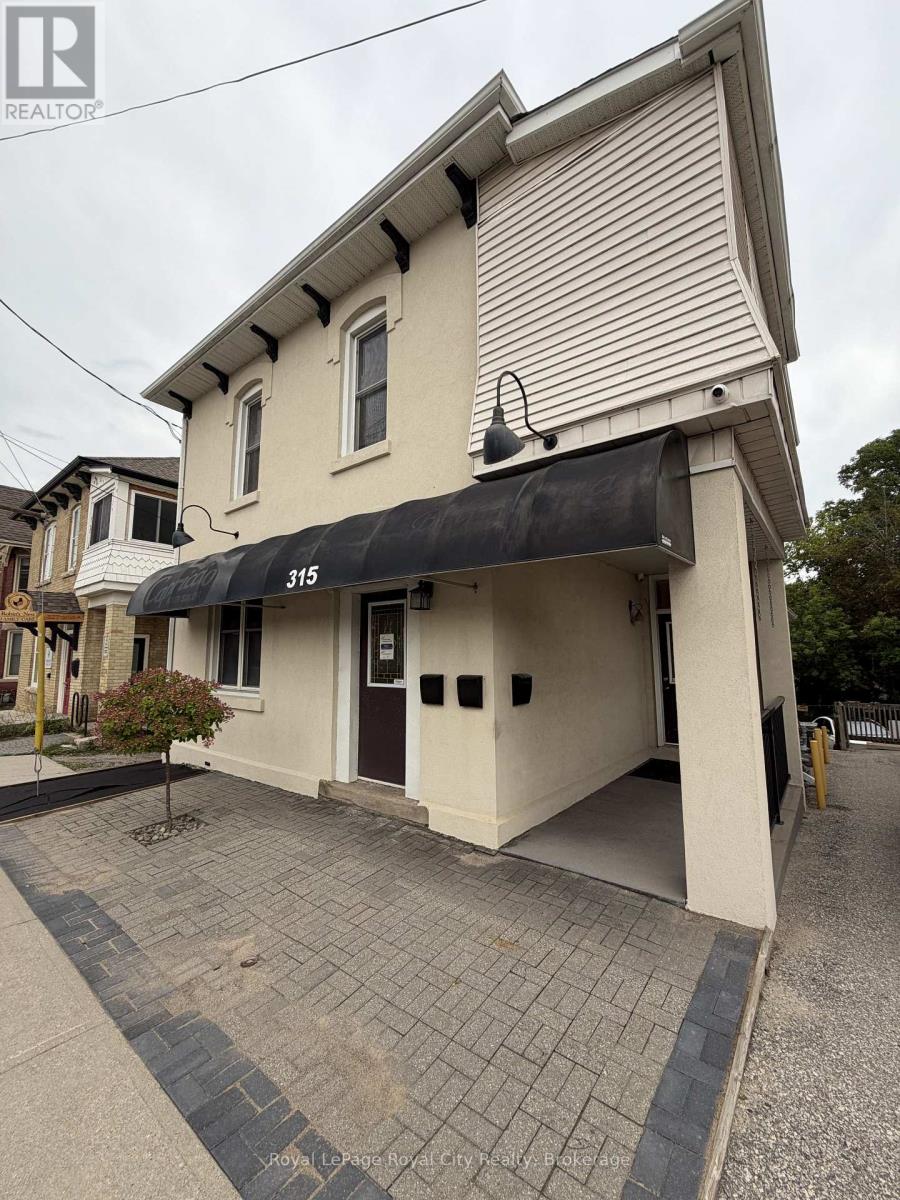
Unit #2 - 315 Woolwich Street
Guelph (Exhibition Park), Ontario
Prime location for a boutique commercial operation, just steps to downtown and Exhibition Park. This appealing heritage-styled commercial unit boasts exceptional curb appeal and architectural character, making it an ideal setting for boutique professional offices, creative agencies, or specialty health and wellness practices. The property includes the added convenience of four dedicated parking spaces in the rear for clients, customers, and staff. Offered at $3,000 all-in (plus utilities). Contact today to book a showing. (id:45725)
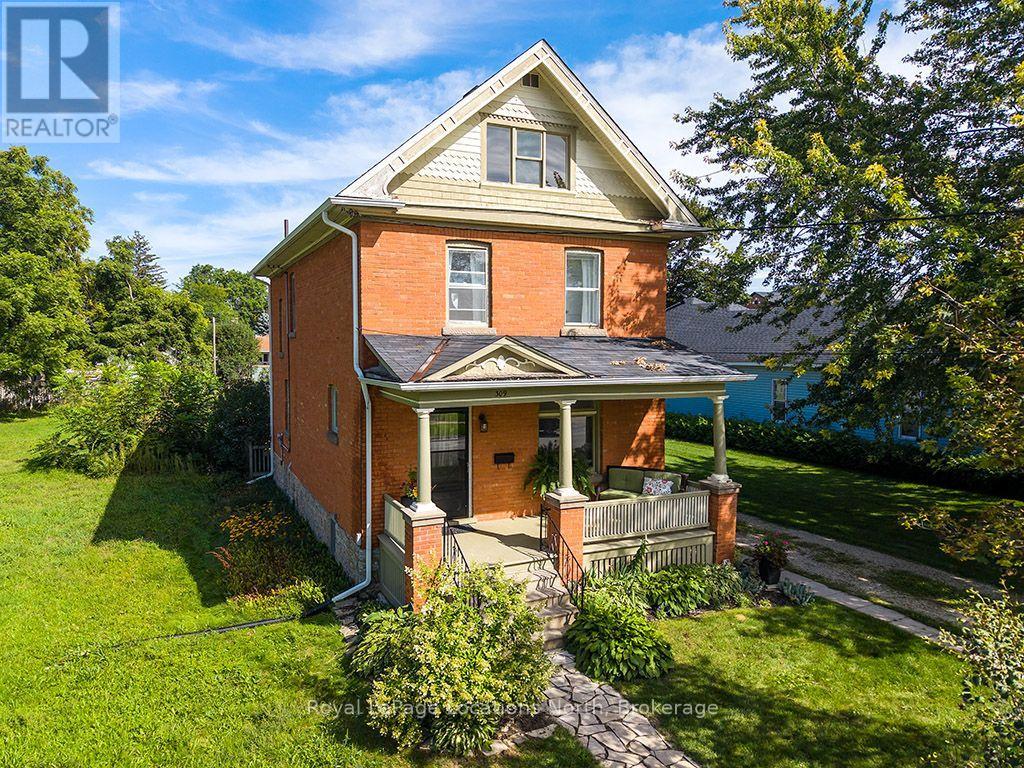
309 Beech Street
Collingwood, Ontario
A Classic Collingwood Gem on one of the Town's Coveted Tree Streets. If you've been searching for a home you can truly make your own, this is the opportunity you've been waiting for. This classic red-brick home on Beech Street has been lovingly cared for by the same family for more than 60 years. Rich in character and filled with possibilities. Situated on a 66' x 165' town lot, the property offers a rare amount of land in the heart of Collingwood. With generous side and rear yard space, there is plenty of room to envision a garage, coach house or additional outdoor living space, subject to municipal approvals. Step inside and you'll immediately appreciate the home's timeless character. The spacious main living area features wood floors, a wood-burning fireplace and beautiful historic arched transom windows, creating a warm and inviting space that could function as a generous living room or be reimagined to incorporate a dining area. The large eat-in kitchen overlooks the backyard and offers direct access to the deck, making it easy to enjoy summer evenings, outdoor dining and the privacy of the expansive yard. Upstairs, the second level offers a comfortable primary bedroom with a two-piece ensuite, two additional bedrooms and a four-piece family bathroom. The third floor adds even more versatility with a fourth bedroom and a large open space that could easily become a home office, playroom, family room or creative studio. With its classic red-brick exterior, generous lot, original character and exceptional downtown location, this is a rare opportunity to restore, renovate and create a home that reflects your own style while enjoying everything historic Collingwood has to offer. (id:45725)