3733 Highway 3
Hagersville, Ontario
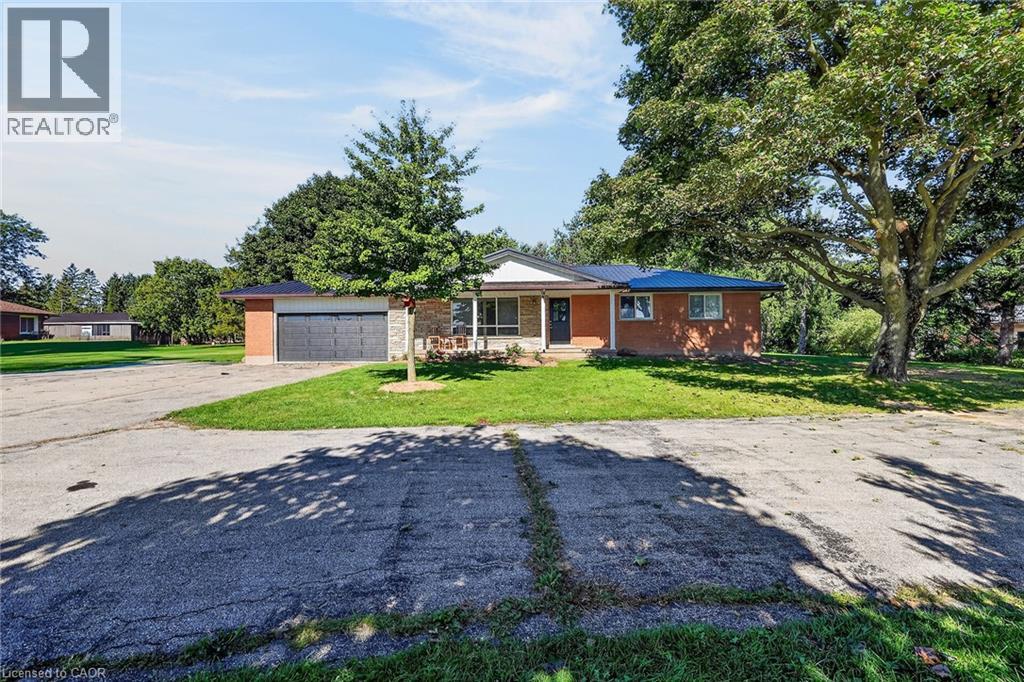
Welcome to 3733 Highway 3! Enjoy country living and panoramic views from this spacious ranch-style home, ideally set well back from the road and surrounded by open farmland. Featuring a brick and angel stone exterior, durable steel roof, and an attached 2.5-car garage with LiftMaster automatic garage door opener, this property also includes a separate single detached garage. The 1,417 sq. ft. main level offers three spacious bedrooms, a generous living room with charming cove ceilings, a functional kitchen, dining room, 4-piece bath, and a large mudroom with convenient inside access to the attached garage. A separate entrance leads to the large, high-and-dry unfinished basement, offering excellent potential for additional living space or a future in-law suite. With parking for approximately 15 vehicles, there is plenty of room for family, guests, recreational vehicles, or work vehicles. The home and detached garage both feature metal roofing for added durability and low maintenance. Backing onto farm fields and with open farmland directly across the road, this property offers peaceful rural surroundings and expansive views while remaining conveniently located near Nelles Corners. Approximately 30 minutes to Hamilton, with quick access to Cayuga, Jarvis, and the shores of Lake Erie. A wonderful opportunity to enjoy space, privacy, and country living with convenient access to nearby communities. (id:45725)
3 - 25 Dupont Street
Toronto (Annex), Ontario
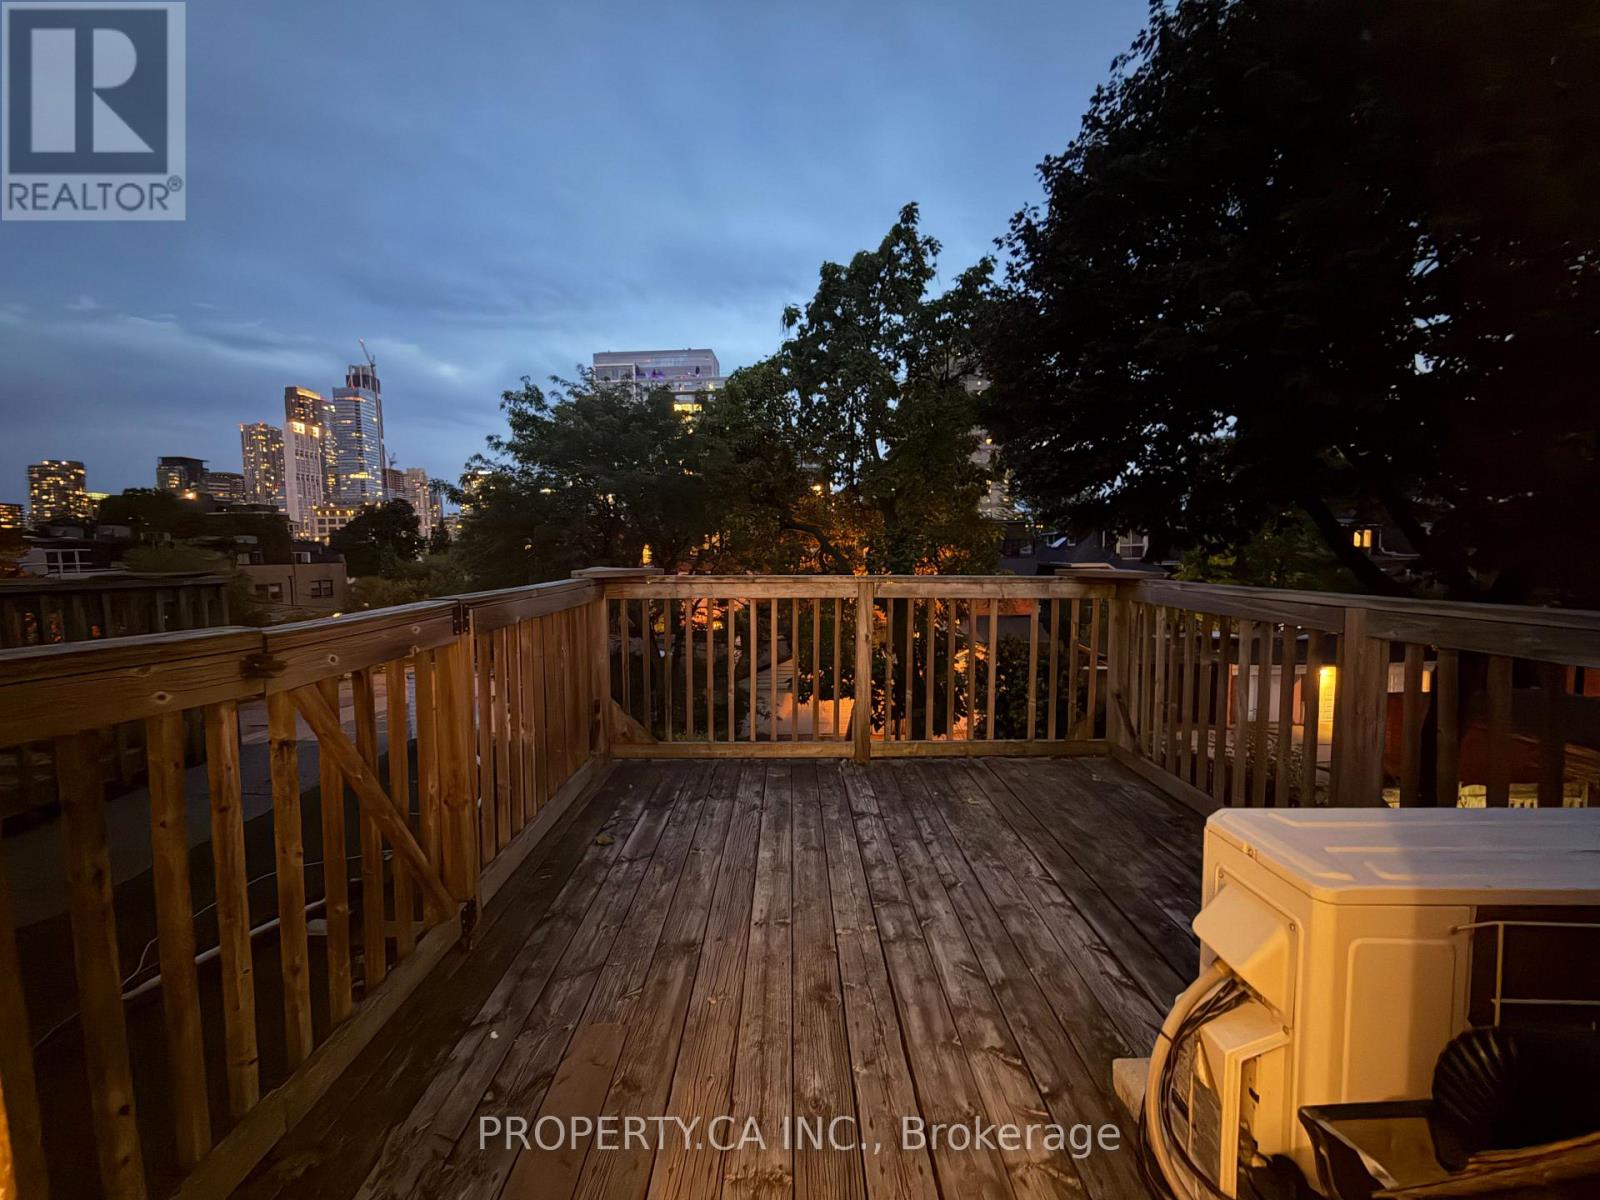
Welcome to your Urban Sanctuary in Toronto's Amazing Annex Neighbourhood. This Charming 1 Bed, 1 Bath Suite with Open Private Terrace Balcony and boasting High Ceilings, Large Spacious Open-Concept Rooms, and Ensuite Laundry. Featuring Full Sized Appliances in the Kitchen, Ample Living Room with Space to Add a Home Office, this Suite is the Perfect Blend of Comfort and Function which is Ideal for Entertaining or Simply Relaxing at Home! Nestled in a Converted Victorian Home in One of Toronto's Most Desirable Areas, this Suite combines Quiet Charm with Modern Comforts of City Life. With Avenue Rd Steps away and Yorkville just a short walk You have your Choice of World-Class Restaurants, Galleries, and Fantastic Night Life. Ramsden Park just across the street also provides Green Space as well as Tennis Courts. Experience city living with peace and tranquility. Schedule a viewing today and make this delightful suite your new home! **EXTRAS** Sunny Balcony and Ensuite Laundry Included! (id:45725)
31 Sycamore Drive
Norfolk (Port Dover), Ontario
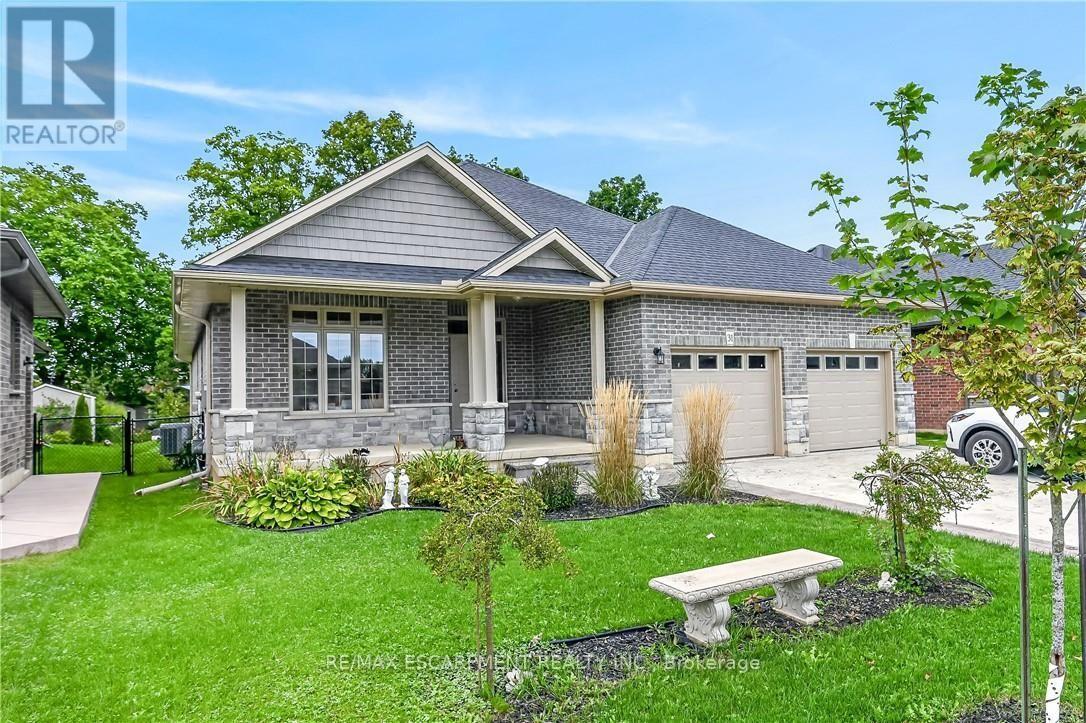
Experience executive life-style in beautiful Port Dover, renowned destination town bordering the banks of Lake Erie's Golden South Coast - famous for it's popular attractions & amenities incs Live Theatre, Music in the Park venues, links style golf course, marinas, eclectic shops, funky eateries & world famous beach front. Relaxing 50 min commute to Hamilton - less than 2 hour drive to GTA. Positioned handsomely on 0.21 acre landscaped lot is 2019 "Eggink" built home surrounded by similar style homes/properties situated near end of an upscale cul-de-sac ftrs rear yard abutting small ravine. Prepared to be "smitten" once entering grand foyer where 1,981sf of open concept design is sure impress the most discerning buyer - highlighted w/impressive great room boasting 10ft tray ceilings exuding the warmth of n/g fireplace -segues to Chef's "Dream" kitchen sporting ample cabinetry, huge contrast island, quartz countertops, tile backsplash, SS appliances & dining area enjoying sliding door walk-out to spectacular 16x24 full length covered rear entertainment porch incs 16x16 grade level stamped concrete patio, 2nd large concrete pad & designer shed w/concrete flooring. Lavish primary suite ftrs massive WI closet & stylish 4pc bath - continues w/2 sizeable bedrooms, 4pc main bath & convenient main floor laundry ftrs entry to oversized 578sf double car garage. Incredibly size 780sf family room showcases 1,981sf finished lower level incs 2nd n/g fireplace, games room, spacious 4th bedroom, modern 3pc bath, multi-purpose room/suitable for bedroom (no window), storage & utility room - definite in-law potential. Extras - premium flooring thru-out, 176sf covered front verandah, brick/stone/gable vinyl sided exterior, concrete double drive w/stamped concrete accents & walk-ways, quality roof/windows, n/g furnace, AC, HRV & 200 amp hydro. Luxurious Dover Living - at it's finest! (id:45725)
202 - 65 Shipway Avenue
Clarington (Newcastle), Ontario
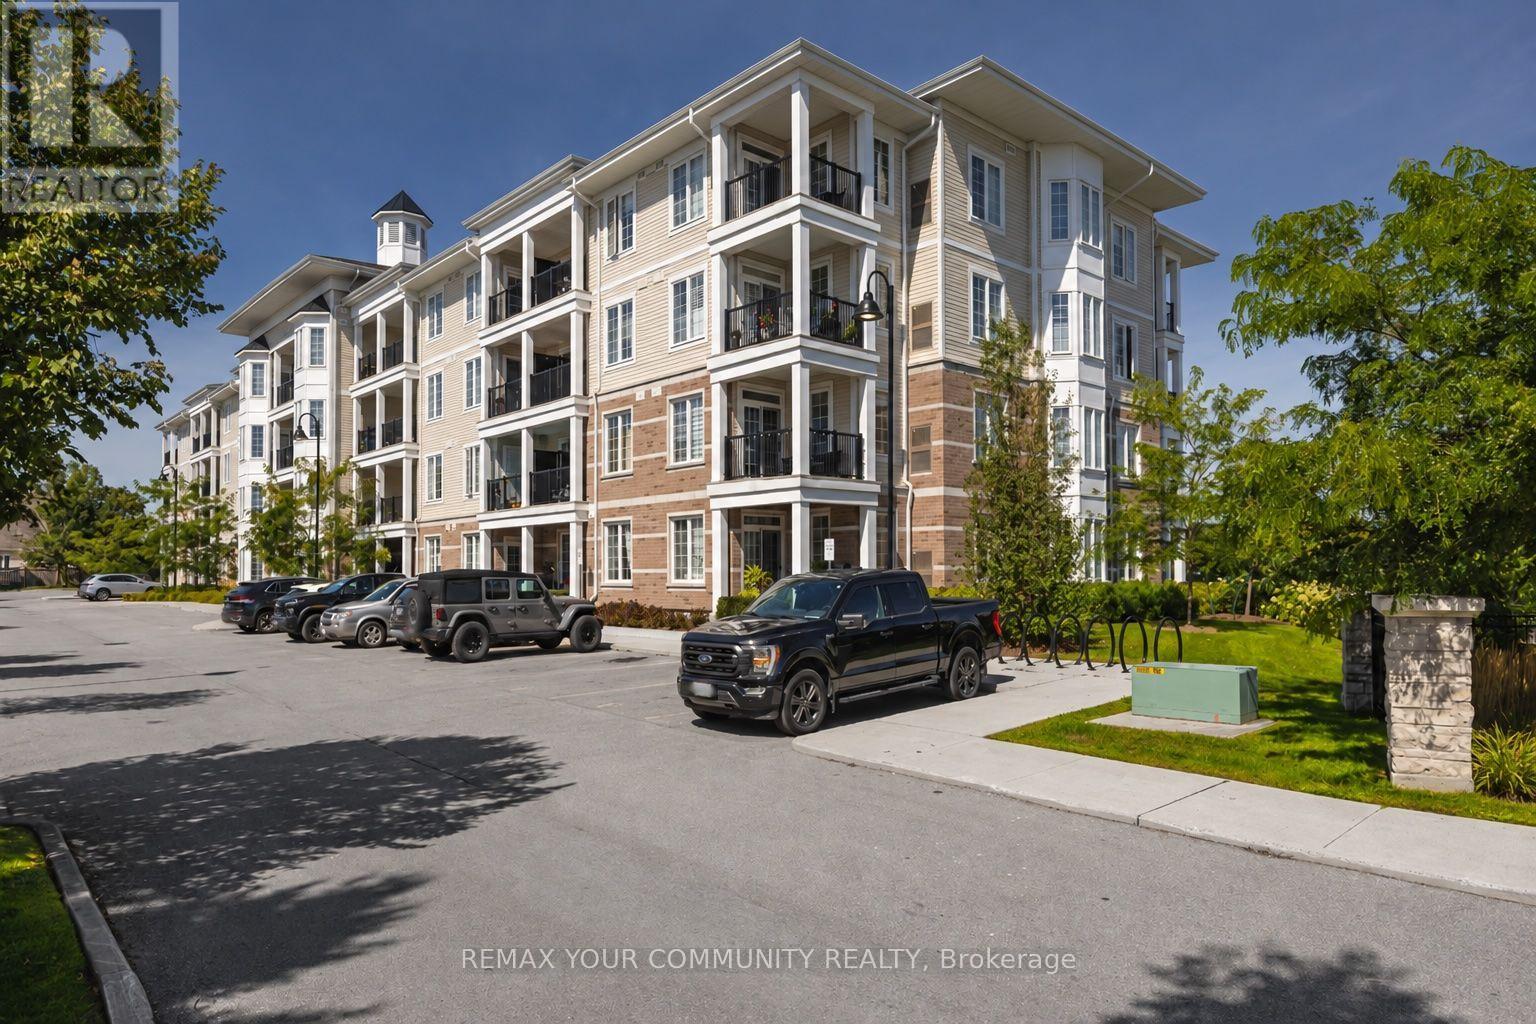
Welcome to 65 Shipway Avenue, a charming low-rise Cape Cod Villa built by Kaitlin Corporation in the sought-after Port of Newcastle waterfront community. Enjoy as active or relaxed a lifestyle as you choose, with scenic trails, a marina, beaches, fishing, waterfront dining and year-round activities just steps from your door. This beautifully maintained, 876 sq ft north-facing 2-bedroom, 2-bathroom suite offers a bright, open-concept layout, generous ceiling height, modern kitchen with stainless steel appliances, hardwood engineered flooring, in-suite laundry, underground parking and an oversized covered balcony with two walkouts overlooking peaceful green space and water views. Maintenance fees include internet and full access to the Admirals Walk Clubhouse, featuring an indoor pool, hot tub, steam room, fitness centre, yoga classes, theatre, games room, library, lounge with bar, party room and a full calendar of social activities, with select programs available at reduced member rates. Stroll the waterfront trails, cast a line, enjoy dinner at the marina restaurant or unwind by the lake while taking in spectacular sunsets. Explore nearby Samuel Wilmot Nature Area and Pearce Parm Park, offering a splash pad, playground, basketball court and soccer field. Minutes from historic downtown Newcastle's shops, restaurants and services, with convenient Highway 401 access. A wonderful opportunity to enjoy resort-style waterfront living at exceptional value!*Some photos, including the bedroom, balcony and hallway, have been virtually staged. Wall decor shown in the photos has been digitally added and is not currently present, allowing the new owners a blank canvas for their own personal style.**Approximately 43-46 minutes from North York, York Region and Toronto. (id:45725)
Hwy 17 Weston Rd
Unorganized Territory, Ontario
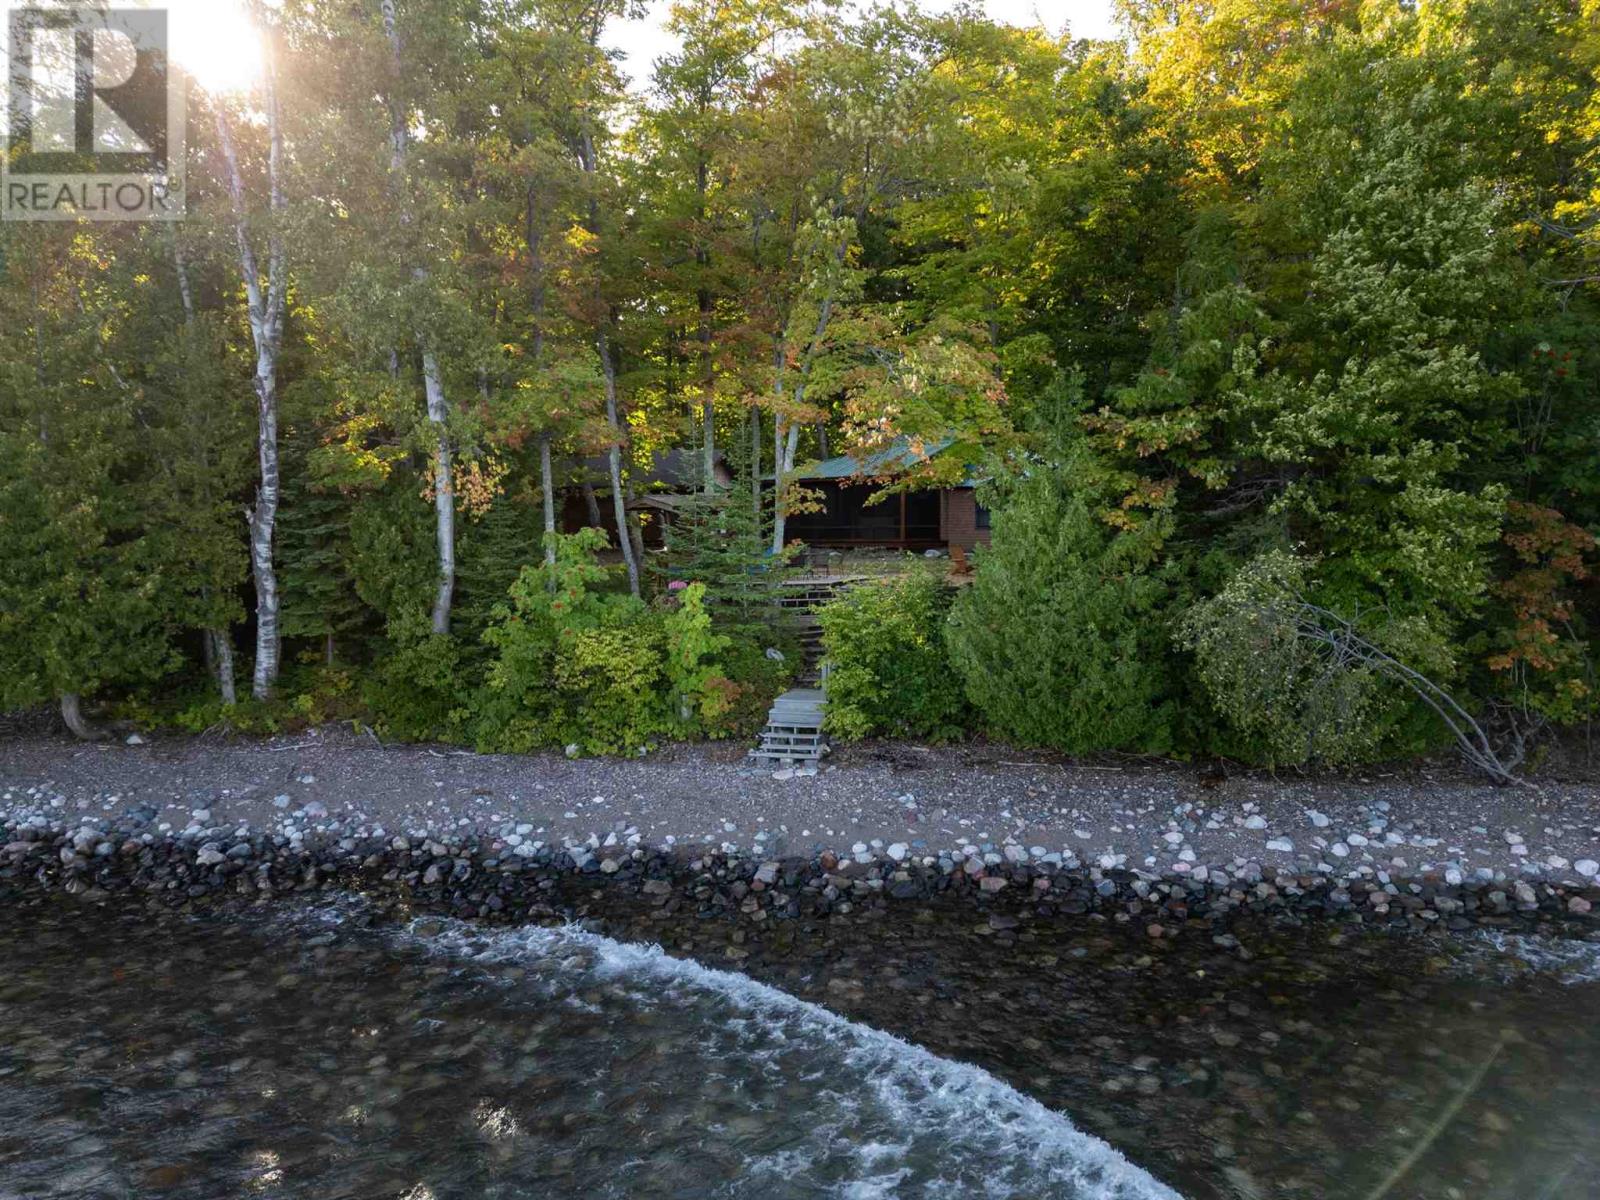
The Garden of Pancake Point! The seller has carved out an amazing retreat on the shore of sparkling Lake Superior complete with several cottages, off grid buildings, a real key west Tiki bar, Pizza oven and screened in main cottage area for relaxing and enjoying the spectacular view of Superior. Very private as well as having 262 acres of growing forest with trails and roadway from Hwy 17 . This is a once in a lifetime property. Virtual Tour Ariel drone video attached. (id:45725)
7 Panoramic Dr
Sault Ste. Marie, Ontario
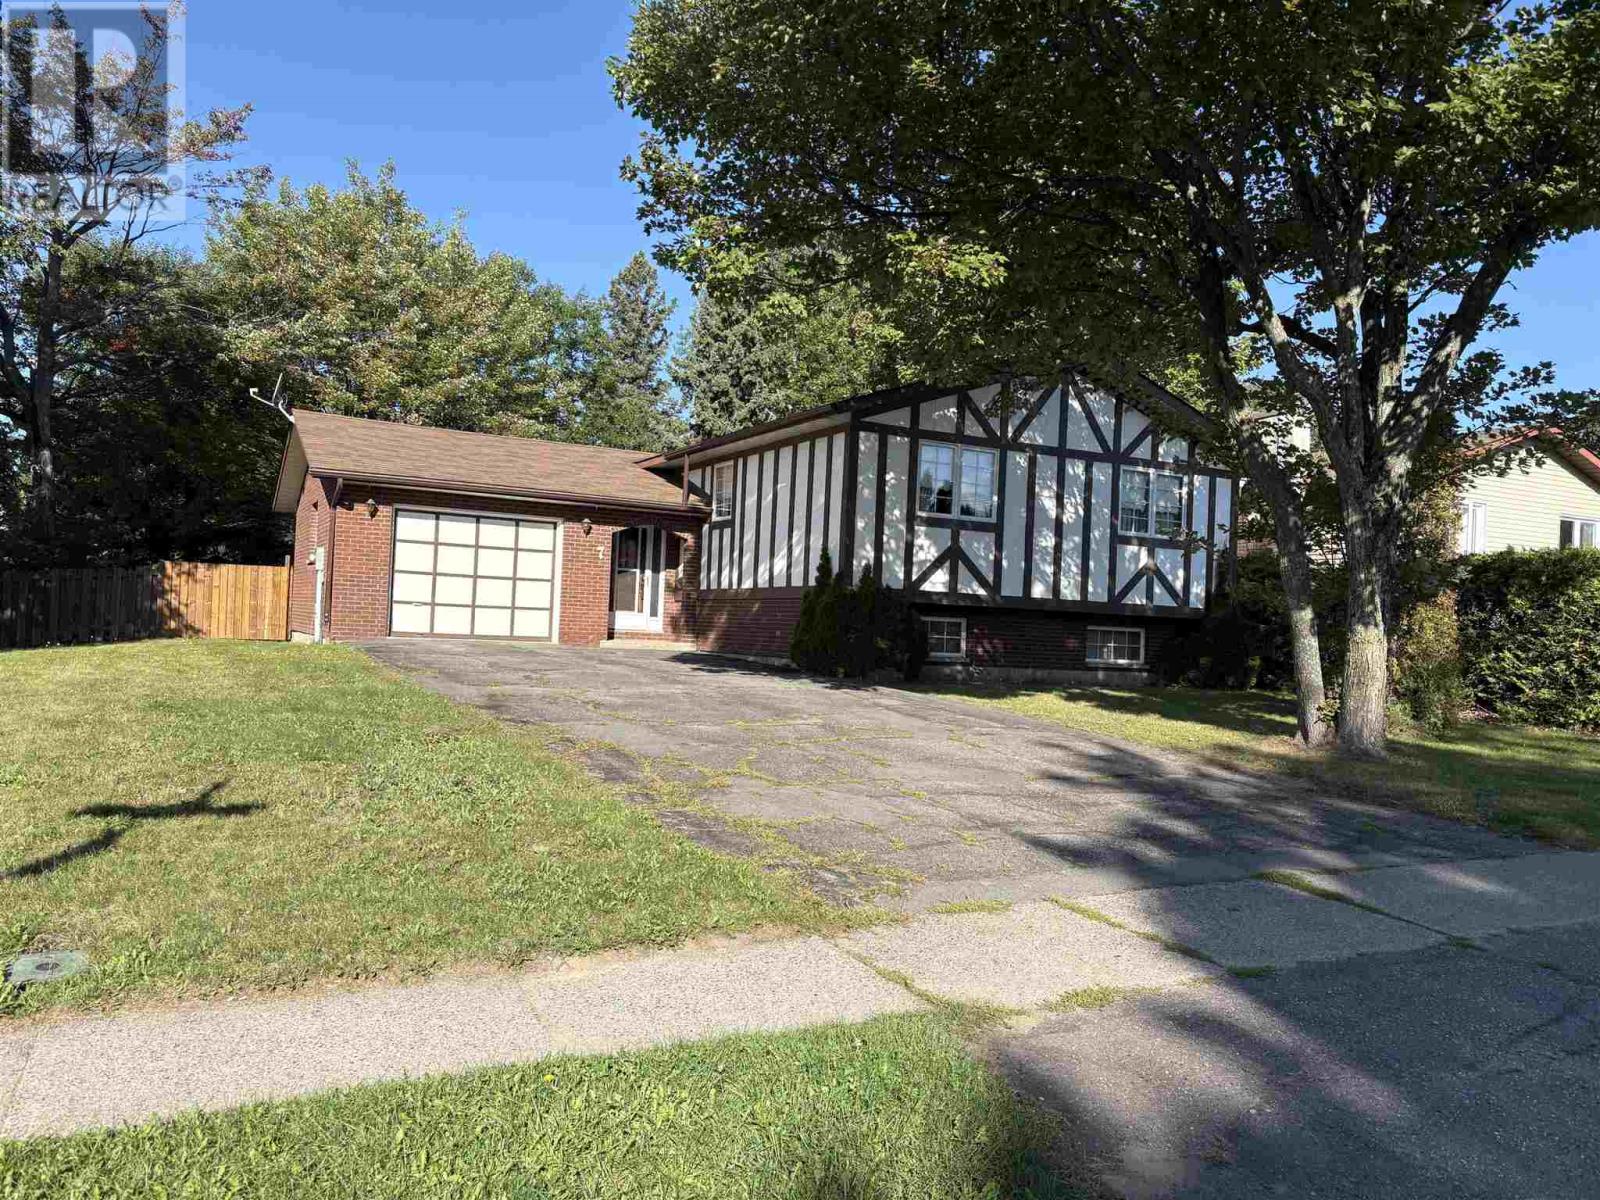
Well maintained 3 bedroom Hi-Rise bungalow with attached garage in a great neighborhood. Updated kitchen, good layout with patio doors off dining to to a deck. Large recroom with a wood fireplace. Being Sold "AS IS" to Settle Estate (id:45725)
Lot 4 Widder Estates Drive
Lambton Shores (Thedford), Ontario
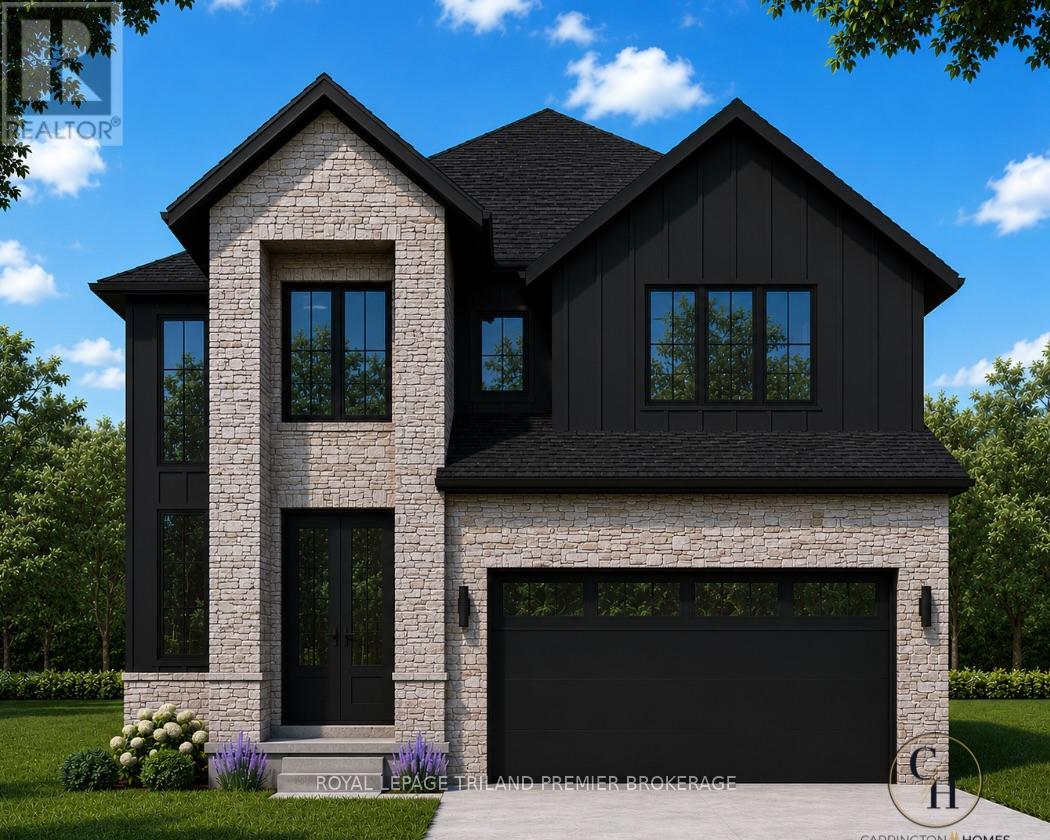
TO BE BUILT: Welcome to Thedford's newest development, Widder Estates! Situated on Widder Stations picturesque 18-hole golf course, Carrington Homes offers "The Highview", 2890 square feet of professionally designed living space on two levels. The property starts with beautiful curb appeal, featuring covered, double height front porch. Inside, you'll find a generous open concept main level featuring custom kitchen with quartz countertops, 36'' high cabinets, stainless steel range hood, large pantry with cabinetry and generous island with breakfast bar; dinette with direct access to your covered rear deck and bright open great room. Completing the main level is the convenient mudroom and 2-piece bathroom along with a spacious den, perfect for home office or playroom. The upper level boasts 4 spacious bedrooms, and 3 bathrooms including primary suite with 4-piece en-suite (tiled shower with glass enclosure and stand alone tub) and walk in closet. A convenient laundry room and large linen closet complete the second level. Standard features include hardwood throughout main level (excluding bedrooms), quartz countertops throughout, wooden railing with black metal spindles, $1500 lighting allowance + 10 pot lights, 9' ceilings on main level, tiled shower with glass enclosure in primary en-suite, Central A/C, paverstone driveway and path to front door. (id:45725)
535 - 125 Shoreview Place
Hamilton (Stoney Creek), Ontario
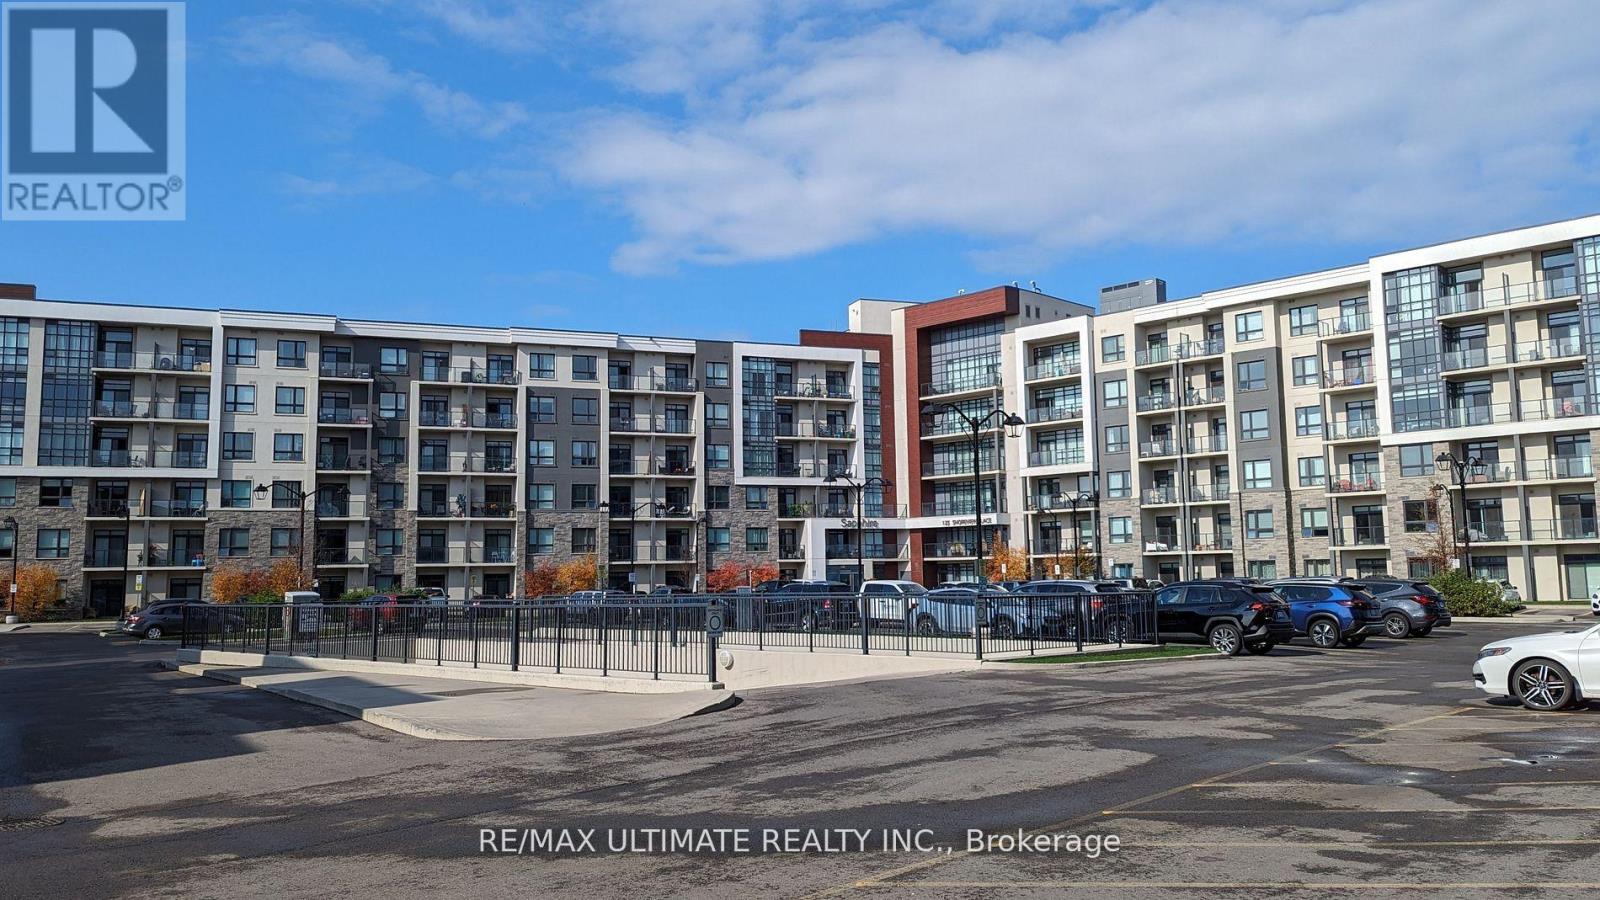
Waterfront Living At Sapphire is offered! Located on the Shores of Lake Ontario and Beautiful Trails alongside the water at your Doorstep. This Executive Larger 1 bedroom Condo Offers Dark Hardwood Floors Throughout, Smooth Ceilings, A Living Room with a Walk-out to Balcony, a modern kitchen with stainless steel appliances, Perfect-sized Bedroom w/ walk in closet, 4 piece bathroom, an ensuite laundry, 1 Underground Parking, 1 Locker, and More! Close to Parks, New GO station, and QEW. (id:45725)
1111 - 6 Flavelle Trail
Vaughan (Steeles West Industrial), Ontario
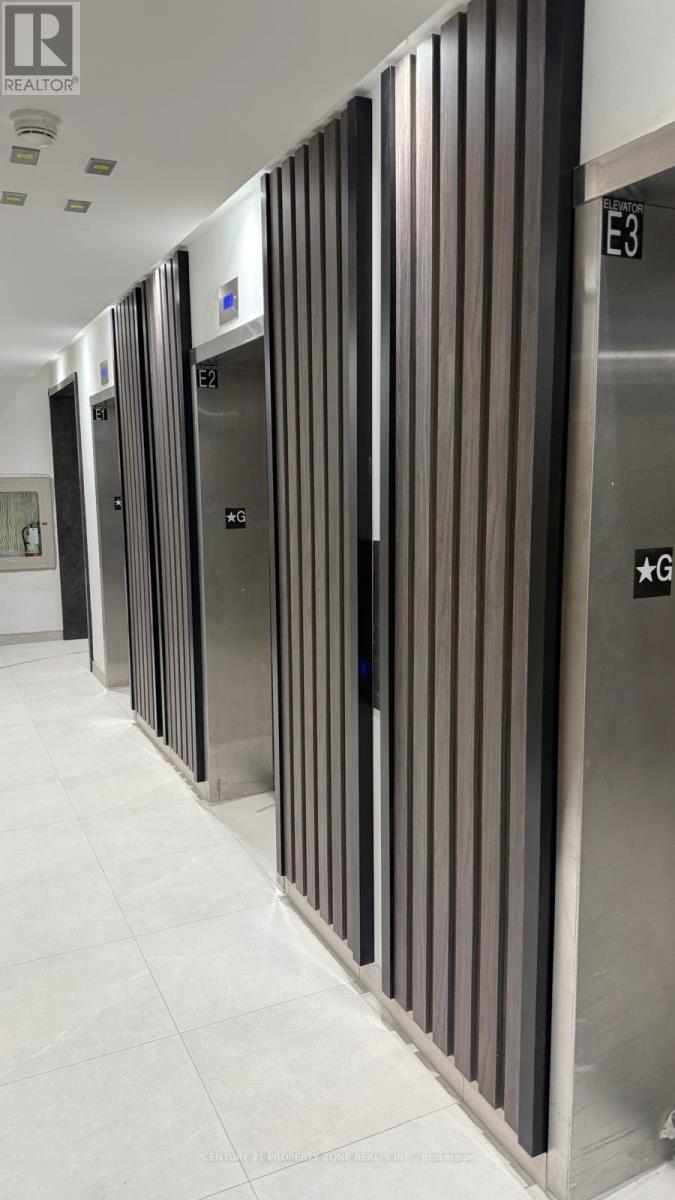
Experience luxury living in this stunning, never-lived-in 2 Bedroom, 2 Bathroom suite offering738 sq. ft. of thoughtfully designed living space in a brand-new luxury residence. Perfect forprofessionals, couples, roommates, or small families, this functional layout provides the idealbalance of style, comfort, and everyday convenience.The modern open-concept kitchen featuressleek stainless-steel appliances, contemporary cabinetry, and premium finishes, flowingseamlessly into the bright living and dining area. Both bedrooms are well-proportioned, withthe primary bedroom offering a private ensuite bathroom, while the second full bathroomprovides added convenience for guests or family members. (id:45725)
1013 - 2635 William Jackson Drive
Pickering (Duffin Heights), Ontario
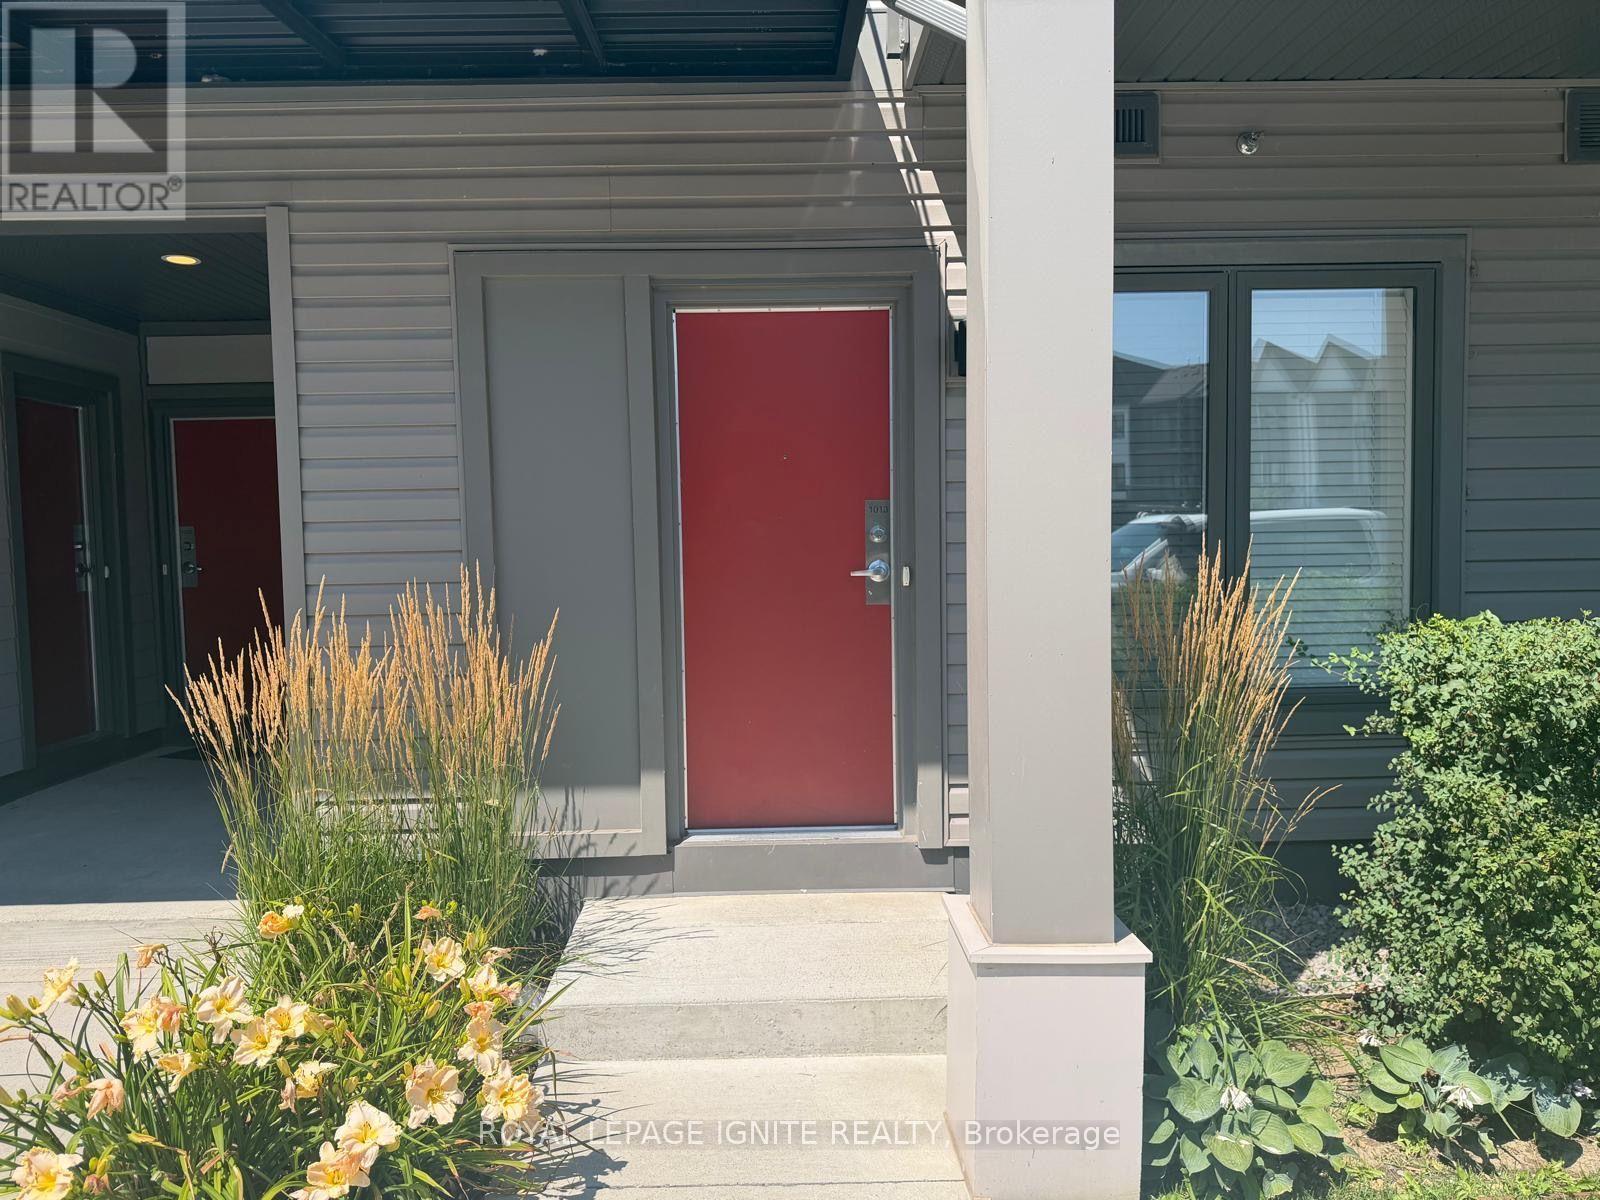
Welcome to this stylish 2-bedroom condo townhouse in the highly desirable Duffin Heightscommunity of Pickering! This bright and well-designed home offers a functional open-conceptlayout with comfortable living space, ensuite laundry and 1 parking spot. Enjoy low-maintenancetownhouse living in a quiet and convenient neighbourhood. Ideally located close to parks,schools, shopping, restaurants and everyday amenities, with public transit just steps away andeasy access to major commuter routes. Perfect for a couple, small family or workingprofessionals looking for a modern and comfortable place to call home. Move-in ready andavailable for lease! (id:45725)
12 - 215 North Centre Road
London North (North B), Ontario
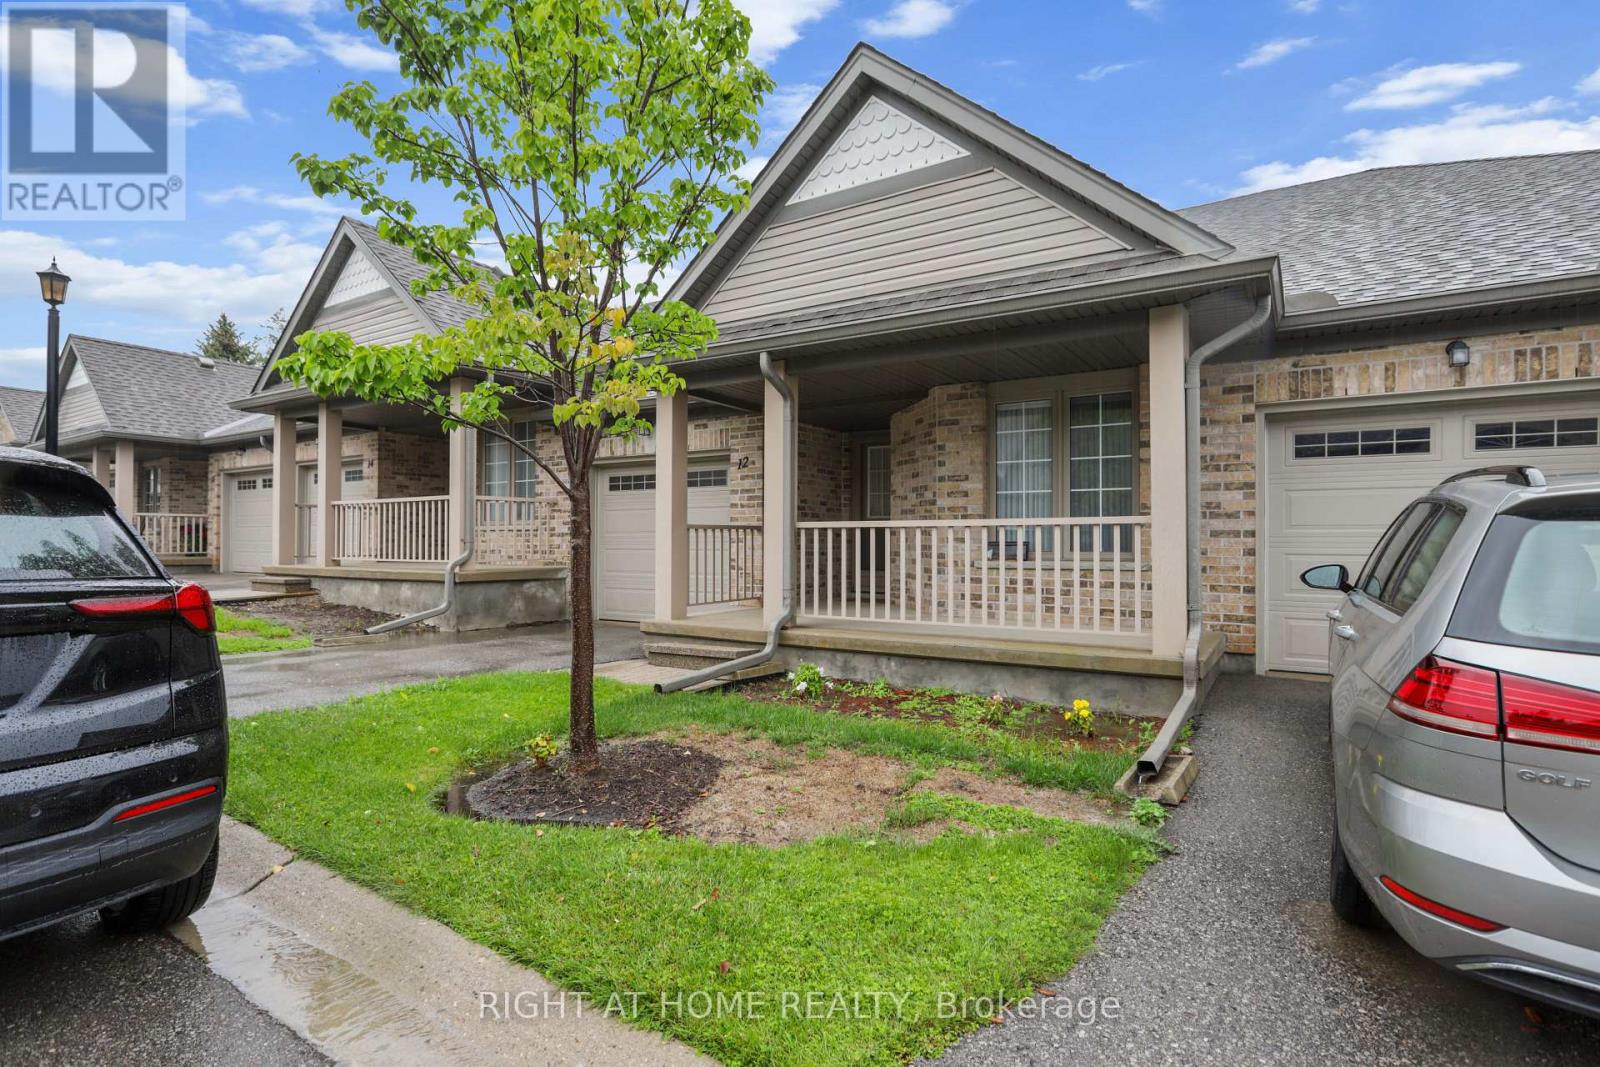
Welcome to 215 North Centre Road, Unit 12, a spacious bungalowcondominium in a fantastic North London location, offering comfort,convenience, and plenty of potential to make it your own. The mainlevel features two bedrooms, including a generous primary bedroom witha private ensuite, along with two additional full bathrooms throughoutthe home. The bright and spacious kitchen offers plenty of room foreveryday living and entertaining, while the inviting living room iscentred around a cozy gas fireplace, the perfect place to relax at theend of the day. Downstairs, you'll find a large family room providingeven more living space, plus an additional versatile room that couldeasily become a home office, hobby room, exercise space, guest area,or whatever suits your needs. The location is hard to beat: close toMasonville Place, shopping, restaurants, grocery stores, publictransit, parks, medical services, and many other North Londonamenities. Whether you're looking to downsize or simplify withbungalow-style living, this property offers a great layout and plentyof possibilities. Bring your ideas, add your own personal touches, andmake this home truly yours. A great opportunity in a sought-after areacome take a look and see the potential for yourself! (id:45725)