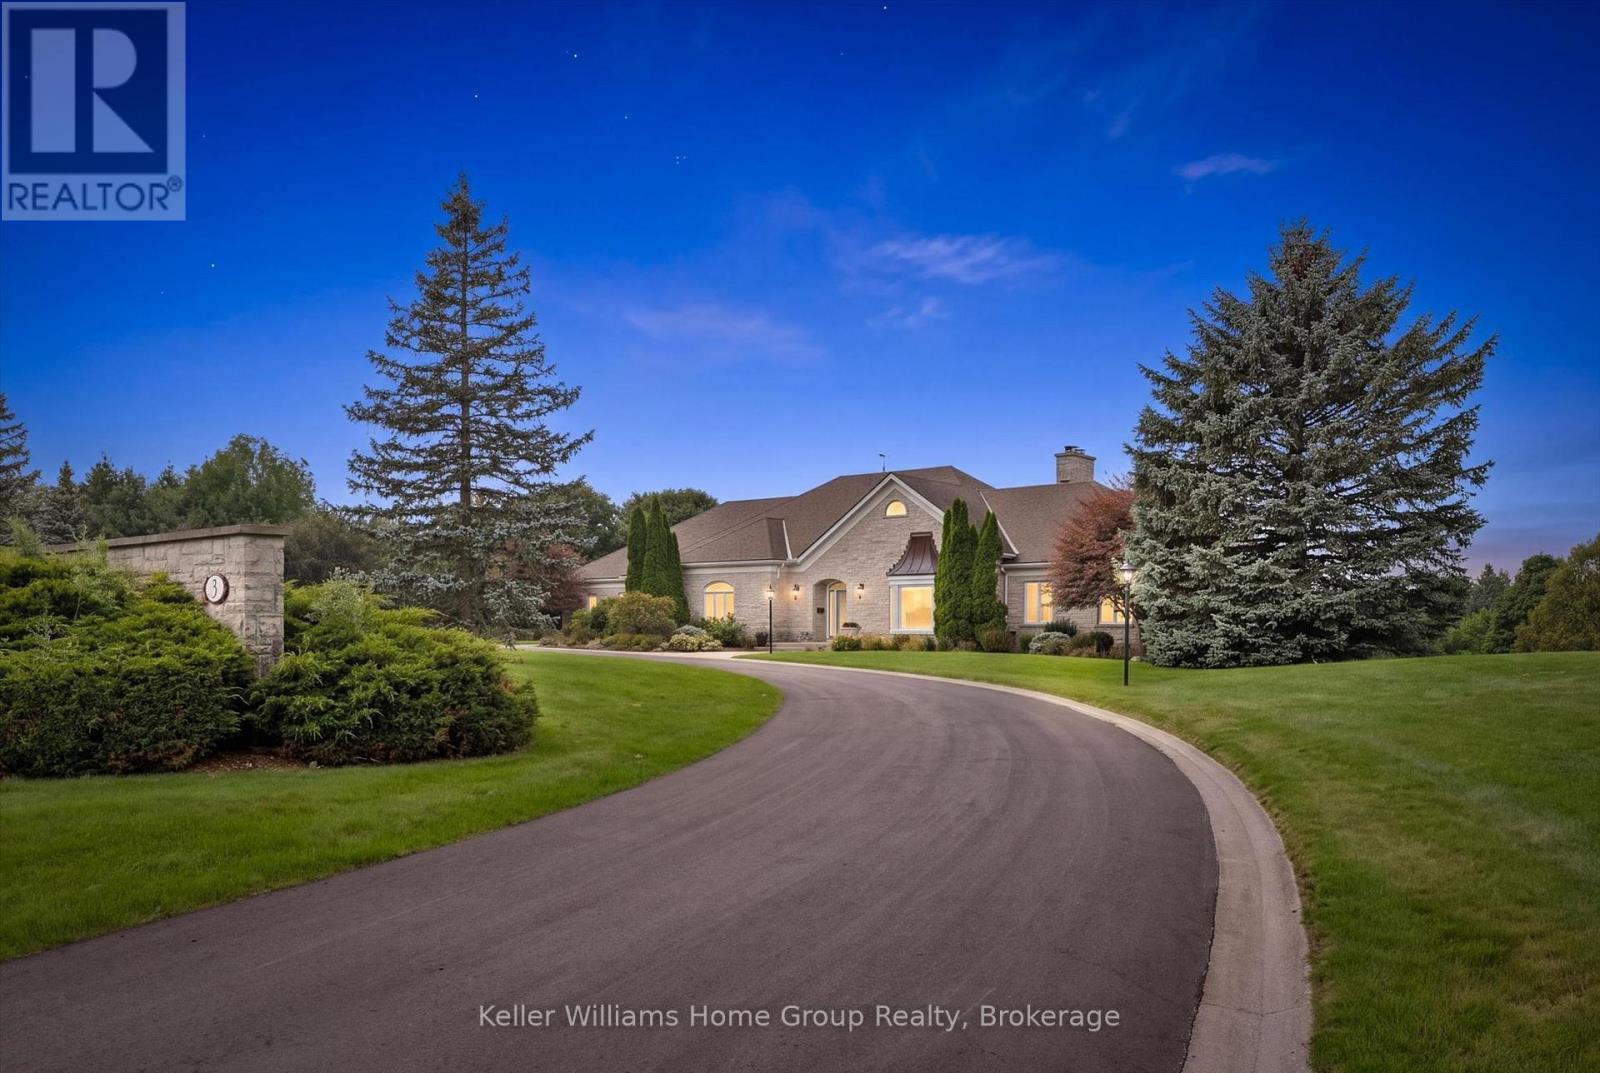
3 Serena Lane
Guelph (Pineridge/westminster Woods), Ontario
Welcome to 3 Serena Lane, an exceptional estate property nestled in the prestigious Rolling Hills Estate subdivision in Guelph's sought-after south end. Set on almost 5 beautifully landscaped acres surrounded by mature trees and natural bush, this remarkable property offers an extraordinary combination of privacy, space and endless potential to create your ultimate backyard oasis. Imagine a pool, tennis court, gardens and resort-style entertaining spaces - all within your own private estate.Custom built by renowned local builder George Good, this sprawling stone bungalow offers over 6,000 sq. ft. of finished living space, a triple-car attached garage and a recently repaved driveway. The grand entrance opens to generous principal rooms designed for both everyday living and elegant entertaining.The sun-filled great room is a true showpiece, featuring vaulted ceilings, hardwood floors, a gas fireplace and expansive windows overlooking the spectacular grounds. The kitchen is the heart of the home, with a large centre island, built-in appliances, walk-in pantry and sink positioned to take in the peaceful backyard views. A formal dining room and spacious living room provide additional gathering spaces.The main-floor primary suite is a private retreat, complete with a huge walk-out closet with custom built-ins and a corner ensuite bathroom.The finished walkout basement offers exceptional flexibility, with two bright bedrooms, a full bathroom and a spacious family room with a wood-burning fireplace - ideal for guests, extended family or an in-law suite. A rare opportunity to own a custom-built estate in one of Guelph's most prestigious communities minutes to shopping, restaurants, parks, schools and the 401. (id:45725)
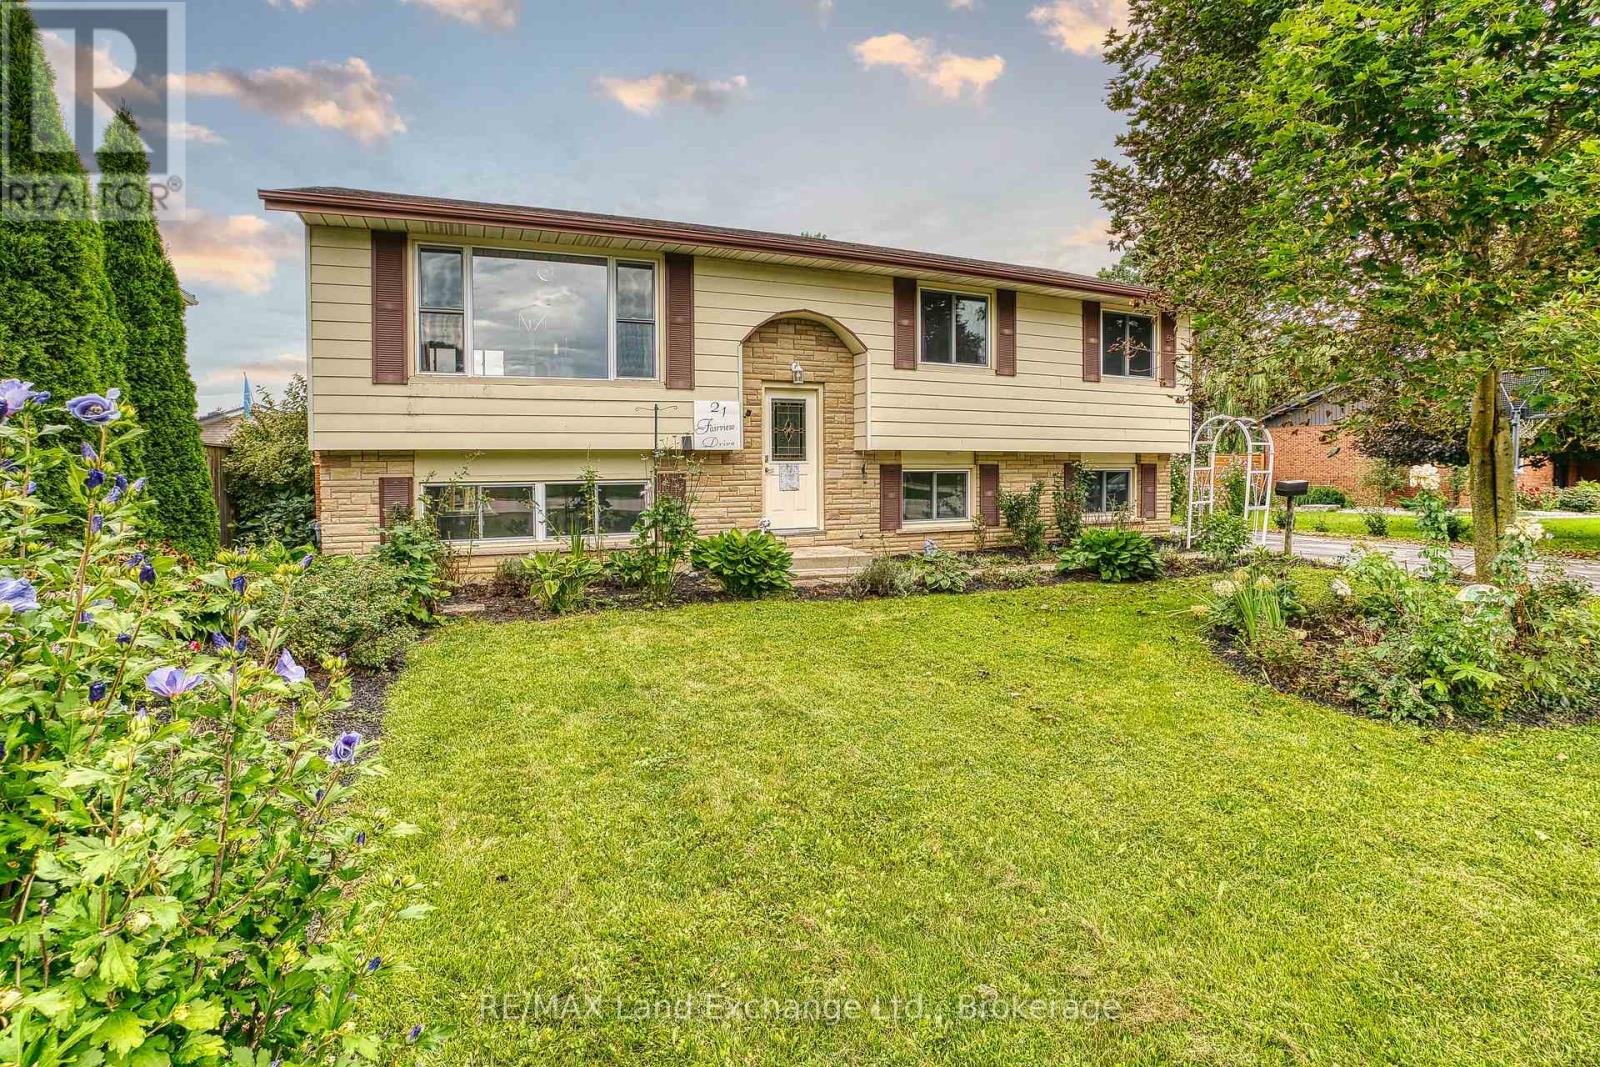
21 Fairview Drive
Arran-Elderslie, Ontario
Welcome to 21 Fairview Drive, a spacious family home tucked into the sought-after Tower Park subdivision in Chesley. Set in a quiet, established neighbourhood, this raised bungalow offers approximately 2,200 sq. ft. of finished living space across two levels, with 3+1 generously sized bedrooms, 1.5 bathrooms and a practical layout with room for everyone. Large windows fill the home with natural light, creating bright and welcoming spaces throughout. The main level features updated flooring, a functional kitchen with newer appliances, updated countertop and backsplash, and comfortable living and dining areas made for everything from busy weekday mornings to relaxed family evenings. Downstairs, the finished walk-out lower level provides a bright and versatile extension of the home, with space for a family room, playroom, home office, gym or whatever best suits your lifestyle. A large lower-level bedroom adds even more flexibility, while direct access to the backyard makes this level feel connected to the outdoors. Outside, the fully fenced yard offers plenty of space for children and pets to play, while the above-ground pool, added in 2021, and patio set the stage for summer afternoons, barbecues and entertaining. A double attached garage provides everyday convenience, parking and additional storage. Updates over the years include replacement windows, central air conditioning and a forced-air furnace. With plenty of indoor and outdoor space, a flexible floor plan and room to grow, 21 Fairview Drive is a wonderful opportunity to put down roots in a welcoming small-town community, close to schools, parks and everyday amenities. Come discover the space and possibilities this Tower Park home has to offer! (id:45725)
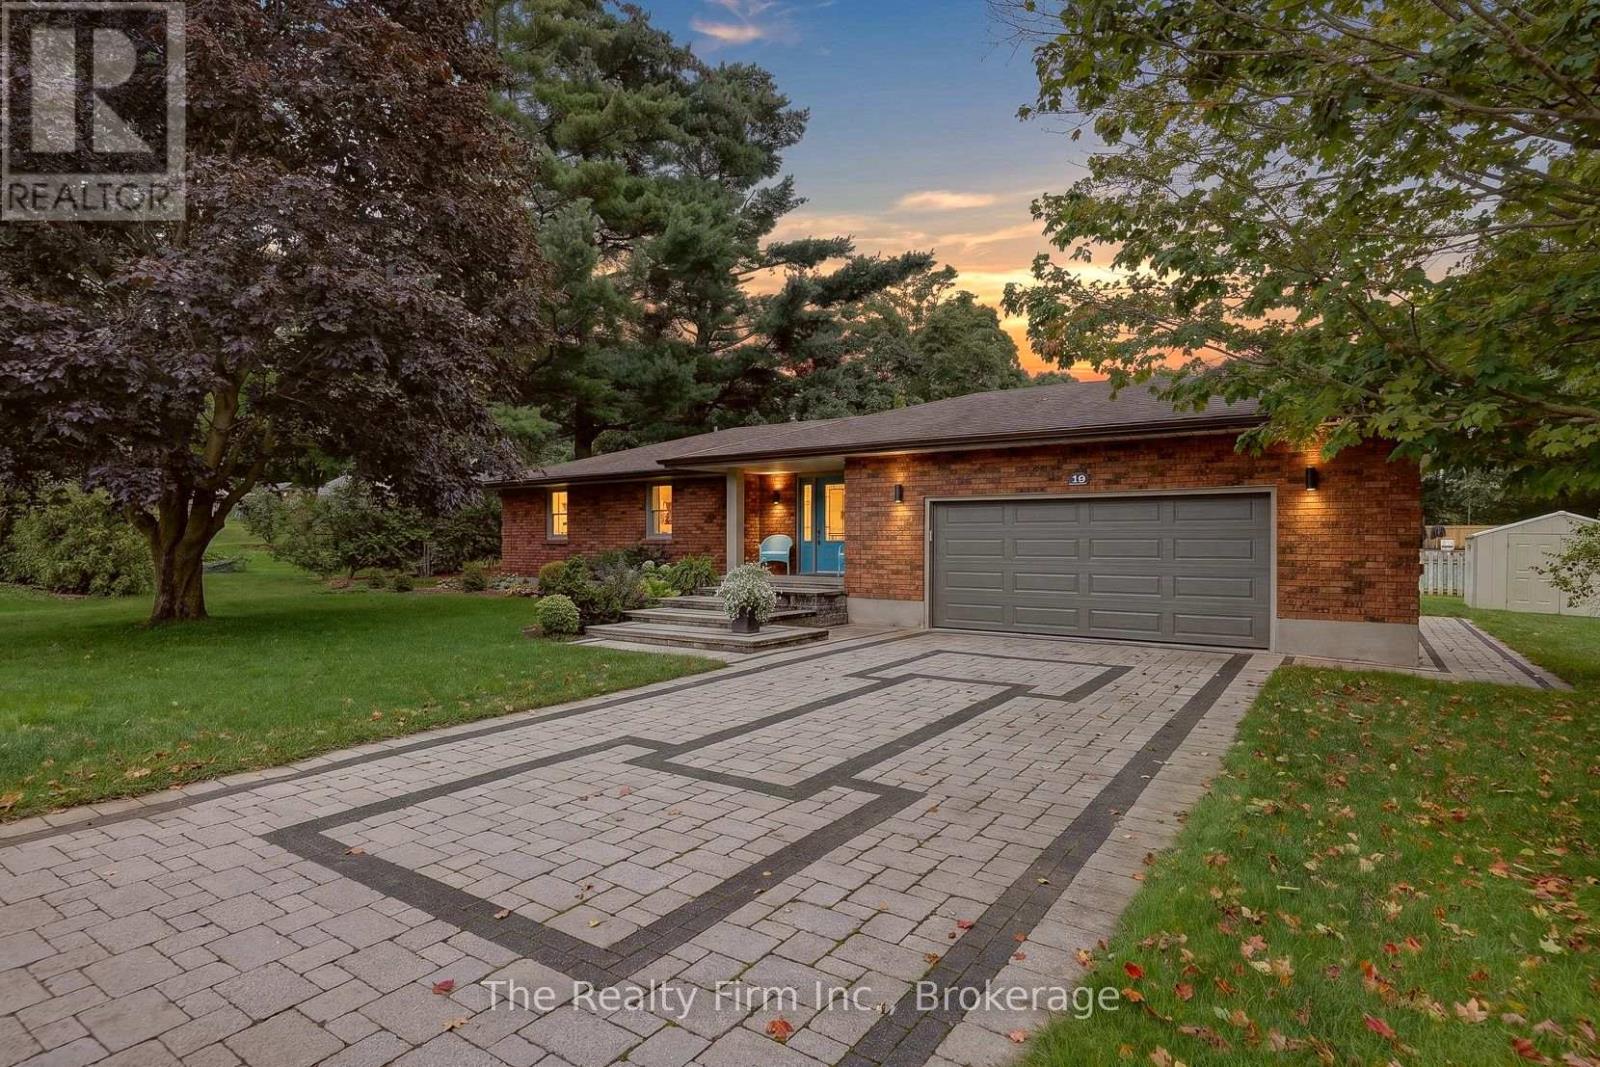
19 Wellington Street W
Norwich (Otterville), Ontario
Presenting 18 Wellington St W, Otterville - a handsomely appointed brick ranch bungalow, situated on a generous corner lot and offered for the second time since it was built in 1987. With comfortable single-level living throughout, this residence is particularly well-suited to those seeking to downsize without compromising on space, style, or setting. From the moment of arrival, the property's character is evident. An interlocking stone driveway leads to a matching front porch, framed by mature, thoughtfully maintained gardens. The heated, attached double garage offers year-round comfort and practicality. Within, a spacious foyer laid in ceramic tile welcomes guests into an open-concept kitchen, dining area, and sunken living room - freshly painted throughout and centred around a cozy gas fireplace, with generous windows affording an abundance of natural light. Two well-proportioned bedrooms, an updated 4 piece bathroom and mudroom off the garage complete the main floor.The lower level has been finished to a comfortable and versatile standard, comprising a substantial recreation room, a flexible-use room suited to a study or hobby space, an updated four-piece bathroom, laundry facilities, and ample storage.Outdoors, an interlocking stone patio beneath a charming gazebo invites quiet afternoons amidst landscaped grounds with an automatic sprinkler system and natural gas BBQ hookup. A gas generator, snow blower, and lawn mower are all included.Otterville offers small-town charm, with Otter Creek Golf Club just five minutes away and a well-equipped community park - pool, splash pad, playground, sports courts, ball diamond, and pavilion - close by. Ample parking completes the package. A rare offering of pride of ownership, awaiting its next chapter. (id:45725)
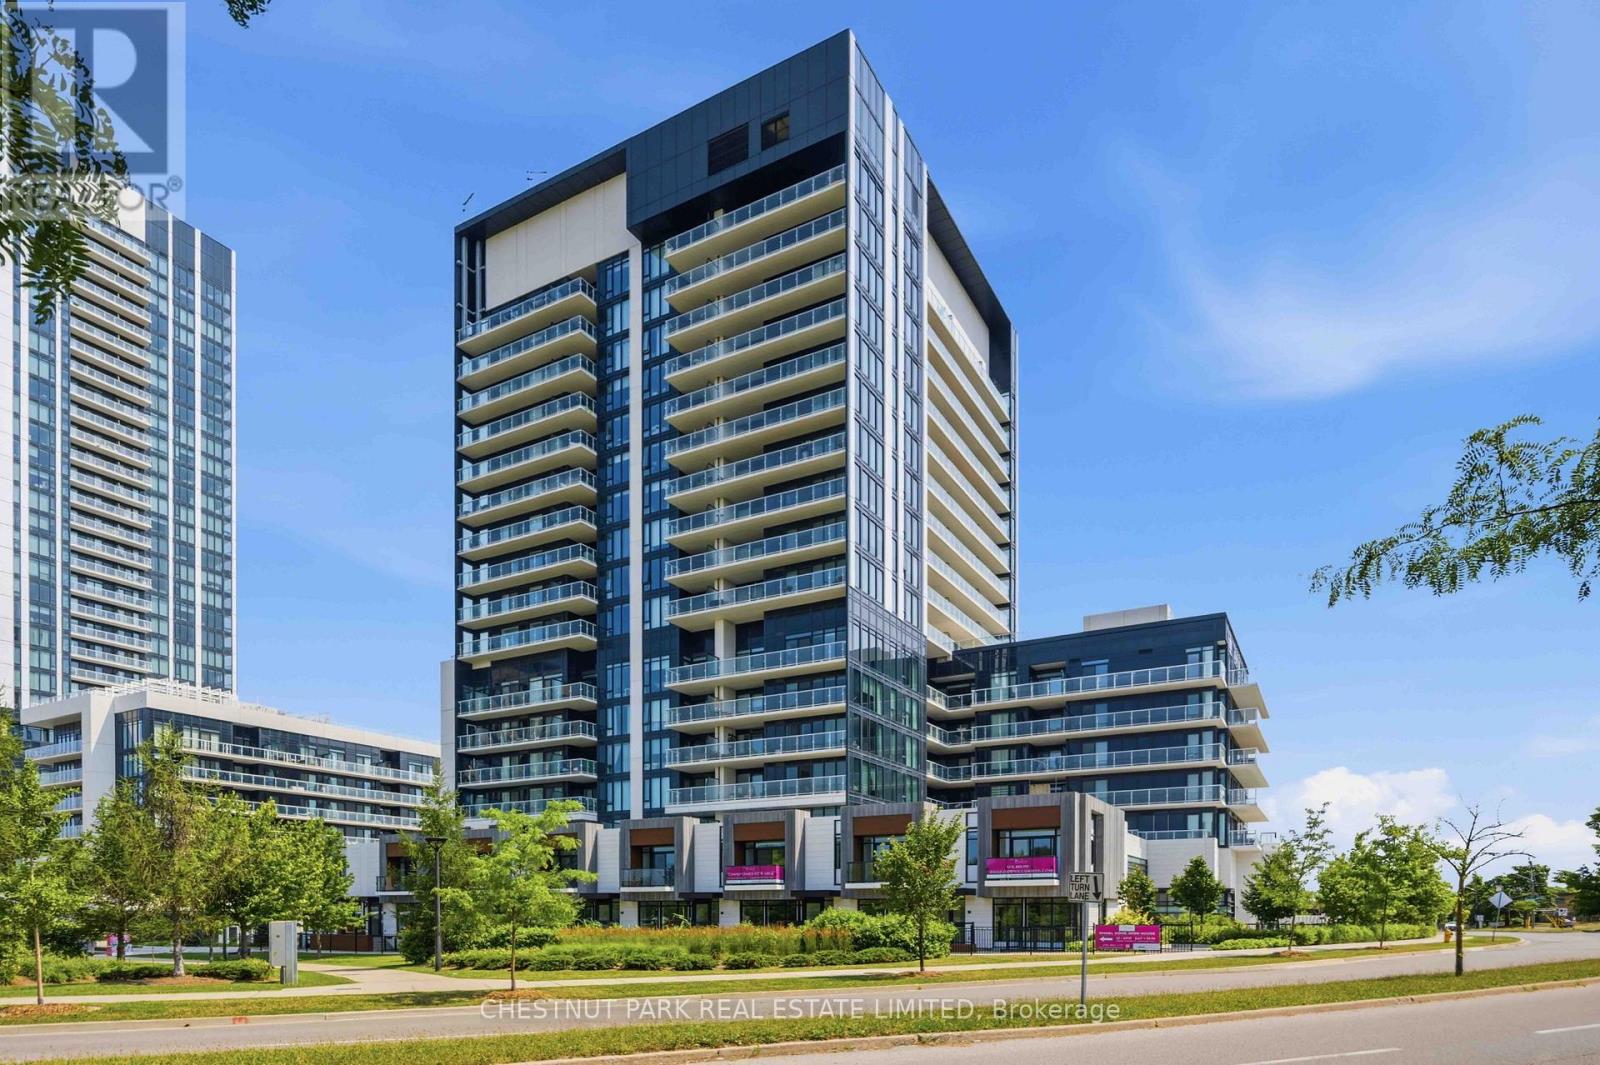
Th107 - 20 O'neill Road
Toronto (Banbury-Don Mills), Ontario
RODEO CONDOMINIUMS @ Shops at Don Mills: Brighton Floor plan, 2341sf - 2 +1Bed w/West View (Park). Architecture by the renowned firm of Hariri Pontarini and stylish interiors by award-winning Alessandro Munge sets Rodeo Drive apart as an inspiring landmark in the Don Mills community. In the majestic podium of Rodeo Drive Condos 32 and 16 floors and is marked by a striking black- and-white colour palette evocative of classic modernism. The towers offer panoramic views of downtown Toronto, Don Mills and the Bridle Path neighbourhood, with park-like vistas in every direction. Perforated metal screens, pre-cast panels and fritted white glass on the building facade speak to a contemporary design vocabulary. Connected to great shopping, fine dining, schools, parks, libraries and community centres. **EXTRAS** S/S Panelled refrigerator, S/S slide in range with glass top, Builtin oven, Panelled multi cycle Dishwasher, S/S Microwave, Built-in hood fan vented to the exterior. Ceiling mounted lighting fixture. Stacked white washer/Dryer. (id:45725)
856 Bel Twp 2nd Lane
Havelock-Belmont-Methuen (Belmont-Methuen), Ontario
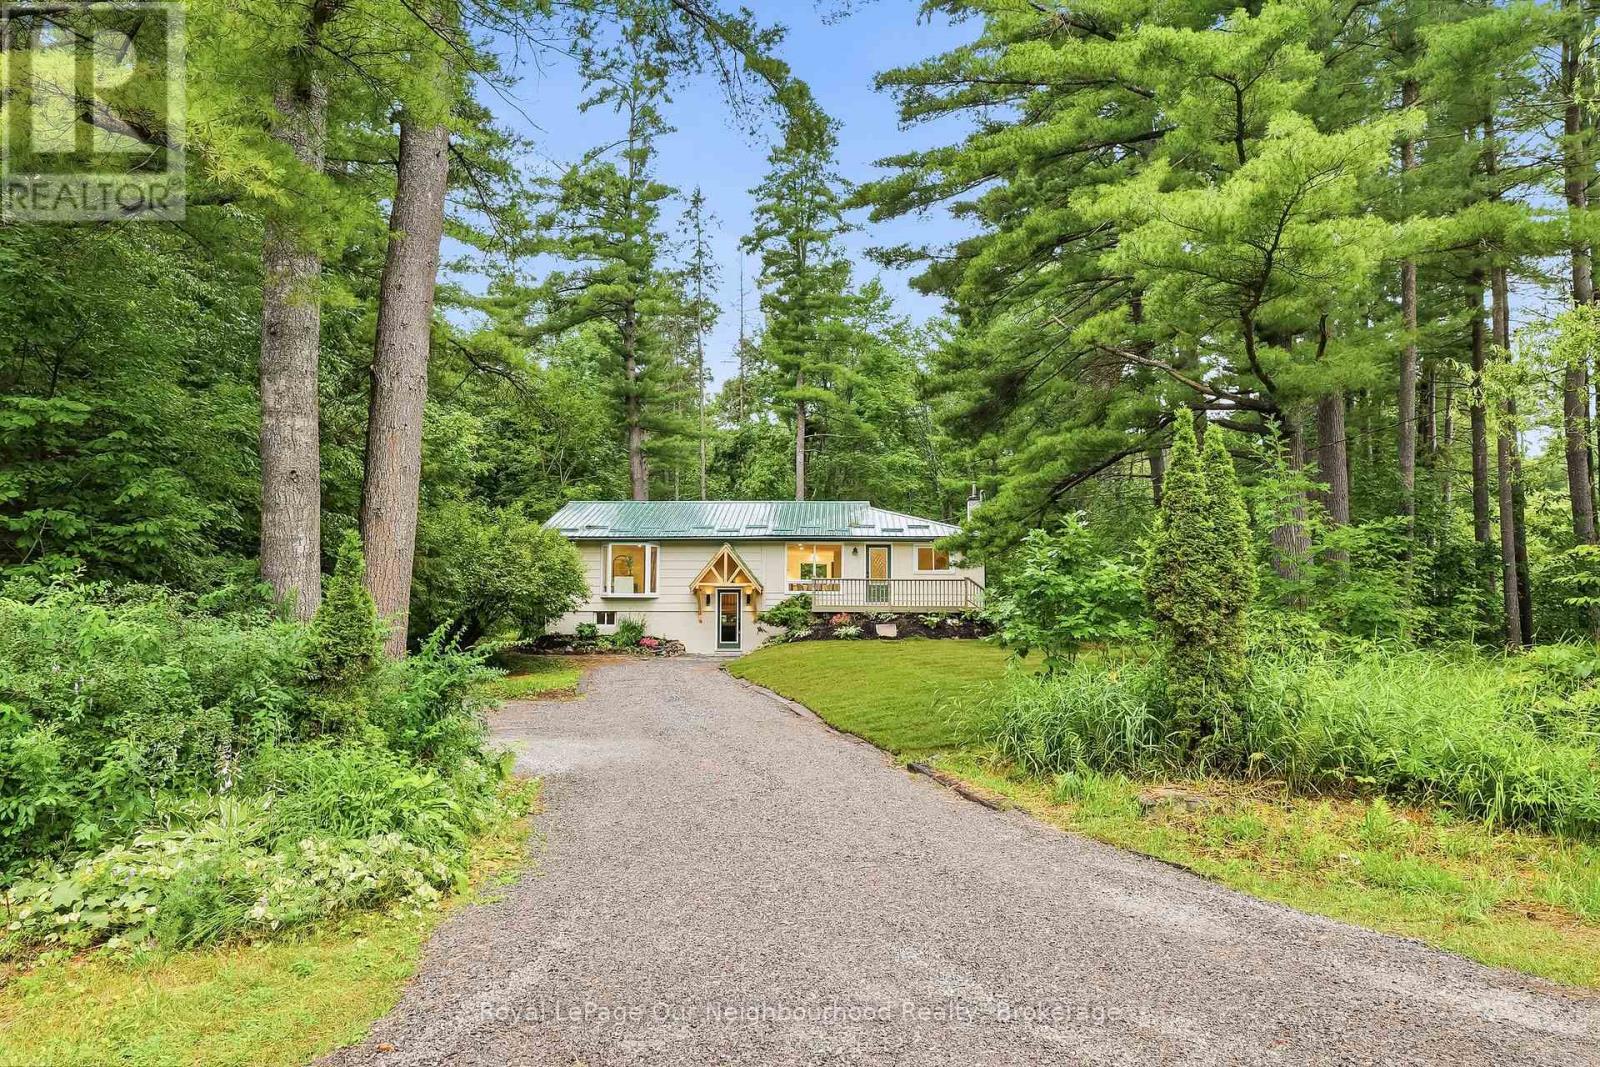
Dreaming of a slower pace of life but can't find a home that checks all the boxes? Welcome to this newly reimagined modern country bungalow, where timeless charm meets stylish finishes. Offering 1,463 sq. ft. of beautifully updated one-level living, this home has been thoughtfully designed for comfort and convenience. The stunning new kitchen features quartz countertops, soft-close cabinetry, New stainless steel appliances an oversized farmhouse sink overlooking majestic 100-year-old pine trees, creating the perfect place to enjoy your morning coffee.Thoughtful details are found throughout, including maple stairs with elegant maple railings and modern black metal pickets, barn doors with motion-sensor lighting, pine ceilings in the bathrooms and 2 closets new interior doors, flooring, and trim, bead board accents in the kitchen and bathrooms, a shiplap feature wall in the primary bathroom, and pot lights that brighten every space. Outside, enjoy 0.96 of an acre of peaceful country living-just the right amount of land to spread out without feeling overwhelmed. A newer storage shed at the rear of the property provides plenty of room for tools, lawn equipment, or hobbies. Start your mornings surrounded by nature, where the occasional crow of the rooster across the road is a charming reminder that you've truly escaped the hustle and bustle of the city. If you've been searching for a move-in-ready country home that blends modern finishes with classic rural charm, this is the one you've been waiting for. (id:45725)
7720 Front Road
Loyalist (Amherst Island), Ontario
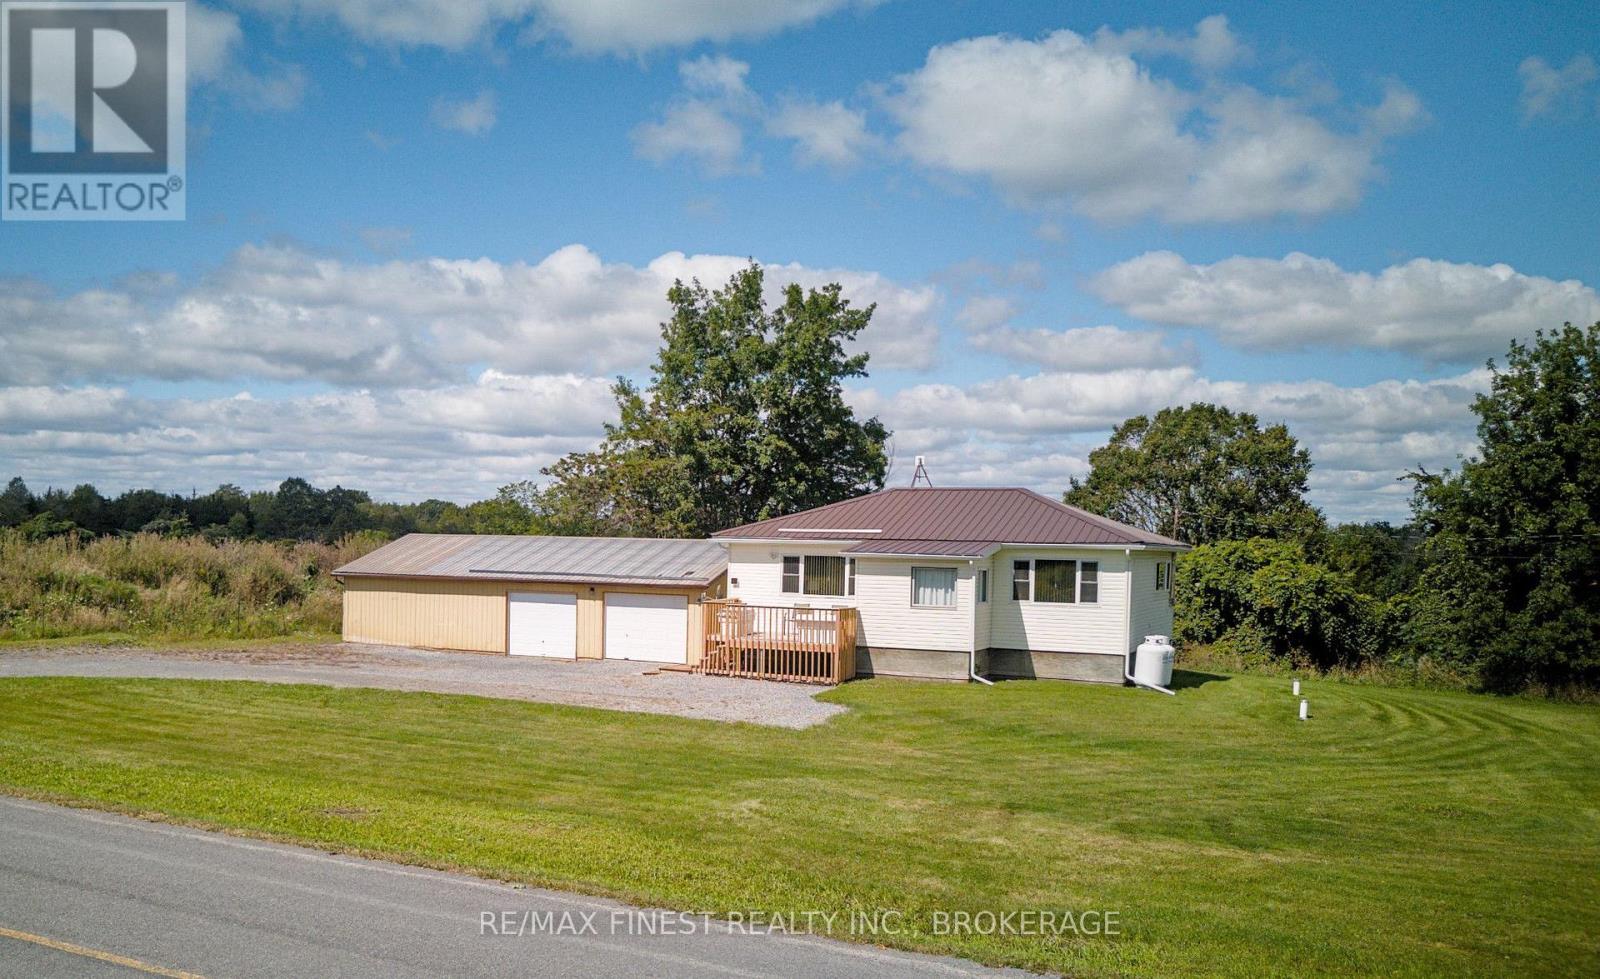
Tucked into the quiet, rural charm of Amherst Island, this bungalow has been meticulously finished over the past year and offers easy, one-floor living just a few minutes down the paved road from the ferry dock, with hourly service 20 hours/day. Inside, you'll find all-new paint, a new kitchen with a stone counter island and French doors leading to a rear deck, updated bathroom that doubles as a convenient main-floor laundry room, updated windows (except foyer), and durable flooring throughout. Behind the scenes, the home has also been upgraded with new soffits and fascia (2025) and attic insulation improved to R50 (2026). The primary bedroom looks out over a ravine, while the second bedroom offers flexible space well-suited to a home office, den, or guest room. Step outside to two decks: one off the kitchen for evening barbecues while the sun sets, and a front deck with newly rebuilt railing that catches the sunrise across the island. Surrounded by trees, meadow, and pasture views, the property is a haven for local wildlife, from deer and wild turkeys to the birds Amherst Island is known for. But the real showstopper is the garage - over 1,300 sq ft with a concrete floor, with a newly finished single-bay workshop, and a second bay (2nd bay door added 2025) comfortably fitting three vehicles, plus a separate storage room at the back. Whether you're after a peaceful island retreat or a serious space to work on or store your vehicles and toys, this move-in-ready starter home on a 1/2-acre property delivers both. (id:45725)
102 - 778 Sheppard Avenue W
Toronto (Bathurst Manor), Ontario
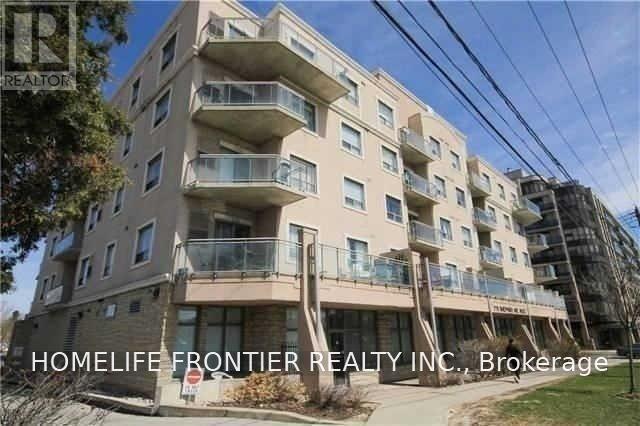
Absolutely Stunning Studio Apartment, 9Ft Ceilings Throughout, Ensuite Laundry, Bright Suite With Lots Of Light, Underground Parking, Well Maintained Building In Excellent Location. Close To Shopping, Ttc . Excellent Starter Home! Located Just West Of Sheppard And Bathurst Minutes Away From Metro Grocery, Shoppers Drug Mart, Banks, Bakeries, Close To Earl Bales And Burnett Park. Amenities Include Meeting+Party Room And Fitness Center (id:45725)
1020 Dundas Street E
Whitby (Pringle Creek), Ontario
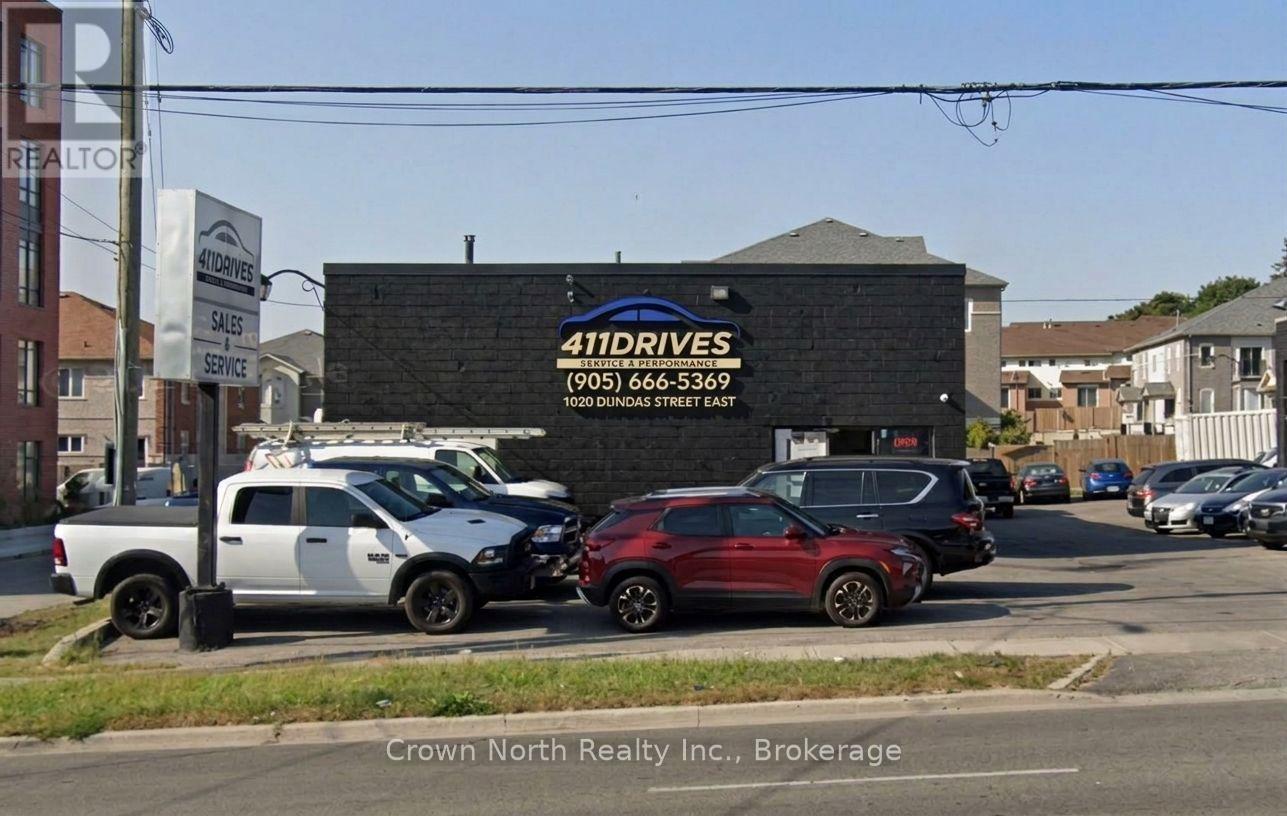
Excellent opportunity to acquire a freestanding commercial investment property in a high-visibility location on Dundas Street East (Highway 2), in the heart of Whitby.Situated on an approximately 55 ft. x 155 ft. lot, the building offers approximately 2,150 sq. ft. of ground-floor space plus an additional 600 sq. ft. second-floor mezzanine. The automotive service area features three service bays with three hoists, office space and ample surface parking.The property benefits from General Commercial / C2-S zoning, historically permitting a variety of commercial uses, including automotive-related uses and used vehicle sales. Its freestanding configuration, excellent street exposure and easy accessibility make it an attractive long-term commercial investment.Conveniently located minutes from Highway 401 and surrounded by established residential, retail and commercial development. A brand-new townhome and condominium community directly adjacent to the property further strengthens the surrounding customer base and enhances the property's long-term investment and redevelopment potential.A rare opportunity to acquire a well-located, income-producing freestanding commercial property in the growing Town of Whitby, complete with an established tenant already in place. (id:45725)
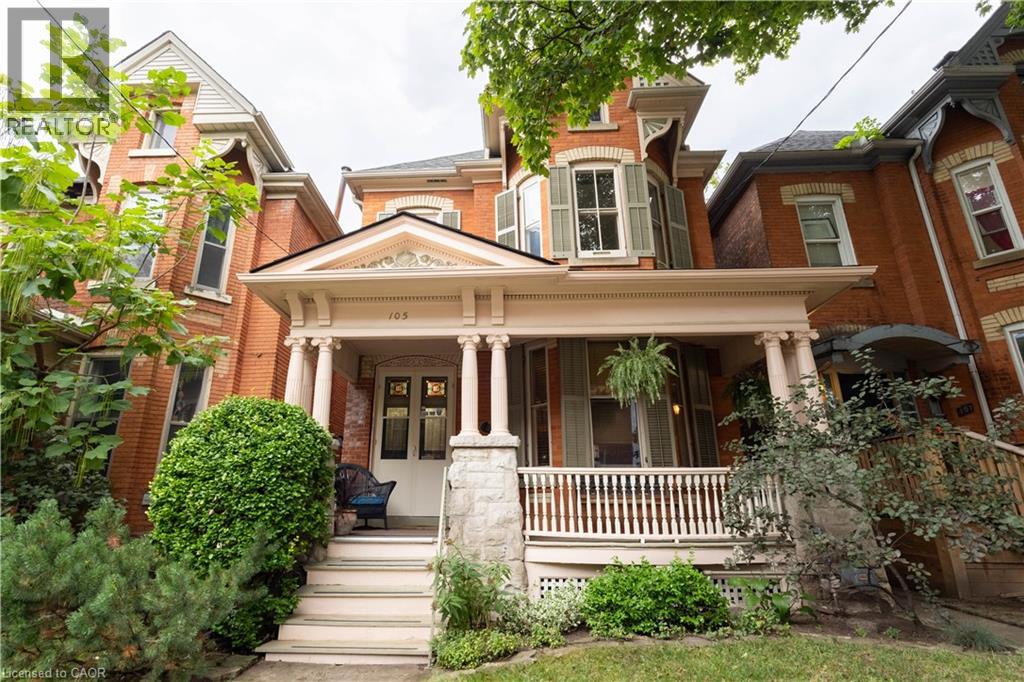
105 Erie Avenue Unit# Upper
Hamilton, Ontario
Enjoy character, space, and convenience in a central location in this rare oportunity to lease a two level unit on the second and third level of this beautiful Heritage home. Built in 1893, enjoy high ceilings, bright bay windows and stained glass,. Updated wiring (2 years), fresh paint and a brand new portable washing machine are just a few features in this unique rental opportunity. Upon entry to the second level apartment, you will be welcomed with a spacious living room, bedroom, 3 piece bathroom, and kitchen with hardwood floors that flow seamlessly from the hallway to the living room and into the bedroom. Going up to the third level, you will find another spacious loft style bedroom. This roomy setup boasts approximately 750 square feet on the second level, with approximately 200 square feet on the third level. Minutes away from shopping, parks, schools, transit and the heart of the downtown core in the desirable, history rich, Stinson community. This unit is available for immediate possession with a one year lease. Landlord resides on the first floor of the home. (id:45725)
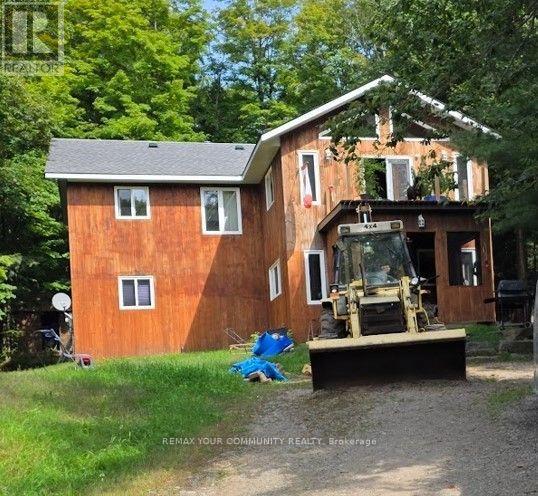
1097 Keysbury Drive
Lake Of Bays (Franklin), Ontario
Nature Lovers Home; Algonquin Park nearby to rear of Property; Nearby properties mostly seasonal use only; public waterfront at end of Keysbury allowing access via water to Oxtongue Lake. Open Main floor layout with family/living room adjacent to dining room and kitchen with granite countertop, Main Floor also consists of Laundry Room, Den/Bedroom, and a 4 pc bathroom; 2nd Floor consists of 3 additional bedrooms and a large Master Bedroom with Vaulted Ceiling, many windows and walkout to deck. Fast possession of property if needed. (id:45725)
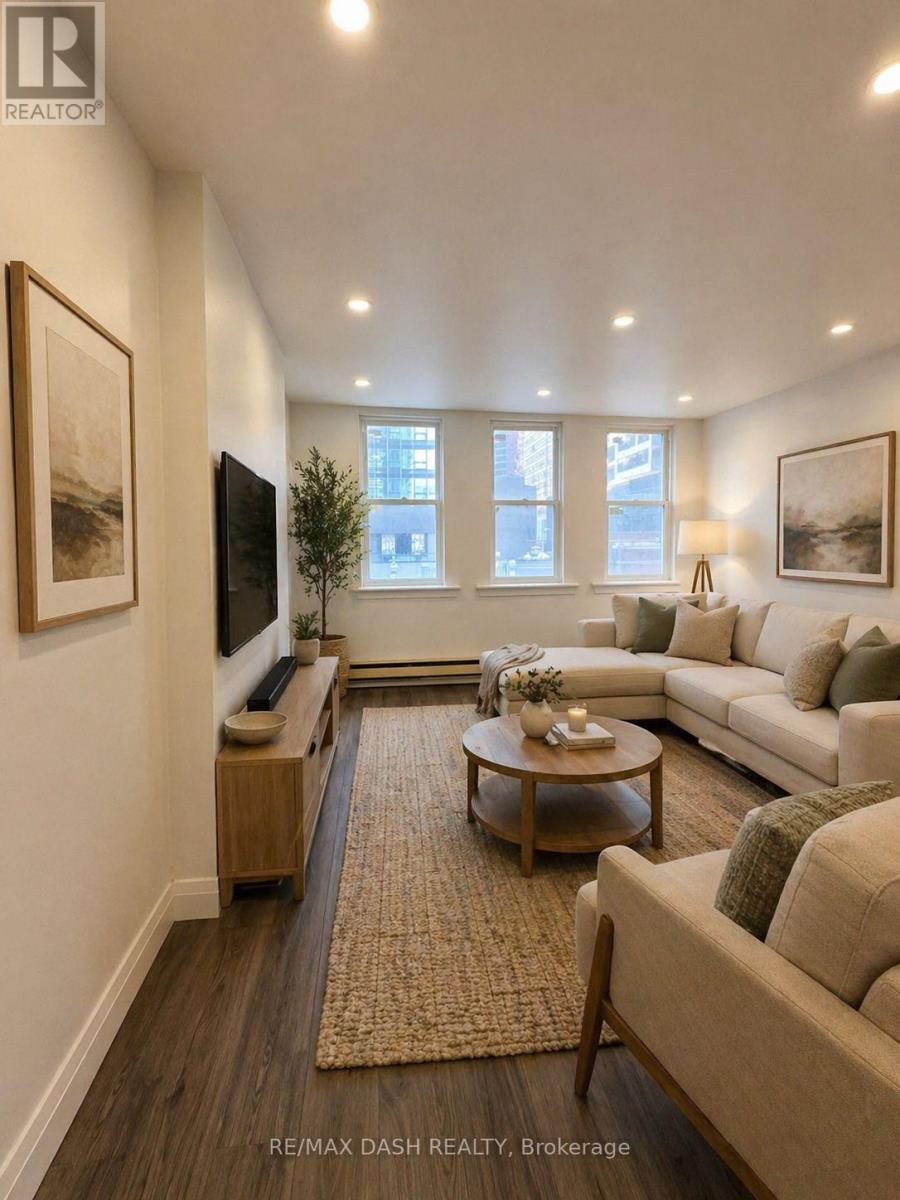
4fl - 565 Yonge Street
Toronto (Church-Yonge Corridor), Ontario
This amazing lease opportunity is located at 565 Yonge Street, right in the vibrant heart of downtown Toronto. Steps from the subway, universities, and top-tier dining, this property offers unmatched urban convenience and modern living. Fully Renovated 4th Floor Unit On Top Of Commercial Building. New Appliances Installed. Close To Transit, Short Walking Distance To Many Restaurants, Cafe's, TTC And So Much More. **EXTRAS** Water & Hydro - Tenant's Responsibility. (id:45725)
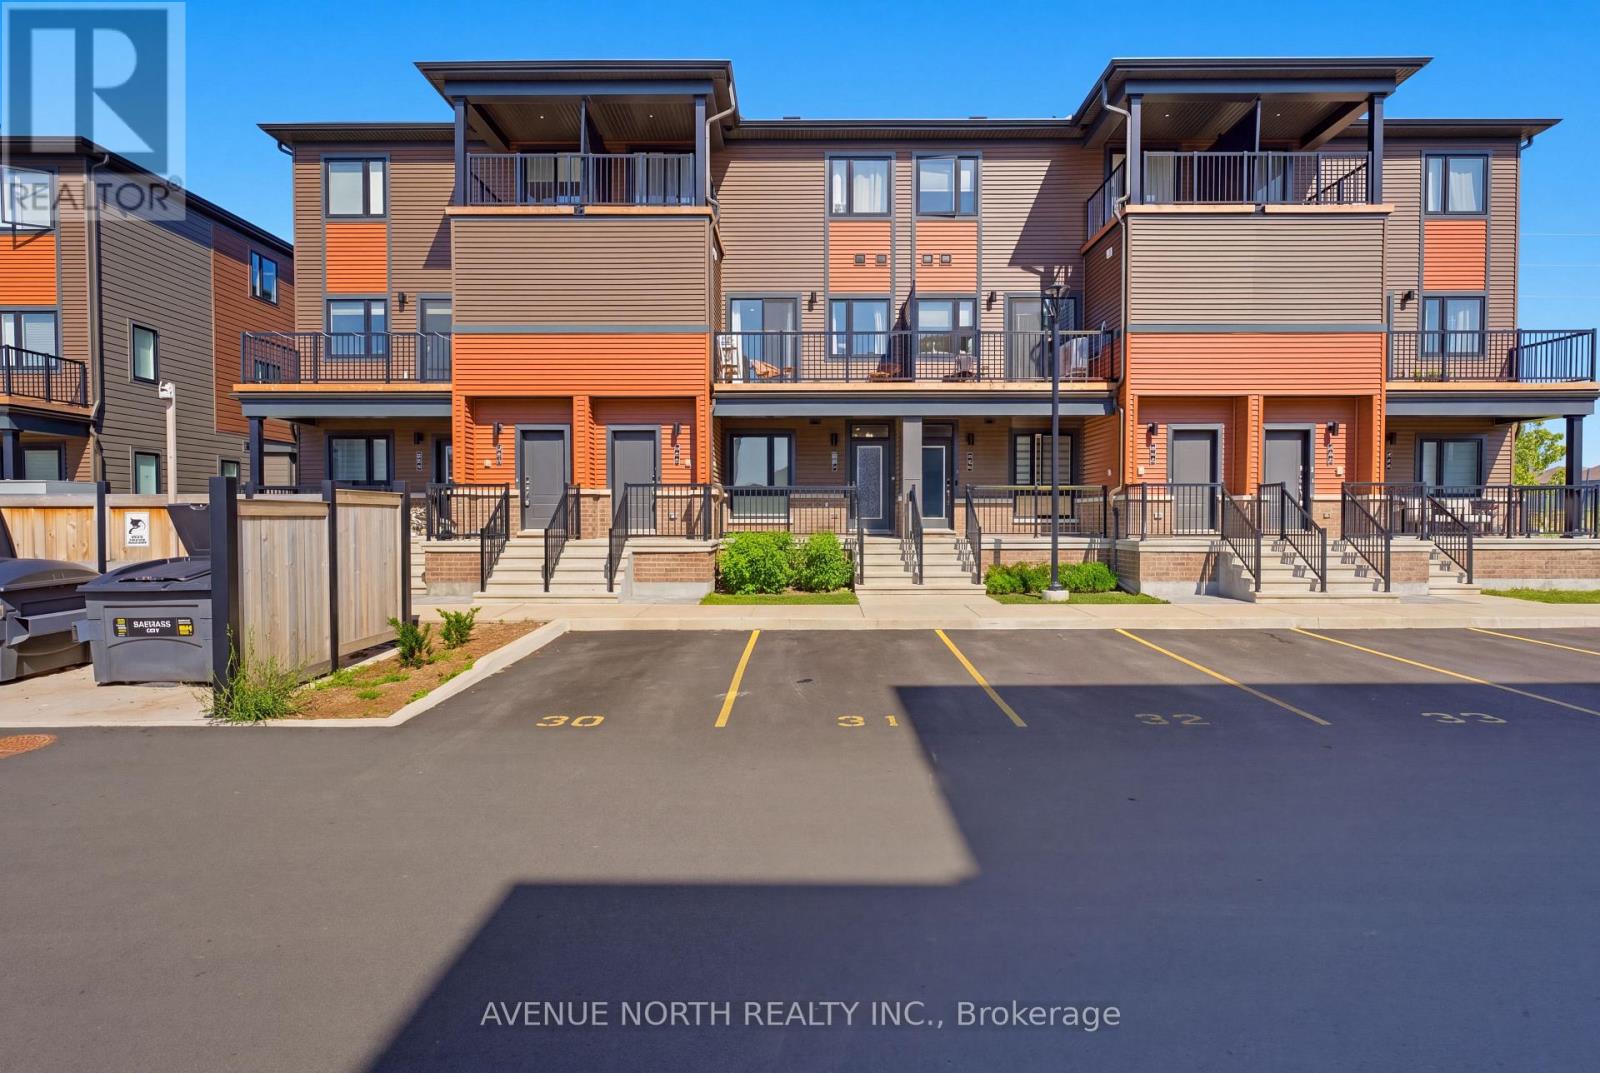
606 Parnian Private
Ottawa, Ontario
Welcome to 606 Parnian Private! This exceptionally well-maintained stacked condo townhome offers approximately 2,000 sq. ft. of beautifully finished living space, including approximately 1,073 sq. ft. above grade. Featuring 2+1 bedrooms, 2 full bathrooms, and an owned parking space, this home offers a functional layout with plenty of space for families, first-time buyers, or downsizers.The main level welcomes you with a spacious foyer leading into a bright and inviting open-concept living and dining area featuring durable laminate flooring. The well-appointed kitchen offers granite countertops, stainless steel appliances, ample cabinetry, and plenty of workspace. Two generously sized bedrooms, a full 3-piece bathroom, and excellent storage complete the main level.The fully finished lower level provides exceptional additional living space, featuring a third bedroom, large recreation room, full 3-piece bathroom, and convenient laundry area. Perfect for a growing family, guests, home office, or additional entertaining space.Ideally located close to shopping, restaurants, schools, parks, public transit, and a variety of everyday amenities. A fantastic opportunity to own a spacious and well-maintained home in a convenient Ottawa location! (id:45725)

620 Asleton Boulevard
Milton (Wi Willmott), Ontario
Welcome to 620 Asleton Ave-a breathtaking corner semi-detached home boasting 3,317 sq ft of totalliving space, including an impressive 893 sq ft finished basement. The elegant stone and brickexterior offers instant curb appeal, while the thoughtfully designed interior is flooded withnatural light from an abundance of oversized windows. The main floor features a seamlessopen-concept layout, perfect for both everyday living and entertaining. (id:45725)

21 Ann Street
Brock (Cannington), Ontario
Positioned Directly Across From A Busy Medical Building In The Heart Of Growing Cannington, This Unique Property Offers Exceptional Flexibility In A Location Where Opportunity Continues To Grow. Zoned C1, The Property Permits A Variety Of Commercial Uses As Well As Potential Residential Use, Making It An Attractive Option For Business Owners, Investors, Entrepreneurs, Or Those Seeking A Distinctive Live/Work Opportunity. Built Entirely Of Concrete Block With No Wood Or Metal Framing, This Solid Structure Offers Outstanding Durability And Long-Term Peace Of Mind. Inside, The Upper Level Features Impressive 10-Foot Ceilings, A Kitchen, And Three Bathrooms, Providing A Functional Layout That Can Accommodate A Wide Range Of Residential Or Commercial Needs. A Full Basement Adds Valuable Additional Space For Storage, Workshop Areas, Hobby Space, Or Future Adaptation. Important Capital Improvements Have Already Been Addressed, Including A Roof Approximately 10 Years Old And Updated Water Management Systems, So The Major Ticket Items Are Already Taken Care Of. Outside, The Fully Fenced Lot Offers More Than 20 Parking Spaces, Providing Exceptional Convenience For Residents, Clients, Customers, Staff, Or Guests. Situated In A Highly Visible Location Benefiting From The Activity Of The Neighbouring Medical Community and Downtown Core, The Property Is Well Positioned For A Variety Of Future Uses. Whether You're Looking To Establish A Business, Create A Live/Work Environment, Invest In A Growing Community, Or Explore The Possibilities Offered By The Flexible C1 Zoning, This Property Presents A Rare Opportunity In The Heart Of Cannington. Downtown Cannington Is On The Move, Don't Miss Your Chance To Be Part Of Its Future. (id:45725)

104 - 500 Toledo Street W
Thunder Bay (Shuniah), Ontario
Great potential for the investor...one bedroom with one outdoor parking. walking distance to boulevard, parks etc. (id:45725)
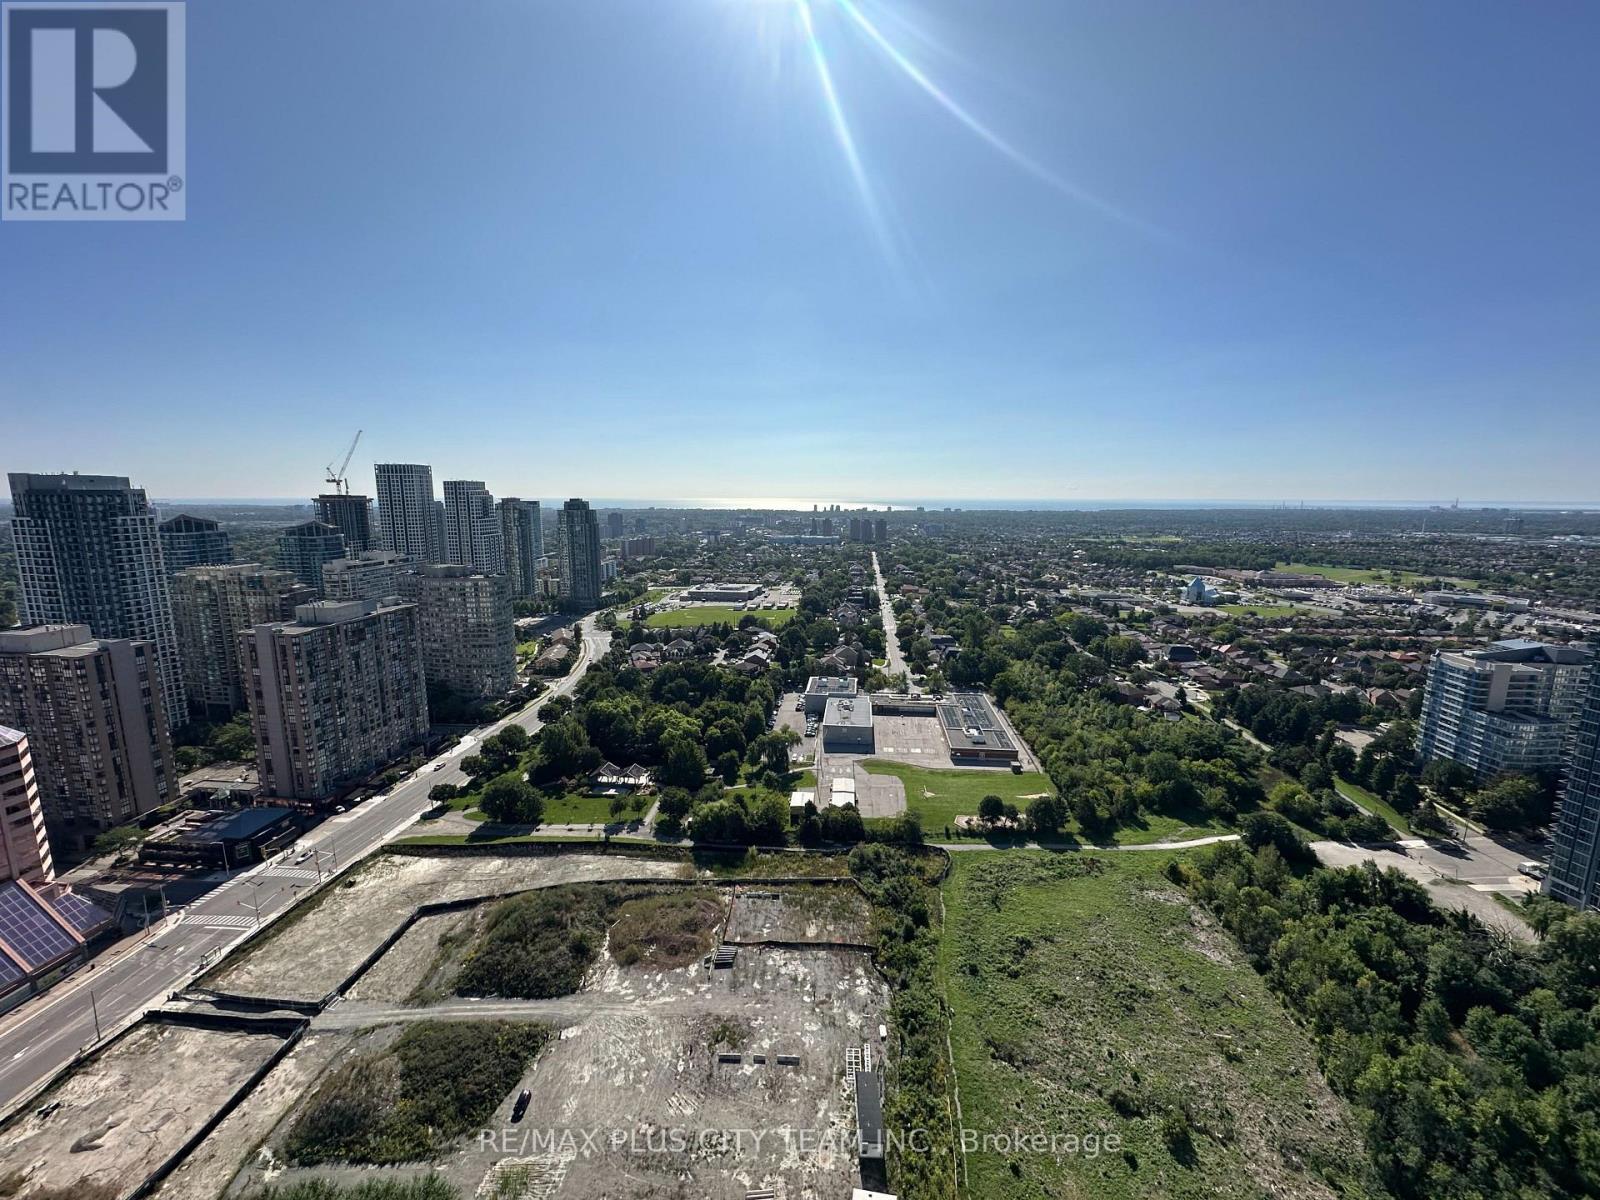
3204 - 2 Erskine Road
Mississauga (City Centre), Ontario
Brand-new 2-bedroom, 2-bathroom suite at EX2 in Mississauga's vibrant Exchange District, offering 820 sq. ft. of interior living space plus a 129 sq. ft. balcony. The functional split-bedroom layout features approximately 9-foot ceilings and large windows that fill the suite with natural light. The contemporary kitchen is appointed with integrated appliances, sleek cabinetry, and quartz countertops. The primary bedroom includes a walk-in closet and private ensuite, while the DOOR smart-access system adds modern convenience. Residents enjoy exceptional amenities, including a Sky Gym, 360-degree indoor running track, co-working space, games room, lounge, and outdoor terrace with BBQs. Ideally located steps from Square One and minutes from GO Transit, major highways, Walmart, restaurants, shopping, and downtown Mississauga conveniences. (id:45725)

1 - 2 Holland Avenue
Ottawa, Ontario
Welcome to 2 Holland Avenue, Unit 1! This spacious 2-bedroom main-floor unit offers comfortable living in an incredibly convenient location. The bright interior features hardwood flooring throughout the principal living areas and an open kitchen equipped with a fridge and stove. Two spacious bedrooms offer plenty of room, complemented by a full bathroom. While there is currently no in-unit laundry, the landlord is willing to install laundry connections should the tenant wish to provide their own washer and dryer. One parking space is conveniently located at the rear of the property with access from Scott Street. Tenants also have access to a storage shed, shared with the lower-level unit. Located just steps from Tunney's Pasture LRT Station, with easy access to transit, shops, restaurants and surrounding amenities. A great opportunity for those looking for space, convenience and accessibility in a central Ottawa location. (id:45725)

Bsmt - 3 Amaryllis Drive
Brampton (Northwest Sandalwood Parkway), Ontario
Welcome to this newly renovated, modern, legal 2-bedroom, 1-bathroom basement apartment! This bright and cozy unit offers a comfortable living space featuring two functional bedrooms, a 3-piece washroom, separate storage, and a kitchen with stainless steel appliances. Conveniently located close to highways, schools, parks, and public transit. Ideal for a small family or couple looking for a clean and comfortable place to call home. (id:45725)
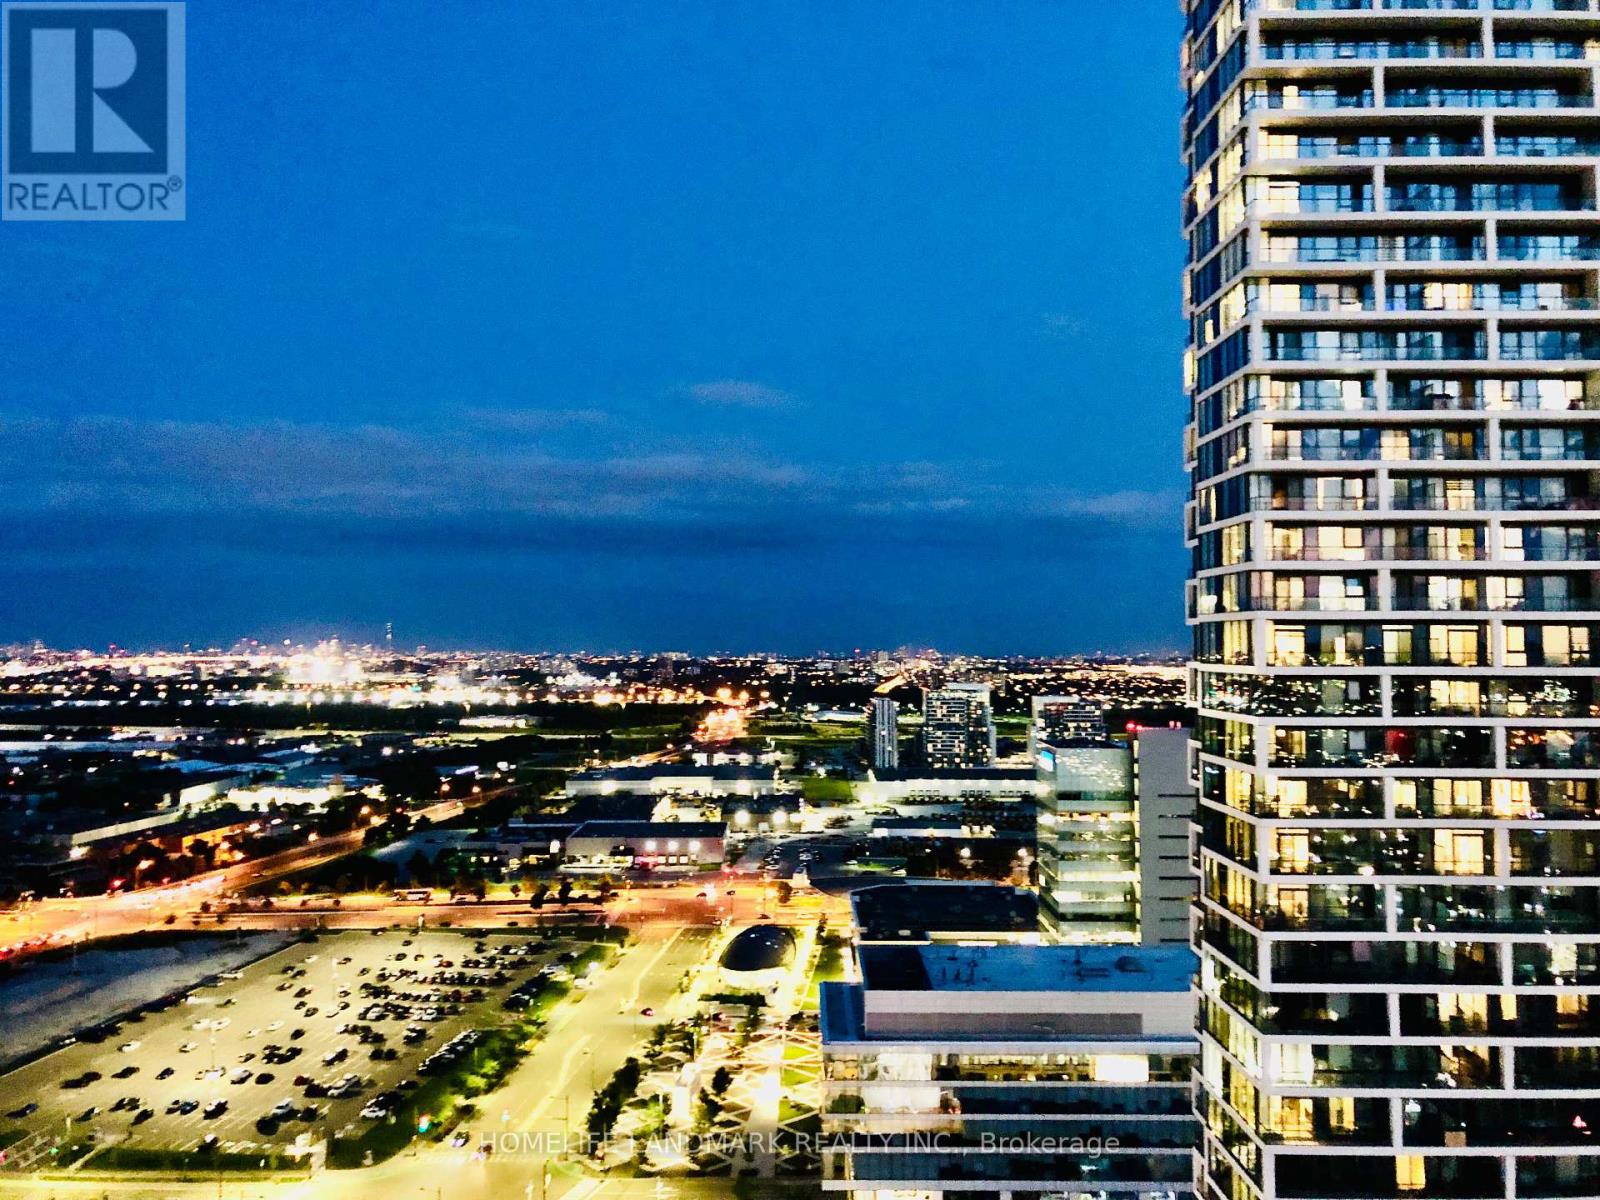
3303 - 898 Portage Parkway
Vaughan (Vaughan Corporate Centre), Ontario
Unobstructed South Facing Rare Corner Unit, 1 Parking Included, Large Balcony, 9' Ceiling, Floor To CeilingWindows, Bright, Open Concept, 2 Bedroom (with windows) + 2 Full Bathrooms, Open Concept Kitchen With Build-in Appliances,Modern Cabinets, Quartz Counter, Tiled Backsplash & Undermount Sink, Steps To TTC Subway, Shopping, Highways400/401/407, York University, Hospital, Shopping, Restaurants And More, Rogers Ignite High Speed Internet Included, 24 Hr Conceirge, Party Room, Games Room, Theatre R, B.B.Q Outdoor Terrace, Golf & Sports Simulator & Lounge, YMCA membership& More! (id:45725)
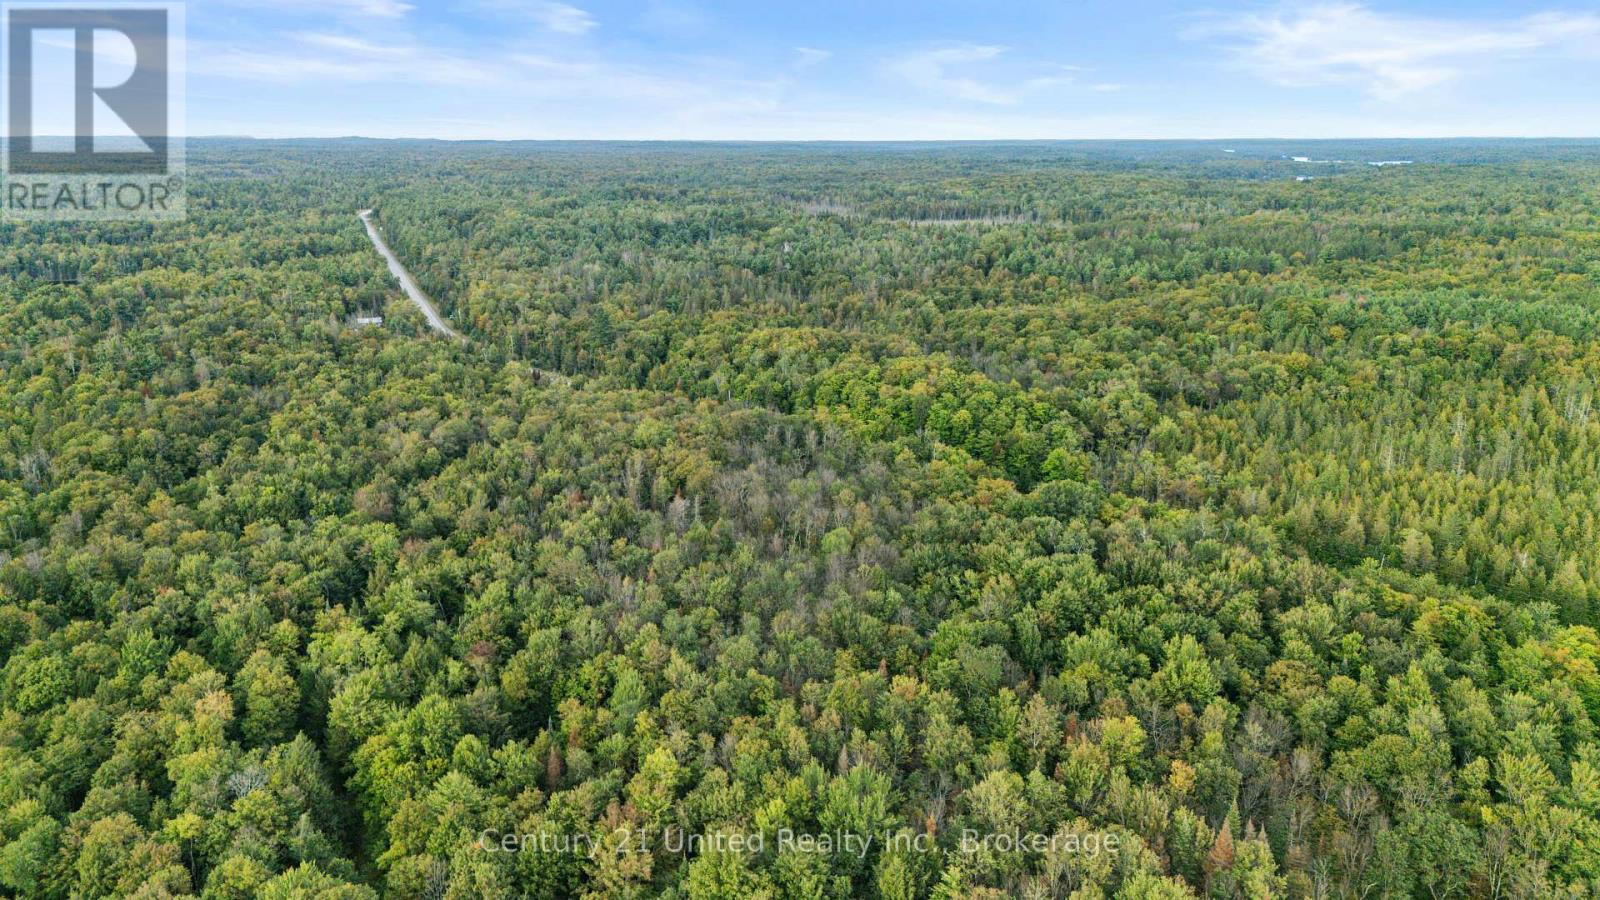
456 County Road 620
North Kawartha, Ontario
Discover your vision in the charming rural community of Apsley! This vacant parcel offers an exciting opportunity to create your own private retreat, complete with a peaceful pond and year-round access. The lot is treed with hard maple amongst other trees and greenery and has been used for many years a hub for collecting and making maple syrup. Enjoy the space and tranquility of country living while still being just a short drive from the heart of Apsley, where you'll find all the everyday amenities you need, including a grocery store, pharmacy, restaurants, community centre, hardware store, a cafe, shops and more. Whether you're dreaming of a quiet country escape or something a little bit different, this property is full of potential. (id:45725)

Lot 1 - 159 Council Road
South Bruce, Ontario
Welcome to this gorgeous brand new 5 bedroom, 3 bathroom custom built home in a great new desirable neighbourhood in the community of Formosa. Nestled on a rare, oversized lot backing onto environmentally protected treed property, this home offers stunning views. The home features premium upgrades throughout, efficient ductless AC and 5 zone cozy in-floor heating that extends across both levels. The exterior boasts an oversized concrete driveway, an expansive two car garage, a covered elevated deck, and a lower concrete patio perfect for entertaining. The bright walk-out basement seamlessly connects to a large, landscaped yard. Complete with modern utilities- a private well, municipal wastewater hookup, natural gas, and fibre internet- this property also qualifies for the new home HST rebate. Truly a must see! (id:45725)

82 Quarry Drive
Orangeville, Ontario
Welcome to this unique freehold home on Quarry Drive in Orangeville. Featuring a thoughtful layout with an original builder extension, this property offers expanded living space and incredible functionality. The main level boasts a spacious kitchen with a breakfast area, durable ceramic floors, and a walk out to the deck overlooking the yard. The light filled living room features hardwood floors, a cozy fireplace, built in bookcases, and an open concept flow to the front entrance. The primary bedroom includes hardwood flooring, ample closet space, large windows, and convenient direct access to a three piece semi en-suite complete with a large soaker tub. The next level offers a private second bedroom tucked away for ultimate quiet. Downstairs, the finished lower level provides excellent additional living space equipped with comfortable in floor heating. Here you will find a third bedroom, a second three piece bathroom, and a generous recreation and entertainment area. Step directly out from this lower space into a sunroom that opens out to the large backyard. Complete with parking for three vehicles, this home offers exceptional value close to local amenities, schools, and commuter routes. (id:45725)

5 Susanna Lane
Brockville, Ontario
Welcome to 5 Susanna Lane - a beautifully maintained 2+1 bedroom, 3 bathroom townhouse tucked away on a quiet cul-de-sac in one of Brockville's most desirable neighbourhoods. Designed for comfortable, low-maintenance living, this home features a spacious primary suite complete with a walk-through closet leading to a private 4-piece ensuite. The bright main floor offers an inviting layout, including a lovely gas fireplace in the livingroom, while the covered rear porch provides the perfect place to enjoy your morning coffee or unwind at the end of the day. The fully finished basement adds exceptional flexibility with a third bedroom, 3-piece bathroom, and kitchenette - ideal for guests, extended family, or additional living space. Enjoy a carefree lifestyle with HOA services that include lawn maintenance and snow removal, giving you more time to enjoy everything the area has to offer. Perfectly situated within walking distance of St. Lawrence Park, the beach, and the popular seasonal waterfront coffee shop, this home also offers easy access to scenic walking trails just one block away. Downtown Brockville, shopping, restaurants, and the Brockville Country Club are all just minutes from your door. Whether you're looking to downsize without compromise, enjoy retirement, or simply embrace a low-maintenance lifestyle in a fantastic location, 5 Susanna Lane is a home you won't want to miss. (id:45725)

6 Colton Crescent S
Vaughan (Islington Woods), Ontario
Live in luxury! This is the home of your dreams! A rare opportunity to own one of just three custom-built homes on a quiet cul-de-sac in Vaughan's prestigious Islington Woods community, set on an oversized 72 x 129 ft corner lot offering over 3,500 sq. ft. above grade with 15 spacious rooms; this elegant 2-storey home features a soaring 26-ft cathedral ceiling, a dramatic floor-to-ceiling window wall, skylights including one in the primary walk-in closet, and an open-concept layout with a gas fireplace, crown moulding, pot lights, and hardwood finishes throughout; the chef's kitchen showcases quartz countertops, a centre island, stainless steel appliances, bar fridge, wine storage, and an eat-in breakfast area with California shutters and walk-out to a professionally landscaped backyard complete with pergola and concrete benches; the main floor office is connected to a monitored security system, while upstairs the primary retreat offers a private balcony large enough to lounge, a skylit walk-in closet, and a 6-piece ensuite with stained glass windows, soaker tub, separate shower, and double vanity; the finished basement includes a recreation area with electric fireplace, renovated laundry, multiple bedrooms, an exercise room, washroom, and rough-in for a kitchen ideal for in-law or income potential; additional highlights include parking for 7, multiple double-door entries, and steps to Kiloran Park tennis courts, Boyd Conservation Park for outdoor activities, Woodbridge Highlands Park and more. The National Golf Club of Canada nearby. Enjoy amenities like Al Palladini Community Centre, Father E. Bulfon Community Centre, Woodbridge Fairgrounds. Schools near are Pine Grove Public School, Emily Carr Secondary School, and Catholic schools including St. Margaret Mary, Our Lady of Fatima, St. Andrew, and St. John Bosco, plus nearby Montessori options. YRT and Highways 400, 7, and 407 for access. This home offers a perfect blend of luxury living and lifestyle convenience. (id:45725)