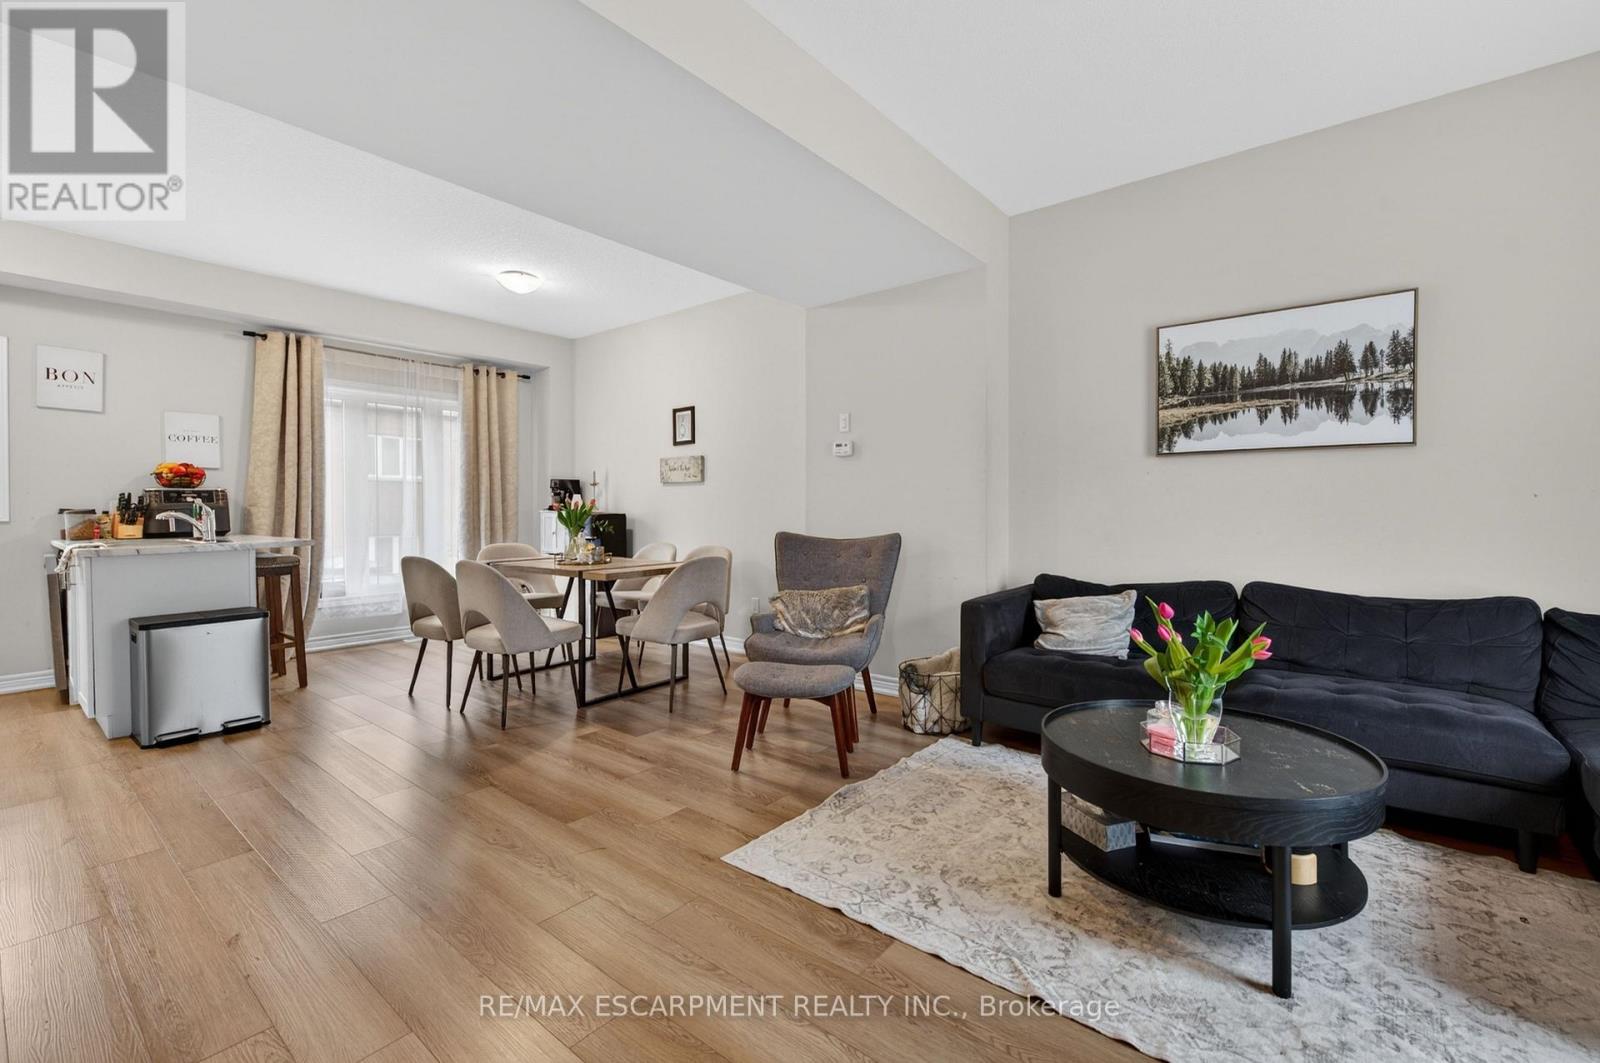
13 - 19 Picardy Drive
Hamilton (Stoney Creek), Ontario
Stylish Freehold Townhome in Prime Stoney Creek Mountain Location Welcome to this beautifully maintained freehold townhome, where modern style meets everyday comfort in one of Stoney Creek Mountain's most sought-after neighbourhoods. Bright, spacious, and thoughtfully designed, this 2-bedroom, 2-bathroom home offers a private backyard, attached garage with inside entry, and additional driveway parking-perfect for easy, low-maintenance living. Step inside to a contemporary open-concept main floor featuring a sleek, modern kitchen that seamlessly connects to the living and dining areas-ideal for entertaining or relaxing at home. Large windows flood the space with natural light, creating a warm and inviting atmosphere throughout. Upstairs, the primary bedroom serves as a private retreat with a generous walk-in closet and its own 3-piece ensuite. A well-appointed second bedroom and a stylish 4-piece bathroom complete the upper level, offering flexibility for family, guests, or a home office. Perfectly situated directly across from Saltfleet High School and just minutes to shopping, dining, parks, and public transit. Enjoy quick access to the Red Hill Valley Parkway and Lincoln Alexander Parkway for an effortless commute. Whether you're a first-time buyer, downsizer, or investor, this home delivers exceptional value in a prime location. Don't miss this opportunity! (id:45725)
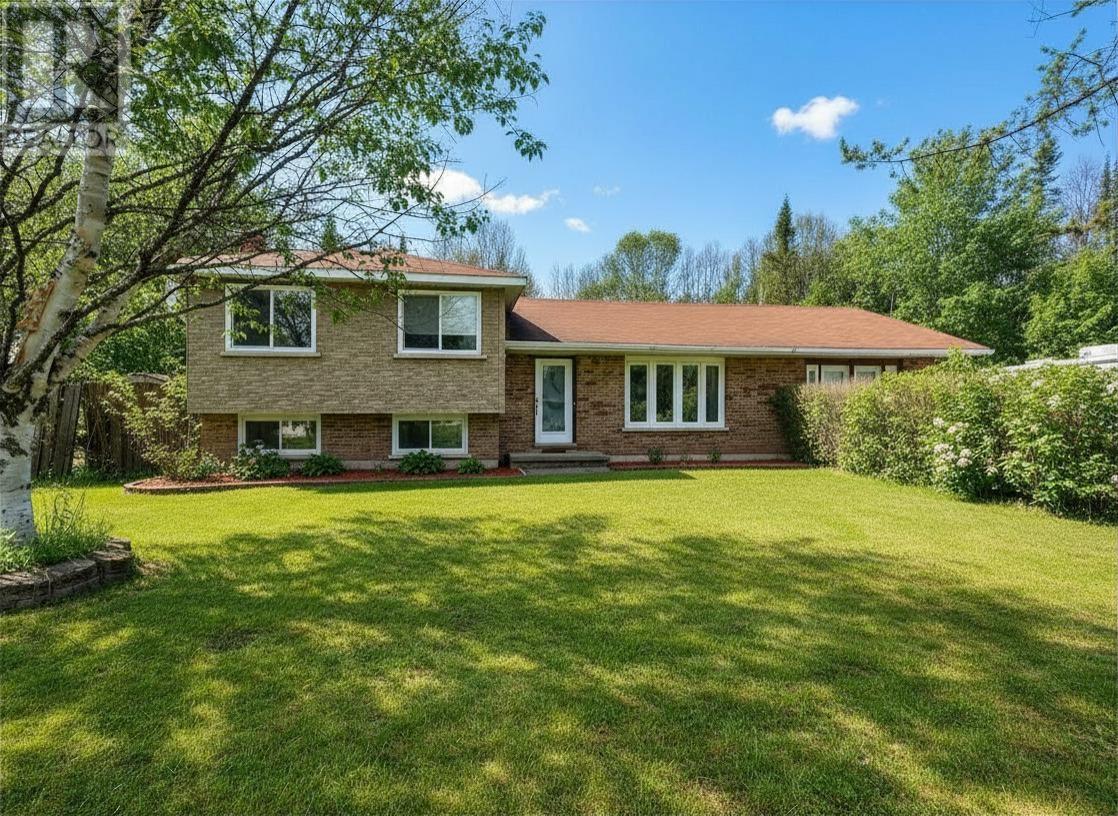
16 Terrace Heights Drive
Terrace Bay, Ontario
Located in the beautiful community of Terrace Bay just moments from the breathtaking shores of Lake Superior, this super spacious 3-bedroom, 1.5-bath family home offers the perfect blend of comfort, style, and privacy. Designed with family living in mind, the home features a huge open-concept layout highlighted by a bright white kitchen with loads of cabinetry, a large island with breakfast bar, and a cozy corner pellet stove that adds warmth and charm to the heart of the home. The separate formal dining area is perfect for hosting family dinners, while the expansive living room with in-floor heating provides a comfortable and inviting space to relax year-round. The home offers generously sized bedrooms, a full 4-piece bathroom, and a convenient 1-piece bath down. The lower level boasts a large rec room complete with its own pellet stove, creating the ideal space for entertaining, movie nights, or a family games area. Step outside to enjoy the private fully fenced backyard with a peaceful forest backdrop, complete with a patio area and large shed for added storage. Situated on a spacious lot with a huge driveway offering plenty of parking, this property is an exceptional opportunity for growing families looking for space and convenience in one of Northwestern Ontario’s most scenic communities. Call now to book your viewing! Visit www.century21superior.com for more info & pics. (id:45725)
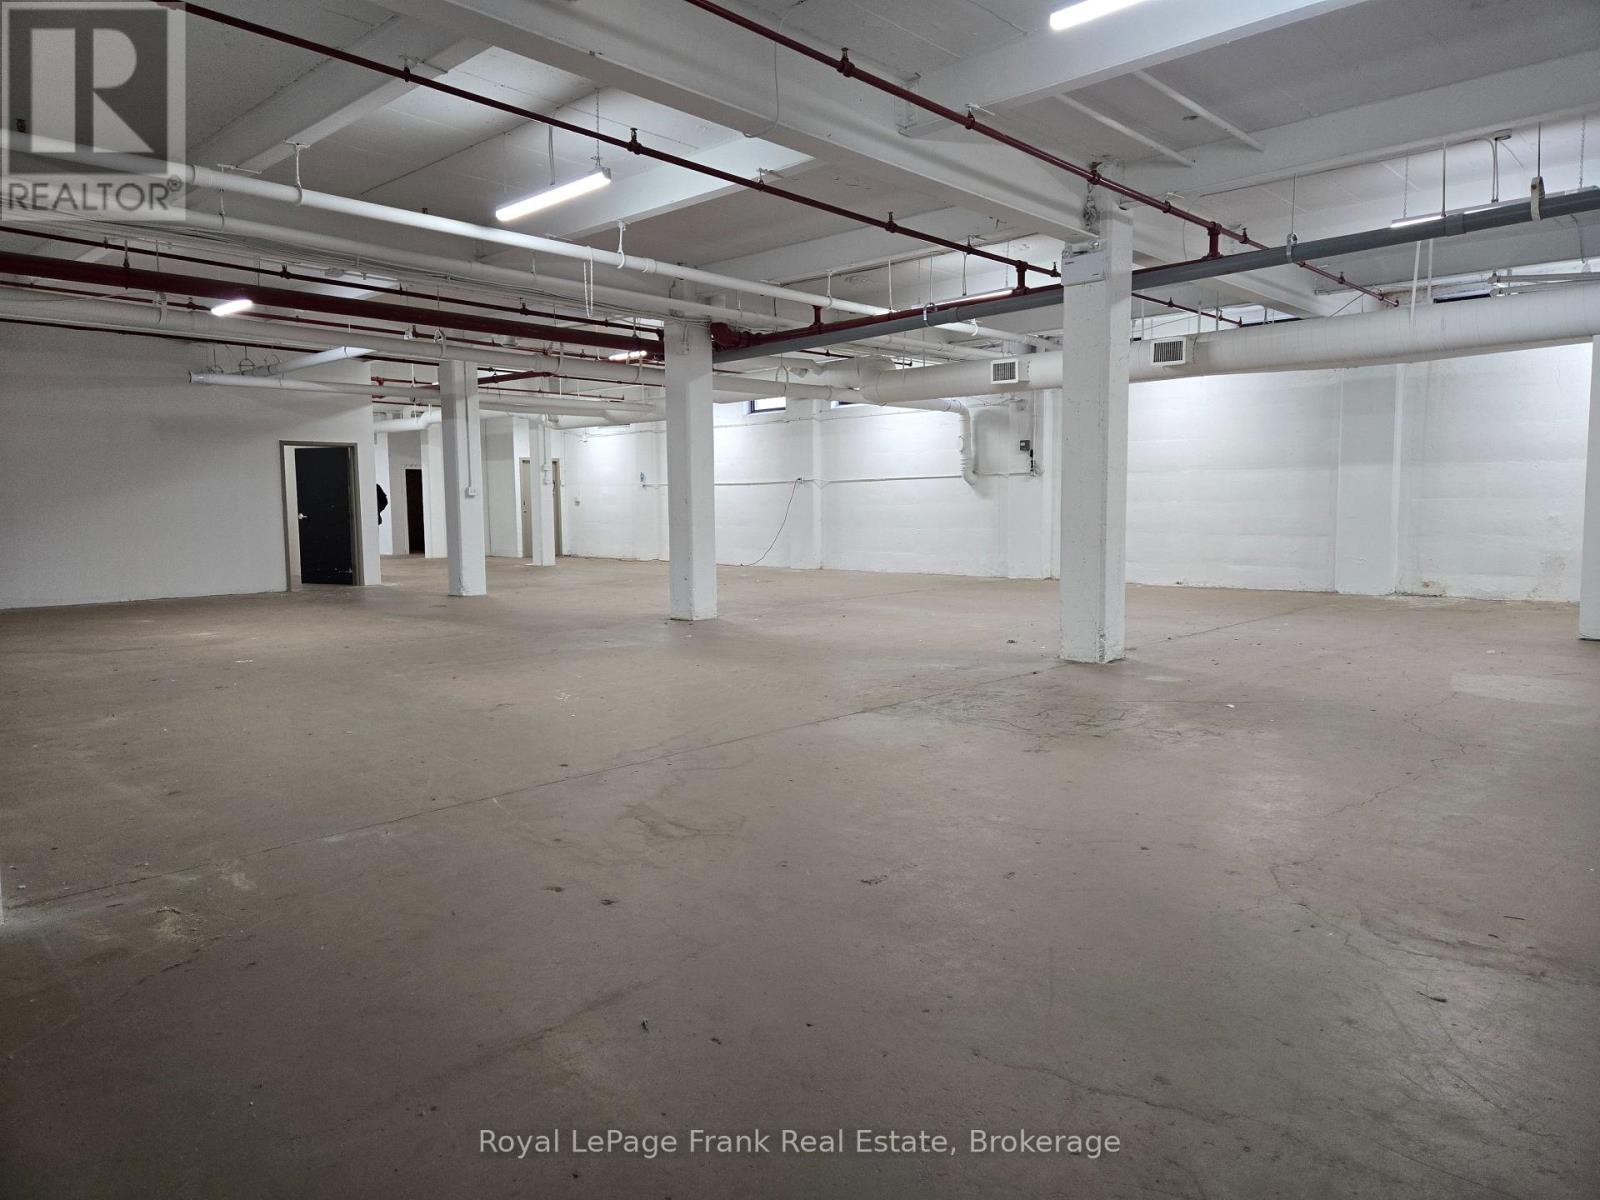
B-06 - 182 Wellington Street
Clarington (Bowmanville), Ontario
UNBEATABLE rental value! Industrial-Style Flex Space With Variety of SQFT Options @ 182 Wellington Street. Affordable Rental Rate INCLUDING Utilities!!! Tons of parking on site, AND freight elevator available for easy move-in process. Total SQFT available up to 5716 SQFT, or smaller demising options like 1380 SQFT or as small as 459 SQFT negotiable (See MLS) Great opportunity for a highly budgetary work-space w/ quick and easy access to many amenities, downtown Bowmanville, and more. (id:45725)
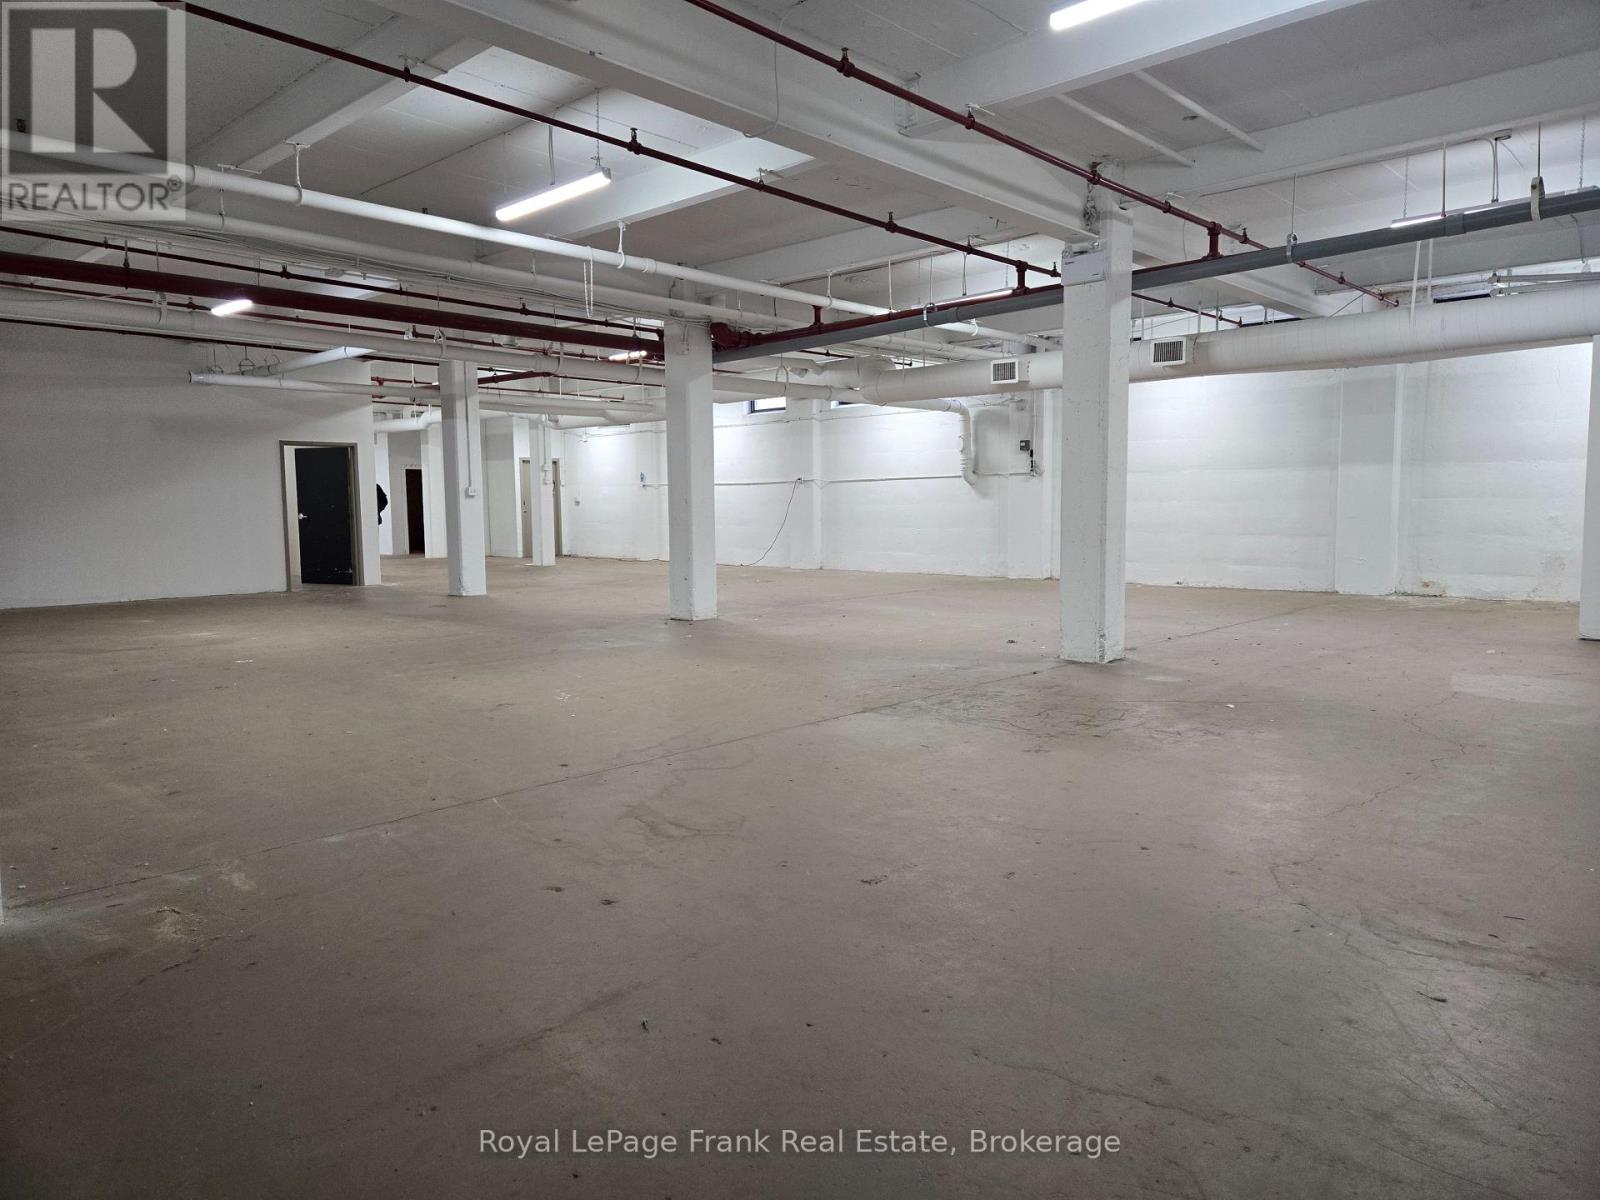
B-04 - 182 Wellington Street
Clarington (Bowmanville), Ontario
UNBEATABLE rental value! Industrial-Style Flex Space With Variety of SQFT Options @ 182 Wellington Street. Affordable Rental Rate INCLUDING Utilities!!! Tons of parking on site, AND freight elevator available for easy move-in process. Total SQFT available up to 5716 SQFT, or smaller demising options like 1380 SQFT or as small as 459 SQFT negotiable (See MLS) Great opportunity for a highly budgetary work-space w/ quick and easy access to many amenities, downtown Bowmanville, and more. (id:45725)
B-01 - 182 Wellington Street
Clarington (Bowmanville), Ontario
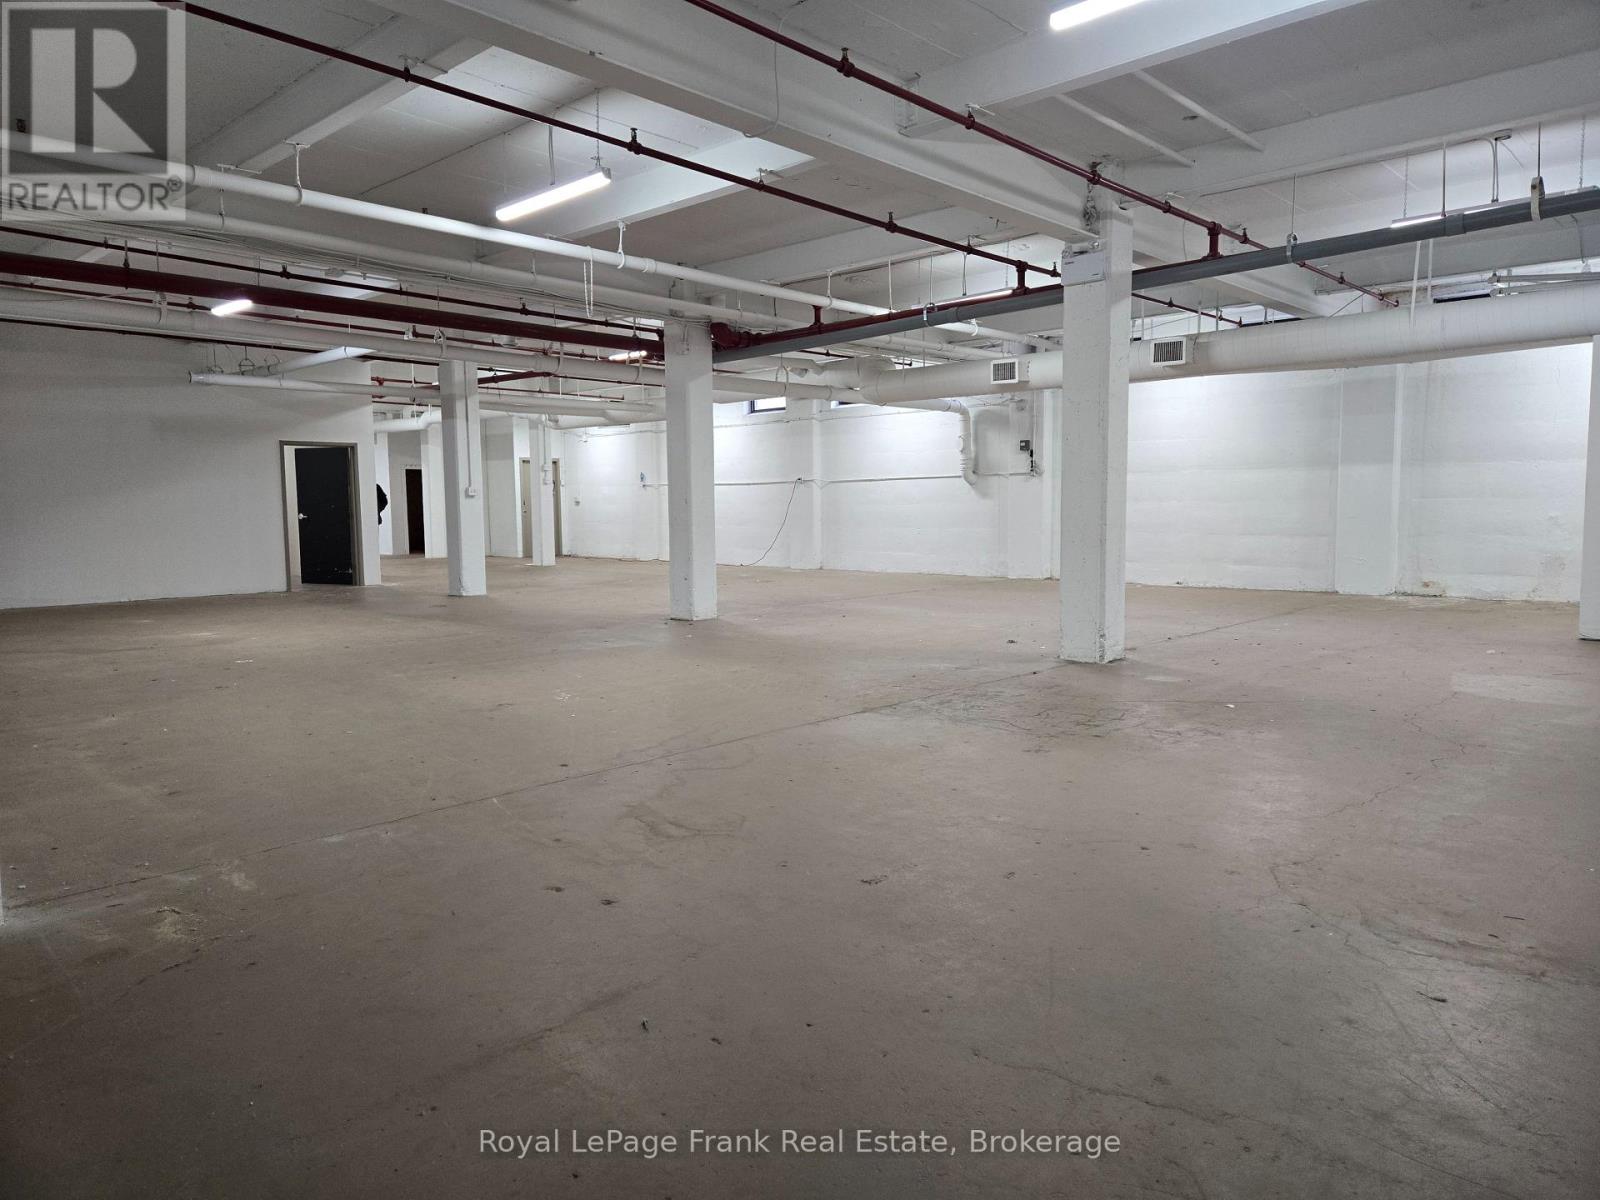
UNBEATABLE rental value! Industrial-Style Flex Space With Variety of SQFT Options @ 182 Wellington Street. Affordable Rental Rate INCLUDING Utilities!!! Tons of parking on site, AND freight elevator available for easy move-in process. Total SQFT available up to 6906 SQFT, or smaller demising options like 1380 SQFT or as small as 459 SQFT negotiable (See MLS) Great opportunity for a highly budgetary work-space w/ quick and easy access to many amenities, downtown Bowmanville, and more. (id:45725)
B-02 - 182 Wellington Street
Clarington (Bowmanville), Ontario
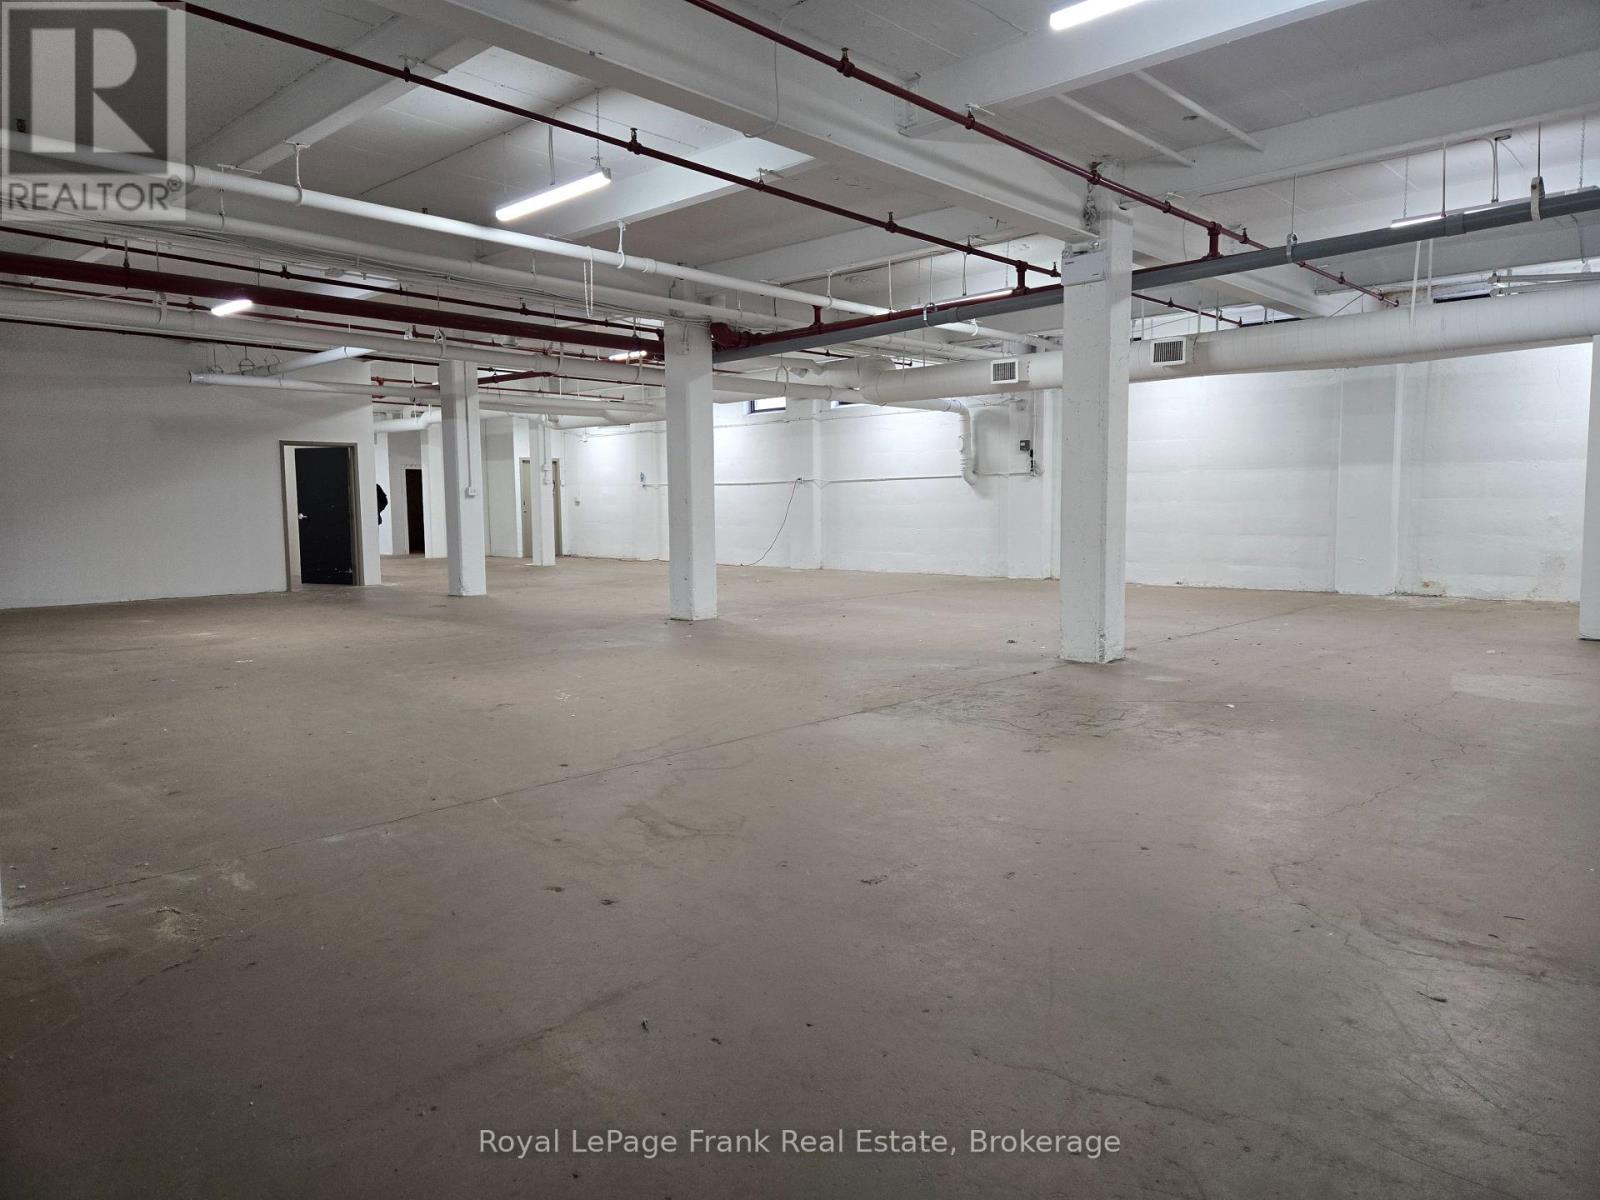
UNBEATABLE rental value! Industrial-Style Flex Space With Variety of SQFT Options @ 182 Wellington Street. Affordable Rental Rate INCLUDING Utilities!!! Tons of parking on site, AND freight elevator available for easy move-in process. Total SQFT available up to 5716 SQFT, or smaller demising options like 1380 SQFT or as small as 459 SQFT negotiable (See MLS) Great opportunity for a highly budgetary work-space w/ quick and easy access to many amenities, downtown Bowmanville, and more. (id:45725)
200-A - 182 Wellington Street
Clarington (Bowmanville), Ontario
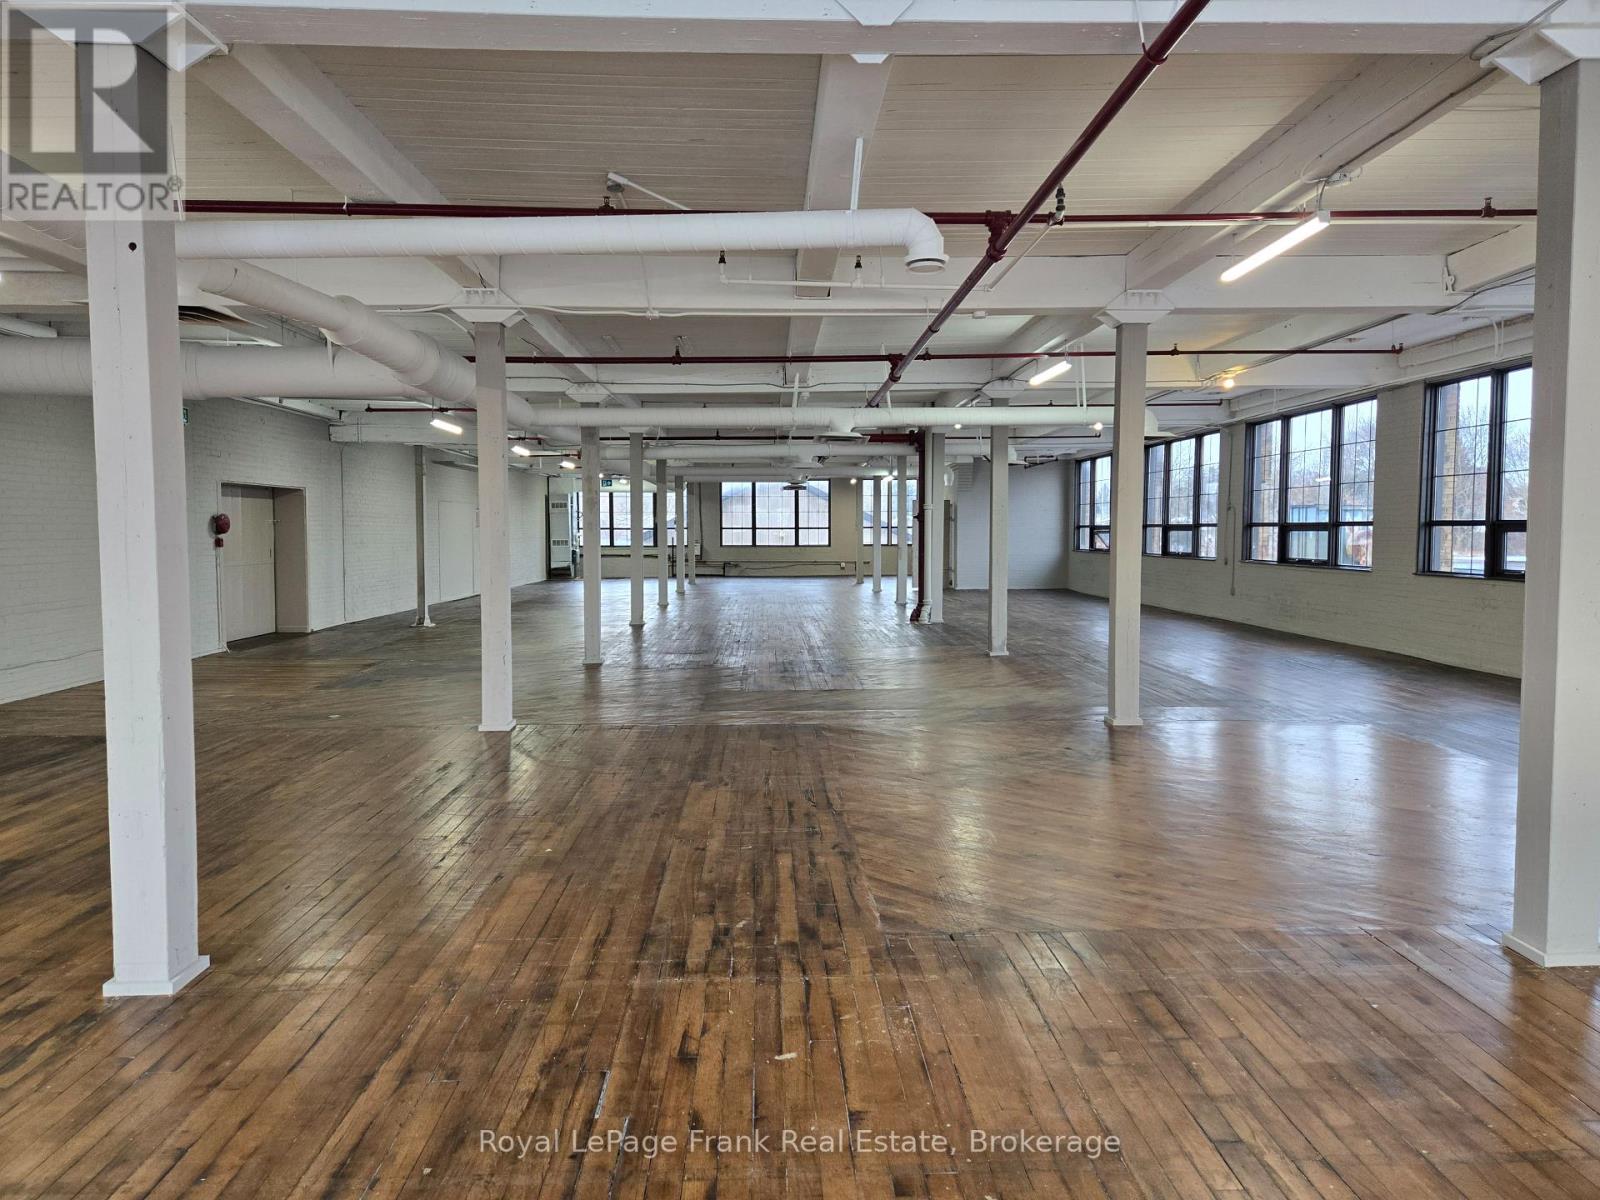
Gorgeous Industrial-Style Office Space With Variety of SQFT Options @ 182 Wellington Street. Affordable Rental Rate INCLUDING Utilities!!! Tons of parking on site, AND freight elevator available for easy move-in process. Total SQFT available up to 5566 SQFT, or smaller demising options +/- 2500 SQFT or less negotiable. Great opportunity for a highly budgetary work-space w/ quick and easy access to many amenities, downtown Bowmanville, and more. (id:45725)
200 - 182 Wellington Street
Clarington (Bowmanville), Ontario
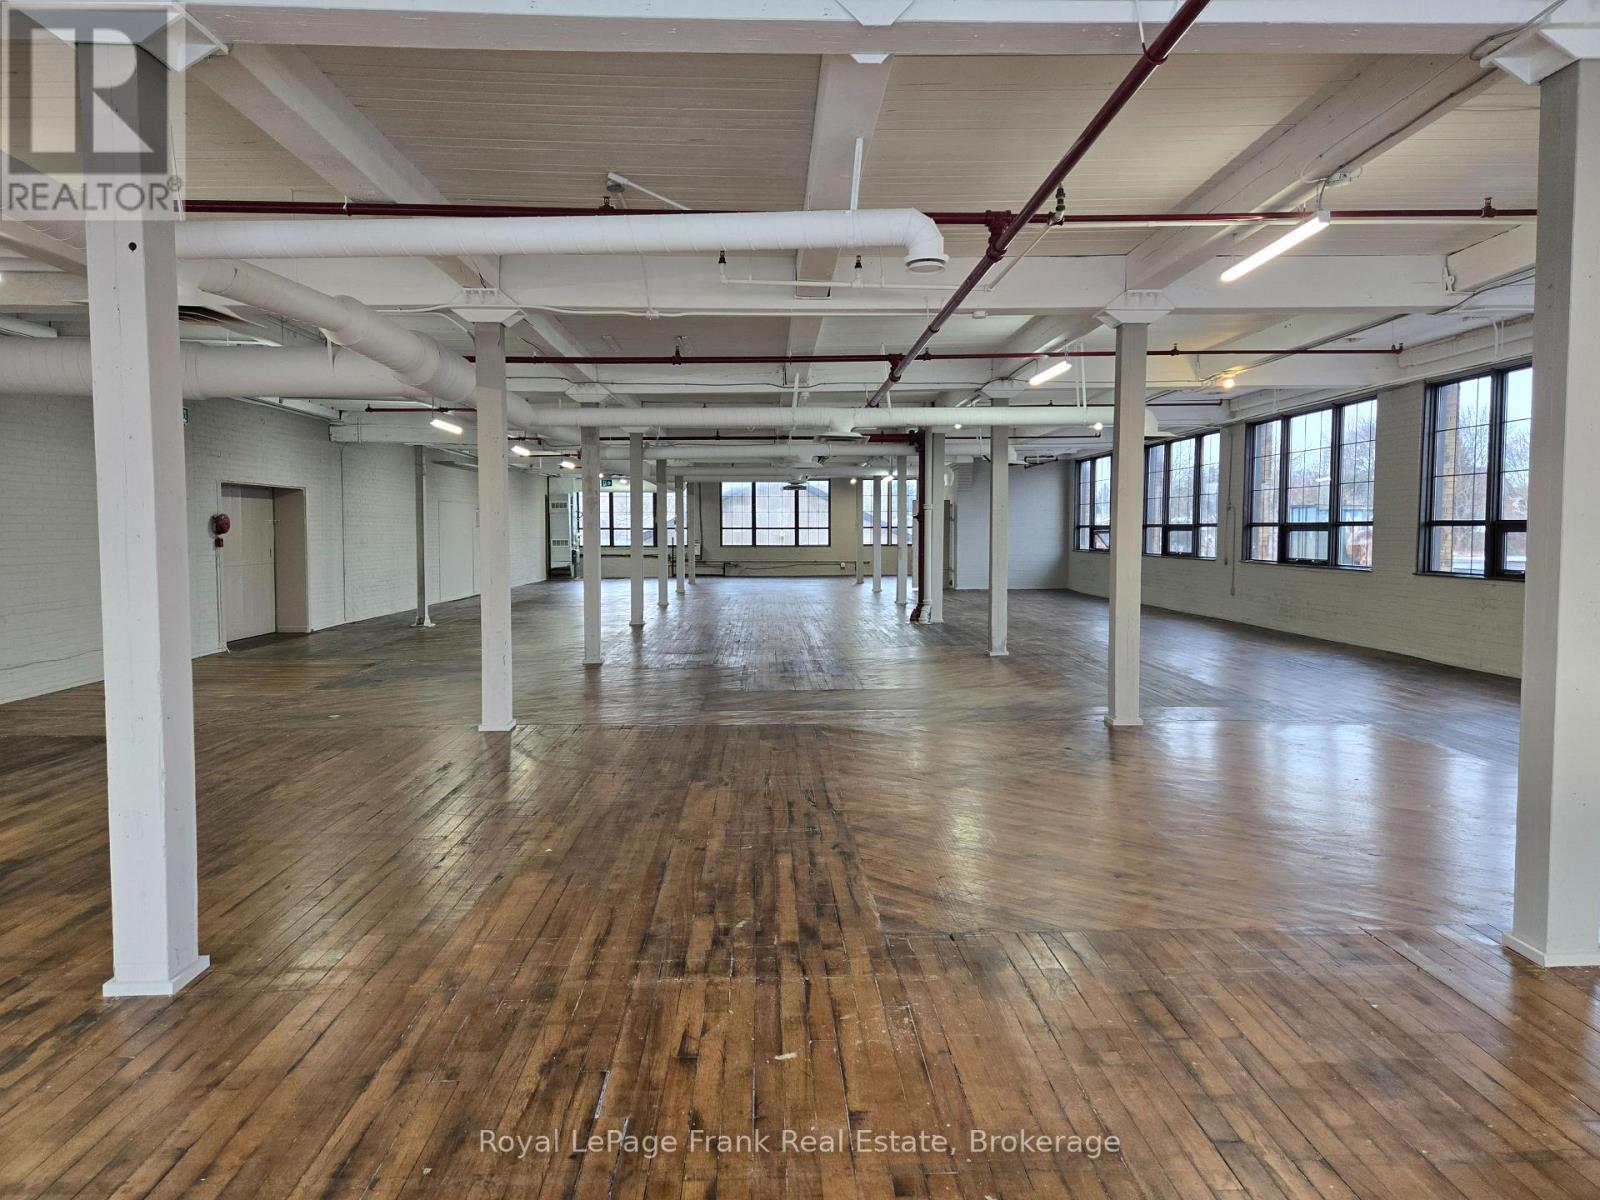
Gorgeous Hardwood Floor Upstairs Industrial Office and/or 'Flex' Space in Bowmanville. Demising options available for greater or less SQFT, negotiable for wide variety of Tenants. Highly competitive HIGH value & affordable rental rate WITH utilities included! (id:45725)
Basement - 182 Wellington Street
Clarington (Bowmanville), Ontario
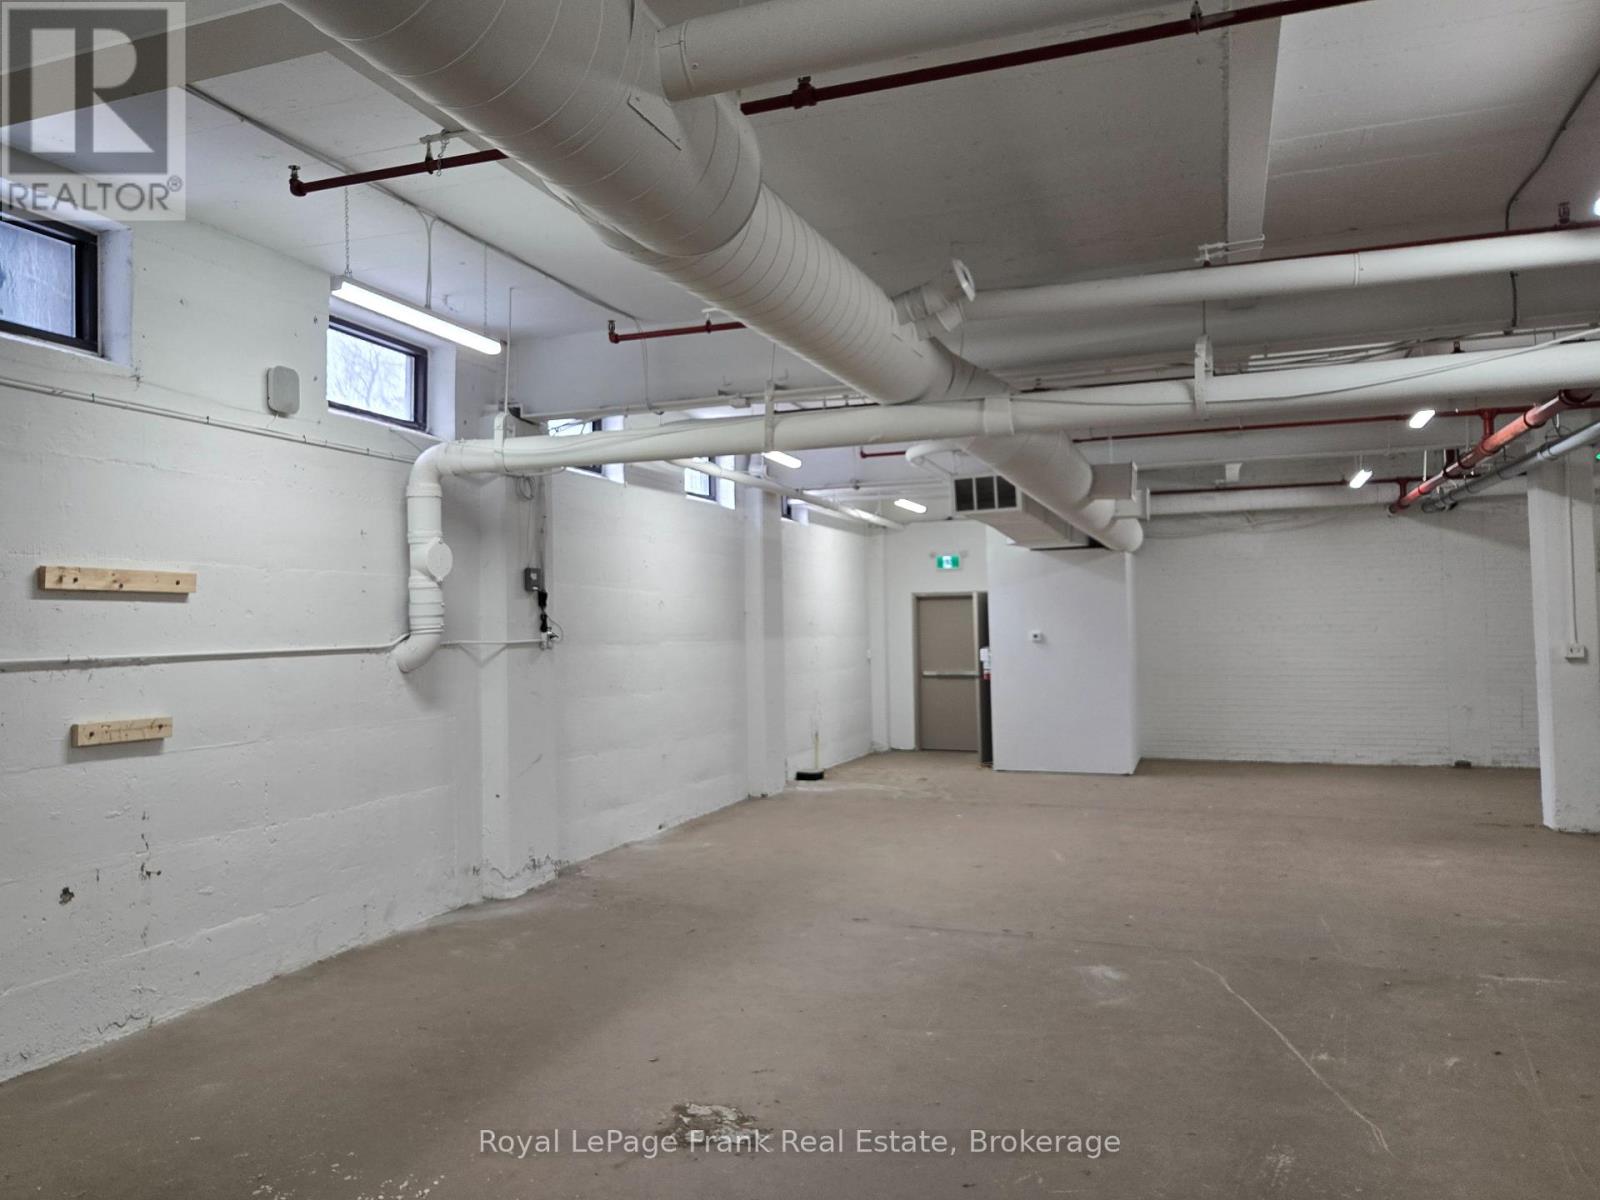
UNBEATABLE rental value! Industrial-Style Flex Space With Variety of SQFT Options @ 182 Wellington Street. Affordable Rental Rate INCLUDING Utilities!!! Tons of parking on site, AND freight elevator available for easy move-in process. Total SQFT available up to 5716 SQFT, or smaller demising options like 1380 SQFT or as small as 459 SQFT negotiable (See MLS) Great opportunity for a highly budgetary work-space w/ quick and easy access to many amenities, downtown Bowmanville, and more. (id:45725)
5511 - 898 Portage Parkway
Vaughan (Vaughan Corporate Centre), Ontario
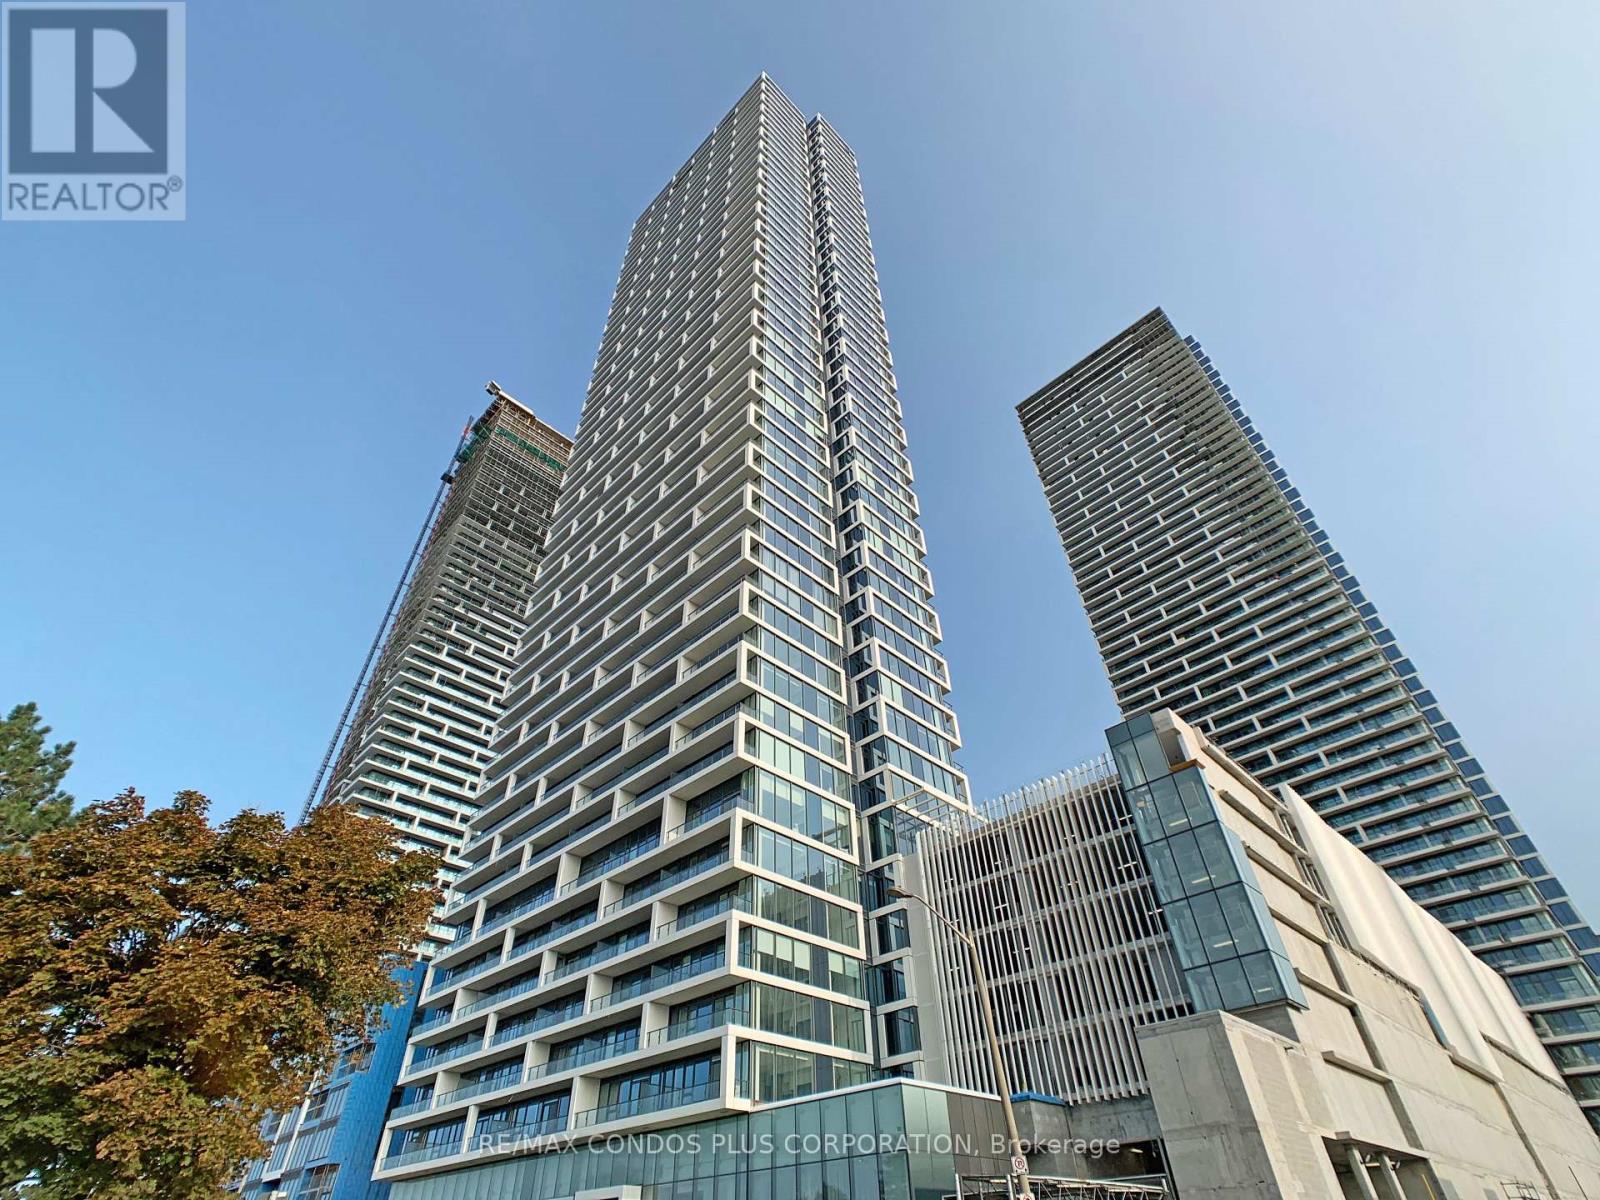
Breathtaking unobstructed high-rise views. Bright North-facing 1B, 1B unit at Transit City. Features large windows in every room. Modern kitchen outfitted with integrated appliances with open wall-mounted shelves for extra storage. Master planned For Convenience. Perfectly located steps to the VMC Subway Station and SmartCentres Bus Terminal, with quick access to Highways 400 & 407. Just minutes from the brand-new YMCA, Vaughan Mills, Costco, Walmart, Cineplex, and a wide variety of dining and entertainment options. (id:45725)
Lot 8 Joyce Marshall Drive
Whitby (Brooklin), Ontario
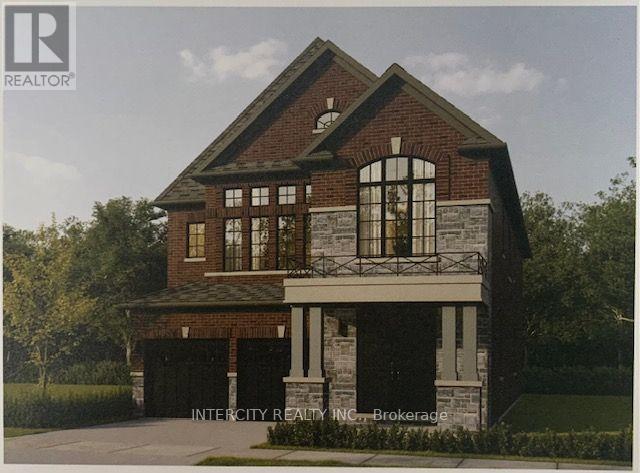
Welcome to this stunning, Detached Model offering 3,145 sq. ft. of beautifully finished spaces. Boasting 4 spacious bedrooms and 5 washrooms. Only $70,000 additional for Ravine Lot and Walkout Basement ~ The main floor welcomes you with a spacious Family Room, Dining Room and Den with Gleaming Hardwood Flooring and walkout to backyard, expanding your living space to the outdoors, perfect for gatherings. The gourmet kitchen is a chef's dream, equipped with stainless steel appliance, sleek ceramic backsplash. Walk-in from Garage Door Entrance into ceramic tiled mudroom. The primary bedroom is a true retreat, featuring a generous walk-in closet and luxurious 5-piece ensuite complete with frameless glass shower and free-standing bathtub for ultimate relaxation. The additional bedrooms are bright and spacious, ideal for family or guests. The basement includes a cold cellar and a 3-piece rough-in for future customization. * Price Exclusive of HST. The referenced federal and Ontario temporary enhanced GST/HST rebate measures are proposed and not yet in effect. The availability of the applicable rebate depends on enactment of the necessary legislation by the Government of Canada and/or the Government of Ontario. The availability, eligibility criteria, rebate amounts, application forms, and timing will be determined by legislation and by administrative guidance issued by the applicable authorities. Any price or incentive that references or assumes the temporary enhanced GST/HST rebate (including "net of rebate" pricing) is conditional on the applicable legislation being enacted as anticipated and on the purchaser's eligibility. If the legislation is not enacted, is enacted with different terms or timing, or the purchaser is ineligible, any assumed rebate will not apply, and the purchaser may be responsible for the full purchase price without the benefit of any such rebates. (id:45725)
16 Monteith Drive
Brantford, Ontario
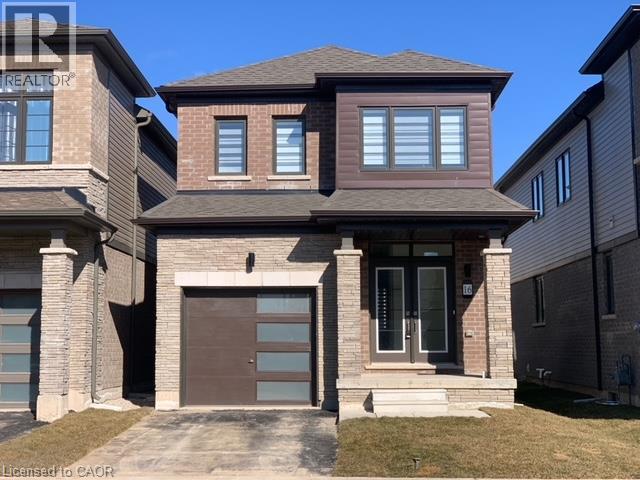
Welcome to this stunning Empire-built home in the highly sought-after Wyndfield community - perfect for a growing family! This sun-filled detached residence offers modern design and thoughtful upgrades throughout. Features include 9-foot ceilings, an open-concept layout, upgraded hardwood flooring on the main level, elegant oak staircase, and large windows that flood the home with natural light. The spacious basement boasts oversized windows, offering excellent potential for future finishing. Enjoy the convenience of 8-foot interior doors, main floor laundry, and direct garage access. The primary bedroom features a luxurious ensuite with double sinks, a separate shower, and a relaxing soaker tub. (id:45725)