43 Maple Avenue
Caledon (Inglewood), Ontario
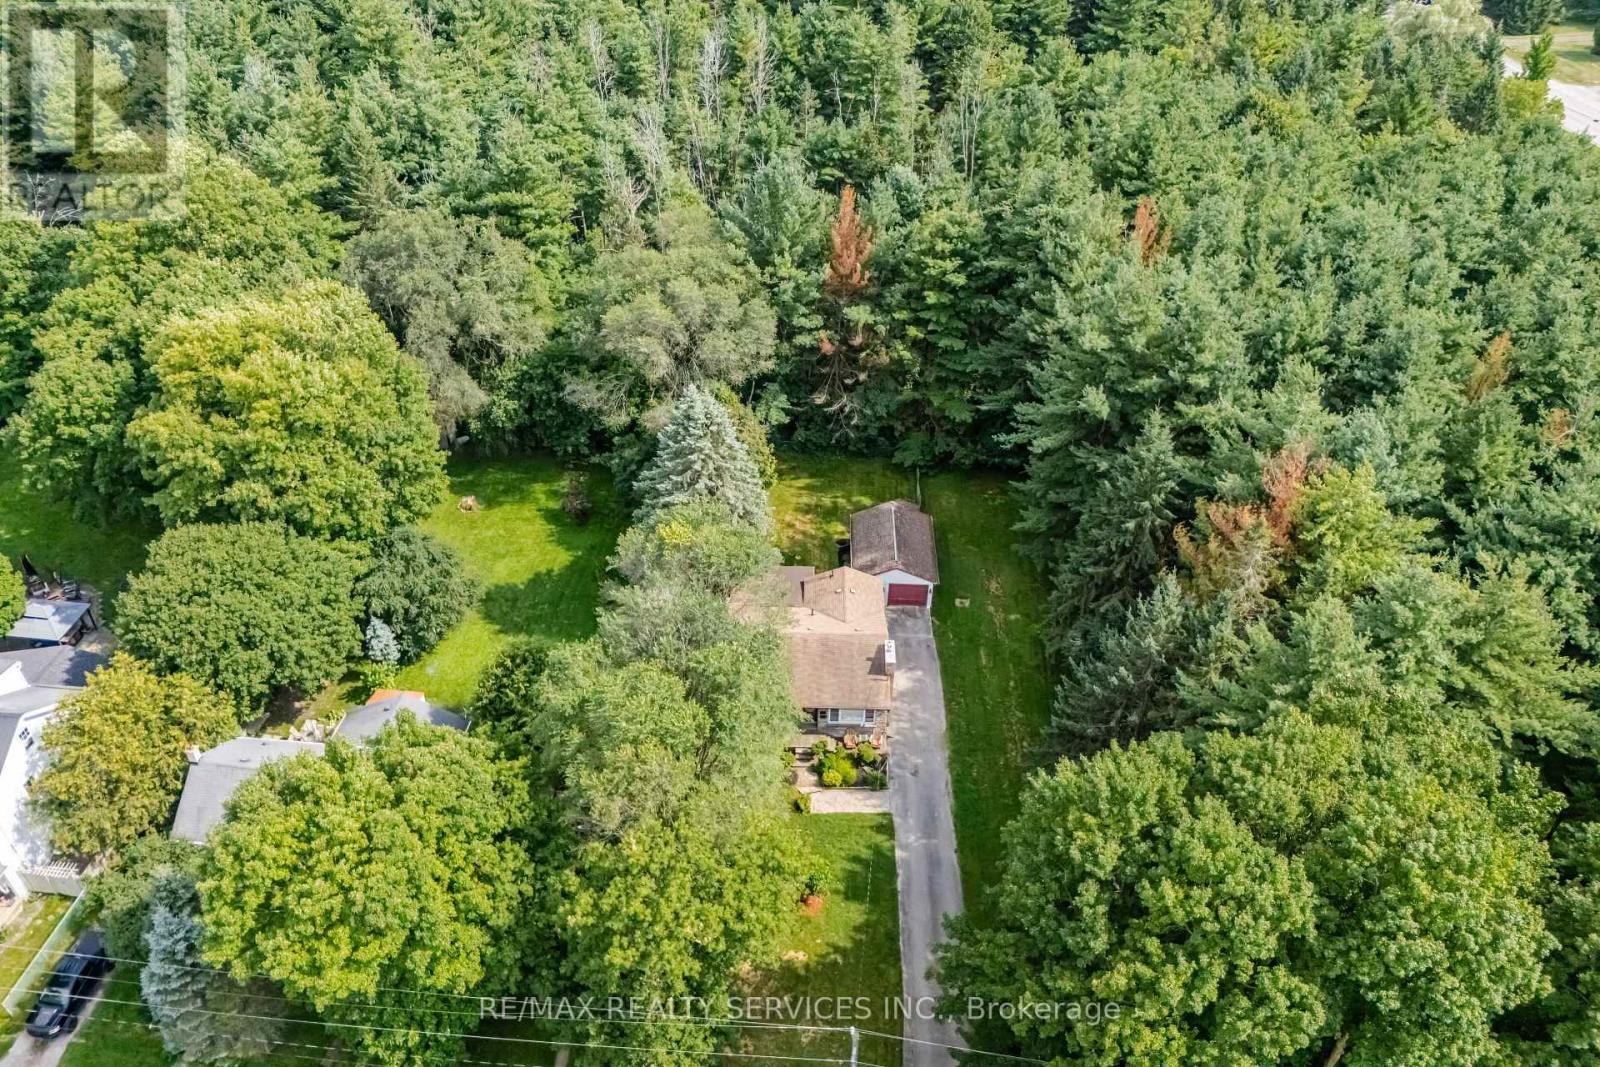
Welcome to 43 Maple Avenue in the quaint village of Inglewood where cottage like charm meets everyday convenience set on an impressive 50' x 181' lot, this inviting 2 bedroom detached brick bungalow sides and backs onto Forests offering privacy, mature surroundings and a peaceful natural setting. Whether you're looking for an affordable place to call home or weekend retreat within easy reach of Toronto, this property offers plenty of possibilities. Perfect for empty nesters or first time Buyers and savvy investors. Inside, you'll find a bright open concept layout with a large family-sized kitchen and welcoming living room featuring a gas fireplace & picture window. The family room in addition provides extra living space and features a double walkout to the deck and expansive backyard - perfect setting for entertaining, gardening or simply relaxing surrounded by nature. 2 Bedrooms & convenient main floor laundry completes the main level. The laundry could easily be relocated back to the lower level if desired. The developed basement offers additional open-concept living space along with plenty of storage and a separate utility area! Served by a private well and septic system, the property also includes a detached over sized 1 car garage with auto door opener. Enjoy the charm and community feel of Inglewood with the Caledon Trailway, Credit River and local amenities nearby. Surrounded by nature yet conveniently located for access to Highway 10, Hwy 410, between Brampton and Orangeville. Close to golf, ski, trails. Affordable Caledon living in a cottage-like-setting. Ideal as a full time home, peaceful weekend escape or a little bit of both. (id:45725)
3644 Shadow Creek Road
Severn (West Shore), Ontario
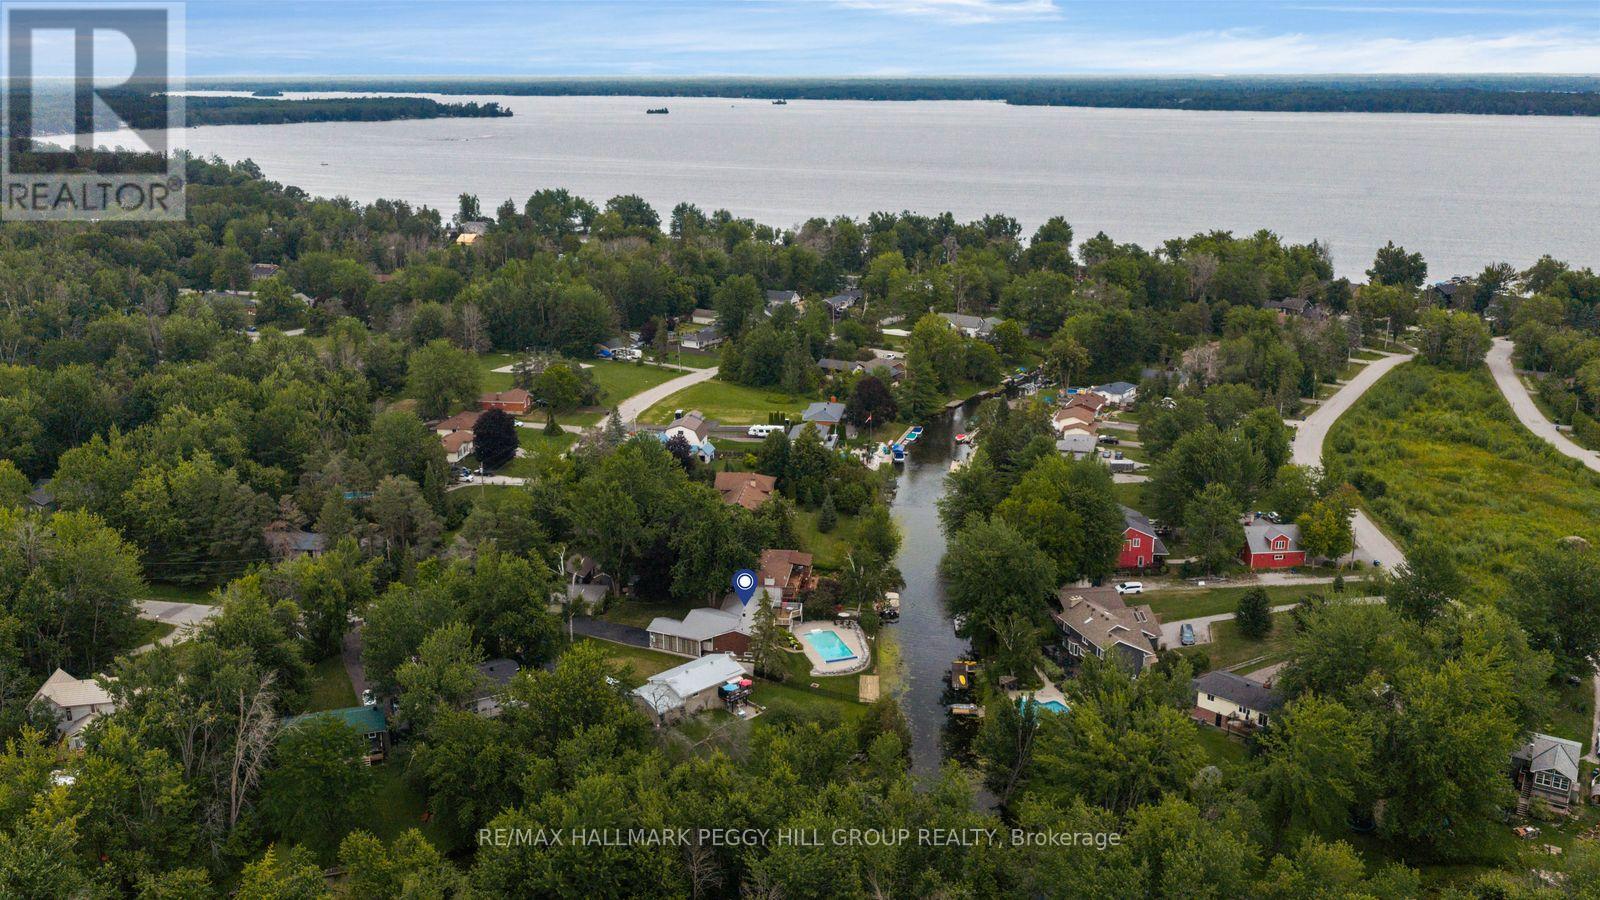
105 FT OF WATERFRONT WITH BOAT ACCESS TO LAKE COUCHICHING, AN INGROUND POOL & A FINISHED WALKOUT BASEMENT! This is waterfront living with the summer wish list already in place: an inground pool, permanent dock and direct boat access to Lake Couchiching from your own backyard. Set along a privately owned canal with a steel seawall, the property is surrounded by mature trees and beautifully landscaped grounds, with an elevated deck overlooking the water, generous poolside space and a firepit for evenings outdoors. Herons, ducks and passing paddlers become part of the daily view. The brick exterior is complemented by a metal roof, carport and detached garage, while the long resealed driveway provides ample parking. The open-concept principal rooms feature slate flooring, newer pot lights, bay windows and a gas fireplace in the living room, while the kitchen offers granite counters, stainless steel appliances, extensive cabinetry, a peninsula and a dedicated beverage station. The spacious primary bedroom includes a walk-in closet and a large ensuite with dual sinks, a soaker tub and separate shower, and the mudroom provides main-floor laundry with direct access from the carport. The finished walkout basement adds a rec room with a second gas fireplace, two bedrooms, a den, a full bathroom and a glass-panelled office with built-in USB connections. Municipal water and sewer services, an automatic generator, owned on-demand water heater, furnace UV sanitizing light and no rental equipment add further value. Additional improvements include a reinsulated attic, ice guards, heat trays and updated eavestroughs. Timberline Community Park is within walking distance, Orillia is only 15 minutes away, and optional membership in the Bayou Park Residents Association includes access to a private sandy beach and seasonal community events. (id:45725)
87 Pine Valley Drive
St. Thomas, Ontario
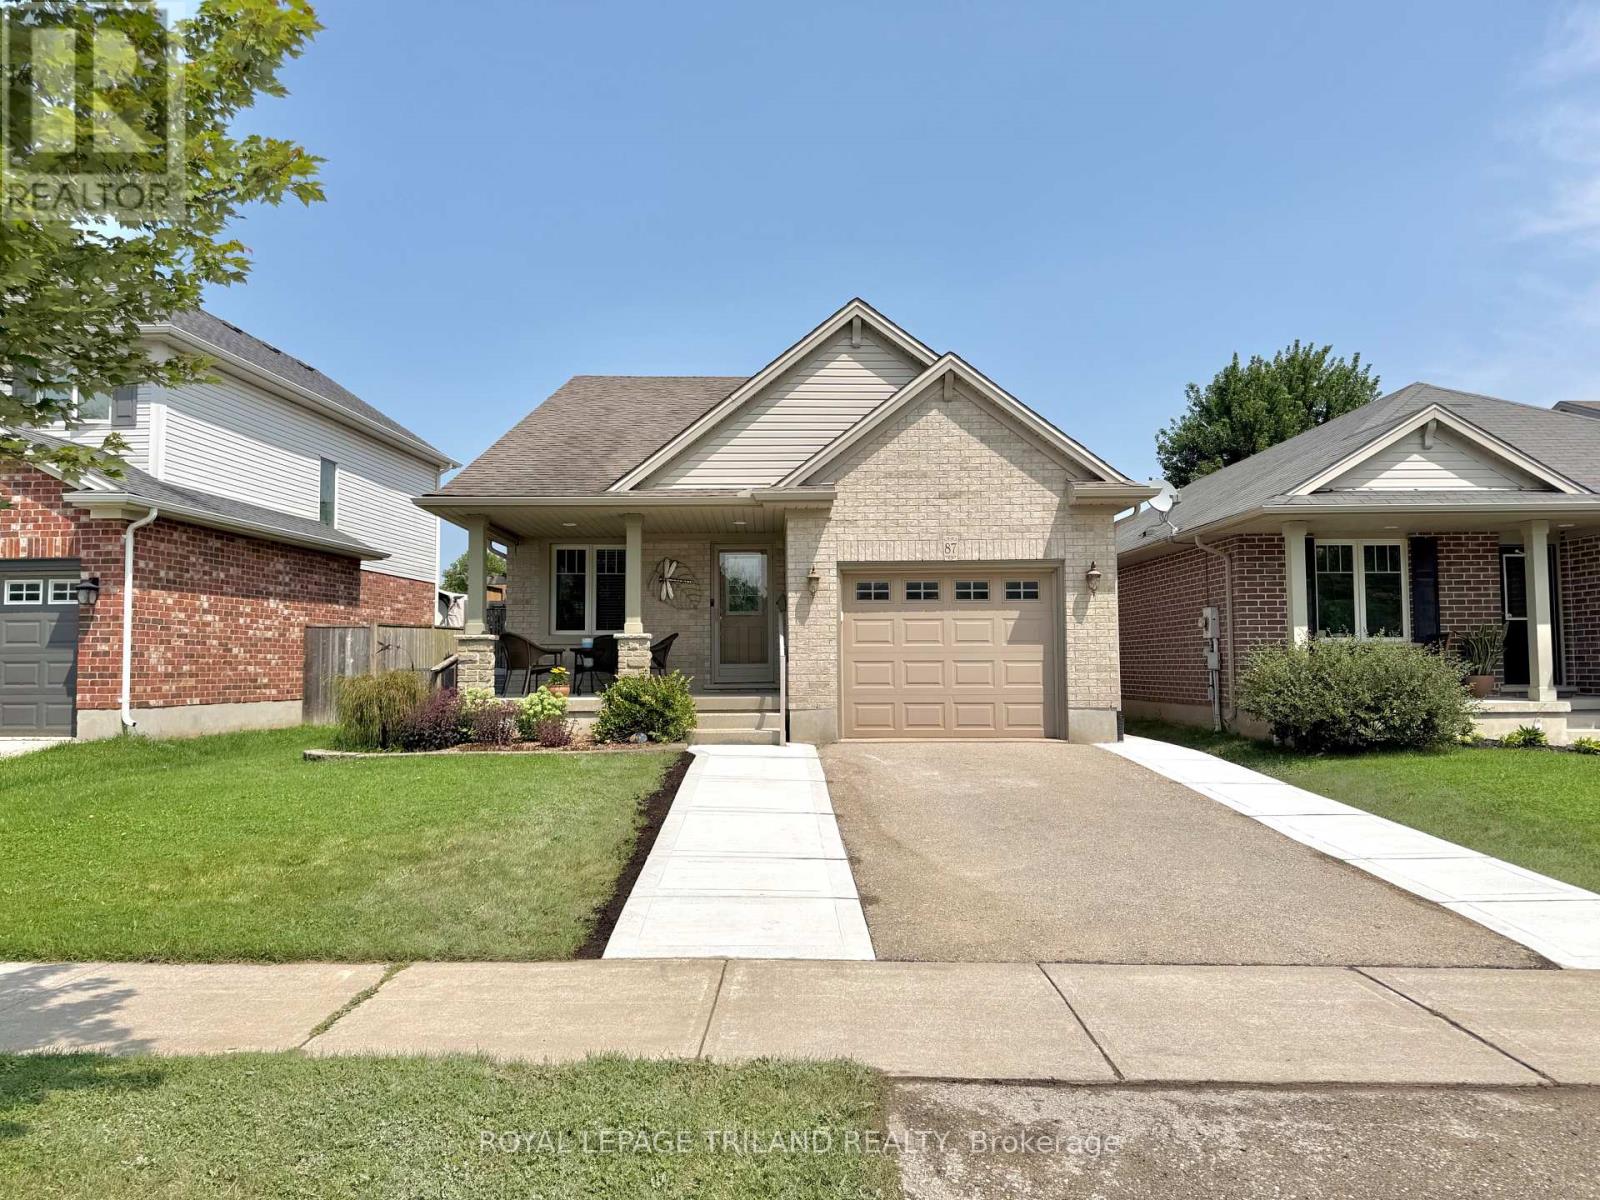
Welcome to 87 Pine Valley Drive, a meticulously maintained multi-level home located in the desirable north end of St. Thomas. Designed for effortless modern living, this property offers an expansive and versatile layout with more than 1500sf of finished space that effortlessly blends open social areas with private retreats. Connivence starts out front with a double wide driveway and attached garage offering extra storage for hobbyists. Step inside to a bright, airy main level where soaring vaulted ceilings and warm hardwood floors create an inviting atmosphere. The seamless transition between the living room and dining space makes entertaining guests or hosting family gatherings a breeze. The spacious main floor flows conveniently outdoors to a side deck-an ideal setup for enjoying morning coffee in the fresh air.With 3+1 generous bedrooms and two full bathrooms, this home provides exceptional flexibility to suit your unique lifestyle. Whether you need dedicated spaces for a growing family, a remote work executive office, or a personal home gym, the multi-level floor plan comfortably accommodates every need. Downstairs, the inviting lower-level family room features a cozy natural gas fireplace, making it the ultimate spot for relaxing movie nights or weekend downtime. The lifestyle appeal extends into the private, fully fenced backyard. It features a spacious patio space designed for summer barbecues, outdoor lounge seating, and safe outdoor play for kids and pets. This home is turn-key, offering space, comfort, and top-tier connectivity to local parks, schools, and amenities. (id:45725)
5240 Elmridge Drive
Mississauga (Central Erin Mills), Ontario
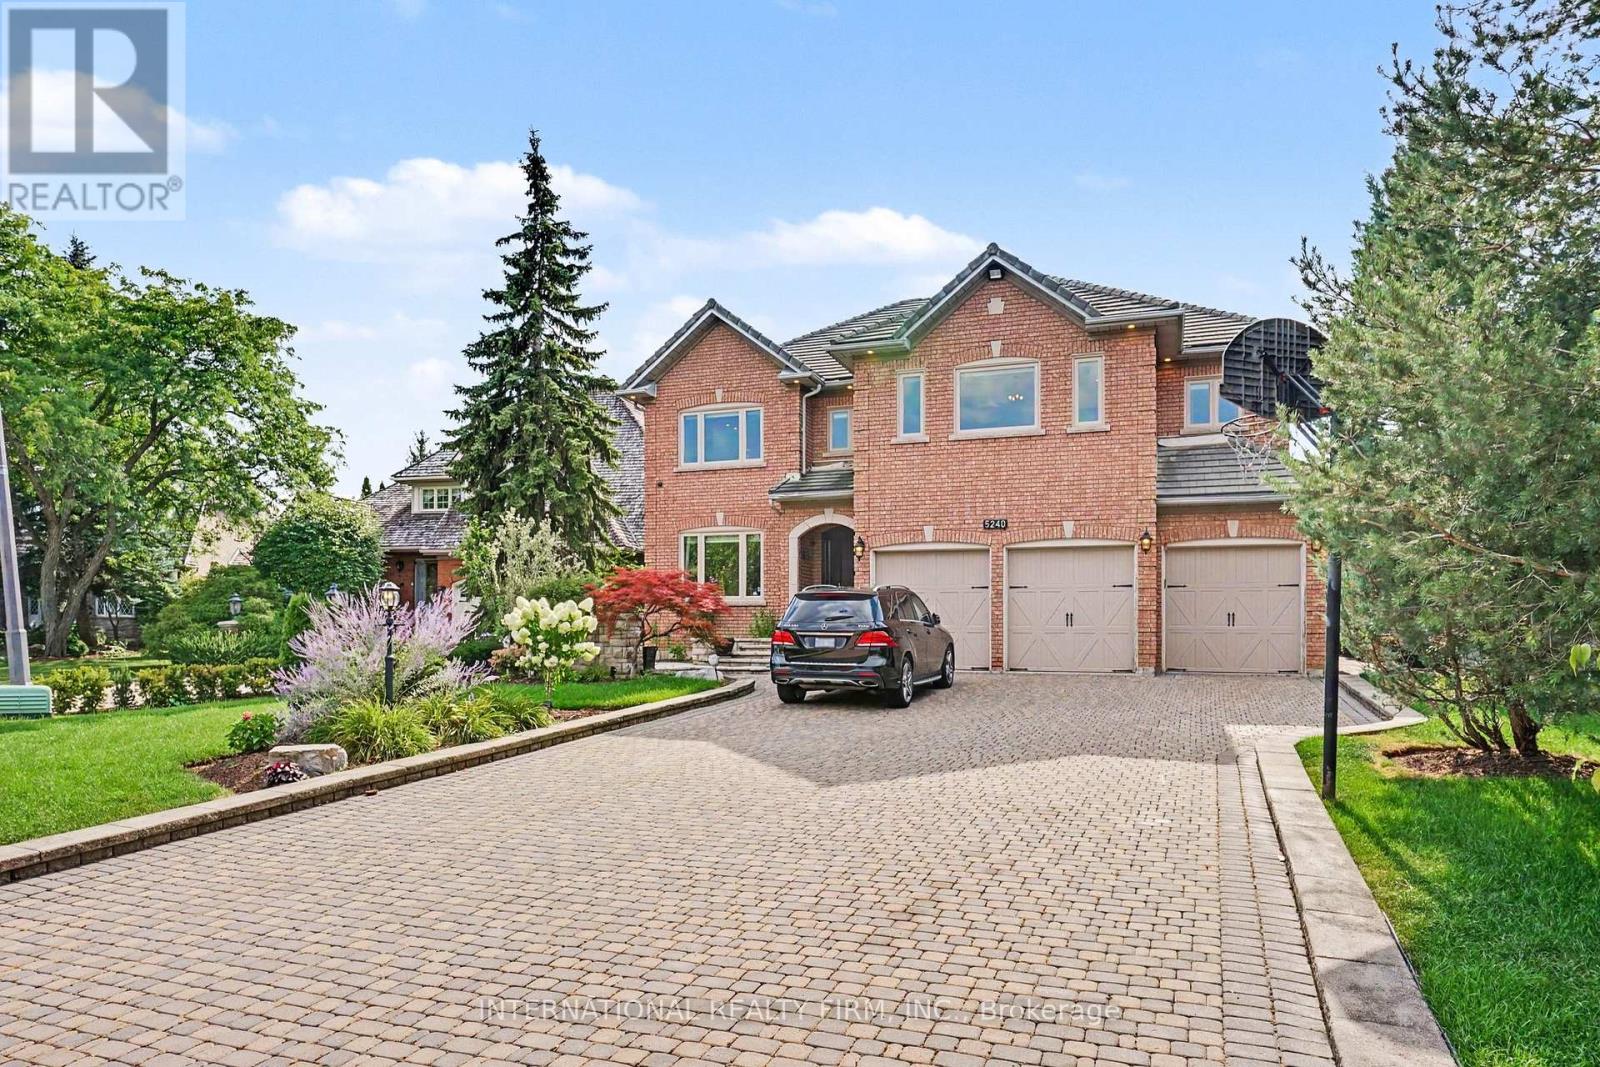
Absolutely stunning executive estate in prestigious Credit Mills, set on a premium 73.5' x 168' lot with over 6,000 sq.ft of finished living space and more than $300,000 in high-quality 2017 renovations. Designed for luxurious family living and elegant entertaining, this home showcases timeless craftsmanship, refined finishes, and thoughtful custom details throughout.The chef-inspired kitchen features premium Kitchen-Aid appliances, elegant finishes, and excellent functionality. A dramatic two-storey foyer with motorized crystal chandeliers creates a memorable first impression, while the open ceiling hallway captures beautiful backyard views. A private main-floor office with custom built-in shelves offers an ideal work-from-home space.All four bathrooms have been beautifully renovated with high-end finishes. The luxurious primary suite includes a spa-inspired ensuite and generous walk-in closet, while spacious secondary bedrooms offer convenient Jack-and-Jill access. Custom storage throughout the upper level and basement adds everyday practicality.The professionally finished basement is perfect for entertaining, with gas and electric fireplaces, an elegant wet bar, abundant storage, and versatile living areas. Outside, a resort-style backyard oasis features professional landscaping, extensive interlocking over a concrete base, a remote-controlled pergola with integrated lighting and automated privacy curtains, landscape lighting, and Wi-Fi-controlled sprinkler/irrigation.Additional highlights include extensive crown moulding, premium finishes, a 24/7 security system with eight cameras, a multi-zone alarm, parking for up to 12 vehicles, and an oversized three-car garage. Located in the sought-after John Fraser Secondary School catchment, minutes from top schools, Credit Valley Hospital, Erin Mills Town Centre, parks, and major highways, this exceptional residence offers luxury, comfort, and timeless elegance in one of Mississauga's most desirable neighbourhoods. (id:45725)
405 Main Street S
Guelph/eramosa (Rockwood), Ontario
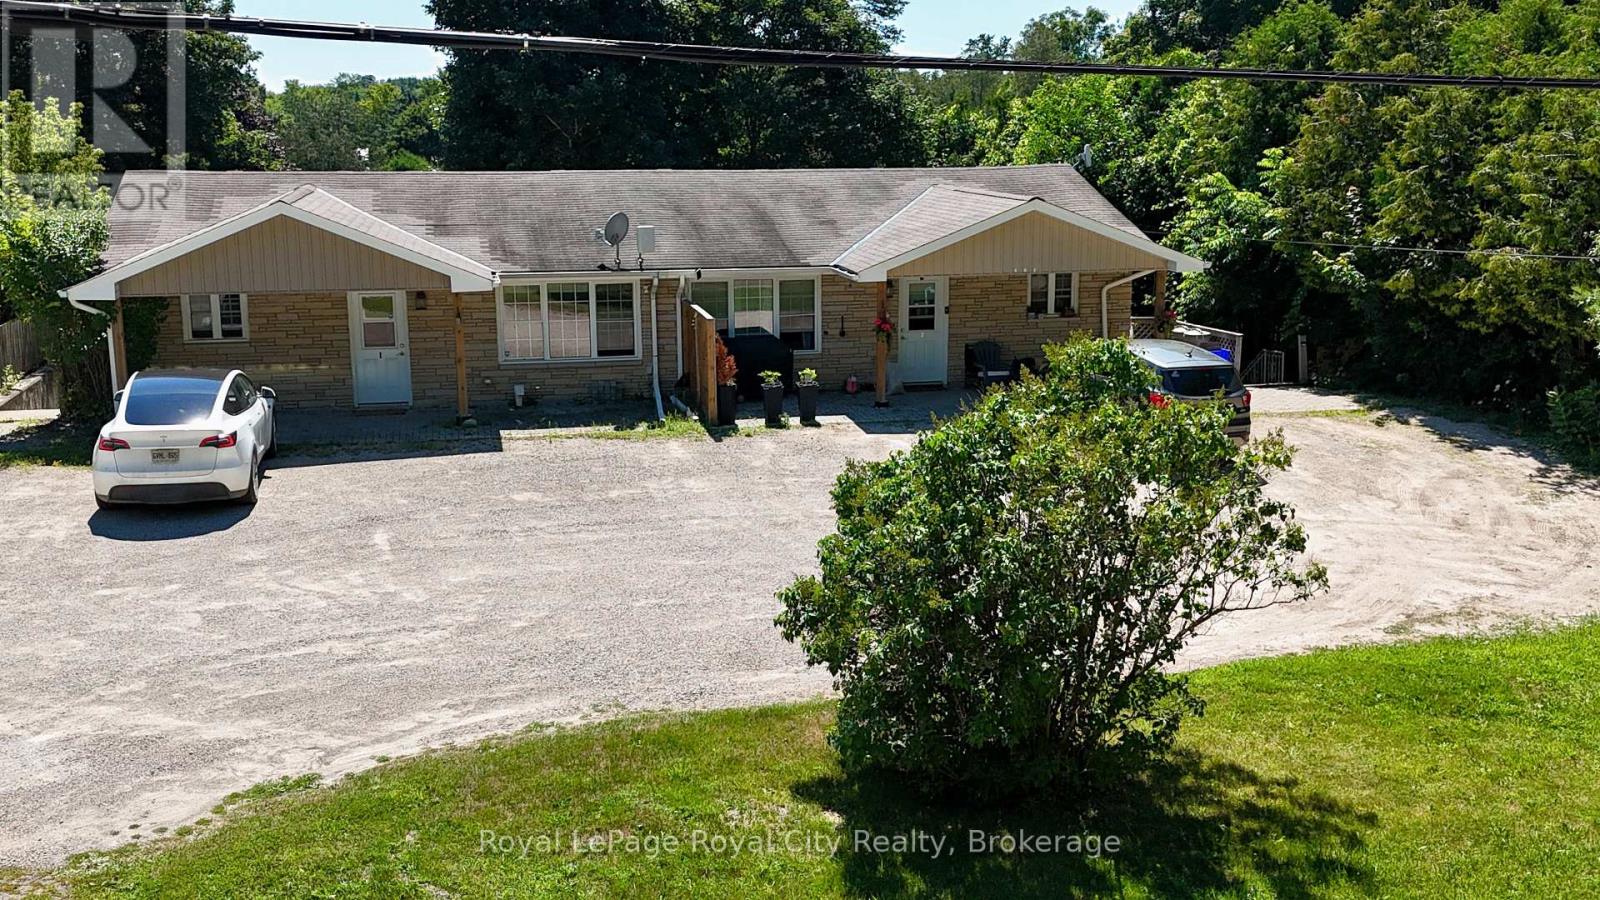
Turnkey Investment Opportunity in Rockwood - Strong Cash Flow & Reliable TenantsA rare, exceptionally well-maintained brick fourplex located in the highly desirable community of Rockwood. This property represents a stable, cash-flowing addition to any portfolio, showing positive returns with 20% down.The building features a strong tenant profile with cooperative, long-term occupants who consistently pay on time. The physical asset has been meticulously maintained, minimizing near-term capital expenditure. Unit 1-a spacious, bright 2-bedroom, 1-bathroom unit-is currently vacant and listed for rent at $2,200/month. This presents an immediate opportunity for an investor to secure market-rent cash flow or for an owner-occupant to move in and let the remaining three units cover the mortgage.Situated on Main Street South, the property offers excellent visibility, ample parking for tenants, and easy access to local amenities, parks, Guelph, and the GTA commuter routes. Steady local rental demand makes this a highly resilient asset. Clean, solid, and professionally run. Financial details, utility breakdowns, and rent roll are available upon request. (id:45725)
131 Highway 575 Road
West Nipissing (Verner), Ontario
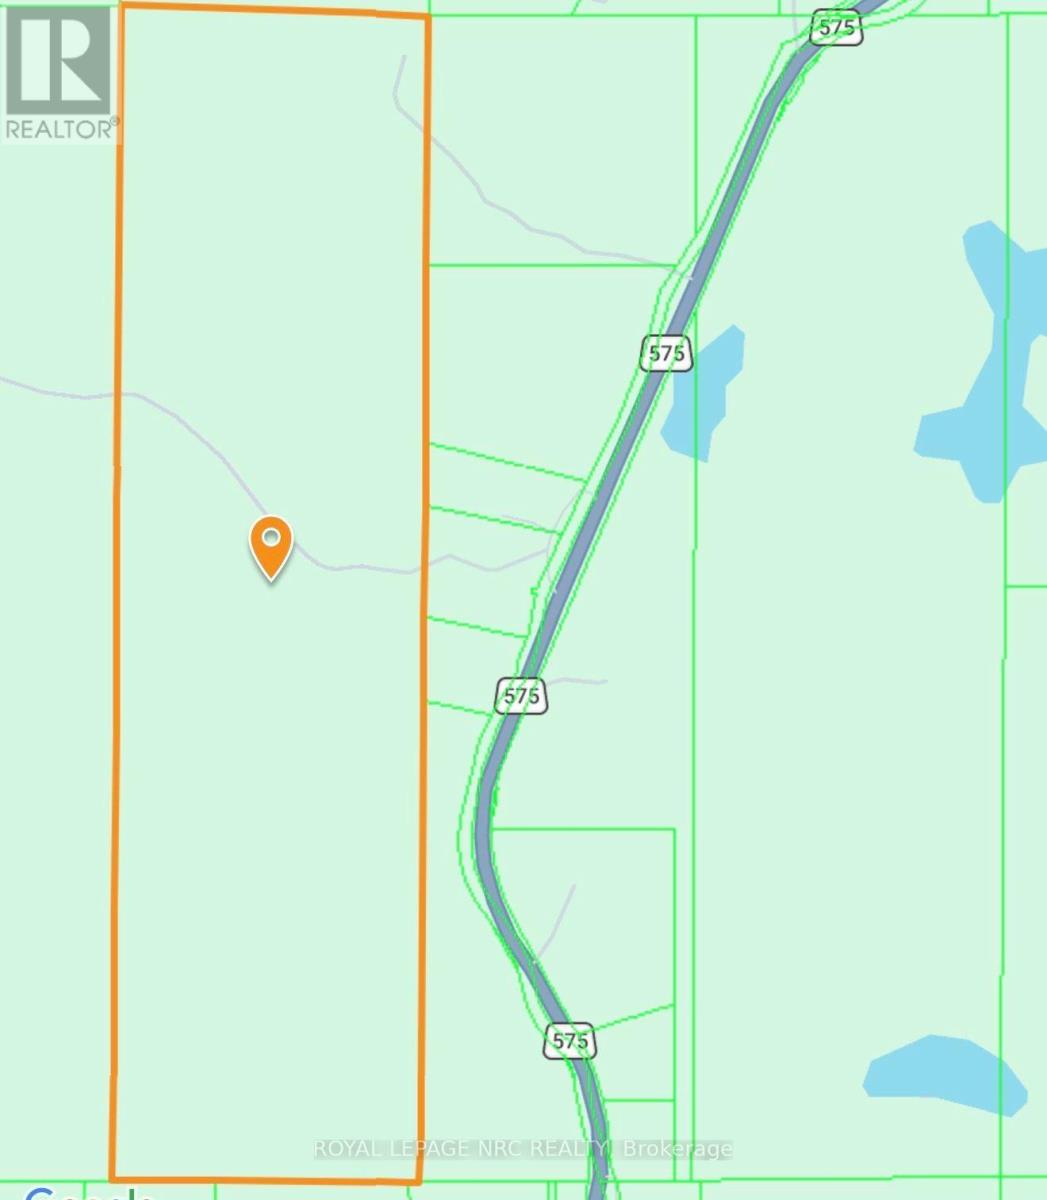
Great opportunity with many possible uses now and in the future! This is 406+ acres of property with over 7900 feet of frontage on HWY 575 and a bonus lot in Verner! All together it is 7 PINS offering natural severences! Already a money maker, there are 2 tower leases on the property totaling $25,782.03 for 2025 with annual built-in increases! Property located 1 mile north of Verner, and has hiking trails, access to snowmobile trails as well and tons of wildlife for the avid nature lover or hunter. There are many Hardwood, softwood and mature pines, and there is no knowledge that the trees have ever been harvested! The ground water supply is plentiful and the most pure! 2 Gravel pits, which have had little use in the recent years. This property could be home to multiple houses! The bonus lot in Verner is a 66' x 99' lot. Bring your ideas, this is a unique opportunity! (id:45725)
128 Lilac Circle
Haldimand, Ontario
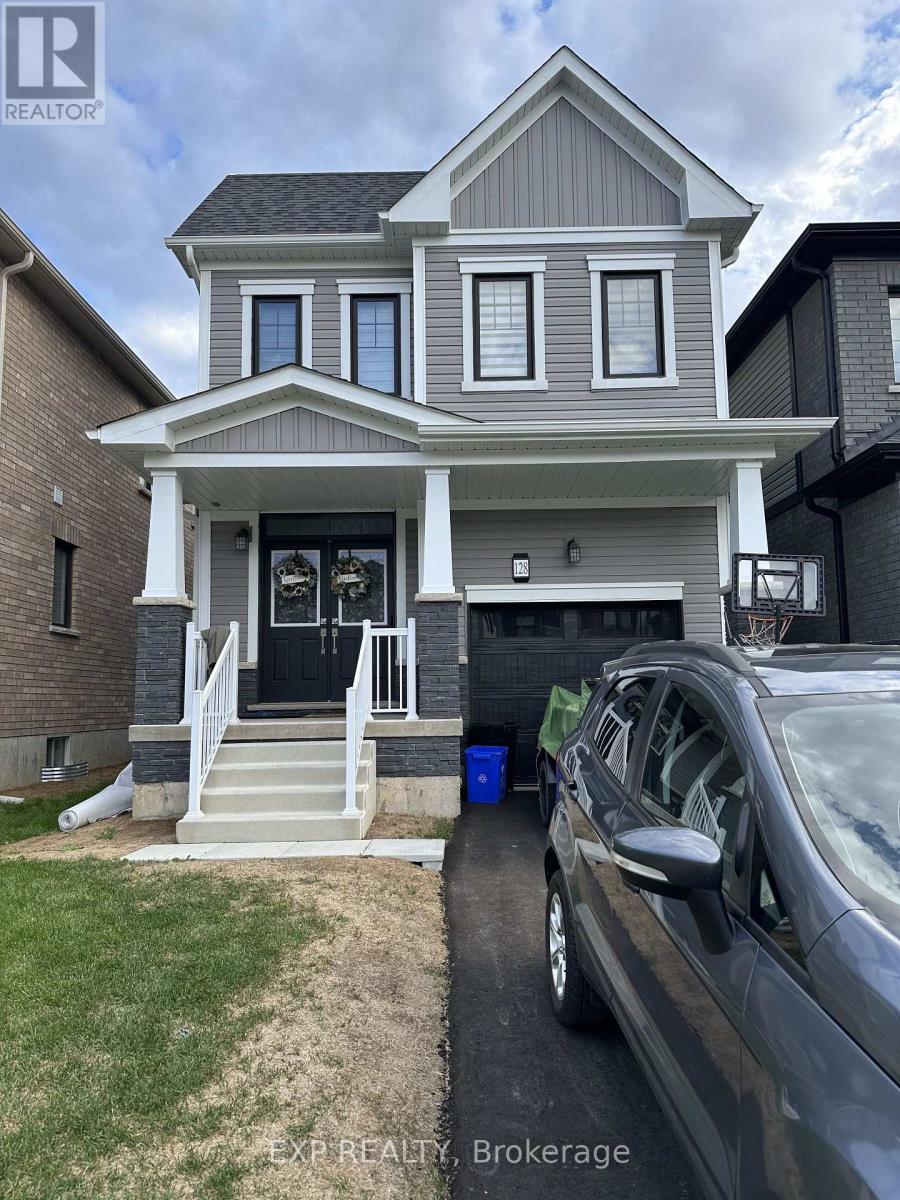
3-bedroom, 2.5-bath home full of upgrades, located in the sought-after Avalon community and built by Empire Homes (id:45725)

603 Winterset Road
Ottawa, Ontario
Stunning 4-Bedroom Detached Home Facing Serene Pond in Arcadia Village, Kanata. Welcome to modern elegance and everyday comfort in one of Kanata most sought-after communities. Beautifully situated with picturesque, unobstructed front-facing pond views, this newer-construction detached home combines thoughtful design with thousands of dollars invested in premium builder and post-closing upgrades. Main Level Living & Entertaining Step through a bright, welcoming foyer into a sun-filled, open-concept layout designed for both seamless entertaining and functional family living. Gleaming hardwood flooring spans the main living areas, complemented by custom pot lighting and modern staircase railings. The gourmet chef's kitchen features sleek quartz countertops, extensive cabinetry, a large prep and breakfast island, and quality finishes. Generous dining and living spaces are framed by large windows fitted with premium custom Maxxmar window coverings. Second Level Retreat 4 spacious bedrooms, including a primary suite overlooking the pond with a generous walk-in closet and a private ensuite bath. Well-appointed additional full bathroom serving the secondary bedrooms with contemporary fixtures and ample storage. Finished Lower Level & Outdoor Space Professionally Finished Basement: Expands your usable square footage with a versatile recreation room ideal for a home theatre, gym, children's play area, or executive home office. Private Backyard: Fully fenced yard offering a secure, low-maintenance outdoor haven for summer barbecues, relaxation, and family gatherings. Prime Location & Efficiency Built to modern energy-efficiency standards for lower utility costs and year-round comfort. Located just minutes from top-rated schools (including Earl of March and All Saints catchments), Tanger Outlets, Canadian Tire Centre, tech park corridors, parks, walking trails, and quick highway 417 access. Move-in ready with zero compromises just unpack and enjoy. (id:45725)
1509 Marshall Crescent
Milton (Be Beaty), Ontario
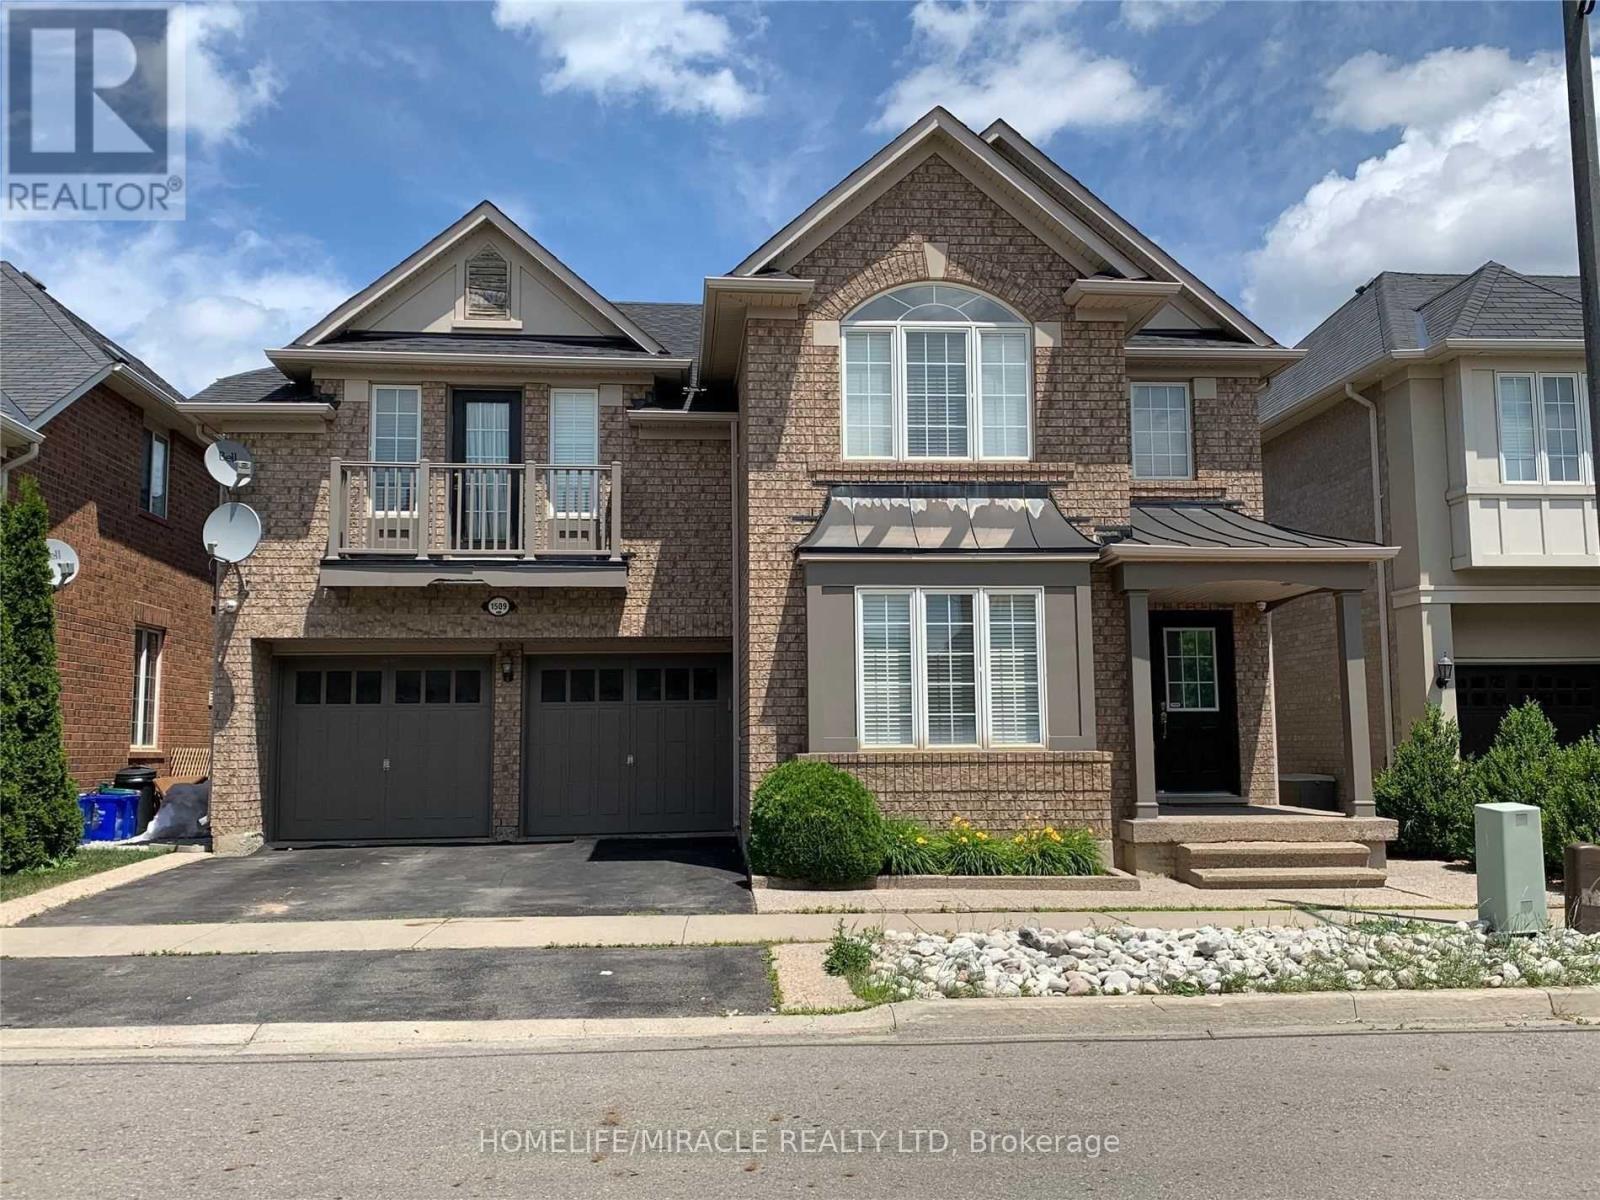
3000sqft plus detach in ever demanding community of Beaty is available .Open Concept, Newly Renovated Home Perfect For Families Desiring A Spacious Living Area, Close To Accredited Schools, And Major Transit Routes To Commute To Greater Toronto Area. Nearest To Scenic Wood Area, Walking And Exercise Zones, As Well As Shopping Centers. (id:45725)

802 - 600 Rexdale Boulevard
Toronto (West Humber-Clairville), Ontario
Location, Location, Location! Welcome to this spacious and bright 2+1 bedroom corner suite, offering spectacular panoramic views, lush green space, and the surrounding Humber River valley. Floor-to-ceiling windows provide an abundance of natural light and breathtaking views from every room. This well-maintained suite features a generous and functional layout with spacious living and dining areas, 2 bedrooms, a solarium, plus a large den that can be used as a home office or additional sleeping area, and convenient in-suite laundry. Enjoy your morning coffee while taking in the beautiful views and sunsets from this exceptional location. Prime location surrounded by nature, entertainment, shopping, dining, and recreation. Just minutes to Woodbine Racetrack & Casino, Humber College, Humber Arboretum, major highways including Hwy 27 and 427, and Pearson International Airport. Convenient TTC access provides easy connections throughout Etobicoke and Toronto. Includes 1 parking space and locker. An excellent opportunity for first-time buyers, families, downsizers, or investors looking for space, views, and exceptional value. Some photos have been AI-enhanced. Don't miss this opportunity! Show With Confidence! (id:45725)
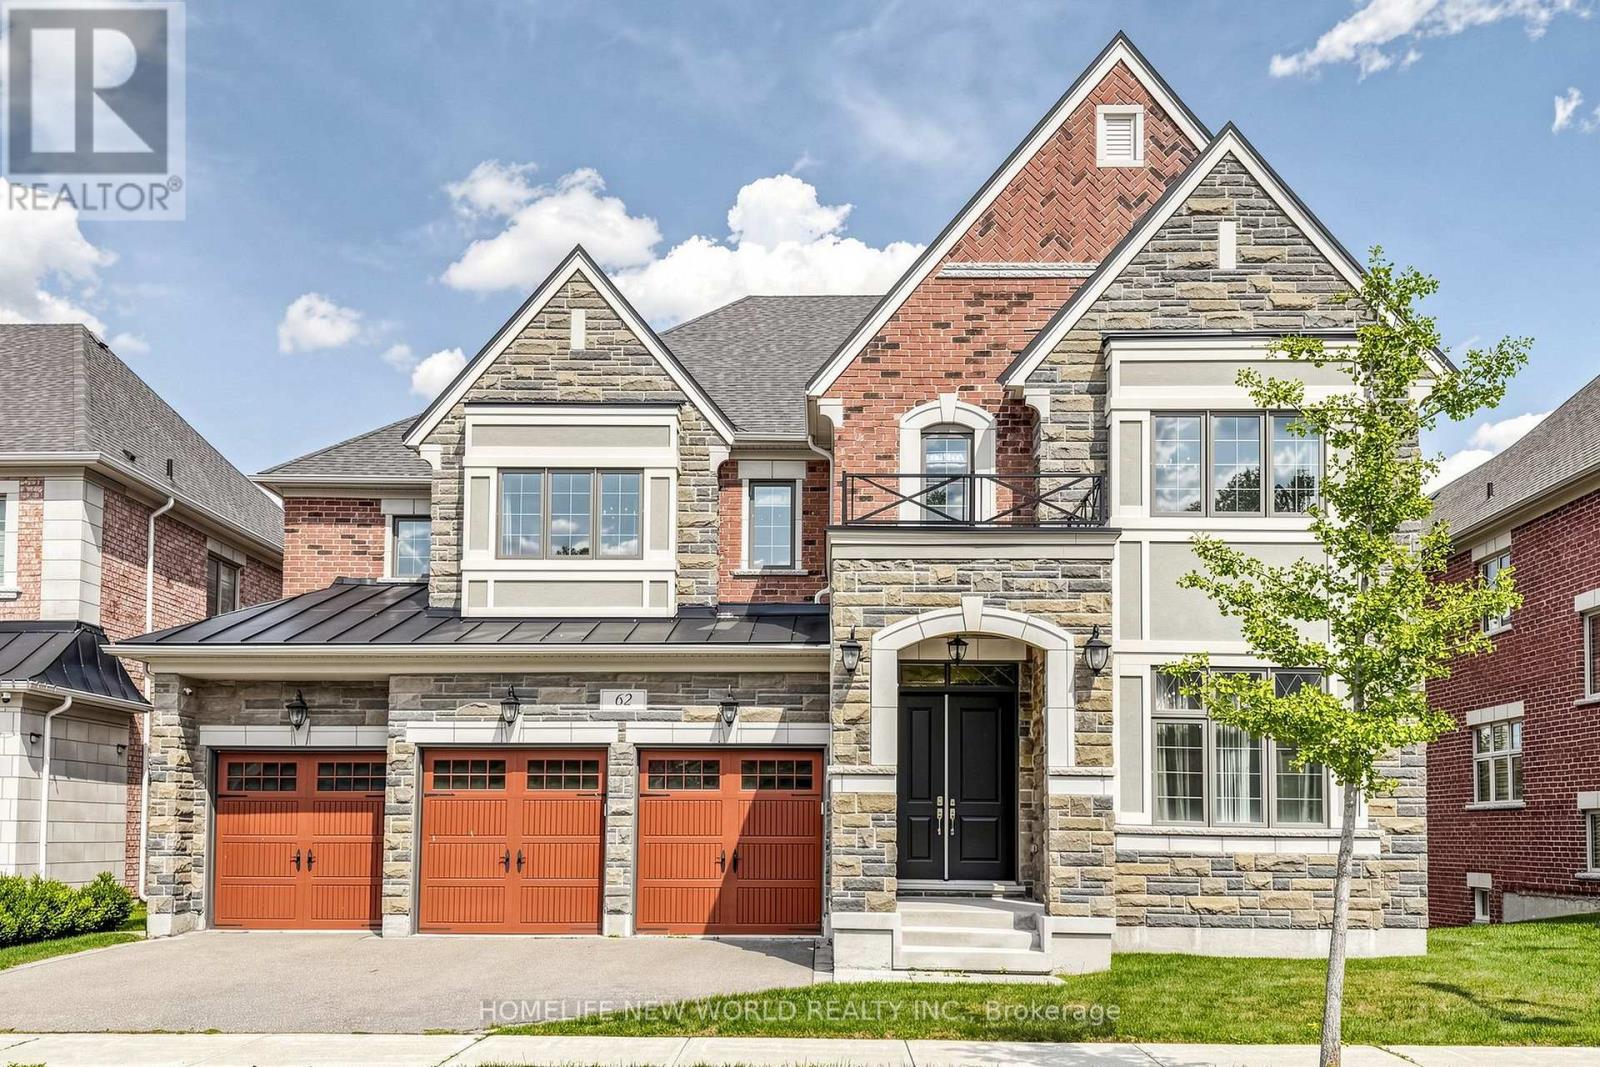
62 Ridgepoint Road
Vaughan (Kleinburg), Ontario
Gorgeous 5 Bed 5 Bath Executive Home On A Huge Lot In Prestigious Kleinburg. Suitable For a Big Family. New Light Fixtures & Pot-lights Throughout, Tons Of Essential Upgrades: 5000 Sqft. Of Luxury Space That Contains A Large Open Concept Kitchen And Morning Kitchen, 10' Ceilings On the Main Floor, 9' Ceilings Upper And Basement, Hardwood Throughout, Main Floor Den With A Walk-In Library, And The List Goes On! Walk-Out To Portico And Backyard, Stone Counters, Stainless Steel Appliances and A Spacious Pantry. Grand Master Bedroom Featuring A 5Pc Ensuite & Huge Walk-In Closet. Convenient Upstairs Laundry (id:45725)
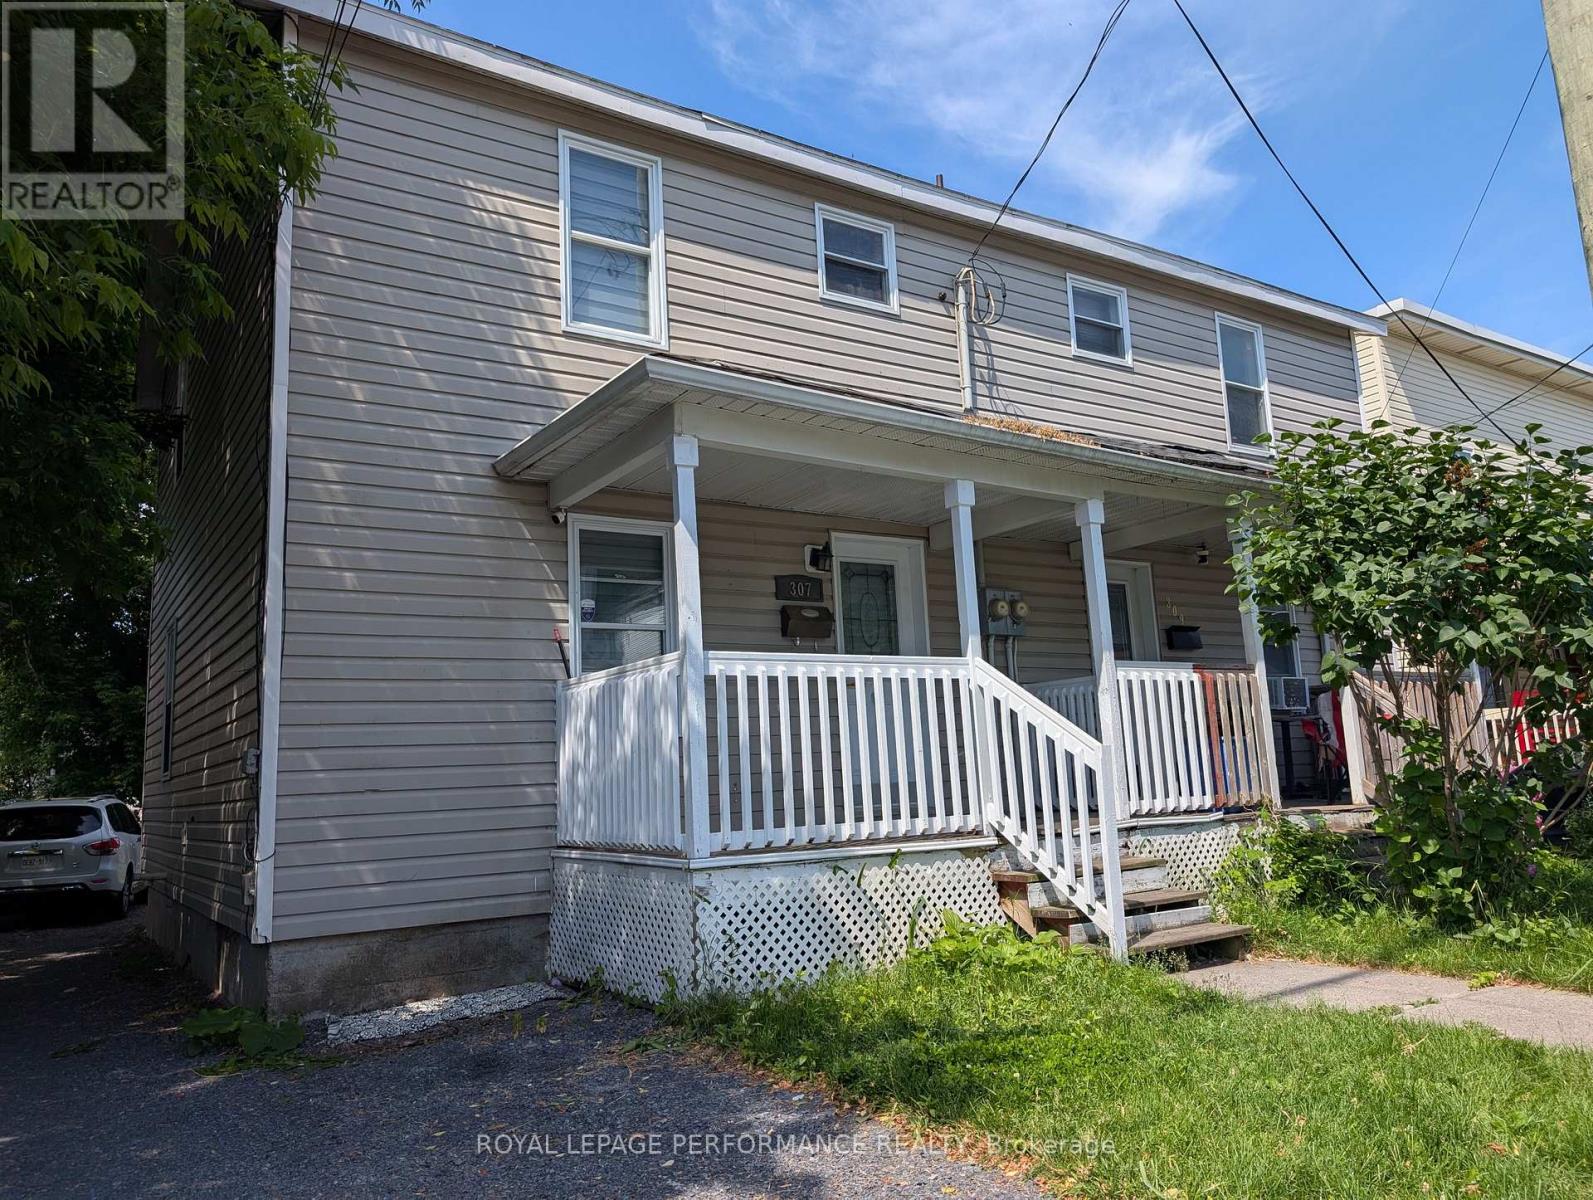
307-309 Prince Arthure Street
Cornwall, Ontario
Investment Opportunity - 307-309 Prince Arthur Street, CornwallAttention investors! This side-by-side duplex at 307-309 Prince Arthur Street in Cornwall offers a strong opportunity to add a solid income-producing property to your portfolio.The property features two spacious 3-bedroom units, providing an attractive layout for families and long-term tenants. Combined rental income is currently $2,800 per month, representing a gross annual rental income of $33,600.A major advantage for investors is that each tenant pays their own utilities, helping to keep the owner's operating expenses predictable. Municipal property taxes are approximately $2,311 per year, while water costs are approximately $1,200 per year.With affordable annual operating costs and steady rental income, this duplex offers an appealing combination of cash-flow potential and long-term investment value. The side-by-side configuration also provides tenants with more privacy than a traditional upper/lower duplex, which can help make the property attractive to families looking for a comfortable 3-bedroom rental.Located in Cornwall, the property benefits from access to local shopping, schools, services, employment and everyday amenities.Whether you're looking to expand an existing real estate portfolio or purchase your first income property, 307-309 Prince Arthur Street offers an excellent opportunity to own a two-unit residential investment with tenants contributing toward their own operating costs.Gross Rental Income: $33,600/year | Two 3-Bedroom Units | Tenants Pay Their Own Utilities | Municipal Taxes: Approx. $2,311/year | Water: Approx. $1,200/yearA great opportunity for investors looking for an affordable duplex with established rental income in Cornwall. (id:45725)