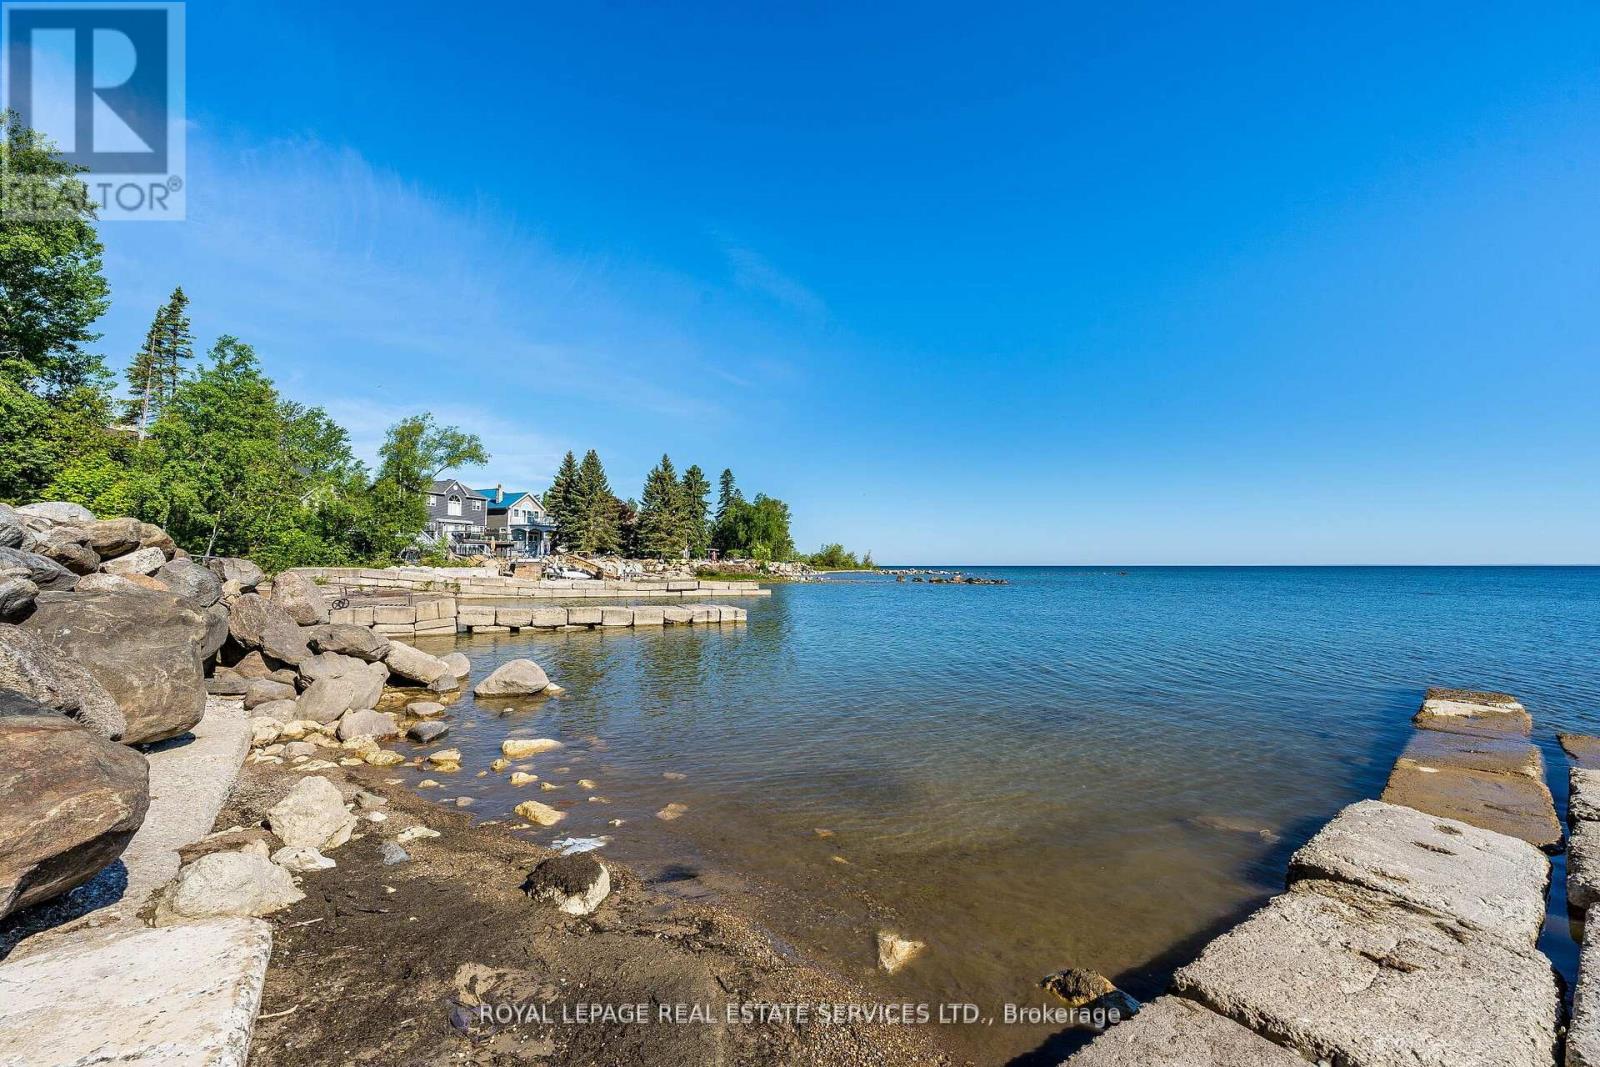
2228 Shore Lane
Wasaga Beach, Ontario
Discover a rare opportunity to enjoy coveted waterfront living on Georgian Bay at Brock Beach. This rarely available property offers the perfect setting to design and build your dream home, surrounded by the natural beauty of the waterfront.With municipal water, natural gas, and hydro connections available, this property provides a valuable head start toward your vision. A long-term closing is available, allowing the ideal buyer time to design their custom home, plan the details, and obtain the necessary building permits before closing. (id:45725)
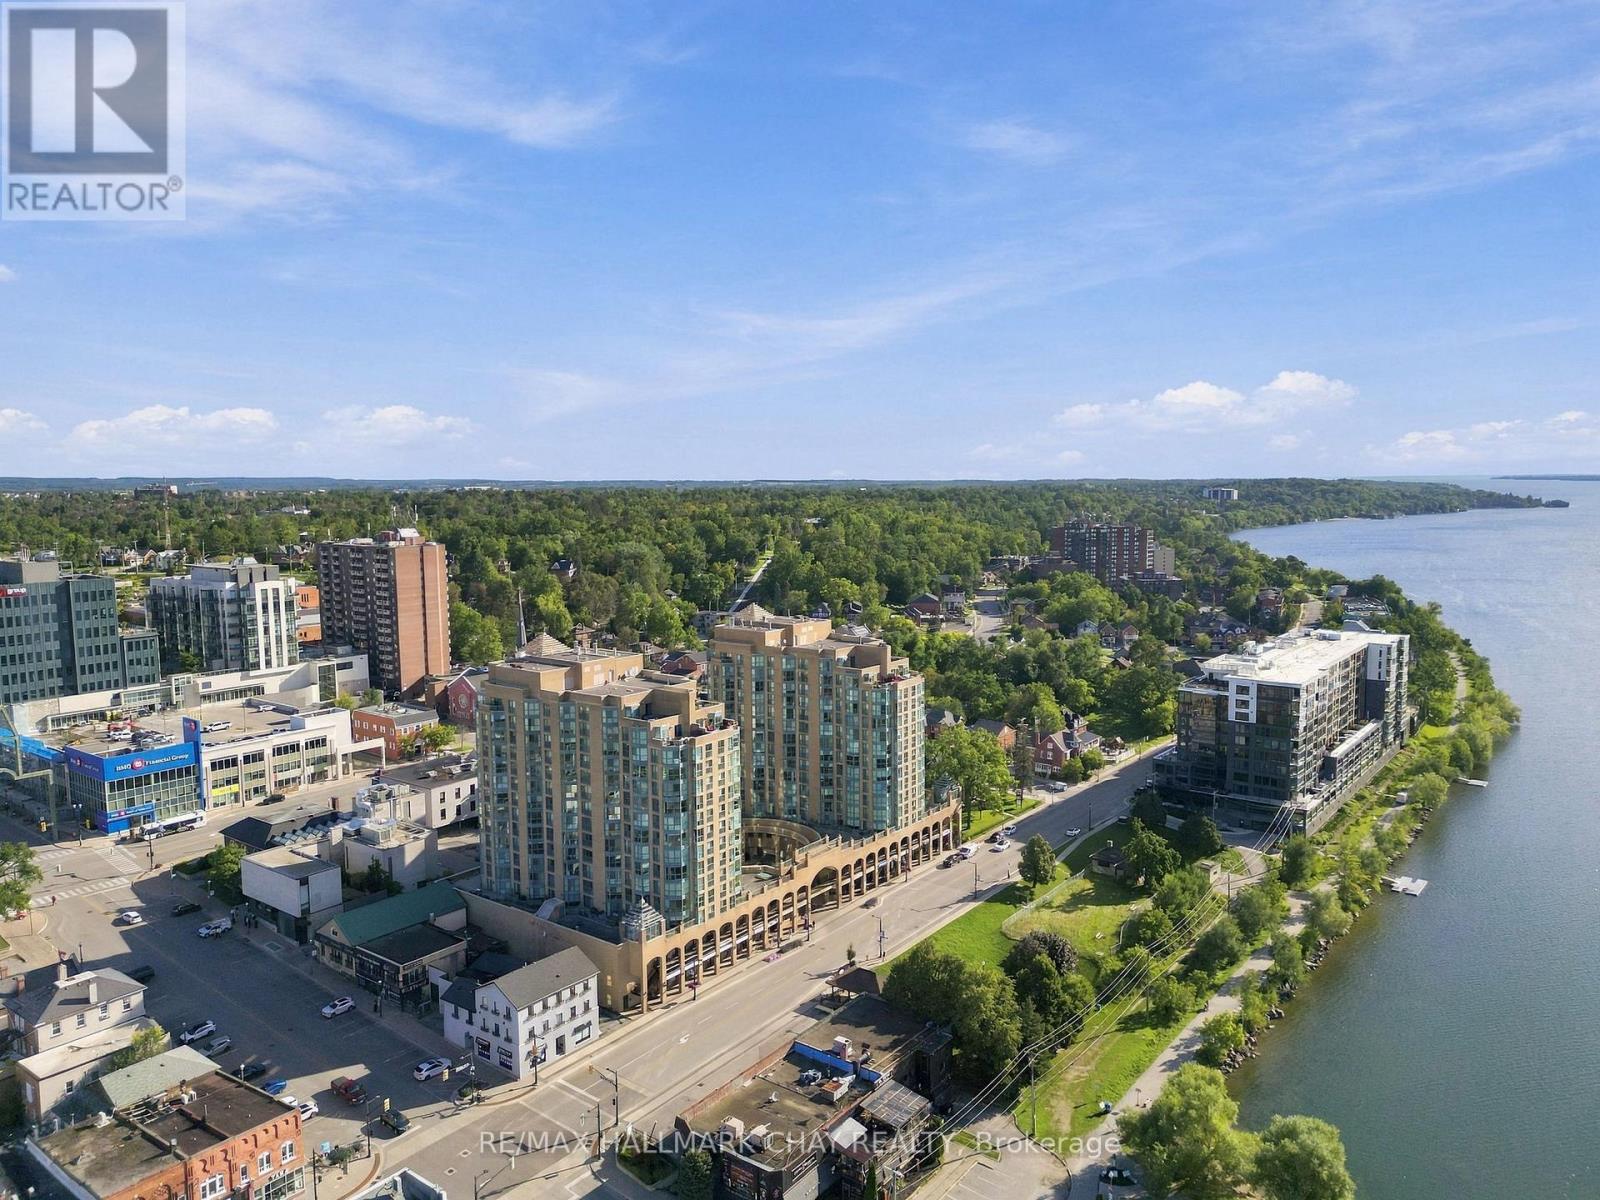
710 - 150 Dunlop Street E
Barrie (City Centre), Ontario
Lake views, downtown living and everyday convenience come together at Bayshore Landing. Set along Barrie's beautiful waterfront, this bright 1 bedroom + den suite offers southeast views over Kempenfelt Bay and a move-in-ready, carpet-free interior designed for easy condo living.Large windows fill the open-concept living and dining area with natural light, while the updated kitchen features generous cabinetry, ample counter space and a breakfast bar that keeps the space open and connected. The versatile den is ideal for a home office, reading nook or bonus living space, complete with French doors and a Juliet balcony for fresh air and lake views.The spacious primary bedroom offers additional French doors and closet space, while a 4-piece bathroom and in-suite laundry complete the thoughtfully designed layout. Underground parking and a private storage locker are also included.Bayshore Landing offers an impressive collection of amenities including an indoor pool, hot tub, sauna, fitness centre, party and social spaces, games room, visitor parking, security and an underground car wash. Even better, condo fees include heat, hydro and water.Step outside and you're moments from Kempenfelt Bay, waterfront trails, the marina, Heritage Park and Centennial Beach, with downtown Barrie's restaurants, cafés, shops, farmers' market, library and MacLaren Art Centre nearby. With transit, GO service and Hwy 400 within easy reach, this is an opportu (id:45725)
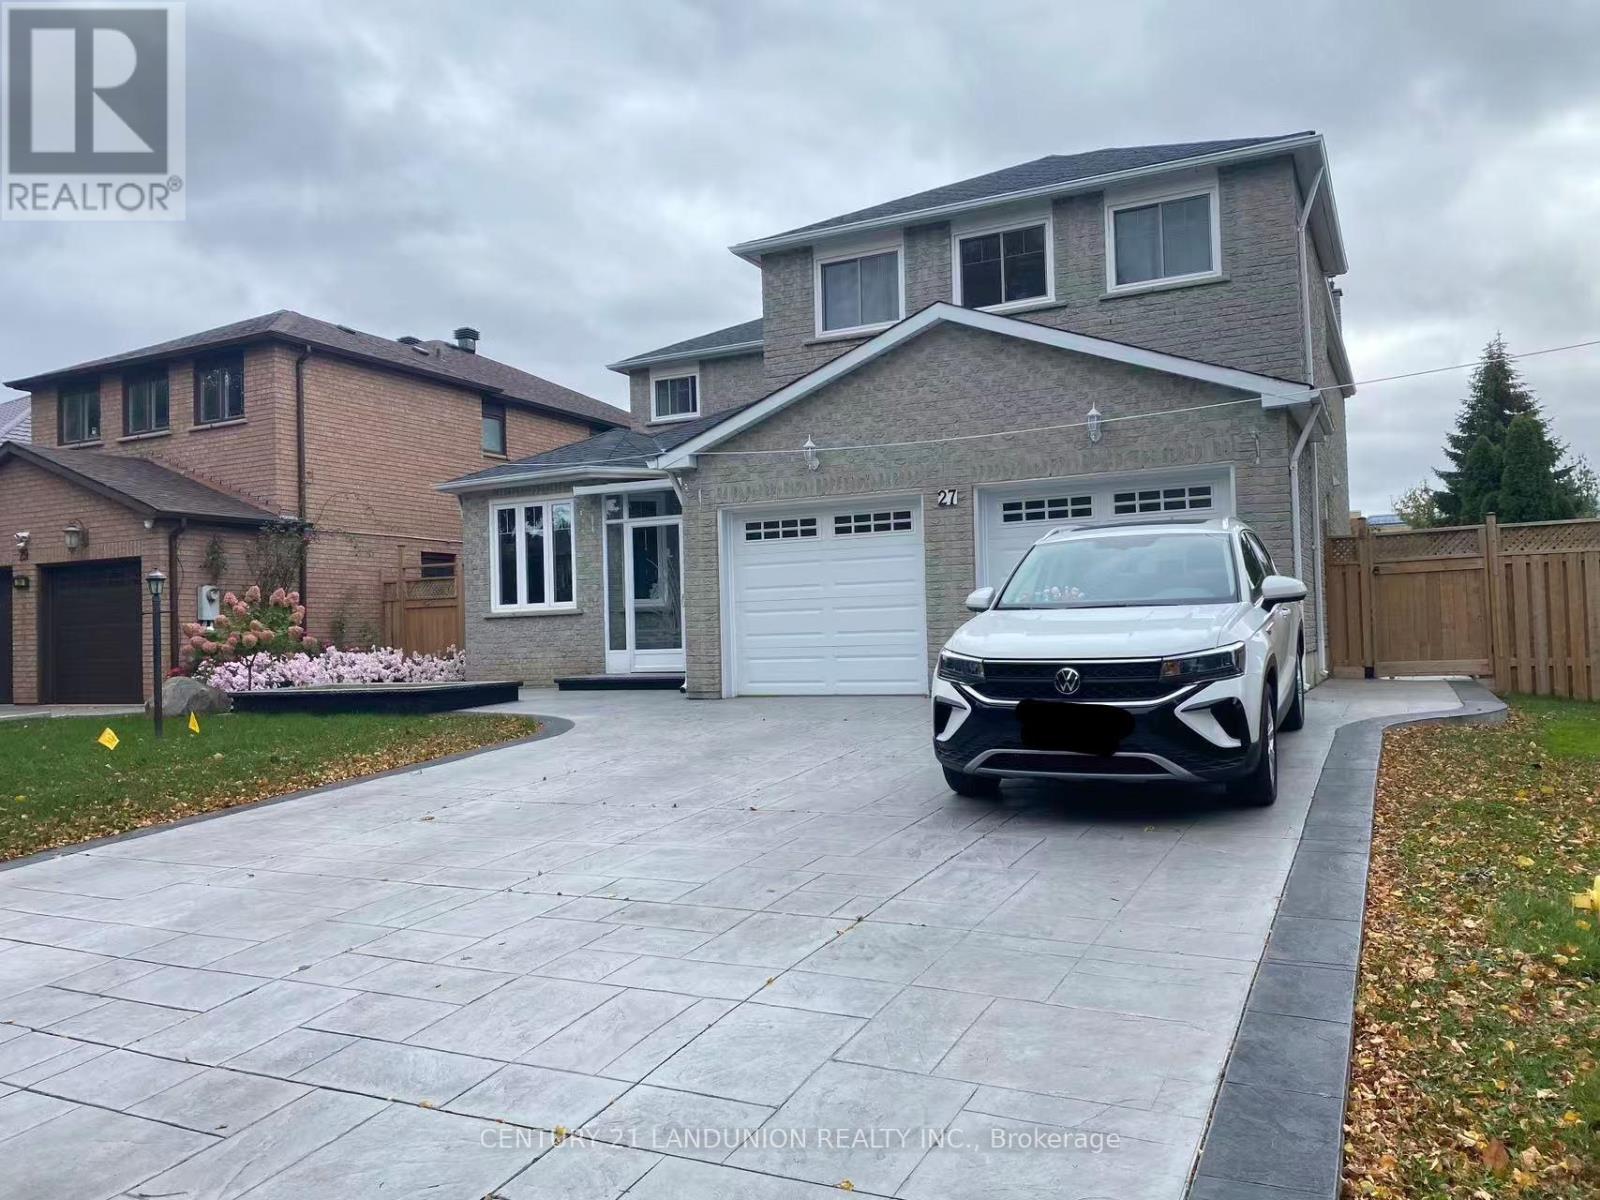
Basement - 27 Havagal Crescent
Markham (Markville), Ontario
AAA school Zone - Close To Markville Secondary School And Central Park Public School. Professionally Finished 3-Bedroom Basement Apartment In A Convenient And Desirable Markville Location. Features A Separate Entrance, Private Kitchen, And Ensuite Laundry. Minutes To Markville Shopping Centre, Grocery Stores, Viva Transit, Hwy 407, GO Station, Public Transit, Parks, Restaurants, And All Essential Amenities. An Excellent Opportunity For Comfortable And Convenient Living. (id:45725)
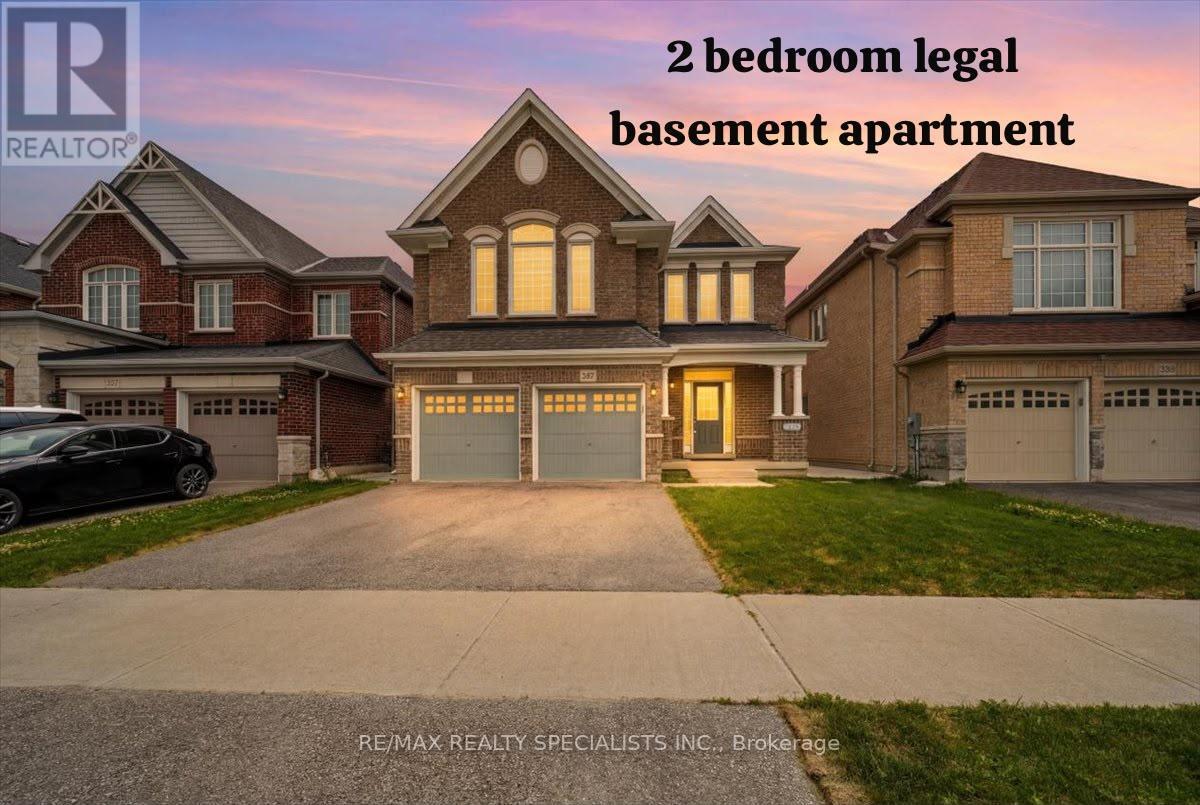
281 Blue Dasher Boulevard
Bradford West Gwillimbury (Bradford), Ontario
Welcome to luxury living in the highly sought-after Summerlyn Village, where elegance, comfort, and functionality come together in this stunning 2-storey home. Situated in a peaceful family-friendly neighbourhood, this beautifully upgraded residence offers 4 spacious bedrooms, 4 bathrooms, and thoughtfully designed spaces made for everyday living and entertaining. Step inside and be greeted by 9-foot ceilings, elegant lighting throughout, and a stunning oak staircase with wrought iron pickets that adds timeless character. The heart of the home is the gourmet kitchen, featuring stainless steel appliances, a large centre island, and a walk-out to the backyard, creating the perfect setting for summer BBQs, outdoor dining, and gatherings with family and friends. The inviting family room and private main-floor den with a double-sided fireplace offer warm and versatile spaces to relax, work, or unwind. Upstairs, the home continues to impress with a spacious media room featuring vaulted ceilings and beautiful natural light. The primary retreat is designed for relaxation with his-and-hers walk-in closets and a luxurious 5-piece ensuite. Two bedrooms are connected by a convenient Jack-and-Jill bathroom, while the fourth bedroom enjoys its own private ensuite. Adding exceptional value is the fully legal basement apartment with separate entrance completed with permits in 2026, offering incredible flexibility for extended family or rental income potential. Featuring 2 bedrooms, a full kitchen with an oversized 6-foot island, separate laundry, full bathroom, living area, and all new appliances with remaining warranty coverage, it is truly a home within a home. A separate private basement section currently used as a gym provides even more functional space. Additional upgrades include new zebra blinds throughout, a modern camera/audio security system, and extensive exterior concrete work creating both style and convenience. 200 Amp electrical panel. New grass in the front & back. (id:45725)
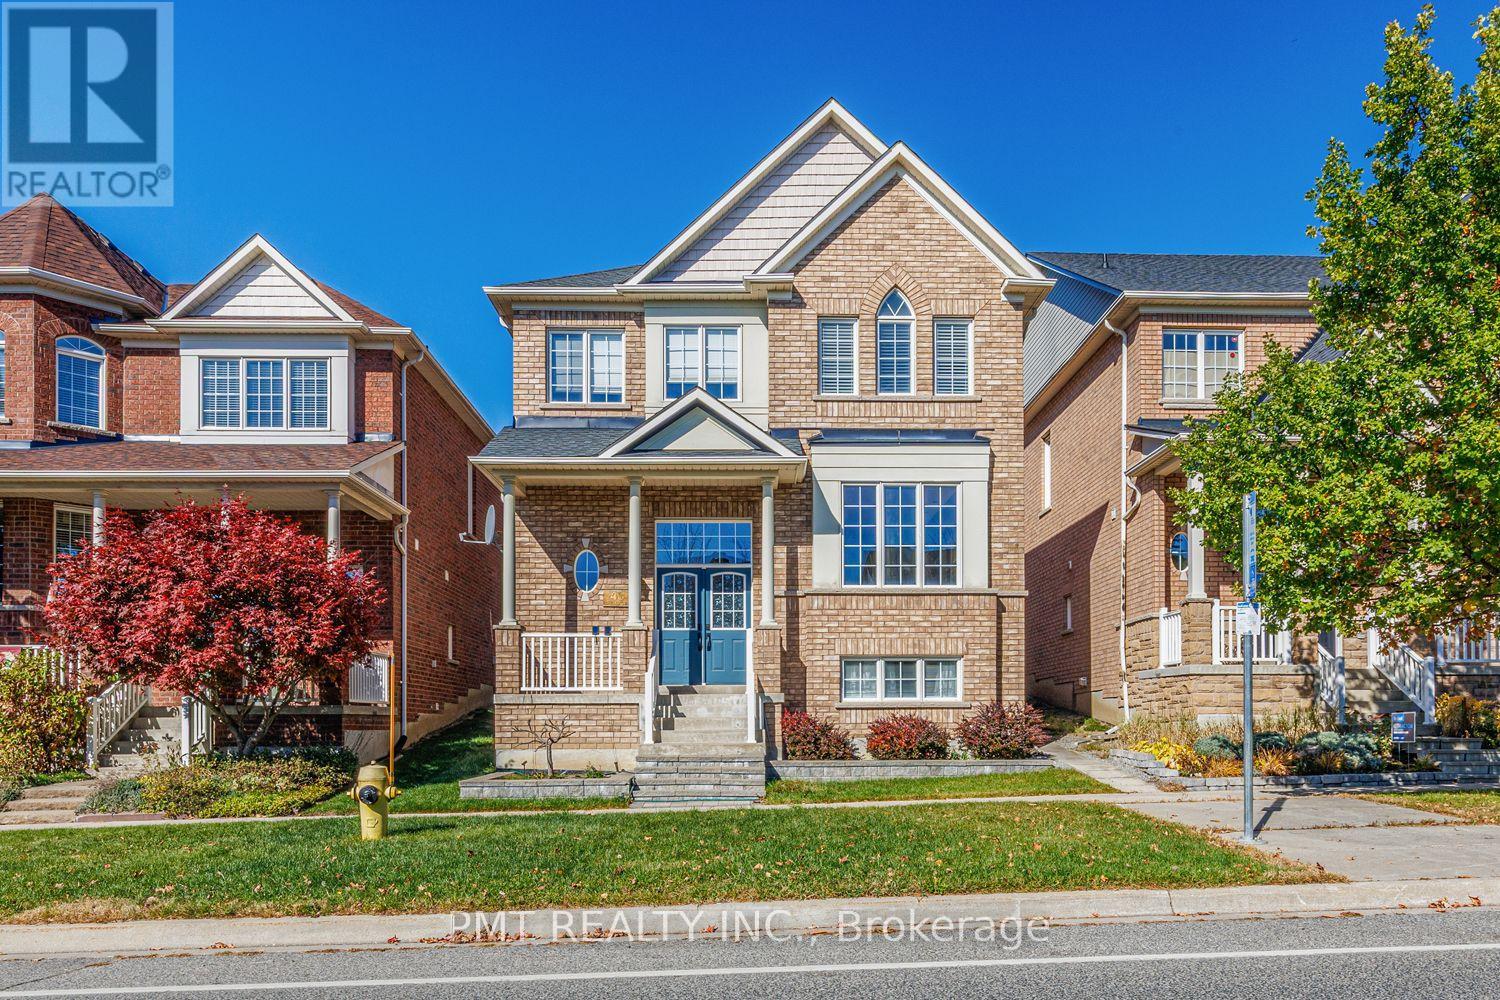
43 Manley Avenue
Whitchurch-Stouffville (Stouffville), Ontario
Welcome to this magnificent Fieldgate-built detached residence, offering exceptional space and versatility in one of Stouffville's most sought-after, family-friendly neighborhoods. Spanning 2,604 sq. ft. above grade-plus a fully finished, legal two-bedroom basement suite with its own private entrance, full kitchen, and 3-piece bath-this home is ideal for multi-generational living or executive families seeking premium space. The main level showcases an open, highly functional floor plan featuring rich hardwood flooring, formal living and dining spaces, a private home library/office, and a cozy family room centered around a gas fireplace. The updated kitchen comes fully equipped for everyday living and entertaining, complete with sleek quartz countertops, a gas range, an eat-in breakfast area, and direct access to the backyard deck w/ BBQ gas hookup. Upstairs, you will find four broad-proportioned bedrooms and three full bathrooms. The primary retreat features dual walk-in closets and a spa-inspired 5-piece ensuite with a glass-enclosed shower. With two full kitchens and two dedicated laundry setups, comfort and convenience are built into every corner. Steps to top-rated schools, neighborhood parks, transit options, and everyday shopping/amenities. A rare, move-in-ready executive lease opportunity combining size, luxury, and unmatched flexibility. (id:45725)
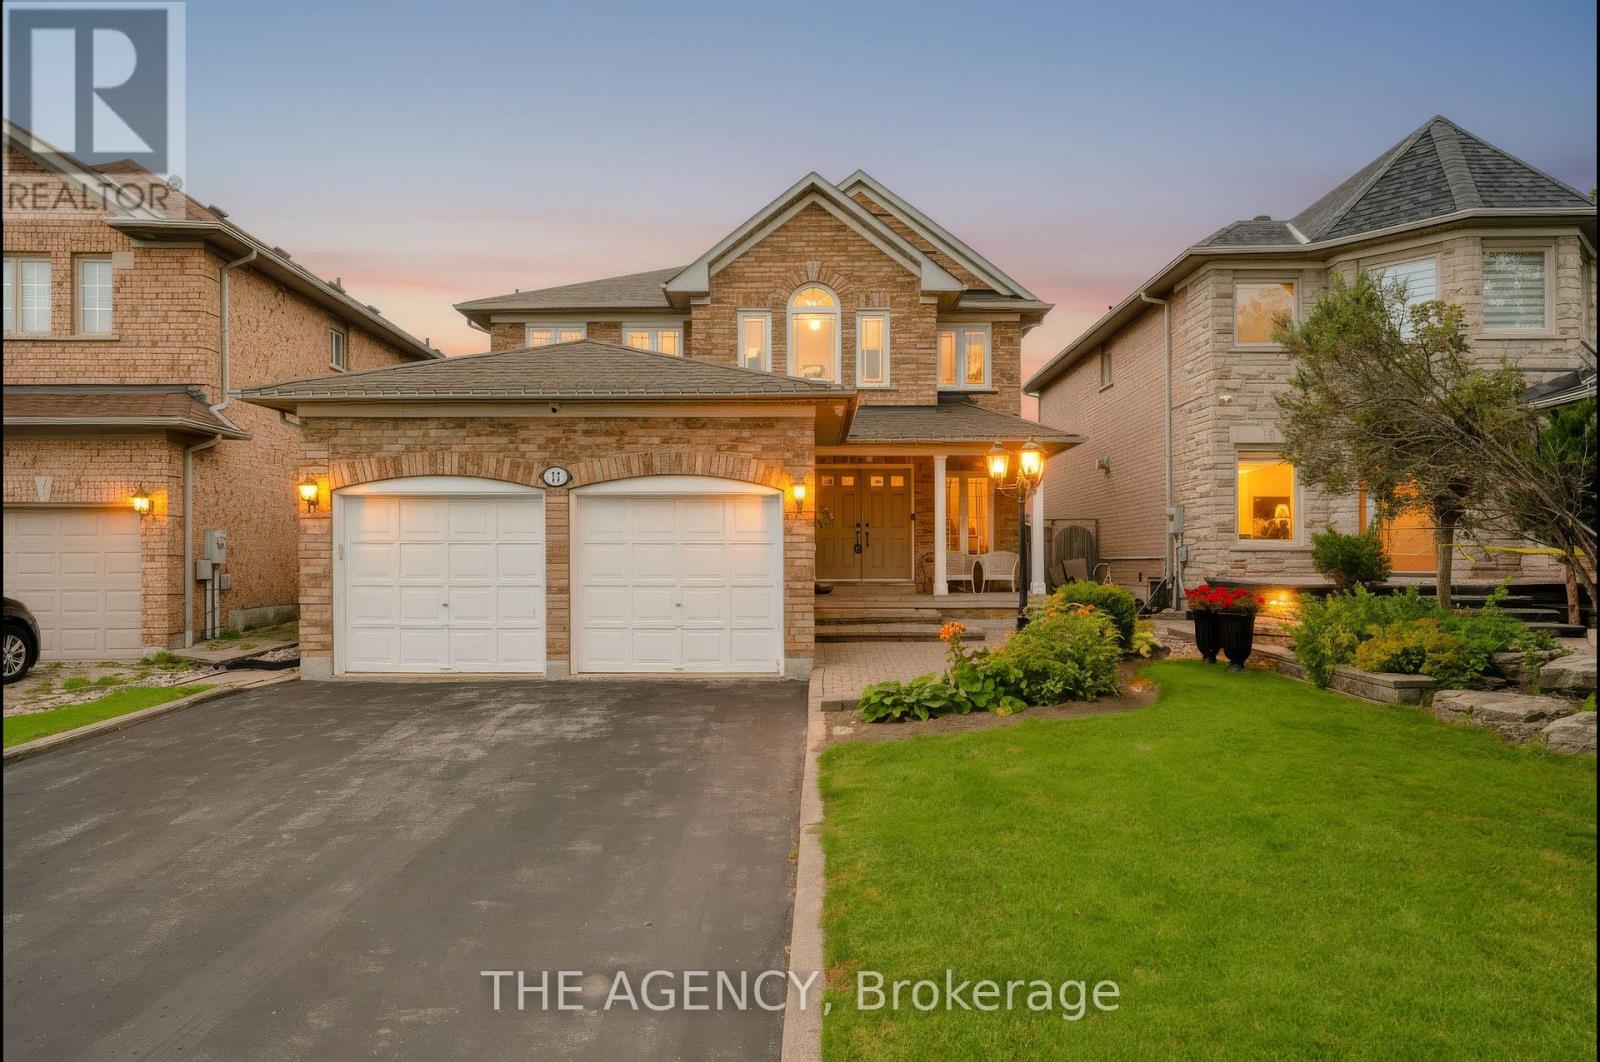
17 Sparta Court
Markham (Rouge Fairways), Ontario
Welcome to 17 Sparta Court, a spacious detached home tucked away on a quiet, family-friendly court in Markham's desirable Rouge Fairways community. Situated on an impressive 44 x 131 ft lot, this well-maintained residence offers approximately 2,512 sq. ft. above grade, 4 bedrooms and 3 bathrooms. The bright and functional main level features generous living and dining areas, hardwood flooring, and an inviting family room with a fireplace. The kitchen offers quartz countertops, stainless steel appliances and ample cabinetry. Upstairs, the spacious primary bedroom features a walk-in closet and five-piece ensuite, complemented by three additional bedrooms. The lower level includes a separate entrance and excellent potential for extended family or future customization. Complete with a two-car garage, four-car driveway and numerous recent updates. Conveniently located near schools, parks, shopping, public transit and major roadways. A wonderful opportunity to make this impressive property your own! (id:45725)
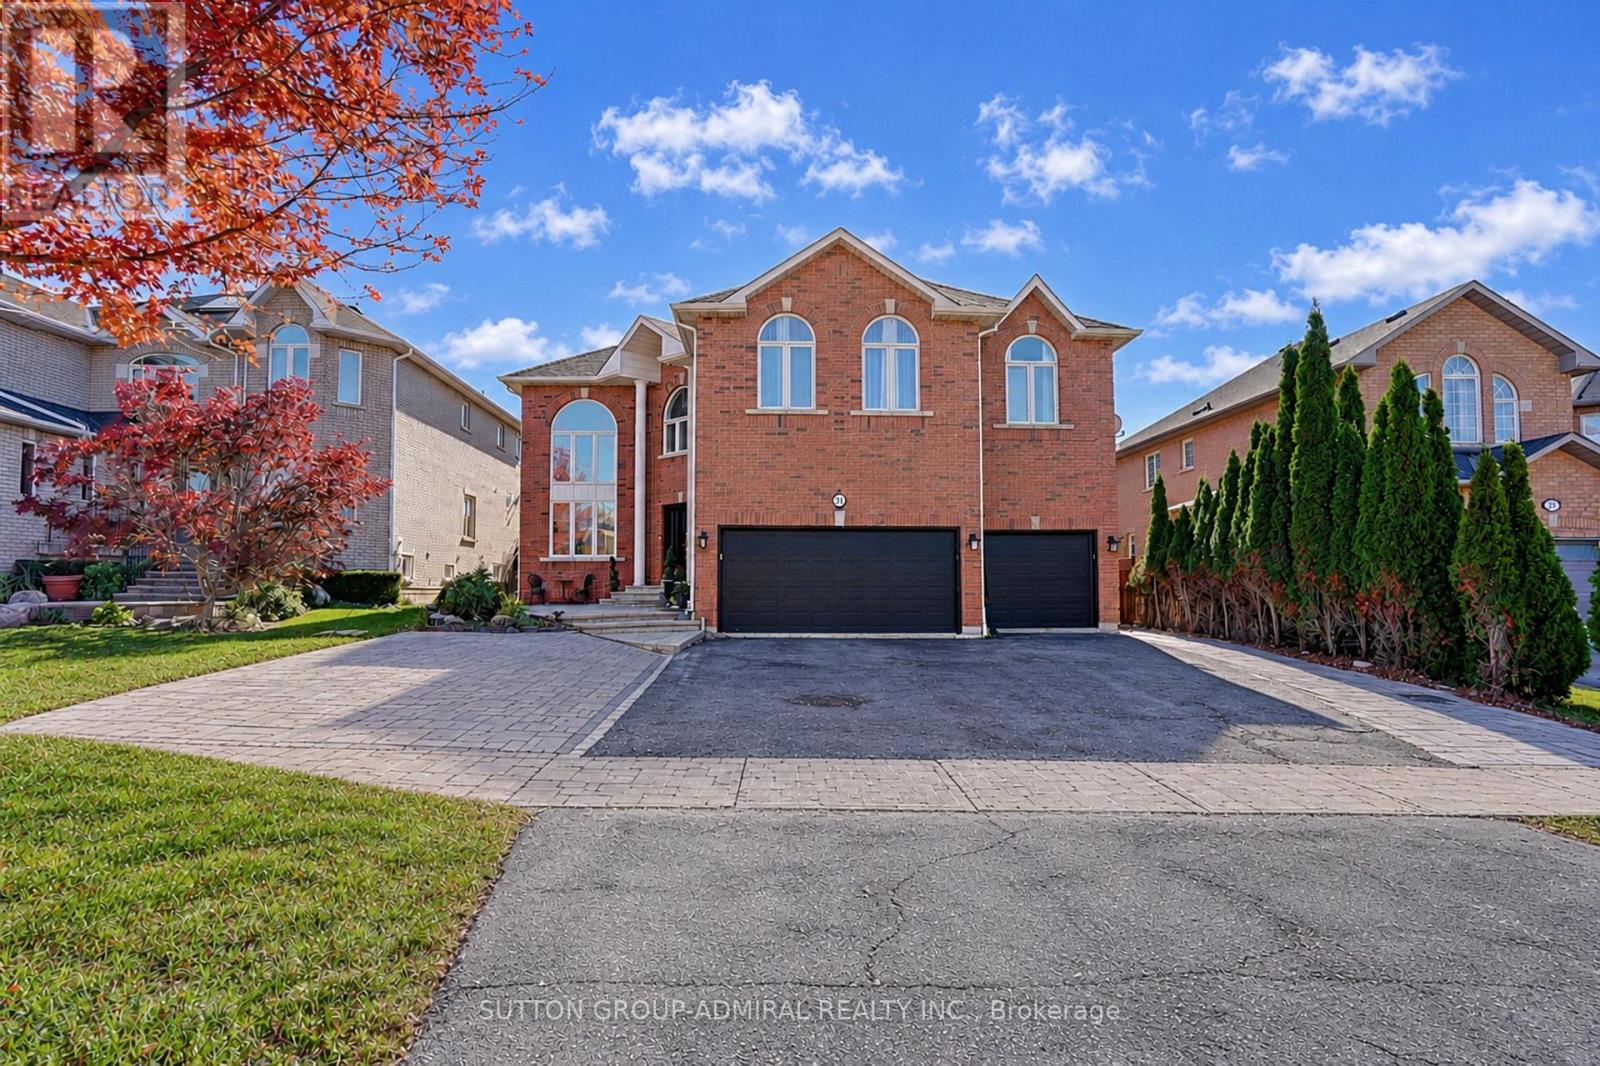
51 Glen Forest Drive
Vaughan (Uplands), Ontario
Luxury Living In The Prestigious Bathurst & Flamingo Community!Welcome To This Impressive Home In Vaughan's Desirable Glen Forest Neighbourhood, Featuring A 3-Car Garage, Double-Door Entrance, Soaring Ceilings, Elegant Porcelain Flooring And Spacious Principal Rooms. The Main Floor Offers A Bright Living Room With A Large Window And Approximately 18-Foot Ceilings. The Beautifully Appointed Kitchen Features Quartz Countertops, Double Sink, Stainless Steel Appliances And A Premium Bosch Stove With Double Oven. The Bright Breakfast Area With Quartz Breakfast Bar Walks Out To The Patio. Enjoy The Spacious Family Room With Gas Fireplace, Large Windows And Pot Lights, Plus A Separate Main-Floor Office, Powder Room And Convenient Laundry Room. The Second Floor Features Hardwood Flooring Throughout And A Skylight. The Spacious Primary Bedroom Offers Panoramic Views, Two Walk-In Closets And A Luxurious 6-Piece Ensuite With Double Sinks, Glass Shower And Separate Enclosed Toilet Area. The Additional Bedrooms Are Generously Sized With Large Windows, Ample Closet Space And Ensuite Or Jack-And-Jill Bathroom Access. The Finished Basement Features A Separate Side Entrance, Full Kitchen, Two Showers, Laundry Area With Washer, Dryer And Sink, Plus Multiple Rooms Offering Excellent Flexibility For Guests, Extended Family, A Home Gym, Office Or Study, Conveniently Located Close To Parks, Schools, Shopping, Restaurants, Public Transit And Everyday Amenities, With Easy Access To Major Roads. A Fantastic Opportunity To Enjoy Space, Comfort And Versatility In A Desirable Vaughan Neighbourhood! (id:45725)
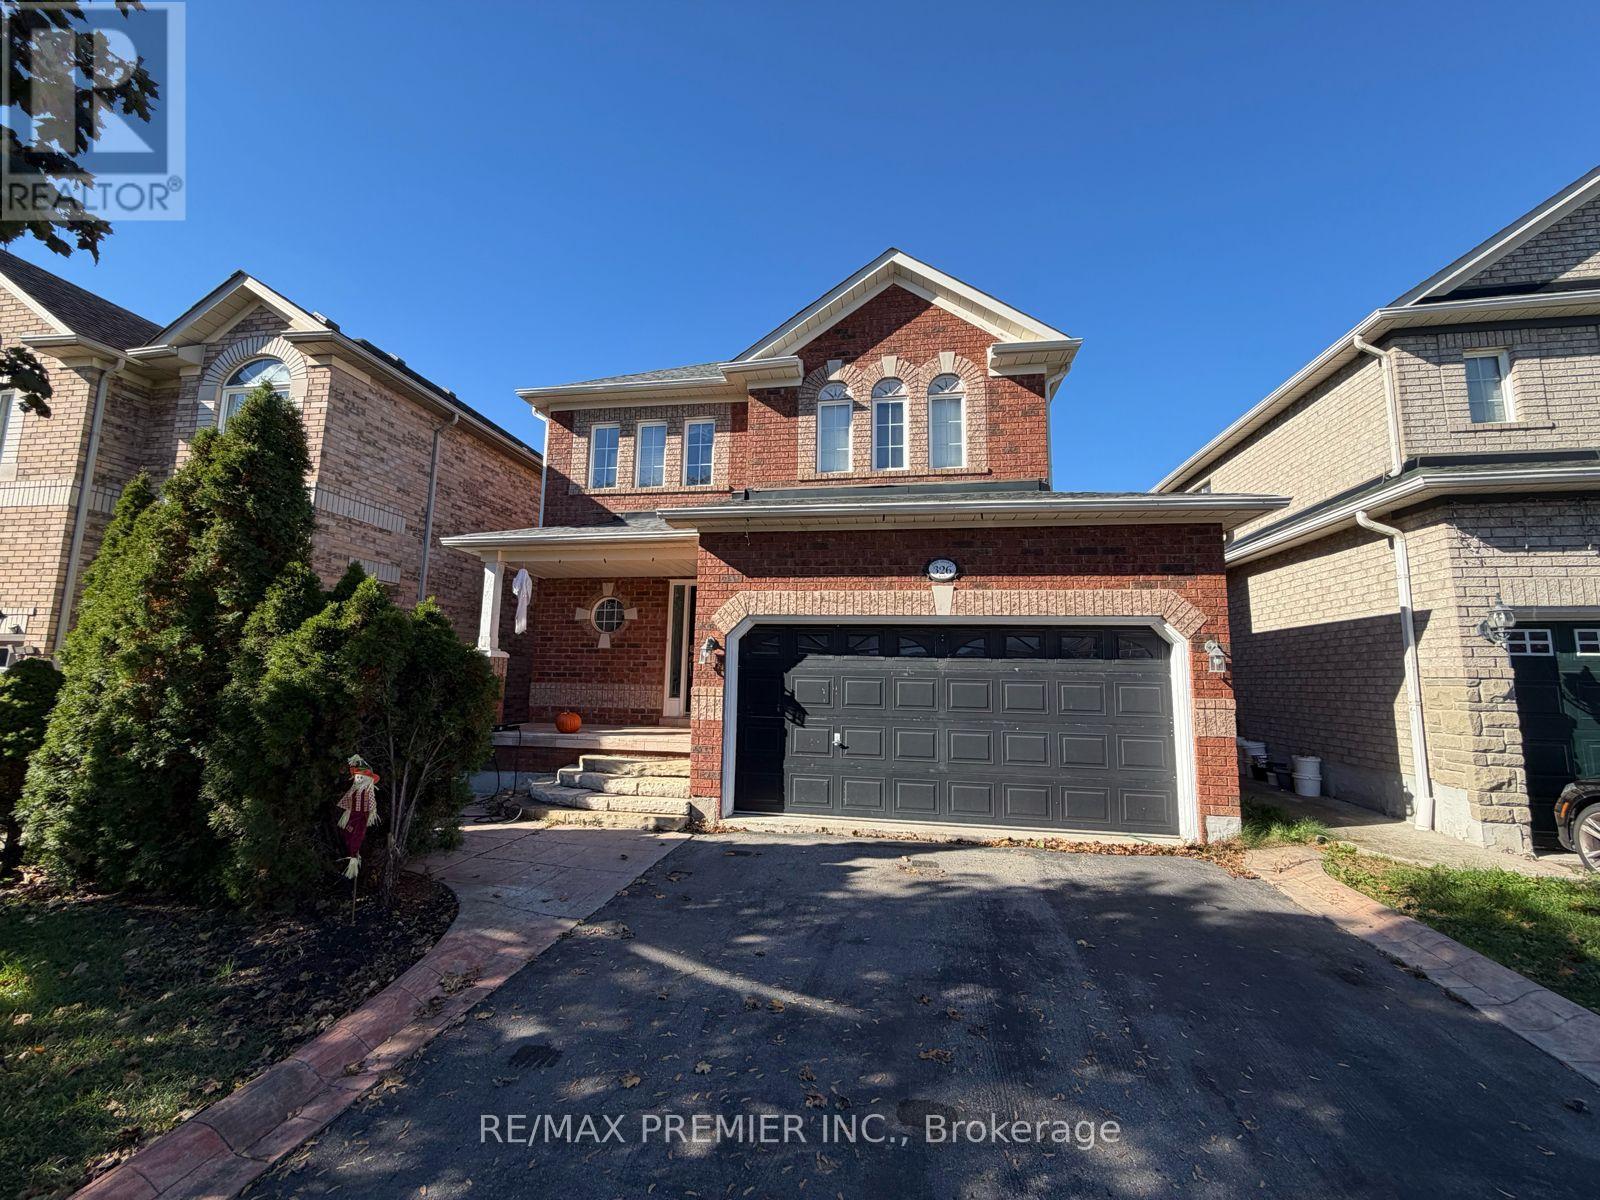
326 John Deisman Boulevard
Vaughan (Vellore Village), Ontario
Welcome To This Great Detached 3-Bedroom, 4-Bathroom Home In A Convenient Location With Easy Access To Highway 400 And Shopping! Featuring A Spacious Primary Bedroom With Walk-In Closet And 4-Piece Ensuite, An Open-Concept Main Floor With A Large Kitchen And Walk-Out To The Patio, And A Combined Living And Dining Area With A Cozy Gas Fireplace. The Finished Basement Offers Additional Living Space And A 3-Piece Bathroom. A Wonderful Family Home With Plenty Of Space And Convenient Access To Everyday Amenities! (id:45725)
609 - 9191 Yonge Street
Richmond Hill (Langstaff), Ontario
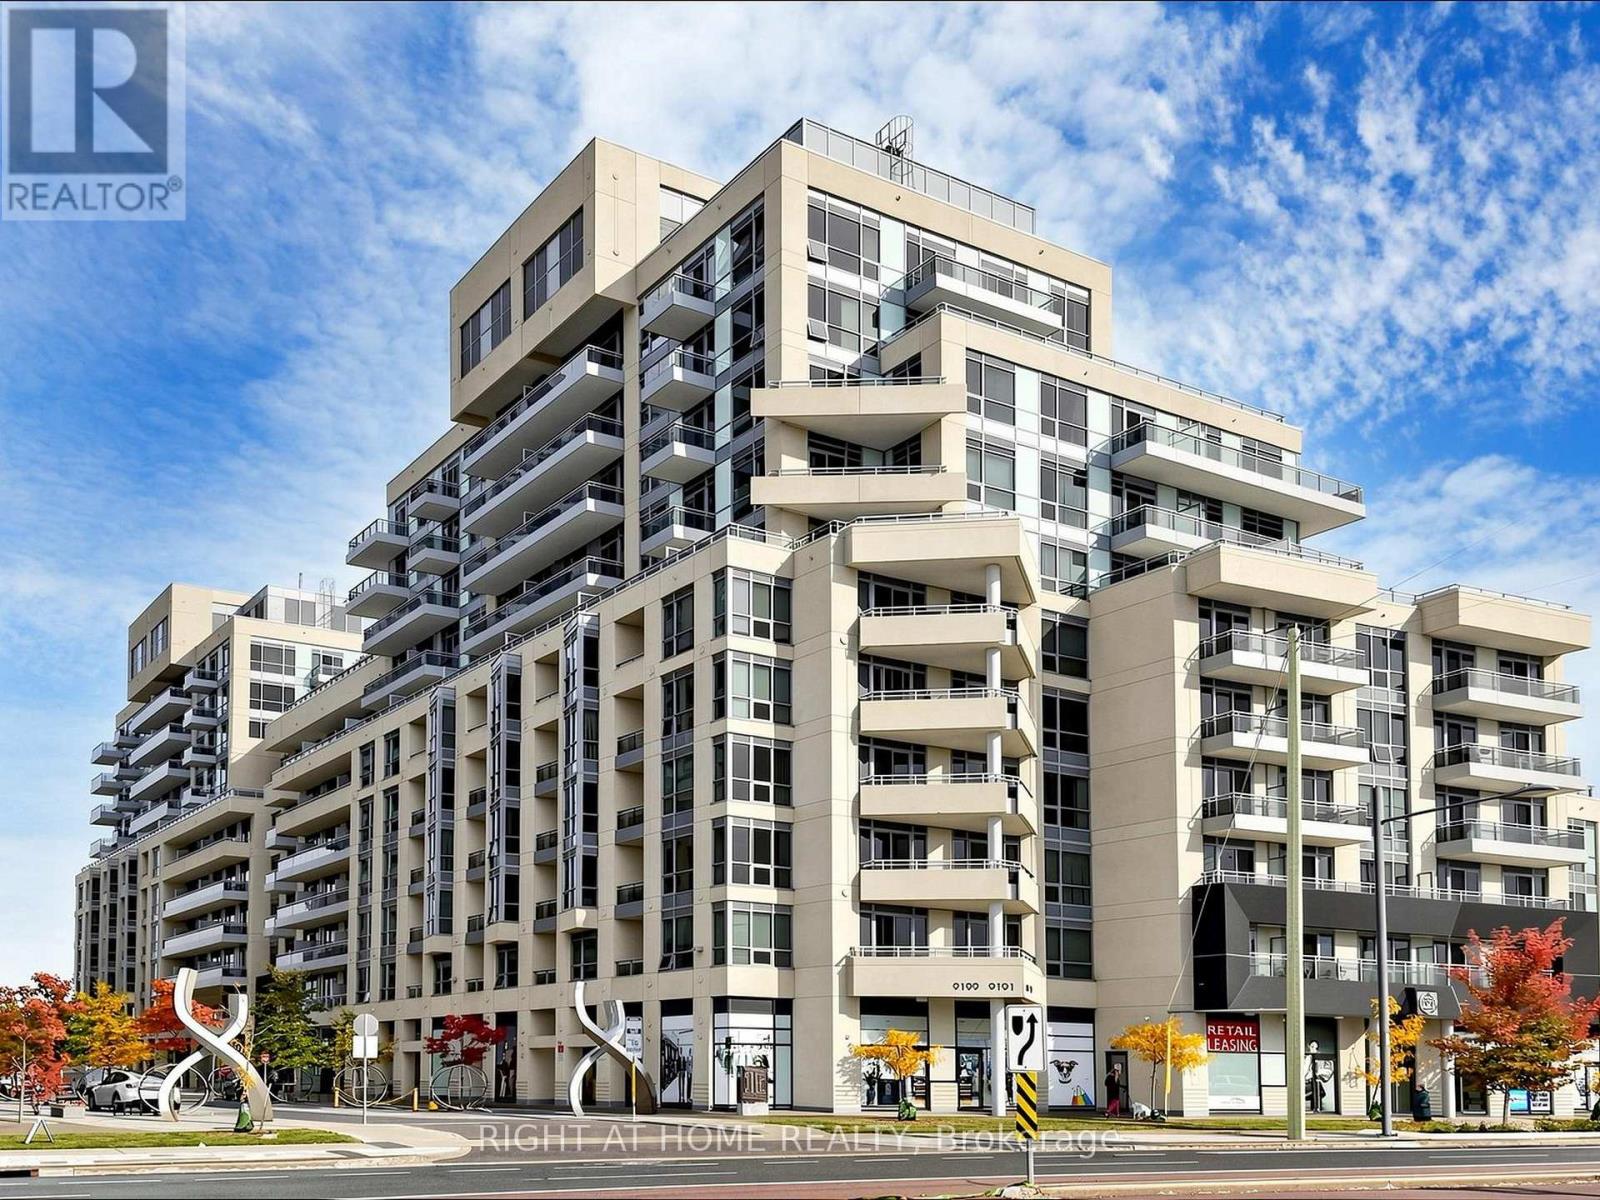
Welcome to Beverly Hills Resort Residences! This bright and spacious 2-bedroom, 2-bathroom suite features 9-ft smooth ceilings, pot lights in the living room, and numerous upgrades throughout. The renovated kitchen with a large island, showcases sleek high-gloss cabinetry, modern finishes, and newer stainless steel appliances. The open-concept living and dining area offers a comfortable space for everyday living and entertaining, with a walkout to a private balcony. The spacious primary bedroom accommodates a king-size bed and features two custom-built closets. A generously sized laundry room features custom cabinetry, ample shelving, and additional storage for shoes and coats. Enjoy an impressive selection of resort-style amenities, including indoor and outdoor swimming pools, a fitness centre, yoga studio, hot tub, sauna, terrace with BBQ area, 24-hour concierge, party room, and guest suites. Ideally located steps from Hillcrest Mall, shopping, restaurants, public transit, schools, and everyday amenities, with convenient access to major highways. A beautifully upgraded suite offering a functional layout, modern finishes, and comfortable condo living in a sought-after location. (id:45725)
1220 Bruce 12 Road
South Bruce, Ontario
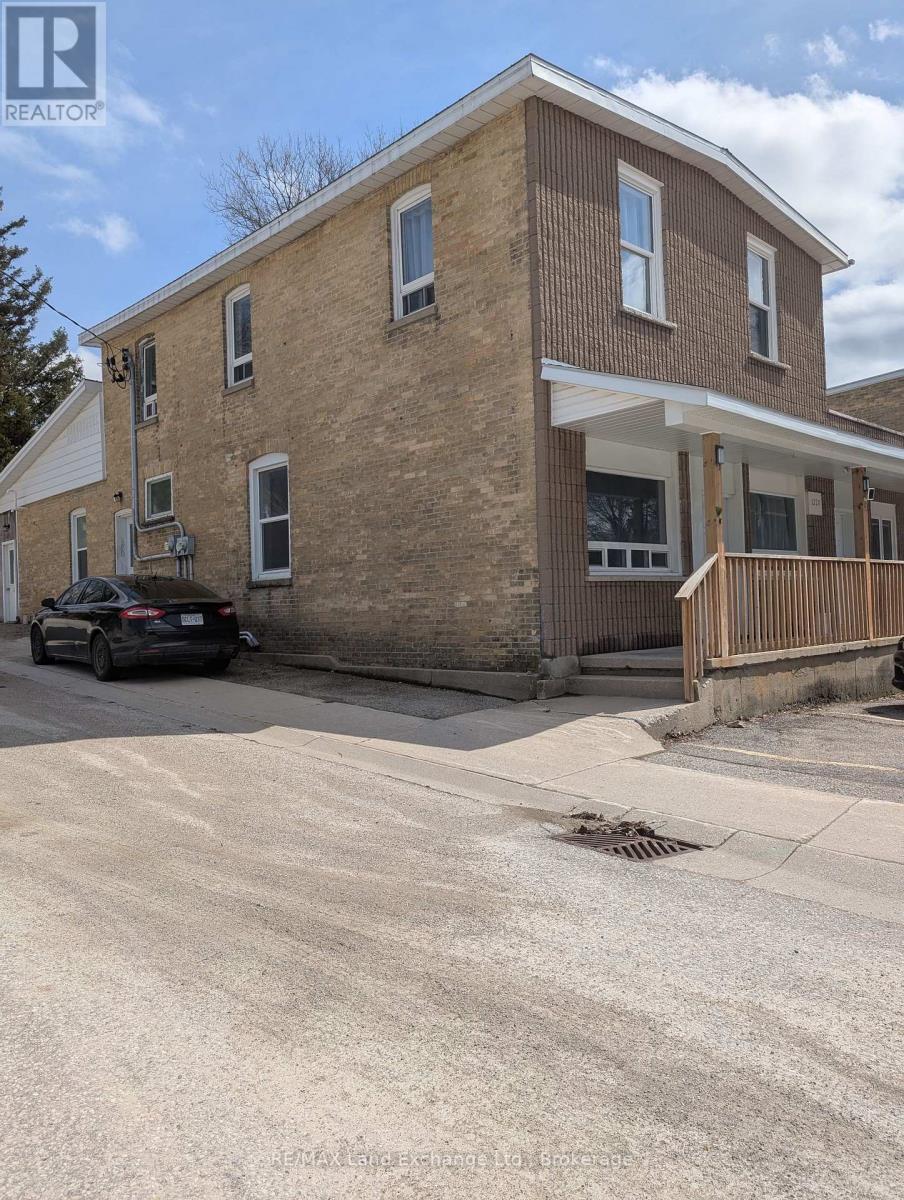
Investment property 7.50 Cap Rate. 5 apartments. Completely modernized 5 years ago. Natural gas heat, Municipal sewers. Laundry on sight. A1 tenants. 1- 1 bedroom, 1-3 bedroom and 3- 2 bedrooms (id:45725)
28a Park Street
Huron-Kinloss, Ontario
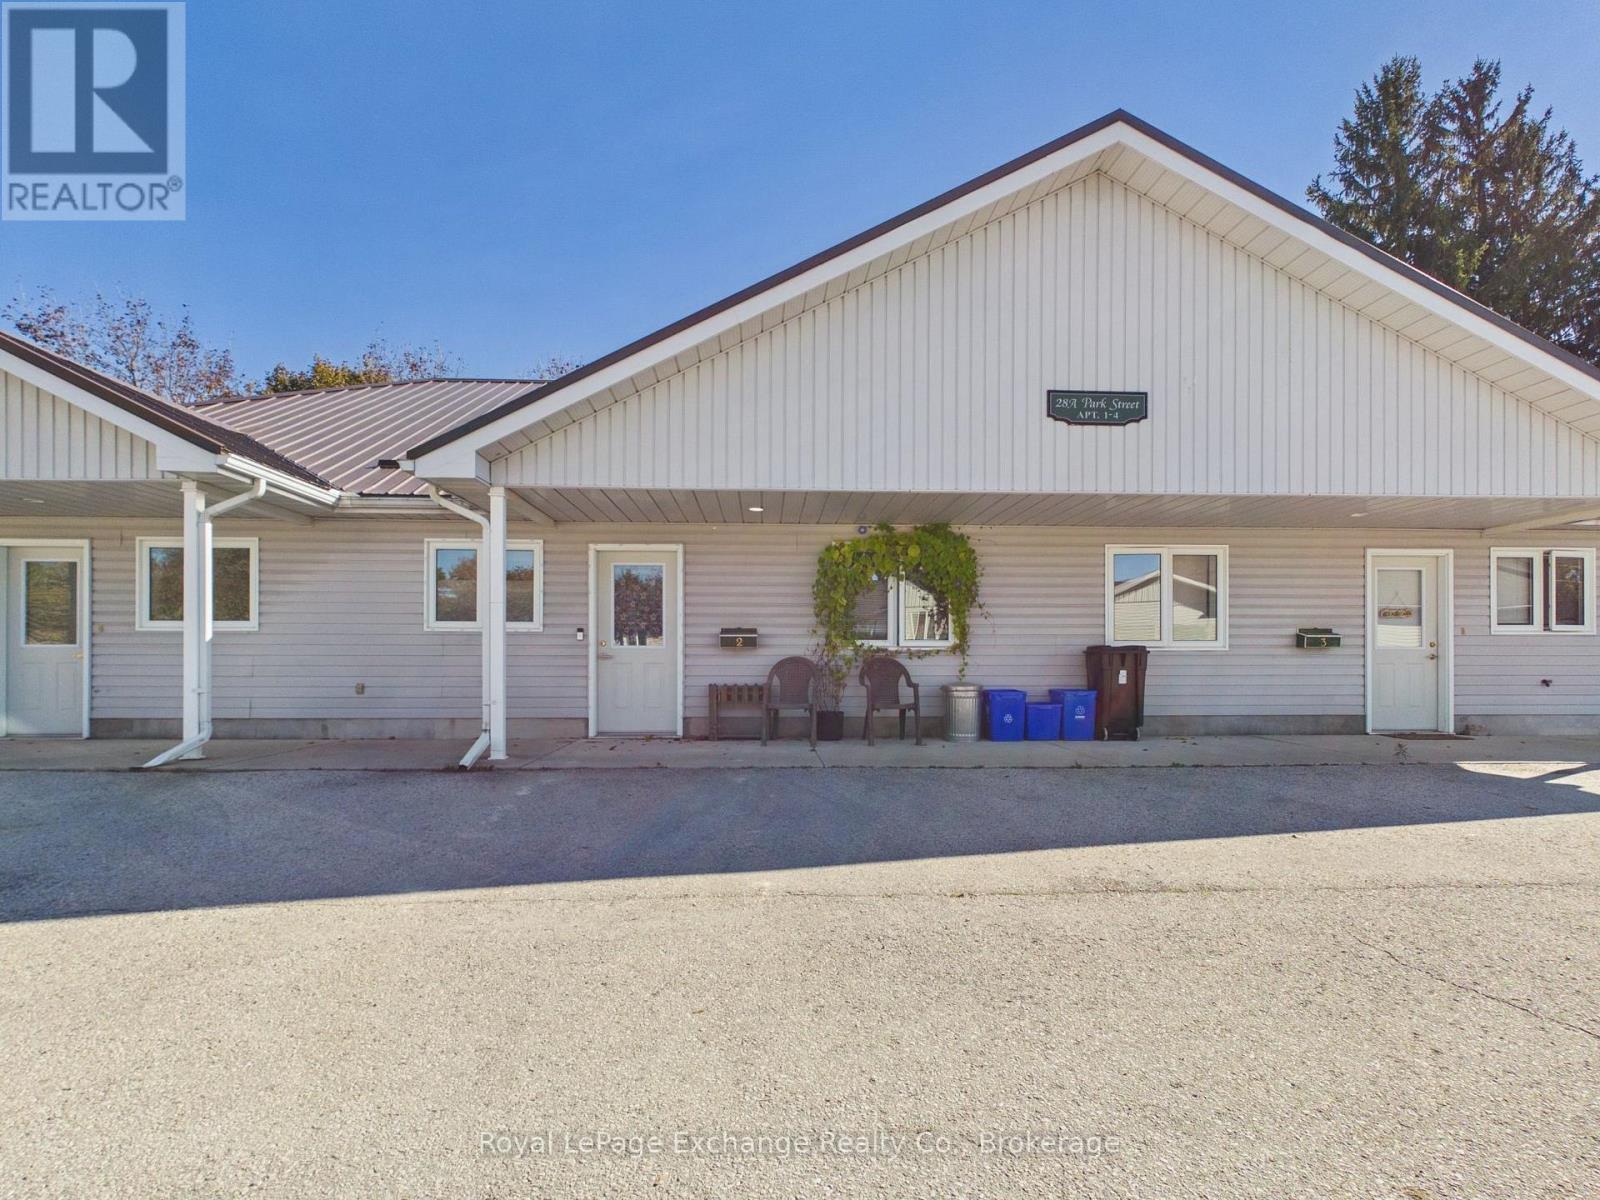
Welcome to this bright and convenient 2-bedroom, 1-bathroom rental located in the heart of Ripley. This well-maintained unit offers a functional layout with a ground-level private entrance-perfect for easy access and comfortable living. Inside, you'll find a spacious living area, kitchen, and two bedrooms. The added convenience of in-unit laundry with a washer and dryer makes everyday living effortless. This all-inclusive rental covers utilities, providing peace of mind and simple budgeting. Ideal for those seeking a low-maintenance lifestyle in a quiet, welcoming community. Enjoy comfortable, move-in-ready living - don't miss this opportunity! (id:45725)
323 Queenston Road
Niagara-On-The-Lake, Ontario
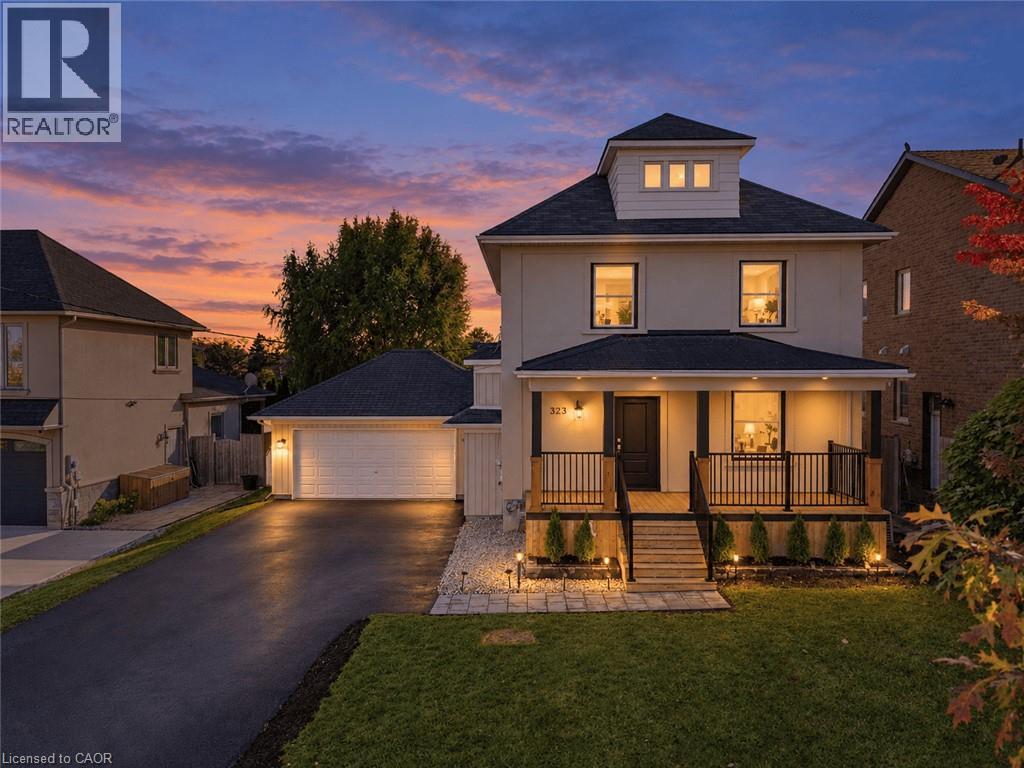
Welcome to 323 Queenston Road in sought after Niagara on the Lake! Set among custom multimillion dollar homes, this extensively renovated 1,482 sq. ft. detached home offers 3+2 spacious bedrooms and 3 bathrooms on a generous 62 x 120 ft. lot. Enjoy convenient access to the QEW, premium outlet shopping and renowned wineries. Large windows and 9.5 ft. main floor ceilings create a bright, inviting atmosphere. The combined living and dining room features new engineered hardwood. The upgraded kitchen offers quartz countertops, a large island, stainless steel appliances, ample cabinetry, a pantry and new ceramic backsplash. Walk out to a new deck and expansive backyard, ideal for entertaining. An updated powder room completes the main floor. Oak stairs with a new banister lead upstairs to spacious bedrooms with engineered hardwood. The primary retreat features two closets and a brand new 3 piece ensuite with a glass enclosed shower. Two additional bedrooms with generous closets, an updated 4 piece bathroom and upper floor laundry add everyday comfort. An unfinished attic with a window offers potential for additional living space. The finished basement includes two spacious bedrooms with windows, an open concept recreation room and new vinyl flooring. Garage access into the home offers potential for a separate basement entrance. Fresh paint, new baseboards, updated light fixtures and new tile flooring in the hallway, kitchen and powder room complete the interior refresh. Outside, a rebuilt front porch with pot lights and black metal railings, new front door, updated exterior lighting, new asphalt driveway, interlocking walkway and refreshed landscaping enhance curb appeal. An oversized double garage plus driveway parking for six accommodates up to eight vehicles, with no sidewalk in front. Beautifully updated living in an exceptional Niagara setting. (id:45725)
Main Floor - 81 United Square
Toronto (Malvern), Ontario
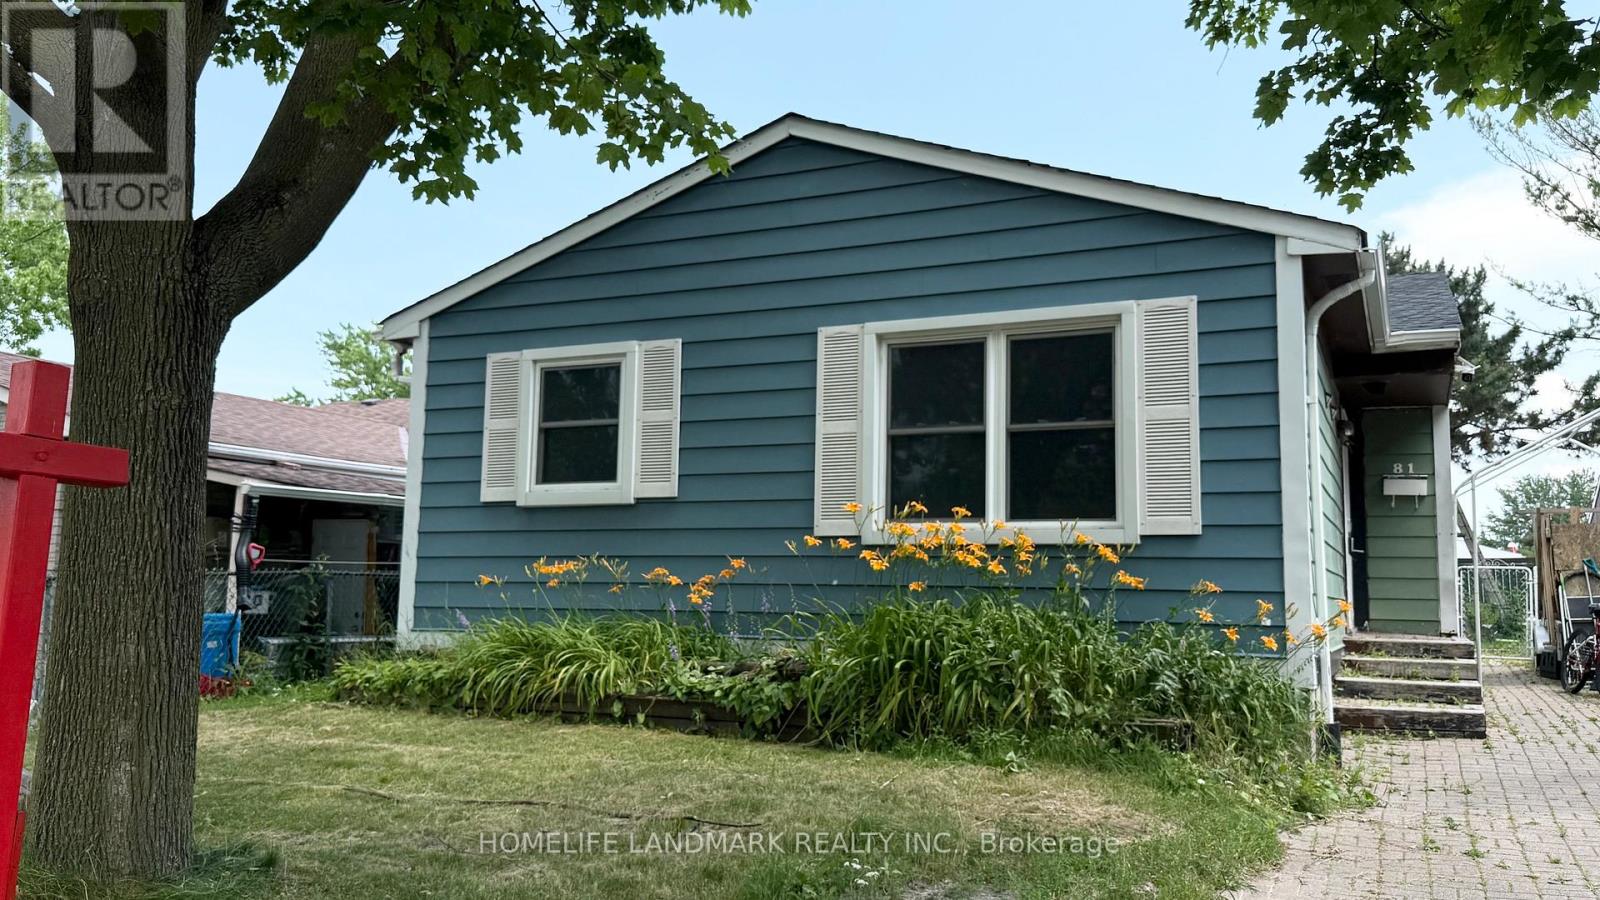
Charming Bungalow Main Floor for Lease Bright, Cozy & Full Furnished, Move-In Ready! Welcome to This Bungalow Main Floor, Offering a Warm and Inviting Space with a Bright, Functional Layout Perfect for Comfortable Living! Features You'll Love: Open-concept Living & Dining Room with Large Windows that Flood the Space with Natural Light. Sun-filled Kitchen with Stainless Steel Appliances, Backsplash, and Double Sink Perfect for Home Chefs. 3 Bedrooms Ideal for Families, Professionals, or Students. 4-Piece Bathroom. Washer and Dryer Set for Main Floor Only. Large Backyard for Outdoor Relaxation and Entertaining. Unbeatable Location! Nestled in a highly sought-after neighborhood just minutes to Walmart, Cineplex, Home Depot, Staples, shops & restaurants. Steps to Schools, Parks, and Green Spaces Right Around the Corner. Quick Access to Hwy 401 Commuters Rejoice! Close to University of Toronto Scarborough Campus. Tenants are Responsible for 65% of Utilities. Unfurnished Option Available. Students & Newcomers Welcome! This Cozy House Offers the Perfect Blend of Affordability, Convenience, and Charm Ready for You to Move in and Make it Home. (id:45725)
2200 Brock Road
Pickering (Brock Ridge), Ontario
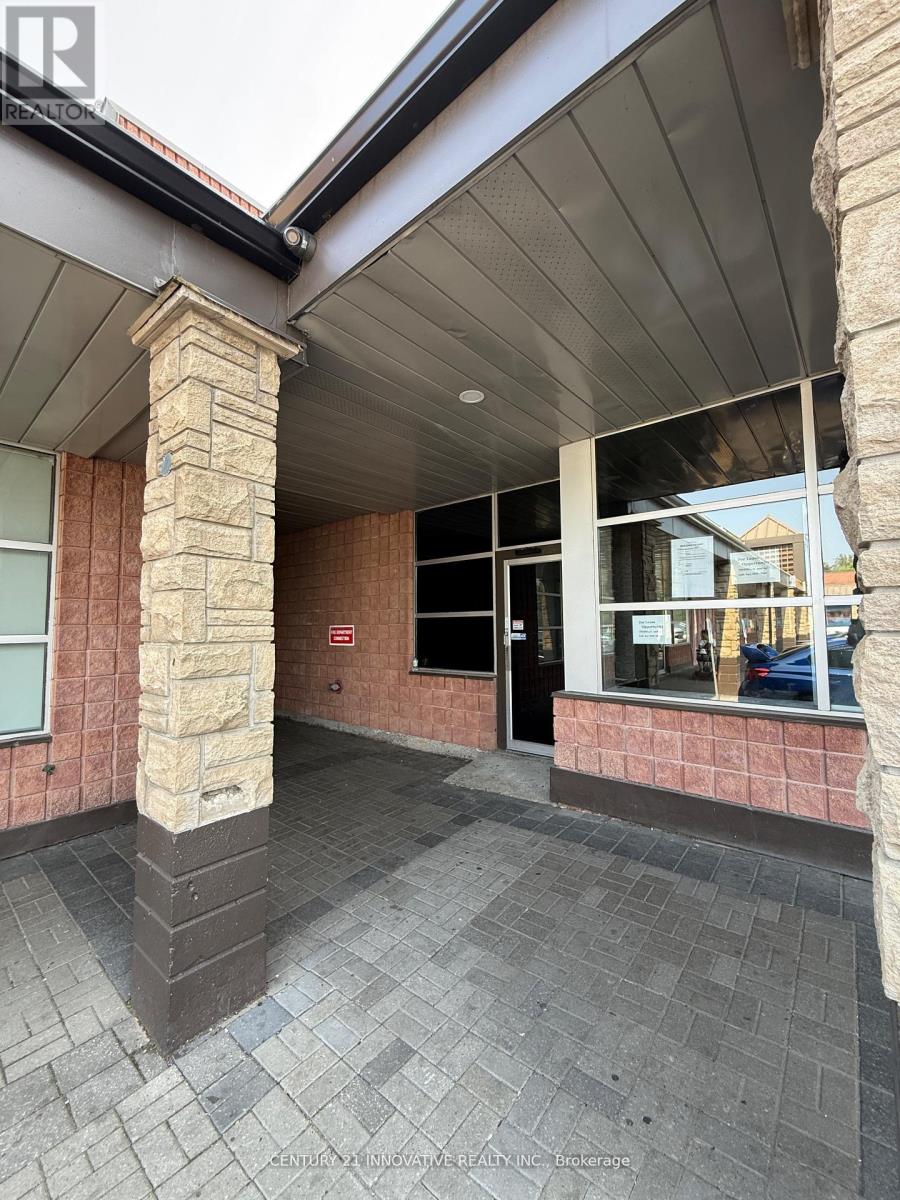
The Best Unit In This Plaza Is Up For Lease. 3500 Sqft of Space Available For Your Business. Very Busy Neighborhood Plaza With A Lot Of Foot Traffic & Good Tenant Mix And Ample Parking. Multiple Uses Allowed. Can Provide A Smaller Space If Need Be. Very Busy Brock Road Frontage With 401 And 407 Access Within Minutes. Long Term Tenant Only. (id:45725)
Basement - 5 Firebrace Road
Toronto (Steeles), Ontario
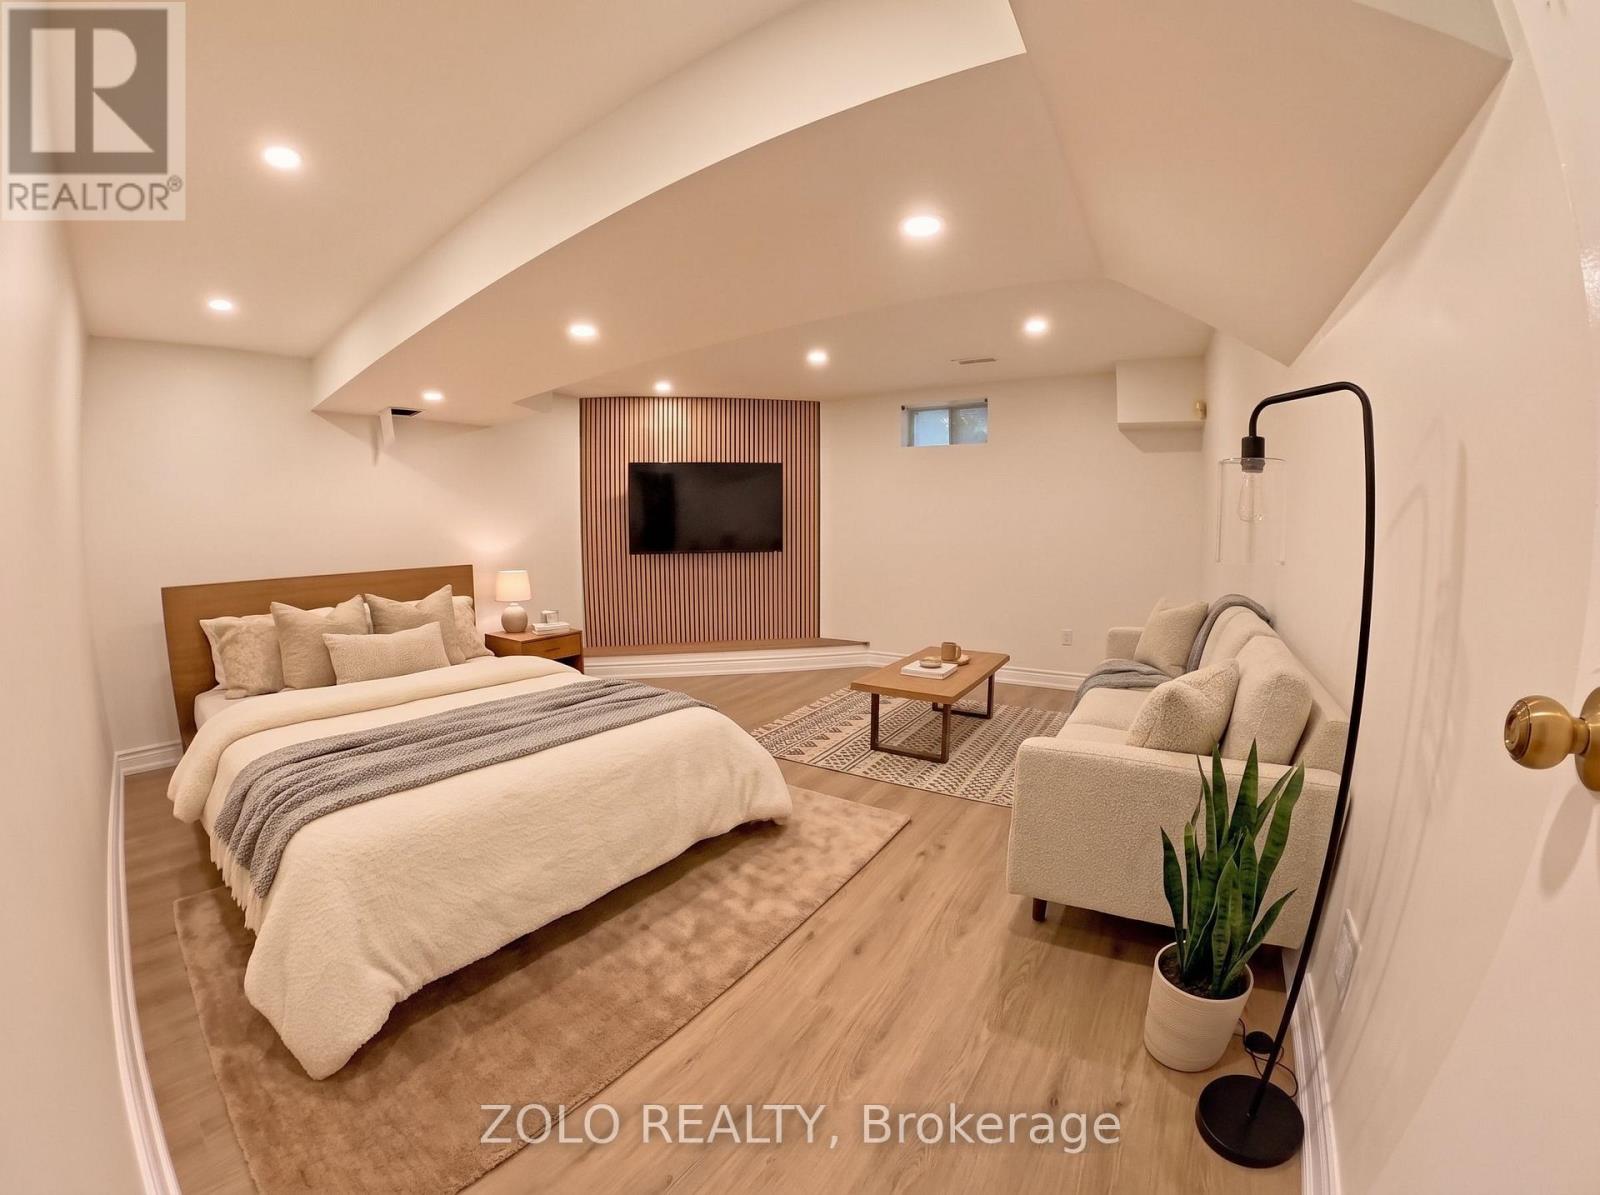
Welcome to 5 Firebrace! This beautifully renovated unit offers a fresh, modern living spacefeaturing a brand-new kitchen, new appliances, new flooring, and a fully renovated bathroom.Additional upgrades include a new electrical panel and updated electrical wiring for addedpeace of mind. One parking space included! Enjoy an unbeatable location, just 2 minutes fromHwy 404 & Steeles, a 1-minute walk to the nearest bus stop, and approximately 2.5 km fromMilliken GO Station. T&T Supermarket, Foody Mart, Costco, shopping, restaurants, and everydayamenities are all just minutes away. Offered at $1,500/month plus utilities, OR enjoy theconvenience of a fixed all-inclusive rate of $1,650/month (excluding internet). A fantasticopportunity combining modern upgrades, convenience, and exceptional value. Don't miss out! (id:45725)
1624 Frolis Street
Oshawa (Taunton), Ontario
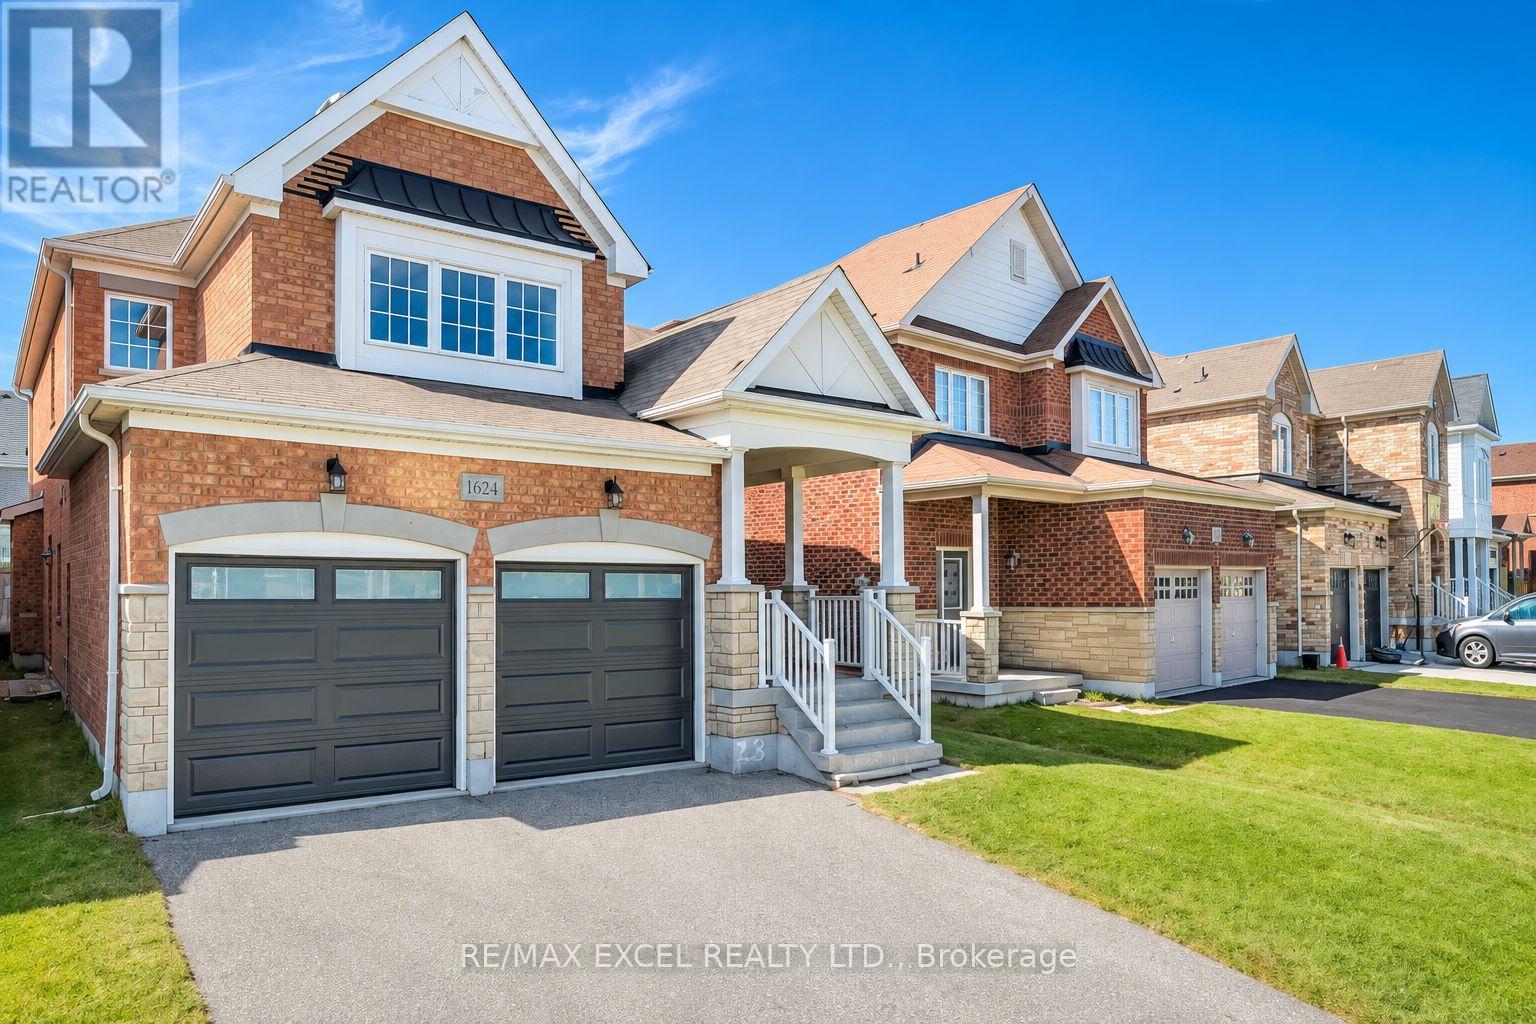
Set In The Heart Of Oshawa's Popular Taunton Community, This Spacious 4-Bedroom All-Brick Detached Home Offers A Family-Friendly Location Close To Schools, Recreation, Shopping And Everyday Amenities. Freshly Painted Throughout, The Home Features Hardwood Flooring In The Main Living Areas And Brand-New Flooring Throughout The Second Floor. The Functional Layout Includes Separate Living And Dining Areas, Plus A Family Room With A Gas Fireplace. The Brand-New Kitchen Features Modern Cabinetry, Quartz Countertops, A Centre Island, Stainless Steel Appliances And A Bright Breakfast Area With A Walkout To The Fully Fenced Backyard. Upstairs Offers Four Good-Sized Bedrooms, Including A Large Primary Bedroom With A Private Ensuite. The Bathrooms Have Also Been Updated. Other Improvements Include New Insulated Garage Doors. A Separate Side Entrance Provides Direct Access To The Basement And Added Flexibility For Future Use. A Bathroom Rough-In Is Already In Place In The Basement. Walk To Delpark Homes Centre And Public Library, As Well As SmartCentres Oshawa North For Shopping, Groceries, Restaurants And Everyday Essentials. Close To Maxwell Heights Secondary School, Jeanne Sauve French Immersion School, St. John Bosco Catholic School, Parks And Transit, With Easy Access To Taunton Rd, Harmony Rd And Hwy 407. (id:45725)
1935 Mcleod Drive
Severn, Ontario
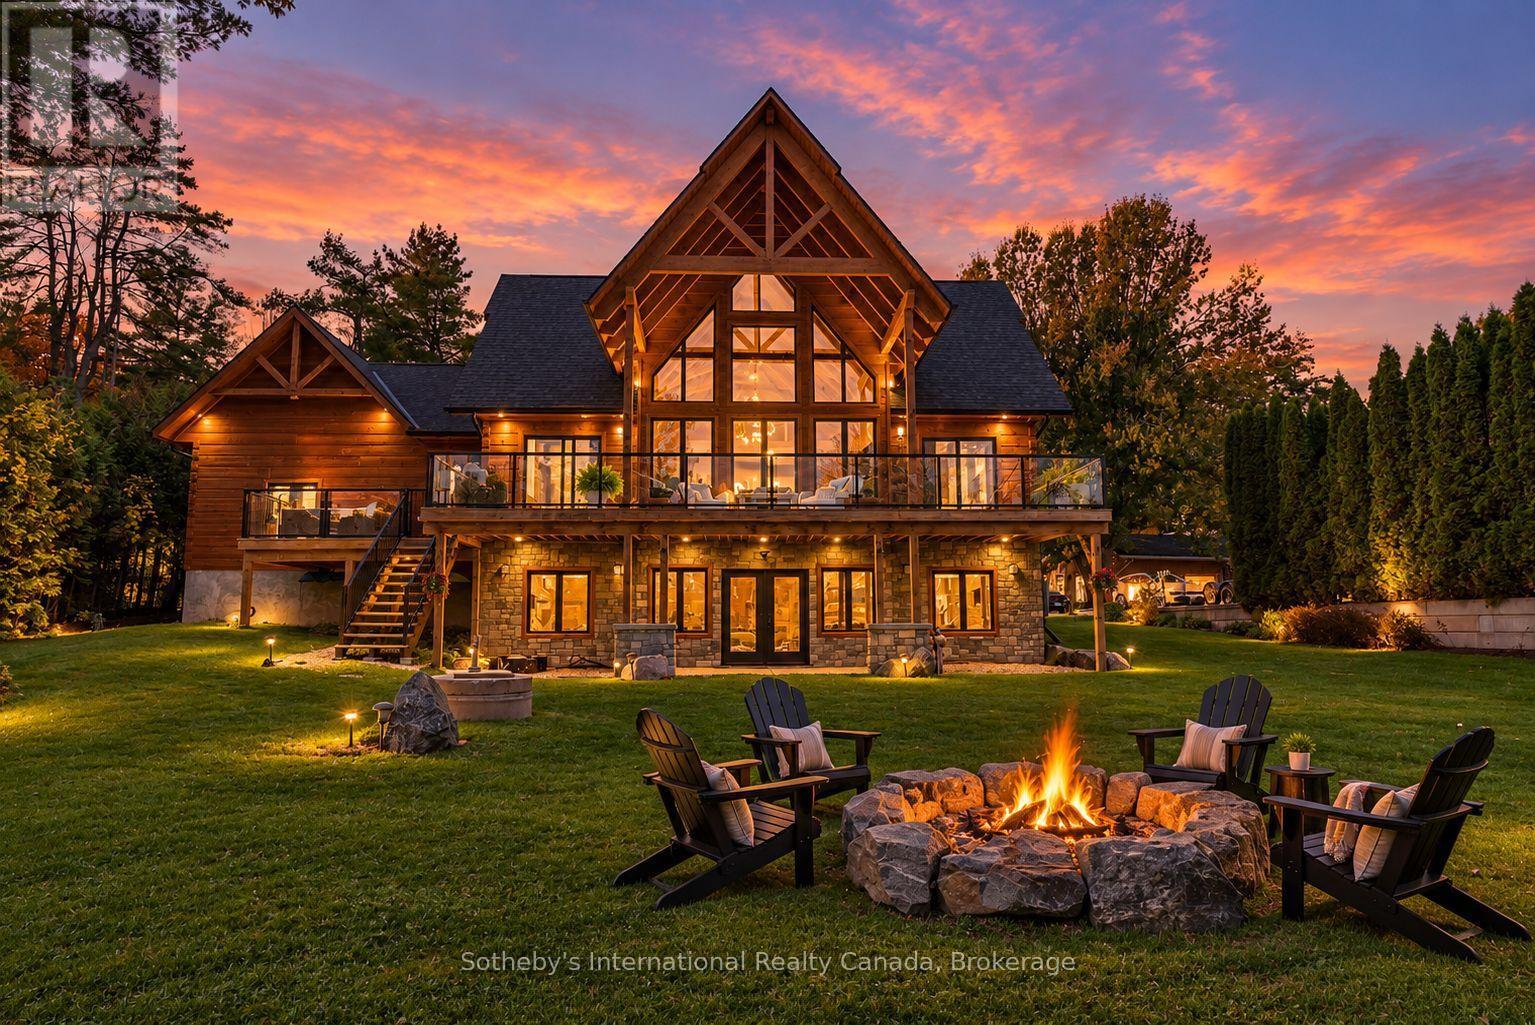
There's something special about a waterfront home that feels just as inviting in January as it does in July! Welcome to 1935 McLeod Drive, a stunning custom-built Confederation Log home completed in 2023, offering 101 feet of owned shoreline on the beautiful Severn River, part of the renowned Trent-Severn Waterway. Enjoy easy boating access to Sparrow Lake and endless opportunities to explore the waterways, all just 15 minutes from Orillia, with shopping, dining, healthcare and everyday amenities close by. Inside, exceptional craftsmanship takes centre stage. Warm natural timber, soaring ceilings, exposed beams and expansive windows showcase beautiful river views throughout the open-concept kitchen, dining and living areas. Designed for everyday comfort, the spacious kitchen features a large island and ample cabinetry, while the propane fireplace creates an inviting atmosphere year-round. Offering four bedrooms and three bathrooms across three finished levels, there's plenty of room for family and guests. The main floor features a bedroom with ensuite access, while the upper-level primary suite occupies an impressive open loft overlooking the living area, complete with a spa-inspired ensuite and generous walk-in closets. The finished walkout lower level adds two bedrooms, a three-piece bathroom and a spacious recreation room with direct outdoor access. Outside, deep, clean water meets a natural sandy shoreline, creating an ideal setting for swimming, boatingA private dock, multiple decks, covered outdoor spaces and a hot tub overlooking the river make it easy to embrace waterfront living in every season. Thoughtful features include heated floors in the mudroom and laundry area, central air, propane forced-air heating, on-demand hot water, and an attached garage with interior access. With year-round municipal road access and Orillia just minutes away, this exceptional property combines the charm of riverfront living with modern luxury and everyday convenience. (id:45725)
405 - 111 St Clair Avenue W
Toronto (Yonge-St. Clair), Ontario
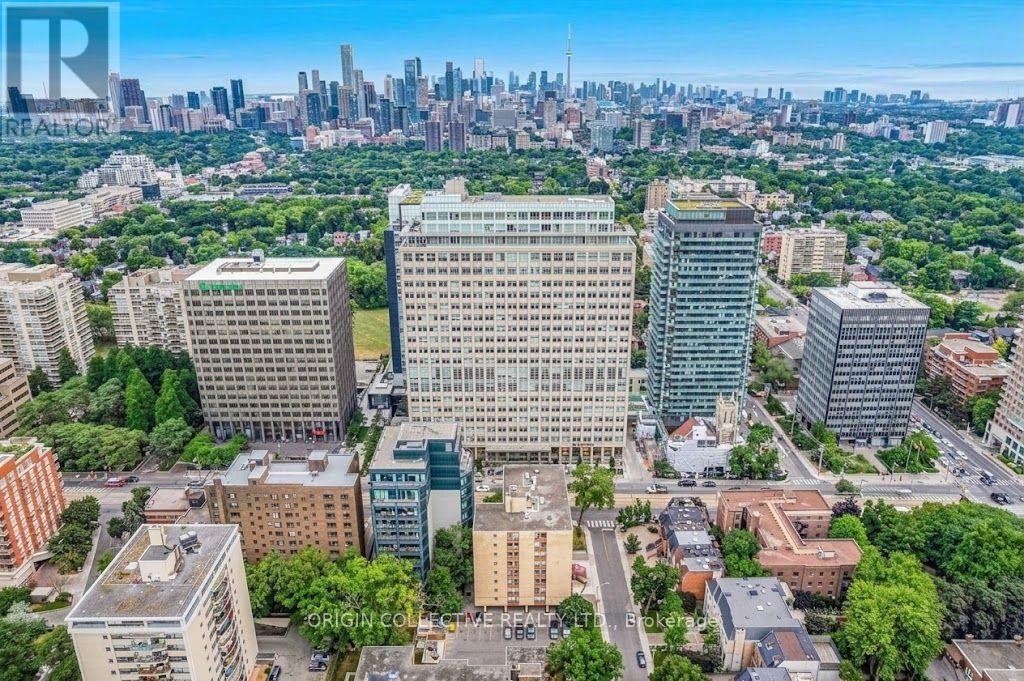
Welcome to prestigious luxury living at the iconic Imperial Plaza, situated in Toronto's highly desirable Yonge and St. Clair neighbourhood. Originally built as the historic Imperial Oil headquarters, this architectural landmark features a dramatic two-storey polished marble lobby with York Wilson's famous mural, "The Story of Oil."This exceptional corner suite offers a functional layout spanning 960 square feet, highlighted by soaring ten-foot ceilings and sleek engineered wood floors throughout. Sunlight fills every room, including both full bedrooms which feature large windows and spectacular city views. The primary bedroom serves as a private retreat with its own ensuite bathroom and spacious his-and-her closets. Cooking and entertaining are a true pleasure in the high-end kitchen, equipped with integrated appliances and elegant granite countertops.Residents enjoy ultimate urban convenience with a streetcar right at the doorstep, a short walk to the subway, and direct indoor access to a Longo's grocery store and LCBO downstairs. The lifestyle experience is unmatched, featuring access to thousands of square feet of world-class Imperial Club amenities. Unwind in the spa-inspired indoor pool and hot tub, stay active in the full-sized fitness club with squash courts and yoga studios, or enjoy the golf simulator, music recording studio, theater, and gaming room. Additional amenities include a party room, outdoor terrace with barbecues, and 24-hour concierge service. This remarkable home also includes an owned underground parking space and a private storage locker for complete peace of mind. (id:45725)
3215 - 181 Dundas Street E
Toronto (Church-Yonge Corridor), Ontario
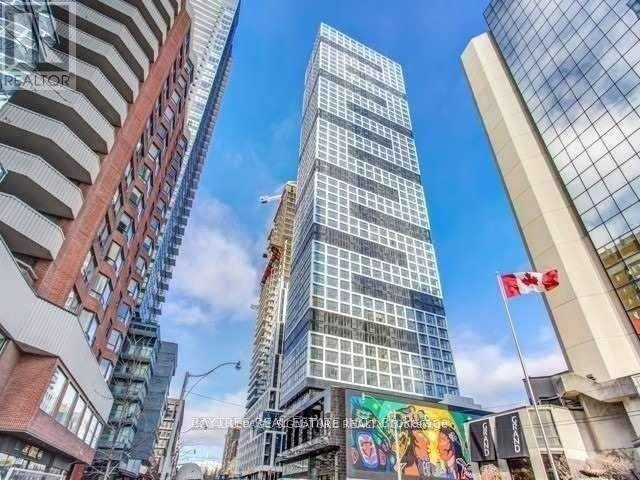
Live on The Grid! Never be far from anything again in this 1 bedroom plus den, designed perfectly for your lifestyle. Walk to work on Yonge Street, walk to school at Ryerson or George Brown, walk to shop at the Eaton Centre, and walk to all the best eating and drinking spots nearby, this quality-built condo truly lives up to its name. Enjoy fully completed amenities including a 7,000 square foot study and co-work space with breakout rooms and WiFi, a state-of-the-art fitness space, and an outdoor terrace with BBQs. Book your showing today. (id:45725)
1101 - 28 Avondale Avenue
Toronto (Willowdale East), Ontario
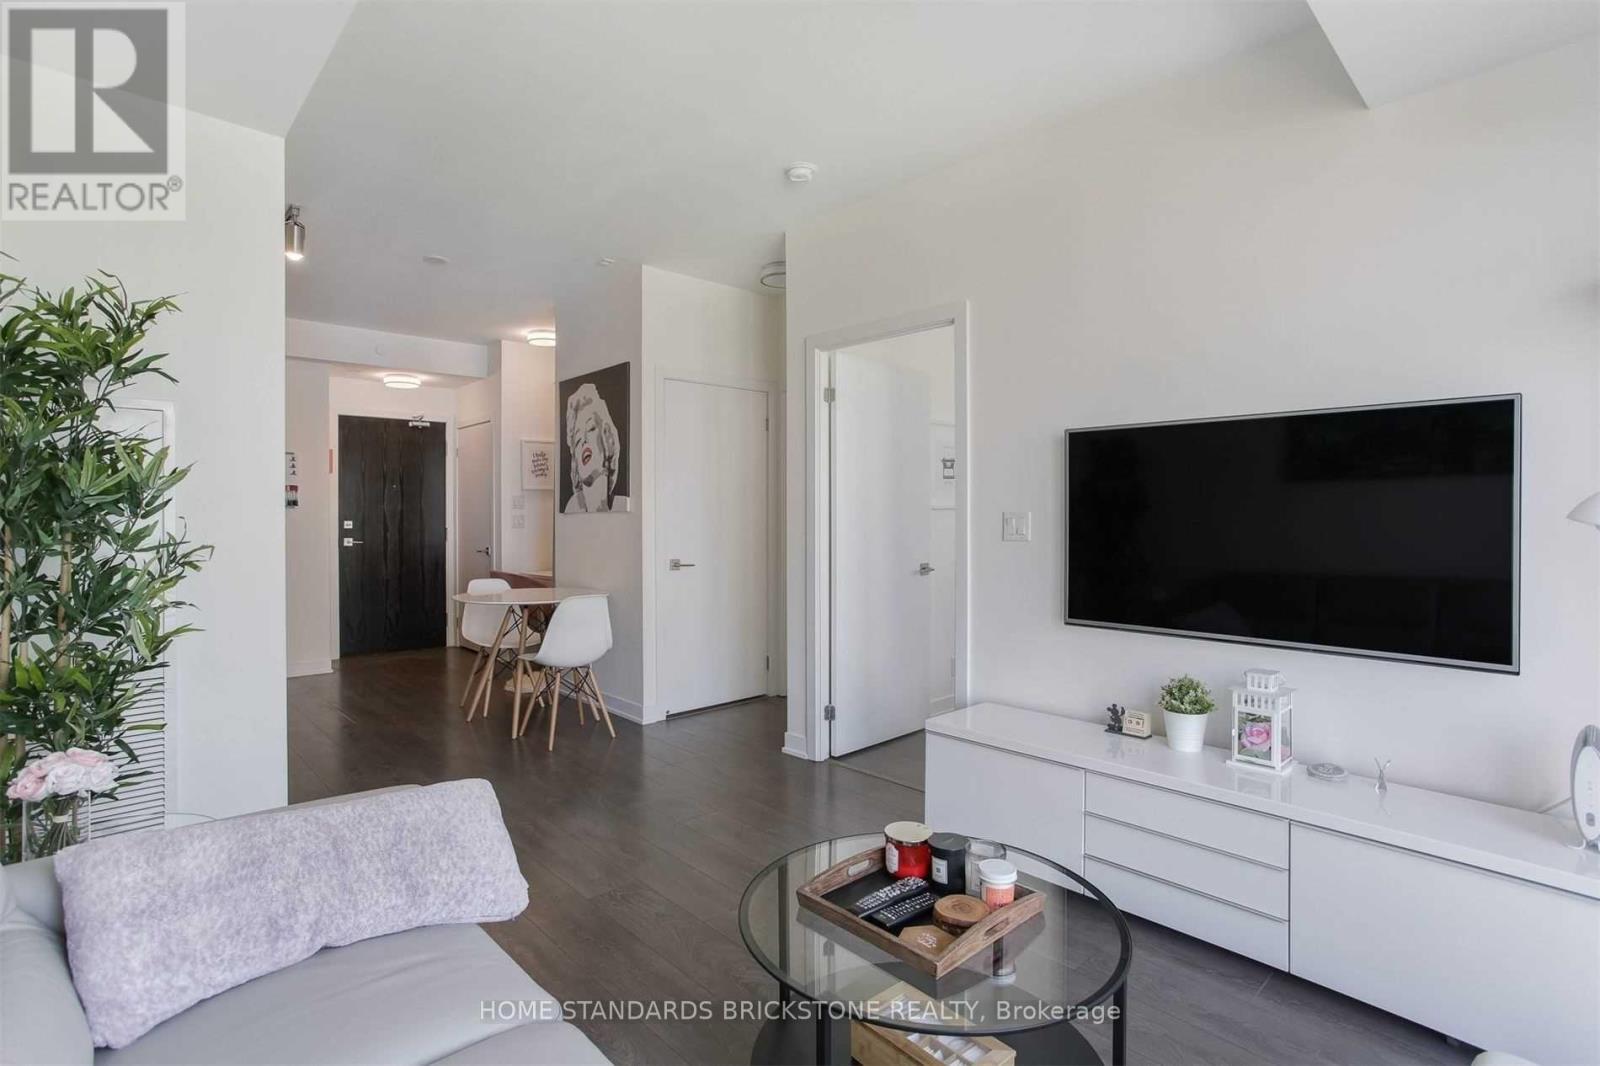
Excellent location near Yonge & Sheppard Subway Station. Just minutes to shops, entertainment, groceries, and all local amenities. Close to all levels of schools, including university, as well as parks and recreational facilities. TTC at your doorstep and easy access to Highways 401, 404, and the DVP. Building amenities include a car drop-off area, lobby lounge, concierge, bike lockers, fitness room, and visitor parking. (id:45725)
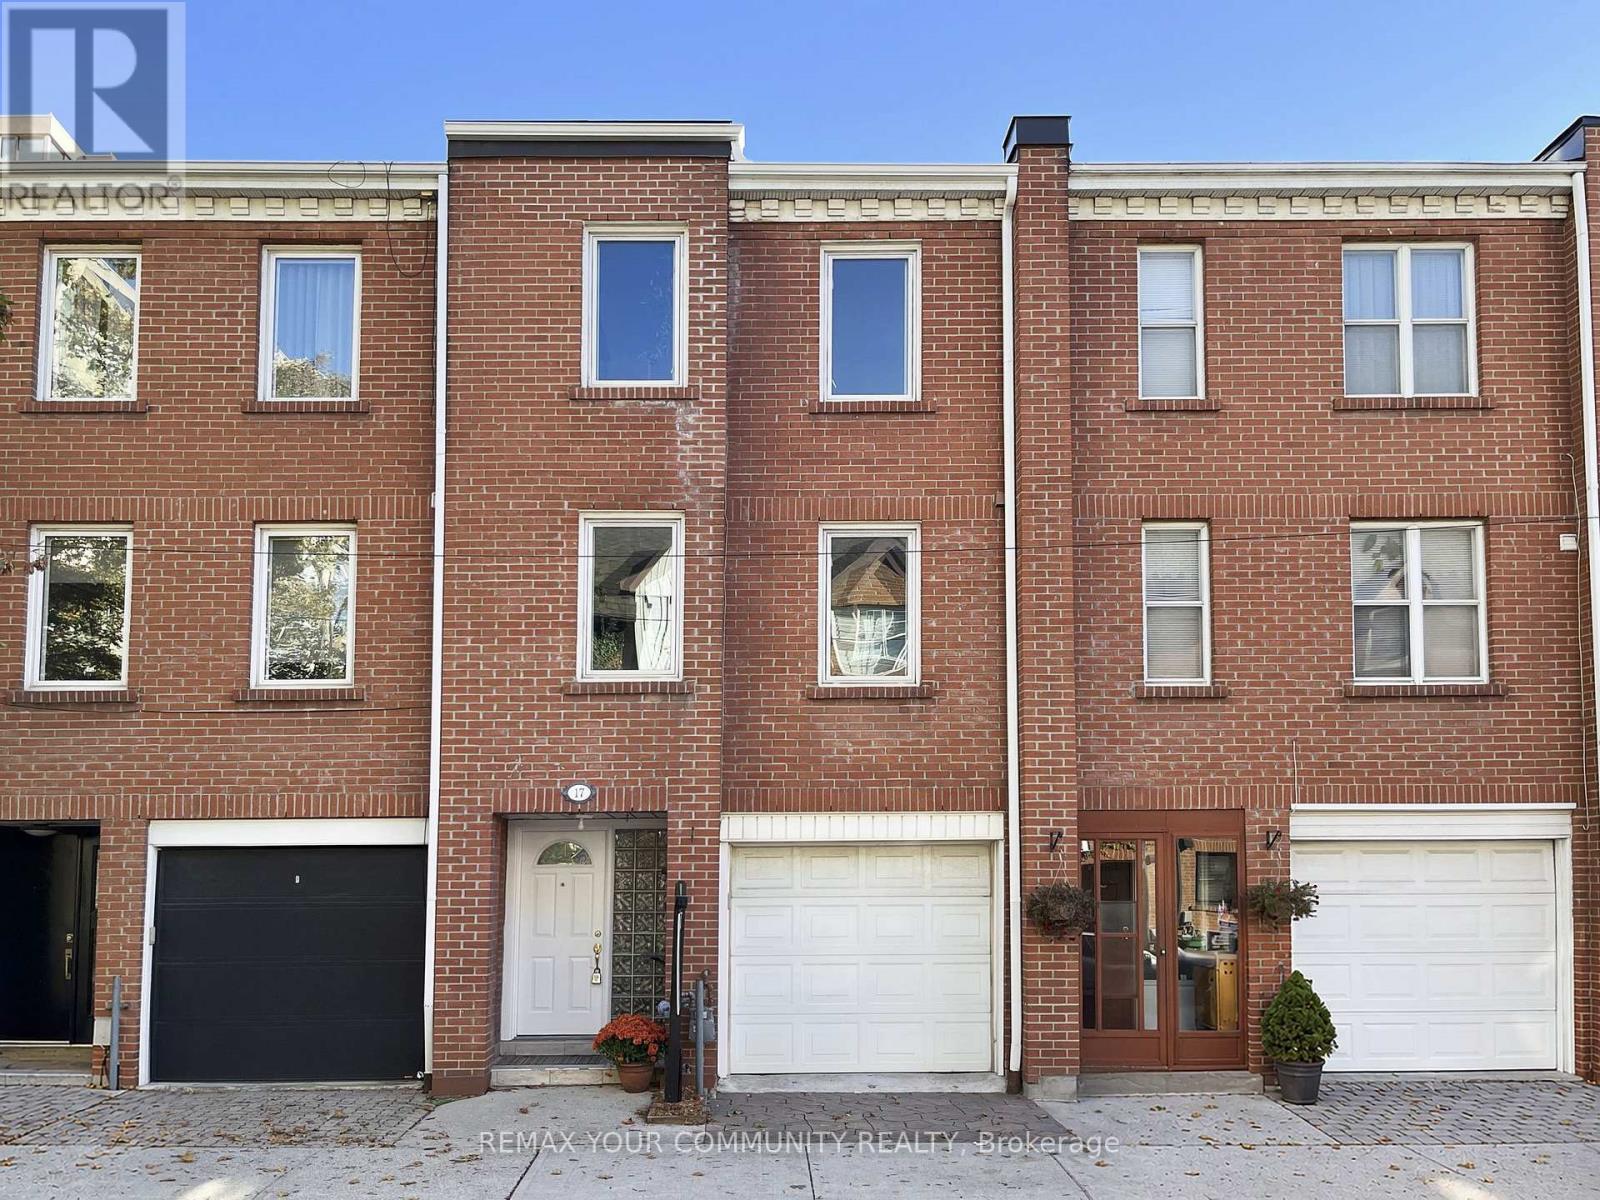
17 Portneuf Court
Toronto (Waterfront Communities), Ontario
Welcome to 17 Portneuf Court, a freehold executive townhome in one of the city's best neighbourhoods, St. Lawrence Market. Who knew you could have a garage AND a backyard right downtown, all at a great price, too?! Step inside the proper foyer & notice right away how much space you have - no cramped condo living here! The main floor includes a family room/den/bedroom with a walkout to the large landscaped backyard beyond & direct access to the attached garage, so you'll never have to struggle for street parking or dig yourself out of a snow bank again. Oh, & there's a powder room on this floor, too. On the second level you'll find a large living room & dining room with a wood-burning fireplace overlooking the backyard beyond. Around the corner there's an eat-in kitchen with windows letting in tons of natural light. On the third level you'll find not one, not two, but three family-sized bedrooms, plus a full bathroom. When it's time to step outside, you're in one of downtown Toronto's most vibrant neighbourhoods, St. Lawrence Market. You'll be just minutes from the Financial District, making your work commute a breeze for those days you need to head to the office. For date nights & errands, all the best restaurants, shops, & amenities the city has to offer are at your fingertips. Hopping around the city by car is a breeze as well with easy access to the Gardiner & Lake Shore Blvd. E. Not that you'll need the car living in such a central location close to subway & streetcar stops, plus the future Ontario Line. A built-in garage, large backyard, three bedrooms, & the perfect urban location? What more could you wish for? Welcome home! (id:45725)
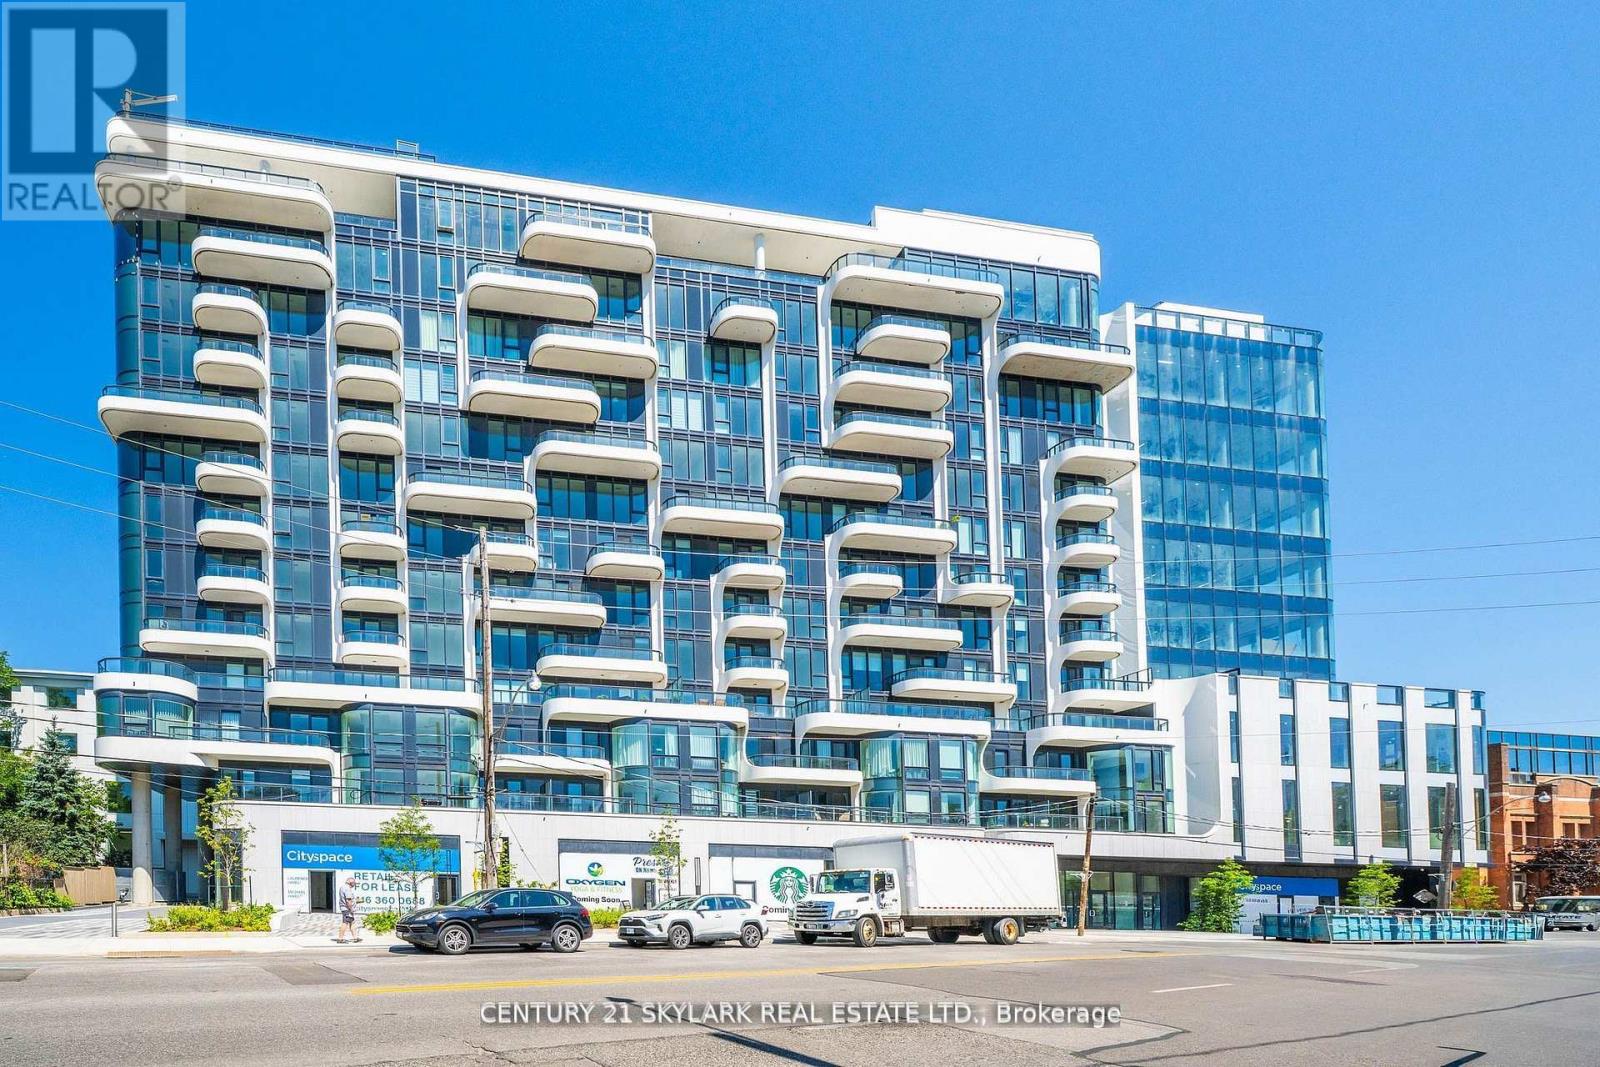
903 - 322 Dupont Street
Toronto (Annex), Ontario
**Brand-New Luxury 3-Bedroom, 3-Bathroom Suite at ANX Condos by Freed in the Annex**1,220 Square Feet as per Builder's Plan**South-Facing Suite with Unobstructed CN Tower and Toronto Skyline Views from All 3 Bedrooms and Living Room**Bright and Spacious Layout with Floor-to-Ceiling Windows and 9-Ft. Ceilings**Modern Finishes Throughout with Quartz Countertops and Ensuite Laundry**Window Coverings to be Installed**1 Owned Parking Space - Level B, Spot #20**1 Owned Locker - Level A, Unit #9**Excellent Building Amenities Including 24-Hour Concierge, Fitness Centre, Rooftop Terrace, Outdoor Pool and One-Valet Smart Building Technology**Steps to Dupont Subway Station, Farm Boy, Loblaws, Shoppers Drug Mart, Restaurants, Cafes and Parks**Close to Yorkville, Casa Loma, University of Toronto and Downtown Toronto**Don't Miss This Opportunity to Live in the Highly Sought-After Annex Neighbourhood** (id:45725)
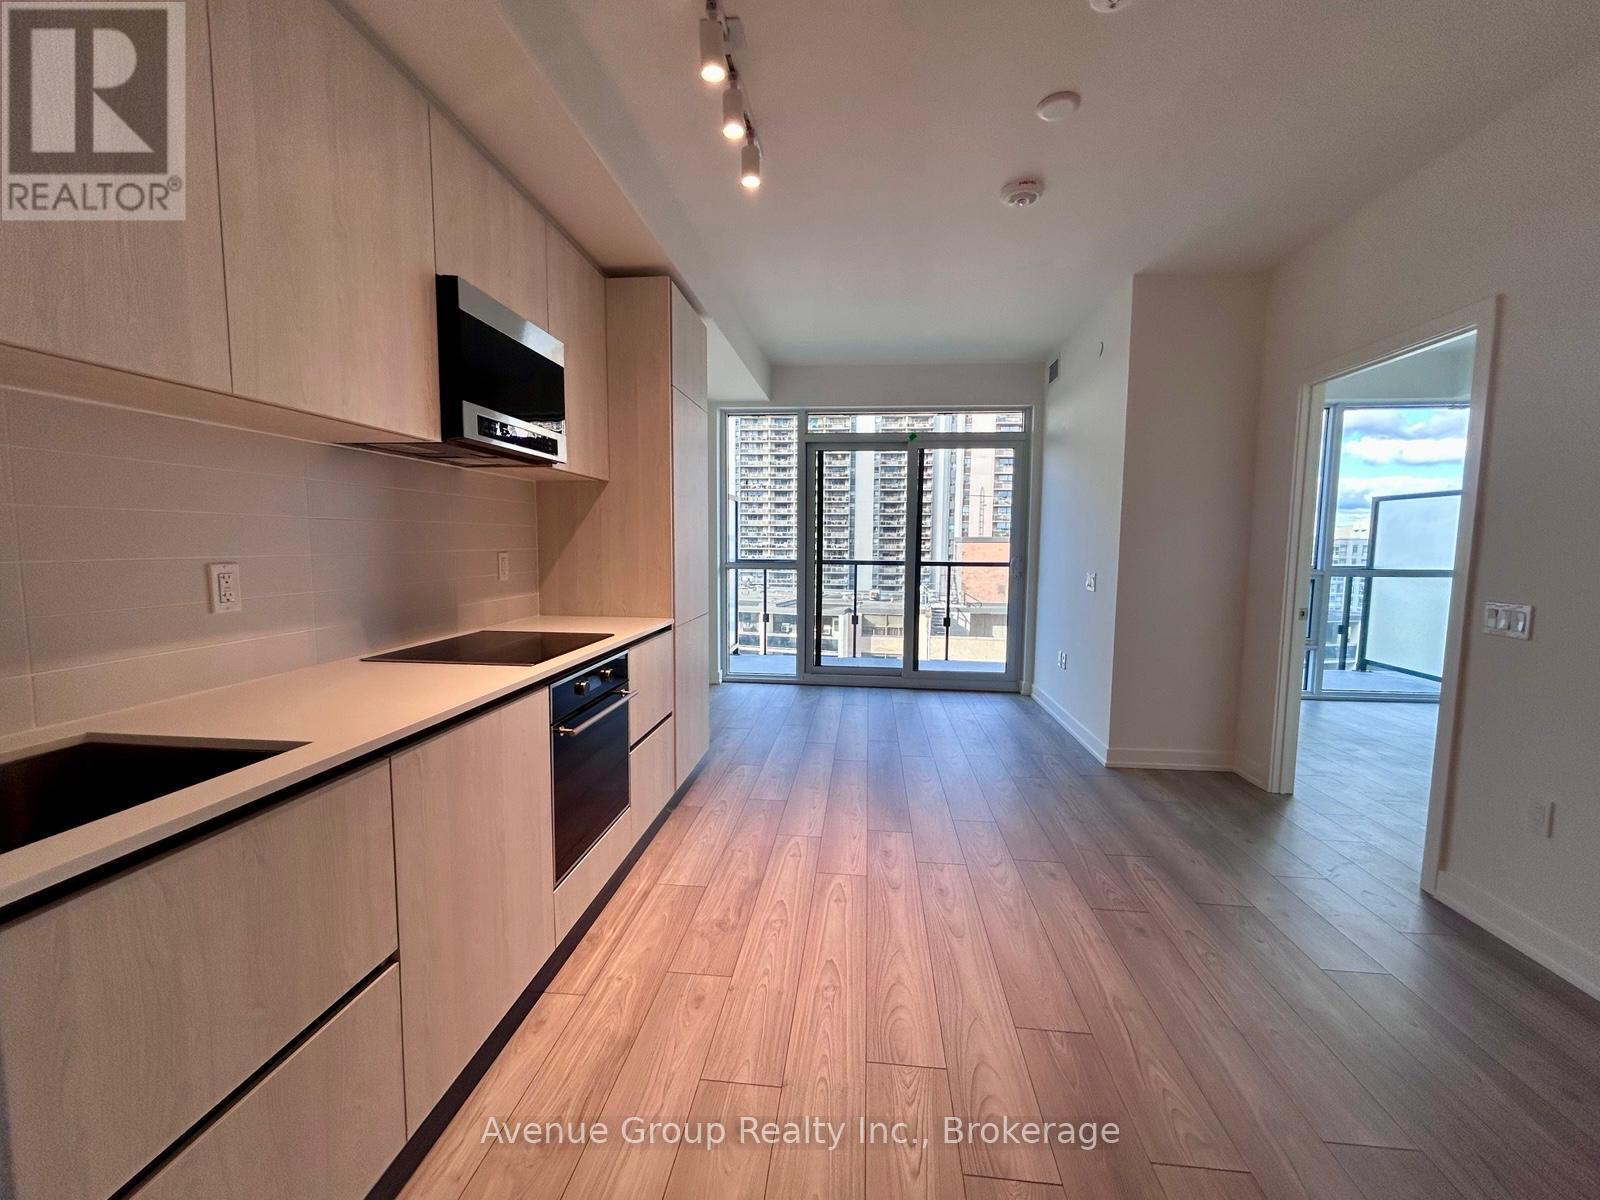
1201 - 120 Broadway Avenue
Toronto (Mount Pleasant West), Ontario
Welcome to Untitled North Tower, a beautifully designed 1+Den, 1-Bath suite in the heart of Midtown, offering great north-facing views. Created in collaboration with Pharrell Williams, this Japanese Zen-inspired residence blends contemporary design with calming natural elements. Bright and open, the suite features floor-to-ceiling windows, high ceilings and a modern kitchen with quartz countertops, integrated appliances and sleek finishes. The spacious den includes built-in linen shelving and can serve as a second bedroom or home office. Ensuite laundry and a 111 sq. ft. private balcony complete the space. Enjoy exceptional amenities, including a basketball court, fitness centre, indoor and outdoor pools, jacuzzis, sauna, rooftop terrace with BBQs and pizza ovens, co-working lounge, party room, kids' playroom and 24-hour concierge. Steps to Eglinton subway station, the Eglinton Crosstown LRT, shops and dining. Photos were taken when the unit was vacant, prior to the current tenancy. (id:45725)
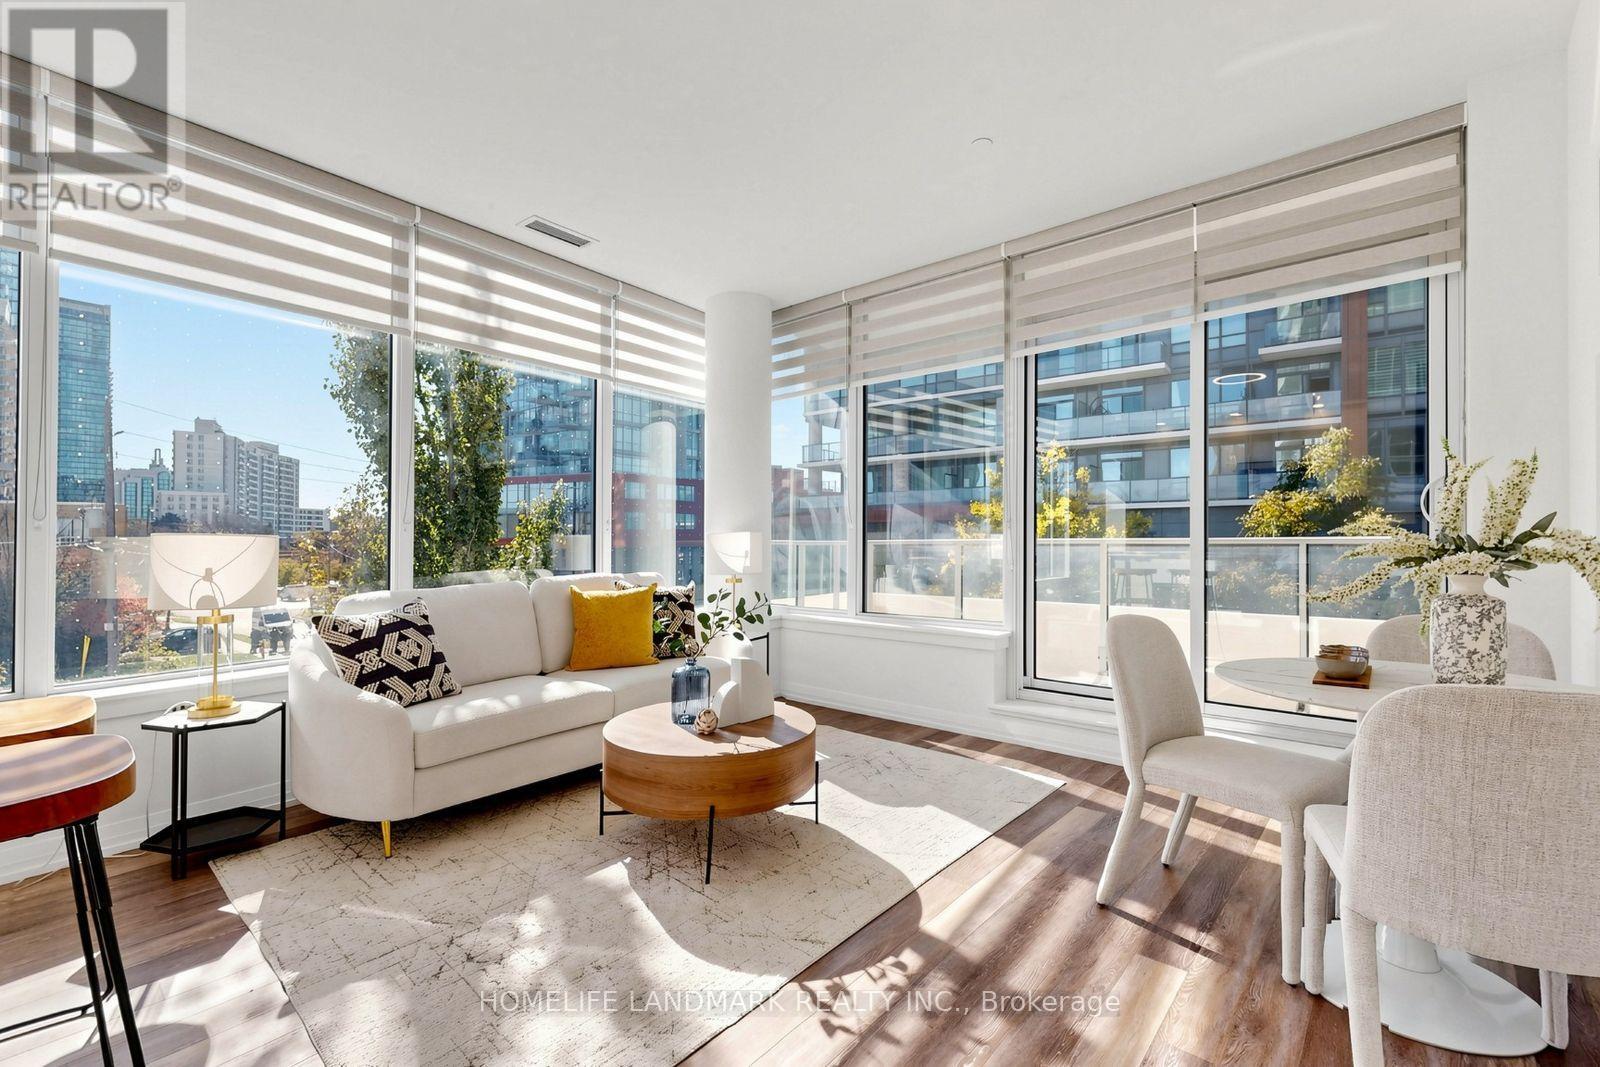
207 - 75 Canterbury Place
Toronto (Willowdale West), Ontario
RARELY OFFERED! The LARGEST 2+1 layout in the building - a spacious 1000 sqft CORNER suite at The Diamond Condos on Yonge, built by award-winning Diamante. This 2-Bedroom + TRUE Den suite offers 999 sqft of interior space plus a 111 sqft balcony, 9-ft ceilings, and south- and west-facing windows that fill the home with abundant natural light and beautiful private garden views. Enjoy upgraded modern finishes and an open-concept gourmet kitchen with granite countertops, matching full-height backsplash, high-end integrated stainless steel appliances and a movable island. The versatile den features a door and window, ideal as a third bedroom or home office. Two separate thermostats provide independent temperature control for different zones, ensuring personalized and energy-efficient comfort throughout the unit. Includes 1 parking space; high-speed internet included in maintenance fees. Exceptional amenities include 24-hour concierge, gym, yoga studio, men's and women's saunas, theatre, library, party room, guest suites and a serene private garden with BBQ facilities. Ample free underground visitor parking. Unbeatable location steps to Yonge Street, North York Centre, subway stations, top-rated schools, parks, restaurants, shopping and the newly opened Ontario's largest T&T Supermarket. Easy access to Hwy 401 and major GTA routes. Move-in ready for immediate possession. Don't miss this rare opportunity to enjoy generous space, privacy and convenience in the heart of North York. (id:45725)