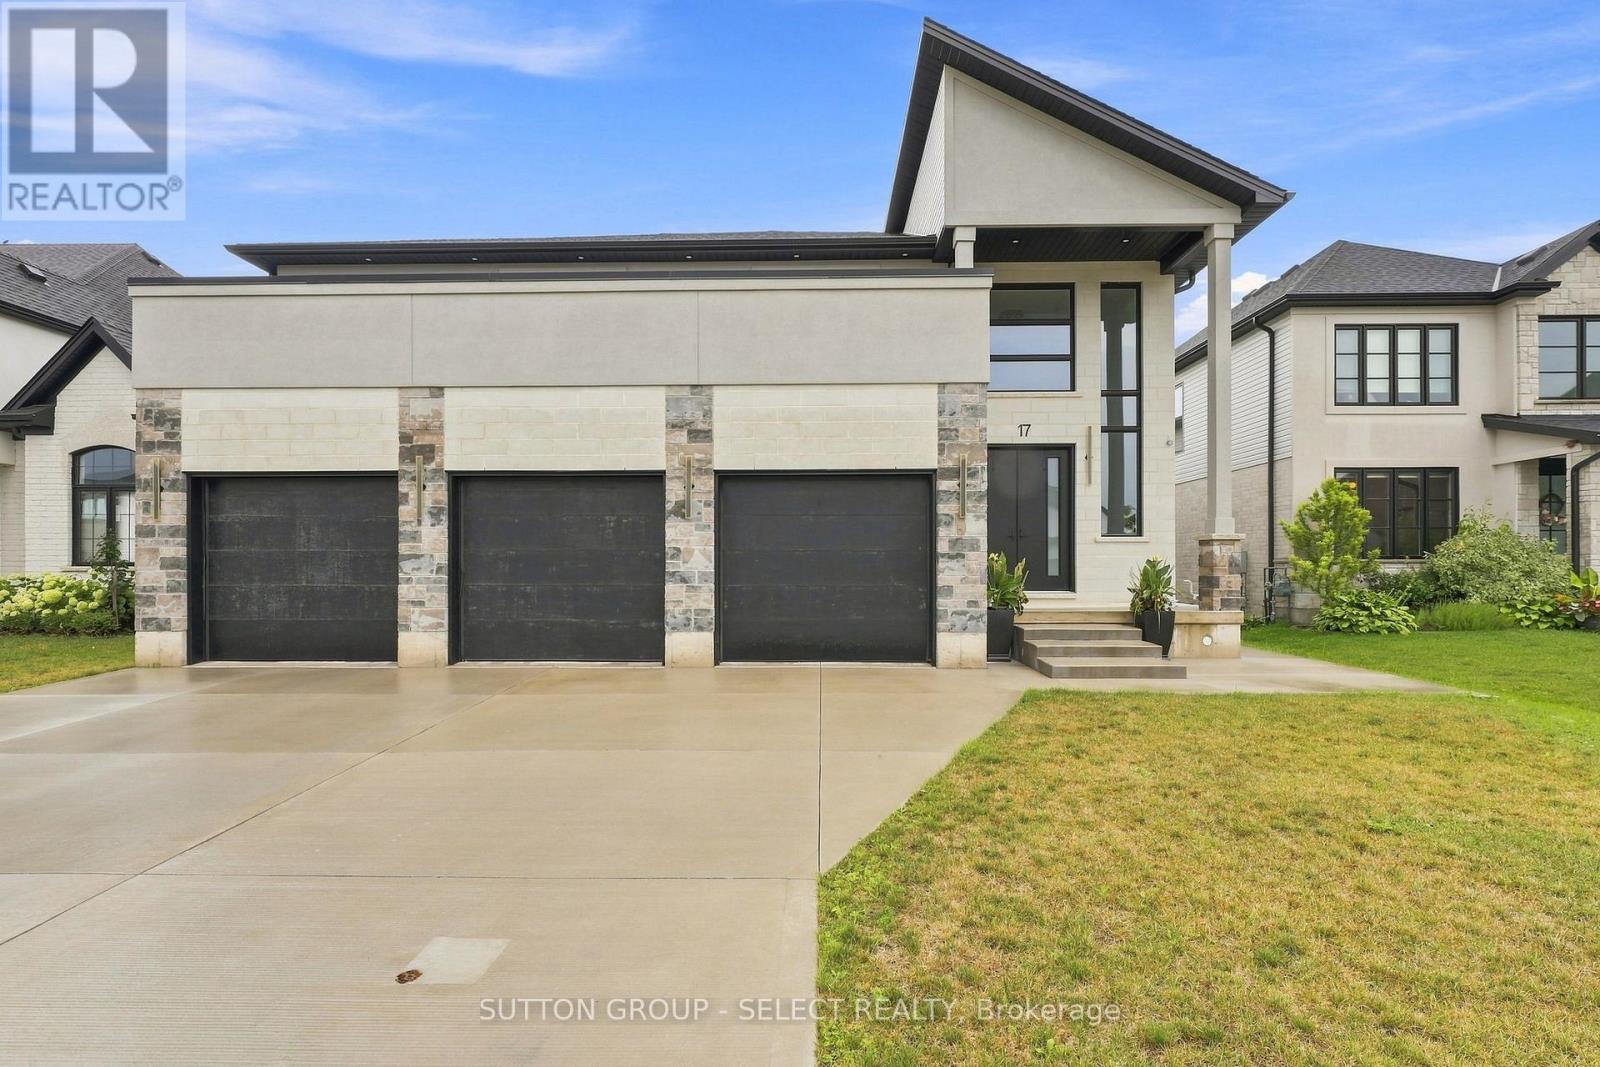
17 Arrowwood Path
Middlesex Centre (Ilderton), Ontario
Welcome to your dream home in Ilderton, a coveted family neighbourhood. Offering more than 4,400 sq. ft. of beautifully finished living space across 2 levels as well as unspoiled walkout basement. This exceptional residence is designed to harmonize luxury with nature. A soaring 18-ft entry ceiling, expansive windows, and covered patios and terraces create a seamless indoor-outdoor lifestyle while showcasing breathtaking panoramic views of Timberwalk Pond. With no rear neighbours and direct access to scenic walking trails, this is a truly rare offering. Complete with a walkout lower level, 3-car garage, oversized mudroom, 4 bedrooms, 5 bathrooms, and a backyard oasis with an inground heated swimming pool, this home delivers elegance at every turn.The open-concept main floor is anchored by a chef-inspired gourmet kitchen with an expansive island, built-in stainless appliances, a double-sided fireplace, and an impressive butler's pantry, ideal as a second kitchen. Sliding doors from the kitchen open to a covered patio, perfect for refined al fresco dining and relaxed entertaining.The upper level overlooking both the great room and dining area includes laundry room and features 4 bedrooms, including two with walk-in closets and Jack-and-Jill bathrooms, along with an oversized 4-piece bath complete with a separate shower and private water closet. The luxurious primary suite is a private sanctuary with spectacular pond views, its own covered terrace, his-and-hers walk-in closets, and a 6-piece ensuite with soaker tub, dual vanities, and private water closet.The walkout lower level extends the living space outdoors, opening directly to a beautifully designed backyard with a 16' x 32' in-ground heated pool and pool house. A finished bathroom is already in place, with rough-in plumbing and connections ready to customize the remaining space with an additional kitchen and bedrooms. This remarkable home offers sophisticated modern design in an unparalleled setting. (id:45725)
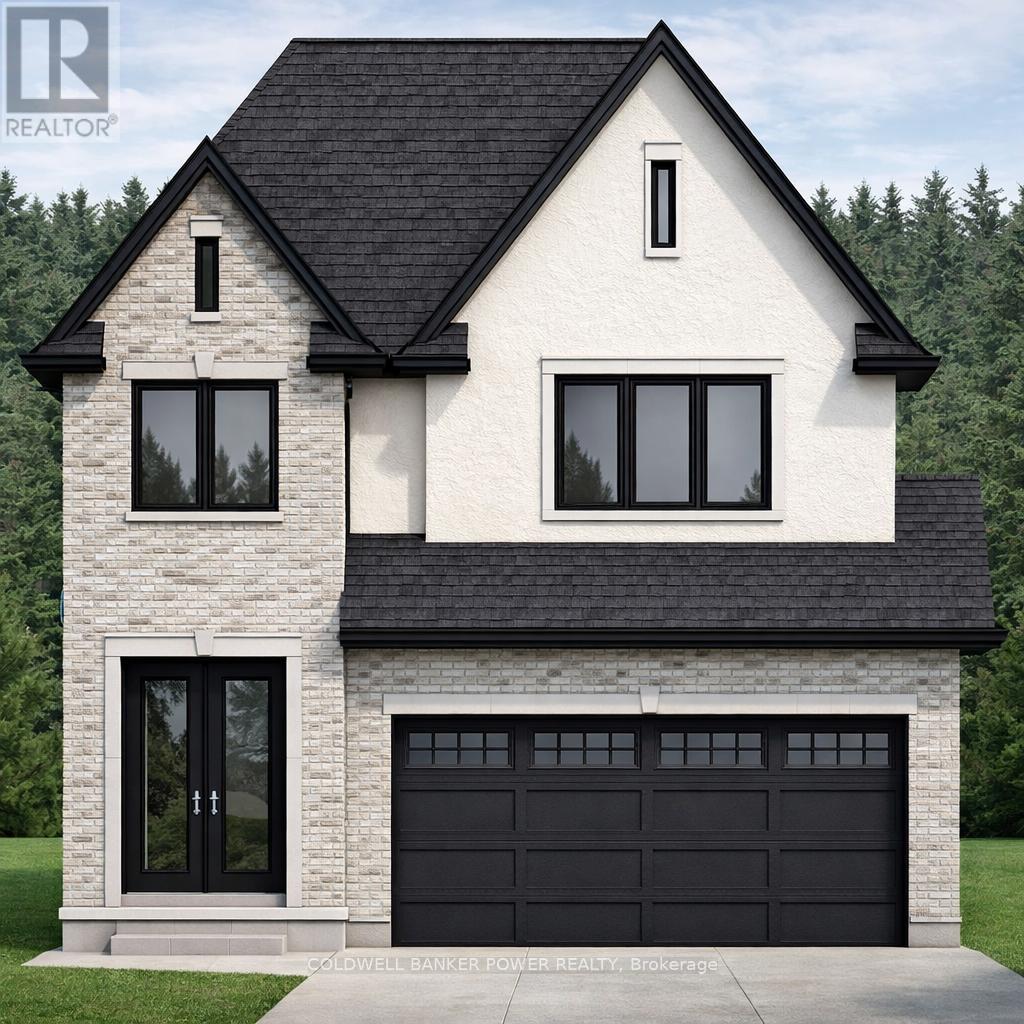
Lot 129 Darwin Crescent
London South (South V), Ontario
Set on an exceptional 40 x 125 ft lot backing onto protected evergreen trees, this home offers a level of privacy and depth that is increasingly rare in today's market. The backyard setting is a true standout-peaceful, private, and surrounded by mature greenery that creates a natural escape right at home. Built by Prestwick Homes, this thoughtfully designed residence offers over 2,200 sq. ft. of well-planned living space with a layout that simply works. The main floor features a bright, open-concept design anchored by a spacious great room, oversized windows, and a seamless flow into the kitchen and dinette-perfect for everyday living and entertaining alike. Natural light pours in, while the rear-facing windows frame the stunning treed backdrop. Upstairs, the layout truly shines with 4 generously sized bedrooms and 3 full bathrooms, an increasingly sought-after feature for growing families. The primary suite is a standout, complete with a large walk-in closet and a spacious ensuite designed for comfort and functionality. A well-positioned shared bath and additional full bathroom ensure convenience for all bedrooms-no compromises here. The home also offers a practical mudroom, second-floor laundry, and a double car garage, all contributing to a highly functional day-to-day layout that feels both efficient and elevated. Located in a desirable area close to everyday amenities and with quick access to the 401 and 402, this is an ideal opportunity for commuters and families alike. To make this opportunity even more compelling, additional incentives are available for first-time homebuyers, further enhancing the value at this price point in today's market. A rare combination of lot quality, layout, and location-this is one you don't come across often. (id:45725)
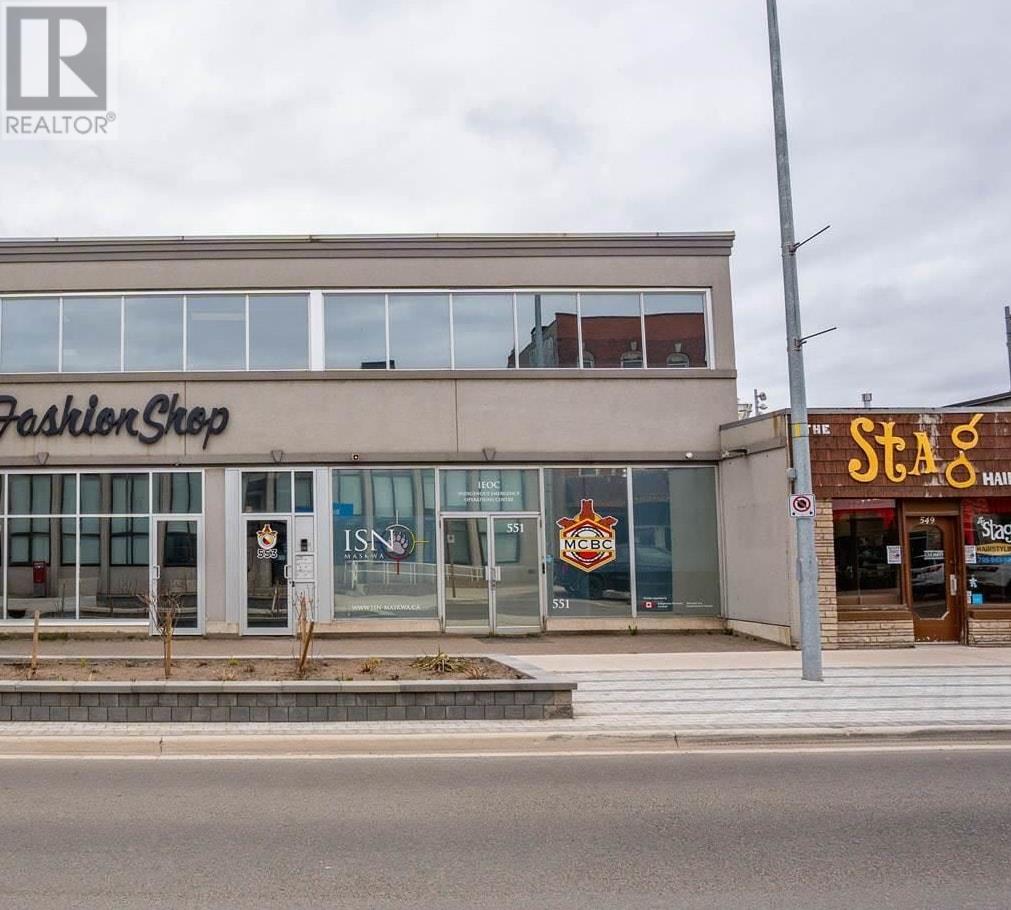
551 Queen St
Sault Ste. Marie, Ontario
TOTALLY RENOVATED OFFICE SPACE ON DESIRABLE BLOCK OF DOWNTOWN CLOSE TO NEW PLAZA. EXCELLENT LAYOUT WITH ENCLOSED RECEPTION & WAITING AREA, SEVERAL PRIVATE OFFICES, IMPRESSIVE BOARDROOM, THREE WASHROOMS INCLUDING ACCESIBLE, AND LOWER LEVEL FINISHED WITH OFFICE SPACE. ENTIRE INTERIOR EQUIPED WITH FOB SYSTEM. MAIN FLOOR IS APPROXIMATELY 1,700 SQUARE FEET BUT ENTIRE OFFICE SPACE APPROXIMATELY 2,300 SQUARE FEET. (id:45725)
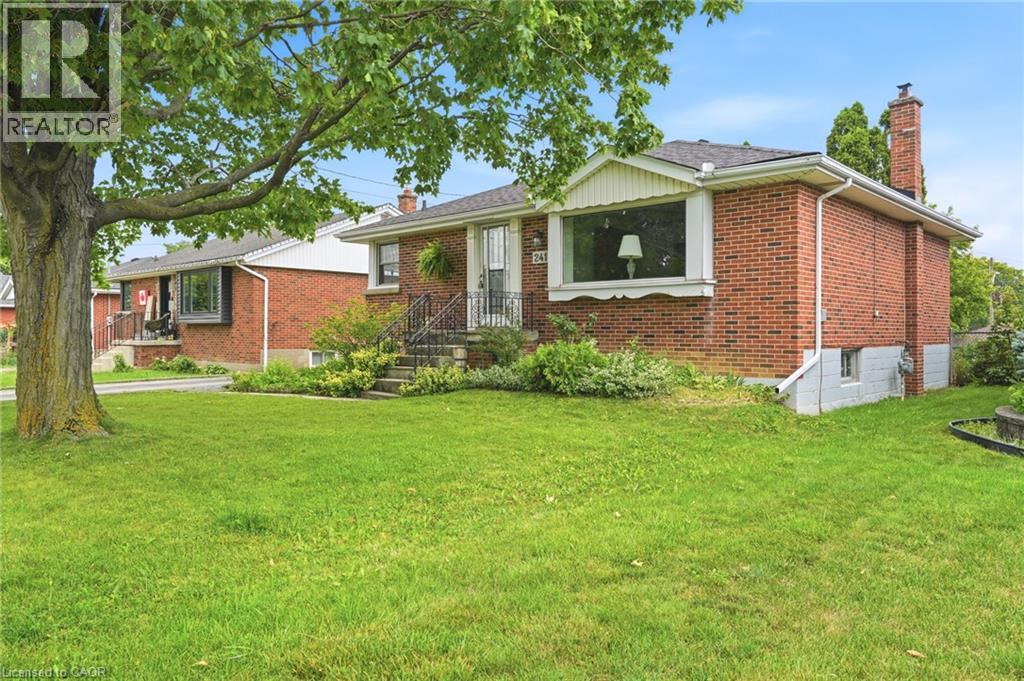
241 East 44th Street
Hamilton, Ontario
Welcome to 241 East 44th Street! Loved by the same family since it was built, this solid brick 3-bedroom, 1-bath home sits on an impressive 50 x 103 ft lot — one of the larger footprints in the neighbourhood. Pride of original ownership shows throughout, offering a fantastic opportunity for a new family to add their own updates and build instant equity. Enjoy outdoor living on the private deck, perfect for morning coffee or evening entertaining. The partially finished basement provides bonus living space, and the separate side entrance opens the door to a potential in-law suite. (Roof/AC/Furnace Approx. 2017) Call today to view! (id:45725)
80 King William Street Unit# 214
Hamilton, Ontario
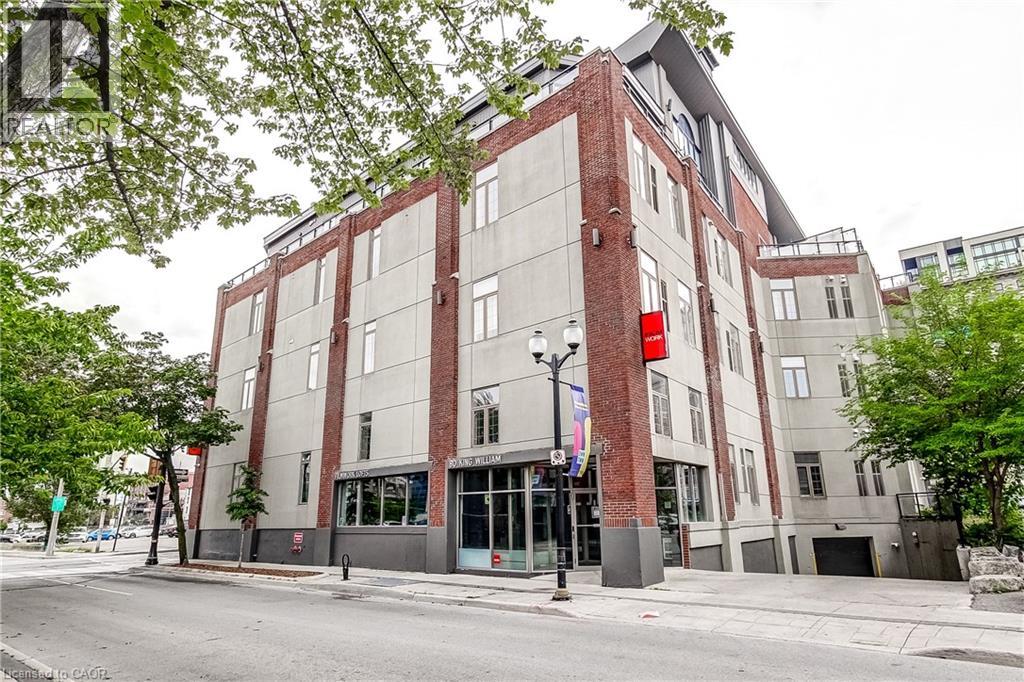
Welcome to the Iconic Film Work Lofts in the Heart of Vibrant Downtown Hamilton! This STYLISH 1 Bedroom + Den Condo is Steps from everything the City has to Offer - Walk to the GO Station, Farmer's Market, Bayfront Park, Trendy Restaurants, Cafes, Galleries, and the Excitement of Art Crawl & Supercrawl. Offering 800+ sq. ft. of Open-concept Living, this Character-filled Loft Blends Industrial Charm with Modern Comfort. Soaring Ceilings, Exposed Brick, and Oversized Windows Create a Bright and Airy Atmosphere. The Kitchen features Stainless Steel Appliances & Granite Countertops. The Spacious Bedroom has a Walk-in Closet, and the Versatile Den is Perfect for a Home Office, Creative Studio, or Guest Space. Complete with In-suite Laundry and a Storage Locker, this Loft also Offers Easy Access to Public Transit, with Convenient Parking available in the Multiple Adjacent Lots. Ideal for Professionals, Mature Students & Interns Seeking Loft Living with Convenience & Style. Available for Immediate Occupancy. Min. 1 year Lease. Tenant Pays Heat & Hydro. (id:45725)
10 Taylor Crescent
Dundas, Ontario
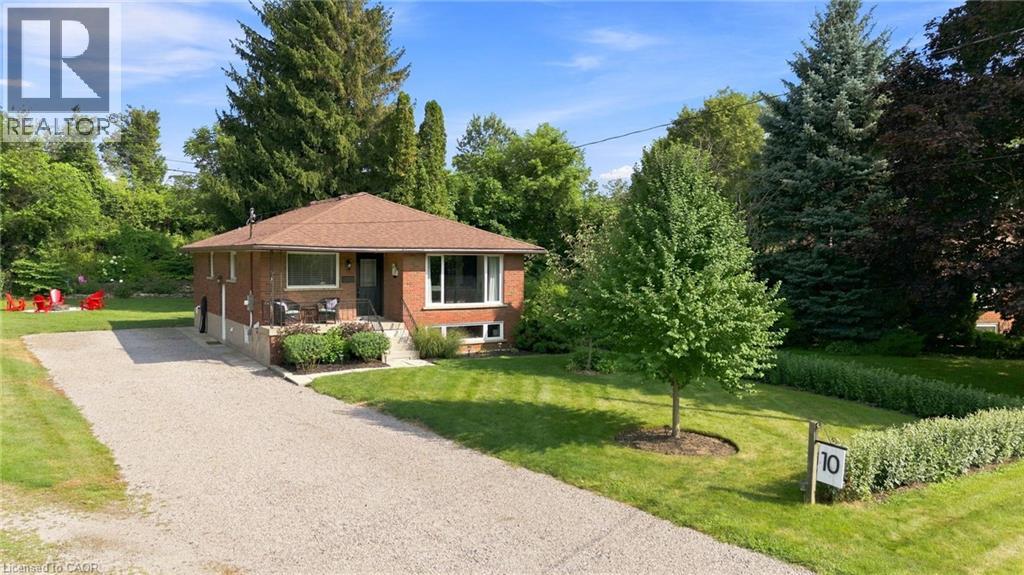
Thoughtfully renovated with three plus one bedrooms and two bathrooms, this lovely bungalow in Greensville is ready to welcome you home. Set on a mature, tree-lined lot, enjoy a spacious backyard complete with a gazebo, firepit and convenient access to scenic walking trails. The 12' x 20' shop on a concrete slab offers excellent additional storage and room for vehicle storage, while the large garden shed keeps all your lawn maintenance supplies neatly tucked away. Inside, the main level features a renovated kitchen (2022) with a bright, inviting feel, located next to the spacious living room where a custom built-in entertainment wall holds a hidden surprise. Three sizeable bedrooms, each with generous closets and peaceful views of the rear and side yards, are complemented by a spacious full bathroom. Downstairs, a private separate entrance leads to a self-contained in-law suite featuring a full kitchen, three-piece bathroom, bedroom and large living space. Whether you're looking for space for extended family, a private guest suite, or additional living flexibility, this versatile lower level offers plenty of options. Notable updates include septic bed (2014), 12' x 20' shop on concrete slab (2019), basement renovation, basement windows and 200-amp electrical panel (2020), furnace and A/C (2021), kitchen (2022), hot water heater (2025), and coffee nook and basement fridge (2026). Don’t be TOO LATE*! *REG TM. RSA (id:45725)
1004 - 141 Catharine Street S
Hamilton (Corktown), Ontario
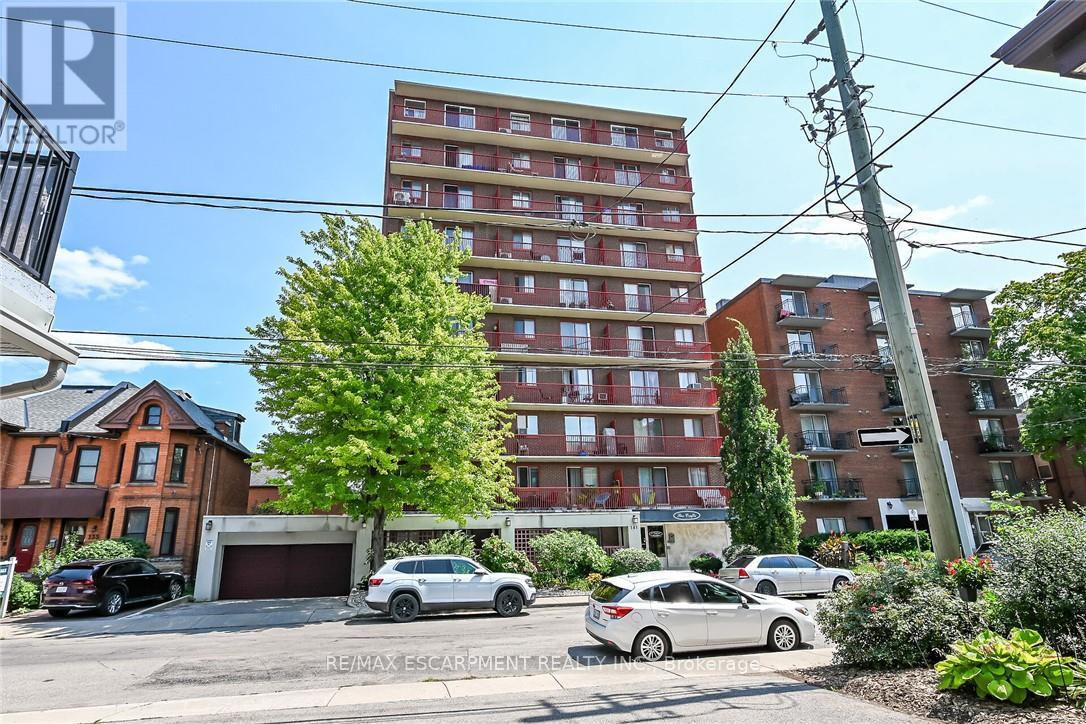
Welcome to Unit 1004 at 141 Catharine Street South-a bright, top-floor condo with impressive views of the city, lake, and escarpment. The suite has been refreshed with new windows, an updated eat-in kitchen featuring new luxury vinyl flooring, and an enhanced bathroom for you to enjoy. Delight in the scenic view from your private balcony, all in a well-maintained building offering all the convenient amenities necessary for comfortable living. Ideally located within walking distance of the Hamilton GO Centre, St. Joseph's Healthcare and downtown shops, restaurants and entertainment. An excellent opportunity to enjoy convenient condo living in the heart of Hamilton. (id:45725)
109 - 19 Woodbine Downs Boulevard
Toronto (West Humber-Clairville), Ontario
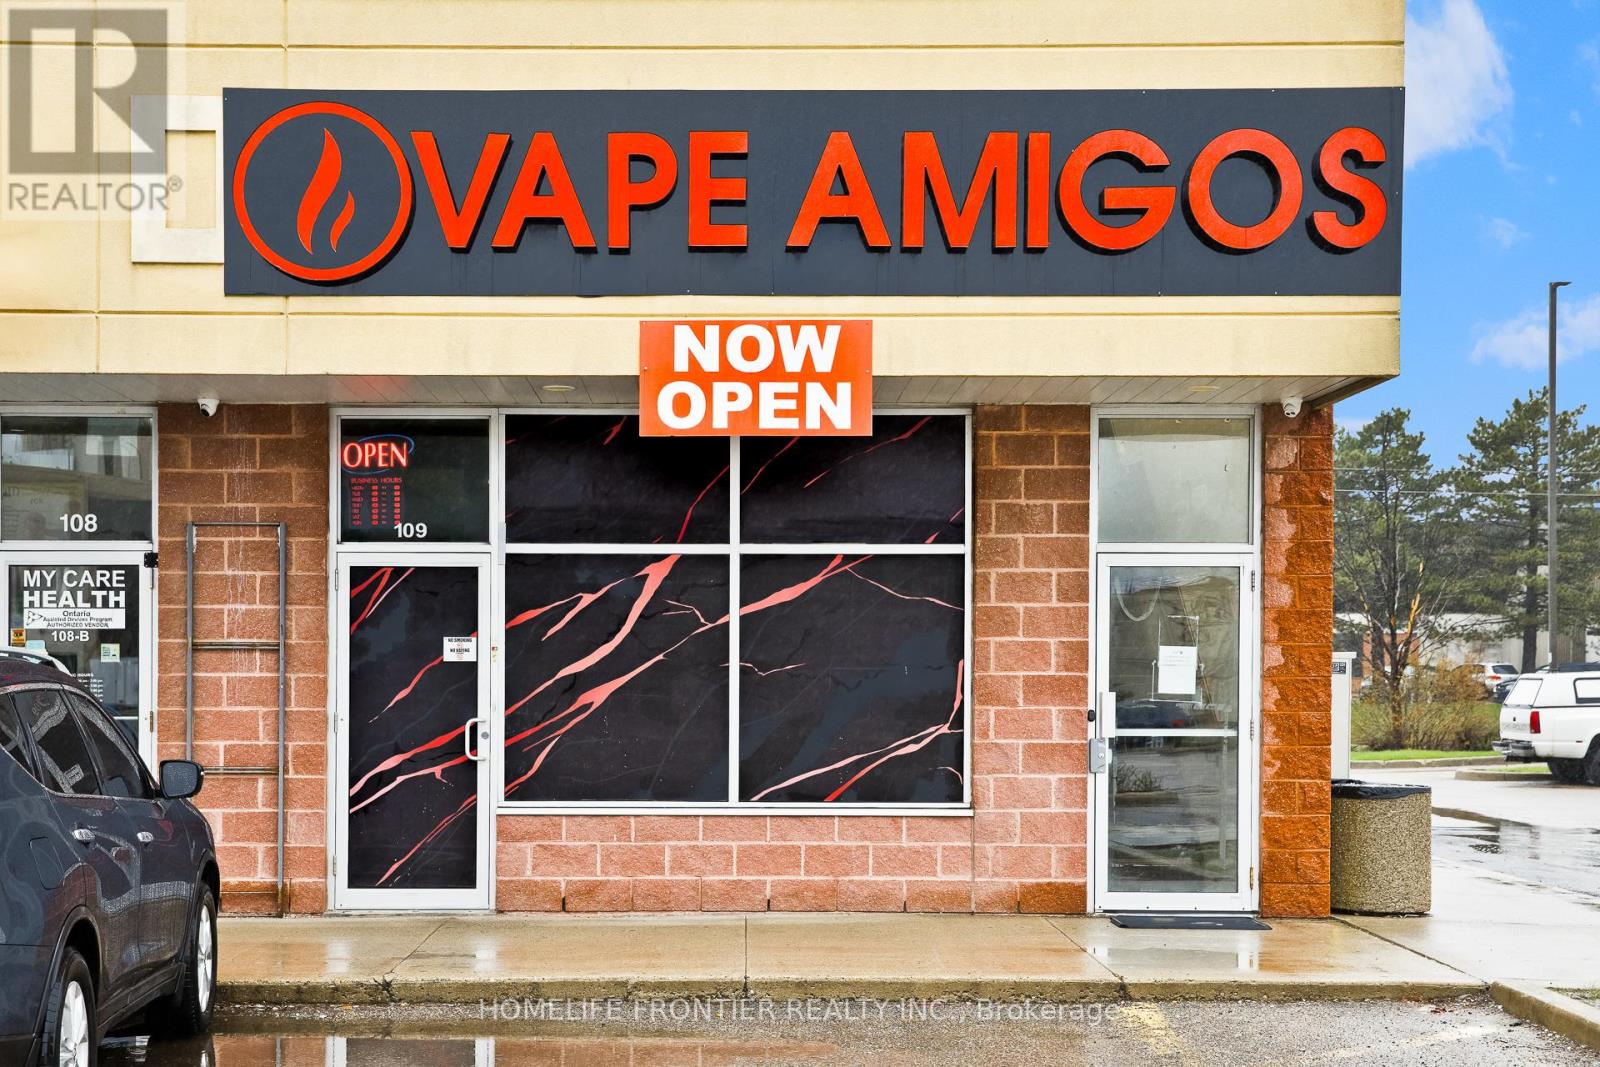
Excellent Opportunity To Own A Business In The High-Traffic Finchwood Mall At Hwy 27 & Finch. This Prime Etobicoke Location Serves A Densely Populated Residential And Commercial Hub, Ensuring Constant Exposure And Steady Foot Traffic. Situated In A Major Transit Station Area With Immediate Access To Highway 427 And Highway 407, Providing Unmatched Accessibility For Commuters And Locals Alike. The Plaza Features Ample Surface Parking And Is Surrounded By Established Retailers, Making It A Strategic Destination For This Growing Category. Ideal Setting For A Turnkey Operation In One Of Toronto's Busiest Northwest Business Corridors. (id:45725)
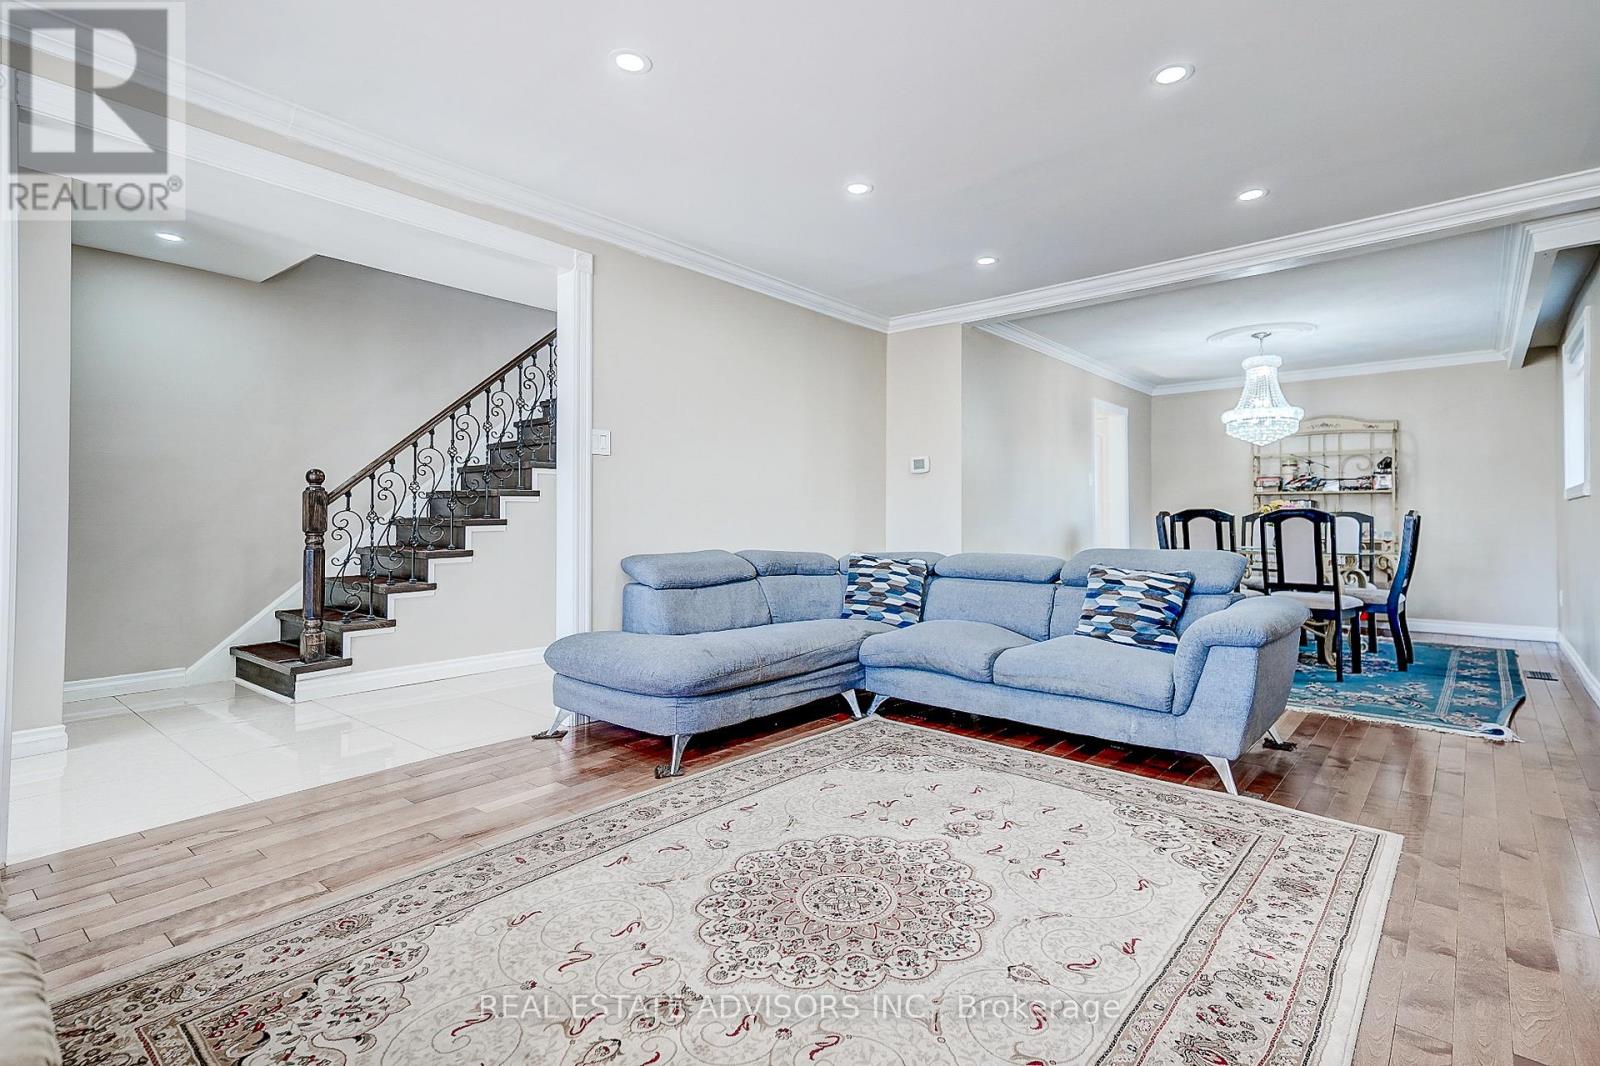
1228 Jane Street N
Toronto (Mount Dennis), Ontario
Remarkable Fully Detached Family Home - All Brick - Updated From Top to Bottom - Lovely Maintained - Large Windows Bright Spacious - The Focal Point On the Main Floor is the Open Concept Living Dining Fireplace - Hardwood Floors - Powder Room - Second Floor Offers An Updated Bathroom with Stand Up Shower - Three Good Size Bedrooms With Closets and Windows - Second Floor Set Up for Private Laundry - Crown Moldings - Pot Lights - Separate Side Entrance to a Fully Finished Basement with Kitchen and Bathroom For the Extended Family - In Law Potential - Separate Laundry Room in Basement - Detached Garage Plus Parking for Extra Cars - Close to all Amenities - Transportation - Shopping - Park - Great Family Home - (id:45725)
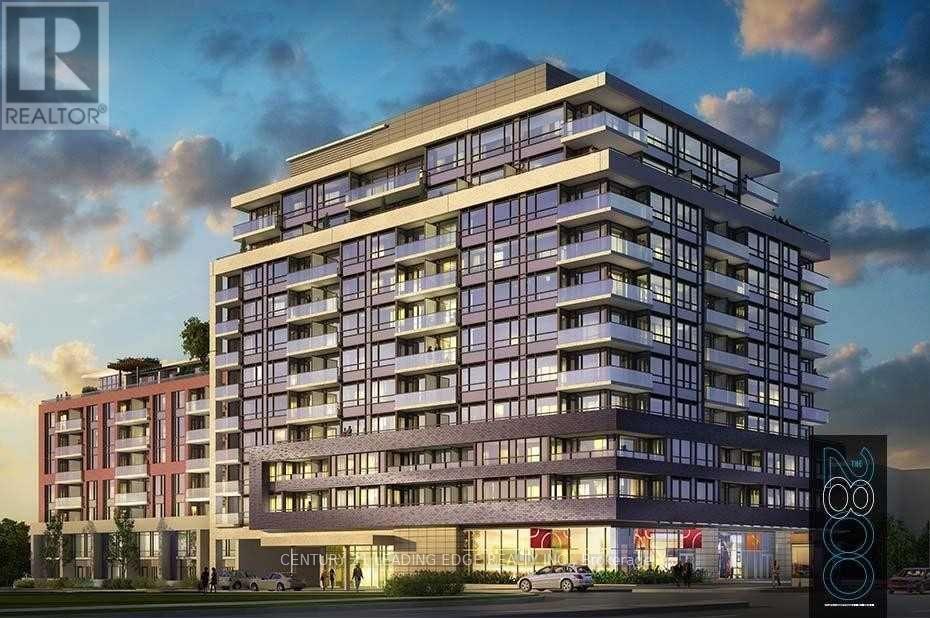
914 - 2800 Keele Street
Toronto (Downsview-Roding-Cfb), Ontario
Location! Location! Location! Keele & Wilson beautiful 2 bedroom condo bus is at door stop, close to all amenities, Shopping center, York University, steps From Downsview Park, Humber River Hospital, nearby Yorkdale Mall, Library, Medical Center, Easy Access To 401/400 Allen Rd. Spent so much money in renovations, a lot of new (pot lights, crown molding, washrooms, floor, kitchen, marble countertop, smooth ceiling, paint). (id:45725)
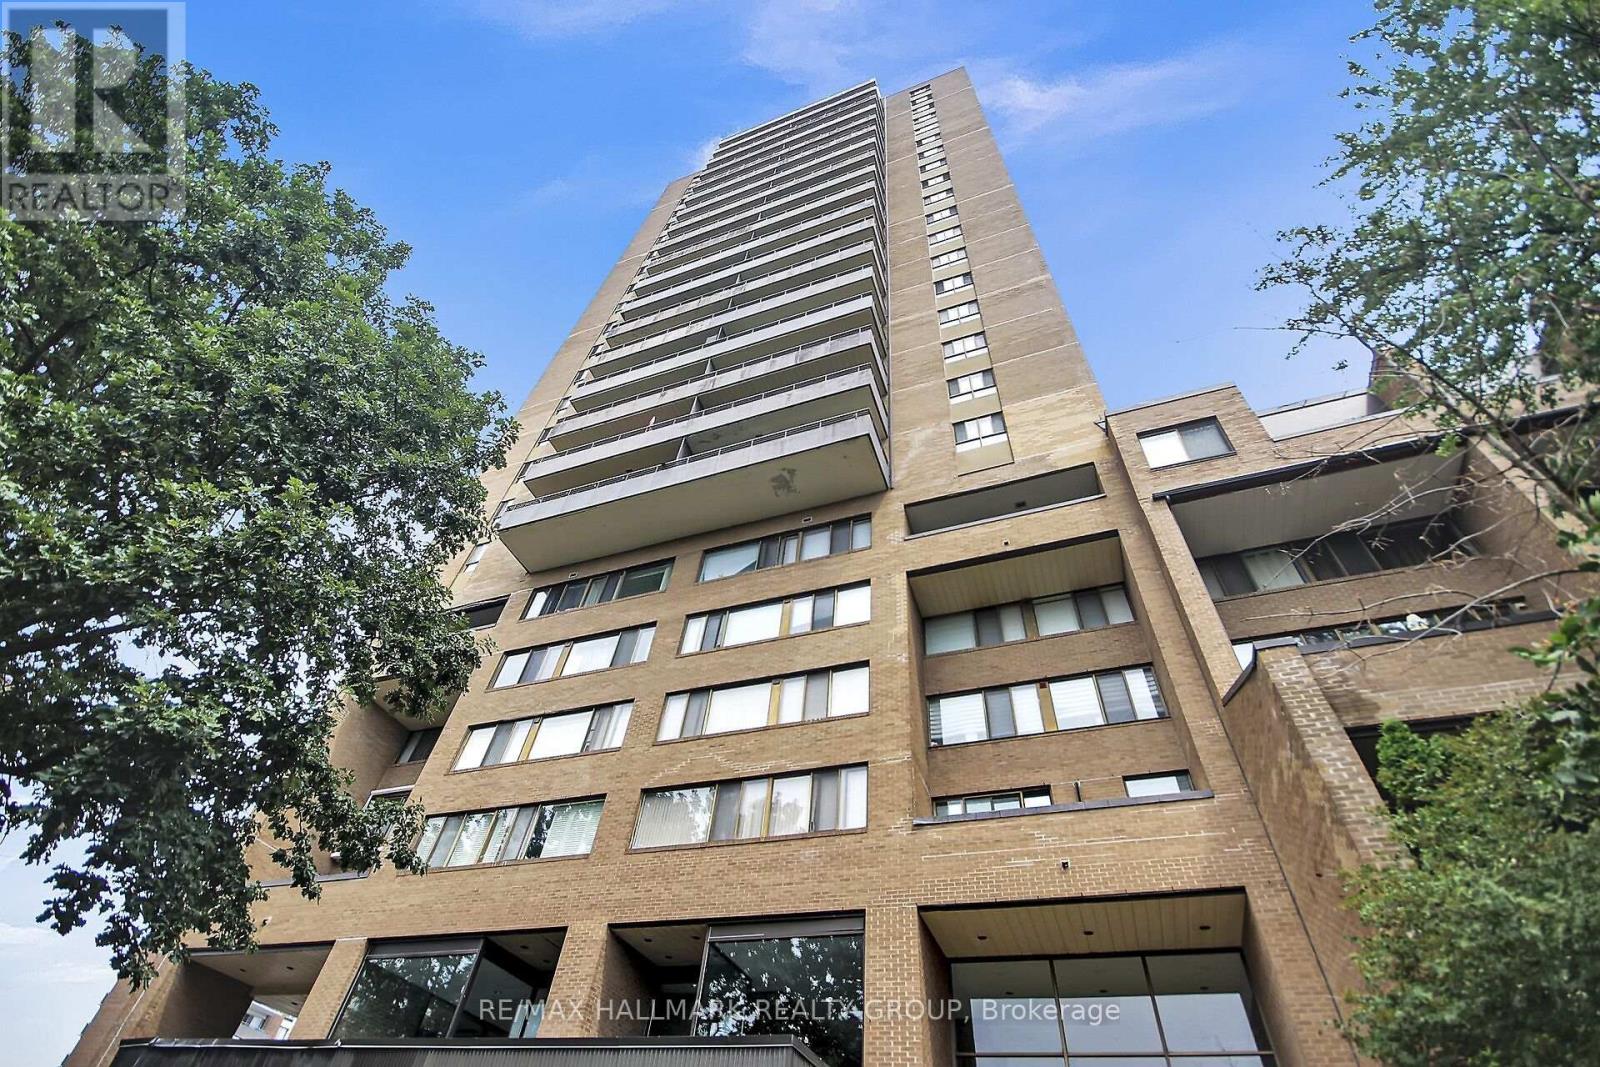
1503 - 505 St Laurent Boulevard
Ottawa, Ontario
An incredible community, with everything you need either within the complex or minutes away! Full of amenities with an outdoor pool, exercise room, party room, beautifully kept landscaping all at your door plus ample visitor parking and overnight security for added peace of mind! Only a short walk to grocery stores, restaurants and transit. This spacious two bedroom condo comes with a functional layout including space for both a living room and dining room and two generous sized bedrooms. An oversized North West facing balcony completes the space, offering unobstructed views of downtown Ottawa and the Gatineau Hills! Condo fees include building insurance, amenities, caretaker, heat, hydro, water, sewer, and management.The convenience of city living with a quiet building and strong community feel, this opportunity is not to be missed! (id:45725)
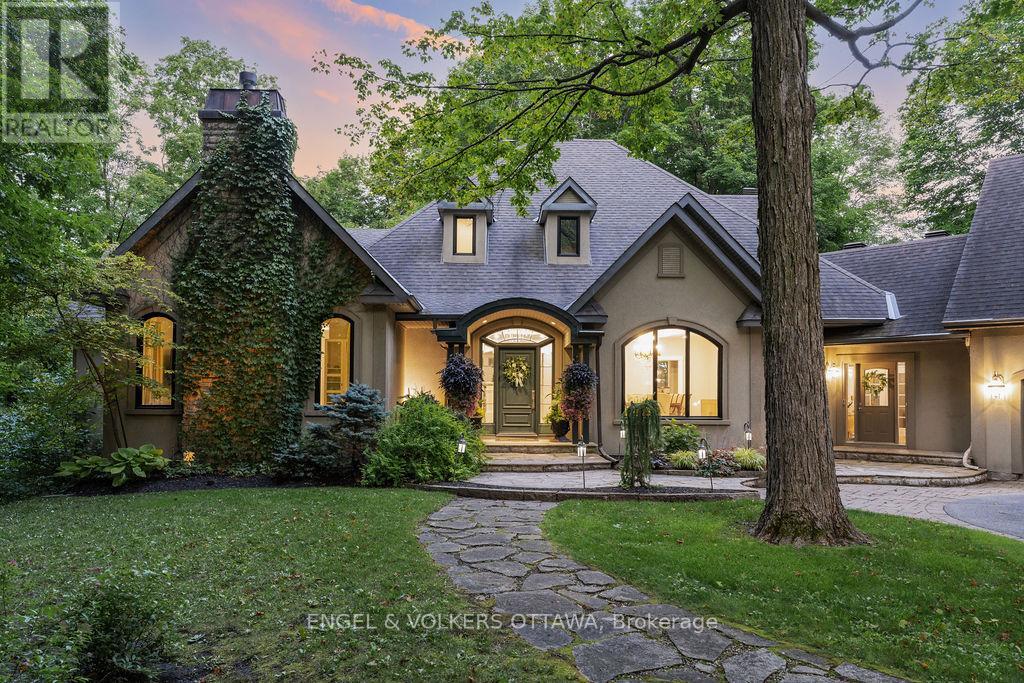
1412 Houston Crescent
Ottawa, Ontario
his award-winning residence designed by Gerhard Linse seamlessly blends timeless elegance with modern luxury. Nestled on a lush 2 acre lot in a sought-after estate enclave, this home offers a serene setting just moments to Kanata North. The incredible backyard features a heated salt-water pool, hot tub, irrigation system, extensive gardens and stone interlock. Over 5,500 sq ft of total living space. A breathtaking living room with panoramic windows opens to a new deck, offering beautiful views in every season. The chef's kitchen boasts custom cabinetry, gas range, built-in pantry, lovely bistro eat-in area, and stunning backyard views. The main-floor primary suite offers a spa-like retreat with marble finishes, a stunning soaker tub, double vanity and a luxurious glass shower. Upstairs, two bedrooms share a beautifully remodelled Jack and Jill bath. The expansive walk-out lower level includes two bedrooms, two living areas, a wood-burning fireplace, game room, home theatre, newly renovated full bath. Countless upgrades include a whole-house reverse osmosis system, new AC and furnace, new triple pane windows, beautifully updated baths and much more. Visit listing website for full list of updates in this phenomenal home! (id:45725)