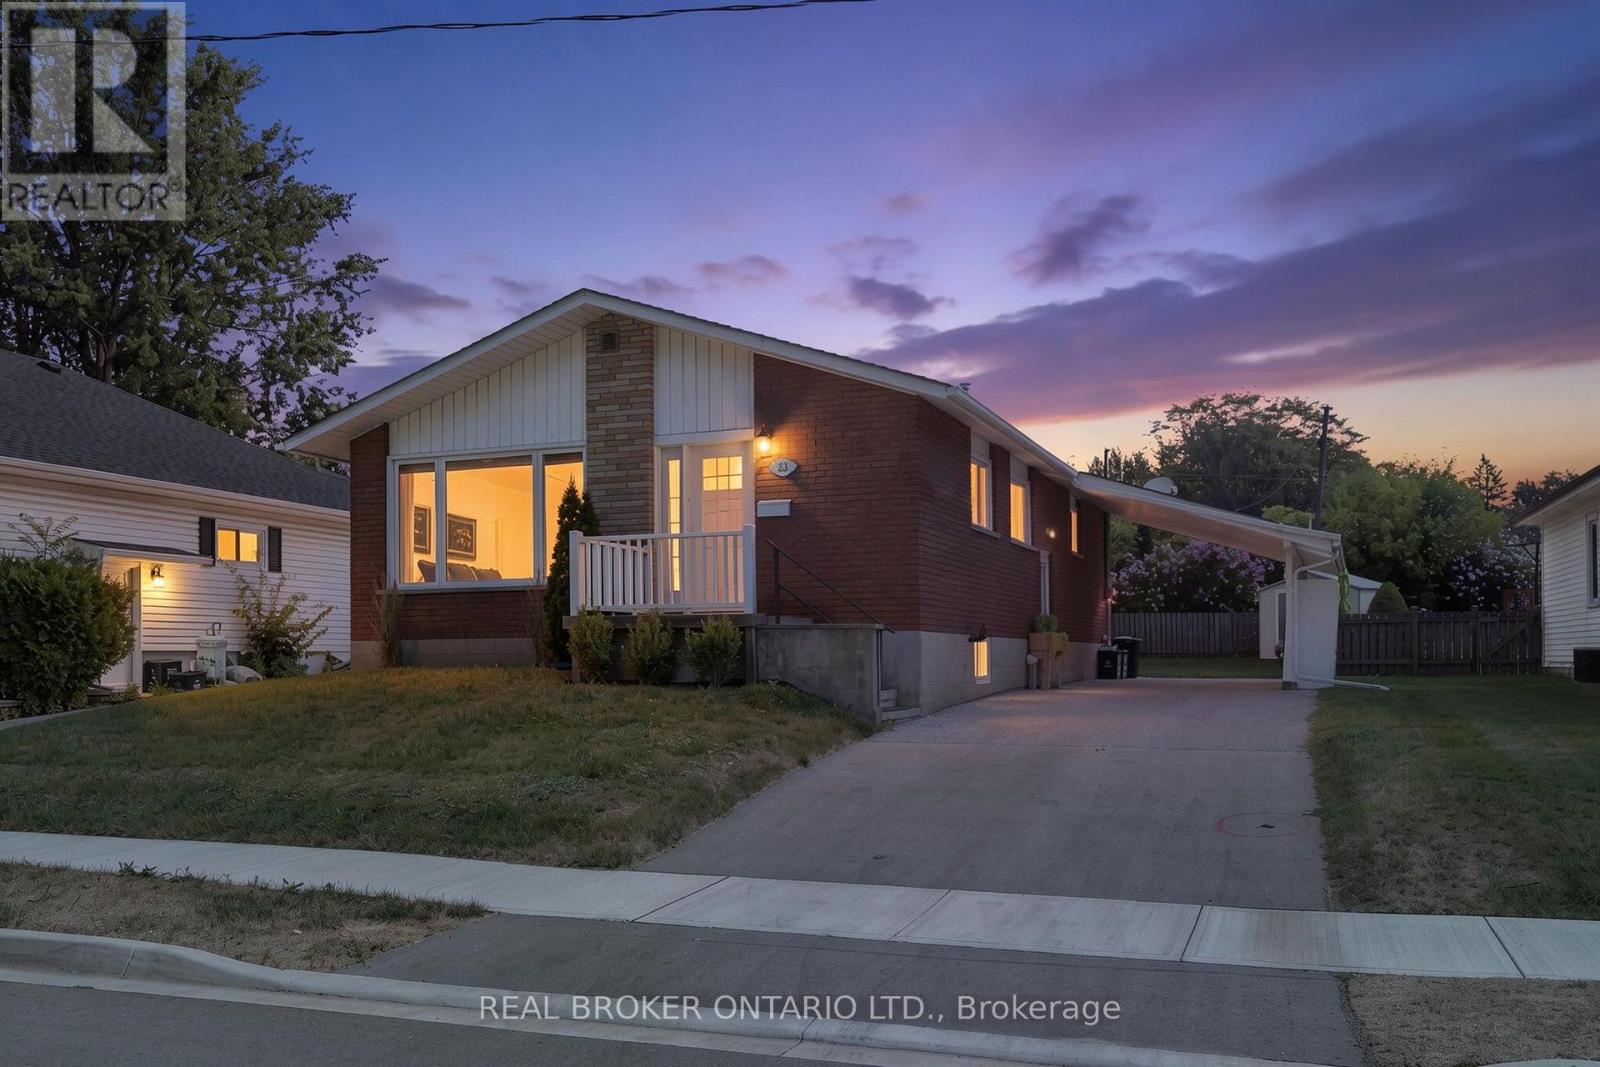
23 Homewood Avenue
Norfolk (Simcoe), Ontario
Welcome to 23 Homewood Avenue in Simcoe! This versatile 3+1 bedroom, 2-bathroom home offers excellent potential with two separate living units, making it an ideal opportunity for investors, multi-generational families, or buyers looking for additional income potential. The main floor features a bright and functional layout with a spacious living room that flows into the kitchen and dining area. Down the hall are three bedrooms and a 4-piece bathroom, providing comfortable main-level living. The fully separate lower-level unit offers additional flexibility with one bedroom, a kitchen and dining area, living space, and a 3-piece bathroom. With its own living accommodations, the lower level is perfect for an in-law suite, extended family, or potential rental opportunity. Located in a convenient Simcoe neighbourhood close to local amenities, schools, shopping, and everyday conveniences. Whether you're looking to add to your investment portfolio or need a home that can accommodate multiple generations, 23 Homewood Avenue offers plenty of possibilities. (id:45725)
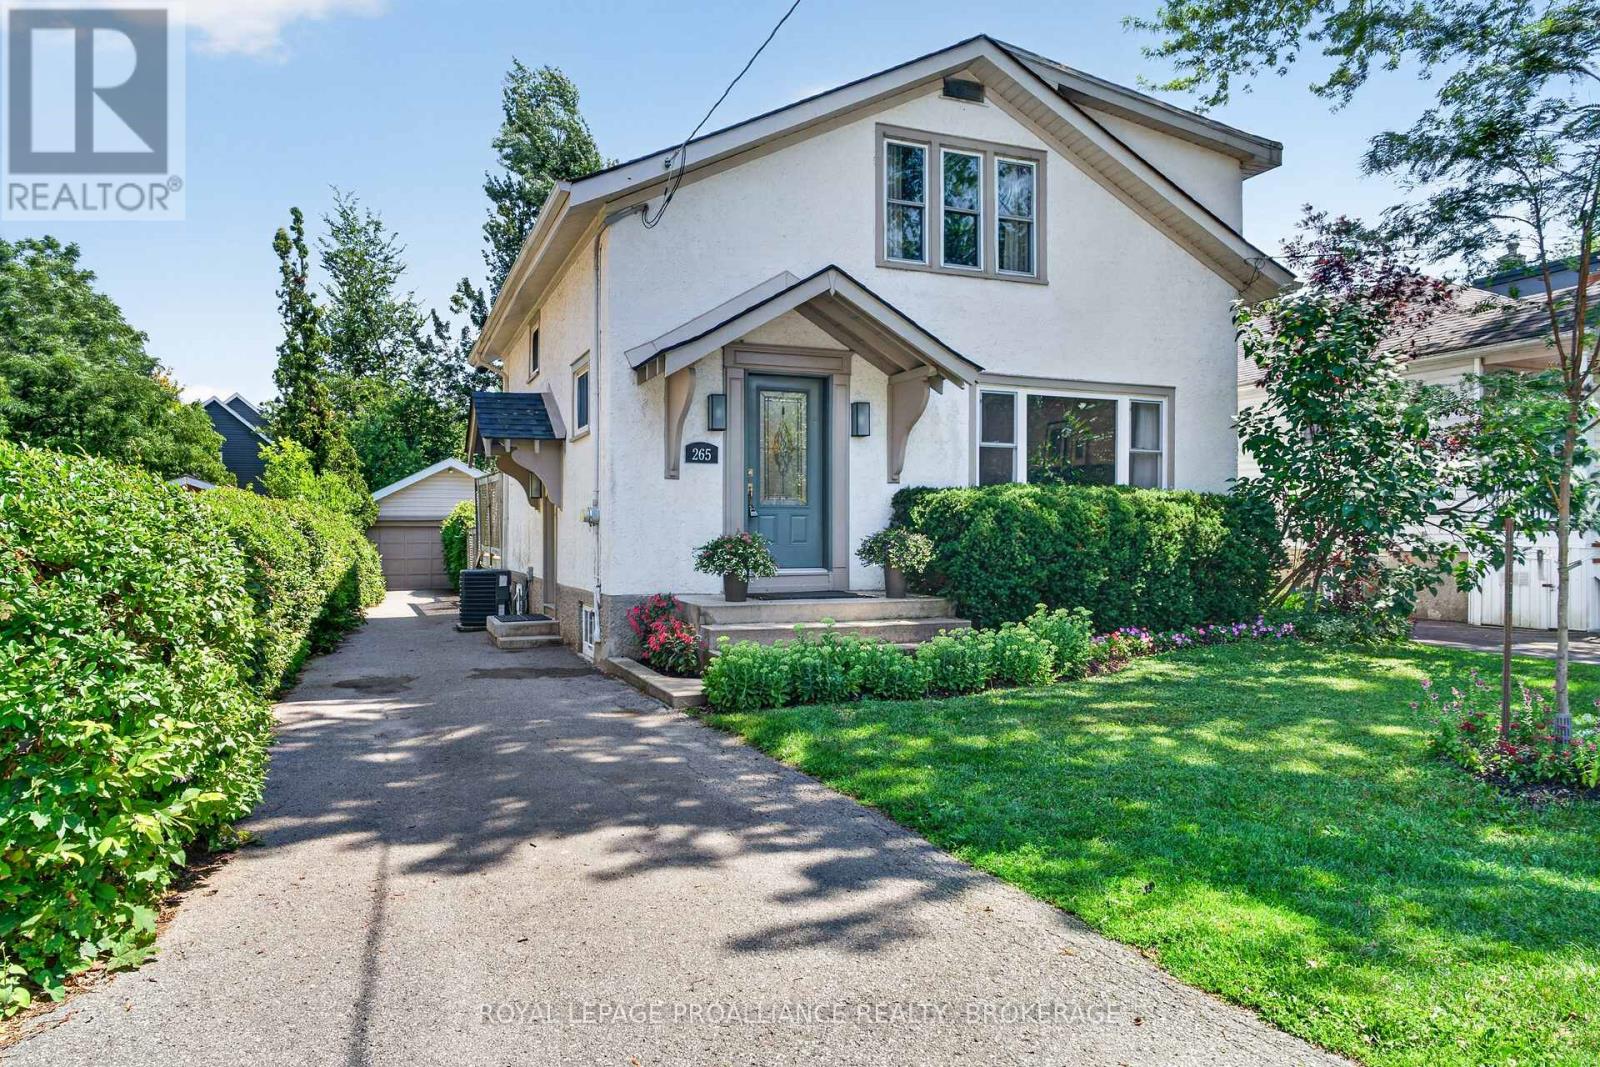
265 College Street
Kingston (Central City East), Ontario
Welcome to 265 College Street, a beautifully maintained family home in one of Kingston's most sought-after neighbourhoods, within the highly regarded Winston Churchill Public School district. Ideally situated within walking distance of downtown Kingston, Queen's University, Kingston General Hospital, Hotel Dieu Hospital, parks, and everyday amenities, this wonderful property offers an outstanding blend of comfort, convenience, and timeless appeal. The second level features three spacious bedrooms, including a generous primary suite complete with a private ensuite and a large closet. Two additional bedrooms are served by a well-appointed full bathroom, providing a practical and functional layout for families of all sizes. The main floor offers fresh new flooring throughout, creating a bright and welcoming atmosphere. The sun-filled living room is centred around a charming wood-burning fireplace, while the separate formal dining room is ideal for family gatherings and entertaining. The classic oak kitchen opens to a comfortable family room overlooking the backyard, creating an inviting everyday living space. Step outside to your own private oasis, where the inground pool provides the perfect setting to relax, entertain, and enjoy the summer months. The stucco exterior has been exceptionally well maintained and is complemented by a paved driveway and detached garage. While the driveway width does not permit vehicle access to the garage, it offers excellent space for storage, bicycles, motorcycles, hobbies, or a workshop. Offering an unbeatable location, thoughtful family-friendly layout, and a backyard designed for making memories, 265 College Street is a rare opportunity to own a home in one of Kingston's most desirable established neighbourhoods. (id:45725)
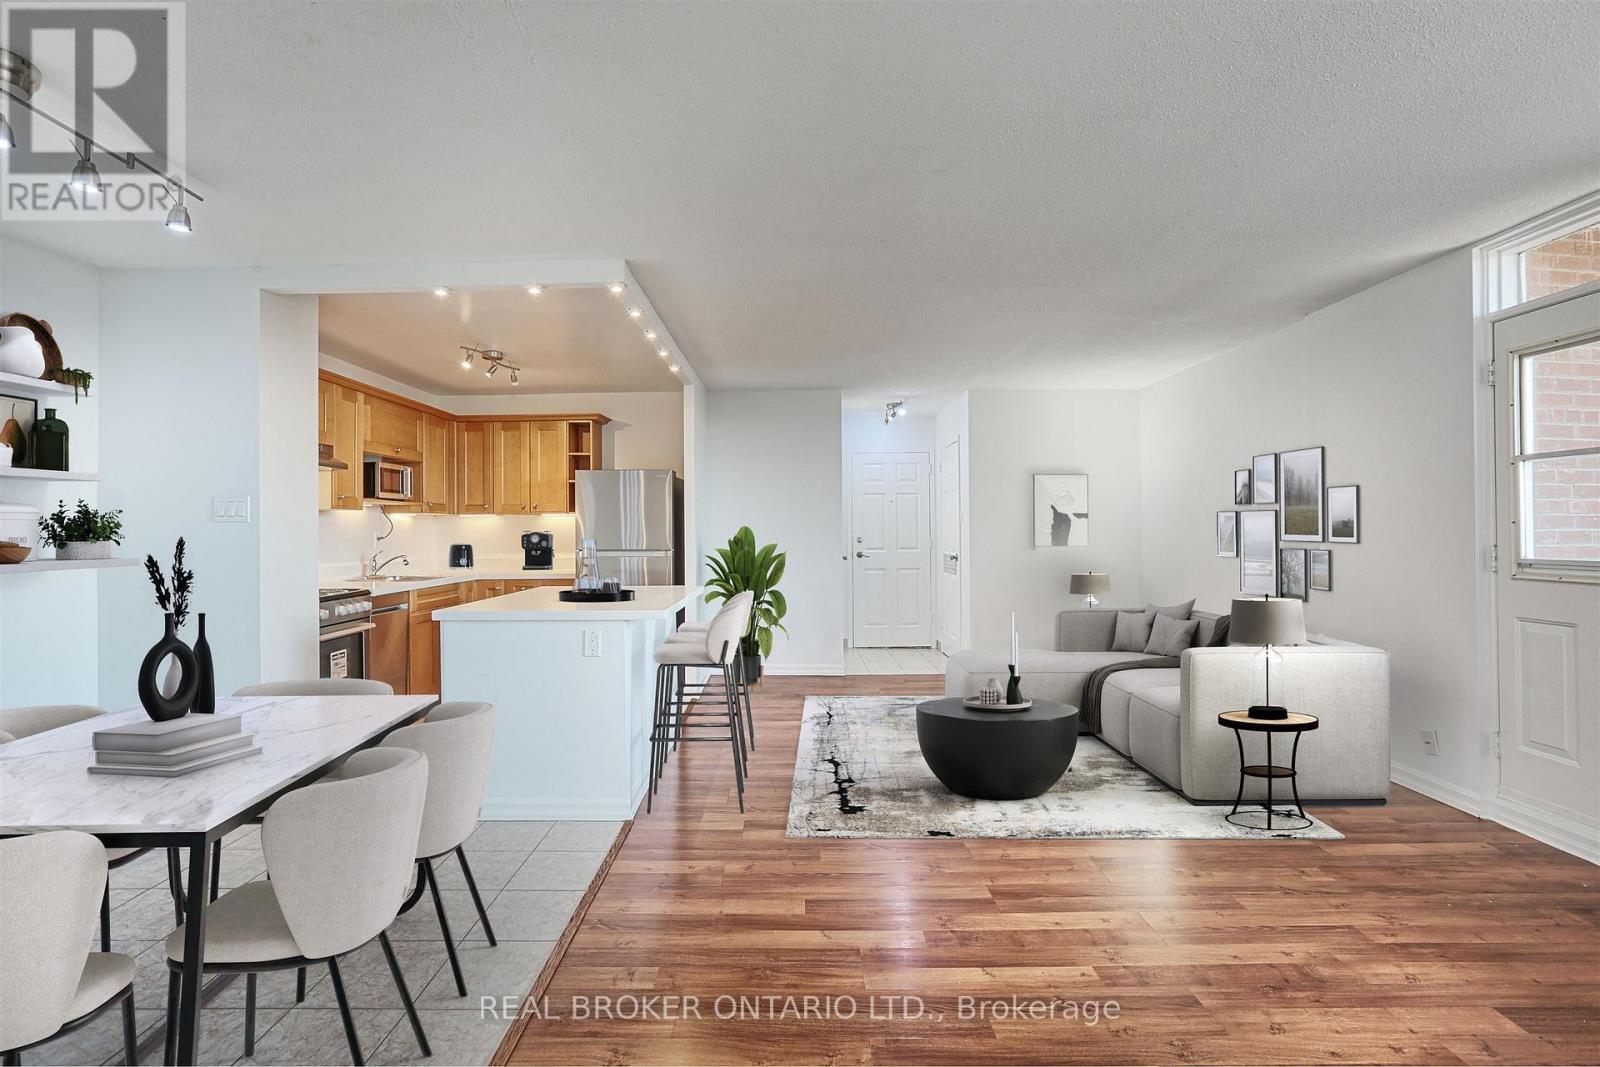
707 - 3065 Queen Frederica Drive
Mississauga (Applewood), Ontario
Enjoy bright, spacious living in this well-connected 2-bedroom condo, offering an impressive amount of space, an open-concept layout, and plenty of closet and storage space throughout. Located in a family-friendly building, this home offers the perfect blend of comfort, convenience, and connection. ALL-INCLUSIVE: heat, hydro, water, and parking are all included in the rent! Step out onto your private balcony and enjoy beautiful, year-round views of Mississauga, or head outside and explore the Applewood Trail. Everything you need is close by, with great schools, shopping (FreshCo, Costco, Walmart), fitness facilities, and public transit (bus route & GO transit) all within easy reach. For commuters, easy access to major highways makes getting around a breeze. Square One, Sherway Gardens, and Downtown Toronto are just a short drive away. A second parking space is available to rent. Schedule your showing today! (id:45725)
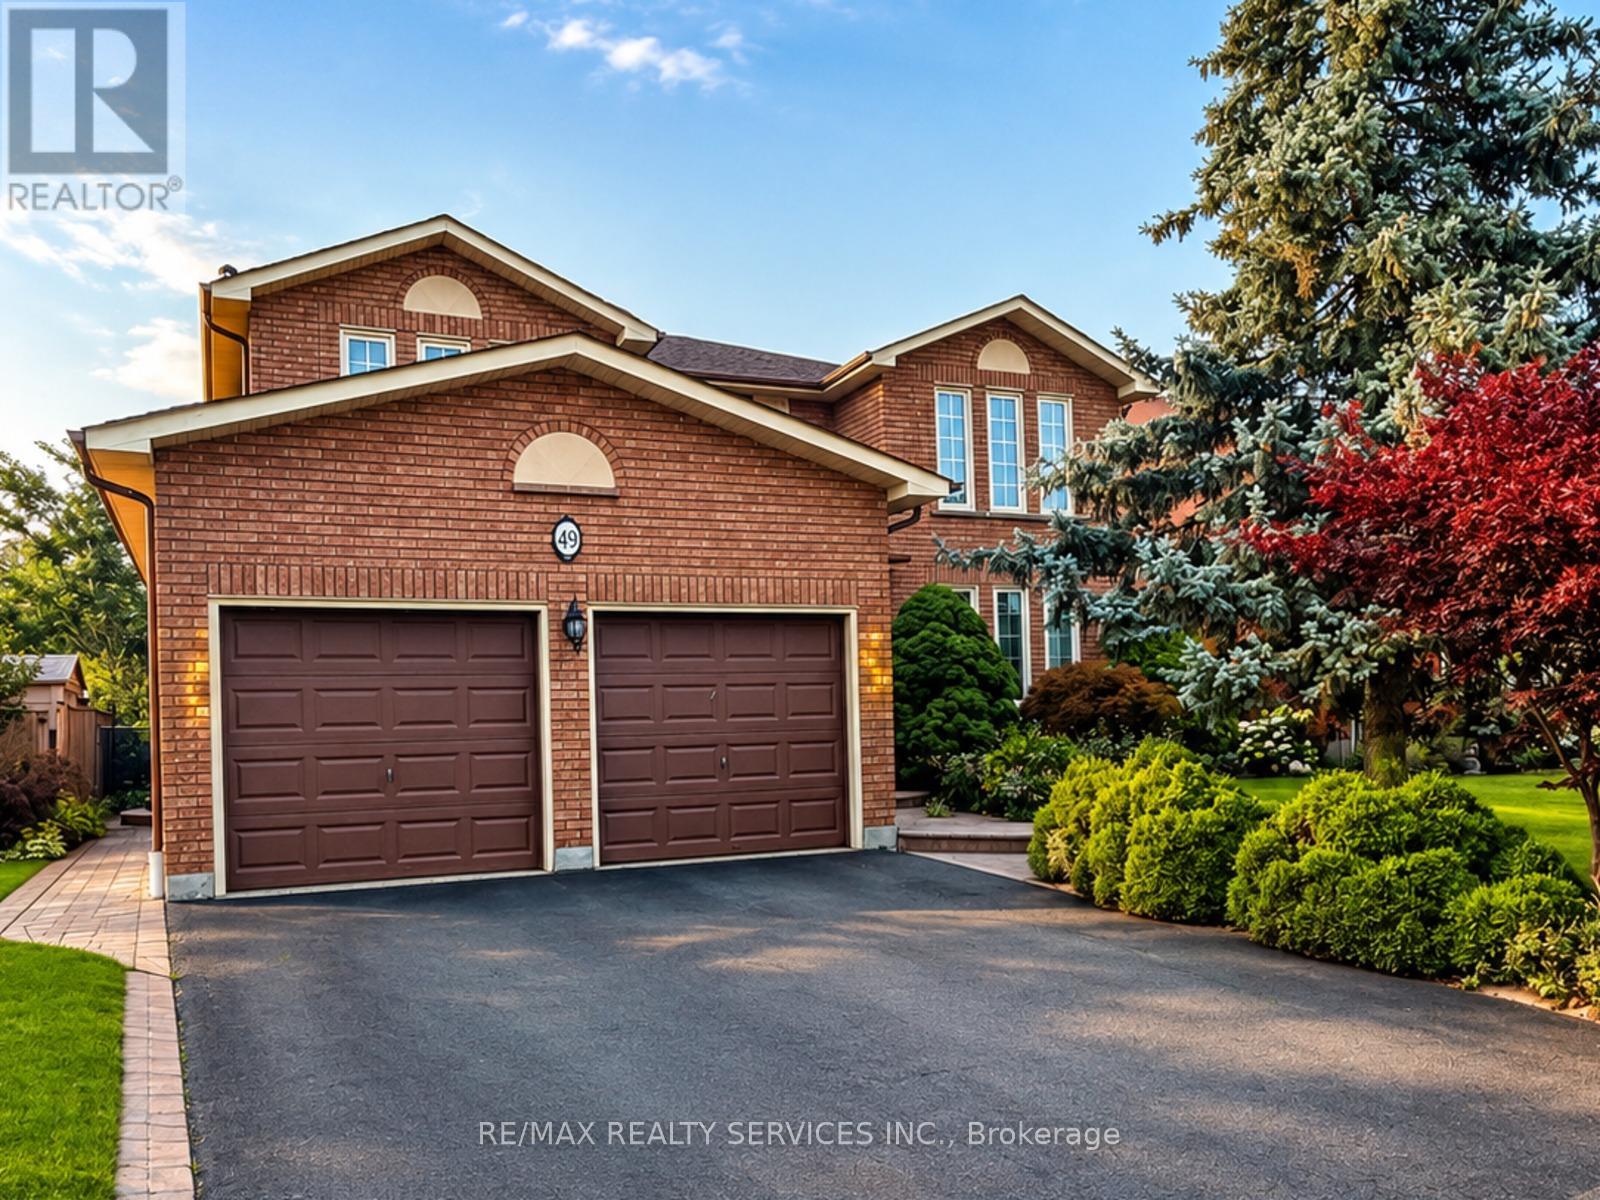
49 Turtlecreek Boulevard
Brampton (Fletcher's Creek South), Ontario
Welcome To This Beautifully Maintained Family Residence, Set On A Professionally Landscaped 48' X 129' Lot In An Established South Brampton Neighbourhood. Beyond Its Impressive Curb Appeal, The Home Offers A Spacious And Thoughtfully Designed Interior With A Bright Formal Living Room, Separate Dining Room And An Expansive Family Room Ideal For Relaxing Or Entertaining. The Recently Renovated Kitchen Features A Chef-Inspired Design And Overlooks Both The Generous Breakfast Area And Private Backyard, Creating A Seamless Setting For Indoor-Outdoor Gatherings. Upstairs, Four Well-Proportioned Bedrooms Provide Plenty Of Room For The Entire Family. The Primary Suite Is A True Retreat, Complete With A Private Sitting Area And Spa-Inspired Ensuite. Enjoy Convenient Access To Nearby Schools, Including St. Kevin Catholic Elementary School And Brampton Centennial Secondary School, As Well As Sheridan College's Davis Campus. Parks, Recreational Trails, Shopping, Restaurants, Brampton Gateway Terminal And Highways 401, 407 And 410 Are Also Close By. The Future Hazel McCallion Line LRT Is Within Walking Distance, Providing Connections To Mississauga, Square One And Port Credit GO. An Exceptional Combination Of Space, Privacy And Convenience! (id:45725)
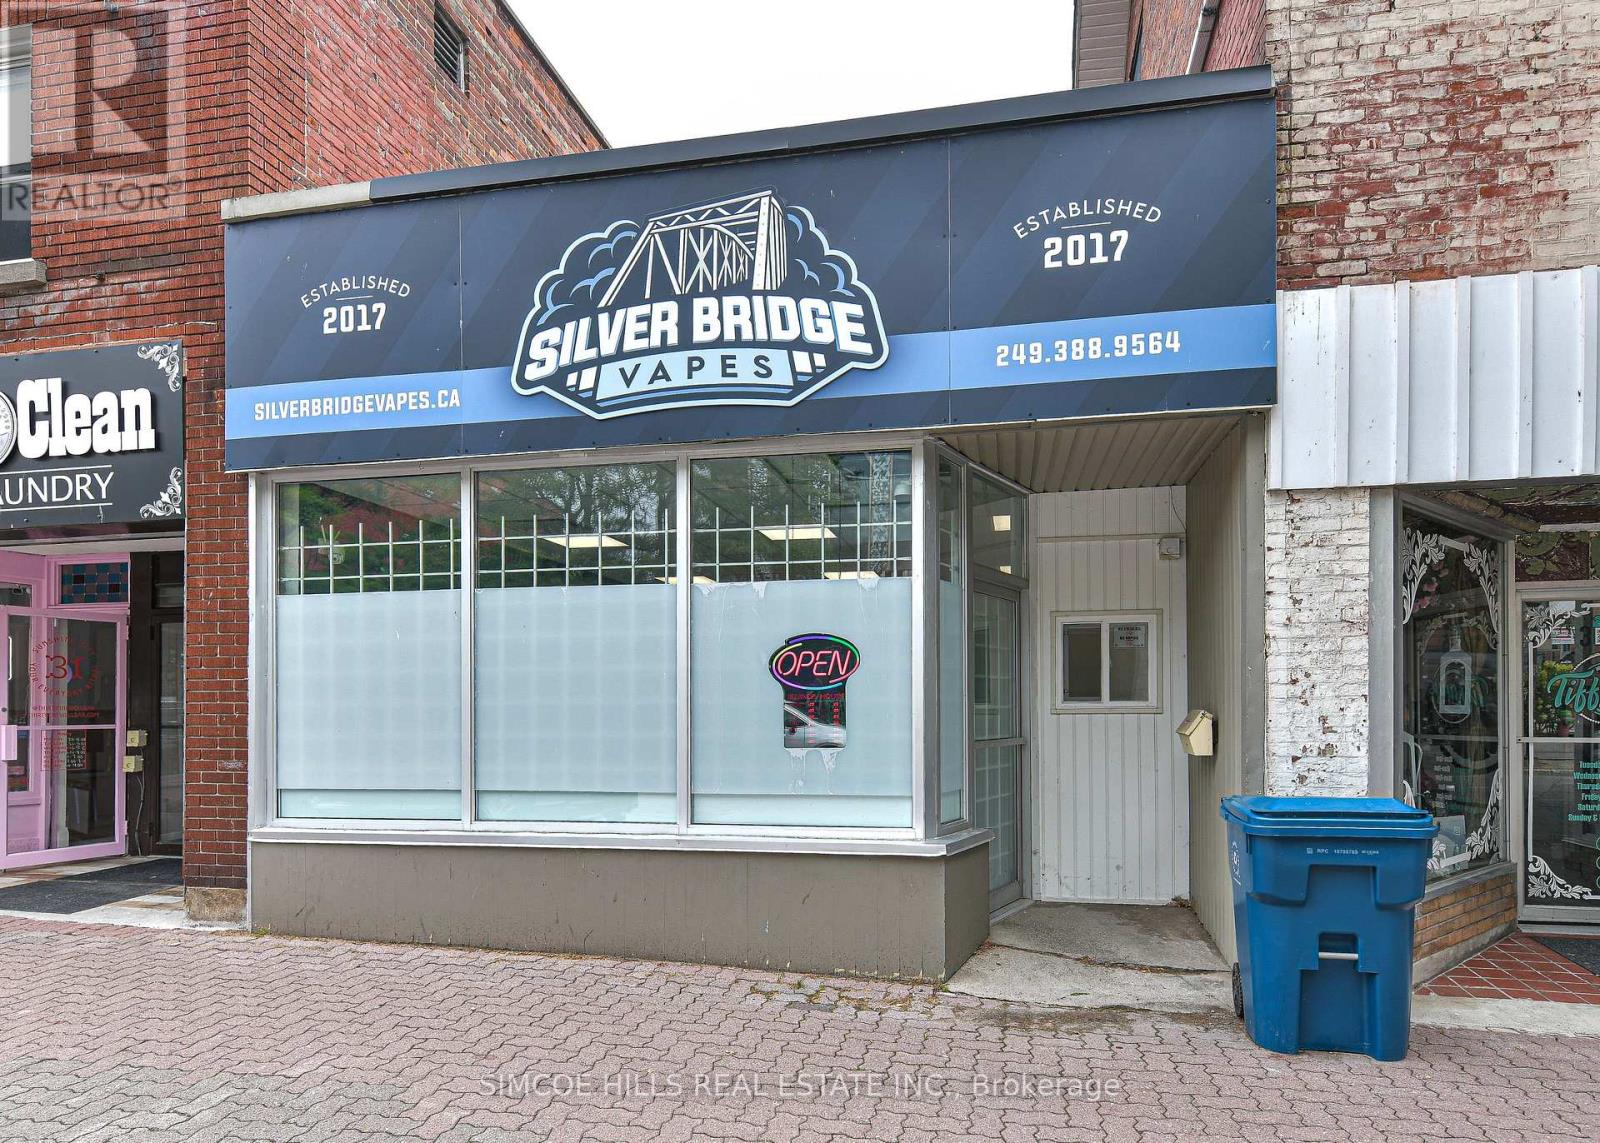
33 Mississaga Street W
Orillia, Ontario
This building is directly across the street from the new library. There are two new restaurants almost adjacent to #33. They are bringing many new customers to the area. A public parking lot is behind this unit (id:45725)
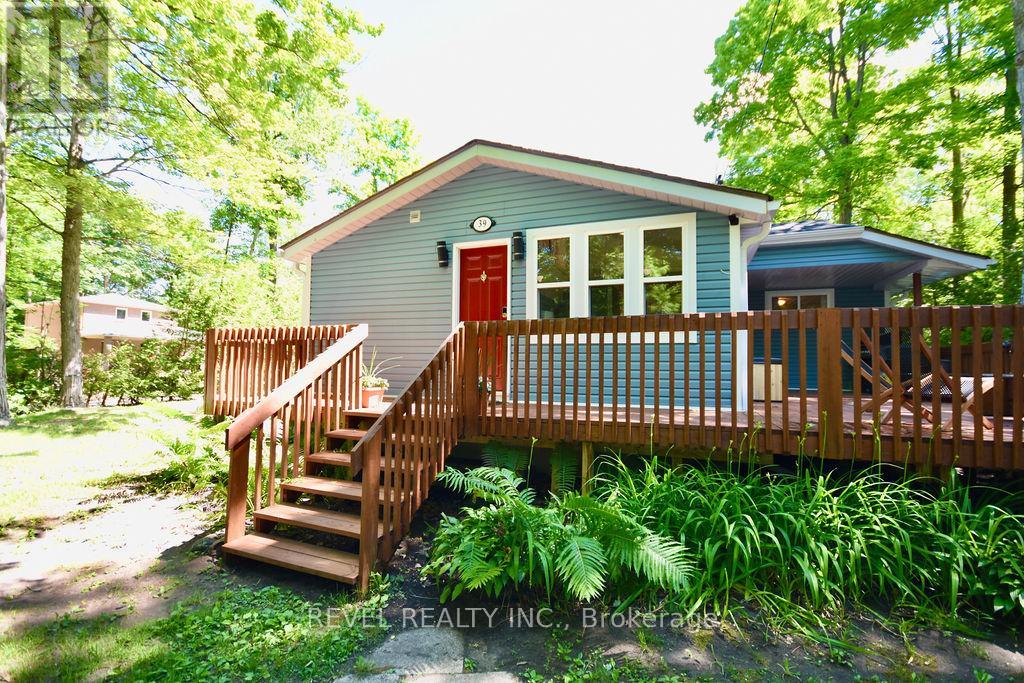
39 Domar Road
Tiny, Ontario
Welcome to 39 Domar Rd in the popular Balm Beach area of Tiny Township! Why rent for a week when you can live year-round at your favourite vacation getaway? This cozy, fully furnished 2 bed + den home offers everything you need inside and out - tasteful furnishings, upgraded interior finishes, stainless steel appliances, and high-speed internet for those working from home. Enjoy plenty of outdoor space on the large 100 x 150 ft lot, surrounded by mature trees for added privacy. Walk out to your covered deck for BBQs, soak up the sun, or relax in one of the many sitting areas. The property is also outfitted with a tennis/volleyball area, picnic bench, fire pit, and parking for 6+ vehicles. Located just a short walk to beautiful white sandy beaches, nostalgic shops, restaurants, parks, and more, with Midland, Penetanguishene, and Elmvale only a 15-minute drive away.1-year lease available Immediately. First & last required, along with full Equifax report, photo ID, rental application, and proof of income. Lease Price + Hydro, Internet, Insurance (id:45725)
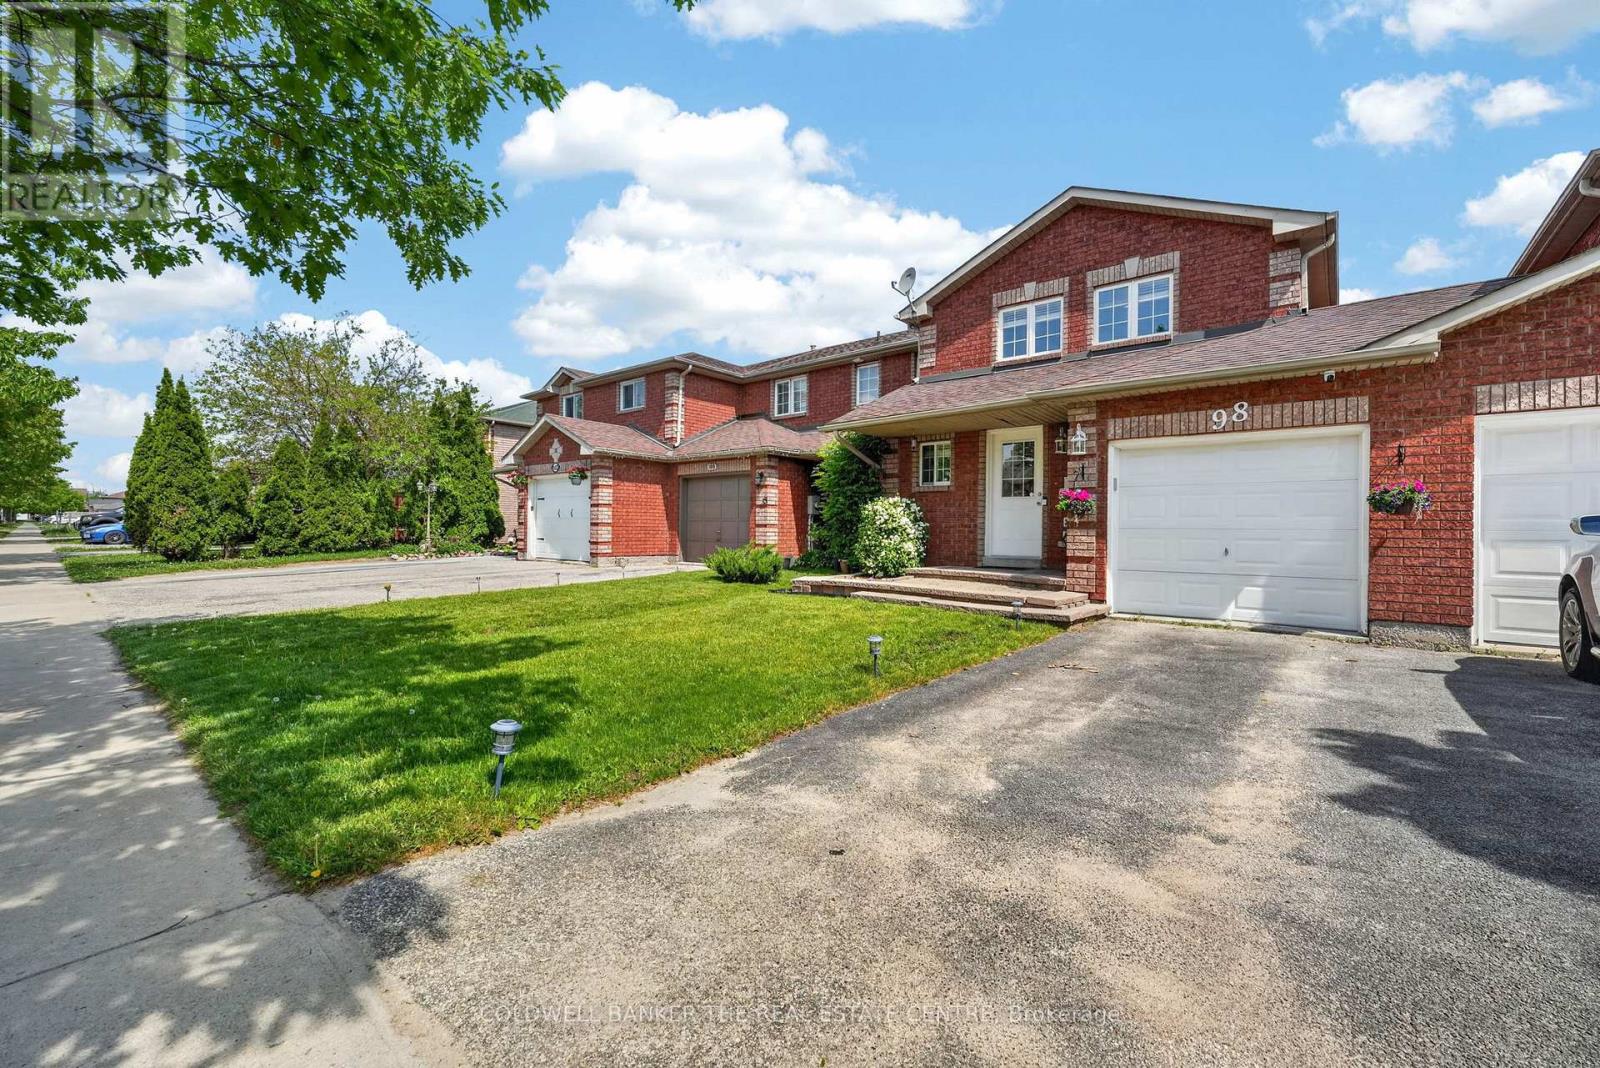
98 Cheltenham Road
Barrie (Georgian Drive), Ontario
MOVE-IN READY EAST END TOWNHOME FEATURING STYLISH UPGRADES THROUGHOUT, INCLUDING NEW FLOORING, FRESH PAINT & UPDATED BATHROOMS! Enjoy unbeatable convenience with Georgian College, Royal Victoria Regional Health Centre, and transit all within walking distance. On weekends, take advantage of nearby Johnson's Beach, scenic waterfront trails, and the lively shops and patios in downtown Barrie. Set on a deep 109 ft lot, this charming and well-designed townhome offers a fully fenced backyard - ideal for entertaining, unwinding, gardening, or creating a safe space for outdoor activities. The bright eat-in kitchen features a walkout to the yard, providing effortless indoor-outdoor flow for everyday living. The updated galley-style kitchen showcases light cabinetry, complementary countertops, and a generous pass-through that keeps the space open and connected - perfect for hosting and preparing meals with ease. Upstairs, you'll find three generously sized bedrooms and a stunning fully-renovated four-piece bathroom. The unfinished lower level houses the laundry and furnace area and presents a blank canvas ready for your personal touch - whether you envision additional living space, a home gym, or extra storage, the possibilities are endless! Other upgrades include roof re-shingled in 2018, new furnace and hot water tank - 2022, new water softener 2024, air duct cleaning 2024. Perfect for first-time buyers seeking value and convenience, investors looking for a prime east end location close to the college and hospital, or families looking for a well-connected lifestyle, this home offers comfort, flexibility, and an address that supports your lifestyle. Just move in and enjoy! (id:45725)
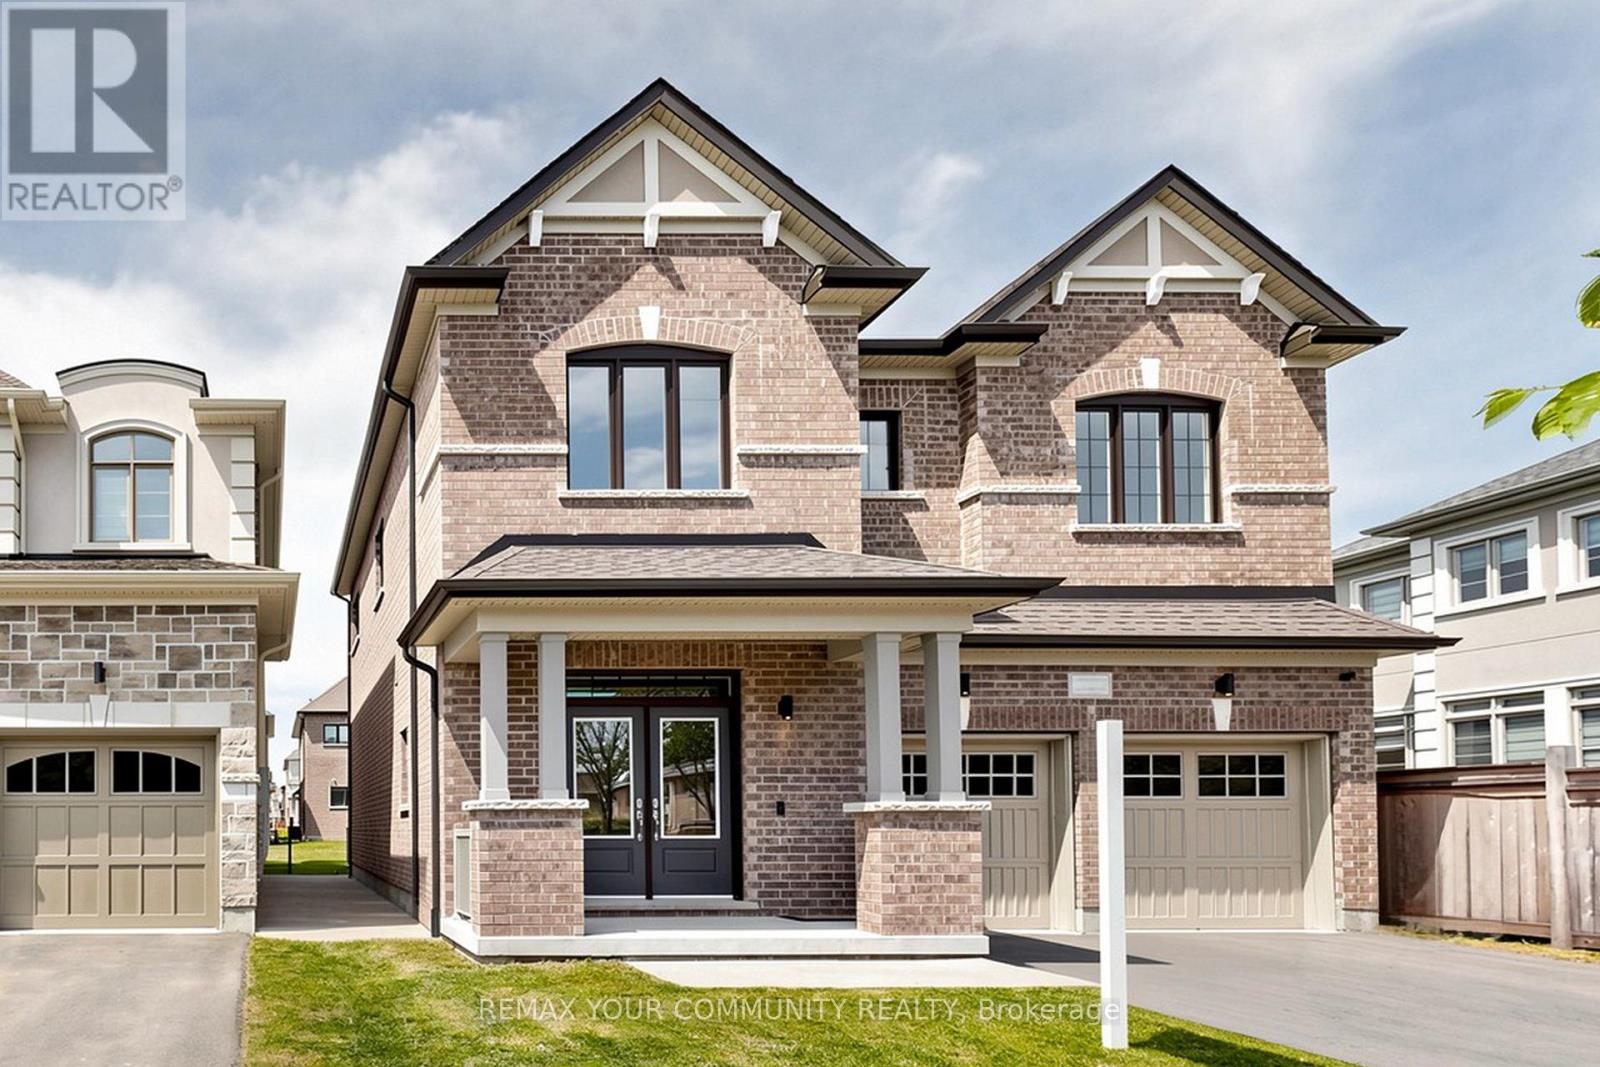
356 Danny Wheeler Boulevard
Georgina (Keswick North), Ontario
Built by award-winning Treasure Hill Homes, this beautifully crafted residence is located in a warm and family-friendly neighborhood. Featuring 9-ft smooth ceilings on the main floor, hardwood flooring throughout the principal rooms, oversized windows, and a bright open-concept layout filled with natural light. The modern kitchen boasts quartz countertops and backsplash, stainless steel appliances, ample cabinetry, and a walk-out to the backyard, perfect for entertaining. The sun-filled great room features a cozy fireplace, while the second-floor laundry adds everyday convenience. Upstairs offers spacious bedrooms, including a luxurious primary retreat with an oversized walk-in closet and a spa-inspired 5-piece ensuite. An impressive family room with large windows overlooking the backyard provides the perfect space for relaxation and family gatherings.Just minutes from Lake Simcoe, beaches, and marinas, and conveniently located close to parks, shopping plazas, schools, and Highway 404. (id:45725)
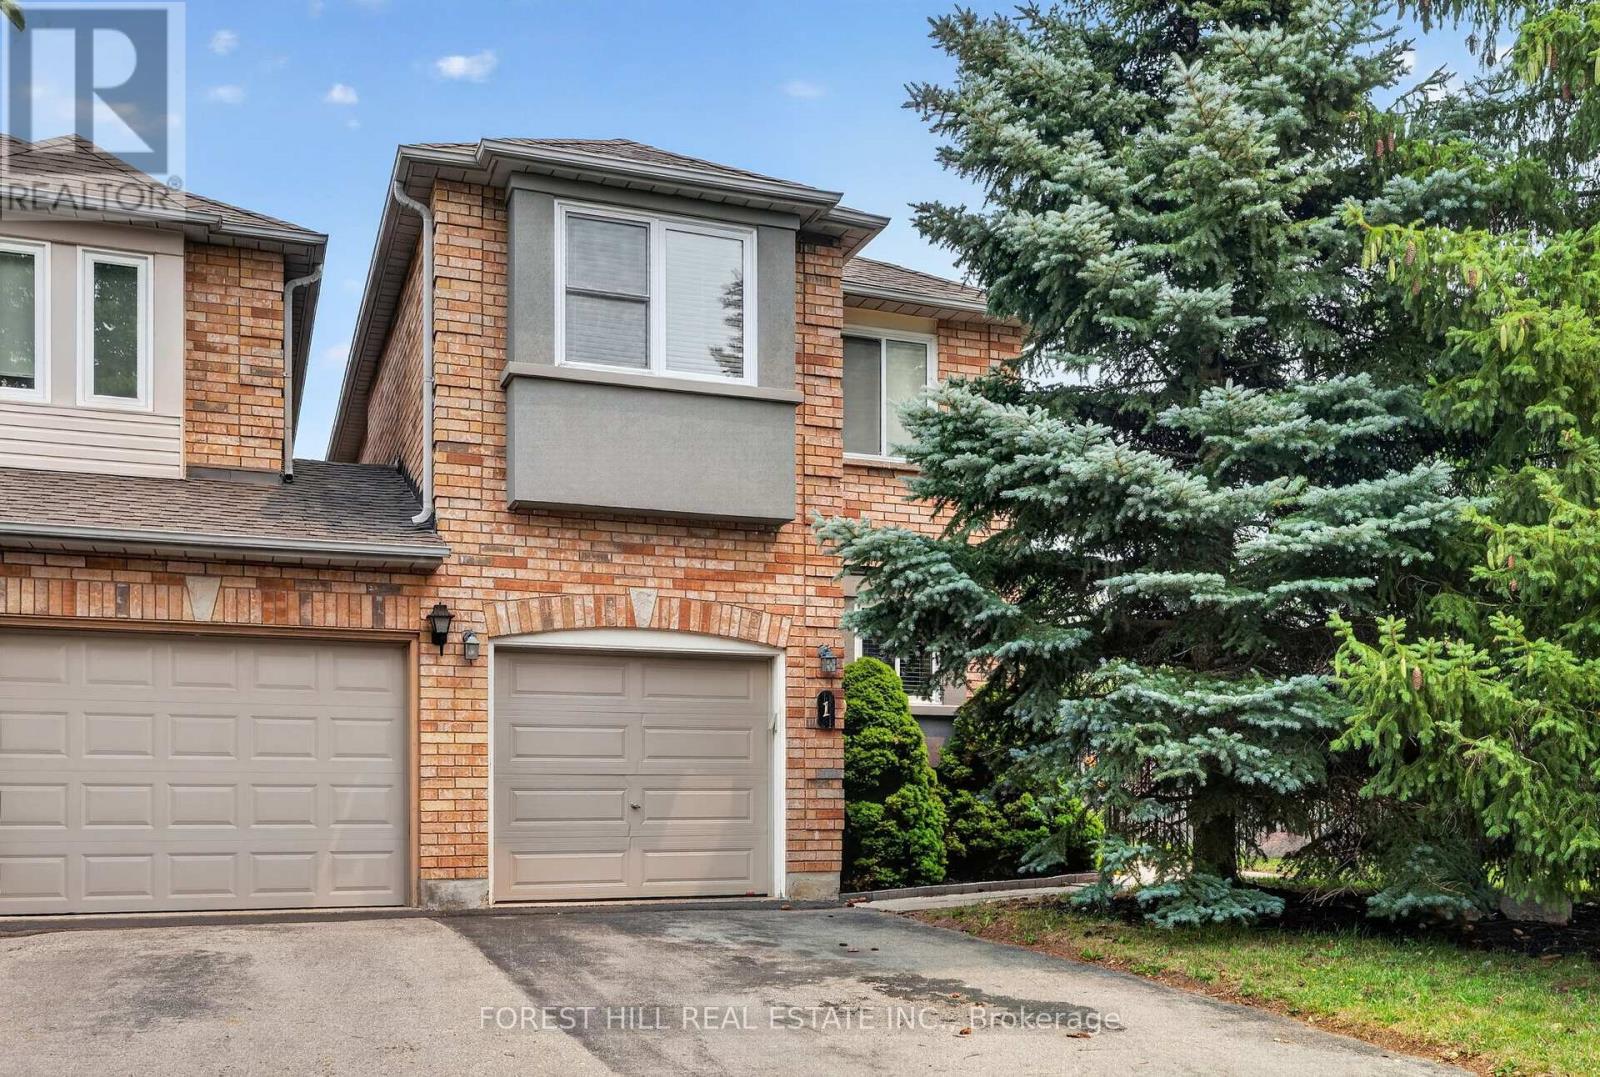
1 Teahouse Road
Vaughan (East Woodbridge), Ontario
Welcome to this rare freehold townhouse situated on a huge corner lot offering exceptional privacy and space - it truly feels like a fully detached property. Enjoy a fully fenced, party-sized backyard complete with a large sundeck, garden shed, and beautifully landscaped garden beds-perfect for entertaining or relaxing outdoors. Inside, the home features a functional centre hall floor plan with a spacious open family room showcasing oversized picture windows, and a walk-out to the deck. Natural light pours in throughout the home, creating a bright and inviting atmosphere. Generously sized bedrooms and a finished basement provide plenty of living space for families of all sizes. Located in a highly desirable area, you're just minutes from the Vaughan subway, major transit routes, and surrounded by an abundance of amazing restaurants, shopping, and everyday conveniences. This is a rare opportunity - don't miss it! (id:45725)
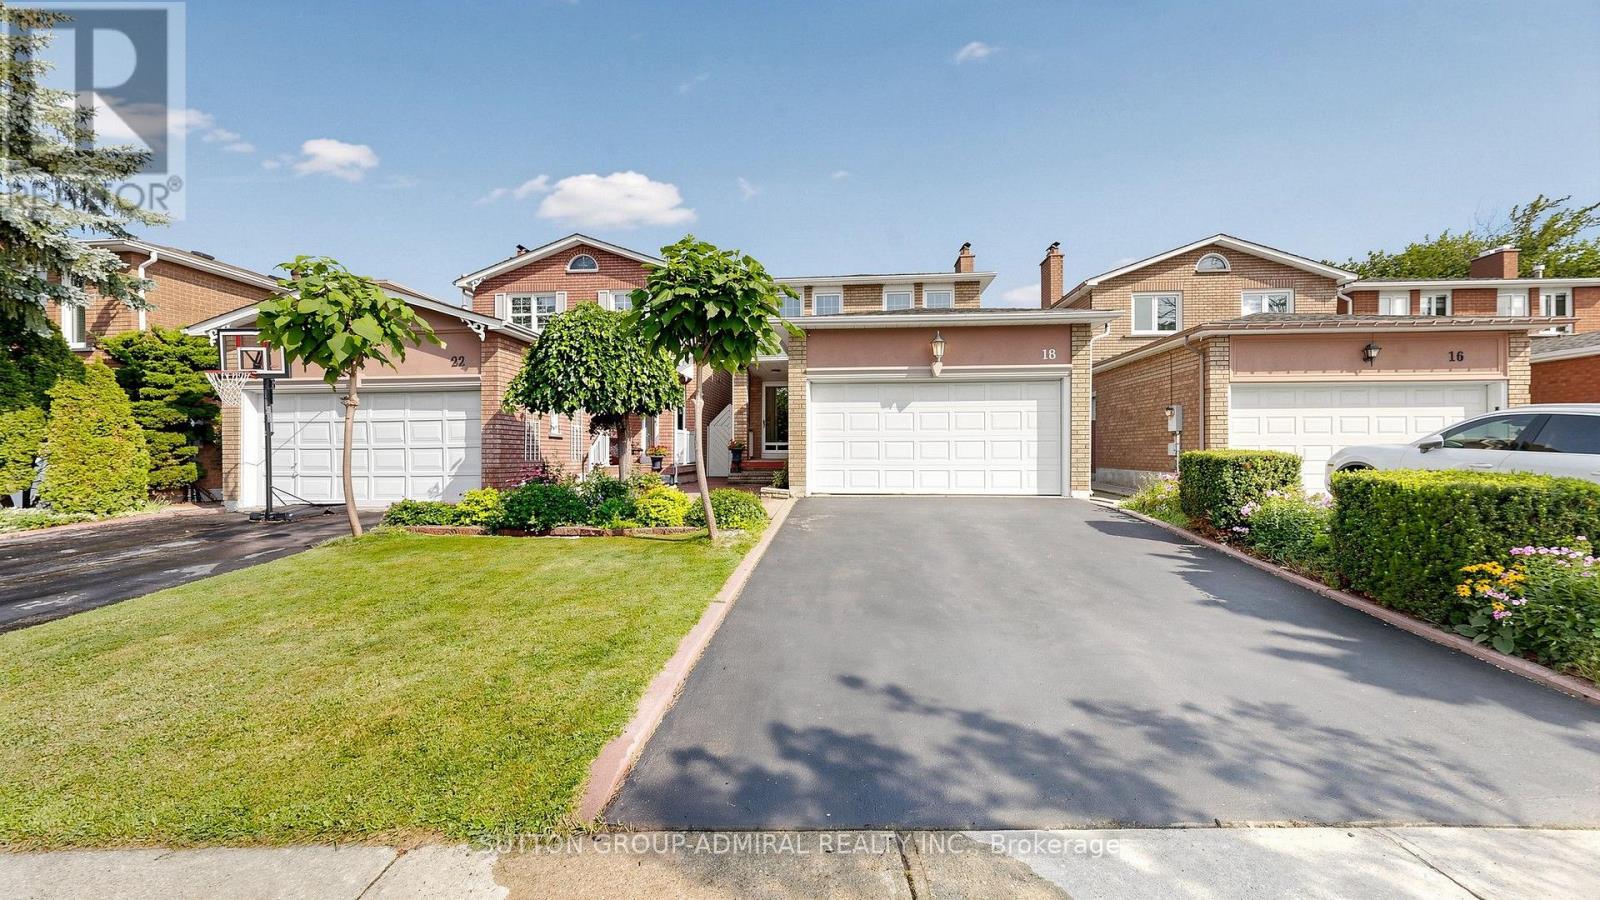
18 Richbell Street
Vaughan (Brownridge), Ontario
Welcome to 18 Richbell Street, a spacious four-bedroom detached home offering approximately 1,760 sq. ft. above grade on a premium 29.84 x 139.28-foot lot in Vaughan's sought-after Brownridge community. Complete with an attached two-car garage and four-car parking, this inviting residence features elegant wainscoting throughout the main level and upper hallways. The family room offers tile flooring, French doors and a cozy gas fireplace, while the eat-in kitchen showcases Corian countertops, a ceramic backsplash and a bright breakfast area. Hardwood flooring enhances the combined living and dining rooms, with a walkout leading to an oversized deck, garden and expansive backyard offering excellent space for outdoor entertaining and the potential for a future swimming pool. Upstairs, parquet flooring flows throughout all four bedrooms, each featuring a large closets and picture windows, while the primary bedroom includes a private two-piece ensuite bathroom. The finished basement, accessible through a separate entrance, expands the home's versatility with tile flooring, above-grade windows, a spacious recreation room with a brick wood-burning fireplace, an additional eat-in kitchen and a two-piece bathroom within the unfinished utility area that offers the potential to be converted into a full bathroom-an excellent foundation for a future income-generating suite. The home is surrounded by greenspaces like Concord/Thornhill Regional Park for outdoor sports & recreational activities, Wade Gate Park, Marita Payne Park & more. Highly regarded schools closeby including Brownridge Public School, St. Elizabeth Catholic High School, Westmount Collegiate Institute and Hodan Nalayeh Secondary School. Ideally located steps from RioCan Centre Thornhill, Promenade Mall, Bathurst Clark Resource Library, YRT/Viva and TTC service, with easy access to Highways 7 and 407 for GTA commuting. (id:45725)
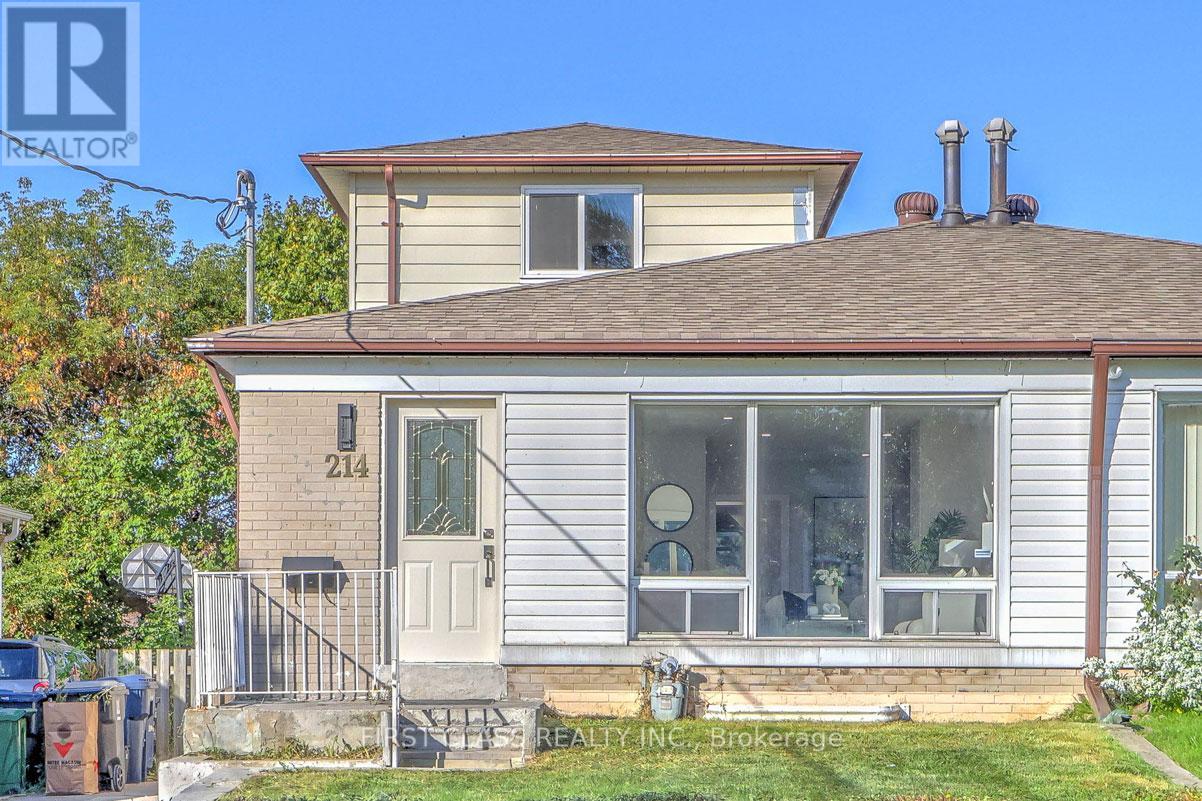
Basement - 214 Linden Avenue
Toronto (Kennedy Park), Ontario
This Basement Apartment Is Located In The Heart Of Danforth And Midland In A Family Friendly Neighborhood. The Apartment Features Three Bedroom And One Bathroom. Shared Laundry. Furniture is only visual staging not included. The Property Is A Short Walk To Kennedy Subway Station As Well As The Scarborough Go Train. It Is Also A Short Drive To Scarborough Bluffs. Tenant is responsible for 30% of utility bills for the property. No parking. (id:45725)

1857 Weeping Willow Lane
Pickering, Ontario
This Absolutely Stunning 2-Storey Detached Home Is A True Masterpiece Of Modern Design, Where Striking Aesthetics Meet Thoughtful Architecture At Every Turn. Featuring No Sidewalk And An Extra-Long Driveway Offering Additional Parking, This Exceptional Residence Boasts 9Ft Ceilings On Both The Main And Second Floors, Elegant 8Ft Doors Throughout, 4 Spacious Bedrooms, And 3.5 Luxurious Bathrooms. A Thoughtfully Designed Layout Features A Main Floor Den, Perfectly Suited As A Formal Living Room, Home Office, Music Room, Or Kids' Playroom. The Rare Dual Primary Bedroom Design Offers Two Spacious Suites With Enhanced Privacy And Comfort. Hardwood Flooring, Convenient Upstairs Laundry, And Numerous Upgrades Showcase The Quality And Attention To Detail Throughout. Enjoy A Fully Fenced Backyard, Offering Exceptional Privacy And A Serene Outdoor Retreat-Perfect For Entertaining, Relaxing, And Creating Cherished Family Memories. Situated In A Growing And Desirable North Pickering Community, This Home Offers A Perfect Blend Of Modern Architecture, Thoughtful Neighbourhood Design, Natural Beauty, And Everyday Convenience. Enjoy Easy Access To Hwy 407, Shopping, Dining, And Essential Amenities, All Within A Peaceful And Emerging Community Setting. (id:45725)